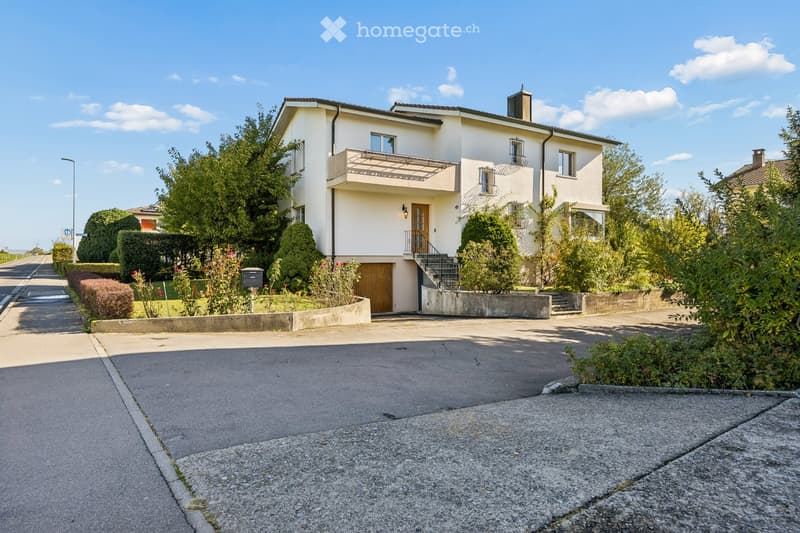
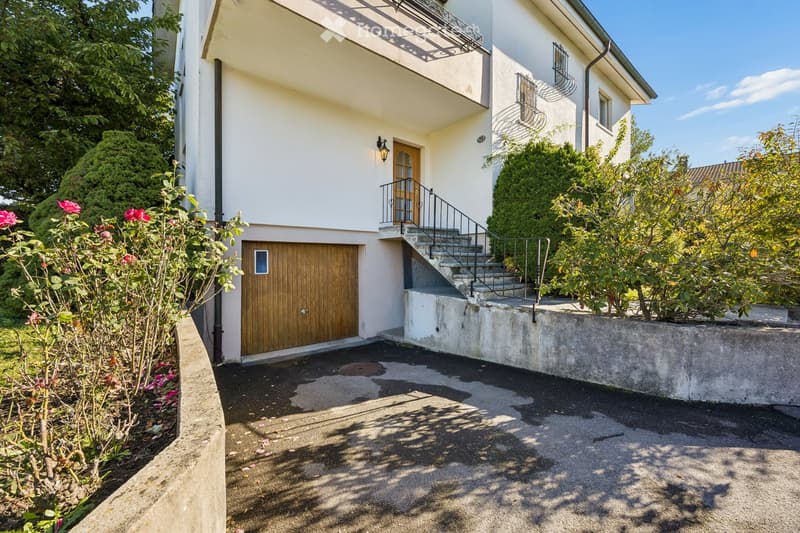
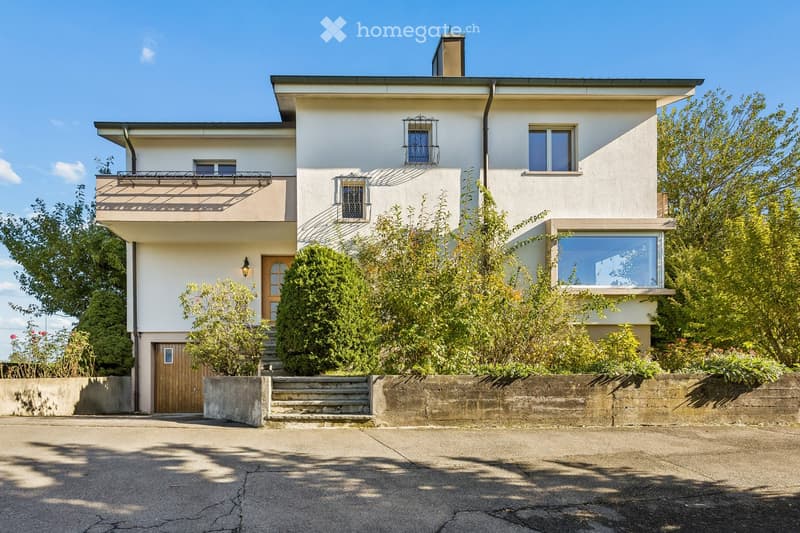
• House with a white facade, a covered balcony above a garage door, and a raised entrance reached by an outside staircase.
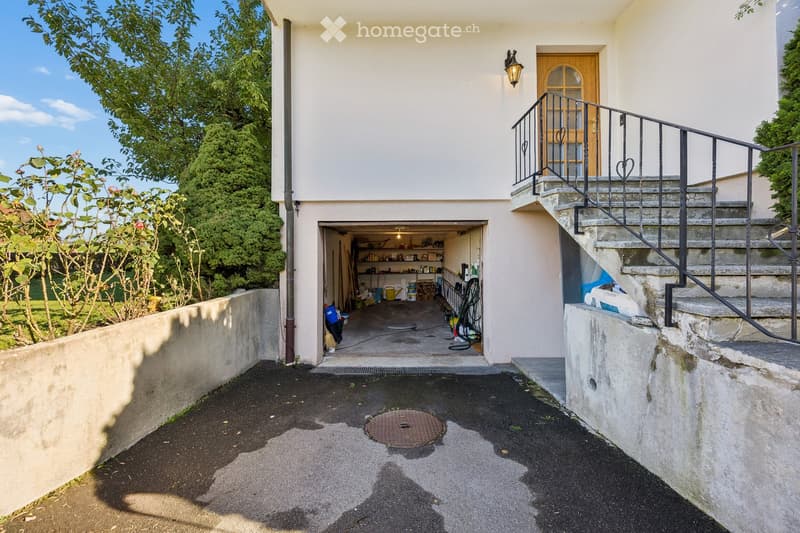
  • House with an open garage bay used for storage, an exterior staircase with wrought-iron railing leading to the entrance door, and a driveway.
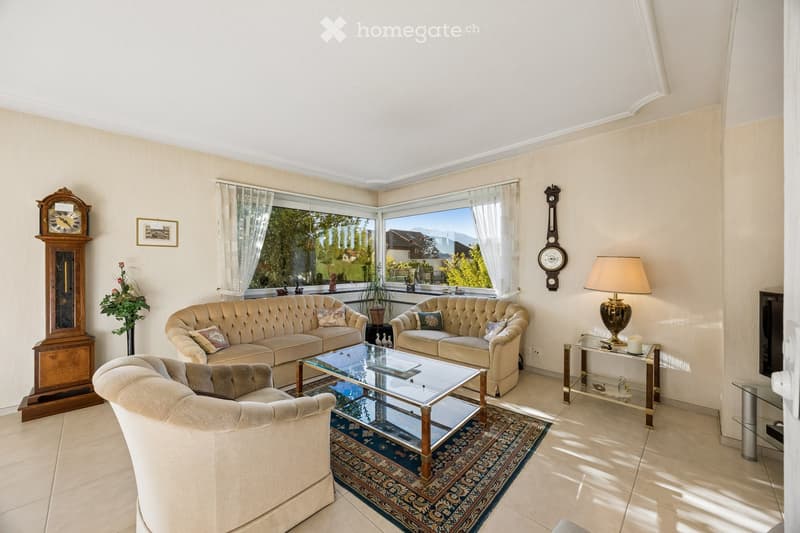
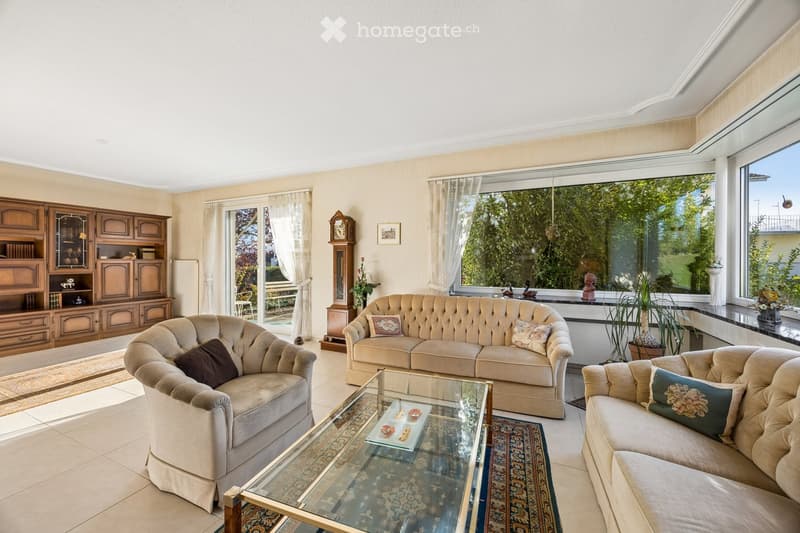
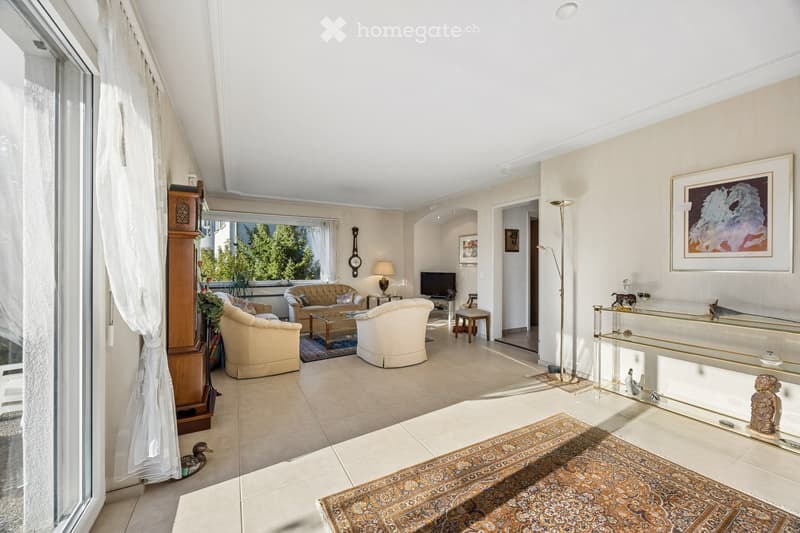
  • Living room with beige tufted sofas, a glass coffee table on a patterned rug, and corner windows showing trees and distant mountains.
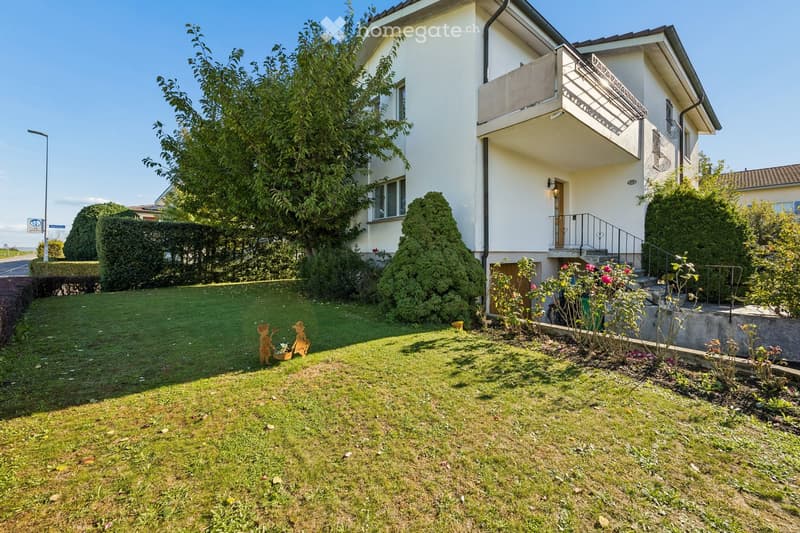
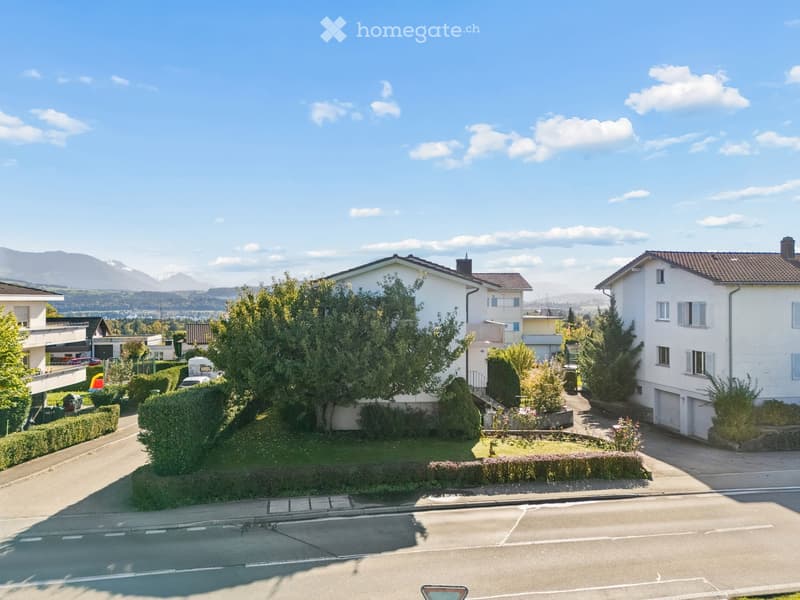
  • House with a white facade, a lawn garden in front, and a raised ground floor entrance reached by an outside staircase; a balcony is visible above the entrance.
  • House with a wooden garage door at the lower level, an entrance reached by an outside staircase, and a balcony above.
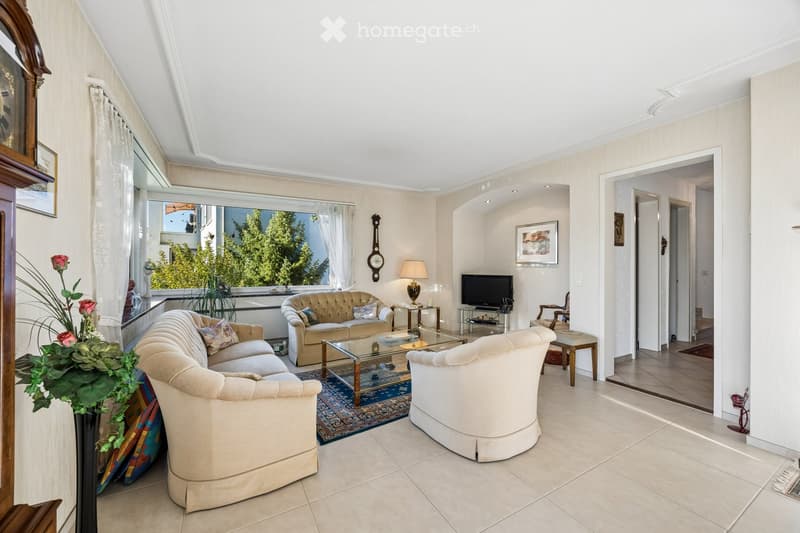
  • Living room with beige sofas, a glass coffee table, a wall-mounted TV, and a window showing trees outside.
  • Living room with beige tufted sofas, a wooden wall unit, a glass coffee table, and large windows looking onto greenery.
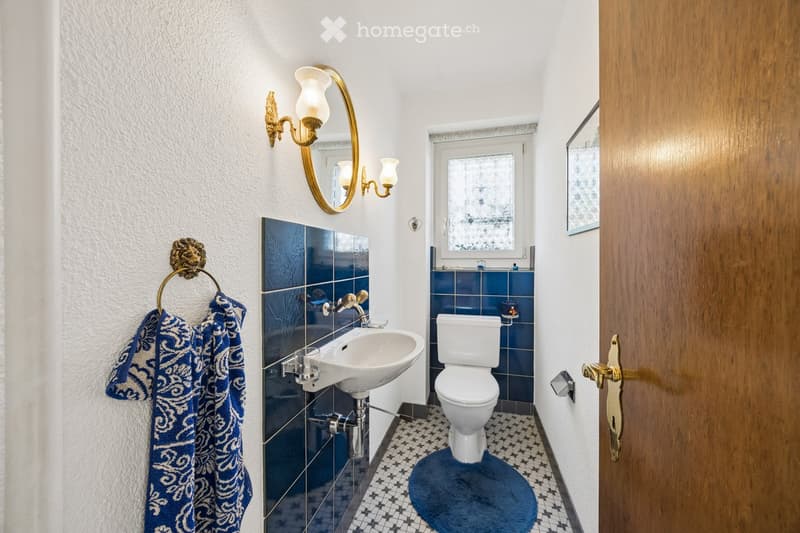
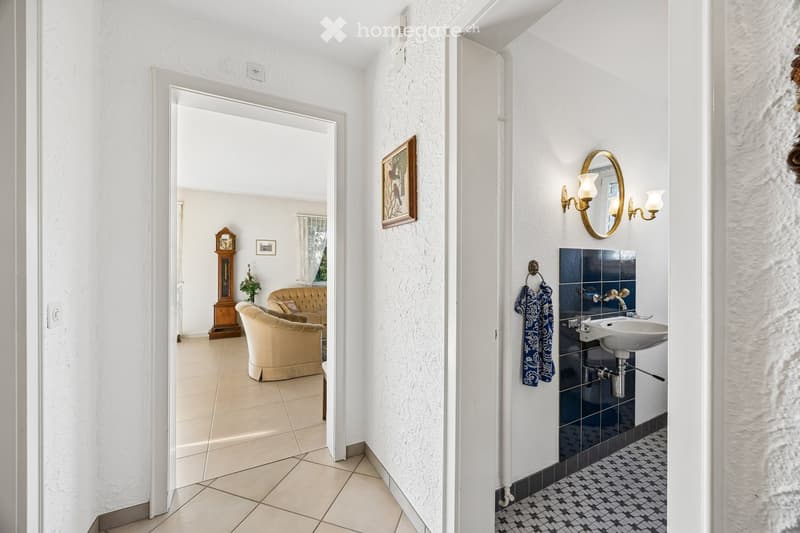
  • Small bathroom with blue tiled walls, a wall-mounted sink, a toilet, a gold-framed mirror with wall lights, and a patterned tile floor.
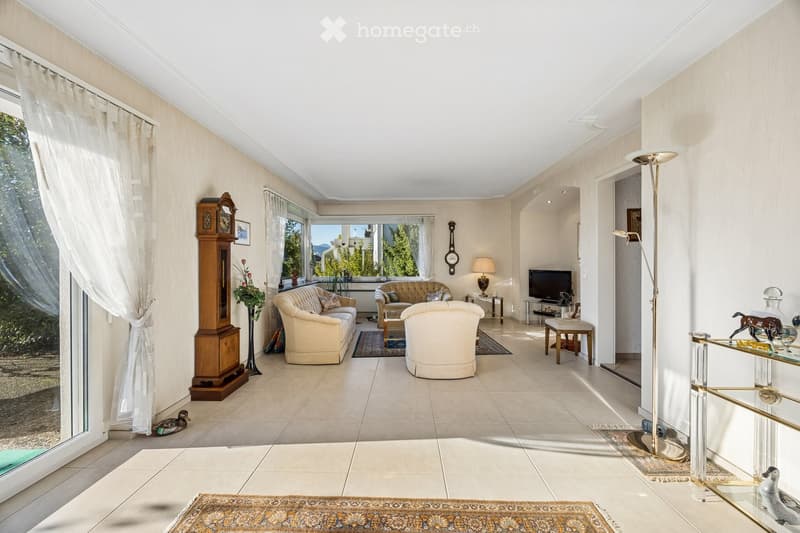
  • Living room with beige sofas, armchairs, a rug, a wall clock, and a window overlooking trees, with a TV and a hallway beyond.
  • Hallway with a view into a living room, plus a small bathroom with a wall-mounted sink, blue tiles and a round mirror.
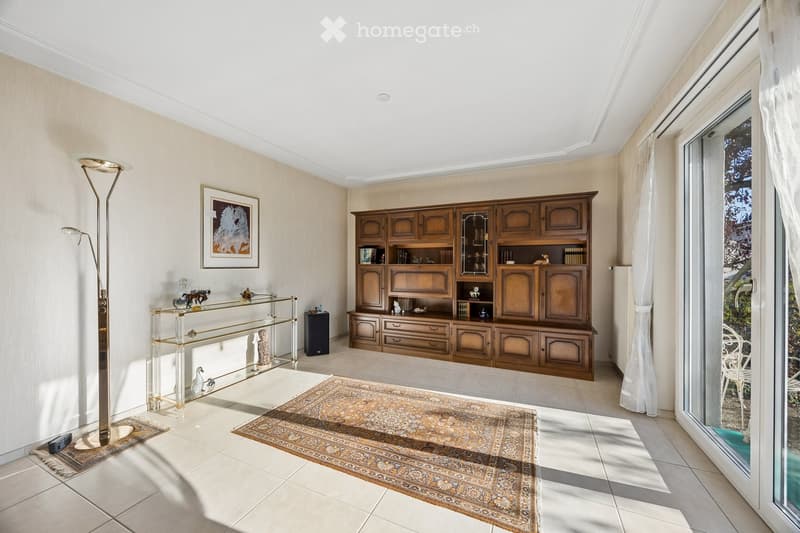
  • Living room with a large wooden wall unit, glass console table, floor lamp, and a glass door opening onto an outdoor area.
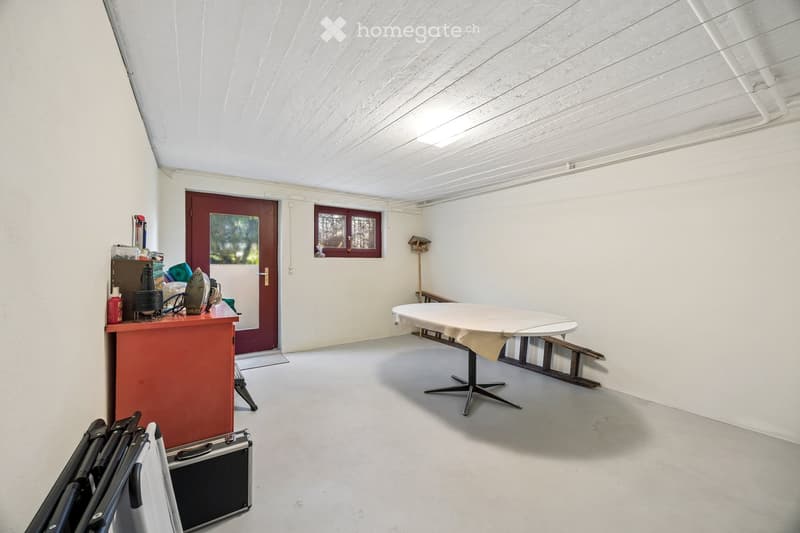
  • Basement room with a bare concrete floor, a red cabinet, a round table, and a red exterior door with a frosted glass panel.
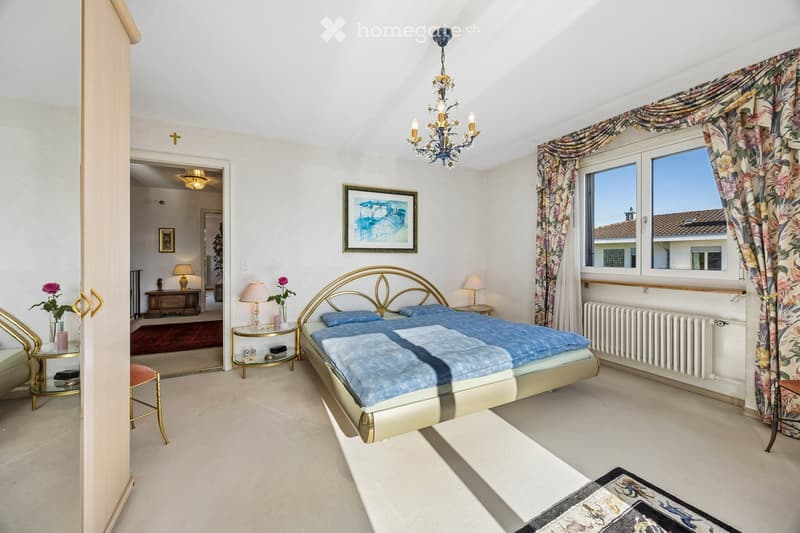
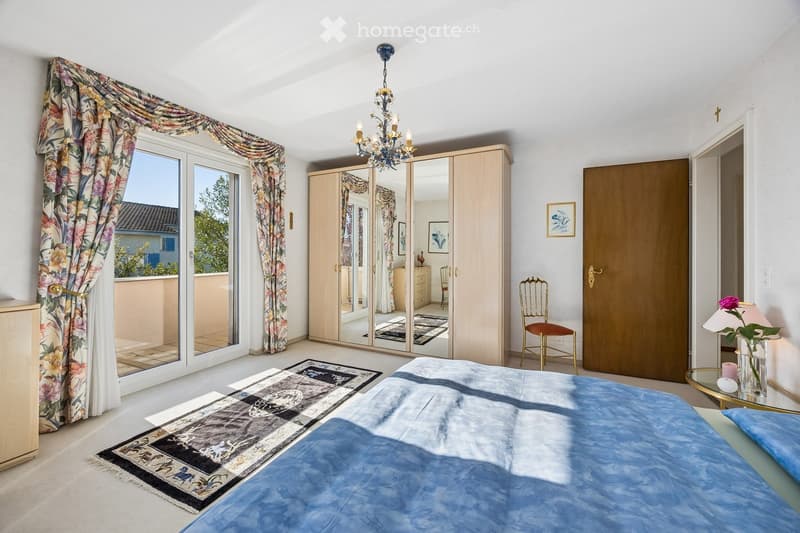
  • Bedroom with a gold double bed with blue bedding, a crystal chandelier, a wardrobe, and a window with floral curtains overlooking neighboring rooftops.
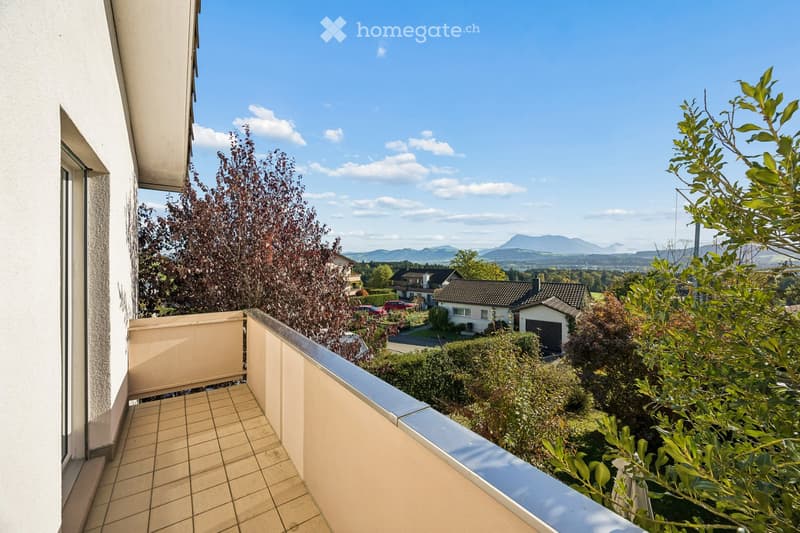
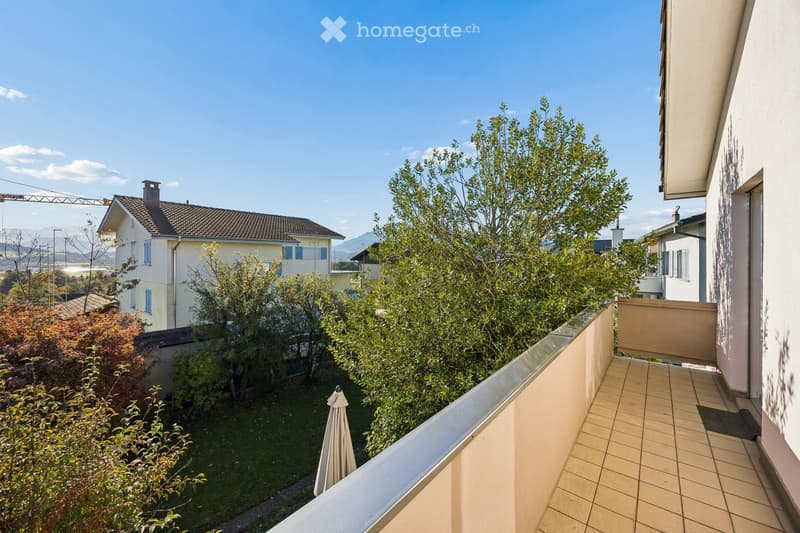
  • Balcony with tiled floor and beige railing overlooking neighboring houses, greenery, and distant mountains.
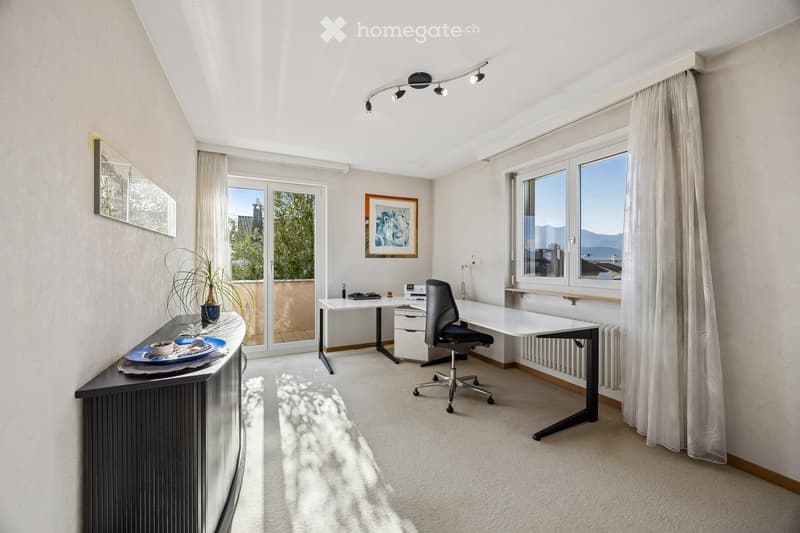
  • Furnished room with a desk, office chair, and sideboard, with a glass door to a balcony and a window showing a distant mountain view.
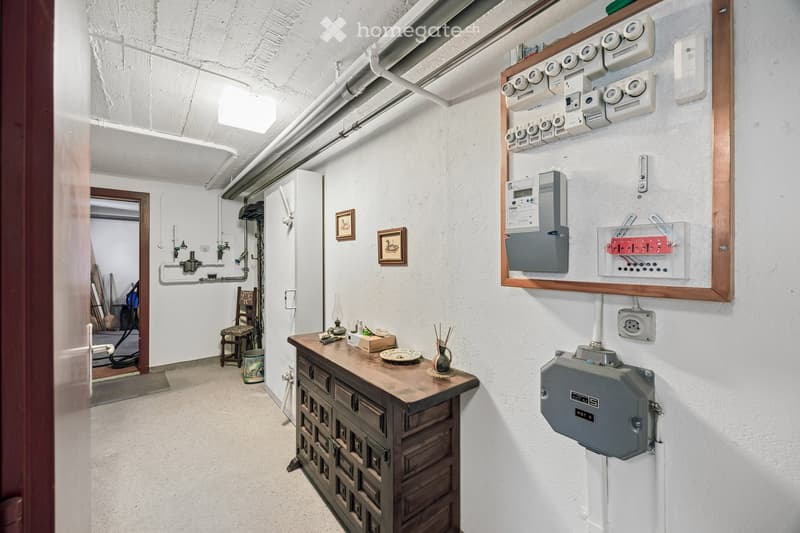
  • Basement corridor with a wooden cabinet, electrical meter board, and exposed pipes along the ceiling.
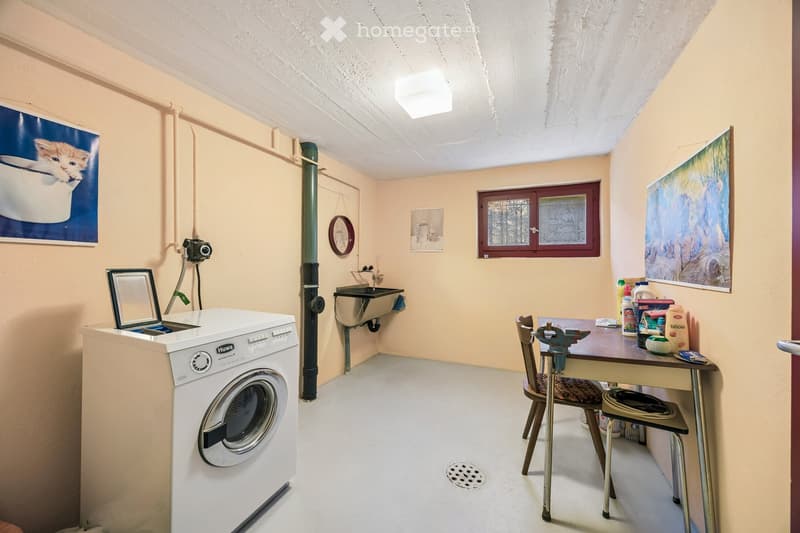
  • Basement laundry room with a Huwa washing machine, a wall-mounted sink, a small table with a vise, and a small window.
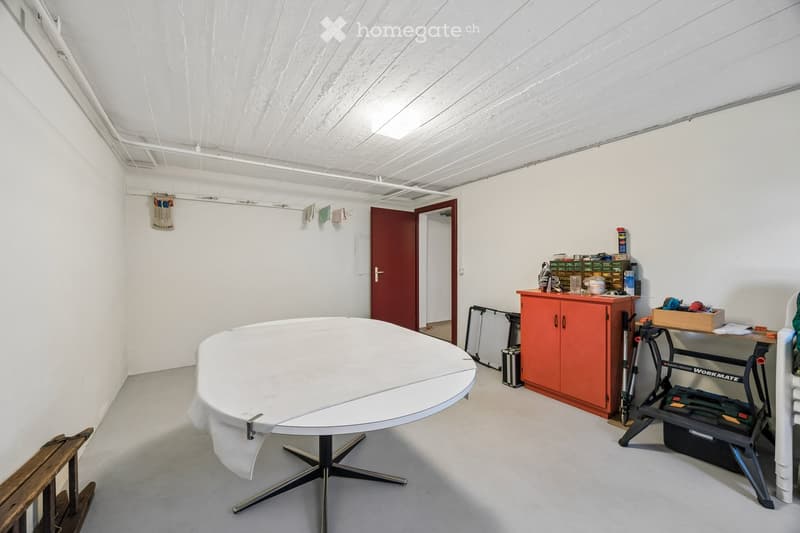
  • Basement utility room with a round white table, an orange cabinet, a workbench, and a red door leading to another room.
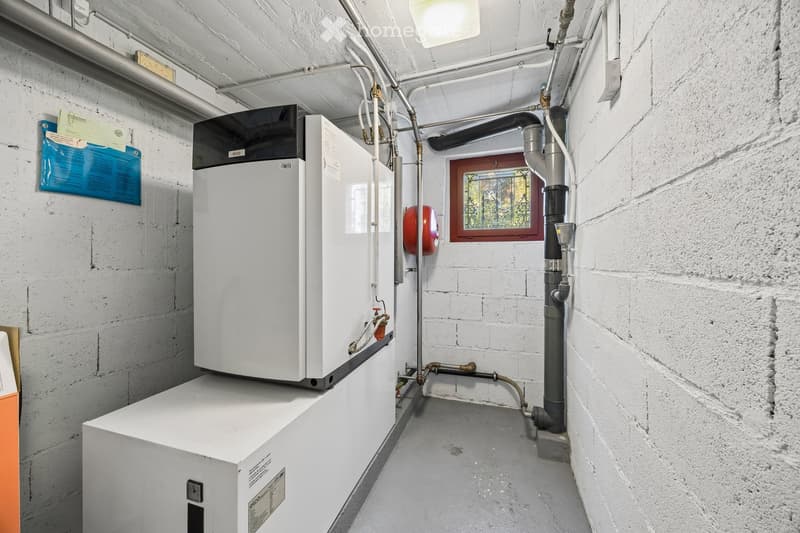
  • Basement utility room with a white boiler unit, exposed pipes, a red expansion tank, and a small window with decorative glass.
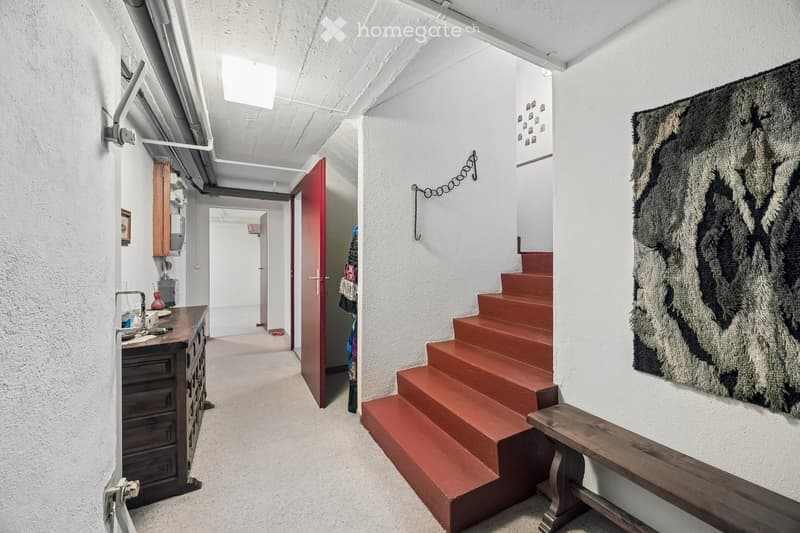
  • Hallway with a red staircase, a dark wooden sideboard, a bench, a wall hanging, and a red door.
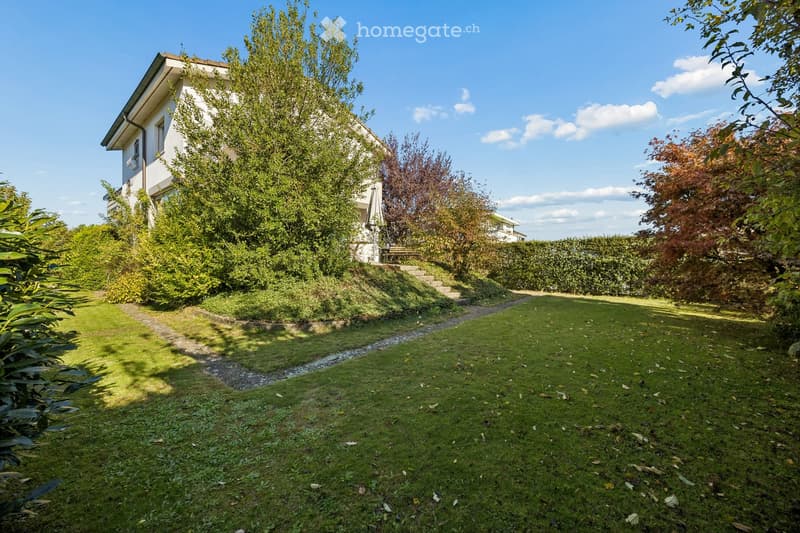
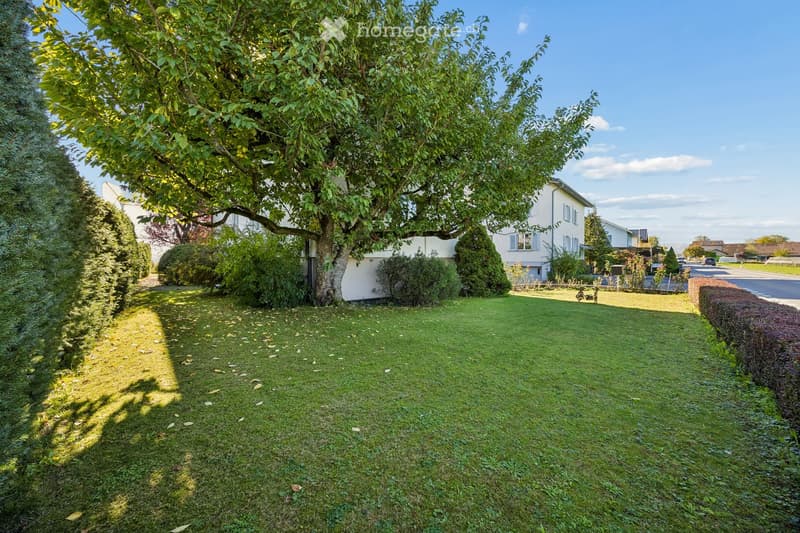
  • Large lawn garden beside a two-storey house, with a stone path, steps, and a tall hedge.
  • Grosszügiges Einfamilienhaus mit 7 Zimmern, Garten und beeindruckender Bergsicht in Rothenburg (22)
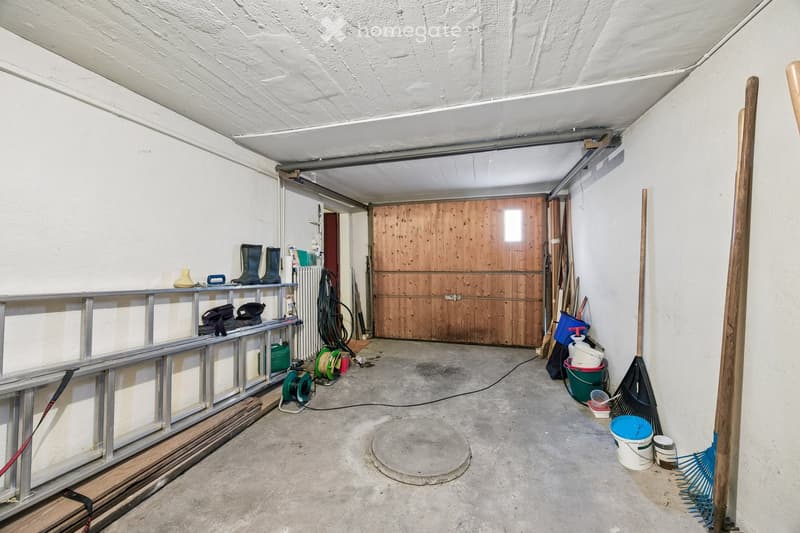
  • Garage with a closed wooden overhead door, a concrete floor, and stored tools, a ladder, and buckets along the walls.
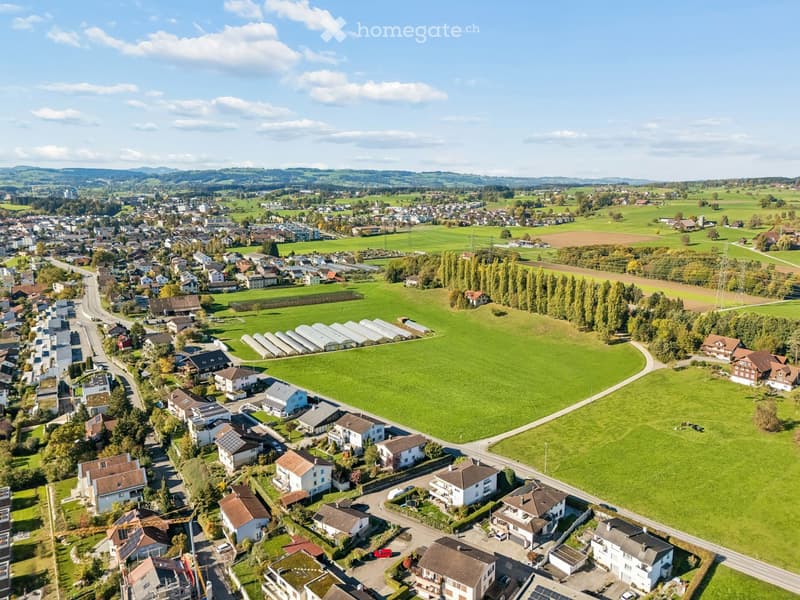
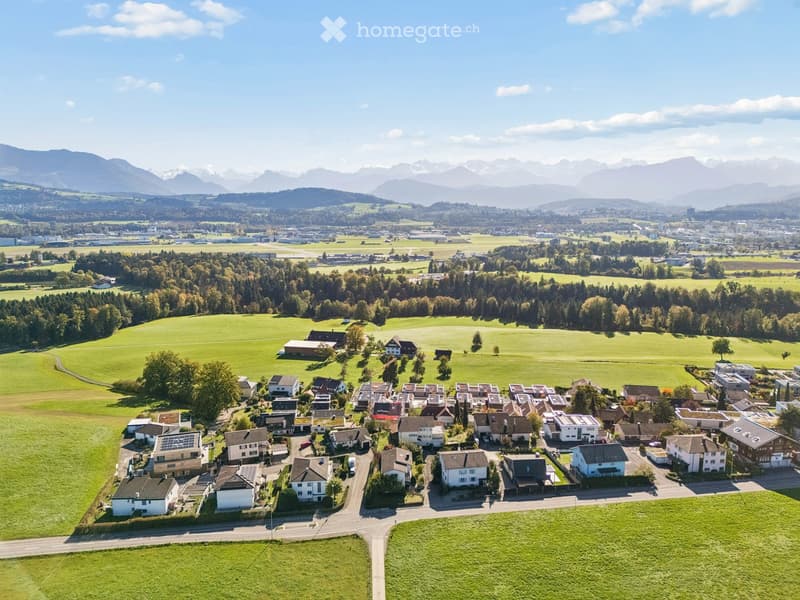
  • Aerial view of a town edge with houses, green fields, a row of greenhouses, and distant hills under a blue sky.
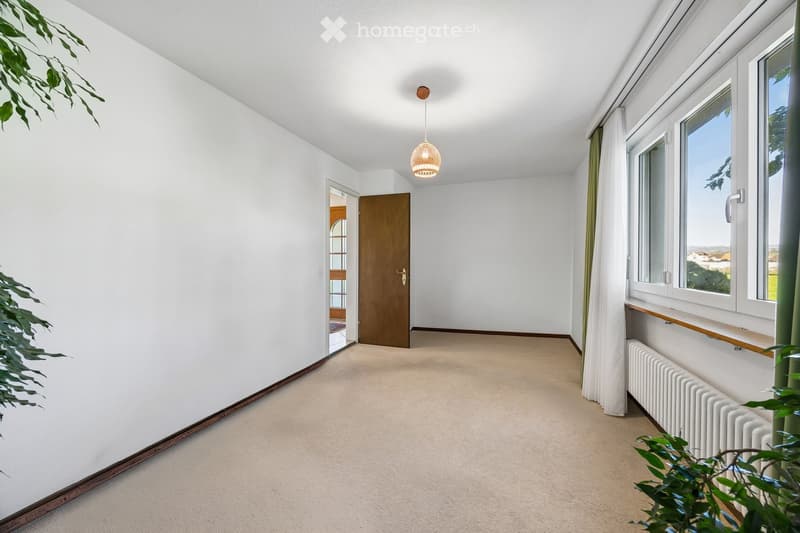
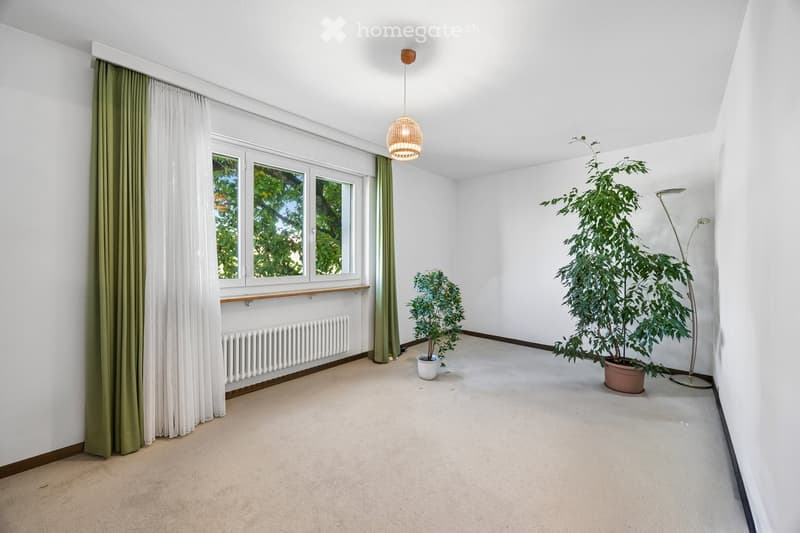
  • Empty bedroom with beige carpet, white walls, a wicker pendant lamp, and a window with a distant landscape outlook.
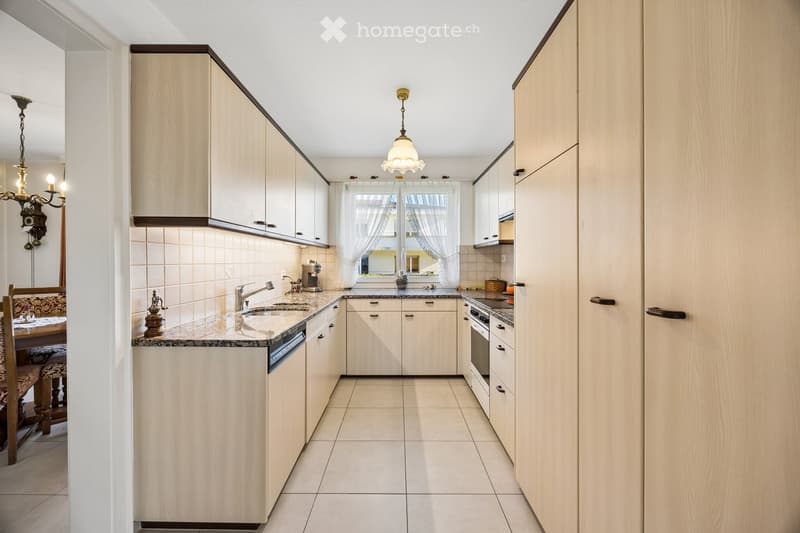
  • Kitchen with light wood cabinets, granite countertops, built-in oven and cooktop, and a window with sheer curtains; a dishwasher panel is closed beside the sink and no outlook is clearly visible.
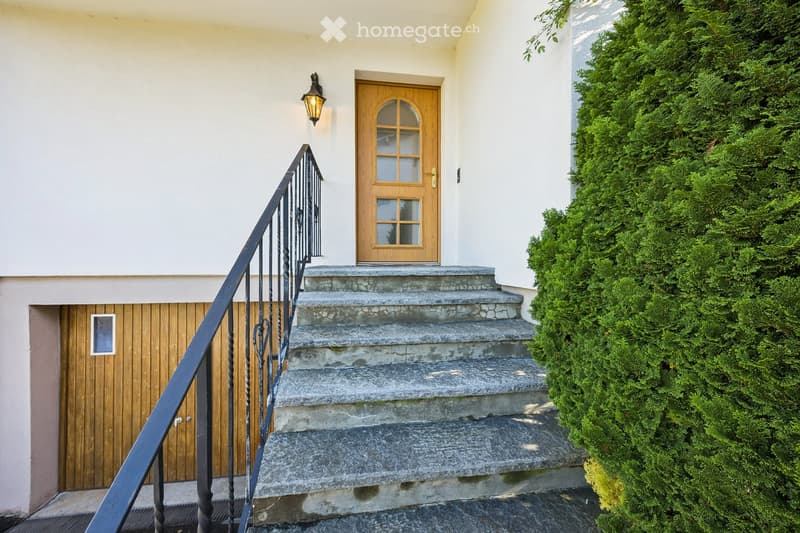
  • Exterior entrance with a wooden front door, stone steps with a wrought-iron railing, and a closed wooden garage door at the lower level.
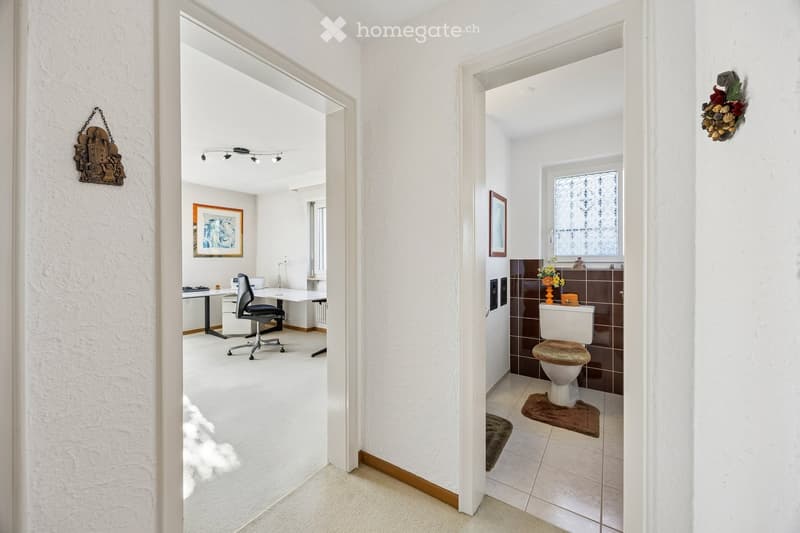
  • Hallway with a view into an office on the left and a small bathroom with a toilet and brown tiles on the right.
  • House with a white facade, a balcony with a metal railing, a wooden garage door, and a front staircase up to the entrance.
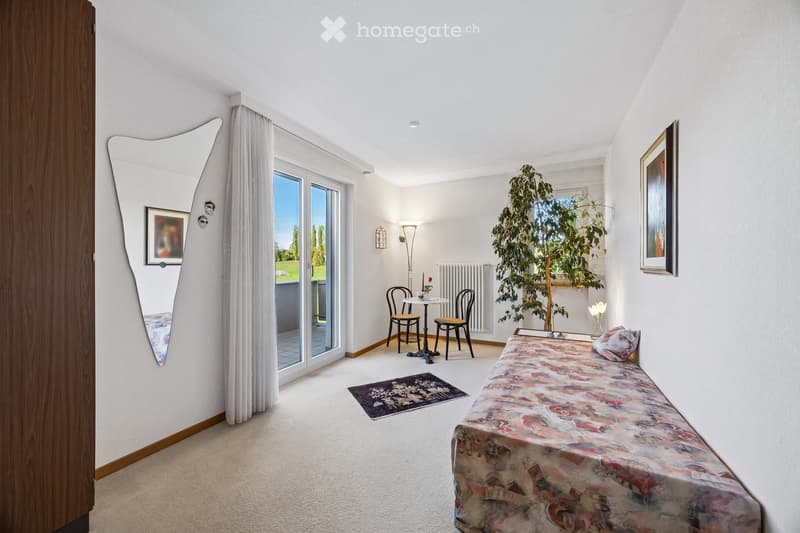
  • Bedroom with a single bed, a small round table with two chairs, a potted tree, and a glass door opening onto a balcony with a view of green lawn and trees.
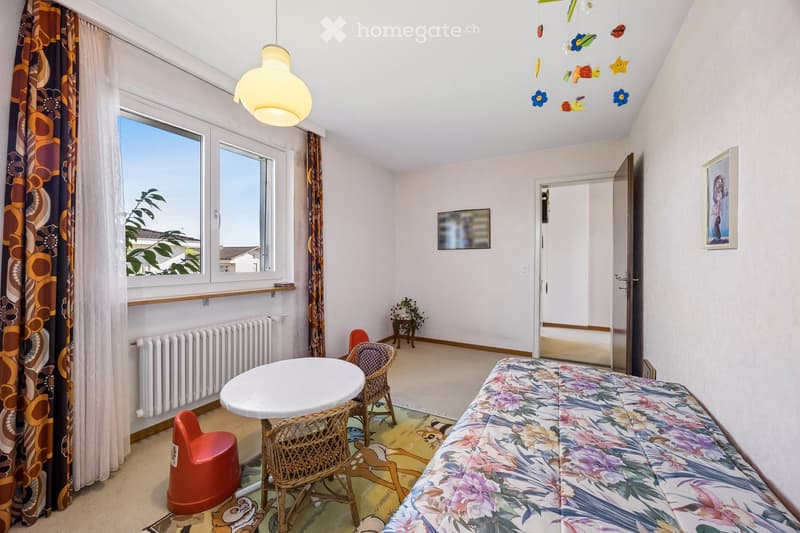
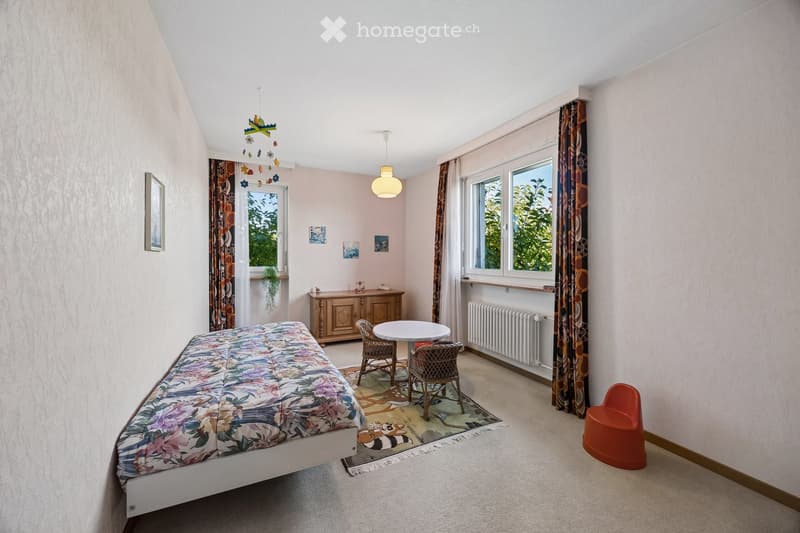
  • Bedroom with a floral bedspread on a single bed, a small round table with wicker chairs, a window with patterned curtains, and a mobile hanging from the ceiling.
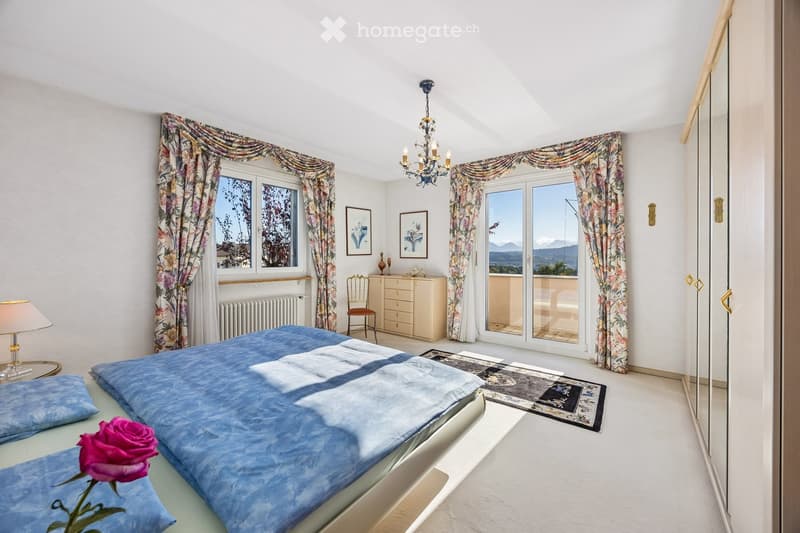
  • Bedroom with a made bed, floral curtains, a chandelier, and a glass door opening onto a balcony with a view of distant mountains and a lake valley.
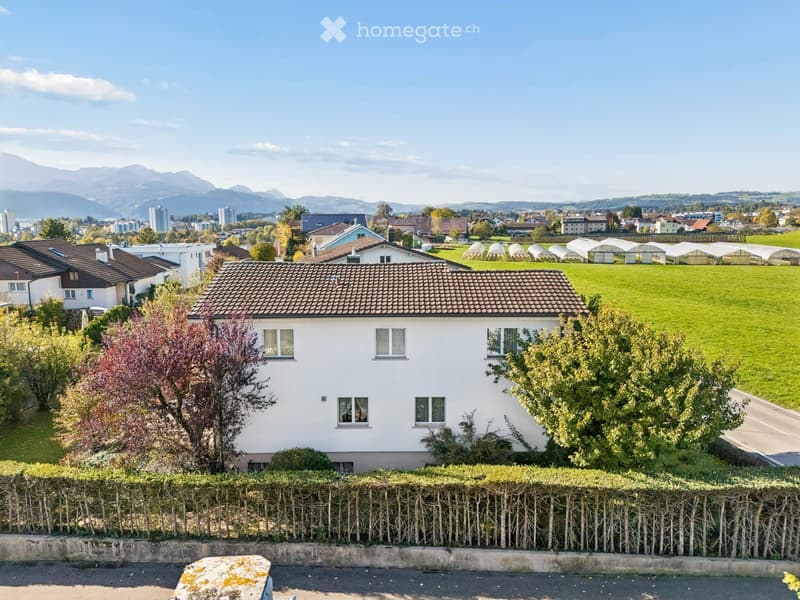
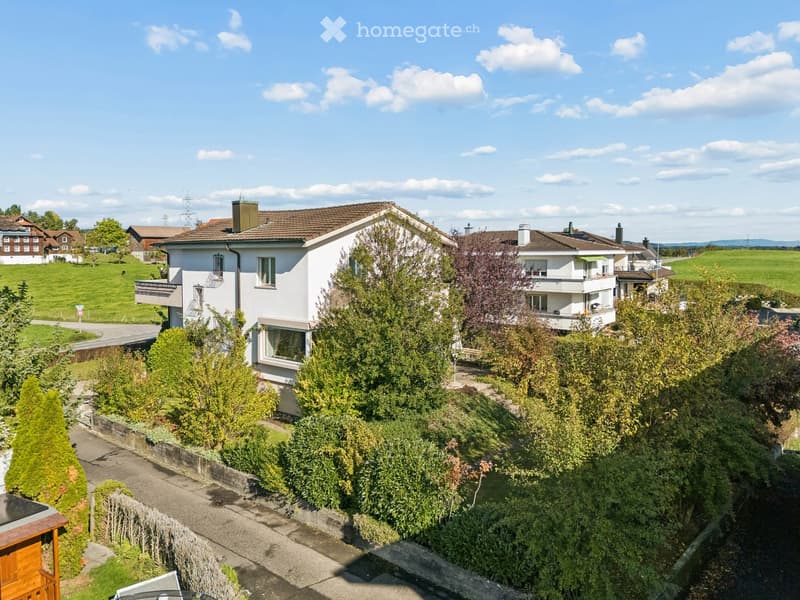
  • Aerial view of a white two-storey house with a tiled roof, surrounded by a hedge and trees, with fields, greenhouses, and mountains in the distance.
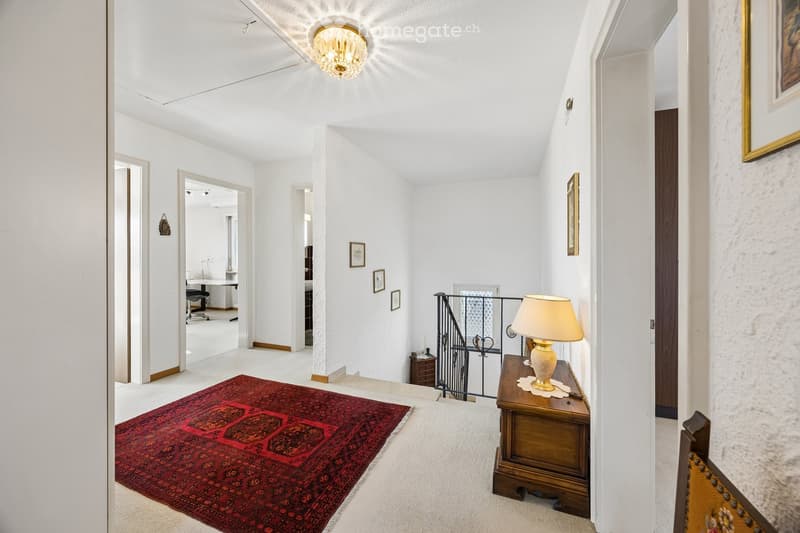
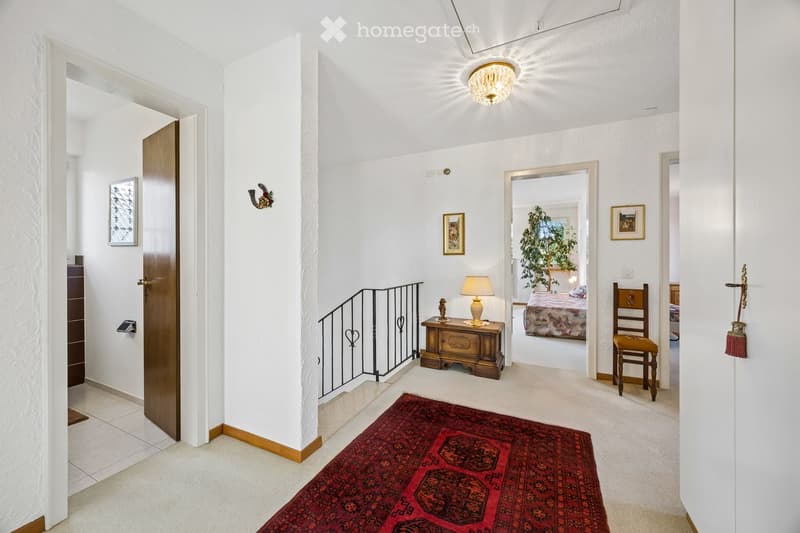
  • Upper hallway with a red rug, a wooden chest with a table lamp, a wrought-iron stair railing, and open doors to a study and a bathroom.
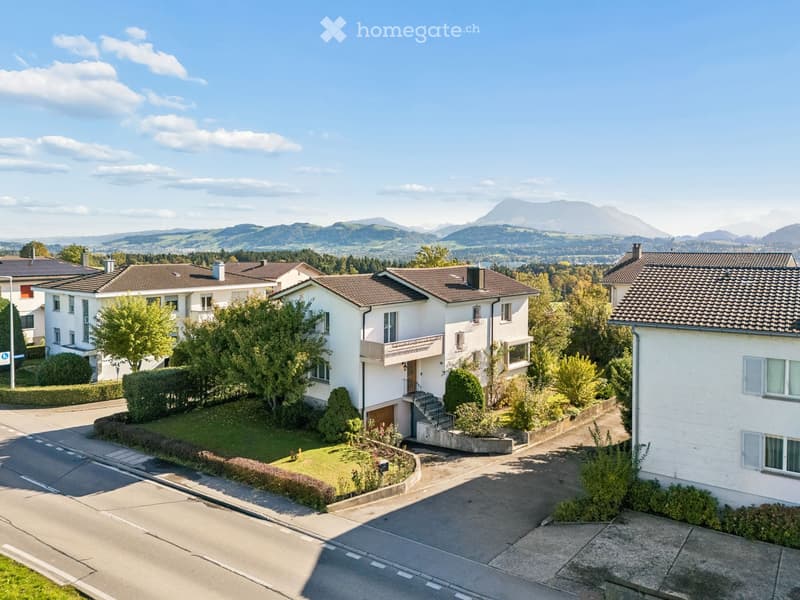
  • Aerial view of a white two-storey house with a balcony, a raised ground floor reached by an outside staircase, and a garage door, with mountains and hills in the background.
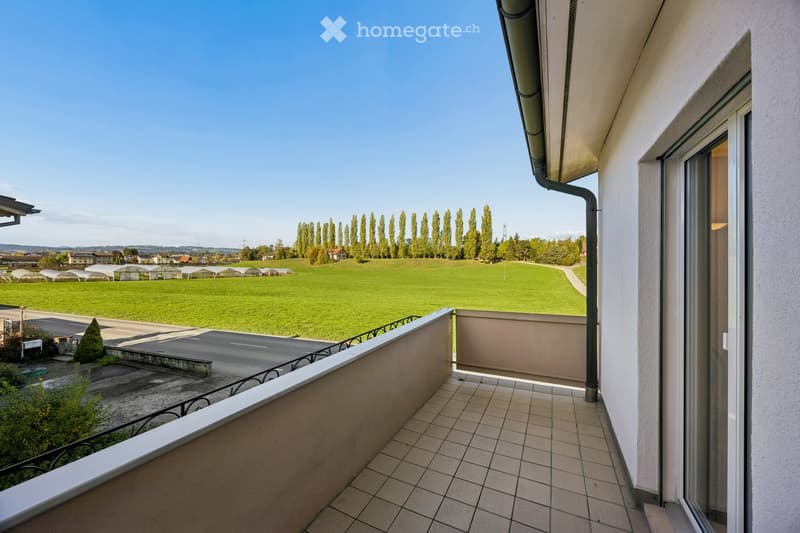
  • Balcony with a tiled floor and concrete railing overlooking green fields, a row of tall trees, and greenhouses.
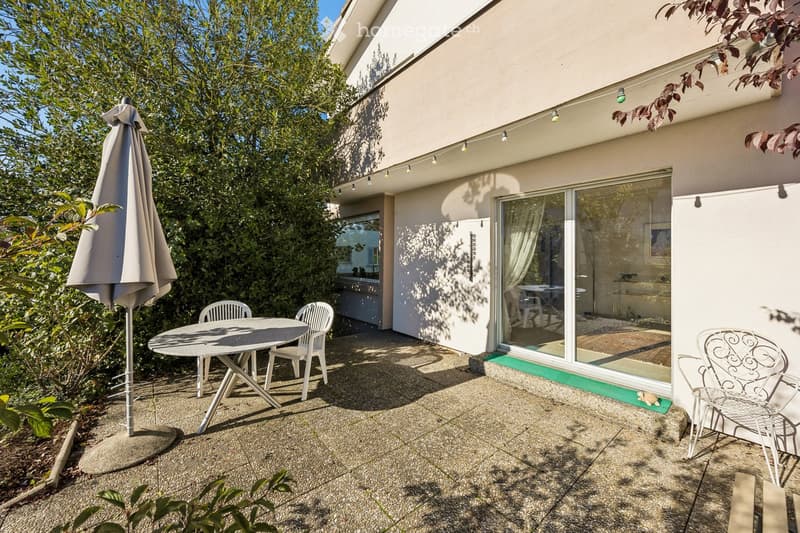
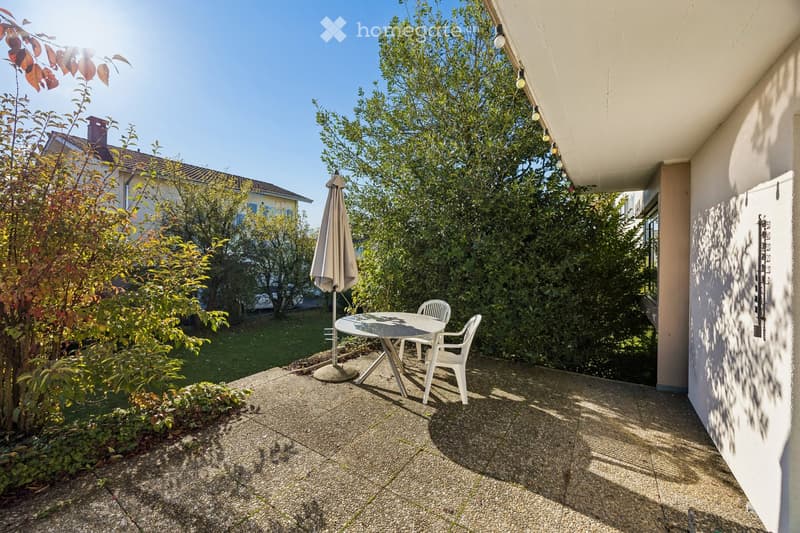
  • Paved terrace with a round table, white chairs, a closed parasol, and a sliding glass door into the house, bordered by dense greenery.
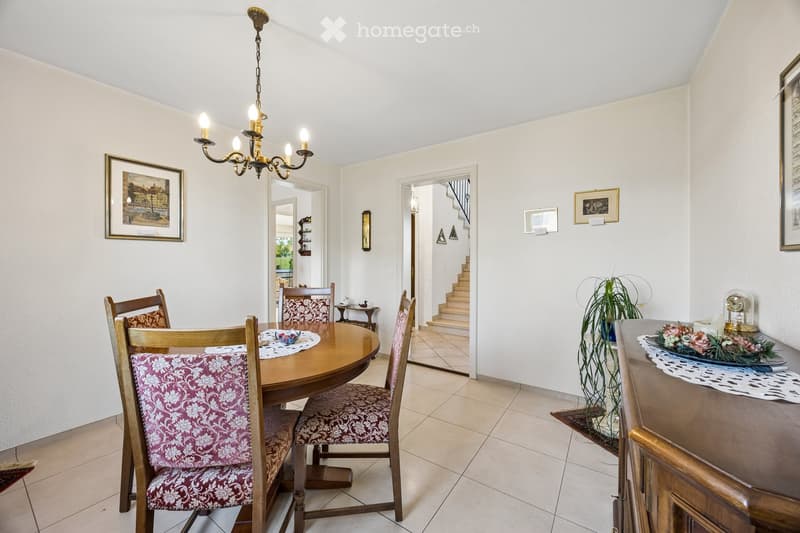
  • Dining room with a round wooden table, upholstered chairs, a chandelier, a wooden sideboard, and an open doorway to a staircase.
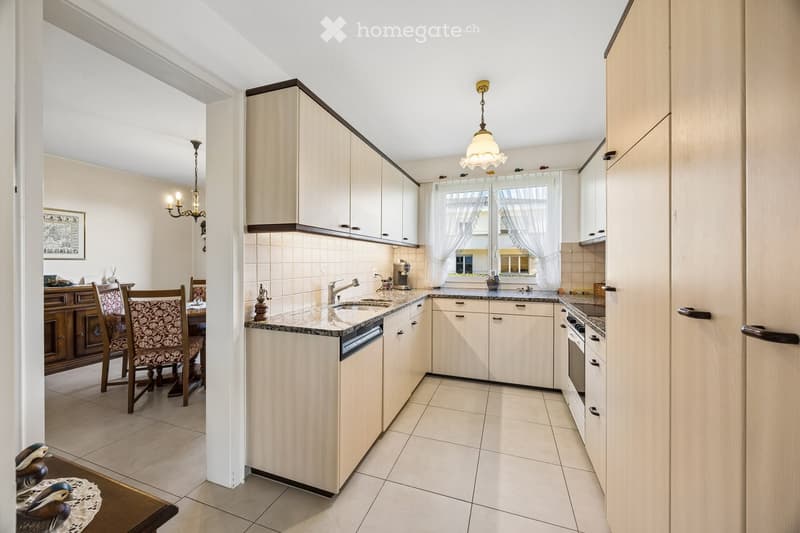
  • Kitchen with light wood cabinets, granite countertops, and a black dishwasher panel beside the sink; a dining area is visible through the doorway.
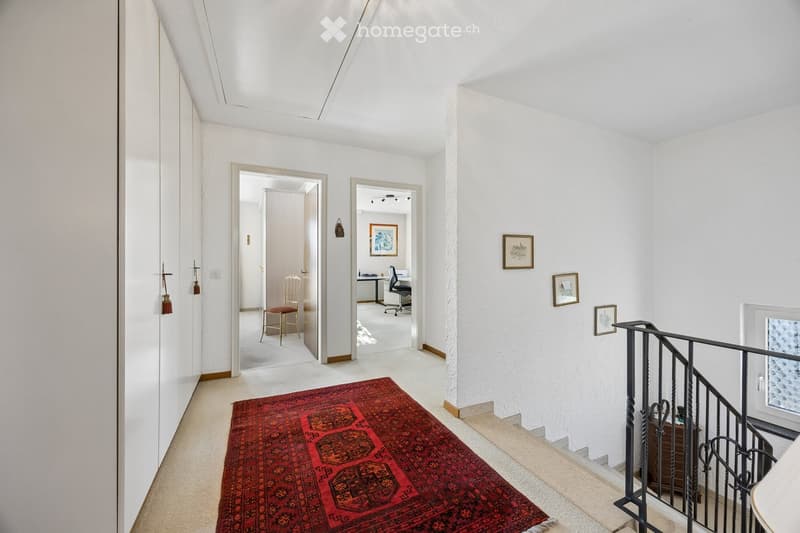
  • Upstairs hallway with white built-in wardrobes, a red rug, two open doorways to a bedroom and office, and a staircase with a wrought-iron railing.
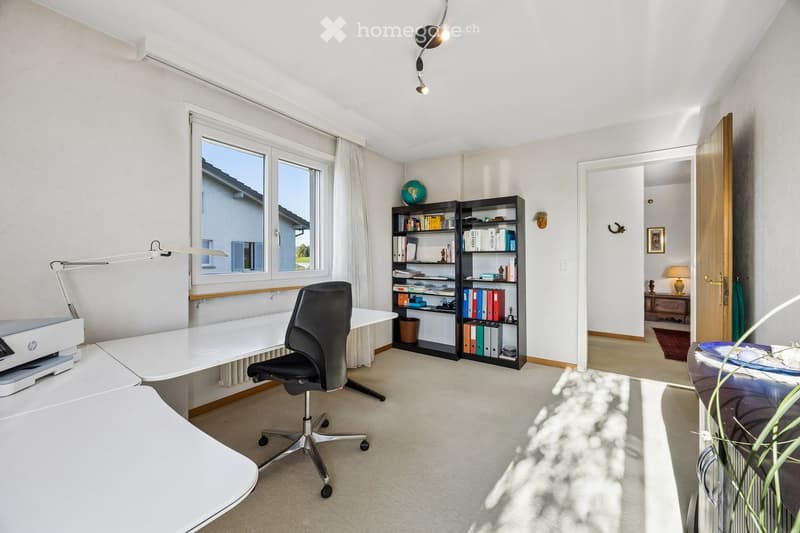
  • Home office with a white desk, black office chair, bookshelves with binders, and a window looking at a neighboring house without a clear landscape view.
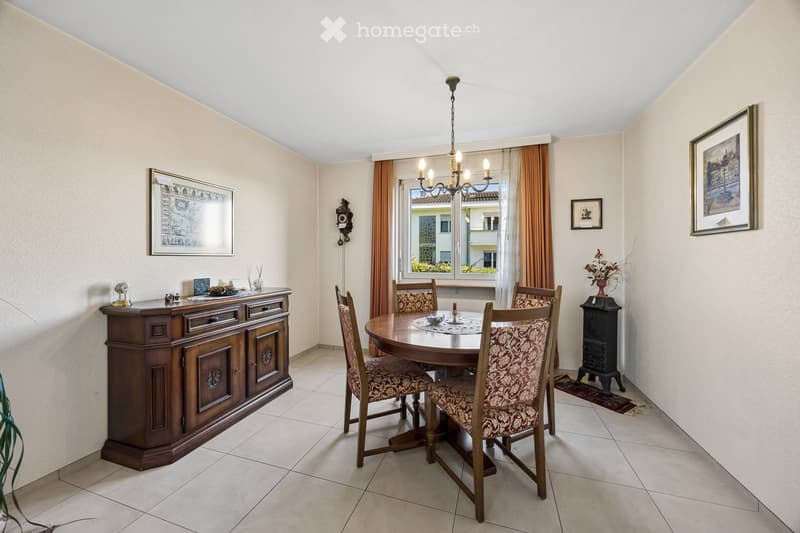
  • Dining room with a round wooden table and upholstered chairs, a sideboard, and a cast-iron stove in the corner; the window shows neighboring buildings, not a clear view.
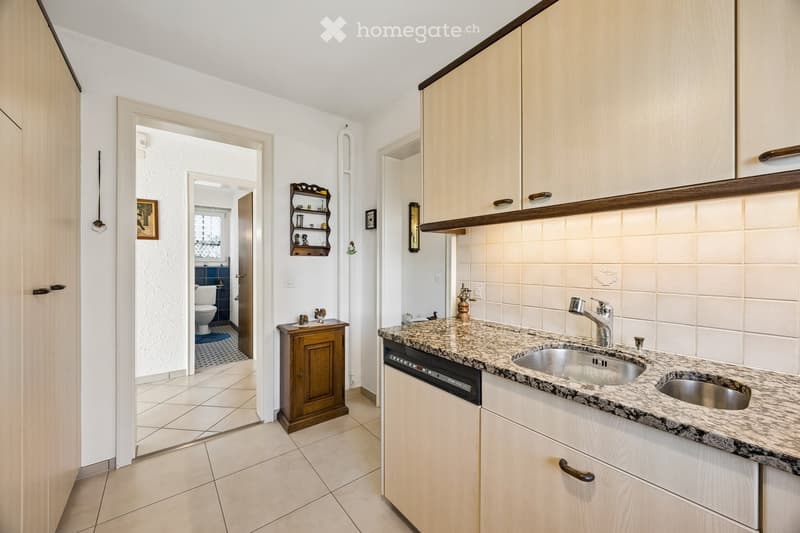
  • Hallway with a kitchen run featuring light wood cabinets, a granite countertop with double sinks, and a built-in dishwasher, with a view into a bathroom through an open doorway.
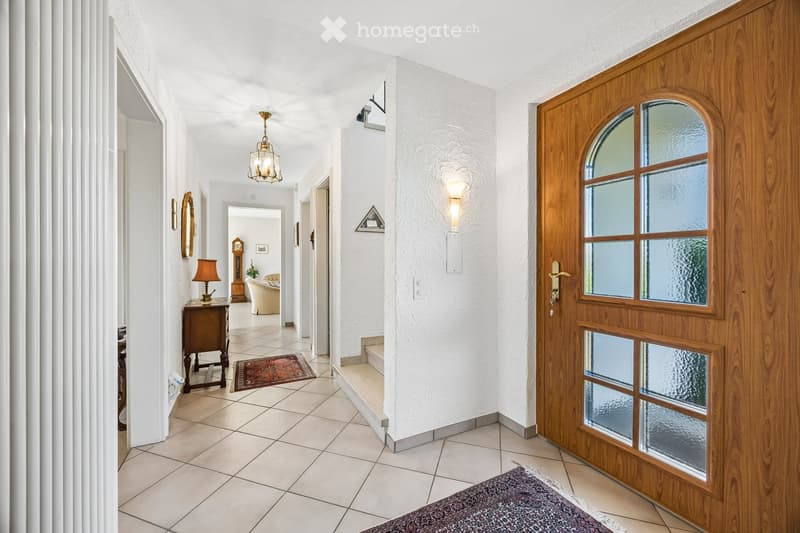
  • Entrance hall with a wooden glazed front door, tiled floor, a staircase, and a hallway leading to a living room.
  • Balcony with a tiled floor and a metal railing, overlooking a garden, neighboring houses, and distant mountains.
  • Upstairs hallway with carpeted floor, a red rug, a wrought-iron stair railing, and open doors to a bathroom and a bedroom.
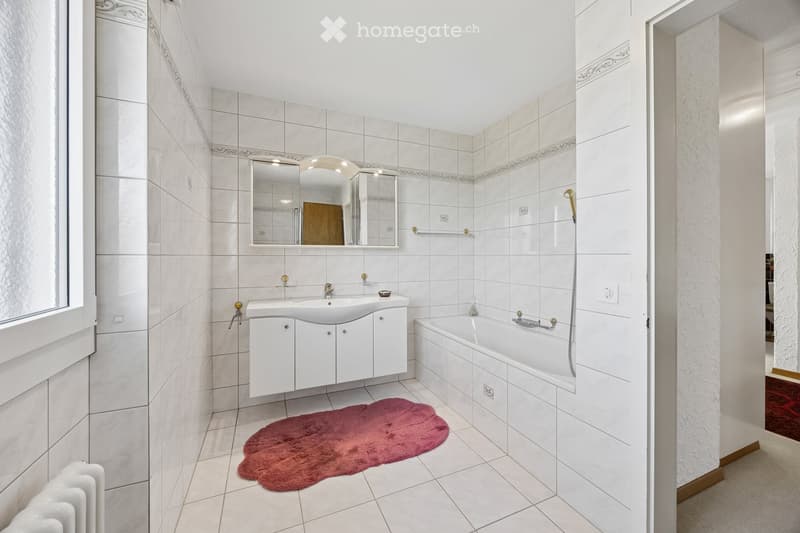
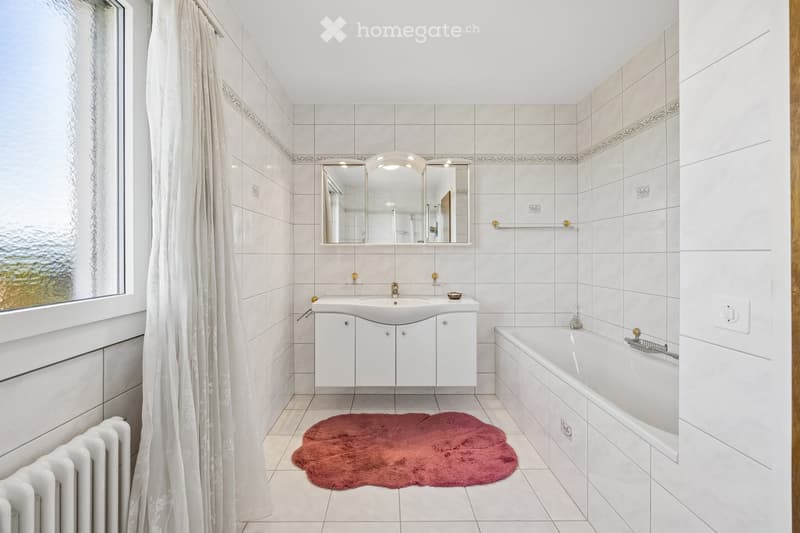
  • Bathroom with white tiled walls, a wall-mounted vanity with a sink, a mirrored cabinet, and a bathtub with a handheld shower.
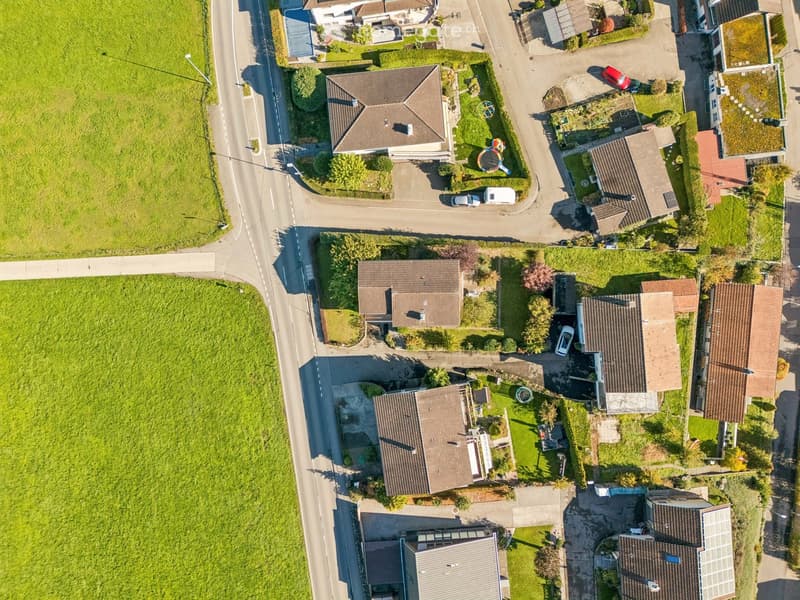
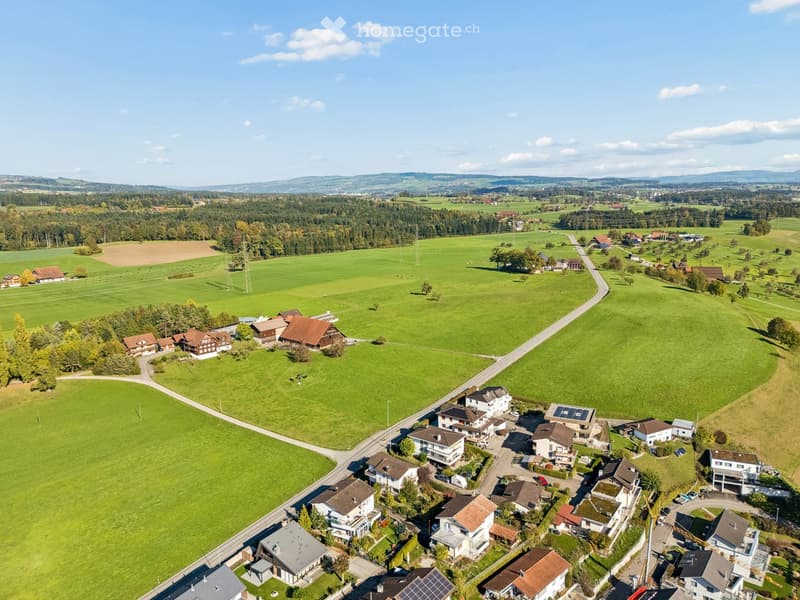
  • Aerial view of a residential street with detached houses, gardens, and a grassy field on the left.
  • Covered terrace with a round table, two white chairs, a closed parasol, and a garden with lawn and shrubs.
  • Furnished room with carpeted floor, green curtains, a radiator, a wicker pendant lamp, and potted plants, with a window showing only trees outside.
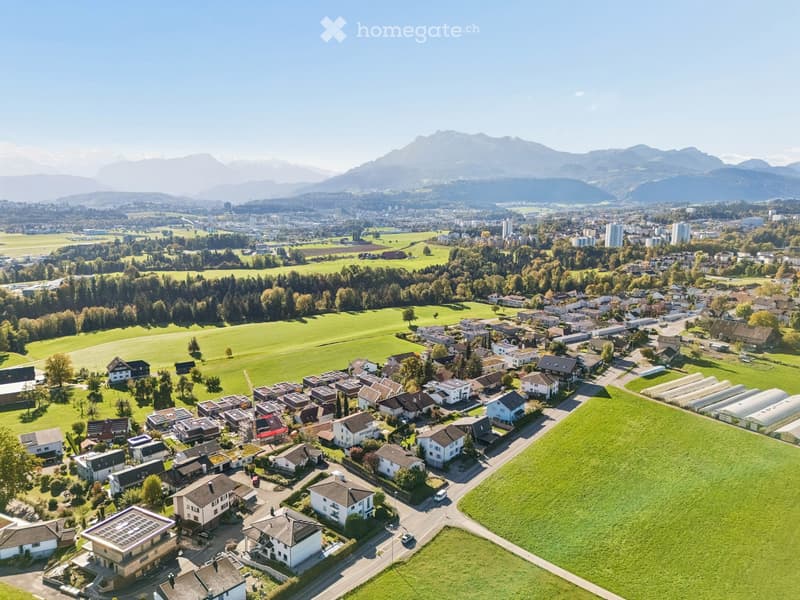
  • Aerial view of a village of detached houses on a green plain, with distant mountains visible under a blue sky.
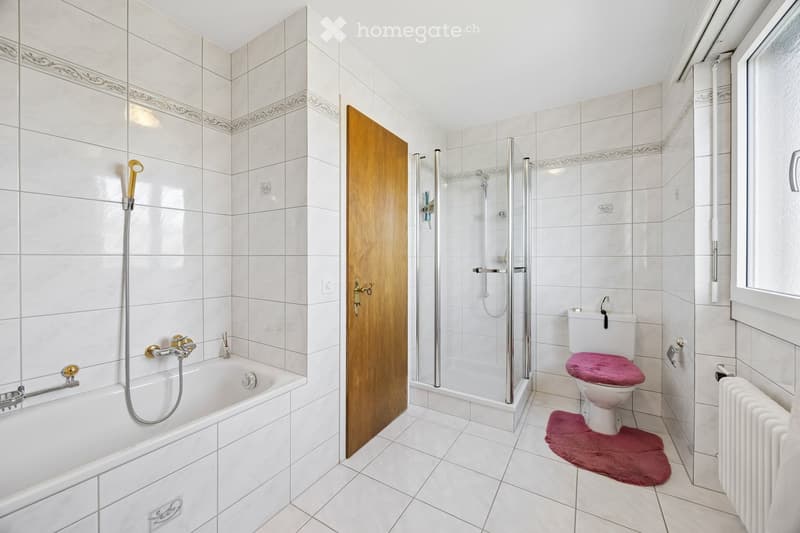
  • Bathroom with a built-in bathtub, a glass-enclosed shower, a toilet, and white wall tiles with decorative borders.
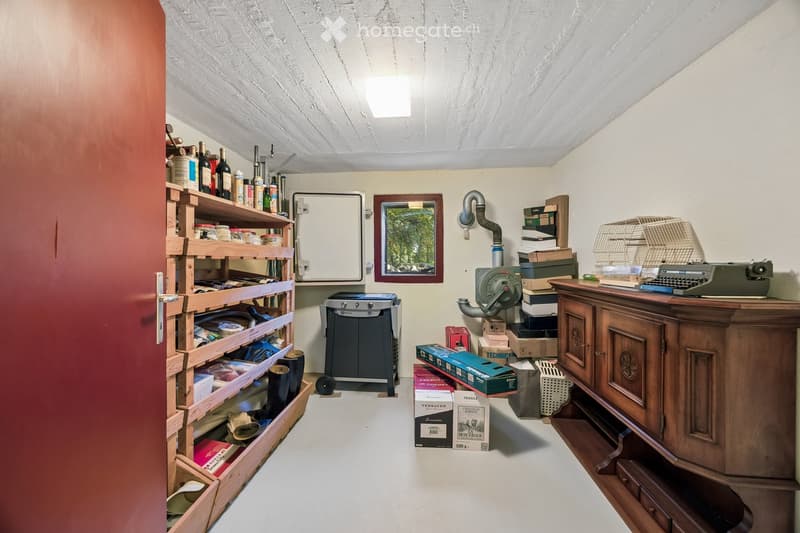
  • Basement storage room with wooden wine racks, a sideboard, a gas grill, stacked boxes, and a small window.
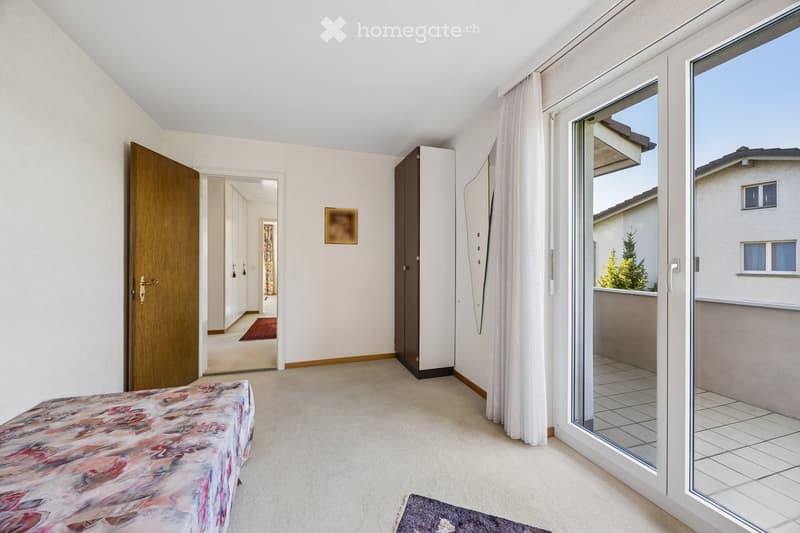
  • Bedroom with a bed, a tall wardrobe, and a glass door opening onto a tiled balcony overlooking neighboring houses.
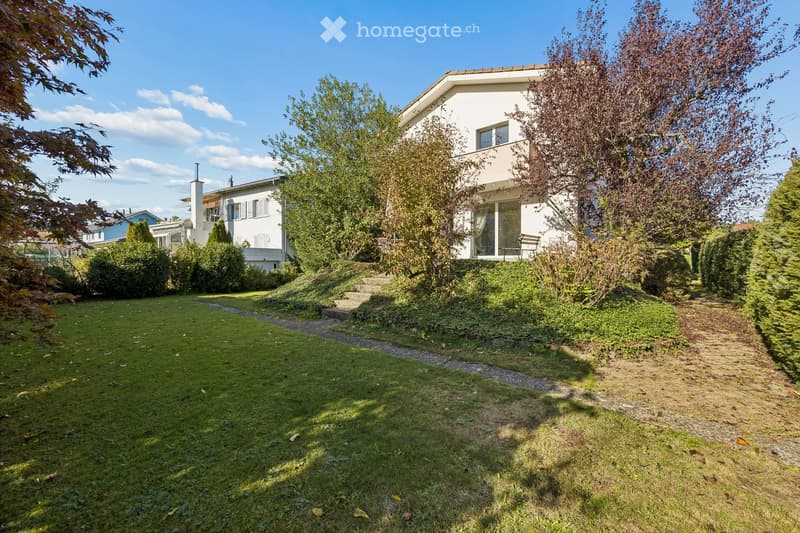
  • House with a lawn garden, a stone path, and a small balcony above a glass door, with a neighboring building visible behind.
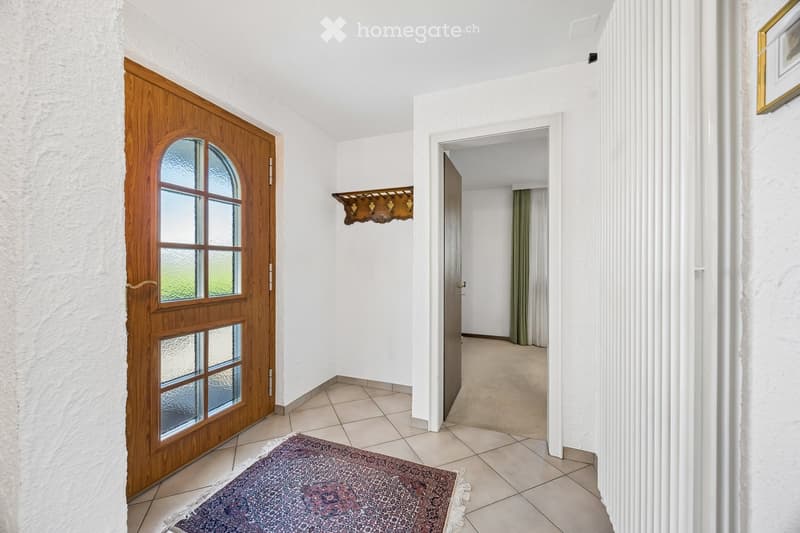
  • Entrance hall with a wooden front door with glazed panels, a wall coat rack, a tiled floor with a rug, and an open door to a carpeted room.
  • Garden with a large lawn, a big tree, and hedges, with a house partly visible behind.
  • Bathroom with white tiled walls, a built-in bathtub, a wall-mounted vanity with a mirrored cabinet, and a frosted window.
  • Bedroom with a blue bed, a mirrored wardrobe, and a glass door opening onto a balcony with a view of a neighboring house and trees, without a clear landscape.
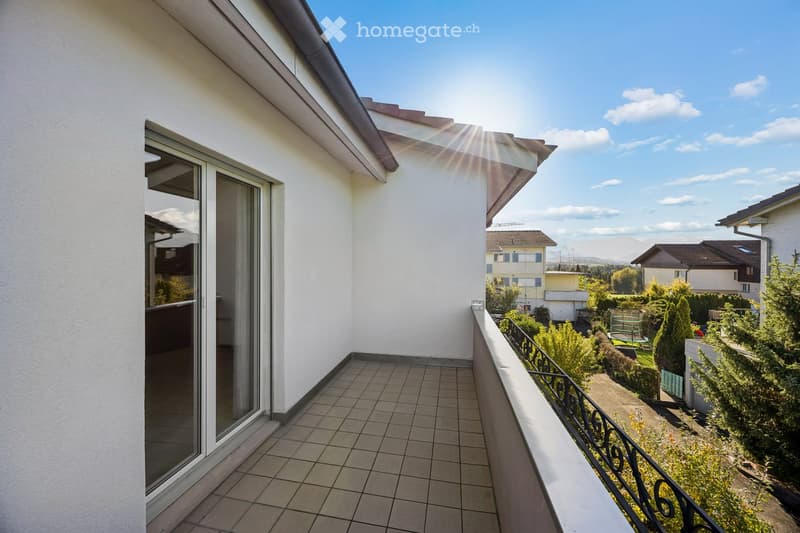
  • Balcony with tiled floor, a glass sliding door, and a black wrought-iron railing overlooking neighboring houses, gardens, and distant hills.
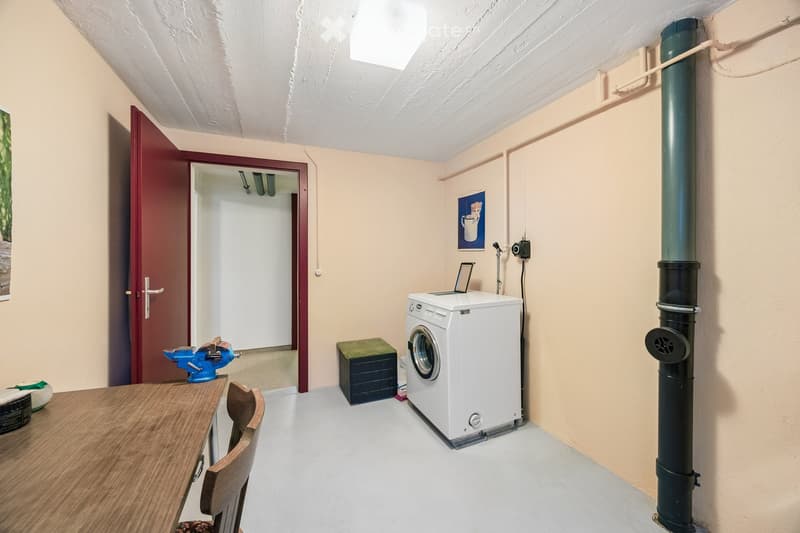
  • Basement utility room with a washing machine, a wooden workbench with a blue vise, and a doorway to another room.
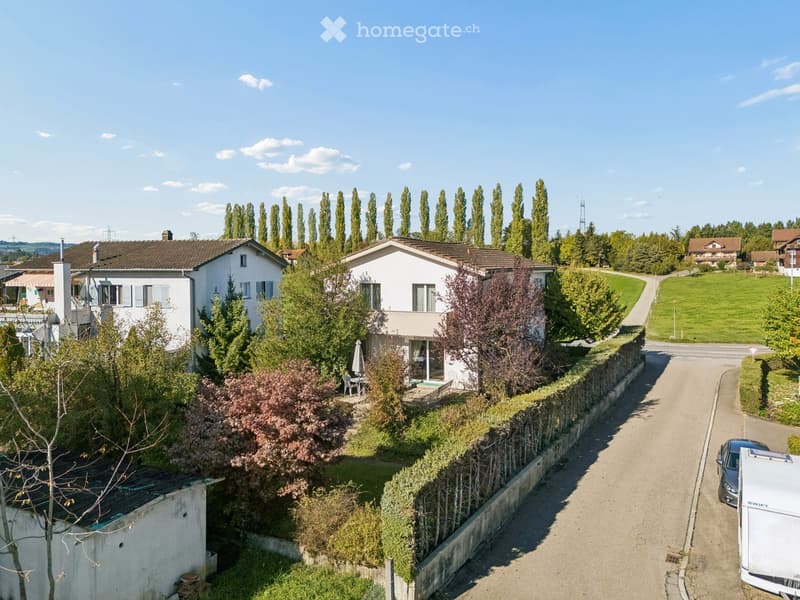
  • Aerial view of a white house with a garden, hedge, and a small terrace with patio furniture, beside a road with trees and houses around.
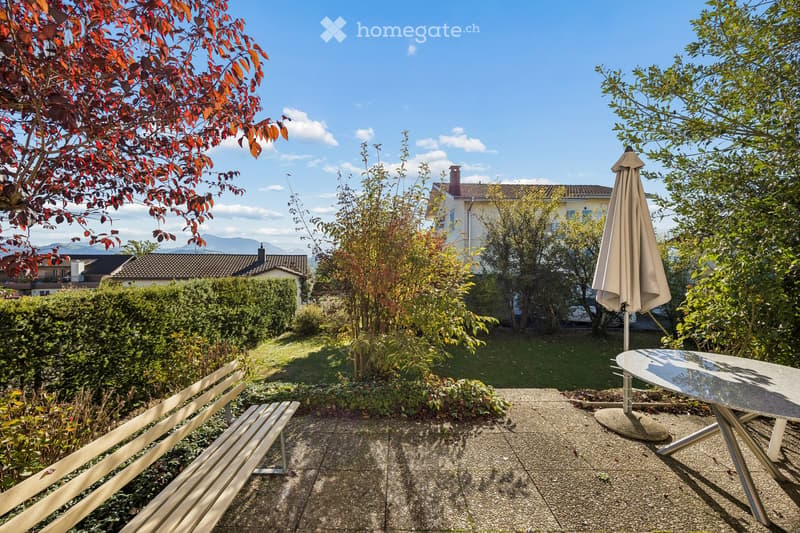
  • Garden terrace with a bench, a round table with a folded umbrella, a lawn, and a view of distant mountains.
  • Grosszügiges Einfamilienhaus mit 7 Zimmern, Garten und beeindruckender Bergsicht in Rothenburg (64)
  • Aerial view of a village with houses, farm buildings, green fields, and a wooded hill landscape beyond.
  • Exterior street view of white residential houses with a garden, a view of distant mountains and countryside.
  • Living room with cream sofas, a grandfather clock, a window wall with trees outside, and tiled floors.
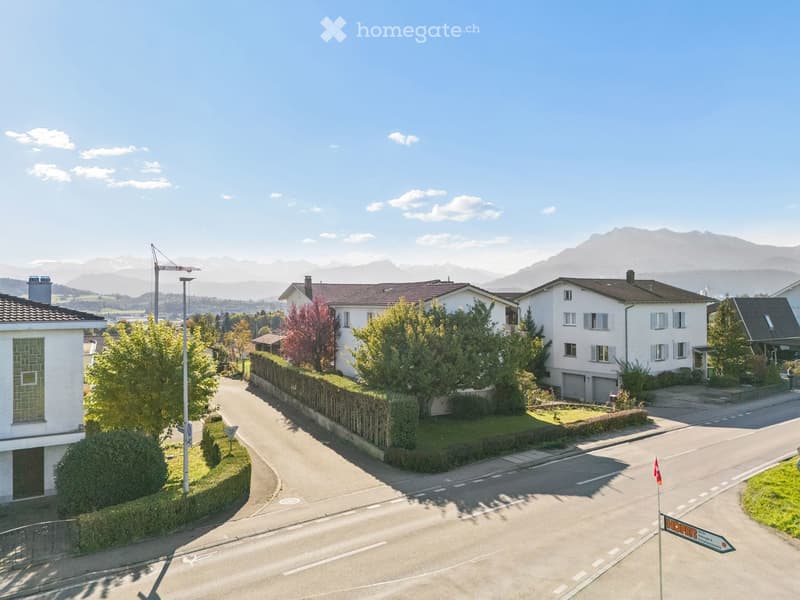
  • Aerial view of a residential street with white houses, hedges, and a view of mountains in the distance.
  • Aerial view of a white residential house with a tiled roof, a garden with mature trees and shrubs, and neighboring buildings along a quiet road.
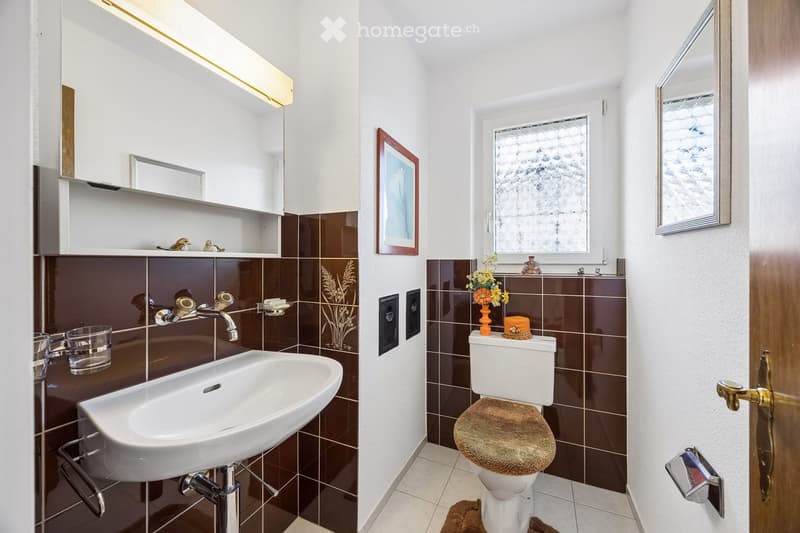
  • Small bathroom with brown tiled walls, a wall-mounted sink, a toilet, and a frosted window.
  • Bedroom with a floral-quilted bed, a wooden sideboard, a round table with wicker chairs, and windows with patterned curtains.
  • Hol dir alle Details zur Immobilie

    Kontaktiere den Inserenten für die genaue Adresse, Grundrisse und zusätzliche Unterlagen.

1 / 72

"Grosszügiges Einfamilienhaus mit 7 Zimmern, Garten und beeindruckender Bergsicht in Rothenburg"

Kaufpreis
auf Anfrage
Zimmer
7
Fläche
160 m2

Die passende Hypothek fürs neue Eigenheim finden

Standort

Eschenbachstrasse, Rothenburg, Schweiz, 6023 Rothenburg

Wegzeit

  • 32 min.Station: Rothenburg Station

Umgebungsinformationen

Quelle für diese Daten

Die angezeigten Daten werden von einem unserer Drittanbieter zur Verfügung gestellt.

Bitte beachten Sie, dass die angezeigten Standorte möglicherweise nicht aktuell sind und es zu Abweichungen kommen kann.

  • Schule

    17 min.Gerbematt
  • Supermarkt

    9 min.Migros
  • Öffentliche Verkehrsmittel

    9 min.Mauritiusring

Die Zeiten beziehen sich auf die Strecke zu Fuss.

Kosten

Kaufpreis:
auf Anfrage

Eckdaten

Verfügbar ab:
Sofort
Objekttyp:
Einfamilienhaus
Anzahl Zimmer:
7
Wohnfläche:
160 m2
Grundstücksfläche:
592 m2
Baujahr:
1969

Merkmale und Ausstattung

  • Balkon / Terrasse

  • Aussicht

  • Kinderfreundlich

  • Parkplatz

  • Garage

Dokumente (0)

Beschreibung

Dieses grosszügige Einfamilienhaus in Rothenburg überzeugt mit 7 Zimmern, fünf Schlafzimmern und einem 592 m² grossen Grundstück. Mit rund 160 m² Wohnfläche bietet es viel Platz für Familien, Mehrgenerationenwohnen oder die Kombination von Wohnen und Arbeiten.

Das 1969 erbaute Haus wurde seither laufend renoviert und sorgfältig gepflegt. Es befindet sich in einem sehr guten Zustand und ist einzugsbereit. Damit bietet sich die Gelegenheit, ein gepflegtes Eigenheim ohne unmittelbar anstehende grössere Renovationsarbeiten zu übernehmen.

Attraktive Aussenbereiche mit beeindruckender Bergsicht

Besonders hervorzuheben sind die 2 Balkone mit unterschiedlichen Zugangsmöglichkeiten: Ein Balkon ist von 2 Schlafzimmern aus erreichbar, der zweite direkt von einem weiteren Schlafzimmer. Beide bieten eine beeindruckende Weitsicht auf die Zentralschweizer Bergwelt, von der Rigi bis zum Pilatus.

Ein weiteres Highlight ist der erhöhte Gartensitzplatz mit rund 20 m², der direkt vom Wohnzimmer aus zugänglich ist. Hier lässt sich das Frühstück in der Sonne oder ein gemütlicher Abend mit Blick ins Grüne und auf die Berge geniessen.

Das 592 m² grosse Grundstück bietet ausreichend Platz für Erholung, Gartenarbeit und gesellige Stunden mit Familie und Freunden. Die gepflegte Bepflanzung und die Grünflächen verleihen dem Aussenbereich einen einladenden Charakter.

Viel Platz und flexible Nutzungsmöglichkeiten

Mit 5 Schlafzimmern und insgesamt 7 Zimmern bietet das Haus viel Flexibilität. Die Räume lassen sich je nach Bedarf auch als Arbeits-, Gäste- oder Hobbyzimmer nutzen. Damit eignet sich die Liegenschaft ideal für Familien und alle, die zusätzlichen Platz für Homeoffice oder individuelle Interessen benötigen.

Integrierte Garage mit direktem Hauszugang

Die Einzelgarage ermöglicht einen direkten Zugang ins Haus. Das ist besonders praktisch beim Einkaufen und bei schlechtem Wetter und bietet einen geschützten Stellplatz für ein Fahrzeug.

Zusätzlicher Raum im Untergeschoss

Neben dem Schutzraum und der Waschküche befindet sich im Untergeschoss ein zusätzlicher Raum mit Fenster und separatem Zugang. Dieser eignet sich beispielsweise als Arbeits-, Hobby- oder Lagerraum und bietet wertvolle zusätzliche Nutzfläche.

Gute Lage in Rothenburg

Die Liegenschaft befindet sich an der Eschenbachstrasse in Rothenburg im Kanton Luzern. Einkaufsmöglichkeiten, Schulen und Freizeitangebote sind in der näheren Umgebung vorhanden. Die Bushaltestelle Eschenbachstrasse wird von mehreren regionalen Buslinien bedient. Auch der Bahnhof Rothenburg Dorf ist gut erreichbar.

Die besondere Lage bietet zudem angenehme Distanz zu den Nachbarliegenschaften, da diese durch 2 Quartierstrassen und eine separate Garage getrennt sind.

Einziehen und sich wohlfühlen

Dieses Einfamilienhaus verbindet grosszügiges Wohnen, einen gepflegten Garten und praktische Zusatzflächen. 7 Zimmer, 5 Schlafzimmer, 2 Balkone mit beeindruckender Bergsicht, ein sonniger Gartensitzplatz mit direktem Wohnzimmerzugang sowie die integrierte Garage machen die Liegenschaft besonders vielseitig.

Der sehr gute Unterhaltszustand und die attraktiven Aussenbereiche runden das Angebot ab.

Eine attraktive Gelegenheit für alle, die ein grosszügiges, gepflegtes Einfamilienhaus mit Garten und schöner Aussicht in Rothenburg suchen.

Kontakt

Michel Ruf

Inseratenummer
4003630257
Objekt-Ref.
oaykp.mv7dg

Anbieter kontaktieren

Eigenmittel (optional)

Indem ich fortfahre, akzeptiere ich die AGB, nehme die Datenschutzerklärung zur Kenntnis und stimme der Weitergabe meiner kumulierten Personendaten im Zusammenhang mit meinen Interessen an den Inserenten zu.

* Mit «Ja» stimme ich zu, dass Homegate diese Informationen wie hier beschrieben verarbeiten darf.

Weitere Angebote, die dich interessieren könnten

Schutz vor Betrügern

  • Überweise niemals Geld im Voraus
  • Sei vorsichtig, wenn das Angebot zu günstig oder nicht plausibel erscheint
  • Teile niemals persönliche Daten wie Bankangaben oder Ausweiskopien
  • Unterzeichne keinen Vertrag, bevor du das Objekt besichtigt hast

Tipps und Services