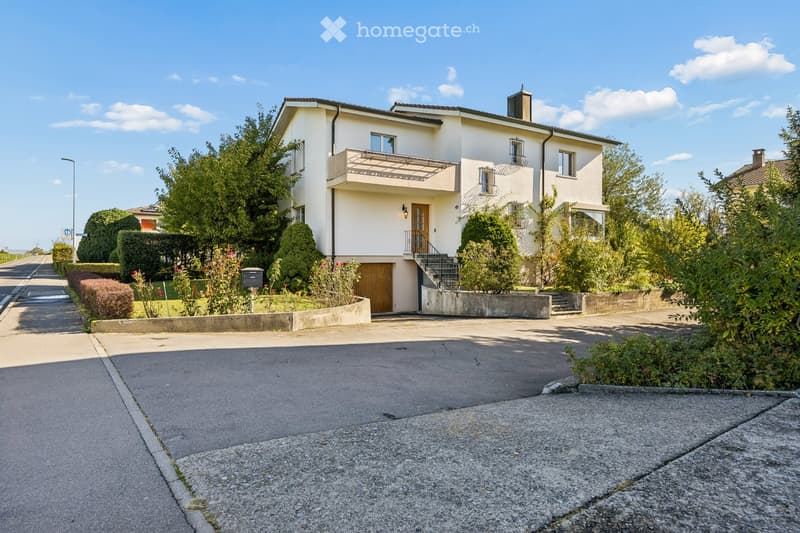
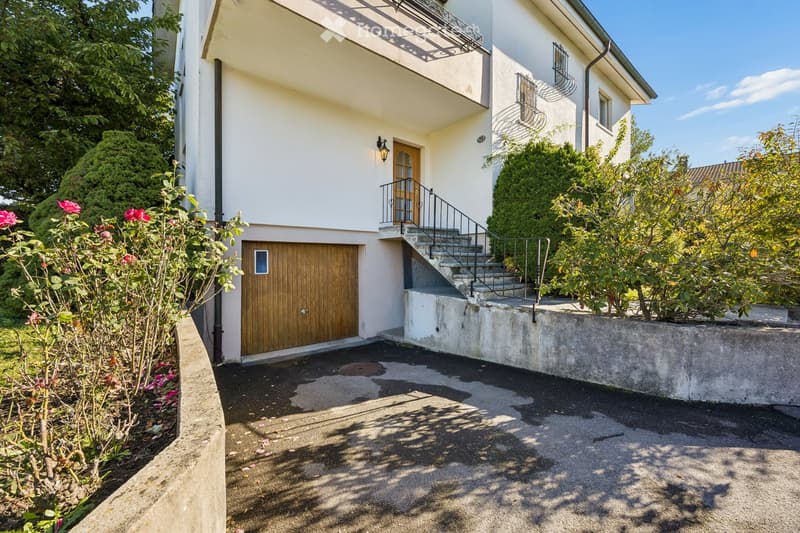
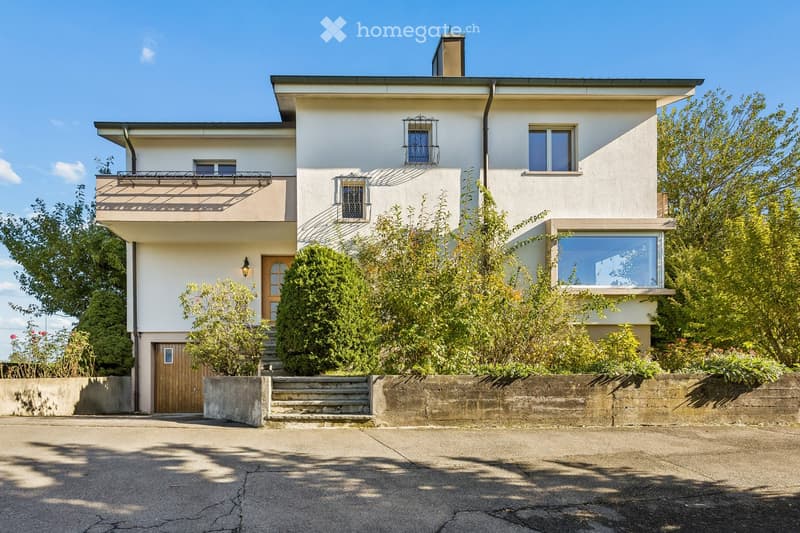
• House with a white facade, a covered balcony above a garage door, and a raised entrance reached by an outside staircase.
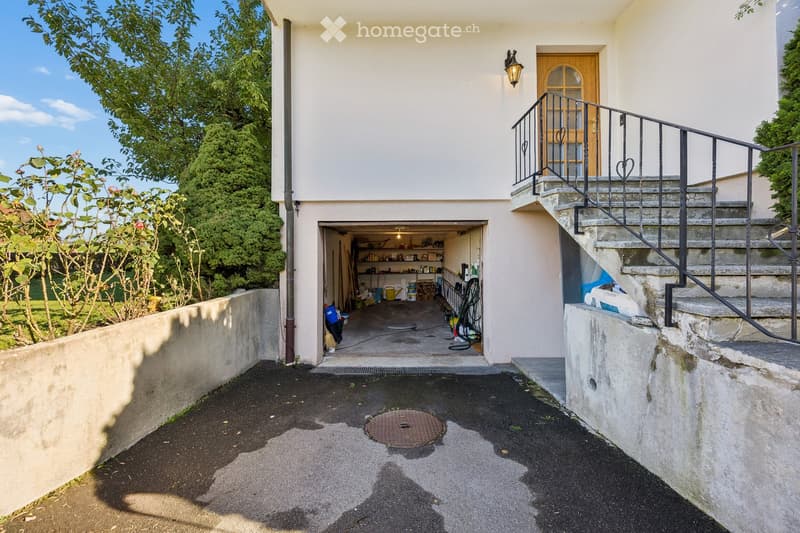
  • House with an open garage bay used for storage, an exterior staircase with wrought-iron railing leading to the entrance door, and a driveway.
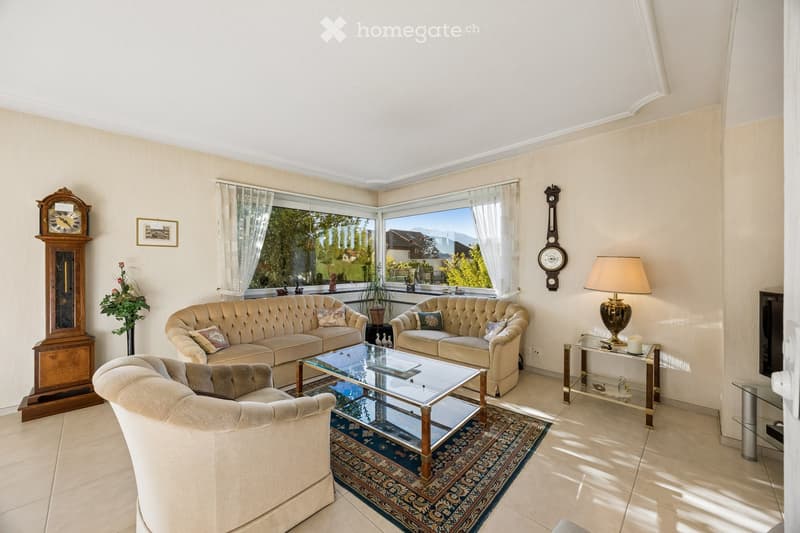
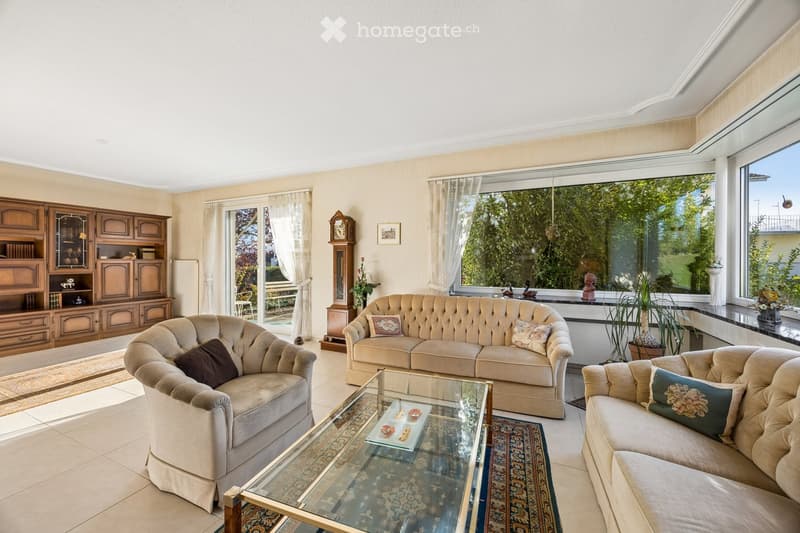
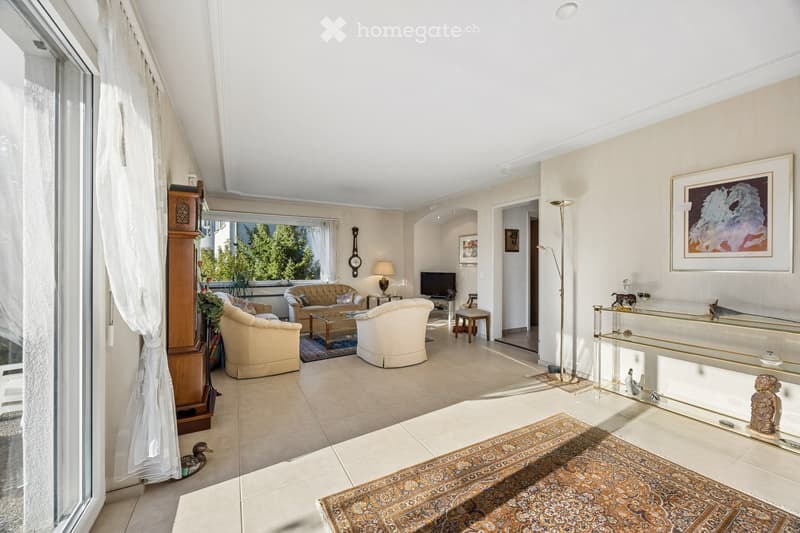
  • Living room with beige tufted sofas, a glass coffee table on a patterned rug, and corner windows showing trees and distant mountains.
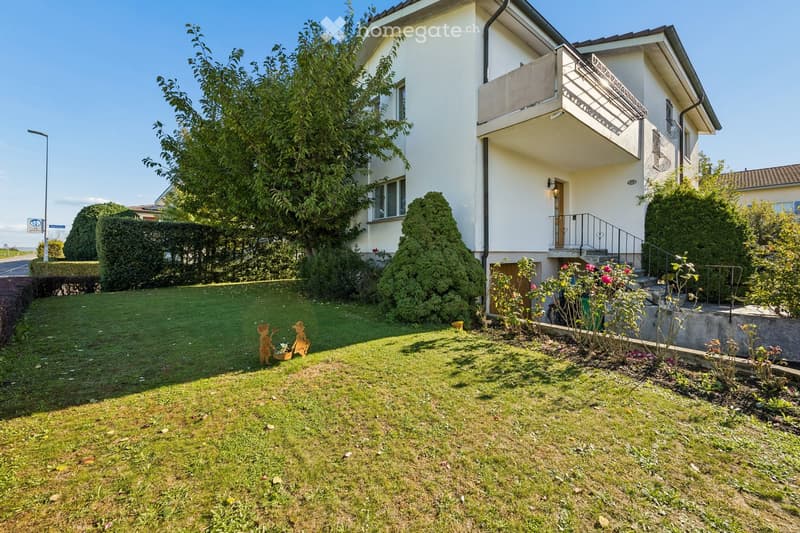
  • House with a white facade, a lawn garden in front, and a raised ground floor entrance reached by an outside staircase; a balcony is visible above the entrance.
  • House with a wooden garage door at the lower level, an entrance reached by an outside staircase, and a balcony above.
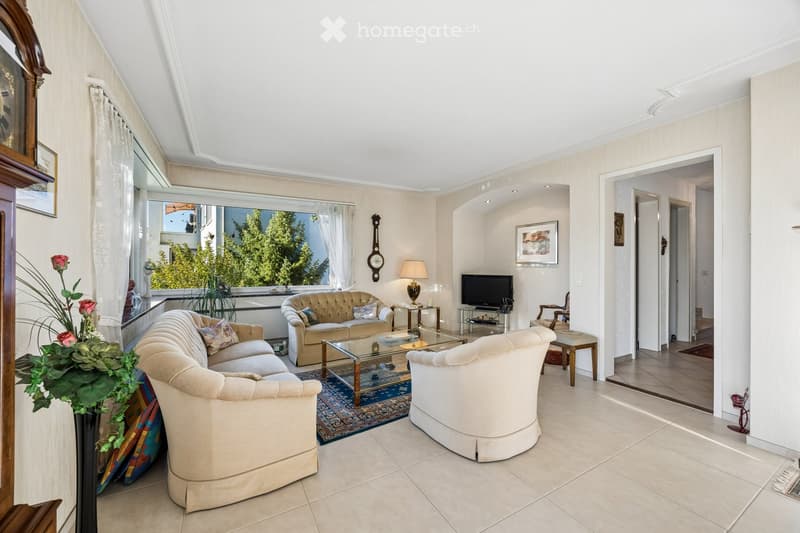
  • Living room with beige sofas, a glass coffee table, a wall-mounted TV, and a window showing trees outside.
  • Living room with beige tufted sofas, a wooden wall unit, a glass coffee table, and large windows looking onto greenery.
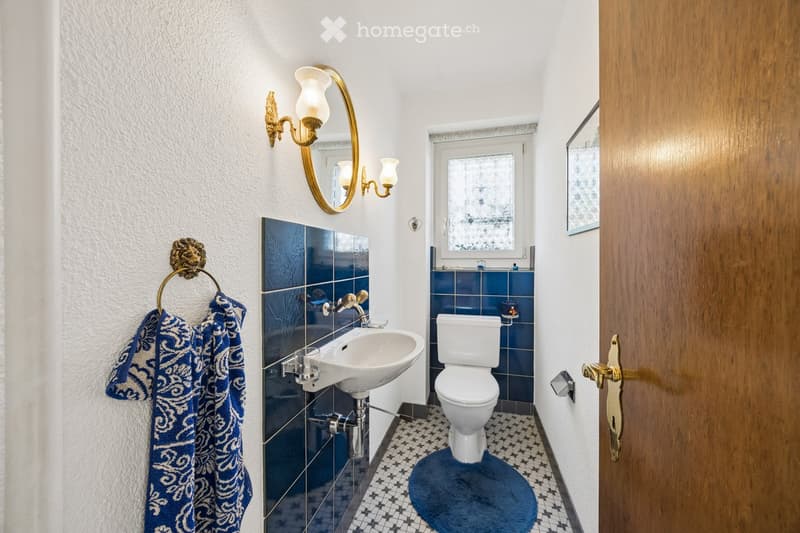
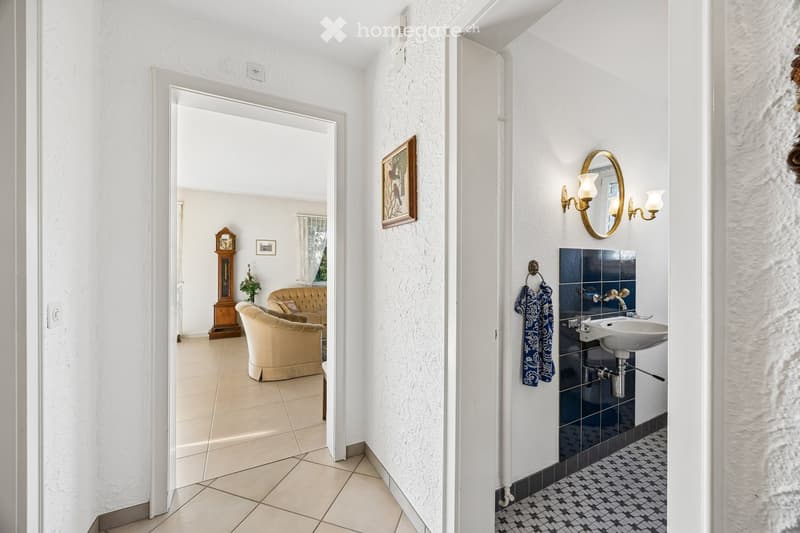
  • Small bathroom with blue tiled walls, a wall-mounted sink, a toilet, a gold-framed mirror with wall lights, and a patterned tile floor.
  • Living room with beige sofas, armchairs, a rug, a wall clock, and a window overlooking trees, with a TV and a hallway beyond.
  • Hallway with a view into a living room, plus a small bathroom with a wall-mounted sink, blue tiles and a round mirror.
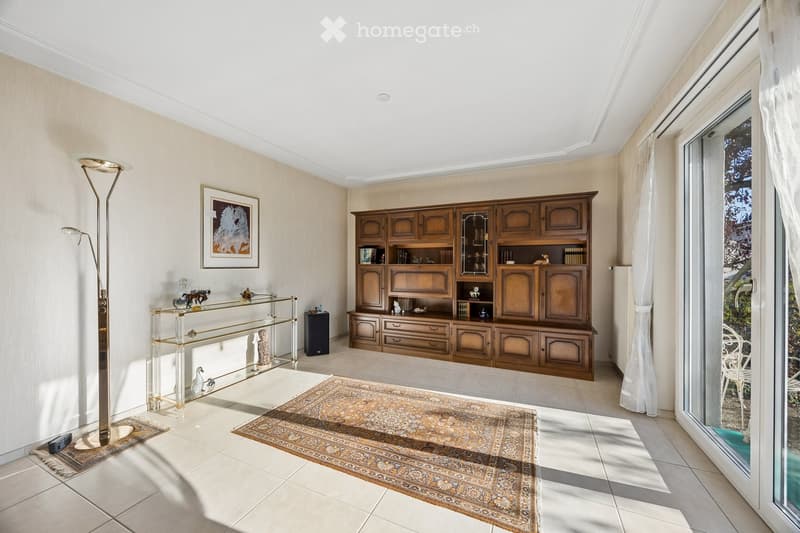
  • Living room with a large wooden wall unit, glass console table, floor lamp, and a glass door opening onto an outdoor area.
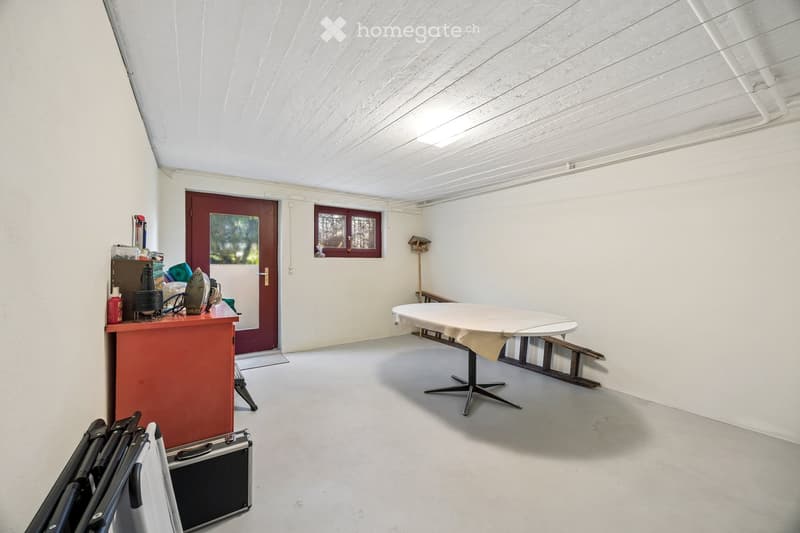
  • Basement room with a bare concrete floor, a red cabinet, a round table, and a red exterior door with a frosted glass panel.
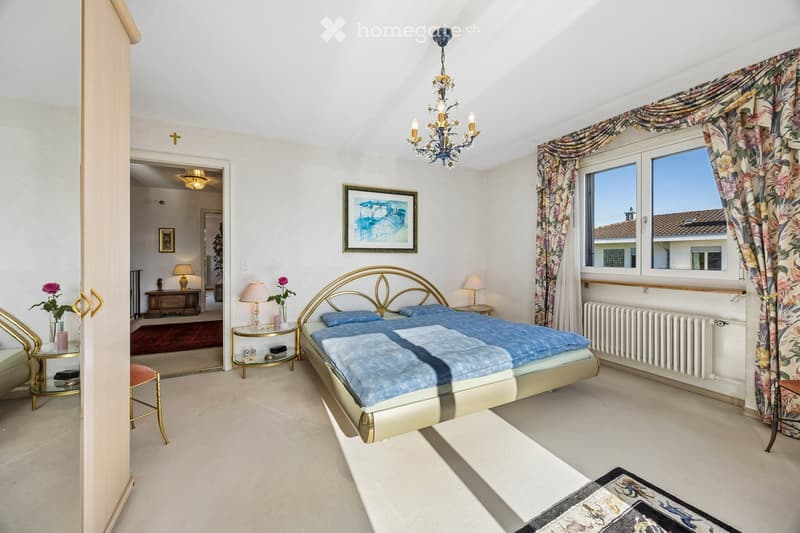
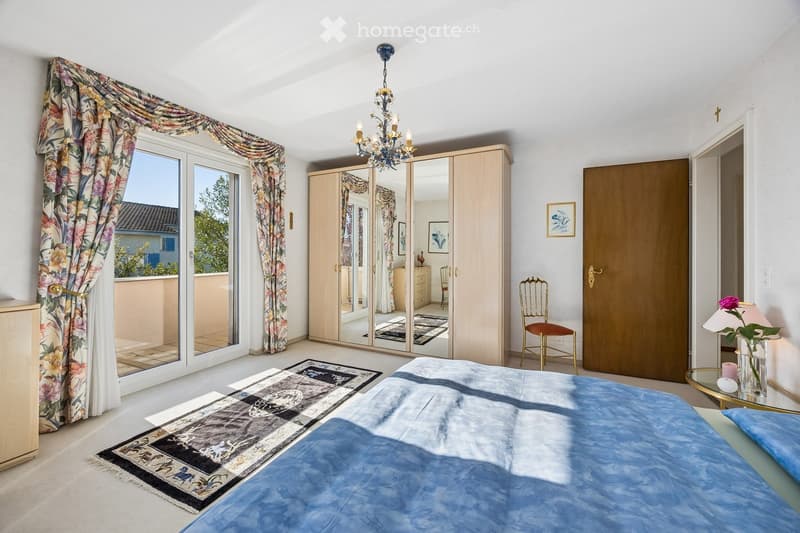
  • Bedroom with a gold double bed with blue bedding, a crystal chandelier, a wardrobe, and a window with floral curtains overlooking neighboring rooftops.
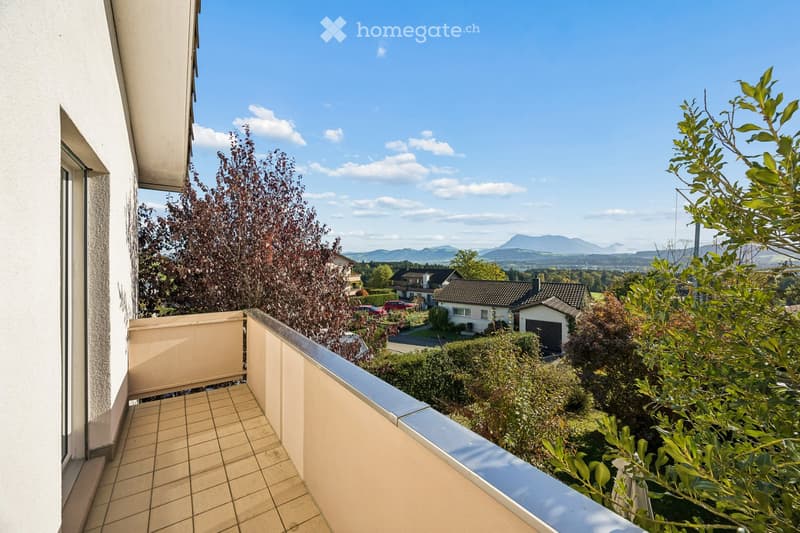
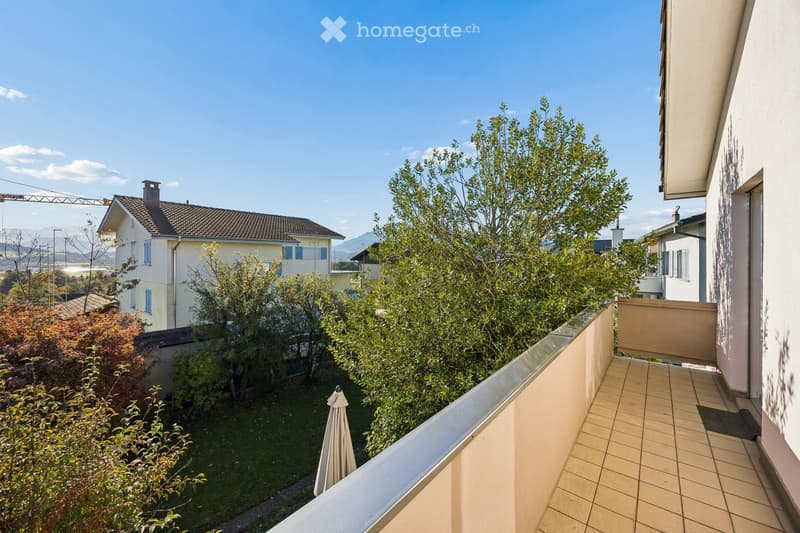
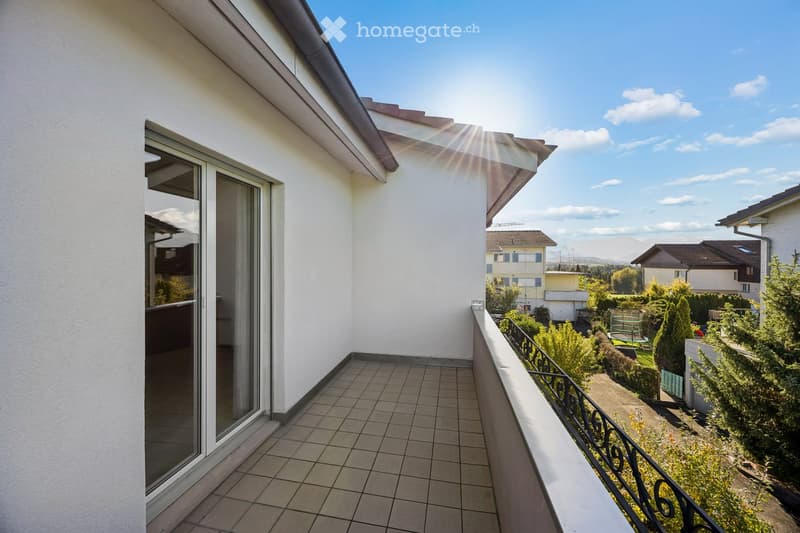
  • Balcony with tiled floor and beige railing overlooking neighboring houses, greenery, and distant mountains.
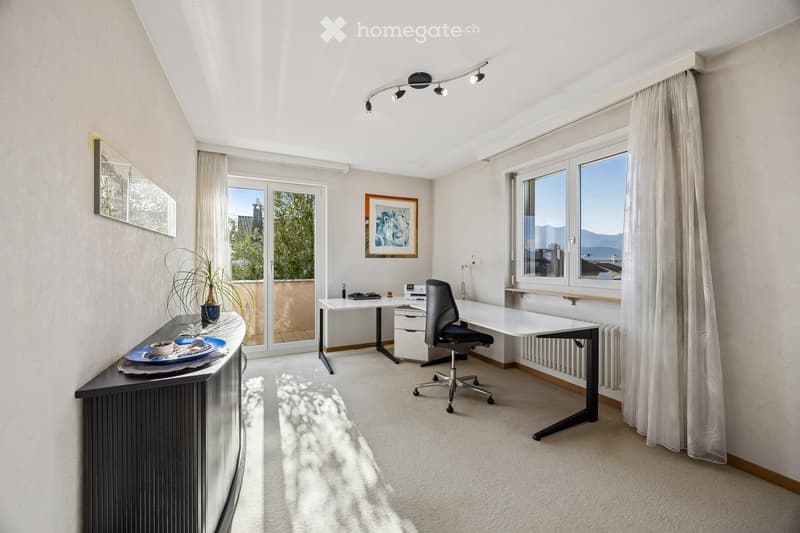
  • Furnished room with a desk, office chair, and sideboard, with a glass door to a balcony and a window showing a distant mountain view.
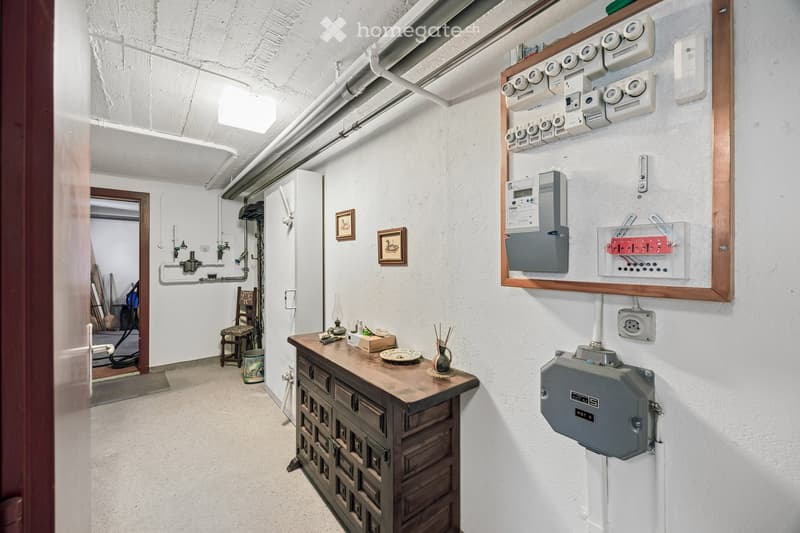
  • Basement corridor with a wooden cabinet, electrical meter board, and exposed pipes along the ceiling.
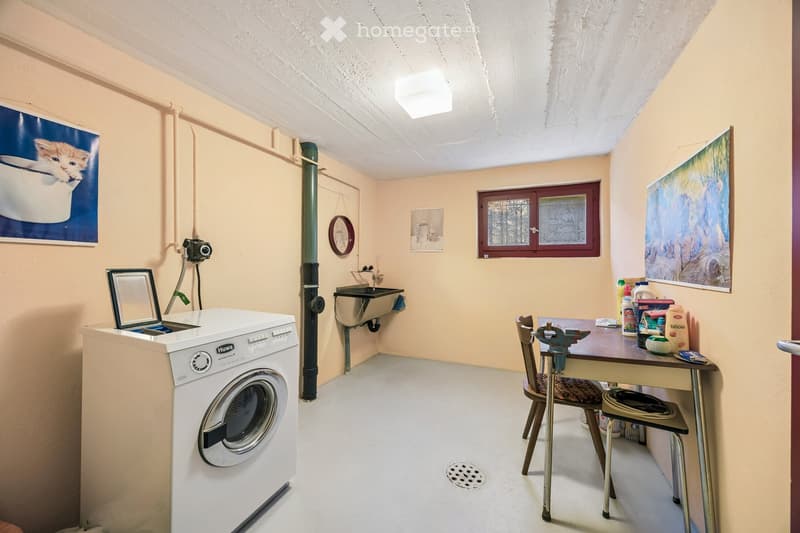
  • Basement laundry room with a Huwa washing machine, a wall-mounted sink, a small table with a vise, and a small window.
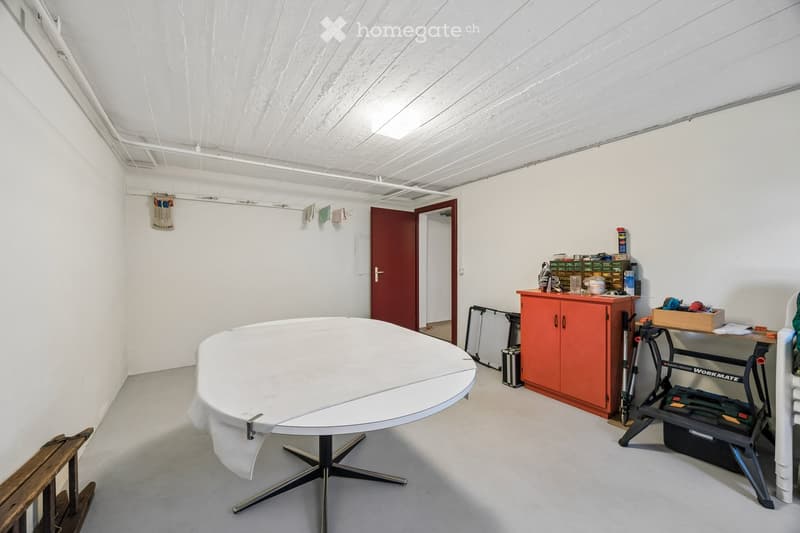
  • Basement utility room with a round white table, an orange cabinet, a workbench, and a red door leading to another room.
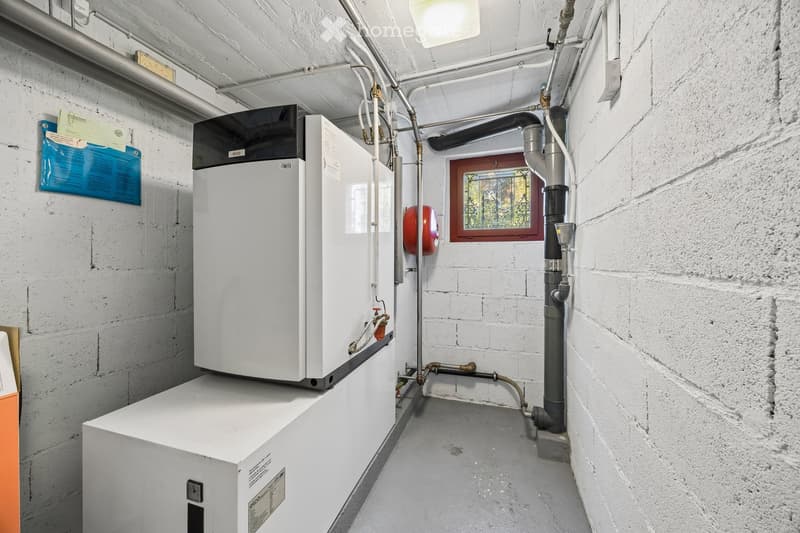
  • Basement utility room with a white boiler unit, exposed pipes, a red expansion tank, and a small window with decorative glass.
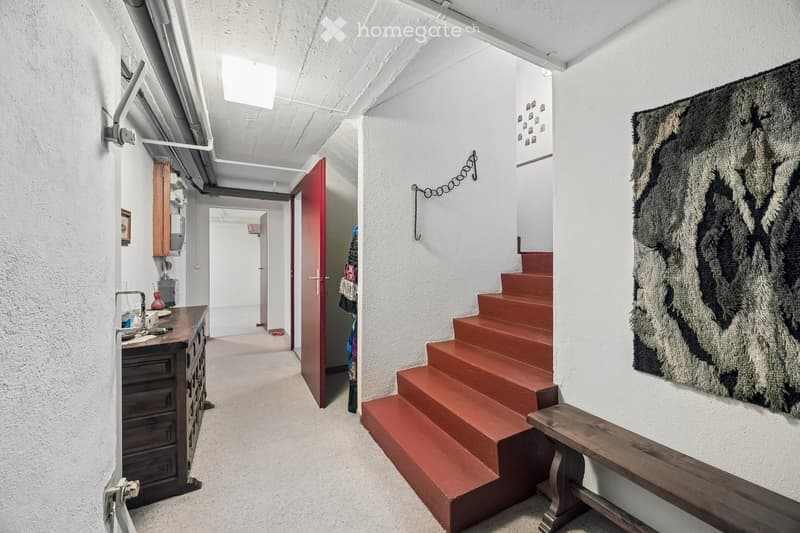
  • Hallway with a red staircase, a dark wooden sideboard, a bench, a wall hanging, and a red door.
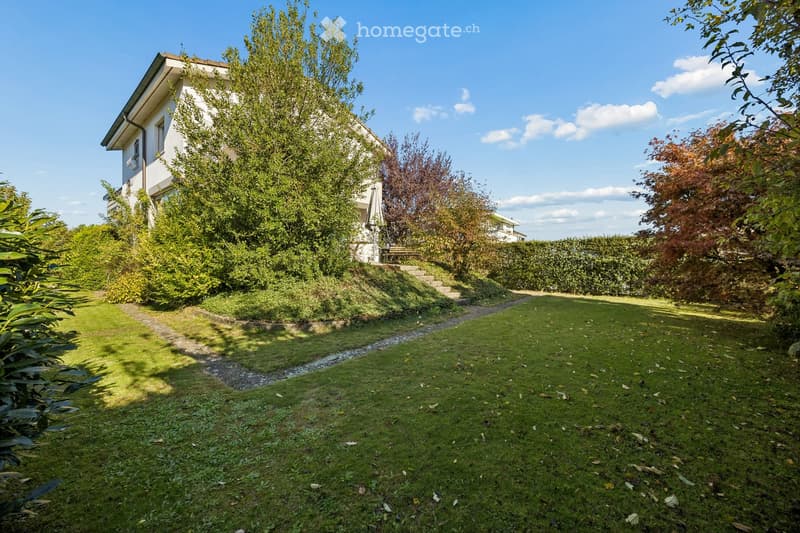
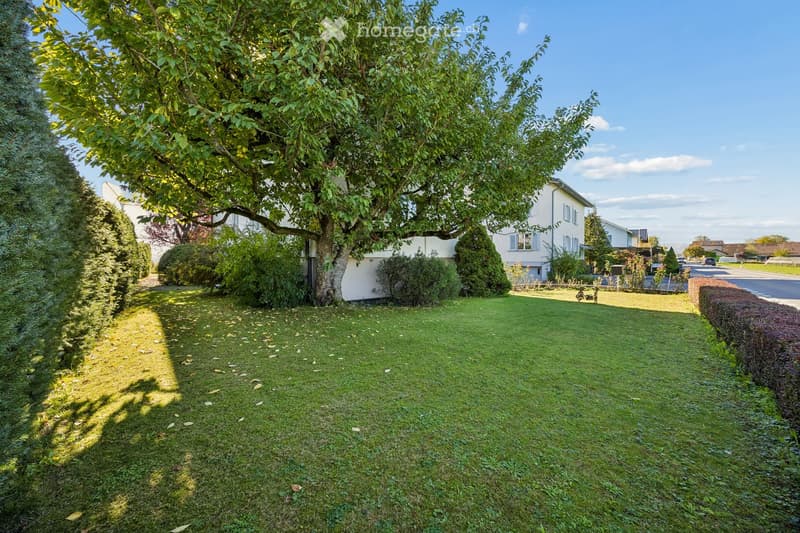
  • Large lawn garden beside a two-storey house, with a stone path, steps, and a tall hedge.
  • Grosszügiges Einfamilienhaus mit 7 Zimmern, Garten und beeindruckender Bergsicht in Rothenburg (22)
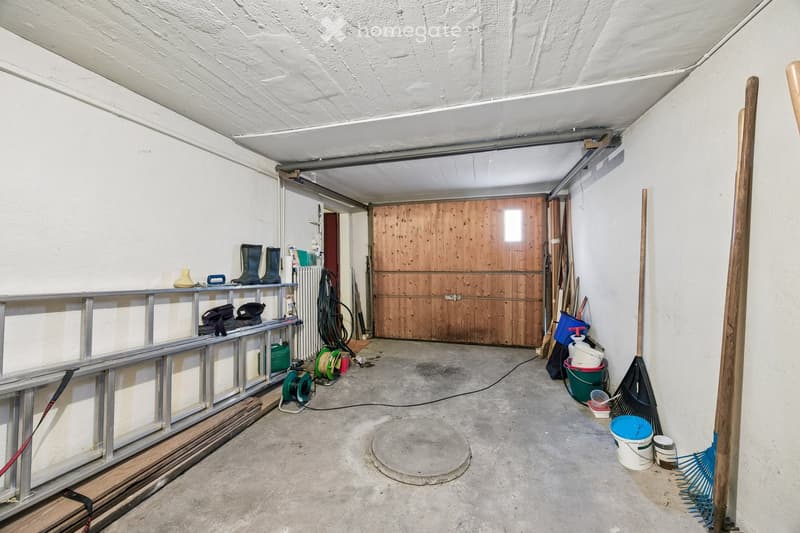
  • Garage with a closed wooden overhead door, a concrete floor, and stored tools, a ladder, and buckets along the walls.
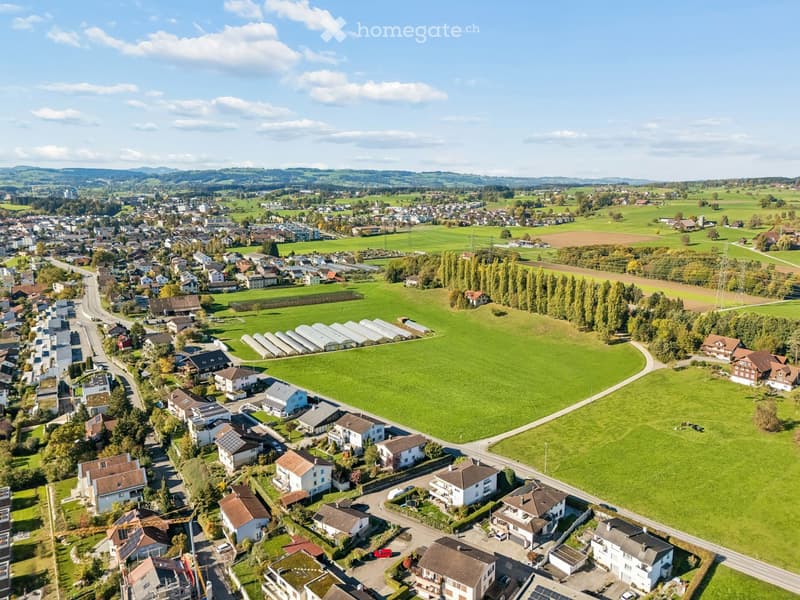
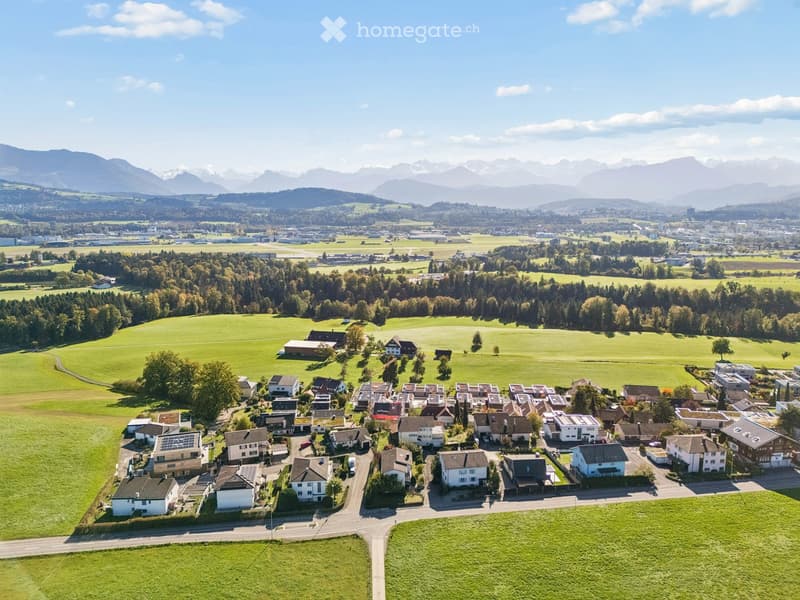
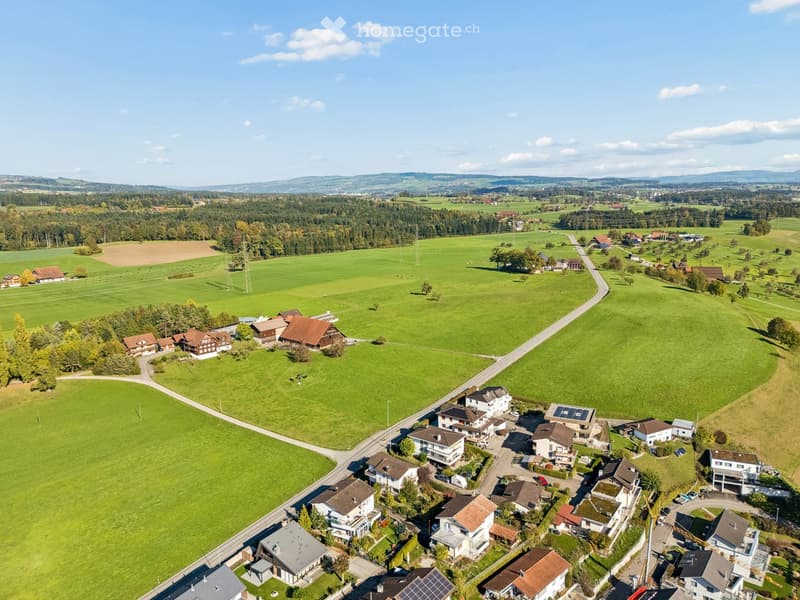
  • Aerial view of a town edge with houses, green fields, a row of greenhouses, and distant hills under a blue sky.
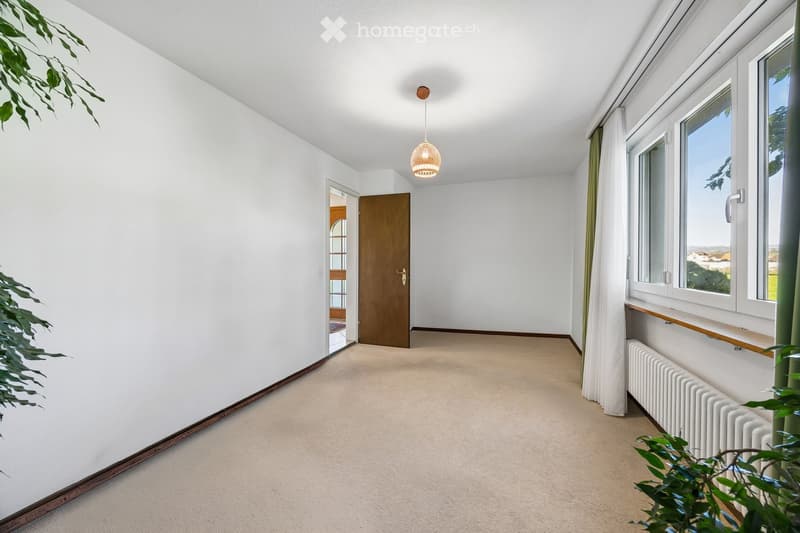
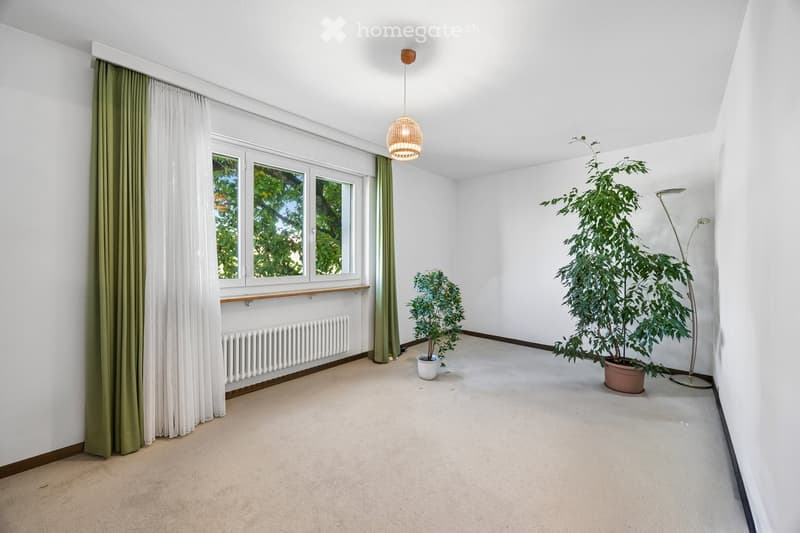
  • Empty bedroom with beige carpet, white walls, a wicker pendant lamp, and a window with a distant landscape outlook.
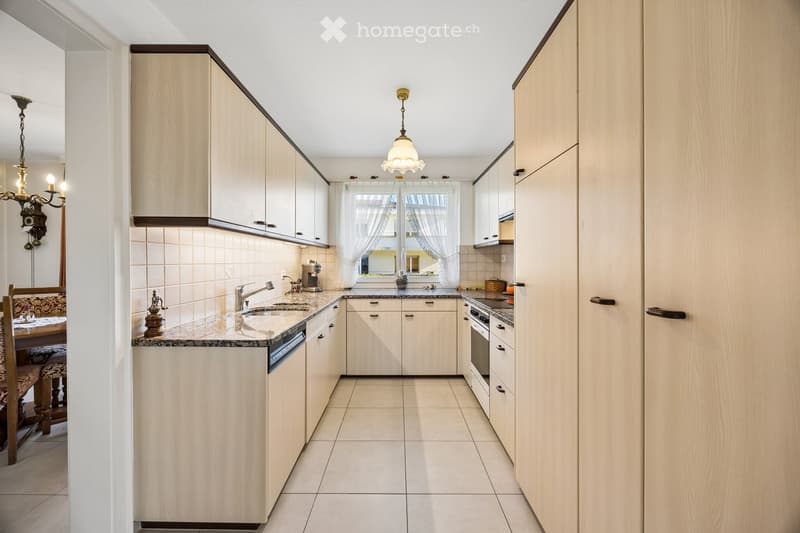
  • Kitchen with light wood cabinets, granite countertops, built-in oven and cooktop, and a window with sheer curtains; a dishwasher panel is closed beside the sink and no outlook is clearly visible.
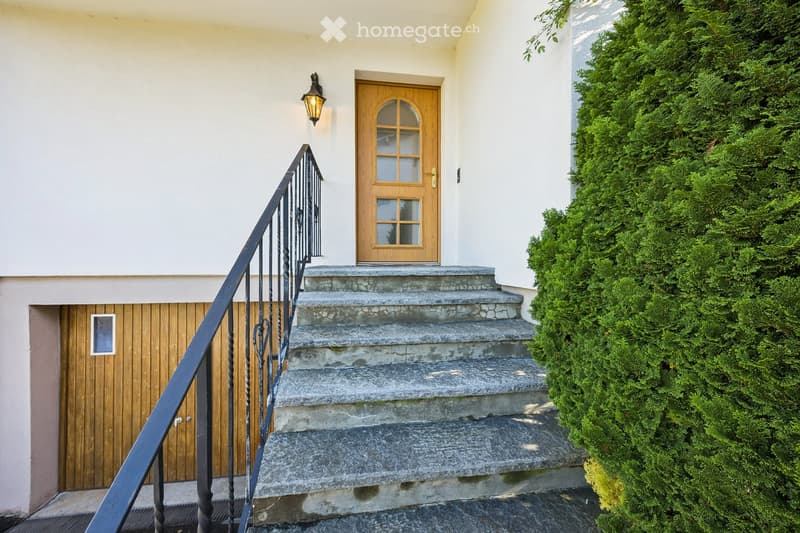
  • Exterior entrance with a wooden front door, stone steps with a wrought-iron railing, and a closed wooden garage door at the lower level.
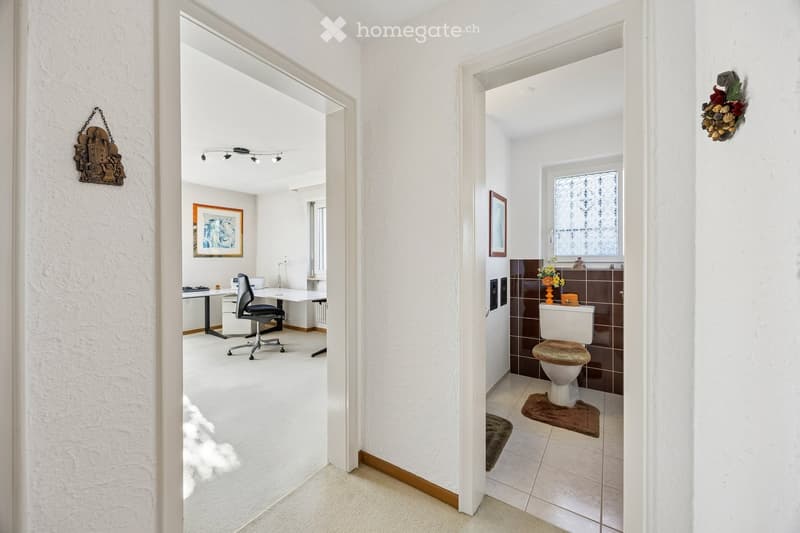
  • Hallway with a view into an office on the left and a small bathroom with a toilet and brown tiles on the right.
  • House with a white facade, a balcony with a metal railing, a wooden garage door, and a front staircase up to the entrance.
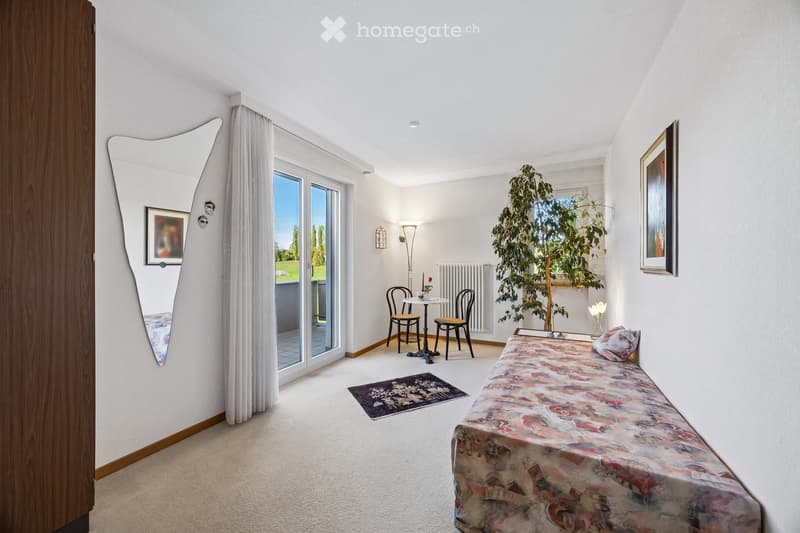
  • Bedroom with a single bed, a small round table with two chairs, a potted tree, and a glass door opening onto a balcony with a view of green lawn and trees.
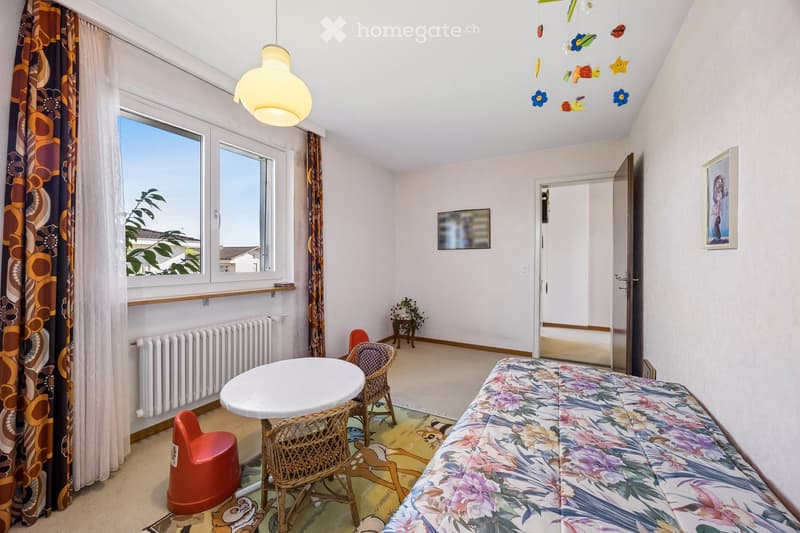
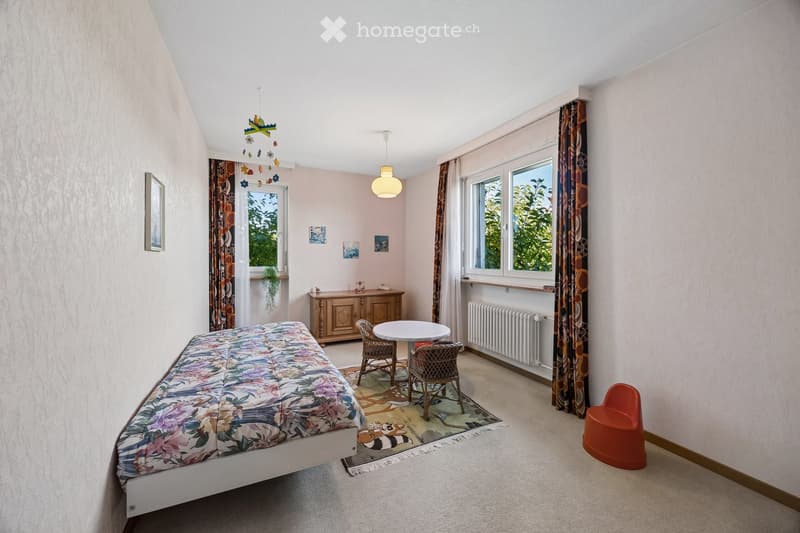
  • Bedroom with a floral bedspread on a single bed, a small round table with wicker chairs, a window with patterned curtains, and a mobile hanging from the ceiling.
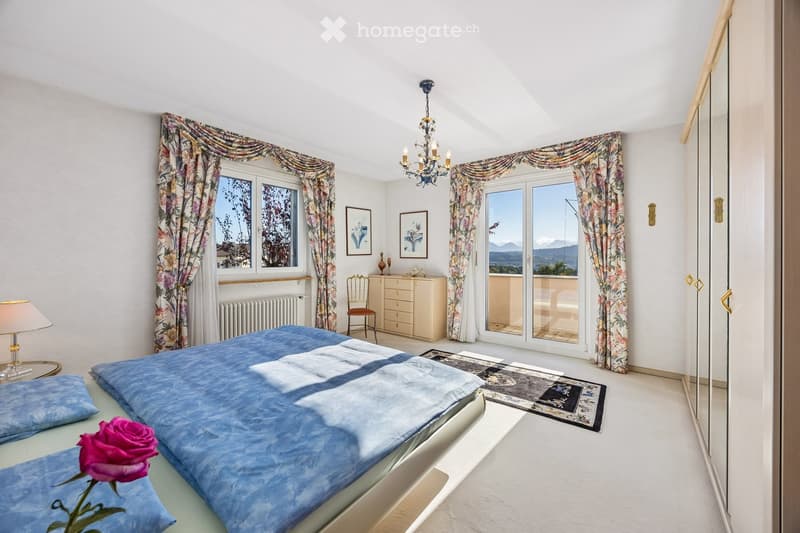
  • Bedroom with a made bed, floral curtains, a chandelier, and a glass door opening onto a balcony with a view of distant mountains and a lake valley.
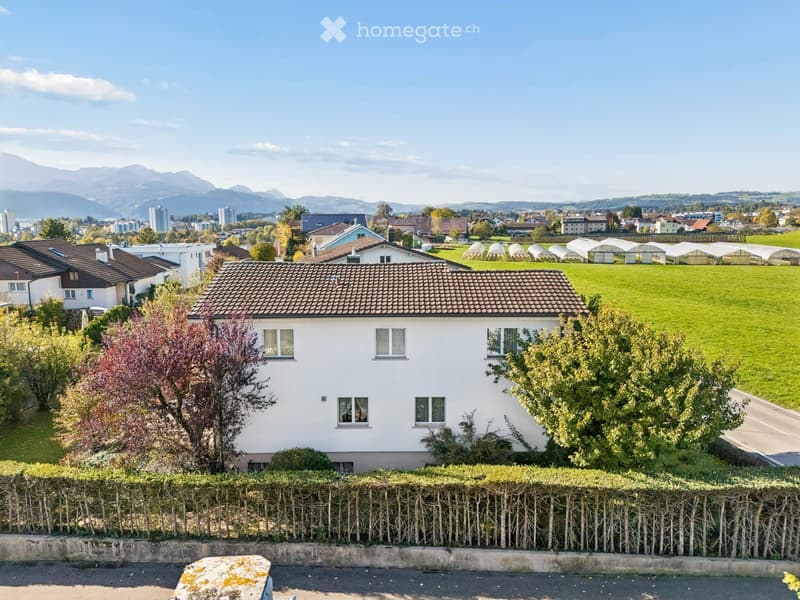
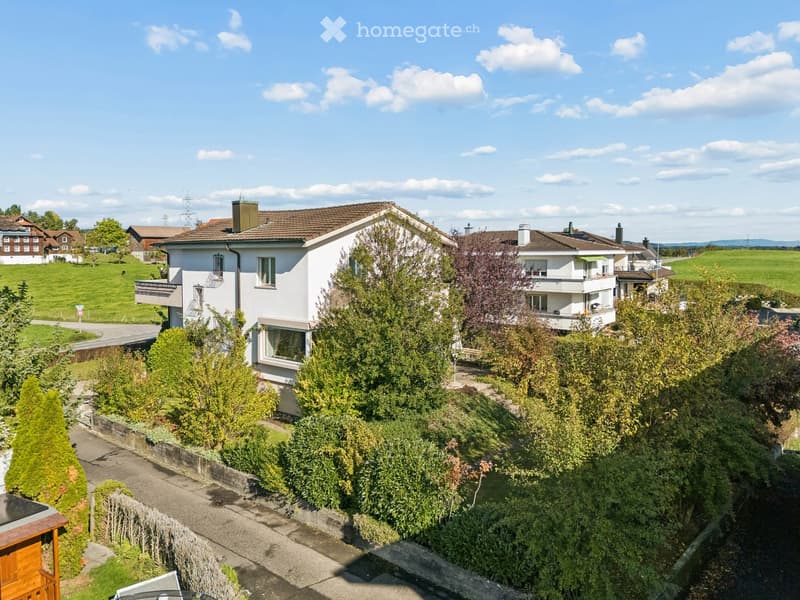
  • Aerial view of a white two-storey house with a tiled roof, surrounded by a hedge and trees, with fields, greenhouses, and mountains in the distance.
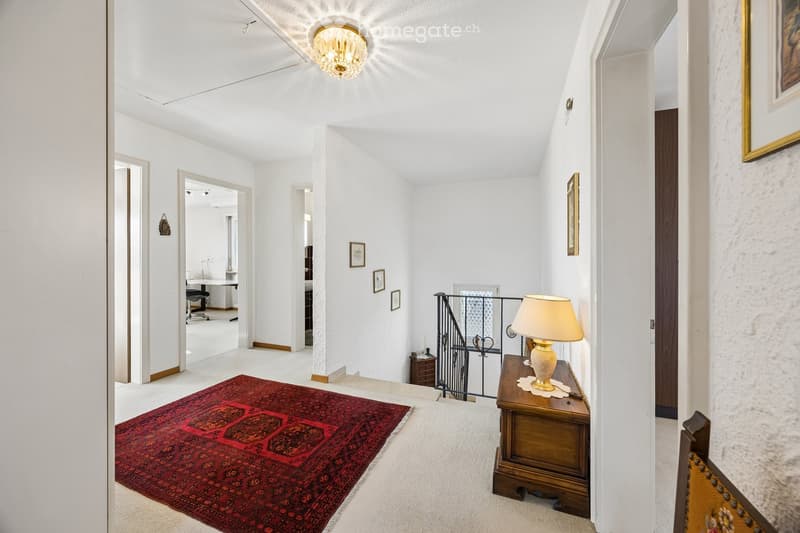
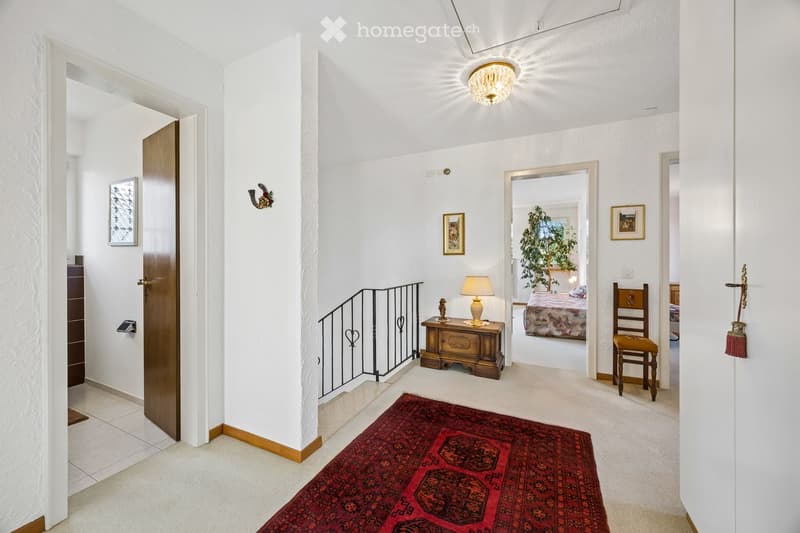
  • Upper hallway with a red rug, a wooden chest with a table lamp, a wrought-iron stair railing, and open doors to a study and a bathroom.
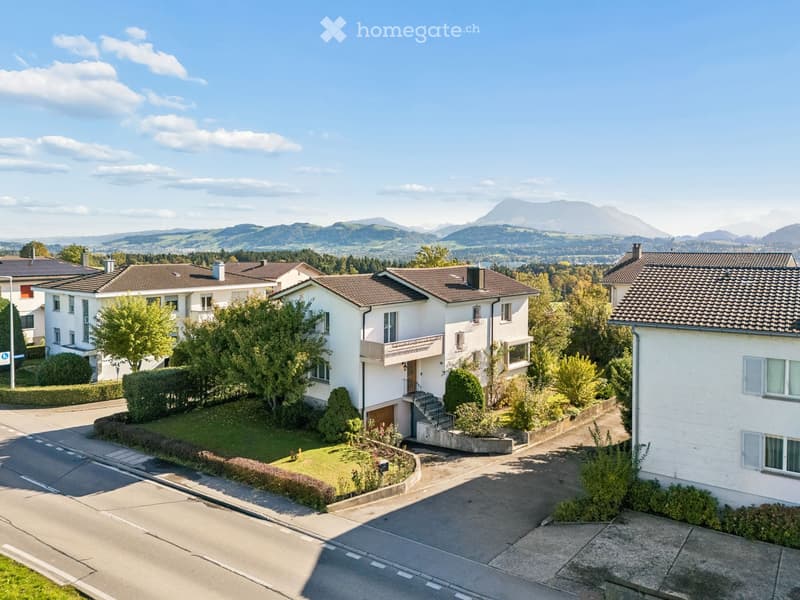
  • Aerial view of a white two-storey house with a balcony, a raised ground floor reached by an outside staircase, and a garage door, with mountains and hills in the background.
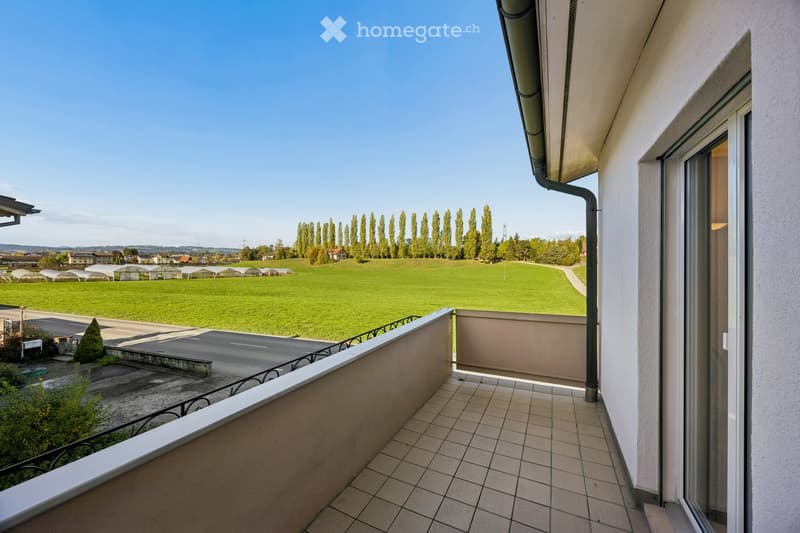
  • Balcony with a tiled floor and concrete railing overlooking green fields, a row of tall trees, and greenhouses.
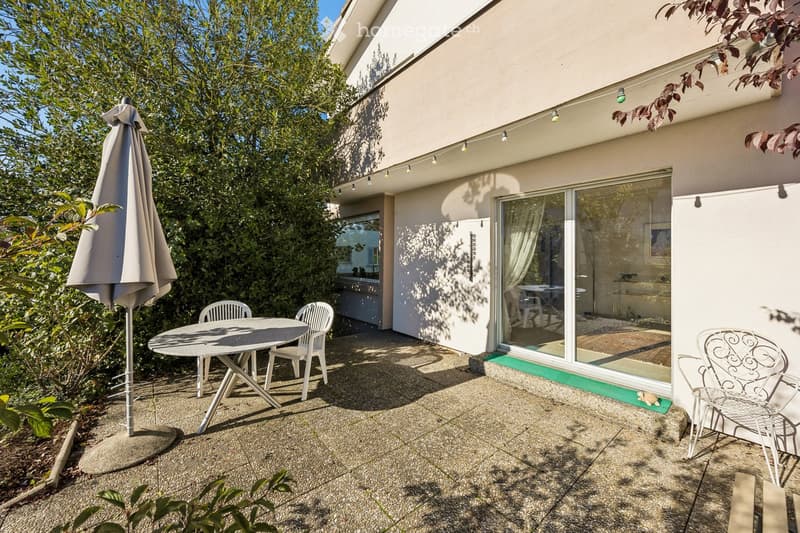
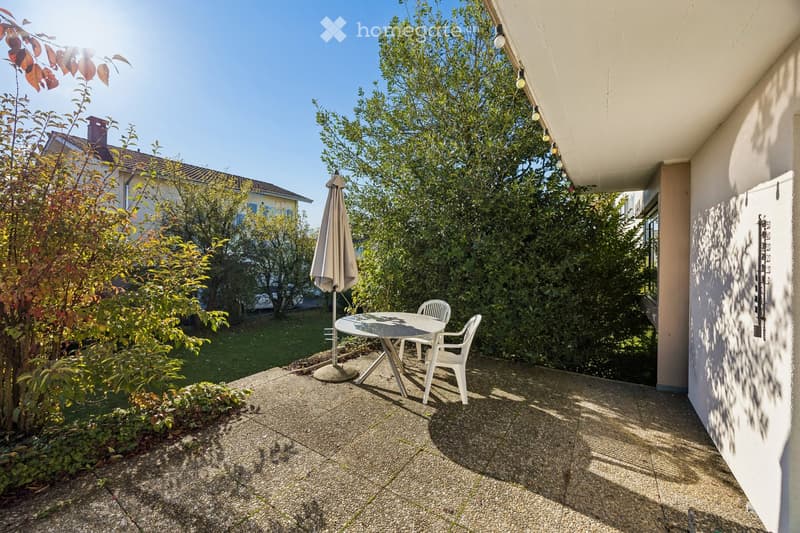
  • Paved terrace with a round table, white chairs, a closed parasol, and a sliding glass door into the house, bordered by dense greenery.
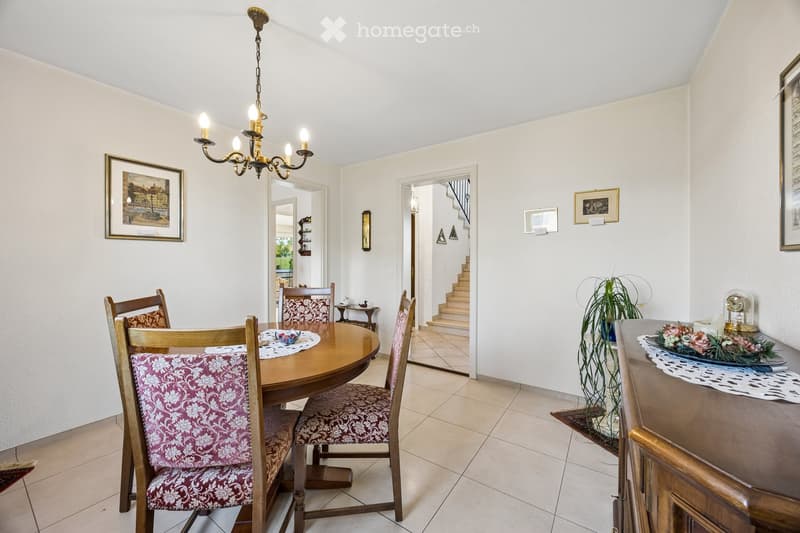
  • Dining room with a round wooden table, upholstered chairs, a chandelier, a wooden sideboard, and an open doorway to a staircase.
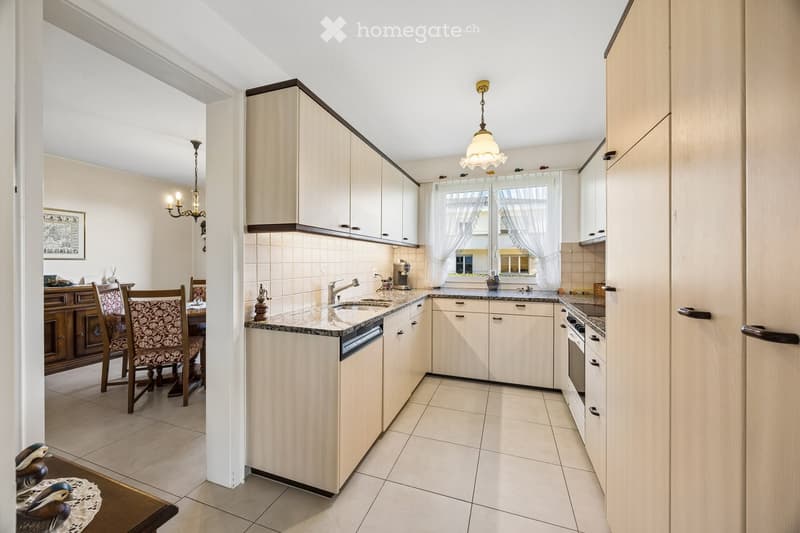
  • Kitchen with light wood cabinets, granite countertops, and a black dishwasher panel beside the sink; a dining area is visible through the doorway.
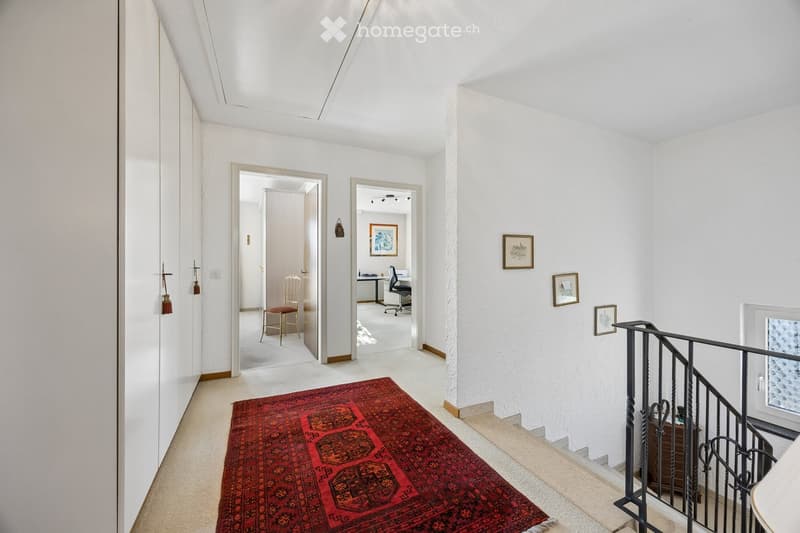
  • Upstairs hallway with white built-in wardrobes, a red rug, two open doorways to a bedroom and office, and a staircase with a wrought-iron railing.
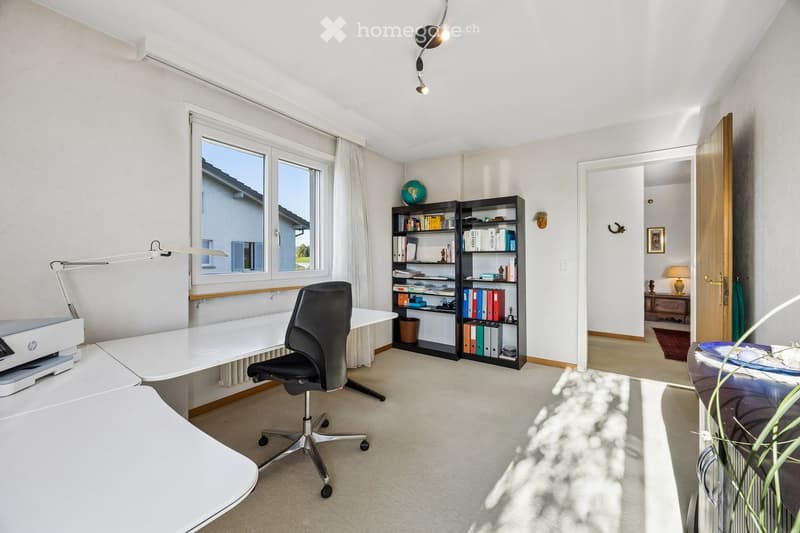
  • Home office with a white desk, black office chair, bookshelves with binders, and a window looking at a neighboring house without a clear landscape view.
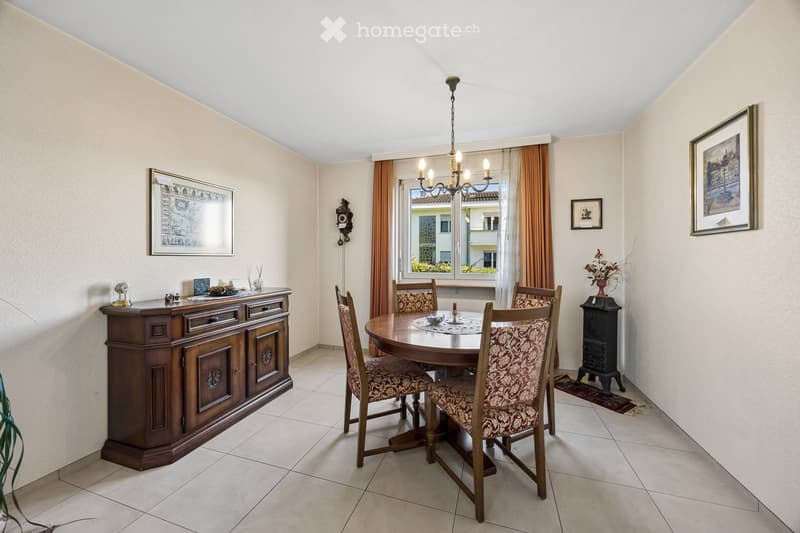
  • Dining room with a round wooden table and upholstered chairs, a sideboard, and a cast-iron stove in the corner; the window shows neighboring buildings, not a clear view.
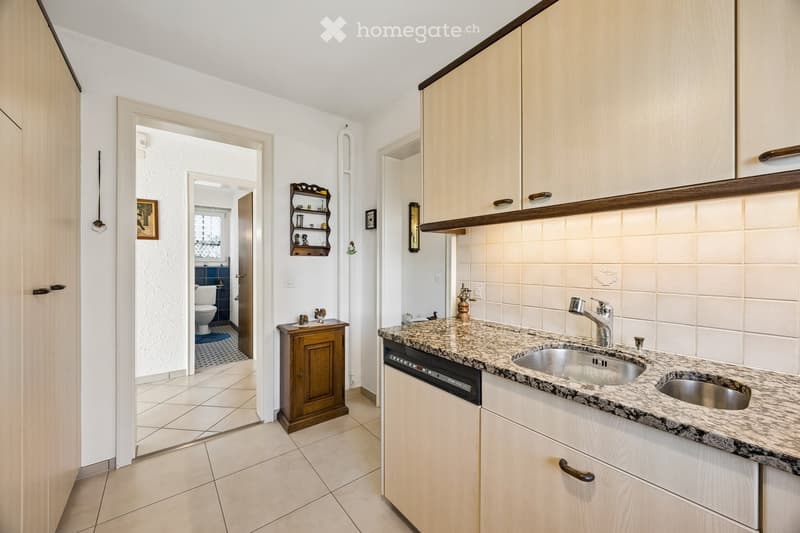
  • Hallway with a kitchen run featuring light wood cabinets, a granite countertop with double sinks, and a built-in dishwasher, with a view into a bathroom through an open doorway.
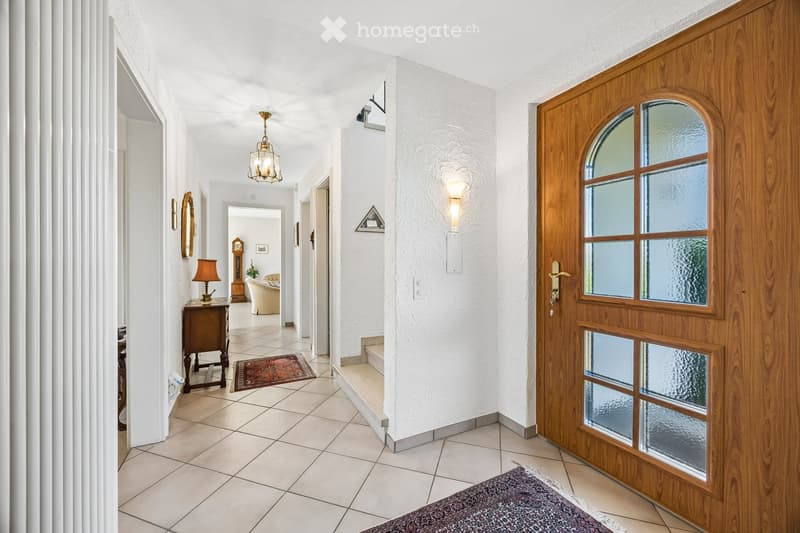
  • Entrance hall with a wooden glazed front door, tiled floor, a staircase, and a hallway leading to a living room.
  • Balcony with a tiled floor and a metal railing, overlooking a garden, neighboring houses, and distant mountains.
  • Upstairs hallway with carpeted floor, a red rug, a wrought-iron stair railing, and open doors to a bathroom and a bedroom.
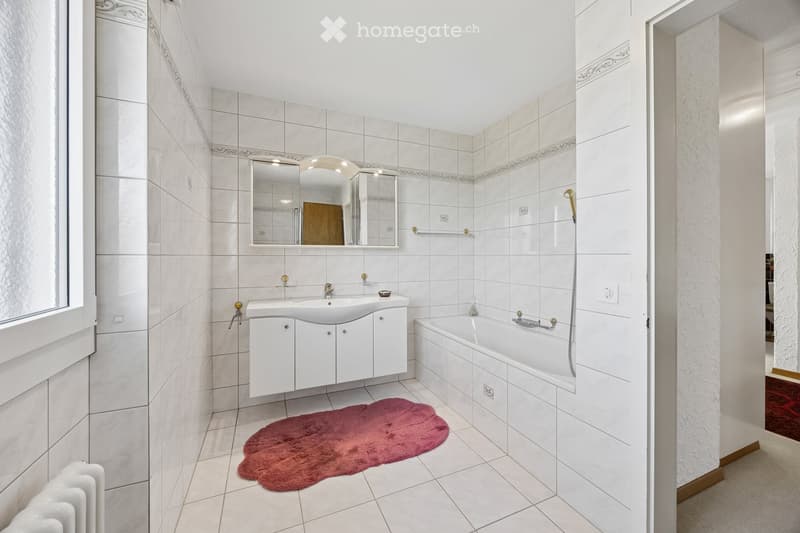
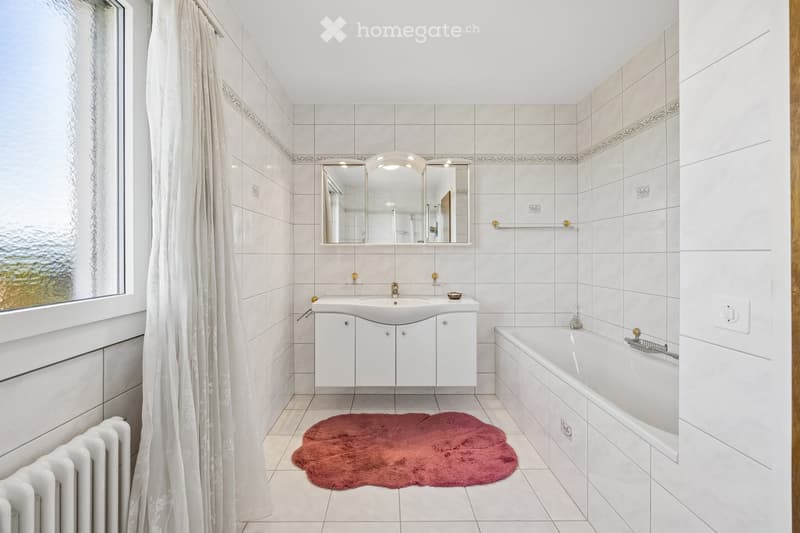
  • Bathroom with white tiled walls, a wall-mounted vanity with a sink, a mirrored cabinet, and a bathtub with a handheld shower.
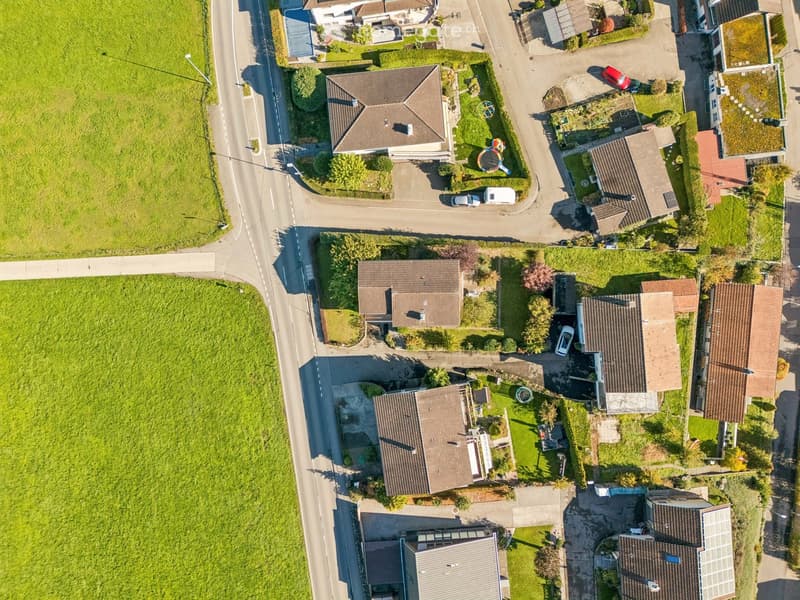
  • Aerial view of a residential street with detached houses, gardens, and a grassy field on the left.
  • Covered terrace with a round table, two white chairs, a closed parasol, and a garden with lawn and shrubs.
  • Furnished room with carpeted floor, green curtains, a radiator, a wicker pendant lamp, and potted plants, with a window showing only trees outside.
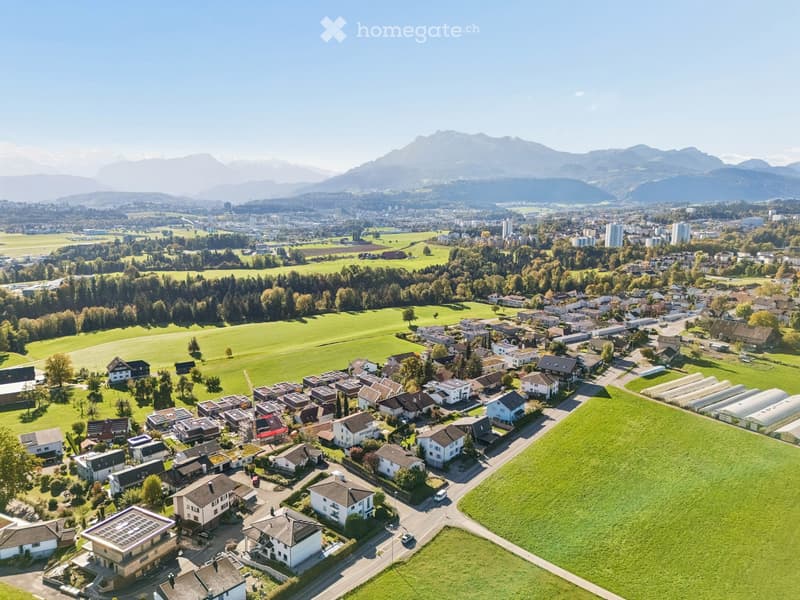
  • Aerial view of a village of detached houses on a green plain, with distant mountains visible under a blue sky.
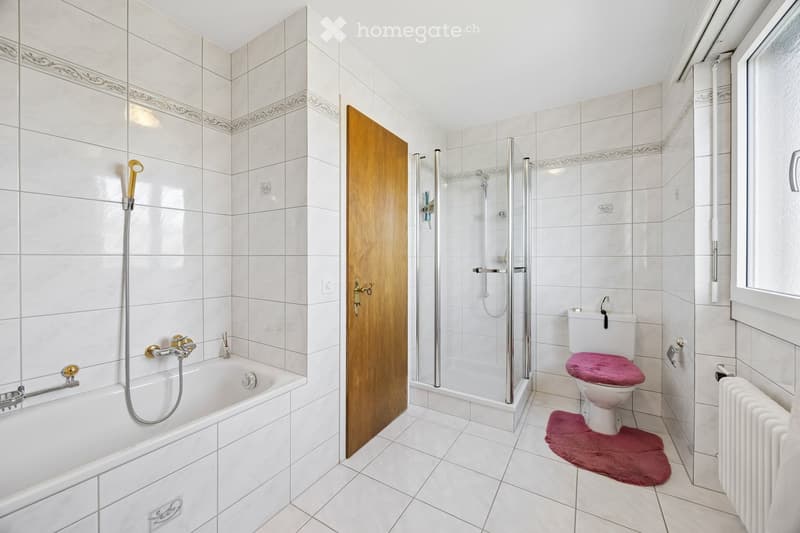
  • Bathroom with a built-in bathtub, a glass-enclosed shower, a toilet, and white wall tiles with decorative borders.
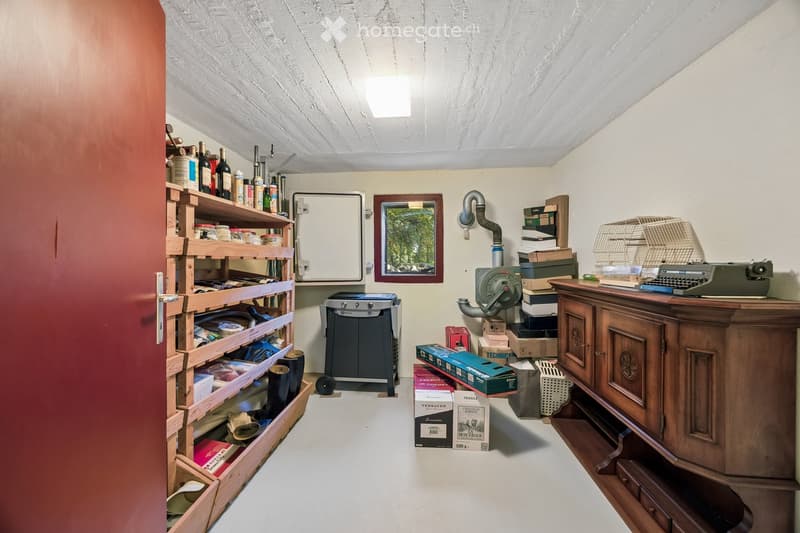
  • Basement storage room with wooden wine racks, a sideboard, a gas grill, stacked boxes, and a small window.
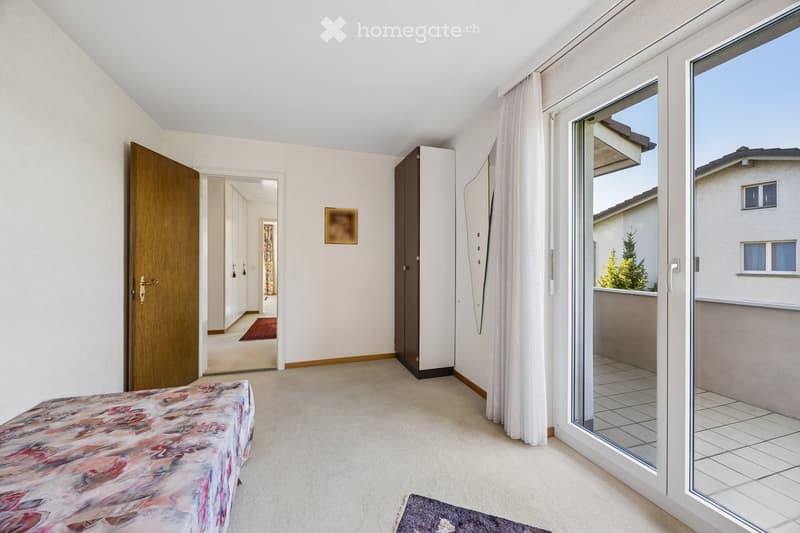
  • Bedroom with a bed, a tall wardrobe, and a glass door opening onto a tiled balcony overlooking neighboring houses.
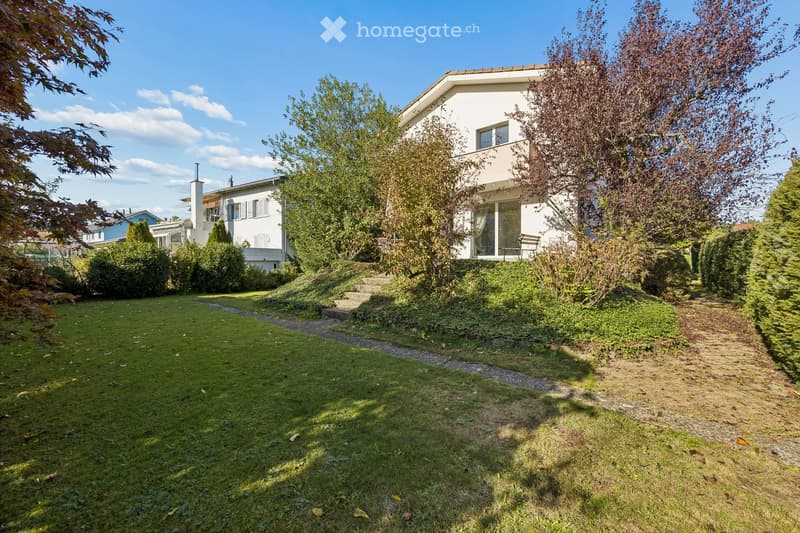
  • House with a lawn garden, a stone path, and a small balcony above a glass door, with a neighboring building visible behind.
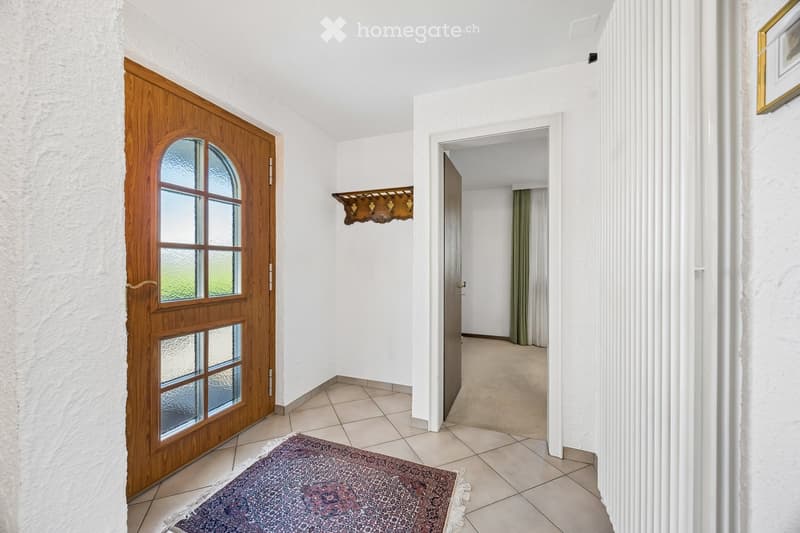
  • Entrance hall with a wooden front door with glazed panels, a wall coat rack, a tiled floor with a rug, and an open door to a carpeted room.
  • Garden with a large lawn, a big tree, and hedges, with a house partly visible behind.
  • Bathroom with white tiled walls, a built-in bathtub, a wall-mounted vanity with a mirrored cabinet, and a frosted window.
  • Bedroom with a blue bed, a mirrored wardrobe, and a glass door opening onto a balcony with a view of a neighboring house and trees, without a clear landscape.
  • Balcony with tiled floor, a glass sliding door, and a black wrought-iron railing overlooking neighboring houses, gardens, and distant hills.
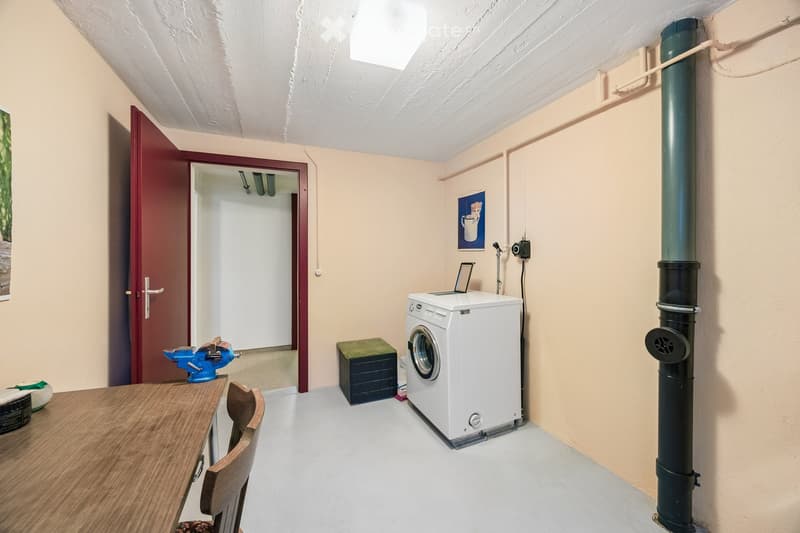
  • Basement utility room with a washing machine, a wooden workbench with a blue vise, and a doorway to another room.
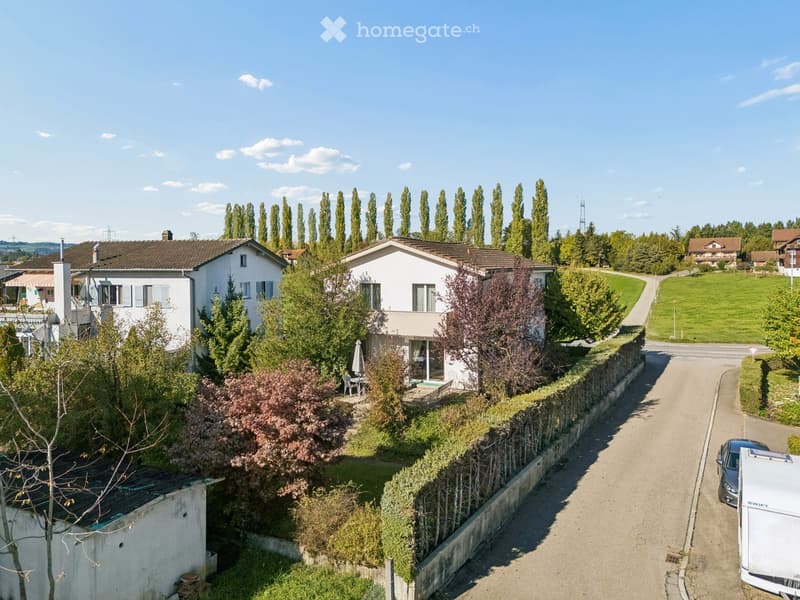
  • Aerial view of a white house with a garden, hedge, and a small terrace with patio furniture, beside a road with trees and houses around.
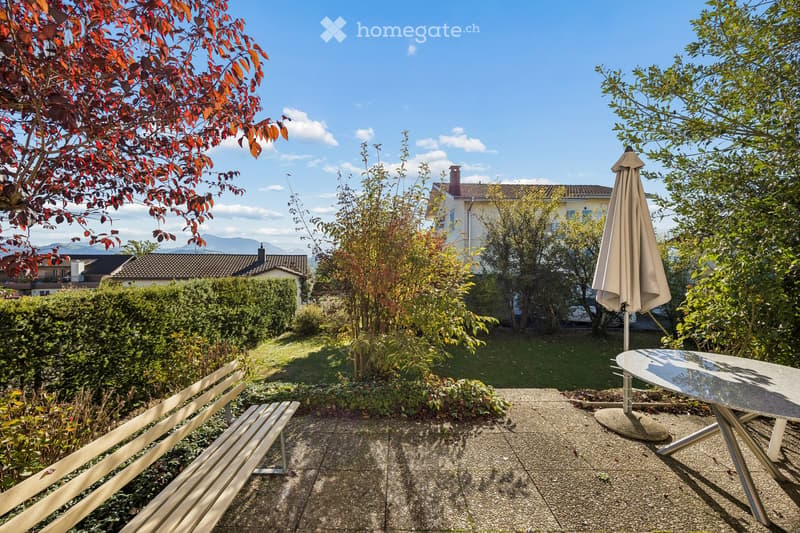
  • Garden terrace with a bench, a round table with a folded umbrella, a lawn, and a view of distant mountains.
  • Grosszügiges Einfamilienhaus mit 7 Zimmern, Garten und beeindruckender Bergsicht in Rothenburg (64)
  • Aerial view of a village with houses, farm buildings, green fields, and a wooded hill landscape beyond.
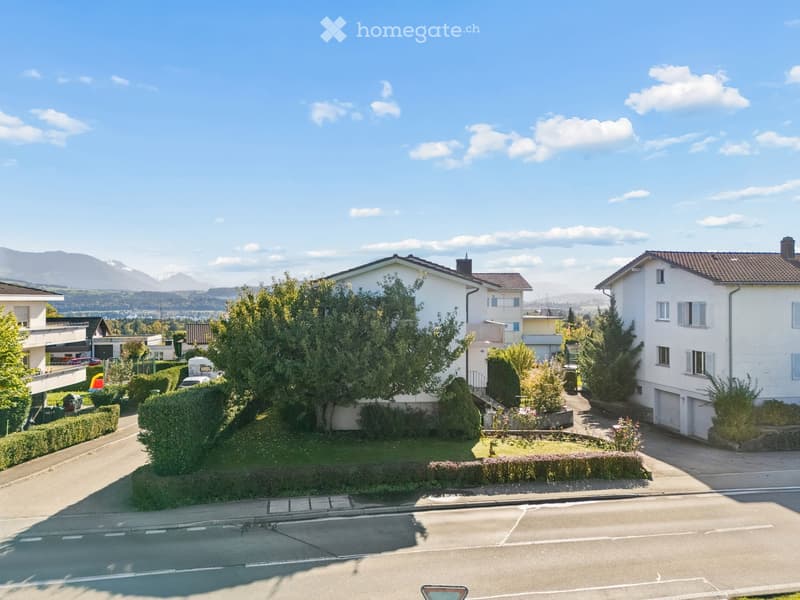
  • Exterior street view of white residential houses with a garden, a view of distant mountains and countryside.
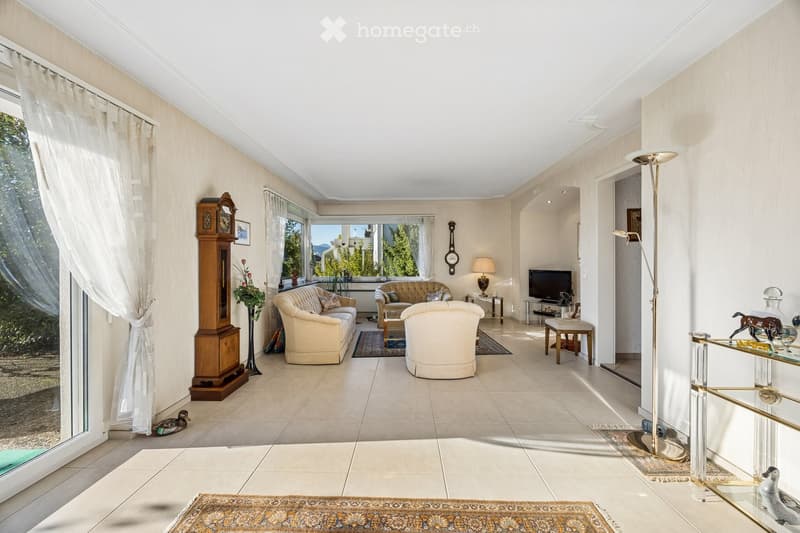
  • Living room with cream sofas, a grandfather clock, a window wall with trees outside, and tiled floors.
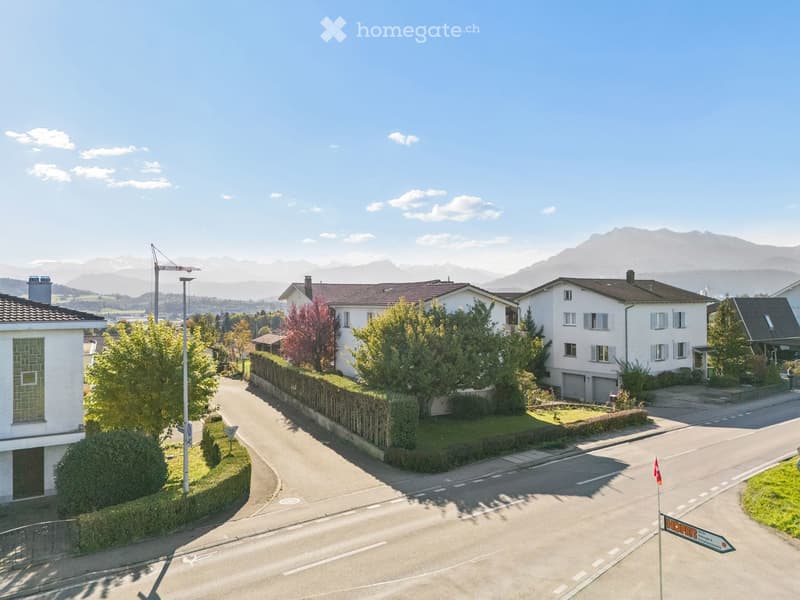
  • Aerial view of a residential street with white houses, hedges, and a view of mountains in the distance.
  • Aerial view of a white residential house with a tiled roof, a garden with mature trees and shrubs, and neighboring buildings along a quiet road.
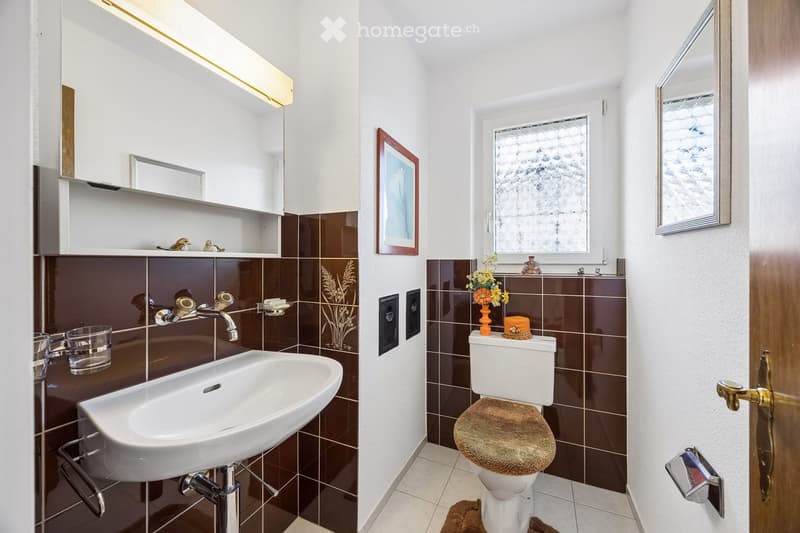
  • Small bathroom with brown tiled walls, a wall-mounted sink, a toilet, and a frosted window.
  • Bedroom with a floral-quilted bed, a wooden sideboard, a round table with wicker chairs, and windows with patterned curtains.
  • Découvre tous les détails du bien

    Contacte l’annonceur pour l’adresse exacte, les plans et des documents supplémentaires.

1 / 72

"Maison unifamiliale spacieuse avec 7 pièces, jardin et vue imprenable sur les montagnes à Rothenburg"

Prix d'achat
Sur demande
Pièces
7
Surface
160 m2

Trouver l’hypothèque adaptée au nouveau logement en propriété

Emplacement

Eschenbachstrasse, Rothenburg, Schweiz, 6023 Rothenburg

Durée du trajet

  • 32 min.Station: Rothenburg Station

Informations sur l'entourage

Source de ces données

Les données affichées sont fournies par l'un de nos fournisseurs tiers.

Note que les emplacements affichés peuvent ne pas être à jour et qu'il peut y avoir des écarts.

  • École

    17 min.Gerbematt
  • Supermarché

    9 min.Migros
  • Transports publics

    9 min.Mauritiusring

Les horaires se réfèrent au trajet à pied

Coût

Prix d'achat:
Sur demande

Informations principales

Disponibilité:
Immédiatement
Type:
Maison
Nombre de pièce(s):
7
Surface habitable:
160 m2
Superf. d. terrain:
592 m2
Année de construction:
1969

Caractéristiques et équipements

  • Balcon / Terrasse

  • Vue

  • Adapté aux enfants

  • Place de parc

  • Garage

Document (0)

Description

La maison, construite en 1969, a été continuellement rénovée et soigneusement entretenue depuis. Elle est en très bon état et est prête à être occupée. Cela offre l'opportunité de prendre en charge une maison individuelle bien entretenue sans travaux de rénovation majeurs en suspens.

Extérieurs attractifs avec vue imprenable sur les montagnes

Il convient de noter particulièrement les 2 balcons avec différentes options d'accès : un balcon est accessible depuis 2 chambres, le second directement depuis une autre chambre. Les deux offrent une vue imprenable sur le monde montagnard suisse central, de la Rigi au Pilatus.

Un autre point fort est l'aire de détente du jardin surélevée d'environ 20 m², qui est directement accessible depuis le salon. Ici, vous pouvez profiter du petit déjeuner au soleil ou d'une soirée conviviale avec une vue sur la verdure et les montagnes.

Le terrain de 592 m² offre suffisamment d'espace pour la détente, le jardinage et les heures sociales avec la famille et les amis. La plantation bien entretenue et les espaces verts donnent à l'extérieur un caractère accueillant.

Beaucoup d'espace et d'options d'utilisation flexibles

Avec 5 chambres et un total de 7 pièces, la maison offre beaucoup de flexibilité. Les pièces peuvent également être utilisées comme bureaux, chambres d'amis ou pièces de loisirs selon les besoins. Cela rend la propriété idéale pour les familles et tous ceux qui ont besoin d'un espace supplémentaire pour le bureau à domicile ou les intérêts individuels.

Garage intégré avec accès direct à la maison

Le garage individuel permet un accès direct à la maison. C'est particulièrement pratique lors des courses et par mauvais temps, et offre un espace de stationnement protégé pour un véhicule.

Pièce supplémentaire dans le sous-sol

En plus de l'abri et de la buanderie, il y a une pièce supplémentaire avec une fenêtre et un accès séparé dans le sous-sol. Cela convient, par exemple, comme bureau, pièce de loisirs ou pièce de stockage et offre un espace utilisable supplémentaire précieux.

Bonne situation à Rothenburg

La propriété est située sur Eschenbachstrasse à Rothenburg, Lucerne. Les installations de shopping, les écoles et les activités de loisirs sont disponibles dans les environs. L'arrêt de bus Eschenbachstrasse est desservi par plusieurs lignes de bus régionales. La gare de Rothenburg Dorf est également facilement accessible.

La situation particulière offre également une distance agréable aux propriétés voisines, car elles sont séparées par 2 rues de quartier et un garage séparé.

Emménager et se sentir chez soi

Cette maison unifamiliale combine un espace de vie spacieux, un jardin bien entretenu et des zones supplémentaires pratiques. 7 pièces, 5 chambres, 2 balcons avec vue imprenable sur les montagnes, un coin de jardin ensoleillé avec accès direct au salon, ainsi que le garage intégré rendent la propriété particulièrement polyvalente.

L'état de maintenance très bon et les extérieurs attractifs complètent l'offre.

Une opportunité attrayante pour tous ceux qui cherchent une maison unifamiliale spacieuse, bien entretenue, avec un jardin et une belle vue à Rothenburg.

Contact

Michel Ruf

No. d'annonce
4003630257
Réf. de l'objet
oaykp.mv7dg

Contacter l'annonceur

Fonds propres (optionnel)

En poursuivant, j’accepte les Conditions générales, je prends acte de la Déclaration de protection des données et j’autorise la transmission de données personnelles agrégées en lien avec mes intérêts à l’annonceur.

* En sélectionnant « Oui », j’accepte que Homegate traite ces informations comme décrit ici.

Autres offres qui pourraient t'intéresser

Se protéger des fraudes: mode d’emploi

  • Ne transfère jamais d'argent à l'avance
  • Sois vigilant si l’offre paraît trop alléchante n'est pas plausible
  • Ne partage jamais tes données personnelles telles que coordonnées bancaires ou copies de pièces d’identité
  • Ne signe jamais de contrat avant d’avoir visité la propriété

Conseils et services