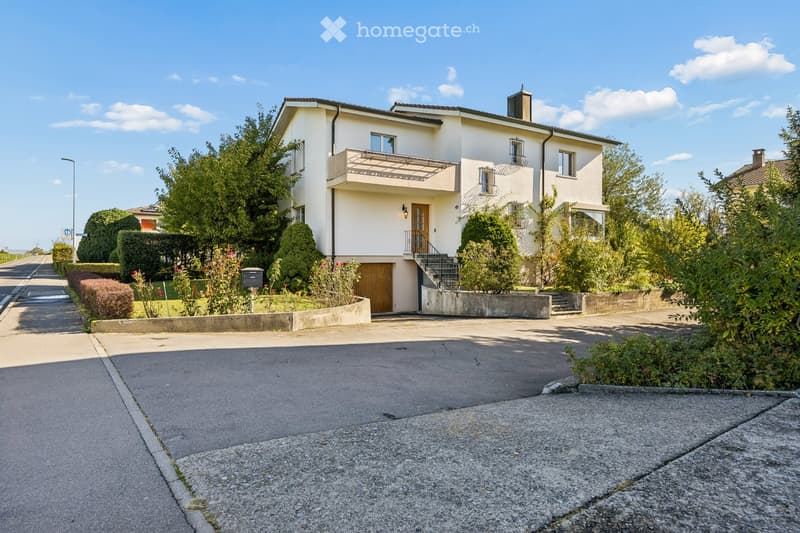
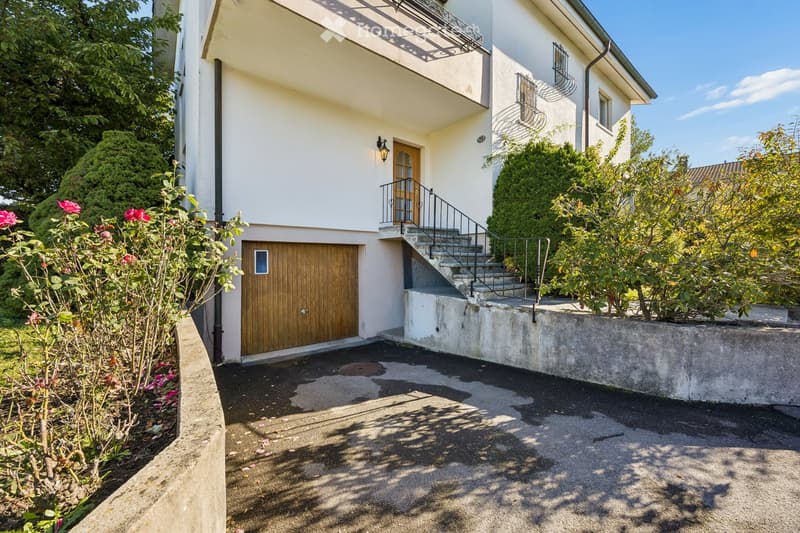
• House with a white facade, a covered balcony above a garage door, and a raised entrance reached by an outside staircase.
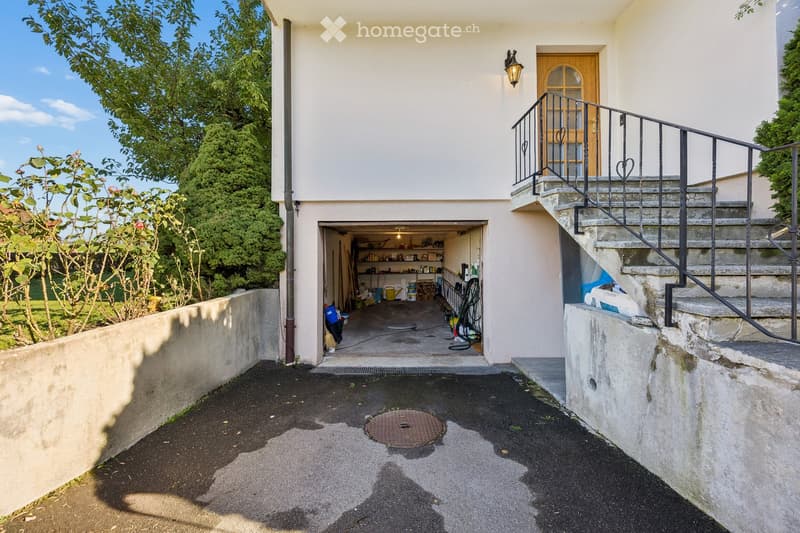
  • House with an open garage bay used for storage, an exterior staircase with wrought-iron railing leading to the entrance door, and a driveway.
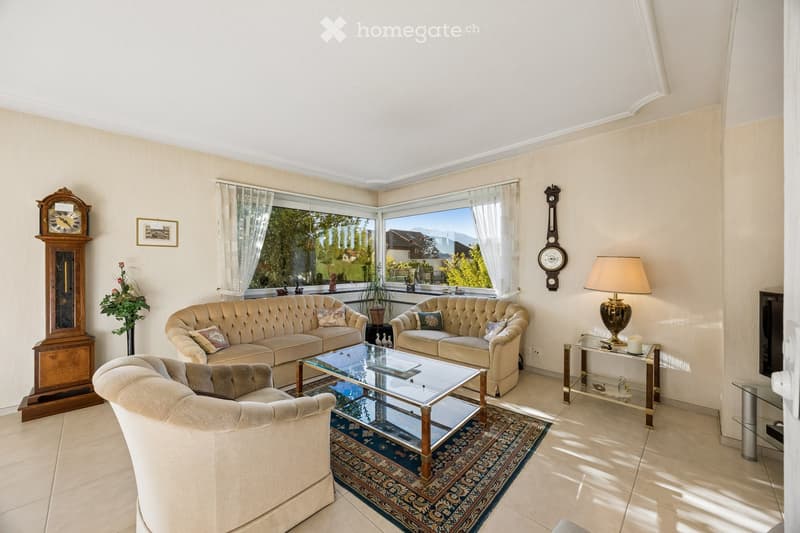
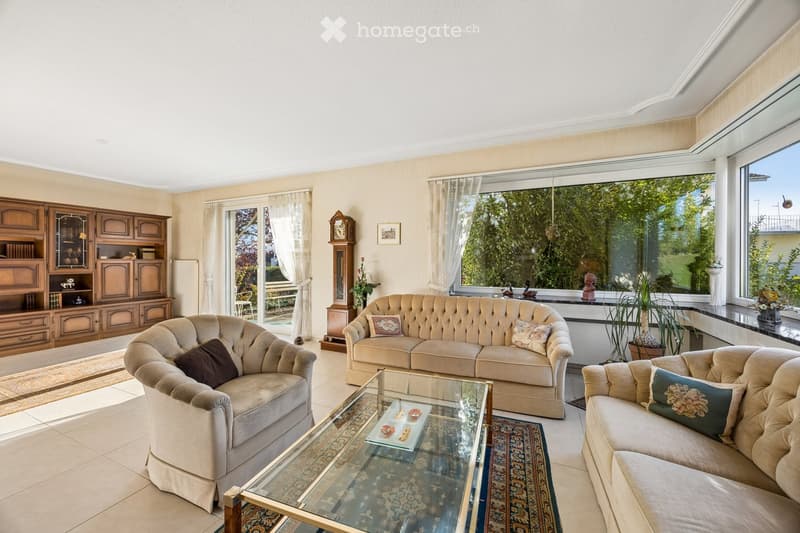
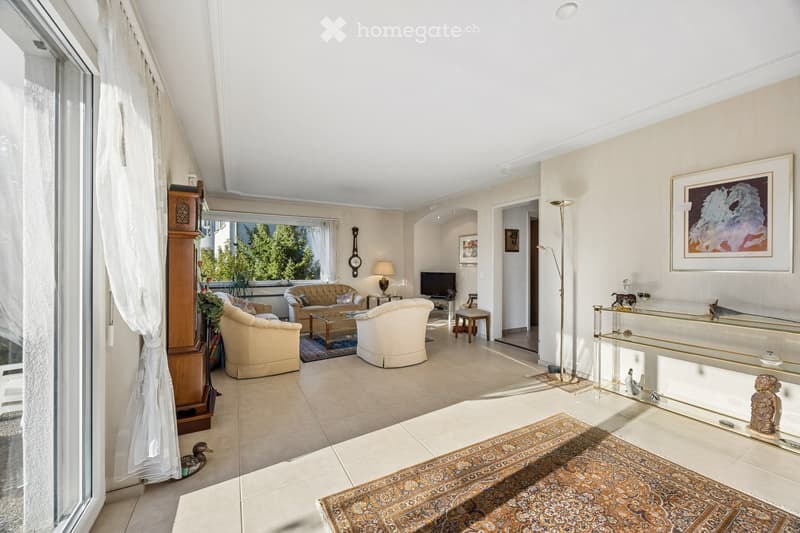
  • Living room with beige tufted sofas, a glass coffee table on a patterned rug, and corner windows showing trees and distant mountains.
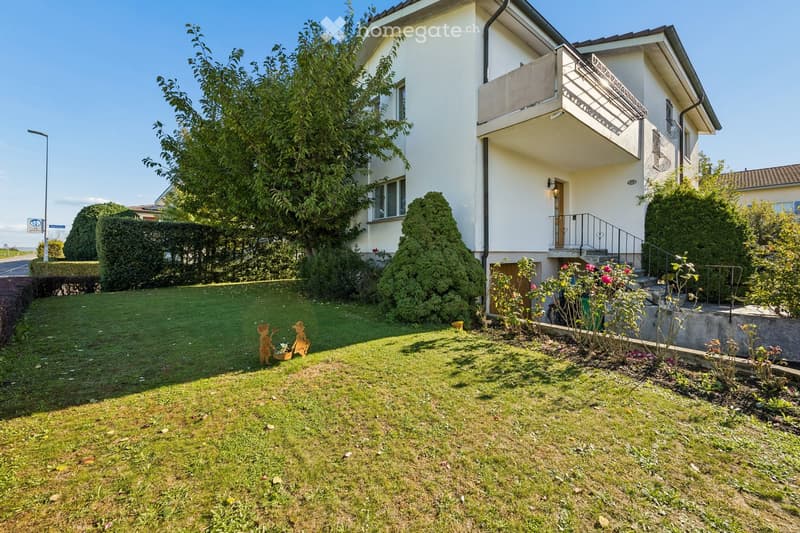
  • House with a white facade, a lawn garden in front, and a raised ground floor entrance reached by an outside staircase; a balcony is visible above the entrance.
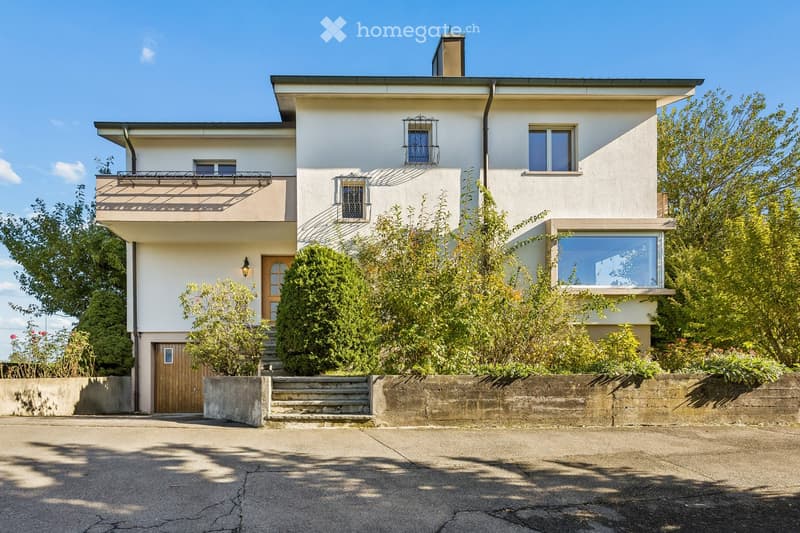
  • House with a wooden garage door at the lower level, an entrance reached by an outside staircase, and a balcony above.
  • Living room with beige sofas, a glass coffee table, a wall-mounted TV, and a window showing trees outside.
  • Living room with beige tufted sofas, a wooden wall unit, a glass coffee table, and large windows looking onto greenery.
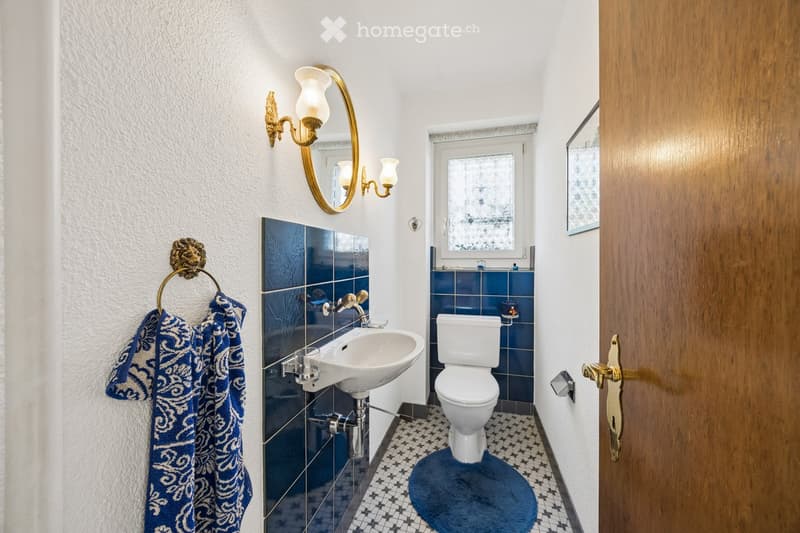
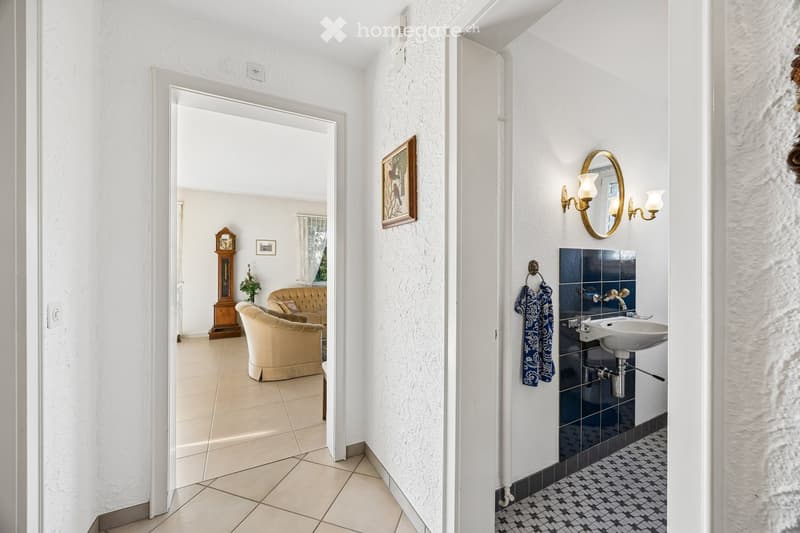
  • Small bathroom with blue tiled walls, a wall-mounted sink, a toilet, a gold-framed mirror with wall lights, and a patterned tile floor.
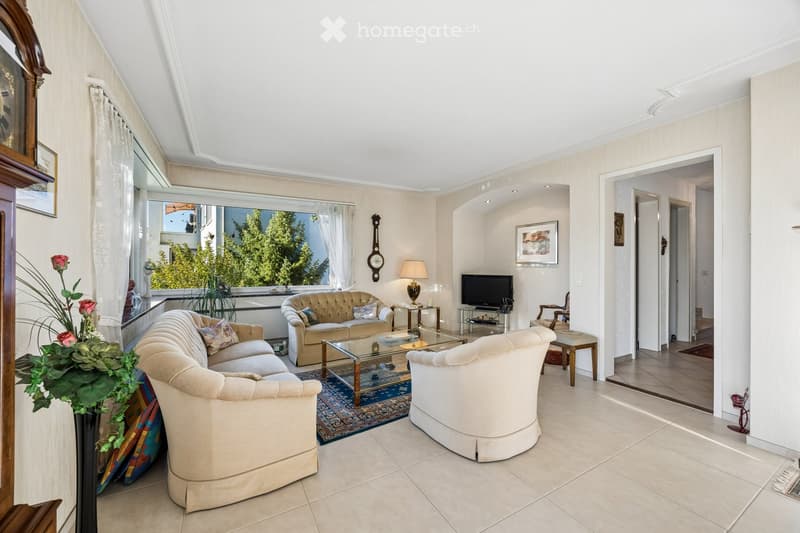
  • Living room with beige sofas, armchairs, a rug, a wall clock, and a window overlooking trees, with a TV and a hallway beyond.
  • Hallway with a view into a living room, plus a small bathroom with a wall-mounted sink, blue tiles and a round mirror.
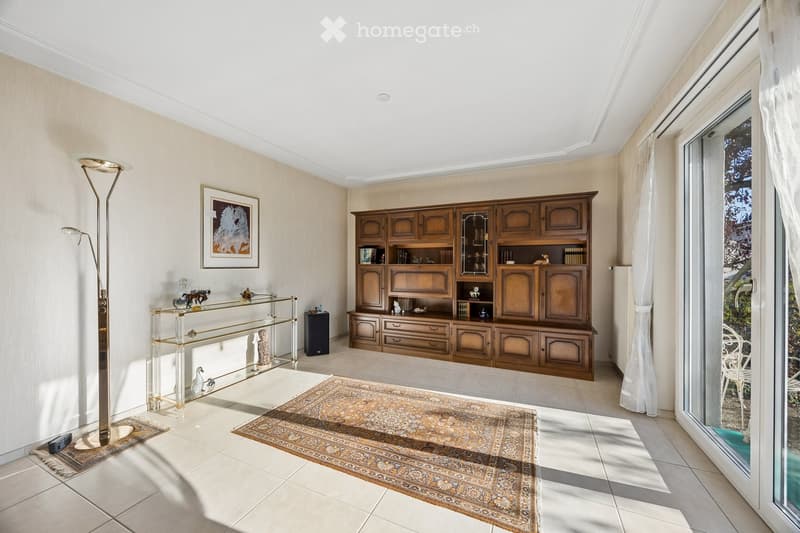
  • Living room with a large wooden wall unit, glass console table, floor lamp, and a glass door opening onto an outdoor area.
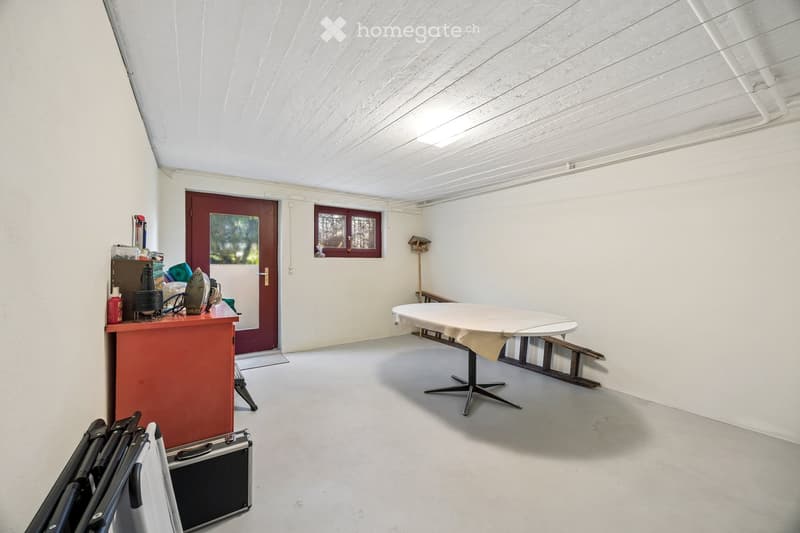
  • Basement room with a bare concrete floor, a red cabinet, a round table, and a red exterior door with a frosted glass panel.
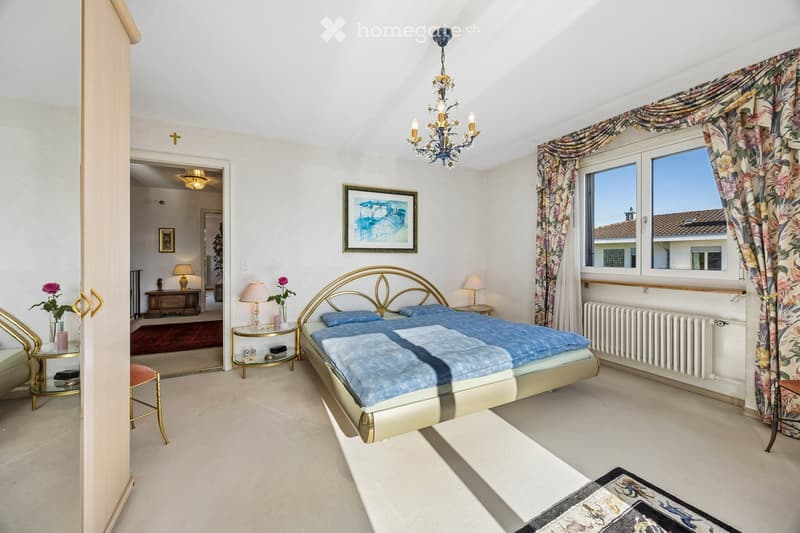
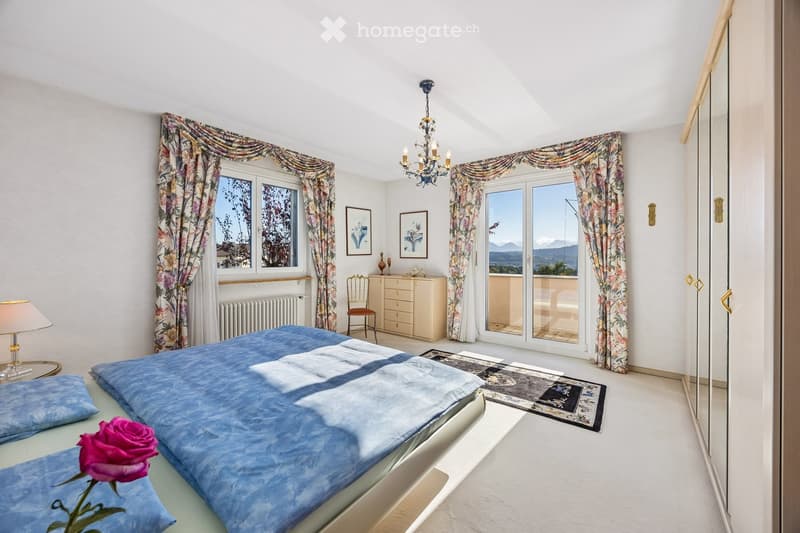
  • Bedroom with a gold double bed with blue bedding, a crystal chandelier, a wardrobe, and a window with floral curtains overlooking neighboring rooftops.
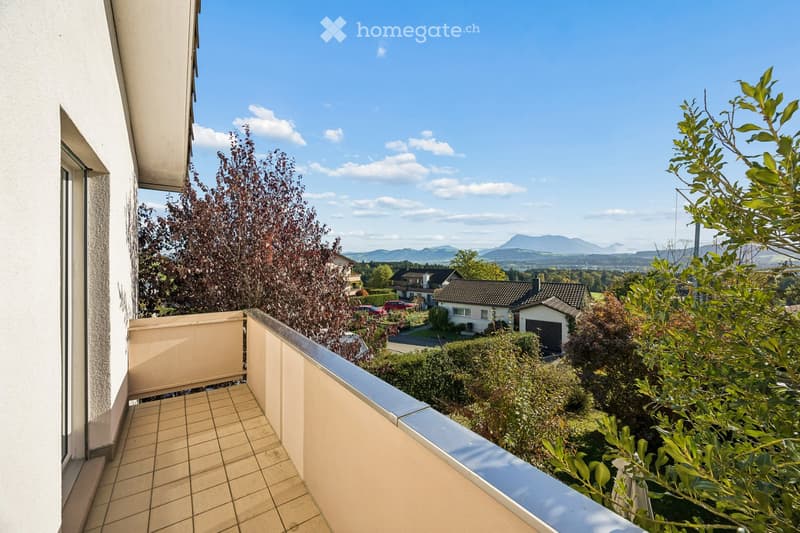
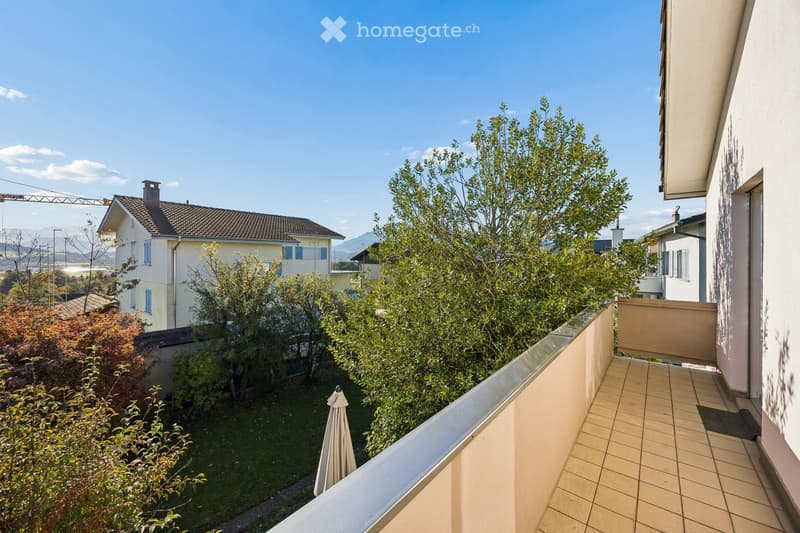
  • Balcony with tiled floor and beige railing overlooking neighboring houses, greenery, and distant mountains.
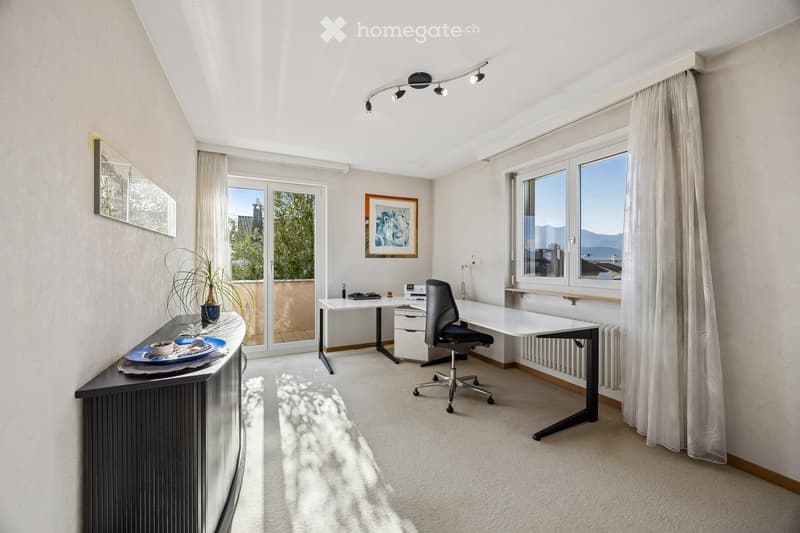
  • Furnished room with a desk, office chair, and sideboard, with a glass door to a balcony and a window showing a distant mountain view.
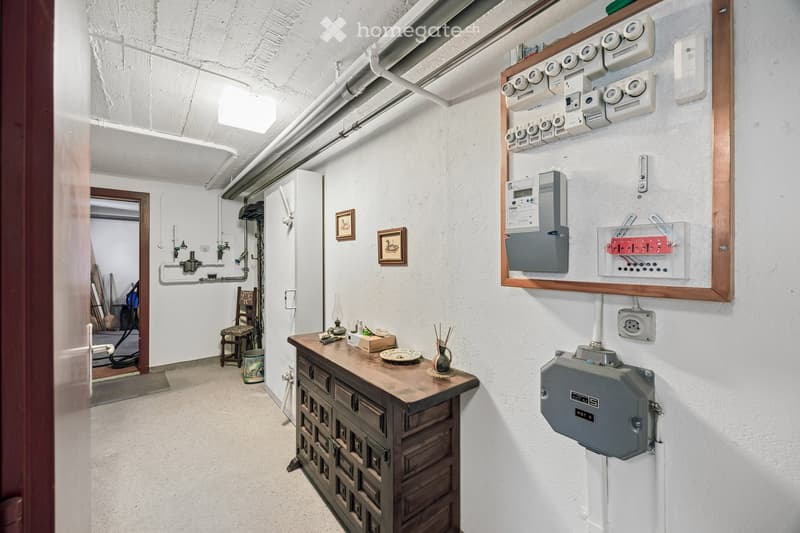
  • Basement corridor with a wooden cabinet, electrical meter board, and exposed pipes along the ceiling.
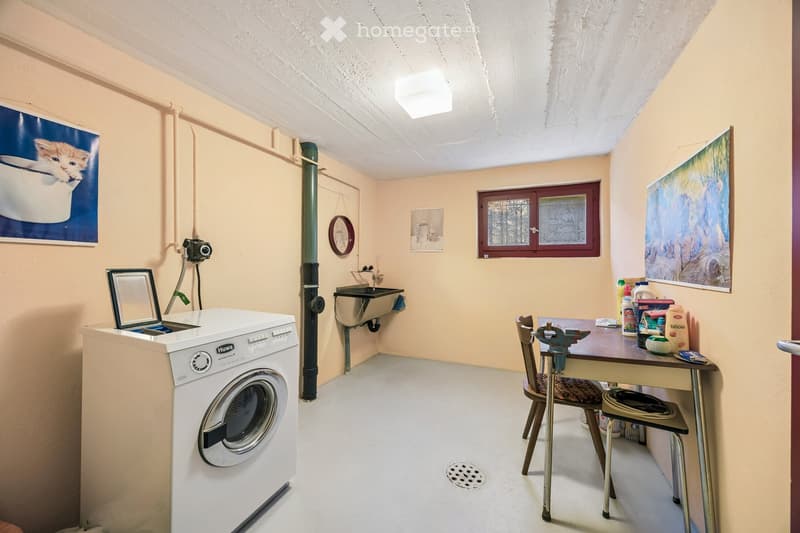
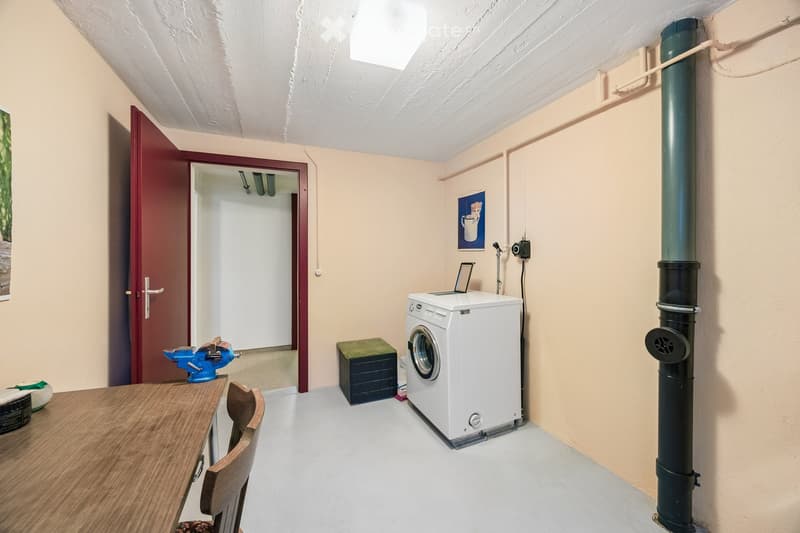
  • Basement laundry room with a Huwa washing machine, a wall-mounted sink, a small table with a vise, and a small window.
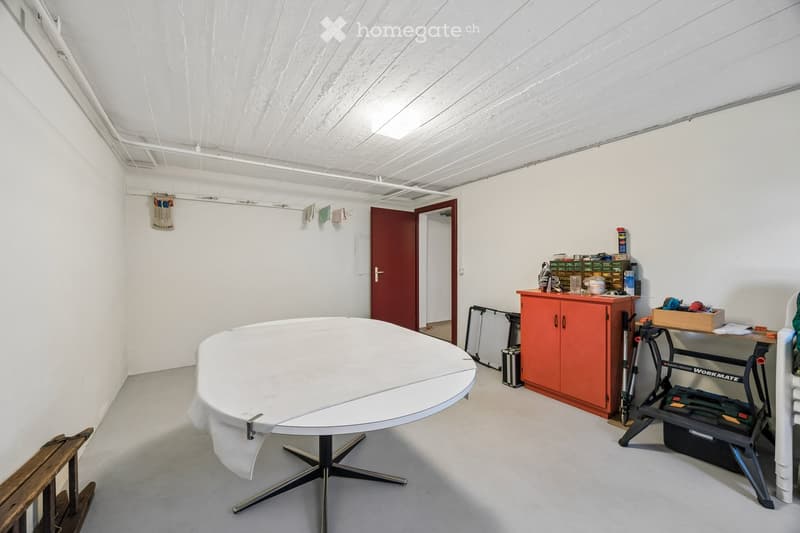
  • Basement utility room with a round white table, an orange cabinet, a workbench, and a red door leading to another room.
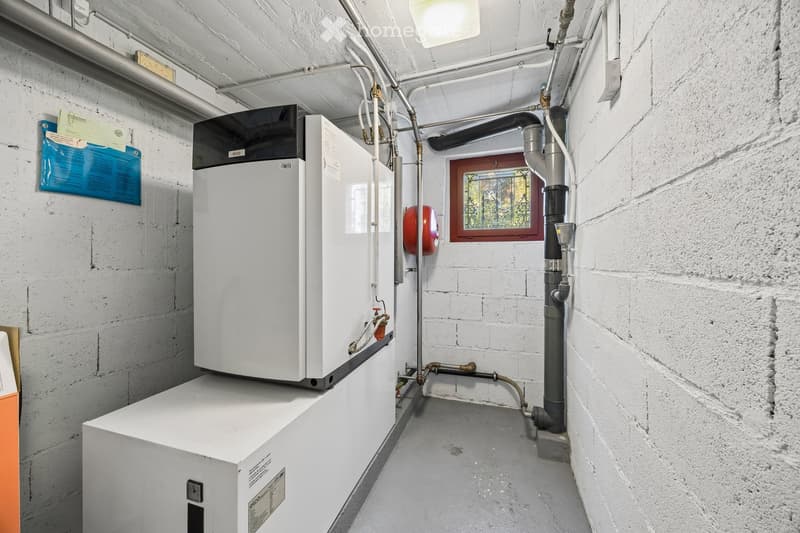
  • Basement utility room with a white boiler unit, exposed pipes, a red expansion tank, and a small window with decorative glass.
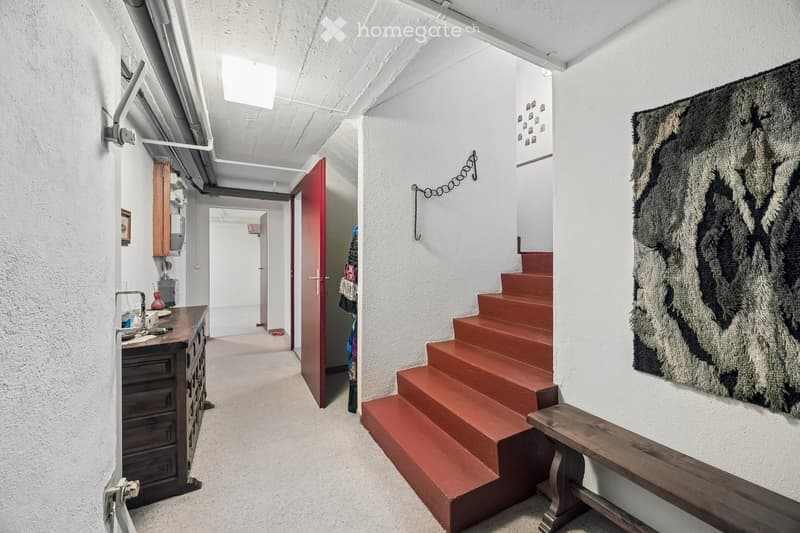
  • Hallway with a red staircase, a dark wooden sideboard, a bench, a wall hanging, and a red door.
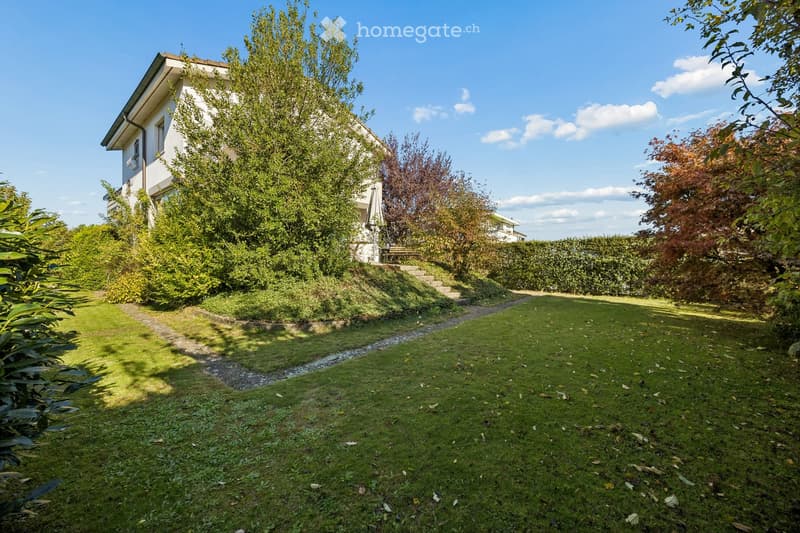
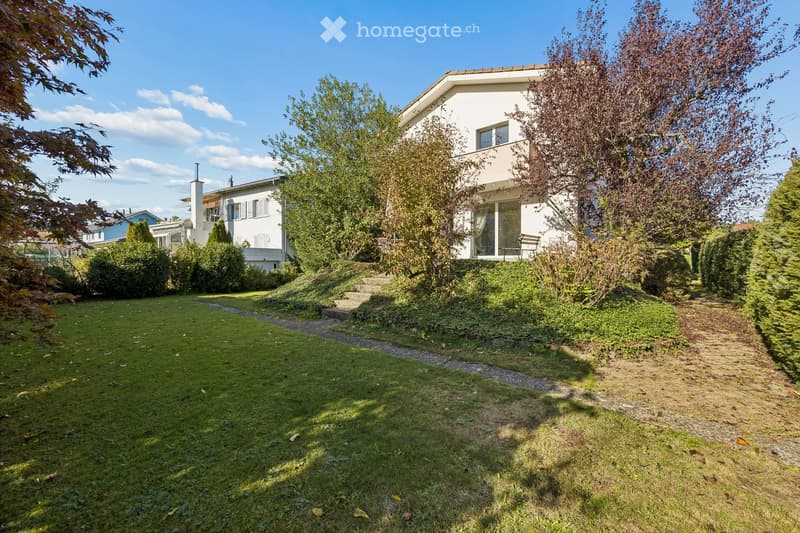
  • Large lawn garden beside a two-storey house, with a stone path, steps, and a tall hedge.
  • Grosszügiges Einfamilienhaus mit 7 Zimmern, Garten und beeindruckender Bergsicht in Rothenburg (22)
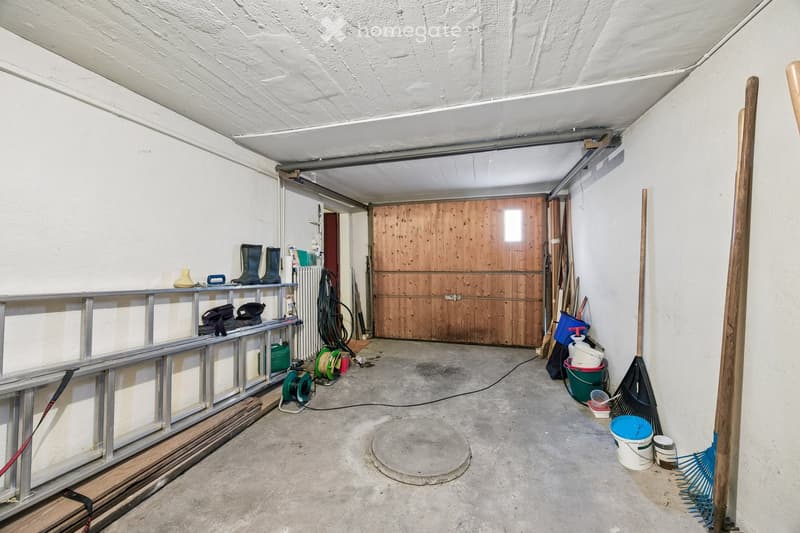
  • Garage with a closed wooden overhead door, a concrete floor, and stored tools, a ladder, and buckets along the walls.
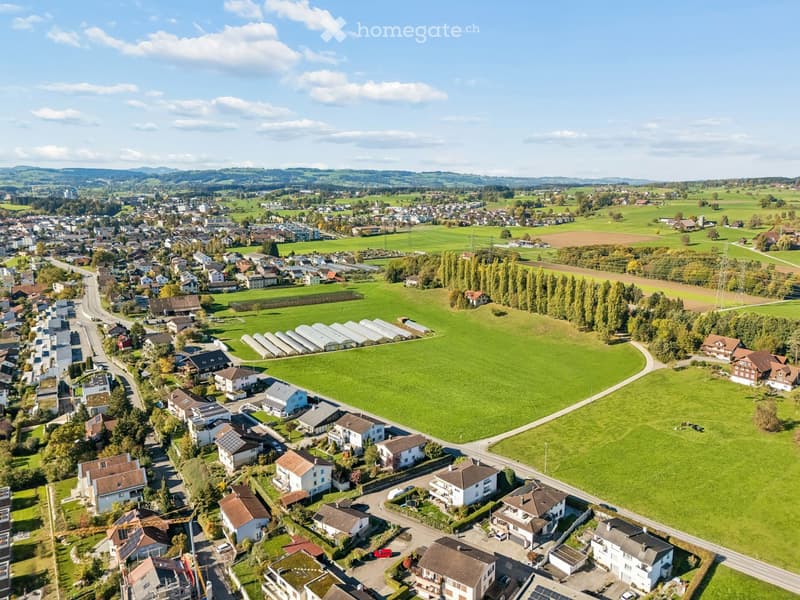
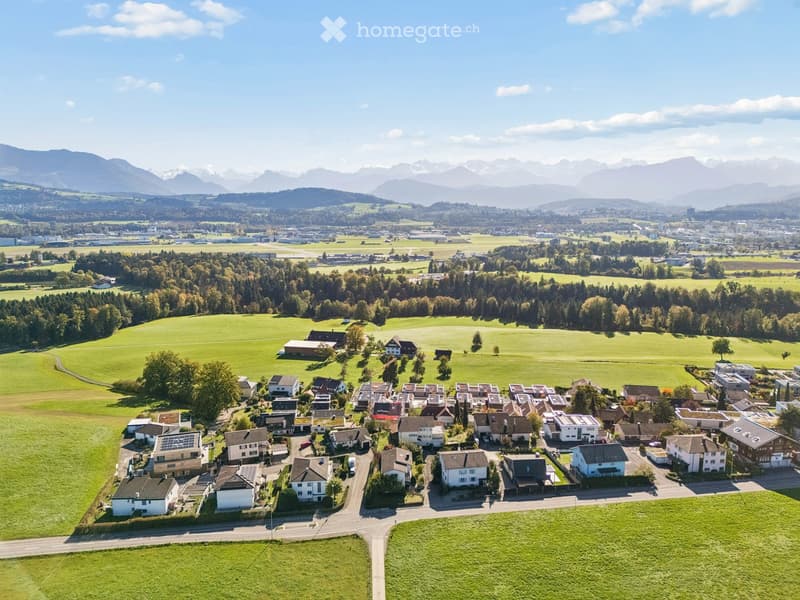
  • Aerial view of a town edge with houses, green fields, a row of greenhouses, and distant hills under a blue sky.
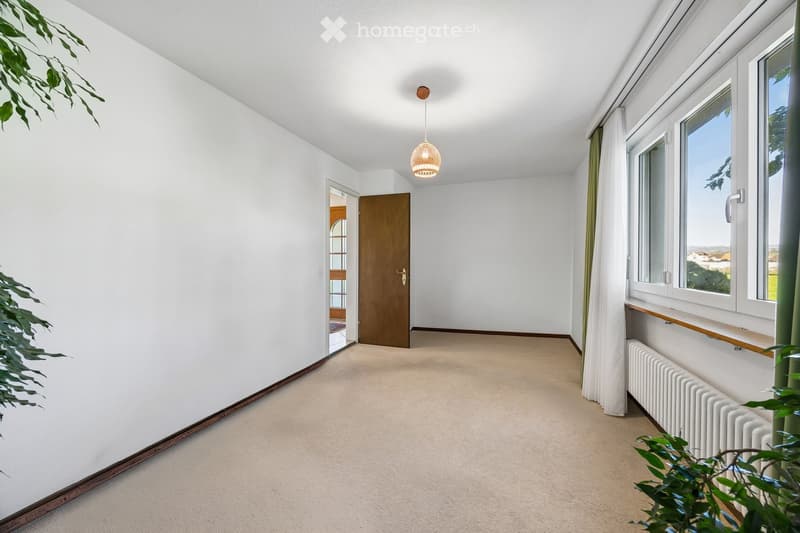
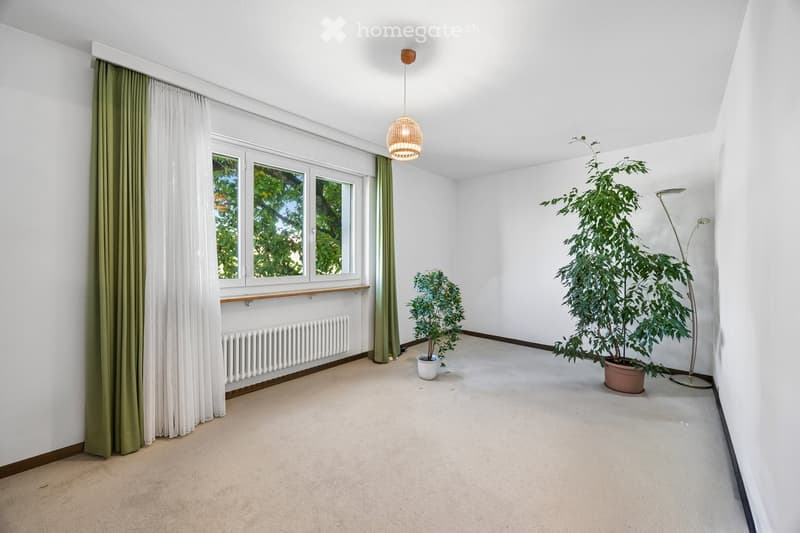
  • Empty bedroom with beige carpet, white walls, a wicker pendant lamp, and a window with a distant landscape outlook.
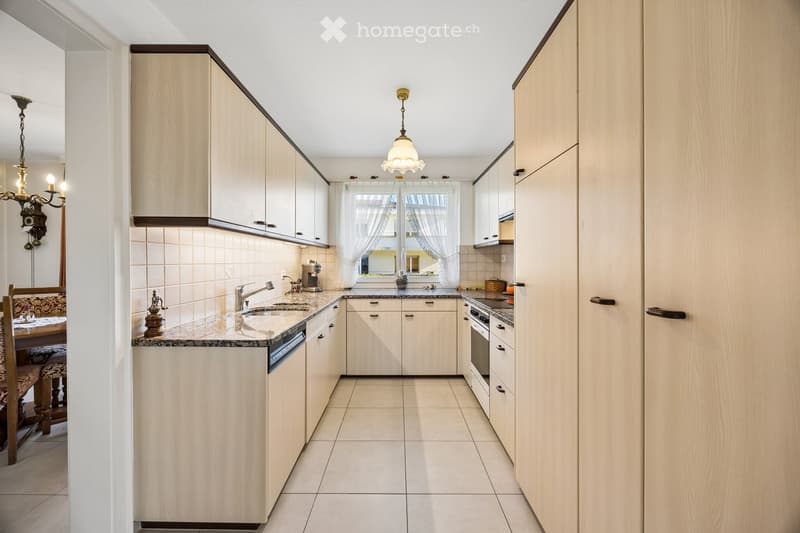
  • Kitchen with light wood cabinets, granite countertops, built-in oven and cooktop, and a window with sheer curtains; a dishwasher panel is closed beside the sink and no outlook is clearly visible.
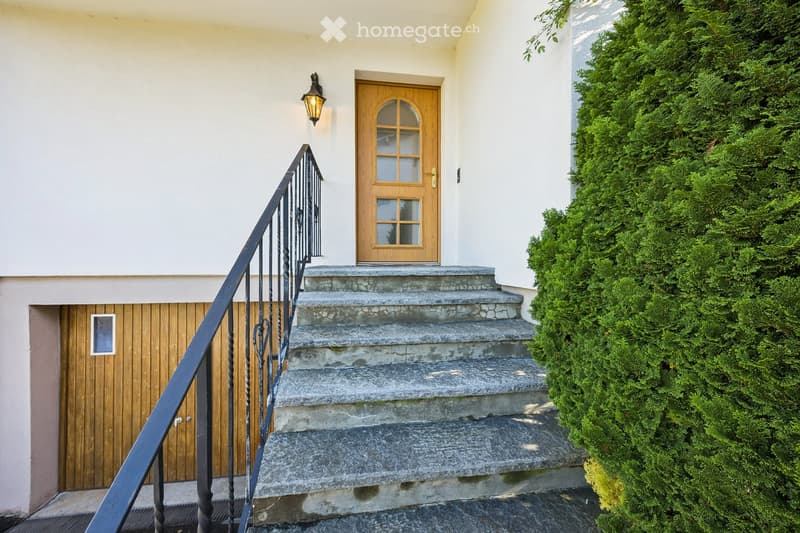
  • Exterior entrance with a wooden front door, stone steps with a wrought-iron railing, and a closed wooden garage door at the lower level.
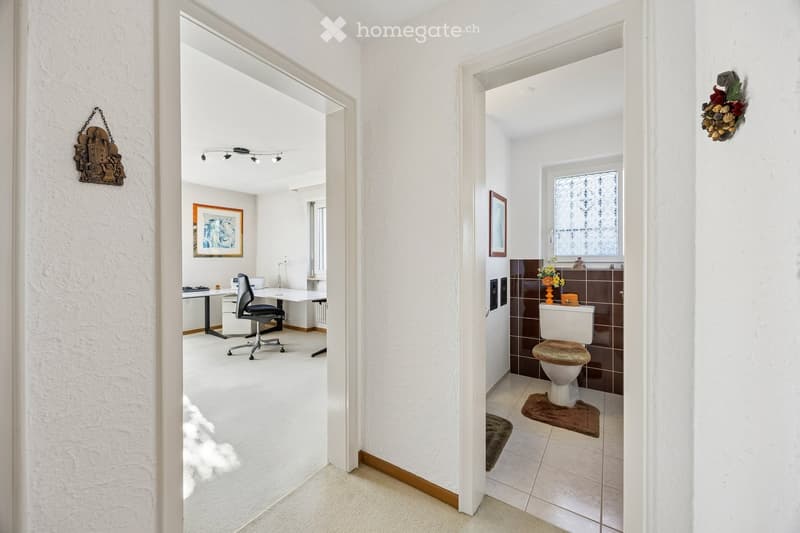
  • Hallway with a view into an office on the left and a small bathroom with a toilet and brown tiles on the right.
  • House with a white facade, a balcony with a metal railing, a wooden garage door, and a front staircase up to the entrance.
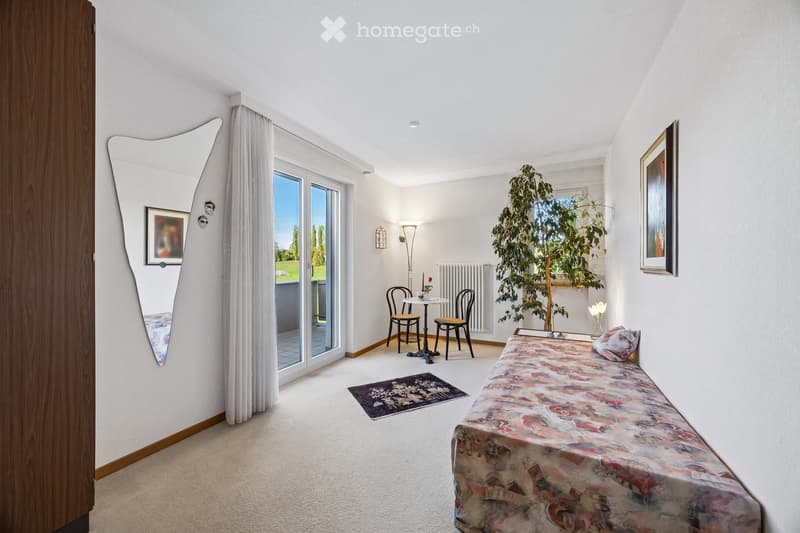
  • Bedroom with a single bed, a small round table with two chairs, a potted tree, and a glass door opening onto a balcony with a view of green lawn and trees.
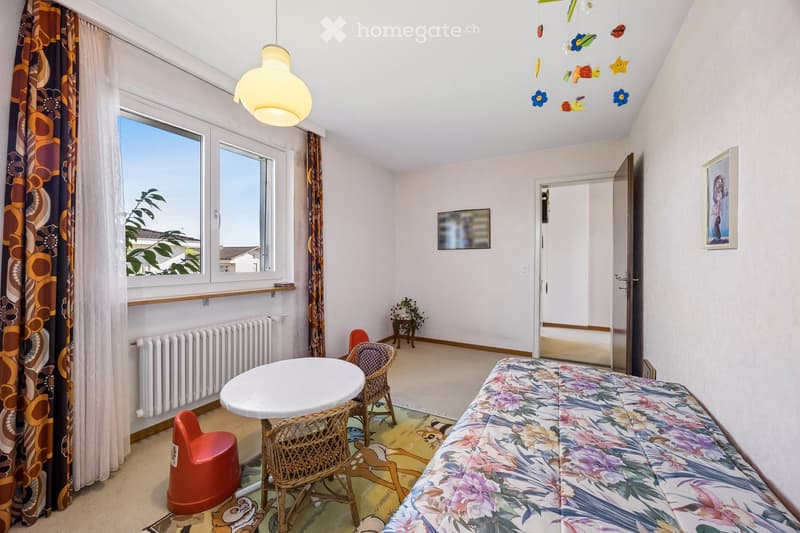
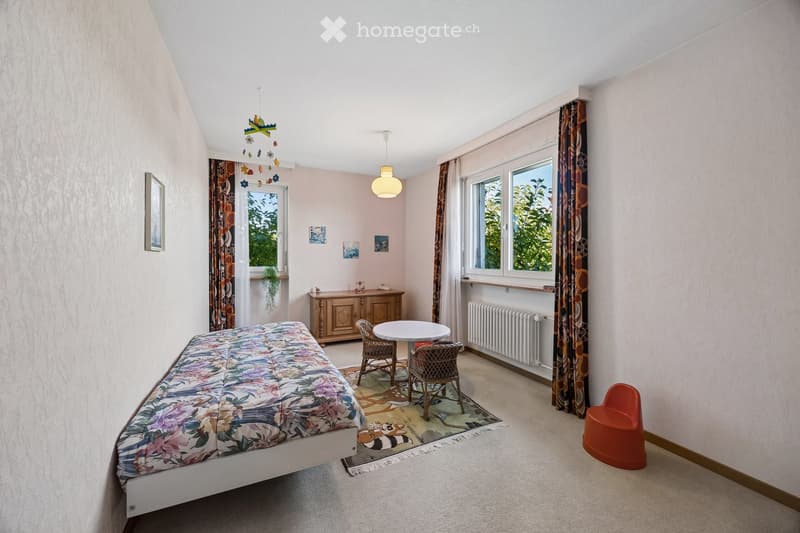
  • Bedroom with a floral bedspread on a single bed, a small round table with wicker chairs, a window with patterned curtains, and a mobile hanging from the ceiling.
  • Bedroom with a made bed, floral curtains, a chandelier, and a glass door opening onto a balcony with a view of distant mountains and a lake valley.
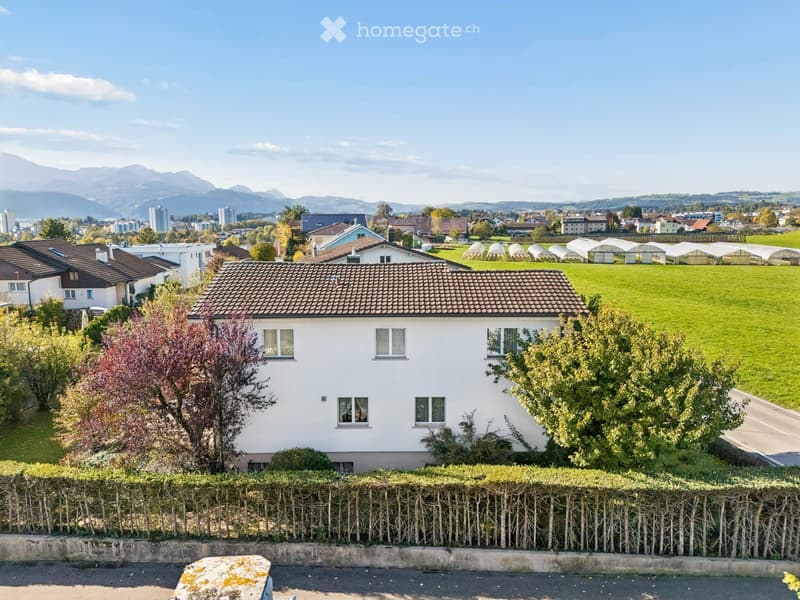
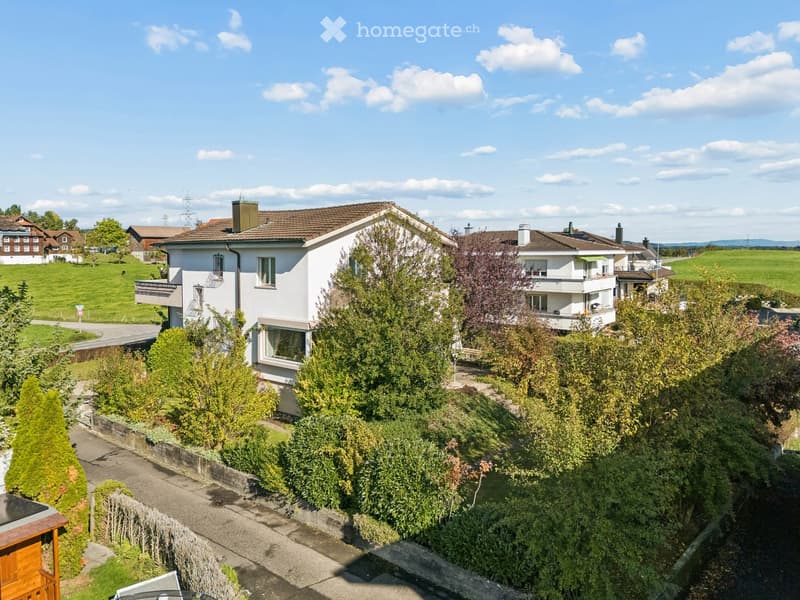
  • Aerial view of a white two-storey house with a tiled roof, surrounded by a hedge and trees, with fields, greenhouses, and mountains in the distance.
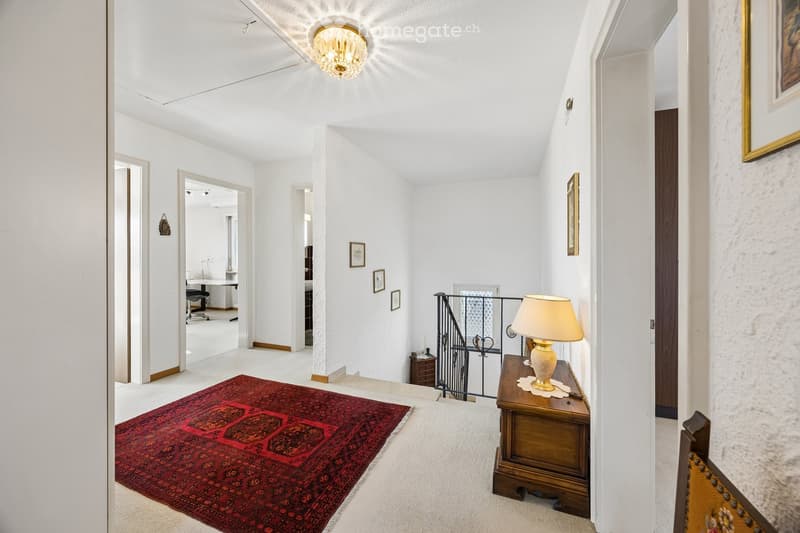
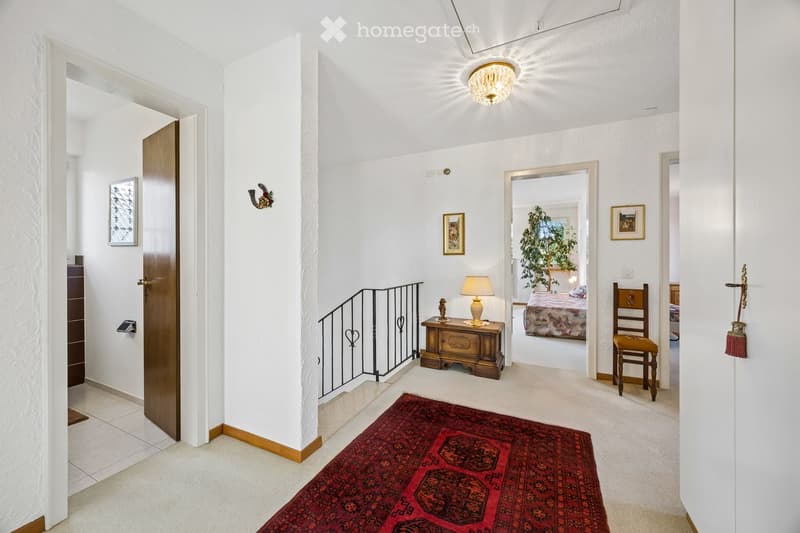
  • Upper hallway with a red rug, a wooden chest with a table lamp, a wrought-iron stair railing, and open doors to a study and a bathroom.
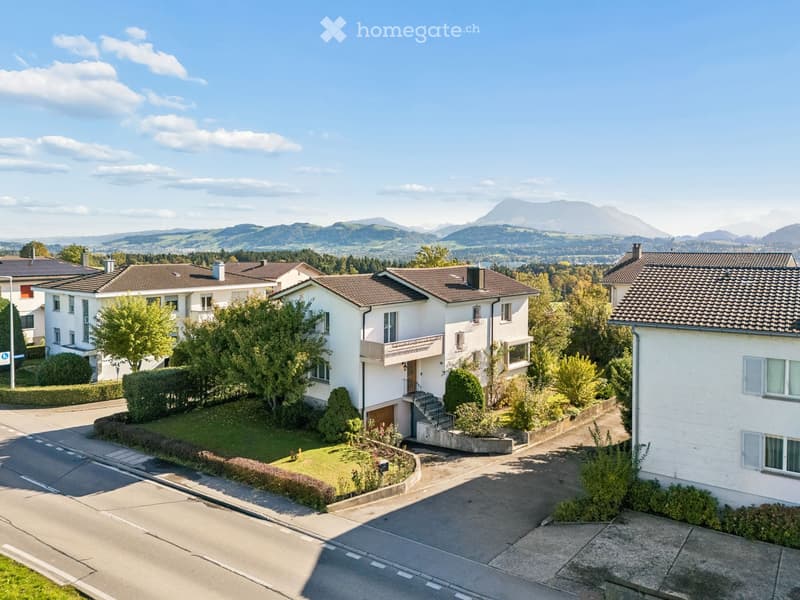
  • Aerial view of a white two-storey house with a balcony, a raised ground floor reached by an outside staircase, and a garage door, with mountains and hills in the background.
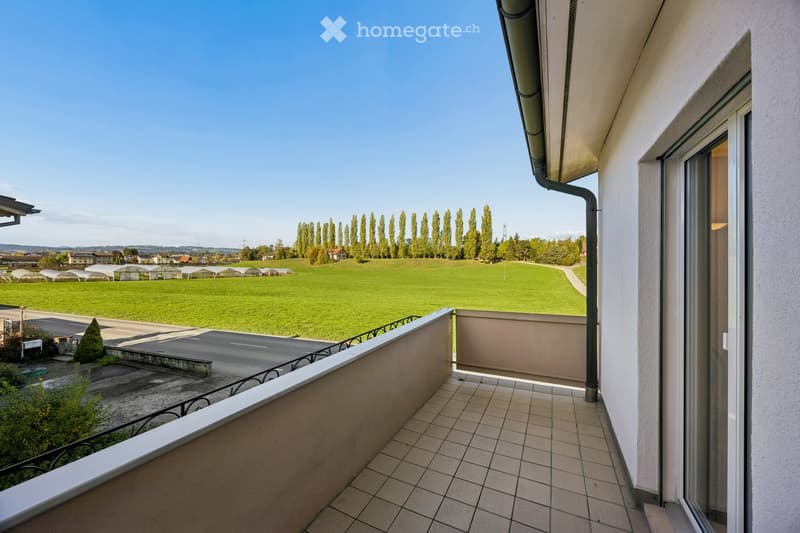
  • Balcony with a tiled floor and concrete railing overlooking green fields, a row of tall trees, and greenhouses.
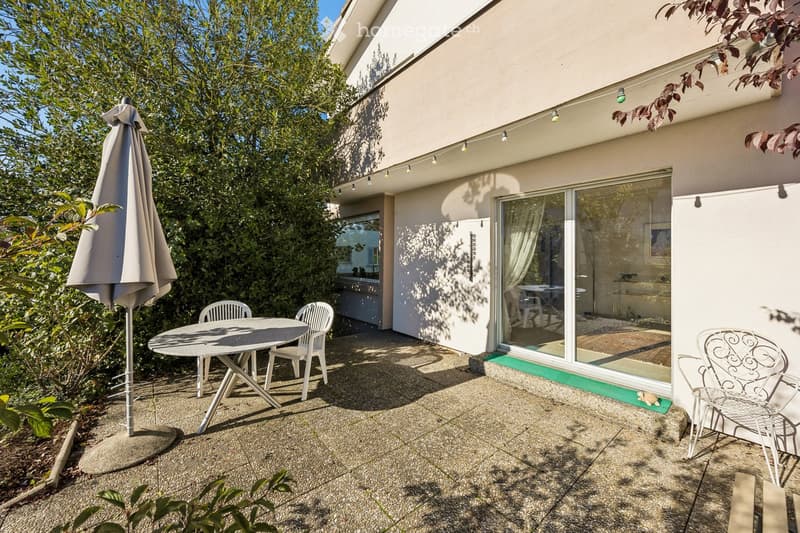
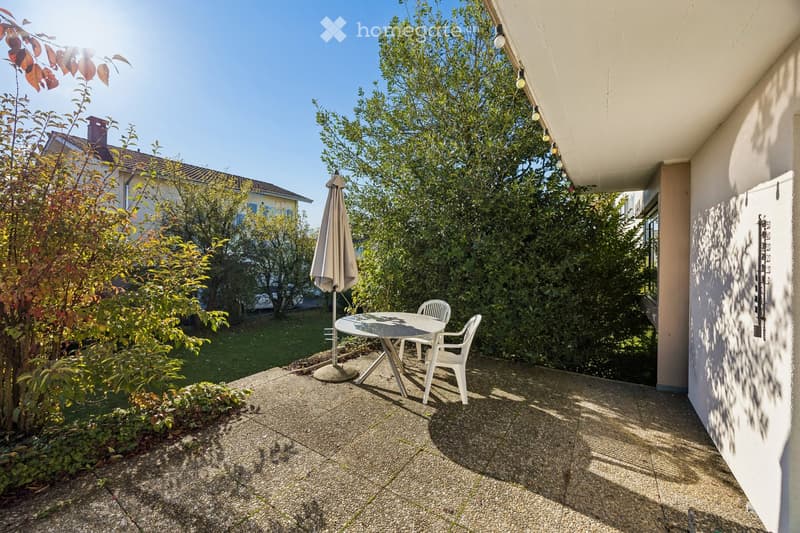
  • Paved terrace with a round table, white chairs, a closed parasol, and a sliding glass door into the house, bordered by dense greenery.
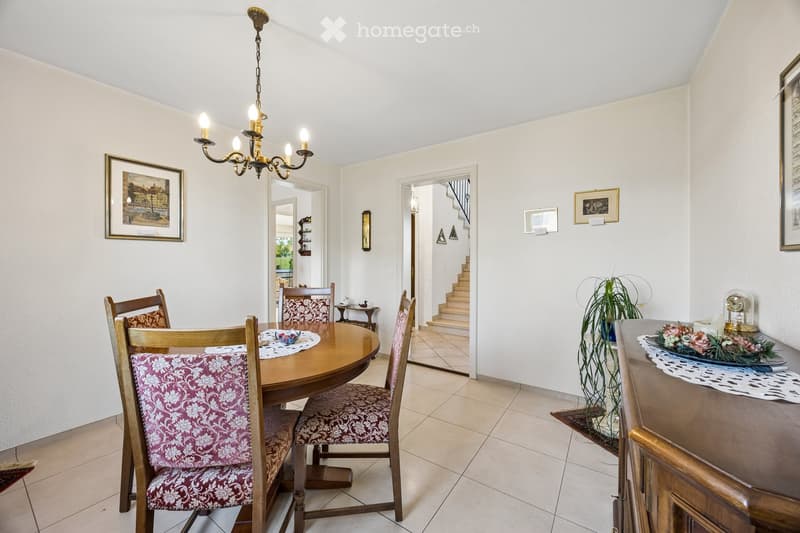
  • Dining room with a round wooden table, upholstered chairs, a chandelier, a wooden sideboard, and an open doorway to a staircase.
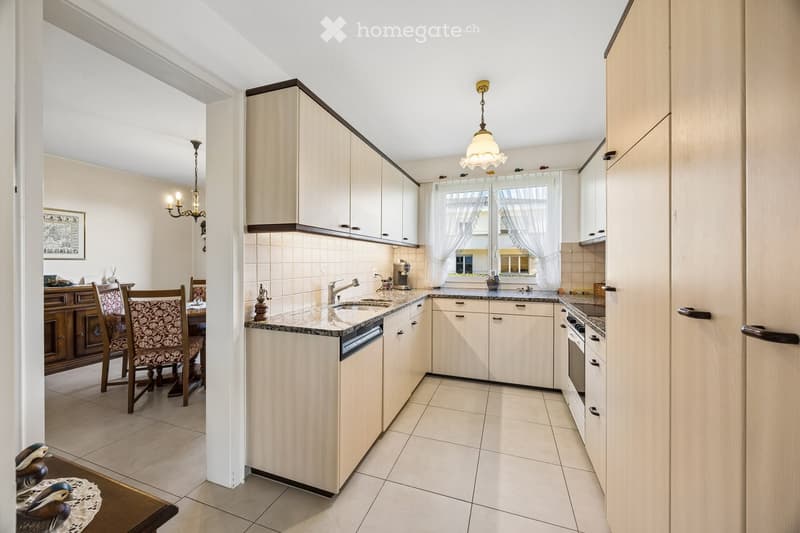
  • Kitchen with light wood cabinets, granite countertops, and a black dishwasher panel beside the sink; a dining area is visible through the doorway.
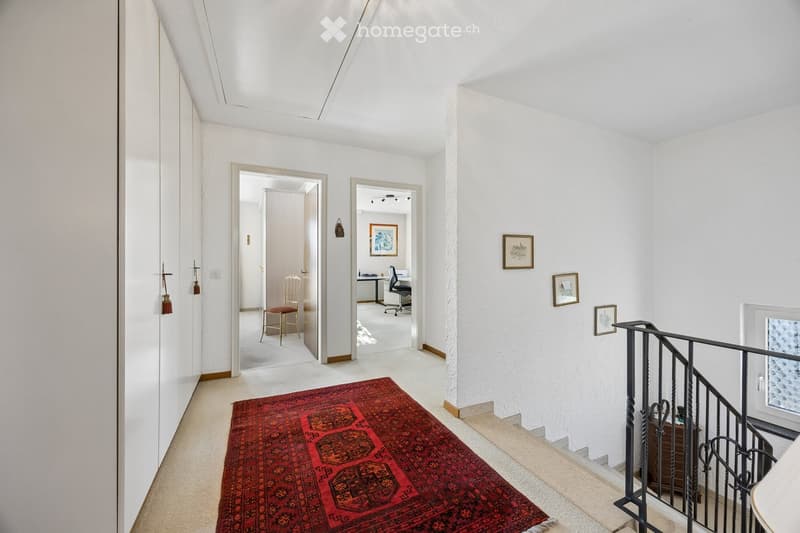
  • Upstairs hallway with white built-in wardrobes, a red rug, two open doorways to a bedroom and office, and a staircase with a wrought-iron railing.
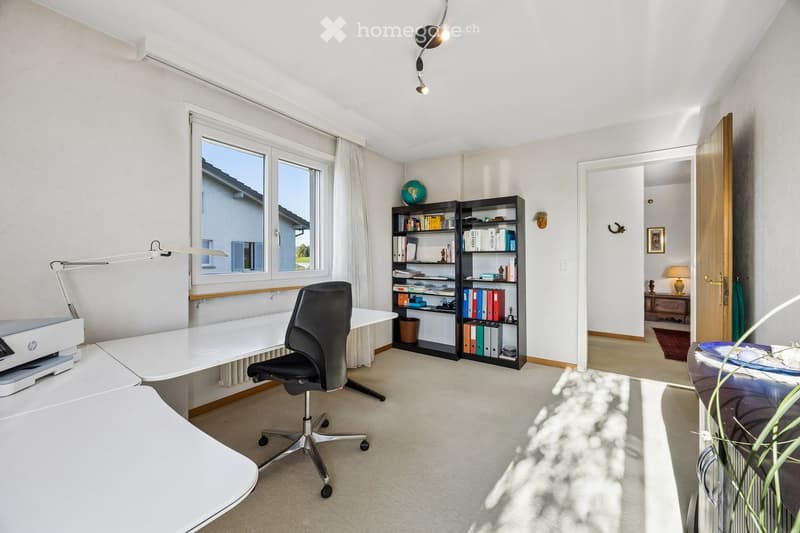
  • Home office with a white desk, black office chair, bookshelves with binders, and a window looking at a neighboring house without a clear landscape view.
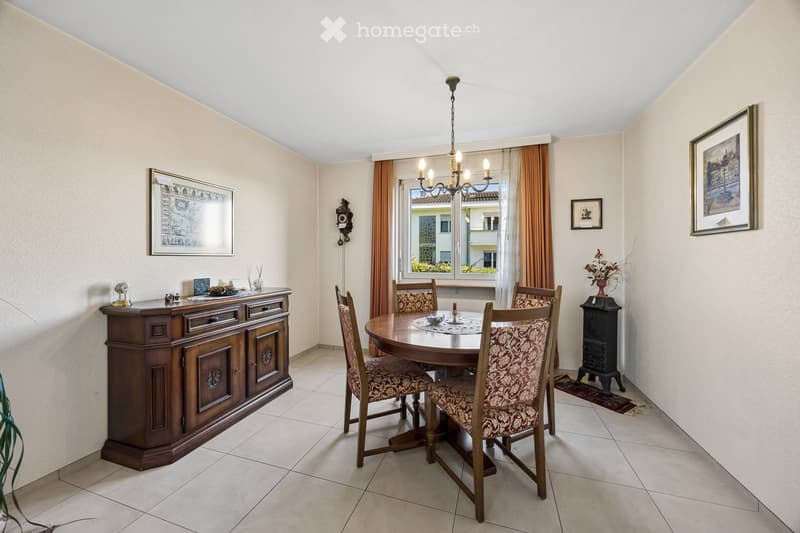
  • Dining room with a round wooden table and upholstered chairs, a sideboard, and a cast-iron stove in the corner; the window shows neighboring buildings, not a clear view.
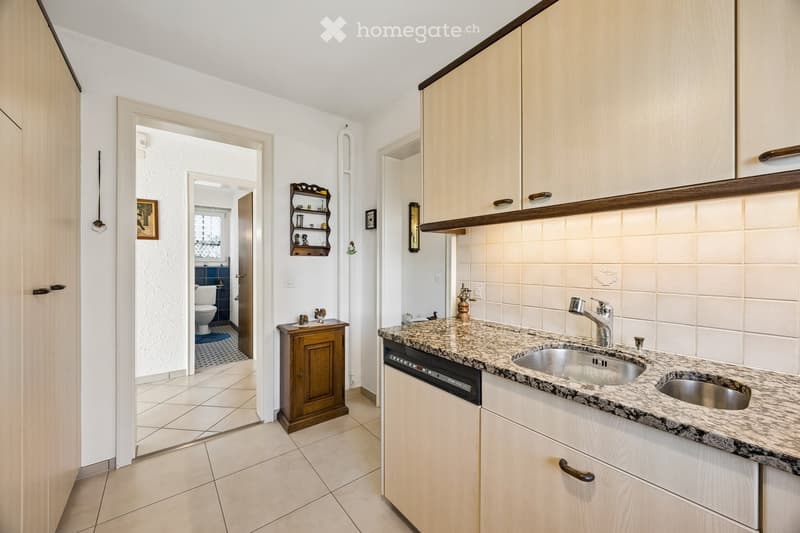
  • Hallway with a kitchen run featuring light wood cabinets, a granite countertop with double sinks, and a built-in dishwasher, with a view into a bathroom through an open doorway.
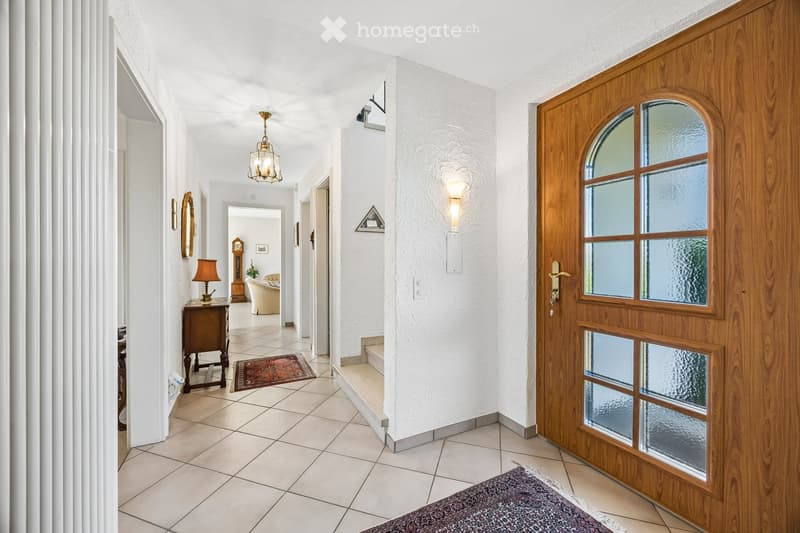
  • Entrance hall with a wooden glazed front door, tiled floor, a staircase, and a hallway leading to a living room.
  • Balcony with a tiled floor and a metal railing, overlooking a garden, neighboring houses, and distant mountains.
  • Upstairs hallway with carpeted floor, a red rug, a wrought-iron stair railing, and open doors to a bathroom and a bedroom.
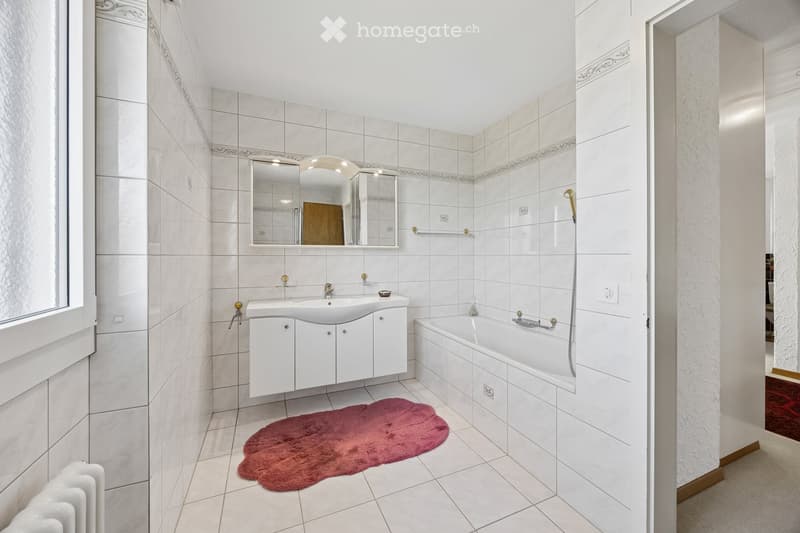
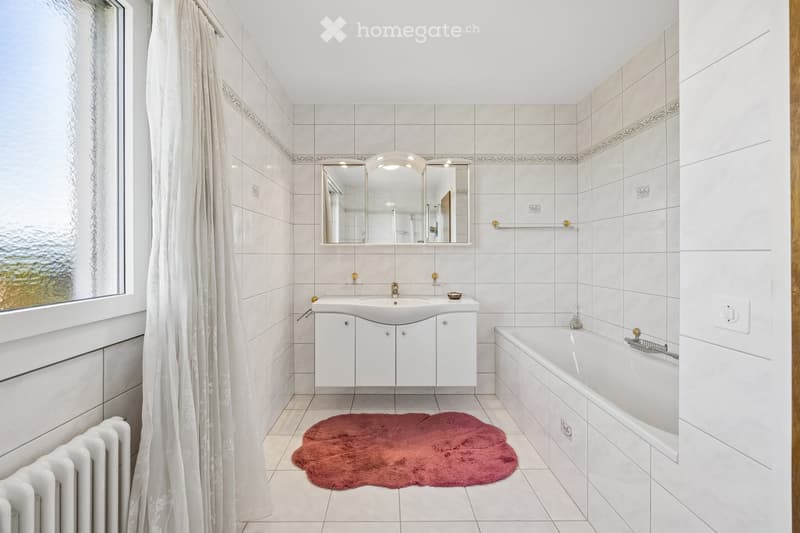
  • Bathroom with white tiled walls, a wall-mounted vanity with a sink, a mirrored cabinet, and a bathtub with a handheld shower.
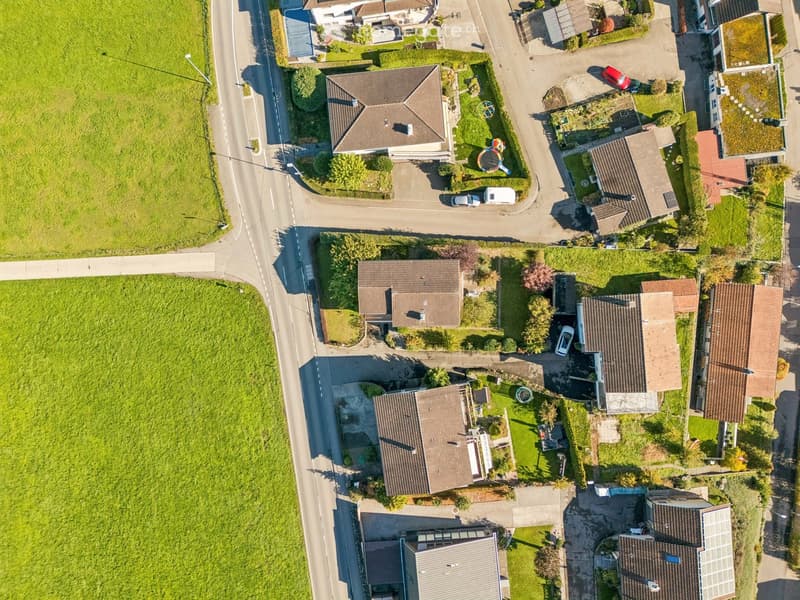
  • Aerial view of a residential street with detached houses, gardens, and a grassy field on the left.
  • Covered terrace with a round table, two white chairs, a closed parasol, and a garden with lawn and shrubs.
  • Furnished room with carpeted floor, green curtains, a radiator, a wicker pendant lamp, and potted plants, with a window showing only trees outside.
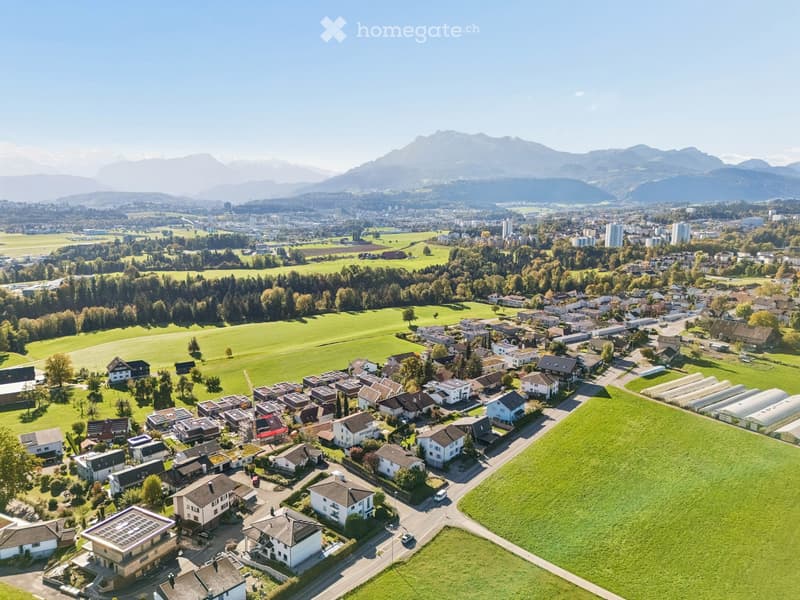
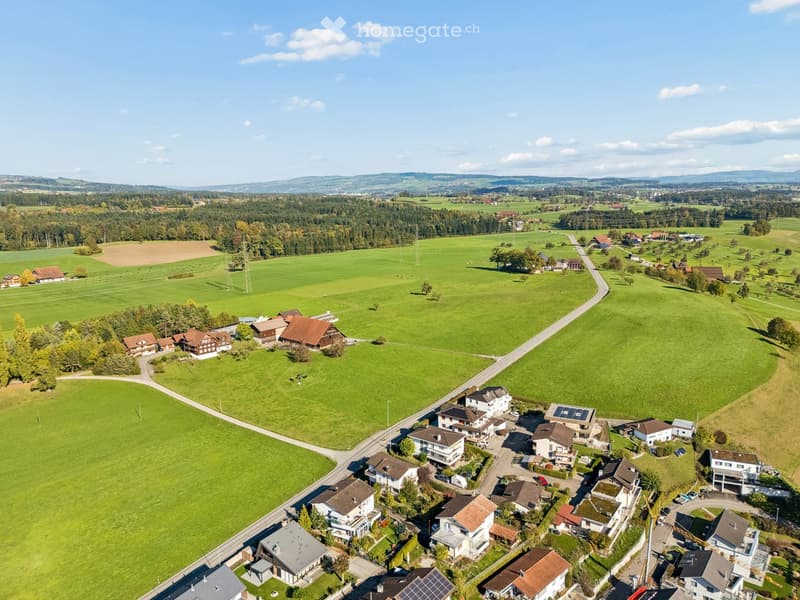
  • Aerial view of a village of detached houses on a green plain, with distant mountains visible under a blue sky.
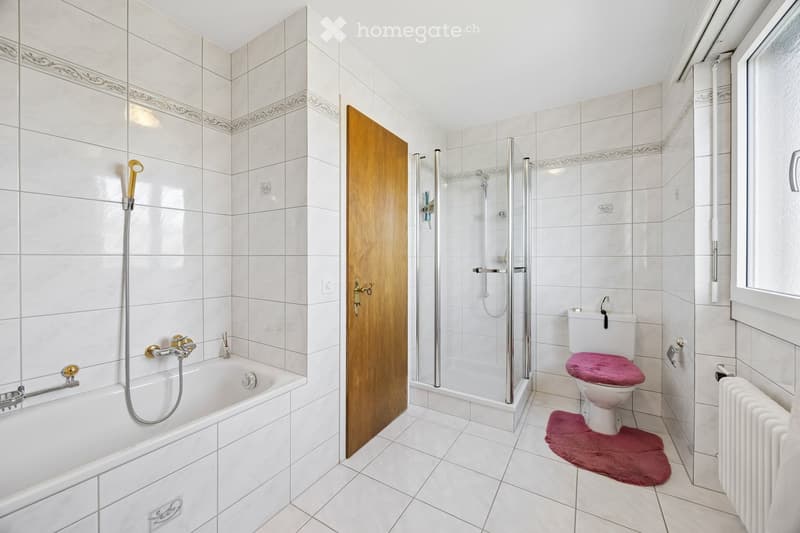
  • Bathroom with a built-in bathtub, a glass-enclosed shower, a toilet, and white wall tiles with decorative borders.
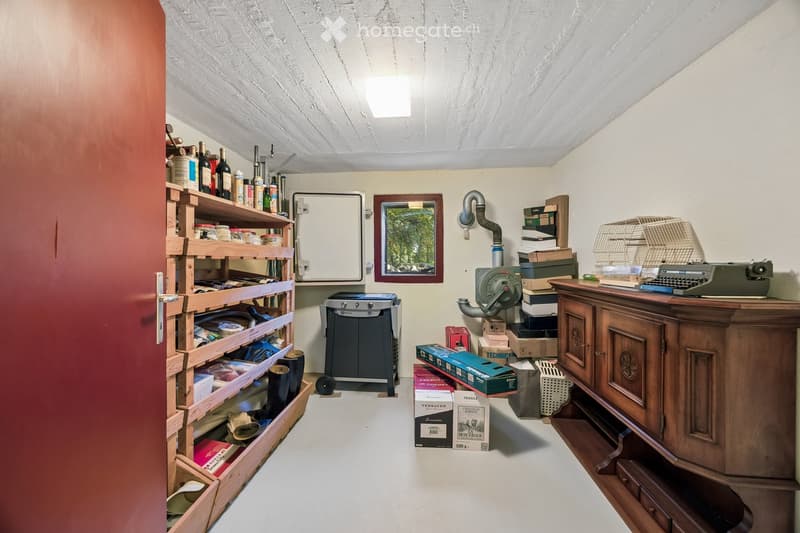
  • Basement storage room with wooden wine racks, a sideboard, a gas grill, stacked boxes, and a small window.
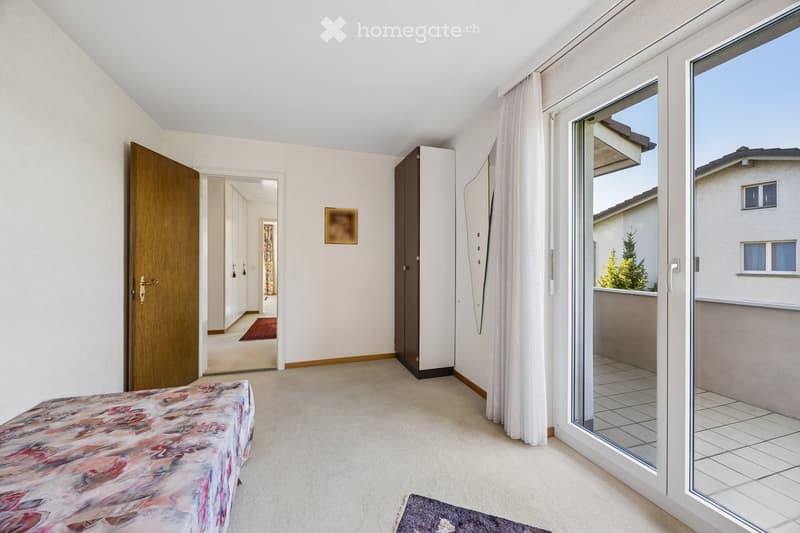
  • Bedroom with a bed, a tall wardrobe, and a glass door opening onto a tiled balcony overlooking neighboring houses.
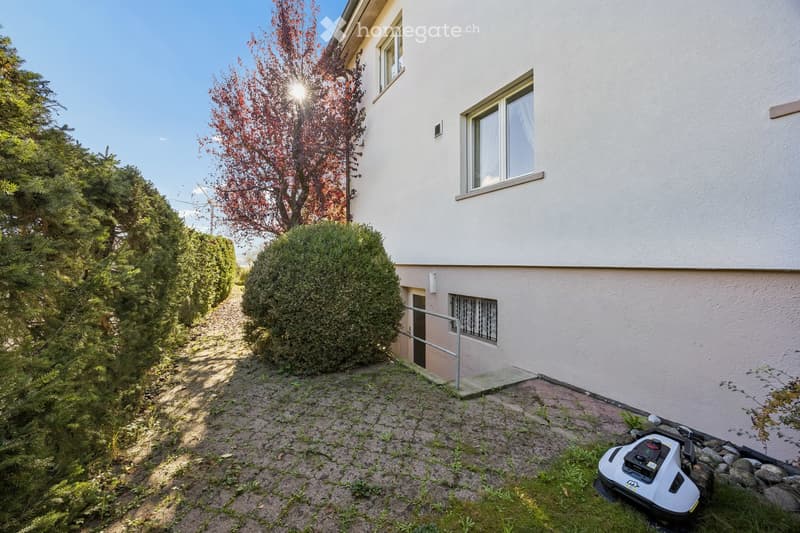
  • House with a lawn garden, a stone path, and a small balcony above a glass door, with a neighboring building visible behind.
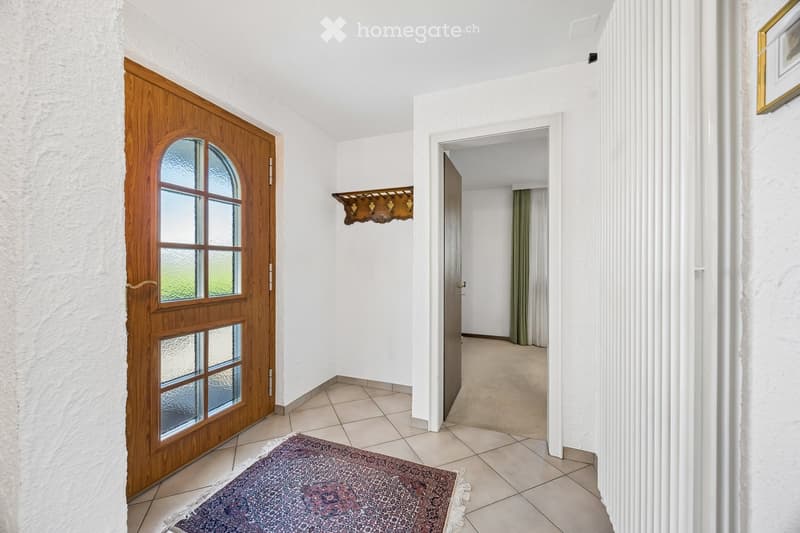
  • Entrance hall with a wooden front door with glazed panels, a wall coat rack, a tiled floor with a rug, and an open door to a carpeted room.
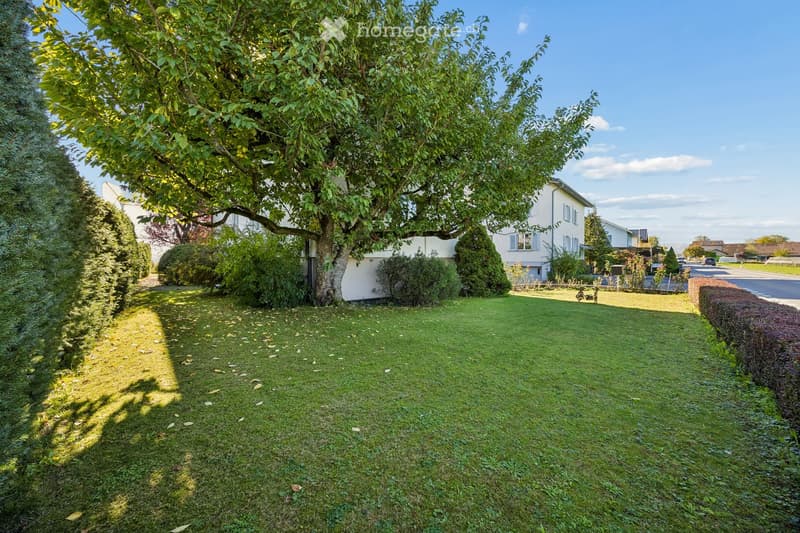
  • Garden with a large lawn, a big tree, and hedges, with a house partly visible behind.
  • Bathroom with white tiled walls, a built-in bathtub, a wall-mounted vanity with a mirrored cabinet, and a frosted window.
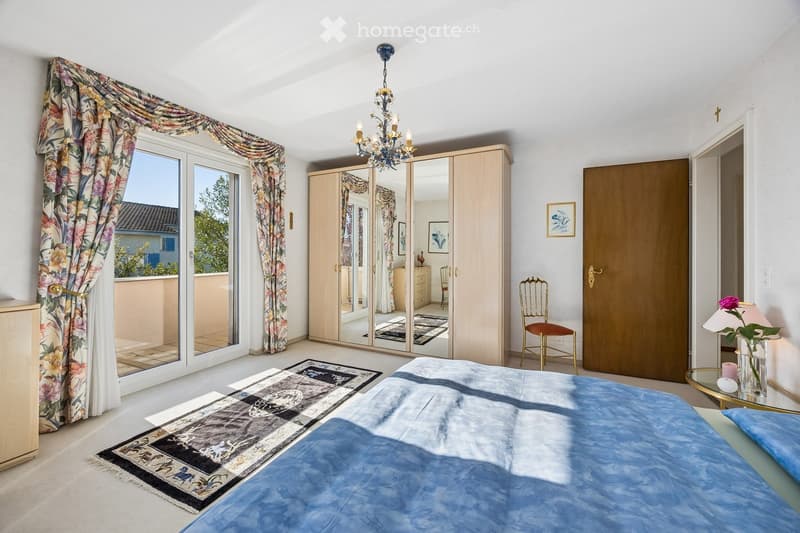
  • Bedroom with a blue bed, a mirrored wardrobe, and a glass door opening onto a balcony with a view of a neighboring house and trees, without a clear landscape.
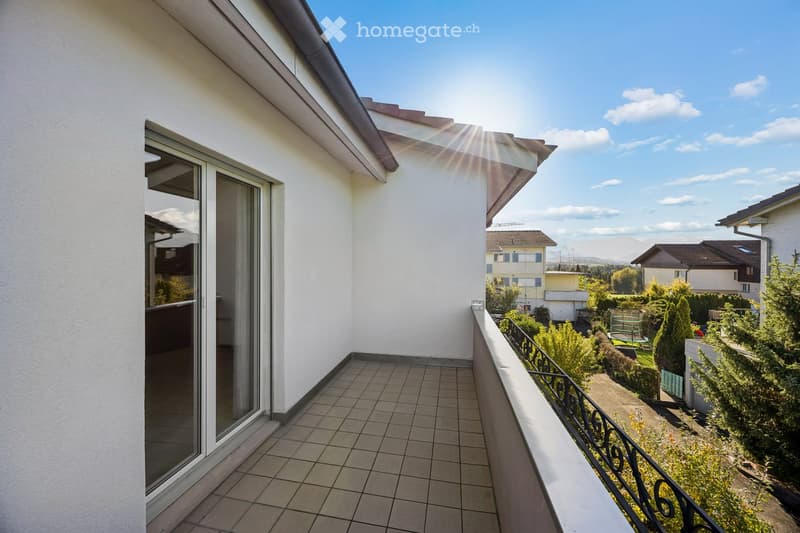
  • Balcony with tiled floor, a glass sliding door, and a black wrought-iron railing overlooking neighboring houses, gardens, and distant hills.
  • Basement utility room with a washing machine, a wooden workbench with a blue vise, and a doorway to another room.
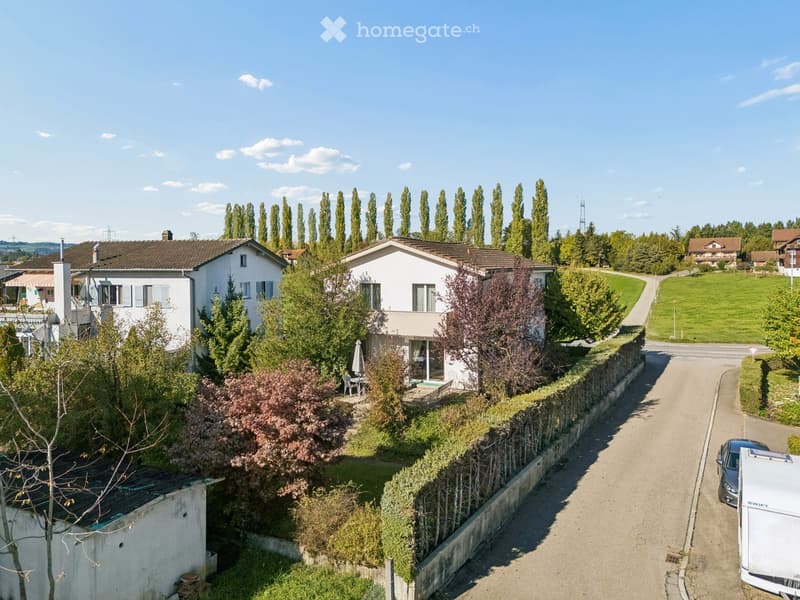
  • Aerial view of a white house with a garden, hedge, and a small terrace with patio furniture, beside a road with trees and houses around.
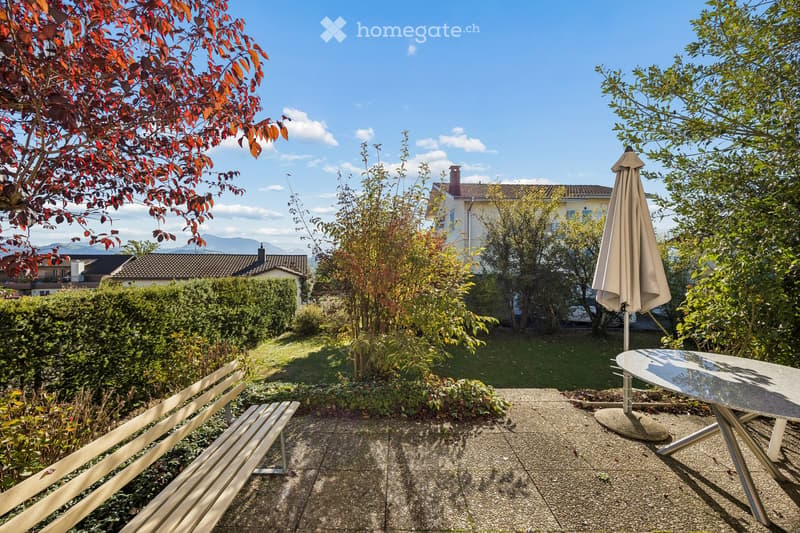
  • Garden terrace with a bench, a round table with a folded umbrella, a lawn, and a view of distant mountains.
  • Grosszügiges Einfamilienhaus mit 7 Zimmern, Garten und beeindruckender Bergsicht in Rothenburg (64)
  • Aerial view of a village with houses, farm buildings, green fields, and a wooded hill landscape beyond.
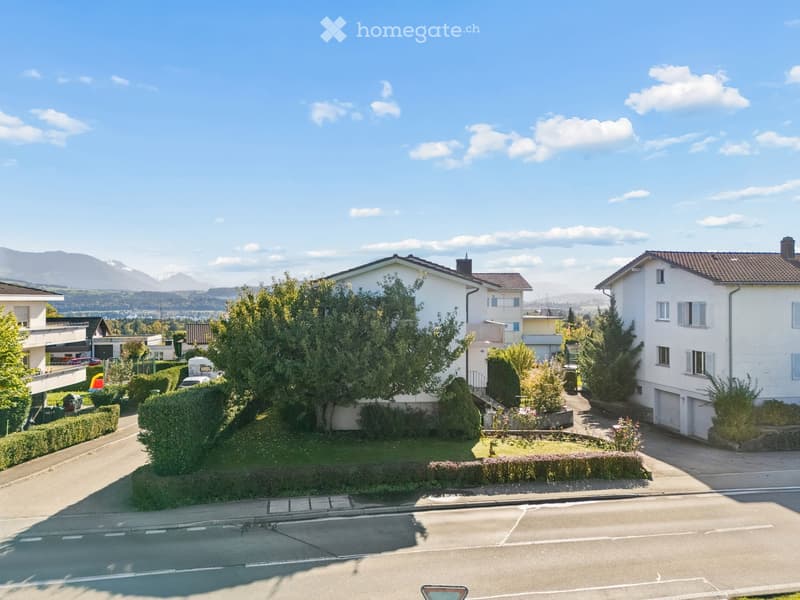
  • Exterior street view of white residential houses with a garden, a view of distant mountains and countryside.
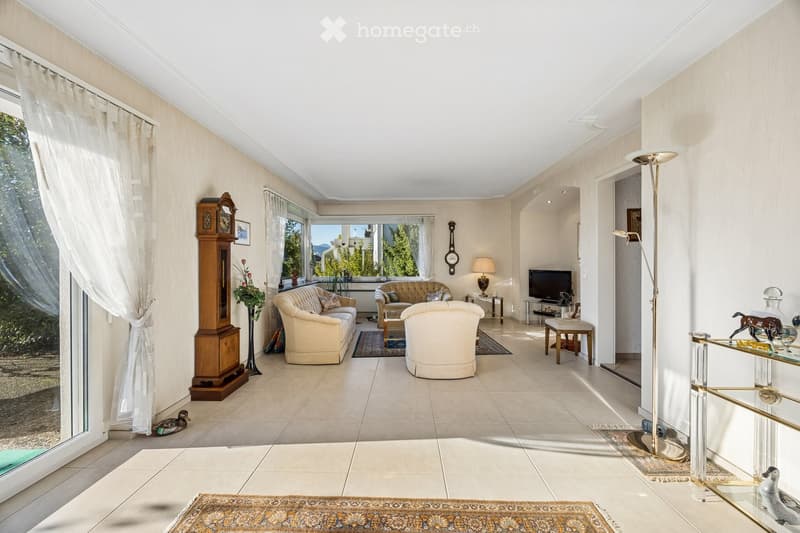
  • Living room with cream sofas, a grandfather clock, a window wall with trees outside, and tiled floors.
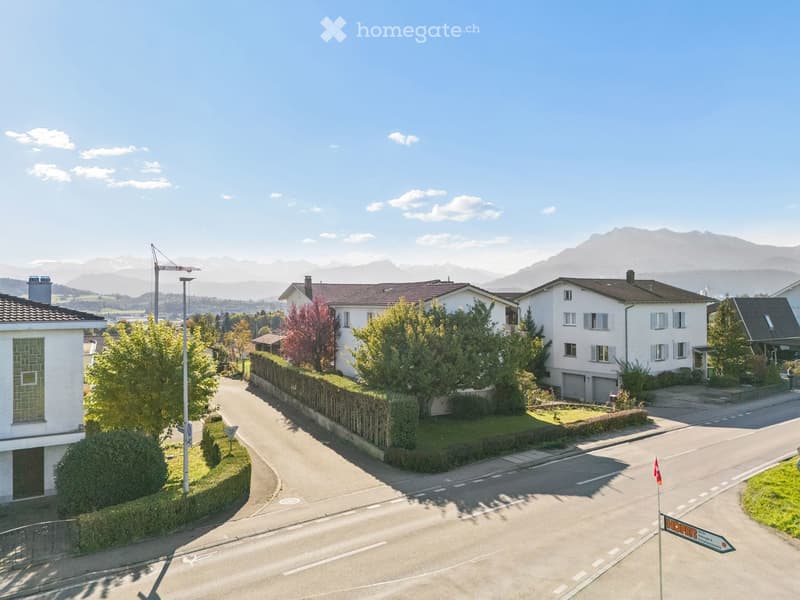
  • Aerial view of a residential street with white houses, hedges, and a view of mountains in the distance.
  • Aerial view of a white residential house with a tiled roof, a garden with mature trees and shrubs, and neighboring buildings along a quiet road.
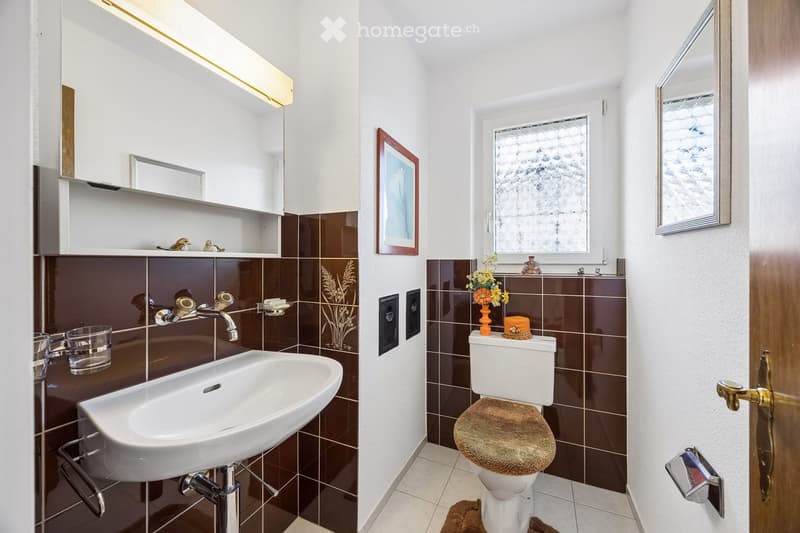
  • Small bathroom with brown tiled walls, a wall-mounted sink, a toilet, and a frosted window.
  • Bedroom with a floral-quilted bed, a wooden sideboard, a round table with wicker chairs, and windows with patterned curtains.
  • Get full property details

    Contact the advertiser for the exact address, floor plans and additional documents.

1 / 72

"Spacious single-family house with 7 rooms, garden and impressive mountain view in Rothenburg"

Purchase price
On request
Rooms
7
Living space
160 m2

Find the right mortgage for your new home

Location

Eschenbachstrasse, Rothenburg, Schweiz, 6023 Rothenburg

Travel time

  • 32 min.Station: Rothenburg Station

Surrounding information

Source of this data

The data displayed is provided by one of our third-party suppliers.

Please note that the locations displayed may not be up to date and there may be some deviations.

  • School

    17 min.Gerbematt
  • Supermarket

    9 min.Migros
  • Public Transport

    9 min.Mauritiusring

Times refer to the route on foot.

Costs

Purchase price:
On request

Main information

Available from:
Immediately
Type:
Single house
No. of rooms:
7
Surface living:
160 m2
Land area:
592 m2
Year built:
1969

Features and furnishings

  • Balcony / Terrace

  • View

  • Child-friendly

  • Parking space

  • Garage

Documents (0)

Description

This spacious single-family house in Rothenburg impresses with 7 rooms, five bedrooms and a 592 m² large plot of land. With approximately 160 m² of living space, it offers plenty of room for families, multi-generational living or the combination of living and working.

The house, built in 1969, has been continuously renovated and carefully maintained since then. It is in a very good condition and is ready for occupancy. This provides the opportunity to take over a well-maintained owner-occupied home without any major renovation work pending.

Attractive outdoor areas with impressive mountain views

Particularly noteworthy are the 2 balconies with different access options: One balcony is accessible from 2 bedrooms, the second directly from another bedroom. Both offer an impressive panoramic view of the Central Swiss mountain world, from the Rigi to the Pilatus.

Another highlight is the elevated garden seating area with approximately 20 m², which is directly accessible from the living room. Here, you can enjoy breakfast in the sun or a cozy evening with a view of the greenery and the mountains.

The 592 m² large plot of land offers ample space for relaxation, gardening and social hours with family and friends. The well-maintained planting and the green areas give the outdoor area an inviting character.

Plenty of space and flexible usage options

With 5 bedrooms and a total of 7 rooms, the house offers a lot of flexibility. The rooms can also be used as work, guest or hobby rooms according to needs. This makes the property ideal for families and all those who need additional space for home office or individual interests.

Integrated garage with direct house access

The single garage allows direct access to the house. This is particularly practical when shopping and in bad weather, and provides a protected parking space for a vehicle.

Additional room in the basement

In addition to the shelter and the laundry room, there is an additional room with a window and separate access in the basement. This is suitable, for example, as a work, hobby or storage room and offers valuable additional usable space.

Good location in Rothenburg

The property is located on Eschenbachstrasse in Rothenburg, Lucerne. Shopping facilities, schools and leisure activities are available in the surrounding area. The Eschenbachstrasse bus stop is served by several regional bus lines. The Rothenburg Dorf train station is also easily accessible.

The special location also offers a pleasant distance to the neighboring properties, as they are separated by 2 quarter streets and a separate garage.

Move in and feel at home

This single-family house combines spacious living, a well-maintained garden and practical additional areas. 7 rooms, 5 bedrooms, 2 balconies with impressive mountain views, a sunny garden seating area with direct living room access, as well as the integrated garage make the property particularly versatile.

The very good state of maintenance and the attractive outdoor areas round off the offer.

An attractive opportunity for all those looking for a spacious, well-maintained single-family house with a garden and a beautiful view in Rothenburg.

Contact

Michel Ruf

Listing ID
4003630257
Object ref.
oaykp.mv7dg

Contact the advertiser

Equity capital (optional)

By continuing, I declare that I accept the GTC and acknowledge the privacy policy, and that personal aggregated data related to my interests may be shared with the advertiser.

* By selecting “Yes”, I agree that Homegate may process this information as described here.

Other properties you might like

Fraud prevention: a few useful tips

  • Never transfer money in advance
  • Be careful if the price appears too low
  • Never share personal data such as bank details or copies of ID upfront
  • Do not sign a contract before you have visited the property

Tips and services