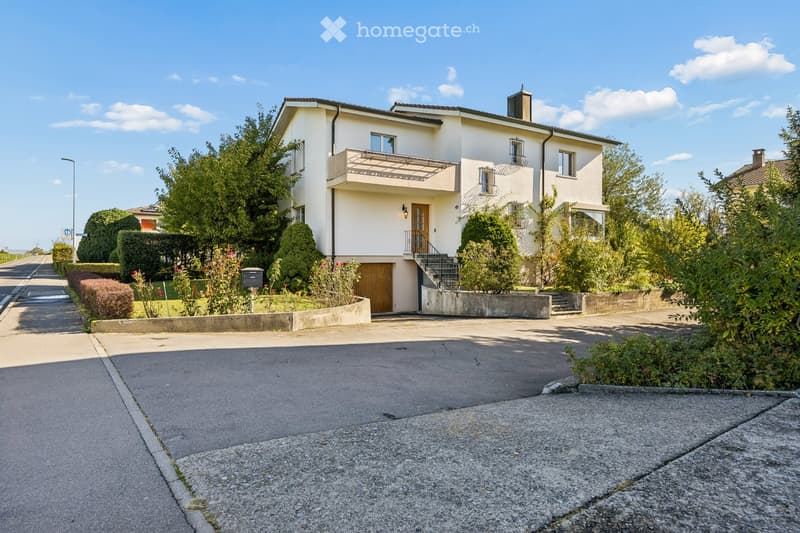
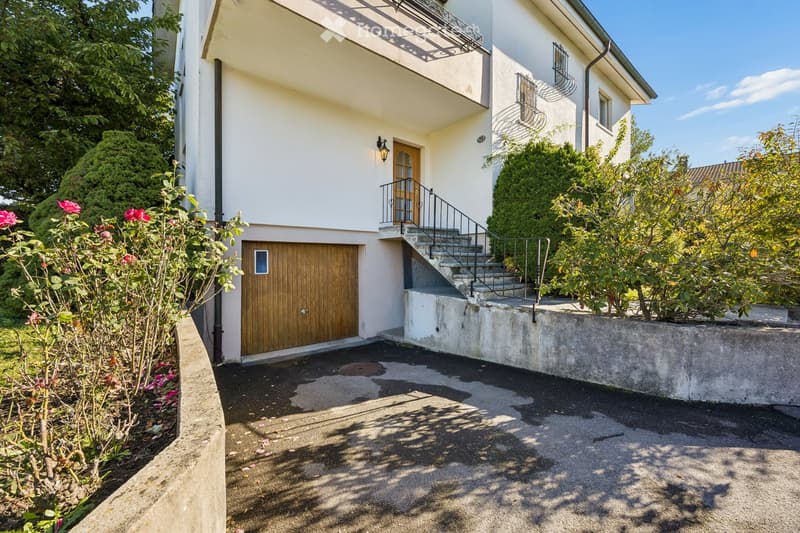
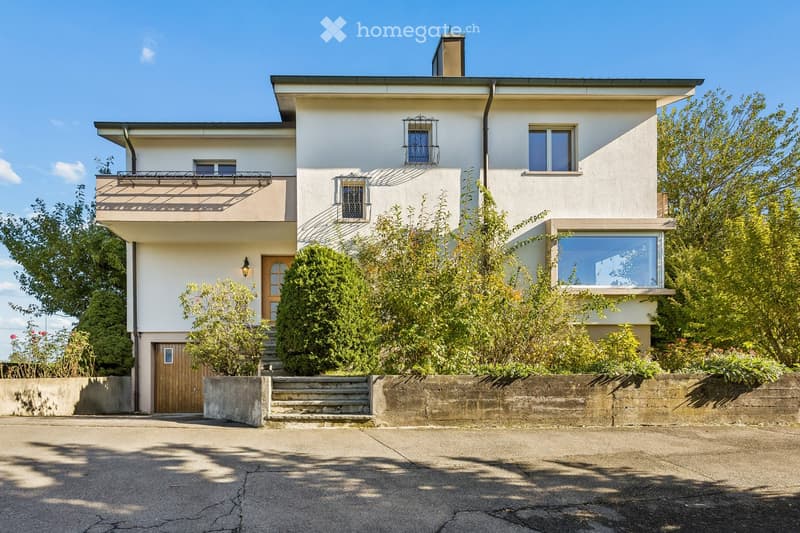
• House with a white facade, a covered balcony above a garage door, and a raised entrance reached by an outside staircase.
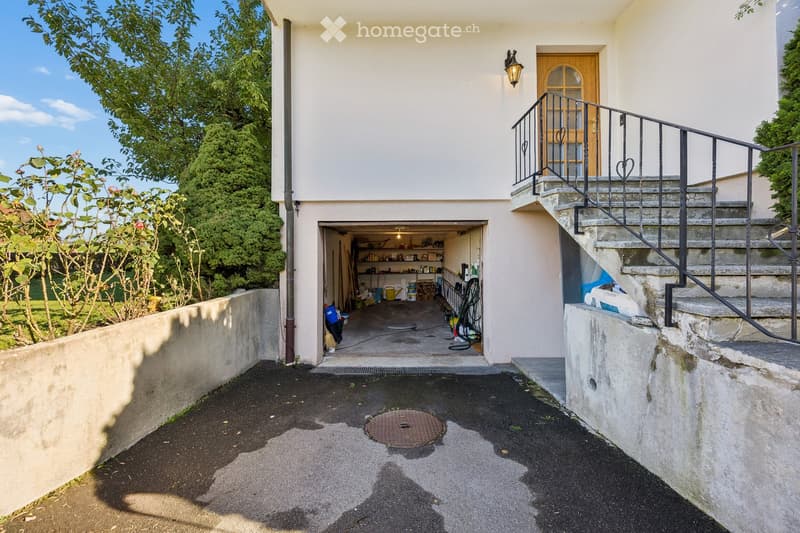
  • House with an open garage bay used for storage, an exterior staircase with wrought-iron railing leading to the entrance door, and a driveway.
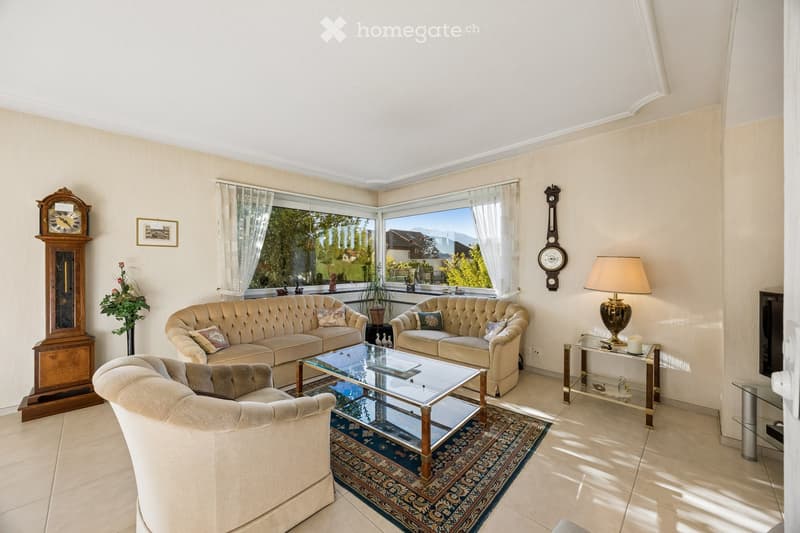
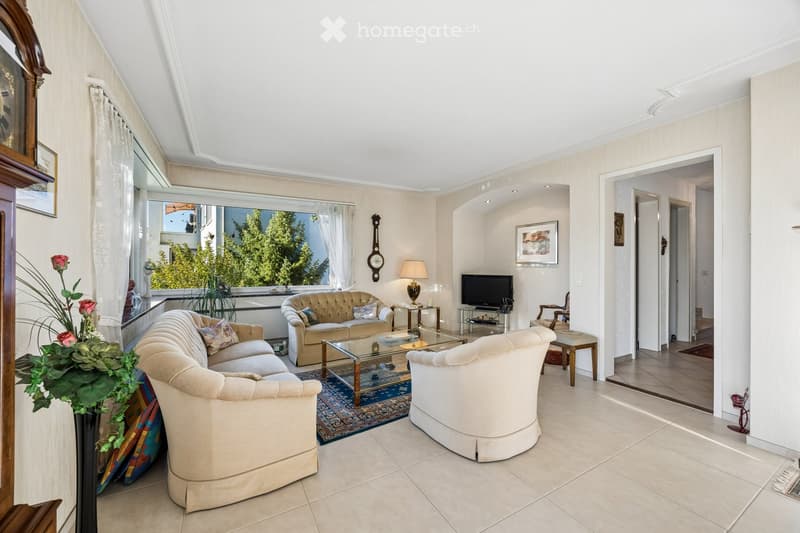
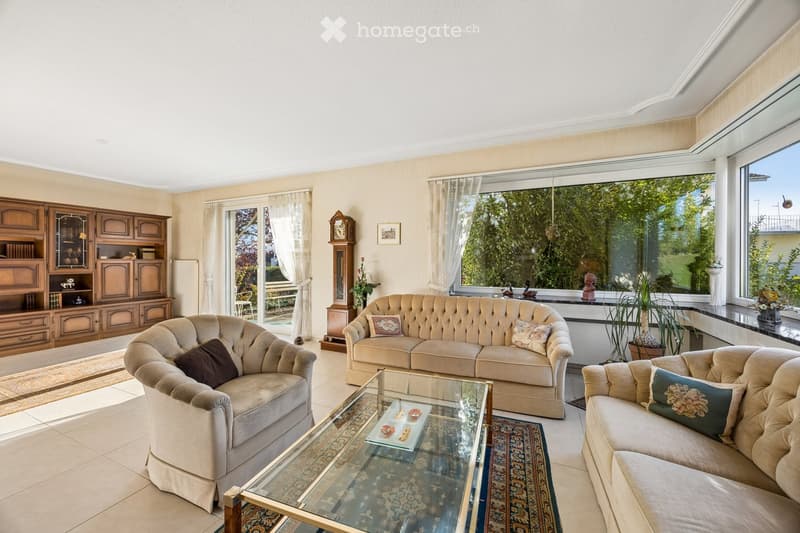
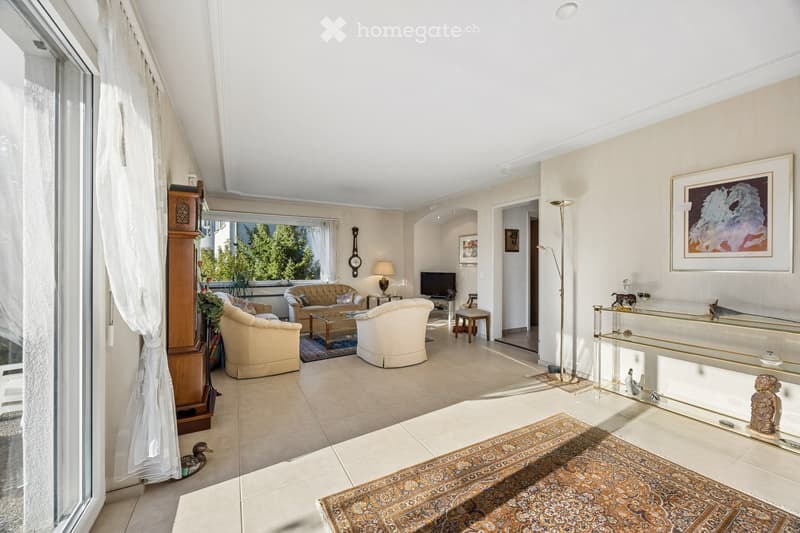
  • Living room with beige tufted sofas, a glass coffee table on a patterned rug, and corner windows showing trees and distant mountains.
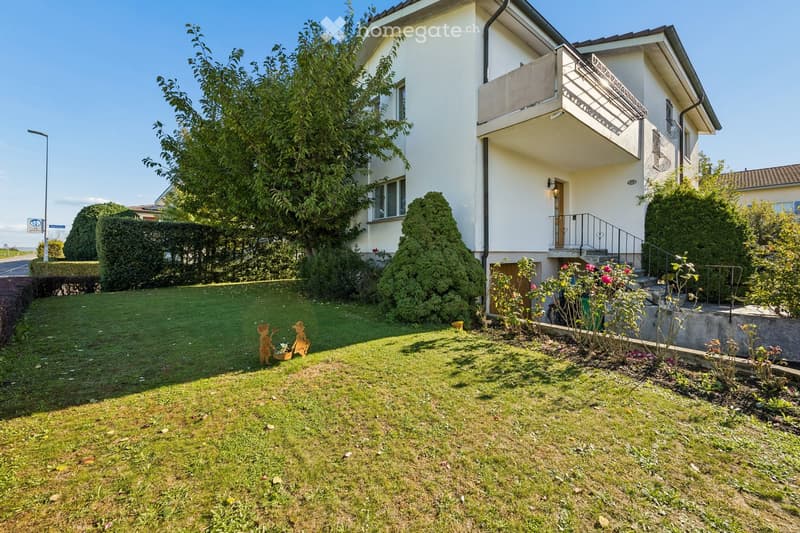
  • House with a white facade, a lawn garden in front, and a raised ground floor entrance reached by an outside staircase; a balcony is visible above the entrance.
  • House with a wooden garage door at the lower level, an entrance reached by an outside staircase, and a balcony above.
  • Living room with beige sofas, a glass coffee table, a wall-mounted TV, and a window showing trees outside.
  • Living room with beige tufted sofas, a wooden wall unit, a glass coffee table, and large windows looking onto greenery.
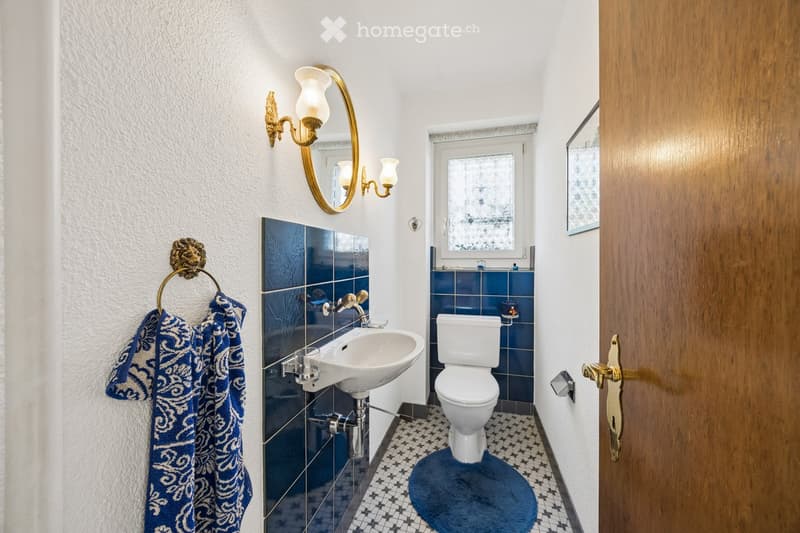
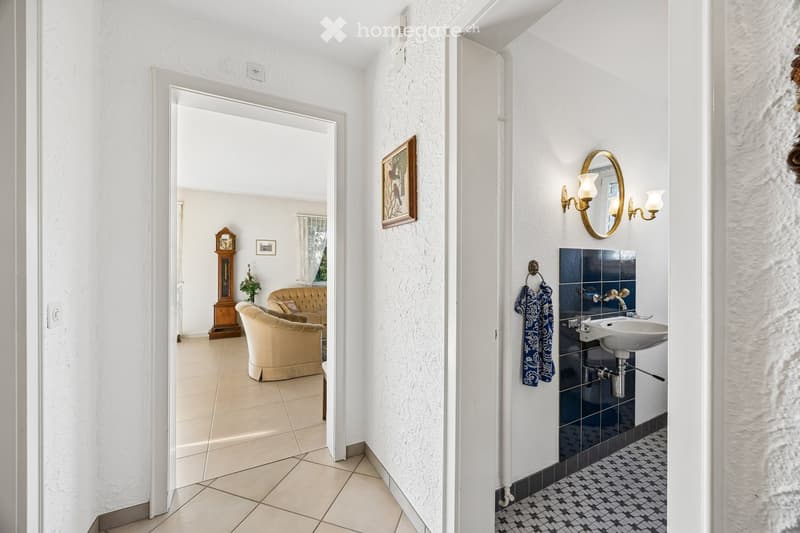
  • Small bathroom with blue tiled walls, a wall-mounted sink, a toilet, a gold-framed mirror with wall lights, and a patterned tile floor.
  • Living room with beige sofas, armchairs, a rug, a wall clock, and a window overlooking trees, with a TV and a hallway beyond.
  • Hallway with a view into a living room, plus a small bathroom with a wall-mounted sink, blue tiles and a round mirror.
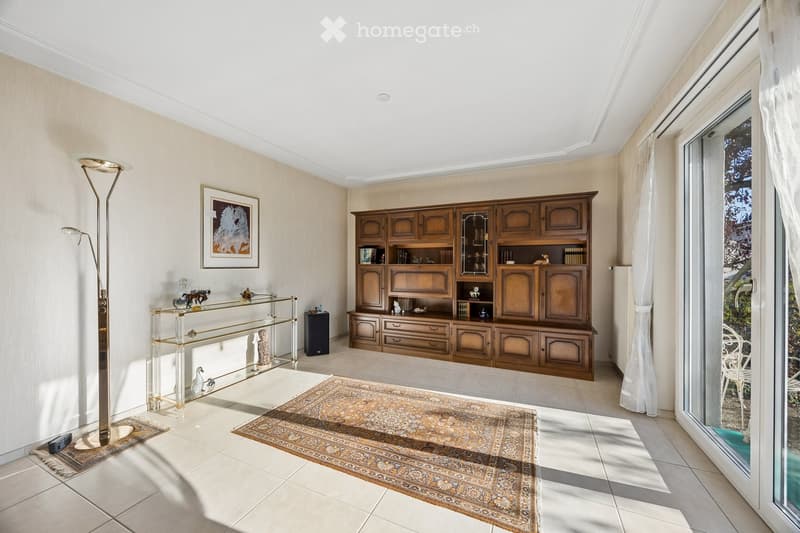
  • Living room with a large wooden wall unit, glass console table, floor lamp, and a glass door opening onto an outdoor area.
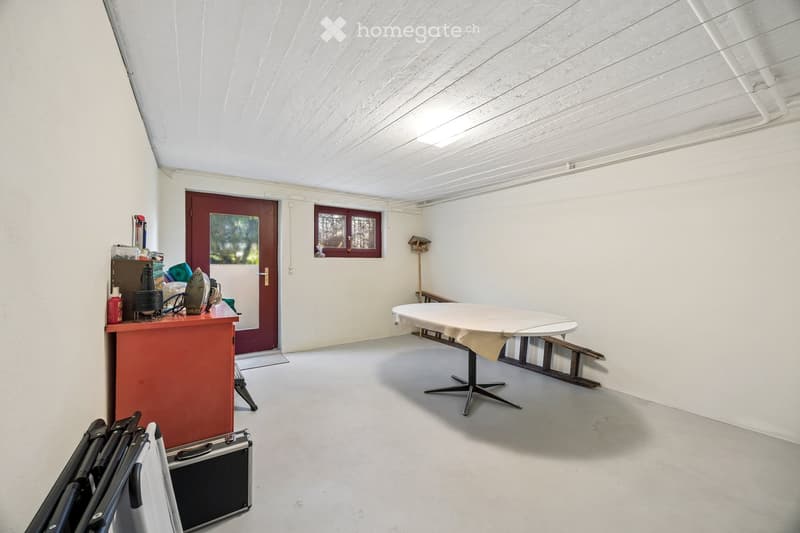
  • Basement room with a bare concrete floor, a red cabinet, a round table, and a red exterior door with a frosted glass panel.
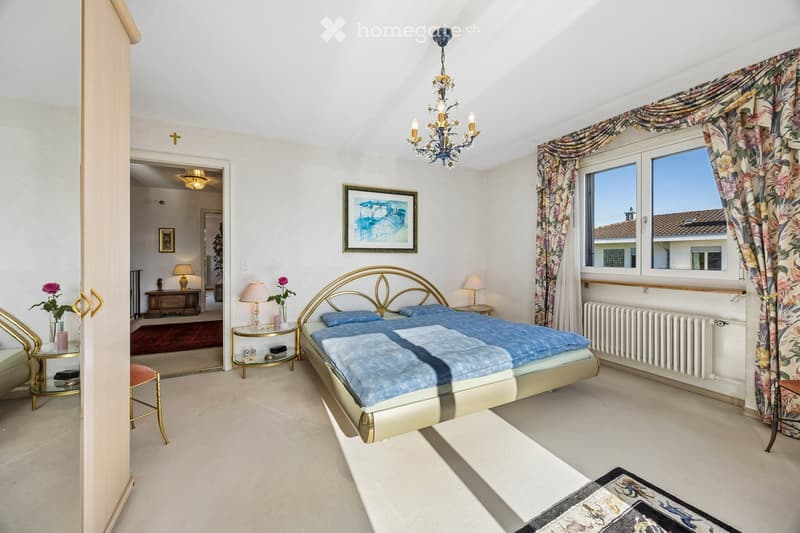
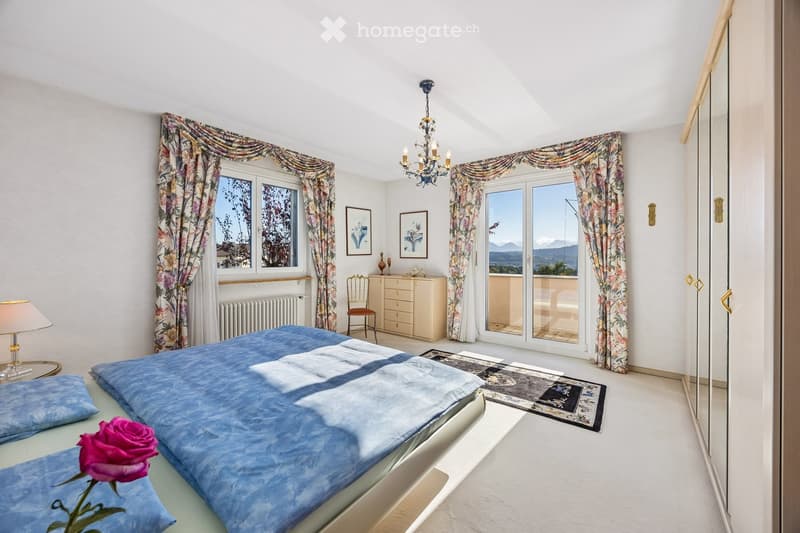
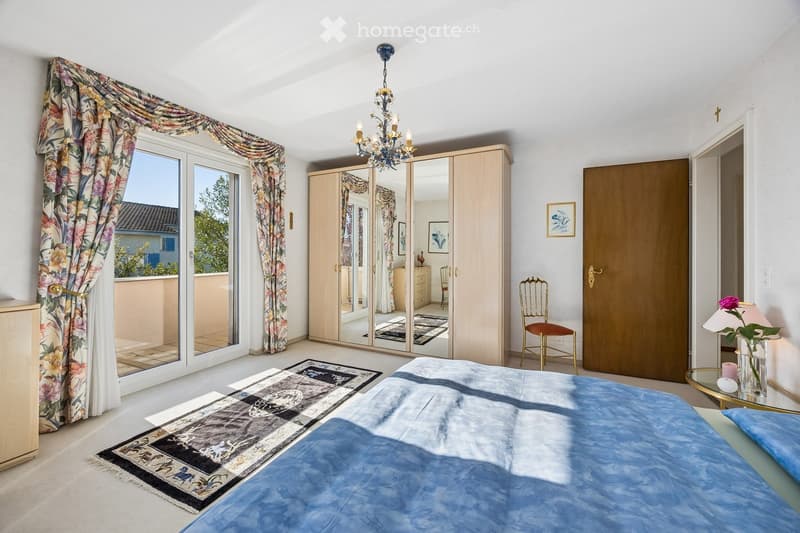
  • Bedroom with a gold double bed with blue bedding, a crystal chandelier, a wardrobe, and a window with floral curtains overlooking neighboring rooftops.
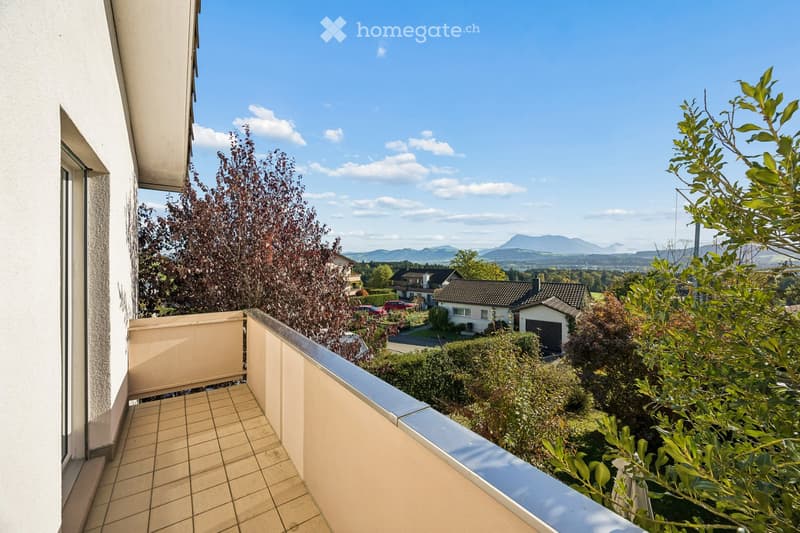
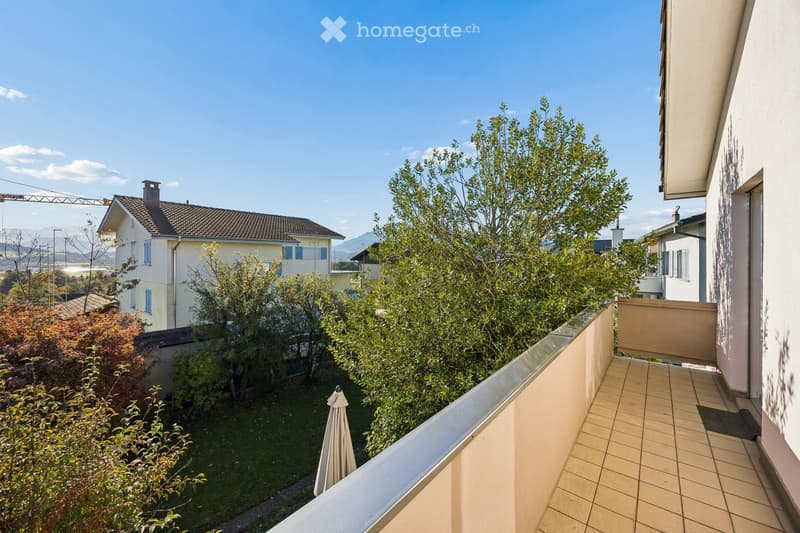
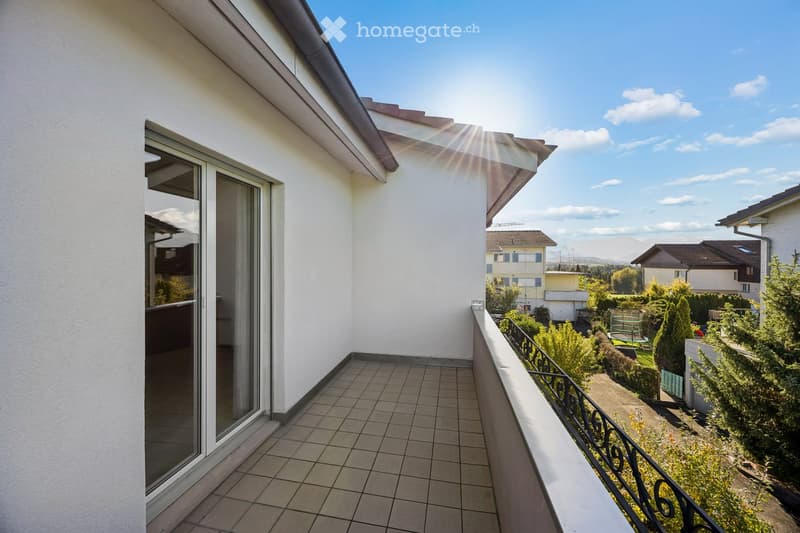
  • Balcony with tiled floor and beige railing overlooking neighboring houses, greenery, and distant mountains.
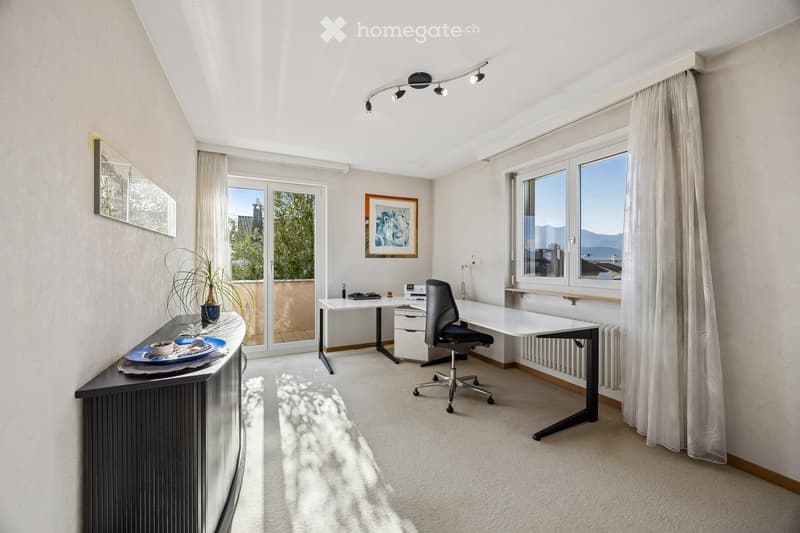
  • Furnished room with a desk, office chair, and sideboard, with a glass door to a balcony and a window showing a distant mountain view.
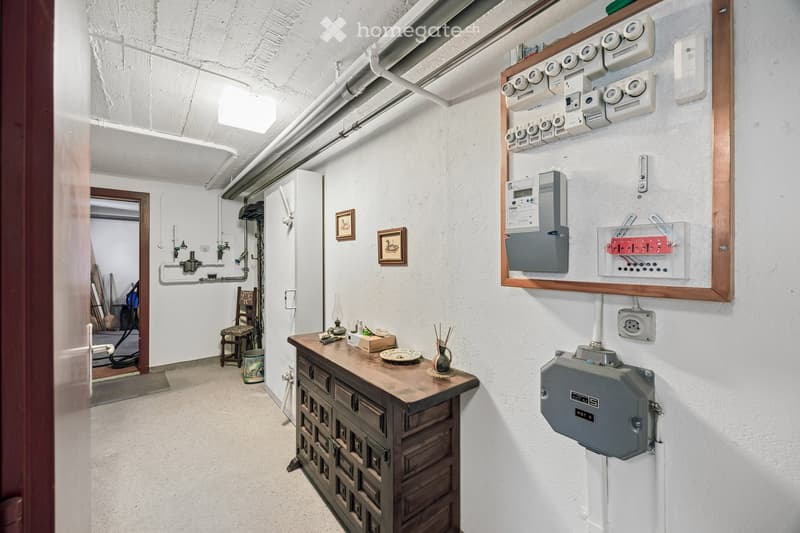
  • Basement corridor with a wooden cabinet, electrical meter board, and exposed pipes along the ceiling.
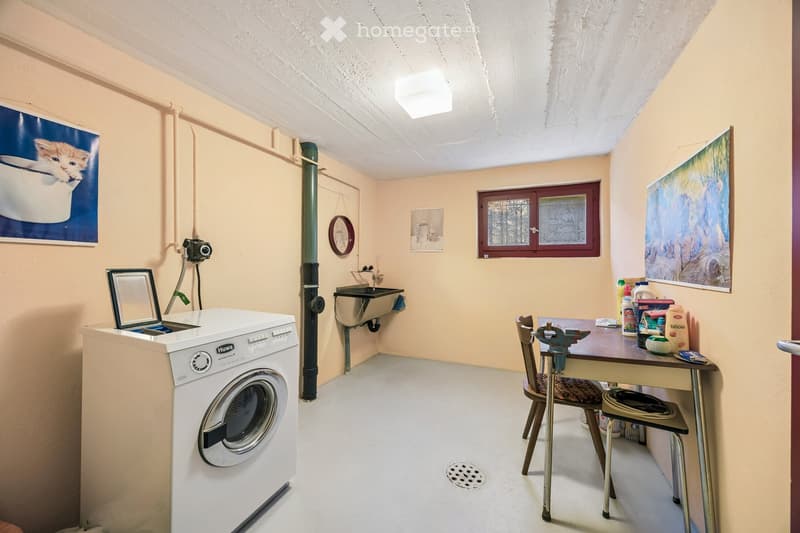
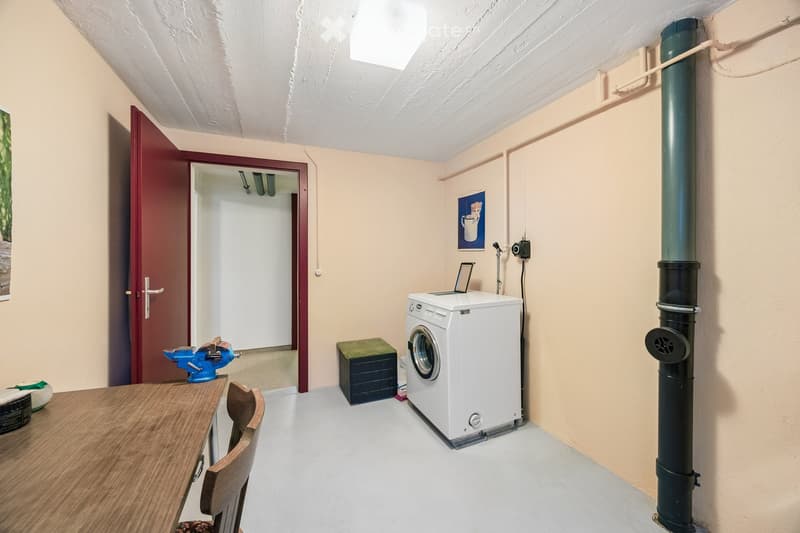
  • Basement laundry room with a Huwa washing machine, a wall-mounted sink, a small table with a vise, and a small window.
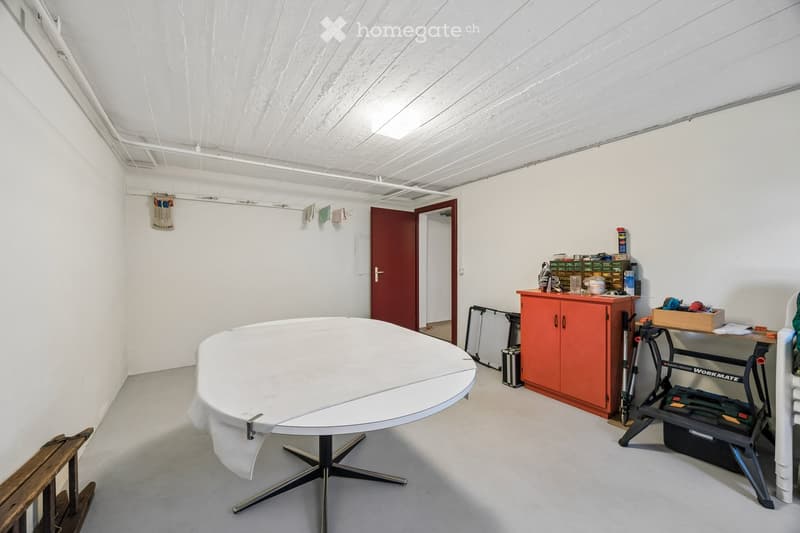
  • Basement utility room with a round white table, an orange cabinet, a workbench, and a red door leading to another room.
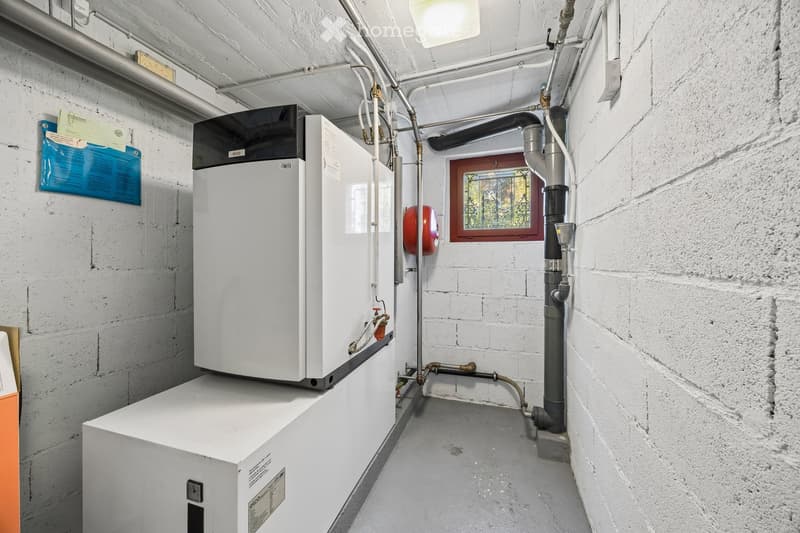
  • Basement utility room with a white boiler unit, exposed pipes, a red expansion tank, and a small window with decorative glass.
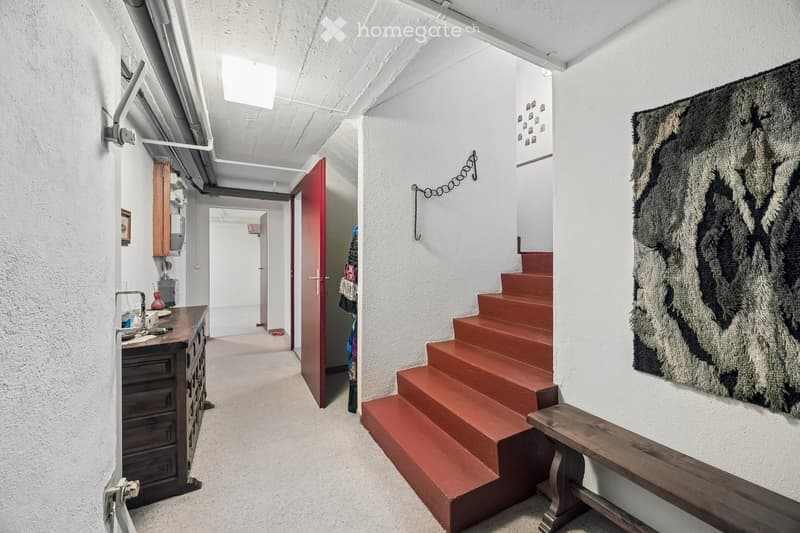
  • Hallway with a red staircase, a dark wooden sideboard, a bench, a wall hanging, and a red door.
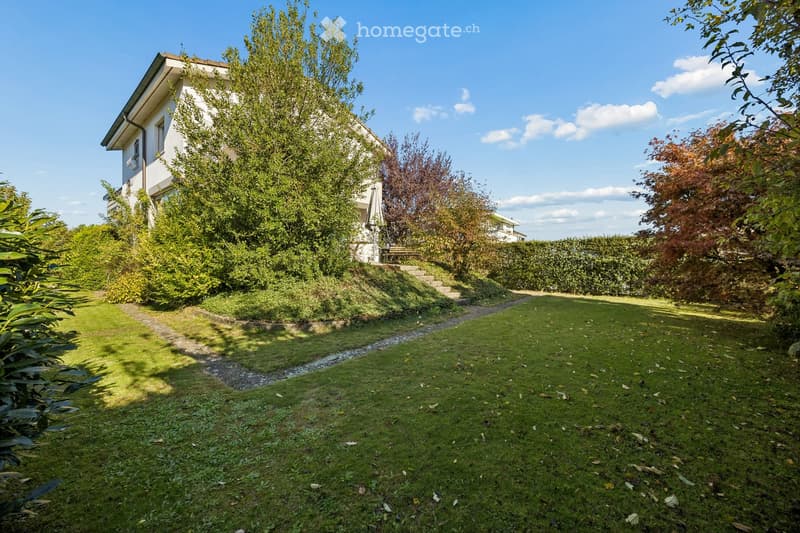
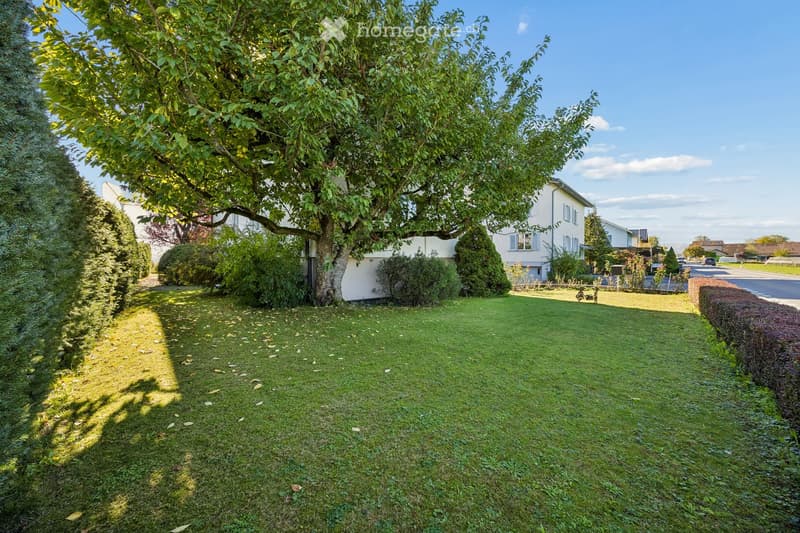
  • Large lawn garden beside a two-storey house, with a stone path, steps, and a tall hedge.
  • Grosszügiges Einfamilienhaus mit 7 Zimmern, Garten und beeindruckender Bergsicht in Rothenburg (22)
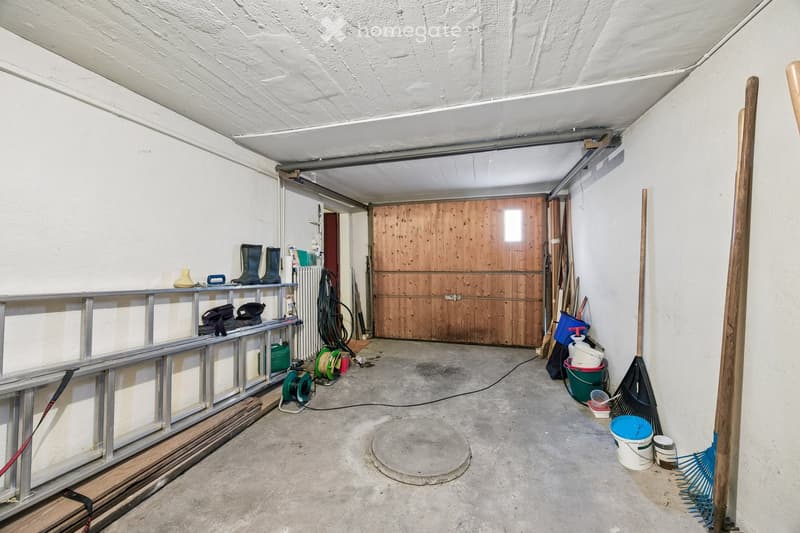
  • Garage with a closed wooden overhead door, a concrete floor, and stored tools, a ladder, and buckets along the walls.
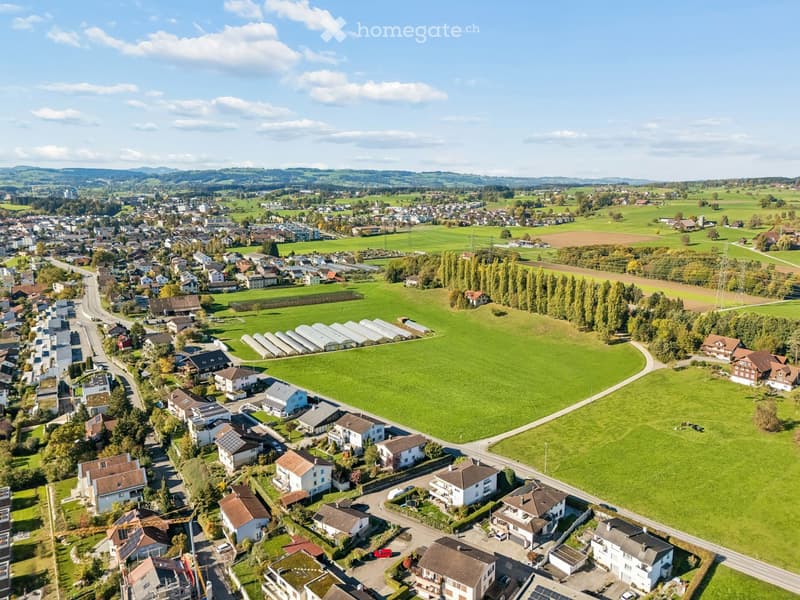
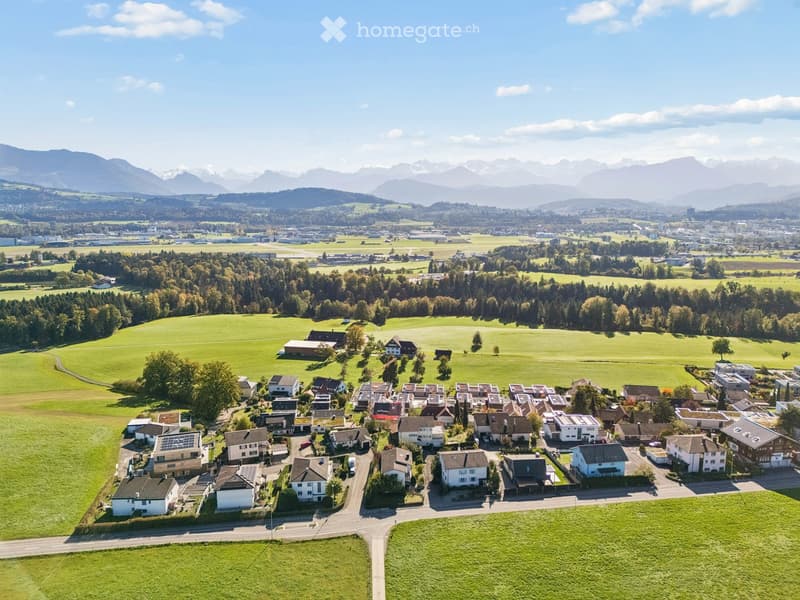
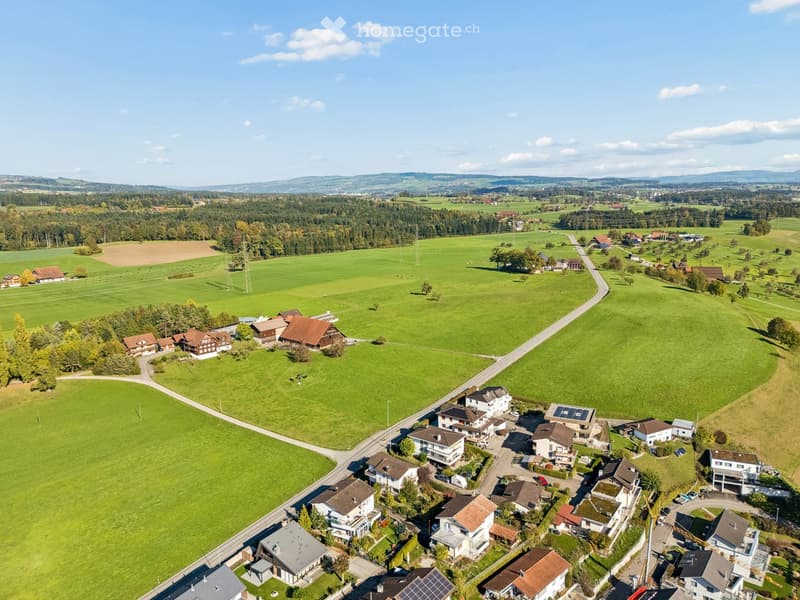
  • Aerial view of a town edge with houses, green fields, a row of greenhouses, and distant hills under a blue sky.
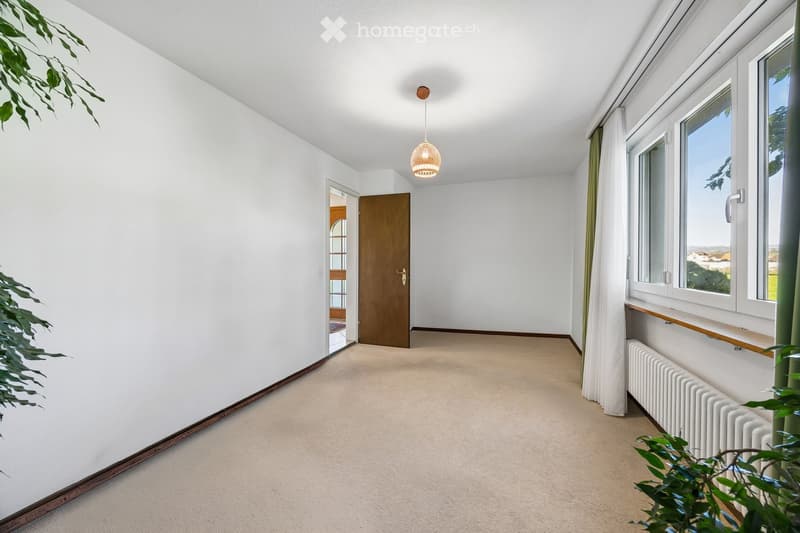
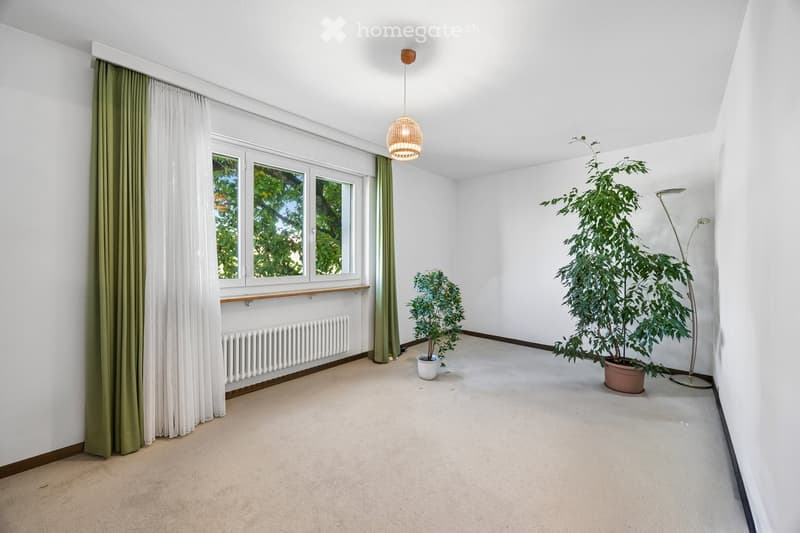
  • Empty bedroom with beige carpet, white walls, a wicker pendant lamp, and a window with a distant landscape outlook.
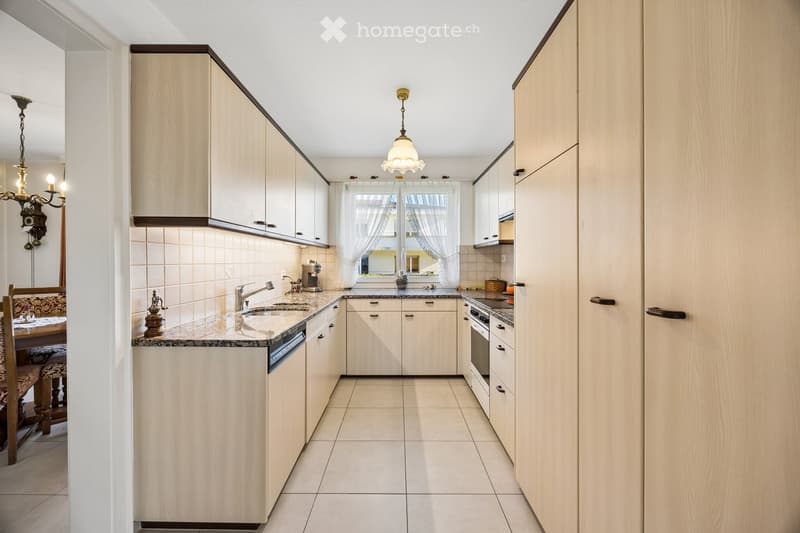
  • Kitchen with light wood cabinets, granite countertops, built-in oven and cooktop, and a window with sheer curtains; a dishwasher panel is closed beside the sink and no outlook is clearly visible.
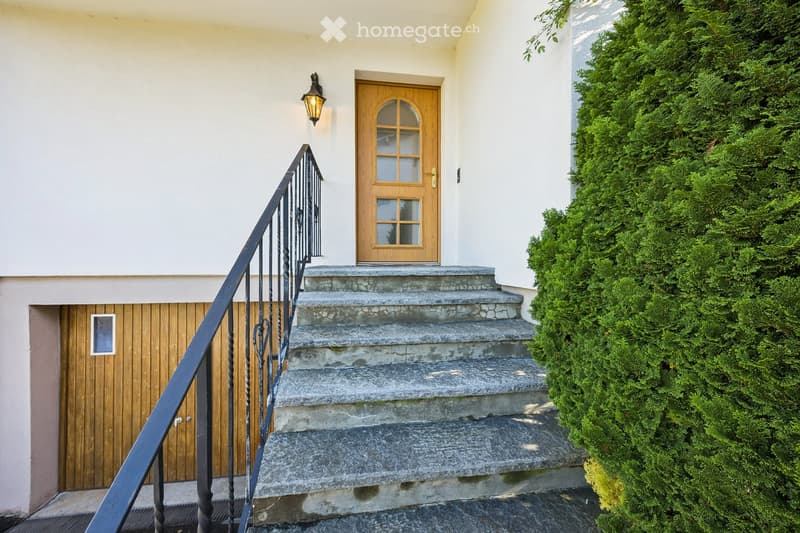
  • Exterior entrance with a wooden front door, stone steps with a wrought-iron railing, and a closed wooden garage door at the lower level.
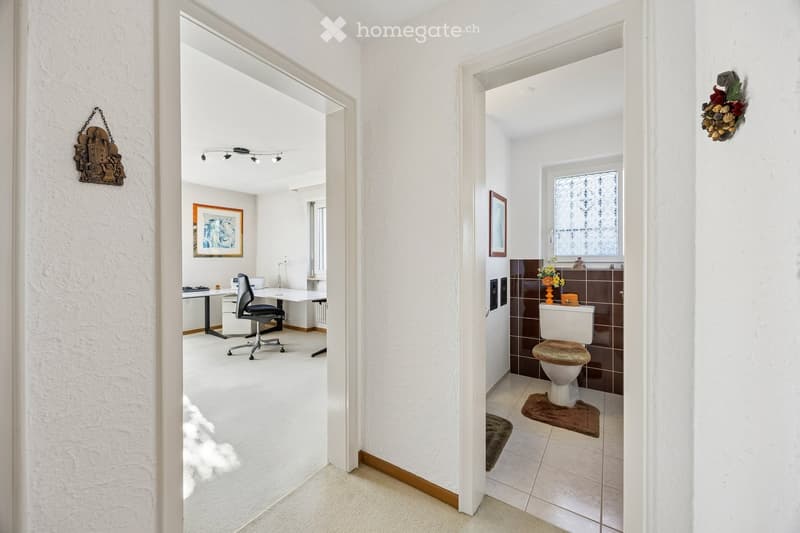
  • Hallway with a view into an office on the left and a small bathroom with a toilet and brown tiles on the right.
  • House with a white facade, a balcony with a metal railing, a wooden garage door, and a front staircase up to the entrance.
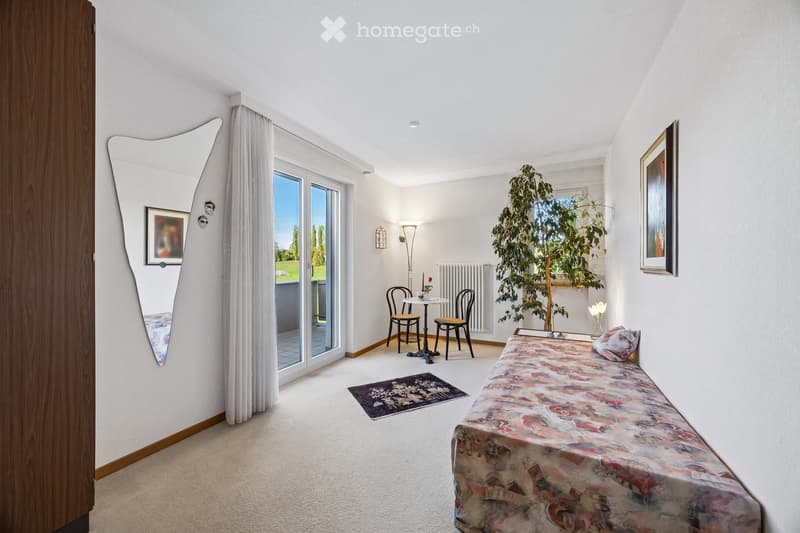
  • Bedroom with a single bed, a small round table with two chairs, a potted tree, and a glass door opening onto a balcony with a view of green lawn and trees.
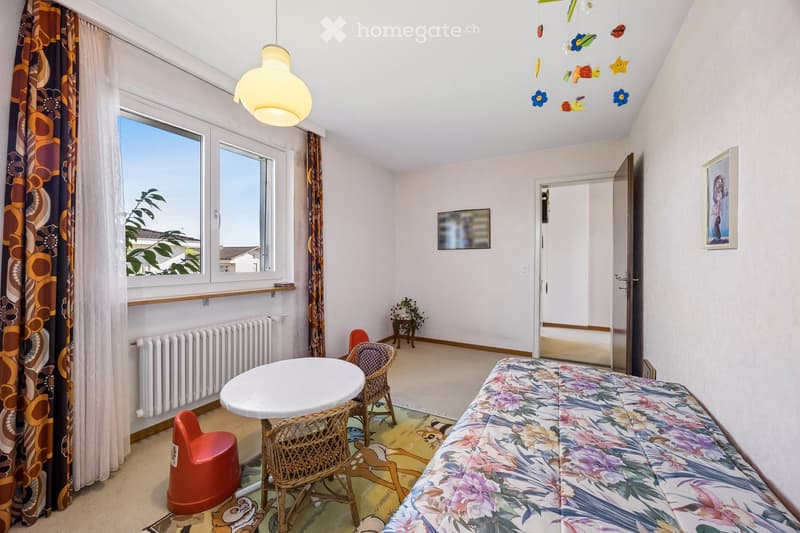
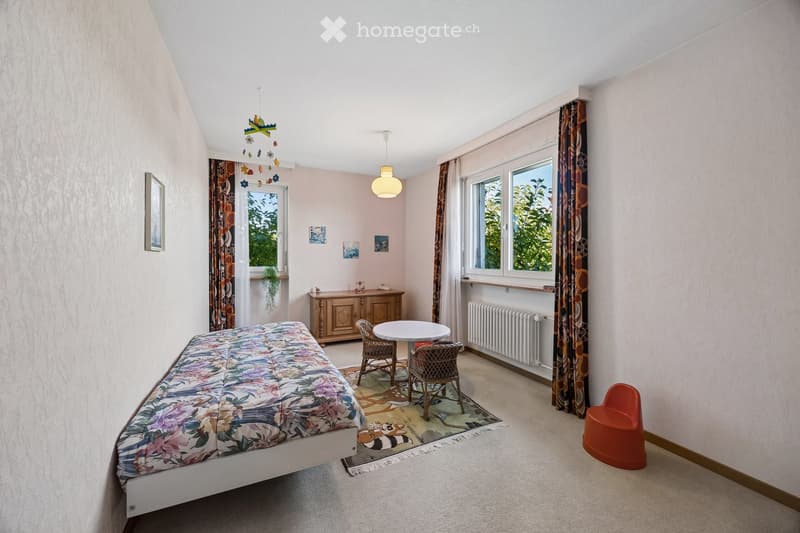
  • Bedroom with a floral bedspread on a single bed, a small round table with wicker chairs, a window with patterned curtains, and a mobile hanging from the ceiling.
  • Bedroom with a made bed, floral curtains, a chandelier, and a glass door opening onto a balcony with a view of distant mountains and a lake valley.
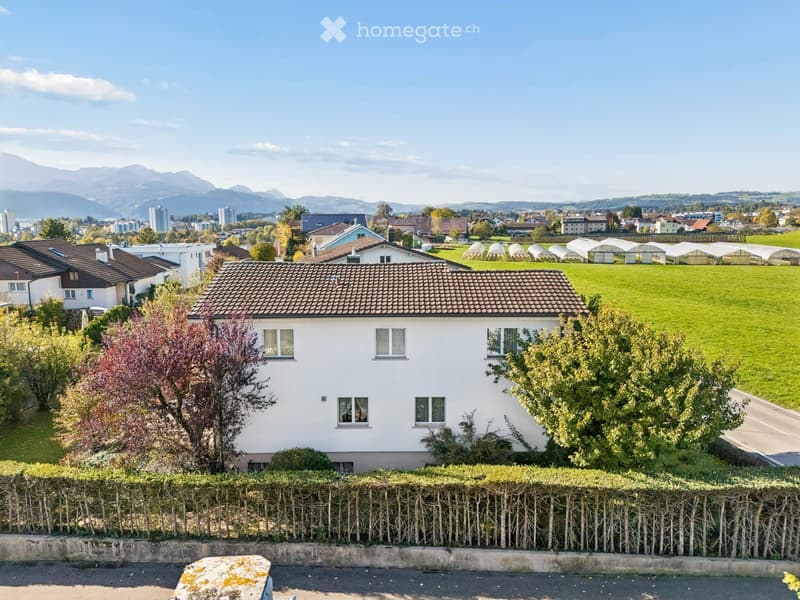
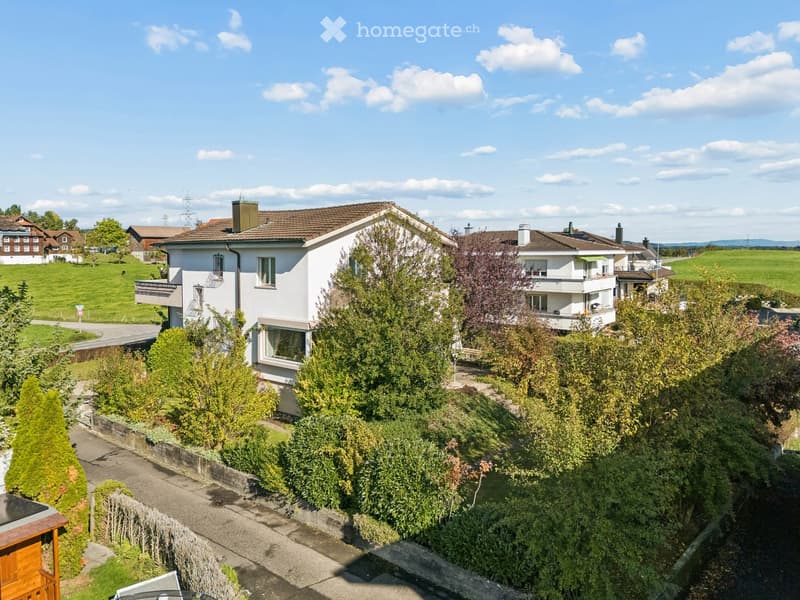
  • Aerial view of a white two-storey house with a tiled roof, surrounded by a hedge and trees, with fields, greenhouses, and mountains in the distance.
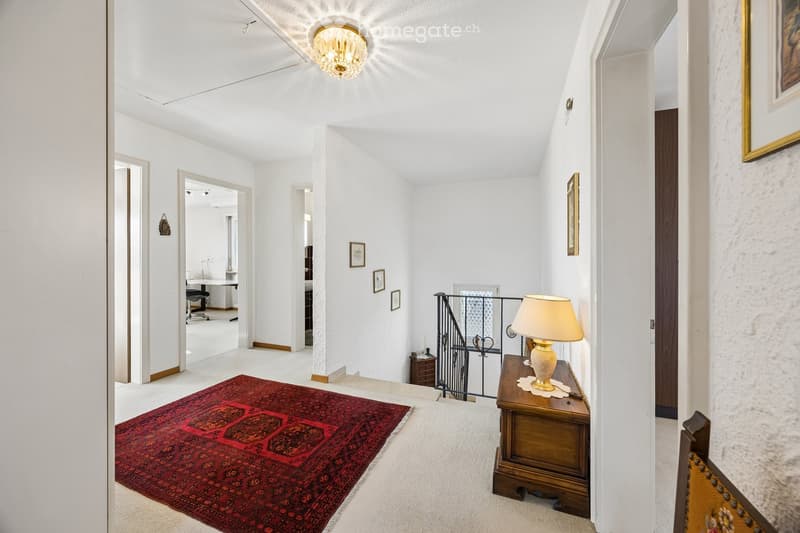
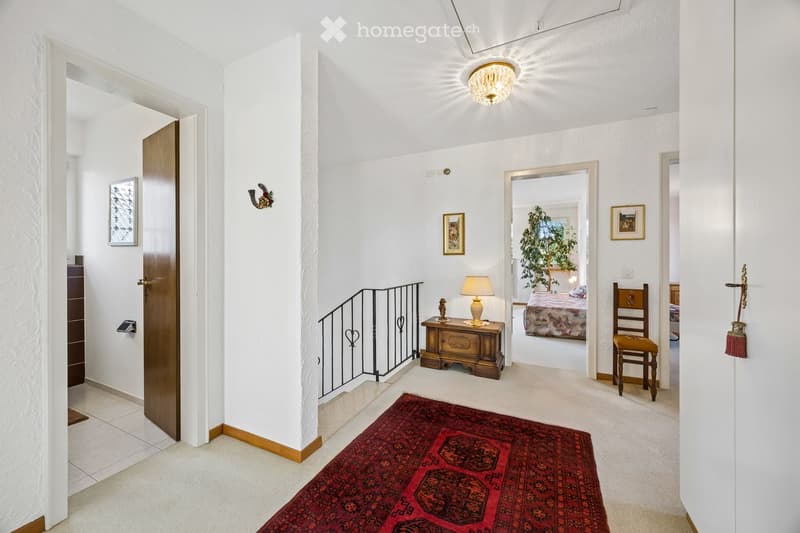
  • Upper hallway with a red rug, a wooden chest with a table lamp, a wrought-iron stair railing, and open doors to a study and a bathroom.
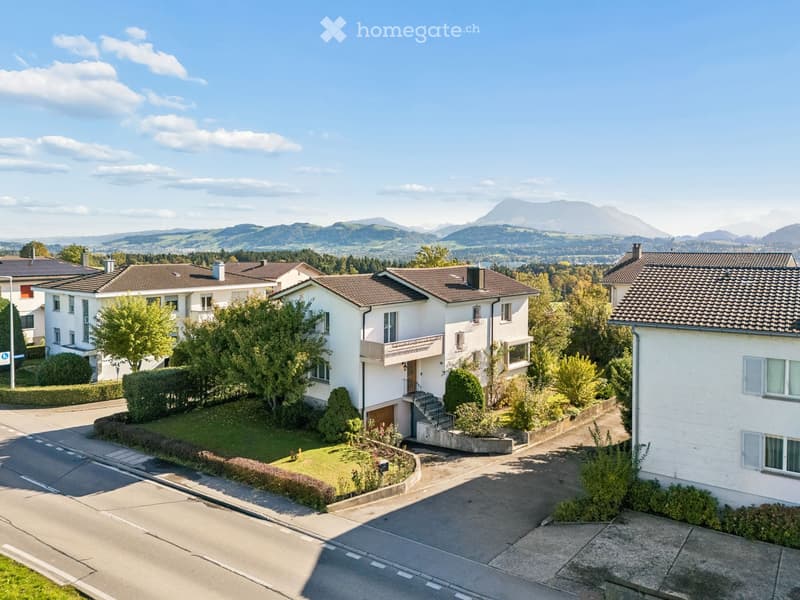
  • Aerial view of a white two-storey house with a balcony, a raised ground floor reached by an outside staircase, and a garage door, with mountains and hills in the background.
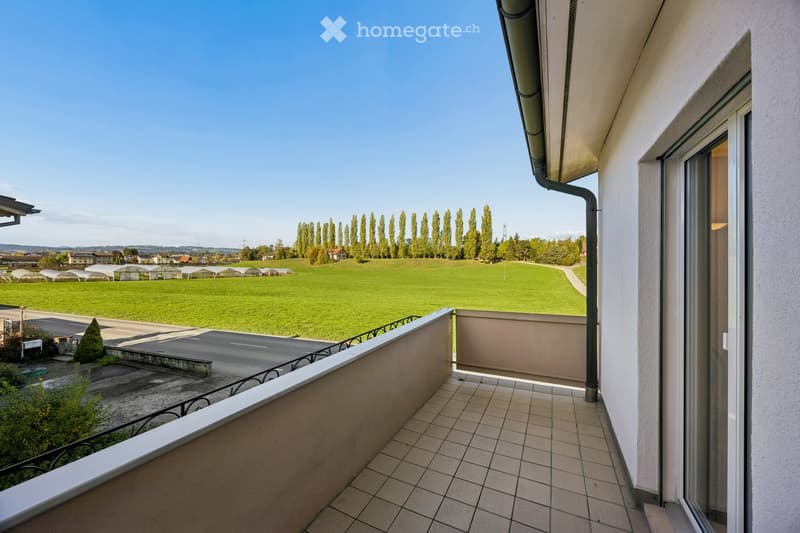
  • Balcony with a tiled floor and concrete railing overlooking green fields, a row of tall trees, and greenhouses.
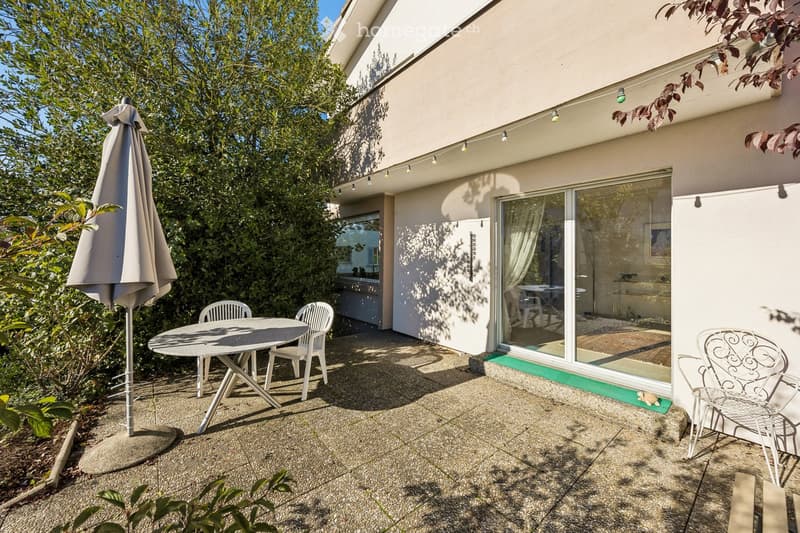
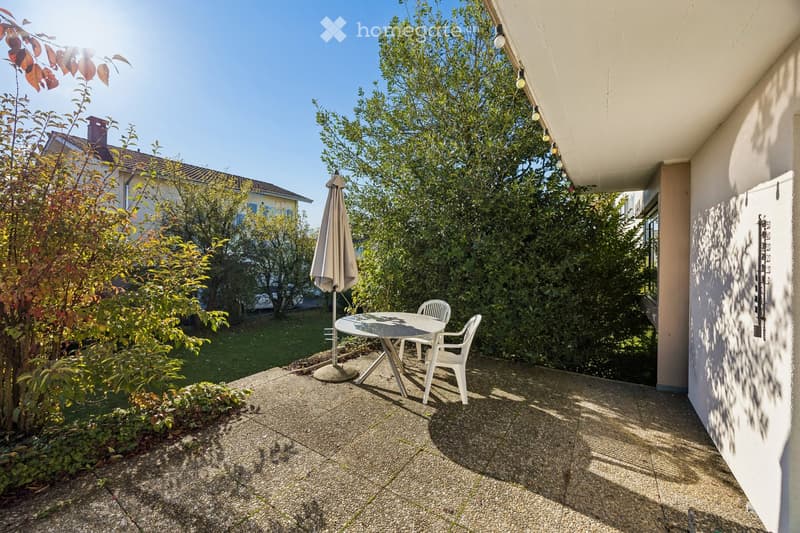
  • Paved terrace with a round table, white chairs, a closed parasol, and a sliding glass door into the house, bordered by dense greenery.
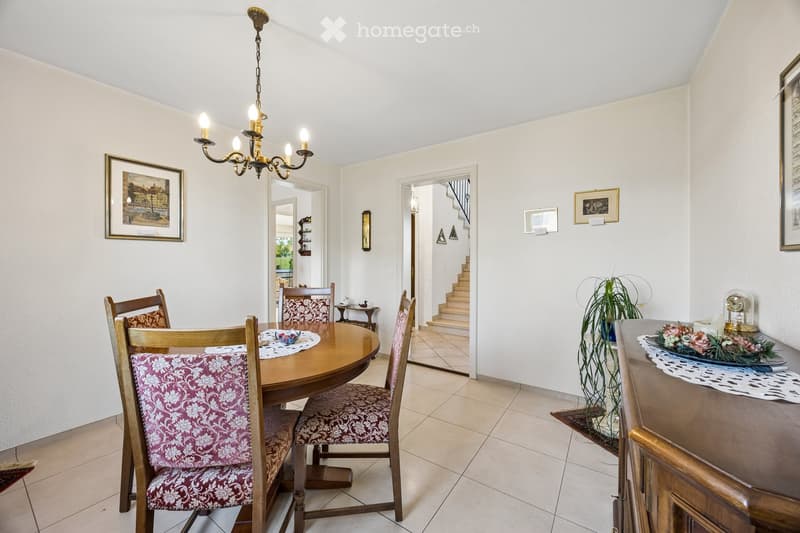
  • Dining room with a round wooden table, upholstered chairs, a chandelier, a wooden sideboard, and an open doorway to a staircase.
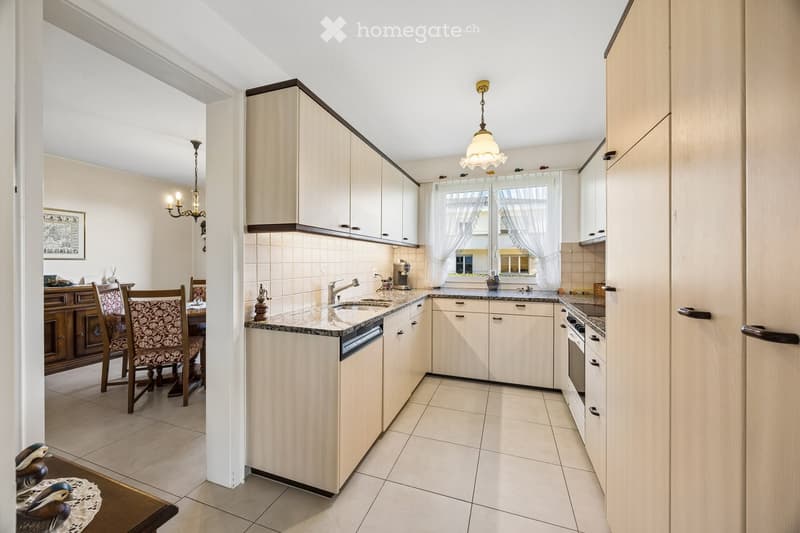
  • Kitchen with light wood cabinets, granite countertops, and a black dishwasher panel beside the sink; a dining area is visible through the doorway.
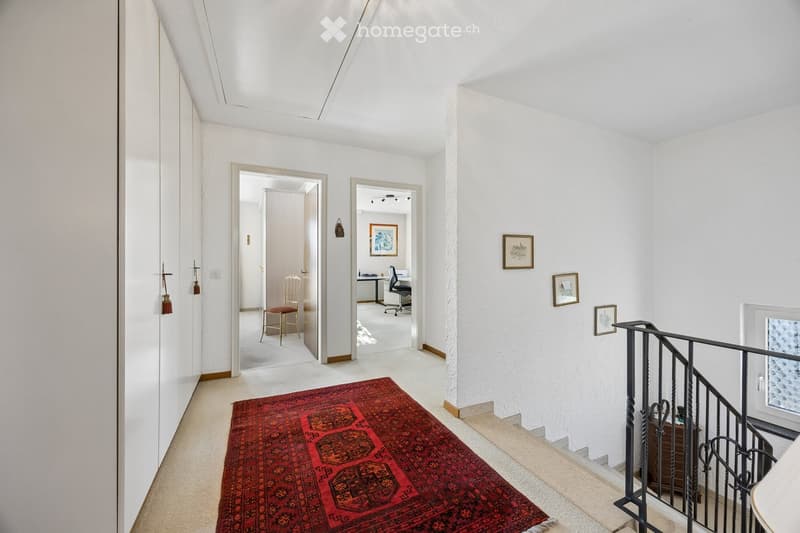
  • Upstairs hallway with white built-in wardrobes, a red rug, two open doorways to a bedroom and office, and a staircase with a wrought-iron railing.
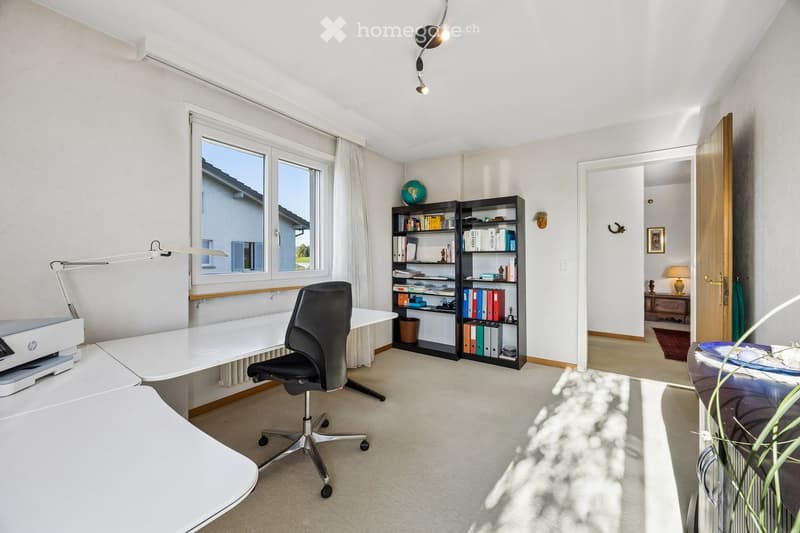
  • Home office with a white desk, black office chair, bookshelves with binders, and a window looking at a neighboring house without a clear landscape view.
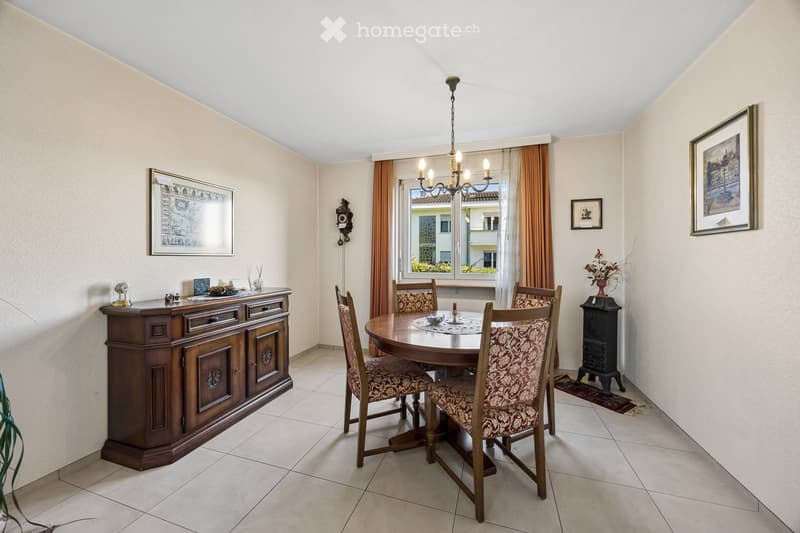
  • Dining room with a round wooden table and upholstered chairs, a sideboard, and a cast-iron stove in the corner; the window shows neighboring buildings, not a clear view.
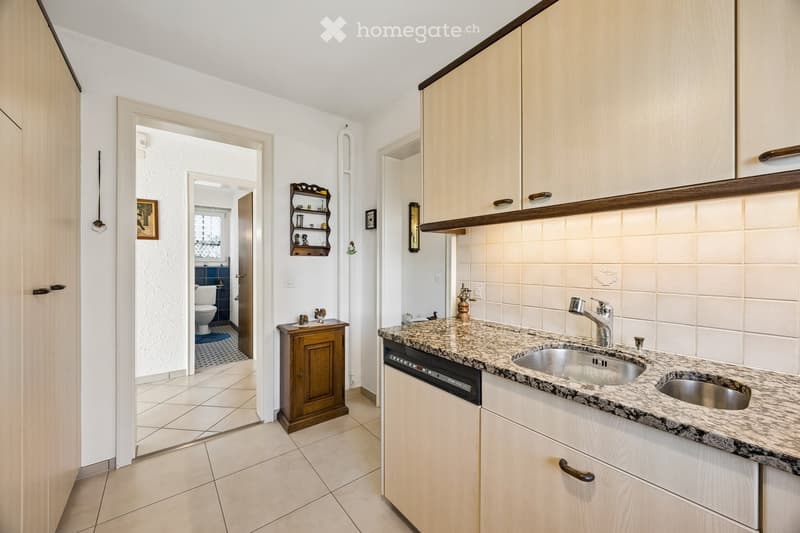
  • Hallway with a kitchen run featuring light wood cabinets, a granite countertop with double sinks, and a built-in dishwasher, with a view into a bathroom through an open doorway.
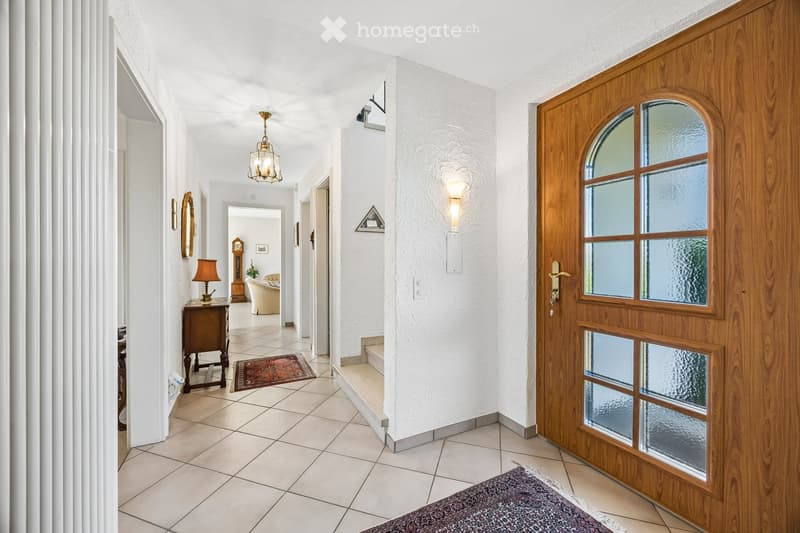
  • Entrance hall with a wooden glazed front door, tiled floor, a staircase, and a hallway leading to a living room.
  • Balcony with a tiled floor and a metal railing, overlooking a garden, neighboring houses, and distant mountains.
  • Upstairs hallway with carpeted floor, a red rug, a wrought-iron stair railing, and open doors to a bathroom and a bedroom.
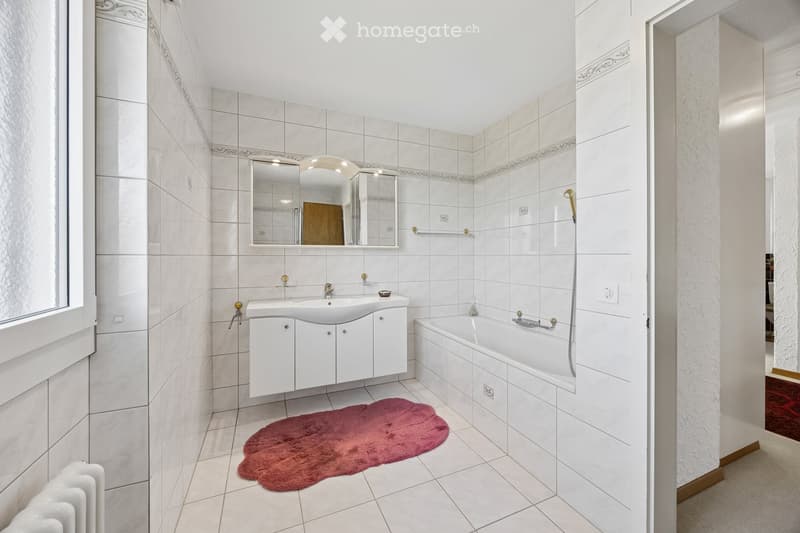
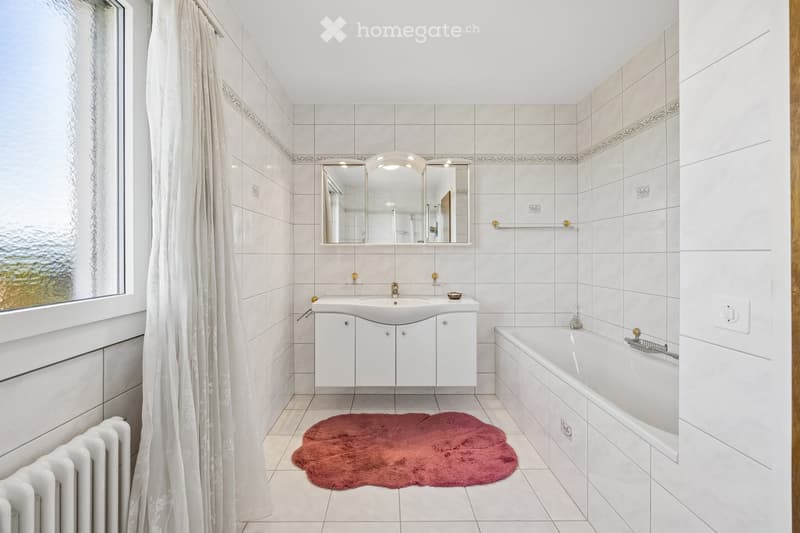
  • Bathroom with white tiled walls, a wall-mounted vanity with a sink, a mirrored cabinet, and a bathtub with a handheld shower.
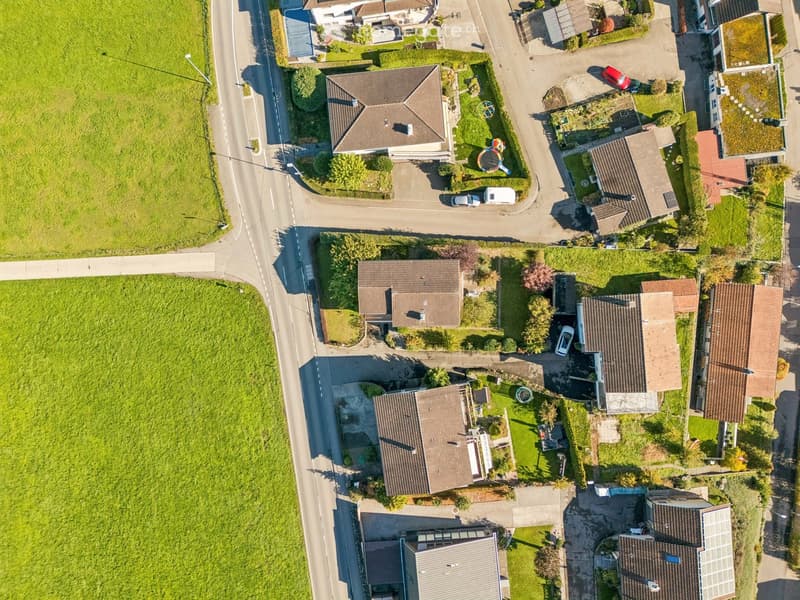
  • Aerial view of a residential street with detached houses, gardens, and a grassy field on the left.
  • Covered terrace with a round table, two white chairs, a closed parasol, and a garden with lawn and shrubs.
  • Furnished room with carpeted floor, green curtains, a radiator, a wicker pendant lamp, and potted plants, with a window showing only trees outside.
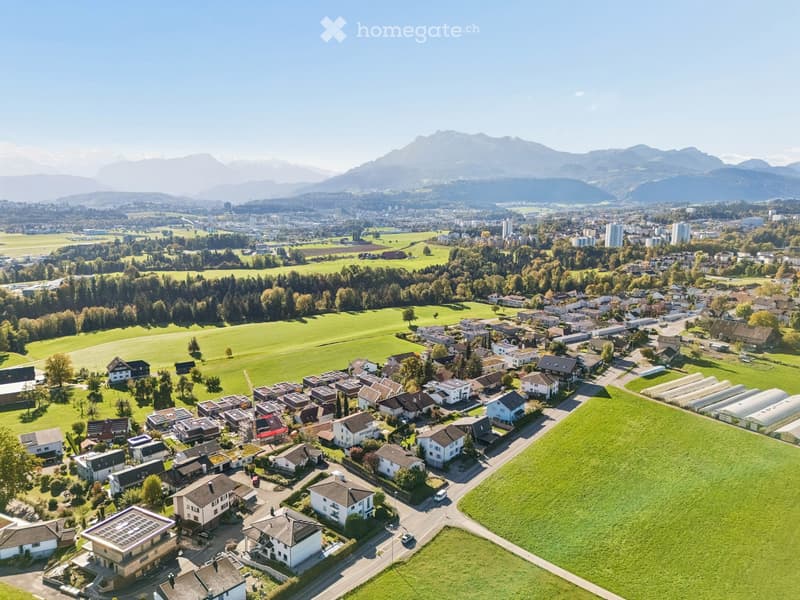
  • Aerial view of a village of detached houses on a green plain, with distant mountains visible under a blue sky.
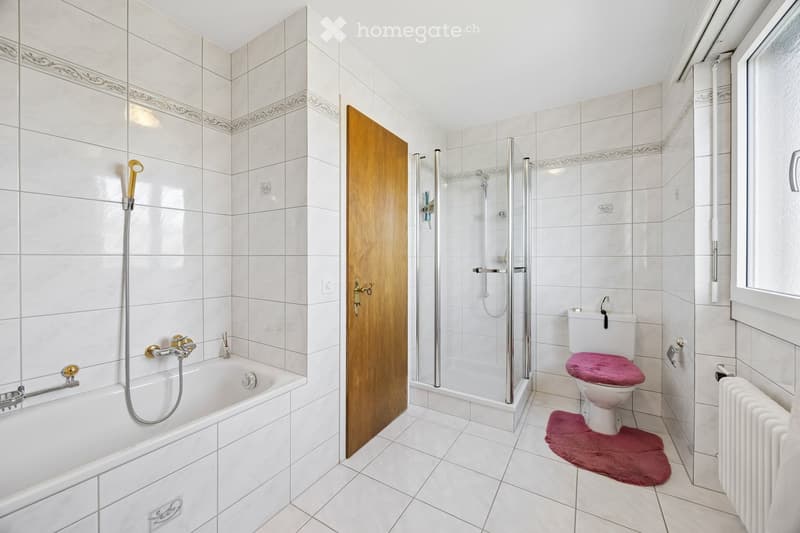
  • Bathroom with a built-in bathtub, a glass-enclosed shower, a toilet, and white wall tiles with decorative borders.
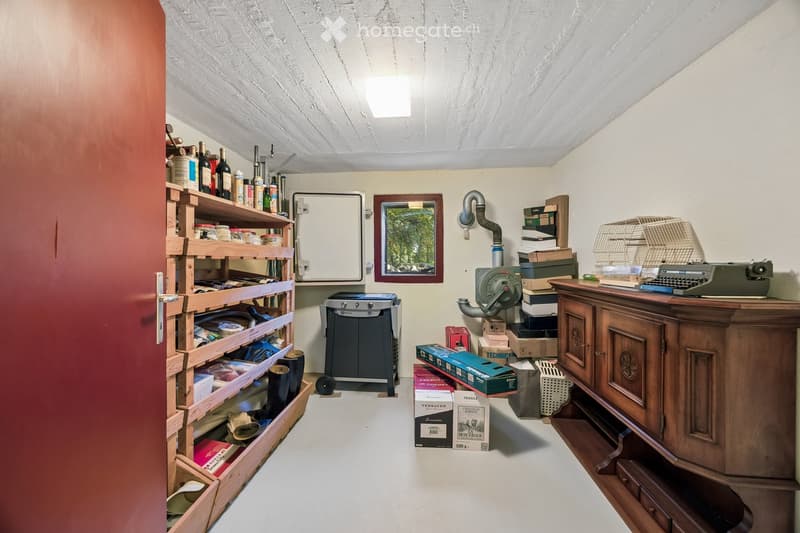
  • Basement storage room with wooden wine racks, a sideboard, a gas grill, stacked boxes, and a small window.
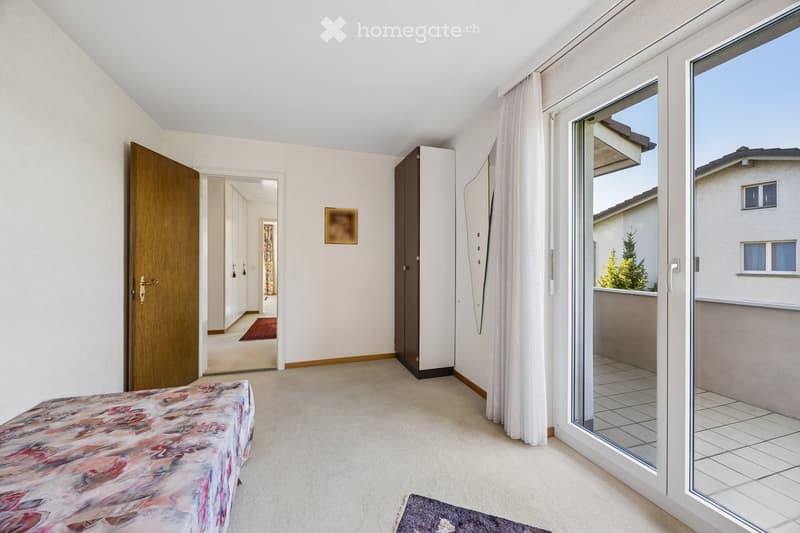
  • Bedroom with a bed, a tall wardrobe, and a glass door opening onto a tiled balcony overlooking neighboring houses.
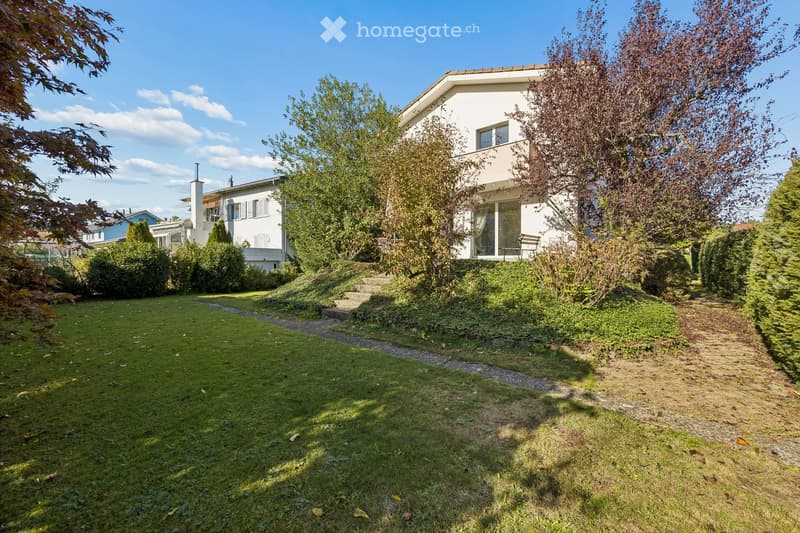
  • House with a lawn garden, a stone path, and a small balcony above a glass door, with a neighboring building visible behind.
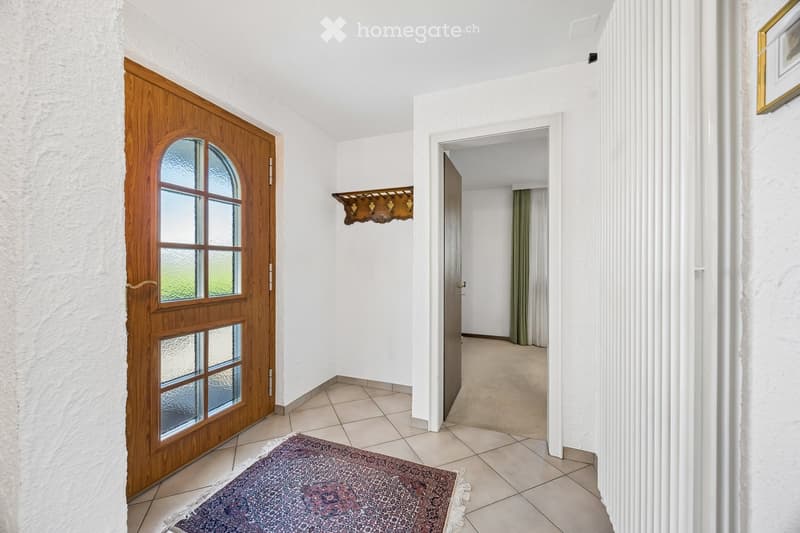
  • Entrance hall with a wooden front door with glazed panels, a wall coat rack, a tiled floor with a rug, and an open door to a carpeted room.
  • Garden with a large lawn, a big tree, and hedges, with a house partly visible behind.
  • Bathroom with white tiled walls, a built-in bathtub, a wall-mounted vanity with a mirrored cabinet, and a frosted window.
  • Bedroom with a blue bed, a mirrored wardrobe, and a glass door opening onto a balcony with a view of a neighboring house and trees, without a clear landscape.
  • Balcony with tiled floor, a glass sliding door, and a black wrought-iron railing overlooking neighboring houses, gardens, and distant hills.
  • Basement utility room with a washing machine, a wooden workbench with a blue vise, and a doorway to another room.
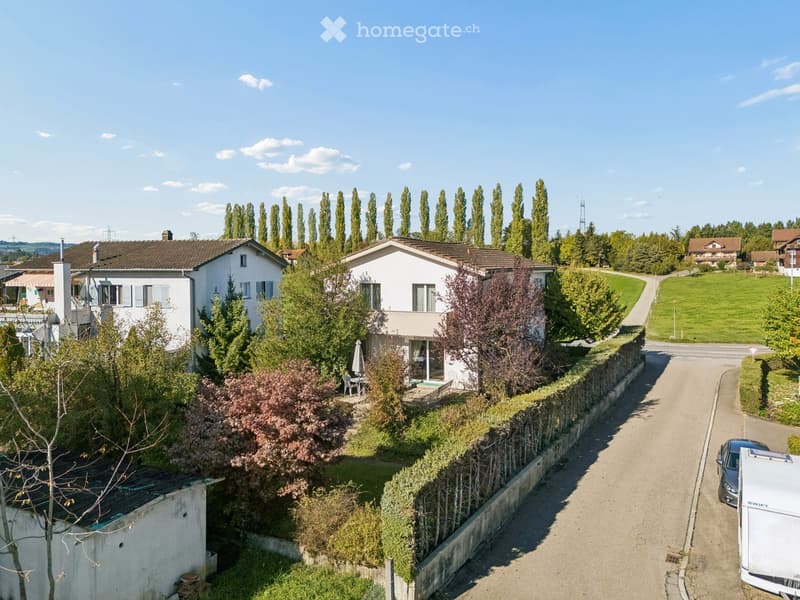
  • Aerial view of a white house with a garden, hedge, and a small terrace with patio furniture, beside a road with trees and houses around.
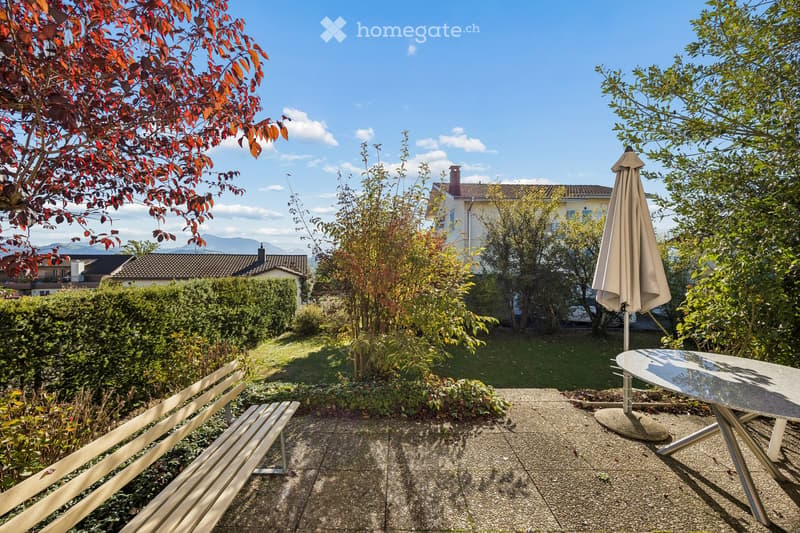
  • Garden terrace with a bench, a round table with a folded umbrella, a lawn, and a view of distant mountains.
  • Grosszügiges Einfamilienhaus mit 7 Zimmern, Garten und beeindruckender Bergsicht in Rothenburg (64)
  • Aerial view of a village with houses, farm buildings, green fields, and a wooded hill landscape beyond.
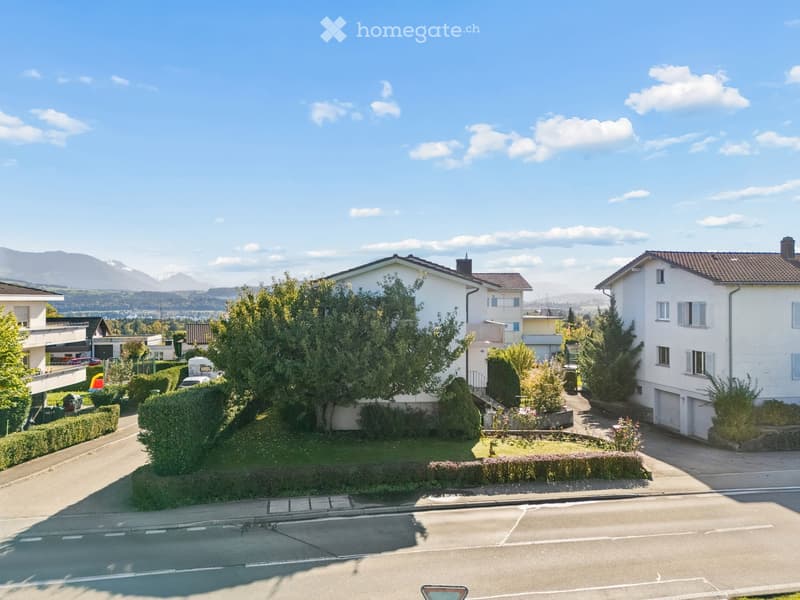
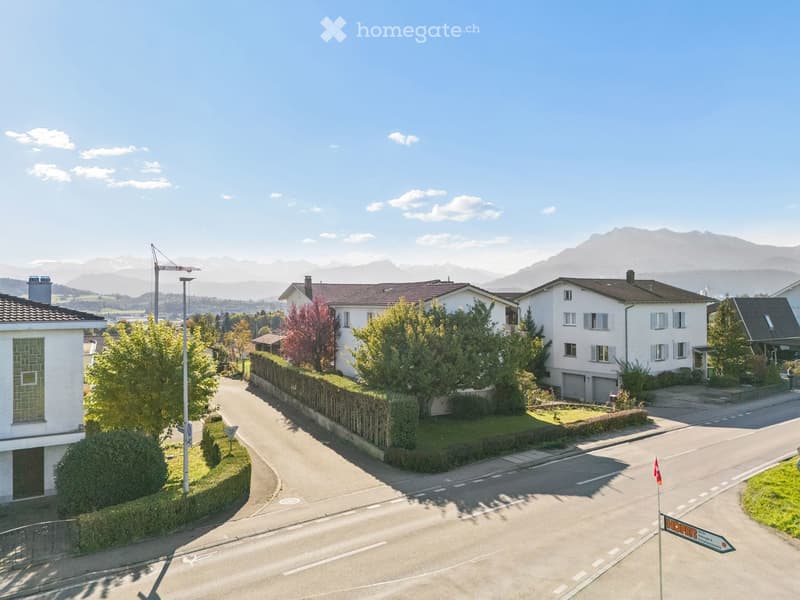
  • Exterior street view of white residential houses with a garden, a view of distant mountains and countryside.
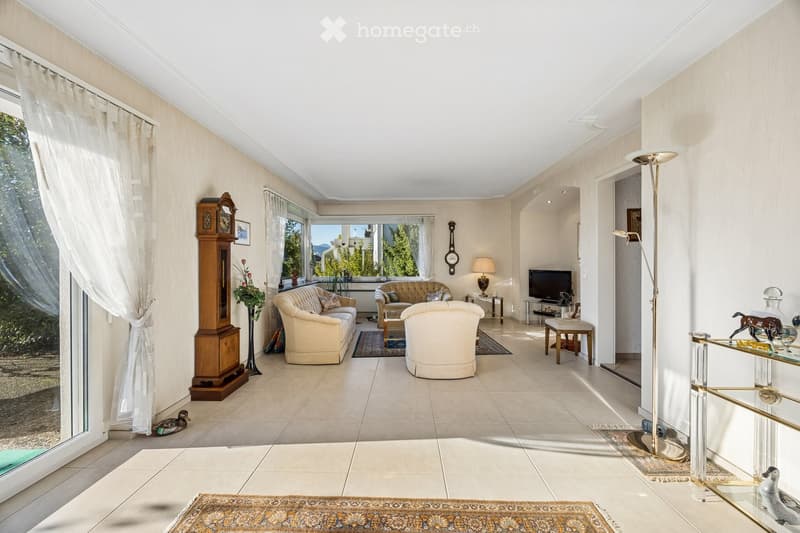
  • Living room with cream sofas, a grandfather clock, a window wall with trees outside, and tiled floors.
  • Aerial view of a residential street with white houses, hedges, and a view of mountains in the distance.
  • Aerial view of a white residential house with a tiled roof, a garden with mature trees and shrubs, and neighboring buildings along a quiet road.
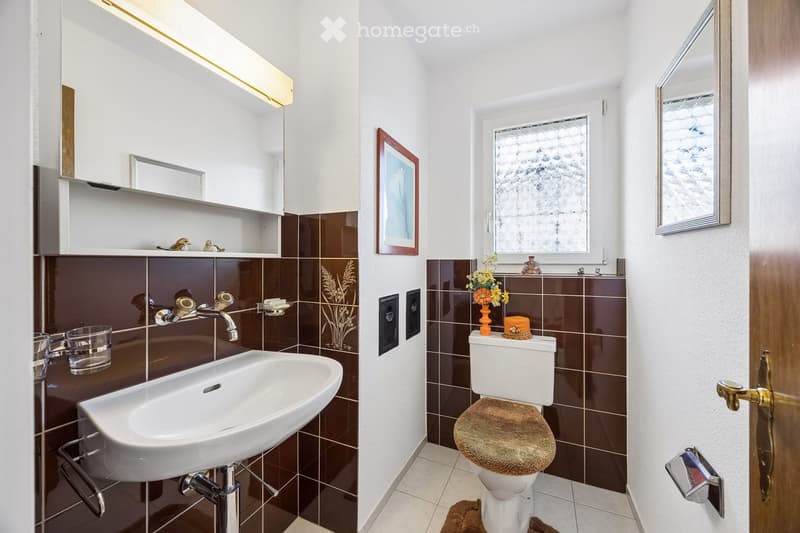
  • Small bathroom with brown tiled walls, a wall-mounted sink, a toilet, and a frosted window.
  • Bedroom with a floral-quilted bed, a wooden sideboard, a round table with wicker chairs, and windows with patterned curtains.
  • Scopri tutti i dettagli dell’immobile

    Contatta l’inserzionista per l’indirizzo esatto, le planimetrie e i documenti aggiuntivi.

1 / 72

"Ampia casa unifamiliare con 7 stanze, giardino e vista mozzafiato sulle montagne a Rothenburg"

Prezzo d'acquisto
Su richiesta
Locali
7
Superficie
160 m2

L’ipoteca giusta per la vostra nuova abitazione di proprietà

Ubicazione

Eschenbachstrasse, Rothenburg, Schweiz, 6023 Rothenburg

Tempo di percorrenza

  • 32 min.Stazione: Rothenburg Station

Informazioni sui dintorni

Fonte di questi datic

I dati visualizzati sono forniti da uno dei nostri fornitori terzi.

Tieni presente che le posizioni visualizzate potrebbero non essere aggiornate e potrebbero esserci delle deviazioni.

  • Scuola

    17 min.Gerbematt
  • Supermercato

    9 min.Migros
  • Trasporti pubblici

    9 min.Mauritiusring

Gli orari si riferiscono al percorso a piedi.

Costi

Prezzo d'acquisto:
Su richiesta

Informazioni principali

Disponibilità:
Subito
Tipo di oggetto:
Casa unifamiliare
Locali:
7
Superficie:
160 m2
Superficie terreno:
592 m2
Anno di costruzione:
1969

Caratteristiche e complementi

  • Balcone / Terrazza

  • Veduta

  • Adatto per bambini

  • Parcheggio

  • Garage

Documento (0)

Descrizione

Questa casa unifamiliare spaziosa a Rothenburg colpisce con 7 stanze, cinque camere da letto e un terreno di 592 m². Con circa 160 m² di spazio abitativo, offre molto spazio per le famiglie, gli alloggi multigenerazionali o la combinazione di abitazione e lavoro.

La casa, costruita nel 1969, è stata continuamente rinnovata e curata con attenzione da allora. Si trova in un ottimo stato e è pronta per essere occupata. Ciò offre l'opportunità di prendere in carico una casa individuale ben curata senza lavori di rinnovamento importanti in sospeso.

Esterni attraenti con vista mozzafiato sulle montagne

È particolarmente degno di nota il fatto che ci siano 2 balconi con diverse opzioni di accesso: un balcone è accessibile da 2 camere da letto, il secondo direttamente da un'altra camera. Entrambi offrono una vista mozzafiato sul mondo montuoso svizzero centrale, dalla Rigi al Pilatus.

Un altro punto di forza è l'area di riposo del giardino rialzata di circa 20 m², che è direttamente accessibile dal soggiorno. Qui, si può godere della colazione al sole o di una serata conviviale con vista sulla verde e sulle montagne.

Il terreno di 592 m² offre sufficiente spazio per il relax, il giardinaggio e le ore sociali con la famiglia e gli amici. La piantagione ben curata e gli spazi verdi danno all'esterno un carattere accogliente.

Molto spazio e opzioni di utilizzo flessibili

Con 5 camere da letto e un totale di 7 stanze, la casa offre molta flessibilità. Le stanze possono anche essere utilizzate come uffici, camere degli ospiti o stanze da hobby secondo le esigenze. Ciò rende la proprietà ideale per le famiglie e tutti coloro che hanno bisogno di uno spazio aggiuntivo per l'ufficio a casa o gli interessi individuali.

Garage integrato con accesso diretto alla casa

Il garage singolo consente l'accesso diretto alla casa. Ciò è particolarmente pratico quando si fa la spesa e con il maltempo, e offre uno spazio di parcheggio protetto per un veicolo.

Stanze aggiuntive nel seminterrato

Oltre al rifugio e alla lavanderia, c'è una stanza aggiuntiva con una finestra e un accesso separato nel seminterrato. Ciò è adatto, ad esempio, come ufficio, stanza da hobby o stanza di deposito e offre uno spazio utilizzabile aggiuntivo prezioso.

Buona posizione a Rothenburg

La proprietà si trova su Eschenbachstrasse a Rothenburg, Lucerna. Le strutture di shopping, le scuole e le attività di svago sono disponibili nei dintorni. La fermata dell'autobus Eschenbachstrasse è servita da diverse linee di autobus regionali. La stazione ferroviaria di Rothenburg Dorf è facilmente raggiungibile.

La posizione particolare offre anche una distanza piacevole dalle proprietà vicine, poiché sono separate da 2 strade di quartiere e un garage separato.

Trasferirsi e sentirsi a casa

Questa casa unifamiliare combina uno spazio abitativo spazioso, un giardino ben curato e aree aggiuntive pratiche. 7 stanze, 5 camere da letto, 2 balconi con vista mozzafiato sulle montagne, un'area di riposo del giardino soleggiata con accesso diretto al soggiorno, così come il garage integrato rendono la proprietà particolarmente versatile.

Lo stato di manutenzione molto buono e gli esterni attraenti completano l'offerta.

Un'opportunità attraente per tutti coloro che cercano una casa unifamiliare spaziosa, ben curata, con un giardino e una bella vista a Rothenburg.

Contatto

Michel Ruf

N. Inserzione
4003630257
Rif. oggetto
oaykp.mv7dg

Contattare l'inserzionista

Fondi propri (opzionale)

Proseguendo, accetto le CG, prendo atto della dell’informativa sulla protezione dei dati personali e acconsento alla trasmissione agli inserzionisti dei miei dati personali aggregati relativi ai miei interessi.

* Selezionando «Sì», accetto che Homegate possa trattare queste informazioni come descritto qui.

Altre offerte che potrebbero interessarti

Proteggersi dalle frodi: consigli utili

  • Non trasferire mai denaro in anticipo
  • Attenzione alle offerte troppo allettanti o poco credibili
  • Non condividere mai i dati personali come coordinate bancarie o documenti di identià
  • Non firmare un contratto prima di aver visitato la proprietà

Consigli e servizi