70 Treffer - Haus kaufen in Region Provence-Alpes-Côte d'Azur FR
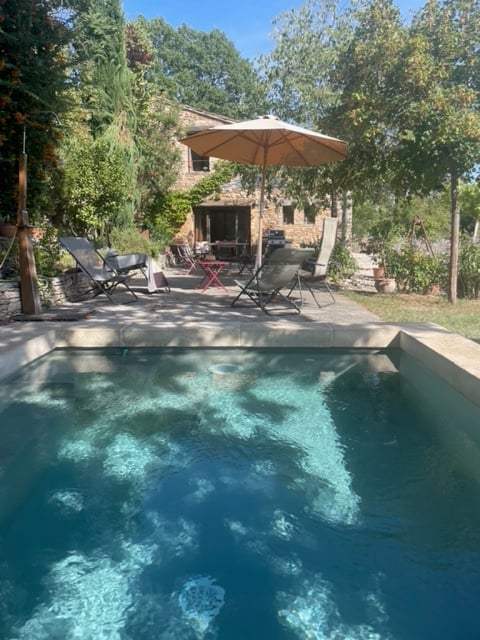
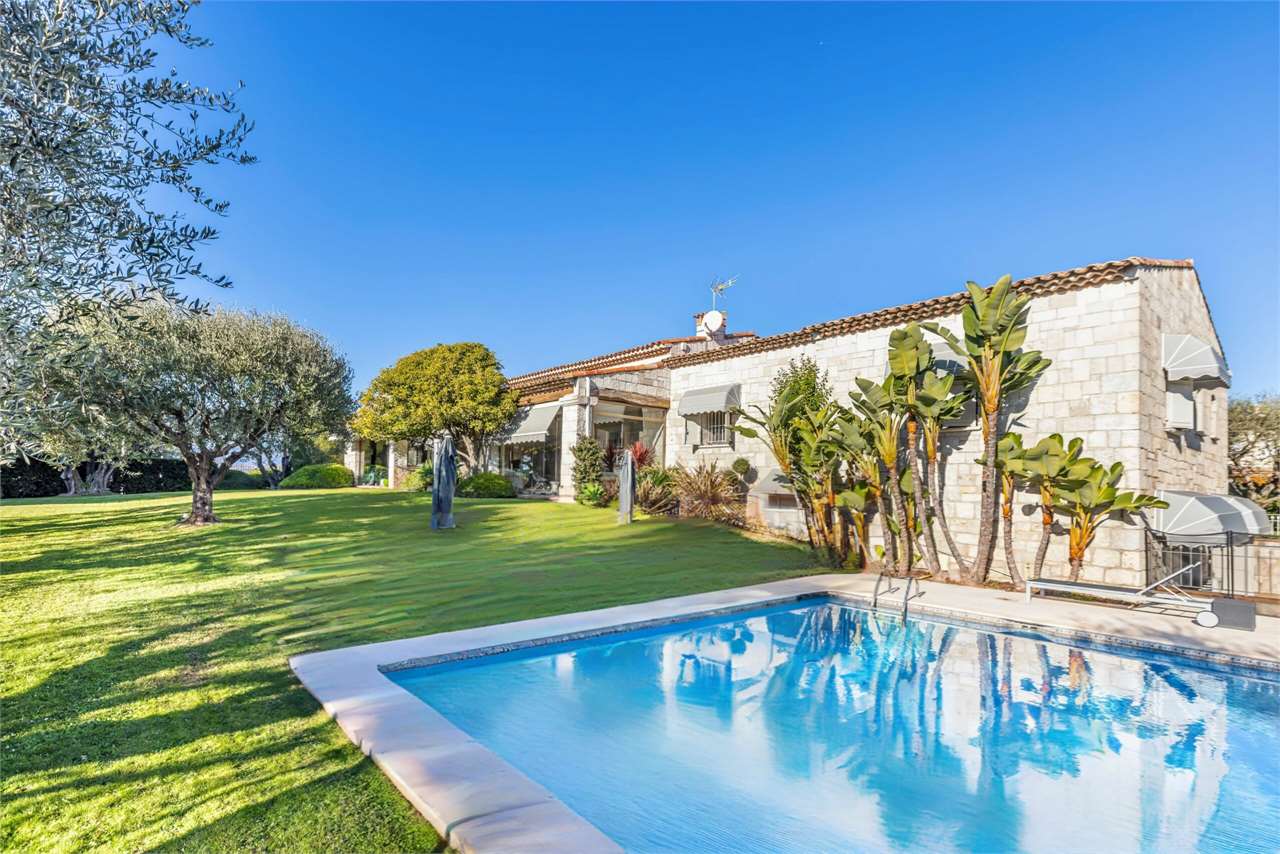
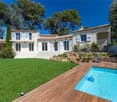
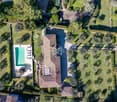
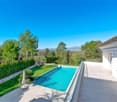
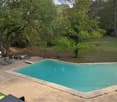
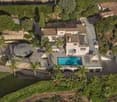
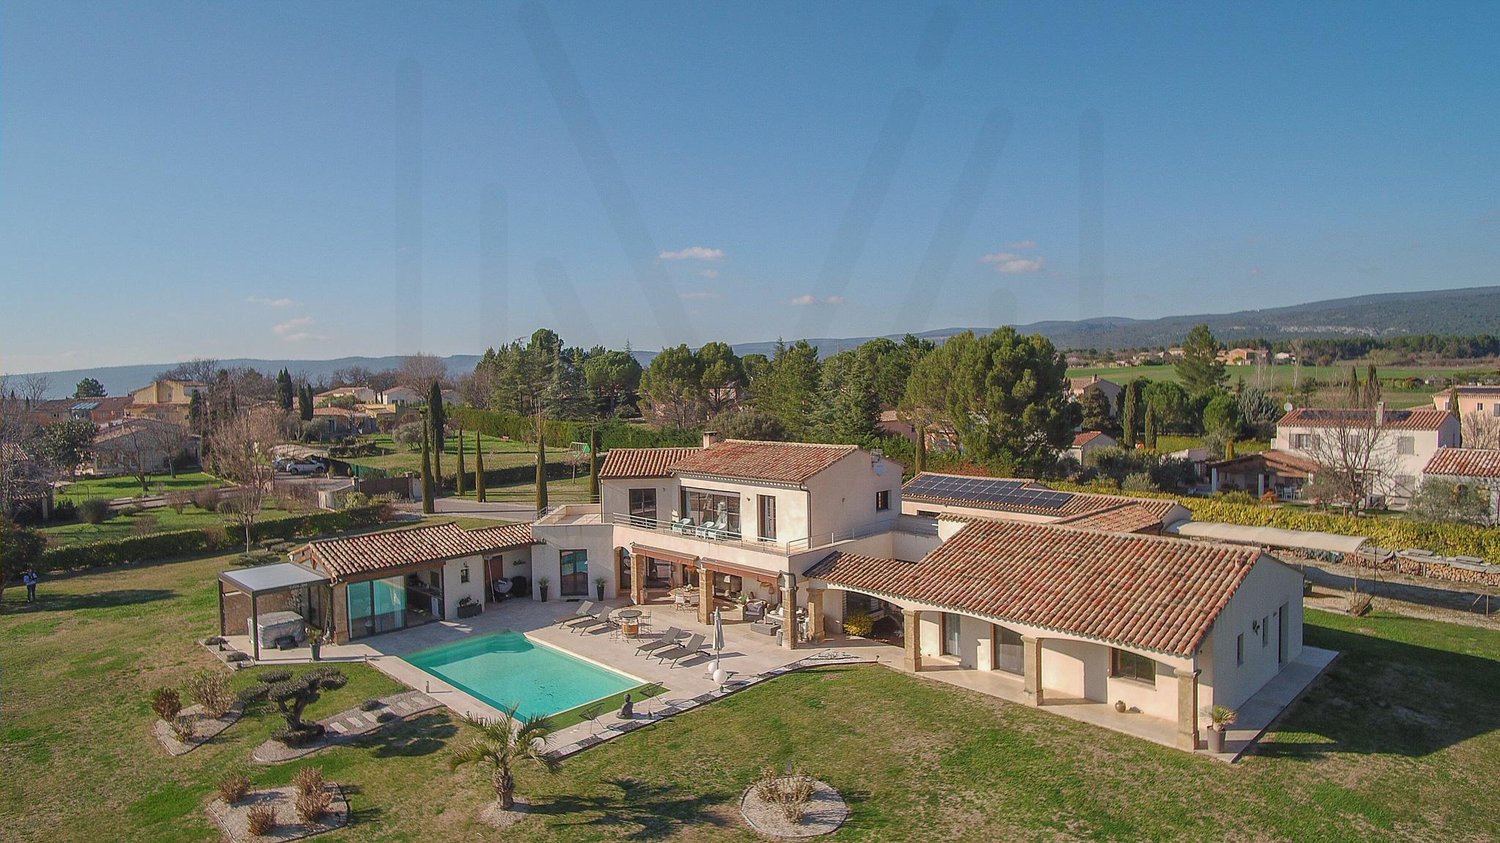
  • Aerial view of a house with a swimming pool, surrounded by greenery and trees. The pool is rectangular with lounge chairs around it, and there is a smaller structure nearby.
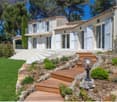
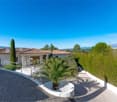
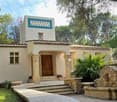
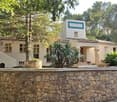
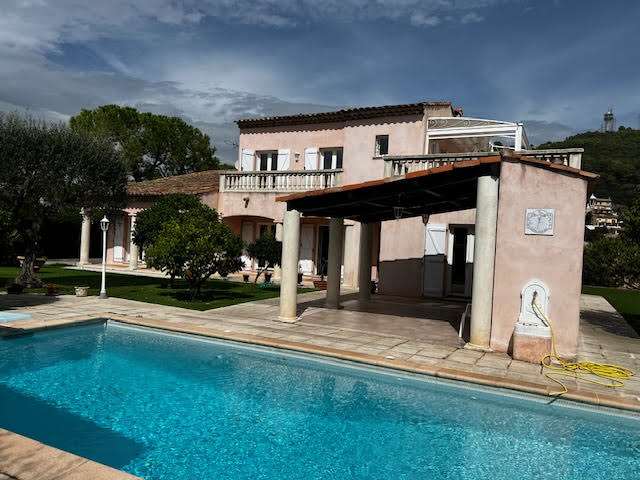
  • A stone house with a tiled roof, surrounded by trees and greenery, with a gravel pathway leading to the entrance and a scenic mountain backdrop.
  • Elegant dining room with a wooden dining table set for a meal, surrounded by six upholstered chairs. Large windows with white curtains offer a scenic view of the garden. A vase with red flowers and a wine bottle are placed on the table.
  • Elegant dining room with a wooden table, white chairs with gold legs, a vase with flowers, and a colorful abstract painting on the wall.
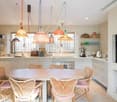
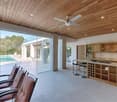
  • Open-plan kitchen and dining area with modern appliances, bar stools, dining table, chairs, and a decorative painting on the wall.
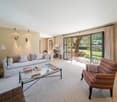
  • Modern living room with a large sectional sofa, fireplace, coffee table, side table, and decorative items.
  • Cozy bedroom with wooden flooring, a large bed with blue and white bedding, a wicker chair, a small table with cups and a basket, and a view of the countryside through large glass doors.
  • Cozy bedroom with a large bed, a modern shower area, a sink with a decorative faucet, a fruit bowl, and a potted plant. The room features warm, earthy tones and exposed wooden beams on the ceiling.
  • Cozy bedroom with a large bed, a tray with pastries and cups, a plant, a modern bathroom with a glass shower enclosure, and a wooden door leading to another room.
  • Home cinema room with dark blue walls, black carpet, large screen, sofa seating, and a red popcorn machine.
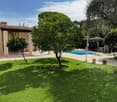
  • A well-maintained garden with a gravel pathway, lush greenery, and a wooden pergola with outdoor furniture including chairs and a table.
  • A sunny outdoor patio with a glass table, four chairs, and a large umbrella, surrounded by lush greenery and a scenic mountain view.
  • A serene outdoor seating area with a sofa, two armchairs, a coffee table, and decorative pillows, surrounded by greenery and a gravel ground.
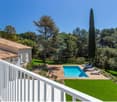
  • A scenic outdoor view from a wooden bench, overlooking a lush, green valley with trees, hills, and a partly cloudy blue sky.
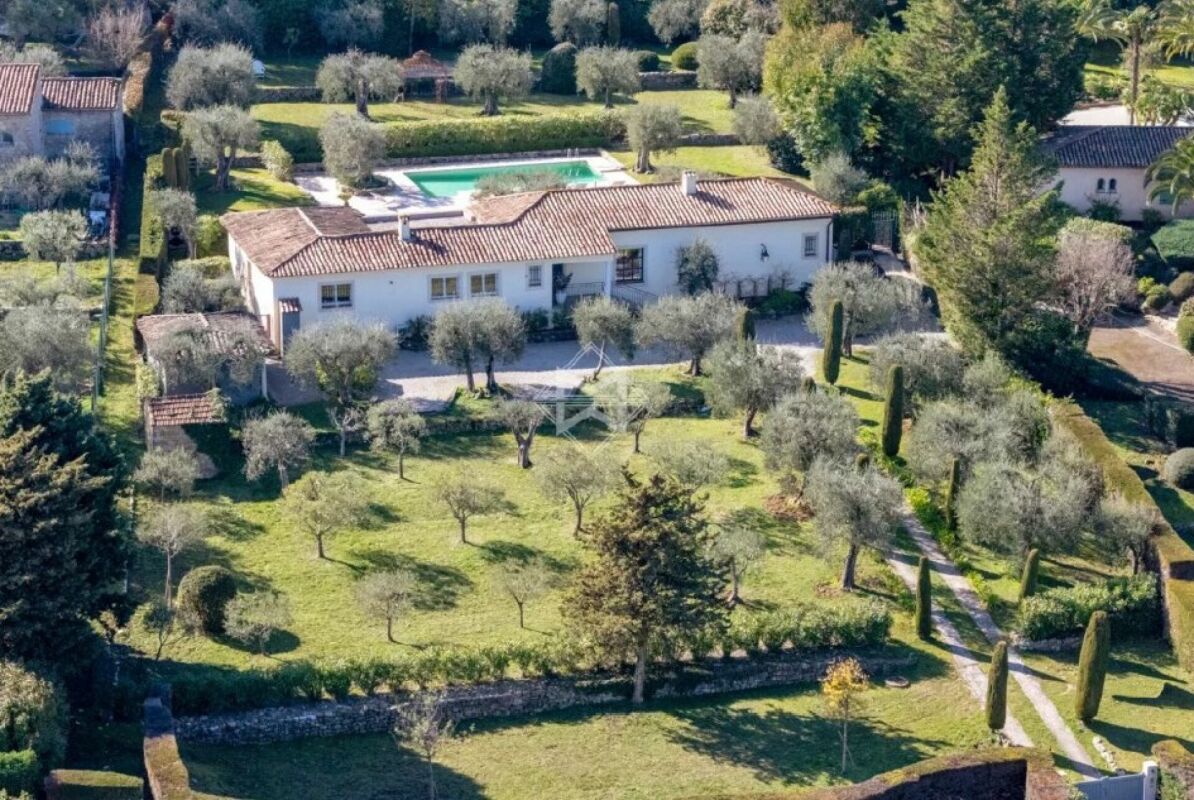
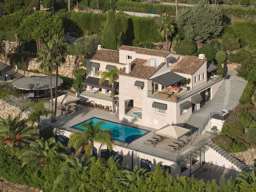
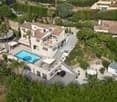
  • Aerial view of a two-story house with terracotta tile roof, surrounded by greenery and a gravel driveway. Features include a patio with outdoor furniture and a small balcony on the upper level.
1 / 15
A stone house with a tiled roof, surrounded by trees and greenery, with a gravel pathway leading to the entrance and a scenic mountain backdrop.
Elegant dining room with a wooden dining table set for a meal, surrounded by six upholstered chairs. Large windows with white curtains offer a scenic view of the garden. A vase with red flowers and a wine bottle are placed on the table.
Elegant dining room with a wooden table, white chairs with gold legs, a vase with flowers, and a colorful abstract painting on the wall.
EUR 1'180'000.– Premium
10 Zimmer230m² Wohnfläche
Boulevard du Colorado 787, 84400 Rustrel

Prächtiges Luxus-Anwesen von 230m2 mit beheiztem Pool

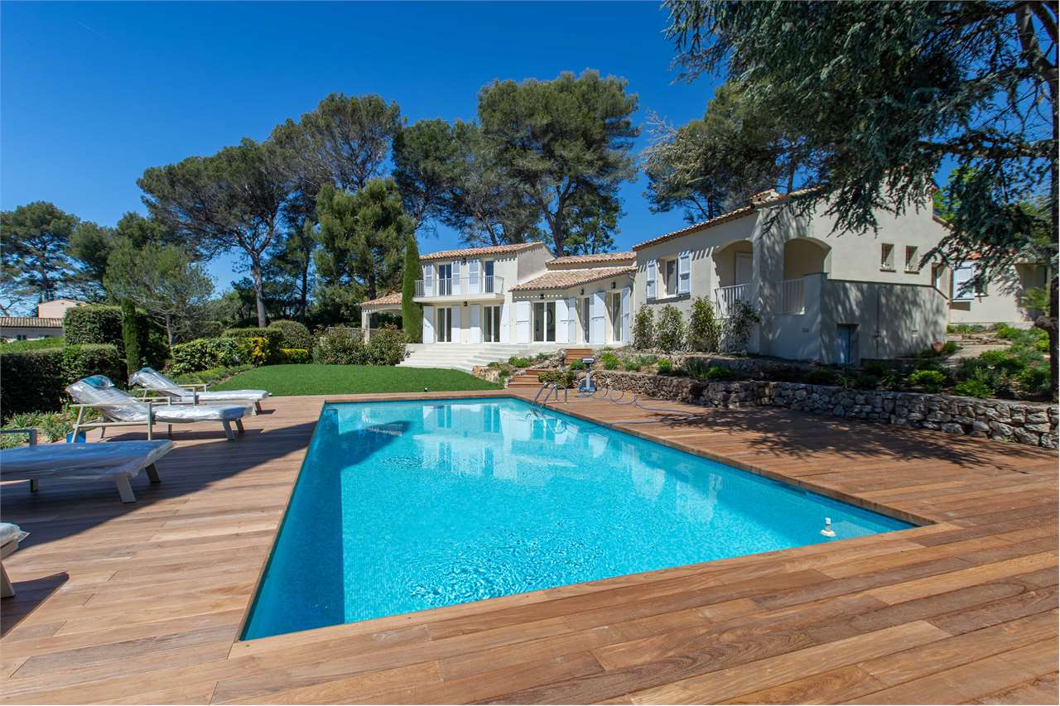
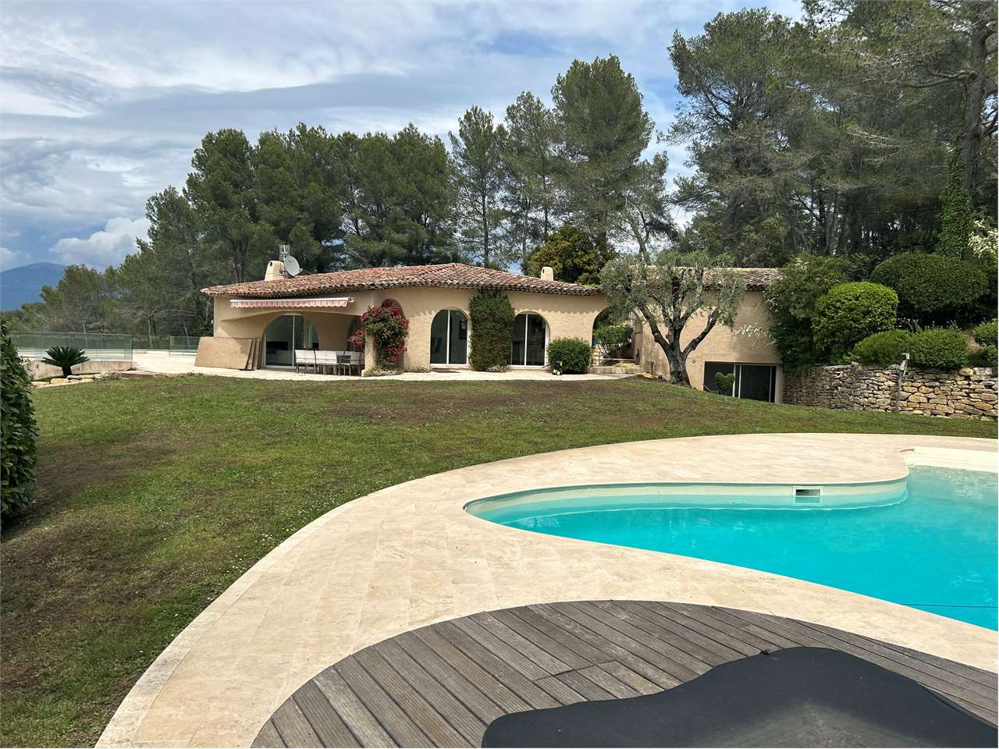
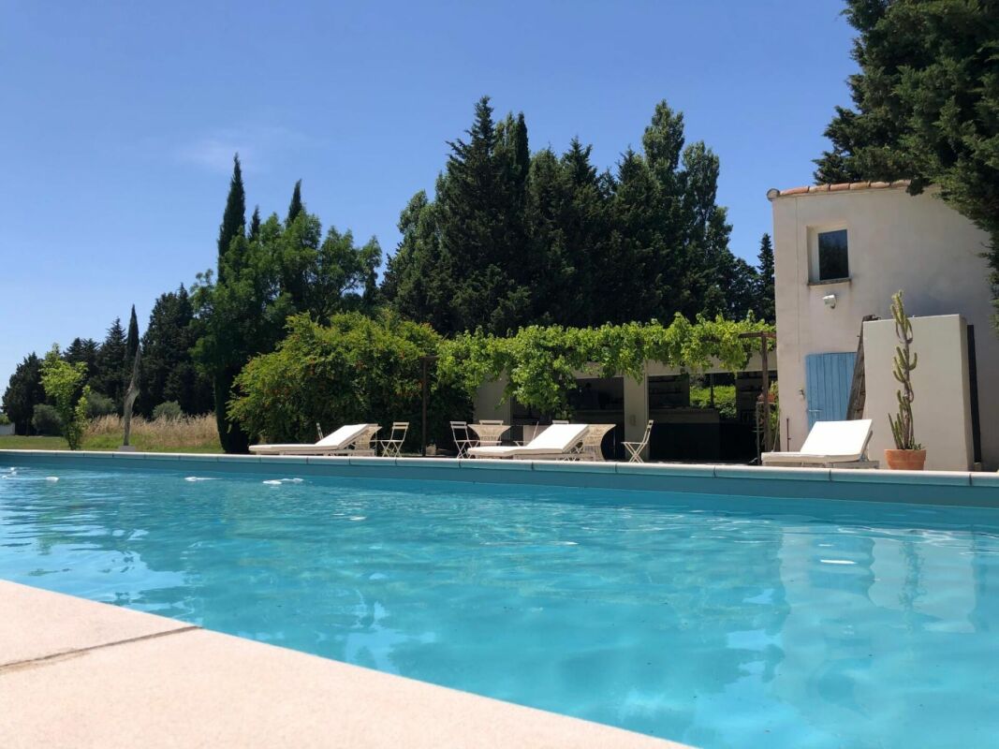
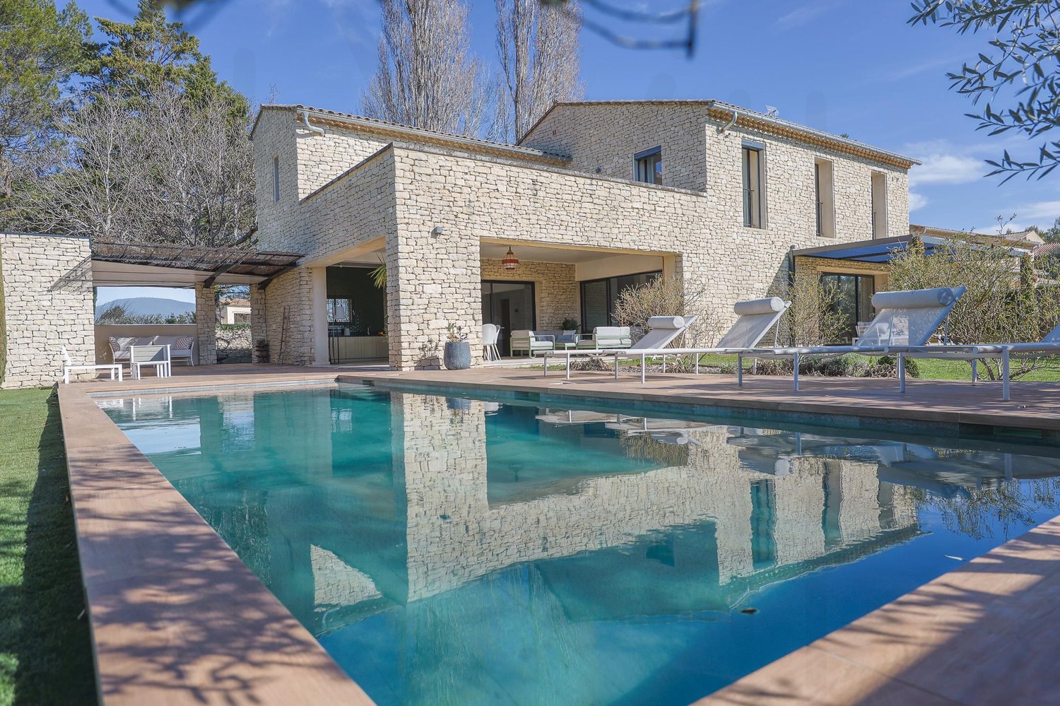
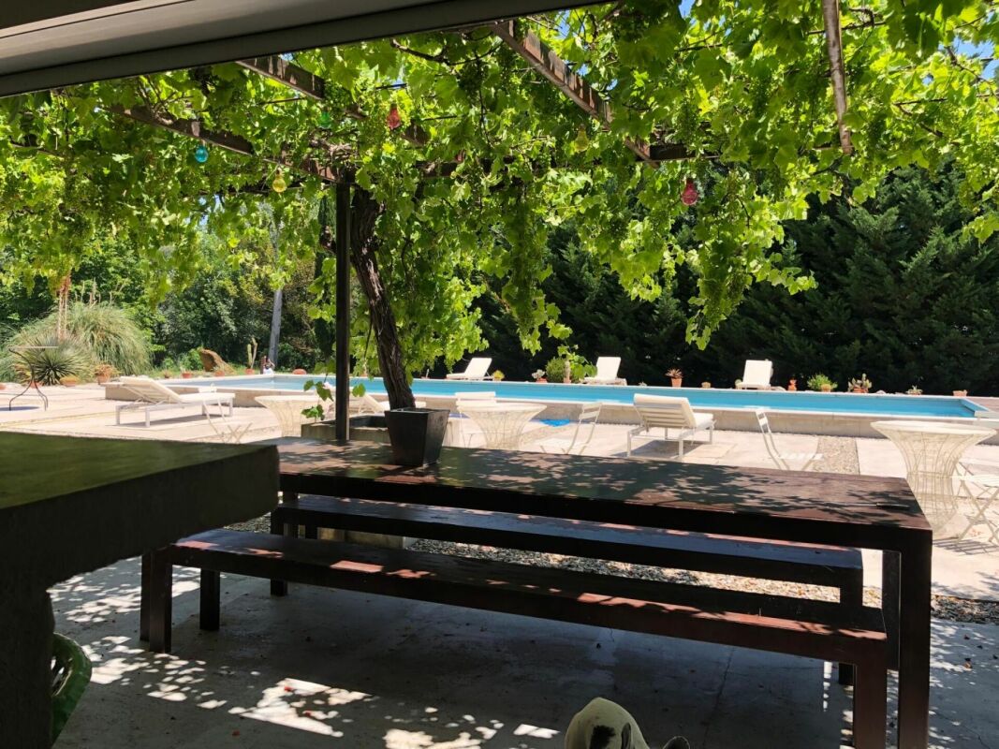
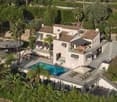
Versteckt im Herzen einer außergewöhnlichen Umgebung, wird diese prächtige Immobilie von 230 m² Wohnfläche Sie mit ihren schönen Räumen, hochwertigen Materialien, Helligkeit und ihrem seltenen Lebensumfeld mit Panoramablick auf das provenzalische Colorado bezaubern.Errichtet auf einem geräumigen Grundstück von 8 000 m², bietet dieses Haus in hervorragendem Zustand 5 Schlafzimmer, jedes mit eigenem Badezimmer und Klimaanlage, garantierend Komfort und Intimität für jeden Bewohner.Die Wohnbereiche sind großzügig, perfekt gestaltet und von natürlichen Licht durchflutet.Ideal für die Unterbringung von Familie und Freunden, bietet das Haus auch hochwertige Dienstleistungen, darunter ein echtes privates Kino mit Kinostühlen, großer Leinwand für eine immersive Atmosphäre – ein seltener Luxus für Filmfreunde.Außerhalb bietet eine große Terrasse mit Blick auf den großen landschaftlichen Garten eine idyllische Umgebung, mit einem großen beheizten Salzwasser-Pool von 12x5 Metern im perfekten Gleichgewicht, ideal zum Entspannen in der Natur.Ein Solarium und ein Petanque-Platz vervollständigen diesen warmen Lebensraum, perfekt, um die schönen provenzalischen Tage voll auszukosten.Eine einzigartige Gelegenheit für Natur-, Ruhe- und Landschaftsliebhaber, die das Luberon zu bieten hat, während sie moderne und hochwertige Dienstleistungen genießen.Ein wahrer Traum, den man nicht versäumen sollte!Wunderschönes Haus mit Pool und atemberaubendem Blick auf das provenzalische Colorado

  • A rustic stone house with a tiled roof, surrounded by tall cypress trees and a well-maintained garden. The house features a balcony with outdoor seating and a small patio area.
  • A rustic stone house with a balcony, surrounded by lush greenery and a patio area with outdoor furniture and an umbrella.
  • Stone house with terracotta roof, balcony, and surrounding garden area with outdoor furniture.
  • Terrace with red-tiled flooring, lounge chair, table, chairs, lantern, and umbrella, overlooking a lush garden and countryside.
  • A rustic stone pathway flanked by stone walls, with trees and a scenic view of the countryside in the background.
  • Outdoor patio area with lounge chairs, sofa, coffee table, and a swimming pool, surrounded by greenery and a large canopy.
  • Outdoor patio area with a swimming pool, lounge chairs, a sofa, and a table surrounded by greenery and a pergola.
  • A rustic, open-plan living and dining area with exposed wooden beams, terracotta tiles, and warm orange walls. The space includes a wooden dining table with chairs, a vase of white flowers, candle holders, a kitchen island with appliances, and wooden cabi
  • Living room with exposed wooden beams, blue painted walls, red sofa, armchairs, coffee table, cabinet, and picture frames on the wall.
  • Cozy living room with a fireplace, leather sofas, coffee table, wooden cabinet, and a guitar in the corner.
  • Cozy bedroom with wooden floors, a large bed with patterned bedding, two chairs, a small table, wall-mounted lamps, and several potted plants. The walls are painted in warm tones with decorative artwork.
  • Cozy bedroom with a double bed, nightstands, lamps, and a large wardrobe. The walls are painted a warm yellow, and there is a framed picture on the wall.
  • Cozy bedroom with a bed, pink bedding, decorative pillows, wall-mounted shelves, and ambient lighting.
  • A serene garden area with gravel ground, wooden benches, lounge chairs, potted plants, and a cat resting on a daybed.
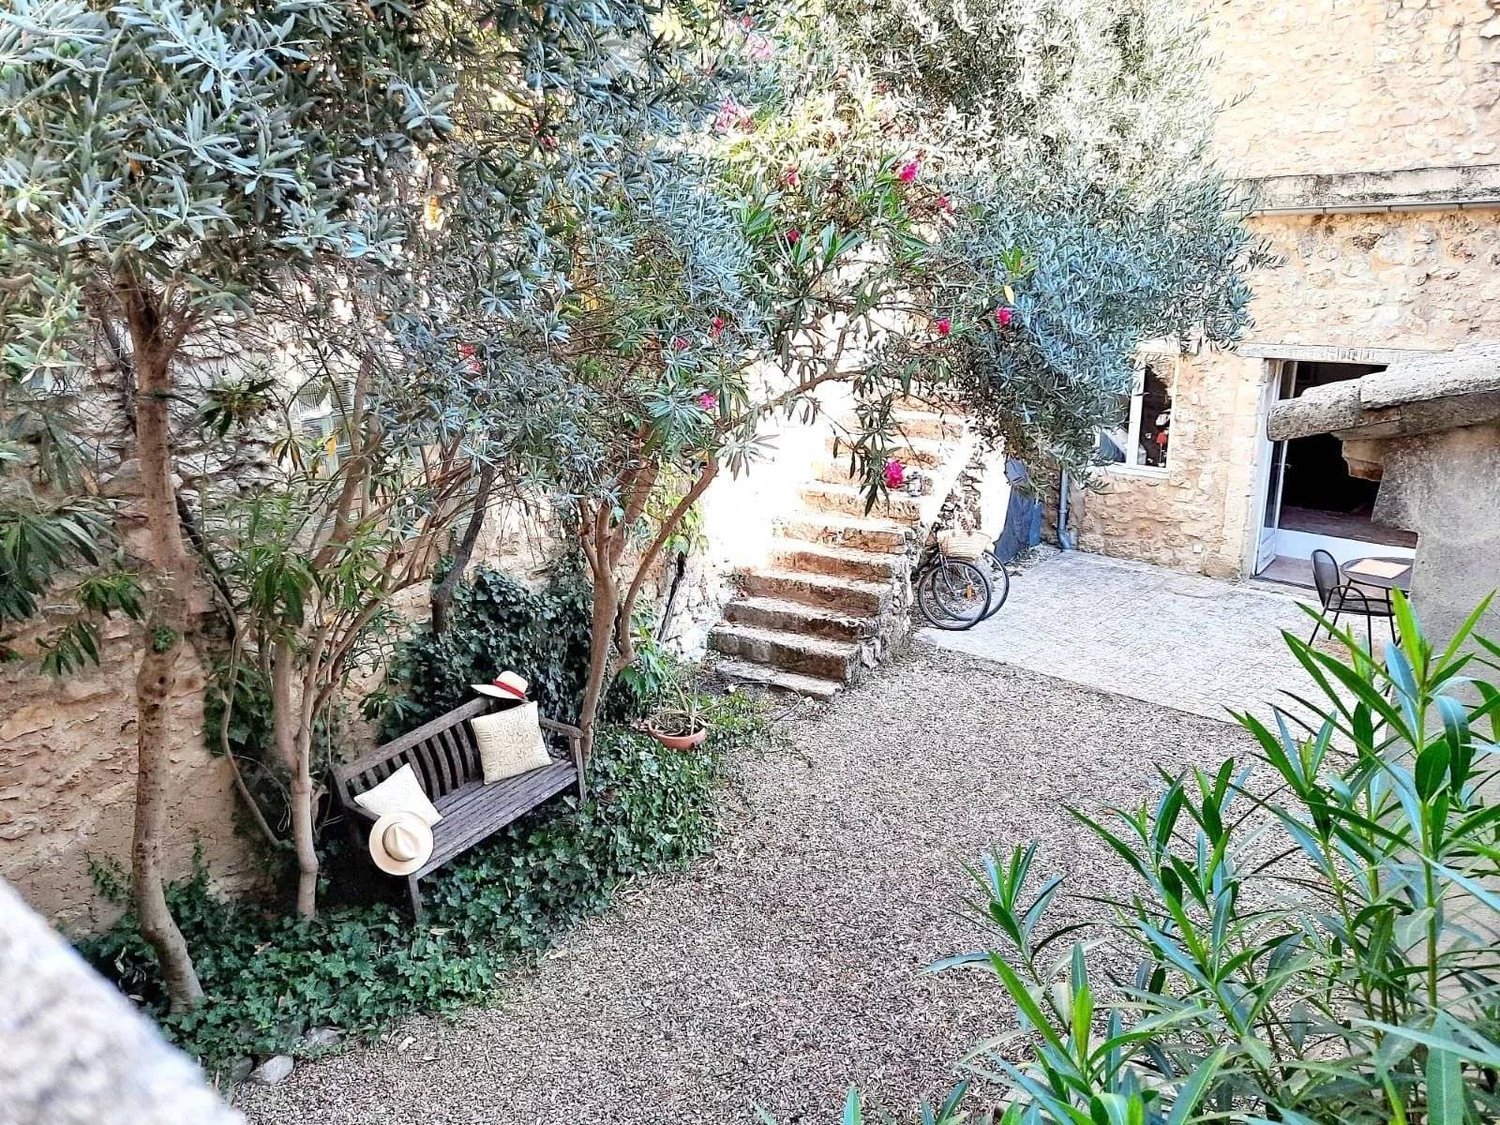
  • A serene garden area with a stone building in the background, featuring two green chairs, a blue table, and lush greenery including palm-like plants and flowering shrubs.
  • Bright bedroom with yellow walls, a large window with curtains, a wooden nightstand with a lamp, a metal-framed bed with pillows and a blanket, a small table with a vase, and a mirror on the wall.
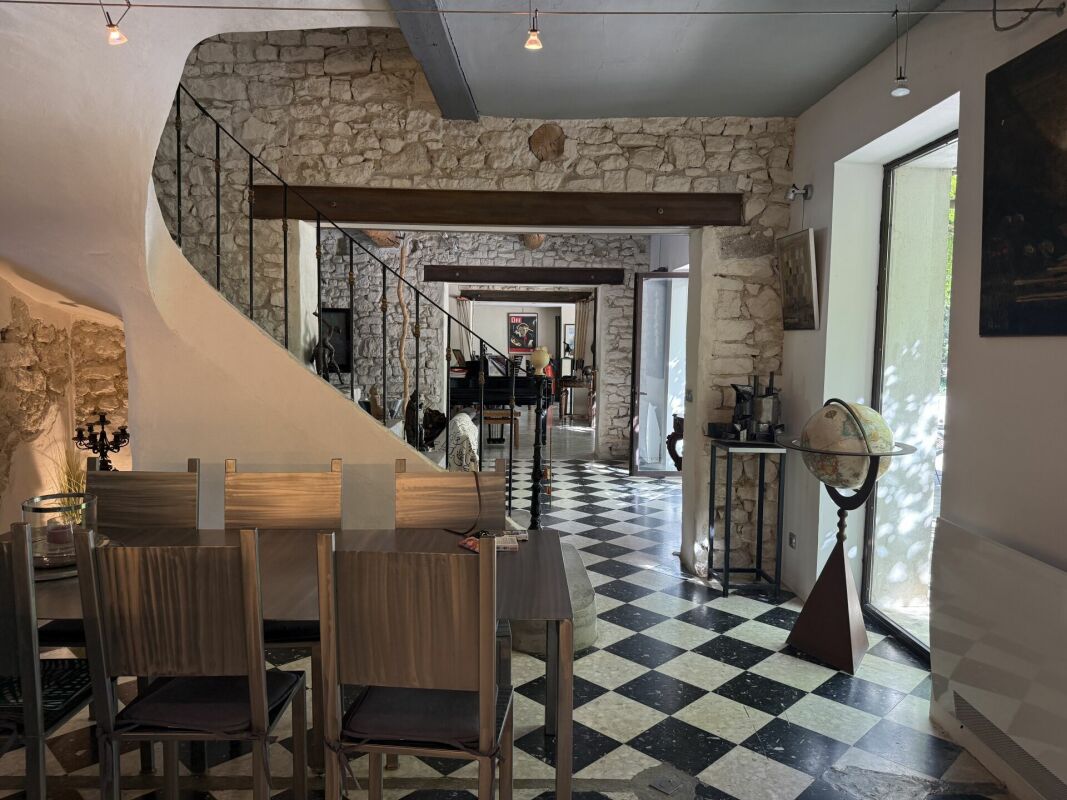
  • A cozy, well-lit dining and kitchen area with checkered flooring, a wooden dining table with chairs, a kitchen counter with appliances, and a staircase leading upwards.
  • Cozy bedroom with exposed wooden beams, warm orange walls, large windows with red curtains, a bed with a patterned quilt, a wooden nightstand with a lamp, a single armchair, and a radiator.
  • Outdoor patio area with a stone house in the background, featuring a table, chairs, a sun umbrella, a barbecue, and lounge chairs.
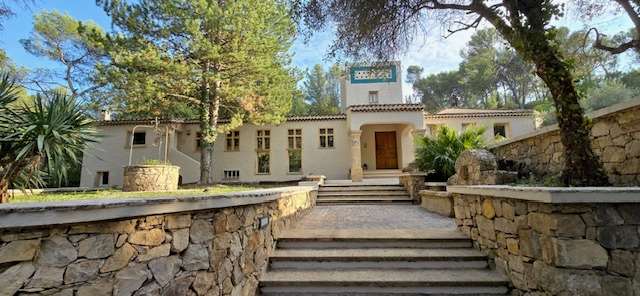
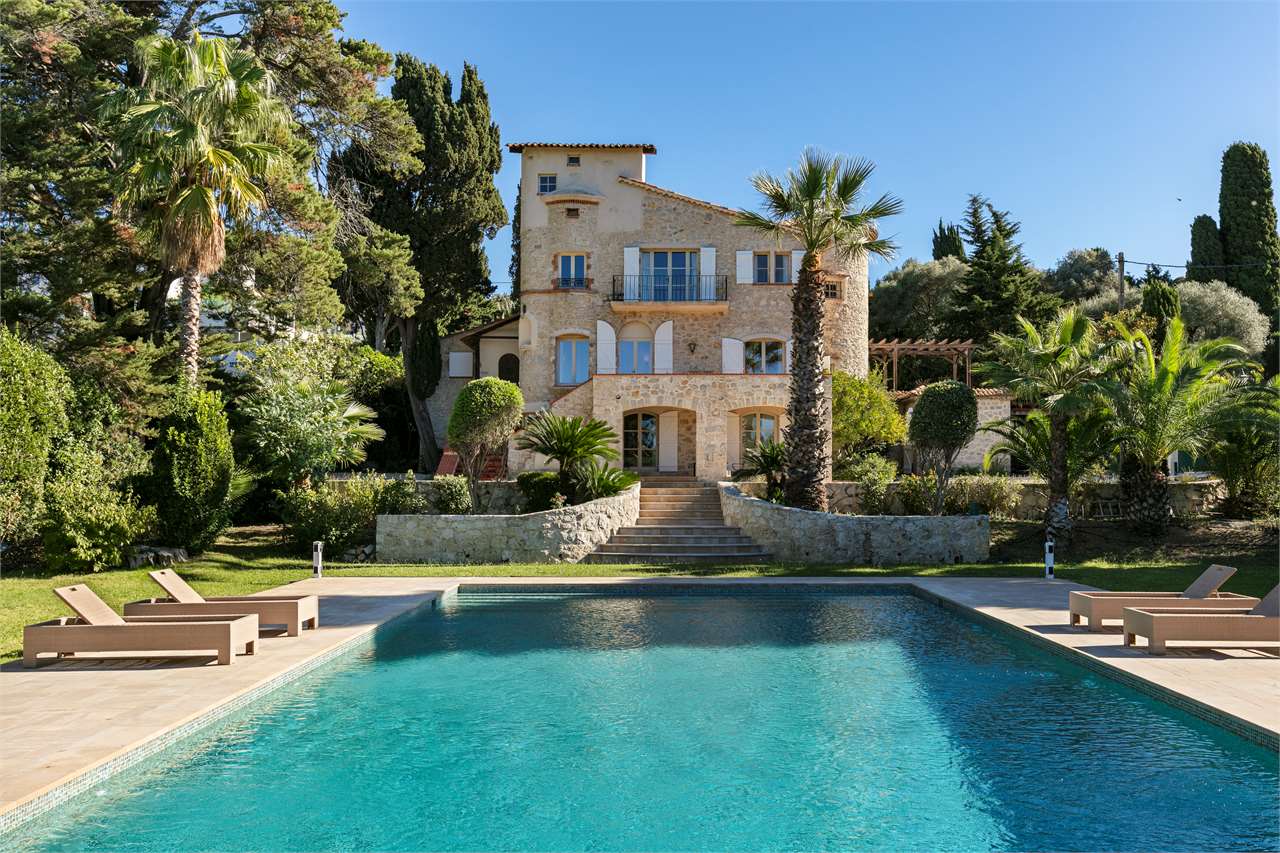
  • A rustic stone house with a tower, surrounded by lush greenery and trees, featuring a balcony and arched entrance.
1 / 20
CHF 850'000.– Top
15 Zimmer428m² Wohnfläche
Chemin d'Albiosc 133, 04500 Saint Laurent du Verdon

LA COLOMBIÈRE DU CHÂTEAU Ein Zuhause mit 350 Jahren Geschichte.

Manche Immobilien sind schön.Manche sind historisch.Und dann gibt es jene seltenen Orte, an denen die Vergangenheit bis heute lebendig geblieben ist.La Colombière du Château gehört zu dieser besonderen Kategorie.Seit mehr als 350 Jahren ist dieses außergewöhnliche Anwesen ein integraler Bestandteil des Château von Saint-Laurent-du-Verdon. Ursprünglich Teil des historischen Schlossguts, beherbergte es die ehemaligen Stallungen sowie den beeindruckenden Taubenturm (Pigeonnier). Direkt angrenzend befinden sich die früheren Nebengebäude und die alte Ölmühle – heute ein charmantes kleines Boutique-Hotel.Hinter dem wunderschön gepflegten Château gelegen, genießt La Colombière eine einzigartige Lage: die Ruhe und Privatsphäre eines eigenen Anwesens verbunden mit dem unvergleichlichen Privileg, auf historische Schlossgärten zu blicken, die wie eine private Parklandschaft wirken. Eine außergewöhnliche Aussicht, die jeden Tag genossen werden kann – ohne die Verantwortung für deren Pflege tragen zu müssen.Die Geschichte des Château ist eng mit der Familie de Mazenod verbunden und insbesondere mit Eugène de Mazenod, dem späteren Bischof von Marseille und Gründer der Kongregation der Oblaten der Unbefleckten Jungfrau Maria. Diese historische Verbindung verleiht La Colombière eine besondere Atmosphäre – geprägt von Jahrhunderten provenzalischen Lebens.Mit großer Sorgfalt restauriert und dennoch mit seiner ursprünglichen Seele bewahrt, bietet das Anwesen etwa 465 m² Wohnfläche auf einem privaten Grundstück von 1.680 m². Historische Steinböden aus dem 19. Jahrhundert, zwei elegante Kamine, traditionelle architektonische Details und der charakteristische Taubenturm erzählen von einer außergewöhnlichen Vergangenheit.Das Anwesen verfügt über neun Schlafzimmer, acht Badezimmer sowie eine vollständig unabhängige Gästewohnung mit zwei Schlafzimmern, ausgestatteter Küche, zwei Toiletten, Badezimmer, Terrasse und Hauswirtschaftsraum. Diese besondere Aufteilung eröffnet zahlreiche Möglichkeiten: eine repräsentative Privatresidenz, ein großzügiges Mehrgenerationenhaus, ein exklusiver Rückzugsort oder die Fortführung eines hochwertigen Gastgewerbekonzepts.Das Leben in La Colombière folgt dem Rhythmus der Provence.Frühstück mit Blick auf den Schlossgarten.Ruhige Nachmittage am beheizten Swimmingpool.Lange Sommerabende zwischen alten Steinmauern unter dem südfranzösischen Sternenhimmel.Ausflüge zu den türkisfarbenen Gewässern des Lac de Sainte-Croix und in die spektakulären Landschaften der Gorges du Verdon.Die wahre Besonderheit von La Colombière liegt nicht nur in dem, was es heute bietet, sondern in dem, was es verkörpert.Nur wenige Immobilien ermöglichen ihren Eigentümern, Teil einer Geschichte zu werden, die vor Jahrhunderten begann.La Colombière du Château ist nicht einfach ein Zuhause.Es ist ein lebendiges Kulturerbe.Eine außergewöhnliche Geschichte, die darauf wartet, von Ihnen weitergeschrieben zu werden.

1 / 13
  • Swimmingpool
EUR 2'480'000.–
4.5 Zimmer414m² Wohnfläche
avenue de Fabron 330, 06200 Nice

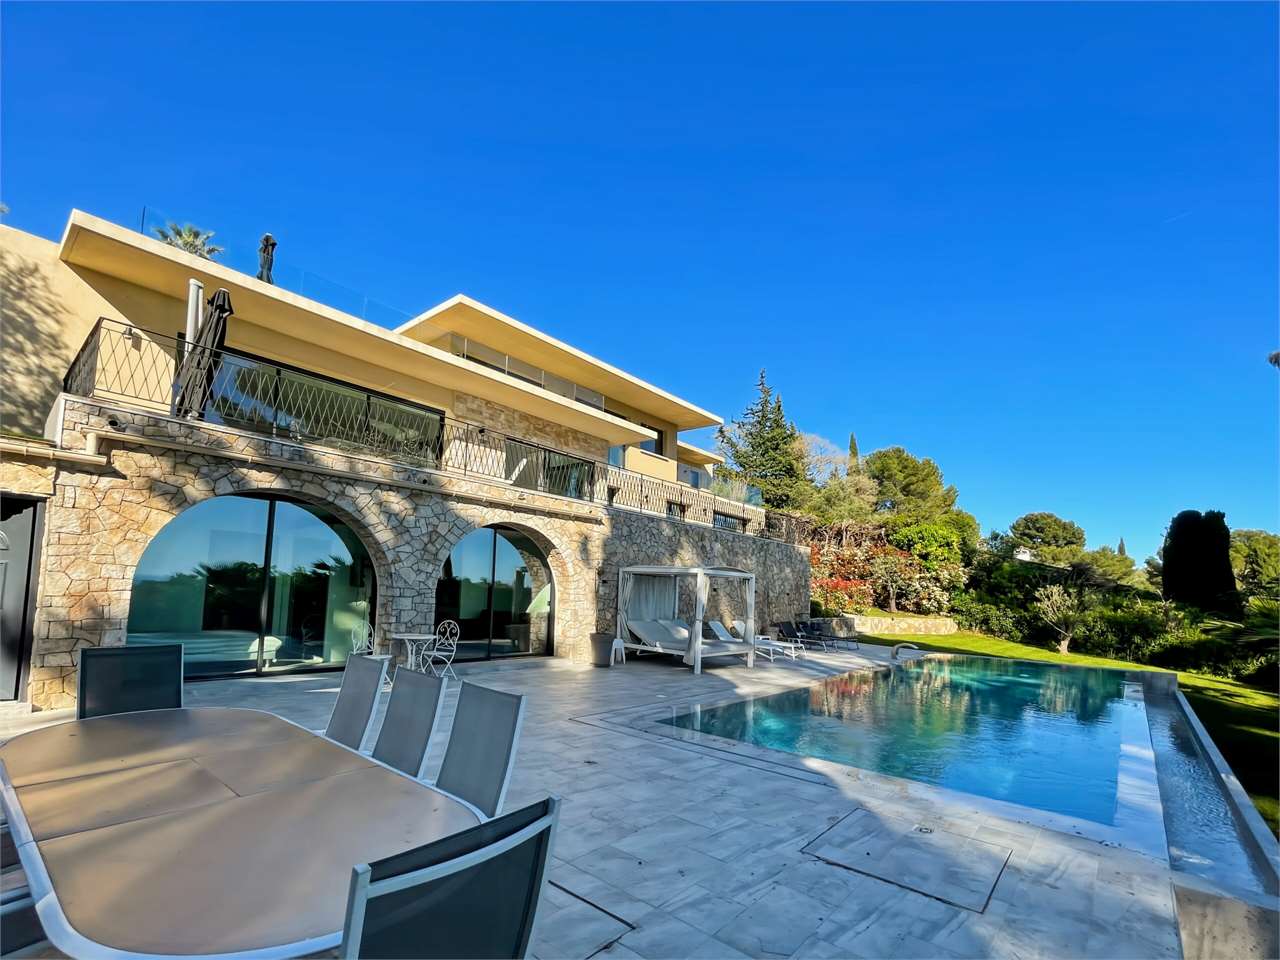
Prestigiosa Villa aus Sichtbeton - Wohnviertel in Fabr

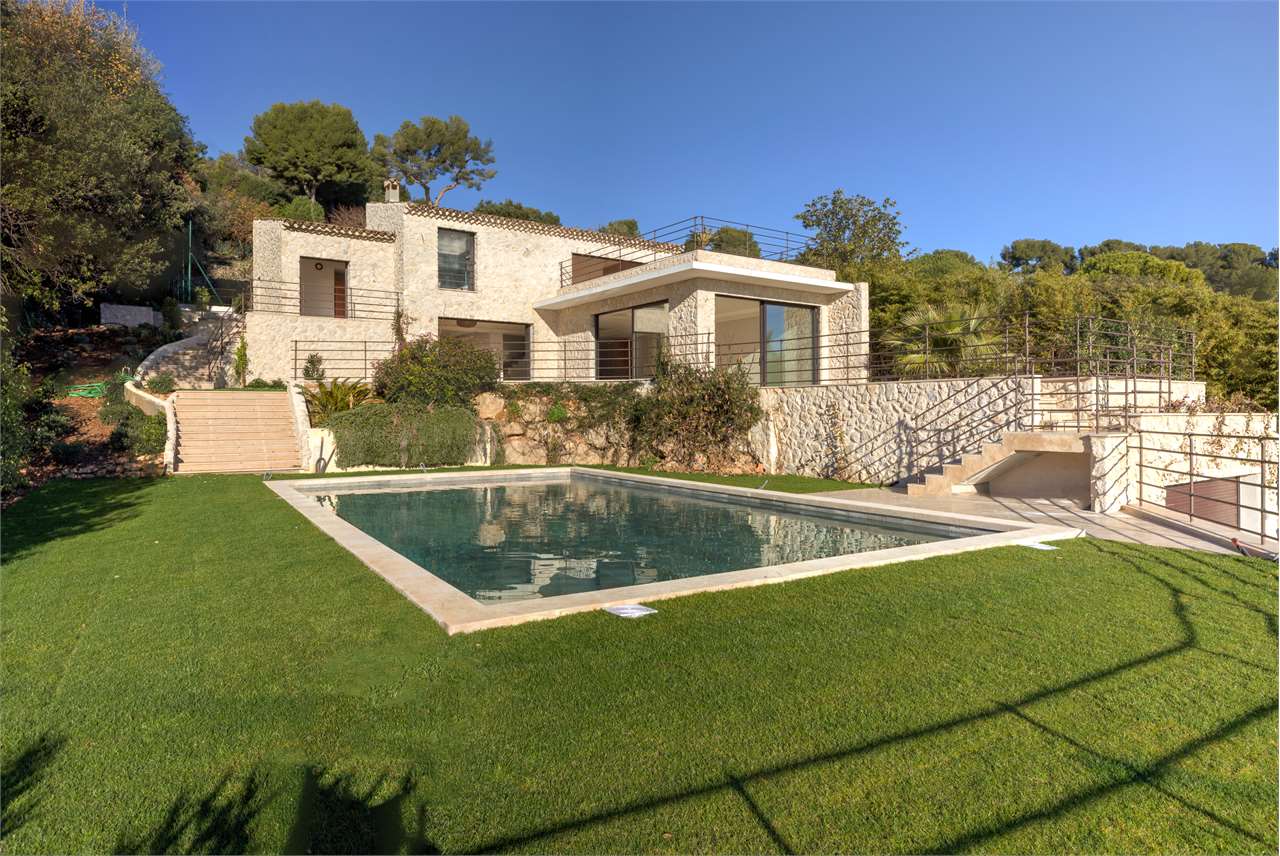
Im Herzen des exklusiven Hügelviertels Fabron, in Nizza, bieten wir eine Ausnahmeimmobilie zum Verkauf an: eine raffinierte Villa aus Sichtbeton, mit einer Wohnfläche von etwa 360 m². Umgeben von einer Kulisse üppiger Grünflächen, stellt diese Villa eine seltene Kombination aus Eleganz, Ruhe und Helligkeit dar, ideal sowohl als Hauptwohnsitz als auch als Zweitwohnsitz.Großzügige und Raffinierte WohnbereicheSchon beim Betreten gewinnt die Villa mit ihrer sofistizierten Atmosphäre und der Qualität der Ausführung. Das großzügige Wohnzimmer mit Kamin und der Essbereich öffnen sich auf eine prächtige, vollverglaste und modulierbare Winterveranda, die eine harmonische Kontinuität mit dem umliegenden Garten in jeder Jahreszeit bietet.Die Küche, modern und funktional, ist mit hochwertigen Geräten ausgestattet und verfügt über einen praktischen Essbereich sowie eine gut organisierte Vorratskammer mit großzügigen Stauraum.Der Schlafbereich bietet drei großzügige Schlafzimmer, jedes elegant eingerichtet und mit eigenem Bad oder Dusche sowie maßgefertigten Kleiderschränken ausgestattet.Unabhängige Nebengebäude und ServicebereicheIm Erdgeschoss befinden sich zwei unabhängige Zweizimmerwohnungen, ideal für Gäste, Personal oder zur Vermietung. Dieses Level wird durch eine Waschküche, den technischen Raum für den Pool, den Heizraum, einen Weinkeller und eine große Garage für mehrere Fahrzeuge ergänzt.Ein Mediterraner TraumgartenDie Villa ist in eine landschaftlich gestaltete Grundstücksfläche von 2.262 m² eingebettet, vollständig umzäunt und bepflanzt mit mediterranen Gewächsen wie Olivenbäumen, Palmen und Zierpflanzen. Die außen scenografische Beleuchtung und das automatisierte Bewässerungssystem veredeln jeden Winkel des Gartens.Im Herzen dieses Grünraums befindet sich ein prächtiger, sonnengeküsster Pool, umgeben von einer großzügigen Liegewiese: ein exklusiver Bereich für Entspannung und Geselligkeit in absoluter Privatsphäre.Für weitere Informationen: +41 76 651 94 90

  • Swimmingpool
1 / 13
  • Parkplatz
  • Swimmingpool
EUR 2'650'000.–
8.5 Zimmer320m² Wohnfläche
avenue des hirondelles 1, 06410 Biot

Villa lussuosamente ristrutturata con piscina

Situata in una ricercata zona residenziale a 10 minuti dal centro città, su un magnifico terreno alberato di 4200 m², la maggior parte del quale è pianeggiante, questa splendida villa moderna è stata lussuosamente ristrutturata per offrire circa 280 m² di spazio abitativo, con una grande piscina e una terrazza in teak. Perfettamente esposta e molto luminosa, è composta da ingresso, soggiorno e sala da pranzo, salotto, cucina attrezzata e dispensa, 5 camere da letto con bagno privato di cui una padronale, studio, cantina e vari annessi. Ampio parcheggio. Molto confortevole e facile da vivere, sarebbe perfetta come casa principale o seconda casa.La villa di 280 m2 è costruita su 4200 m2 di terreno esposto a sud con vista ininterrotta.Al livello del giardino si trovano1 ingresso 1 soggiorno 1 sala da pranzo 1 salotto 1 cucina - 1 cantina 4 camere da letto 4 bagni con doccia / toilette.Al piano superiore, 1 Camera da letto - 1 Bagno / WC - 1 Spogliatoio - 1 Ufficio.Completa la proprietà 1 posto auto per 4 auto.Situated in a sought-after residential area 10 minutes from the town centre, on a magnificent 4200 m² plot with trees, most of which is flat, this splendid modern villa has been luxuriously renovated to provide around 280 m² of living space, with a large swimming pool and teak decking. Perfectly exposed and very bright, it comprises an entrance hall, living and dining room, lounge, fitted kitchen and pantry, 5 en suite bedrooms including a master, study, cellar and various annexes. Plenty of parking. Very comfortable and easy to live in, it would be perfect as a main or second home.The 280 m2 villa is built on a 4200 m2 plot in a dominant south-facing position with uninterrupted views.On the garden level there is1 Entrance 1 Living room 1 Dining room 1 Lounge 1 Kitchen - 1 Cellar 4 Bedrooms 4 Shower rooms / toilets.Upstairs, 1 Bedroom - 1 Bathroom / toilet - 1 Dressing room - 1 Office.1 parking space for 4 cars completes the property.

  • Parkplatz
  • Swimmingpool
1 / 13
  • Swimmingpool
EUR 3'500'000.–
7.5 Zimmer428m² Wohnfläche
chemin de la haine haute, 06250 Mougins

Villa contemporanea vista mare

Incastonata in un prestigioso quartiere residenziale, riservato e protetto, questa magnifica villa contemporanea incarna lessenza del lusso mediterraneo. Con una superficie interna di 372 m² distribuiti armoniosamente su tre livelli, ogni dettaglio è stato pensato per offrire ampi volumi, luce naturale in abbondanza e una fluidità degli spazi che invita al benessere e alla convivialità.Dallistante in cui si varca lingresso, si viene accolti da unimponente zona giorno cattedrale di 90 m²: un ambiente scenografico, reso ancora più suggestivo dalla cucina a vista di design e dalle vetrate a tutta altezza che aprono lo sguardo su una vista mare a 180, incorniciata dalla vegetazione lussureggiante del giardino. Lesposizione a Sud-Ovest garantisce una luminosità ideale in ogni momento della giornata, accompagnando gli interni con i caldi riflessi del sole provenzale.La proprietà dispone di sei camere da letto, tutte con bagno privato, tra cui una sontuosa suite padronale dotata di terrazza privata da cui godere del panorama in totale intimità. Ogni ambiente riflette una raffinatezza discreta, dove materiali pregiati e comfort tecnologici si fondono con l'eleganza dell'architettura.Il parco di 2.133 m², sapientemente paesaggistico, è unoasi privata con palme, ulivi e persino un campo da padel per chi desidera coniugare relax e sport. Allesterno, una splendida piscina di acqua salata di 15 metri con nuoto controcorrente si affianca a unelegante pool-house indipendente, creando un angolo esclusivo dedicato al relax e alla condivisione.Allinterno, un raffinato spazio benessere con palestra attrezzata, hammam e sala cinema privata offre momenti di rigenerazione senza lasciare la propria dimora. Una cantina, soluzioni di climatizzazione reversibile, isolamento ad alte prestazioni e un consumo energetico ottimizzato (certificazione BBC DPE A) completano questa proposta rara, pensata per chi non accetta compromessi tra stile di vita, tecnologia e sostenibilità.Situata a soli 10 minuti da Cannes e 25 minuti dallaeroporto di Nizza, questa villa è il rifugio ideale per una clientela internazionale esigente, alla ricerca di un luogo che coniughi accessibilità e dolcezza di vivere. Un indirizzo eccezionale, dove ogni istante è unesperienza di bellezza assoluta.Per ulteriori informazioni : +41 76 651 94 90 SergioSet in a prestigious residential district, reserved and protected, this magnificent contemporary villa embodies the essence of Mediterranean luxury. With an interior surface area of 372 m² harmoniously distributed over three levels, every detail has been designed to offer ample volumes, abundant natural light and a fluidity of space that invites well-being and conviviality.From the moment one crosses the threshold, one is greeted by an imposing 90 m² cathedral living area: a scenographic ambience, made even more evocative by the designer open kitchen and the full-height windows that open the gaze onto a 180 sea view, framed by the lush vegetation of the garden. The south-west exposure guarantees ideal brightness at all times of day, accompanying the interior with the warm reflections of the Provençal sun.The property has six bedrooms, all with en-suite bathrooms, including a sumptuous master suite with a private terrace from which to enjoy the panorama in total privacy. Each room reflects a discreet refinement, where fine materials and technological comforts blend with the elegance of the architecture.The expertly landscaped 2,133 m² park is a private oasis with palm trees, olive trees and even a padel court for those who wish to combine relaxation and sport. Outside, a splendid 15-metre saltwater pool with counter-current swimming is flanked by an elegant free-standing pool house, creating an exclusive corner dedicated to relaxation and sharing.Inside, a refined wellness area with a fully equipped gym, hammam and private cinema room offers moments of regeneration without leaving one's home. ...

  • Swimmingpool
1 / 13
  • Swimmingpool
EUR 6'350'000.–
7 Zimmer575m² Wohnfläche
allée du roi, 06250 Mougins

Villa von Prestige im Herzen des Royal Mougins Golf Club

Situata innerhalb des prestigeträchtigen Royal Mougins Golf Club, ist diese prächtige neoprovenzalische Villa von etwa 500 m² der feinste Ausdruck von diskretem Luxus und französischem Lebensstil. Ein architektonisches Meisterwerk, das harmonisch in die mediterrane Landschaft integriert ist, konzipiert für diejenigen, die Exzellenz, Privatsphäre und das Privileg suchen, in einem exklusiven Umfeld zu leben.Ein unvergleichlicher Ort für GolfbegeisterteDie Villa bietet direkten Zugang zum Golfplatz und liegt direkt an den perfekt gepflegten Fairways des Golfclubs, was ein unvergleichliches Erlebnis für echte Golfkenner bietet. Jeder Raum der Villa bietet atemberaubende Panoramablicke auf die umliegende Grünfläche, was eine perfekte Verbindung zwischen Innen und Außen schafft.Innenräume mit Charme und höchstem KomfortFünf Master-Suiten, jede mit eigenem Bad, bieten absolute Entspannung und Privatsphäre.Ein großzügiger Wohnbereich mit viel Tageslicht und ein privates Arbeitszimmer, ideal für Empfänge oder ruhige Arbeit.Eine Design-Küche von Valcucine, ausgestattet mit professionellen Geräten und hochwertigen Oberflächen.Die Innenausstattung, ausgewählt aus den exklusiven Kollektionen von Minotti und Giorgetti, bestätigt den stilistischen Ansatz eines sorgfältig gestalteten Umfelds.Entspannung, Wohlbefinden und Unterhaltung auf MaßDie Villa verfügt über einen atemberaubenden beheizten Pool mit blauen Glasmosaiken, perfekt in die umliegende Landschaft integriert. Ergänzt wird das Wellness-Angebot durch:Ein ausgestattetes Fitnessstudio,Eine private Sauna,Ein Billardzimmer,alle Räume, die für das Wohlbefinden bei jedem Tageszeitpunkt konzipiert sind.Nachhaltigkeit und SicherheitDie Villa verfolgt einen ökologisch verantwortungsvollen Ansatz dank Solarpaneelen und Wärmepumpen, was eine hohe Energieeffizienz gewährleistet. Ein fortschrittliches Sicherheitssystem mit Alarm und Videosüberwachung sorgt für absolute Sicherheit.Ein Garten wie aus einer ZeitschriftDer landschaftliche Garten, entworfen von Fachleuten, repräsentiert eine Oase der Schönheit und Ruhe, perfekt zum Entspannen oder für elegante Empfänge im Freien.Ein seltenes und prestigeträchtiges ImmobilienangebotDiese exklusive Villa bietet eine seltene Gelegenheit, eine prestigeträchtige Residenz innerhalb eines der renommiertesten Golfclubs Europas zu erwerben. Eine Immobilie, die den französischen Lebensstil, modernen Komfort und internationales Flair kombiniert, bestimmt für Ihre endgültige Heimat oder eine außergewöhnliche Zweitwohnung.Für weitere Informationen: +41 76 651 9490 Sergio

  • Swimmingpool
1 / 13
  • Parkplatz
  • Garage
  • Swimmingpool
EUR 2'550'000.–
6.5 Zimmer425m² Wohnfläche
chemin de la plaine des dés, 13100 Aix-en-Provence

Propriétà di lusso Aix en Provence

Situata nel cuore di 11.000 metri quadrati di parco alberato, in un ambiente tranquillo e naturale a soli 10 minuti dal centro di Aix-en-Provence, questa prestigiosa propriétà vi sorprenderà con la sua autenticità provenzale.Con il suo fascino decisamente provenzale, questo edificio di 305 m2 si integra perfettamente nel paesaggio, rendendolo un luogo dove la discrezione è di fatto.Non appena si entra nel salone, si percepisce l'atmosfera tranquilla del luogo, che aspira al benessere.Il soggiorno a cattedrale, 3 camere da letto di cui una suite padronale di 70 m2 , 3 bagni con doccia, una cucina completamente attrezzata e aree per il tempo libero come una sala da biliardo, una spa con sauna e persino una sala fitness.Un'altra importante risorsa di questa prestigiosa proprietà è la casa indipendente di 70 m2 , che può essere utilizzata come casetta del custode, per la famiglia o gli amici, o come investimento locativo.La piscina di 25 metri, con terrazza e pool house, è ideale per rilassarsi davanti a un aperitivo o a un cocktail, rendendola un luogo conviviale e festoso.Un altro grande vantaggio di questa proprietà è la facilità di parcheggiare l'auto, dato che sono disponibili ben 7 garage e 6 posti auto, cosa molto rara.Un'occasione da non perdere per visitare la proprietà.Contatto: Sergio Pavia +41 76 651 94 90Set in the heart of 11,000 square metres of wooded parkland, in a peaceful, natural setting just 10 minutes from Aix-en-Provence town centre, this prestigious residence will surprise and delight you with its Provencal authenticity.With its resolutely Provencal charm, this 305 m2 building blends perfectly into the landscape, making it a place where discretion is the order of the day.As soon as you enter the hall, you can feel the peaceful atmosphere of the place, which aspires to well-being.cathedral living room, 3 bedrooms including a 70 m2 master suite, 3 bathrooms with shower, a fully equipped kitchen and leisure areas such as a billiard room, spa with sauna and even a fitness room.Another major asset of this prestigious property is the 70 m2 detached house, which can be used as a caretaker's cottage, for family or friends, or as a rental investment.A 25-metre swimming pool, with its decking and pool house, is ideal for relaxing over an aperitif or cocktail, making it a convivial and festive place to be.Another great asset of this property is the ease with which you can park your car, as there are no fewer than 7 garages and 6 parking spaces available, which is very rare.An opportunity not to be missed to visit the property.Contact: Sergio Pavia +41 46 651 94

  • Parkplatz
  • Garage
  • Swimmingpool
1 / 13
  • Parkplatz
  • Garage
  • Lift
  • +1
EUR 13'650'000.–
14.5 Zimmer1'050m² Wohnfläche
Grand boulevard de super cannes, 06220 Vallauris

ECCEZIONALE TENUTA SUPER CANNES

Splendida tenuta privata, completamente protetta, situata in collina nella zona privilegiata e prestigiosa di super cannes.Questa proprietà, situata su un terreno di 20.500 metri quadrati, vi conquisterà con il suo vasto terreno boscoso, le sue aree ben curate e le caratteristiche lussuose delle 3 ville che compongono questa tenuta, rendendola un luogo tranquillo e idilliaco dove farniente e momenti di festa si fondono.Magnifica vista sulle montagne e sulla baia di Cap d'Antibes,La casa principale, di 600 metri quadrati, con piscina comprende un ingresso a cattedrale con un grande lampadario, un salone e una sala da pranzo, una cucina, 3 camere da letto e un bagno per gli ospiti al primo piano.Al piano superiore si trova la camera da letto principale con un ampio bagno interno e una terrazza.Al piano inferiore si trova un'ampia suite padronale con bagno interno e terrazza.Al livello della piscina si trova una spaziosa suite padronale con bagno interno, terrazza e ascensore.La villa per gli ospiti di 180 m2 dispone diAl piano inferiore, 2 magnifiche suite di 50 m2 con bagno privato.Al piano terra si trova un salone/cucina completamente attrezzato con schermo gigante e una terrazza.Al piano superiore si trova una splendida suite di 50 m2 con un grande bagno privato.Al piano seminterrato si trovano un parcheggio per auto di lusso e una stanza per la biancheria completamente attrezzata, una speciale piscina per la balneoterapia con getti, schermi giganti, animazione luminosa nel giardino, ascensore personalizzato a 4 livelli.Infine, la villa per gli ospiti, di 140 m2 , ospita l'ufficio del manager dove vengono controllate tutte le attività della tenuta, video satellitare, un ampio salone/cucina con terrazza e vista mare, una grande suite con bagno e vasca idromassaggio.La tenuta è videosorvegliata e telesorvegliata per garantire la massima sicurezza.Le strutture della tenuta possono essere utilizzate anche per eventi di grandi dimensioni come matrimoni, cocktail party, ecc.Il sito, classificato come area verde boschiva, può beneficiare di una tassa di proprietà ridotta.Da non perdere!EXCEPTIONAL DOMAINE SUPER CANNESSplendid, fully-secured private estate set in the hills in the privileged and prestigious area of super cannes.This property, set in 20,500 square metres of land, will win you over with its vast wooded grounds, its well-maintained areas and the luxurious features of the 3 villas that make up this estate, making it a calm and idyllic place where farniente and festive moments come together.Magnificent views of the mountains and the bay of Cap d'Antibes,The 600 square metre main house with swimming pool comprises a cathedral entrance hall with a large chandelier, a lounge and dining room, a kitchen, 3 bedrooms and a guest toilet on the first floor.Upstairs is a master bedroom with a large en suite bathroom and a terrace.On the lower floor, there is a large master suite with en suite bathroom and terrace.On the pool level, there is a spacious master suite with en suite bathroom, terrace and lift.The 180m2 guest villa hasOn the lower floor, 2 magnificent 50m2 suites with en-suite bathrooms.On the ground floor there is a fully-equipped lounge/kitchen area with a giant screen and a terrace.Upstairs is a splendid 50m2 suite with a large private bathroom.On the basement level, there is parking for luxury cars and a fully-equipped linen room, a special balneotherapy pool with massaging jets, giant screens, light shows in the garden and a customised 4-level lift.Finally, there is the 140m2 guest villa, which houses the manager's office where all the estate's activities are controlled, satellite video, a large lounge/kitchen with terrace and sea view, a large suite with en suite bathroom, and finally a jacuzzi.The estate is under video and remote surveillance, providing maximum security.The estate's facilities can also be used for large-scale events such ...

  • Parkplatz
  • Garage
  • Lift
  • +1
1 / 13
  • Parkplatz
  • Swimmingpool
EUR 3'950'000.–
6.5 Zimmer345m² Wohnfläche
avenue de saint Paul, 06570 Saint-Paul-de-Vence

Villa neoprovenzale con magnifica vista sul mare

Situata in uno dei quartieri più ricercati di St Paul de Vence, questa magnifica proprietà, esposta a sud in posizione dominante, vanta una vista mare mozzafiato da Cap Ferrat a Cap d'Antibes, con l'iconico borgo medievale di St Paul deVence in primo piano.La sua lussuosa ristrutturazione la rende una proprietà eccezionale, pacificamente situata su 2.300 metri quadrati con terrazze multiple e diversi livelli. Costruita su 3 livelli, questa proprietà delneo-provenzale, impreziosita da pietre tagliate e completamente climatizzata, offre oltre 300 metri quadrati di spazio abitativo con ampi volumi e splendide finestre a bovindo.Il piano terra è composto da un ampio ingresso che si apre su un doppio soggiorno inondato di luce dalle sue grandi finestre, che offrono una vista sul mare e sul villaggio, e che si apre su due terrazze adiacenti esposte a sud con accesso diretto alla piscina. Una bella cucina a pianta aperta con cantina, una lavanderia, una camera da letto con doccia ensuite che si apre sulla terrazza e un bagno per gli ospiti completano questo livello.Il primo piano ospita 2 camere da letto con spogliatoio e doccia ensuite, oltre a una spaziosa camera da letto principale che si apre con una bella porta indonesiana colorata, dotata di un ampio spogliatoio, un bagno ensuite e una terrazza privata e profonda esposta a sud. Tutte le camere da letto godono di un panorama eccezionale. Il livello del giardino ospita uno studio indipendente, collegato al piano terra da una scala interna. Il giardino di 2.300 metri quadrati, completamente paesaggistico con alberi mediterranei e da frutto, ospita una bella piscina, un campo da tennis, un garage e numerosi posti auto con vialetto in pietra e prato. Tra le caratteristiche degne di nota figurano un mini campo da tennis e un campo polisportivo, spazi per creare un giardino a casetta, un orto domestico, un cancello elettrico e l'illuminazione esterna in tutto il giardino.A soli 5 minuti a piedi dal villaggio e a 15 minuti dall'aeroporto di Nizza, la proprietà è anche vicina a negozi, scuole e trasporti.Located in one of the most sought-after neighborhoods of St Paul de Vence, thismagnificent property, facing south in a dominant position, boasts a breathtaking seaview from Cap Ferrat to Cap d'Antibes, with the iconic medieval village of St Paul deVence in the foreground.Its luxurious renovation makes it an exceptional property, peacefully situated on2,300 square meters with multiple terraces and several levels. Built over 3 levels, thisneo-Provençal property, adorned with cut stones and fully air-conditioned, offers over300 square meters of living space with spacious volumes and beautiful bay windows.The ground floor consists of a spacious entrance opening onto a double living roombathed in light from its large windows, providing a view of the sea and the village, andopening onto two adjoining south-facing terraces with direct access to the pool. Abeautiful open-plan kitchen with a wine cellar, a laundry room, a bedroom with anensuite shower room opening onto the terrace, and a guest toilet complete this level.The first floor accommodates 2 bedrooms with dressing rooms and ensuite showerrooms, as well as a spacious master bedroom that opens with a beautiful colorfulIndonesian door, featuring a large dressing room, an ensuite bathroom, and a privatedeep south-facing terrace. All bedrooms benefit from the exceptional panorama.The garden level features an independent studio, connected to the ground floor by aninternal staircase. The 2,300 square meter garden is fully landscaped withMediterranean trees and fruit trees, hosting a beautiful swimming pool, a tennispaddlecourt, a garage, and numerous parking spaces with a stone-paved drivewayand lawn. Noteworthy features include a mini tennis court and multi-sports ground,spaces to create a cottage garden, a home vegetable garden, an electric gate, andoutdoor lighting throughout the garden.Only ...

  • Parkplatz
  • Swimmingpool
1 / 11
  • Parkplatz
  • Garage
  • Swimmingpool
EUR 3'990'000.–
7.5 Zimmer620m² Wohnfläche
chemin des collées, 06370 Mouans-Sartoux

Bellissima villa vicino a Mougins

Questa superba villa di 540 M2 di superficie abitabile con piscina e jacuzzi si trova nel cuore di una tenuta privata e boscosa e vi delizierà con i suoi ambienti spaziosi e la sua assoluta tranquillità.Questa villa a 2 piani è composta da:- Piano terra: ingresso, ripostiglio, cucina, sala da pranzo/soggiorno, ripostiglio, disimpegno, camera da letto con bagno e ripostiglio, tre camere da letto con doccia,- Al livello del giardino: un appartamento indipendente composto da ingresso, disimpegnoAl piano giardino: un appartamento indipendente composto da ingresso, disimpegno, soggiorno, camera da letto con spogliatoio, bagno con doccia, camera da letto e bagno con doccia.1 garage per 2 auto e parcheggio per 5-6 auto.This superb villa of 540 M2 living space with swimming pool and jacuzzi is set in the heart of a private wooded estate and will delight you with its spacious rooms and absolute peace and quiet.This 2-storey villa comprises:- Ground floor: entrance hall, water closet, kitchen, dining room/living room, storeroom, hallway, bedroom with bathroom and water closet, three bedrooms with shower rooms,- Garden level: an independent flat comprising an entrance hall, hallwayOn the garden level: an independent apartment comprising an entrance hall, a hallway, a lounge, a bedroom with dressing room, a shower room with water closet, a bedroom and a shower room.1 x 2-car garage and parking for 5 to 6 cars.

  • Parkplatz
  • Garage
  • Swimmingpool
1 / 13
  • Garage
  • Aussicht
  • Swimmingpool
  • +1
EUR 885'000.–
5 Zimmer200m² Wohnfläche
83440 Callian

Exklusive Villa mit Pool in Callian, 200 m², 4 Schlafzimmer

Willkommen in dieser eleganten Villa in Callian, Südfrankreich, mit einer Wohnfläche von 200 m² auf einem großzügigen angelegten Grundstück. Das Anwesen bietet vier komfortable Schlafzimmer, ein weitläufiges Wohnzimmer mit offenem Kamin und modernen Ausstattungsmerkmalen, wie Klimaanlage, Doppelverglasung und PVC-Fenstern. Ein großes Plus sind der Internetzugang, die Glasfaserverbindung sowie ein interner Stauraum für Fahrräder und der barrierefreie Zugang. Der Außenbereich ist ein echtes Highlight: Ein großzügiger, sonniger Garten beherbergt einen einladenden Swimmingpool mit separatem Jacuzzi, eine Boulebahn und zahlreiche Sitzbereiche im Schatten der Bäume. Die Terrasse ist ideal für Grillabende und gesellige Stunden, ausgestattet mit elektrischer Markise, Bewässerungssystem, Außenbeleuchtung und einer kompletten Umzäunung für maximale Privatsphäre. Das Anwesen ist zusätzlich mit einem Carport, Elektroladestation für Autos, einem Abstellraum sowie einem elektrischen Tor und Interkom gesichert. Diese Villa ist die perfekte Wahl für Familien oder als luxuriöser Zweitwohnsitz. Die Kombination aus gehobener Ausstattung, mediterranem Flair und exzellenter Lage macht dieses Objekt zu einer seltenen Gelegenheit im Herzen der Provence. Erleben Sie modernen Komfort in naturverbundener Umgebung und genießen Sie das südfranzösische Lebensgefühl auf höchstem Niveau.

  • Garage
  • Aussicht
  • Swimmingpool
  • +1
1 / 13
  • Aussicht
  • Swimmingpool
EUR 1'190'000.–
5 Zimmer200m² Wohnfläche
83440 Fayence

Charmante Villa mit Pool in Fayence, Frankreich

Diese charmante Villa in Fayence verbindet provenzalischen Stil mit modernem Komfort auf höchstem Niveau. Mit 4 Schlafzimmern und insgesamt 5 Zimmern bietet sie ausreichend Platz für die ganze Familie oder zum Empfang von Gästen. Das großzügige Wohnzimmer mit Kamin lädt zu gemütlichen Abenden ein, während die Klimaanlage für angenehme Temperaturen sorgt. Ein weiteres Highlight ist der große Poolbereich mit Panoramablick auf die umliegende Natur. Das Grundstück ist vollständig umzäunt und verfügt über ein elektrisches Tor, das maximale Sicherheit und Privatsphäre gewährleistet. Neben dem Carport steht auch eine großzügige überdachte Terrasse mit eingebautem Barbecue zur Verfügung ? ideal für gesellige Stunden im Freien. Technisch überzeugt die Villa mit einer modernen Ausstattung: doppelt verglaste Fenster, Internet, Glasfaseranschluss, Intercom, Wasserenthärtungsanlage und eine automatische Bewässerungsanlage gehören zur Grundausstattung. Photovoltaik- und Solarpaneele sowie eine eigene Brunnenbohrung machen die Immobilie besonders nachhaltig und autark. Die Kombination aus hochwertiger Bauweise, eleganter Außenanlage und zahlreichen Extras verspricht ein außergewöhnliches Lebensgefühl im Herzen der Provence. Verwirklichen Sie Ihren Traum vom Leben in Südfrankreich mit dieser exklusiven Villa in Fayence.

  • Aussicht
  • Swimmingpool
Fanny Murith

Fanny Murith

1 / 13
Fanny Murith

Fanny Murith

  • Parkplatz
  • Aussicht
  • Swimmingpool
EUR 1'595'000.–
6 Zimmer278m² Wohnfläche
84400 Apt

Exklusive moderne Immobilie mit Panoramablick im Herzen des Luberon, nur wenige Minuten von Roussillon entfernt

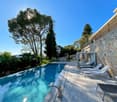
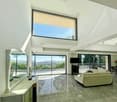
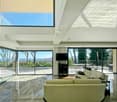
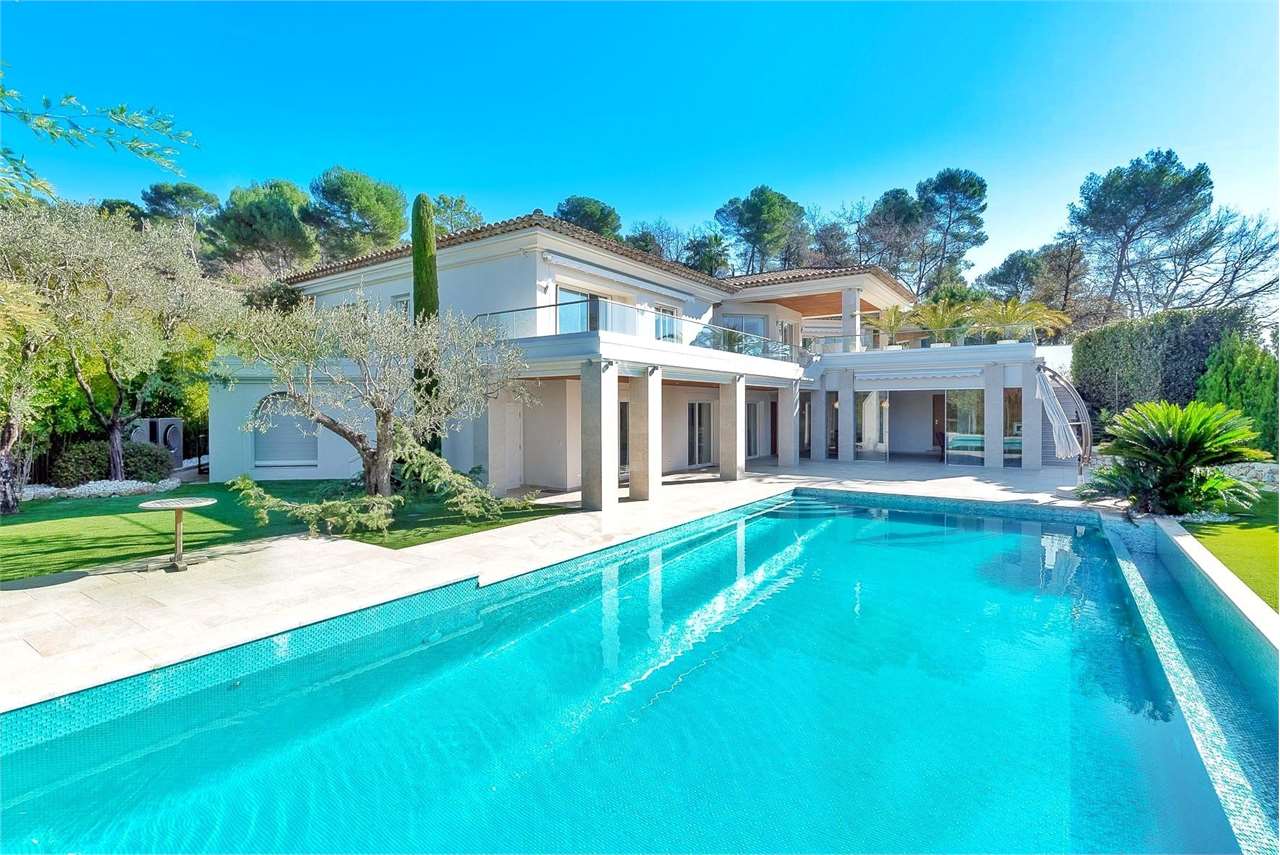
Eine außergewöhnliche Residenz zwischen Eleganz, Technologie und provenzalischem Lebensstil In einer bemerkenswerten Naturlandschaft, in unmittelbarer Nähe von Roussillon, erstreckt sich diese moderne Villa über etwa 278 m² Wohnfläche auf einem landschaftlich gestalteten Grundstück von über 8.000 m², das vollständig eingezäunt ist. Sie bietet eine perfekte Harmonie zwischen provenzalischer Architektur und modernen Ausstattungen und profitiert von absoluter Privatsphäre sowie atemberaubenden Blicken auf die Luberon-Landschaft und die berühmten Ockerfelsen von Roussillon. Erstellt im Jahr 2015 und in einem Zustand, der nahezu neuwertig ist, verzaubert dieses Anwesen mit seinen spektakulären Räumlichkeiten, seiner außergewöhnlichen Helligkeit und der hervorragenden Qualität seiner Ausstattungen. HAUPTMERKMALE - Art der Immobilie: Moderne Villa von hohem Standard - Wohnfläche: 278 m² - Wohnzimmergröße: 74 m² - Grundstück: Über 8.000 m², vollständig eingezäunt - Zimmer: 6 - Schlafzimmer: 4 - Badezimmer: 2 - Gäste-WC: 2 - Toiletten: 4 - Ausrichtung: Süden - Blick: Frei auf den Luberon und die Ockerfelsen von Roussillon - Beheizter Pool: 10 x 5 Meter - Terrassen: Ca. 200 m² - Doppelgarage: 77 m² - Baujahr: 2015 - Allgemeiner Zustand: Exzellenter Zustand, innen nahezu neuwertig EMPfangsräume EG Schon bei der Einfahrt beeindruckt die Villa mit ihren majestätischen Räumen und der allgegenwärtigen Helligkeit. Das Kathedral-Salon profitiert von großen, bodentiefen Fenstern, die den Blick auf die provenzalische Landschaft freigeben. Hauptwohnbereich - Empfangsraum mit Kathedral-Decke - Doppel-Seiten-Kamin - Offene Essbereich - Amerikanische Küche hochwertig - Große Insel - Premium-Geräte Servicebereiche - Hinterküche - Wäscheraum - Gästevestiaire - Viele Stauräume Die edlen Materialien wie Travertin, Naturstein und maßgefertigte Verkleidungen schaffen eine elegante und zeitlose Atmosphäre. SCHLAFBEREICH PRIVATFLÜGEL IM EG Elternschlafzimmer Ein wahrer Privatbereich, der auf den Garten und die Luberon-Blick öffnet: - Prestige-Schlafzimmer - Maßgefertigter Kleiderschrank - Voll ausgestattetes Badezimmer - Badewanne - Italienische Dusche - Doppelwaschbecken - Privates WC Familienschlafbereich - Fernseh-/Spielzimmer - Zwei weitere Schlafzimmer - Jack-und-Jill-Badezimmer - Integrierte Stauräume OBERGESCHOSS Eine prächtige Steintreppe führt zu einer Ebene, die einen dominanten Blick über die gesamte Immobilie bietet. Sie umfasst: - Gästezimmer mit Zugang zum umlaufenden Balkon - Unabhängiges Badezimmer - Panoramabüro Dieser Bereich kann leicht in: - Zusätzliches Schlafzimmer - Atelier - Bibliothek - Büro umgewandelt werden. AUßENRÄUME EIN LANDSCHAFTLICHER GRUNDSTÜCK VON ÜBER 8.000 M² Eine majestätische Zufahrt, gesäumt von Zypressen, führt zur Immobilie und enthüllt eine perfekt gepflegte Umgebung, die Eleganz und Natur verbindet. Der Landschaftsgarten bietet: - Olivenbäume - Palmen - Rosenlaurier - Perfekt gepflegte Rasenflächen - Mediterrane Pflanzen - Erhaltener Eichenwald Zusätzliche Möglichkeiten Ein Teil des Grundstücks, der noch bebaut werden kann, ermöglicht die Planung von: - Unabhängigem Gästehaus - Freundehaus - Wellnessbereich - Zusätzlichen Vermietungsprojekten POOL- UND EMPFANGSBEREICH BEHEIZTER POOL - Traditioneller Pool - Maße: 10 x 5 Meter - Beheizung - Große Sonnenliegen Hochwertige Sommerküche Unter einer atemberaubenden, verglasten Kathedral-Deckenkonstruktion: - Voll ausgestattete Küche - Essbereich - Außenwohnbereich Freizeitbereiche - Jacuzzi unter bioklimatischer Pergola - Petanque-Spielfeld - Schattige Terrassen - Außenempfangsbereiche AUSSTATTUNG & TECHNOLOGIE Energieeffizienz - Fußbodenheizung mit Wärmepumpe - Integrierte Kühlung durch den Boden - Solarenergie - Speicherbatterien - Zwei thermodynamische Warmwasserspeicher Komfort - Vernetzte Domotik - Doppelverglasung - Elektrische Rolläden - Glasfaser - Wasserenthärter Wasser & Bewässerung - Trinkwasser - Wasser aus dem Canal de Provence - Automatische Bewässerung Sicherheit - Alarm - Videounterstützung - Motorisiertes Tor - Videophone - Automatisierte Garage PARKPLÄTZE Garage - Automatisierte Doppelgarage - Größe: 77 m² Fahrzeuge - Carport - Viele Parkplätze - Elektrotankstelle HAUPTVORTEILE - Außergewöhnliche Naturlandschaft - Blick auf die Ockerfelsen von Roussillon und den Luberon - Über 8.000 m² eingezäuntes Grundstück - Elegante moderne Architektur - Kathedralsaal und Doppel-Seiten-Kamin - Beheizter Pool 10 x 5 m - Sommerküche unter verglastem Dach - Jacuzzi und Petanque-Spielfeld - Domotik und vernetzte Ausstattung - Solarenergieanlage mit Batterien - Doppelgarage und Elektrotankstelle - Bebaubares Grundstück mit zusätzlichem Potenzial - Energieeffizienzklasse B - Exzellente Energieeffizienz UNSERE MEINUNG Eine seltene moderne Immobilie auf dem Luberon-Markt, die provenzalische Architektur, Spitzen-Technologie und Naturschutz auf elegante Weise verbindet. Ein außergewöhnlicher Lebensraum, der absoluten Komfort, Diskretion und Ertragspotenzial in einem der begehrtesten Gebiete der Provence bietet.

  • Parkplatz
  • Aussicht
  • Swimmingpool

Vorschläge basierend auf deinen Suchresultaten