91 Treffer - Immobilien in Region Provence-Alpes-Côte d'Azur FR kaufen
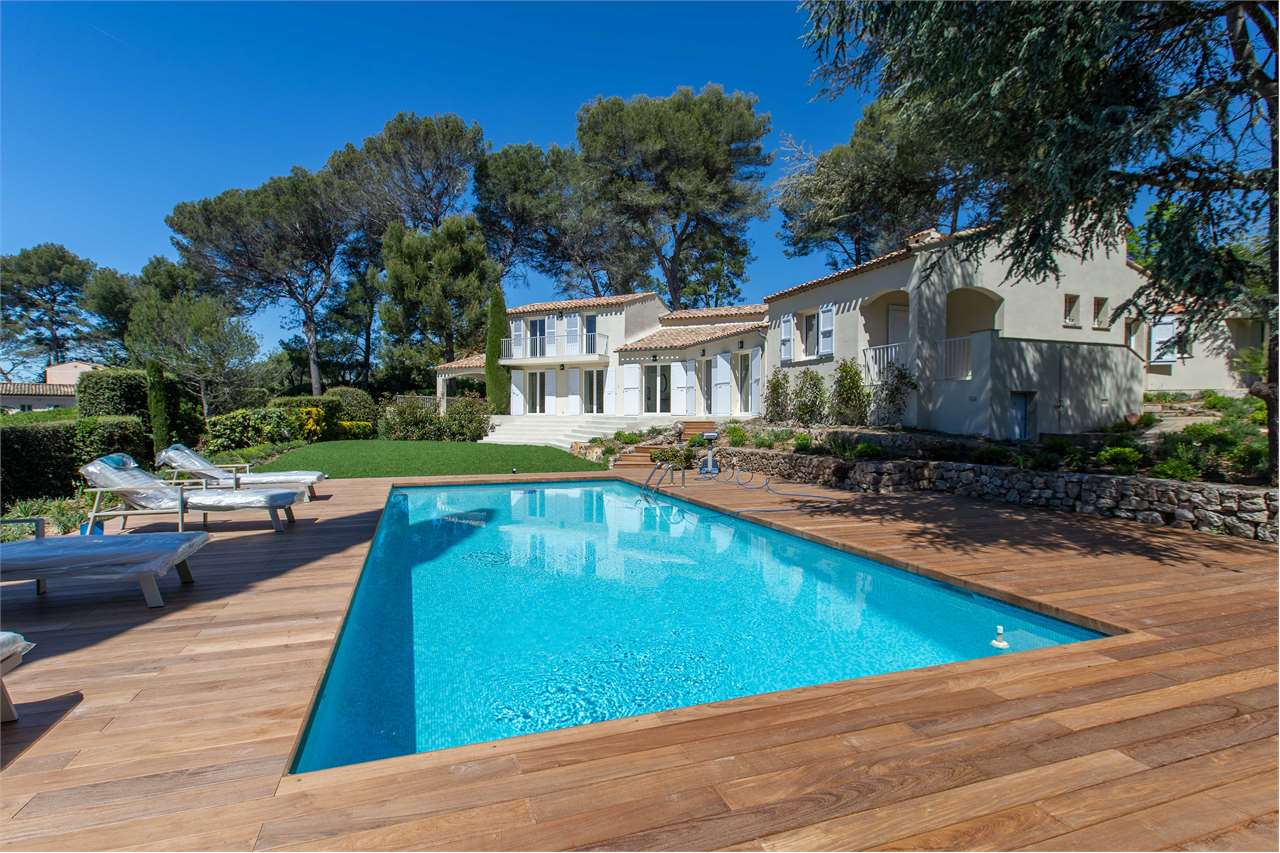
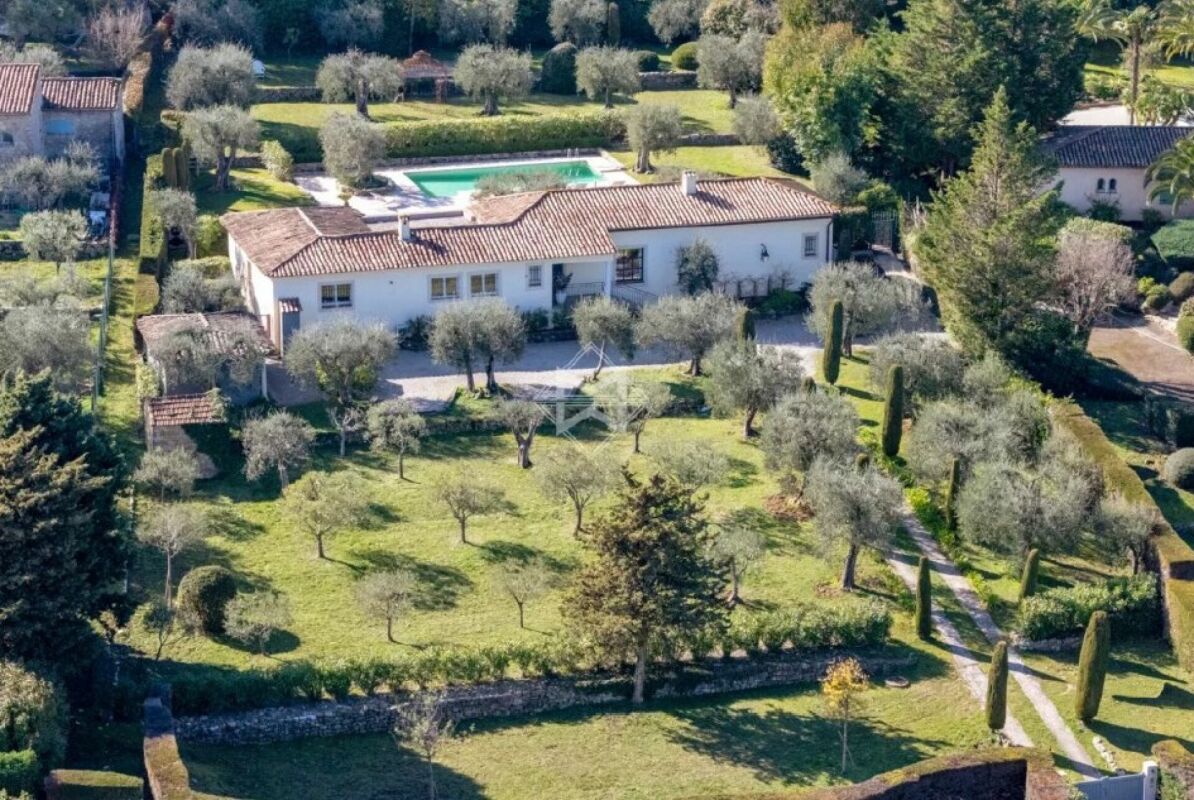
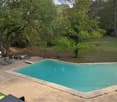
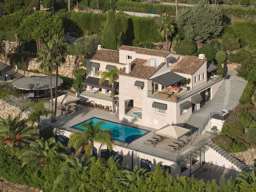
  • Aerial view of a house with a swimming pool, surrounded by greenery and trees. The pool is rectangular with lounge chairs around it, and there is a smaller structure nearby.
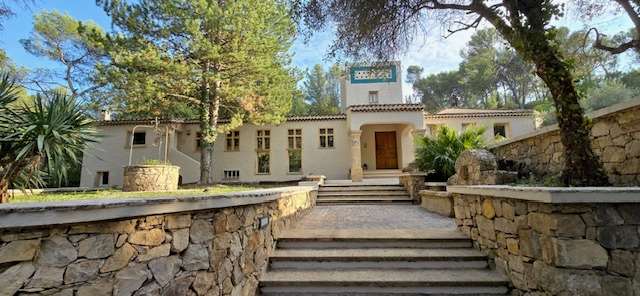
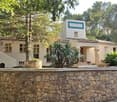
  • A stone house with a tiled roof, surrounded by trees and greenery, with a gravel pathway leading to the entrance and a scenic mountain backdrop.
  • Elegant dining room with a wooden dining table set for a meal, surrounded by six upholstered chairs. Large windows with white curtains offer a scenic view of the garden. A vase with red flowers and a wine bottle are placed on the table.
  • Elegant dining room with a wooden table, white chairs with gold legs, a vase with flowers, and a colorful abstract painting on the wall.
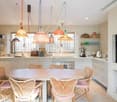
  • Open-plan kitchen and dining area with modern appliances, bar stools, dining table, chairs, and a decorative painting on the wall.
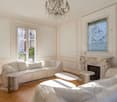
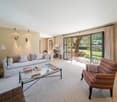
  • Modern living room with a large sectional sofa, fireplace, coffee table, side table, and decorative items.
  • Cozy bedroom with wooden flooring, a large bed with blue and white bedding, a wicker chair, a small table with cups and a basket, and a view of the countryside through large glass doors.
  • Cozy bedroom with a large bed, a modern shower area, a sink with a decorative faucet, a fruit bowl, and a potted plant. The room features warm, earthy tones and exposed wooden beams on the ceiling.
  • Cozy bedroom with a large bed, a tray with pastries and cups, a plant, a modern bathroom with a glass shower enclosure, and a wooden door leading to another room.
  • Home cinema room with dark blue walls, black carpet, large screen, sofa seating, and a red popcorn machine.
  • A well-maintained garden with a gravel pathway, lush greenery, and a wooden pergola with outdoor furniture including chairs and a table.
  • A sunny outdoor patio with a glass table, four chairs, and a large umbrella, surrounded by lush greenery and a scenic mountain view.
  • A serene outdoor seating area with a sofa, two armchairs, a coffee table, and decorative pillows, surrounded by greenery and a gravel ground.
  • A scenic outdoor view from a wooden bench, overlooking a lush, green valley with trees, hills, and a partly cloudy blue sky.
  • Aerial view of a two-story house with terracotta tile roof, surrounded by greenery and a gravel driveway. Features include a patio with outdoor furniture and a small balcony on the upper level.
1 / 15
A stone house with a tiled roof, surrounded by trees and greenery, with a gravel pathway leading to the entrance and a scenic mountain backdrop.
Elegant dining room with a wooden dining table set for a meal, surrounded by six upholstered chairs. Large windows with white curtains offer a scenic view of the garden. A vase with red flowers and a wine bottle are placed on the table.
Elegant dining room with a wooden table, white chairs with gold legs, a vase with flowers, and a colorful abstract painting on the wall.
EUR 1'180'000.– Premium
10 Zimmer230m² Wohnfläche
Boulevard du Colorado 787, 84400 Rustrel

Prächtiges Luxus-Anwesen von 230m2 mit beheiztem Pool

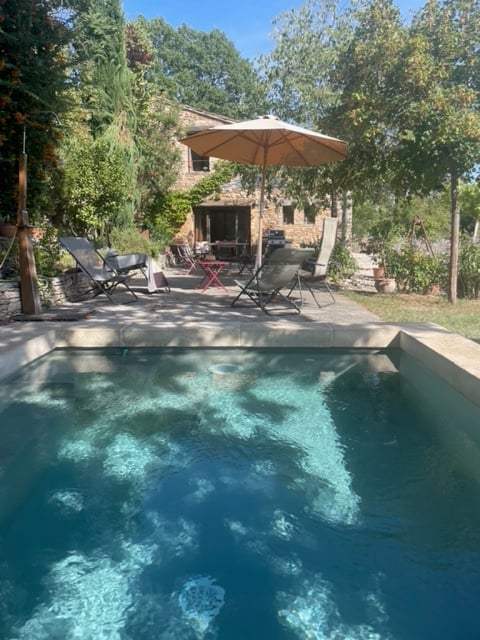
Versteckt im Herzen einer außergewöhnlichen Umgebung, wird diese prächtige Immobilie von 230 m² Wohnfläche Sie mit ihren schönen Räumen, hochwertigen Materialien, Helligkeit und ihrem seltenen Lebensumfeld mit Panoramablick auf das provenzalische Colorado bezaubern.Errichtet auf einem geräumigen Grundstück von 8 000 m², bietet dieses Haus in hervorragendem Zustand 5 Schlafzimmer, jedes mit eigenem Badezimmer und Klimaanlage, garantierend Komfort und Intimität für jeden Bewohner.Die Wohnbereiche sind großzügig, perfekt gestaltet und von natürlichen Licht durchflutet.Ideal für die Unterbringung von Familie und Freunden, bietet das Haus auch hochwertige Dienstleistungen, darunter ein echtes privates Kino mit Kinostühlen, großer Leinwand für eine immersive Atmosphäre – ein seltener Luxus für Filmfreunde.Außerhalb bietet eine große Terrasse mit Blick auf den großen landschaftlichen Garten eine idyllische Umgebung, mit einem großen beheizten Salzwasser-Pool von 12x5 Metern im perfekten Gleichgewicht, ideal zum Entspannen in der Natur.Ein Solarium und ein Petanque-Platz vervollständigen diesen warmen Lebensraum, perfekt, um die schönen provenzalischen Tage voll auszukosten.Eine einzigartige Gelegenheit für Natur-, Ruhe- und Landschaftsliebhaber, die das Luberon zu bieten hat, während sie moderne und hochwertige Dienstleistungen genießen.Ein wahrer Traum, den man nicht versäumen sollte!Wunderschönes Haus mit Pool und atemberaubendem Blick auf das provenzalische Colorado

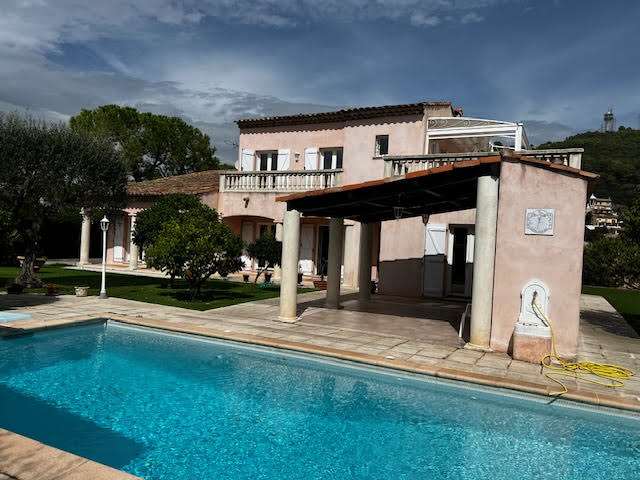
  • A sunny outdoor patio with a swimming pool, surrounded by lush greenery and potted plants. The patio features a tiled floor, a glass table, and a covered seating area with a canopy.
  • Modern kitchen with white cabinets, red countertops, a round red dining table with a single chair, an oven, a water dispenser, and various kitchen items on the counters.
  • Modern kitchen with red countertops, white cabinets, a sink, an oven, and a dining area with a round table and chairs. A large window and a sliding glass door lead to a balcony.
  • Brightly lit room with large glass walls and a wooden ceiling, featuring yoga mats, potted plants, and a small table with a bowl.
  • Bright living space with wooden flooring, large glass doors opening to a terrace, a decorative chair with a red cushion, a small table with stools, and a wooden counter with decorative items.
  • {"type": "Furnished Room", "objects": ["sofa", "coffee table", "chair", "stool", "table", "stool", "stool", "stool", "stool", "stool", "stool", "stool", "stool", "stool", "stool", "stool", "stool", "stool", "stool", "stool", "stool", "stool", "stool", "st
  • Pink bedroom with a metal-framed bed, floral bedding, a wooden chair, a small table with books, and a framed picture on the wall.
  • A lush garden area with various trees, including a palm tree, and a tiled roof with a covered seating area.
  • Bright bedroom with red walls, a large window offering a scenic mountain view, a colorful bedspread, a wooden wardrobe, and a bedside lamp.
  • Modern bathroom with a glass-enclosed shower, a stone sink, a radiator, and a small window letting in natural light.
1 / 10
CHF 830'000.– Top
6 Zimmer190m² Wohnfläche
Route de la Crau 1303, 83400 HYERES

Prächtige 6-Zimmer-Villa mit Pool und großem Garten in Hyères

Entdecken Sie diese prächtige Villa mit Charakter, ideal in einer der begehrtesten Gemeinden des Var in Hyères an der Côte d'Azur (Französische Riviera) gelegen. Erbaut im Jahr 1985 und renoviert, bietet diese 190 m² (nach dem Loi Carrez) große, auf zwei Ebenen verteilte Wohnfläche ein außergewöhnliches Wohnambiente, das modernen Komfort und die Süße des mediterranen Lebens verbindet. Das Anwesen ist nach Süden ausgerichtet und sein Energieausweis ist C.Die Vorzüge dieser Villa: • Modernes und helles Esszimmer: Vollständig ausgestattet mit weißen Schränken, roten Arbeitsplatten aus emaillierter Lava, einem Steinwaschbecken und einer Esszone mit runder Tisch. Direkter Zugang zur oberen Terrasse. • Zeitgenössisches Badezimmer im Obergeschoss: Mit einer italienischen Dusche, zwei Steinwaschbecken und einem Fenster, das eine schöne natürliche Helligkeit spendet. • Vier große, komfortable Schlafzimmer: Gemütliche Ruhebereiche, die gut ausgestattet sind und für die ganze Familie geeignet sind, mit einem Schlafzimmer im Erdgeschoss. • Wohnzimmer: Helles Wohnzimmer mit Kamin, das Zugang zu einer mit Klimaanlage ausgestatteten Veranda bietet. • Terrassen: Genießen Sie die angenehme Aussicht von Ihrem privaten Außenbereich. • Pool und luxurianter Garten: Ein wahrer Friedenshort mit einer sonnigen Poolanlage, umgeben von üppiger Vegetation, Palmen, Cycas, Filaos, Olivenbäumen, Paradiesvögeln und robusten Grevillea ... sowie einer überdachten Terrasse mit Gartensalon - ideal, um das mediterrane Klima zu genießen. • Garage und Parkplatz: Leichtes Parken mit Garage und verfügbaren Parkplätzen. • 5.007 m² großes Grundstück: Ein außergewöhnlicher Außenbereich, der Intimität und Ruhe bietet. Die Villa ist mit Photovoltaikpaneelen ausgestattet, die Jalousien sind aus Aluminium und daher pflegeleicht; sie ist an das Glasfasernetz angeschlossen und genießt eine ruhige und sonnige Umgebung, die perfekt für Familien geeignet ist, dank ihrer zahlreichen Innen- und Außenlebensbereiche.Geografische Lage: Ideal angebunden, liegt diese Villa in der Nähe aller Annehmlichkeiten. Diese Villa bietet eine seltene Gelegenheit, ein außergewöhnliches Anwesen in einer der begehrtesten Städte der Côte d'Azur zu erwerben. Verpassen Sie nicht diese Chance, in einem paradiesischen Umfeld zwischen Meer und Natur zu leben.

1 / 13
  • Swimmingpool
EUR 4'350'000.–
5.5 Zimmer207m² Wohnfläche
chemin de la borne 20, 06300 Nice

Schöne Mont-Boron Eigenschaft

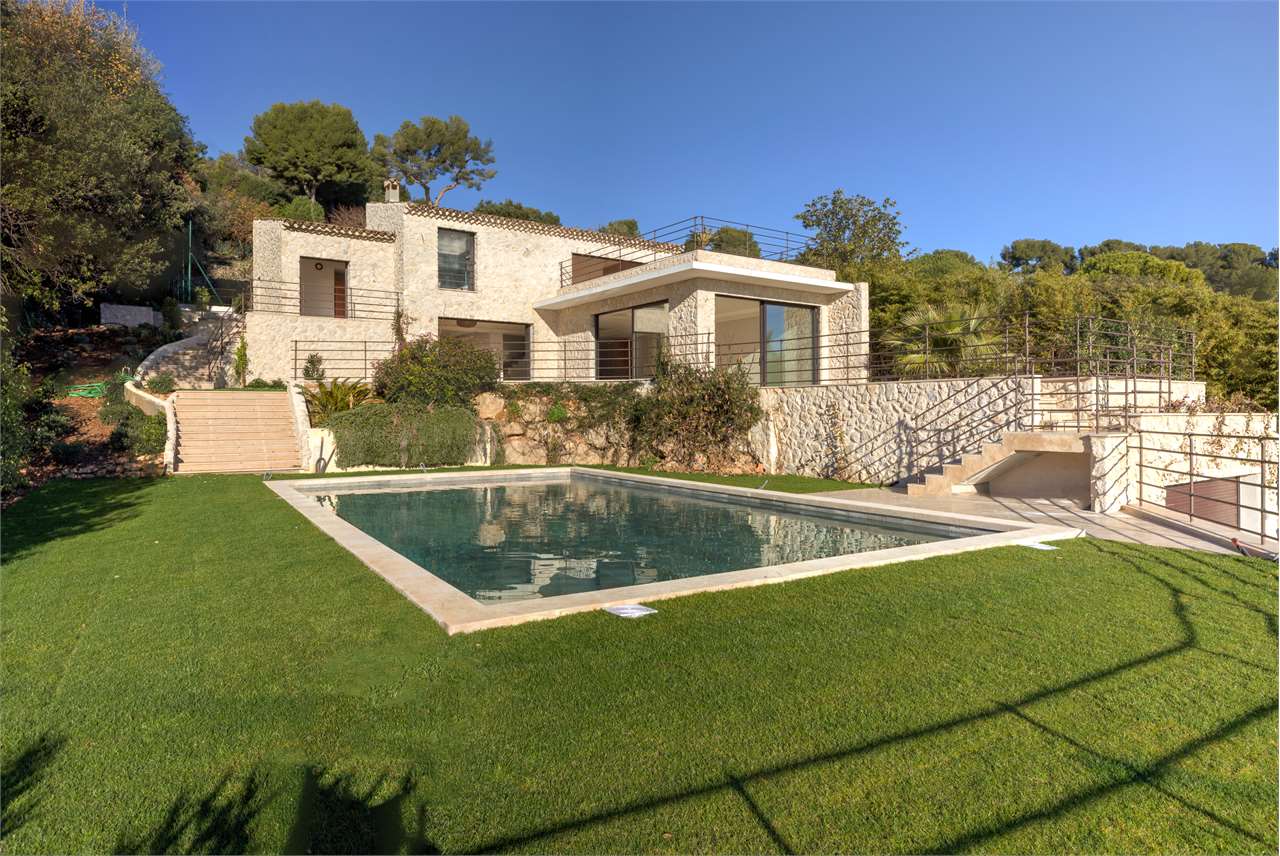
Ein unendlicher Horizont, das Mittelmeer im Hintergrund und eine Atmosphäre absoluter Serenität... Diese contemporary Villa, komplett renoviert mit Ausstattungen von außergewöhnlicher Qualität, ist eine Einladung zur Kunst des Lebens an der Côte d'Azur.Ein einzigartiges PanoramaVon seinen großen Fenstern und seiner weitläufigen Terrasse aus umfasst die Aussicht die Bucht von Villefranche, die Bucht von Beaulieu und erstreckt sich bis nach Cap Martin. Ein lebendiges Schauspiel, bei dem das intensive Blau des Meeres mit der mediterranen Vegetation und dem Tanz der Boote verschmilzt.Raffinierte InnenräumeDas große Wohnzimmer von 45 m², das von Licht überflutet wird, öffnet sich direkt nach außen und schafft so eine perfekte Harmonie zwischen Innen und Landschaft. Die schlichten und eleganten Ausstattungen, die contemporary Einrichtung und die Flüssigkeit der Volumina verstärken den Geist von Eleganz und Modernität.Wohnbereiche, die für Komfort konzipiert sindDie Villa bietet geräumige Zimmer mit Meerblick, von denen 2 Suiten im Hauptgeschoss, die zum Ruhe vor dem Mittelmeer einladen, und 2 weitere Zimmer im unteren Geschoss mit Bad. Die Küche, mit sauberen Linien und edlen Materialien, ist als ein Raum für Geselligkeit und Teilung konzipiert. Die Eigenschaft wird komplett möbliert verkauft.Ein Außenbereich wie aus dem BilderbuchDer Pool bietet Blick auf das Meer, umgeben von großen Terrassen, auf denen sich Sommerlounges und Entspannungsbereiche mischen.Palmen, Bougainvilleen und landschaftliche Gärten verschönern diese idyllische Umgebung. Es stehen mehrere Parkplätze zur Verfügung (geschlossene Garage und Außenparkplätze).Eine seltene AdresseIdeal gelegen, nur wenige Minuten von Nizza, Villefranche, Beaulieu und Monaco entfernt, verbindet diese Eigenschaft Diskretion, Erreichbarkeit und Prestige.Hier wird jeder Moment zu einem Privileg, jeder Blick zu einer Emotion.Für weitere Informationen kontaktieren Sie Sergio +41 76 651 94 90

  • Swimmingpool
1 / 13
  • Swimmingpool
EUR 2'480'000.–
4.5 Zimmer414m² Wohnfläche
avenue de Fabron 330, 06200 Nice

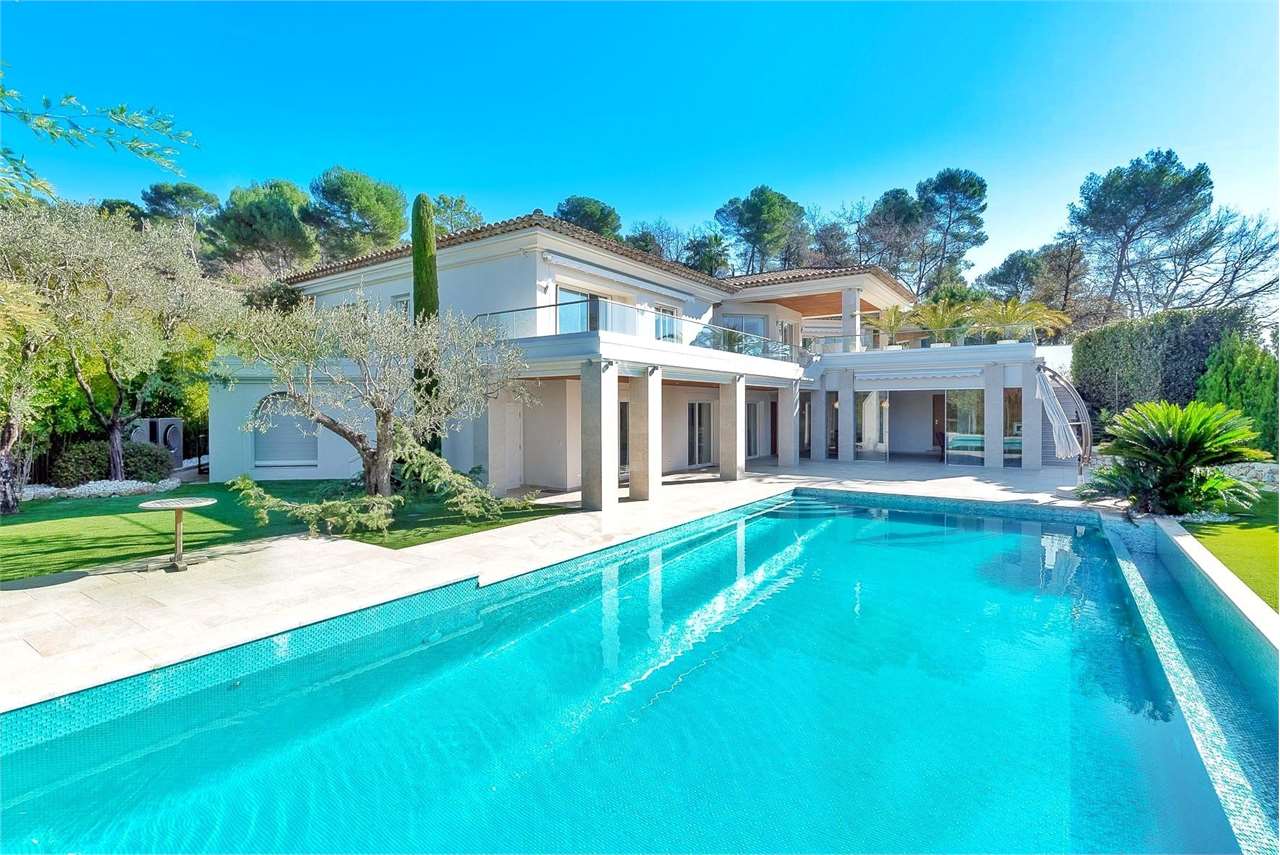
Prestigöse Villa aus Werkstein - Wohnviertel in Fabr

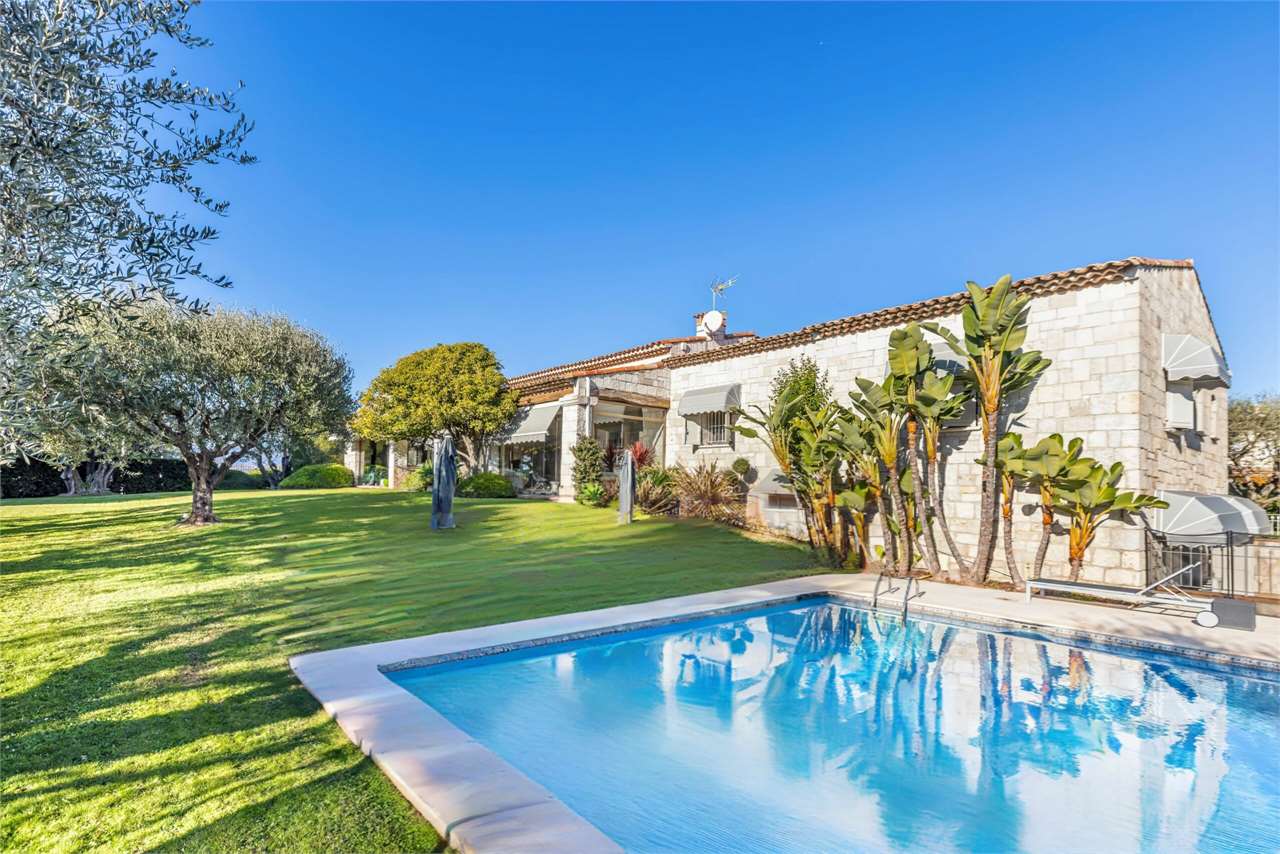
Im Herzen des exklusiven Hügelviertels Fabron in Nizza bieten wir eine Ausnahmeimmobilie zum Verkauf an: eine raffinierte Villa aus Werkstein mit einer Wohnfläche von etwa 360 m². In einer Umgebung von üppigem Grün gelegen, stellt diese Villa eine seltene Kombination aus Eleganz, Ruhe und Helligkeit dar, ideal sowohl als Hauptwohnsitz als auch als Zweitwohnsitz.Großzügige und Raffinierte WohnbereicheSchon beim Betreten gewinnt die Villa mit ihrer sofistizierten Atmosphäre und der Qualität der Ausführung. Das große Wohnzimmer mit Kamin und der Essbereich öffnen sich auf eine prächtige, vollverglaste und modulierbare Winterveranda, die eine harmonische Kontinuität mit dem umliegenden Garten in jeder Jahreszeit bietet.Die moderne und funktional ausgestattete Küche ist mit High-End-Geräten ausgestattet und verfügt über einen praktischen Essbereich sowie eine gut organisierte Vorratskammer mit viel Stauraum.Der Schlafbereich bietet drei großzügige Schlafzimmer, jedes elegant eingerichtet und mit eigenem Bad oder Dusche sowie maßgefertigten Kleiderschränken ausgestattet.Unabhängige Nebengebäude und ServiceräumeIm Erdgeschoss befinden sich zwei unabhängige Zweizimmerwohnungen, ideal für Gäste, Personal oder zur Nutzung als Beherbergungsbetrieb. Ergänzt wird dieses Level durch eine Waschküche, den technischen Raum für den Pool, den Heizraum, einen Weinkeller und eine große Garage, die mehrere Fahrzeuge aufnehmen kann.Ein Mediterraner TraumgartenDie Villa ist in ein 2.262 m² großes, landschaftlich gestaltetes Grundstück eingebettet, das vollständig eingezäunt und mit mediterranen Pflanzen wie Olivenbäumen, Palmen und Zierpflanzen bepflanzt ist. Die außenbeleuchtete Szenerie und das automatisierte Bewässerungssystem unterstreichen jeden Winkel des Gartens.Im Herzen dieses Grünbereichs befindet sich ein prächtiger, sonnendurchfluteter Pool, umgeben von einer großzügigen Sonnenliegefläche: ein exklusiver Bereich für Entspannung und Geselligkeit in absoluter Privatsphäre.Für weitere Informationen: +41 76 651 94 90

  • Swimmingpool
1 / 13
  • Parkplatz
  • Swimmingpool
EUR 2'650'000.–
8.5 Zimmer320m² Wohnfläche
avenue des hirondelles 1, 06410 Biot

Villa lussuosamente ristrutturata con piscina

Situata in una ricercata zona residenziale a 10 minuti dal centro città, su un magnifico terreno alberato di 4200 m², la maggior parte del quale è pianeggiante, questa splendida villa moderna è stata lussuosamente ristrutturata per offrire circa 280 m² di spazio abitativo, con una grande piscina e una terrazza in teak. Perfettamente esposta e molto luminosa, è composta da ingresso, soggiorno e sala da pranzo, salotto, cucina attrezzata e dispensa, 5 camere da letto con bagno privato di cui una padronale, studio, cantina e vari annessi. Ampio parcheggio. Molto confortevole e facile da vivere, sarebbe perfetta come casa principale o seconda casa.La villa di 280 m2 è costruita su 4200 m2 di terreno esposto a sud con vista ininterrotta.Al livello del giardino si trovano1 ingresso 1 soggiorno 1 sala da pranzo 1 salotto 1 cucina - 1 cantina 4 camere da letto 4 bagni con doccia / toilette.Al piano superiore, 1 Camera da letto - 1 Bagno / WC - 1 Spogliatoio - 1 Ufficio.Completa la proprietà 1 posto auto per 4 auto.Situated in a sought-after residential area 10 minutes from the town centre, on a magnificent 4200 m² plot with trees, most of which is flat, this splendid modern villa has been luxuriously renovated to provide around 280 m² of living space, with a large swimming pool and teak decking. Perfectly exposed and very bright, it comprises an entrance hall, living and dining room, lounge, fitted kitchen and pantry, 5 en suite bedrooms including a master, study, cellar and various annexes. Plenty of parking. Very comfortable and easy to live in, it would be perfect as a main or second home.The 280 m2 villa is built on a 4200 m2 plot in a dominant south-facing position with uninterrupted views.On the garden level there is1 Entrance 1 Living room 1 Dining room 1 Lounge 1 Kitchen - 1 Cellar 4 Bedrooms 4 Shower rooms / toilets.Upstairs, 1 Bedroom - 1 Bathroom / toilet - 1 Dressing room - 1 Office.1 parking space for 4 cars completes the property.

  • Parkplatz
  • Swimmingpool
1 / 11
  • Balkon / Terrasse
  • Garage
  • Aussicht
  • +1
EUR 634'400.–
4 Zimmer84m² Wohnfläche
avenue Jules Moulet 23, 13960 Sausset-les-Pins

APPARTEMENT T4 DUPLEX - RÉSIDENCE LA CORNICHE BLEUE

LA CORNICHE BLEUE - IM HERZEN DES AUTHENTISCHEN ÉCRIN DER CÔTE BLEUE: Gelegen direkt am Meer, nur 40 Kilometer von Marseille und Aix-en-Provence entfernt, ist Sausset-les-Pins ein charmantes provenzalisches Dorf, das zwischen Pinienwäldern und Garrigues liegt, im Herzen einer erhaltenen und wilden Küste. Ein ehemaliges Fischerdorf, das zu einem familienfreundlichen Badeort geworden ist, bezaubert Sausset-les-Pins mit seiner Authentizität und seinem angenehmen Leben, fernab von der Hektik der Côte d'Azur. Die Gemeinde erstreckt sich entlang einer Reihe von kleinen Buchten, Stränden mit weißen Kieseln und geheimen Kalancken, die unter anderem über den Küstenwanderweg (GR51) zugänglich sind. Dieser 5 Kilometer lange Küstenweg bietet spektakuläre Ausblicke auf die Bucht von Marseille und ihre Inseln und ist eine ständige Einladung zur Entdeckung und Kontemplation. Zwischen türkisfarbenem Meer, erhaltener Natur und provenzalischem Lebensstil verkörpert Sausset-les-Pins die mediterrane Authentizität in all ihrem Wert. EINE RESIDENZ IN HARMONIE MIT IHRER UMWELT: Zwischen Pinienwald und Meer gelegen, bietet die Residenz einen ruhigen Rahmen mit einem atemberaubenden Blick auf das Meer. Ideal gelegen, ermöglicht sie den Zugang zu Geschäften, Restaurants und den ersten Stränden in nur 5 Minuten zu Fuß. Darüber hinaus führt ein privater Zugang direkt zur Promenade der Corniche, um die umliegenden Landschaften vollständig zu genießen. Innerhalb der Residenz ist alles darauf ausgerichtet, Entspannungsmomente zu genießen: Empfang, Außenpool mit Whirlpool und Düsen, Wellnessbereich (Sauna, Hammam und Massage-/Behandlungsräume), Tiefgarage, Keller und Fahrradraum. EINE WOHNUNG, DIE BEREIT IST, BEWOHNT ZU WERDEN: Die T4D-NG04-Wohnung mit 84,83 m² ist funktional und verfügt über drei Schlafzimmer, ein Wohnzimmer, ein Badezimmer und ein separates WC. Profitieren Sie auch von großen Außenflächen: einem 15 m² großen Balkon, einer 6,96 m² großen Terrasse, einem 50 m² großen Garten und einem 35 m² großen Dachgarten. Die Wohnung wird vollständig möbliert verkauft, mit einem Keller (N36) und einem Tiefgaragenplatz (N33). HOCHWERTIGE LEISTUNGEN FÜR EINE SERENE EINRICHTUNG: Seit dem Sommer 2025 geöffnet, bietet die Residenz La Corniche Bleue ein hohes Maß an Komfort. Dieses Objekt profitiert von reduzierten Notarkosten, einer effizienten Isolierung und allen Garantien der Hersteller. Keine Arbeiten sind erforderlich. Kontaktieren Sie uns noch heute, um mehr über dieses Objekt zu erfahren!

  • Balkon / Terrasse
  • Garage
  • Aussicht
  • +1
1 / 13
  • Swimmingpool
EUR 3'500'000.–
7.5 Zimmer428m² Wohnfläche
chemin de la haine haute, 06250 Mougins

Villa contemporanea vista mare

Incastonata in un prestigioso quartiere residenziale, riservato e protetto, questa magnifica villa contemporanea incarna lessenza del lusso mediterraneo. Con una superficie interna di 372 m² distribuiti armoniosamente su tre livelli, ogni dettaglio è stato pensato per offrire ampi volumi, luce naturale in abbondanza e una fluidità degli spazi che invita al benessere e alla convivialità.Dallistante in cui si varca lingresso, si viene accolti da unimponente zona giorno cattedrale di 90 m²: un ambiente scenografico, reso ancora più suggestivo dalla cucina a vista di design e dalle vetrate a tutta altezza che aprono lo sguardo su una vista mare a 180, incorniciata dalla vegetazione lussureggiante del giardino. Lesposizione a Sud-Ovest garantisce una luminosità ideale in ogni momento della giornata, accompagnando gli interni con i caldi riflessi del sole provenzale.La proprietà dispone di sei camere da letto, tutte con bagno privato, tra cui una sontuosa suite padronale dotata di terrazza privata da cui godere del panorama in totale intimità. Ogni ambiente riflette una raffinatezza discreta, dove materiali pregiati e comfort tecnologici si fondono con l'eleganza dell'architettura.Il parco di 2.133 m², sapientemente paesaggistico, è unoasi privata con palme, ulivi e persino un campo da padel per chi desidera coniugare relax e sport. Allesterno, una splendida piscina di acqua salata di 15 metri con nuoto controcorrente si affianca a unelegante pool-house indipendente, creando un angolo esclusivo dedicato al relax e alla condivisione.Allinterno, un raffinato spazio benessere con palestra attrezzata, hammam e sala cinema privata offre momenti di rigenerazione senza lasciare la propria dimora. Una cantina, soluzioni di climatizzazione reversibile, isolamento ad alte prestazioni e un consumo energetico ottimizzato (certificazione BBC DPE A) completano questa proposta rara, pensata per chi non accetta compromessi tra stile di vita, tecnologia e sostenibilità.Situata a soli 10 minuti da Cannes e 25 minuti dallaeroporto di Nizza, questa villa è il rifugio ideale per una clientela internazionale esigente, alla ricerca di un luogo che coniughi accessibilità e dolcezza di vivere. Un indirizzo eccezionale, dove ogni istante è unesperienza di bellezza assoluta.Per ulteriori informazioni : +41 76 651 94 90 SergioSet in a prestigious residential district, reserved and protected, this magnificent contemporary villa embodies the essence of Mediterranean luxury. With an interior surface area of 372 m² harmoniously distributed over three levels, every detail has been designed to offer ample volumes, abundant natural light and a fluidity of space that invites well-being and conviviality.From the moment one crosses the threshold, one is greeted by an imposing 90 m² cathedral living area: a scenographic ambience, made even more evocative by the designer open kitchen and the full-height windows that open the gaze onto a 180 sea view, framed by the lush vegetation of the garden. The south-west exposure guarantees ideal brightness at all times of day, accompanying the interior with the warm reflections of the Provençal sun.The property has six bedrooms, all with en-suite bathrooms, including a sumptuous master suite with a private terrace from which to enjoy the panorama in total privacy. Each room reflects a discreet refinement, where fine materials and technological comforts blend with the elegance of the architecture.The expertly landscaped 2,133 m² park is a private oasis with palm trees, olive trees and even a padel court for those who wish to combine relaxation and sport. Outside, a splendid 15-metre saltwater pool with counter-current swimming is flanked by an elegant free-standing pool house, creating an exclusive corner dedicated to relaxation and sharing.Inside, a refined wellness area with a fully equipped gym, hammam and private cinema room offers moments of regeneration without leaving one's home. ...

  • Swimmingpool
1 / 13
  • Swimmingpool
EUR 6'350'000.–
7 Zimmer575m² Wohnfläche
allée du roi, 06250 Mougins

Villa von Prestige im Herzen des Royal Mougins Golf Club

Situata innerhalb des prestigeträchtigen Royal Mougins Golf Club, ist diese prächtige neoprovenzalische Villa von etwa 500 m² der feinste Ausdruck von diskretem Luxus und französischem Lebensstil. Ein architektonisches Meisterwerk, das harmonisch in die mediterrane Landschaft integriert ist, konzipiert für diejenigen, die Exzellenz, Privatsphäre und das Privileg suchen, in einem exklusiven Umfeld zu leben.Ein unvergleichlicher Ort für GolfbegeisterteMit direktem Blick auf die perfekt gepflegten Fairways des Golfclubs bietet die Villa direkten Zugang zum Spielfeld und bietet ein unvergleichliches Erlebnis für echte Golfkenner. Jeder Raum der Villa bietet atemberaubende Panoramablicke auf die umliegende Grünfläche, was eine perfekte Verbindung zwischen Innen und Außen schafft.Innenausstattung mit Charme und höchstem KomfortFünf Master-Suiten, jede mit eigenem Bad, bieten absolute Entspannung und Privatsphäre.Ein großzügiger Wohnbereich, der mit natürlichen Licht durchflutet ist, und ein privates Studierzimmer, ideal für Empfänge oder ruhige Arbeitszeit.Eine Design-Küche von Valcucine, ausgestattet mit professionellen Geräten und hochwertigen Oberflächen.Die Innenausstattung, ausgewählt aus den exklusiven Kollektionen von Minotti und Giorgetti, bestätigt den stilistischen Ansatz eines sorgfältig gestalteten Umfelds.Entspannung, Wohlbefinden und Unterhaltung auf MaßDie Villa verfügt über ein atemberaubendes, beheiztes Schwimmbad mit blauen Glasmosaiken, perfekt in die umliegende Landschaft integriert. Zur Vervollständigung des Wellness-Angebots:Ausgestattetes Fitnessstudio,Private Sauna,Billardzimmer,alle Räume, die für das Wohlbefinden bei jedem Moment des Tages konzipiert sind.Nachhaltigkeit und SicherheitDie Villa verfolgt einen ökologisch verantwortungsvollen Ansatz dank Solarpaneelen und Wärmepumpe, was eine hohe Energieeffizienz gewährleistet. Ein fortschrittliches Sicherheitssystem mit Alarm und Videosüberwachung sorgt für absolute Ruhe.Ein Garten wie aus einer ZeitschriftDer landschaftlich gestaltete Garten, entworfen von Fachleuten für Grünanlagen, repräsentiert eine Oase der Schönheit und Ruhe, ideal für Entspannung oder die Organisation eleganter Empfänge im Freien.Ein seltenes und prestigeträchtiges ImmobilienangebotDiese exklusive Villa bietet eine seltene Gelegenheit, eine prestigeträchtige Residenz innerhalb eines der renommiertesten Golfclubs Europas zu erwerben. Eine Immobilie, die Kunst des Lebens, modernen Komfort und internationales Umfeld kombiniert, bestimmt, zu Ihrer endgültigen Heimat oder einer außergewöhnlichen Zweitwohnung zu werden.Für weitere Informationen: +41 76 651 9490 Sergio
  • Swimmingpool
1 / 13
  • Garage
  • Lift
  • Swimmingpool
EUR 4'990'000.–
6.5 Zimmer299m² Wohnfläche
avenue de la batterie, 06270 Villeneuve-Loubet

MAGNIFICO ATTICO CON VISTA MARE

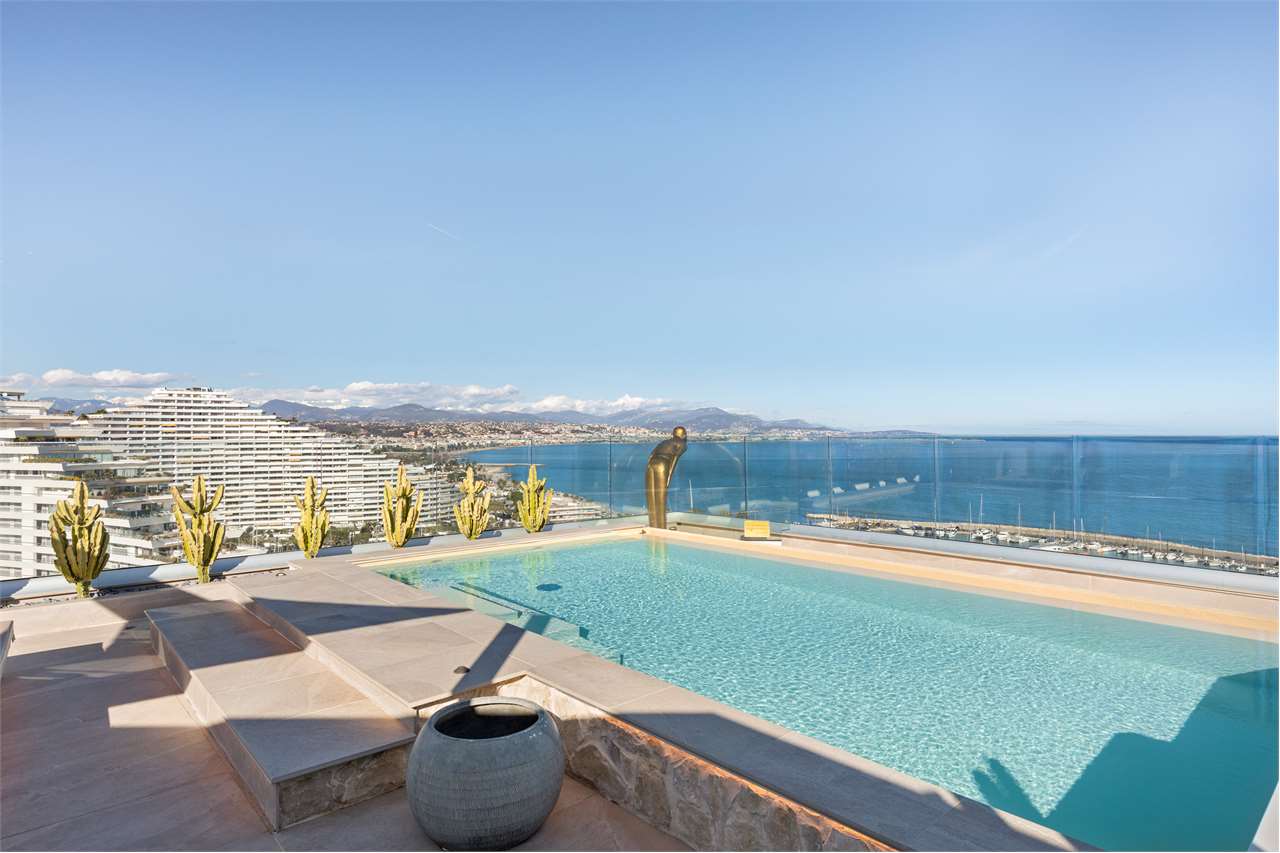
Benvenuti nel mondo dell'ultra lusso della Costa Azzurra.Scoprite questo esclusivo attico a Marina Baie des Anges, un vero gioiello di proprietà.Situato in un edificio emblematico, classificato come patrimonio del XX secolo, questo appartamento era un tempo di proprietà dello sviluppatore Jean Marchand, creatore di questo straordinario complesso immobiliare.Questa villa sul tetto offre un'esperienza residenziale unica.L'ingresso, con la sua grande area di ricevimento, dà il tono a questa residenza eccezionale.La residenza fonde senza soluzione di continuità spazi interni ed esterni, con pareti di vetro a tutta altezza che inondano gli interni di luce naturale.I tre piani di questa Penthouse offrono una superficie totale di 260 m², accompagnati da oltre 400 m² di terrazze distribuite su tre livelli.Un ascensore privato serve i piani 13, 14 e 15.Ogni dettaglio di questa residenza è stato progettato tenendo conto del gusto e del comfort.I recenti lavori, distribuiti nell'arco di tre anni, hanno portato questo spazio a un livello di lusso ineguagliabile.Gli interni luminosi presentano un ampio soggiorno e sala da pranzo di circa 100 m², una cucina a pianta aperta e una camera da letto per gli ospiti con accesso individuale.Al primo piano si trovano tre camere da letto con bagno privato, tra cui la camera da letto principale di 40 m², tutte con vista sul mare e terrazza privata.Una quarta camera da letto per bambini completa questo piano.Il punto forte è al terzo e ultimo piano, dove una terrazza privata con piscina e pool house offre una vista straordinaria sul Mar Mediterraneo e sulle montagne.Immergetevi nell'ultra-lusso mediterraneo con questa eccezionale proprietà nella Marina Baie des Anges.Una residenza ideale per gli amanti delle barche, con la possibilità di un posto barca nella marina.Per ulteriori informazioni, contattare Sergio +41 76 651 94 90Welcome to the world of ultra luxury on the Côte d'Azur.Discover this exclusive Penthouse at Marina Baie des Anges, a real gem of a property.Located in an emblematic building, listed as a 20th-century heritage site, this flat was once owned by the developer Jean Marchand, creator of this extraordinary property complex.This rooftop villa offers a unique residential experience.The entrance hall with its grand reception area sets the tone for this exceptional residence.The residence seamlessly merges indoor and outdoor spaces, with floor-to-ceiling glass walls flooding the interior with natural light.The three floors of this Penthouse offer a total surface area of 260 m², accompanied by more than 400 m² of terraces spread over three levels.A private lift serves the 13th, 14th and 15th floors.Every detail of this residence has been designed with taste and comfort in mind.Recent works, spread over three years, have raised this space to an unrivalled level of luxury.The light-filled interior features a spacious living and dining room of around 100 m², an open-plan kitchen and a guest bedroom with individual access.The first floor has three en suite bedrooms, including a 40 m² master bedroom, all with sea views and private terraces.A fourth children's bedroom completes this floor.The highlight is on the third and top floor, where a private terrace with pool and pool house offers remarkable views of the Mediterranean Sea and the mountains.Immerse yourself in Mediterranean ultra-luxury with this exceptional property in the Marina Baie des Anges.An ideal residence for boat lovers, with the possibility of a berth in the marina.For further information, please contact Sergio +41 76 651 94 90

  • Garage
  • Lift
  • Swimmingpool
1 / 13
  • Garage
EUR 2'900'000.–
10.5 Zimmer360m² Wohnfläche
boulevard Winston Churchill, 06300 Nice

Splendida casa borghese Nizza porto

Nice le port, Situata in un tranquillo vicolo cieco, in una ricercata proprietà privata a pochi minuti a piedi dal porto di Nizza e dal mare, vicino ai negozi e al tram, questa bella casa borghese piena di carattere è di sicuro interesse.Completamente ristrutturata, questa casa di 315 m² su 3 piani è immersa in 800 m² di terreno pianeggiante con possibilità di piscina. Attualmente suddivisa in due appartamenti di 7 e 3 stanze che possono essere facilmente uniti, vanta ambienti molto belli con caminetti, modanature, vecchi pavimenti in parquet e rivestimenti in legno, per non parlare delle sue ampie terrazze. Completano la proprietà cantina, garage e parcheggio.La casa è suddivisa come segue:- Al livello del giardino si trova un appartamento di 75 m2 composto da : 1 soggiorno/cucina, 2 camere da letto, 1 bagno, 1 bagno con doccia, 1 ripostiglio e 1 bagno per gli ospiti.- Piano terra: 1 ingresso, 1 soggiorno, 1 sala da pranzo, 1 cucina separata, 1 camera/ufficio, 1 terrazza, 1 bagno.- Piano terra: 3 camere da letto, 1 bagno, 2 bagni con doccia, 1 spogliatoio, 1 disimpegno, 2 terrazze. Per ulteriori informazioni, contattare Sergio Pavia +41 76 651 94 90Nice le port, Situated in a quiet cul-de-sac, in a sought-after private estate just a few minutes' walk from the port of Nice and the sea, close to shops and the tramway, this beautiful town house full of character is sure to please.Completely renovated, this 315 m², 3-storey house is set in 800 m² of flat grounds with the possibility of a swimming pool. Currently divided into two flats of 7 rooms and 3 rooms that can easily be joined together, it boasts very attractive rooms with fireplaces, mouldings, old parquet flooring and wood panelling, not to mention its large terraces. Basement, garage and parking complete the property.The house is divided as follows:- On the garden level is a 75 m2 flat comprising : 1 living room/kitchen, 2 bedrooms, 1 bathroom, 1 shower room, 1 utility room and 1 guest toilet.- Ground floor: 1 entrance hall, 1 living room, 1 dining room, 1 separate kitchen, 1 bedroom/office, 1 terrace, 1 bathroom.- Ground floor: 3 bedrooms, 1 bathroom, 2 shower rooms, 1 dressing room, 1 hallway, 2 terraces. For further information, please contact Sergio Pavia +41 76 651 94 90

  • Garage
1 / 13
  • Parkplatz
  • Garage
  • Swimmingpool
EUR 2'550'000.–
6.5 Zimmer425m² Wohnfläche
chemin de la plaine des dés, 13100 Aix-en-Provence

Propriétà di lusso Aix en Provence

Situata nel cuore di 11.000 metri quadrati di parco alberato, in un ambiente tranquillo e naturale a soli 10 minuti dal centro di Aix-en-Provence, questa prestigiosa propriétà vi sorprenderà con la sua autenticità provenzale.Con il suo fascino decisamente provenzale, questo edificio di 305 m2 si integra perfettamente nel paesaggio, rendendolo un luogo dove la discrezione è di fatto.Non appena si entra nel salone, si percepisce l'atmosfera tranquilla del luogo, che aspira al benessere.Il soggiorno a cattedrale, 3 camere da letto di cui una suite padronale di 70 m2 , 3 bagni con doccia, una cucina completamente attrezzata e aree per il tempo libero come una sala da biliardo, una spa con sauna e persino una sala fitness.Un'altra importante risorsa di questa prestigiosa proprietà è la casa indipendente di 70 m2 , che può essere utilizzata come casetta del custode, per la famiglia o gli amici, o come investimento locativo.La piscina di 25 metri, con terrazza e pool house, è ideale per rilassarsi davanti a un aperitivo o a un cocktail, rendendola un luogo conviviale e festoso.Un altro grande vantaggio di questa proprietà è la facilità di parcheggiare l'auto, dato che sono disponibili ben 7 garage e 6 posti auto, cosa molto rara.Un'occasione da non perdere per visitare la proprietà.Contatto: Sergio Pavia +41 76 651 94 90Set in the heart of 11,000 square metres of wooded parkland, in a peaceful, natural setting just 10 minutes from Aix-en-Provence town centre, this prestigious residence will surprise and delight you with its Provencal authenticity.With its resolutely Provencal charm, this 305 m2 building blends perfectly into the landscape, making it a place where discretion is the order of the day.As soon as you enter the hall, you can feel the peaceful atmosphere of the place, which aspires to well-being.cathedral living room, 3 bedrooms including a 70 m2 master suite, 3 bathrooms with shower, a fully equipped kitchen and leisure areas such as a billiard room, spa with sauna and even a fitness room.Another major asset of this prestigious property is the 70 m2 detached house, which can be used as a caretaker's cottage, for family or friends, or as a rental investment.A 25-metre swimming pool, with its decking and pool house, is ideal for relaxing over an aperitif or cocktail, making it a convivial and festive place to be.Another great asset of this property is the ease with which you can park your car, as there are no fewer than 7 garages and 6 parking spaces available, which is very rare.An opportunity not to be missed to visit the property.Contact: Sergio Pavia +41 46 651 94

  • Parkplatz
  • Garage
  • Swimmingpool
1 / 13
  • Parkplatz
  • Garage
  • Lift
  • +1
EUR 13'650'000.–
14.5 Zimmer1'050m² Wohnfläche
Grand boulevard de super cannes, 06220 Vallauris

ECCEZIONALE TENUTA SUPER CANNES

Splendida tenuta privata, completamente protetta, situata in collina nella zona privilegiata e prestigiosa di super cannes.Questa proprietà, situata su un terreno di 20.500 metri quadrati, vi conquisterà con il suo vasto terreno boscoso, le sue aree ben curate e le caratteristiche lussuose delle 3 ville che compongono questa tenuta, rendendola un luogo tranquillo e idilliaco dove farniente e momenti di festa si fondono.Magnifica vista sulle montagne e sulla baia di Cap d'Antibes,La casa principale, di 600 metri quadrati, con piscina comprende un ingresso a cattedrale con un grande lampadario, un salone e una sala da pranzo, una cucina, 3 camere da letto e un bagno per gli ospiti al primo piano.Al piano superiore si trova la camera da letto principale con un ampio bagno interno e una terrazza.Al piano inferiore si trova un'ampia suite padronale con bagno interno e terrazza.Al livello della piscina si trova una spaziosa suite padronale con bagno interno, terrazza e ascensore.La villa per gli ospiti di 180 m2 dispone diAl piano inferiore, 2 magnifiche suite di 50 m2 con bagno privato.Al piano terra si trova un salone/cucina completamente attrezzato con schermo gigante e una terrazza.Al piano superiore si trova una splendida suite di 50 m2 con un grande bagno privato.Al piano seminterrato si trovano un parcheggio per auto di lusso e una stanza per la biancheria completamente attrezzata, una speciale piscina per la balneoterapia con getti, schermi giganti, animazione luminosa nel giardino, ascensore personalizzato a 4 livelli.Infine, la villa per gli ospiti, di 140 m2 , ospita l'ufficio del manager dove vengono controllate tutte le attività della tenuta, video satellitare, un ampio salone/cucina con terrazza e vista mare, una grande suite con bagno e vasca idromassaggio.La tenuta è videosorvegliata e telesorvegliata per garantire la massima sicurezza.Le strutture della tenuta possono essere utilizzate anche per eventi di grandi dimensioni come matrimoni, cocktail party, ecc.Il sito, classificato come area verde boschiva, può beneficiare di una tassa di proprietà ridotta.Da non perdere!EXCEPTIONAL DOMAINE SUPER CANNESSplendid, fully-secured private estate set in the hills in the privileged and prestigious area of super cannes.This property, set in 20,500 square metres of land, will win you over with its vast wooded grounds, its well-maintained areas and the luxurious features of the 3 villas that make up this estate, making it a calm and idyllic place where farniente and festive moments come together.Magnificent views of the mountains and the bay of Cap d'Antibes,The 600 square metre main house with swimming pool comprises a cathedral entrance hall with a large chandelier, a lounge and dining room, a kitchen, 3 bedrooms and a guest toilet on the first floor.Upstairs is a master bedroom with a large en suite bathroom and a terrace.On the lower floor, there is a large master suite with en suite bathroom and terrace.On the pool level, there is a spacious master suite with en suite bathroom, terrace and lift.The 180m2 guest villa hasOn the lower floor, 2 magnificent 50m2 suites with en-suite bathrooms.On the ground floor there is a fully-equipped lounge/kitchen area with a giant screen and a terrace.Upstairs is a splendid 50m2 suite with a large private bathroom.On the basement level, there is parking for luxury cars and a fully-equipped linen room, a special balneotherapy pool with massaging jets, giant screens, light shows in the garden and a customised 4-level lift.Finally, there is the 140m2 guest villa, which houses the manager's office where all the estate's activities are controlled, satellite video, a large lounge/kitchen with terrace and sea view, a large suite with en suite bathroom, and finally a jacuzzi.The estate is under video and remote surveillance, providing maximum security.The estate's facilities can also be used for large-scale events such ...

  • Parkplatz
  • Garage
  • Lift
  • +1
1 / 13
  • Parkplatz
  • Swimmingpool
EUR 3'950'000.–
6.5 Zimmer345m² Wohnfläche
avenue de saint Paul, 06570 Saint-Paul-de-Vence

Villa neoprovenzale con magnifica vista sul mare

Situata in uno dei quartieri più ricercati di St Paul de Vence, questa magnifica proprietà, esposta a sud in posizione dominante, vanta una vista mare mozzafiato da Cap Ferrat a Cap d'Antibes, con l'iconico borgo medievale di St Paul deVence in primo piano.La sua lussuosa ristrutturazione la rende una proprietà eccezionale, pacificamente situata su 2.300 metri quadrati con terrazze multiple e diversi livelli. Costruita su 3 livelli, questa proprietà delneo-provenzale, impreziosita da pietre tagliate e completamente climatizzata, offre oltre 300 metri quadrati di spazio abitativo con ampi volumi e splendide finestre a bovindo.Il piano terra è composto da un ampio ingresso che si apre su un doppio soggiorno inondato di luce dalle sue grandi finestre, che offrono una vista sul mare e sul villaggio, e che si apre su due terrazze adiacenti esposte a sud con accesso diretto alla piscina. Una bella cucina a pianta aperta con cantina, una lavanderia, una camera da letto con doccia ensuite che si apre sulla terrazza e un bagno per gli ospiti completano questo livello.Il primo piano ospita 2 camere da letto con spogliatoio e doccia ensuite, oltre a una spaziosa camera da letto principale che si apre con una bella porta indonesiana colorata, dotata di un ampio spogliatoio, un bagno ensuite e una terrazza privata e profonda esposta a sud. Tutte le camere da letto godono di un panorama eccezionale. Il livello del giardino ospita uno studio indipendente, collegato al piano terra da una scala interna. Il giardino di 2.300 metri quadrati, completamente paesaggistico con alberi mediterranei e da frutto, ospita una bella piscina, un campo da tennis, un garage e numerosi posti auto con vialetto in pietra e prato. Tra le caratteristiche degne di nota figurano un mini campo da tennis e un campo polisportivo, spazi per creare un giardino a casetta, un orto domestico, un cancello elettrico e l'illuminazione esterna in tutto il giardino.A soli 5 minuti a piedi dal villaggio e a 15 minuti dall'aeroporto di Nizza, la proprietà è anche vicina a negozi, scuole e trasporti.Located in one of the most sought-after neighborhoods of St Paul de Vence, thismagnificent property, facing south in a dominant position, boasts a breathtaking seaview from Cap Ferrat to Cap d'Antibes, with the iconic medieval village of St Paul deVence in the foreground.Its luxurious renovation makes it an exceptional property, peacefully situated on2,300 square meters with multiple terraces and several levels. Built over 3 levels, thisneo-Provençal property, adorned with cut stones and fully air-conditioned, offers over300 square meters of living space with spacious volumes and beautiful bay windows.The ground floor consists of a spacious entrance opening onto a double living roombathed in light from its large windows, providing a view of the sea and the village, andopening onto two adjoining south-facing terraces with direct access to the pool. Abeautiful open-plan kitchen with a wine cellar, a laundry room, a bedroom with anensuite shower room opening onto the terrace, and a guest toilet complete this level.The first floor accommodates 2 bedrooms with dressing rooms and ensuite showerrooms, as well as a spacious master bedroom that opens with a beautiful colorfulIndonesian door, featuring a large dressing room, an ensuite bathroom, and a privatedeep south-facing terrace. All bedrooms benefit from the exceptional panorama.The garden level features an independent studio, connected to the ground floor by aninternal staircase. The 2,300 square meter garden is fully landscaped withMediterranean trees and fruit trees, hosting a beautiful swimming pool, a tennispaddlecourt, a garage, and numerous parking spaces with a stone-paved drivewayand lawn. Noteworthy features include a mini tennis court and multi-sports ground,spaces to create a cottage garden, a home vegetable garden, an electric gate, andoutdoor lighting throughout the garden.Only ...

  • Parkplatz
  • Swimmingpool
1 / 9
EUR 3'710'000.–
4 Zimmer136m² Wohnfläche
Boulevard de la Croisette 38, 06400 Cannes

Prestigioso appartamento con vista mare sulla Croisette a Cannes

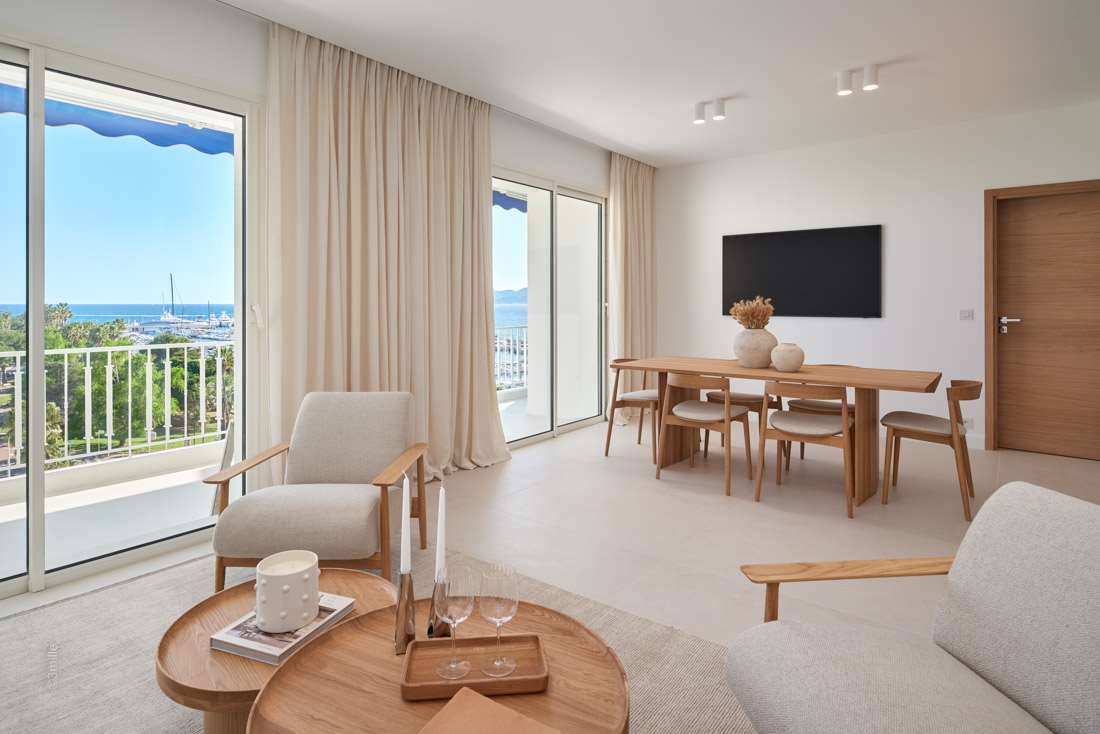
Situato nel cuore della Croisette, allinterno di una delle residenze più rinomate di Cannes, questo appartamento esclusivo di 137 mq offre unesperienza abitativa unica, dove eleganza e comfort si uniscono a un panorama mozzafiato.Linterno si compone di tre ampie camere da letto, ciascuna con bagno en-suite, un luminoso e spazioso soggiorno e una cucina open space completamente attrezzata, progettata con cura per garantire funzionalità e stile. Ogni dettaglio è stato studiato per creare unatmosfera raffinata e accogliente.La grande terrazza di 16 mq, esposta a sud, regala una vista spettacolare sul Mar Mediterraneo e sui giardini lussureggianti della residenza, offrendo unoasi di relax e bellezza.La proprietà, mantenuta in condizioni impeccabili e rifinita con materiali di altissima qualità, si inserisce in un contesto residenziale esclusivo che garantisce sicurezza e tranquillità.Unopportunità rara e prestigiosa, ideale sia come abitazione principale che come investimento in una delle località più ambite della Costa Azzurra.Per maggiori informazioni contattare: Sergio +41 76 651 94 90Prestigious apartment with sea view on the Croisette in CannesLocated in the heart of La Croisette, within one of Cannes' most renowned residences, this exclusive 137 m² apartment offers a unique living experience, where elegance and comfort combine with breathtaking views.The interior consists of three large bedrooms, each with an en-suite bathroom, a bright and spacious living room and a fully equipped open-plan kitchen, carefully designed to ensure functionality and style. Every detail has been carefully considered to create a refined and welcoming atmosphere.The large 16 m² south-facing terrace offers spectacular views of the Mediterranean Sea and the residence's lush gardens, providing an oasis of relaxation and beauty.The property, maintained in impeccable condition and finished with the highest quality materials, is located in an exclusive residential area that guarantees security and tranquillity.A rare and prestigious opportunity, ideal both as a main residence and as an investment in one of the most sought-after locations on the French Riviera.For more information, please contact: Sergio +41 76 651 94 90

1 / 9
  • Garage
  • Lift
  • Swimmingpool
EUR 1'950'000.–
5 Zimmer138m² Wohnfläche
Boulevard de Garavan 25, 06500 Menton

Dachgeschoß-Duplex mit Panoramaterrasse, Pool und privatem Garten - Me

Im Herzen des prestigeträchtigen Wohnviertels Menton Garavan bietet diese einzigartige Dachgeschoßwohnung den Charme einer Villa mit der Sicherheit einer Residenz. Im letzten Stock gelegen, bietet sie eine atemberaubende Aussicht auf das Meer, die Altstadt und die Küste von Cap Martin bis Italien.Mit 138 m² Innenfläche und 438 m² Außenfläche zeichnet sich die Wohnung durch Helligkeit, großzügige Räume und hochwertige Ausstattung aus. Das Wohnzimmer mit Essbereich öffnet sich zu einer spektakulären Terrasse von 92 m², während die separate Küche zur zweiten Terrasse mit privatem Pool führt. Ein Wäscheraum und eine Gästetoilette vervollständigen den Bereich.Im oberen Stockwerk verfügt die Master-Suite über einen Ankleideraum, ein großes Badezimmer und eine private Terrasse; zwei weitere Schlafzimmer, jedes mit Bad, Toilette und Außenbereich, bieten Komfort und Intimität.Der außergewöhnliche Außenbereich umfasst einen 10x5 m großen Pool, einen mediterranen Garten mit Obstbäumen, eine Sommerküche, ein Poolhaus, einen Grill und einen Schuppen. Ein unterer Bereich beherbergt einen Weinkeller, einen Mehrzweckraum, einen Lagerraum und Sanitäranlagen.Mit privatem Aufzug, Fußbodenheizung, Klimaanlage, Kamin, Doppelgarage und großer Weinkeller repräsentiert diese Dachgeschoßwohnung eine absolute Rarität, nur wenige Minuten von Monaco und Italien entfernt.

  • Garage
  • Lift
  • Swimmingpool

Vorschläge basierend auf deinen Suchresultaten