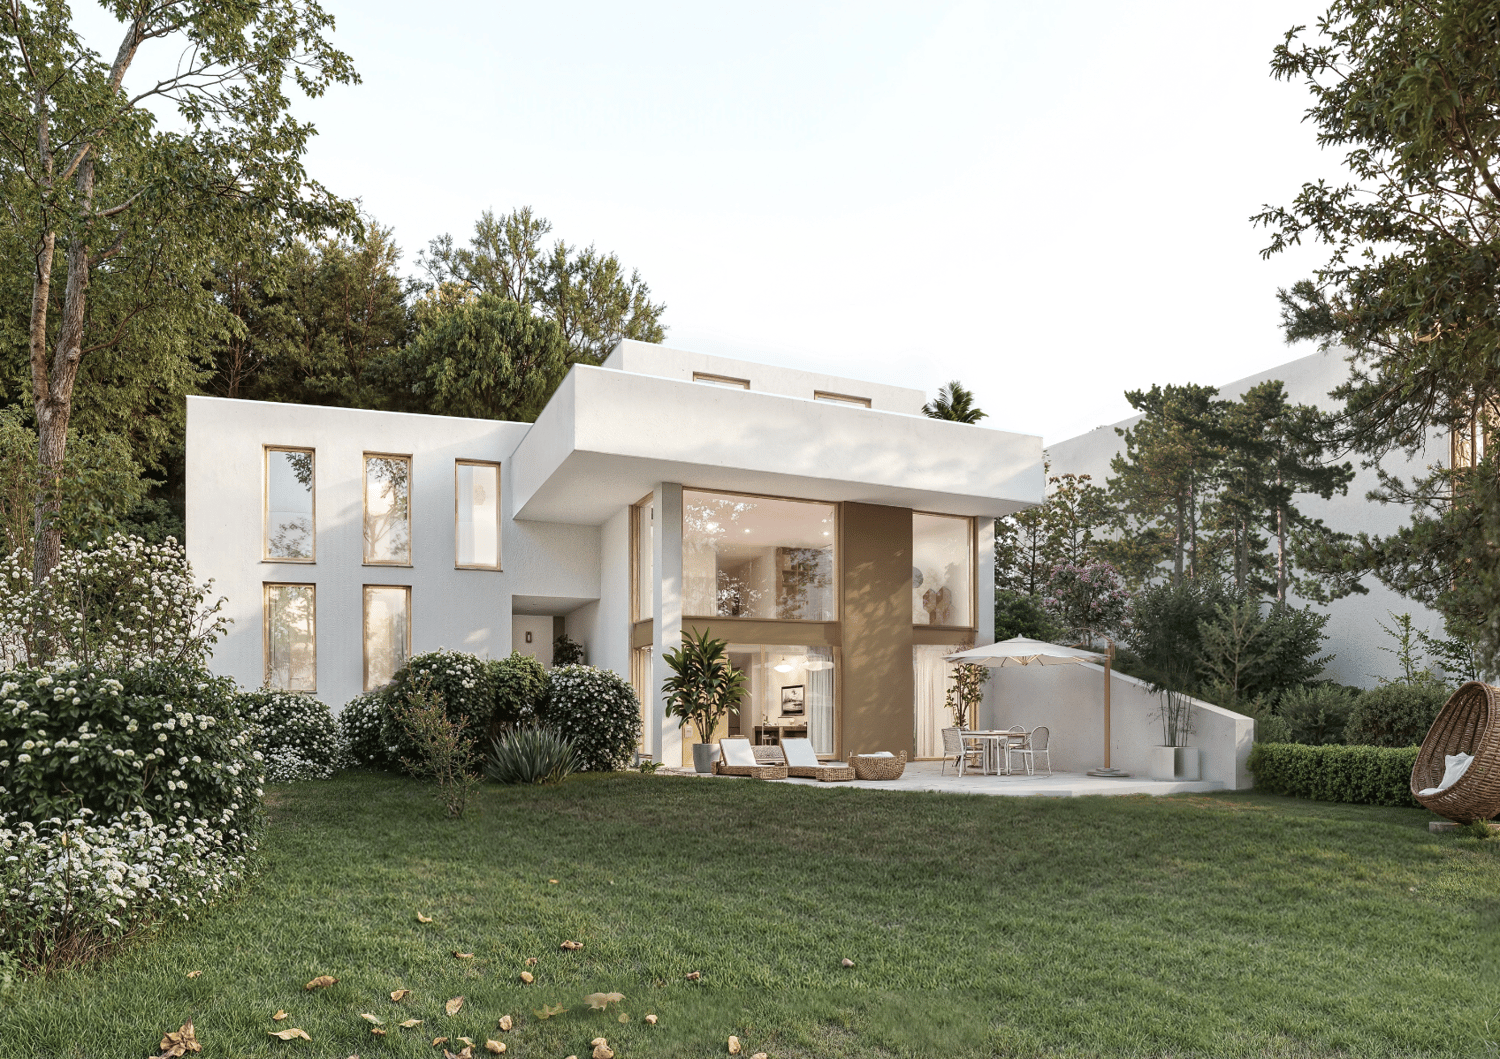
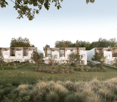
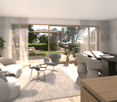
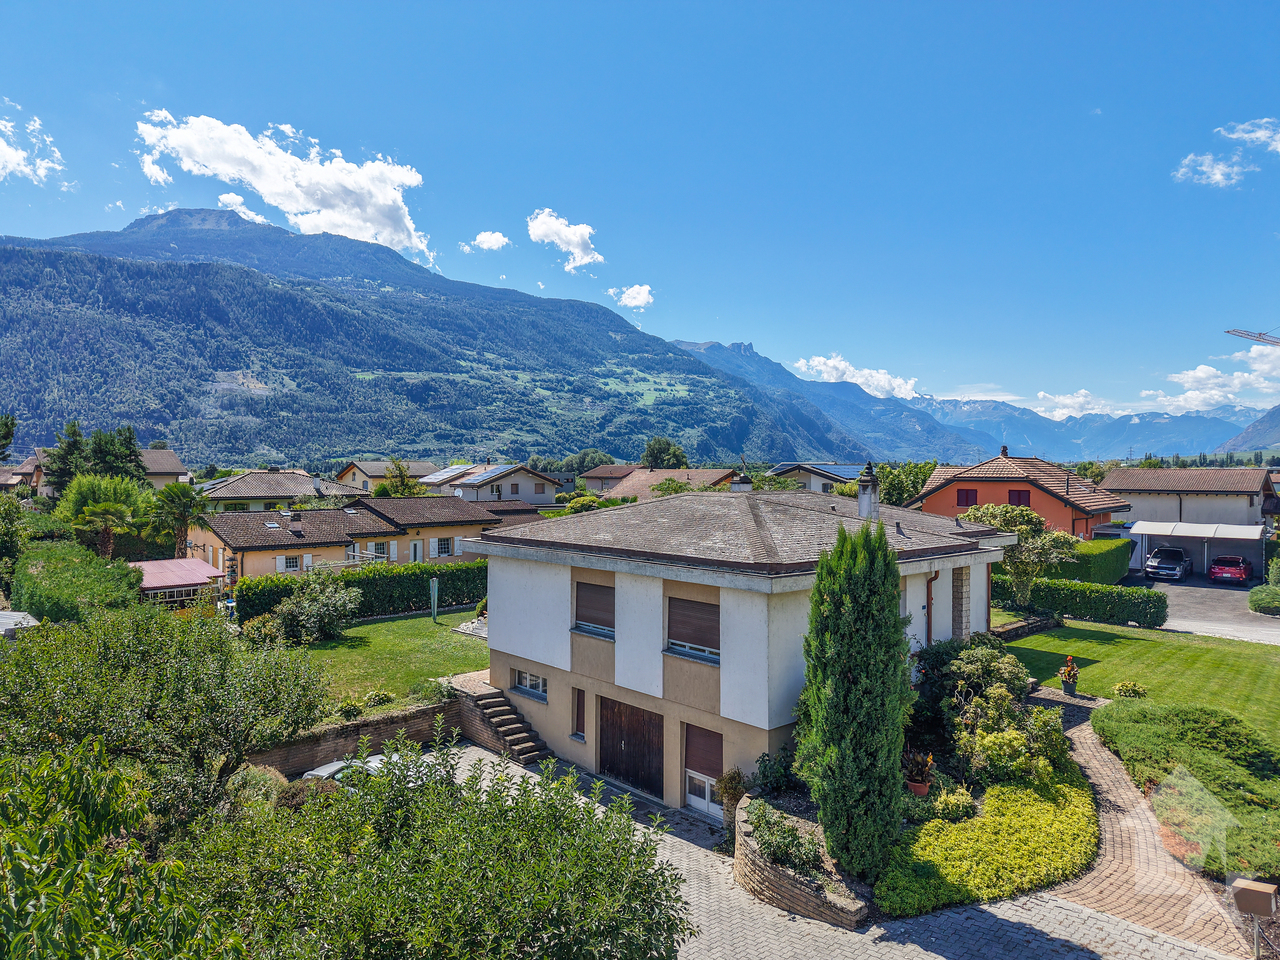
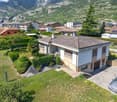
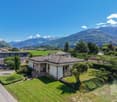
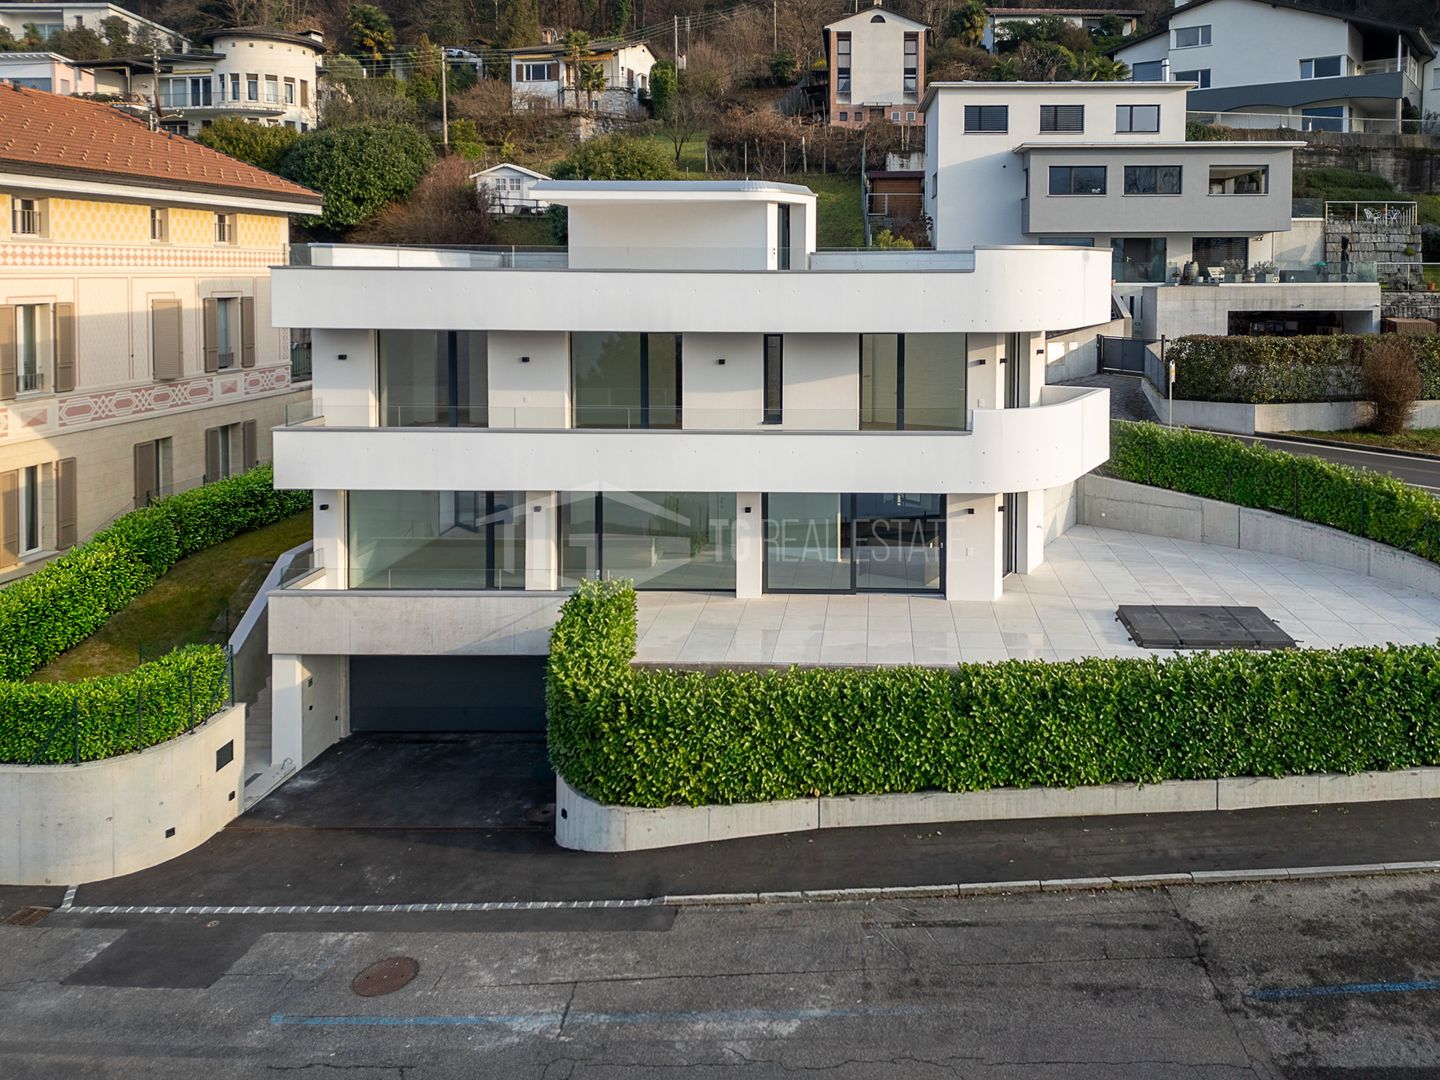
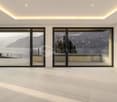
Schöne und moderne Villa mit fantastischer Seesicht (68)
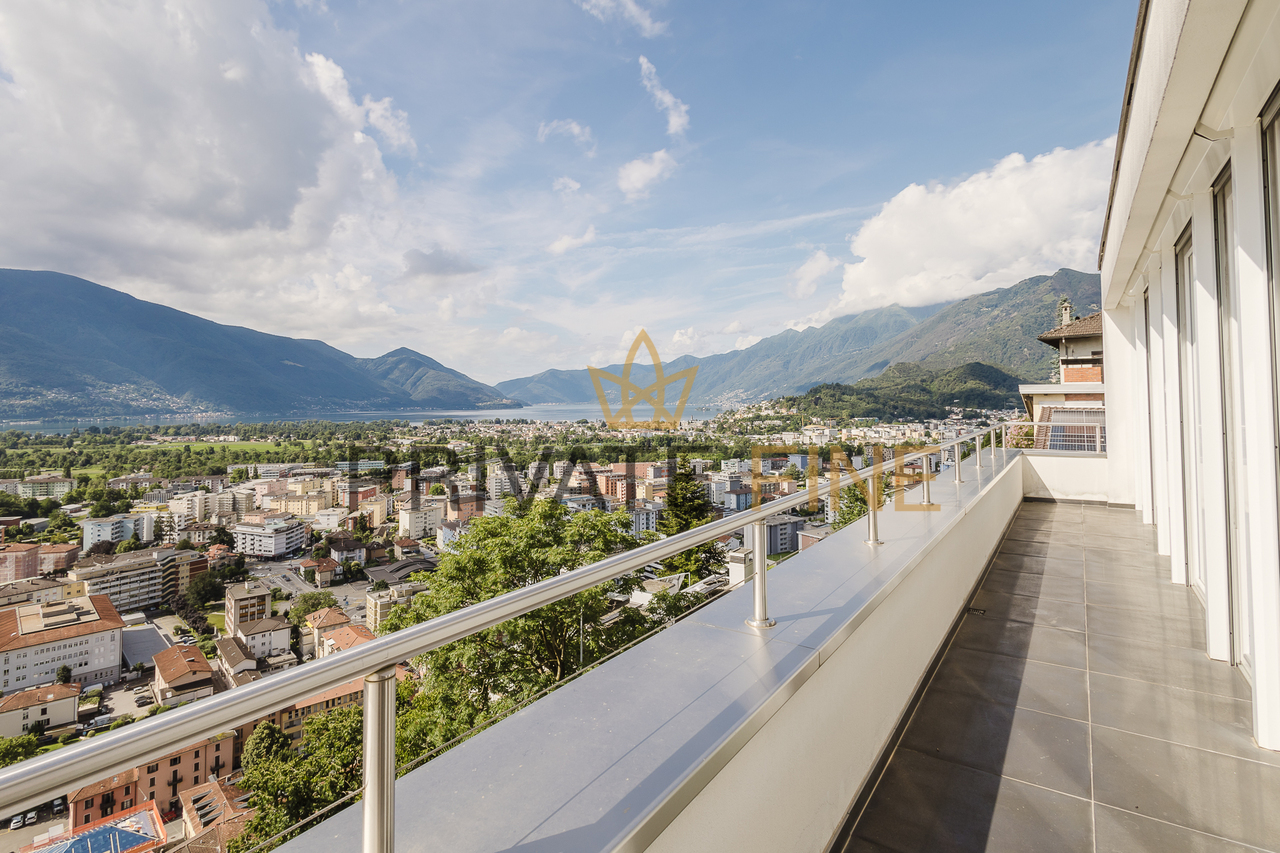
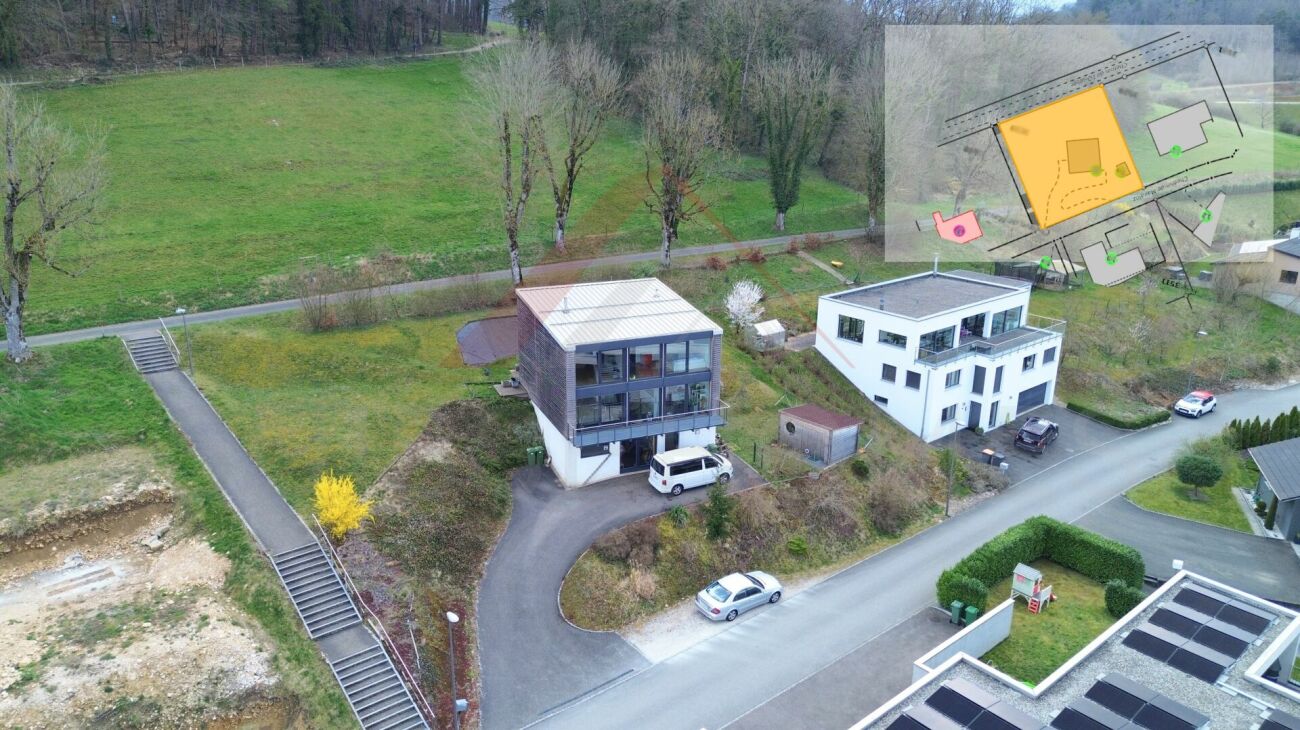
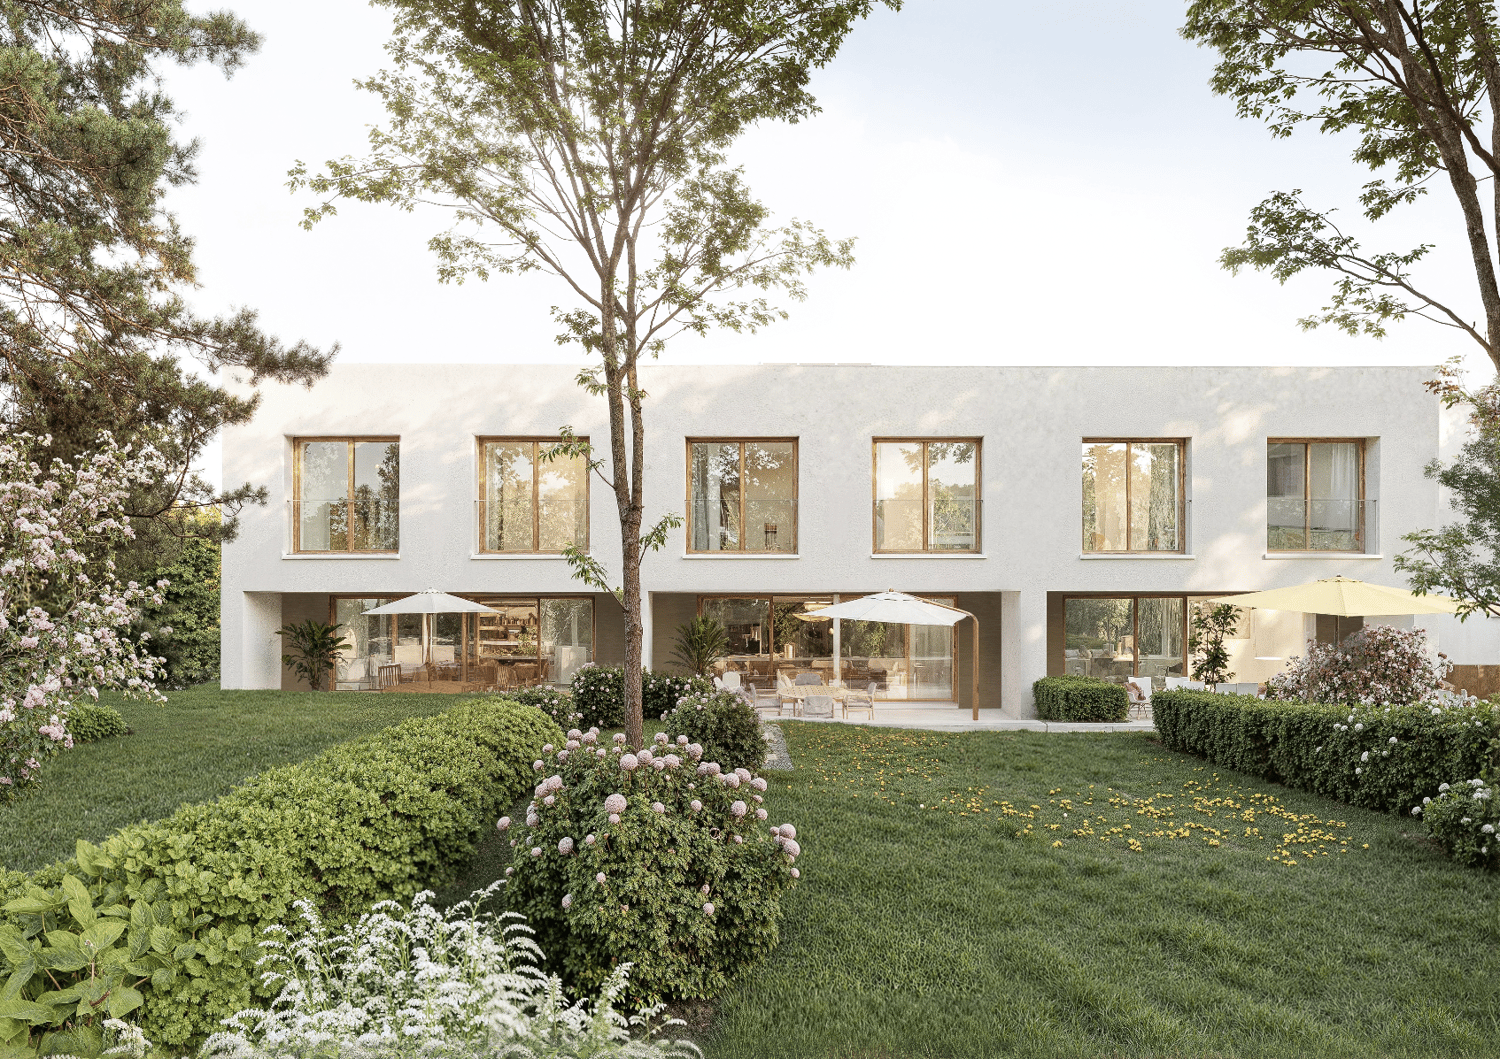
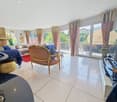
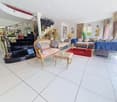

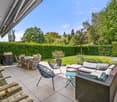
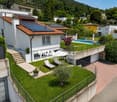
Hoch über dem Lago Maggiore, in einer ruhigen und begehrten Wohnlage von Locarno, erwartet Sie diese moderne Villa auf zwei Ebenen. Sie vereint zeitlose Architektur, höchsten Wohnkomfort und einen beeindruckenden Panoramablick auf den See.Vom Aussenparkplatz gelangen Sie bequem zum Hauseingang auf der Erdgeschossebene. Ein helles Entrée heisst Sie willkommen und führt in den grosszügigen Wohnbereich mit offener Küche. Auf dieser Etage befinden sich zudem ein Schlafzimmer mit eigenem Bad, ein weiteres Badezimmer mit Dusche, ein Technikraum mit Waschküche, ein praktisches Reduit unter der Treppe sowie ein Keller.Über wenige Stufen erreichen Sie das Obergeschoss, das mit drei stilvollen Schlafzimmern überzeugt. Eines der Zimmer verfügt über eine elegante Ankleide sowie direkten Zugang zur Terrasse. Alle Schlafzimmer bieten einen herrlichen Blick auf den Lago Maggiore und schaffen eine einzigartige Wohnatmosphäre. Ergänzt wird diese Etage durch ein grosszügiges Badezimmer sowie eine separate Dusche.Die Einliegerwohnung erreichen Sie über die Aussentreppe vom Parkplatz her mit separatem Eingang. Sie besteht aus einem Schlafzimmer, einem Wohnbereich sowie Bad mit Dusche und Küche. Ein Aussenparkplatz gehört zur Liegenschaft und rundet dieses attraktive Angebot ab.Surplombant le lac Majeur, dans un quartier résidentiel calme et très prisé de Locarno, cette villa moderne sur deux niveaux vous attend. Elle allie une architecture intemporelle, un confort de vie exceptionnel et une vue panoramique imprenable sur le lac.Depuis le parking extérieur, vous accédez facilement à l'entrée de la maison, située au rez-de-chaussée. Un hall d'entrée lumineux vous accueille et mène au vaste espace de vie avec cuisine ouverte. À cet étage se trouvent également une chambre avec salle de bains privative, une autre salle de bains avec douche, un local technique avec buanderie, un débarras pratique sous l'escalier ainsi qu'une cave.Quelques marches vous mènent à l'étage supérieur, qui séduit par ses trois chambres élégantes. L'une d'entre elles dispose d'un dressing raffiné ainsi que d'un accès direct à la terrasse. Toutes les chambres offrent une vue magnifique sur le lac Majeur et créent une ambiance de vie unique. Cet étage est complété par une salle de bains spacieuse ainsi qu'une douche séparée.L'appartement indépendant est accessible par l'escalier extérieur depuis le parking, avec une entrée séparée. Il se compose d'une chambre, d'un coin salon, d'une salle de bains avec douche et d'une cuisine. Une place de parking extérieure est incluse dans la propriété et vient parachever cette offre attrayante.High above Lake Maggiore, in a quiet and sought-after residential neighborhood of Locarno, this modern two-story villa awaits you. It combines timeless architecture, the highest level of living comfort, and an impressive panoramic view of the lake.From the outdoor parking area, you can easily reach the main entrance on the ground floor. A bright entryway welcomes you and leads into the spacious living area with an open kitchen. This floor also features a bedroom with an en suite bathroom, an additional bathroom with a shower, a utility room with a laundry area, a practical storage area under the stairs, and a basement.A few steps lead up to the upper floor, which features three stylish bedrooms. One of the bedrooms has an elegant walk-in closet and direct access to the terrace. All bedrooms offer a magnificent view of Lake Maggiore and create a unique living atmosphere. This floor is complemented by a spacious bathroom and a separate shower.The guest apartment is accessible via the outdoor staircase from the parking lot and has a separate entrance. It consists of a bedroom, a living area, a bathroom with a shower, and a kitchen. An outdoor parking space is included with the property and rounds out this attractive offer.In posizione elevata sul Lago Maggiore, in una zona...
Atemberaubender Blick - Villa HPE mit 5,5 Zimmern auf 1'119 m²
Atemberaubender Blick - Villa HPE mit 5,5 Zimmern auf 1'119 m² Diese außergewöhnliche 5,5-Zimmer-Villa, die nach dem Minergie-Standard (HPE) gebaut wurde, bietet 180 m² Wohnfläche auf zwei Ebenen, ein Grundstück von 1'119 m² und eine atemberaubende Panoramaaussicht. Ideal für diejenigen, die modernen Komfort, Helligkeit und Freiheit bei der Einrichtung in einer ruhigen, grünen und zentrumsnahen Umgebung suchen. Höhepunkte • 180 m² Wohnfläche mit durchdachter Einrichtung und klaren Linien • Grundstück von 1'119 m² mit gepflegtem Garten und freier Sicht • Minergie-Bauweise (HPE): Energieeffizienz, Nachhaltigkeit und optimaler Komfort • Wärmepumpe und Fußbodenheizung • Zentrale Aspiration und elektrische Jalousien • Modern ausgestattete Küche mit eigener Wäscherei • Sonnige Terrasse und Balkon von ca. 25,7 m² • 2 Außenparkplätze inklusive • Vollkommene Freiheit bei der Einrichtung: keine tragenden Innenwände • Drei Schlafzimmer und zwei stilvolle Badezimmer • Mehrzweckraum, ideal für Familie, Gäste oder Home-Office Stilvolles und komfortables Wohnen Der Hauptwohnraum ist durch eine große Glasfront hell und bietet eine direkte Verbindung zum Außenbereich und eine atemberaubende Aussicht auf die Umgebung. Die offene, moderne Küche verstärkt die gemütliche und praktische Atmosphäre.Eine hervorragende Gelegenheit für Käufer, die eine moderne, geräumige und energieeffiziente Villa in einem bevorzugten Viertel von Porrentruy suchen. Die Minergie-Zertifizierung und die Solarmodule gewährleisten Komfort und Energieeffizienz.Die Villa bietet drei helle Schlafzimmer, zwei elegante Badezimmer und einen Mehrzweckraum, um Komfort, Raum und Funktionalität im Alltag zu kombinieren. Die offene Einrichtung ermöglicht es, jeden Lebensbereich voll auszunutzen, während sie Flüssigkeit und Helligkeit bewahrt. Gebäude & Qualität • Minergie-Bauweise (HPE) mit nachhaltigen Materialien • Fußbodenheizung und Wärmepumpe • Zentrale Aspiration und elektrische Jalousien • Balkon und Terrasse, um den Außenbereich zu genießen • Privater Garten von 1'119 m² • Vollkommene Freiheit bei der inneren Einrichtung Lage - ruhig, Natur und Annehmlichkeiten Die Villa liegt in einem ruhigen und familiären Viertel von Porrentruy und bietet Nähe zu Natur, Wanderwegen und historischem Zentrum. Öffentliche Verkehrsmittel, Schulen, Geschäfte und Autobahnanschluss sind in kurzer Entfernung erreichbar. Der Bahnhof ist etwa 2 km entfernt, mit TGV-Verbindung, um schnell andere Zentren zu erreichen. Fazit Diese Villa ist mehr als nur ein Zuhause - es ist ein außergewöhnlicher Lebensraum, in dem Komfort, Licht und Freiheit bei der Einrichtung perfekt kombiniert sind. Eine seltene Gelegenheit für eine Familie, ein Paar oder einen Investor, der Qualität des Lebens und einzigartige Aussicht verbinden möchte.Kontaktieren Sie uns noch heute, um einen persönlichen Besuch zu organisieren und diese außergewöhnliche Villa in Porrentruy zu entdecken.
Cyrine Hamouda
Villa Horizon: 243 m², drei Ebenen und ein Grundstück von 906 m²
Horizon ist die individuelle Villa des Domaine du Blanchet. Mit 243,45 m² Verkaufsfläche, einem Grundstück von 906 m² und großen Terrassen bietet sie eine andere Lesart des Projekts: unabhängiger, geräumiger und mit Räumen, die man selten in einer 6,5-Zimmer-Villa findet.Im ersten Stock bilden die Küche und der Wohnbereich einen Raum von fast 35 m². Dieser öffnet sich zu einer Terrasse von etwa 38 m²: hier wird die Terrasse fast zu einem zweiten Wohnzimmer, wenn die schönen Tage kommen. Auf dem gleichen Stockwerk befinden sich auch eine Dusche/WC von 5,59 m², ein Abstellraum und ein Technikraum.Ein Stockwerk höher ändert sich die Atmosphäre des Hauses. Ein unabhängiger Wohnbereich von 27,65 m² bietet einen zweiten Entspannungsraum, während ein Flur zu einem privaten Fitnessraum von 19,73 m² führt, der von seinem eigenen Badezimmer von etwa 4,5 m² begleitet wird. Eine Waschküche und ein separates WC vervollständigen das Stockwerk.Das letzte Stockwerk ist den intimen Räumen gewidmet. Zwei Schlafzimmer von 11,09 und 12,28 m² verfügen über ein nahegelegenes Badezimmer. Dann kommt die Elternsuite von 33,23 m², mit bemerkenswerten Abmessungen, mit ihrem Ankleidebereich und Badezimmer. Ein Arbeitsbereich von 5,02 m² vervollständigt das Stockwerk.Außen folgen die Proportionen denen des Hauses: 906 m² Grundstück, 39,91 m² Balkon und 38,32 m² Terrasse.Horizon lässt Platz für das, was über die üblichen Funktionen eines Hauses hinausgeht: einen Fitnessraum, einen zweiten Wohnbereich, einen Arbeitsbereich, große Außenflächen und vor allem Räume, in denen jeder sein eigenes Tempo finden kann.Hauptdaten des Objekts: • 6,5 Zimmer • 243,45 m² • Grundstück 906 m² • Balkon 39,91 m² • Terrasse 38,32 m² • Küchenbudget: CHF 35’000.– inkl. MwSt. Möchten Sie mehr erfahren? Fordern Sie die vollständigen Verkaufsunterlagen an und entdecken Sie alle Informationen auf marbrick.ch. Planen Sie einen Besuch direkt online, schreiben Sie uns an info@marbrick.ch oder kontaktieren Sie uns unter 026 320 11 55.Finden Sie das Projekt auch auf domaine-blanchet.ch.
Villa Belvédère: Ein familienfreundliches Haus, in dem jeder Raum seine eigene Funktion hat
Positioniert zwischen zwei Villen des Ensemble-Miteigentums, entwickelt B.02 200,43 m² Verkaufsfläche auf einem Grundstück von 319 m².Die erste Ebene ist bewusst praktisch gestaltet: Eine überdachte Garage für zwei Autos, ein Fahrradraum und ein Abfallraum, eine Waschküche, ein Lagerraum und ein Technikraum sind in separate Räume unterteilt. Die Garage bietet eine Fläche von 36,12 m².Im Wohnbereich nimmt die Küche von 10,17 m² eine zentrale Position ein. Auf einer Seite kommuniziert sie mit dem Wohnzimmer von 26,86 m², das durch eine Terrasse von etwa 8 m² erweitert wird. Auf der anderen Seite ist sie mit einem Esszimmer von 15,18 m² verbunden, das selbst auf eine Loggia öffnet. Ein Vorratsraum von etwa 4 m² ergänzt die Küche direkt. Diese Organisation schafft einen Wohnbereich, der nicht einfach ein großer offener Raum ist: Er zeichnet mehrere Orte auf einer Ebene, um zu kochen, zu empfangen, zu dinieren oder sich ruhiger zu treffen. Ein Schlafzimmer von 12,17 m² und eine Dusche/WC von 4,41 m² vervollständigen diese Ebene und bieten eine wertvolle Flexibilität, um Gäste zu empfangen, von zu Hause aus zu arbeiten oder ein Schlafzimmer ohne den Aufstieg in die obere Etage zu haben.Im Obergeschoss schließen sich drei weitere Schlafzimmer einer Elternsuite von etwa 20 m² an, mit einem Kleiderschrank und zwei Badezimmern. Ein Schlafzimmer bietet auch Zugang zu einer Terrasse von etwa 8 m².Ein Haus, in dem die Architektur jedem Moment des Tages einen bestimmten Platz gibt, von den praktischen Räumen im Erdgeschoss bis zu den Schlafzimmern im oberen Stockwerk.Hauptdaten des Objekts: • 6,5 Räume • 200,43 m² • Grundstück 319 m² • Balkon 8,24 m² • Terrasse 7,61 m² • Küchenbudget: CHF 30’000.– inkl. MwSt. Möchten Sie mehr erfahren? Fordern Sie das vollständige Verkaufsdossier an und entdecken Sie alle Informationen auf marbrick.ch. Planen Sie einen Besuch direkt online, schreiben Sie uns an info@marbrick.ch oder kontaktieren Sie uns unter 026 320 11 55.Finden Sie das Projekt auch auf domaine-blanchet.ch.
Villa Belvédère | Nähe 200 m² und ein Grundstück von 571 m²
Mit seinem Grundstück von 571 m² profitiert die Villa B.01 « Villa Belvédère » von einem besonders großzügigen Außenbereich. Innen bieten ihre 199,69 m² Verkaufsfläche eine Organisation, bei der die Aufenthaltsräume, Schlafzimmer und praktische Räume jeweils ihren Platz finden.Im ersten Stock befindet sich eine überdachte Garage für zwei Autos, begleitet von mehreren unabhängigen Räumen: Fahrrad- und Mülleimerbereich, Waschküche, Technikraum und Lagerraum. Die täglichen Funktionen sind damit zusammengefasst, ohne die Wohnräume zu beeinträchtigen. Die Garage bietet allein 36,12 m².Im Hauptgeschoss öffnet sich die Küche von 10,17 m² teilweise zum Wohnzimmer von 26,86 m², das wiederum durch eine Terrasse von etwa 8 m² verlängert wird. Ein Vorratsraum von 3,88 m² befindet sich direkt neben der Küche. Auf der anderen Seite öffnet sich das Esszimmer von 15,18 m² zur Loggia von etwa 6 m². Die Konfiguration ermöglicht somit ein natürliches Wechseln zwischen den Räumen, während verschiedene Atmosphären um die Küche herum geschaffen werden. Ein erstes Schlafzimmer von 12,17 m² und eine Dusche/WC von 4,41 m² befinden sich ebenfalls auf diesem Niveau.Im Obergeschoss bilden drei weitere Schlafzimmer und eine Elternsuite von 19,47 m² den Schlafbereich. Ein Kleiderschrank und zwei Badezimmer mit WC und Badewannen vervollständigen das Geschoss. Eine Terrasse von etwa 8 m², die von einem der Schlafzimmer aus zugänglich ist, öffnet diesen Stock noch mehr nach außen.Ein Haus, in dem fast 200 m² Innenraum auf ein Grundstück von 571 m² treffen: genug Platz, damit das Leben sowohl drinnen als auch draußen stattfinden kann.Hauptdaten des Objekts: • 6,5 Räume • 199,69 m² • Grundstück 571 m² • Balkon 8,26 m² • Terrasse 7,61 m² • Küchenbudget: CHF 30’000.– inkl. MwSt. Möchten Sie mehr erfahren? Fordern Sie das vollständige Verkaufsdossier an und entdecken Sie alle Informationen auf marbrick.ch. Planen Sie einen Besuch direkt online, schreiben Sie uns an info@marbrick.ch oder kontaktieren Sie uns unter 026 320 11 55.Finden Sie das Projekt auch auf domaine-blanchet.ch.
Villa Verger: Ein auf drei Ebenen organisiertes Haus
Die Villa A.04 « Villa Verger » befindet sich im Zentrum einer Reihe von Reihenhäusern im Domaine du Blanchet. Sie bietet 194,38 m² Wohnfläche und 6,5 Räume, die auf drei Ebenen verteilt sind.Ihre Organisation übernimmt die Qualitäten der Verger-Typologie: eine überdachte Garage für zwei Autos, ein Fahrrad- und Mülleimerraum, sowie großzügige Räume für den täglichen Lebensbedarf.Im Wohnbereich bieten das Wohnzimmer und die Küche mehr als 40 m². Um sie herum wurden die Nebenräume so konzipiert, dass sie wirklich nützlich sind: ein Vorratsraum von etwa 3 m², ein WC und eine große Waschküche von etwa 17 m². Ein Entspannungsbereich von etwa 15 m², getrennt vom Wohnzimmer, bietet noch einen Raum, der nach den Gewohnheiten seiner zukünftigen Bewohner investiert werden kann. Der Wohnbereich geht direkt in eine Terrasse von 15,86 m² über, während eine Loggia von etwa 7 m² eine zweite Verbindung zum Außenbereich schafft.Im oberen Stockwerk befinden sich drei Schlafzimmer und eine Elternsuite, von etwa 12 bis 20 m², begleitet von Badezimmern und WC. Eine zweite Terrasse von etwa 7 m² komplettiert dieses letzte Stockwerk.Auf einem Grundstück von 222 m² bietet A.04 eine sehr strukturierte Art des Wohnens: die praktischen Funktionen, die gemeinsamen Momente und die intimen Räume finden jeweils ihr Stockwerk, ohne den Kontakt zum Außenbereich zu verlieren.Hauptdaten des Objekts: • 6,5 Räume • 194,38 m² • Grundstück 222 m² • Terrasse 15,86 m² • Balkon 7,91 m² • Küchenbudget: CHF 30’000.– TTC Möchten Sie mehr erfahren? Fordern Sie das vollständige Verkaufsdossier an und entdecken Sie alle Informationen auf marbrick.ch. Planen Sie einen Besuch direkt online, schreiben Sie uns an info@marbrick.ch oder kontaktieren Sie uns unter 026 320 11 55.Finden Sie das Projekt auch auf domaine-blanchet.ch.
Villa Verger: 6,5 Zimmer und Außenbereiche auf jedem Level
In Avry-sur-Matran, im Domaine du Blanchet, entwickelt die Villa A.03 « Villa Verger » 194,75 m² Verkaufsfläche auf drei Ebenen, auf einem Grundstück von 318 m².Sobald man das Haus betritt, zeigt es seinen funktionalen Charakter mit einer überdachten Garage, die zwei Autos aufnehmen kann, und einem Raum für Fahrräder und Mülleimer.Die Hauptetage ist dem täglichen Leben gewidmet. Das Wohnzimmer und die Küche bieten zusammen über 40 m², hinzu kommen drei besonders nützliche Räume: ein Vorratsraum von etwa 3 m², ein WC und eine große Waschküche von etwa 17 m². Ein zweiter Entspannungsbereich von etwa 15 m² ergänzt das Wohnzimmer und ermöglicht die Vorstellung einer Leseecke, eines Familienzimmers oder einfach eines intimen Ortes. Vom Wohnzimmer aus öffnen sich die Türen zu einer Terrasse von etwa 16 m², die ein wahres Verlängerung des Wohnbereichs ist. Eine Loggia von etwa 7 m² bietet einen zweiten Außenbereich auf dieser Ebene.Der Schlafbereich umfasst drei Schlafzimmer und eine Elternsuite, deren Flächen von etwa 12 bis 20 m² reichen. Badezimmer und/oder WC sind auf jeder Etage verteilt, um das Leben im Haus natürlich zu unterstützen.Schließlich befindet sich auf der obersten Ebene eine neue Terrasse von etwa 7 m². Eine Besonderheit, die dieser Villa ihren Rhythmus gibt: auf jeder Etage ein Außenbereich oder ein Ort, an dem man sich zurückziehen, wiederfinden und das Haus auf andere Weise genießen kann.Hauptdaten des Objekts: • 6,5 Zimmer • 194,75 m² • Grundstück 318 m² • Terrasse 16,57 m² • Balkon 7,91 m² • Küchenbudget: CHF 30’000.– inkl. MwSt. Möchten Sie mehr erfahren? Fordern Sie das vollständige Verkaufsdossier an und entdecken Sie alle Informationen auf marbrick.ch. Planen Sie einen Besuch direkt online, schreiben Sie uns an info@marbrick.ch oder kontaktieren Sie uns unter 026 320 11 55.Finden Sie das Projekt auch auf domaine-blanchet.ch.
Guillaume Evéquoz
Charmante villa de 6.5 pcs avec magnifique jardin, situation idéale et calme
Charmante villa d'architecte de 6.5 pièces de 191 m2 habitables pondérés idéalement située dans un quartier résidentiel calme et prisé. Construite en 1977, cette demeure offre un potentiel exceptionnel pour ceux qui recherchent un cadre de vie serein et lumineux.Avec son volume généreux de 950 m3, cette maison d'architecte a été conçue avec de vastes ouvertures offrant une luminosité naturelle exceptionnelle, du lever au coucher du soleil, et créant une atmosphère chaleureuse dans tout l'espace de vie.Érigée sur une magnifique parcelle de 1'081 m2, la propriété dispose d'un jardin généreux et soigneusement arboré. C'est un véritable écrin de verdure, idéal pour créer des espaces de détente en plein air.Bien que parfaitement entretenue, elle offre un potentiel de transformation et d'agrandissement très intéressant pour ceux qui souhaitent allier le cachet des années 70 au confort moderne.La villa conçue sur deux niveaux avec galetas est distribuée comme suit :Rez-de-chaussée supérieur (124 m2) : • Perron couvert de 6 m2 • Hall d'entrée • Cuisine fermée avec accès sur une terrasse à l'ouest • Salon avec cheminée française • Salle à manger donnant accès au patio orienté sud • Patio couvert de 15 m2 • Couloir desservant les chambres avec armoire encastrée • 2 chambres avec armoires encastrées • Chambre parentale • Salle d'eau avec baignoire et WC • Salle d'eau avec WC • Escalier desservant le sous-sol Rez-de-chaussée inférieur (124 m2) : • Garage • Atelier • Chambre • Réduit • Salle d'eau avec douche et WC • Buanderie • Bureau • Cave naturelle • Local technique Complètent ce bien : • Trois places de parc extérieures • Galetas de 140 m2 au sol sur une dalle de béton de 20 cm (possibilité d'élever la toiture) • Magnifique jardin arboré de 836 m2 avec arrosage automatique Rénovations : • Chaudière et boiler changés en 2013 • Changement de la plomberie en 2022 • Nouvelle introduction du réseau d'eau potable en 2025 Caractéristiques : • Situation idéale et prisée (un des quartiers les plus calmes de Vétroz) • Potentiel d'agrandissement et de transformation très intéressant • Possibilité d'aménager un appartement indépendant 2.5 pièces au rez-de-chaussée inférieur • Vue définitive à 360 degré Pour tous les détails, visitez notre site : www.valimmobilier.chSituation : Vétroz est un joli village niché sur la rive droite de la plaine du Rhône, idéalement situé à 10 minutes de Sion et à 3 minutes de la zone commerciale de Conthey. Avec son ensoleillement optimal ainsi que son caractère authentique, le village offre un cadre de vie idéal et paisible. Son développement harmonieux ainsi que l'essor de ses infrastructures et des services proposés (crèche, école, transports publics, maison de santé, centres commerciaux, équipements sportifs...) font de cette commune un lieu de vie attractif.Je me tiens avec grand plaisir à votre disposition pour tout complément d'information et pour organiser une visite de cette charmante propriété.Charmante Architektenvilla mit 6,5 Zimmern und 191 m2 Wohnfläche, ideal gelegen in einem ruhigen und begehrten Wohnquartier. Das 1977 erbaute Haus bietet ein aussergewöhnliches Potenzial für diejenigen, die einen ruhigen und hellen Wohnraum suchen.Mit einem grosszügigen Volumen von 950 m3 wurde dieses Architekturbauwerk mit weitläufigen Öffnungen konzipiert, die von...
MODERNE VILLA MIT SEEBLICK
MODERNE VILLA MIT SEEBLICK In Brusino Arsizio, auf der malerischen Tessiner Seite mit Blick auf den Luganersee, bieten wir eine moderne Villa in privilegierter Lage mit offener und definitiver Aussicht an. Das Anwesen erstreckt sich über drei Ebenen und bietet helle und gut verteilte Räume. Auf der Eingangsebene befinden sich eine Garage für zwei Autos, zwei Außenstellplätze und Wirtschaftsräume mit Waschküche, Keller und Multifunktionsraum. Der nach Süden ausgerichtete Wohnbereich verfügt über große Panoramafenster und eine Küche mit Insel, mit direktem Zugang zur Terrasse mit Whirlpool. Im Obergeschoss befinden sich drei Schlafzimmer, darunter die Master-Suite mit Bad en suite, sowie ein zweites Badezimmer. Auf der obersten Ebene bietet eine große Dachterrasse mit einer Außenküche und einem Grillplatz einen unverbaubaren Blick auf den See, ideal für exklusive Momente im Freien. Die Immobilie ist ausschließlich als Erstwohnsitz vorgesehen.
Guillaume Stäuble
Sachsen - Contemporary Villa mit Pool
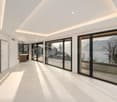
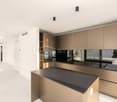
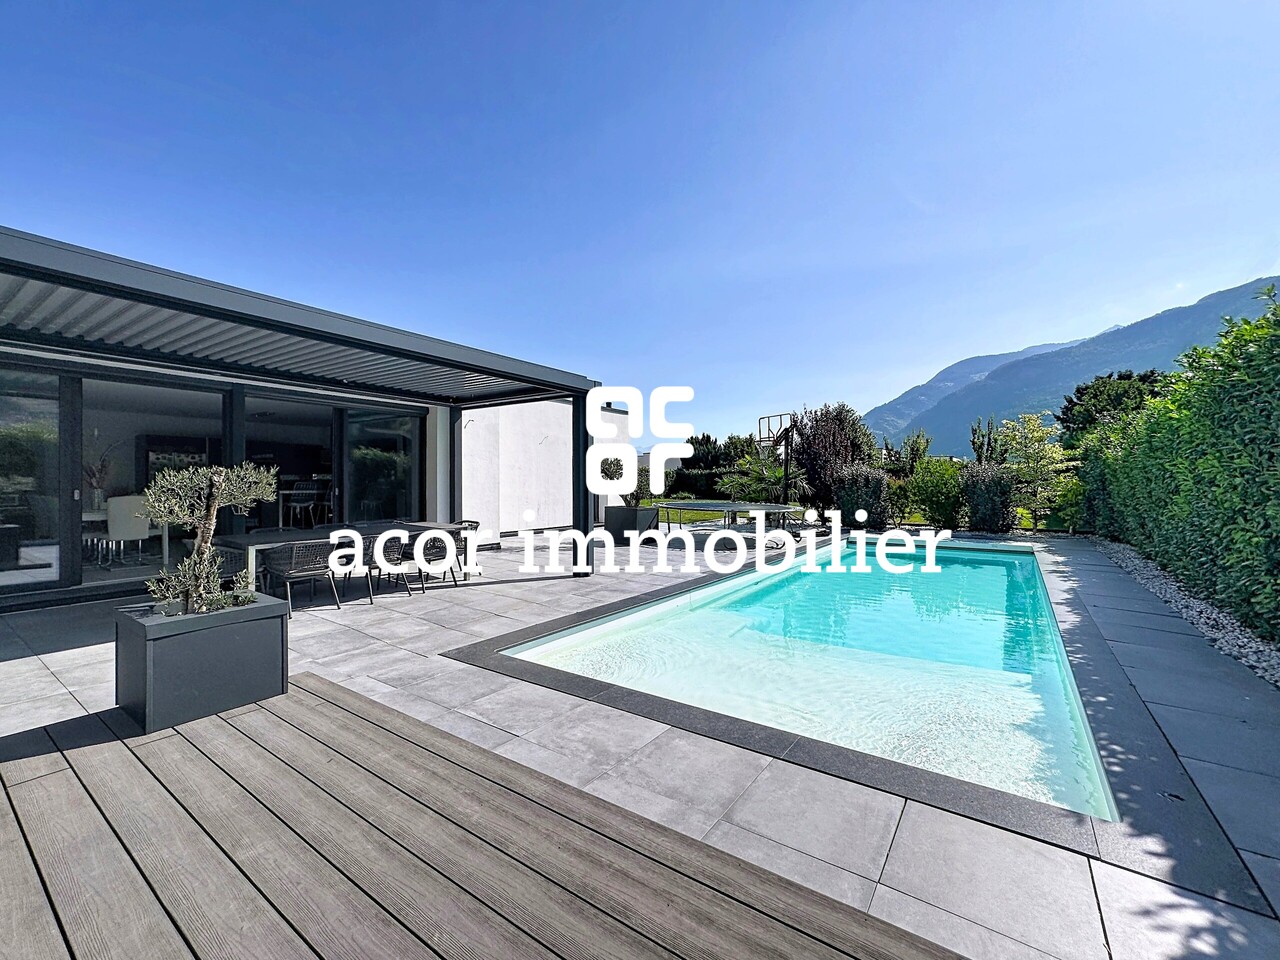
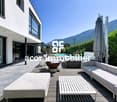
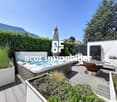
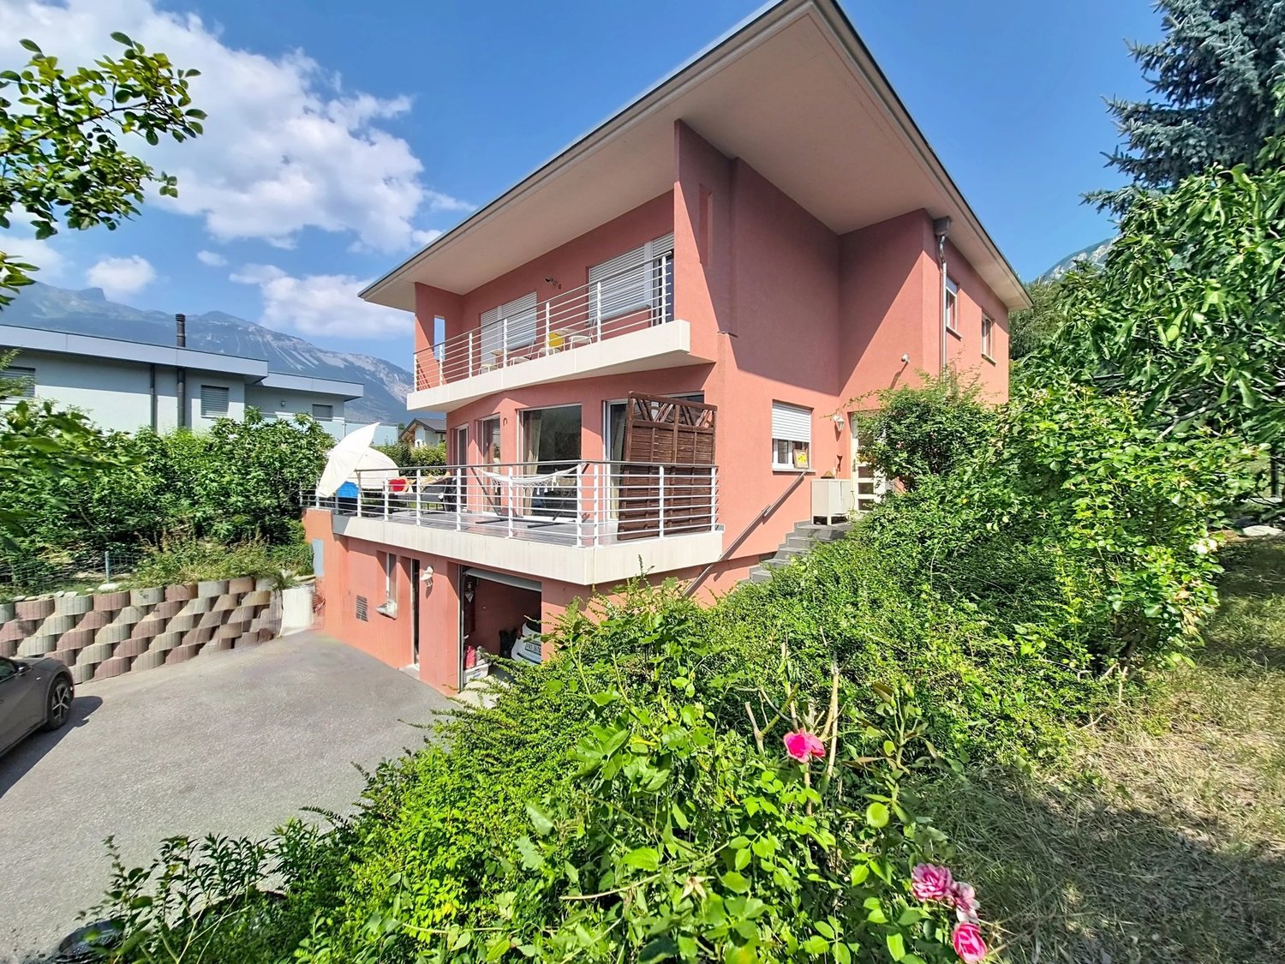
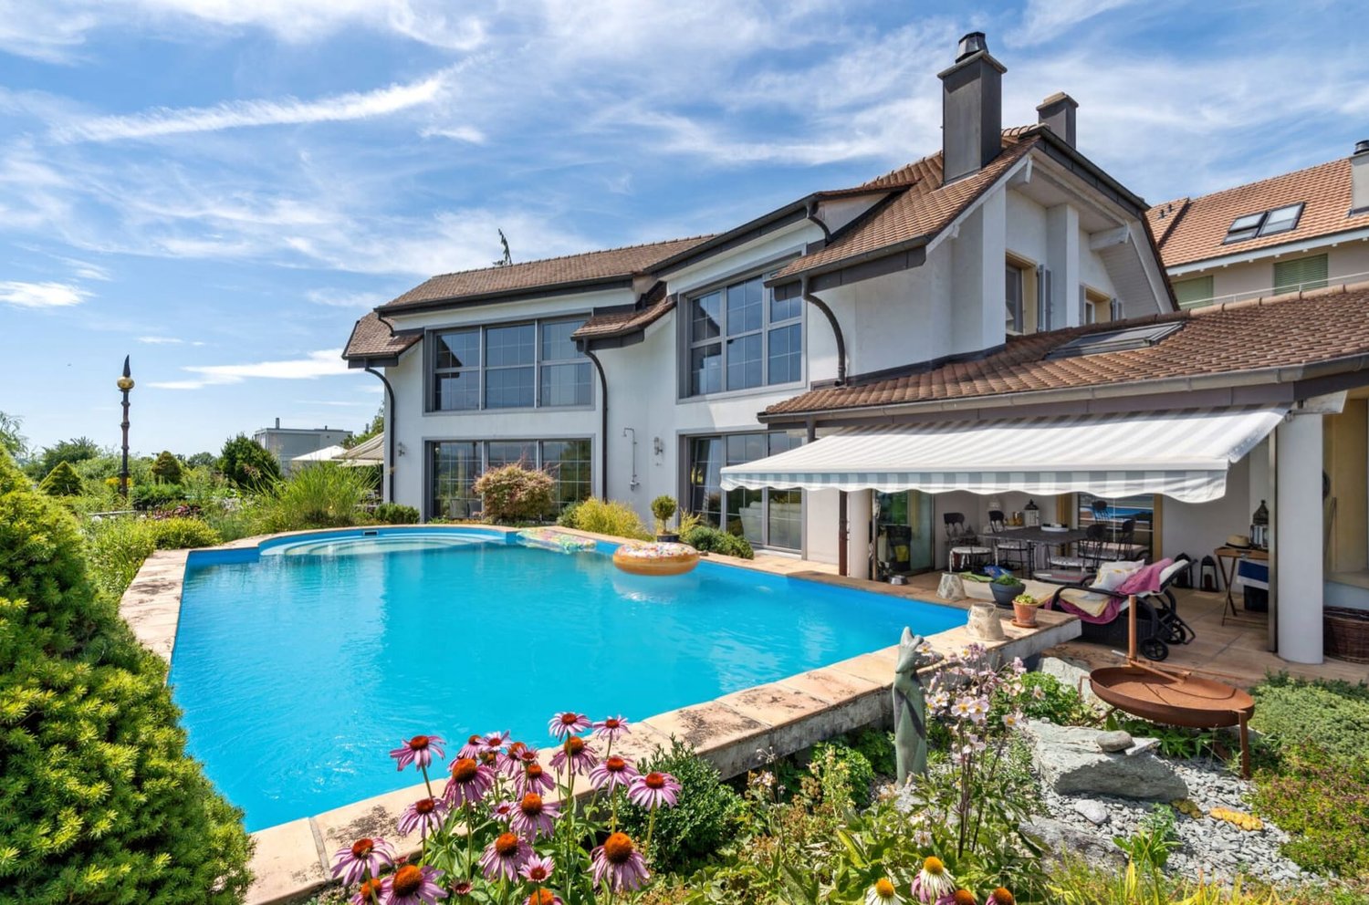
acor immobilier bietet Ihnen exklusiv in Saxon diese wunderschöne contemporary Villa an, die 2019 in moderner Architektur mit hochwertigen Ausführungen gebaut wurde. Ideal gelegen in einem Wohnviertel der Gemeinde, genießt dieses Anwesen eine außergewöhnliche Lebensumgebung, ruhig und intim. Neben seinem großen Volumen und den geräumigen, hellen Innenräumen profitiert die Liegenschaft von einer großen Parzelle, die ein wirkliches Outdoor-Leben mit zahlreichen angelegten Flächen bietet. Ein seltenes und einzigartiges Anwesen, das besichtigt und entdeckt werden muss!Ausstattung des Erdgeschosses:- Eingangshalle mit einem langen Schrank, der die Halle und die Garage verbindet- ein geräumiges Wohnzimmer mit offener Küche und großem, verstecktem Vorratsraum- ein Elternschlafzimmer mit Schrank und privatem Badezimmer- ein Zimmer oder Büro- ein unabhängiges Bügelzimmer- ein Gästetoilette Ausstattung des Obergeschosses:- geräumige Obergeschosshalle- ein individuelles Schlafzimmer mit privatem Duschbad- zwei Spiegelzimmer mit privaten Schränken und gemeinsamem BadezimmerAnhängsel und Ausstattung:- großes Doppelgarage mit direktem Zugang innen- Technikraum mit Wärmepumpe (Wasser-Wasser)- Gästetoilette außen für die Terrasse und den Pool- beheizter und automatisch gereinigter Pool 11x4,5- ein 2024 installierter Whirlpool- Fenster mit Dreifachverglasung- Deckenhöhe 2,90 m im Erdgeschoss- Klimaanlage in einigen Zimmern- 40 Photovoltaikpanele (Erzeugung von Warmwasser und Heizung)- vollständig umzäunte Parzelle - automatische Bewässerung- zentraler Staubsauger
Kevin Rogato
Prächtiges Einfamilienhaus in einer ruhigen und Wohngegend
Versteckt im Herzen der charmanten Gemeinde Penthalaz, wird diese wunderschöne Villa Einzelzimmer die Familien bezaubern, die nach einem geräumigen, harmonischen und privilegierten Lebensraum suchen.Errichtet in einer ruhigen und grünen Wohngegend, verbindet diese vollständig renovierte Immobilie von 2015 mit Eleganz Modernität, Komfort und tadellosem Unterhalt. Auf mehreren Ebenen verteilt, verfügt sie über 7,5 Zimmer mit großzügigen Volumina, die eine flüssige und perfekt durchdachte innere Organisation bieten, um den Bedürfnissen eines komfortablen Familienlebens zu entsprechen.Auf einem schönen, 703 m² großen Grundstück gelegen, profitiert das Haus von besonders attraktiven Außenanlagen: einem großen Hof, der bis zu 6 Fahrzeuge aufnehmen kann, einem breiten umlaufenden Balkon und einem wunderschönen baumgesäumten Garten, ideal, um die schönen Tage in einer friedlichen Atmosphäre zu genießen.Im Erdgeschoss befindet sich auch ein unabhängiger Bereich, der aus zwei Zimmern mit separatem Eingang besteht, perfekt, um einen Angehörigen unterzubringen, Gäste zu empfangen oder eine berufliche Tätigkeit in völliger Autonomie auszuüben.Die gesamte Immobilie ist durch ein automatisches Tor gesichert, das den Komfort und die Ruhe des Alltags gewährleistet.Dank ihrer strategischen Lage profitiert diese Immobilie von einem schnellen Zugang zu Schulen, Geschäften, öffentlichen Verkehrsmitteln und Sportanlagen, was diese Adresse zu einer raren Gelegenheit macht, bei der Lebensqualität, Praktikabilität und Friedlichkeit perfekt zusammenkommen.
(C) Villa in Lussy - 142 m² ab CHF 930'000.-
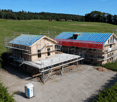
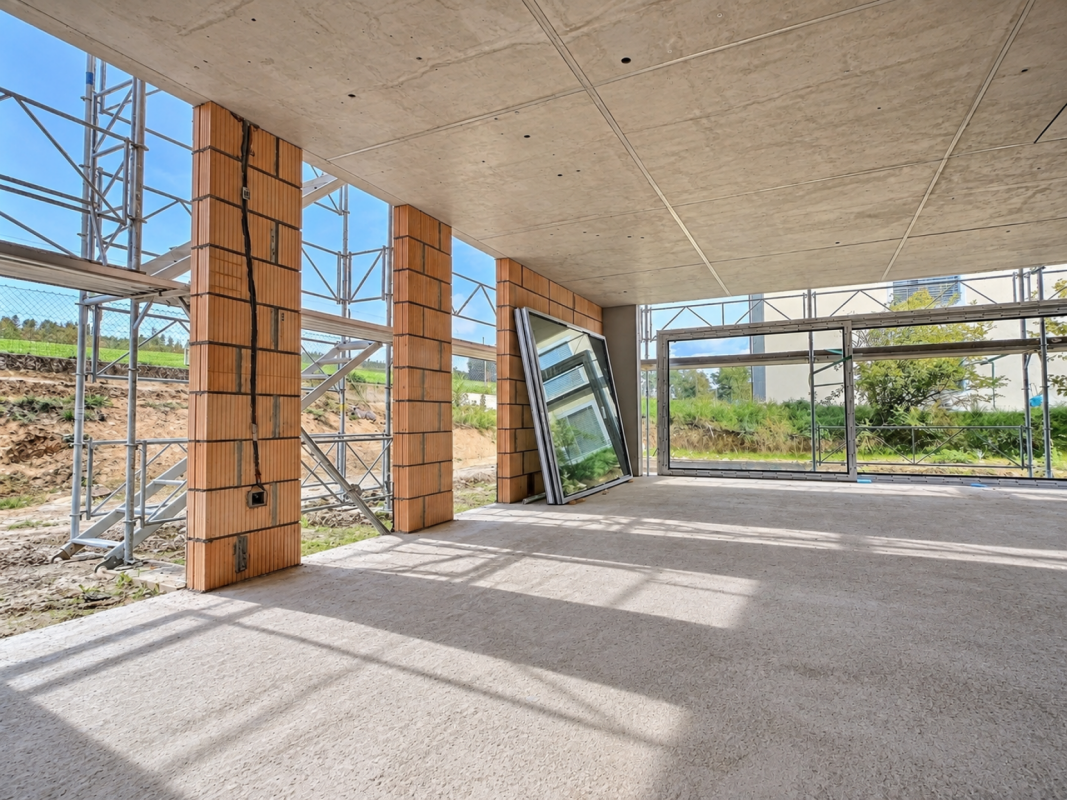
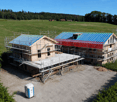
In Lussy, diese Villa mit 5.5 Zimmern bietet 142 m² Wohnfläche auf drei Ebenen. Die Bauarbeiten sind im Gange: Man besichtigt nicht nur ein Haus, man kann auch noch an der Gestaltung teilhaben.Das Herz des Hauses befindet sich im Erdgeschoss: etwa 55 m² umfassen die Küche, das Esszimmer und das Wohnzimmer. Der Raum ist offen, großzügig und geht direkt auf die Terrasse und den Garten über. Man kann sich bereits vorstellen, wie die Türen an schönen Tagen geöffnet sind, der Tisch nach draußen verlagert wird und das Wohnzimmer natürlicherweise einige Meter gewinnt.Im Obergeschoss profitiert das Hauptzimmer von einem Ankleidezimmer und einem privaten Badezimmer. Zwei weitere Zimmer und ein Badezimmer lassen dann jedem freie Hand, die Räume nach seinen Bedürfnissen zu organisieren: schlafen, arbeiten, empfangen oder einfach ein Zimmer für später frei halten.Über dem Obergeschoss verändert der Dachboden die Wahrnehmung des Hauses vollkommen. Mit 26,6 m² zusätzlicher Fläche verfügt man über einen echten Raum, den man nach Belieben gestalten kann: Büro, Atelier, Freiraum, Spielzimmer, Leseecke oder großer Mehrzweckraum.Und da die Bauarbeiten noch im Gange sind, bleiben einige Entscheidungen offen: Parkett, Fliesen, Küche und Badezimmer. Dies ist der Moment, an dem das Haus noch ein wenig von Ihrer Persönlichkeit annehmen kann, bevor Sie auch nur Ihre Sachen hineinstellen.Außerhalb: Terrasse, eingeebnetes Grundstück, Autoabstellplatz, zwei Parkplätze und ein Besucherparkplatz. Die Photovoltaikpanele sind inkludiert.Ruhig wohnen, ohne abgelegen zu sein:Bäckerei, Restaurants, Volg und Bahnhof CFF sind in der Nähe. Die direkte Bahnverbindung Lausanne-Freiburg macht die Lage auch für diejenigen interessant, die auf dem Land leben, aber dennoch mobil bleiben möchten.Romont ca. 7 Min. ? Freiburg ca. 20 Min. ? Bulle ca. 25 Min.Die Fertigstellung ist für den Frühling 2027 geplant.Interessiert Sie das Projekt? Kommen Sie und entdecken Sie es vor Ort. Die Baustelle ermöglicht es heute, die Räume, die Umgebung und das, was diese Villa wirklich bieten kann, wenn sie fertiggestellt ist, besser zu verstehen.
(D) Villa in Lussy - 146 m² Wohnfläche und 146 m² Garten
146 m² im Innenbereich, etwa 146 m² Garten im Außenbereich: Die Villa D findet ihr Gleichgewicht zwischen beiden.Im Erdgeschoss, etwa 55 m² vereinen Küche, Esszimmer und Wohnzimmer in einem einzigen großen Raum. Die Terrasse und der Garten liegen direkt hinter den Öffnungen: an schönen Tagen geht man natürlich von einem zum anderen, ohne echte Unterbrechung zwischen drinnen und draußen. Ein großer Tisch, ein Ruhebereich, einige Pflanzungen? die 146 m² Garten ermöglichen es, einen Außenbereich zu gestalten, der nicht nur dekorativ ist. Ein Keller und ein WC für Besucher vervollständigen dieses Level.Im Obergeschoss, verfügt das Hauptzimmer über seinen Kleiderschrank und sein Badezimmer. Zwei weitere Zimmer und ein Badezimmer vervollständigen die Einheit, mit der Freiheit, die Nutzung im Laufe der Zeit zu ändern.Die Dachboden fügen noch 26,6 m² hinzu. Dies ist der Raum, den man bewusst offen lassen kann: ein Büro heute, ein Freiraum morgen, ein Atelier oder ein Ort, an dem man sich zurückziehen kann.Die Baustelle ist im Gange und einige Fertigstellungen können noch gewählt werden: Parkett, Fliesen, Küche und Badezimmer.Terrasse, eingeebnetes Gelände, Autoabstellplatz, , ein Besucherplatz und Photovoltaikpanele vervollständigen das Anwesen.Ruhig leben, ohne abgelegen zu sein:Bäckerei, Restaurants, Volg und Bahnhof CFF befinden sich in der Nähe. Die direkte Bahnverbindung Lausanne-Fribourg macht die Lage auch für diejenigen interessant, die auf dem Land leben möchten, ohne ihre Mobilität einzuschränken.Romont ca. 7 Min. ? Fribourg ca. 20 Min. ? Bulle ca. 25 Min.Die Fertigstellung ist für den Frühling 2027 geplant.Das Projekt spricht Sie an? Kommen Sie und entdecken Sie es vor Ort. Die Baustelle ermöglicht es heute, die Räume, die Umgebung und das, was diese Villa wirklich bieten kann, wenn sie fertiggestellt ist, besser zu verstehen.
Justin FOURNIER
Einzigartige Villa im Herzen von Sierre, nahe dem Lake Géronde!
Entdecken Sie diese abgelegene Villa, ideal gelegen im Herzen von Sierre, in einem ruhigen und gesuchten Viertel, weniger als 10 Minuten zu Fuß vom Lake Géronde entfernt. Diese seltene Lage bietet einen einfachen Zugang zum Bahnhof, zur Autobahn, zu Geschäften und den wichtigsten Einrichtungen. Auf einem schönen, flachen Grundstück von 827 m² erbaut, profitiert die Immobilie von einem unverstellten Blick, einem angenehmen Garten und mehreren Außenbereichen. Zwei überdachte Terrassen, nach Nordosten und Südwesten ausgerichtet, ermöglichen es Ihnen, den Außenbereich zu verschiedenen Tageszeiten voll auszunutzen. Über drei Ebenen erbaut, bietet die Villa großzügige Räume und eine ideale Aufteilung für eine Familie. Das obere Erdgeschoss verfügt über ein großes Wohnzimmer, das durch eine außergewöhnliche Treppe bereichert wird, mit direktem Zugang zur Terrasse und zum Garten. Diese Ebene umfasst auch eine Küche mit Essbereich, ein Studierzimmer, das als Schlafzimmer dienen kann, eine Waschküche, ein Gäste-WC und einen großen Eingangsbereich. Im Obergeschoss besteht der Schlafbereich aus vier Doppelschlafzimmern, einem zusätzlichen Wohnzimmer, einem Badezimmer, einem Duschbad und zwei Balkonen. Das Untergeschoss komplettiert die Immobilie mit einer Garage, einem Keller und einem Technikraum. Es stehen auch mehrere Außenparkplätze zur Verfügung. Eine seltene Villa zum Verkauf in Sierre, die Ruhe, zentrale Lage, Nähe zum See, große Grundstücksfläche und großzügige Wohnräume kombiniert. Höhepunkte -Ruhe, zentrale und seltene Lage in Sierre -See Géronde innerhalb von 10 Minuten zu Fuß erreichbar -Flaches Grundstück von 827 m² mit unverstelltem Blick -Zwei überdachte Terrassen nach Nordosten und Südwesten -Vier Doppelschlafzimmer und ein Büro/Schlafzimmer -Zwei Wohnzimmer und großzügige Räume -Garten, zwei Balkone, Garage und Keller -Mehrere Außenparkplätze -Einfacher Zugang zum Bahnhof, zur Autobahn und zu den Einrichtungen
Baptiste Berthault
EXKLUSIVITÄT - CONCHES - Prächtige Reihenvilla
Située dans la commune très recherchée de Conches diese prächtige Villa wurde 2016 mit hochwertigen Materialien gebaut. Das Erdgeschoss öffnet sich zu einem Eingangsbereich mit Besuchertoilette, einem Büro, einem Esszimmer, einem geräumigen und hellen Wohnzimmer mit Zugang nach draußen. Das 1. Obergeschoss bietet 3 Schlafzimmer, darunter ein Hauptschlafzimmer mit angeschlossener Badewanne. Ein separates Badezimmer mit Toilette. Der Keller bietet einen großen Mehrzweckraum, ein Schlafzimmer, ein Badezimmer, eine Waschküche. Diese charmante Villa genießt einen sehr gut gepflegten Garten, eine Terrasse, eine Doppelgarage.
11-Zimmer-Villa mit Pool und Panoramaseesicht in Bellerive kaufen
Über den sonnenverwöhnten Südhängen von Bellerive (Vully-les-Lacs, VD) empfängt Sie diese repräsentative Villa (BJ 2000) mit rund 610 m² Wohnfläche, moderner Haustechnik und grosszügigen, lichtdurchfluteten Räumen - alles mit eindrucksvoller Panorama-Sicht auf den Murtensee. • Räume: 11 Zimmer, 5 Bäder/Nasszellen; Elternsuite mit Ankleide und Bad (Wanne/Dusche) • Flächen & Ebenen: ca. 610 m² Wfl., ca. 640 m² Nutzfläche; 3 Etagen, hohe Decken im Obergeschoss • Wohnen & Ambiente: grosse Fensterflächen, wohnliches Cheminée, hochwertige Küche • Outdoor: terrassierter Südgarten auf ca. 1'393 m² mit Privat-Pool, mehreren Terrassen/Sitzplätzen und Balkon • Aussicht & Lage: See- und Bergpanorama; ruhig, sonnig und kinderfreundlich • Technik & Energie: Luft-Wasser-Wärmepumpe, Fussbodenheizung; Gebäudehülle und Fenster hochwertig saniert • Parkierung: Garage für 7 Fahrzeuge plus 1 Aussenplatz (total 8) • Nutzungsoptionen: Struktur mit 3 Wohneinheiten - ideal für Mehrgenerationen, Gäste oder Arbeiten/Wohnen • Erreichbarkeit: Bahnhof Faoug ca. 4.3 km, A1-Anschluss Avenches ca. 4.5 km; Seeufer, Plage de Salavaux und Mont Vully in kurzer Distanz • Verfügbarkeit: nach Vereinbarung • Kaufpreis: CHF 4'950'000 Diese stilvolle Villa vereint Grosszügigkeit, Privatsphäre und Technik auf aktuellem Stand - eine exklusive Adresse für Familien und Anspruchsvolle, die in Bellerive Wohnen mit Pool und unverbaubarer Seesicht suchen.
Villa von Ausnahme in Sant Jordi, Ibiza
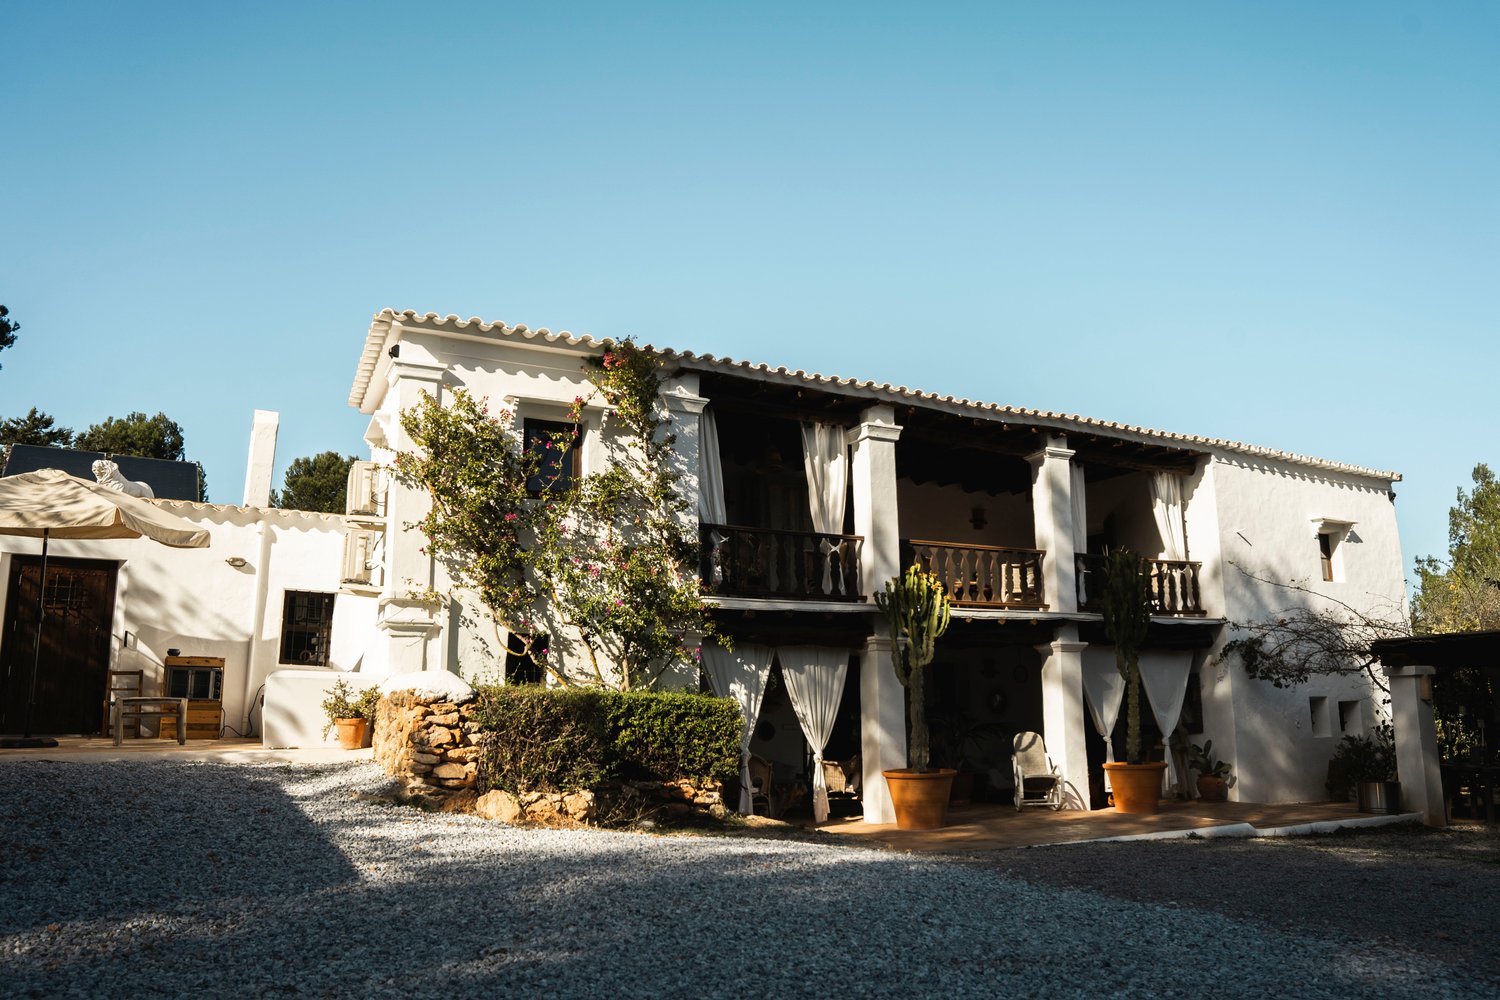
Villa von Ausnahme in Sant Jordi, IbizaIm Herzen einer privilegierten Naturlandschaft, zwischen Ibiza und San José, verkörpert diese prächtige Villa den mediterranen Lebensstil in seiner raffiniertesten Form. Als echtes Ausnahmehaus bezaubert sie durch ihre erhaltene Authentizität, ihre zeitlose Eleganz und ihre hochwertigen Ausstattungen, die einen exklusiven Lebensraum in einem der begehrtesten Reiseziele des Mittelmeers bieten.Nur wenige Minuten von den berühmten Stränden der Insel, den besten Adressen von Ibiza und dem internationalen Flughafen entfernt, verbindet diese Villa perfekt Intimität, Luxus und Erreichbarkeit.Auf einem wunderschönen, vollständig ummauerten und sorgfältig bepflanzten Grundstück von 11.644 m² gelegen, profitiert die Villa von einer Südausrichtung und einem freien Blick auf die ibizenkische Landschaft. Mit 209 m² Wohnfläche, die sich über zwei Ebenen erstreckt, hat diese Villa von 1906 ihre ganze Seele der traditionellen Architektur der Insel bewahrt. Natursteine, sichtbare Dachbalken, edle Materialien und großzügige Räume schaffen eine warme, elegante und voller Charakter ausstrahlende Atmosphäre.Die Empfangsräume sind dazu gedacht, mit Distinktion und Geselligkeit zu empfangen. Ein großzügiger, 44 m² großer Wohnbereich, der von natürlichen Licht durchflutet wird, eine Bibliothek, ein TV-Raum mit Kamin sowie eine offene Küche, die zu einem angenehmen Essbereich führt, bilden eine harmonische Einheit, in der sich Komfort und Raffinesse treffen.Die Villa umfasst:3 Schlafzimmer im Erdgeschoss mit privaten Duschen1 separate Gästesuite im Obergeschoss mit privater TerrasseEin großer, 44 m² großer Wohnbereich, der von natürlichen Licht und einer gemütlichen Feuerstelle profitiert.Eine offene Küche mit EssbereichEine BibliothekEine WaschkücheEin BalkonEine GarageCarport für 2 ElektrofahrzeugeAußerhalb der Villa sind die Ausstattungen denen der schönsten Villen der Insel ebenbürtig. Ein wahrer Ruheort, die landschaftlichen Bereiche laden zum Entspannen in einer exklusiven Atmosphäre ein, in der jeder Detail für Wohlbefinden und Serenität sorgt.Außenanlagen:70 m² großes SchwimmbadZwei schattenspendende Pergolen30 m² großer Chill-out-BereichAußenbarÜberdachter Fitnessraum (72 m²)Außen-Yoga-BereichPflegeleichter Garten mit automatischer BewässerungDie Villa verfügt auch über moderne Ausstattungen, die einen absoluten Komfort das ganze Jahr über gewährleisten.Ausstattung & Komfort:KlimaanlageKaminFiber-Optik-AnschlussPhotovoltaik-AnlageAlarmanlageMotorisiertes TorAußenbeleuchtungAutomatische BewässerungWenn Sie eine Villa suchen, die Charme, Eleganz und Exklusivität vereint, ist diese Villa genau das Richtige für Sie. Sie profitieren von einem außergewöhnlichen Lebensumfeld, in dem der authentische Charme von Ibiza auf den Komfort und Luxus einer exklusiven Residenz trifft!
Patrick Geissbühler
Eine außergewöhnliche Villa für außergewöhnliches Wohnen
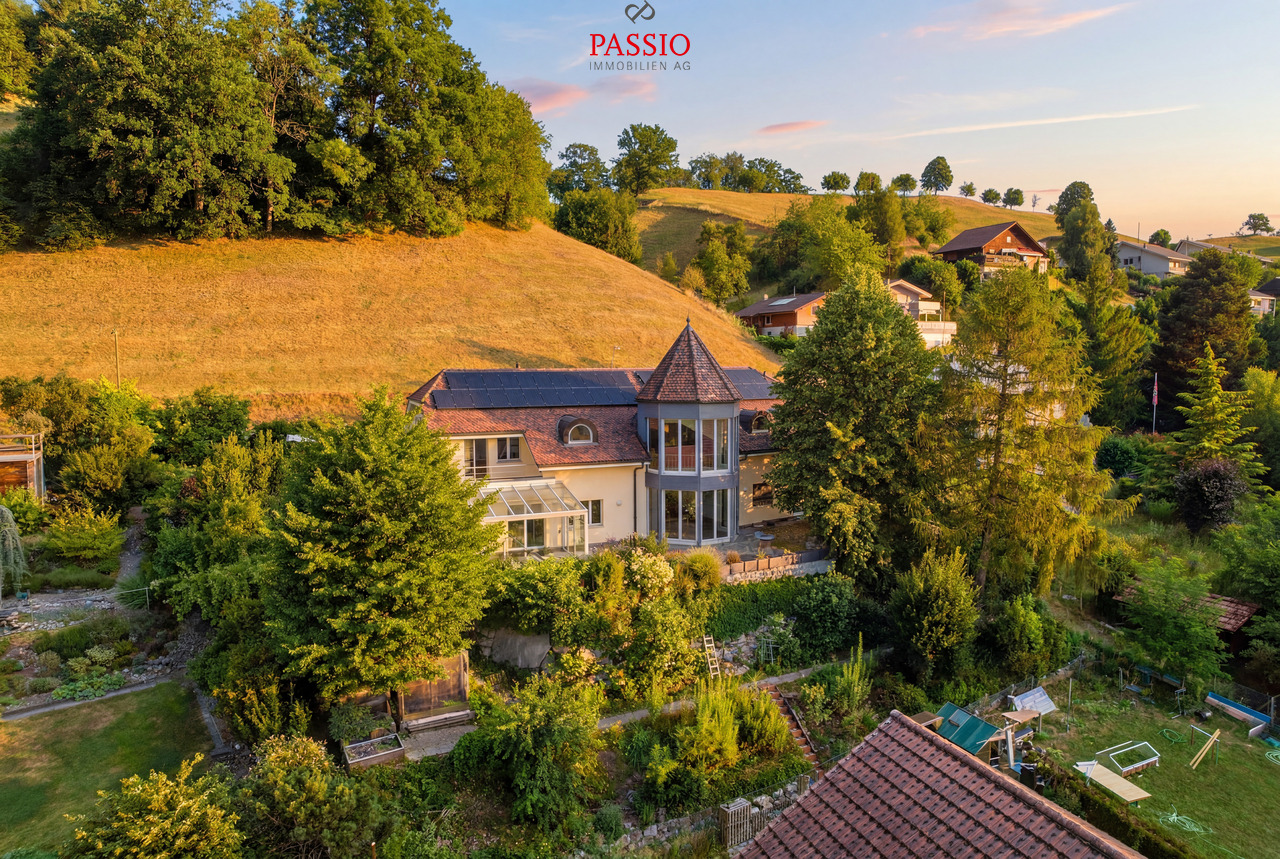
Willkommen in Bergstrasse 4 in RohrbachEs gibt Häuser - und dann gibt es Anwesen, die weit mehr als nur ein Zuhause sind.Sie sind Orte, an denen Träume Gestalt annehmen, Generationen zusammenkommen und jeder Tag etwas Truly besonderes bietet.Das bin genau ich.Ich freue mich, dass Sie mich kennenlernen möchten.Jahrelang hatte ich das Privileg, ein Zuhause für Menschen zu sein. Ich habe Generationen heranwachsen sehen, unzählige unvergessliche Momente gefeiert und wurde immer mit großer Aufmerksamkeit für Details gepflegt und sorgfältig verbessert.Heute präsentiere ich mich in außergewöhnlichem Zustand und freue mich darauf, ein neues Kapitel mit Besitzern zu beginnen, die Raum, Qualität und Privatsphäre schätzen.Inmitten der Bergstrasse 4 in Rohrbach genieße ich eine friedliche und gepflegte Wohngegend, umgeben von Grünflächen und atemberaubenden Panoramablicken. Hier können Sie die Ruhe des Landlebens genießen, während Sie gleichzeitig hervorragend mit den Städten Bern, Luzern und Zürich verbunden sind. Geschäfte, Schulen, Restaurants und öffentliche Verkehrsmittel sind nur wenige Minuten entfernt. Die malerische Region Oberaargau lädt Sie ein, landschaftliche Spaziergänge, Radwege und unzählige Möglichkeiten zu genießen, um wieder mit der Natur in Kontakt zu kommen.Dürfte ich Sie hereinladen?Already beim ersten Blick werden Sie erkennen, dass ich alles andere als gewöhnlich bin.Meine elegante Architektur, perfekt ausgewogene Proportionen und beeindruckendes Aussehen schaffen ein zeitloses Gefühl von Raffinesse. Mein markantes Türmchen gibt mir eine einzigartige Identität, die an ein charmantes Herrenhaus erinnert und mich von anderen Eigentümern unterscheidet.Wenn Sie eintreten, werden Sie von einer großzügigen Eingangshalle begrüßt, die sofort ein Gefühl von Offenheit und Größe vermittelt. Von hier aus bieten eine elegante Treppe und ein privater Aufzug mühelosen Zugang zu jedem Stockwerk - ein Luxus, der sogar in prestigeträchtigen Familienresidenzen selten zu finden ist.Ich wurde für großzügiges Wohnen entworfen.Mit 521 m² Wohnfläche und etwa 599 m² Gesamtnutzfläche biete ich eine Größe, die immer seltener wird.Jedes Zimmer wurde nicht einfach entworfen, um Quadratmeter zu maximieren, sondern um eine außergewöhnliche Lebensqualität zu schaffen.Große Fenster laden natürliches Licht in das gesamte Haus ein und schaffen helle, einladende Innenräume, die sowohl elegant als auch einladend wirken.Eine meiner definierenden Eigenschaften ist meine beeindruckende Deckenhöhe, die jedem Raum ein bemerkenswertes Gefühl von Offenheit, Licht und architektonischer Eleganz verleiht.Das Herz meines Hauses ist der Wohnbereich.Hier entfaltet sich das Leben.Familienabendessen, fröhliche Feiern, Abende mit Freunden oder gemütliche Winternächte am schwedischen Kamin - dies ist der Rahmen, in dem unvergessliche Erinnerungen entstehen.Meine schön ausgestattete Küche integriert sich nahtlos in den Wohnbereich und bietet großzügigen Raum für Kochen, Unterhaltung und gemeinsame Zeit.Denn letztendlich sind es diese geteilten Momente, die ein Haus zu einem wahren Zuhause machen.Ich passe mich Ihrem Lebensstil an.Jede Familie ist einzigartig. Jedes Lebensstadium bringt neue Bedürfnisse mit sich.Deswegen ist Vielseitigkeit eine meiner größten Stärken.Mehrere geräumige Schlafzimmer und zahlreiche flexible Räume ermöglichen es Ihnen, das Zuhause zu schaffen, das Ihren Lebensstil perfekt widerspiegelt. Ob Sie Kinderzimmer, Home-Offices, eine Bibliothek, Fitness-Studio, kreatives Atelier, Gästeunterkunft oder ruhige Rückzugsorte vorstellen, fast jedes Zimmer kann an Ihre individuellen Bedürfnisse angepasst werden.Eines...
Ruedi Baumann
Villa Altea in Alicante (Spanien) - feinstes Wohnen auf 3 Etagen
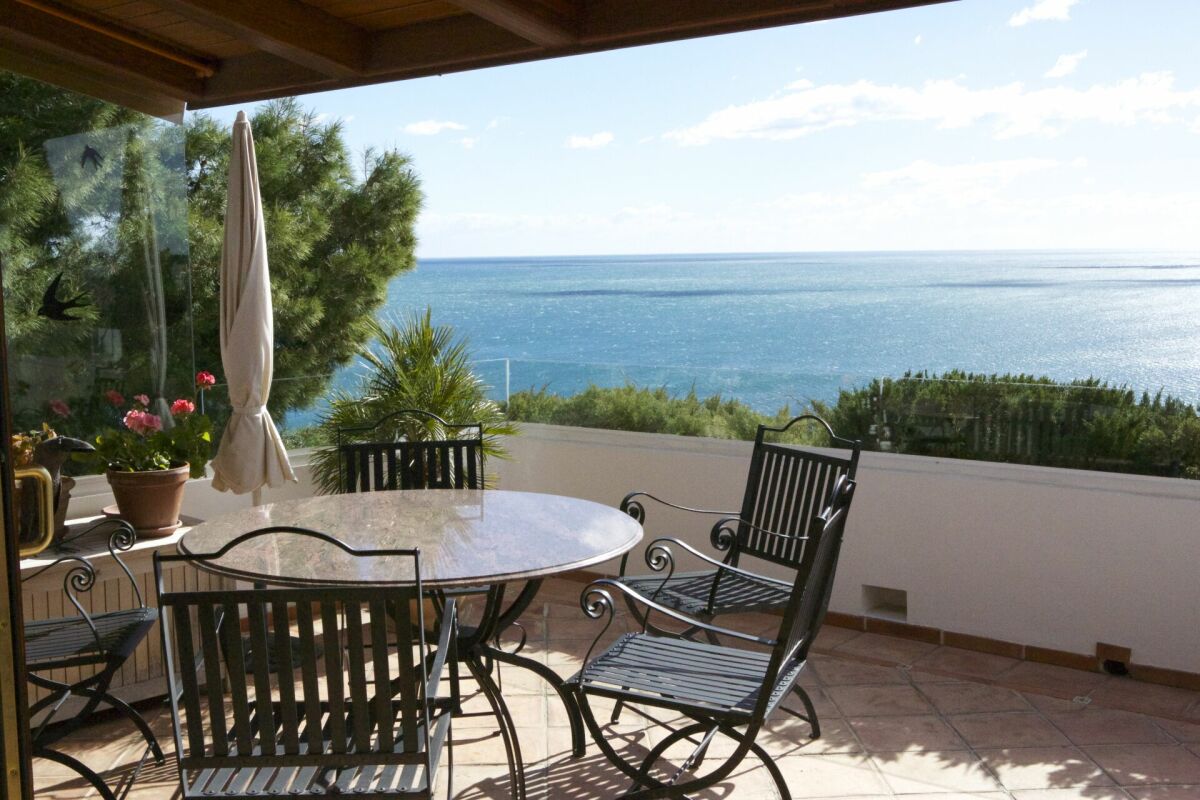
MÜLLER FAMILY OFFICE AGImmobilien - Vermögensverwaltung - Kunstpräsentiert:Villa Altea in Alicante (Spanien) - feinstes Wohnen auf 3 EtagenIm Herzen von Altea, dem Kronjuwel der Costa Blanca Spaniens, liegt diese aussergewöhnliche Residenz, die historischen Charme mit moderner Eleganz vereint. Ursprünglich am südöstlichen Rand der antiken Verteidigungsmauer Alteas erbaut, wurde diese stattliche Villa 1995 mit Liebe zum Detail und unter Berücksichtigung der originalen historischen Pläne neu aufgebaut. Auf der Spitze der alten Mauer gelegen, bietet sie einen Panoramablick über den Hafen, die Bucht von Altea, Calpe und atemberaubende Aussichten auf das funkelnde Mittelmeer - ein wahrhaft einzigartiges Juwel.Altea gilt als kulturelles Herzstück der Valencianischen Gemeinschaft. Seit Jahrzehnten haben bekannte Künstler, Dichter und Musiker hier ihr Zuhause gefunden, angezogen von der Schönheit und dem inspirierenden Ambiente des Ortes. In den 60er- und 70er-Jahren erblühte Alteas Ruf als Zentrum für Kreativität und Innovation - ein Vermächtnis, das bis heute weiterlebt. Mit seiner lebendigen Kunstszene und als Sitz der Universität für Bildende Künste bleibt Altea ein kulturelles Wahrzeichen, das künstlerisches Erbe und modernen Charme auf einzigartige Weise vereint.Der Hauseingang befindet sich in der Fussgängerzone der Santa-Bárbara Strasse, die zur beeindruckenden Plaza der Hauptkirche "Señora del Consuelo" führt, bekannt für ihre blauen Kacheln auf den Türmen und dem Dach. Im Eingangsbereich befinden sich eine Garderobe und ein Abstellraum. Auf dieser Ebene befinden sich zudem zwei Gästezimmer, die sich ein eigenes Badezimmer teilen.Von hier aus gelangt man auch zum grossartigen beheizten Innenpool, der zweifellos eines der Glanzstücke dieses Anwesens ist. Umgeben von eleganten Säulen, bodentiefen Fensterfronten und liebevollen architektonischen Details, erinnert dieser Raum an eine luxuriöse Villa am Mittelmeer. Drei grosse Fenster lassen sich per Elektromotor vollständig im Boden versenken und öffnen den Blick auf die Umgebung. Das Becken ist mit edlem italienischem Bisazza-Mosaik ausgekleidet, die Wände in venezianischem Stuck in zartem Hellblau gehalten. Ein natürlich integrierter Fels sowie ein kunstvoll gestaltetes Wandbild - eine Nachbildung eines italienischen Klassikers - setzen dekorative Akzente. Die technische Ausstattung überzeugt mit einer Gegenstromanlage und einem Filtersystem mit Selbstreinigung. Eine voll ausgestattete Einbauküche mit Edelholzabdeckung, Kühlschrank, Spülmaschine, Elektrogrill, Spülbecken und Dunstabzug rundet den luxuriösen Gesamteindruck ab. Das sanfte Spiel von Licht und Wasser, das sich auf den Oberflächen und im Mosaikboden spiegelt, schafft eine ganz besondere Atmosphäre - ob für entspannte Morgenstunden, ruhige Nachmittage oder gesellige Abende mit Gästen: Hier wird jeder Moment zu einem Erlebnis. Eine grosszügige, gestaltete Treppe führt ins Obergeschoss, wo ein eindrucksvolles Wohnzimmer, eine moderne, separate Küche sowie das Hauptschlafzimmer mit eigenem Badezimmer und Ankleideraum auf Sie warten. Das Wohnzimmer erstreckt sich über 50 m2, verfügt über eine umfangreiche Bibliothek und beeindruckt mit Deckenhöhen zwischen 2,40 und 3 Metern.Die nach Süden ausgerichtete, grosszügige Terrasse mit 30 m2 ist teilweise durch eine formschöne Dachverlängerung mit edler Holzverkleidung an der Unterseite überdacht und bietet einen sensationellen Ausblick über die Bucht von Altea, den Hafen, die Berge und den Leuchtturm "Faro del Albir" bis hin zum offenen Meer im Süden. Ein festgemauerter Grill an der Seitenwand zur Küche nach Westen unterstreicht die Alltagstauglichkeit dieses einzigartigen Aussenbereichs. Die Pflanzkästen entlang des Balkons sind bewusst niedrig gehalten, während die dezente Glasverkleidung dafür sorgt, dass die atemberaubende Aussicht auch im Sitzen ungestört genossen werden kann. Durch eine architektonisch reizvolle Glaspyramide lässt sich zudem der darunterliegende Innenpool einsehen - ein Detail, das diese Terrasse nicht nur optisch, sondern auch konzeptionell zu einem echten Highlight macht. Von hier sieht man auch auf den tiefer gelegenen kleinen öffentlichen Park, in dem Palmen und eine stattliche Pinie einen malerischen Aussichtspunkt zum Meer über die Dächer der Altstadt bilden. Das 35 m2 grosse Schlafzimmer mit Meerblick ist mit typischen Ocker- und Blautönen gestaltet und verfügt über einen grossen Kleiderschrank. Die drei bodentiefen Fenster mit Balkon öffnen sich weit und geben den Blick auf die Bucht von Calpe im Osten und die Dächer der Altstadt nach Norden frei. Das 15 m2 grosse Badezimmer ist mit antiken Marmorfliesen im Versace-Stil ausgestattet und bietet neben einer eleganten französischen Badewanne mit vergoldeten Armaturen auch eine separate Dusche, ein WC und ein Bidet. Aus der Badewanne geniesst man den Blick aufs Mittelmeer.Im Untergeschoss des Eingangsbereichs finden Sie einen Spielraum mit Billardtisch, einen in Naturstein gehauenen Weinkeller, eine Sauna mit Dusche, einen Technikraum für die Poolfilter, Klimaanlage und Heizung, Druckpumpen sowie die Hauptschalttafeln für die Elektrik des Hauses. Dieses einzigartige Anwesen bietet alles, was das Herz begehrt. Überzeugen Sie sich selbst und entdecken Sie die besonderen Details dieser wunderschönen Villa.Verkaufspreis EUR 1'400'000.-Wir bitten Sie um einen Finanzierungsnachweis. Gerne senden wir Ihnen weitere Informationen zu diesem wunderschönen Anwesen oder organisieren für Sie einen Besichtigungstermin vor Ort.
Villa - Mendrisio
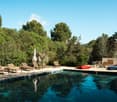
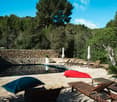
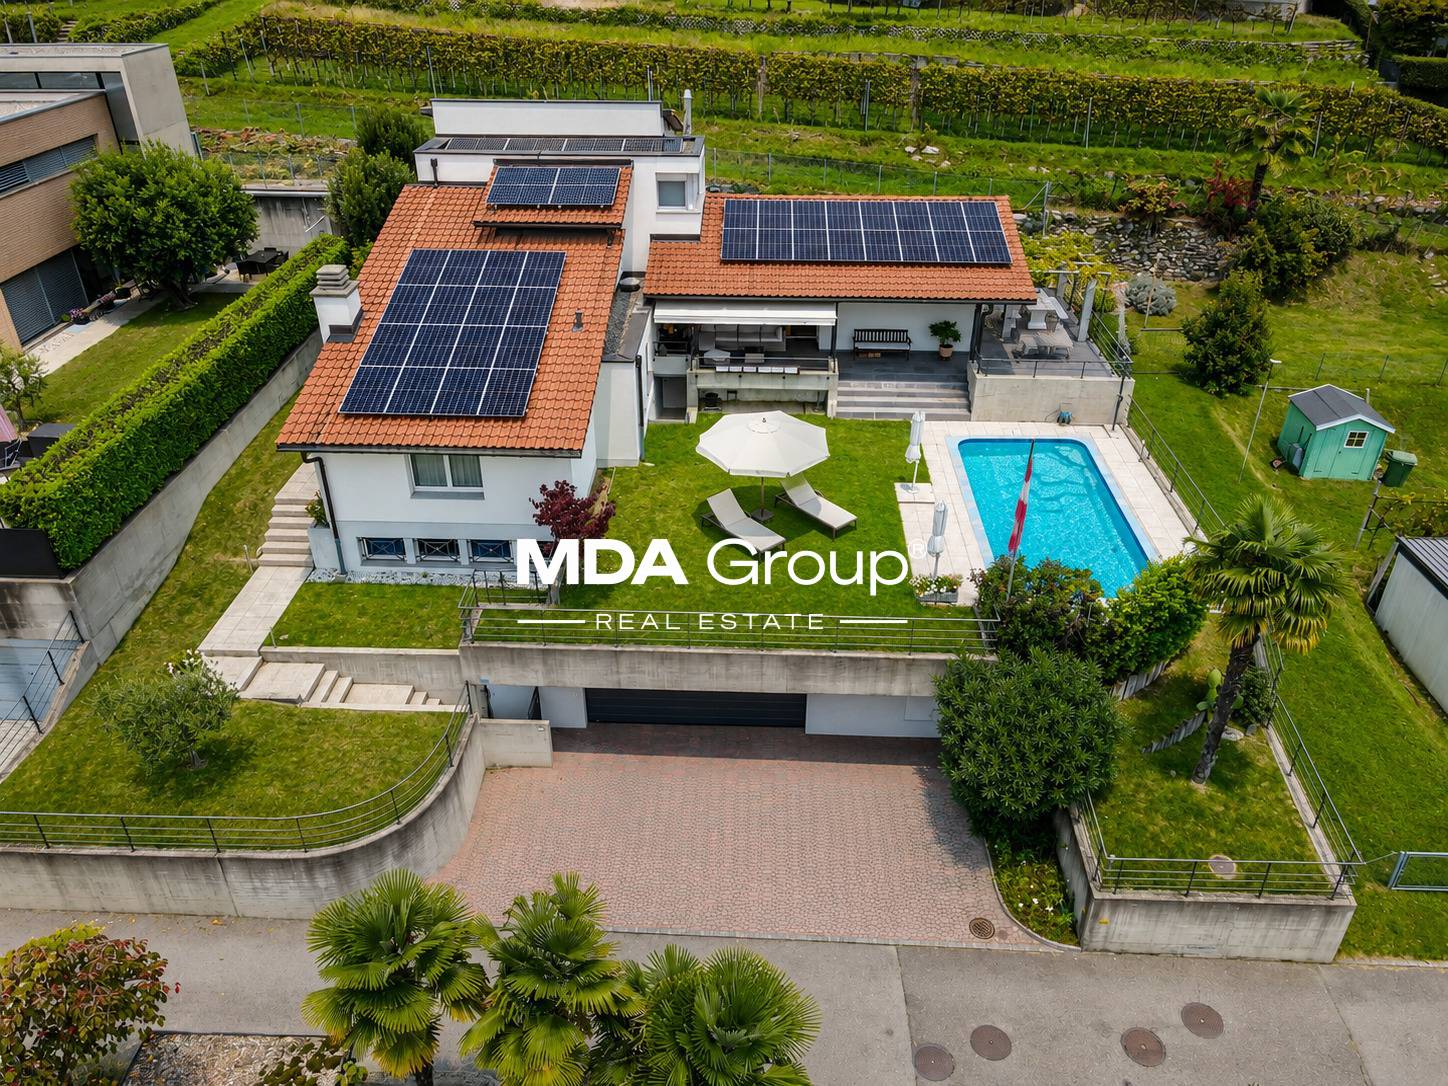
NATUR & STADT IN VILLAUnvergleichlicher Wohnkomfort in dieser sonnigen Villa, die in einer Oase der Ruhe eingebettet ist, umgeben von Weinbergen, mit einer atemberaubenden offenen Aussicht auf die umliegenden Berge und in der exklusivsten Wohngegend von MORBIO INFERIORE (10 Minuten von Mendrisio mit dem Auto), in einer strategischen Position.Ein überwältigender beheizter Außenpool in einem grünen, ebenen Garten wird von einer prächtigen Veranda und einer Pergola mit BBQ, Tisch und Sitzgelegenheiten aus Granit, begleitet, die das ganze Jahr über für entspannende Momente und fröhliche Zusammenkünfte genutzt werden können. Die warme und intime Atmosphäre zeichnet sich durch helle und luftige Räume aus, die auf drei Ebenen verteilt sind und mit klassischem Geschmack dekoriert wurden. • wenige Schritte von Schulen, Restaurants und Einkaufszentren entfernt. 10 Minuten von Chiasso und Mendrisio mit dem Auto, 15 Minuten von Lugano • bis zu 5 Schlafzimmer • neue Heizanlage mit Wärmepumpe und Solarpaneelen (2023) • Garten mit automatischer Bewässerung • großer Innen- und Außenparkplatz • Alarm, Bunker EG: Grotto/Gästeraum mit Kamin, Bad, Weinkeller, Bad/Dusche für den Pool, Waschküche, Technikraum, Atomschutzbunker, großer Garage (2-3 Autos), Außenparkplätze (2-3)Eingangsgeschoss: Eingang, Wohnzimmer mit Esszimmer/Wohnzimmer mit Kamin und Zugang zur Veranda und Pergola, Küche mit Zugang zum Terrassenbereich, Gästebad, Hauptschlafzimmer mit Ankleide und Bad en suite mit Badewanne und Fenster, Studierzimmer/4. Schlafzimmer1. OG: Spielbereich mit Möglichkeit für ein Bett, zwei Schlafzimmer, Möglichkeit für ein drittes Schlafzimmer, Bad mit Dusche und Fenster.
Weitere Immobiliensuchen