16 Treffer - Attikawohnung zum Kaufen in Genf

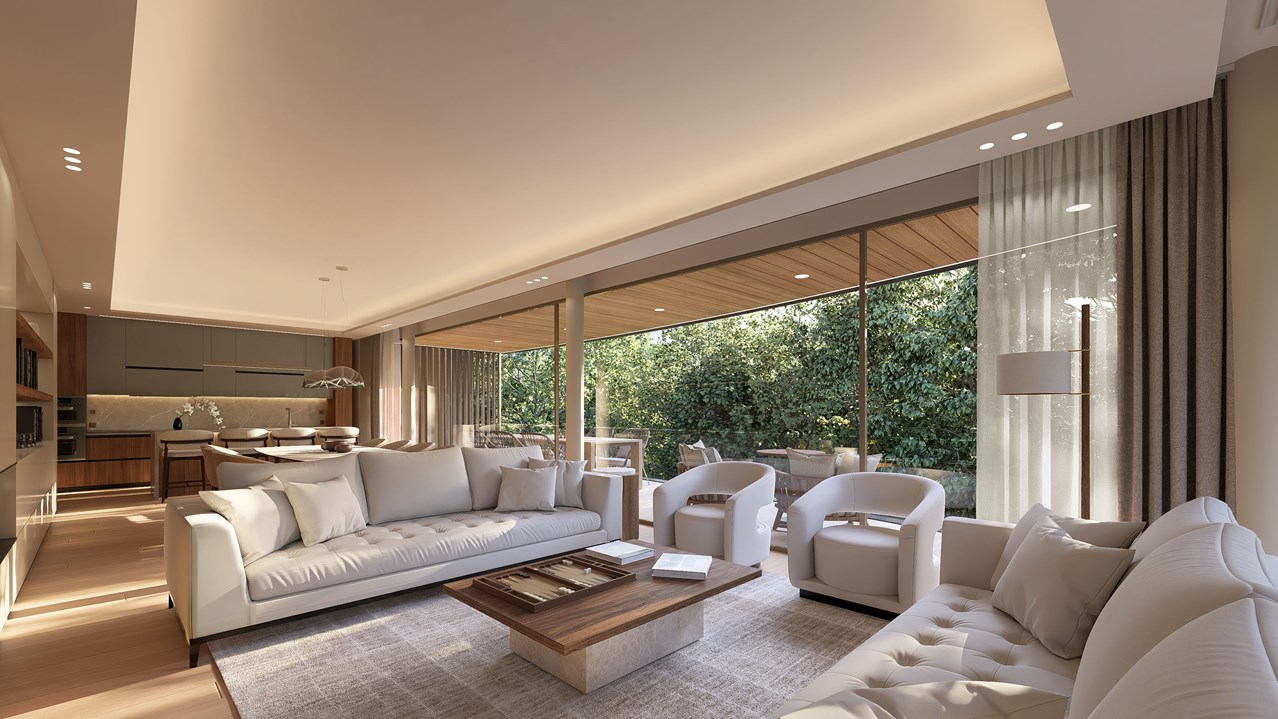
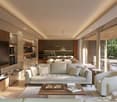
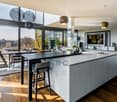
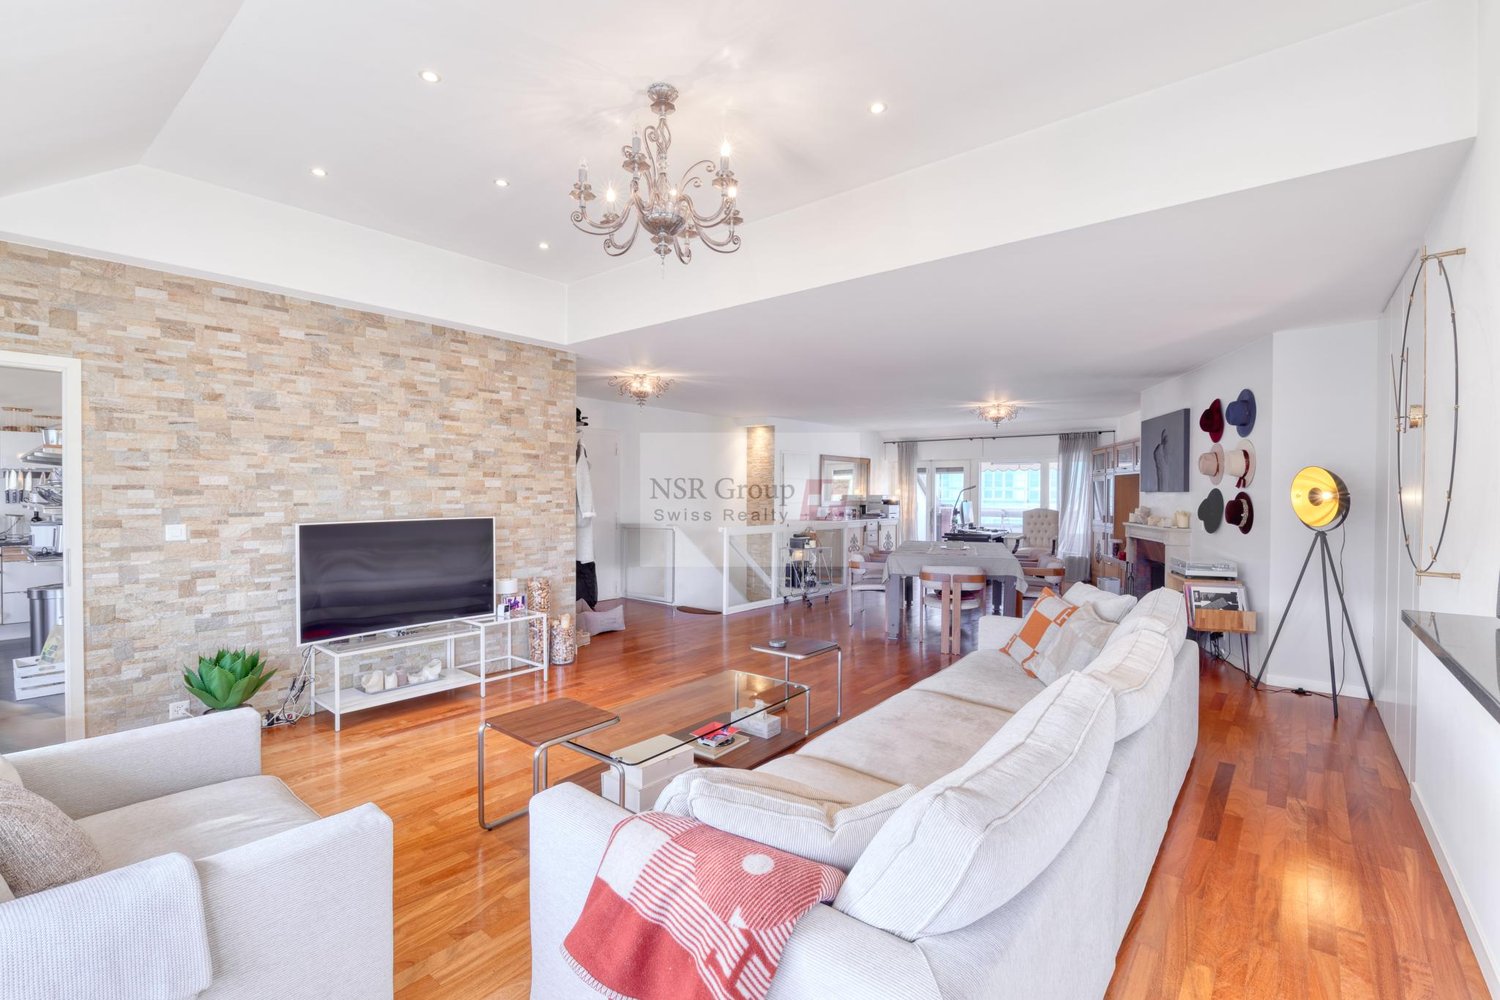
  • Modern living and dining area with a large sectional sofa, coffee table, dining table with chairs, and an open kitchen with white cabinets, an oven, and a refrigerator. The space features large windows with a view of the city and mountains.
  • {"type": "Kitchen", "objects": ["sink", "faucet", "oven", "cupboard", "fridge", "coffee maker", "cup", "faucet", "faucet", "faucet", "faucet", "faucet", "faucet", "faucet", "faucet", "faucet", "faucet", "faucet", "faucet", "faucet", "faucet", "faucet", "f
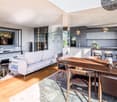
  • Modern living room with a large sectional sofa, a round rug, a white piano, a black leather chair, a wine rack, and a large mountain-themed picture on the wall.
  • Modern living room with a dark blue sectional sofa, a white coffee table, a fireplace, a large window offering a view of the city, and a small outdoor seating area visible through the glass doors.
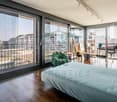
  • Modern living room with large glass doors leading to a balcony, grey sectional sofa, coffee table, and a small table with chairs on the balcony.
  • Modern living room with a dark blue sectional sofa, a black leather armchair, a white coffee table, a flat-screen TV, a built-in fireplace, and a floor lamp. The room features large windows with a view and a sleek, contemporary design.
  • {"type": "Furnished Room", "objects": ["sink", "faucet", "stool", "wine rack", "sofa", "chair", "table", "faucet", "wine glass", "bowl", "faucet", "stool", "stool", "stool", "stool", "stool", "stool", "stool", "stool", "stool", "stool", "stool", "stool",
  • Modern dining and living area with a glass dining table, blue sofa, and large windows offering a scenic view of the city.
  • {"type": "Furnished Room", "objects": ["stool", "stool", "stool", "stool", "stool", "stool", "stool", "stool", "stool", "stool", "stool", "stool", "stool", "stool", "stool", "stool", "stool", "stool", "stool", "stool", "stool", "stool", "stool", "stool",
  • Modern kitchen with light wood flooring, white cabinets, and a large sliding glass door leading to a small balcony with a table and chairs.
  • Modern balcony with a retractable awning, glass railing, lounge chairs, dining table, and scenic mountain view.
  • Balcony with a dining setup, including a table, chairs, grill, plates, glasses, and a scenic mountain view.
  • Balcony with a view of the city, featuring a modern black wire chair, a small round table, and a spherical ornament on a white pedestal.
  • Balcony with wooden decking, glass railing, two chairs, a small round table, and a decorative ball.
  • Balcony with a dining setup, including a table, chairs, and a bowl on a side table, overlooking a cityscape with mountains in the background.
  • Balcony with wooden decking, glass sliding doors, white table and chairs, and a large white spherical lamp.
  • Balcony with a view of the city, featuring two black wire chairs, a small round table, and a spherical topiary on a white pedestal.
  • Balcony with wooden decking, retractable awning, glass sliding doors, white table and chairs, and a large white spherical lamp.
  • Balcony with wooden decking, white table and chairs, large round white ball, retractable awning, and glass railing.
  • Modern bathroom with dark tiled walls and floor, white sink, chrome faucet, toilet, towel, and decorative candles. A small plant is placed on a shelf above the sink.
  • Modern bathroom with a bathtub, sink, mirror, and decorative elements including a flower vase and candles.
  • Modern bathroom with a toilet, towel rack, neatly folded towels, a glass shelf with decorative items, and a radiator.
  • Modern bathroom with a glass-enclosed shower, toilet, glass shelf with a plant, and a towel hanging on the side.
  • Modern bathroom with a white sink, chrome faucet, and a glass-enclosed shower. Brown tiles on walls and floor, with decorative bottles on the sink counter.
  • Modern balcony with glass railing, wooden deck, and cityscape view. Includes a round glass table and two black wire chairs.
  • Modern balcony with dark wooden decking, large glass windows, and a small seating area with a chair and table.
  • Balcony with glass railing, potted plant, and scenic city and mountain view.
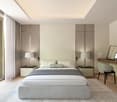
  • Modern bedroom with a large bed, white dresser, black stool, mirror, and decorative plants.
  • Modern bedroom with a large bed, nightstand, balcony access, and contemporary furniture including a stool, chairs, and a small table.
  • Modern bedroom with a white bed, dark blue throw, nightstand with lamp, large mirror, built-in wardrobe, and a small bathroom visible in the background.
  • Modern bedroom with a large bed, nightstand, table lamp, and a view of the city through large windows. The room features contemporary furniture and a sleek design.
  • Modern office space with light wooden flooring, large windows offering a city view, a black office chair, a white desk, and a small table with a decorative item.
  • A modern, well-organized office space with a white desk, a sleek lamp, a shelf with binders, a vintage radio, and decorative plants. The room features large framed artwork and a mirror on the wall.
  • Modern office space with a white desk, ergonomic chairs, potted plants, and a city view through large windows.
  • A modern, well-organized office space with a white desk, black office chair, filing cabinet, potted plants, and framed artwork on the walls.
  • Modern bedroom with a double bed, grey bedding, nightstand with a red table lamp, and a colorful abstract painting on the wall.
1 / 36
{"type": "Kitchen", "objects": ["sink", "faucet", "oven", "cupboard", "fridge", "coffee maker", "cup", "faucet", "faucet", "faucet", "faucet", "faucet", "faucet", "faucet", "faucet", "faucet", "faucet", "faucet", "faucet", "faucet", "faucet", "faucet", "f
Modern living room with a large sectional sofa, a round rug, a white piano, a black leather chair, a wine rack, and a large mountain-themed picture on the wall.
Modern living room with a dark blue sectional sofa, a white coffee table, a fireplace, a large window offering a view of the city, and a small outdoor seating area visible through the glass doors.
CHF 2'695'000.– Premium
5 Zimmer126m² Wohnfläche
Rue Cramer, 1202 Genève

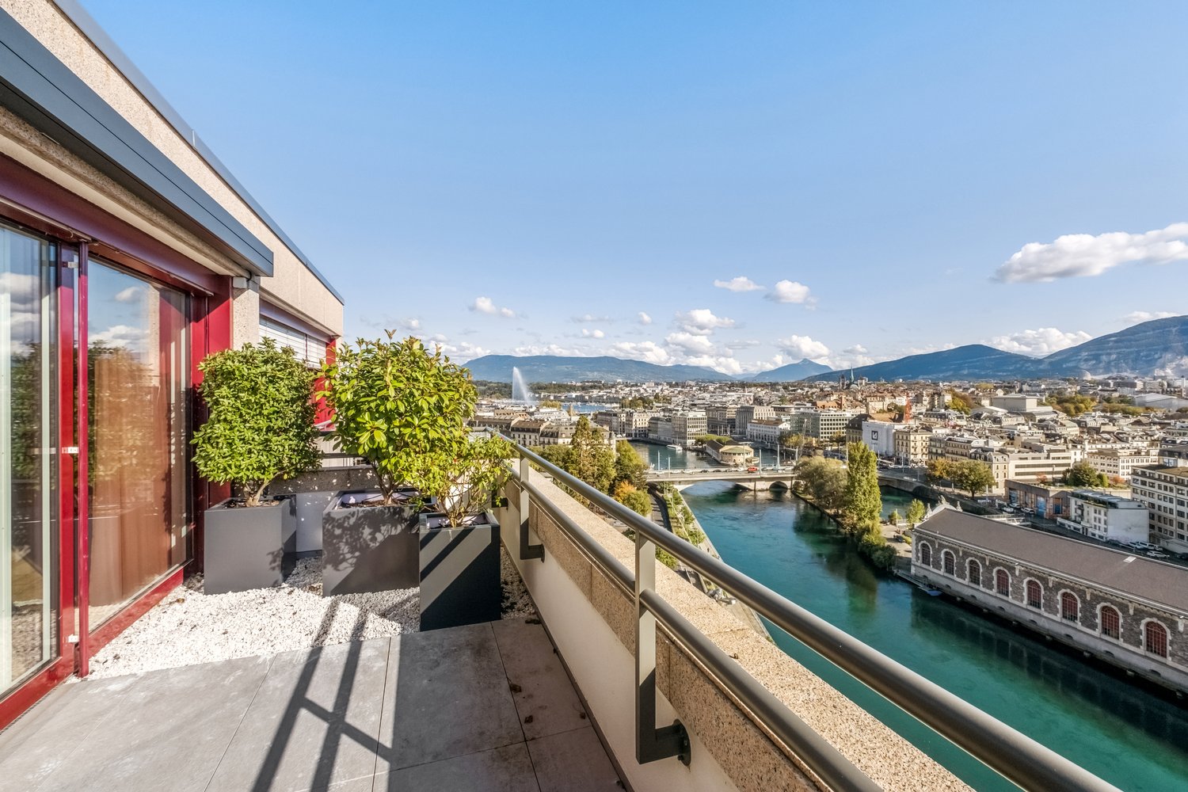
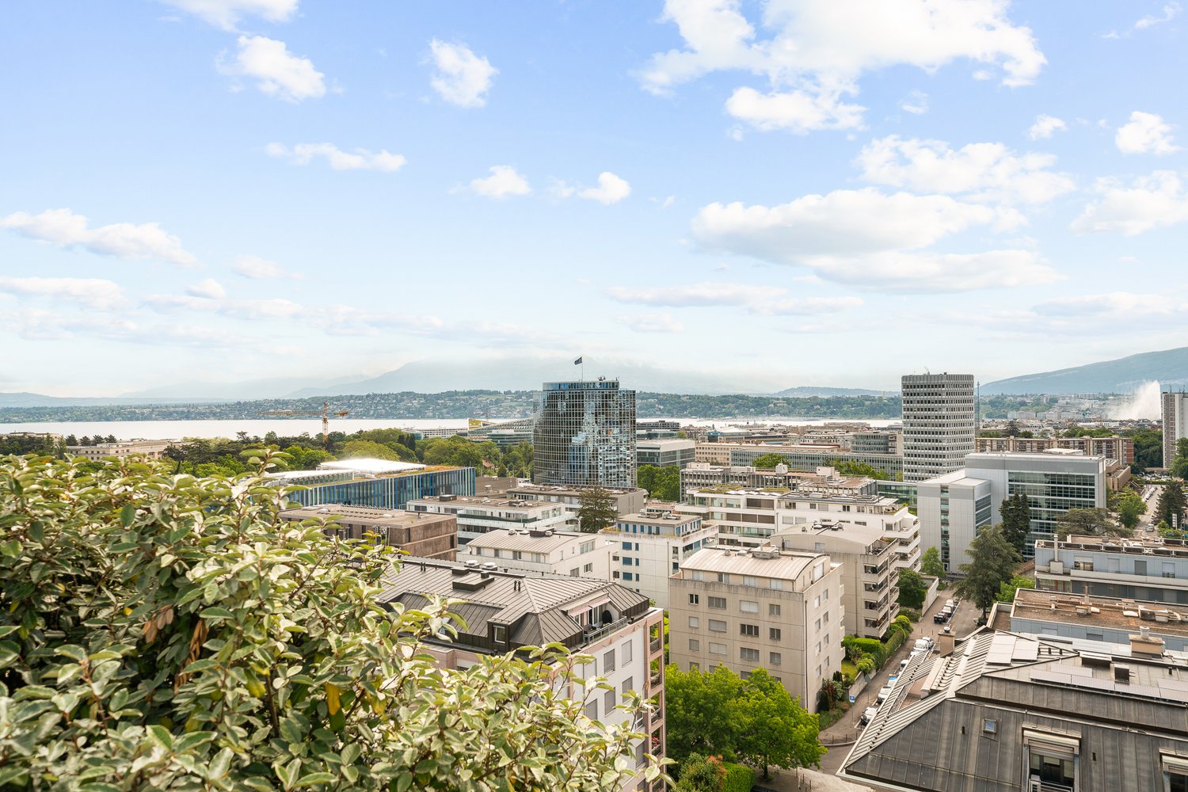
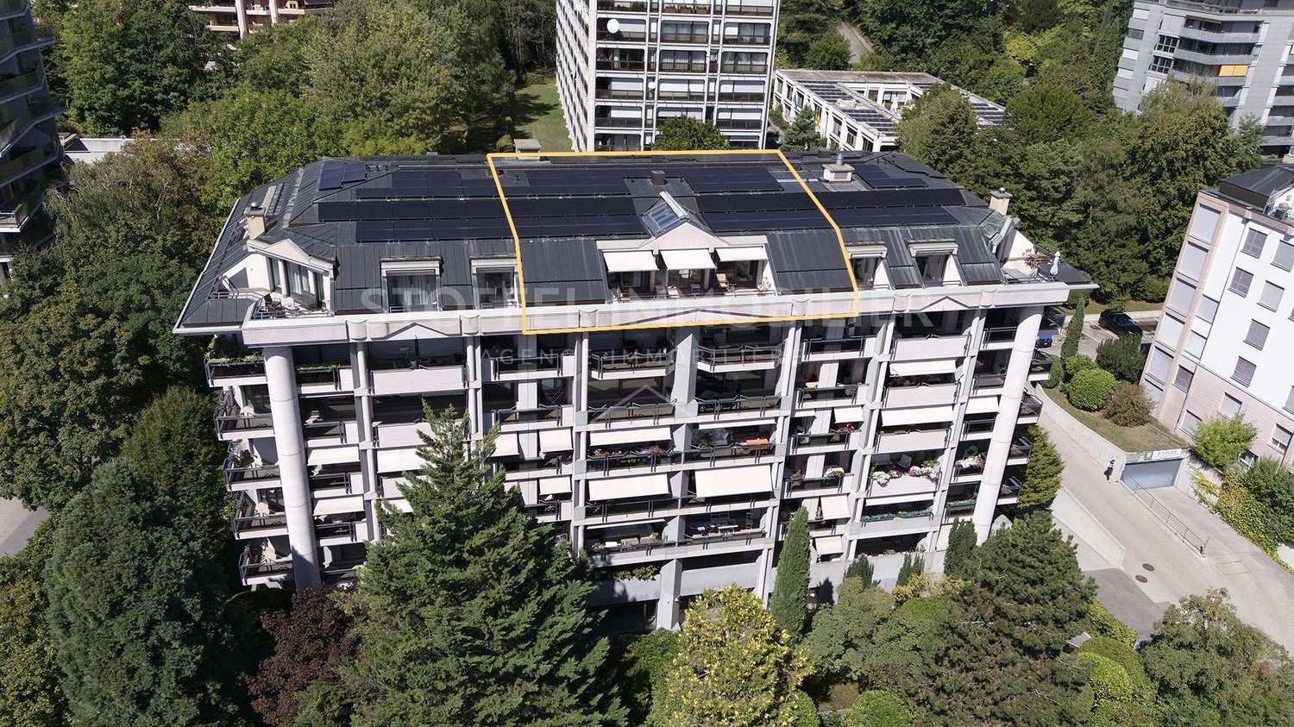
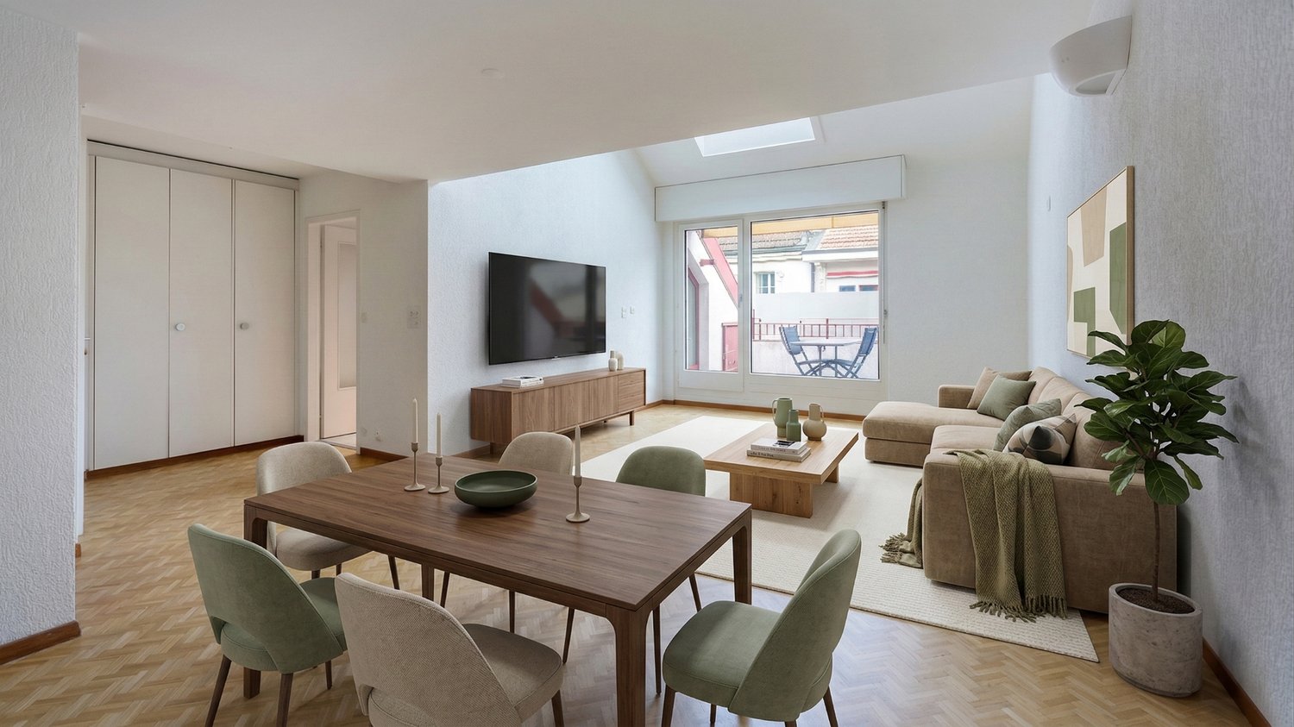
Prächtiges 5-Zimmer-Dachgeschoss mit Panoramablick – Viertel der Nationen - KEINE AGENTUR ODER MAKLER

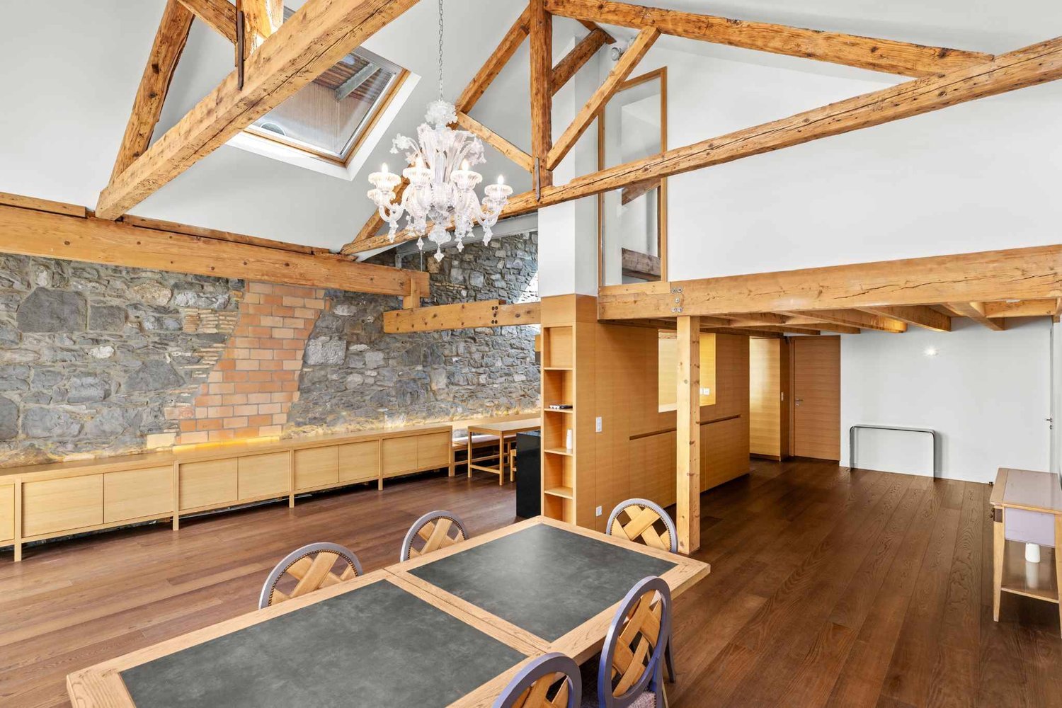
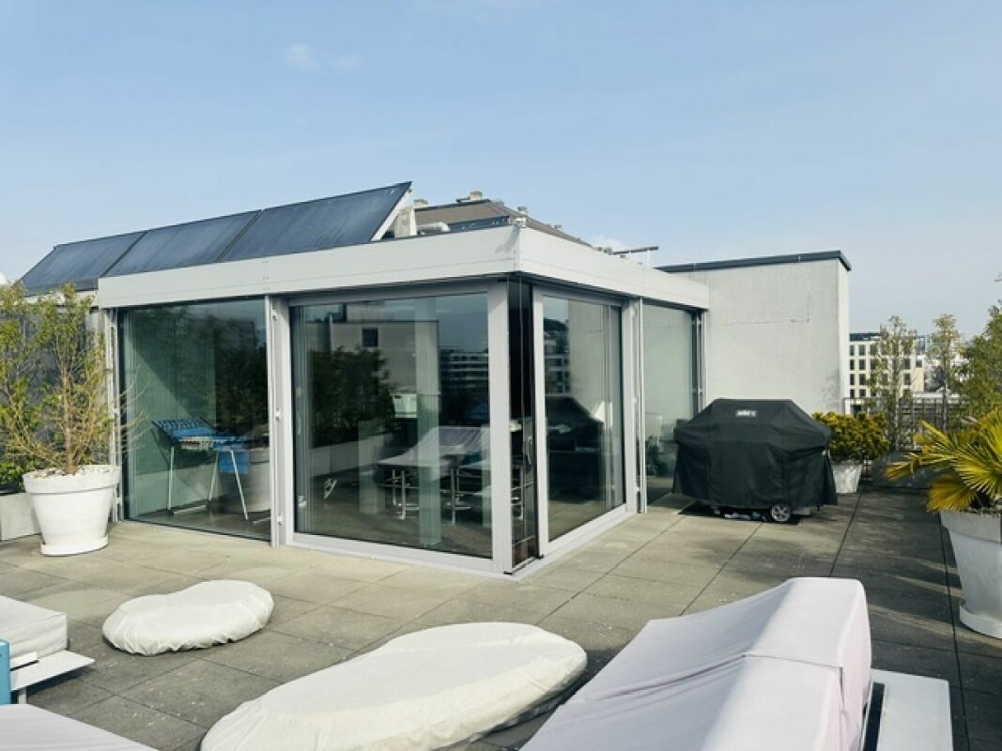
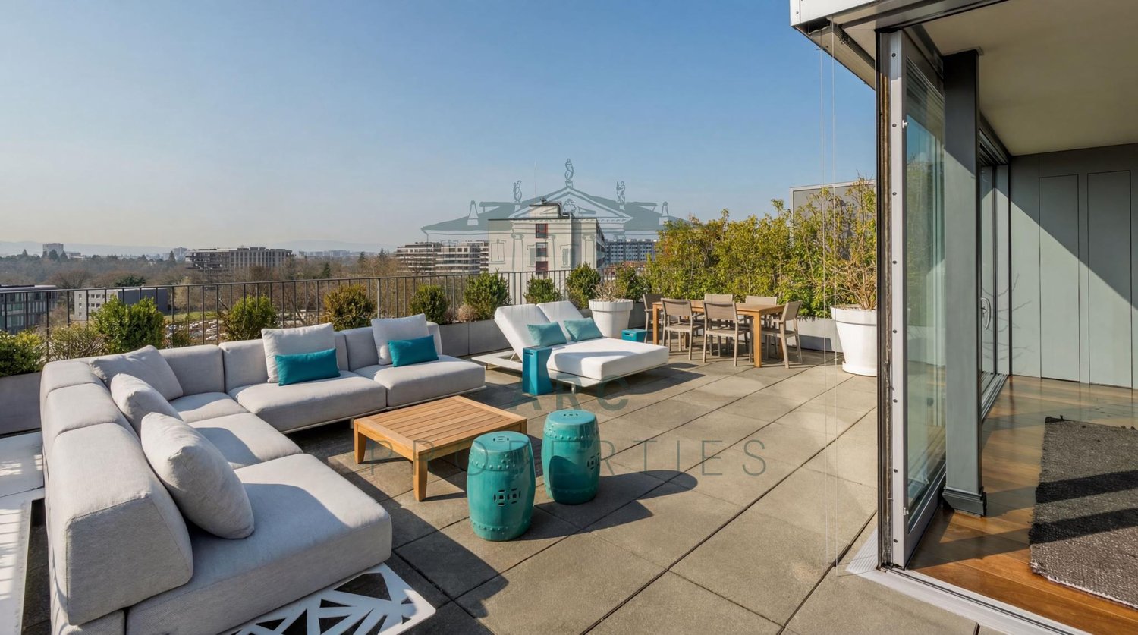
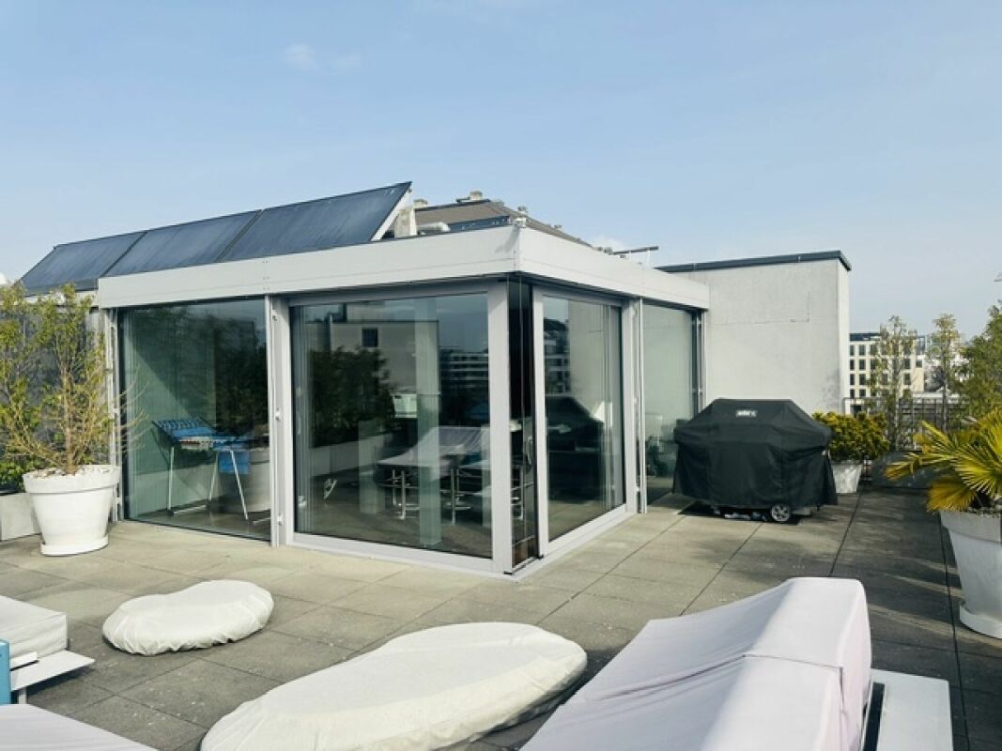
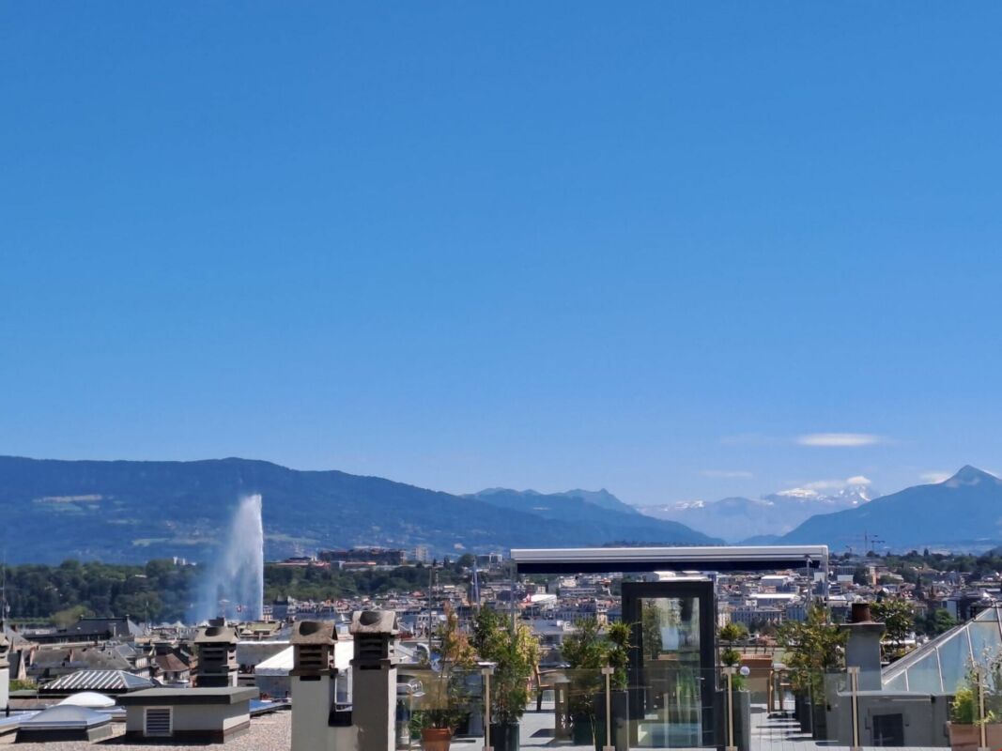
Entdecken Sie diese außergewöhnliche Dachgeschosswohnung mit 5 Zimmern, die sich im 7. Stock eines modernen Gebäudes aus dem Jahr 2014 in Genf befindet. Mit ihren 126 m² Wohnfläche bietet dieses außergewöhnliche Objekt ein raffiniertes, helles und ruhiges Wohnambiente. Südwest / Nordost. 2 Terrassen. 1 von 30m2 (Südwest) und 1 von 15m2 (Nordost). • 171 m² — gesamte additive Fläche (126 m² Wohnfläche + 30 m² + 15 m² Terrassen im vollen Wert), die repräsentativste Zahl für den realen Wohnraum • 143,5 m² — offizielle gewichtete Fläche (PPE-Fläche + Terrassen gewichtet bei ~40 % nach kantonalem Recht) • 126 m² — nette PPE-Wohnfläche, ohne Terrassen In der Praxis stellen die Terrassen dieses Dachgeschosses eine wahre Verlängerung des Wohnzimmers dar. Der Quadratmeterpreis, berechnet auf 171 m², beträgt CHF 15'760/m², in perfekter Übereinstimmung mit dem Genfer Hochpreissegment.Eine Parkplatz (SUV-Größe) und ein Keller sind inklusive.Fitnessraum und Home-Kino im Untergeschoss -1.Die großen Fensterflächen überfluten die Wohnung mit natürlichen Licht, insbesondere dank der großzügigen Sonneneinstrahlung im Sommer. Von dem Wohnzimmer und dem Balkon aus können Sie einen atemberaubenden Blick auf die Stadt und die umliegenden Berge genießen, ein beeindruckendes Panorama.Idiale Lage: Diese Wohnung profitiert von einer privilegierten und besonders ruhigen Lage, in unmittelbarer Nähe zu allen Annehmlichkeiten.Wahrer Edelstein, der Modernität, Komfort und prestigeträchtige Lage verbindet, stellt diese Dachgeschosswohnung eine außergewöhnliche Kaufgelegenheit in Genf dar. Verpassen Sie nicht diese Chance, in einem außergewöhnlichen Ambiente über den Dächern der Stadt Calvin zu leben.

Wegzeit
-
  • cityscape with high-rise buildings, a river, and mountains in the distance
  • empty swimming pool, outdoor garden, stone flooring, plants in planters, clear sky, distant city view
  • large open living space, wooden floors, tall windows, white walls, balconies on the sides
  • large room with wooden floors, white walls, modern doors, sliding glass windows with balcony, open to the view of trees
  • Central island kitchen with marble countertop, white cabinets, hardwood floors, large windows
  • Modern kitchen, grey countertops, stainless steel sink, glass windows, hardwood floors, white cabinets
  • Open-plan living room with a wooden staircase leading to upper floors.
  • Open space, hardwood floors, glass sliding doors leading to a terrace, clear sky view
1 / 16
Preis auf Anfrage
9 Zimmer381m² Wohnfläche
Chemin du Petit-Saconnex, 1209 Genève

Unique penthouse with rooftop and swimming pool and amazing view on the lake and the Jet d’Eau

Implanté au sein d’une résidence privée hautement sécurisée, ce superbe triplex baigné de lumière offre une surface habitable d’environ 381 m², agrémentée de terrasses totalisant 136 m² et de balcons représentant 51 m² supplémentaires.Idéalement situé à proximité immédiate des organisations internationales, de l’ONU, ainsi que de toutes les commodités du quotidien, cet appartement séduit par ses volumes généreux et ses vastes ouvertures, offrant une vue panoramique à 180° sur le lac Léman et la chaîne des Alpes depuis le double salon. Les espaces de réception bénéficient d’une luminosité exceptionnelle grâce aux nombreuses baies vitrées.L’espace nuit comprend cinq chambres, dont quatre disposent de leur propre salle d’eau. On y trouve également un toilette visiteurs et de nombreux rangements.Au dernier niveau, une grande pièce lumineuse s’ouvre sur deux terrasses spacieuses et dispose d’une salle de bain. Cet étage peut facilement être aménagé en suite parentale indépendante, selon les besoins.La résidence offre une piscine sur le toit. Un double garage ainsi qu’une cave complètent cet appartement d’exception.-------Located within a highly secure private residence, this stunning, light-filled triplex offers a living area of approximately 381 m², complemented by 136 m² of terraces and an additional 51 m² of balconies.Ideally situated in the immediate vicinity of international organizations, the United Nations, and all everyday amenities, this property captivates with its generous volumes and expansive windows that provide a 180° panoramic view over Lake Geneva and the Alps from the double living room. The reception areas enjoy exceptional brightness thanks to the numerous bay windows.The night area includes five bedrooms, four of which feature their own private bathrooms. A guest toilet and ample storage space complete this level.On the top floor, a large, bright room opens onto two spacious terraces and includes a bathroom. This floor can easily be converted into an independent master suite, depending on one’s needs.The residence features a rooftop swimming pool. A double garage and a cellar complete this exceptional apartment.To elevate the experience of acquiring your new property, we are pleased to offer you an exclusive introduction to a renowned interior architecture firm based in Geneva:A PRIMEDESIGN.architecture signature – Excellence at the heart of Geneva.From initial concept and 3D modelling to the full execution of the project, our studio supports you with precision, creativity, and passion every step of the way.🔗 www.primedesign.studio


Wegzeit
-
1 / 2
  • Aussicht
  • Minergie zertifiziert
CHF 2'900'000.–
5 Zimmer168m² Wohnfläche
1227 Les Acacias

Triplex von Ausnahme

Situé entre Carouge und les Acacias, ce triplex d'architecte signé Christian Dupraz s'étend sur les trois derniers niveaux d'une copropriété intimiste, ce magnifique bien se trouve au troisième et dernier étage de la co-propriété sans ascenseur. Traversant, baigné de lumière et dessiné avec une rigueur architecturale rare, il offre une distribution parfaitement maîtrisée.Le premier niveau accueille l'espace nuit : deux chambres positionnées aux extrémités de l'étage, chacune avec son atmosphère propre; l'une tournée vers la cour intérieure, l'autre vers la rue. Une salle de bain raffinée, équipée d'une baignoire, d'un WC, d'une grande vasque et de multiples rangements, complète cet ensemble avec élégance.À l'étage supérieur, accessible par quinze marches, la cuisine habitable côté cour s'impose comme un véritable espace de vie : table centrale, rangements généreux, frigo à vins intégré. Sur ce même niveau se trouvent unetroisième chambre côté rue, une salle de douche avec WC, un dressing, ainsi qu'un WC visiteurs séparé doté d'une grande vasque, offrant un confort et une fonctionnalité rarement rencontrés dans un triplex de cette typologie.Le dernier étage dévoile la pièce maîtresse : un très joli salon inondé de lumière, prolongé par une terrasse privative côté rue. Celle-ci abrite un sauna conçu sur mesure, créant un espace de détente exclusif en pleincoeur de Genève. Un second dressing complète ce niveau d'exception.Eine große Kelleretage kommt hinzu, um dieses einzigartige Objekt zu vervollständigen, dessen offensichtliche Vertikalität, Volumen und architektonische Signatur es zu einem absolut unvergleichlichen Stück auf dem Genfer Markt machen.

  • Aussicht
  • Minergie zertifiziert
1 / 6
CHF 5'500'000.–
7 Zimmer313m² Wohnfläche
1203 Genève

CHARMILLES ? ATTIKATRIPEX AUSNAHME MIT PANORAMATERRASSE

Situé dans le quartier recherché des Charmilles à Genève, ce somptueux triplex en attique constitue un bien véritablement unique sur le marché. Développant une surface habitable d'environ 253 m², cet appartement d'exception séduit par ses volumes spectaculaires, sa distribution sur trois niveaux et sa rénovation intégrale réalisée avec des matériaux d'ultra haut de gamme, offrant des prestations particulièrement raffinées.Dès l'entrée, les espaces de vie impressionnent par leur élégance contemporaine et leur luminosité remarquable. De larges baies vitrées baignent l'appartement de lumière naturelle tout au long de la journée, créant une atmosphère chaleureuse et sophistiquée. Le séjour s'ouvre harmonieusement sur une salle à manger conviviale et une cuisine moderne entièrement équipée, conçue dans un esprit à la fois esthétique et fonctionnel. L'espace nuit comprend une superbe suite parentale avec dressing et salle de bains, ainsi que deux autres chambres confortables accompagnées de deux salles de bains supplémentaires.Point d'orgue de ce bien d'exception, sa spectaculaire terrasse d'environ 108 m² située au dernier étage offre une vue panoramique imprenable sur Genève. La surface totale des terrasses et balcons totalise 181 m². Véritable prolongement de l'espace de vie, elle constitue un lieu privilégié pour profiter d'un cadre unique, baigné de lumière et ouvert sur la ville. Cet espace est également équipé d'un lave-vaisselle, d'un réfrigérateur ainsi que de toilettes, offrant tout le confort nécessaire pour recevoir sans contrainte.L'appartement se situe au sein d'une résidence ultra sécurisée offrant des prestations rares, notamment une salle de sport, un sauna et une cave à vin. Trois places de parking viennent compléter ce bien.À proximité immédiate de l'aéroport et de toutes les commodités, cet attique représente une opportunité rare pour une clientèle exigeante à la recherche d'un bien exclusif, alliant emplacement stratégique, sécurité et prestations de très haut standing.Contactez-nous pour plus d'informations et pour organiser une visite.

1 / 1
CHF 3'200'000.–
6 Zimmer166m² Wohnfläche
1202 Genève

Neue Dachgeschosswohnung mit freier Sicht im Petit-Saconnex

Situé dans un environnement résidentiel prisé, ce duplex au dernier étage profite d'un cadre de vie paisible tout en étant à proximité immédiate de toutes les commodités, wird zu: Es befindet sich in einer bevorzugten Wohngegend, diese Dachgeschosswohnung im letzten Stock profitiert von einer ruhigen Lebensumgebung, während sie gleichzeitig in unmittelbarer Nähe zu allen Annehmlichkeiten liegt. Errichtet in einem Gebäude mit neuerer Bauweise und Minergie, bietet es den Komfort heutiger Standards in einem perfekt an die Verkehrsmittel, Geschäfte und Schulen angeschlossenen Sektor. Eine ideale Lage, um das Genfer Leben in angenehmer und funktionaler Umgebung voll auszukosten.Baujahr: 2011 (Minergie)Etage: 7. (Dachgeschoss)Wohnfläche: 166 m2Terrassenfläche: 56 m2 + 23 m2Verkaufsfläche: 192,3 m2Anzahl der Räume: 6 Anzahl der Schlafzimmer: 4Anzahl der Badezimmer: 3Aussicht: Ja, Blick auf den SpringbrunnenParkplatz: 1 Stellplatz und 1 Abstellraum im UntergeschossHeizung: PAC, FußbodenheizungVerfügbarkeit: zu vereinbarenEs besteht aus:Erdgeschoss: 1 Wohnzimmer, 1 Küche, 1 Treppenhaus, 1 Badezimmer, 1 Schlafzimmer, 2 Terrassen.1. Stock: 1 Flur, 3 Schlafzimmer, 2 Badezimmer.Vorteile: neues Gebäude mit Minergie-Label, letztes Stockwerk, 2 große Terrassen, nahe bei Geschäften und öffentlichen Verkehrsmitteln, nahe bei den Nations.Für weitere Informationen kontaktieren Sie 7/7 Sidney unter +41 79 874 01 10.Preis: CHF 3'200'000.-SEGIMO GROUPE IMMOBILIER Immobilienagentur Genfbesuchen Sie unsere Website www.segimo.ch Tel.: +41 22 794 45 30

1 / 8
Preis auf Anfrage
5 Zimmer242m² Wohnfläche
1208 Genève

Prächtige Dachgeschosswohnung in Malagnou

Situé proche du parc Bertrand, diese wunderschöne Wohnung bietet eine seltene Lebensumgebung. Der Sektor profitiert von einer eleganten, ruhigen Wohngegend, die perfekt an die Verkehrsmittel angeschlossen ist und nahe bei allen Annehmlichkeiten liegt: Geschäften, Schulen, Restaurants, Parks und mit schnellem Zugang zum See.Das Gebäude, das 1985 erbaut wurde, ist perfekt gepflegt und verfügt über einen Aufzug.Die Wohnung selbst wurde 2012 mit hochwertigen Materialien vollständig renoviert.Hauptmerkmale:- Durchgangswohnung im Dachgeschoss, hell und geräumig- Zwei unabhängige Eingänge (einer auf jeder Ebene)- Zwei Balkone mit schöner Aussicht- Innentreppe, die die beiden Etagen verbindet- Viele eingebaute StauräumeOberes Level – Wohnbereich:- Großer Wohnbereich mit Wohnzimmer und Esszimmer mit Bar- Funktionierender Kamin im Esszimmerbereich- Separate, voll ausgestattete Küche mit Möglichkeit zur Öffnung- 1 Gastzimmer mit Bad- BesuchertoiletteUnteres Level – Schlafbereich:- 1 Master-Schlafzimmer mit angeschlossenem Duschbad- 1 zusätzliches Schlafzimmer mit Bad- Viele SchränkeAnlagen und Leistungen:- 2 innere Parkplätze im Verkaufspreis inbegriffen- Gebäude mit Aufzug- Ruhige, Wohn- und sehr gefragte GegendDiese seltene Wohnung, ideal zwischen Eaux-Vives und Florissant gelegen, kombiniert Raum, Komfort, Helligkeit und hochwertige Leistungen. Perfekt für eine Familie oder für jeden, der eine außergewöhnliche Immobilie in einem der angenehmsten Viertel von Genf sucht.

Vorschläge basierend auf deinen Suchresultaten