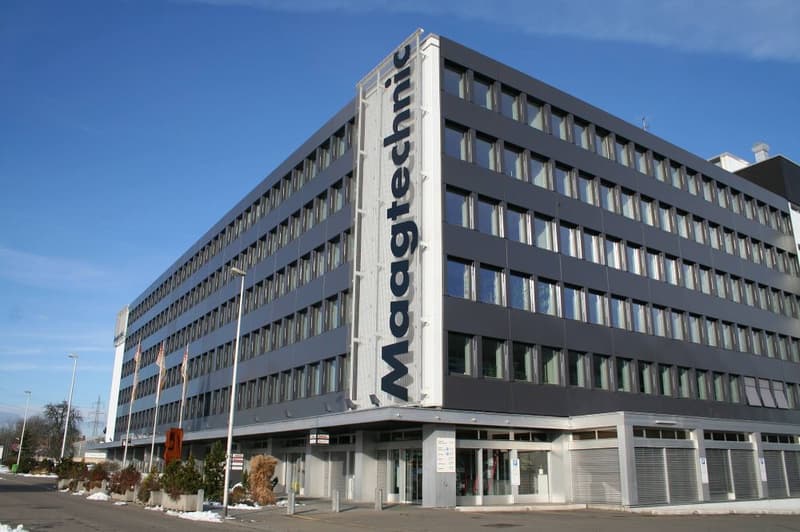
• Attraktive und flexible Büroräumlichkeiten in Dübendorf (1)
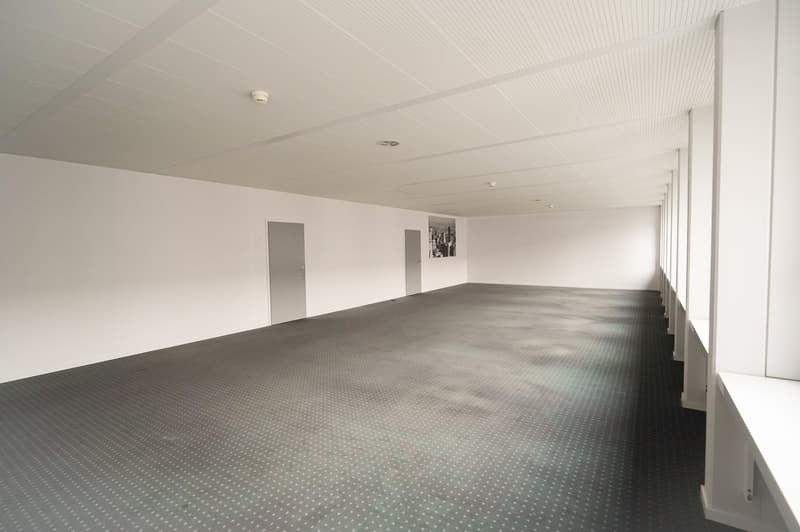
  • Large open space with white walls, a high ceiling, and a gray tiled floor. The room appears to be empty, with two doors visible on the side walls.
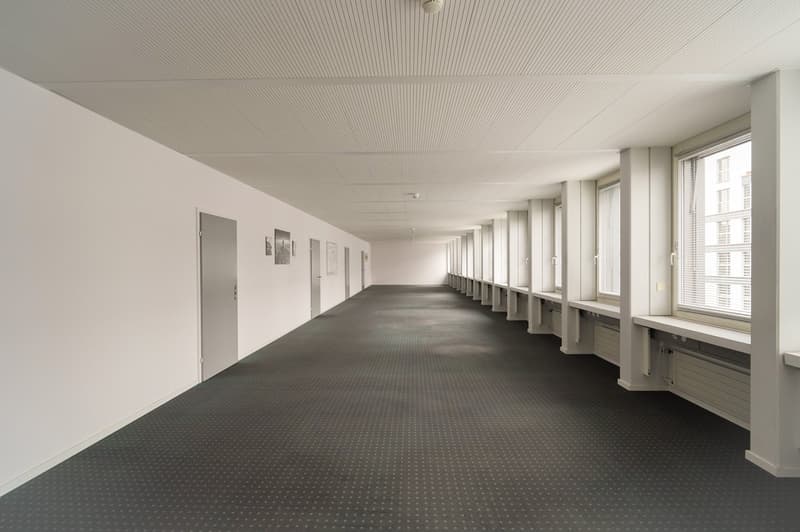
  • Empty corridor with white walls, grey carpet, white ceiling, white windows with blinds, grey radiators, grey doors.
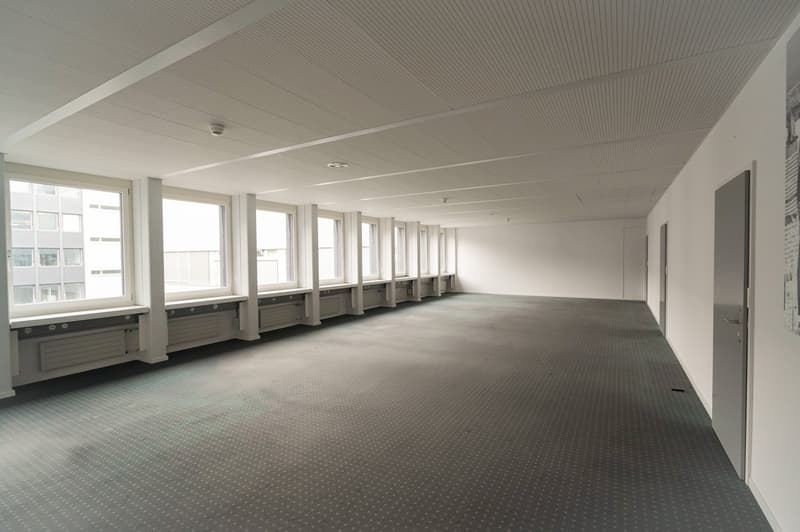
  • Large open office space with high ceilings, rows of windows, and a gray carpeted floor. The space appears to be empty and ready for use.
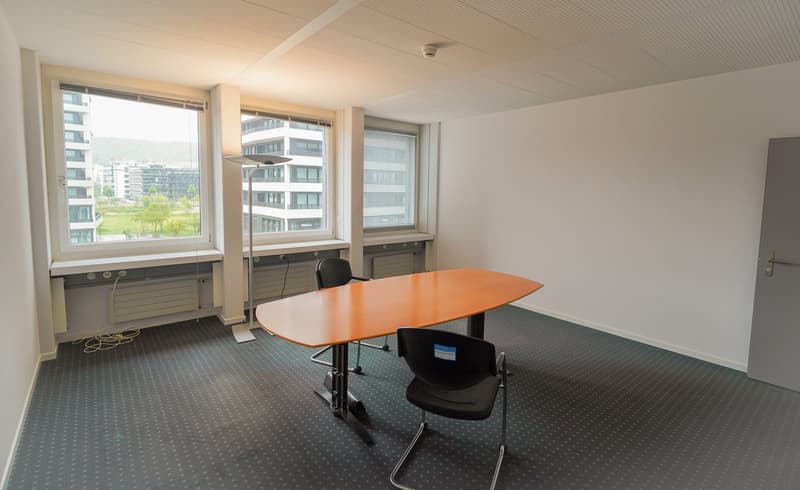
  • The image shows a modern office space with large windows overlooking a city skyline. The room has a rectangular orange table, black office chairs, and a carpeted floor. The walls are white and the ceiling has recessed lighting fixtures.
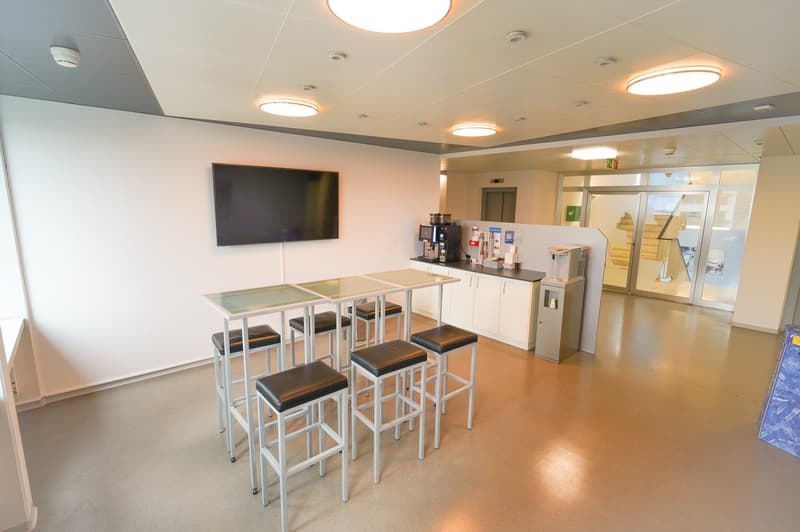
  • The image shows a modern office or break room space. It has a large TV mounted on the wall, a coffee station with a coffee maker, and a bar-style table with stools. The room has a clean, minimalist design with white walls and recessed lighting. There appe
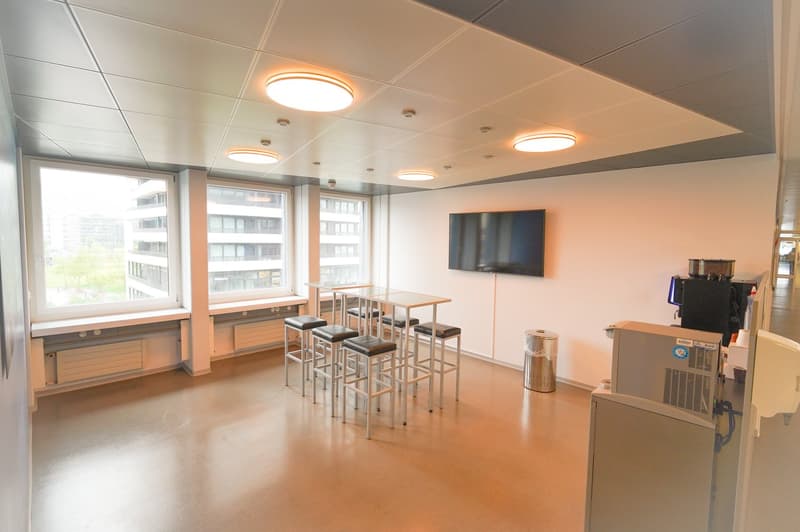
  • Bright and modern office space with large windows, recessed lighting, bar-style seating, and a TV mounted on the wall. The space appears to be equipped with a dishwasher, likely for employee use.
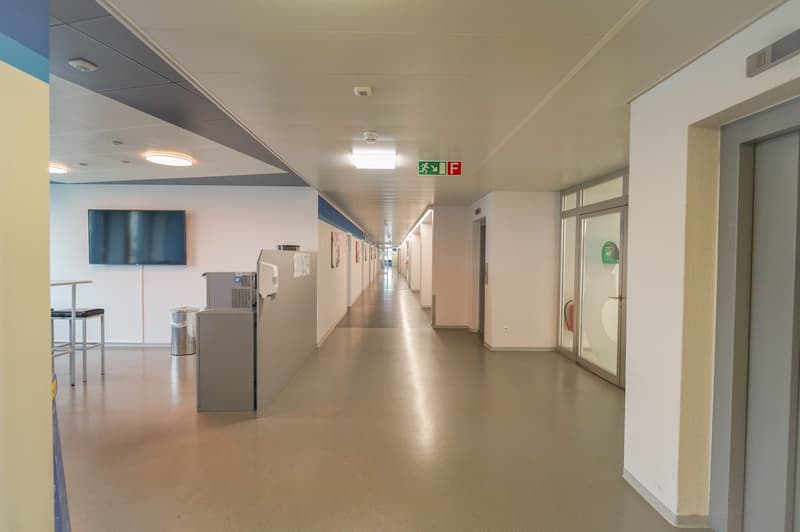
  • The image shows a long, well-lit hallway in a commercial or institutional building. The hallway has a neutral color scheme with white walls and a gray floor. There are several doors along the hallway, and a television screen mounted on the wall. The hallw
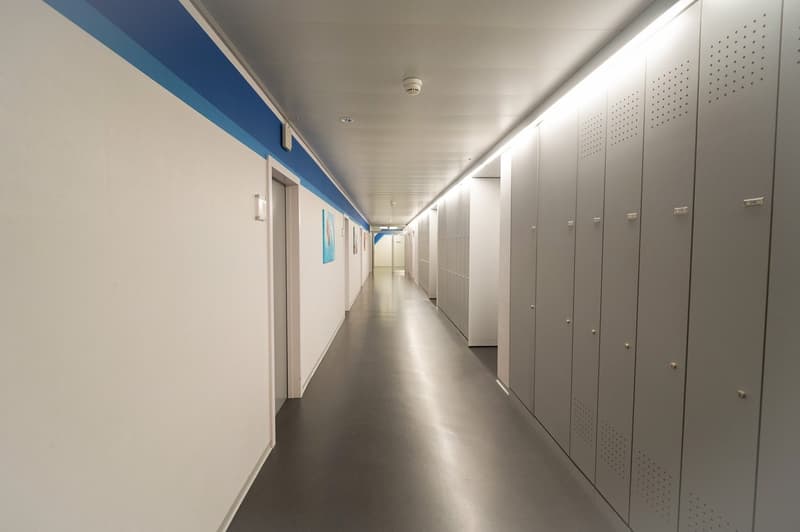
  • Long, well-lit hallway with white walls, gray lockers or storage units lining the walls, and a blue accent stripe along the ceiling.
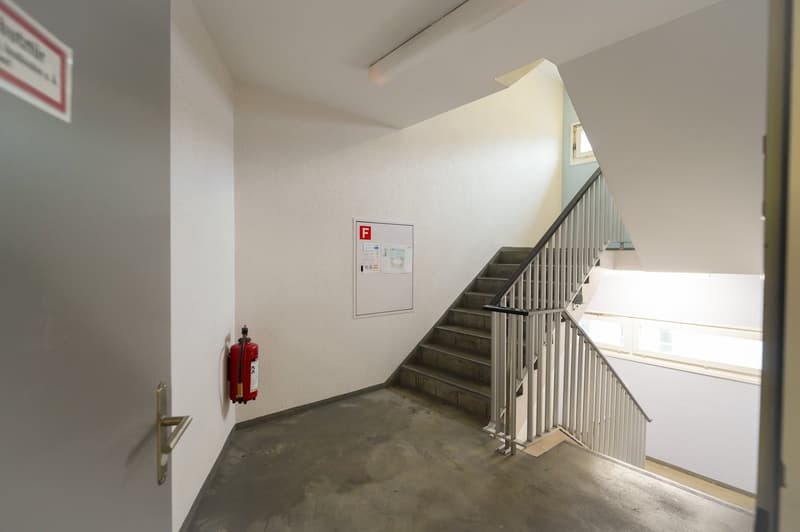
  • Concrete stairs with metal railing, fire extinguisher on the wall, and a fire safety sign visible.
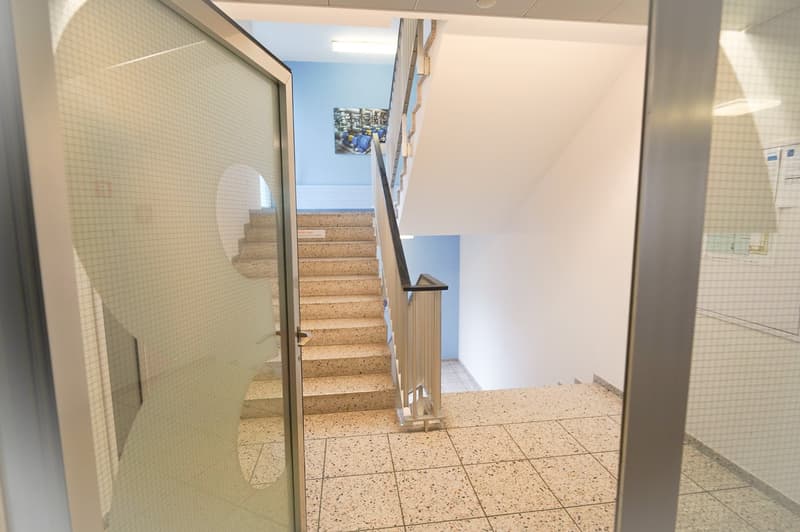
  • The image shows a staircase with terrazzo steps leading up to a landing. The walls are painted in a light blue color, and there is a framed artwork visible on the wall. The floor is tiled with a speckled pattern. The staircase appears to be in a residenti
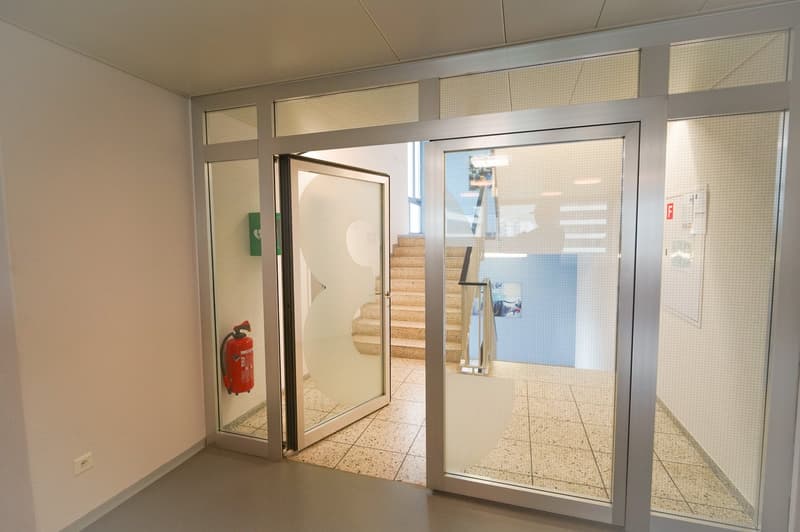
  • The image shows the interior of a commercial or office space. The space has a glass entrance door leading to a staircase, and there are large windows allowing natural light to enter the space. The walls are painted in a neutral color, and the floor is cov
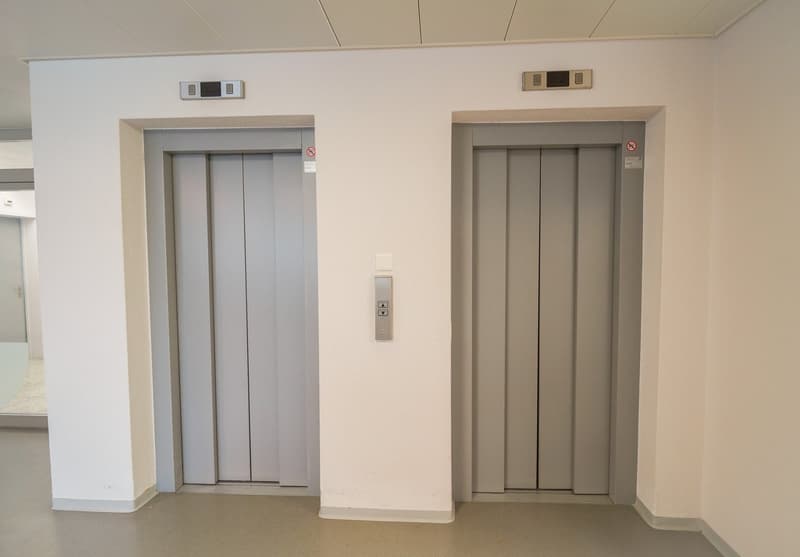
  • The image shows two elevator doors in a building. The elevators appear to be modern and have a clean, minimalist design with gray panels. There are control panels next to each elevator door, indicating they are functional elevators.
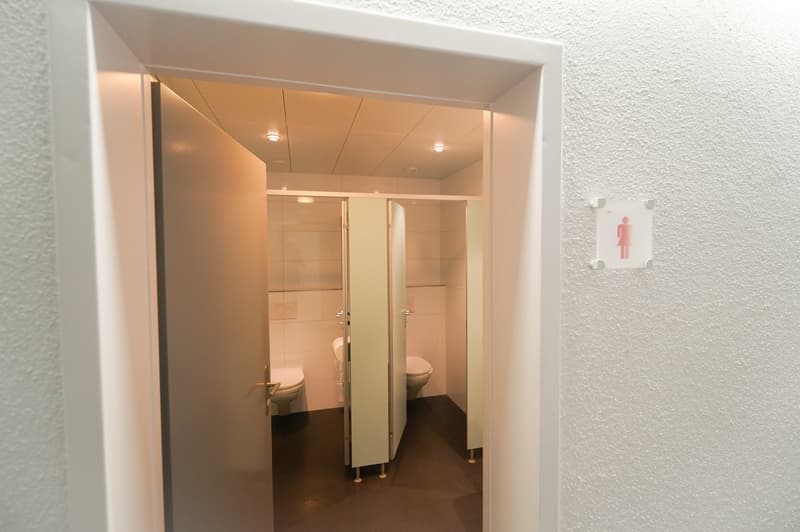
  • The image shows a bathroom with two toilet stalls and a private washing machine visible.
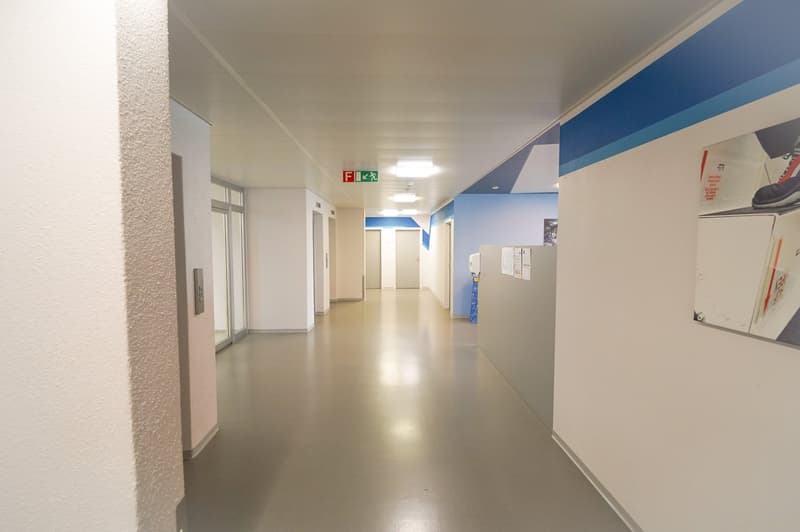
  • Empty hallway with doors, white walls, gray flooring, blue stripes, exit signs, advertisement poster, ceiling lamps.
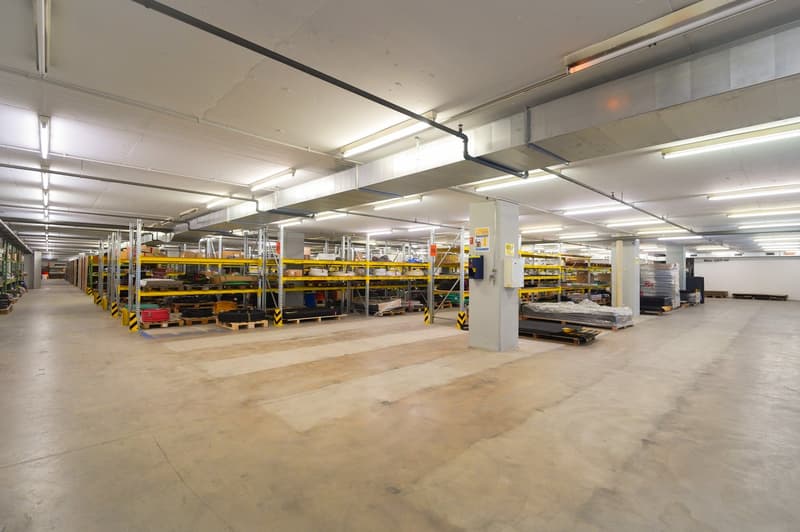
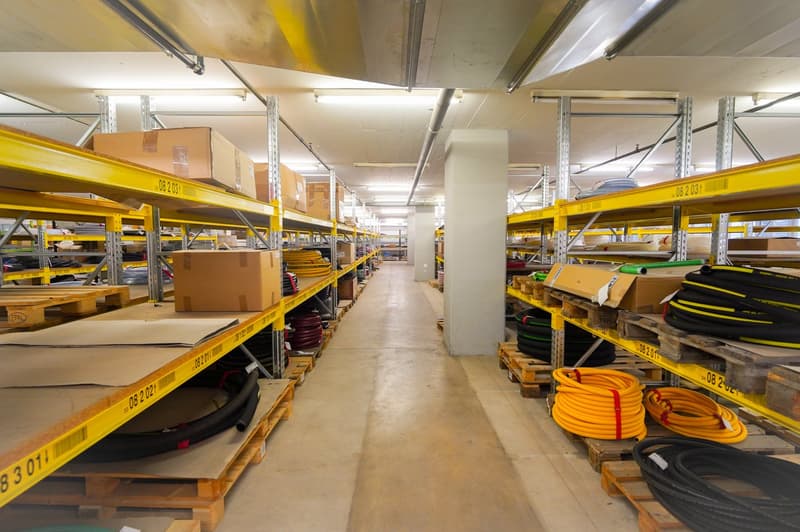
  • The image shows a large industrial warehouse or storage facility. The space is filled with rows of metal shelving units and storage racks, indicating it is used for storing and organizing various goods and materials. The ceiling is high and the lighting i
  • This image shows the interior of a warehouse or storage facility. The space is filled with rows of shelving units and pallets stacked with various boxes and equipment. The shelves are painted in a bright yellow color, and the overall lighting is bright an
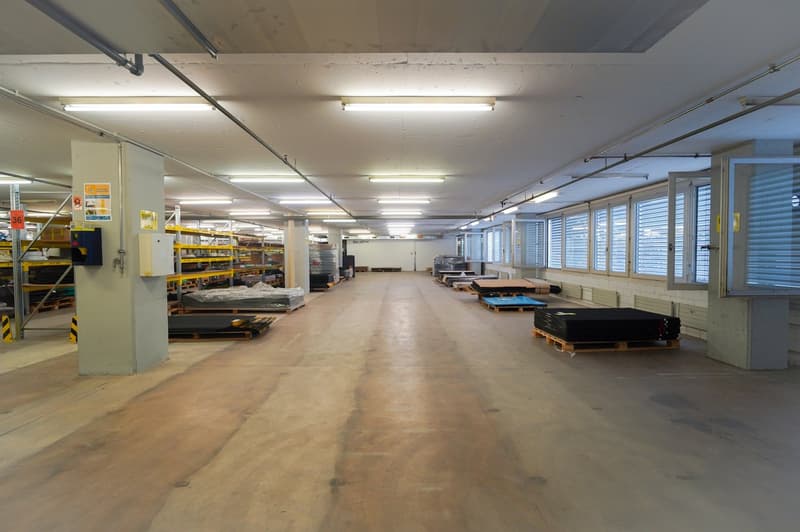
  • Large open warehouse space with concrete floors, shelving units, and storage pallets. The space is well-lit with fluorescent lighting and has large windows along the walls.
1 / 18

"Attraktive und flexible Büroräumlichkeiten in Dübendorf"

Loyer /m2/année
CHF 162.–
Surface utile
400 m2

Coût

Loyer:
CHF 162.– /m2/année

Informations principales

Disponibilité:
Immédiatement
Type:
Bureau
Etage:
3
Surface utile:
400 m2
Surface utile minimale:
33 m2

Caractéristiques et équipements

  • Accessible en fauteuil

  • Place de parc

  • Garage

  • Ascenseur

  • Raccordement électrique

  • Raccordement d'eau

Document (2)

Description

Per sofort oder nach Vereinbarung vermieten wir im 3./4. und 5. Obergeschoss an der Sonnentalstrasse 8 in Dübendorf moderne und vielseitig nutzbare Büroräumlichkeiten. Die lichtdurchfluteten Flächen bieten die perfekte Umgebung für Ihr Unternehmen – sei es als Einzelbüro, Open-Space-Lösung, Werkstatt, Lager oder eine individuelle Kombination aus verschiedenen Nutzungsmöglichkeiten.

Unsere Räumlichkeiten sind modular gestaltbar und können entweder als gesamte Einheit oder in einzelnen, abgetrennten Flächen gemietet werden. Dies ermöglicht Ihnen eine massgeschneiderte Lösung, die perfekt auf Ihre geschäftlichen Anforderungen abgestimmt ist.

Flächenübersicht

  • 5. OG ca. 200 m²

  • 4. OG ca. 200 m²

  • 3. OG Raum Nr. 312: ca. 33.4 m²

  • 3. OG Raum Nr. 321 / 323 / 325: 73.9 m²

Einen detaillierten Überblick über die einzelnen Flächen erhalten Sie im beiliegenden Grundrissplan.

Die Nebenkosten im Betrag von je Fr. 25.00 / m² / Jahr für die Reinigung (Büros, WC, allg. Räume) und von je Fr. 50.00 / m² / Jahr für die übrigen Betriebskosten werden pauschal verrechnet.

Ihre Vorteile auf einen Blick

  • Helle und flexibel gestaltbare Räume

  • Moderne Infrastruktur und vielseitige Nutzungsmöglichkeiten

  • WC-Anlagen auf der Etage

  • Waren- und Personenlift für eine bequeme Erreichbarkeit

  • Gemeinsame Kaffeelounge für entspannte Pausen

  • In-House Restaurant für eine optimale Verpflegung

  • Empfangsservice während den Bürozeiten

Parkmöglichkeiten

Für Sie und Ihr Team stehen ausreichend Parkplätze zur Verfügung:

  • Aussenparkplatz: CHF 100.00 / Monat

  • Tiefgaragenplatz: CHF 160.00 / Monat

  • Tiefgaragenplatz mit E-Mobility-Anschluss: CHF 190.00 / Monat

Nutzen Sie die Chance, diese attraktiven und vielseitig nutzbaren Räumlichkeiten zu Ihrem neuen Unternehmensstandort zu machen!

Kontaktieren Sie uns für eine unverbindliche Besichtigung – wir freuen uns auf Ihre Anfrage.

*****************************************************

Weitere Angebote und Informationen finden Sie auch auf unserer Homepage www.burgring.ch.

Burgring AG Immobilien

Der Lebenszyklus Ihrer Immobilie in professioneller Begleitung.

Projektentwicklung - Verkauf - Vermarktung - Bewirtschaftung

*****************************************************

Create your account
Gratuit

Profite de tous les avantages

Synchronise tes favoris, gère tes alertes et accède facilement à tous les services sur tous tes appareils. Crée ton compte gratuit pour une recherche personnalisée !

Annonceur

Burgring AG
Burgring AG
Schaffhauserstrasse 104
8152Glattbrugg
No. d'annonce
4002249368
Réf. de l'objet
0l3py.o89ur

Contacter l'annonceur

Profil financier
Booster de succès
Plus de chances de succès

Dans les régions où la demande est forte, les annonceurs immobiliers sont obligés à faire une présélection des personnes intéressés afin de gérer les visites. Le timing – premier arrivé, premier servi – est crucial, mais d’autres critères peuvent également influencer la sélection. Un budget élevé n’étant pas toujours un avantage, nous te recommandons d’être réaliste dans ton estimation et de suivre la règle générale, selon laquelle le loyer brut ne devrait pas dépasser un tiers du salaire net.

En poursuivant, j’accepte les Conditions générales, je prends acte de la Déclaration de protection des données et j’autorise la transmission de données personnelles agrégées en lien avec mes intérêts à l’annonceur.

Autres offres qui pourraient t'intéresser

Se protéger des fraudes: mode d’emploi

  • Ne transfère jamais d'argent à l'avance
  • Sois vigilant si l’offre paraît trop alléchante n'est pas plausible
  • Ne partage jamais tes données personnelles telles que coordonnées bancaires ou copies de pièces d’identité
  • Ne signe jamais de contrat avant d’avoir visité la propriété

Conseils et services