250 résultats - Immobilier à louer à District Uster

  • View from a balcony showing a multi-story red brick residential building surrounded by greenery and trees.
  • Garden with neatly trimmed hedges, a paved driveway, and a scenic view of a valley and distant mountains.
  • Modern bathroom with a bathtub, sink, and mirror. Features dark tiled flooring and a window with frosted glass.
  • Modern bathroom with a toilet, sink, and mirror. The walls are tiled in light grey, and the floor is dark brown.
  • Empty room with bare walls and a covered floor, showing renovation materials and tools scattered around.
  • Empty room with bare walls, a window, and a radiator. The floor is covered with a protective plastic sheet, and there are some scattered items and debris.
  • Empty room with wooden flooring, white walls, a radiator, and a large window overlooking a red apartment building.
  • Empty room with wooden flooring, white walls, and a window with a view of trees and a building outside.
  • Empty room with wooden flooring, large window, radiator, and a floor sanding machine in the corner.
  • Empty room with beige walls and dark tiled floor, showing a corner view with no furniture or equipment.
  • Empty hallway with white walls, exposed wiring, and construction materials on the floor.
  • Modern kitchen with white cabinets, black countertops, and a large window overlooking a scenic landscape.
  • Modern kitchen with grey cabinets, black countertop, sink, and built-in oven.
  • Floor plan of a 5-room apartment with a living/dining room, three bedrooms, kitchen, bathroom, WC, and storage closet. Includes two balconies.
1 / 14
Garden with neatly trimmed hedges, a paved driveway, and a scenic view of a valley and distant mountains.
Modern bathroom with a bathtub, sink, and mirror. Features dark tiled flooring and a window with frosted glass.
Modern bathroom with a toilet, sink, and mirror. The walls are tiled in light grey, and the floor is dark brown.
CHF 3'200.– Premium
5 pièces98m² surface habitable
Sandbüelstrasse 28, 8606 Greifensee

Premier loyer après rénovation totale

Bienvenue dans cet appartement entretenu, totallement rénové, situé dans un endroit calme, avec 5 pièces au 3ème étage d'une maison multifamiliale. Avec une surface habitable de 98 m2, cet appartement offre un espace de vie spacieux pour les personnes qui apprécient beaucoup d'espace et de calme. L'appartement est disponible à partir du 15 octobre 2026. • Pièces lumineuses et spacieuses avec parquet. • Balcon, 9 m2, avec vue dégagée. • Local de stockage/ placard • Laverie/séchoir privé (12m2) avec lave-linge privé et neuf. • Ascenseur : jusqu'au palier intermédiaire. • Place de parking dans garage souterrain : incluse dans le loyer net. Accès direct à la maison. • Emplacement très calme : profitez d'un calme agréable le jour et la nuit. Emplacement et environnement : L'appartement est situé dans un environnement très calme et ensoleillé. Le Greifensee avec sa réserve naturelle est à quelques minutes à pied. La gare Nänikon Greifensee est à environ 8 minutes. Pour un usage quotidien, un centre commercial avec Migros/Denner/boulangerie/pharmacie est disponible à 8 minutes à pied. Les familles apprécient la proximité des écoles. De chaque côté de la maison, il y a des espaces verts spacieux et dégagés.L'appartement et le balcon sont des zones non-fumeurs.Cet appartement attrayant combine confort de vie, infrastructure excellente et proximité avec la nature - un foyer idéal pour tous ceux qui apprécient une vie calme dans l'agglomération de Zurich.

Durée du trajet
-
  • Two-story white house with blue shutters, surrounded by greenery and a small garden area.
  • Modern kitchen with light wood cabinets, stainless steel appliances, and a black countertop.
  • Modern kitchen with light wood cabinets, stainless steel sink, and large windows overlooking a green area.
  • Modern bathroom with a white bathtub, toilet, and showerhead, featuring grey tiled walls and dark tiled floor.
  • Modern kitchen with black countertop, light wood cabinets, and built-in shelving above.
  • Empty room with light grey walls, wooden floor, and large windows offering a view of neighboring houses and greenery.
  • Empty room with wooden flooring, white walls, large windows with white frames, and built-in white shelving unit.
  • A narrow hallway with white walls, a metal railing on the left, and a small window at the end, allowing natural light to enter.
  • Modern bathroom with a white toilet, sink, and mirror, featuring sleek fixtures and dark tiled flooring.
  • Empty attic room with wooden flooring, white walls, skylight window, and a regular window with a view of greenery.
  • Garden area with a paved pathway, small water feature, a tree, and various plants and shrubs.
  • A small, modern building with a sloped roof and a covered entrance, surrounded by greenery and a paved area.
  • Compact kitchen with white cabinets, a sink, and a glass display cabinet. The room has a slanted ceiling and a blue carpeted floor.
1 / 13
Modern kitchen with light wood cabinets, stainless steel appliances, and a black countertop.
Modern kitchen with light wood cabinets, stainless steel sink, and large windows overlooking a green area.
Modern bathroom with a white bathtub, toilet, and showerhead, featuring grey tiled walls and dark tiled floor.
CHF 4'200.– Premium
4.5 pièces110m² surface habitable
Oetenbachstrasse 15, 8132 Hinteregg

Maison mitoyenne 4,5 pièces à Hinteregg – Nature, jardin et proximité de la ville combinés

Cette maison mitoyenne 4,5 pièces avec environ 110 m² d'espace de vie et son propre jardin offre en de nombreux points le sentiment de vivre dans sa propre maison. Les pièces sont très lumineuses et offrent une belle vue. Située directement dans la nature, la localisation est particulièrement attrayante pour les amoureux de la nature – et en même temps, elle est exceptionnellement bien reliée : La gare est à seulement deux minutes à pied, et la ville peut être atteinte en environ 30 minutes.L'espace de vie s'étend sur trois étages et offre beaucoup d'espace et d'intimité. L'étage supérieur a été rénové récemment, la propriété entière est très bien entretenue et dispose d'un niveau de finition de haute qualité.La maison mitoyenne comprend son propre jardin avec un beau soleil du soir et un espace de séjour couvert. Le jardin offre beaucoup d'espace et de possibilités pour des idées personnelles – idéal pour ceux qui aiment concevoir leur espace extérieur personnellement. En outre, une salle de hobby ou d'atelier non chauffée est à disposition.En un coup d'œil : • 4,5 pièces sur environ 110 m² d'espace de vie • Deux salles de bains (douche et baignoire) et toilettes séparées • Lave-linge et sèche-linge personnels • Beaucoup d'espace de stockage, réductions, armoires intégrées et local de cave • Jardin personnel avec espace de séjour couvert • Salle de hobby ou d'atelier non chauffée supplémentaire • Proximité immédiate avec la nature – idéal pour les amoureux de la nature • Garage peut être loué en plus si nécessaire Idéal pour les couples, les célibataires ou les petites familles qui recherchent beaucoup d'espace, de calme et d'intimité, qui apprécient la nature juste à l'extérieur de leur porte et qui souhaitent une bonne connexion avec la ville en même temps.La date d'entrée en vigueur est flexible puisqu'il s'agit d'une première location.

Durée du trajet
-
  • Two-story house with light yellow facade, multiple windows, and a steeply pitched roof. The house is partially covered in climbing vines and surrounded by greenery.
  • Empty attic space with wooden beams, exposed wooden ceiling, large windows, and radiators along the wall.
  • Outdoor patio area with a table, chairs, umbrella, and grill, surrounded by greenery and a paved stone pathway.
  • Empty room with wooden flooring, large windows with wooden frames, radiator, and natural light streaming in.
  • Empty room with wooden flooring, white walls, and a decorative fireplace with green tiles and a white mantel. Sunlight streams in from a window, casting shadows on the floor.
  • Bright kitchen with white cabinets, wooden island, tiled backsplash, and built-in oven.
  • Small kitchen with white tiled walls, wooden countertop, white cabinets, and a built-in electric stove.
  • Modern bathroom with wooden flooring, white tiled walls, a toilet, a sink with a chrome faucet, a glass-enclosed shower, and a white radiator.
  • Empty room with wooden floor and exposed wooden beams on the ceiling. Light blue walls and a window on the right side.
  • Wooden staircase with a handrail, exposed wooden beams on the ceiling, and warm lighting. The hallway has light-colored walls and leads to another room with wooden paneling.
  • Empty room with wooden flooring, exposed wooden beams on the ceiling, and a radiator on the wall. There are two windows and an open doorway leading to another room.
  • Empty wooden-floored hallway with two open doors leading to other rooms, a floor lamp, and a visible staircase in the background.
1 / 12
Empty attic space with wooden beams, exposed wooden ceiling, large windows, and radiators along the wall.
Outdoor patio area with a table, chairs, umbrella, and grill, surrounded by greenery and a paved stone pathway.
Empty room with wooden flooring, large windows with wooden frames, radiator, and natural light streaming in.
CHF 3'150.– Premium
5.5 pièces150m² surface habitable
Hintergasse 5, 8615 Wermatswil

Appartement de ferme confortable de 5,5 pièces à Wermatswil

CHF 2'850.- / mois incl. 1 place de parking extérieure et 1 place de parking en garage ; à l'exclusion des frais accessoires (chauffage, électricité et eau) Au cœur de Wermatswil (entre Uster et Pfäffikon), un appartement de ferme confortable et accueillant sera disponible à la location à partir du 1er décembre. Ancien et nouveau combinés de manière géniale. Les 5 ½ pièces sur 150 m2 d'espace de vie sont répartis sur trois étages et offrent beaucoup d'espace pour une utilisation individuelle - que ce soit pour vivre, un bureau à domicile, un studio ou un lieu de retraite. Au rez-de-chaussée se trouvent la cuisine, la salle de séjour avec poêle en faïence et la salle de bain / WC avec tour de lavage. 3 chambres se trouvent à l'étage supérieur et une grande pièce ouverte avec douche / WC séparés dans les combles. La hauteur de la pièce au rez-de-chaussée et au 1er étage mesure 2 mètres confortables, dans les combles environ 4 mètres avec toit en pente. Le poêle en faïence, qui peut être chauffé depuis la cuisine, donne à la maison un confort chaud supplémentaire en hiver. Un espace de sièges ouvert et un espace de sièges couvert se trouvent derrière la maison. Une entrée séparée, un cellier naturel accessible de l'extérieur, ainsi que l'espace de parking devant la maison et un espace de parking en garage sur la propriété voisine complètent l'offre. Ce logement n'est pas un objet de location ordinaire, mais un foyer pour les personnes qui apprécient le particulier. La maison est moins adaptée aux familles en raison de la disposition des pièces et les animaux de compagnie ne sont pas souhaités. Une maison avec du caractère et du charme - intéressé ? Nous nous réjouissons de votre contact.
Durée du trajet
-
  • Modern living room with wooden flooring, grey sectional sofa, coffee table, white armchair, fireplace, and a guitar leaning against the wall. Large windows and a balcony are visible.
  • Bright, modern kitchen and dining area with white and light wood cabinets, a wooden dining table with chairs, a vase of pink tulips, and various kitchen appliances including a coffee maker and blender.
  • Modern living room with wooden flooring, white walls, and slanted ceiling. Features a white armchair, a guitar, a television on a white cabinet, a vase with flowers, and speakers.
  • A modern, well-lit office space with wooden flooring, a large window, a desk with a computer, a chair, a blue exercise ball, and shelves with books and office supplies.
  • Modern bathroom with dark tiles, a large round mirror with built-in lighting, a wooden vanity with a white sink, a toilet, and a glass-enclosed shower area.
  • Balcony with wooden decking, grey sectional sofa, round table, white chairs, barbecue, fan, and potted plant.
  • Spacious hallway with a modern spiral staircase, potted plant, shoe rack, and artwork on the walls.
  • Cozy attic room with wooden flooring, two armchairs, a small table, bookshelf, and decorative items.
  • Cozy attic bedroom with wooden flooring, a large bed with pink bedding, a floor lamp, a small nightstand, and a decorative plant on a shelf.
  • Modern bathroom with a wooden vanity, white sink, bathtub, large mirror, and a surfboard leaning against the wall.
  • Floor plan showing a multi-level layout with a gallery, a room labeled "zimmer" (12.6m2), a bathroom (8.7m2), and a staircase leading to the gallery (18.4m2).
  • Floor plan of a residential unit with labeled rooms: living area (wohnen), dining area (essen), kitchen (küche), bathroom (bad+WC), bedroom (eltern), entrance (entrée), staircase (treppenhaus), and balcony (balkon).
1 / 12
Bright, modern kitchen and dining area with white and light wood cabinets, a wooden dining table with chairs, a vase of pink tulips, and various kitchen appliances including a coffee maker and blender.
Modern living room with wooden flooring, white walls, and slanted ceiling. Features a white armchair, a guitar, a television on a white cabinet, a vase with flowers, and speakers.
A modern, well-lit office space with wooden flooring, a large window, a desk with a computer, a chair, a blue exercise ball, and shelves with books and office supplies.
CHF 2'880.– Premium
3.5 pièces118m² surface habitable
Hinterbergstrasse 8, 8604 Volketswil

118 m² Maisonnette avec galerie de 18 m², 2 balcons, cheminée et 2 salles de bains

Cette maisonnette appartement bien entretenue (3,5 pièces plus galerie 18,4 m²) dans la vieille partie du village de Volketswil combine un sentiment d'espace spacieux pour les personnes qui cherchent un logement "semblable à une maison" avec une construction de haute qualité - idéal pour les couples et les petites familles qui valorisent la qualité et le confort de vie.Le salon avec parquet de chêne, cheminée et chauffage au sol crée une atmosphère accueillante. Deux balcons avec soleil du matin ou soleil du soir invitent à se détendre – dans un endroit calme et propice aux enfants.Rénovations* 🪵 Parquet de chêne dans les pièces de vie et les chambres (2009)🍳 Cuisine *complètement rénovée** (2021)🚿 Les deux salles de bains *complètement rénovées** (2023/2024) – y compris une douche à effet pluie au niveau du solÉquipement en un coup d'œil* 📚 Galerie spacieuse* 🔥 Cheminée dans le salon* 🌡️ Chauffage au sol* 🌆 Deux balcons avec soleil du matin/du soir* 🧺 Lave-linge & sèche-linge dans l'appartement* 🚗 Place de parking souterrain disponible (station de recharge pour véhicules électriques préparée) + CHF100.— / mois (place de parking extérieure supplémentaire peut être louée pour CHF70.— / mois sur demande)* 📦 Compartiment de cave* 🚌 Arrêt de bus directement en face de la maisonEmplacement & InfrastructureVolketswil offre une variété d'options de shopping, de bonnes écoles et d'excellentes connexions de transport en commun depuis Volketswil Giessen et -Dorf (à partir de 24' jusqu'à Zurich Stadelhofen) - tout ce qui est important est facilement accessible à pied ou en bus.Cette charmante maisonnette appartement combine un logement moderne avec un environnement calme et propice aux familles. Disponible à partir du 1er octobre 2026 ou sur arrangement – sécurisez votre visite maintenant !

Durée du trajet
-

Chercher gratuitement le prochain locataire

Publie une annonce gratuite sur Homegate et trouve le locataire idéal en un clin d’œil pour ton logement.

Publier maintenant
1 / 12
  • Balcon / Terrasse
CHF 1'100.– Top
1 pièce20m² surface habitable
Überlandstrasse, 8600 Dübendorf

Möbliertes Zimmer - Heute einziehen

Helles möbliertes Zimmer 'Dübendorf' - flexibel und alles inklusiveGepflegtes, helles Zimmer - ideal für Berufstätige, Studierende oder Wochenaufenthalter. Komplett möbliert mit Bett (inkl. Bettwäsche), grossem Kleiderschrank, Schreibtisch mit Stuhl, Regal, Nachttisch, Lampen und LCD-TV. Kostenloses WLAN ist ebenfalls inklusive.Wir legen grossen Wert auf Sauberkeit. Eine regelmässige Reinigung von Küche, Bad und Gang ist im Mietpreis enthalten. Auch sämtliche Nebenkosten wie Strom, Wasser und Heizung sind inklusive.Das Badezimmer und die Küche werden mit ruhigen und freundlichen Mitbewohner/innen geteilt. Die Wohnatmosphäre ist gepflegt, mit klaren Regeln für Ruhe und Sauberkeit - keine klassische WG. Man sagt sich Hallo, aber jeder lebt sein eigenes Leben.Es wird kein Betreibungsauszug und keine Arbeitgeberbescheinigung verlangt, da bei uns der Mensch im Zentrum steht. Wir wollen nur seriöse und anständige Mieter/innen haben. Der Einzug ist je nach Verfügbarkeit bereits heute oder nach Vereinbarung möglich. Die Mindestmietdauer beträgt 1 Monat. Kündigungsfrist wahlweise 14 oder 30 Tage. Die Kaution beträgt 1 Monatsmiete (Keine Ratenzahlung möglich).Nach deiner Anfrage meldet sich Nina Fuchs umgehend bei dir. Sie beantwortet alle Fragen, organisiert Besichtigungen (auch per Video) und begleitet dich persönlich durch den gesamten Mietprozess.Bitte beachten Sie, dass es sich um Muster bzw. Beispielbilder handelt. Gerne vereinbaren wir eine persönliche Besichtigung.Einfach Anfrage senden - Nina Fuchs wird sich so schnell wie möglich melden.Wir von Apartment24 vermieten nicht nur in Dübendorf. Wir sind der grösste Anbieter von möblierten Zimmern und CoLiving Angeboten in der Schweiz.Weitere Informationen: https://apartment24.ch/de/zimmer/Ueberlandstrasse-Duebendorf/337ENGLISHBright furnished room in 'Dübendorf' - flexible and all-inclusiveA clean and bright room - ideal for professionals, students or weekly commuters. Fully furnished with a bed (including bedding), large wardrobe, desk with chair, shelf, nightstand, lamps, and an LCD TV. Free high-speed Wi-Fi is included.Weekly cleaning of the shared areas (kitchen, bathroom, hallway) is included in the rent. All utilities such as electricity, water, and heating are also covered.The kitchen and bathroom are shared with quiet and friendly roommates. The atmosphere is respectful and clean - not a typical shared flat (WG), but a peaceful living setup.No credit report or employer confirmation required. Move-in is possible immediately or by arrangement. Minimum rental period is 1 month. Cancellation period is either 14 or 30 days, depending on your needs. A security deposit or confirmation for local registration can be provided if needed.As soon as you send your request, Nina Fuchs will get in touch with you directly. She'll answer all your questions, organize a viewing (also via video call), and personally guide you through the rental process.Please note that these are samples or example images.Just send your inquiry - Nina Fuchs will respond as quickly as possible.At Apartment24, we don't just rent in 'Dübendorf'. We are the largest provider of furnished rooms in Switzerland. Details: https://apartment24.ch/en/room/offer/337

  • Balcon / Terrasse
  • Three-story building with balconies, striped awnings, and storefronts including 'Spielgruppe' and 'Elefantenhaus'.
  • Empty room with light wooden flooring, large windows with striped blinds, and a radiator under one window.
  • Empty room with wooden flooring, large sliding glass doors, and a radiator on the wall.
  • Empty room with wooden flooring, white walls, large windows, and a radiator. No furniture or equipment present.
  • Empty room with wooden flooring, white walls, large sliding glass doors, and a radiator on the right side.
  • Empty room with wooden flooring, white walls, a single window with white frame, radiator, and a single ceiling light fixture.
  • Empty hallway with wooden flooring, white walls, and several closed doors leading to other rooms.
  • Empty hallway with wooden flooring, white walls, and a single hanging light fixture. Doors lead to adjacent rooms.
  • Modern kitchen with light grey cabinets, a stainless steel sink, and a built-in oven. The countertops are light grey, and the floor is tiled.
  • Modern kitchen with grey cabinets, tiled floor, and a window above the sink. The oven is installed under the countertop, and the sink is on the right side.
  • Bathroom with a white sink, faucet, bathtub, mirror, and showerhead. The walls are tiled, and there is a window with frosted glass.
  • Modern bathroom with a white sink, bathtub, and large mirror. Features tiled walls and a window for natural light.
  • Balcony with metal railing, overlooking a street with parked cars and residential buildings.
1 / 13
CHF 1'880.– Top
3.5 pièces66m² surface habitable
Forchstrasse 112, 8132 Egg b. Zürich

Charmant appartement 3.5 pièces à Egg près de Zurich

Bienvenue dans cet appartement 3.5 pièces bien entretenu au premier étage d'un charmant immeuble ancien situé Forchstrasse 112 à Egg près de Zurich. L'appartement est disponible immédiatement et offre un foyer confortable avec beaucoup de caractère sur 66 m² d'espace de vie.L'appartement offre : • Pièces lumineuses et spacieuses : Le charme typique de l'immeuble ancien donne à l'appartement une atmosphère particulière. • Balcon : Profitez des jours ensoleillés sur votre propre balcon – idéal pour se détendre. • Rénové : L'appartement a été complètement rénové et brille de nouveau éclat. Un nouveau revêtement de sol dans toutes les pièces (y compris la cuisine) ainsi que des murs blancs et du bois de travail blanc créent une ambiance accueillante • Cuisine moderne : Cuisine neuve, entièrement équipée avec des armoires claires, un plan de travail en granit spacieux et de haute qualité, appareils VZug • Emplacement parfait : L'appartement est extrêmement central à Egg et marque des points avec une excellente connexion aux transports en commun. Le Forchbahn (S18) est accessible en quelques minutes à pied et vous emmène à la gare de Stadelhofen en 30 minutes • Belle vue : Profitez de la vue sur le vert • Place de parking : Disponible sur demande. • Date d'emménagement : immédiatement ou par accord Rendez-vous de visite : jeudi 3 septembre 2026 à 19h30Emplacement et environnement : L'appartement est situé dans la commune calme et ensoleillée d'Egg près de Zurich. L'emplacement est extrêmement pratique : l'arrêt de bus Egg est à seulement 3 minutes à pied, l'arrêt Langwies est accessible en environ 7 minutes à pied. Pour les besoins quotidiens, un supermarché Denner est disponible à 5 minutes à pied, et la Apotheke Dobler est accessible en seulement 1 minute. L'environnement est agréablement calme le jour et la nuit – idéal pour ceux qui apprécient la détente et la nature.Cet appartement de charme combine tranquillité, emplacement ensoleillé et infrastructure excellente. Un foyer idéal pour les célibataires ou les couples qui veulent profiter de la vie à la campagne près de Zurich.

Durée du trajet
-
  • Modern kitchen with white cabinets, stainless steel appliances, and a skylight window above the sink.
  • Bright hallway with wooden flooring, white walls, and recessed lighting, leading to a modern kitchen area with white cabinets, stainless steel appliances, and a tiled floor.
  • Modern bathroom with white tiles, a bathtub, sink, toilet, mirror, and a washing machine. Features include a window, towels, and a small vase with flowers.
  • Modern bathroom with marble tiles, a large bathtub, a showerhead, a window, and decorative items including a vase with white flowers and towels.
  • Modern bathroom with white marble tiles, a toilet, a sink with a modern faucet, a shower with a glass enclosure, a large mirror, and a towel hanging on a rack.
  • Empty attic room with wooden floors, white walls, large windows, and a skylight. No furniture or equipment present.
  • Bright, empty room with wooden flooring, white walls, large windows, and a sliding glass door leading to a balcony.
  • Balcony with metal railing overlooking a residential area with traditional houses and greenery.
  • Balcony with tiled floor, metal railing, and view of neighboring houses with red-tiled roofs.
  • Bright, empty room with wooden flooring and white walls, featuring a large sliding glass door leading to a balcony or outdoor area. The ceiling has a sloped, wooden design typical of an attic space.
  • Empty room with wooden flooring, white walls, and a large window offering a view of greenery outside. The ceiling has a sloped, wooden design.
  • Two-story house with beige exterior, red shutters, multiple balconies, and a well-maintained garden.
  • Two-story house with beige exterior, multiple windows, and a well-maintained garden with shrubs and trees.
  • Floor plan of a 4-room apartment on the top floor, featuring two bedrooms, two bathrooms, a kitchen, living area, and two balconies.
1 / 14
CHF 2'627.– Top
4.5 pièces112m² surface habitable
Zuntwisweg 7, 8605 Gutenswil

Appartement spacieux et moderne de 4,5 pièces dans un environnement verdoyant

Bienvenue dans cet appartement confortable, lumineux et spacieux dans une propriété bien entretenue à Gutenswil ! Idéal si vous valorisez le confort et la qualité de vie. Gutenswil (partie de Volketswil) est situé dans le haut Glattal et est considéré comme la porte d'entrée du Zürcher Oberland. Plusieurs zones de loisirs (par exemple Greifensee, Pfannenstiel) sont à proximité. Les possibilités de shopping sont nombreuses grâce à différents centres commerciaux à Volketswil, Dübendorf, Wallisellen et Uster. L'appartement dispose de l'équipement suivant : • Chambre à coucher/salon et couloir avec parquet • Cuisine/salle à manger et cellules humides avec revêtements de plaque • Salle à manger/salon spacieuse et lumineuse • Cuisine moderne et ouverte avec plans de travail en granit, lave-vaisselle, verre céramique et four en hauteur • Salle de bain avec baignoire d'angle, lavabo et toilettes • Douche avec lavabo et toilettes • Lave-linge et sèche-linge privés • Balcon spacieux (environ 15 m²) • Compartiment de cave Aucun animal de compagnie n'est autorisé (à l'exception des chats de maison) !L'arrêt de bus "Unterdorf" est situé directement en face de la propriété ; vous pouvez rejoindre la gare de Zurich-Stadelhofen en 23 minutes !Un espace de parking souterrain peut être loué pour 130,00 CHF par mois.Saisissez l'occasion et sécurisez ce bel appartement dans un environnement calme et naturel ! Nous nous réjouissons de votre contact. Nous sommes heureux de vous proposer un rendez-vous de visite sans engagement.

Durée du trajet
-
  • Modern two-story residential building with wooden facade, large windows, balconies, and a covered parking area.
  • Bright, empty room with wooden flooring and white walls, featuring a large sliding glass door leading to a wooden deck and an open skylight window.
  • Bright, empty room with wooden walls and floor, large windows, and sliding glass doors leading to an outdoor area.
  • Bright, minimalist room with light wooden flooring and ceiling, large glass doors leading to an outdoor deck area.
  • Completely empty room with wooden walls, wooden floor, large windows, and sliding glass doors leading to an outdoor area.
  • Empty room with light wooden walls and ceiling, large windows, and sliding glass doors leading to an outdoor deck.
  • Empty room with wooden walls, wooden floor, and a single window showing a view of the outside. No furniture or equipment present.
  • Empty room with wooden flooring, white walls, and large windows offering a view of the street and neighboring houses.
  • Floor plan of two apartments on the first floor, each with3.5 rooms, including living/dining/kitchen areas, bedrooms, bathrooms, and loggias.
  • Floor plan of a roof-level apartment with two units: WHG 201 (3.5 rooms, 75.0 m²) and WHG 202 (3.5 rooms, 76.0 m²). Each unit includes living/dining/kitchen areas, bedrooms, bathrooms, and loggias.
  • A multi-story building under construction, covered in scaffolding with visible wooden framing and signage for "RUEGG" and "NARROW AG".
  • A wide, open field with dry grass and scattered trees, featuring a winding path and distant houses under a clear blue sky with a setting sun.
1 / 12
CHF 3'400.– Top
3.5 pièces83m² surface habitable
Schützenrütistrasse 32, 8044 Gockhausen

Appartements neufs de 3,5 pièces à la limite de la ville avec vue dégagée sur la verdure

Au Schützenrütistrasse 32 à Gockhausen, quatre appartements neufs de 3,5 pièces en construction bois durable (GEAK A) seront loués à partir du 1er décembre 2026. Les appartements au 1er étage et dans les combles convainquent avec des loggias couvertes, une vue dégagée sur la verdure et une orientation ensoleillée du matin au soir. Les terres agricoles adjacentes créent un environnement de vie inobstructable.Les plafonds en poutres de bois visibles dans les pièces à vivre et les murs en bois visibles partiellement donnent aux appartements un caractère naturel et créent un climat intérieur confortable et sain.Les appartements offrent les équipements suivants : • Loggia : vitrage du sol au plafond avec portes en verre qui mène directement à la loggia couverte – l'endroit idéal pour se détendre avec une vue dégagée sur la verdure. • Techologie du bâtiment : pompe à chaleur à sonde de fond avec chauffage par le sol et freecooling pour des températures agréables en été et en hiver, système photovoltaïque sur le toit. • Cuisine : cuisine moderne avec appareils électroménagers de haute qualité. • Sols : parquet en chêne huilé naturellement dans toutes les pièces à vivre et les chambres. • Lave-linge et sèche-linge directement dans l'appartement. • Connexion à la fibre optique dans chaque appartement. • Ascenseur : accès pratique à tous les étages. • Parking : des places de parking peuvent être louées en supplément – couvertes CHF 180.-/mois, non couvertes CHF 100.-/mois. • peut être loué en supplément sur demande. Emplacement et environnement : directement à la limite de la ville de Zurich - rural et calme, mais en quelques minutes à Zurich. L'arrêt de bus Tobelhof (ligne 751 en direction de Dübendorf/Stettbach et Zurich) est à 5 minutes à pied, et le Volg pour les besoins quotidiens est à 11 minutes à pied.Offre : • Appartement 001 : loué • Appartement 002 : loué • Appartement 101 : 1er étage, 3,5 pièces, surface habitable : 83 m², loggia couverte : 13 m², cave : 6 m², loyer net CHF 3'200.-, frais supplémentaires CHF 200.-, coûts totaux : CHF 3'400.- • Appartement 102 : 1er étage, 3,5 pièces, surface habitable : 82 m², loggia couverte : 10,6 m², cave : 6 m², loyer net CHF 3'200.-, frais supplémentaires CHF 200.-, coûts totaux : CHF 3'400.- • Appartement 201 : comble, 3,5 pièces, surface habitable : 75 m², loggia couverte : 11,2 m², cave : 6 m², loyer net CHF 3'400.-, frais supplémentaires CHF 200.-, coûts totaux : CHF 3'600.- • Appartement 202 : comble, 3,5 pièces, surface habitable : 76 m², loggia couverte : 8,6 m², cave : 6 m², loyer net CHF 3'400.-, frais supplémentaires CHF 200.-, coûts totaux : CHF 3'600.-

Durée du trajet
-
  • Modern living room with a purple sectional sofa, glass coffee table, armchair, fireplace, and two black bar stools near a small table.
  • Modern living room with a purple sectional sofa, glass coffee table, ottoman, and large sliding glass doors leading to a balcony.
  • Dining area with a glass table, chairs, and a large screen mounted on the wall. The room has white wooden paneling and large windows with blinds.
  • Bright, modern room with white tiled flooring, a small white table with four stools, and a potted plant near the window.
  • Modern kitchen with white and blue cabinets, granite countertops, and stainless steel appliances including an oven, dishwasher, and microwave. There are two stools at the island, a bottle, a cup, and a cellphone on the counter.
  • Cozy attic bedroom with wooden floors, slanted ceilings, large windows, and a neatly made bed.
  • Bright, slanted-ceiling room with wooden flooring, a desk with a computer setup, a chair, a stool, a small cabinet, and a picture frame on the wall.
  • Modern bathroom with white tiles, black accents, bathtub, toilet, sink, glass-enclosed shower, and storage cabinet.
  • Exercise room with wooden floor, exercise bike, kettlebell, bookshelf, small stool, and plant. Features a slanted ceiling and skylight windows.
  • Cozy attic bedroom with wooden floors, slanted ceilings, skylight, and large windows with dark curtains. Features a wooden bed with a patterned duvet, a nightstand with a lamp, a wicker floor lamp, and a small rug.
  • Modern bathroom with a toilet, bathtub, and a towel hanging on the wall. The room features tiled walls and a sloped wooden ceiling.
  • Modern bathroom with white tiles, a sink, a mirror, a toilet, and a cabinet. The sink has a faucet and a toothbrush holder, and there is a towel hanging on the side.
1 / 12
CHF 3'200.– Top
4.5 pièces130m² surface habitable
Hinterbergstrasse 4, 8604 Volketswil

Charmant appartement maisonnette 4.5 pièces avec balcon et cheminée à Volketswil

Bienvenue dans cet appartement maisonnette spacieux et élégant de 4,5 pièces situé Hinterbergstrasse 4 à Volketswil. Avec une surface habitable de 130 m² sur deux étages, cet appartement offre un confortable foyer pour les locataires exigeants et les familles à partir du 15 octobre 2026.L'appartement est situé dans un quartier calme et est ensoleillé – idéal pour ceux qui veulent profiter du meilleur du logement et de la nature.L'appartement impressionne avec les points forts suivants : • Salle de séjour moderne et lumineuse : Salon accueillant avec cheminée confortable et grandes portes qui mènent directement au balcon – parfait pour se détendre et profiter. • Balcon + loggia élégants : Espace extérieur lumineux avec belle vue, idéal pour les soirées calmes en plein air. • Cuisine moderne : Cuisine entièrement équipée avec plans de travail en granit et appareils électroménagers en acier inoxydable tels que four, lave-vaisselle et cuisinière à induction. • Chambres à coucher confortables : Trois chambres à coucher charmantes avec planchers en bois, toits inclinés, fenêtres de toit et grandes fenêtres. • Deux salles de bain modernes : L'une avec baignoire, douche en verre, lavabo et accents noirs ; l'autre avec douche, toilettes et toit en bois incliné – les deux carrelage élégant. • Galerie : Pièce lumineuse avec plancher en bois, fenêtres de toit, idéale pour le bureau à domicile ou la salle de fitness. • Lave-linge : Lave-linge et sèche-linge personnels inclus. • Garage : Garage double incluse (l'une derrière l'autre). • Salle de stockage et compartiment de cave sont également disponibles et offrent un espace de stockage supplémentaire. • Enfant convivial : L'appartement et les environs sont parfaitement adaptés aux familles avec enfants. Emplacement et environs : • Transport en commun : L'arrêt de bus Giessen est à seulement 2 minutes à pied et offre une connexion pratique. • Magasins : Le supermarché Volg est à 5 minutes à pied. Le centre de Volketswil avec Migros, pharmacie, bureau de poste, etc. est à environ 10-12 minutes à pied.

Durée du trajet
-
  • Kitchen. Modern kitchen with white cabinets, wooden floor, exposed wooden beams, and a sink with a faucet.
  • Empty room with wooden flooring, exposed wooden beams on the ceiling, and large wooden-framed windows with metal bars.
  • Empty room with wooden floor, exposed wooden beams on the ceiling, and large sliding glass doors leading to a balcony.
  • brown wooden exterior, red roof, green shutters, brick wall, wooden door, under construction
  • sliding glass door, wooden wall, green wall, white floor
  • Corridor / Hallway. Modern staircase with green walls, wooden handrails, and a metal elevator door at the end.
  • Corridor / Hallway. Wooden staircase with open wooden railings and steps, leading to an upper level. The walls are painted white, and the floor is made of polished wood.
  • Corridor / Hallway. Spacious hallway with wooden flooring, exposed wooden beams, and a staircase leading upwards, featuring a wooden railing and glass doors at the end.
  • Empty attic room with wooden beams, wooden flooring, and large sliding glass doors leading to a balcony.
  • Bright, open hallway with wooden flooring and exposed wooden beams. Features a staircase with wooden steps and a metal railing leading upwards, and a large glass door at the end providing natural light.
  • Modern bathroom with white tiles, a sink with a chrome faucet, a toilet, and a stacked washing machine and dryer unit.
  • Bathroom with a bathtub, toilet, and a window above the tub. The walls are tiled, and the floor is covered with dark tiles.
  • concrete water fountain, brick building, green shutters, cobblestone path
  • Modern hallway with exposed wooden beams, concrete walls, and a wooden door at the end.
  • Empty underground parking area with concrete floors, light blue walls, and orange support pillars. The space is well-lit with fluorescent lighting and has a clean, unused appearance.
1 / 15
CHF 2'650.– Top
2.5 pièces124m² surface habitable
Zürichstrasse 54, 8606 Nänikon, 8606 Nänikon

Appartement loft moderne 2.5 pièces avec balcon et belle vue sur le vert à Nänikon, Uster
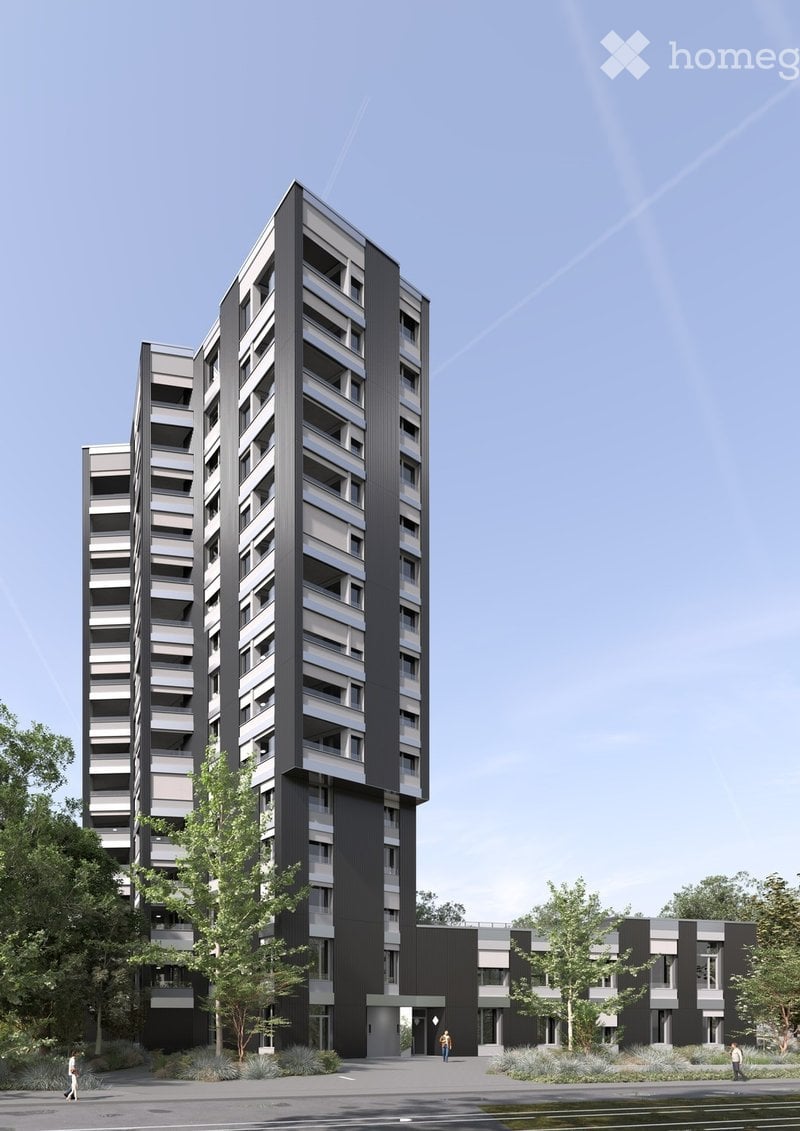
Bienvenue dans cet appartement loft moderne 2.5 pièces au 2ème étage dans le "Manzehof" au Zürichstrasse 54 à Nänikon, Uster. Le bâtiment a été achevé en 2026 et offre un confort de vie élevé dans un endroit calme avec vue sur la verdure. Disponible immédiatement ou sur arrangement.L'appartement impressionne par son équipement de haute qualité et son design rural réfléchi : • Pièces rustiques spacieuses et lumineuses : Avec 124 m² d'espace de vie, l'appartement offre beaucoup d'espace pour se sentir bien. Parquet en chêne. Armoire encastrée. Réduction supplémentaire. • Deux salles de bains modernes : Avec des carreaux de faïence blancs, un grand évier double, un placard miroir encastré avec éclairage LED. Toilettes/baignoire et 1 toilette pour invités avec lavabo et tour de lavage. • Cuisine élégante : Avec des armoires en beige sable, parquet en chêne, poutres en bois apparentes et fenêtres en bois isolantes. • Appareils V-Zug, réfrigérateur, glacière séparée, lave-vaisselle. • Balcon avec une belle vue sur la verdure – idéal pour se détendre. • Ascenseur dans le bâtiment avec un escalier pittoresque et élégant. • Pièce de cave privée et séchoir séparé dans le sous-sol. • Place de parking en sous-sol réservée. • Accessible en fauteuil roulant et construit selon la norme Minergie – pour un mode de vie durable et économe en énergie. L'emplacement est calme – tant pendant la journée que la nuit, c'est agréablement calme.Les environs offrent tout ce dont vous avez besoin pour la vie quotidienne : • Magasin Volg : À seulement 4 minutes à pied – les courses quotidiennes sont faciles. • Gare S-Bahn Nänikon-Greifensee : 12 minutes à pied – pour un accès pratique aux transports en commun. • Lac de Greifensee, la forêt de Hardwald et de nombreux champs et sentiers dans les environs immédiats. Cet appartement neuf combine le confort moderne, la durabilité et un emplacement excellent à Nänikon-Uster. Que vous soyez en couple ou célibataire – vous trouverez votre nouveau chez-vous dans un environnement bien entretenu et calme.

Durée du trajet
-
  • Open-plan living and dining area with a grey sectional sofa, wooden coffee table, wicker chair, dining table with chairs, and a modern kitchen with island and stools.
  • A cozy living room with a wooden coffee table, leather sofa, wicker chairs, a small piano, and a large potted plant near the window.
  • {"type": "Kitchen", "objects": ["kitchen island", "bar stools", "dining table", "dining chairs", "oven", "sink", "faucet", "cupboard", "cupboard", "cupboard", "cupboard", "cupboard", "cupboard", "cupboard", "cupboard", "cupboard", "cupboard", "cupboard",
  • Bright, modern bedroom with wooden floors, slanted wooden ceiling, large windows, skylight, and a cozy bed with pillows and blankets.
  • Modern bathroom with a bathtub, shower, sink, and two robes hanging on the wall. The space features a large window, tiled floors, and decorative rugs.
  • Cozy attic bedroom with wooden slanted ceilings, large windows, a neatly made bed with pillows and a fur throw, a large mirror, a lamp, and built-in storage including a wardrobe and drawer unit.
  • Modern bathroom with a white sink, mirror, toilet, and shower area. Features tiled walls and floor, a window for natural light, and a small cabinet under the sink.
  • Well-maintained garden with a neatly trimmed hedge, a small lawn, and a covered patio area featuring a grill and a potted plant.
  • Underground parking area with several parked cars, including a black Porsche, a black SUV, and a white van. The space features concrete floors and walls, with yellow parking lines and support pillars.
1 / 9
CHF 4'890.– Top
7 pièces182m² surface habitable
Im Herrenholz, 8122 Binz

Geräumiges Doppeleinfamilienhaus mit Garten im steuergünstigen Binz - in der Natur

Ihr neues Zuhause zum Wohlfühlen , 9 km vom Zürcher HB!In einer der steuergünstigsten Gemeinden, dem malerischen Maur, erwartet Sie ein gemütliches Doppeleinfamilienhaus mit viel Wohnfläche und 7 Zimmern. Dieses einzigartige Anwesen bietet Ihnen zeitgemässen Komfort und ist perfekt für grössere Familien, die nach einem stilvollen und sicheren Zuhause suchen, in dessen Garten sich Kinder austoben können.Highlights: • 7 Zimmer: Viel Platz für individuelle Gestaltungsmöglichkeiten - ob Schlafzimmer, Büro oder Gästezimmer, hier finden Sie Raum für all Ihre Bedürfnisse. Ein grosszügiges Wohnzimmer mit Kamin und offenem Esszimmer/Küche, mit praktischer Bar und vom Sofa und der Küche sichtbarem Garten laden zum Verweilen und zum gemütlichen Zusammensein mit Ihrer Familie ein. • 2 Badezimmer und ein separates WC: Kein Warten am Morgen! Drei Badezimmer, die mit praktischem Grundriss und stilvoller Ausstattung überzeugen. • 182 m2 Wohnfläche: Grosszügig geschnittene Räume schaffen eine angenehme Wohnatmosphäre, in der Sie sich sofort zuhause fühlen werden. • Garten und Balkon: Genießen Sie die warmen Sommerabende im eigenen Garten oder entspannen Sie auf dem Balkon. • Minergie Standard und Wärmepumpe Profitieren Sie von gutem Raumklima, bei tiefen Nebenkosten. • 2 Garagen Plätze können dazu gemietet werden. Kontaktieren Sie uns noch heute für weitere Informationen und einen Besichtigungstermin.Spacious semi-detached house with garden in the low Tax Town of Binz - your new home to feel good!In beautifull nature, 9 km from Zurich main station!In one of the most tax-efficient communities, the picturesque Maur, a cozy semi-detached house with generous living space and 7 rooms awaits you. This unique property offers contemporary comfort and is perfect for larger families looking for a stylish and safe home with children able to run around in the garden.Highlights: • 7 rooms: Plenty of space for individual design options - whether it's a bedroom, office or guest room, you'll find space for all your needs here. A spacious living room with fireplace and open dining room/kitchen, with a practical bar and the garden visible from the sofa and the kitchen invite you to linger and spend a cozy time together with your family. • 2 bathrooms and a separate toilet: no waiting in the morning! Three bathrooms that impress with their practical floor plan and stylish furnishings. • Garden and balcony: Enjoy the warm summer evenings in your own garden or relax on the balcony. • Minergie standard and heat pump Benefit from a good indoor climate with low additional costs. 2 garage spaces: Convenient parking in the bright underground car park, which is directly connected to the house - always come home safe and dry (150.- per space).Location:Binz not only offers tax advantages, but also a high quality of life. The surrounding area is characterized by nature, forests, lakes and peace. Zurich's local recreation area begins behind the development, but all important daily facilities, as well as an excellent public school and the Zumikon Intercommunity School, are close by. The good connection to public transport and the city of Zurich (Zurich main train station is only 9 kilometers away) makes this property particularly attractive.Contact us today for more information and a viewing appointment.

Durée du trajet
-
1 / 12
CHF 3'160.– Top
3.5 pièces139m² surface habitable
Wallisellenstrasse 5a, 8600 Dübendorf

Appartement spacieux de 3,5 pièces

L'emplacementDübendorf est un lieu de résidence très prisé en raison de sa proximité avec la ville de Zurich, l'aéroport de Zurich-Kloten et les centres commerciaux. Les bons transports en commun et la belle situation sur la Glatt ne devraient pas être oubliés non plus.Notre développement Inside est situé au cœur de Dübendorf, dans un emplacement central et pourtant calme, niché entre la Bahnhofstrasse et la Marktgasse. La gare de Dübendorf est à seulement cinq minutes à pied, et la gare principale de Zurich peut être atteinte par S-Bahn en seulement 13 minutes. Bien sûr, tous les magasins importants sont également à proximité.Dübendorf a également beaucoup à offrir en termes d'activités de loisirs. En plus des installations sportives spacieuses dans la zone verte, il y a une patinoire avec une salle de curling, un mini-golf, une piscine extérieure chauffée, et une piscine intérieure, ainsi que des terrains de tennis et de football. De plus, plus de 140 clubs assurent une vie culturelle diverse et indépendante. Même ceux qui aiment aller au cinéma, écouter des concerts et ne veulent pas manquer les performances de théâtre ne seront pas déçus à Dübendorf.Visite de l'appartementLe plan d'étage généreusement conçu offre un sentiment de vie absolument nouveau et une source d'inspiration sur 139 m2. Les pièces vous offrent suffisamment d'espace pour une conception individuelle, ainsi que suffisamment de retraite et d'options de stockage. Notre appartement a un niveau de équipement élevé, qui comprend la cuisine ouverte moderne avec plaque de cuisson en céramique et lave-vaisselle, ainsi que les deux cellules humides et la machine à laver privée. Les revêtements de sol en céramique (imitation d'ardoise) et le parquet de poirier dans la chambre donnent à l'appartement une ambiance élégante et lumineuse. Un autre point fort est la grande terrasse ensoleillée, où vous pouvez simplement laisser votre âme se balancer, profiter de l'oisiveté merveilleuse, ou célébrer avec des amis et de la famille. D'autres caractéristiques incluent :- Cuisine ouverte et moderne avec comptoir en granit- Salon/salle à manger spacieux- Deux chambres- Entrée avec placard et unités de mur- Douche/WC avec machine à laver/ séchoir- Baignoire/WC- Terrasse couverte avec toitDétailsUn espace de stationnement dans le garage souterrain pour CHF 180.- peut être loué sur demande. Le développement a un terrain de jeu unique et un champ de jeu.Appelez. Visitez. Louez.Voulez-vous concevoir votre propre paradis ? Alors nous nous réjouissons de votre contact !Les images publiées sont similaires ou identiques aux appartements. Les pièces sont meublées virtuellement sur les images pour vous donner une idée des possibilités de conception.Vous pouvez trouver d'autres biens locatifs intéressants sur : www.helvetia.ch/miete
Durée du trajet
-
  • Open-plan living and dining area with a wooden dining table, black wire chairs, a fireplace, a modern kitchen with stainless steel appliances, and a balcony with outdoor furniture.
  • Bright hallway with wooden flooring, leading to a dining area and a modern bathroom with a glass shower enclosure. The walls are white and decorated with framed artwork.
  • Modern living room with wooden flooring, large windows, and a balcony view. Features include a sofa, chairs, a coffee table, a television, a cabinet, and a floor lamp.
  • Modern living room with wooden flooring, white walls, and large windows. Features a sofa, chairs, a coffee table, shelves, a television, and a desk area with a chair.
  • Bright bedroom with wooden flooring, a single bed with blue bedding, a nightstand, a desk with a chair, a lamp, and a large window with curtains overlooking greenery.
  • Bright bedroom with wooden flooring, large windows, and a balcony. Features a bed with a pink bedspread, a grey stool, a chair, a small table, and a framed picture on the wall.
  • Balcony with a modern black table and four white chairs, overlooking a green landscape with trees and houses.
  • Modern living room with a beige sofa, glass coffee table, fireplace, and an open kitchen area with white cabinets and stainless steel appliances.
  • Modern bathroom with dark grey tiled walls, white sink, bathtub, mirror, and striped towels.
  • A wooden sauna interior with multiple wooden benches, handles, a control panel, a bucket, a paddle, and a stone rock tray.
  • Modern two-story building with beige brick facade, large windows, and a flat roof. The building is surrounded by greenery and a paved pathway.
  • Floor plan of a residential unit labeled WHG 43R.01, showing rooms including a kitchen (Küche 04), living area (Wohnen 05), dining area (Essen 03), bathroom (Bad 02), bedroom (Zimmer 06), and additional rooms (Zimmer 07, WC 08, Treppe 43).
1 / 12
CHF 3'600.– Top
3.5 pièces101m² surface habitable
Twäracherstrasse 4, 8118 Pfaffhausen

Appartement en attique lumineux 3 1/2 pièces avec haut confort de vie à Pfaffhausen

L'appartement en attique lumineux, situé dans un quartier calme, offre beaucoup d'espace pour 1-2 personnes de tout âge. L'appartement au 2e étage est accessible sans obstacle par ascenseur. Il dispose d'une grande terrasse sur le côté sud et d'un balcon plus petit sur le côté nord, ainsi que d'un cheminée à air chaud. Un sauna privé avec douche et tour de lavage est situé au sous-sol. Pour ceux qui aiment vivre dans le vert, valorisent un niveau élevé de confort de vie et en même temps veulent un court trajet en voiture à Zurich ou dans la vallée de la Glatt, c'est l'endroit idéal.L'entrée avec lumière zénithale mène au salon/salle à manger avec cuisine semi-ouverte (plan de travail en granit, four, cuiseur à vapeur, lave-vaisselle, cuisinière à induction). L'appartement dispose de 2 salles de bains (douche/WC avec 2 lavabos et bain/WC avec lavabo), d'une chambre et d'une pièce séparée avec porte coulissante sur le salon. Toutes les pièces ont accès à la terrasse sud. Les fenêtres sont en verre isolant. La distribution de chaleur se fait par chauffage au sol. Les pièces sont équipées de parquet, les salles de bains et la cuisine de plaques de céramique.L'appartement peut être loué non meublé, meublé (comme indiqué) ou partiellement meublé. La date de début de location est le 1er novembre 2026, ou selon accord.Le temps de trajet en transports en commun jusqu'au centre-ville de Zurich est d'environ 30 minutes, en voiture 20-25 minutes. Deux places de parking souterraines peuvent être louées pour 130 CHF par mois chacune, ainsi qu'une pièce de hobby/sous-sol avec lavabo pour 180 CHF par mois, selon les besoins.

Durée du trajet
-

Propriétés suggérées sur base des résultats de ta recherche