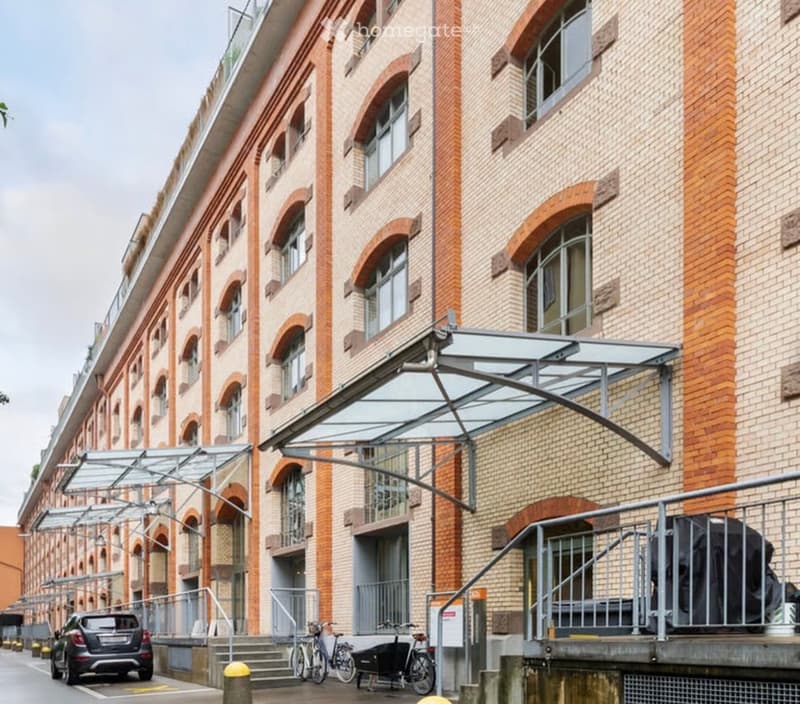
• Modern multi-story building with brick facade, large arched windows, and covered entrance area with glass canopy.
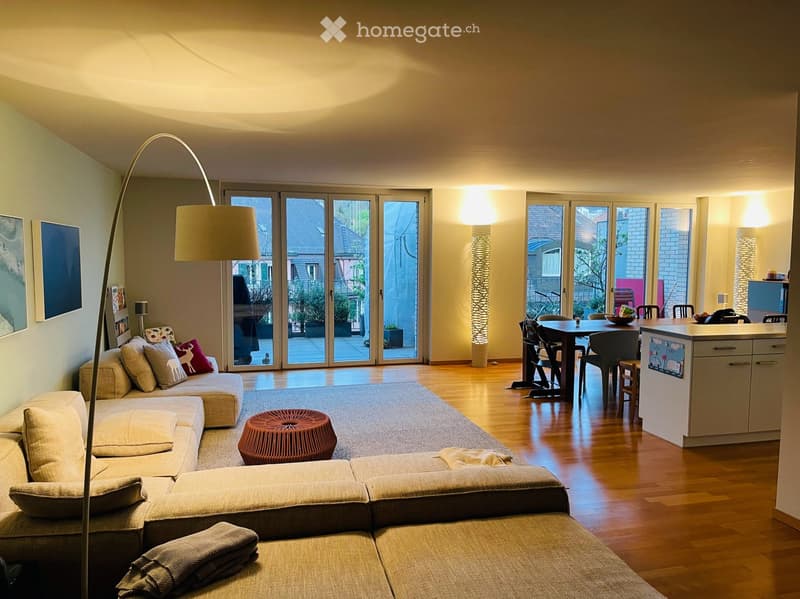
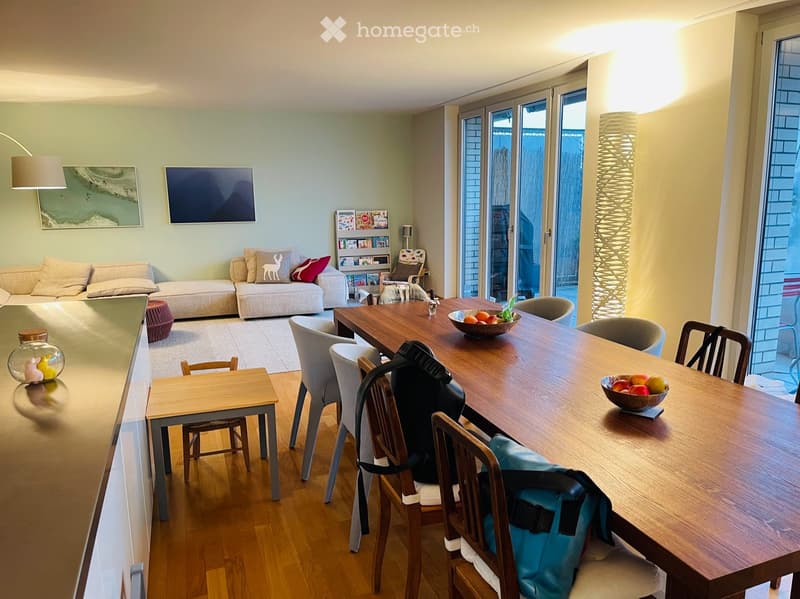
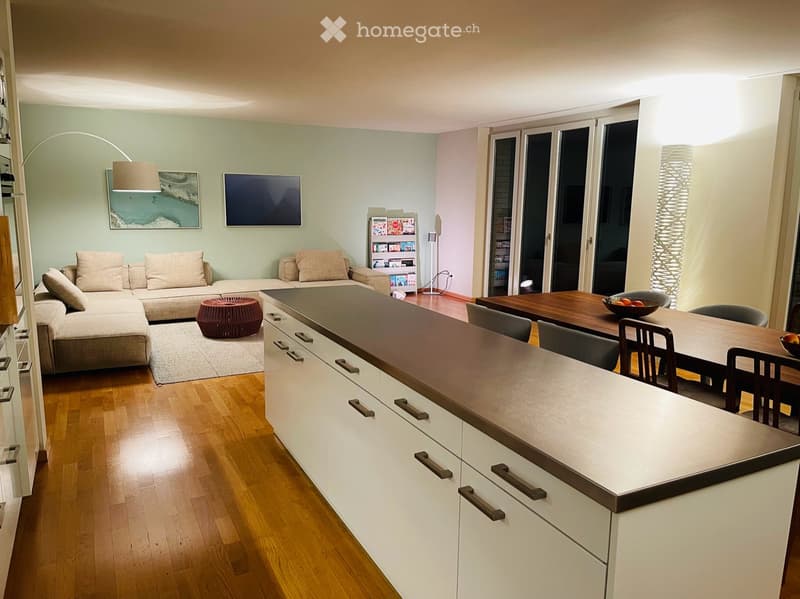
  • Open-plan living and dining area with a sectional sofa, a round wooden stool, a dining table with chairs, a modern kitchen island, large sliding glass doors leading to a balcony, and a floor lamp.
  • A modern living and dining area with a sofa, coffee table, dining table, chairs, and decorative items.
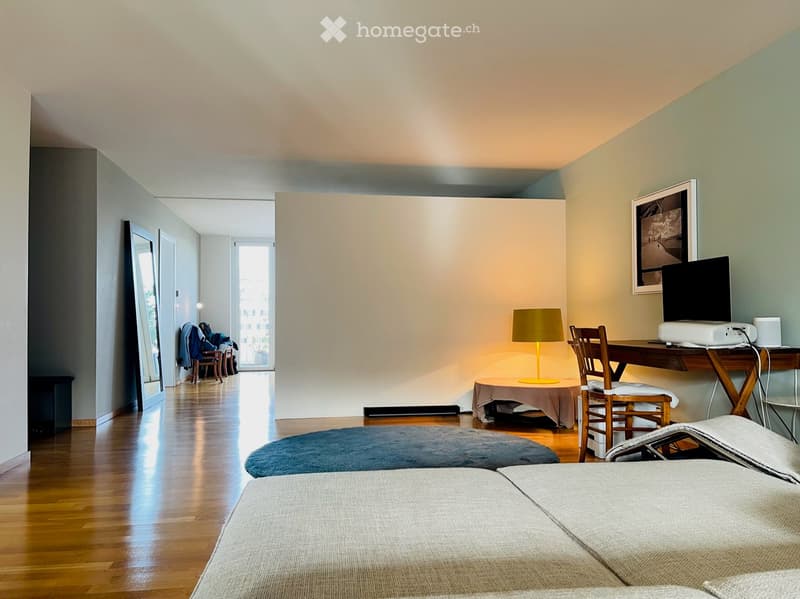
  • Modern bedroom with two single beds, a desk with a chair, a lamp, and a screen. The room features wooden flooring and large windows.
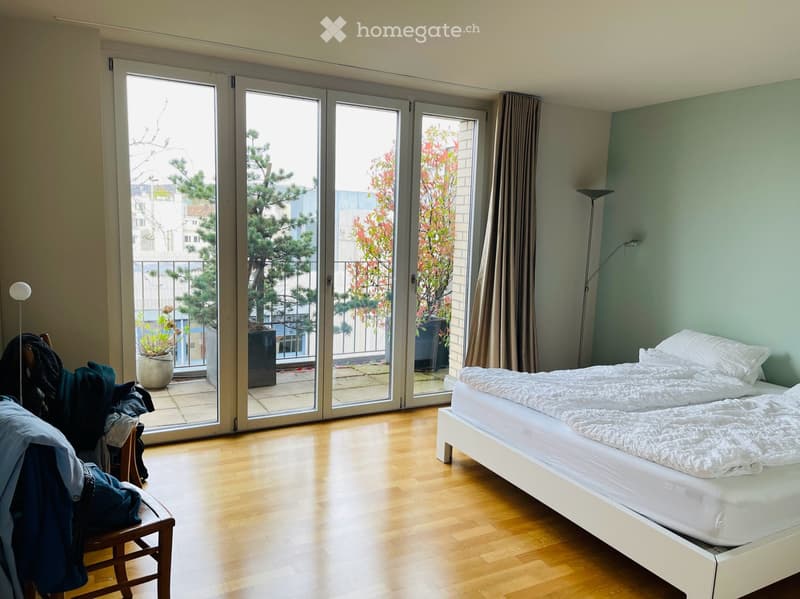
  • Bright bedroom with wooden flooring, large sliding glass doors leading to a balcony, a white bed with pillows and duvet, a wooden chair with clothes draped over it, and a floor lamp near the balcony.
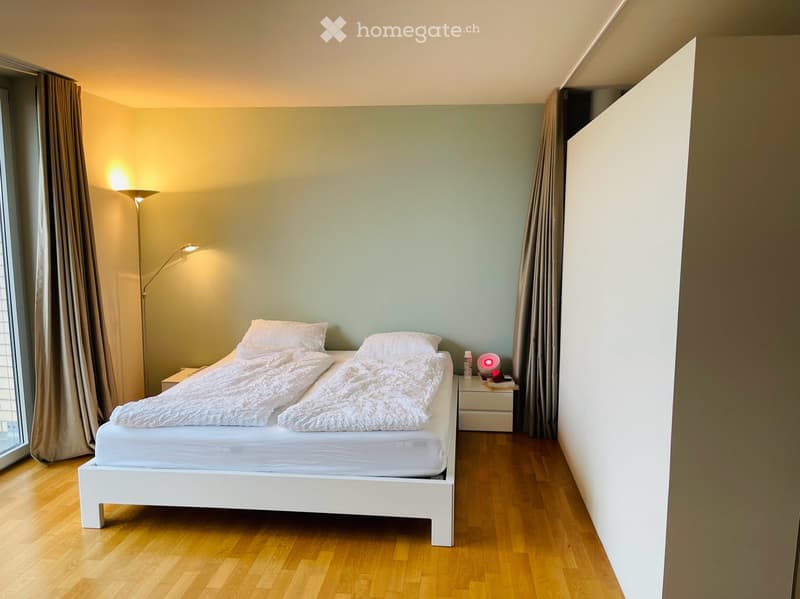
  • Modern bedroom with a white bed, nightstand, and floor lamp. Light green walls and wooden flooring.
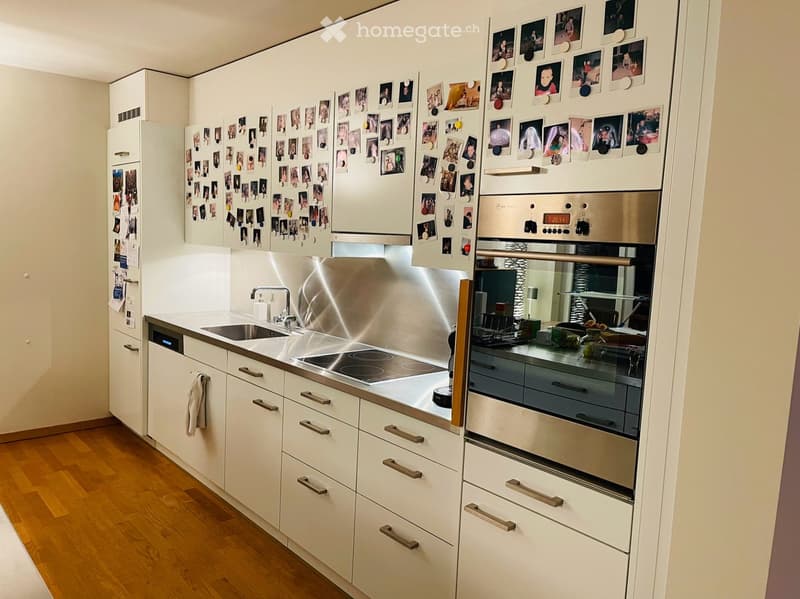
  • Modern kitchen with white cabinets, stainless steel appliances, and a wooden floor. Photos are pinned to the refrigerator.
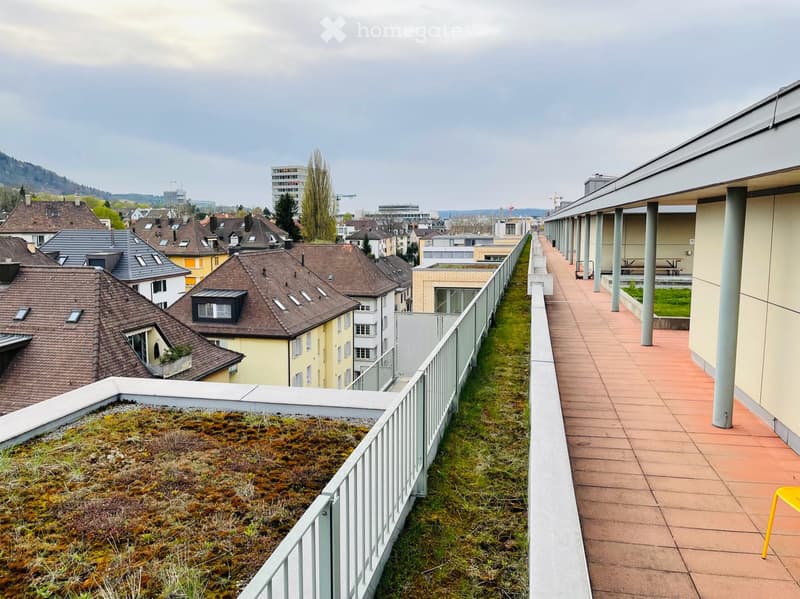
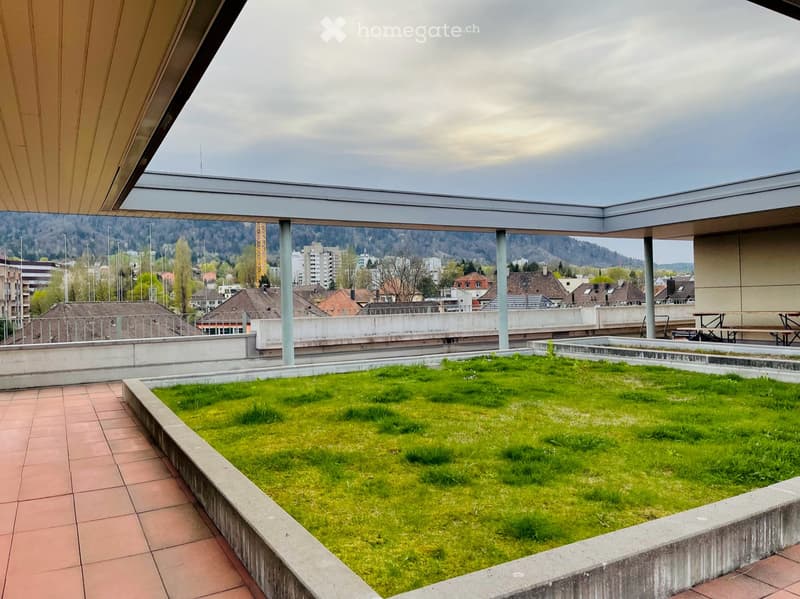
  • A rooftop garden with a green moss-covered area, a paved walkway, and a view of surrounding buildings and hills.
  • A modern rooftop terrace with a grassy area, tiled walkways, and a panoramic city view.
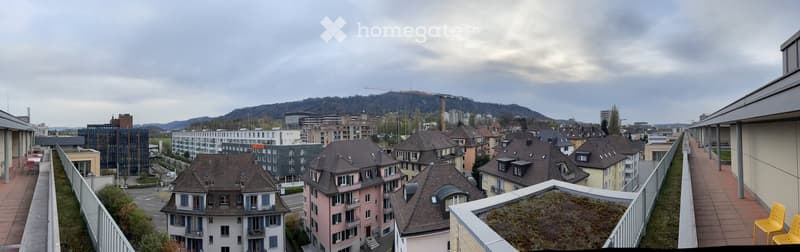
  • Balcony overlooking a cityscape with residential buildings, a green roof, and distant hills.
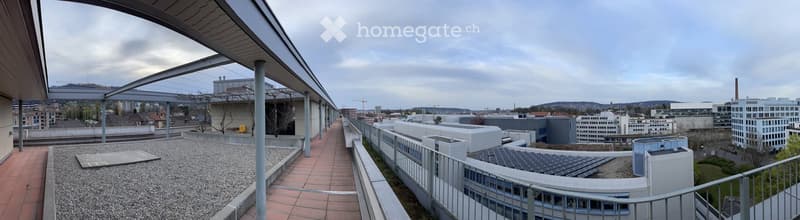
  • Rooftop terrace with a paved walkway, gravel area, and modern buildings in the background.
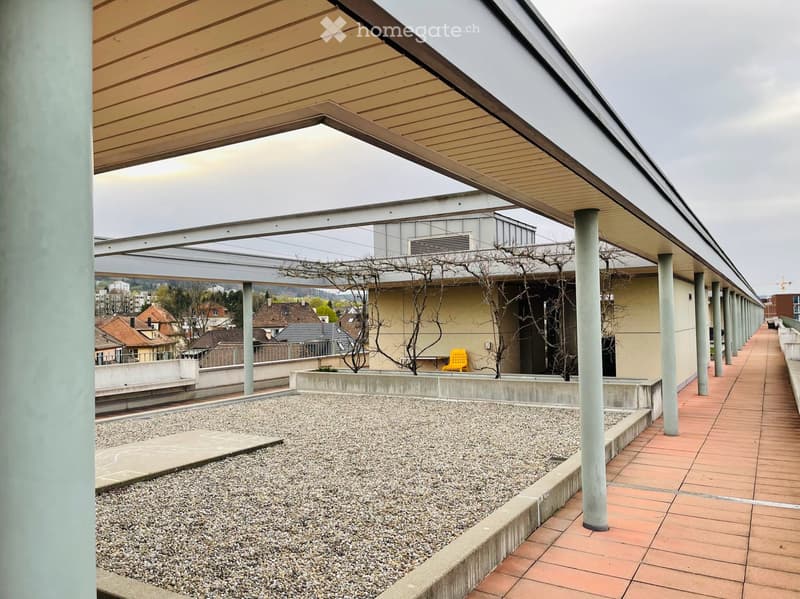
  • Covered outdoor balcony with gravel area, tiled walkway, and distant cityscape view.
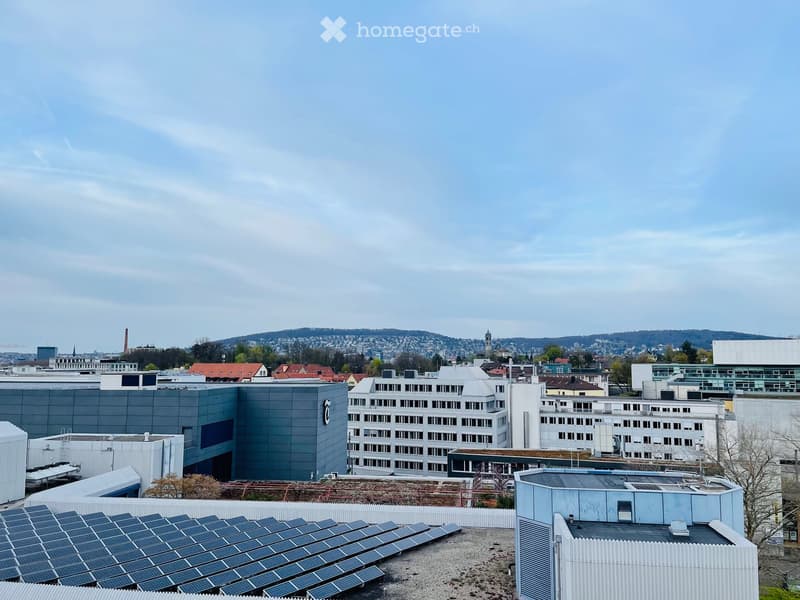
  • A panoramic view of a cityscape with multiple buildings, including modern structures and older architecture, under a partly cloudy sky. Solar panels are visible on a rooftop in the foreground.
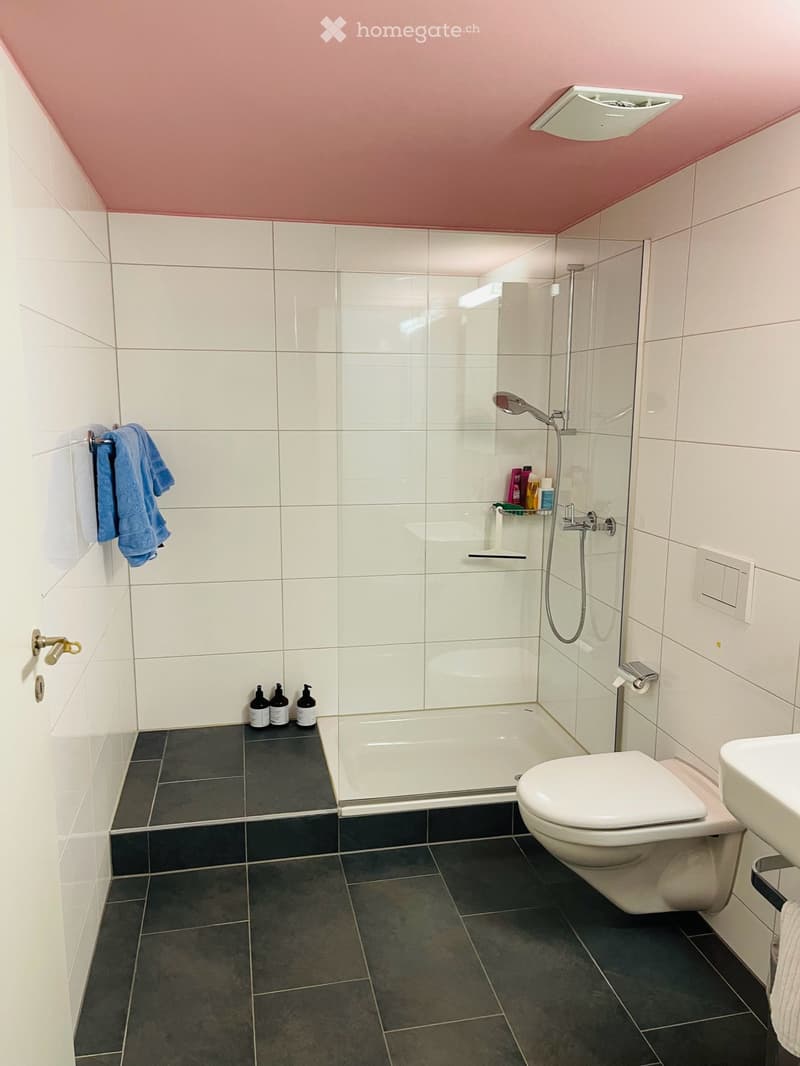
  • Modern bathroom with white tiles, dark grey floor tiles, a bathtub with a glass shower enclosure, a toilet, a sink, and a towel hanging on the wall.
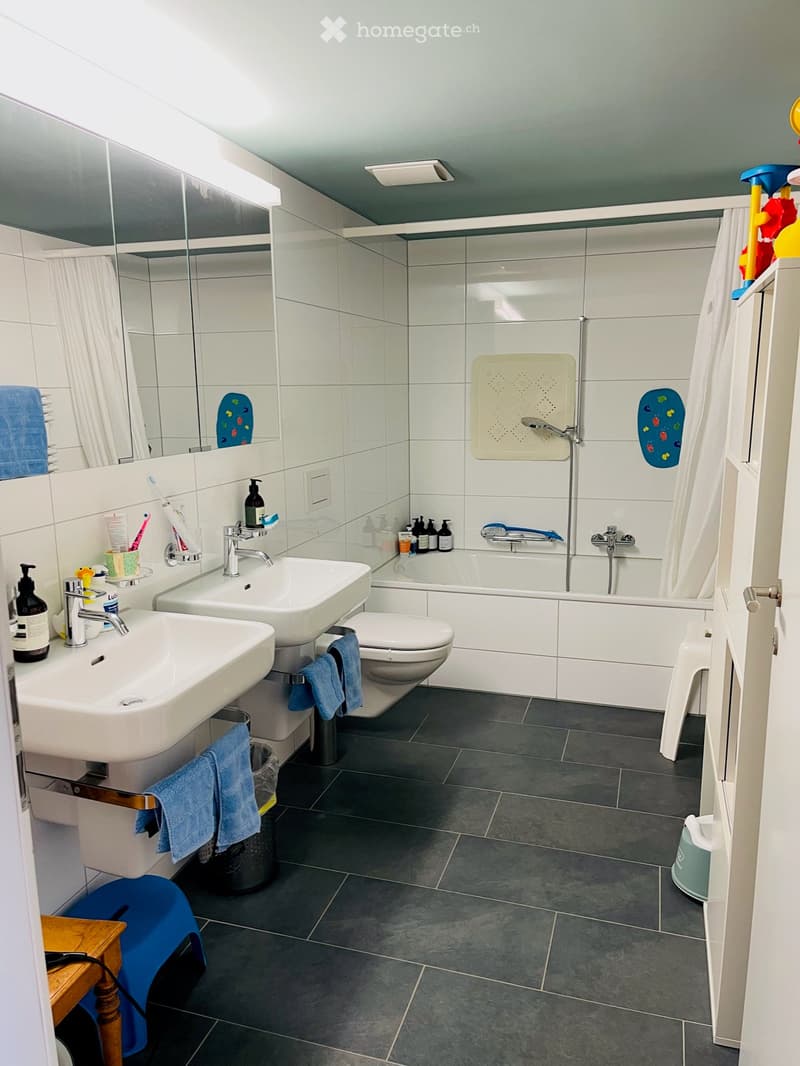
  • Modern bathroom with two sinks, a toilet, a bathtub, and a large mirror. Features include dark tiled flooring, white tiled walls, and various toiletries on the sink counter.
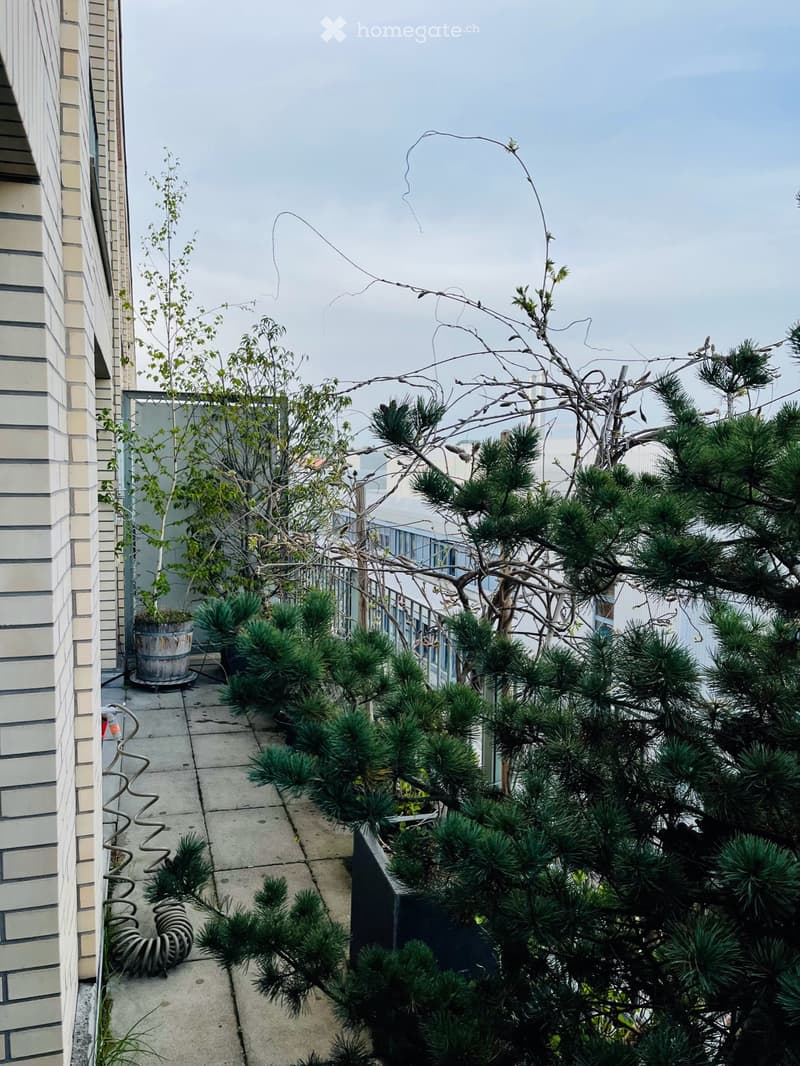
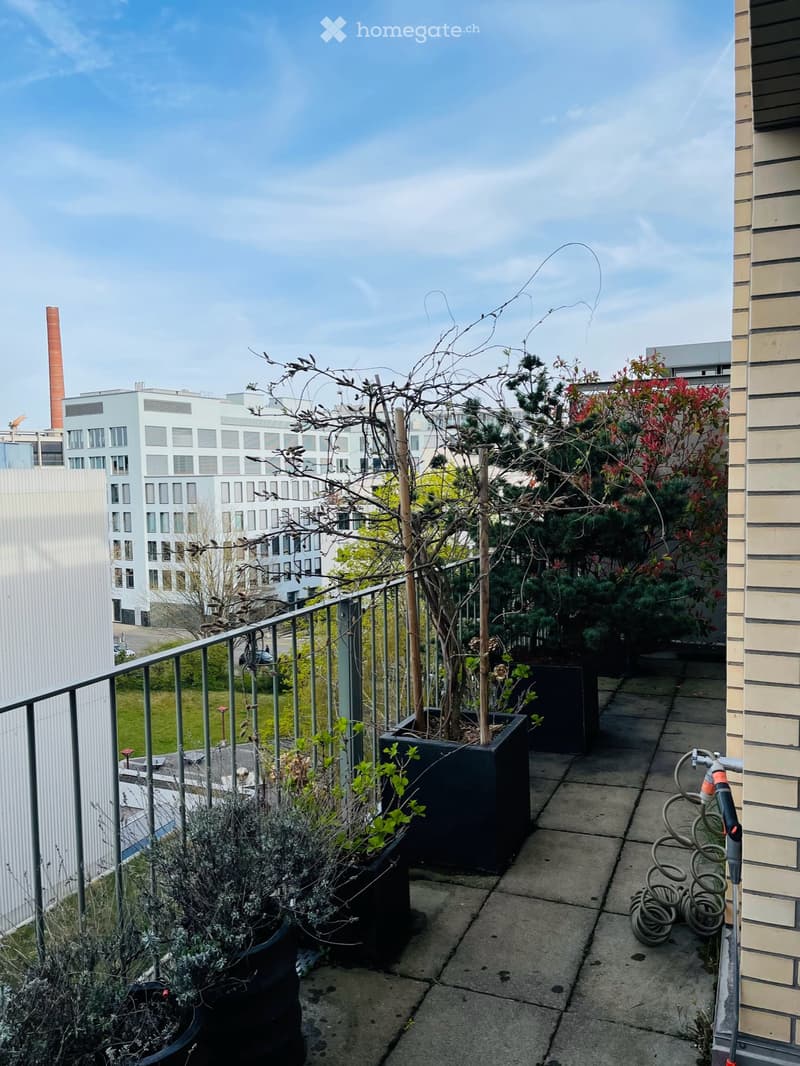
  • A small rooftop garden with various potted plants and trees, including conifers and shrubs, arranged on a concrete surface with a metal railing and a view of the cityscape.
  • Balcony with potted plants, metal railing, and a view of surrounding buildings.
  • Modern open-plan living and dining area with a sectional sofa, a round wooden stool, a kitchen island, a dining table with chairs, and a floor lamp. The space features wooden flooring, large windows, and contemporary decor.
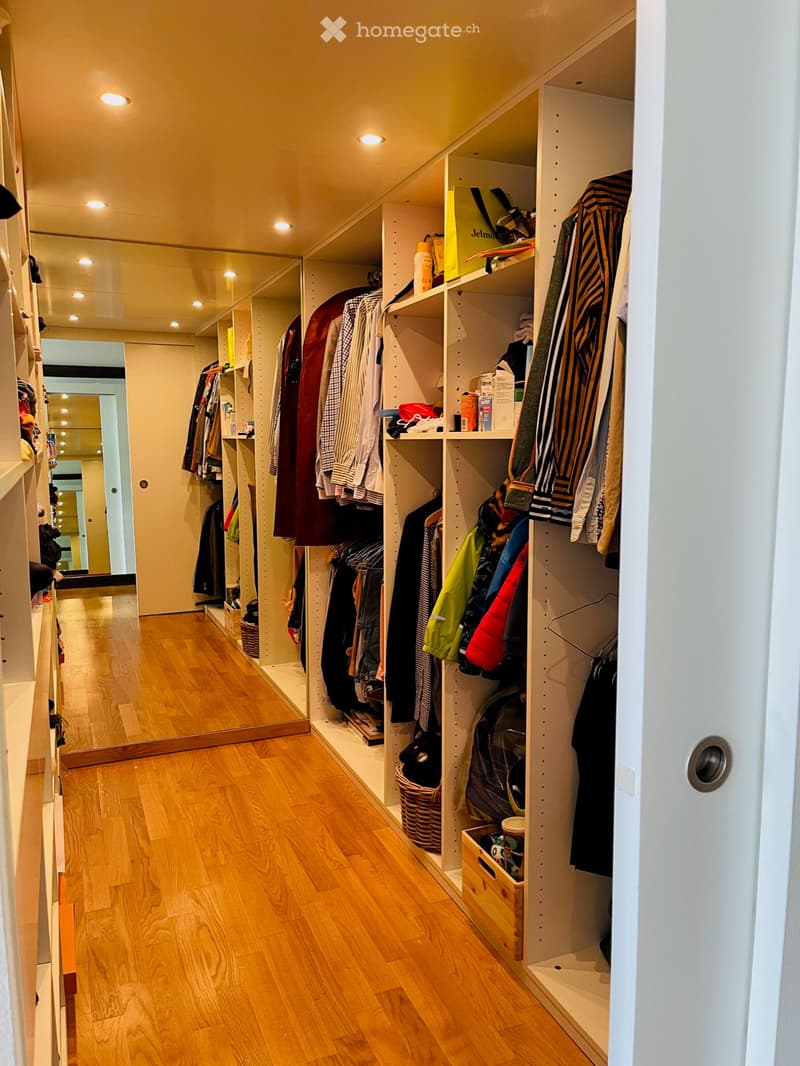
  • Spacious, well-lit hallway with wooden flooring, built-in closet units filled with clothing, shoes, and accessories. Features recessed ceiling lighting and a large mirror on one wall.
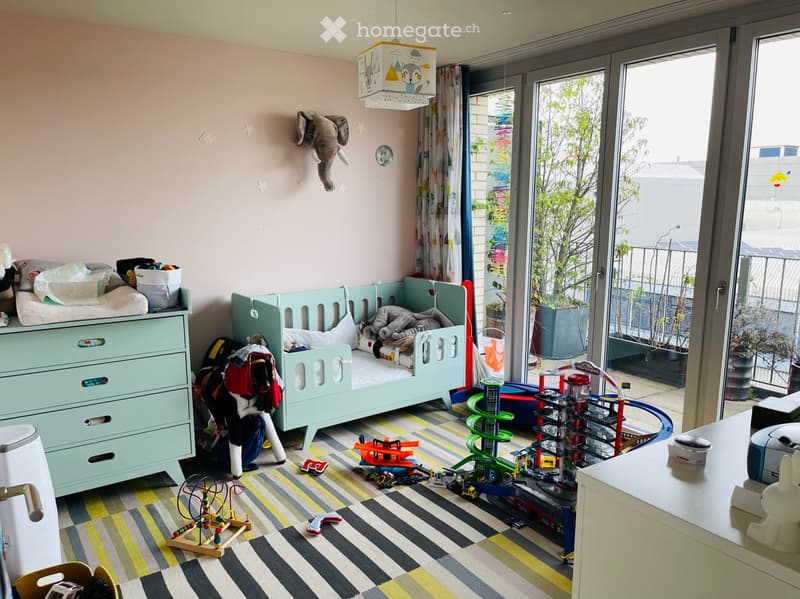
  • {"type": "Bedroom", "objects": ["bed", "drawer unit", "toy car", "toy train", "toy track", "toy car track", "toy car", "toy train", "toy car track", "toy car", "toy train", "toy car track", "toy car", "toy train", "toy car track", "toy car", "toy train",
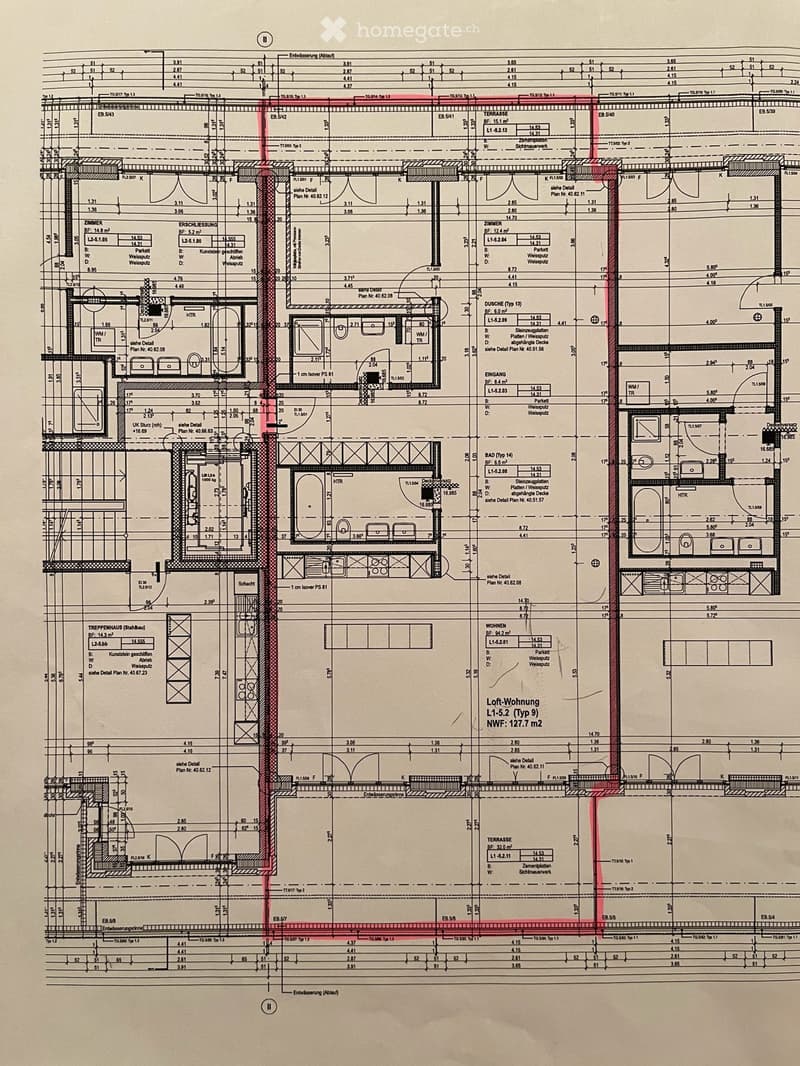
  • Floor plan of a multi-level residential building showing various rooms, dimensions, and structural details. Includes labeled areas such as living room, kitchen, bedrooms, bathrooms, and terrace.
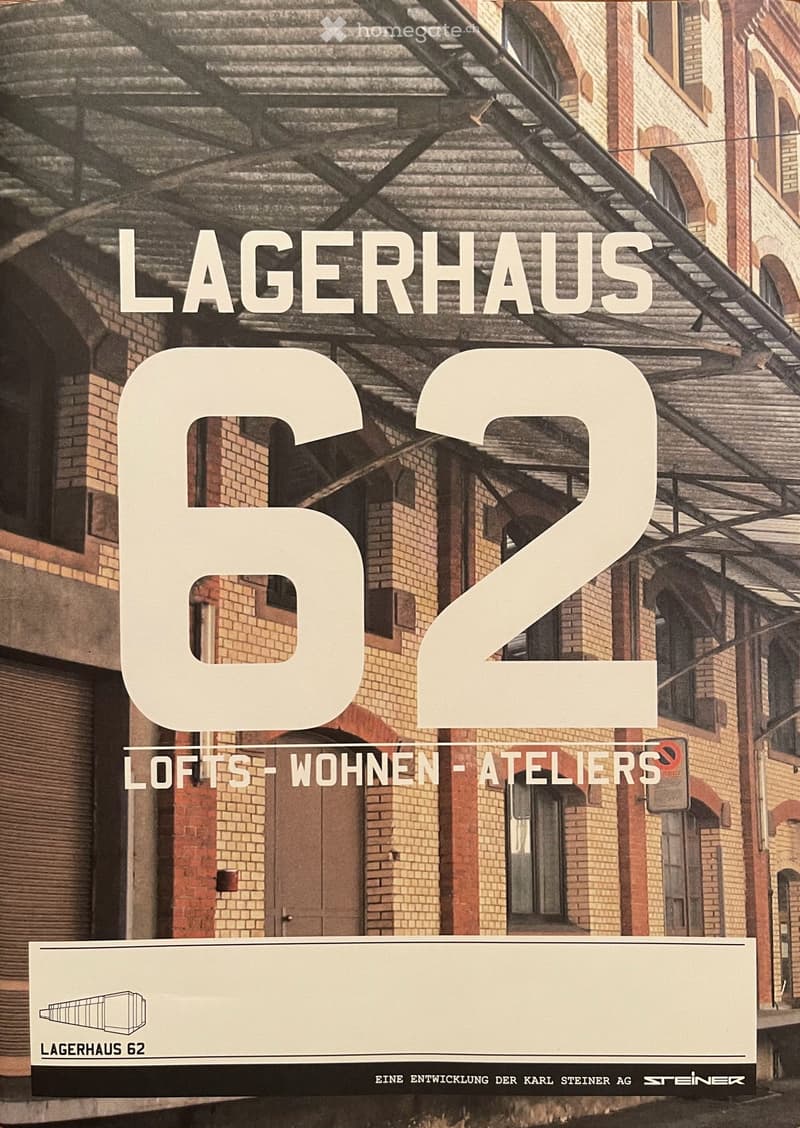
  • Facade of a brick building with arched windows and a metal roof structure, featuring large text overlay reading "LAGERHAUS 62" and "LOFTS-WOHNEN-ATELIERS".
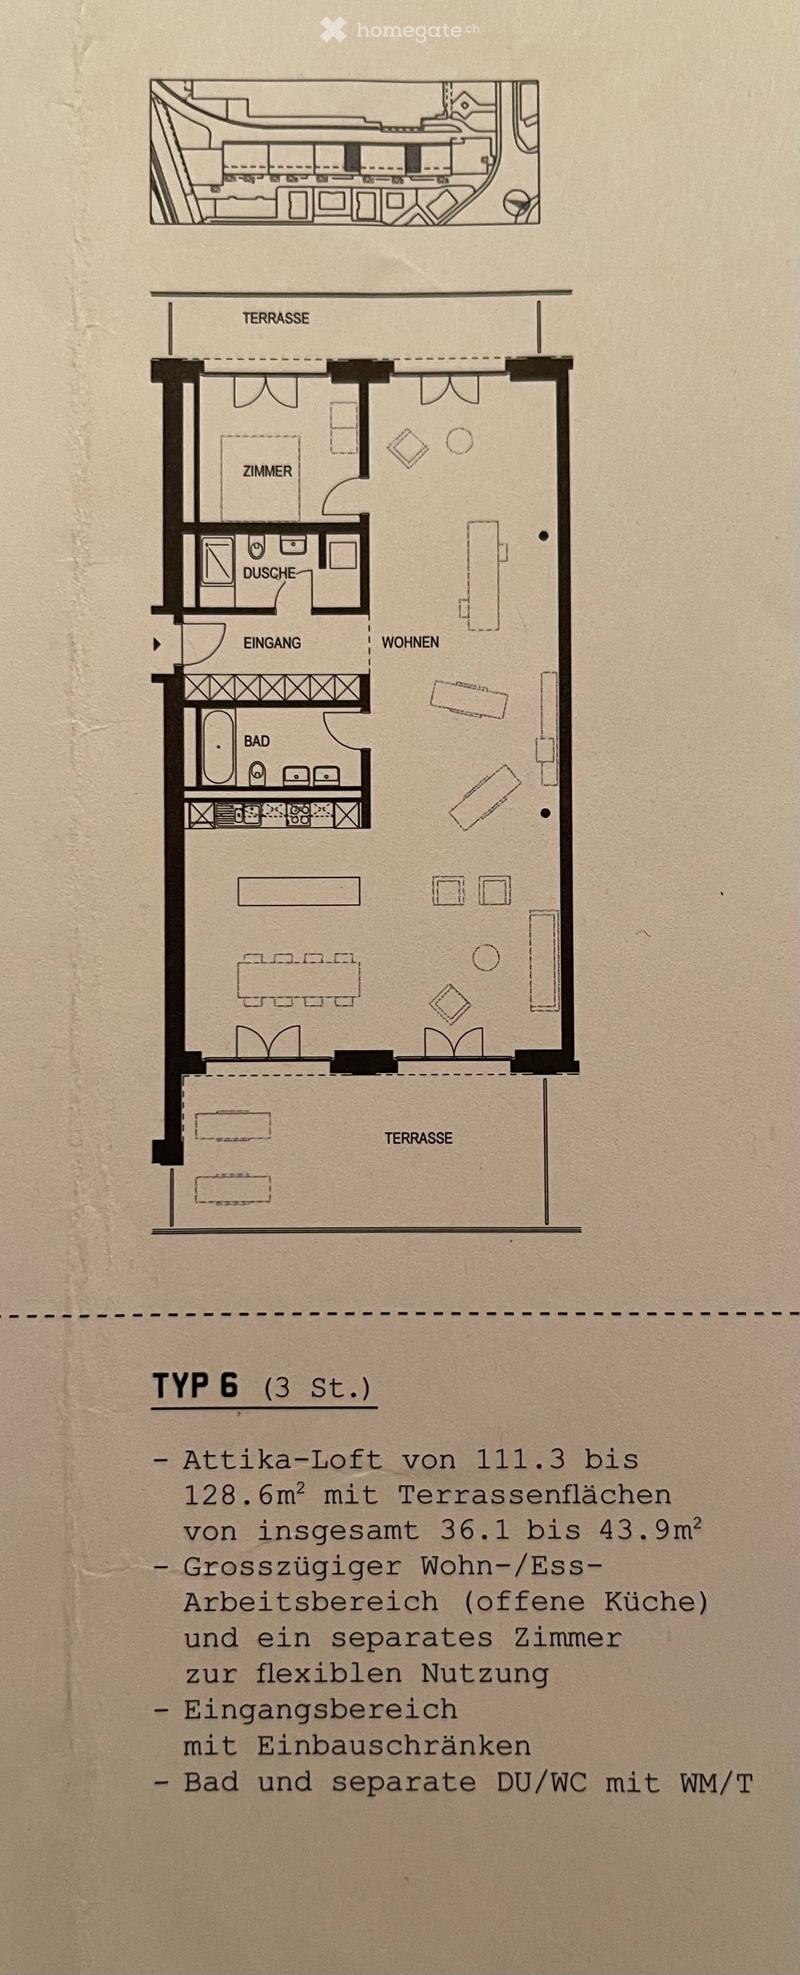
  • Floor plan of a 3-story attic loft with a spacious living/dining/work area, separate room, entrance area with built-in storage, bathroom, and separate shower/WC with washing machine and dryer. Includes two terraces.
1 / 23

"Grosszügige Loftwohnung mit 2 grossen Terrassen"

Loyer
CHF 4'300.–
Pièces
2.5
Surface
129 m2

Emplacement

Giesshübelstrasse 62B, 8045 Zürich

Durée du trajet

  • 2 min.Station: Saalsporthalle

Informations sur l'entourage

Source de ces données

Les données affichées sont fournies par l'un de nos fournisseurs tiers.

Note que les emplacements affichés peuvent ne pas être à jour et qu'il peut y avoir des écarts.

  • Pharmacie

    5 min.Apotheke Drogerie Brunaupark
  • École

    6 min.Brunau Stiftung
  • Supermarché

    3 min.Migros
  • Transports publics

    2 min.Saalsporthalle

Les horaires se réfèrent au trajet à pied

Coût

Loyer:
CHF 4'300.–

Informations principales

Disponibilité:
01.09.2026
Type:
Appartement
Nombre de pièce(s):
2.5
Etage:
5
Surface habitable:
129 m2
Dernière rénovation:
2018
Année de construction:
2008

Caractéristiques et équipements

  • Animaux dom. autorisés

  • Balcon / Terrasse

  • Machine à laver

  • Vue

  • Fumer est autorisé

  • Accessible en fauteuil

  • Place de parc

  • Garage

  • Ascenseur

Document (0)

Description

Per 1.9.26 oder nach Vereinbarung ab 1.9.-1.10.26 suche ich langfristige(n) UntermieterIn für meine lichtdurchflutete Traumwohnung im Kreis 3 (Wiedikon), nahe Sihlcity und Migros Brunau gelegen. Die Loft-Wohnung im 5. Stock besticht durch ihren äusserst grossen Wohn-/Essbereich, die zwei grossen, eigenen Terrassen mit Fernsicht auf Üetliberg bzw. Stadt und die riesige, gemeinschaftliche Dachterrasse von ca. 100x20m Grösse! Die Wohnung liegt im 2008 neu gebauten, modernen Teil des Lagerhauses mit grossen Fenster auf beiden Seiten der Wohnung.

Es ist ein abgetrenntes Schlafzimmer und ein zweites durch einen wunderbar geräumigen, begehbaren Schrank-Kubus abgetrenntes Zimmer für Büro oder zweites Schlafzimmer vorhanden.

-Zwei Badezimmer mit Dusche bzw. Badewanne, eigene WM/Trockner.

-Küche mit GWM, Glaskeramikherd, Backhofen und viele Küchenschränke.

-Eingangsbereich mit 7 Einbauschränken bieten viel Platz.

-Wir wohnten zu dritt (Eltern und 1 Kind) glücklich hier. Ideal ist die Wohnung für ein Paar oder alleine.

-Zu Fuss über die Strasse im Naherholungsgebiet Allmend und im Wald oder an der Sihl.

-Direkt an der Tramhaltestelle Saalsporthalle Tram 5 und 13 (8 Min zum Paradeplatz) sowie S-Bahn S4 (7 Min zum HB). Mit Fahrrad 10 Min zum See.

-Da das Haus versetzt hinter einer anderen Häuserreihe nicht direkt an der Hauptstrasse liegt, ist keine starke Lärmbelastung vorhanden. Tram, Autos, Ambulanz, S-Bahn können bei offenem Fenster jedoch gehört werden. Nicht störend, aber auch nicht völlige Stille.

-Ganze Wohnung Parkett, Nasszellen Keramikplattenboden. Ganze Wohnung mit dezenten, angenehmen Farbtönen in hauptsächlich beige gemalt.

-Der fest installierte Schrank-Kubus gehört als Teilmöblierung zur Wohnung.

-Preis:

Wohnung: 3930.-.-

1 Einstellhallenplatz mit Lift zur Wohnung: 300.-

Zweites Kellerabteil zusätzlich nebst üblichem Kellerabteil: 70.-

Total 4300.- monatlich

Bei Vertragsunterzeichnung sind erforderlich: Betreibungsauszug, Strafregisterauszug, ID oder Aufenthaltsbewilligung, 2 Monatsmieten Kaution.

Create your account
Gratuit

Profite de tous les avantages

Synchronise tes favoris, gère tes alertes et accède facilement à tous les services sur tous tes appareils. Crée ton compte gratuit pour une recherche personnalisée !

No. d'annonce
4003201165
Réf. de l'objet
1omym.fp1pq

Contacter l'annonceur

Profil de locataire
Booster de succès
Plus de chances de succès

Dans les régions où la demande est forte, les annonceurs immobiliers sont obligés à faire une présélection des personnes intéressés afin de gérer les visites. Le timing – premier arrivé, premier servi – est crucial, mais d’autres critères peuvent également influencer la sélection. Un budget élevé n’étant pas toujours un avantage, nous te recommandons d’être réaliste dans ton estimation et de suivre la règle générale, selon laquelle le loyer brut ne devrait pas dépasser un tiers du salaire net.

En poursuivant, j’accepte les Conditions générales, je prends acte de la Déclaration de protection des données et j’autorise la transmission de données personnelles agrégées en lien avec mes intérêts à l’annonceur.

Autres offres qui pourraient t'intéresser

Se protéger des fraudes: mode d’emploi

  • Ne transfère jamais d'argent à l'avance
  • Sois vigilant si l’offre paraît trop alléchante n'est pas plausible
  • Ne partage jamais tes données personnelles telles que coordonnées bancaires ou copies de pièces d’identité
  • Ne signe jamais de contrat avant d’avoir visité la propriété

Conseils et services