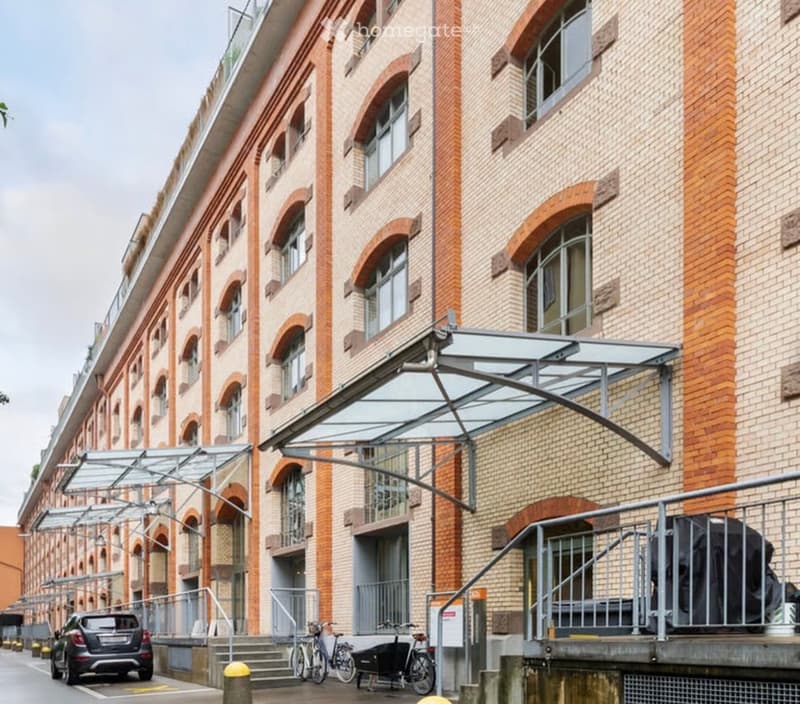
• Modern multi-story building with brick facade, large arched windows, and covered entrance area with glass canopy.
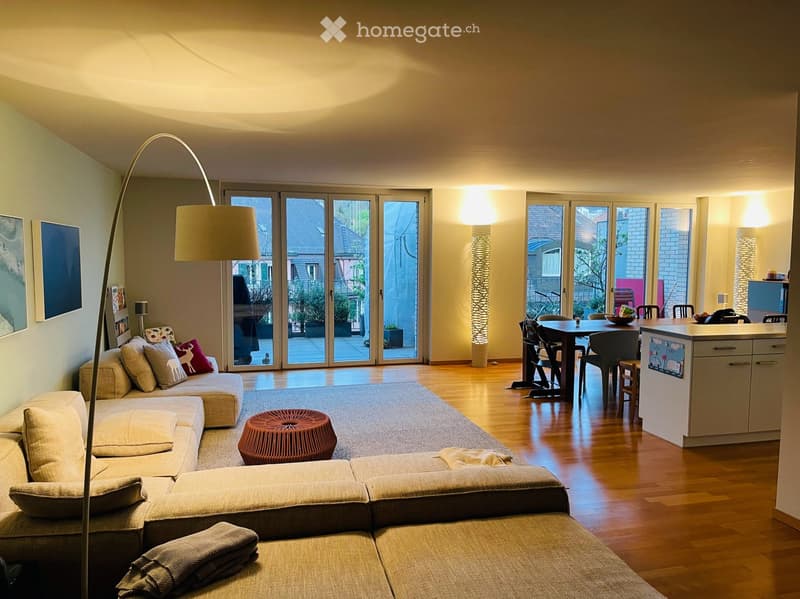
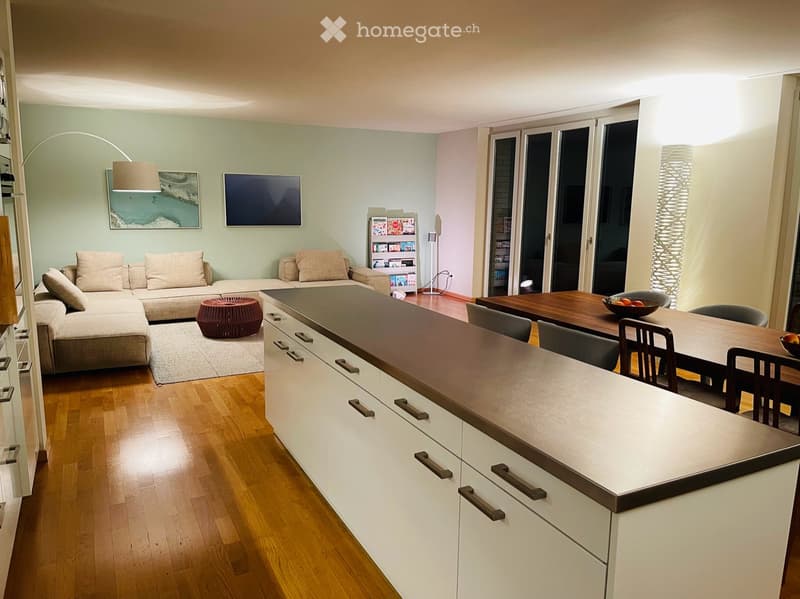
  • Open-plan living and dining area with a sectional sofa, a round wooden stool, a dining table with chairs, a modern kitchen island, large sliding glass doors leading to a balcony, and a floor lamp.
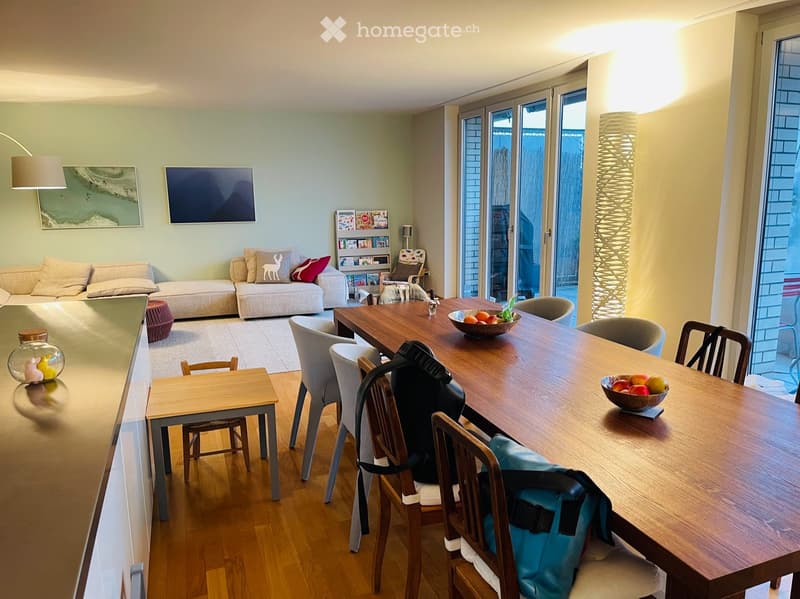
  • A modern living and dining area with a sofa, coffee table, dining table, chairs, and decorative items.
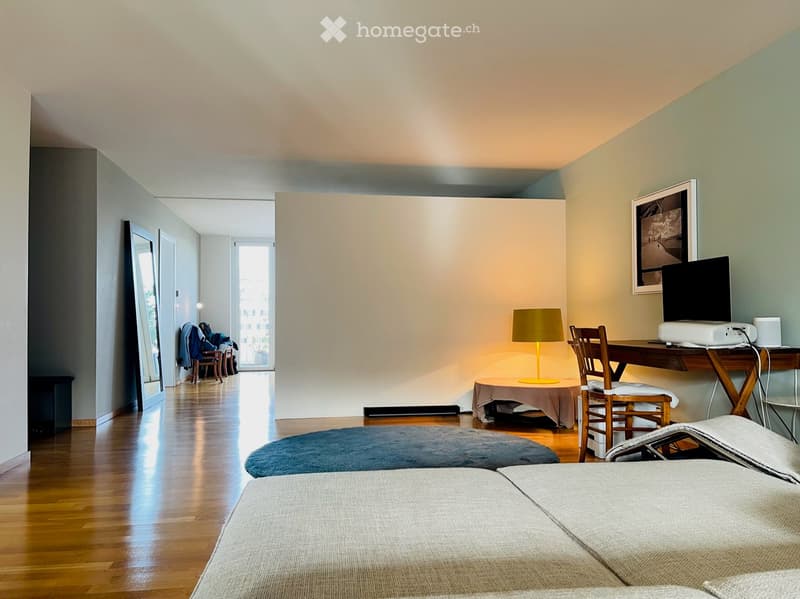
  • Modern bedroom with two single beds, a desk with a chair, a lamp, and a screen. The room features wooden flooring and large windows.
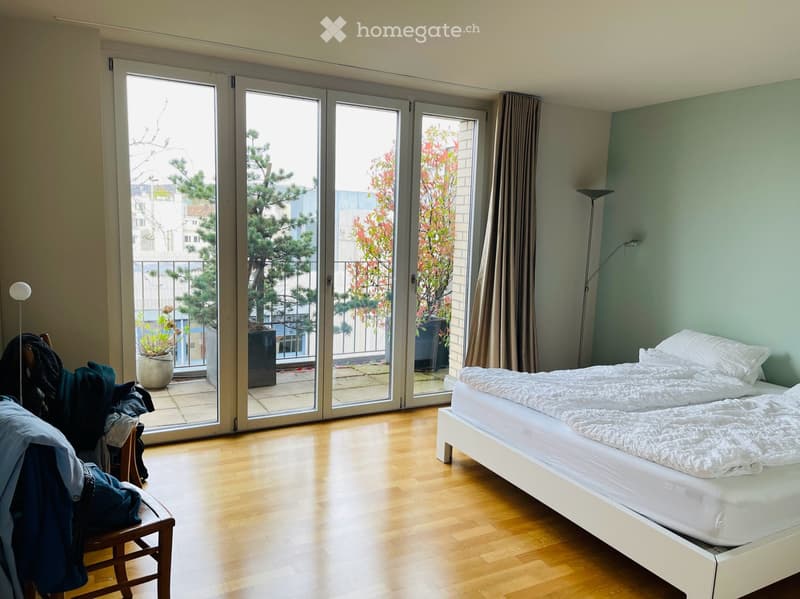
  • Bright bedroom with wooden flooring, large sliding glass doors leading to a balcony, a white bed with pillows and duvet, a wooden chair with clothes draped over it, and a floor lamp near the balcony.
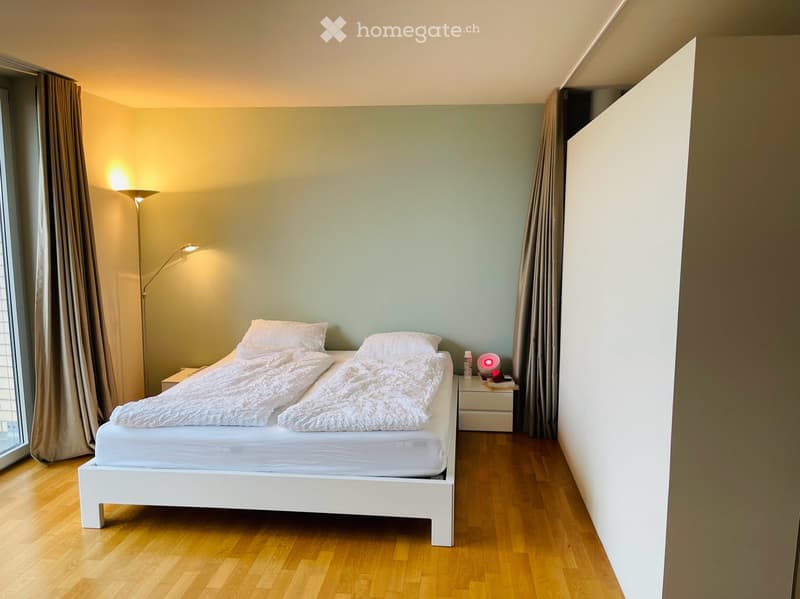
  • Modern bedroom with a white bed, nightstand, and floor lamp. Light green walls and wooden flooring.
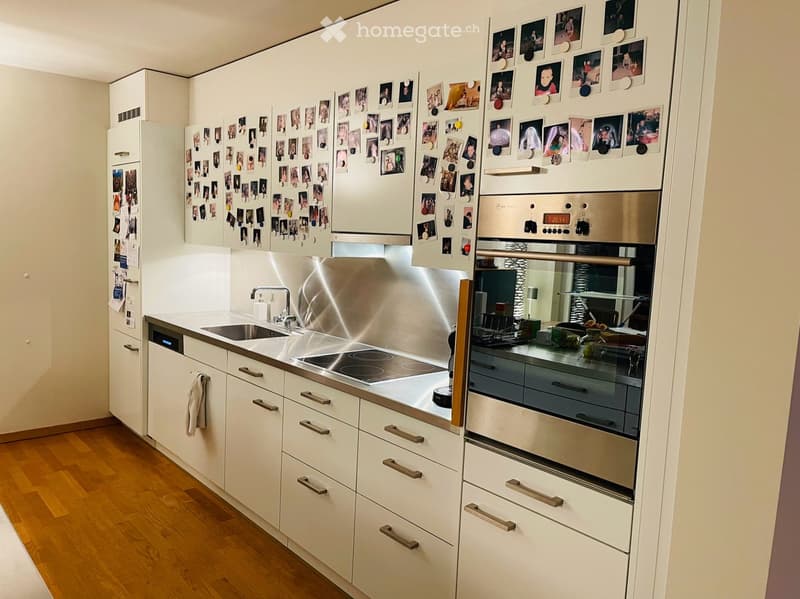
  • Modern kitchen with white cabinets, stainless steel appliances, and a wooden floor. Photos are pinned to the refrigerator.
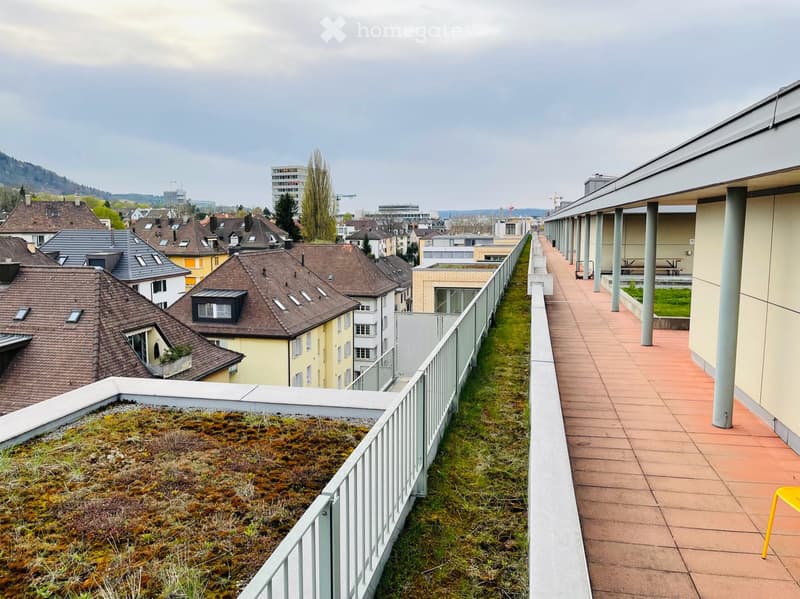
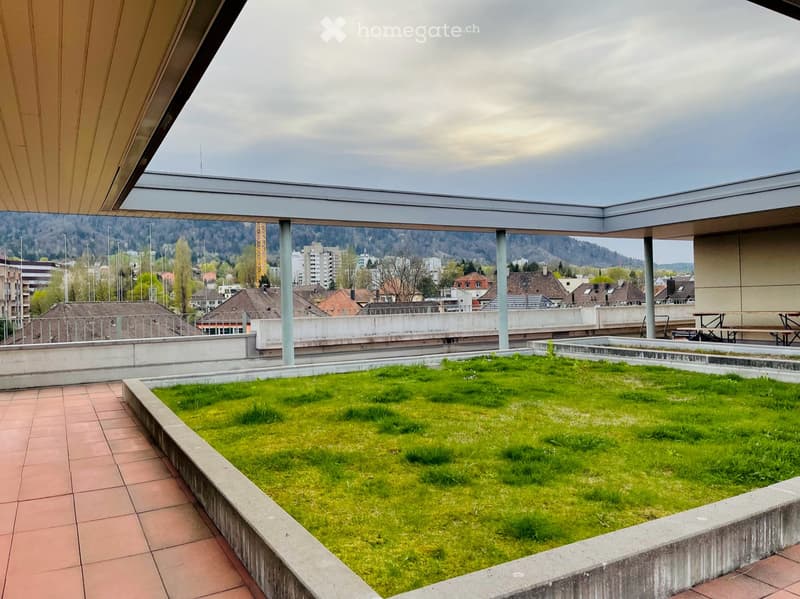
  • A rooftop garden with a green moss-covered area, a paved walkway, and a view of surrounding buildings and hills.
  • A modern rooftop terrace with a grassy area, tiled walkways, and a panoramic city view.
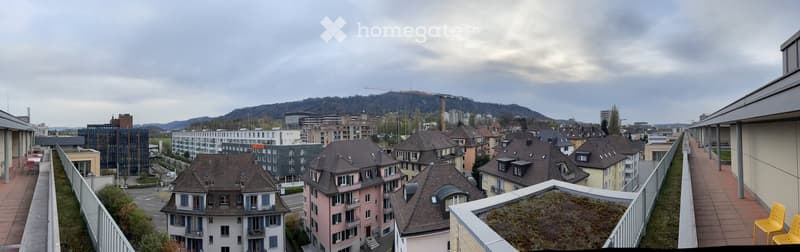
  • Balcony overlooking a cityscape with residential buildings, a green roof, and distant hills.
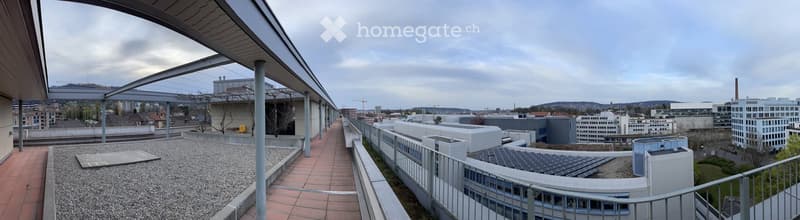
  • Rooftop terrace with a paved walkway, gravel area, and modern buildings in the background.
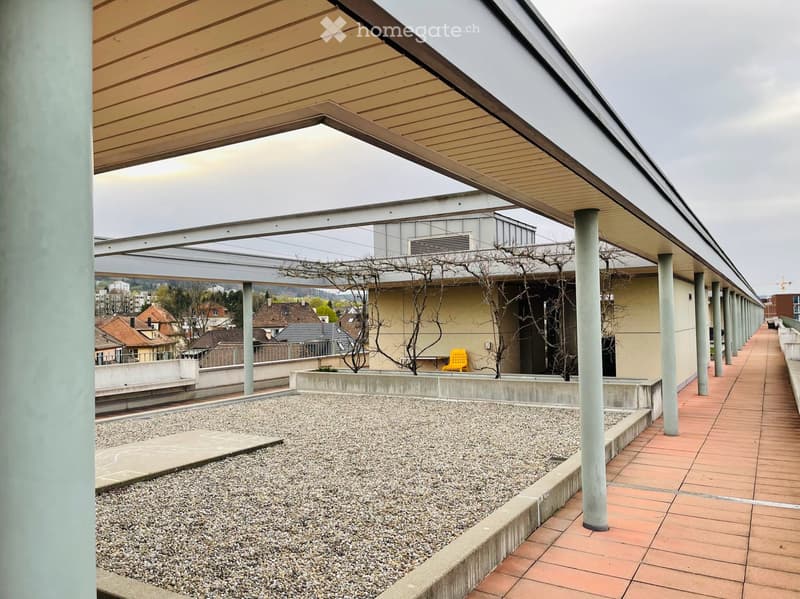
  • Covered outdoor balcony with gravel area, tiled walkway, and distant cityscape view.
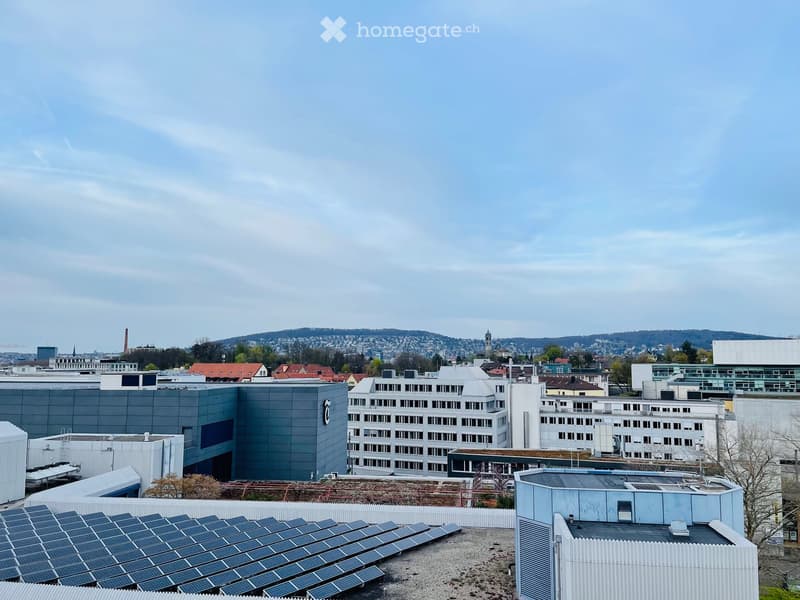
  • A panoramic view of a cityscape with multiple buildings, including modern structures and older architecture, under a partly cloudy sky. Solar panels are visible on a rooftop in the foreground.
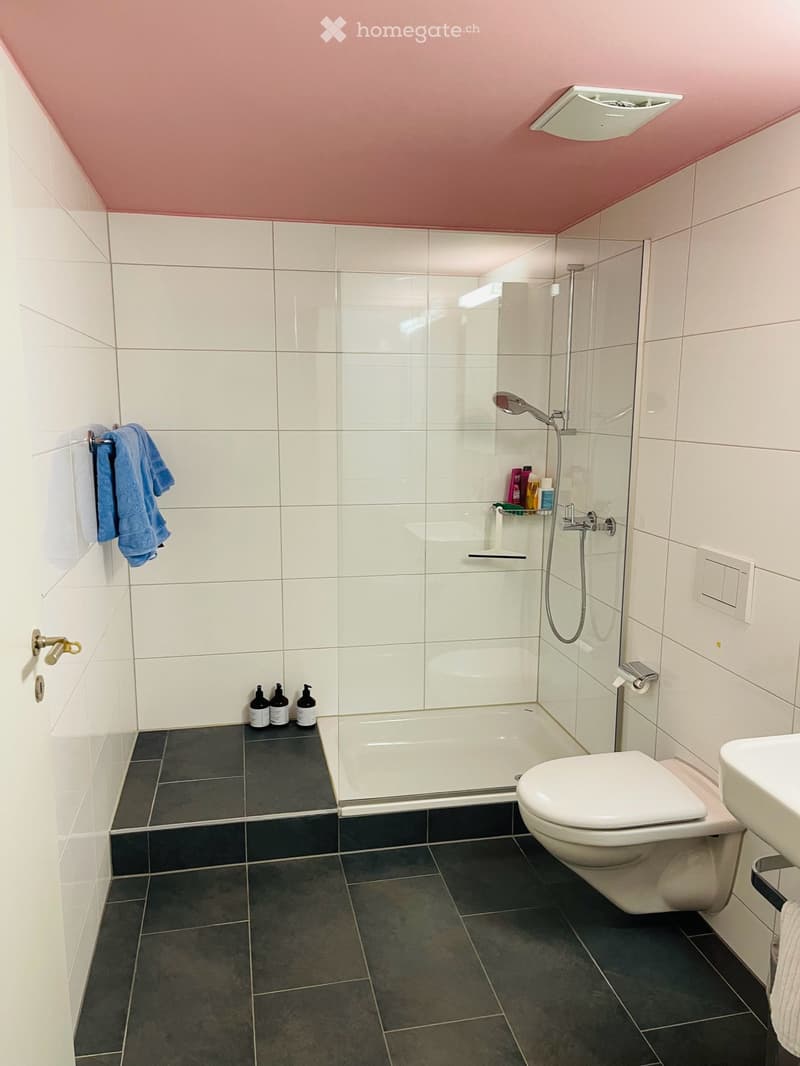
  • Modern bathroom with white tiles, dark grey floor tiles, a bathtub with a glass shower enclosure, a toilet, a sink, and a towel hanging on the wall.
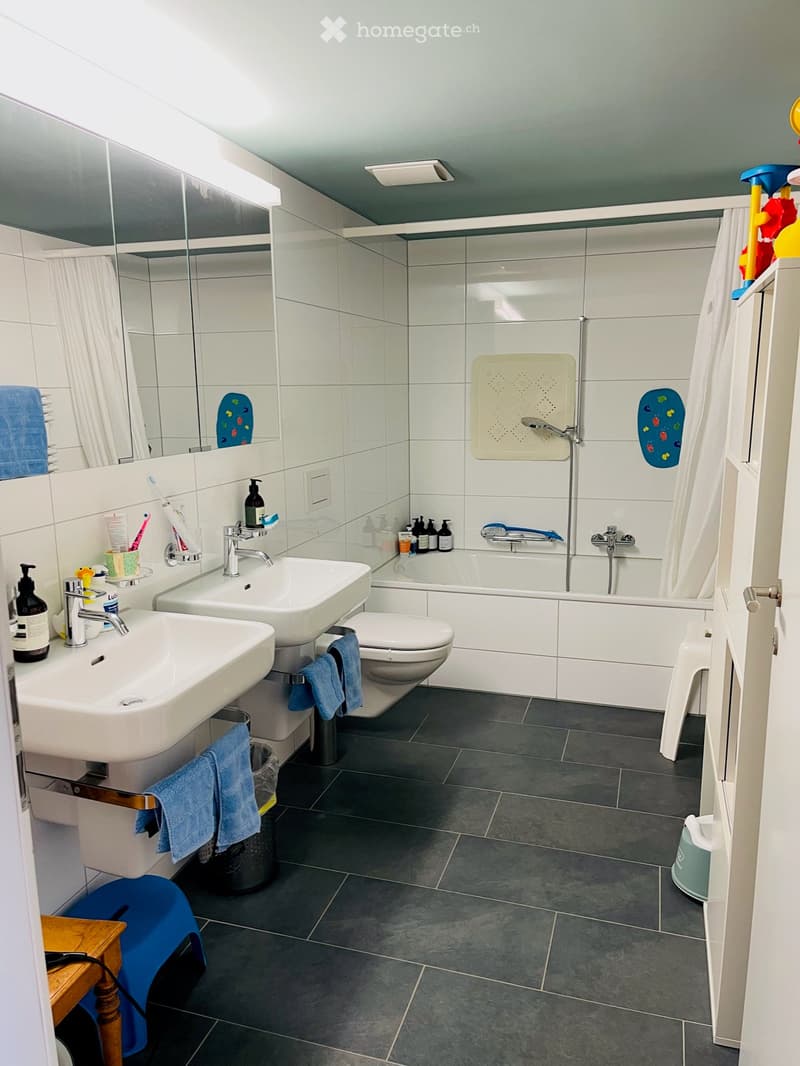
  • Modern bathroom with two sinks, a toilet, a bathtub, and a large mirror. Features include dark tiled flooring, white tiled walls, and various toiletries on the sink counter.
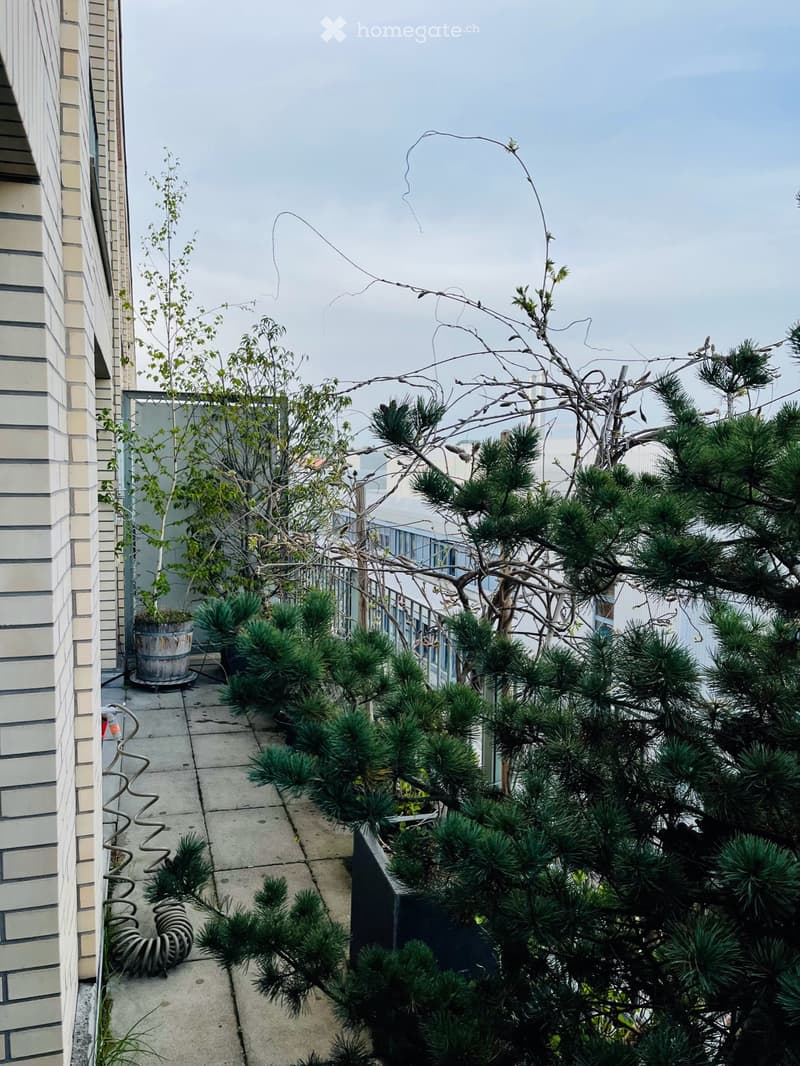
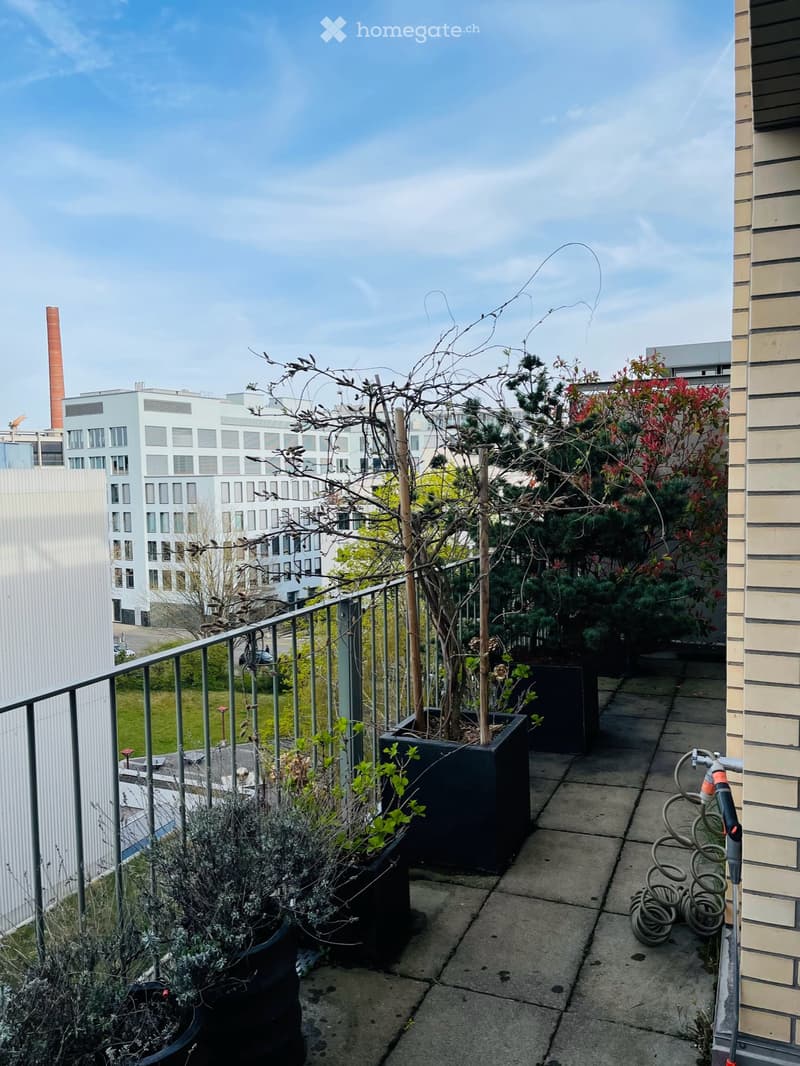
  • A small rooftop garden with various potted plants and trees, including conifers and shrubs, arranged on a concrete surface with a metal railing and a view of the cityscape.
  • Balcony with potted plants, metal railing, and a view of surrounding buildings.
  • Modern open-plan living and dining area with a sectional sofa, a round wooden stool, a kitchen island, a dining table with chairs, and a floor lamp. The space features wooden flooring, large windows, and contemporary decor.
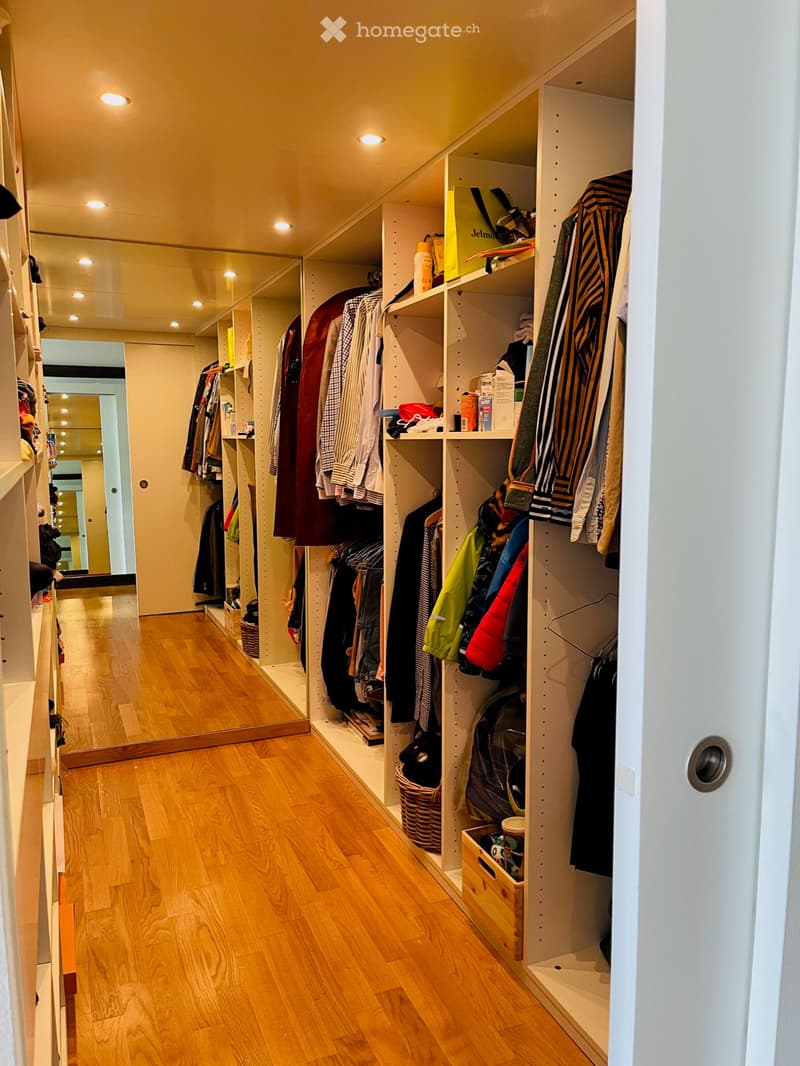
  • Spacious, well-lit hallway with wooden flooring, built-in closet units filled with clothing, shoes, and accessories. Features recessed ceiling lighting and a large mirror on one wall.
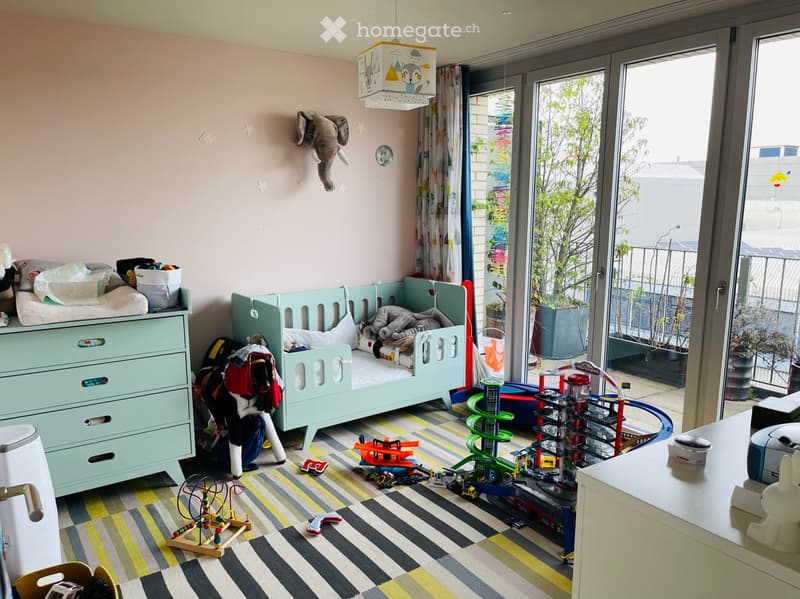
  • {"type": "Bedroom", "objects": ["bed", "drawer unit", "toy car", "toy train", "toy track", "toy car track", "toy car", "toy train", "toy car track", "toy car", "toy train", "toy car track", "toy car", "toy train", "toy car track", "toy car", "toy train",
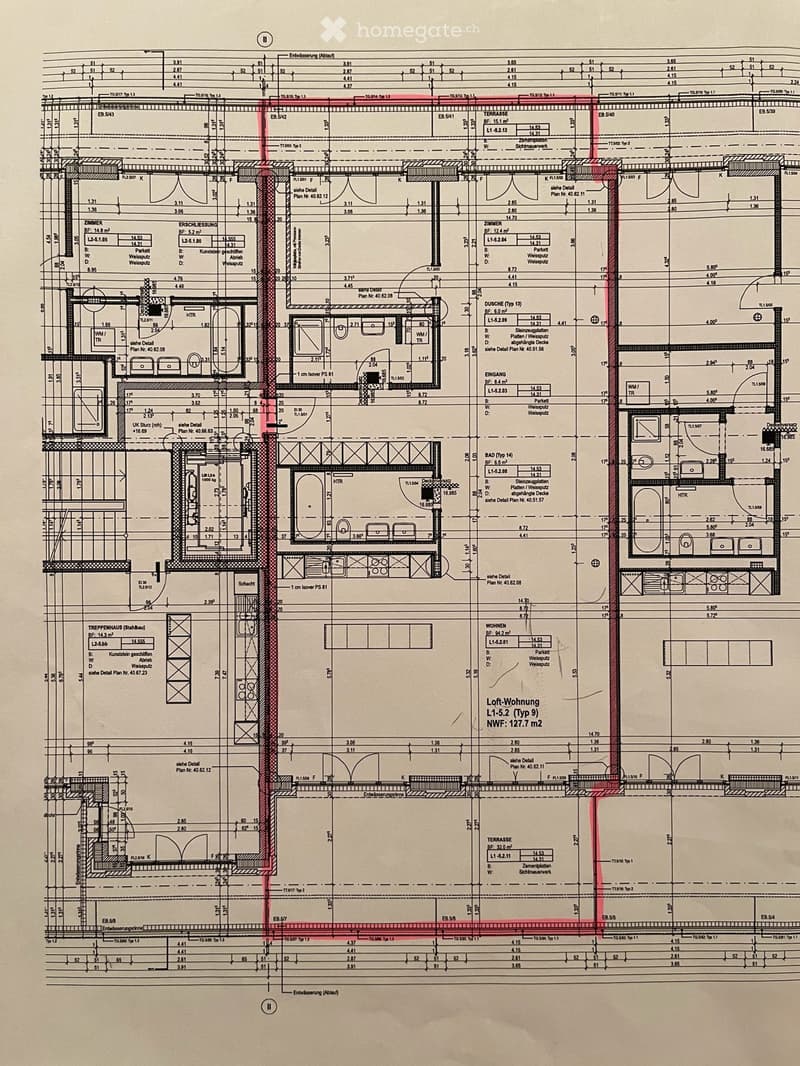
  • Floor plan of a multi-level residential building showing various rooms, dimensions, and structural details. Includes labeled areas such as living room, kitchen, bedrooms, bathrooms, and terrace.
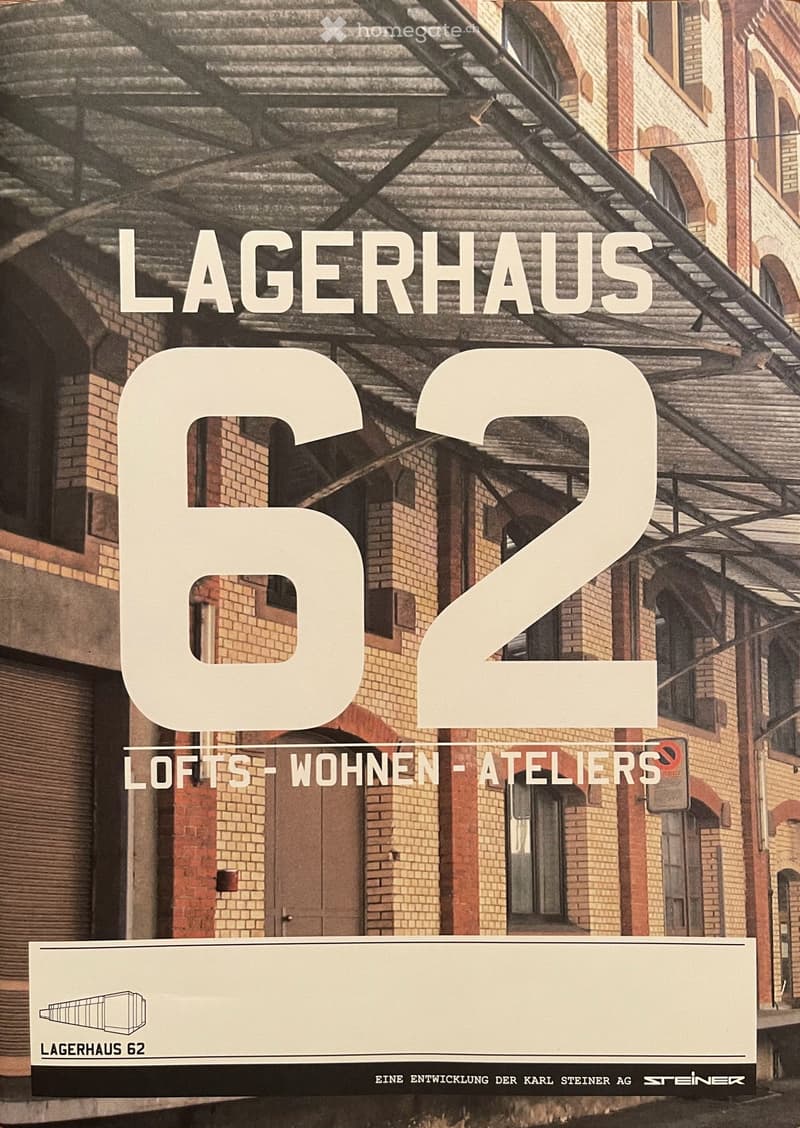
  • Facade of a brick building with arched windows and a metal roof structure, featuring large text overlay reading "LAGERHAUS 62" and "LOFTS-WOHNEN-ATELIERS".
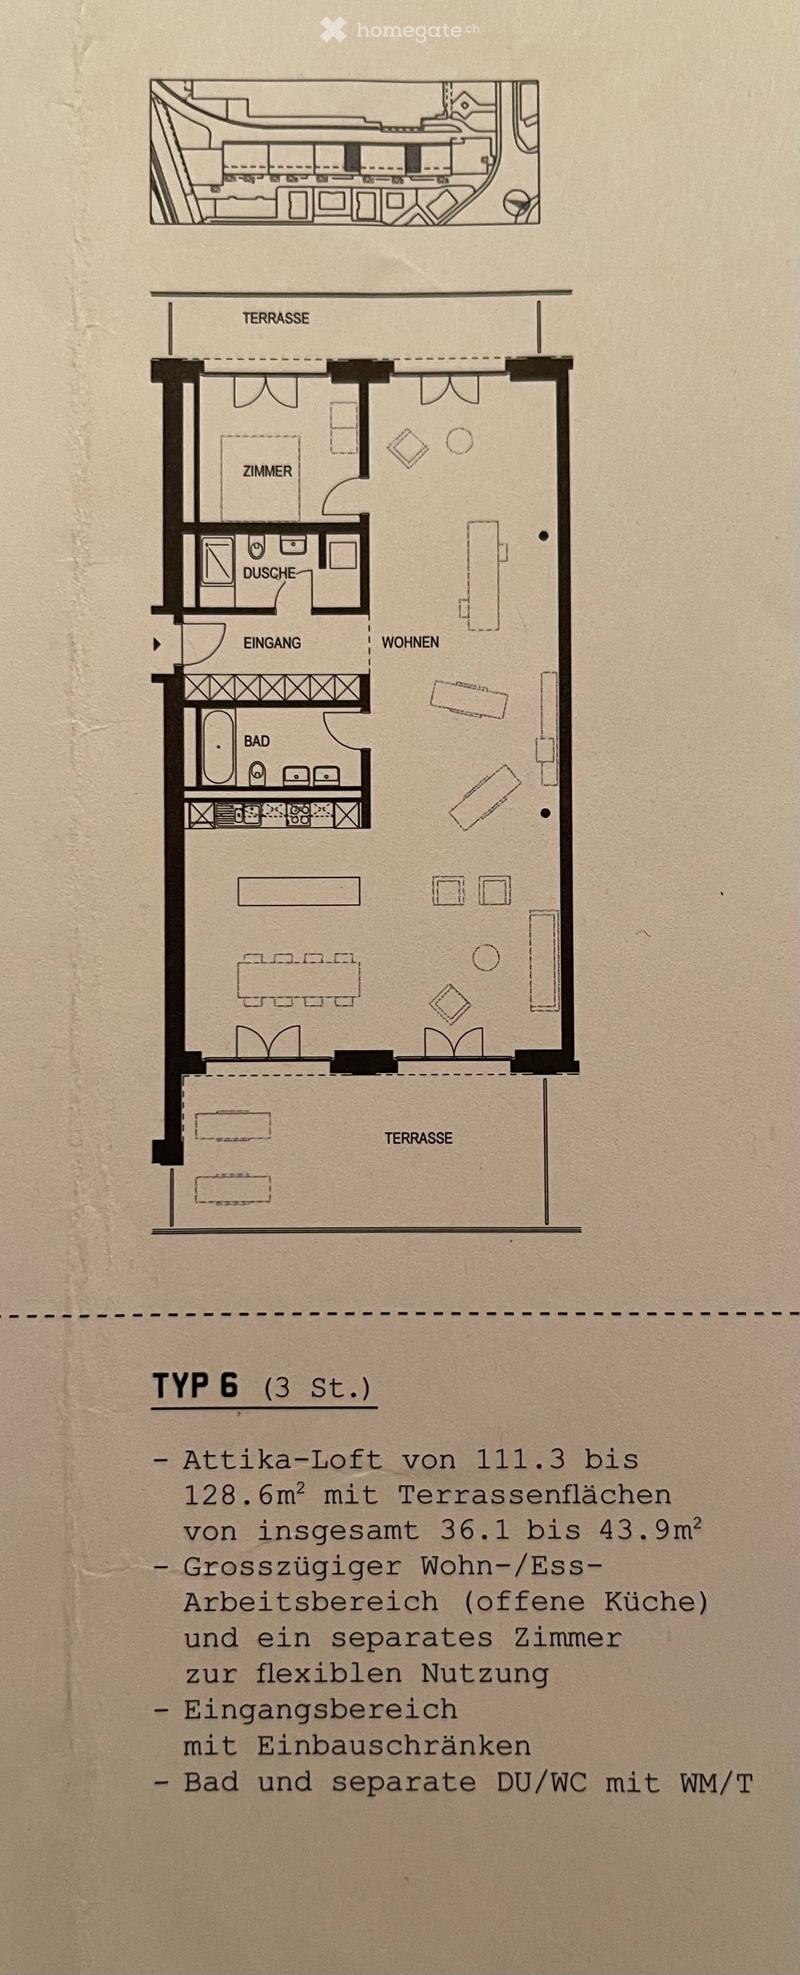
  • Floor plan of a 3-story attic loft with a spacious living/dining/work area, separate room, entrance area with built-in storage, bathroom, and separate shower/WC with washing machine and dryer. Includes two terraces.
1 / 23

"Grosszügige Loftwohnung mit 2 grossen Terrassen"

Affitto
CHF 4300.–
Locali
2.5
Superficie
129 m2

Ubicazione

Giesshübelstrasse 62B, 8045 Zürich

Tempo di percorrenza

  • 2 min.Stazione: Saalsporthalle

Informazioni sui dintorni

Fonte di questi datic

I dati visualizzati sono forniti da uno dei nostri fornitori terzi.

Tieni presente che le posizioni visualizzate potrebbero non essere aggiornate e potrebbero esserci delle deviazioni.

  • Farmacia

    5 min.Apotheke Drogerie Brunaupark
  • Scuola

    6 min.Brunau Stiftung
  • Supermercato

    3 min.Migros
  • Trasporti pubblici

    2 min.Saalsporthalle

Gli orari si riferiscono al percorso a piedi.

Costi

Affitto:
CHF 4300.–

Informazioni principali

Disponibilità:
01.09.2026
Tipo di oggetto:
Appartamento
Locali:
2.5
Piano:
5
Superficie:
129 m2
Ultimo rinnovo:
2018
Anno di costruzione:
2008

Caratteristiche e complementi

  • Animali domestici ammessi

  • Balcone / Terrazza

  • Lavatrice

  • Veduta

  • Permesso fumare

  • Accesso con sedia a rotelle

  • Parcheggio

  • Garage

  • Ascensore

Documento (0)

Descrizione

Per 1.9.26 oder nach Vereinbarung ab 1.9.-1.10.26 suche ich langfristige(n) UntermieterIn für meine lichtdurchflutete Traumwohnung im Kreis 3 (Wiedikon), nahe Sihlcity und Migros Brunau gelegen. Die Loft-Wohnung im 5. Stock besticht durch ihren äusserst grossen Wohn-/Essbereich, die zwei grossen, eigenen Terrassen mit Fernsicht auf Üetliberg bzw. Stadt und die riesige, gemeinschaftliche Dachterrasse von ca. 100x20m Grösse! Die Wohnung liegt im 2008 neu gebauten, modernen Teil des Lagerhauses mit grossen Fenster auf beiden Seiten der Wohnung.

Es ist ein abgetrenntes Schlafzimmer und ein zweites durch einen wunderbar geräumigen, begehbaren Schrank-Kubus abgetrenntes Zimmer für Büro oder zweites Schlafzimmer vorhanden.

-Zwei Badezimmer mit Dusche bzw. Badewanne, eigene WM/Trockner.

-Küche mit GWM, Glaskeramikherd, Backhofen und viele Küchenschränke.

-Eingangsbereich mit 7 Einbauschränken bieten viel Platz.

-Wir wohnten zu dritt (Eltern und 1 Kind) glücklich hier. Ideal ist die Wohnung für ein Paar oder alleine.

-Zu Fuss über die Strasse im Naherholungsgebiet Allmend und im Wald oder an der Sihl.

-Direkt an der Tramhaltestelle Saalsporthalle Tram 5 und 13 (8 Min zum Paradeplatz) sowie S-Bahn S4 (7 Min zum HB). Mit Fahrrad 10 Min zum See.

-Da das Haus versetzt hinter einer anderen Häuserreihe nicht direkt an der Hauptstrasse liegt, ist keine starke Lärmbelastung vorhanden. Tram, Autos, Ambulanz, S-Bahn können bei offenem Fenster jedoch gehört werden. Nicht störend, aber auch nicht völlige Stille.

-Ganze Wohnung Parkett, Nasszellen Keramikplattenboden. Ganze Wohnung mit dezenten, angenehmen Farbtönen in hauptsächlich beige gemalt.

-Der fest installierte Schrank-Kubus gehört als Teilmöblierung zur Wohnung.

-Preis:

Wohnung: 3930.-.-

1 Einstellhallenplatz mit Lift zur Wohnung: 300.-

Zweites Kellerabteil zusätzlich nebst üblichem Kellerabteil: 70.-

Total 4300.- monatlich

Bei Vertragsunterzeichnung sind erforderlich: Betreibungsauszug, Strafregisterauszug, ID oder Aufenthaltsbewilligung, 2 Monatsmieten Kaution.

Create your account
Gratis

Sfrutta tutti i vantaggi

Sincronizza i tuoi preferiti, gestisci le tue ricerche salvate e accedi facilmente a tutti i servizi – da qualsiasi dispositivo. Crea subito il tuo conto gratuito per una ricerca immobiliare su misura!

N. Inserzione
4003201165
Rif. oggetto
1omym.fp1pq

Contattare l'inserzionista

Profilo dell’inquilino
Booster di successo
Maggiori possibilità di successo

Nelle regioni con un’elevata domanda, per riuscire a gestire le visite gli offerenti sono costretti a effettuare una preselezione delle persone interessate. Chi primo arriva meglio alloggia: la rapidità è decisiva, ma possono entrare in gioco anche altri criteri. Dato che un reddito elevato non è sempre un fattore di successo, ti raccomandiamo di inserire informazioni veritiere.

Proseguendo, accetto le CG, prendo atto della dell’informativa sulla protezione dei dati personali e acconsento alla trasmissione agli inserzionisti dei miei dati personali aggregati relativi ai miei interessi.

Altre offerte che potrebbero interessarti

Proteggersi dalle frodi: consigli utili

  • Non trasferire mai denaro in anticipo
  • Attenzione alle offerte troppo allettanti o poco credibili
  • Non condividere mai i dati personali come coordinate bancarie o documenti di identià
  • Non firmare un contratto prima di aver visitato la proprietà

Consigli e servizi