"Ampio attico di lusso a Muralto"
Emplacement
Via Sempione 12A, 6600 MuraltoDurée du trajet
- 3 min.Station: Locarno
Informations sur l'entourage
Supermarché
7 min.Alimentari Del SoleÉcole
4 min.Centro professionale commercialePharmacie
4 min.Farmacia ElveticaTransports publics
< 1 min.Via Pioda
Les horaires se réfèrent au trajet à pied
Coût
- Loyer net:
- CHF 4'650.–
- Charges:
- CHF 300.–
- Loyer:
- CHF 4'950.–
Informations principales
- Disponibilité:
- 01.09.2026
- Type:
- Attique
- Nombre de pièce(s):
- 4.5
- Etage:
- 3
- Surface habitable:
- 185 m2
- Dernière rénovation:
- 2022
- Année de construction:
- 2022
Caractéristiques et équipements
Animaux dom. autorisés
Balcon / Terrasse
Machine à laver
Accessible en fauteuil
Quartier calme
Adapté aux enfants
Garage
Ascenseur
Nouvelle construction
Certifié Minergie
Document (0)
Description
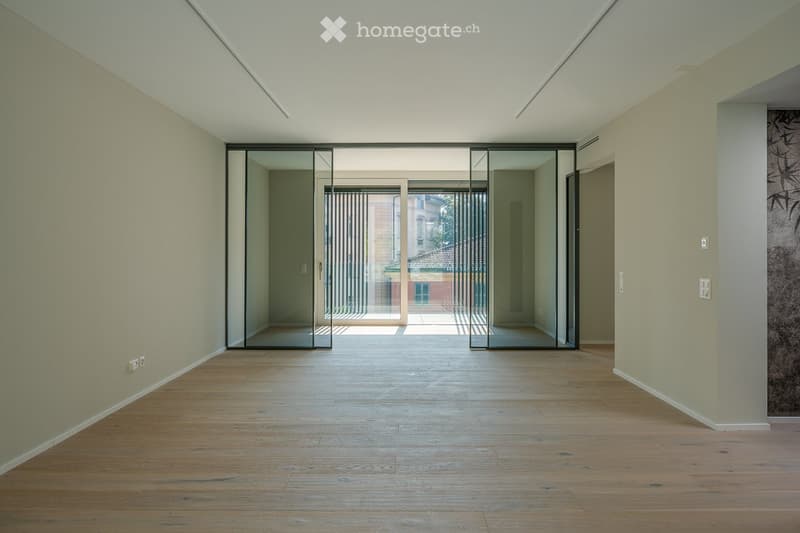
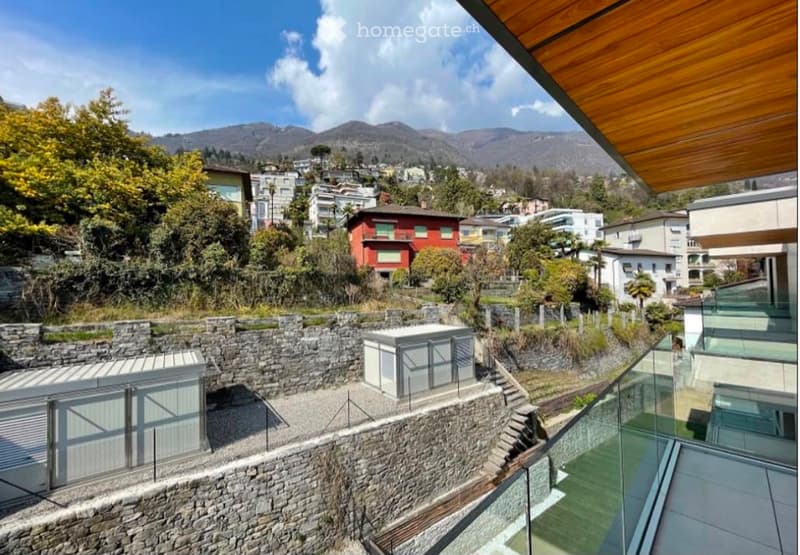
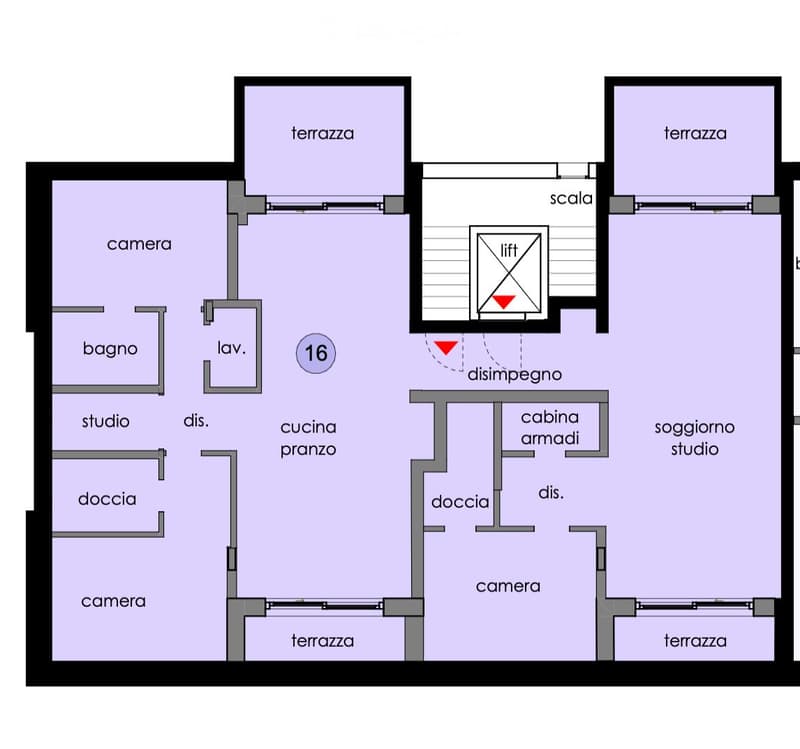
In un elegante complesso residenziale ultimato nel 2022 proponiamo in locazione un esclusivo attico di 4.5 locali. L’ascensore conduce direttamente all’abitazione, dove un ingresso curato introduce alla luminosa zona giorno con cucina aperta di design, isola centrale, ampio soggiorno, spazio studio e accesso ai terrazzi.
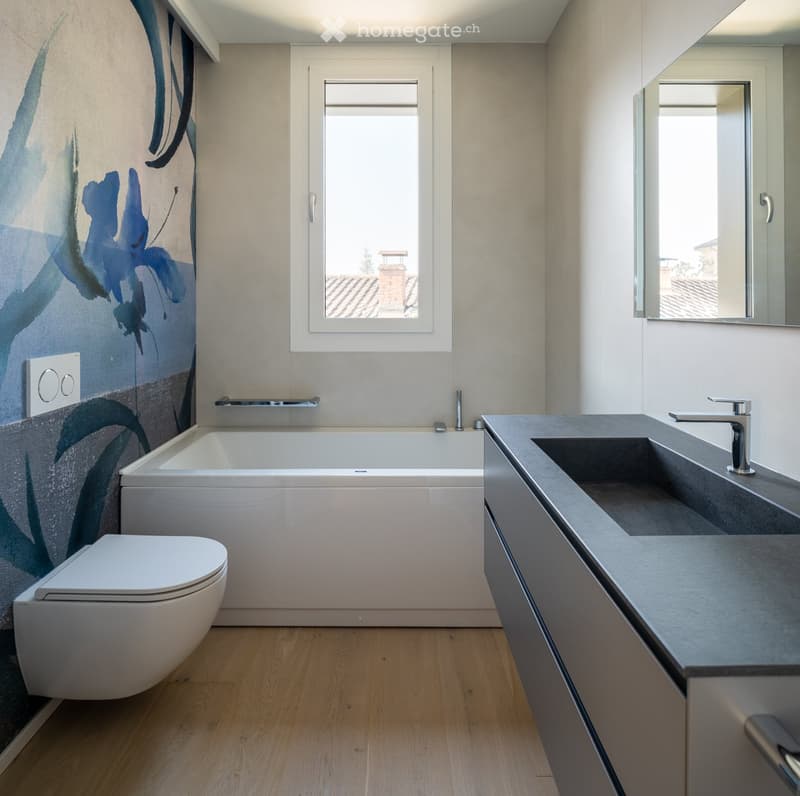
La zona notte comprende tre camere da letto, 3 bagni – con vasca e doccia –, armadi a muro e lavanderia privata.
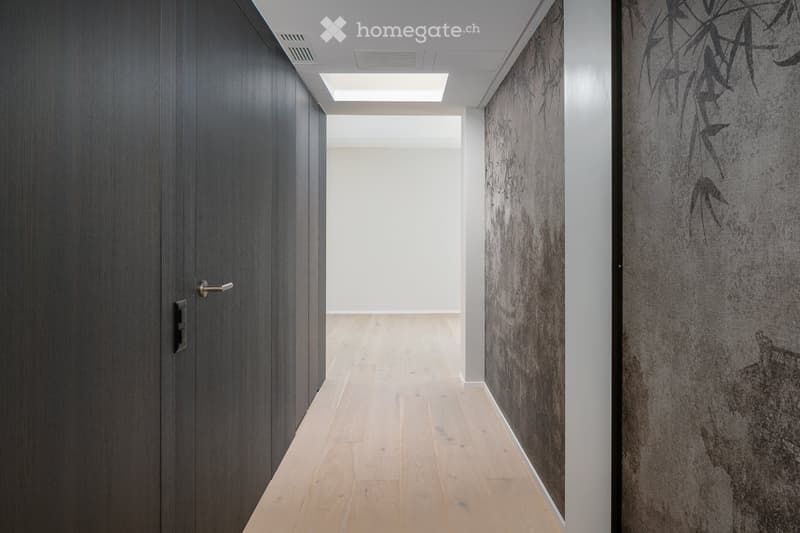
Pavimenti in rovere, serramenti moderni, climatizzazione integrata e riscaldamento a pavimento mediante pompa di calore completano questa proposta di alto livello. Sono inoltre disponibili due cantine.
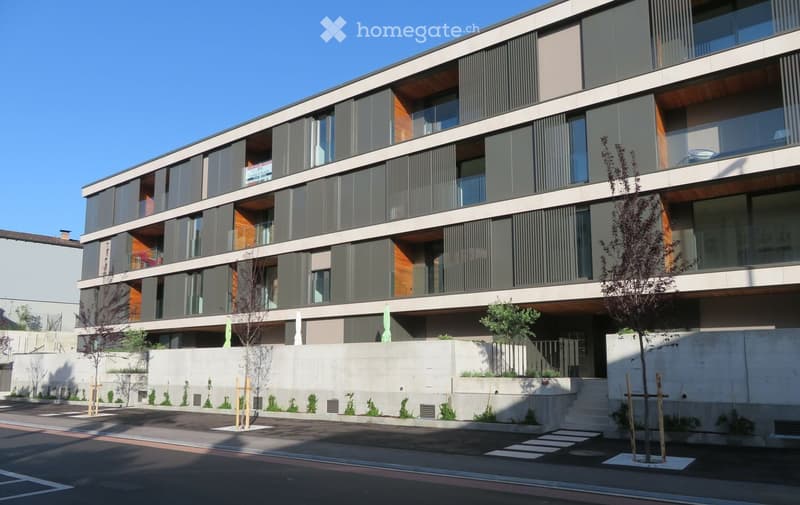
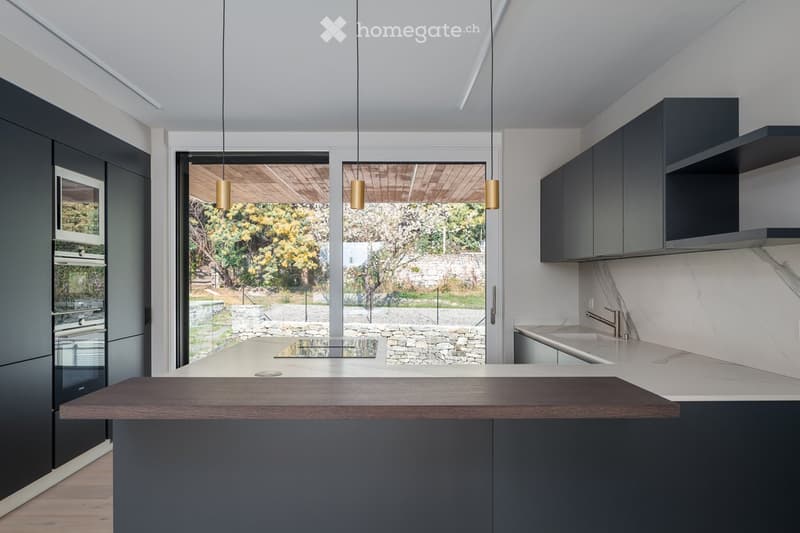
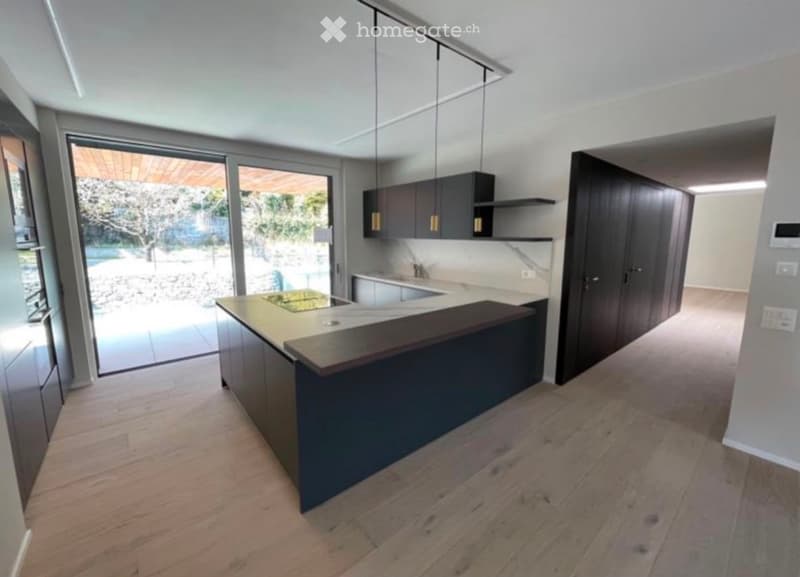
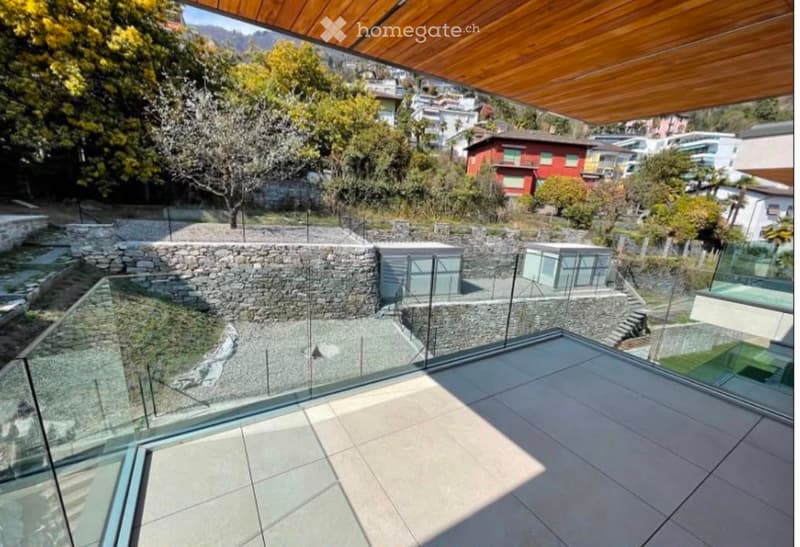
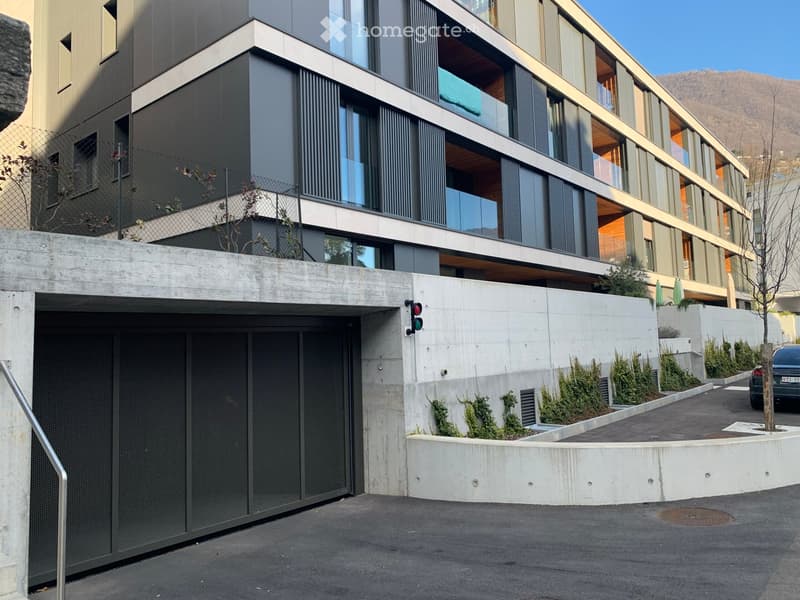
La superficie complessiva è di 185 m², di cui 169 m² interni e 36 m² di terrazzi. L’edificio si distingue per le ampie vetrate, l’architettura minimalista e le aree verdi curate. La cucina dispone di mobili grigio scuro, piani di lavoro in marmo bianco, isola centrale e luci a sospensione.
Canone mensile:
Affitto: CHF 4’500.–
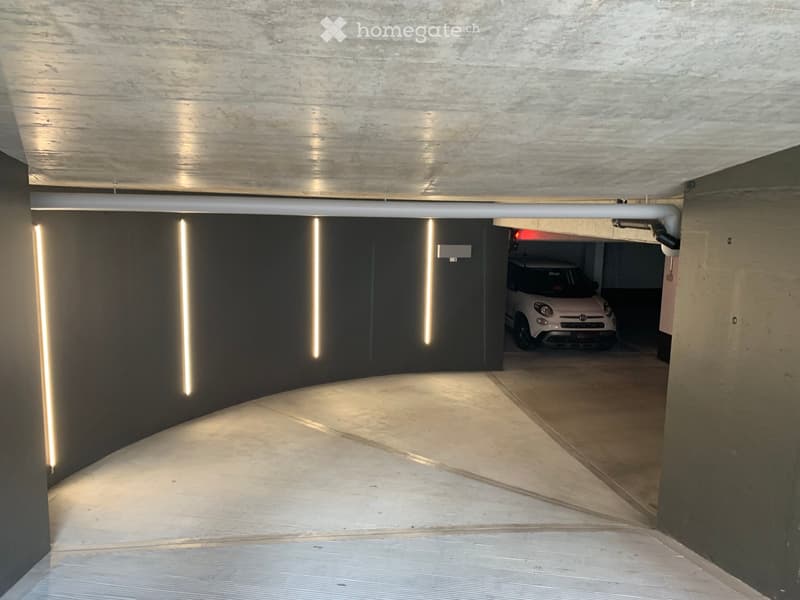
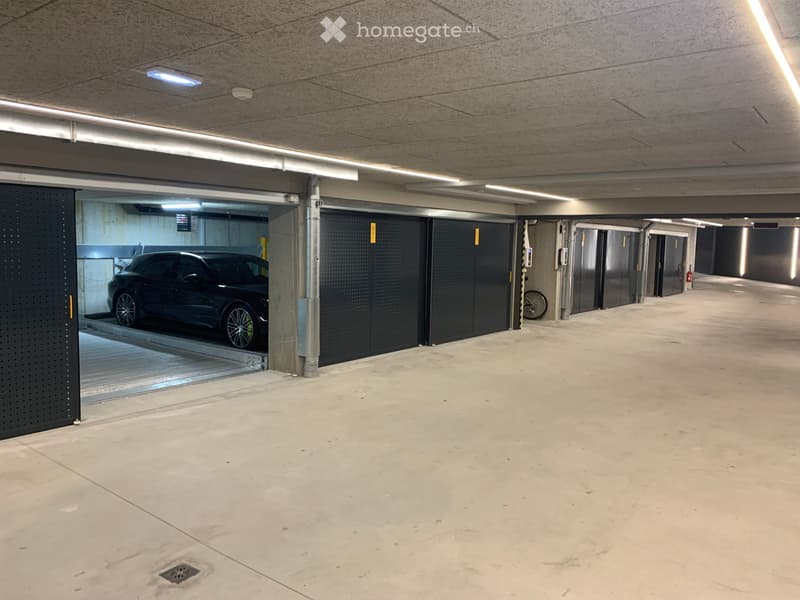
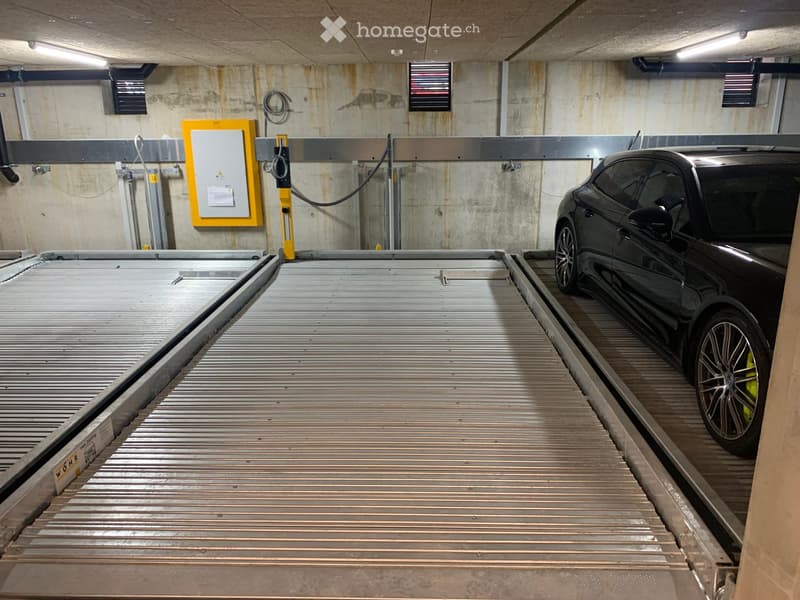
Posteggio in autorimessa: CHF 150.–
Spese accessorie: CHF 300.–
Totale: CHF 4’950.–
È possibile affittare fino a due ulteriori posteggi a CHF 150.– ciascuno.
L’appartamento offre ampi terrazzi, accesso senza barriere, ascensore, lavatrice privata, ambiente adatto a bambini e animali domestici e un contesto tranquillo.
La fermata del bus si trova a un minuto a piedi, la stazione di Locarno a quattro minuti e il Lago Maggiore nelle immediate vicinanze.
Disponibile dal 1° settembre 2026. L’appartamento è destinato a residenza primaria. Le condizioni definitive e la documentazione richiesta saranno concordate con la proprietà.
DEUTSCH
In einer eleganten, 2022 fertiggestellten Wohnanlage vermieten wir eine exklusive 4.5-Zimmer-Attikawohnung. Der Lift führt direkt in die Wohnung. Der helle Wohnbereich verfügt über eine offene Designerküche mit Kochinsel, ein grosszügiges Wohnzimmer, einen Arbeitsplatz und Zugang zu den Terrassen.
Der Schlafbereich umfasst drei Schlafzimmer, drei Badezimmer – mit Badewanne und mit Dusche –, Einbauschränke und eine private Waschküche. Eichenparkett, moderne Fenster, integrierte Klimaanlage und Bodenheizung mittels Wärmepumpe sorgen für hohen Wohnkomfort. Zwei Kellerabteile stehen ebenfalls zur Verfügung.
Die Gesamtfläche beträgt 185 m², davon 169 m² Innenfläche und 36 m² Terrassen. Das Gebäude überzeugt mit grossen Fensterfronten, moderner Architektur und gepflegten Grünflächen. Die Küche ist mit dunkelgrauen Schränken, weissen Marmorarbeitsflächen, Kochinsel und Pendelleuchten ausgestattet.
Monatliche Kosten:
Mietzins: CHF 4’500.–
Einstellhallenplatz: CHF 150.–
Nebenkosten: CHF 300.–
Total: CHF 4’950.–
Bis zu zwei weitere Parkplätze können für je CHF 150.– gemietet werden.
Die Wohnung bietet grosszügige Terrassen, einen barrierefreien Zugang, Lift, private Waschmaschine sowie ein kinder- und haustierfreundliches Umfeld in ruhiger Lage.
Die Bushaltestelle ist in einer Gehminute, der Bahnhof Locarno in vier Gehminuten und der Lago Maggiore in unmittelbarer Nähe erreichbar.
Verfügbar ab 1. September 2026. Die Wohnung ist als Hauptwohnsitz vorgesehen.

Profite de tous les avantages
Synchronise tes favoris, gère tes alertes et accède facilement à tous les services sur tous tes appareils. Crée ton compte gratuit pour une recherche personnalisée !
Contact
Fiduciaria Ris
- No. d'annonce
- 4003307769
- Réf. de l'objet
- b6gsa.ojaup