3132 résultats - Immobilier à louer à Canton Tessin

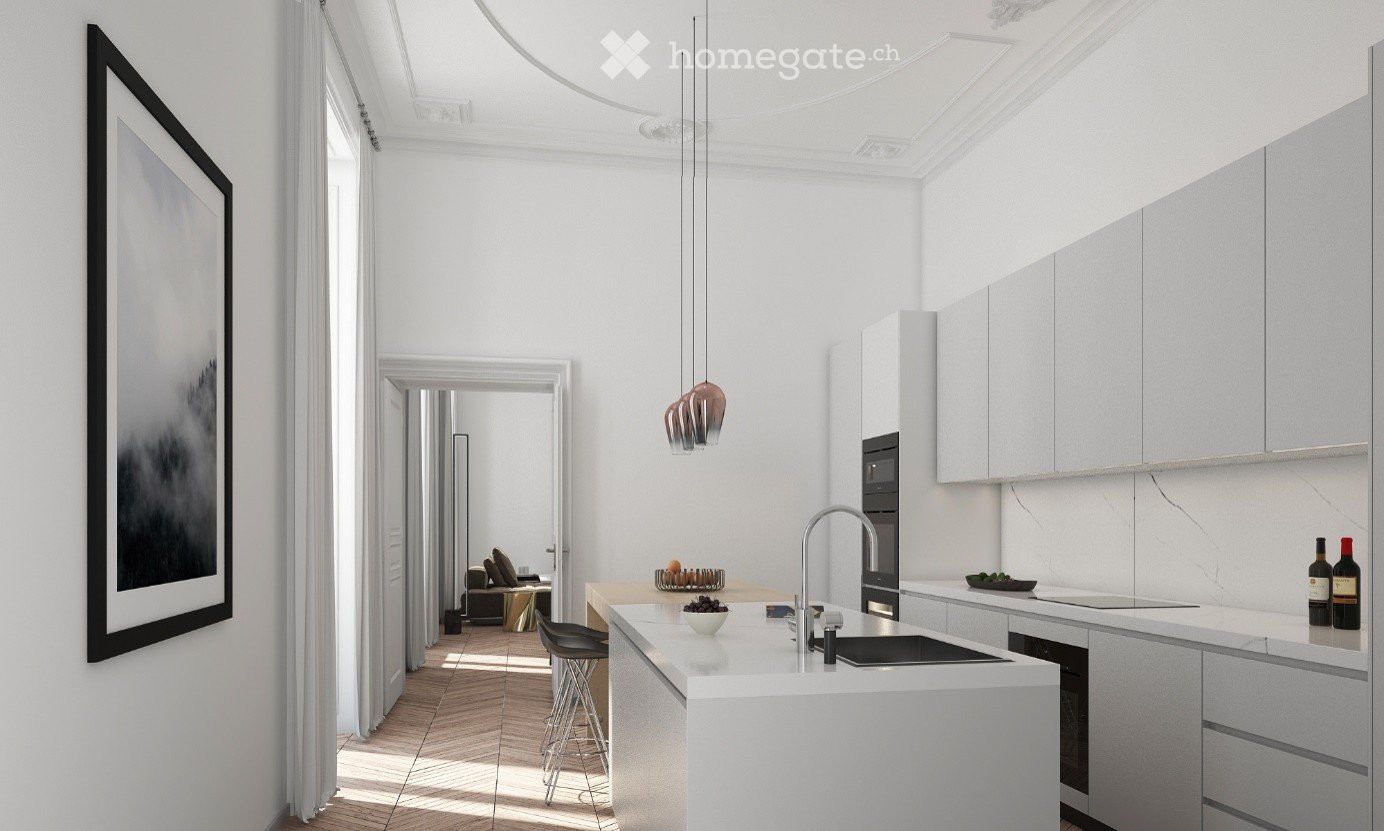
  • Modern kitchen with light wood cabinets, white appliances including a dishwasher, and a small dining area with a table and chair
  • Spacious bedroom with wooden paneled walls, a large bed with gray bedding, and a built-in wardrobe with lighting. There is also a small shelf unit next to the bed.
  • Modern kitchen with wooden cabinets, stainless steel appliances including a coffee maker and dishwasher, potted plants, and various cooking utensils and ingredients on the countertop.
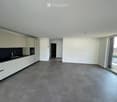
  • Modern bathroom with marble-like tiles, glass shower enclosure, vanity with black countertop, and a built-in storage cabinet above the toilet.
  • Open-plan studio apartment with kitchenette, living area, and bedroom. Features include hardwood flooring, large windows with balcony access, built-in shelving, TV stand, and a desk area.
  • Spacious living room with hardwood floors, white walls, large windows, gray sofa, TV stand, and decorative artwork on the walls.
  • The image shows a modern studio apartment with a bedroom area, a kitchenette, and an entryway. The bedroom area features a wooden headboard and built-in storage. The kitchenette has a dishwasher and other appliances. The entryway has a dark gray door lead
  • The image shows a modern and minimalist living room with a TV stand, shelves, and a small desk area. The TV stand has a black TV mounted on it, with storage cabinets below. The shelves above the TV stand display various decorative items. The desk area has
  • The image shows a modern and stylish open-plan living room and kitchen area. The kitchen features wooden cabinets and a built-in microwave. The living room has a TV stand with shelves, a framed artwork, and decorative items. The dining area has a white ta
  • Spacious bedroom with wooden flooring, gray and white color scheme, large bed with headboard, built-in wardrobes, and a balcony or terrace visible through the door.
  • Spacious studio apartment with gray sofa, wooden floors, built-in closet, and a balcony or terrace visible through the window.
1 / 11
Spacious bedroom with wooden paneled walls, a large bed with gray bedding, and a built-in wardrobe with lighting. There is also a small shelf unit next to the bed.
Modern kitchen with wooden cabinets, stainless steel appliances including a coffee maker and dishwasher, potted plants, and various cooking utensils and ingredients on the countertop.
Modern bathroom with marble-like tiles, glass shower enclosure, vanity with black countertop, and a built-in storage cabinet above the toilet.
  • Balcon / Terrasse
  • Vue
  • Place de parc
  • +2
CHF 1'075.– Premium
1.5 pièces23m² surface habitable
Via Lucerna 1, 6900 Lugano

City Pop - Your flexible solution for long and short stays!

From 250CHF/week, we offer a centrally located apartment in Lugano, of about 23 square meters. This furnished apartment guarantees an authentic living experience: you can relax, work, sleep, cook and eat, all in an apartment with such an organized 4-star interior:- Complete furnished apartment with kitchen, living room, sleeping area and bathroom; - Complete inventory for kitchen (plates, glasses, pots, etc.), sleeping area and towels; - Expenses costs (electricity, water); - Fast Internet connection; - Smart TV (Serafe excluded); - Breakfast (croissant and coffee).But there is more! This fantastic and innovative living concept is free of contractual restrictions regarding the minimum length of stay: City Pop can be booked for 13 weeks up to a maximum of 52 weeks. A wide range of standard and additional services is available, which can be activated e.g. via the City-Pop-App:- Cleaning service; - Storage; - Parking spot;Each guest can create and adapt his or her own range of services to best suit his or her needs and lifestyle.It's as easy as booking a hotel room! To book an apartment, download our City Pop app, choose your booking period and you will have access to all available apartments in the period you want!Get more information to our Website or through our App Citypop!We are looking forward to meeting you soon at City Pop!

  • Balcon / Terrasse
  • Vue
  • Place de parc
  • +2
Durée du trajet
-
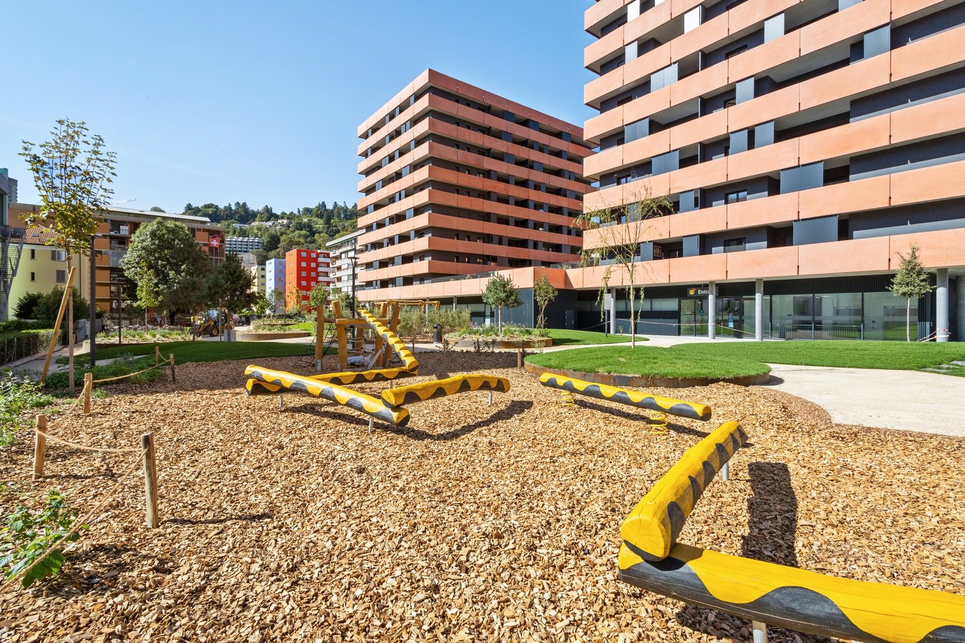
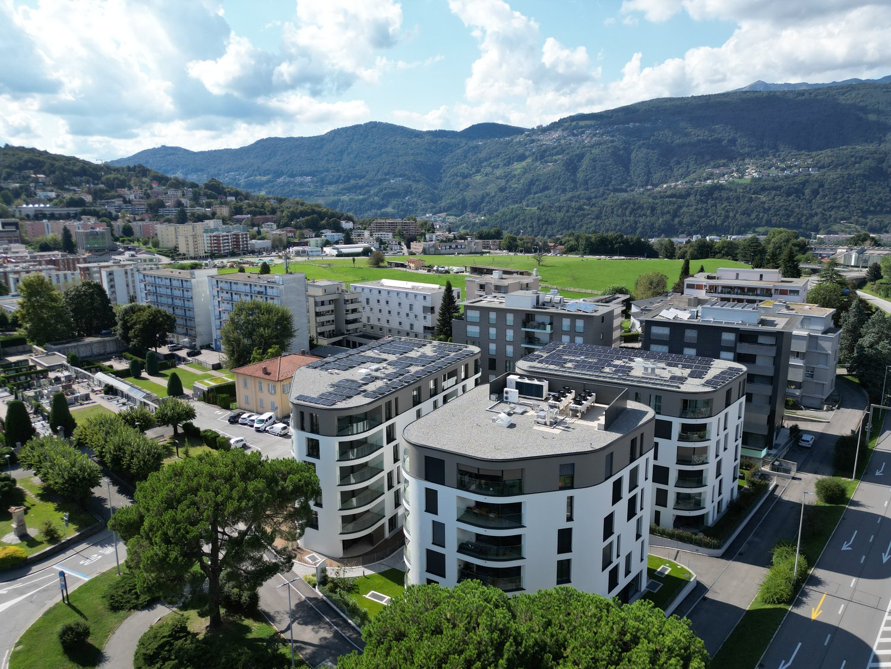
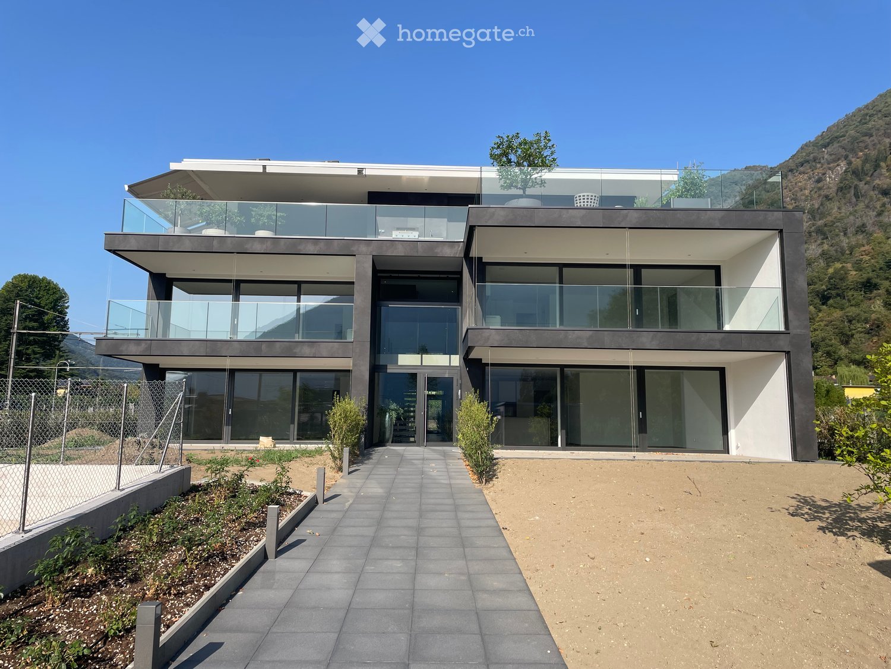
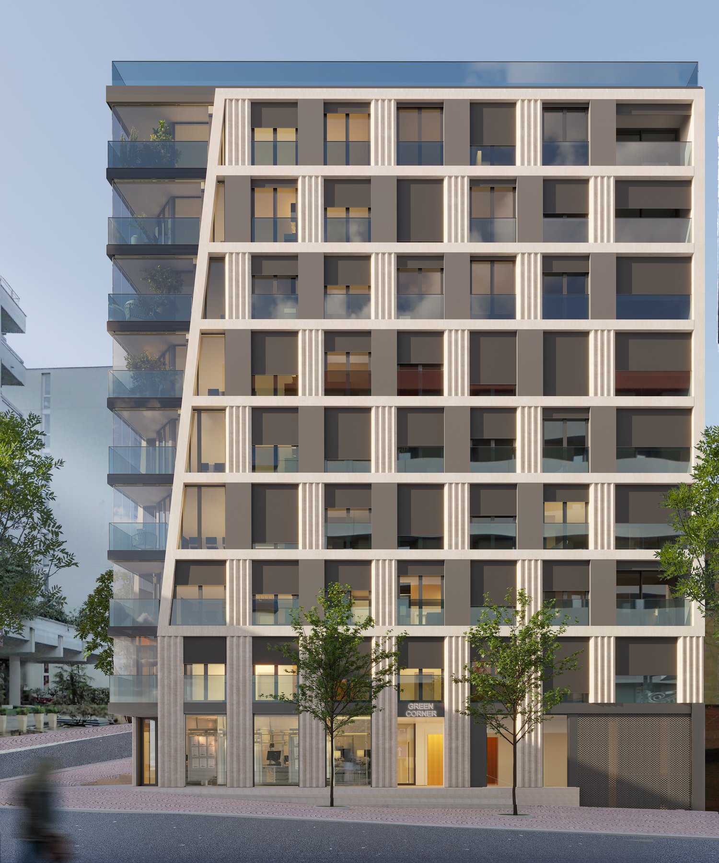
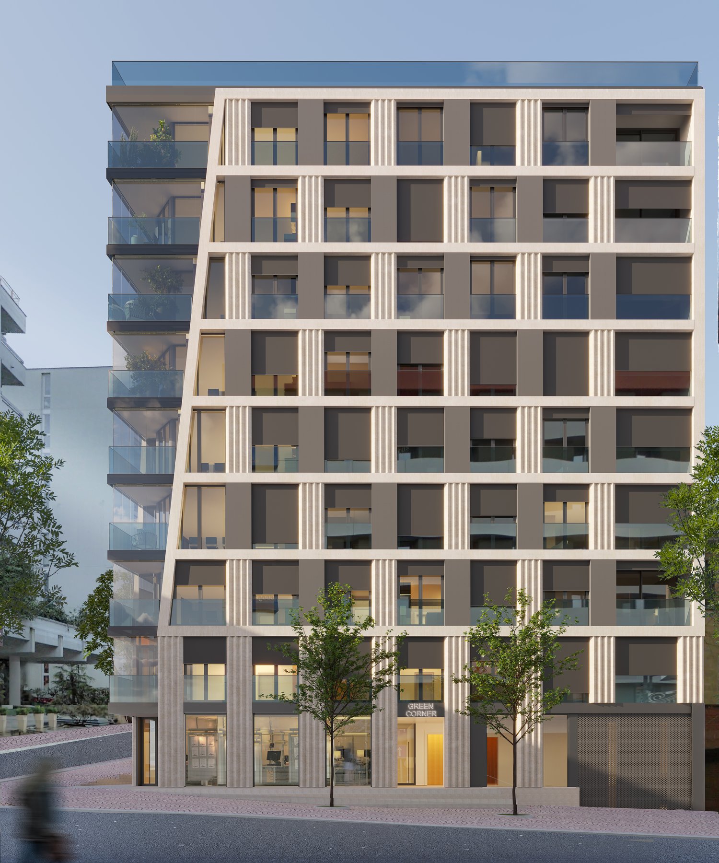
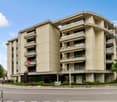
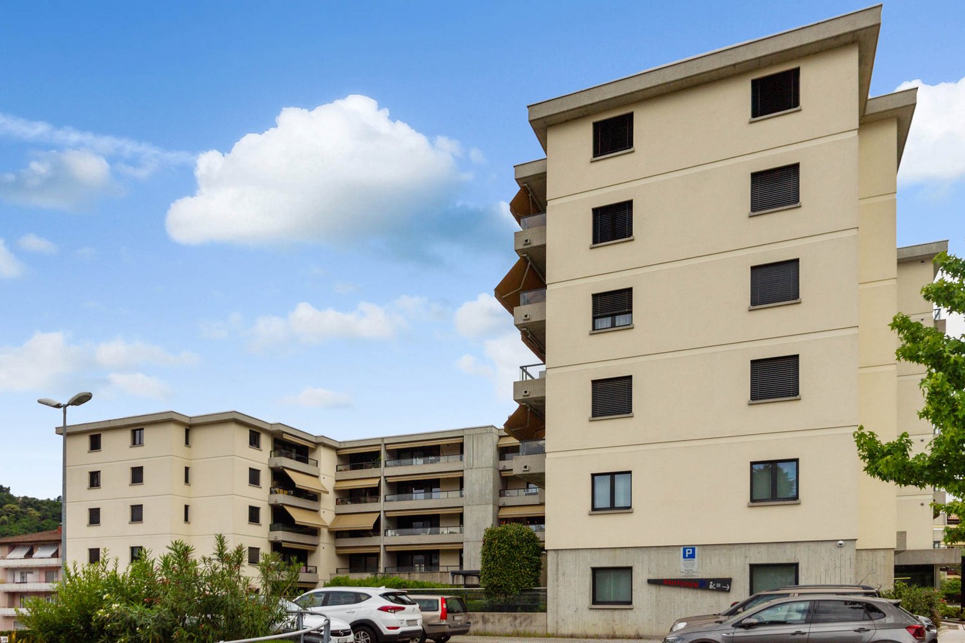
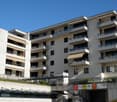
  • Modern multi-story residential building with white facade, large windows, and balconies. The building features contemporary design with clean lines and geometric shapes.
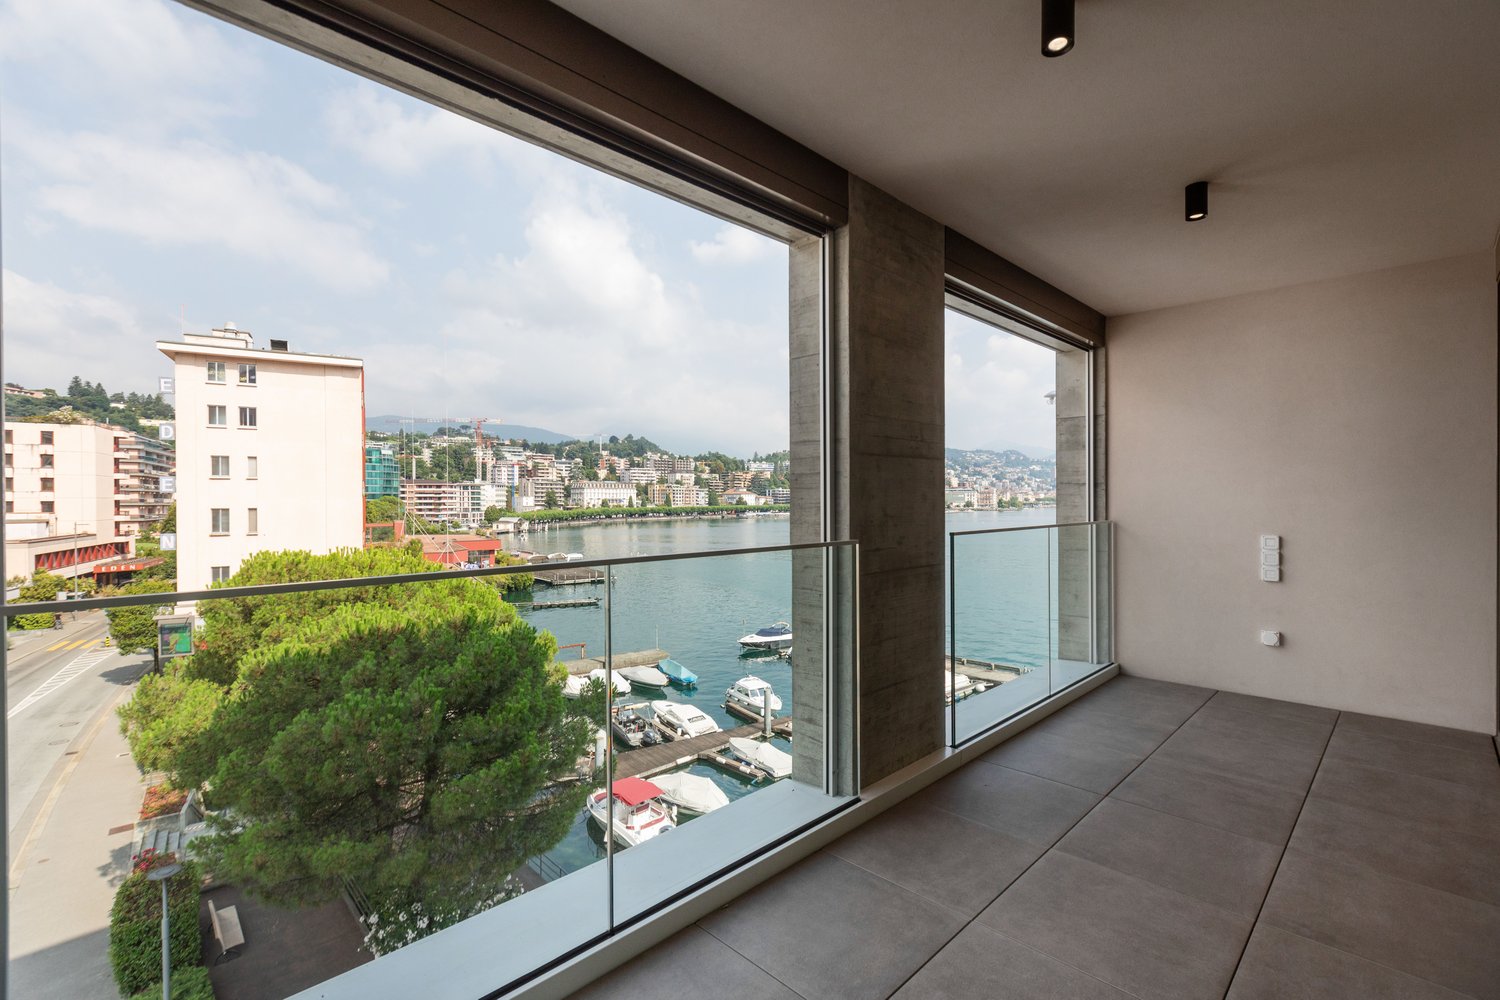
  • Modern balcony with large glass windows, tiled floor, and scenic mountain view.
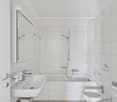
  • Modern bathroom with a white sink, dark grey cabinet, toilet, and a large mirror with built-in storage.
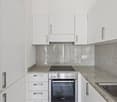
  • Modern kitchen with white cabinets, stainless steel appliances, and a dark brown countertop.
  • Modern kitchen with white cabinets, black countertop, and a central island. Features a sink and faucet, with a door visible on the right side.
  • Modern bathroom with a sink, mirror, glass-enclosed shower, and built-in cabinet.
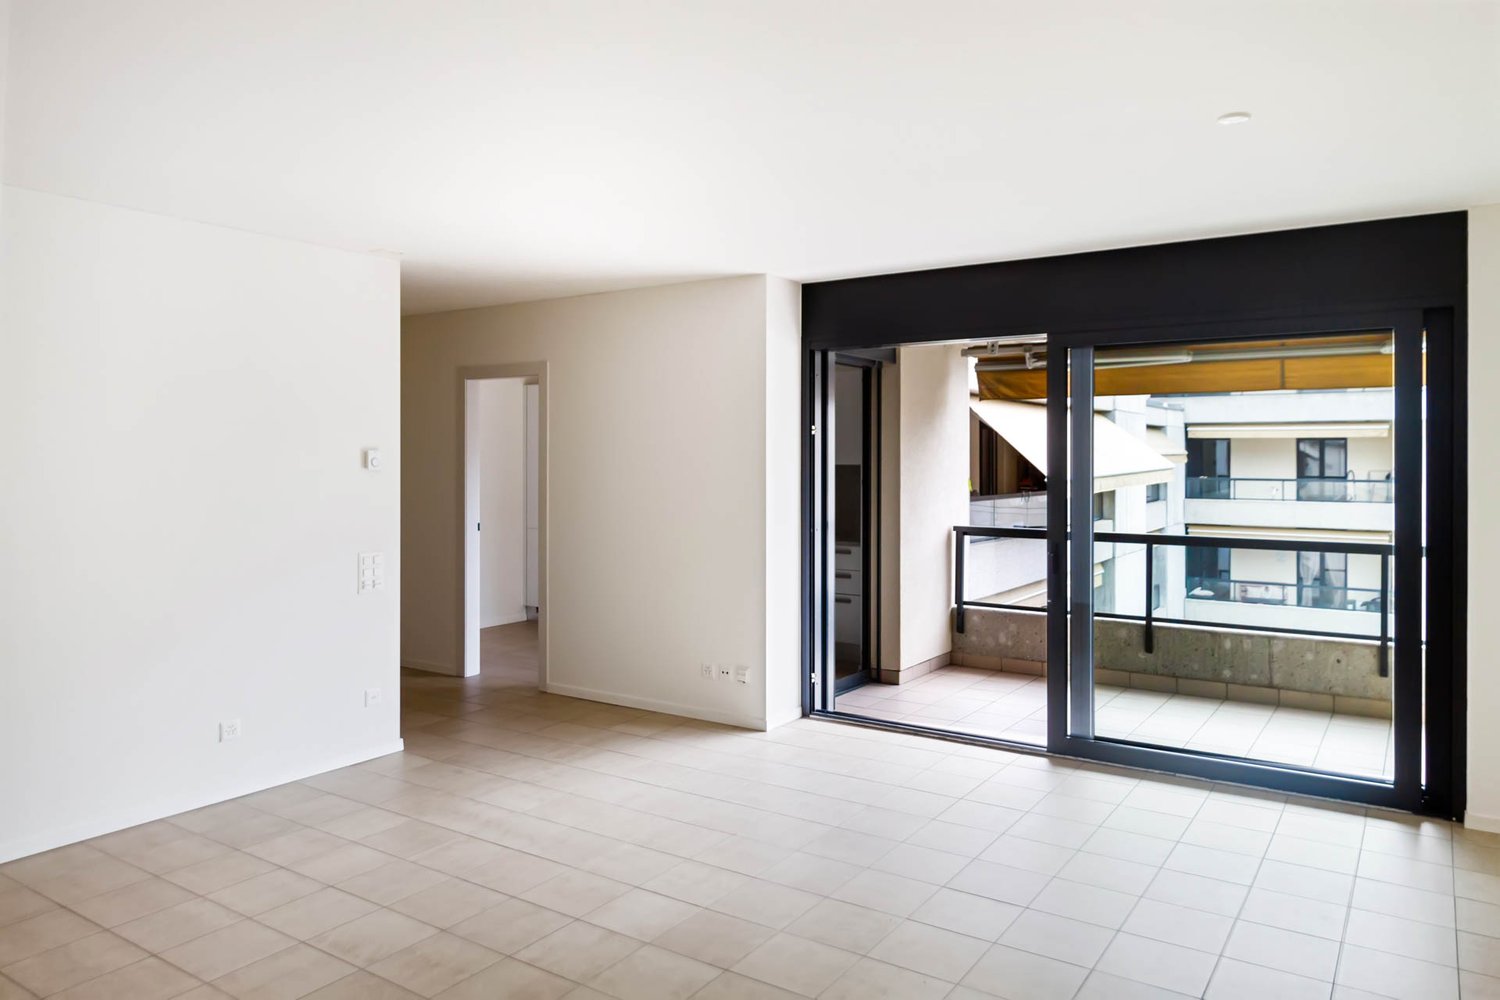
  • Empty room with tiled floor, large sliding glass doors leading to a balcony, and a visible bathroom area with a toilet.
  • Balcony with modern glass railing, tiled floor, and scenic mountain view.
1 / 8
Modern balcony with large glass windows, tiled floor, and scenic mountain view.
Modern bathroom with a white sink, dark grey cabinet, toilet, and a large mirror with built-in storage.
Modern kitchen with white cabinets, stainless steel appliances, and a dark brown countertop.
CHF 1'950.– Premium
3.5 pièces85m² surface habitable
Via Credera 12, 6987 Caslano

Appartamento moderno di 3.5 locali a Caslano – Disponibile subito

Elegante appartamento di nuova costruzione (2021) situato al primo piano di un moderno edificio residenziale a Caslano, . Con i suoi 85 m² di superficie abitabile, questo appartamento da 3.5 locali offre comfort, stile e una posizione privilegiata.L'appartamento si distingue per: • Soggiorno con accesso diretto alla grande terrazza e includente l'area cucina • Cucina moderna dotata di tutti i principali elettrodomestici e un ampio piano di lavoro • Due camere con pratici armadi a muro incorporati • Ampia terrazza esposta a sud-ovest con vista sul Monte Caslano • Due bagni moderni l'uno dotato di vasca da bagno, l'altro di doccia vetrata • Ambienti luminosi: grandi finestre scorrevoli che collegano gli spazi interni alla terrazza, garantendo luminosità naturale. • Ascensore e autorimessa inclusi nell'edificio. Caratteristiche aggiuntive: • Animali domestici di piccola taglia ammessi • Adatto alle famiglie con bambini • 2 posti auto coperti in autorimessa • Edificio silenzioso e soleggiato Posizione e dintorni: L'appartamento si trova in una zona tranquilla e soleggiata, a pochi passi da tutti i servizi essenziali: Coop, Migros, banca, medici e farmacie, nonché la stazione del tram (FLP) si trovano nel raggio di meno di 10 minuti a piedi. Nel Comune sono presenti inoltre tutte le infrastrutture scolastiche, dall'asilo nido fino alla scuola media.Il lago, il fiume Magliasina e il Monte Caslano offrono piacevoli opportunità per passeggiate e attività all'aria aperta.Disponibile immediatamente, questo appartamento rappresenta un'opportunità interessante per vivere in un contesto tranquillo e ben collegato ai principali servizi

Durée du trajet
-
  • Modern two-story house with white exterior, flat roof, garage, and balcony on the upper level.
  • A raised garden area with concrete steps leading up to a house entrance, featuring a small bush with red flowers and a gravel bed.
  • A modern garden area with a paved pathway, potted plants, and surrounding greenery, leading to a grassy lawn and neighboring houses.
  • Two-story house with light beige exterior, multiple windows, balconies, and a fenced front yard.
  • Modern two-story house with white exterior, multiple balconies, and a well-maintained lawn in front.
  • Well-maintained lawn with a metal fence, trimmed hedges, and a large banana leaf in the foreground. A modern house with yellow walls and a dark roof is visible in the background, along with a concrete retaining wall and a landscaped garden area.
  • Empty room with light wooden wardrobe, white walls, tiled floor, and a telephone on the wall.
  • Modern kitchen with light-colored cabinets, stainless steel appliances, granite countertop, and a window with blinds.
  • Bright hallway with tiled floor, white walls, fireplace on left, sliding glass doors leading outside on right.
  • Modern kitchen with light-colored cabinets, stainless steel appliances, and large windows with wooden frames and blinds.
  • A large wooden window frame with four panes, offering a view of a well-maintained garden with trees, shrubs, a small shed, and a clear blue sky.
  • Empty hallway with wooden herringbone flooring, white walls, and multiple doors leading to other rooms.
  • Empty room with white walls, wooden herringbone flooring, and a single window with blinds.
  • Empty room with light-colored walls, wooden herringbone flooring, and a single window with wooden frame and shutters. A closed wooden door is visible on the right side.
  • Empty room with white walls, wooden herringbone flooring, and a single open wooden door leading to a closet.
  • Balcony with tiled floor, white metal railing, striped awning, overlooking a green lawn and trees.
  • Modern bathroom with beige tiles, a white sink with a mirror, a toilet, and a window with blinds.
  • Modern bathroom with beige tiles, a bathtub with a handheld shower, a sink with a modern faucet, and a large mirror with integrated lighting.
  • Empty hallway with tiled floor, white walls, and a staircase leading upwards. The area is well-lit with recessed lighting and has a wooden ceiling visible through an open doorway.
  • Empty room with tiled floor, white walls, staircase leading upwards, and a small sink in the corner.
  • Empty room with white walls, tiled floor, fireplace, and two windows offering a view of greenery and buildings.
  • Utility room with white walls, grey floor, multiple pipes, water tank, control panel, and a small window with wooden frame.
  • Modern bathroom with white tiled walls, a small sink, and two Samsung washing machines and dryers.
  • Empty room with white walls, tiled floor, and a single window with wooden frame. Features a coat rack with hangers on the left wall and a recessed ceiling light fixture.
  • Empty room with white walls, beige tiled floor, and a single window with blinds. A light fixture is mounted on the ceiling, and a hand sanitizer dispenser is mounted on the wall.
  • Floor plan of a two-story apartment layout, including living room, kitchen, three bedrooms, two bathrooms, and a balcony.
  • Floor plan of a basement level showing a garage, storage area, boiler room, and utility space. Includes labeled dimensions and room names such as "Autorimessa" (garage), "Cantina" (cellar), and "Lavanderia" (laundry room).
1 / 27
A raised garden area with concrete steps leading up to a house entrance, featuring a small bush with red flowers and a gravel bed.
A modern garden area with a paved pathway, potted plants, and surrounding greenery, leading to a grassy lawn and neighboring houses.
Two-story house with light beige exterior, multiple windows, balconies, and a fenced front yard.
CHF 1'600.– Premium
4.5 pièces100m² surface habitable
Via Campagnola 19B, 6852 Genestrerio

4.5 LOCALI LUMINOSI CON BALCONE – CHF 1'600.– + CHF 300.– SPESE FORFAIT

LUMINOSO APPARTAMENTO DI 4.5 LOCALI CON BALCONE – DISPONIBILE DA SUBITOIn una tranquilla palazzina di sole due unità abitative proponiamo in affitto un luminoso appartamento di 4.5 locali, con una superficie di circa 100 m², ideale per chi desidera vivere in un ambiente spazioso, riservato e ben curato.L’appartamento dispone di un ampio soggiorno con accesso al balcone, cucina separata anch’essa con uscita sul balcone, tre camere da letto, bagni finestrati e ampia lavanderia. Gli ambienti sono luminosi, ben distribuiti e recentemente rinnovati.Completano la proprietà una cantina privata e la possibilità di affittare un posto auto coperto nell’autorimessa, un posto auto esterno e piccolo posteggio coperto per Scooter.L’immobile si trova in una zona residenziale tranquilla di Genestrerio, a pochi minuti da Mendrisio, dalle scuole (asilo), parco giochi, impianti sportivi (Sport-Academy) dai negozi e dai principali collegamenti autostradali.CARATTERISTICHE PRINCIPALI • Circa 100 m² di superficie abitabile • 4.5 locali disposti sul piano • Tre camere da letto con Parquet autentico • Ampio soggiorno con accesso al balcone • Camino a legna con finiture in granito • Cucina abitabile con accesso al balcone • Bagno finestrato con vasca e Bidet • Bagno finestrato con doccia • Ampia lavanderia con lavatrice dedicata e stenditoio • Postazione interna per ricarica Bici Elettriche • Cantina privata da 8.4 m2 con finestra • Palazzina di sole due unità abitative • Giardino comune con possibile passerella dal balcone per un gatto • Accesso con cancello automatizzato • Accesso autorimessa automatizzato • Disponibile da subito CONDIZIONI ECONOMICHEAffitto mensile: CHF 1’600.– Spese accessorie a forfait: CHF 300.–/mese, (senza conguaglio)Posto auto coperto interno: CHF 50.–/mese. Posto auto esterno: CHF 50.–/meseSe cercate un appartamento spazioso, tranquillo e pronto da abitare, questa soluzione rappresenta un’ottima opportunità nel Mendrisiotto.Per informazioni o visita: Daniele e Laura Manz WhatsApp o Tel. 076 386 29 76 (proprietari)

Durée du trajet
-

Chercher gratuitement le prochain locataire

Publie une annonce gratuite sur Homegate et trouve le locataire idéal en un clin d’œil pour ton logement.

Publier maintenant
  • Balcony overlooking a scenic view of mountains, a lake, and surrounding buildings. The balcony has a metal railing and is part of a multi-story residential complex.
  • Empty room with wooden parquet flooring, white walls, and large windows. Features a sliding glass door leading to a balcony and an open doorway to a bathroom.
  • Modern kitchen with white cabinets, dark countertops, stainless steel oven, and a sink with a faucet. Large windows offer a scenic mountain view.
  • Empty hallway with white walls, marble flooring, built-in white closet, and recessed lighting. Three doors lead to other rooms.
  • Empty hallway with white walls, marble tiled floor, and a single closed door at the end.
  • Modern bathroom with white tiles, black floor, bathtub, toilet, sink, and a white radiator.
  • Modern bathroom with white tiled shower area, handheld showerhead, and a white sink with a closed cabinet.
  • Empty room with wooden herringbone flooring, large sliding glass doors leading to a balcony, and a radiator on the wall.
  • Empty room with wooden herringbone flooring, white walls, and a single pendant light fixture. An open doorway leads to another space.
1 / 9
Empty room with wooden parquet flooring, white walls, and large windows. Features a sliding glass door leading to a balcony and an open doorway to a bathroom.
Modern kitchen with white cabinets, dark countertops, stainless steel oven, and a sink with a faucet. Large windows offer a scenic mountain view.
Empty hallway with white walls, marble flooring, built-in white closet, and recessed lighting. Three doors lead to other rooms.
CHF 1'900.– Premium
3.5 pièces84m² surface habitable
6900 Lugano

Apartment in Lugano - Besso

DescriptionBeautiful 3.5-room apartment with two bathrooms (each with a shower stall) for rent at Via Coremmo in Lugano; the apartment is located on the second floor with two large balconys (each 10m2 additionally to the living space) on the east and west side of the appartment including views to the lake and mountains. The appartment has been completely renovated in 2017 and is going to be freshly painted. The surrounding of the appartment is quite but within 5 min the main train station can be reached and 15 min the vibrant downtown of the city Lugano.One of the two bathrooms is pre-wired for a washer/dryer stack (at the tenants’ expense). The building also features a shared laundry room and cellar.Monthly costs: rent CHF 1,900 + advance payment for utilities (with annual utility adjustment) + optional garage at CHF 150 / Month.If you are interested. The first visiting day will be June 26 between 12-13 pm.If you are interested let us know.DescrizioneSplendido appartamento di 3,5 locali con due bagni (entrambi dotati di box doccia) in affitto in Via Coremmo a Lugano; l'appartamento si trova al secondo piano e dispone di due ampi balconi (ognuno di 10 m² in aggiunta alla superficie abitabile) sul lato est e ovest, con vista sul lago e sulle montagne. L'appartamento è stato completamente ristrutturato nel 2017 e sarà presto ridipinto. La zona circostante l'appartamento è tranquilla, ma in 5 minuti si raggiunge la stazione ferroviaria principale e in 15 minuti il vivace centro della città di Lugano.Uno dei due bagni è predisposto per l'installazione di una lavatrice/asciugatrice (a spese dell'inquilino). L'edificio dispone anche di una lavanderia comune e di una cantina.Costi mensili: affitto CHF 1'900 + anticipo per le utenze (con adeguamento annuale) + garage opzionale a CHF 120 al mese.Se siete interessati, il primo giorno di visita sarà il 26 giugno dalle 12:00 alle 13:00Se siete interessati, fatecelo sapere.

1 / 11
CHF 3'660.– Top
5.5 pièces151m² surface habitable
Via Lepori 18, 6900 Massagno

Eleganza senza confini

Proponiamo in locazione moderno appartamento di 5.5 locali al 9 e ultimo piano della Residenza Radice a Massagno.La Residenza Radice comprende tre edifici con 167 appartamenti, inseriti in un ambiente unico che ricorda un parco, con numerosi alberi da frutta e orti, dove si può godere di pace, tranquillità e delle vivaci aree comuni. Lo stabile è costruito secondo lo standard MINERGIE-P ECO.Nelle vicinanze troverete negozi, supermercati, ristoranti, farmacie e scuole, oltre a diverse linee di trasporto pubblico. La stazione FFS dista solo 2 km dalla residenza e l'uscita autostradale è a soli 500 metri.Gli appartamenti, moderni e spaziosi, offrono diverse dimensioni e ambienti che si adattano alle esigenze di famiglie e coppie permettendo la personalizzazione degli spazi.L'appartamento di 5.5 locali è così composto:- Ampio e luminoso soggiorno con accesso al balcone- Cucina moderna aperta sul soggiorno- 4 camere da letto, una con bagno padronale- 1 bagno di servizio con doccia e un bagno con vasca- Locale lavanderia con colonna lava-asciuga personale- Cantina privata Posti auto interni CHF 140 .-/ mese. Su richiesta possibilità di posteggi per auto elettriche. Le foto degli interni sono esemplificative e rispecchiano lo standard effettivo degli appartamenti.Abbiamo suscitato il vostro interesse? Allora contattateci direttamente tramite l'inserzione online su "contattare linserzionista". In seguito, riceverete un'e-mail automatica con le informazioni sulle modalità di visita e la possibilità di candidarvi digitalmente per l'appartamento e/o di porci eventuali domande.

Durée du trajet
-
1 / 9
CHF 950.– Top
1.5 pièces40m² surface habitable
Via Ghiringhelli 27 b, 6500 Bellinzona

Luminoso monolocale con terrazzo in posizione strategica

Bellinzona, capitale del Cantone Ticino e patrimonio mondiale dellUNESCO con i suoi tre castelli e le affascinanti vie del centro storico offre unalta qualità di vita e di svago.Via Ghiringhelli 27B si trova a pochi minuti di automobile dallentrata autostradale Bellinzona Nord/SUD. Per gli appassionati delle due ruote la posizione è ideale: è tutto in pianura e con la bicicletta in soli 5 minuti si raggiunge Piazza del Sole. La stazione FFS si raggiunge comodamente a piedi o in pochi minuti con lautobus. Nelle vicinanze è possibile trovare: parchi giochi per bambini, aree di svago, supermercati, fermate dei mezzi pubblici, la posta, numerosi ristoranti e le scuole. Lampia offerta di servizi rende il quartiere adatto ad abitanti di tutte le età.Le foto degli interni sono immagini campione che rispecchiano l'effettivo standard dell'appartamento.La vostra nuova abitazione situata al 6 piano di uno stabile dotato di ascensore si compone di: - entrata con spazioso armadio a muro- ampio e luminoso soggiorno/camera che si affaccia sul terrazzo- cucina separata dal soggiorno - bagno con vasca Posteggi esterni o interni a disposizione per CHF 80.- / CHF 120.- mensili.I vostri amici a quattro zampe saranno i benvenuti!Perché scegliere Livit? Per ogni desiderio e esigenza abbiamo la soluzione giusta per voi. Vi offriamo un contratto di locazione indeterminato, con permanenza minima di un anno e a seguire la possibilità di disdirlo con solo 3 mesi per la fine di ogni mese eccetto dicembre!Aspettiamo volentieri una vostra chiamata per fissare un appuntamento e saremo lieti di poterla annoverare presto tra i nostri clienti.

Durée du trajet
-
1 / 11
CHF 3'200.– Top
4.5 pièces132m² surface habitable
Via ai Saleggi 26, 6600 Locarno

Residenza Laville: splendido attico in centro Locarno

Proponiamo in locazione, a partire dal 16.10.2026, uno splendido ed elegante attico situato nella prestigiosa Residenza Laville di Locarno (destinato esclusivamente come residenza primaria). La posizione di questa bella residenza, che dispone di un grande giardino ed un parco giochi, è la soluzione ideale per chi vuole approfittare della comodità di vivere in centro ma non immerso nel caos.L'appartamento di 4.5 locali è così composto: - ingresso/corridoio con spazioso armadio a muro- ampio e luminoso soggiorno con accesso al terrazzo aperto sulla città e il verde- terrazzo esterno di ca. 96 m2- moderna cucina open-space con lavastoviglie - tre camere da letto- bagno con vasca- bagno con doccia e colonna lava asciuga integrata- servizio wc per ospiti- pavimenti in parquet in tutte le stanze- tapparelle e lamelle elettriche in tutto l'appartamento- riscaldamento a serpentine e contatore individuale (CISR)- ampia cantina privataGli immobili vengono forniti dalle reti di teleriscaldamento gestita dal Comune di Locarno. Disponibile nel piano interrato posteggi in autorimessa a 140.-/mensili.Di fronte agli immobili si trovano le scuole elementari e medie, la stupenda Piazza Grande dista pochi minuti a piedi così come il lago e i vari negozi e servizi. Gli animali domestici sono ammessi previa autorizzazione e nel rispetto del regolamento condominiale.Perché scegliere Livit?Per ogni desiderio e esigenza abbiamo la soluzione giusta per voi. Vi offriamo un contratto di locazione indeterminato, con permanenza minima di un anno e a seguire la possibilità di disdirlo con solo 3 mesi di preavviso per la fine di ogni mese eccetto dicembre!Aspettiamo volentieri una vostra chiamata per fissare un appuntamento e saremo lieti di poterla annoverare presto tra i nostri clienti.

Durée du trajet
-
1 / 29
  • Balcon / Terrasse
  • Animaux dom. autorisés
  • Vue
  • +7
CHF 5'746.– Top
3.5 pièces114m² surface habitable
Via Roncone 22, 6927 Collina d'Oro

LUGANO-COLLINA D'ORO - AFFITTASI APPARTAMENTO 3.5 LOCALI CON VISTA LAGO (Rif. 504)

APPARTAMENTO CON TERRAZZO VISTA UL PARCOTarchini Group propone in affitto un incantevole appartamento di 114 mq con ampi balconi e vista lago, all'interno del prestigioso contesto residenziale Resort Collina d'Oro.L'appartamento è così composto: ingresso, cucina abitabile, ampio soggiorno, due camere da letto, due bagni e due balconi. Lavanderia privata.Completa l'offerta la possibilità di usufruire dei servizi alberghieri del Resort Collina d'Oro tra cui il Ristorante, un ampio centro SPA & Fitness con piscina interna riscaldata, una meravigliosa piscina esterna con Jacuzzi e Pool Bar, servizio concierge 24/24.L'appartamento dispone inoltre di una cantina privata e uno spazio dedicato all'interno della cantina vini del Resort Collina d’Oro.Posteggi in autorimessa disponibili.APPARTEMENT WITH TERRACE VIEWING THE PARKTarchini Group proposes for rent a charming 114 sqm flat with large balconies and lake view, within the prestigious residential context Resort Collina d'Oro.The flat is composed as follows: entrance hall, kitchen, large living room, two bedrooms, two bathrooms and two balconies. Private laundry room.The offer is completed by the possibility of using the hotel services of the Resort Collina d'Oro including the Restaurant, a large SPA & Fitness centre with heated indoor pool, a wonderful outdoor pool with Jacuzzi and Pool Bar, 24/24 concierge service.The flat also has a private wine cellar and a dedicated space inside the wine cellar of the Resort Collina d'Oro.Parking spaces are available in the garage.

  • Balcon / Terrasse
  • Animaux dom. autorisés
  • Vue
  • +7
Durée du trajet
-
1 / 19
  • Balcon / Terrasse
  • Animaux dom. autorisés
  • Vue
  • +8
CHF 15'285.– Top
6.5 pièces208m² surface habitable
Via Roncone 22, 6927 Agra

COLLINA D'ORO - AFFITTASI INCANTEVOLE APPARTAMENTO CON GIARDINO PRIVATO E VISTA LAGO (rif. 001)

Tarchini Group propone in affitto un esclusivo appartamento di 326 mq disposto su due livelli con ampie logge, spazioso giardino privato e meravigliosa vista lago, all'interno del prestigioso contesto residenziale Resort Collina d'Oro. Al piano terra l'appartamento è composto da: cucina abitabile open space completamente attrezzata con sala da pranzo, ampio soggiorno, studio, una camera di servizio, un bagno, un servizio per ospiti e una spaziosa loggia di 80 mq. Al piano superiore troviamo: camera da letto padronale con guardaroba e sala da bagno, due camere da letto, una cabina armadio, un bagno e una luminosa loggia di 80 mq. L’appartamento dispone di un meraviglioso giardino privato di 605 mq con splendida vista lago. Completa l'offerta la possibilità di usufruire dei servizi alberghieri del Resort Collina d'Oro tra cui il Ristorante, il Bar, un ampio centro SPA & Fitness con piscina interna riscaldata, una meravigliosa piscina esterna con Jacuzzi e Pool Bar, servizio concierge 24/24. L'appartamento dispone inoltre di una cantina privata e uno spazio dedicato all'interno della cantina vini del Resort Collina d’Oro. Posteggi in autorimessa disponibili. Lo stabile è alimentato da energia proveniente da fonti rinnovabili.ELEGANT APARTMENT WITH PRIVATE GARDEN AND LAKE VIEWTarchini Group is offering for rent an exclusive 326 m² apartment spread over two floors, featuring large loggias, a spacious private garden and stunning lake views, within the prestigious Resort Collina d'Oro residential complex. On the ground floor, the apartment comprises: a fully equipped open-plan kitchen with dining area, a spacious living room, a study, a staff bedroom, a bathroom, a guest toilet and a spacious 80 m² loggia. On the upper floor, there is: a master bedroom with a walk-in wardrobe and en-suite bathroom, two further bedrooms, a walk-in wardrobe, a bathroom and a bright 80 m² loggia. The apartment boasts a wonderful private garden of 605 m² with stunning lake views. The offer is complemented by access to the Collina d’Oro Resort’s hotel facilities, including the Restaurant, the Bar, a large SPA & Fitness centre with a heated indoor pool, a wonderful outdoor pool with Jacuzzi and Pool Bar, and a 24-hour concierge service. The apartment also features a private cellar and a dedicated space within the Collina d’Oro Resort’s wine cellar. Parking spaces in the garage are available. The building is powered by energy from renewable sources.

  • Balcon / Terrasse
  • Animaux dom. autorisés
  • Vue
  • +8
Durée du trajet
-
  • Two-story building with arched entryway, surrounded by a well-manicured lawn and landscaping, with large windows and a balcony or terrace visible.
  • Spacious living room with large windows overlooking a grassy outdoor area, hardwood flooring, and neutral-colored walls.
  • This image shows a spacious apartment interior with a large open floor plan. The room has hardwood floors, white walls, and a central column. There are multiple doorways leading to other rooms, including what appears to be a kitchen area. The overall desi
  • Spacious living room with large windows overlooking a grassy outdoor area, hardwood flooring, and neutral-colored walls
  • Spacious room with hardwood flooring, beige walls, and large sliding glass doors leading to a balcony or terrace overlooking a grassy outdoor area.
  • Modern kitchen with white cabinets, dark countertops, stainless steel range hood, and hardwood floors
  • Modern kitchen with sleek white cabinets, black countertop, built-in oven and dishwasher, and an open floor plan leading to a living area
  • Spacious bathroom with double vanity sinks, large mirror, and a view of the hallway through the open doorway.
  • Spacious bathroom with double vanity sinks, large mirror, bathtub, and separate shower area with glass enclosure. The bathroom features beige tile walls and floors, and built-in storage cabinets.
  • Spacious bathroom with beige tile walls, glass shower enclosure, wall-mounted towel warmer, and a shower head fixture.
  • 3-story apartment building with arched windows, balconies with potted plants, and a well-manicured lawn in the foreground.
  • The image shows a beautiful outdoor landscape with a large grassy lawn surrounded by lush trees and shrubs. The trees have vibrant orange and red autumn foliage, creating a stunning contrast against the blue sky with fluffy white clouds. In the foreground
  • The image shows a scenic landscape with a lake surrounded by lush green hills and mountains. The sky is blue with fluffy white clouds. The foreground features a grassy slope with trees and vegetation. The lake in the distance appears to be a vibrant turqu
  • Multi-story hotel building with balconies, surrounded by lush green gardens and lawns. Large outdoor swimming pool with lounge chairs. Scenic mountain views in the background.
  • Aerial view of a luxury property with a large swimming pool surrounded by lush green lawns and gardens, overlooking a scenic lake and mountains in the background.
  • Large multi-story hotel building situated on a hillside overlooking a lake, surrounded by lush green vegetation and vineyards. The hotel has a swimming pool and is accessible by a winding road.
  • The image shows various amenities and facilities of a luxury resort. It includes an outdoor swimming pool with lounge chairs and umbrellas, overlooking a scenic mountain landscape. There is also an indoor spa area with a sauna and steam room, as well as a
  • The floor plan shows a 2-bedroom apartment with a living room, kitchen, bathroom, and a large balcony/terrace. It also includes a private garden area.
  • The floor plan shows the layout of a resort called Collina d'Oro in Agra. It includes various rooms and facilities such as a lobby, restaurants, shops, and a parking area.
1 / 19
Spacious living room with large windows overlooking a grassy outdoor area, hardwood flooring, and neutral-colored walls.
This image shows a spacious apartment interior with a large open floor plan. The room has hardwood floors, white walls, and a central column. There are multiple doorways leading to other rooms, including what appears to be a kitchen area. The overall desi
Spacious living room with large windows overlooking a grassy outdoor area, hardwood flooring, and neutral-colored walls
  • Animaux dom. autorisés
  • Vue
  • Place de parc
  • +7
CHF 10'525.– Top
3.5 pièces208m² surface habitable
Via Roncone 22, 6927 Agra

COLLINA D'ORO - AFFITTASI INCANTEVOLE APPARTAMENTO CON GIARDINO PRIVATO E VISTA LAGO (rif. 002)

Tarchini Group propone in affitto un luminoso appartamento di 208 mq con giardino privato e vista lago, all’interno del prestigioso contesto residenziale Resort Collina d’Oro.L'appartamento è così composto: ampio soggiorno con accesso diretto al giardino privato di 275 mq, cucina abitabile completamente arredata, camera padronale con grande guardaroba e sala da bagno privata, seconda camera da letto con sala da bagno e cabina armadio.Completano l'offerta un meraviglioso solarium con piscina esterna e idromassaggio, Spa con piscina coperta e sala fitness attrezzata TechnoGym.L'appartamento dispone inoltre di una cantina privata e uno spazio dedicato all'interno della cantina vini del Resort Collina d'Oro.Posteggi in autorimessa disponibili.ELEGANT APARTMENT WITH PRIVATE GARDENTarchini Group offers for rent a bright 208 sqm apartment with private garden and lake view, within the prestigious residential and hotel context of Resort Collina d’Oro.The apartment consists of the following: large living room with direct access to the 275 sqm private garden, fully furnished eat-in kitchen, master bedroom with large closet and private bathroom, second bedroom with bathroom and walk-in closet.The offer is completed by the possibility of using the hotel services of the Collina d'Oro Resort, including the restaurant, a large SPA & Fitness center and a wonderful external swimming pool with Jacuzzi and Pool Bar.The apartment also has a private cellar and a dedicated space inside the Collina d'Oro Resort's wine cellar.Parking spaces in the garage available.

  • Animaux dom. autorisés
  • Vue
  • Place de parc
  • +7
Durée du trajet
-

Propriétés suggérées sur base des résultats de ta recherche