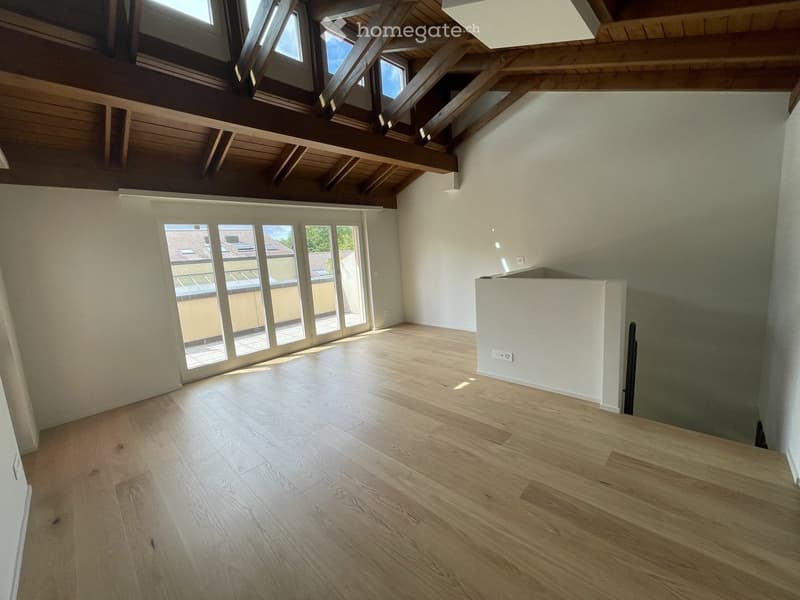
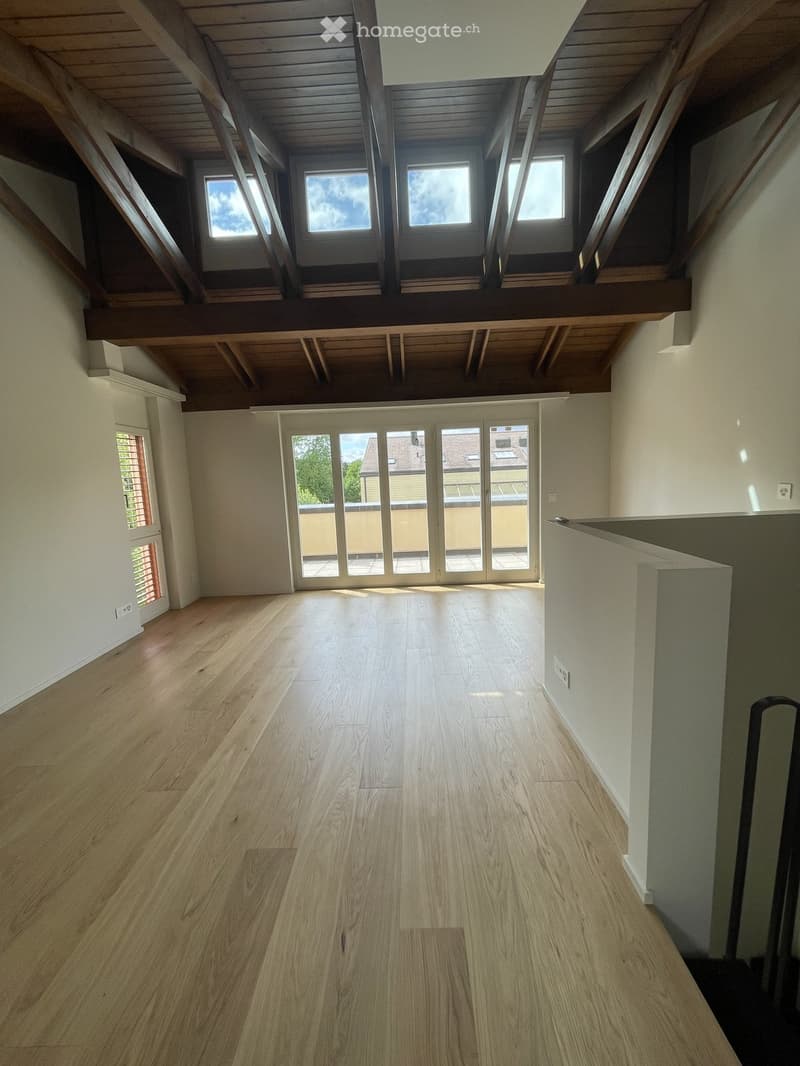
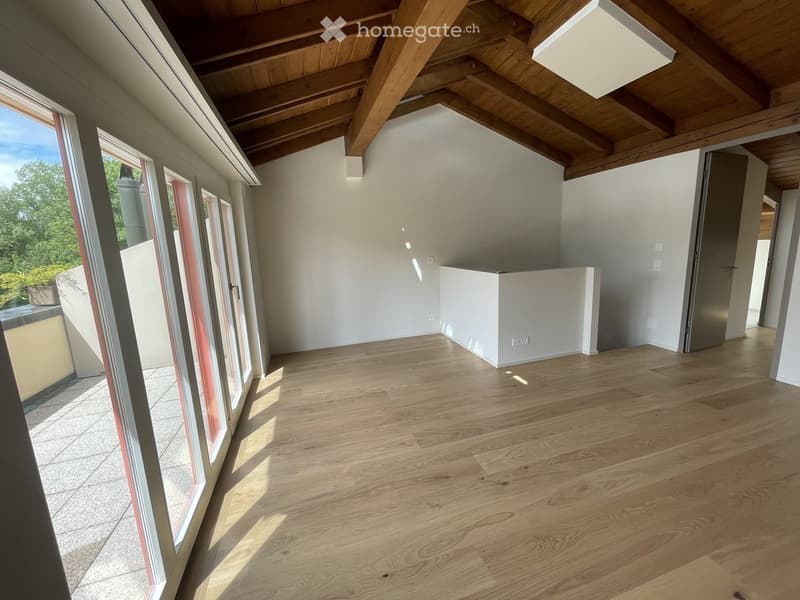
• Bright, empty room with wooden flooring and exposed wooden beams on the ceiling. Large windows and sliding doors lead to a balcony or terrace area.
  • Empty room with wooden flooring, exposed wooden beams on the ceiling, large windows, and a sliding glass door leading to a balcony.
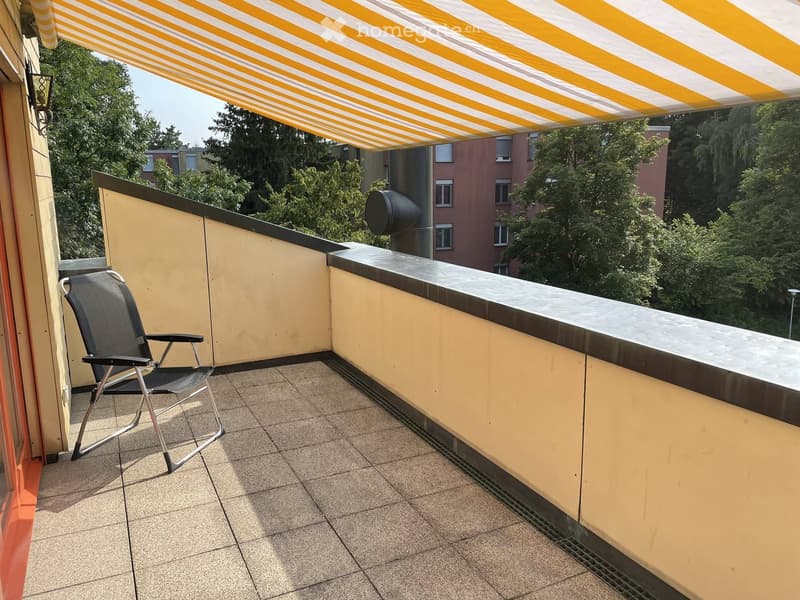
  • Balcony with tiled floor, yellow walls, a black folding chair, and a striped awning overhead. The view includes trees and neighboring buildings.
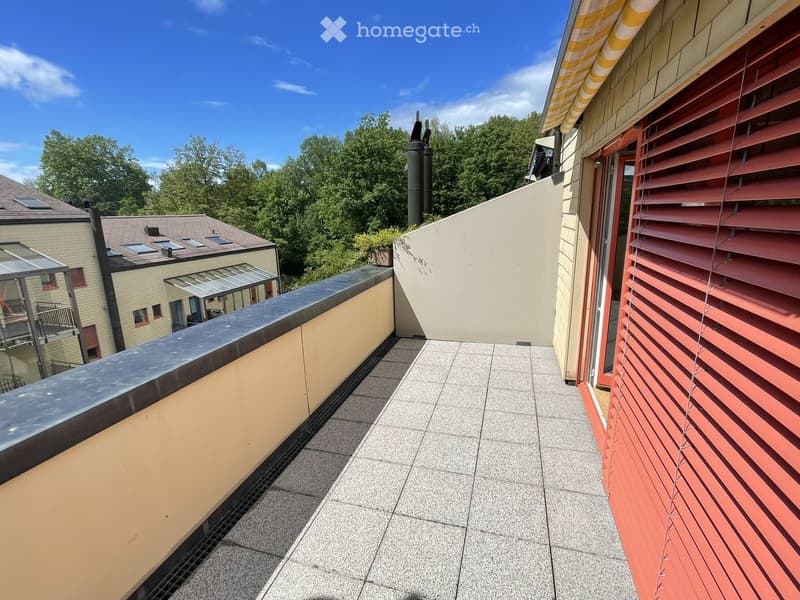
  • Balcony with tiled floor, metal railing, and red shutters on adjacent building.
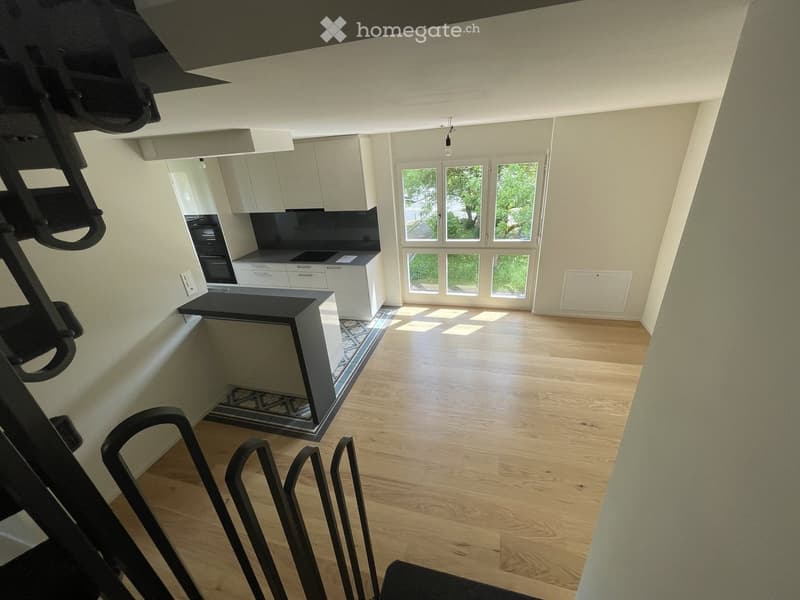
  • Modern kitchen with white cabinets, black countertop, and large windows letting in natural light. The floor is light wooden, and the space is clean and organized.
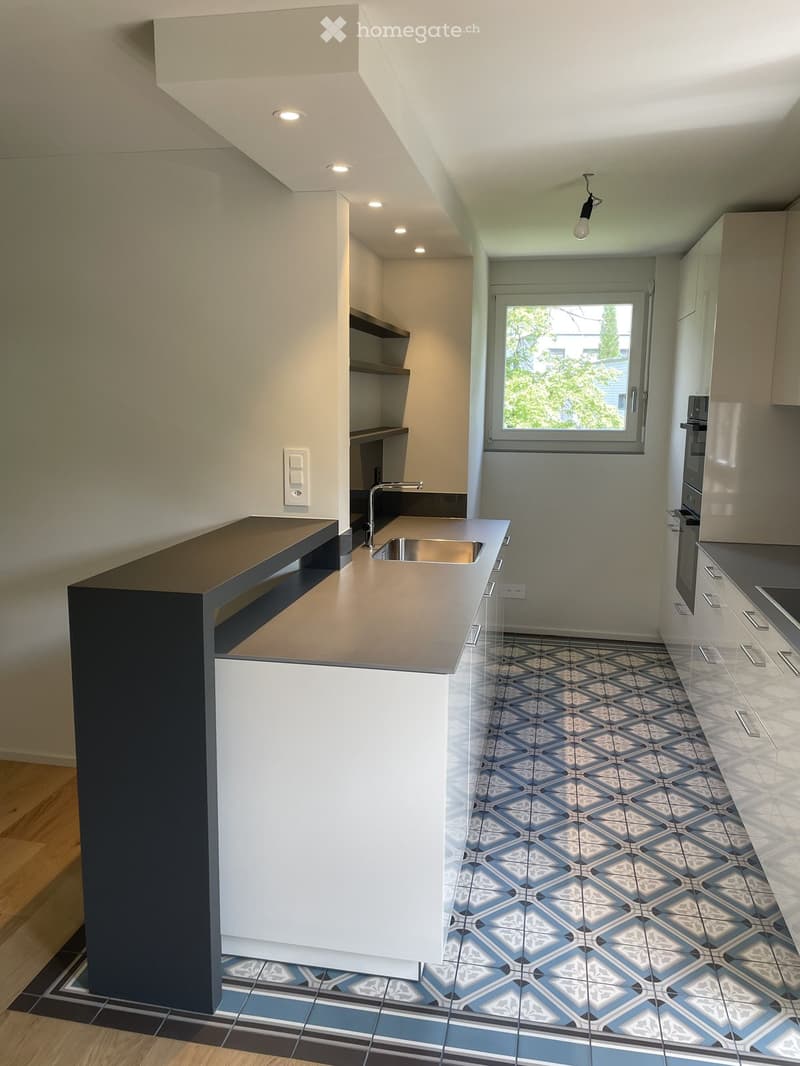
  • Modern kitchen with white cabinets, a dark countertop, and a stainless steel sink. The floor features blue and white patterned tiles.
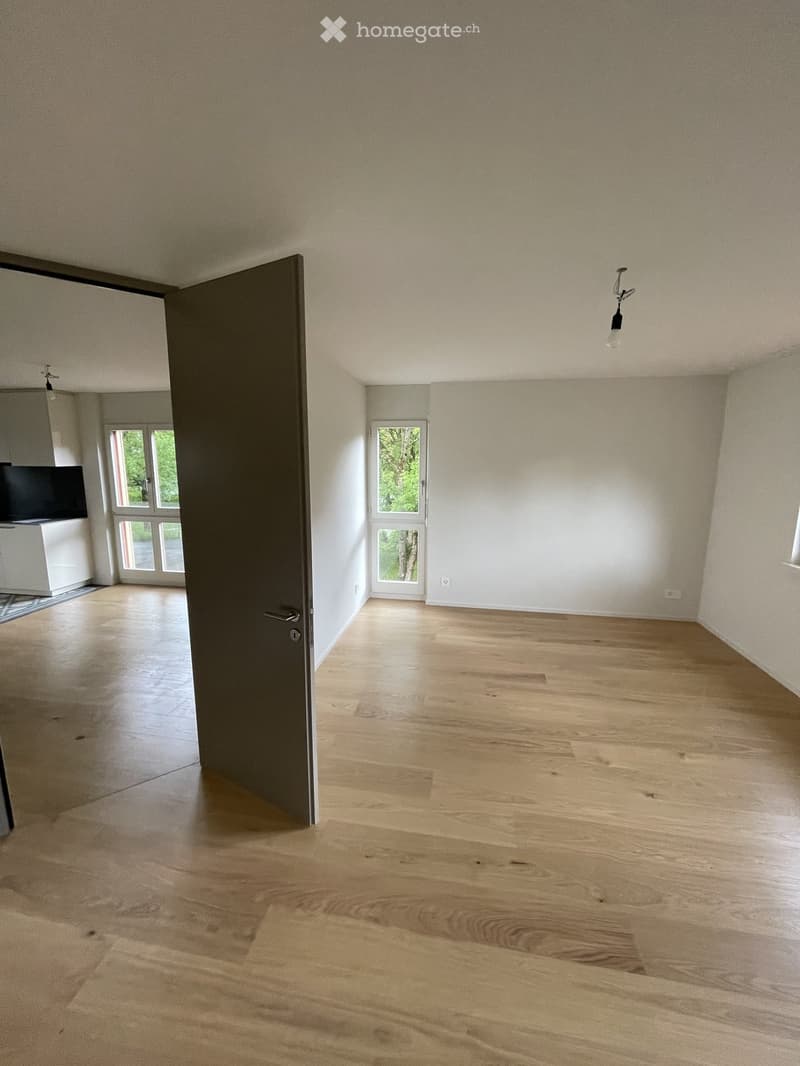
  • Empty room with light wooden flooring, white walls, and a closed door leading to another area. Natural light streams in from a window in the adjacent room.
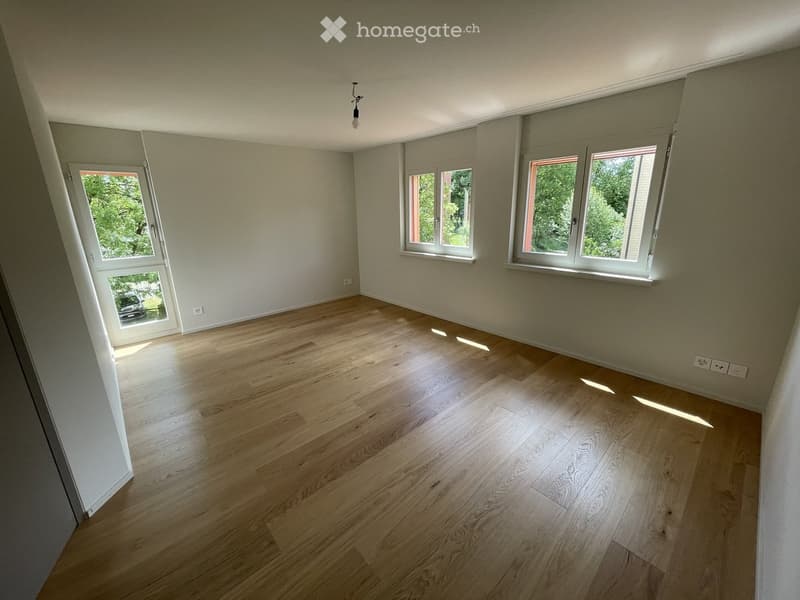
  • Empty room with light wooden flooring, white walls, and multiple windows allowing natural light. No furniture or equipment is present.
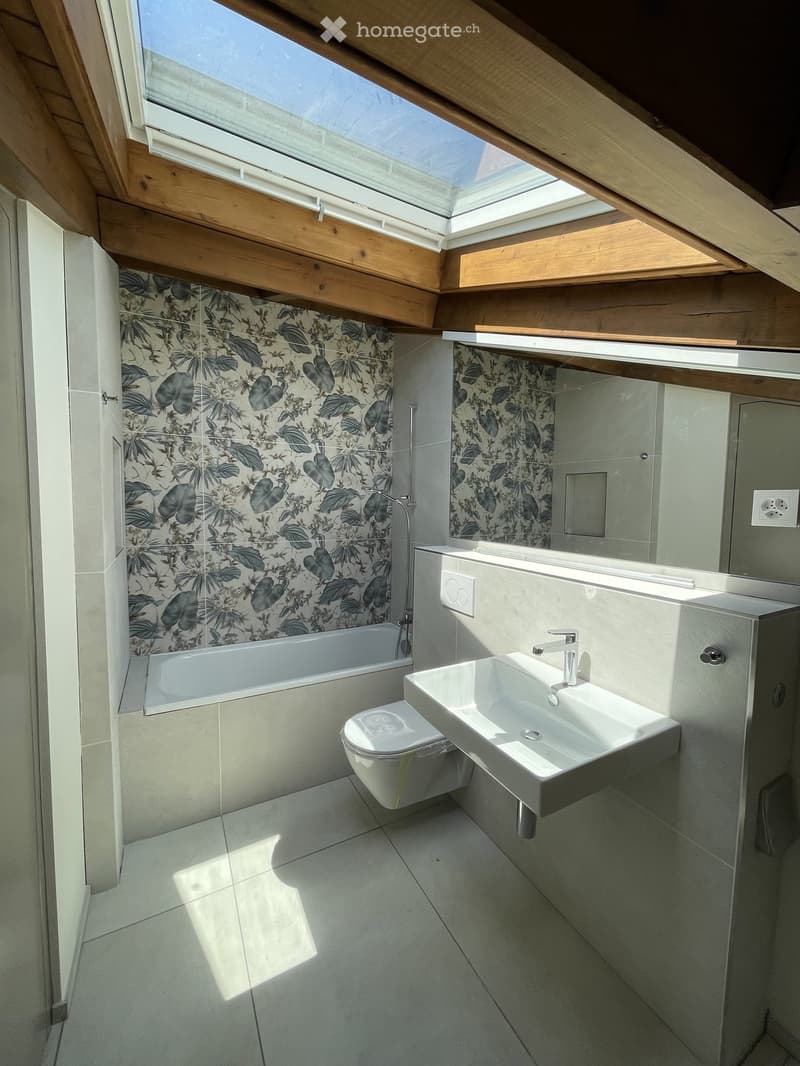
  • Modern bathroom with a bathtub, toilet, sink, and floral shower curtain. Features skylight windows and wooden beams on the ceiling.
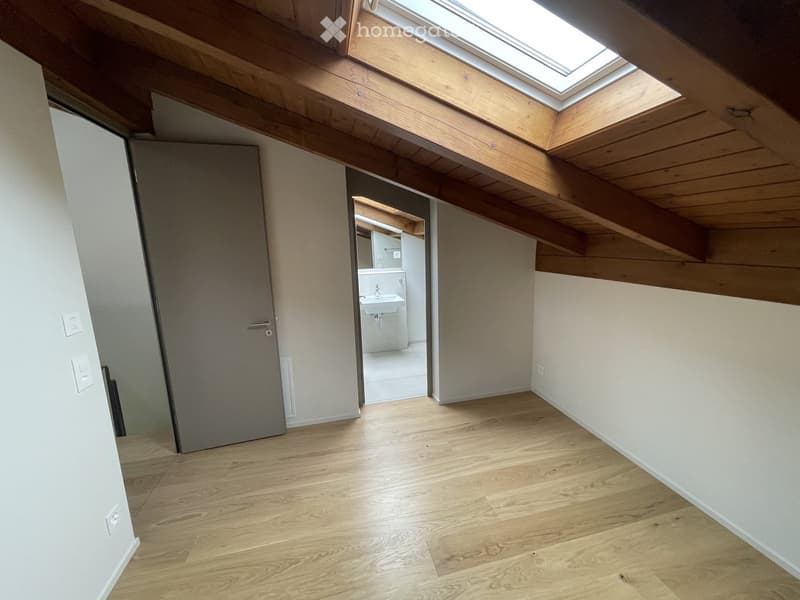
  • Empty attic room with wooden flooring, exposed wooden beams, and a skylight window. A small adjacent bathroom with a sink is visible.
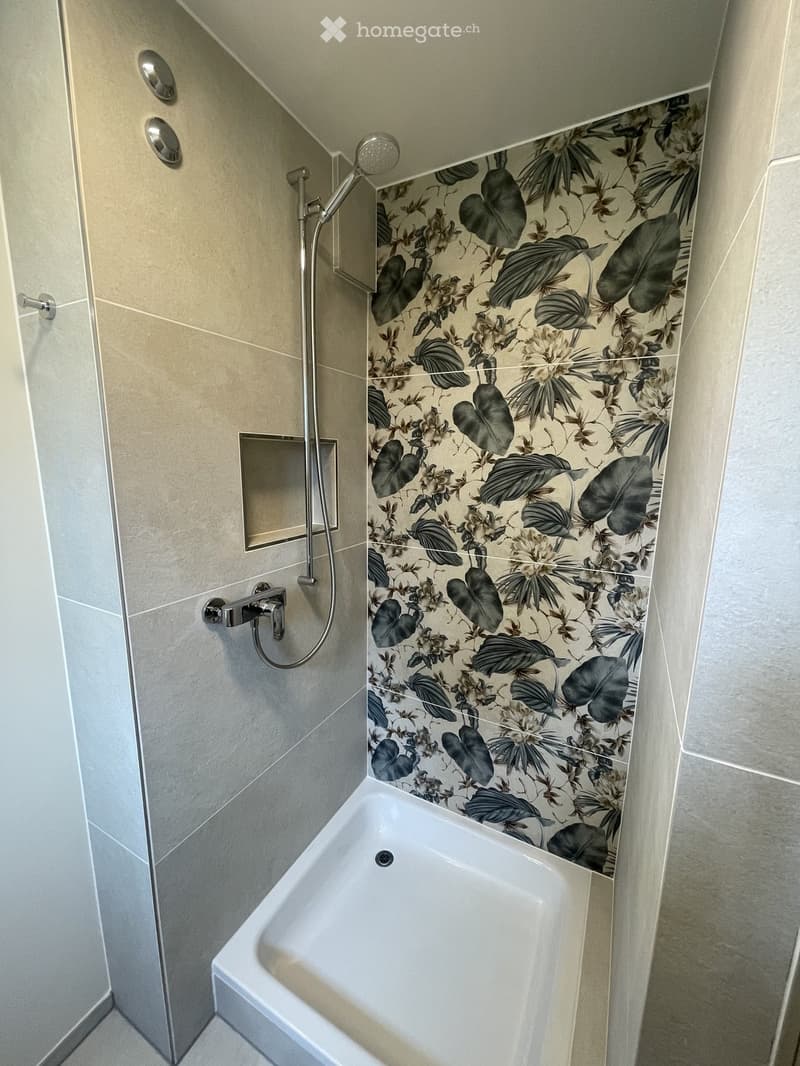
  • Modern bathroom with a white bathtub, floral-patterned tiles, and a handheld showerhead.
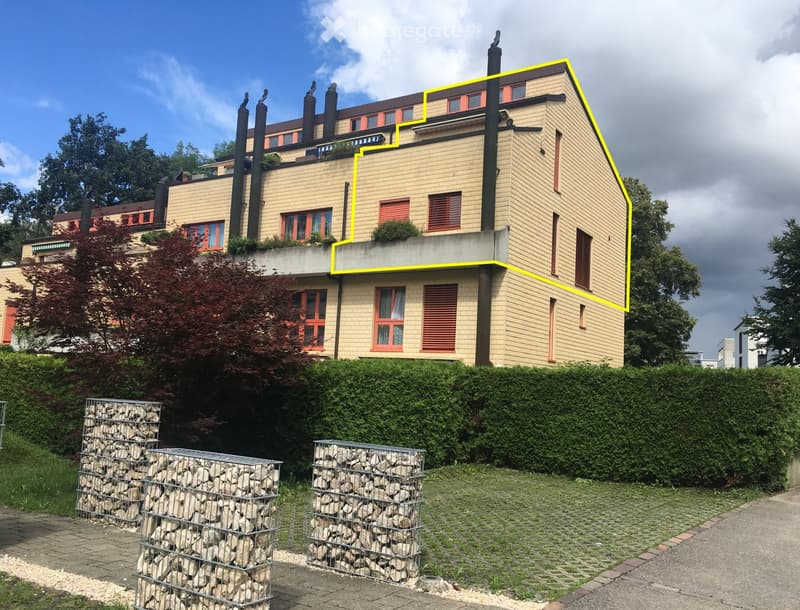
  • Two-story house with beige siding, red-framed windows, and a flat roof terrace with greenery. The house is surrounded by a hedge and stone containers.
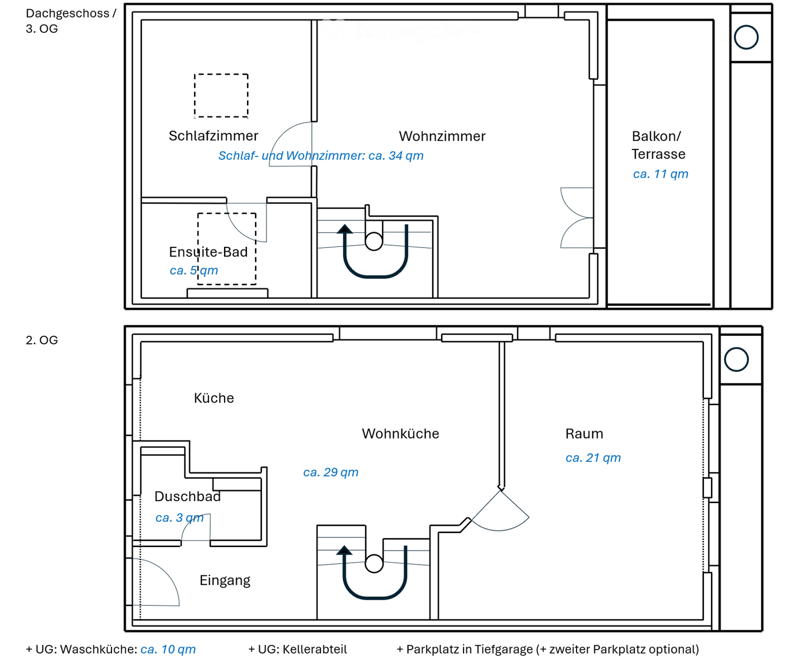
  • Floor plan of a 3-story building showing a bedroom, living room, ensuite bathroom, kitchen, dining area, shower room, entrance, and balcony/terrace.
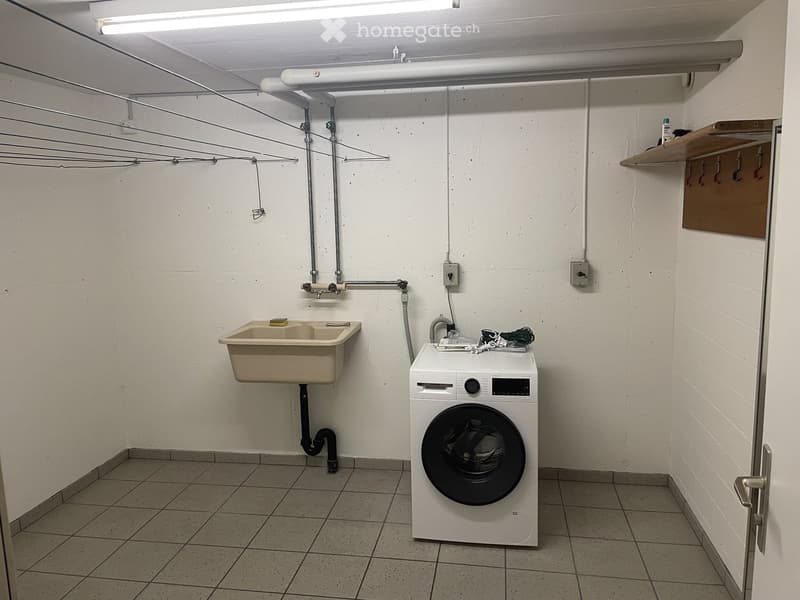
  • A small bathroom with a washing machine, a sink, tiled floor, and white walls.
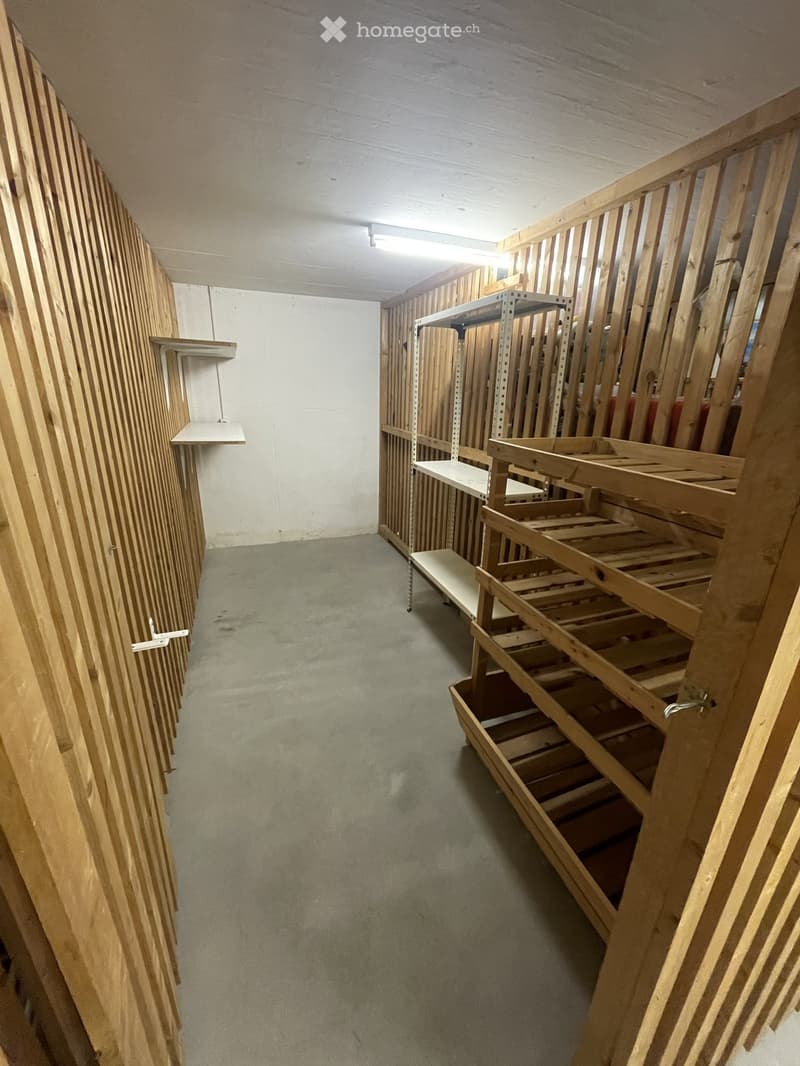
  • Empty room with unfinished wooden walls and shelves, concrete floor, and exposed ceiling beams.
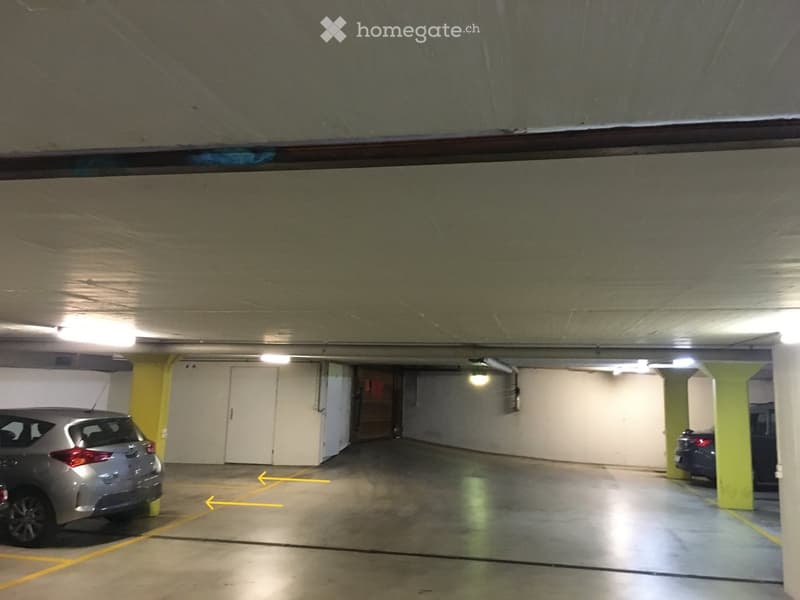
  • Underground parking area with concrete floors and walls, yellow pillars, and two parked cars.
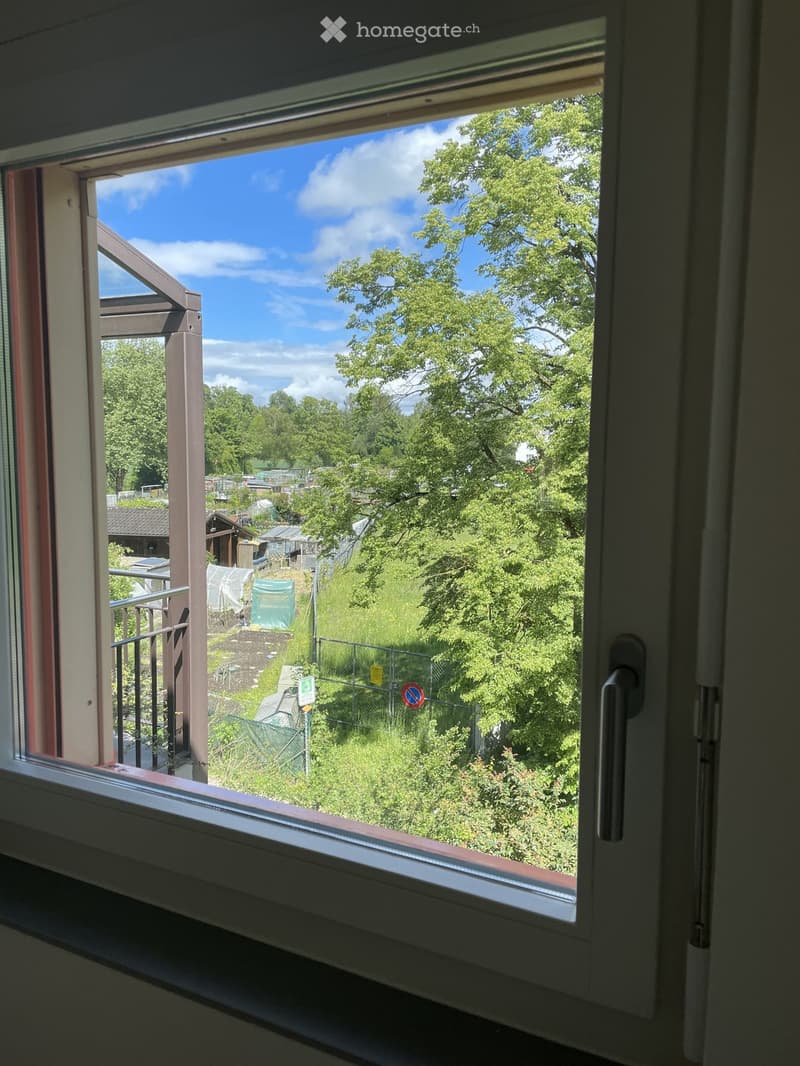
  • View from a balcony showing a fenced yard with overgrown grass, trees, and a small structure in the background.
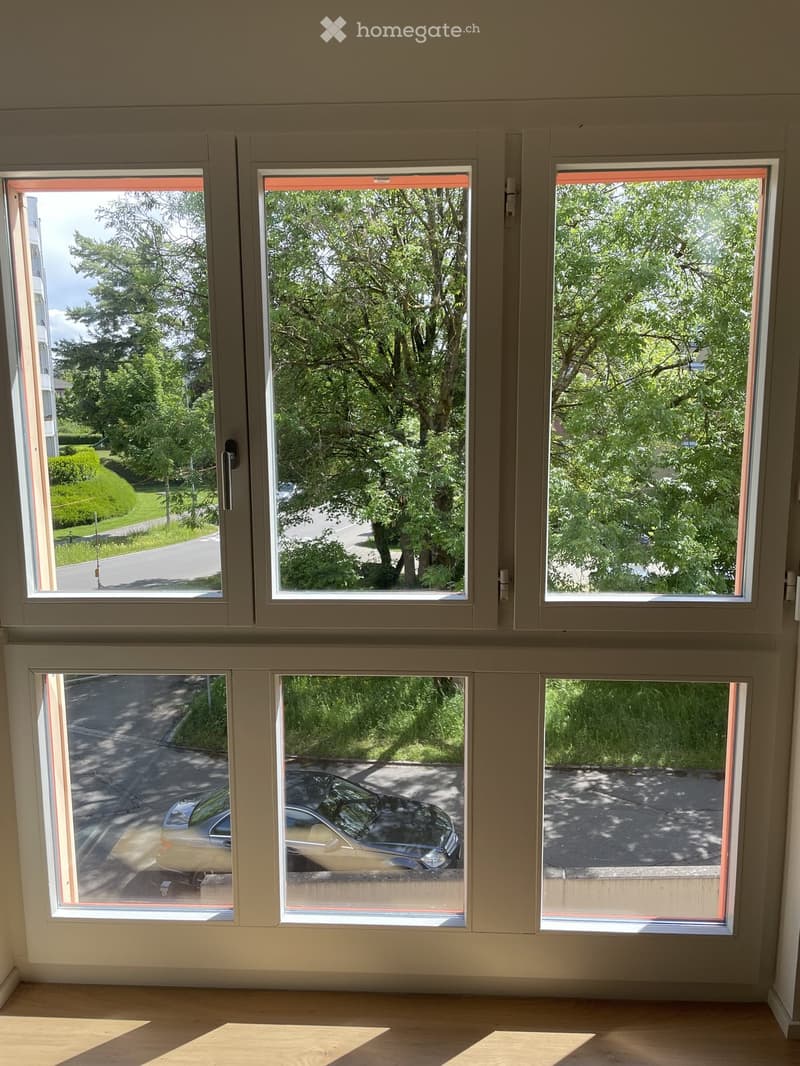
  • Empty room with large windows showing a view of trees, a road, and parked cars. Light wooden flooring and white walls.
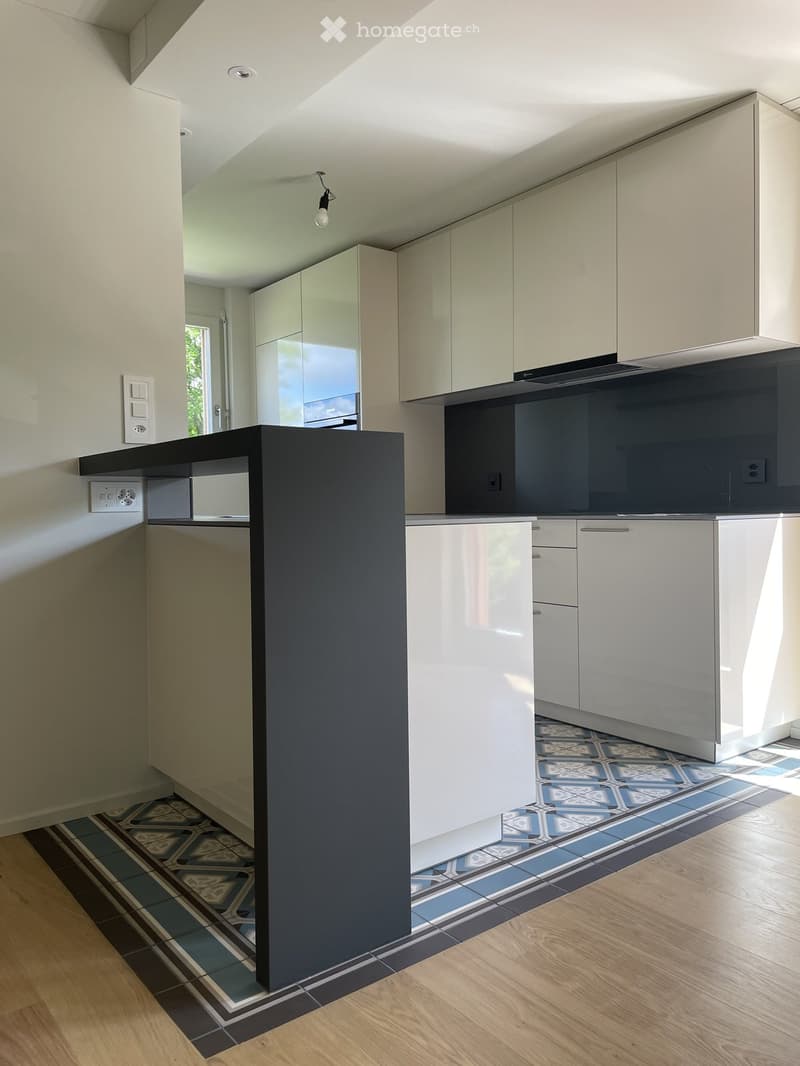
  • Modern kitchen with white cabinets, a central island, and a patterned tile backsplash. The space features wooden flooring and built-in lighting.
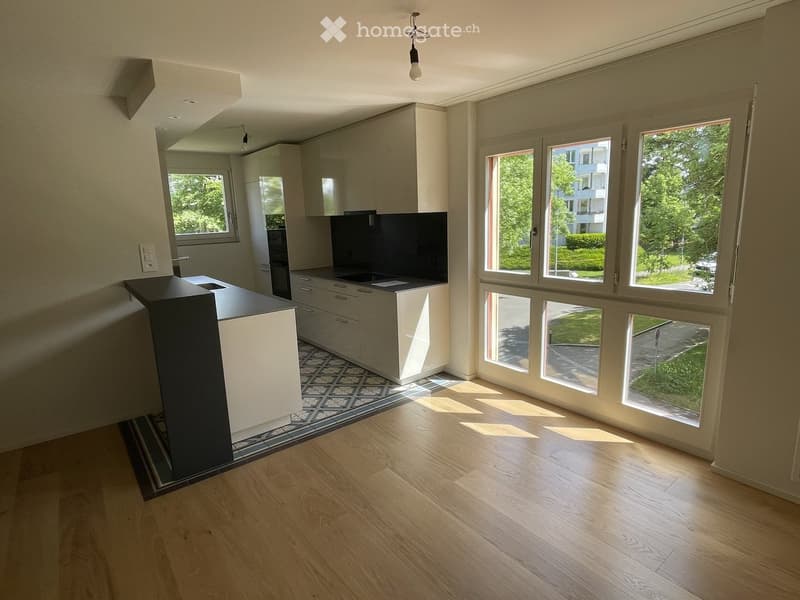
  • Modern kitchen with light-colored cabinets, a black countertop, and a central island. Large windows provide natural light, and the floor is wooden.
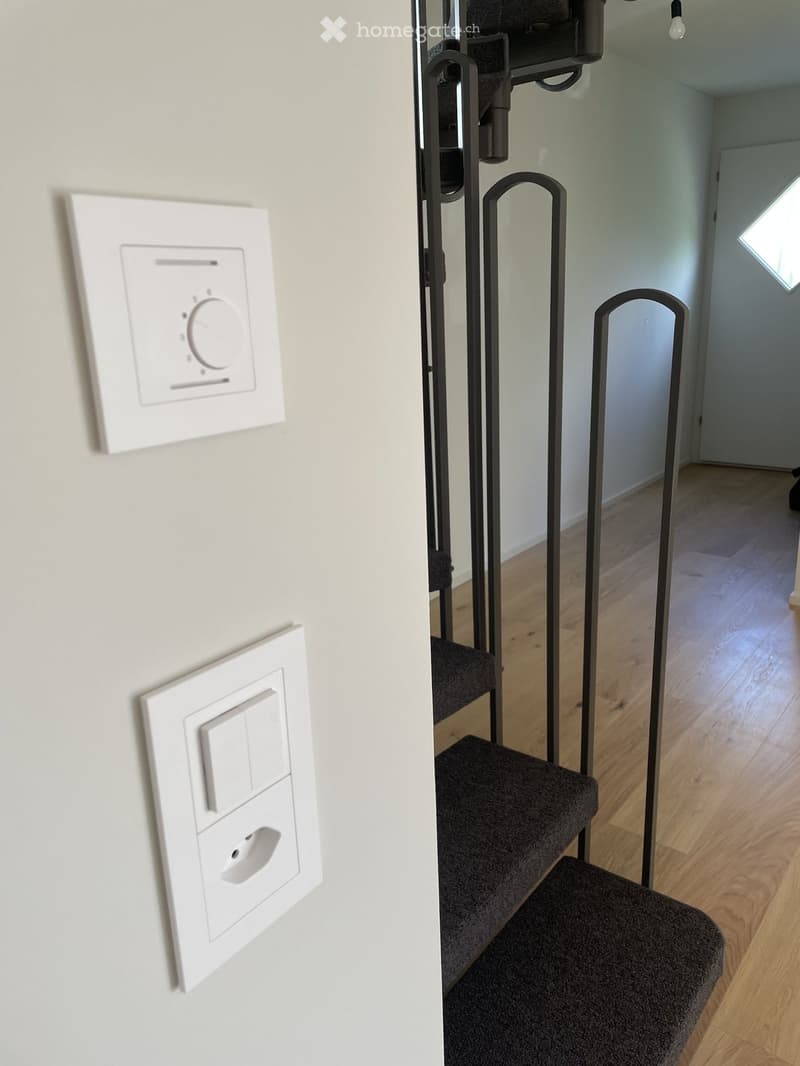
  • Modern hallway with wooden flooring, black metal railing, and white light switches on the wall.
  • Empty room with wooden flooring, white walls, large windows, and exposed wooden beams on the ceiling.
1 / 22

"4.5-Zimmer-Attika-Maisonette mit Dachterrasse INKL. Parkplatz"

Loyer
CHF 3'580.–
Pièces
4.5
Surface
95 m2

Emplacement

Zwinggartenstrasse 55, 8600 Dübendorf

Durée du trajet

  • 11 min.Station: Dübendorf

Informations sur l'entourage

Source de ces données

Les données affichées sont fournies par l'un de nos fournisseurs tiers.

Note que les emplacements affichés peuvent ne pas être à jour et qu'il peut y avoir des écarts.

  • École

    6 min.Schulhaus Stägenbuck Sekundar
  • Supermarché

    10 min.Hangar
  • Pharmacie

    11 min.MovementSciences
  • Transports publics

    2 min.Zwinggarten

Les horaires se réfèrent au trajet à pied

Coût

Loyer net:
CHF 3'300.–
Charges:
CHF 280.–
Loyer:
CHF 3'580.–

Informations principales

Disponibilité:
Selon accord
Type:
Attique
Nombre de pièce(s):
4.5
Etage:
2
Surface habitable:
95 m2
Dernière rénovation:
2026
Année de construction:
1986

Caractéristiques et équipements

  • Balcon / Terrasse

  • Machine à laver

  • Quartier calme

  • Place de parc

  • Garage

Document (0)

Description

Helle, frisch kernsanierte 4.5-Zimmer-Attika-Maisonette – direkt am Chriesbach in einer kleinen, ruhigen Überbauung an der Zwinggartenstrasse, ca. 10-12 Minuten zu Fuss zum Bahnhof Dübendorf und zu den Einkaufsmöglichkeiten.

Vor Ihrem Fenster Bäume und Grün, der Chriesbach und der Wald nur wenige Schritte entfernt, Velo- und Laufwege vor der Haustür und auf der Terrasse geniessen Sie Sonne und Privatsphäre.

Die Wohnung wurde 2026 im Eigentumsstandard grundrenoviert und wird erstmals nach der Renovation vermietet.

2. Obergeschoss / Eingangsgeschoss:

  • Offenes Ess- und Aufenthaltszimmer mit Küche und Küchenbar, Steamer + Backofen, Induktionsherd, Geschirrwaschmaschine, Glasrückwand, Mosaik-Bodenplatten

  • Helles Zimmer mit Blick ins Grüne – ideal als Home-Office, Schlaf- oder Gästezimmer

  • Duschbad mit Fenster

Dachgeschoss:

  • Weitläufiges, helles Wohnzimmer mit direktem Zugang zur Terrasse

  • Terrasse mit Markise (ca. 11 m²)

  • Schlafzimmer mit En-suite Bad (Badezimmer mit grossem Fenster)

Untergeschoss:

  • Eigene Waschküche mit Waschmaschine und Trockner (10 m²)

  • Kellerabteil (8 m²)

  • 1 Tiefgaragenplatz inklusive

  • ein zweiter Parkplatz kann bei Bedarf dazugemietet werden

Ausstattung

  • Geschaltete Steckdosen und Ethernet in allen Wohnräumen

  • Hochwertige Parkett- und Plattenböden

  • Bodenheizung mit Einzelraumsteuerung

Verfügbar: sofort oder nach Vereinbarung

Interessenten wenden sich bitte

per Email an: Zwinggarten55@fire-systems.ch

oder per Telefon: 079 468 28 56

Create your account
Gratuit

Profite de tous les avantages

Synchronise tes favoris, gère tes alertes et accède facilement à tous les services sur tous tes appareils. Crée ton compte gratuit pour une recherche personnalisée !

Contact

Zwinggarten55

No. d'annonce
4003320567
Réf. de l'objet
76zon.sowu1

Contacter l'annonceur

Profil de locataire
Booster de succès
Plus de chances de succès

Dans les régions où la demande est forte, les annonceurs immobiliers sont obligés à faire une présélection des personnes intéressés afin de gérer les visites. Le timing – premier arrivé, premier servi – est crucial, mais d’autres critères peuvent également influencer la sélection. Un budget élevé n’étant pas toujours un avantage, nous te recommandons d’être réaliste dans ton estimation et de suivre la règle générale, selon laquelle le loyer brut ne devrait pas dépasser un tiers du salaire net.

En poursuivant, j’accepte les Conditions générales, je prends acte de la Déclaration de protection des données et j’autorise la transmission de données personnelles agrégées en lien avec mes intérêts à l’annonceur.

Autres offres qui pourraient t'intéresser

Se protéger des fraudes: mode d’emploi

  • Ne transfère jamais d'argent à l'avance
  • Sois vigilant si l’offre paraît trop alléchante n'est pas plausible
  • Ne partage jamais tes données personnelles telles que coordonnées bancaires ou copies de pièces d’identité
  • Ne signe jamais de contrat avant d’avoir visité la propriété

Conseils et services