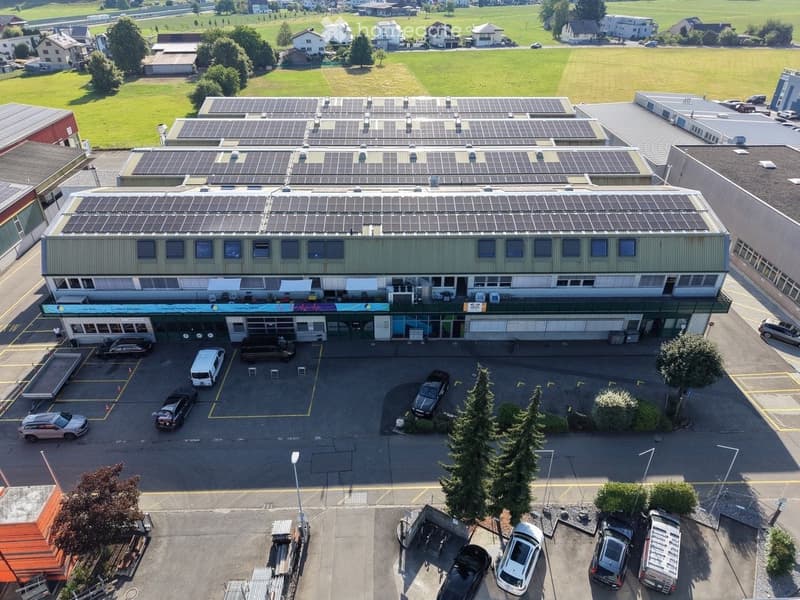
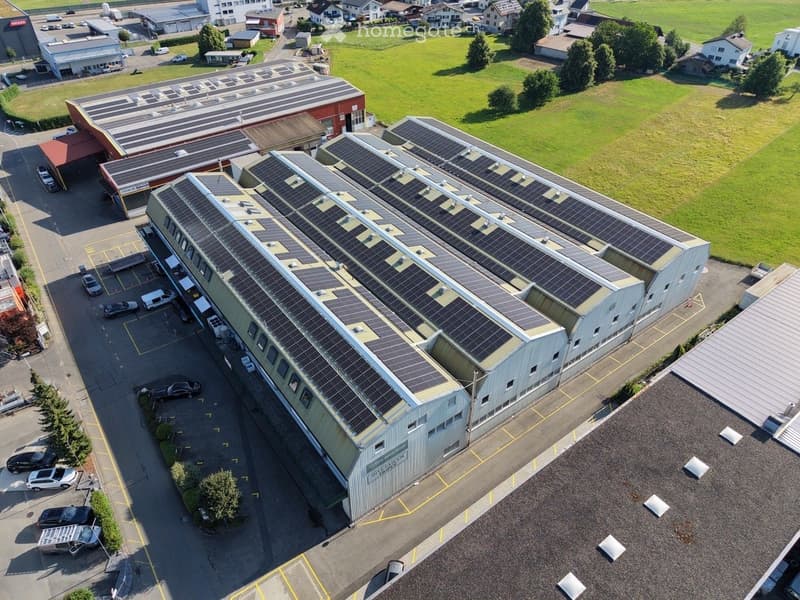
• Aerial view of a large industrial building with solar panels on the roof, surrounded by a parking lot with several cars and a few trees.
  • Aerial view of a large industrial building with solar panels on the roof, surrounded by a parking lot and other structures in a rural area.
  • Empty room with white walls, a polished concrete floor, and a skylight window offering a view of the outside. The ceiling features modern, geometric lighting fixtures.
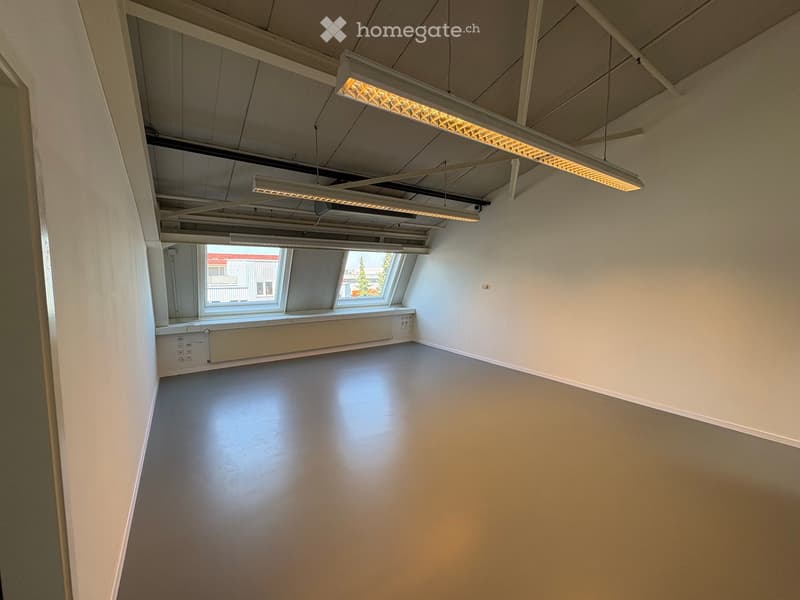
  • Empty room with white walls, grey floor, exposed ceiling beams, and large windows letting in natural light.
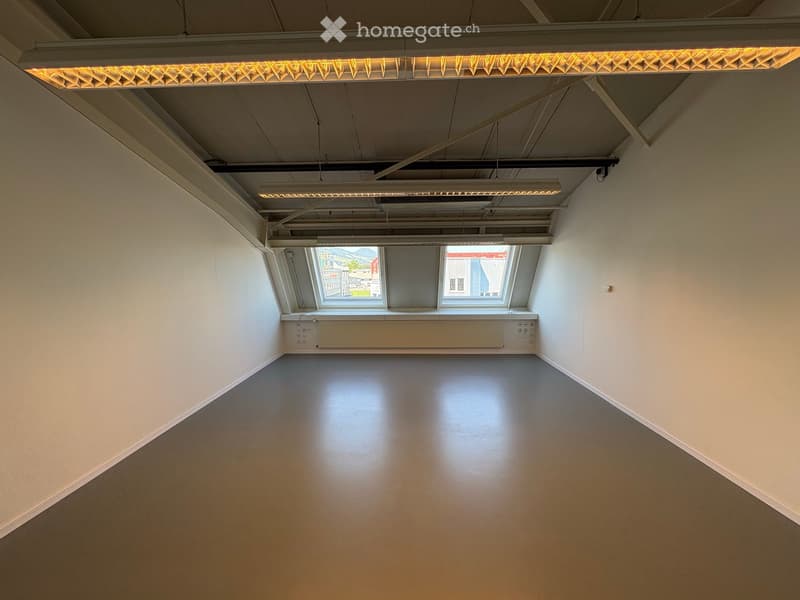
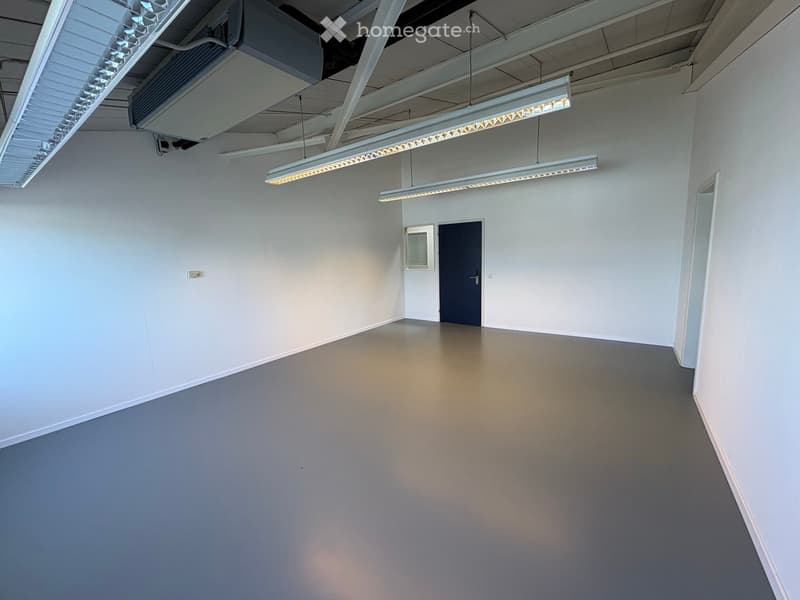
  • Empty room with white walls, grey floor, and fluorescent lighting fixtures. No furniture or equipment present.
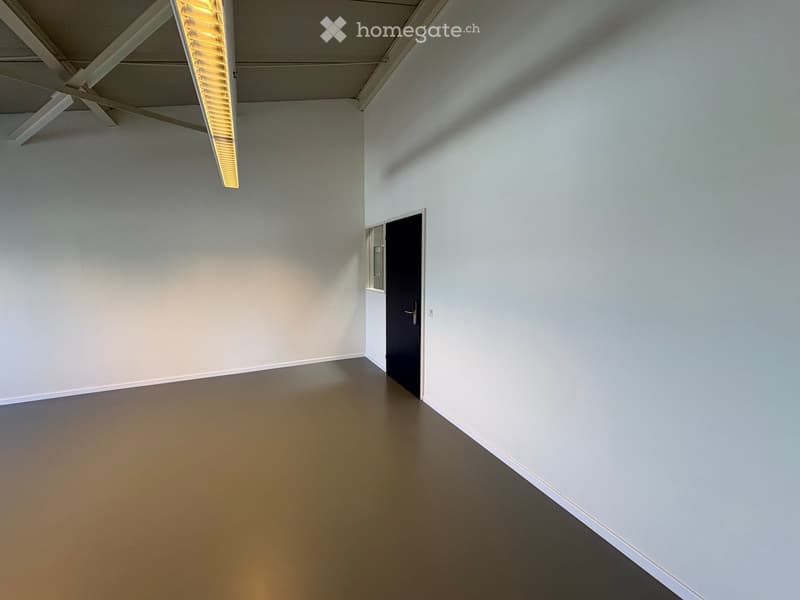
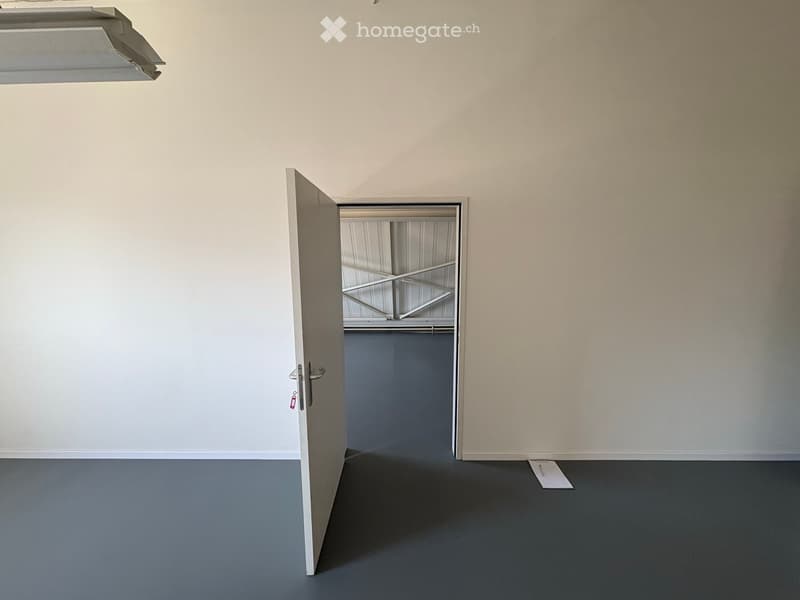
  • Empty room with white walls, grey floor, and a single door leading to another space. Minimalist design with a single linear light fixture on the ceiling.
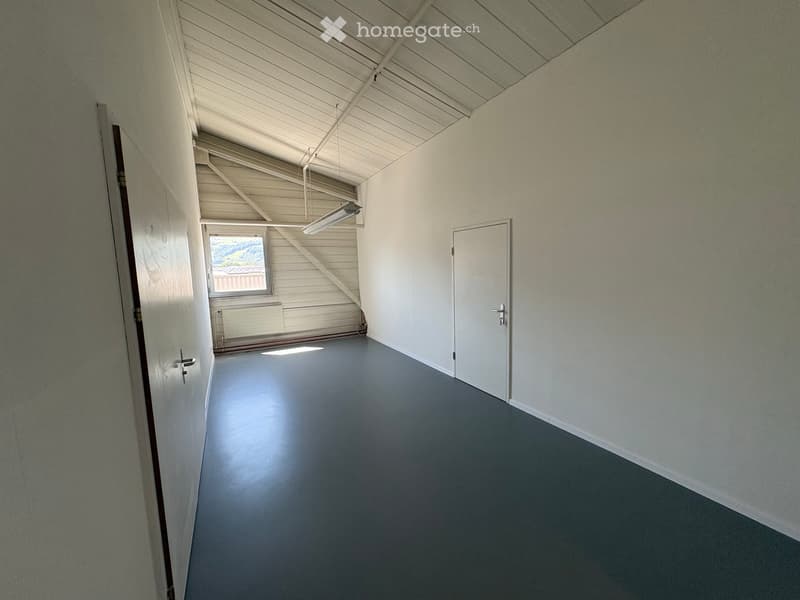
  • Empty room with grey flooring, white walls, and a slanted wooden ceiling. Features a single window and a closed door.
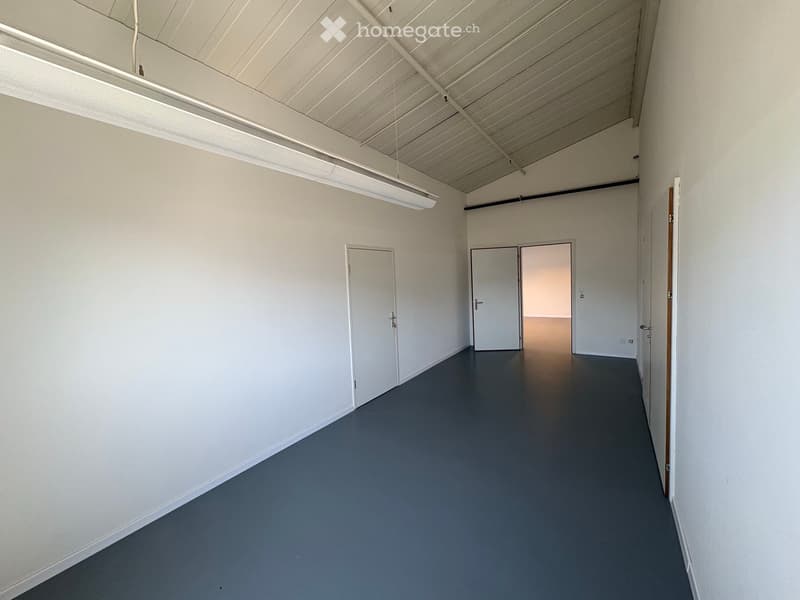
  • Empty hallway with white walls, grey carpeted floor, and white doors leading to other rooms.
  • Empty room with grey walls and floor, featuring an open door leading to a storage area with metal shelving.
  • An empty room with a grey floor, white walls, and a large window letting in natural light. The ceiling has exposed beams and a hanging light fixture.
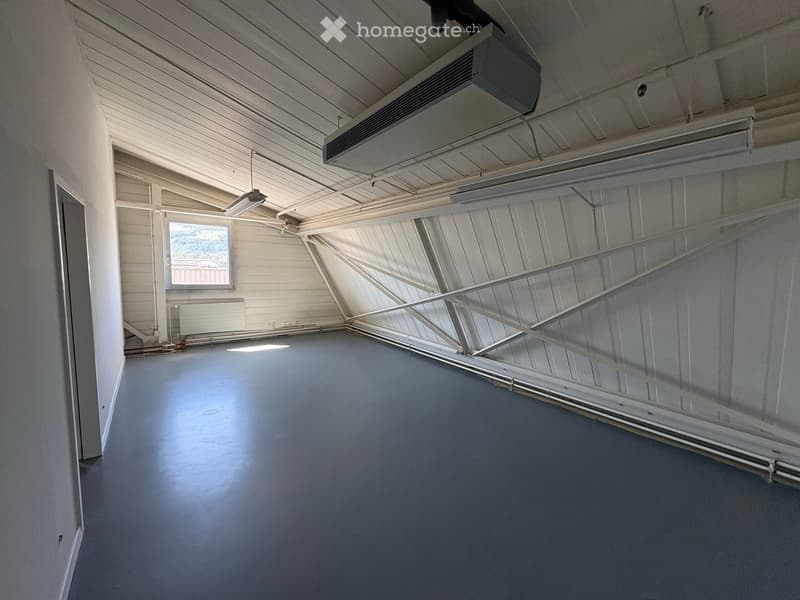
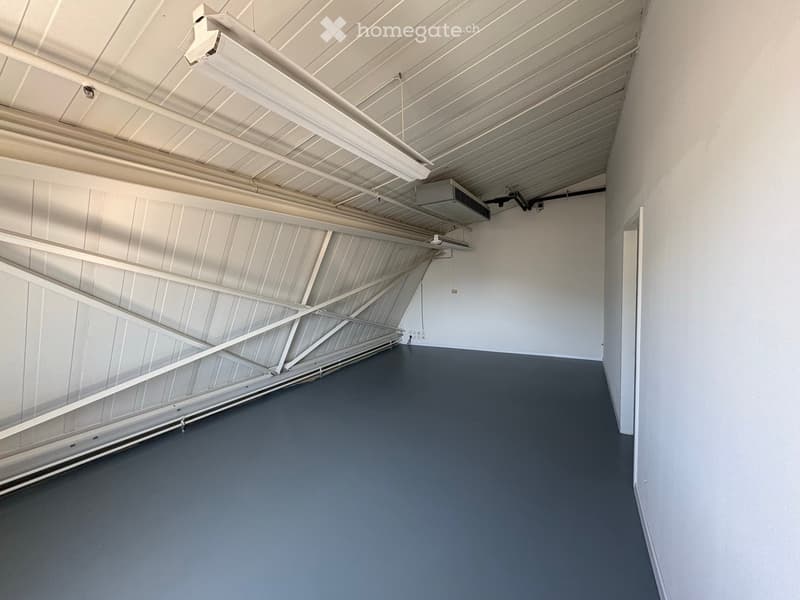
  • Empty room with grey flooring, white walls, and a metal-framed ceiling with exposed lighting fixtures and air conditioning units.
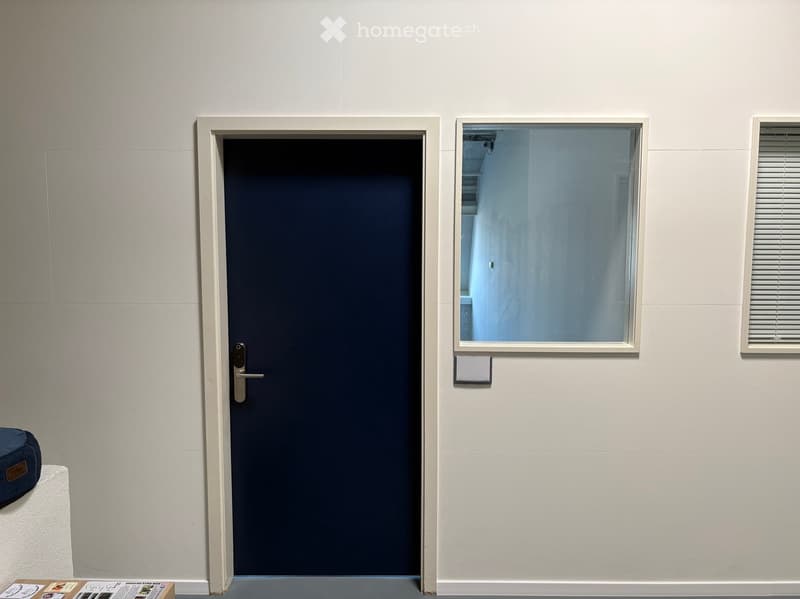
  • A small, furnished room with a closed dark blue door, a window with blinds, a small table with papers, and a chair.
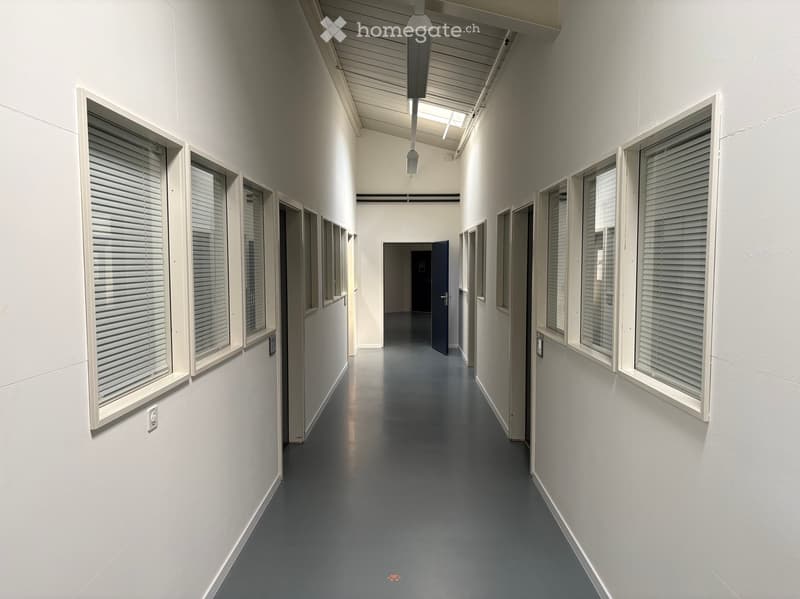
  • Clean, modern hallway with white walls, grey flooring, and multiple windows with blinds. A single hanging light fixture is visible, and a door is seen at the end of the corridor.
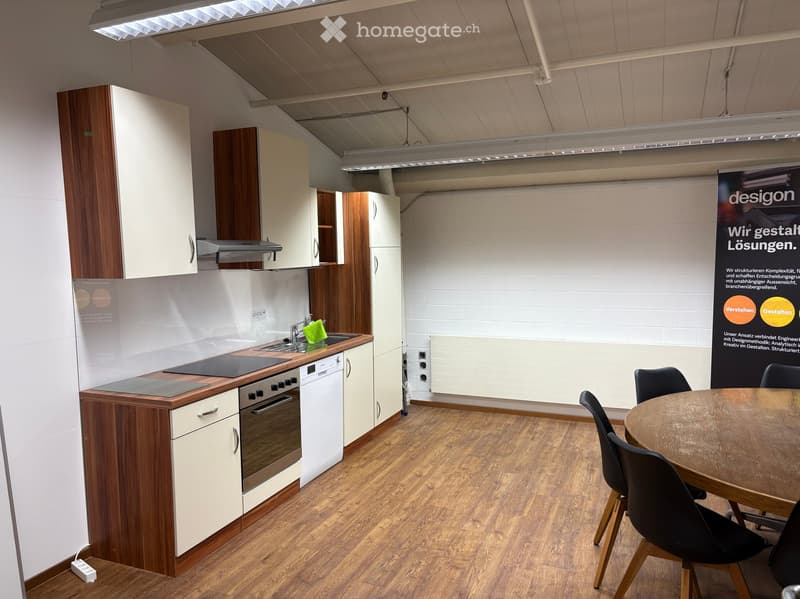
  • Modern kitchen with white and wood cabinets, stainless steel appliances, and a small dining area with a table and chairs.
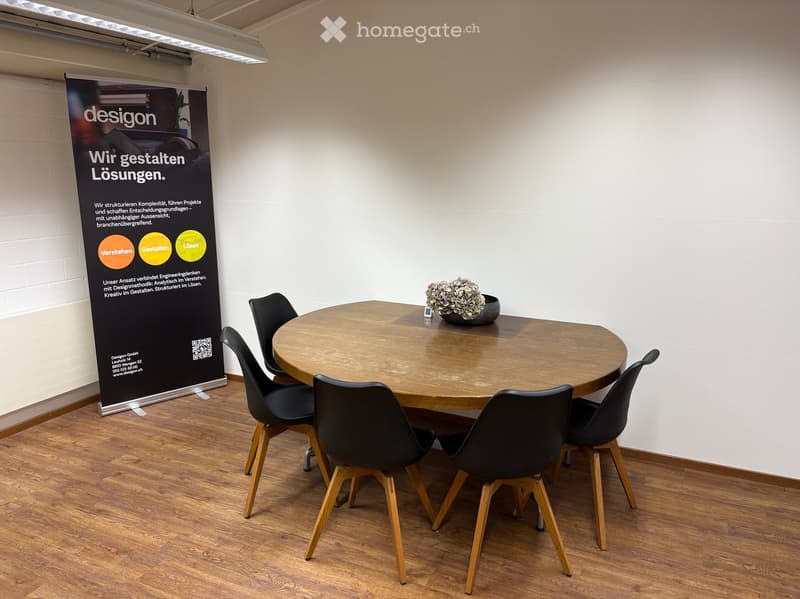
  • A modern meeting room with a round wooden table surrounded by black chairs, a flower pot on the table, and a large banner on the wall.
1 / 15

"Moderne, helle Büro- oder Atelierräumlichkeiten in Wangen (SZ)"

Loyer
CHF 1'600.–
Pièces
3

Emplacement

Leuholz 14, 8855 Wangen

Durée du trajet

  • 32 min.Station: Siebnen-Wangen

Informations sur l'entourage

Source de ces données

Les données affichées sont fournies par l'un de nos fournisseurs tiers.

Note que les emplacements affichés peuvent ne pas être à jour et qu'il peut y avoir des écarts.

  • Transports publics

    6 min.Löwenfeld

Les horaires se réfèrent au trajet à pied

Coût

Loyer:
CHF 1'600.–

Informations principales

Disponibilité:
Immédiatement
Type:
Bureau
Nombre de pièce(s):
3
Etage:
2
Surface habitable:
94 m2

Document (0)

Description

Willkommen in diesen modernen und hellen Büroräumlichkeiten im 2. Obergeschoss an der Leuholz 14 in Wangen (SZ). Die Fläche steht ab sofort zur Verfügung und eignet sich ideal für Unternehmen, die eine funktionale und angenehme Arbeitsumgebung suchen. Sie bietet vielseitige Nutzungsmöglichkeiten, beispielsweise als Büro, Atelier oder für kleinere Dienstleistungsbetriebe.

Die Bürofläche bietet:

  • Helle Büroräume: Grosszügige, leere Räume mit grauem Boden, weissen Wänden und grossen Fenstern, die viel Tageslicht hereinlassen. Die Decken mit freiliegenden Balken verleihen dem Raum einen modernen Charakter. Zwei der drei Büroräume verfügen über eine eingebaute Klimaanlage.

  • Gemeinsame Küche auf dem Stockwerk: Auf demselben Stockwerk befindet sich, den Flur entlang, eine gemeinsame Küche mit allem, was man für den Büroalltag braucht. Ein Esstisch mit Stühlen bietet Platz für Pausen, kurze Besprechungen im kleinen Rahmen oder gemeinsame Mittagessen.

Lage und Umgebung: Die Bürofläche befindet sich in einer ruhigen Umgebung. Die Bushaltestelle Löwenfeld ist in nur 6 Gehminuten erreichbar, und der Bahnanschluss liegt in unmittelbarer Nähe – ideal für Mitarbeitende und Kunden, die mit dem öffentlichen Verkehr anreisen.

Diese Bürofläche bietet eine ideale Kombination aus moderner Infrastruktur, guter Erreichbarkeit und ruhiger Lage.

Raummasse:

  • Raum I: 4.90m x 6.70m (Büro)

  • Raum II: 3.00m x 7.10m (Zwischenraum zum Lager)

  • Raum III: 4.00m x 7.10 m (Lager)

Create your account
Gratuit

Profite de tous les avantages

Synchronise tes favoris, gère tes alertes et accède facilement à tous les services sur tous tes appareils. Crée ton compte gratuit pour une recherche personnalisée !

No. d'annonce
4003331204
Réf. de l'objet
tgfbc.84vvd

Contacter l'annonceur

Profil de locataire
Booster de succès
Plus de chances de succès

Dans les régions où la demande est forte, les annonceurs immobiliers sont obligés à faire une présélection des personnes intéressés afin de gérer les visites. Le timing – premier arrivé, premier servi – est crucial, mais d’autres critères peuvent également influencer la sélection. Un budget élevé n’étant pas toujours un avantage, nous te recommandons d’être réaliste dans ton estimation et de suivre la règle générale, selon laquelle le loyer brut ne devrait pas dépasser un tiers du salaire net.

En poursuivant, j’accepte les Conditions générales, je prends acte de la Déclaration de protection des données et j’autorise la transmission de données personnelles agrégées en lien avec mes intérêts à l’annonceur.

Autres offres qui pourraient t'intéresser

Se protéger des fraudes: mode d’emploi

  • Ne transfère jamais d'argent à l'avance
  • Sois vigilant si l’offre paraît trop alléchante n'est pas plausible
  • Ne partage jamais tes données personnelles telles que coordonnées bancaires ou copies de pièces d’identité
  • Ne signe jamais de contrat avant d’avoir visité la propriété

Conseils et services
