156 résultats - Immobilier à louer à Canton Schwyz

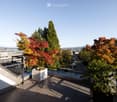
  • Balcony with a view of a street lined with parked cars, surrounded by tall trees and distant water.
  • Modern balcony with tiled flooring, metal railing, and potted plants, overlooking a cityscape with trees and parked cars.
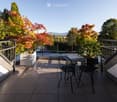
  • Balcony with a round table and four black metal chairs, surrounded by trees and a clear view of the street.
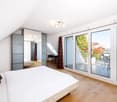
  • Bright bedroom with wooden flooring, large sliding glass doors leading to a balcony, a bed with white linens and red pillows, a mirrored wardrobe, a small table and chair, and a view of greenery and mountains.
  • Bright bedroom with a large bed, wooden sauna, and a balcony with outdoor furniture.
  • A wooden sauna with a wooden bench, wooden slats, a wooden door, wooden walls, a wooden ceiling, a thermostat, a wooden sign, towels, essential oils, and stone rocks.
  • Modern bathroom with dark grey tiles, white bathtub, sink, mirror, and a small window letting in natural light.
  • Bright, modern attic room with wooden flooring, slanted ceilings, and built-in white shelving. Features a black desk with a lamp, a small table with a vase of dried flowers, and a dining area visible through an open doorway.
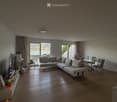
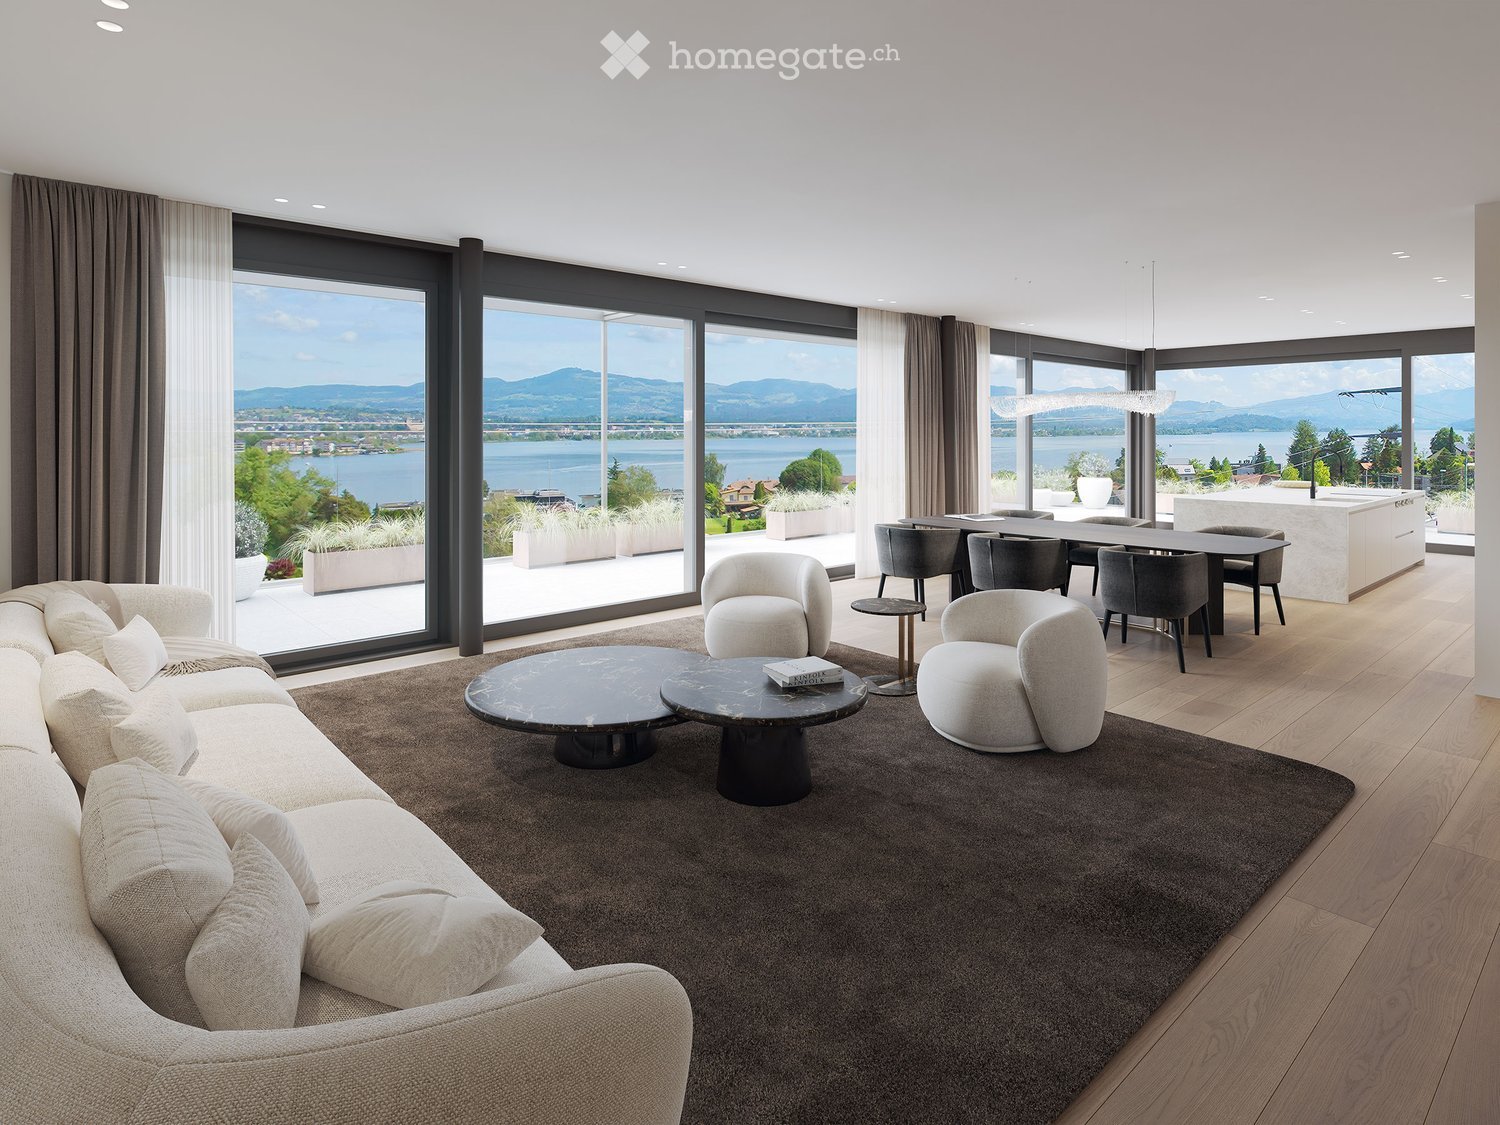
  • Modern living and dining area with a black leather sectional sofa, coffee table, dining table, and chairs. The space features wooden flooring, white walls, and large windows with a scenic view.
  • Modern kitchen with white cabinets, black countertop, stainless steel sink, and appliances. Features large windows and a skylight.
  • Modern kitchen with white cabinets, black countertops, stainless steel sink, and a coffee maker on the counter. Large windows offer a scenic view.
  • Modern dining room with wooden flooring, large windows, and a balcony overlooking a scenic view. The room features a black dining table with six chairs and a small table on the balcony.
  • Modern living room with large windows offering a scenic view, featuring a black leather sofa, coffee table, and decorative vases.
  • Bright living room with wooden flooring, large windows, and a balcony overlooking greenery. Decor includes vases, a chair, and a small table on the balcony.
  • Balcony with a modern metal railing, overlooking a cityscape with trees and distant mountains.
  • Modern balcony with glass railing, potted plants, and scenic city view with trees and mountains.
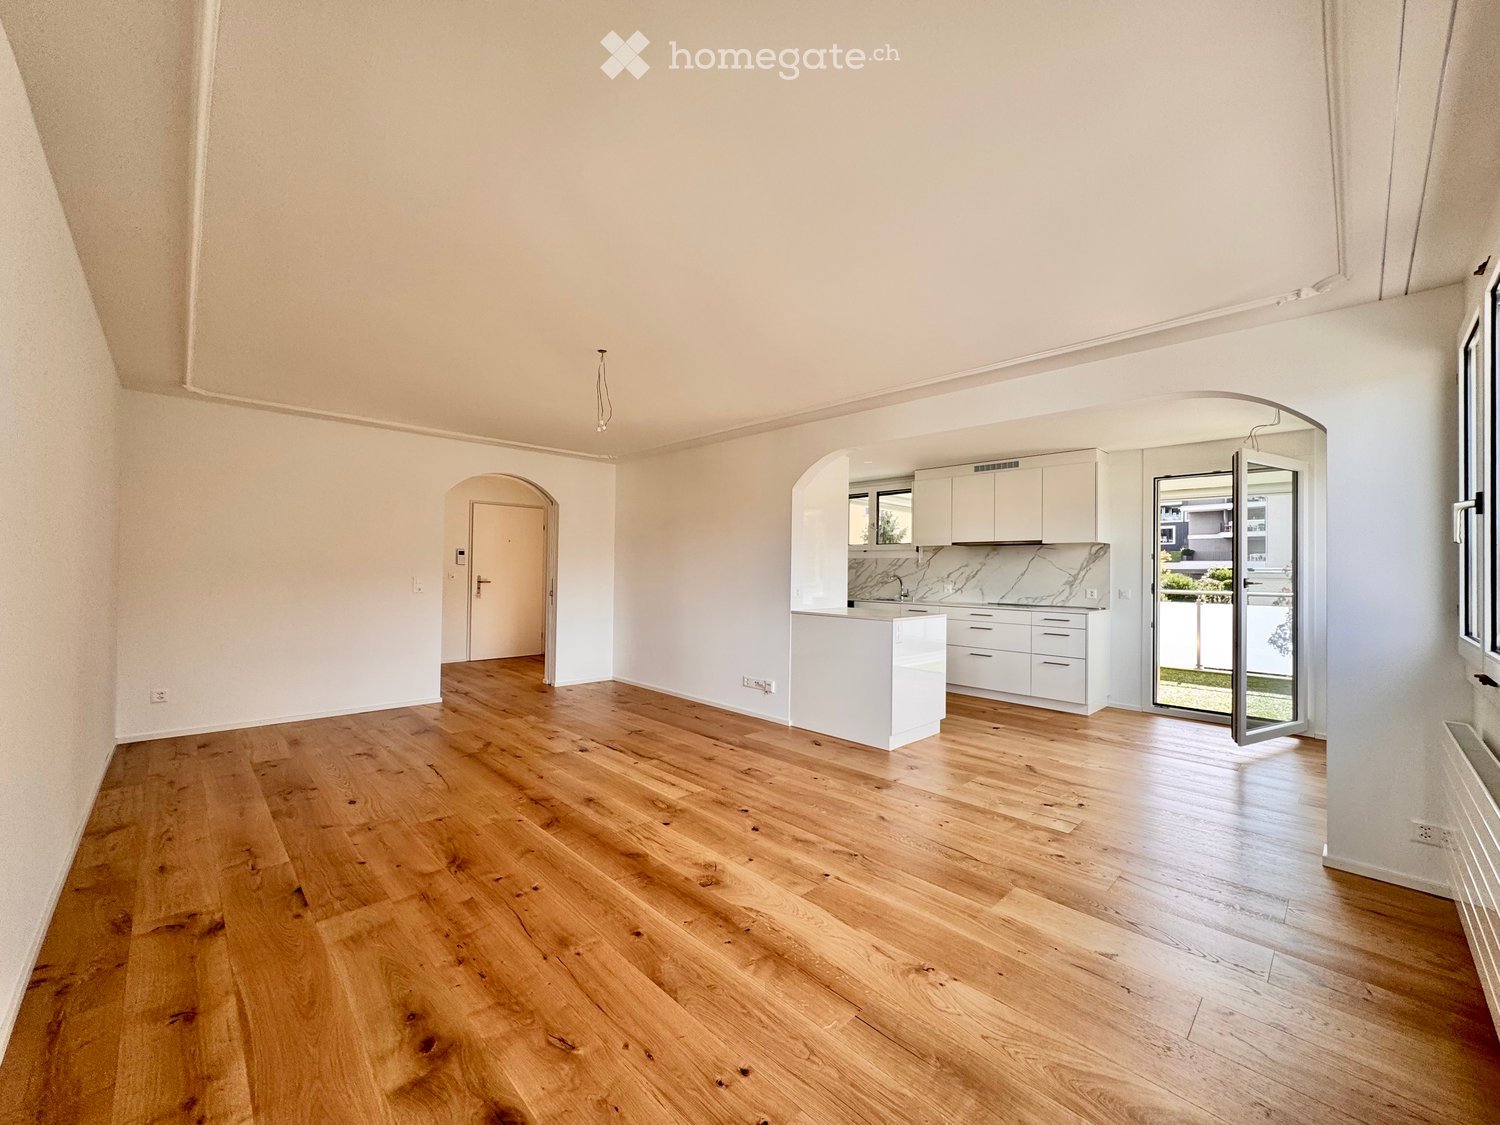
  • Empty room with light wooden flooring and white walls, featuring a large sliding glass partition with a black frame.
  • Modern bathroom with white walls, black tiled floor, white sink with faucet, towel, washing machine, and toilet.
  • Well-equipped fitness room with various exercise machines, including an elliptical, exercise bike, bench, dumbbells, and a TV screen. A large plant is placed in the corner.
  • Floor plan of a modern apartment featuring a kitchen, living, dining, bedroom, bathroom, sauna, and two loggias.
1 / 20
Modern balcony with tiled flooring, metal railing, and potted plants, overlooking a cityscape with trees and parked cars.
Balcony with a round table and four black metal chairs, surrounded by trees and a clear view of the street.
Bright bedroom with wooden flooring, large sliding glass doors leading to a balcony, a bed with white linens and red pillows, a mirrored wardrobe, a small table and chair, and a view of greenery and mountains.
CHF 4'230.– Premium
3.5 pièces134m² surface habitable
Brügglistrasse 50 – Wenige Schritte zum Zentrum Lachen SZ –, 8852 Altendorf

Lachen SZ – Appartement mansardé meublé – Vue sur le lac, fitness, sauna, terrasse, balcon, station de recharge

Veuillez fournir VOTRE NUMÉRO DE TÉLÉPHONE pour que nous puissions vous joindre. Veuillez envoyer votre FORMULAIRE D'INSCRIPTION complété à info(a)brueggli-altendorf.ch. Vous pouvez nous joindre par téléphone au 076 210 20 29. • L'appartement peut être loué pour plusieurs années sans limite de temps. Des impressions de l'environnement de Lachen-Altendorf (dans le canton de Schwyz) peuvent être trouvées sur BRUEGGLI-ALTENDORF.CH (les lieux présentés sont accessibles à pied). • La « plus belle installation portuaire de tout le lac de Zurich » de Lachen SZ peut être atteinte à pied en seulement neuf minutes, le centre du village de Lachen en environ huit minutes et la gare S-Bahn de Lachen en sept minutes. Zurich peut être atteinte en voiture en moins de 25 minutes. Le trajet de la gare de Lachen en train à Zurich HB prend 31 minutes, et l'aéroport de Zurich peut être atteint en 53 minutes, les deux sans changement de train. L'appartement a été construit selon un standard élevé (standard de condominium). En raison des planchers de maison de campagne huilés (bois massif), il n'est pas adapté aux animaux de compagnie. Par conséquent, les animaux de compagnie ne sont pas autorisés. • CHF 300 nettoyage de base 1x par semaine • CHF 60 TV / internet haut débit en option • CHF 80 espace de stationnement extérieur en option • CHF 160 espace de stationnement souterrain en option • CHF 240 espace de stationnement souterrain avec station de recharge en option

Durée du trajet
-
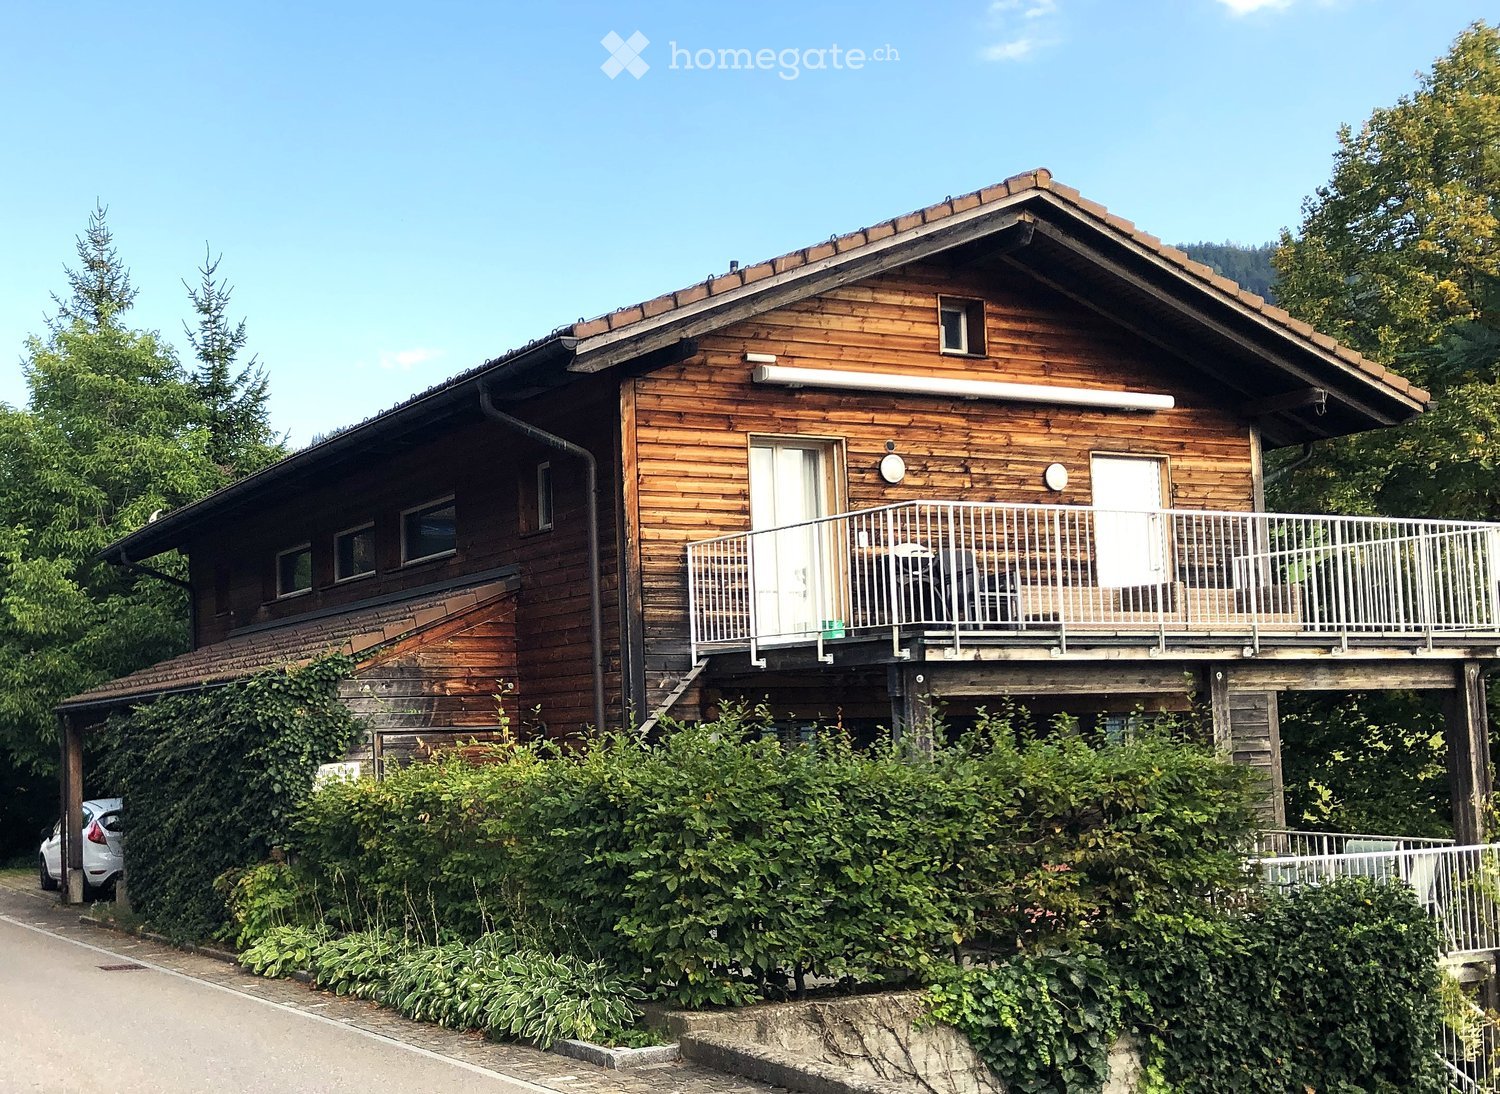
  • Two-story wooden house with a balcony, surrounded by greenery and trees.
  • Bright living room with wooden flooring, exposed wooden ceiling beams, large windows with white curtains, a grey sectional sofa, a wicker coffee table, a dining table with chairs, a flat-screen TV on a stand, and a small Christmas tree in the corner.
  • Living room with wooden flooring, exposed wooden ceiling beams, large windows with white curtains, a dark blue sectional sofa, a small coffee table, and a dining area with a wooden table and chairs.
  • Bright, open living space with wooden flooring, large windows, a TV on a cabinet, a dining table with chairs, and exposed wooden beams on the ceiling.
  • Open-plan living and dining area with wooden flooring, a staircase leading to another level, and modern furnishings including a sofa, coffee table, TV, and dining set.
  • Modern kitchen with light-colored cabinets, a microwave, and an oven, featuring wooden flooring and sheer white curtains on the window.
  • Modern kitchen with white cabinets, granite countertop, built-in appliances, and a view through a large sliding glass door.
  • Hallway with wooden flooring, white railing, and a view into a small bathroom with a toilet and bathtub.
  • A clean, modern bathroom with a toilet, double sink, mirror, and cabinet. The room features tiled walls and floor, a window with curtains, and a small trash bin near the toilet.
  • Bathroom with a bathtub, toilet, washing machine, and dryer unit, featuring a shower curtain with star patterns and a small window with sheer curtains.
  • Bright bedroom with wooden flooring, a bed with striped bedding, a nightstand, a window with white curtains, and a mirror on the wall.
  • Hallway with wooden flooring, white walls, staircase with white railing, and a small balcony area with a teddy bear on the railing.
  • Balcony with metal railing overlooking a scenic valley and distant mountains, with a town and green fields below.
  • Two cyclists ride along a gravel path beside a lake, surrounded by green hills and a clear blue sky.
  • A suspension bridge stretches over a forested valley with mountains in the background, surrounded by trees and houses.
  • A snowy mountain landscape with a skier on a slope, surrounded by snow-covered trees and distant peaks.
1 / 16
Bright living room with wooden flooring, exposed wooden ceiling beams, large windows with white curtains, a grey sectional sofa, a wicker coffee table, a dining table with chairs, a flat-screen TV on a stand, and a small Christmas tree in the corner.
Living room with wooden flooring, exposed wooden ceiling beams, large windows with white curtains, a dark blue sectional sofa, a small coffee table, and a dining area with a wooden table and chairs.
Bright, open living space with wooden flooring, large windows, a TV on a cabinet, a dining table with chairs, and exposed wooden beams on the ceiling.
CHF 1'930.– Premium
3.5 pièces93m² surface habitable
Dorfstrasse 38, 6417 Sattel

Appartement lumineux 3 ½ pièces avec grande terrasse et vue panoramique à Sattel

À partir de mars 2027, nous louons cet appartement spacieux de 3 ½ pièces au 1er étage d'une maison originale de deux familles dans le centre du village de Sattel.Ce que vous pouvez attendre : • Habitat flexible : Conception de pièces individuelles grâce à deux cloisons coulissantes. • Ambiance de vie : Parquets et construction en bois visible pour un maximum de charme. • Espace extérieur : Grande terrasse avec une vue rêveuse sur les montagnes. • Confort : Tour de buanderie privée (lave-linge/sèche-linge) dans la salle de bain, cuisine avec lave-vaisselle et micro-ondes, connexion à la fibre optique. • Espace de stockage : Compartiment de cave et partage de grenier inclus. • Durable : Chauffage par sonde de terre, système photovoltaïque (réseau de consommation propre) et station de recharge pour véhicules électriques. • Transport en commun (bus/train), commerces (Volg, boulangerie, café), banque à 5 minutes à pied. Jardin d'enfants et école primaire à 3 minutes à pied. • Central : Schwyz 10 minutes, Zug 25 minutes, Lucerne 40 minutes, Zurich 45 minutes • Loisirs : Sattel-Hochstuckli (télécabine) / Ägerisee / Ägeribad / randonnée / vélo / sports d'hiver Parfait pour tous ceux qui apprécient un habitat central, flexible et écologique. Inscrivez-vous pour une visite!

Durée du trajet
-
  • Modern kitchen with dark tiled flooring, white cabinets, a central island, and large windows overlooking an outdoor area.
  • An empty, modern living space with large glass sliding doors leading to an outdoor area, polished dark tile flooring, and a textured stone accent wall.
  • Modern outdoor patio with a built-in barbecue, stone flooring, metal railings, and potted plants.
  • Modern open-concept kitchen and living area with dark hardwood floors, white cabinets, stainless steel appliances, and a built-in fireplace.
  • Modern kitchen with white cabinets, dark countertops, a central island, and a stainless steel range hood.
  • Modern kitchen with white cabinets, stainless steel appliances, a large central island, and a fireplace in the background.
  • Modern outdoor terrace with stone tiles, white columns, large glass sliding doors, and surrounding greenery.
  • A modern outdoor patio area with a wooden sauna, stone tiles, and a covered section with wooden beams. The area includes a tall chimney, a closed umbrella, and surrounding greenery.
  • Wooden sauna with benches, a stove, and a bucket, featuring a sloped wooden ceiling and tiled floor.
  • Modern bathroom with a large bathtub, sleek dark wood vanity, and expansive windows offering a scenic view of greenery and open landscape.
  • Modern bathroom with dark tiled floor, white walls, large windows, bathtub, sink, and mirror.
  • Modern bathroom with sleek glass partitions, a double sink, and large mirrors. The space features a polished dark wood floor and recessed lighting.
  • Empty room with wooden flooring, white walls, a stone accent wall, large glass doors leading outside, and a built-in fireplace.
  • Modern living room with a sleek concrete fireplace, large windows offering a scenic view, and light wooden flooring.
  • A small, well-lit room with a stone wall, wooden ceiling, and a built-in wine refrigerator with wooden shelves.
  • Modern kitchen with white cabinets, stainless steel appliances, a red backsplash, and a large island with a sink and faucet.

  • Modern balcony with tiled floor, potted plants, and a clear view of the surrounding landscape.
  • Open-concept living space with high ceilings, dark hardwood floors, and a built-in fireplace. Large windows allow natural light to fill the room, and the space is completely unfurnished.
  • Modern bathroom with white tiles, a toilet, bidet, and a glass-enclosed shower with mosaic tiles and a handheld showerhead.
  • Modern bathroom with white tiles, a large mirror, a sink with a modern faucet, a toilet, and a glass-enclosed shower area with a rainfall showerhead.
  • Balcony with tiled floor, metal railing, and view of a parking lot and surrounding greenery.
  • Floor plan of an attic apartment with multiple rooms including living area, dining area, kitchen, bedrooms, bathrooms, and terraces.
1 / 22
An empty, modern living space with large glass sliding doors leading to an outdoor area, polished dark tile flooring, and a textured stone accent wall.
Modern outdoor patio with a built-in barbecue, stone flooring, metal railings, and potted plants.
Modern open-concept kitchen and living area with dark hardwood floors, white cabinets, stainless steel appliances, and a built-in fireplace.
CHF 7'500.– Premium
4.5 pièces303m² surface habitable
Chaltenbodenstrasse 21, 8834 Schindellegi

303 m² Attika mit Terrassen auf drei Seiten und Sauna

Über den Dächern von Schindellegi: 4.5-Zimmer-Attikawohnung mit 303 m² Wohnfläche, Terrassen auf drei Seiten und eigener Sauna-Hütte. Mehr als die Hälfte der Fläche ist ein einziger offener Wohn-, Ess- und Küchenbereich mit Fensterfront zur Terrasse. Dazu drei Schlafzimmer, eine Ankleide und zwei Bäder. Raumhöhe 2.8 m, Baujahr 2003, 2025 renoviert. Bezug sofort oder nach Vereinbarung.Die Räume (Masse ca.)• Wohnen, Essen und Küche in einem Raum von rund 147 m², mit Cheminée, Natursteinwand und Eckverglasung ins Grüne• Küche mit grosser Kochinsel, Dampfabzug und Speisekammer• grosses Schlafzimmer 44 m² mit Kaminofen und eigenem Terrassenzugang, auch als Büro oder Atelier nutzbar• Schlafzimmer 30 m² mit Natursteinwand, Cheminée-Ecke und Terrassentür• Schlafzimmer 16 m² mit Ankleide (20 m², Glasschränke) und Bad (18.5 m²) als zusammenhängende Suite: Badewanne mit Panoramafenster ins Grüne, Doppellavabo, Mosaikdusche• Zweites Bad mit Dusche und WC• Waschküche mit Waschturm, Weinkeller mit Klimaschränken, Einbauschränke, Loxone Smart HomeDraussen• Terrassen auf drei Seiten mit Zugang aus Wohnbereich, Essbereich, Medienraum und Schlafzimmer• Eigene Sauna-Hütte mit Ofen und Bänken direkt auf der Terrasse• Aussenkamin, gedeckter Sitzplatz, Hochbeete, freie Sicht auf Wald und HügelLage, ehrlich beschriebenDie Wohnung liegt im obersten Geschoss eines Gewerbegebäudes an der Chaltenbodenstrasse, über dem Betrieb der Schreiner Plus GmbH, der das Haus gehört. Tagsüber wird unten gearbeitet, abends und am Wochenende ist es ruhig. Die Schnellstrasse ist in Sichtweite, Seesicht gibt es keine. Autobahnzubringer in wenigen Minuten, Pfäffikon SZ und der Zürichsee in zehn Minuten, die Stadt Zürich in rund einer halben Stunde; S-Bahn ab Schindellegi-Feusisberg nach Wädenswil und Einsiedeln.SteuernFeusisberg gehört zu den steuergünstigsten Gemeinden der Schweiz (Gemeindesteuerfuss 2026: 55 Prozent, Rang 3 von 30 im Kanton Schwyz). Bereits bei CHF 120'000 Einkommen zahlt eine Einzelperson hier rund CHF 8'000 pro Jahr weniger Einkommenssteuern als in der Stadt Zürich, bei höheren Einkommen entsprechend mehr.KonditionenMietzins CHF 6'970 netto plus CHF 530 Nebenkosten pauschal, zusammen CHF 7'500 pro Monat. Mietvertrag ab drei Jahren mit Staffelmiete: 2. Jahr CHF 7'170, 3. Jahr CHF 7'370 netto, danach keine weitere Staffel; eine Kündigung durch die Vermieterin ist in dieser Zeit ausgeschlossen. Kürzere Laufzeit auf Anfrage. Eigene sehr grosse Garage ca. 60 m² für CHF 650 pro Monat, optional. Haustiere willkommen. Strom vom eigenen Solardach.Für wenFür Paare und kleine Familien mit Home-Office, für Expats und für Unternehmer, die Wohnen und Arbeiten verbinden: Das grosse Schlafzimmer eignet sich auch wunderbar als Büro, für Firmen ist ein separater Geschäftsraum-Mietvertrag für den Büroanteil möglich.Rundgang und Besichtigung3D-Rundgang: https://my.matterport.com/show/?m=9AQtES1r75eBesichtigungen nach Vereinbarung, auch am Samstag oder Sonntag möglich. Sie mieten direkt von der Eigentümerin, ohne Makler.English summary 4.5-room penthouse, 303 m², top floor of a commercial building in Schindellegi (Feusisberg, among Switzerland's lowest-tax municipalities). Open living, dining and kitchen area of around 147 m² with fireplace; three bedrooms (44, 30 and 16 m²), walk-in wardrobe, two bathrooms, wine cellar, Loxone smart home. Terraces on three sides with own sauna cabin, outdoor fireplace and views of forest and hills. The expressway is within sight, no lake view; the owner's workshop is downstairs, quiet in the evenings and at weekends. Rent CHF 6,970 net plus CHF 530 flat-rate service charges, CHF 7,500 per month; three-year lease with stepped rent (CHF 7,170 in year 2, CHF 7,370 in year 3), shorter terms on request. Optional garage, approx. 60 m², CHF 650. Pets welcome. Available immediately. Viewings by appointment, also at weekends, directly from the owner. 3D tour: link above.
Durée du trajet
-
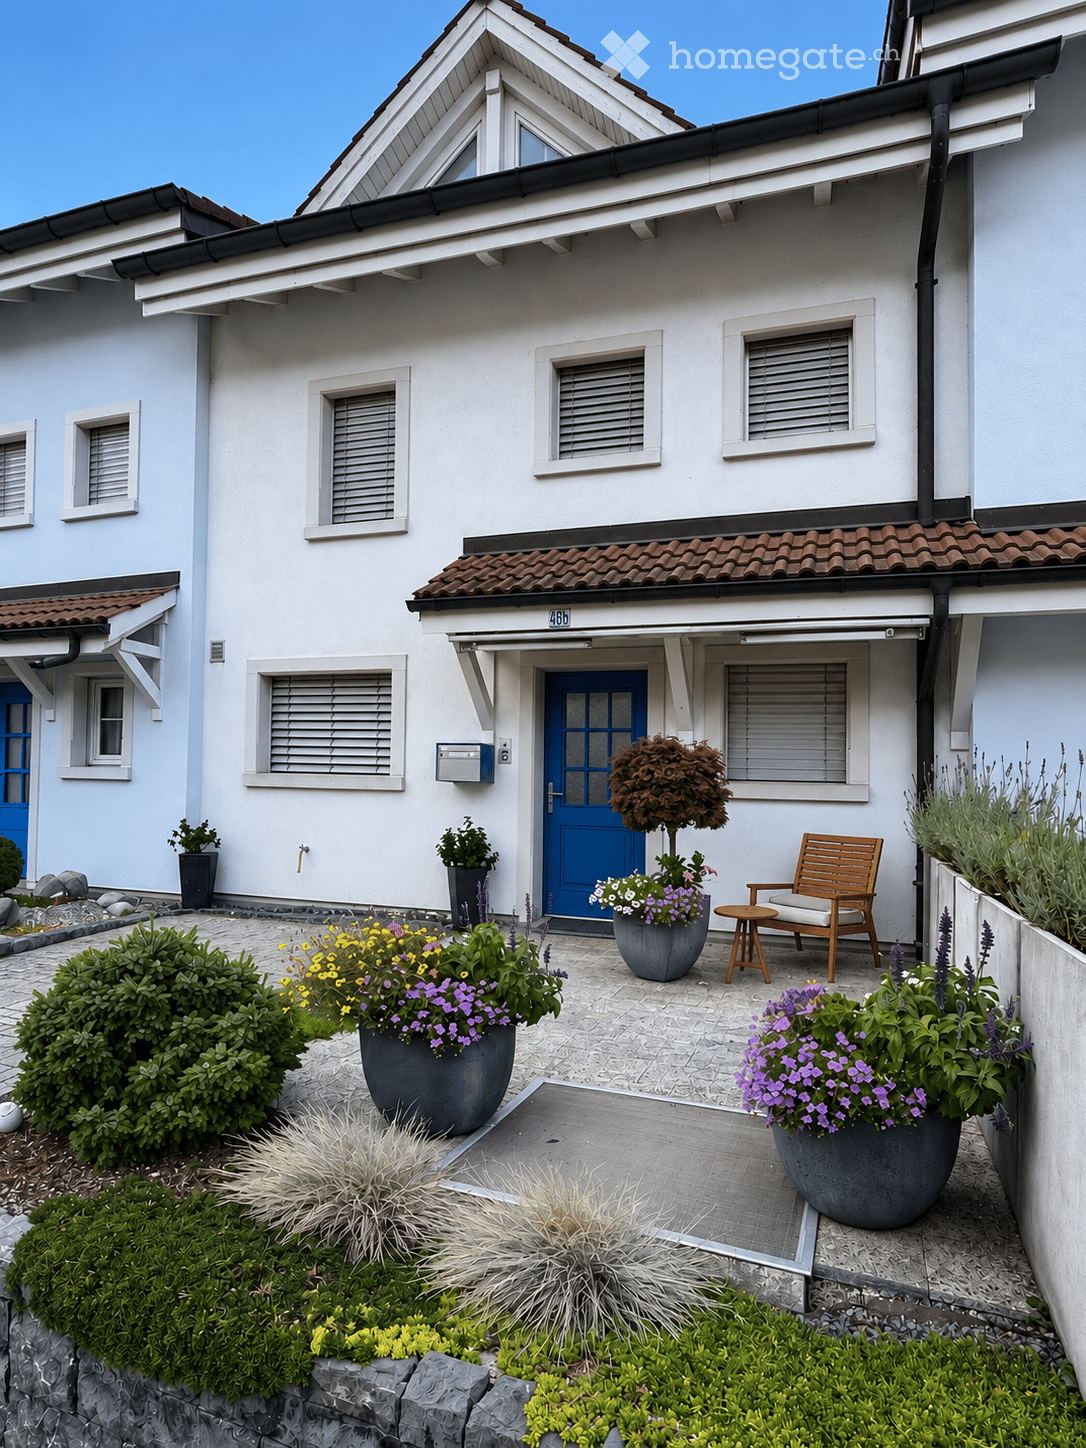
  • Front garden of a two-story house with a blue front door, potted plants, a wooden chair, and a small table.
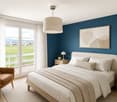
  • Modern bedroom with a large bed, nightstand, armchair, pendant light, and a view of a green field through large windows.
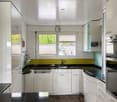
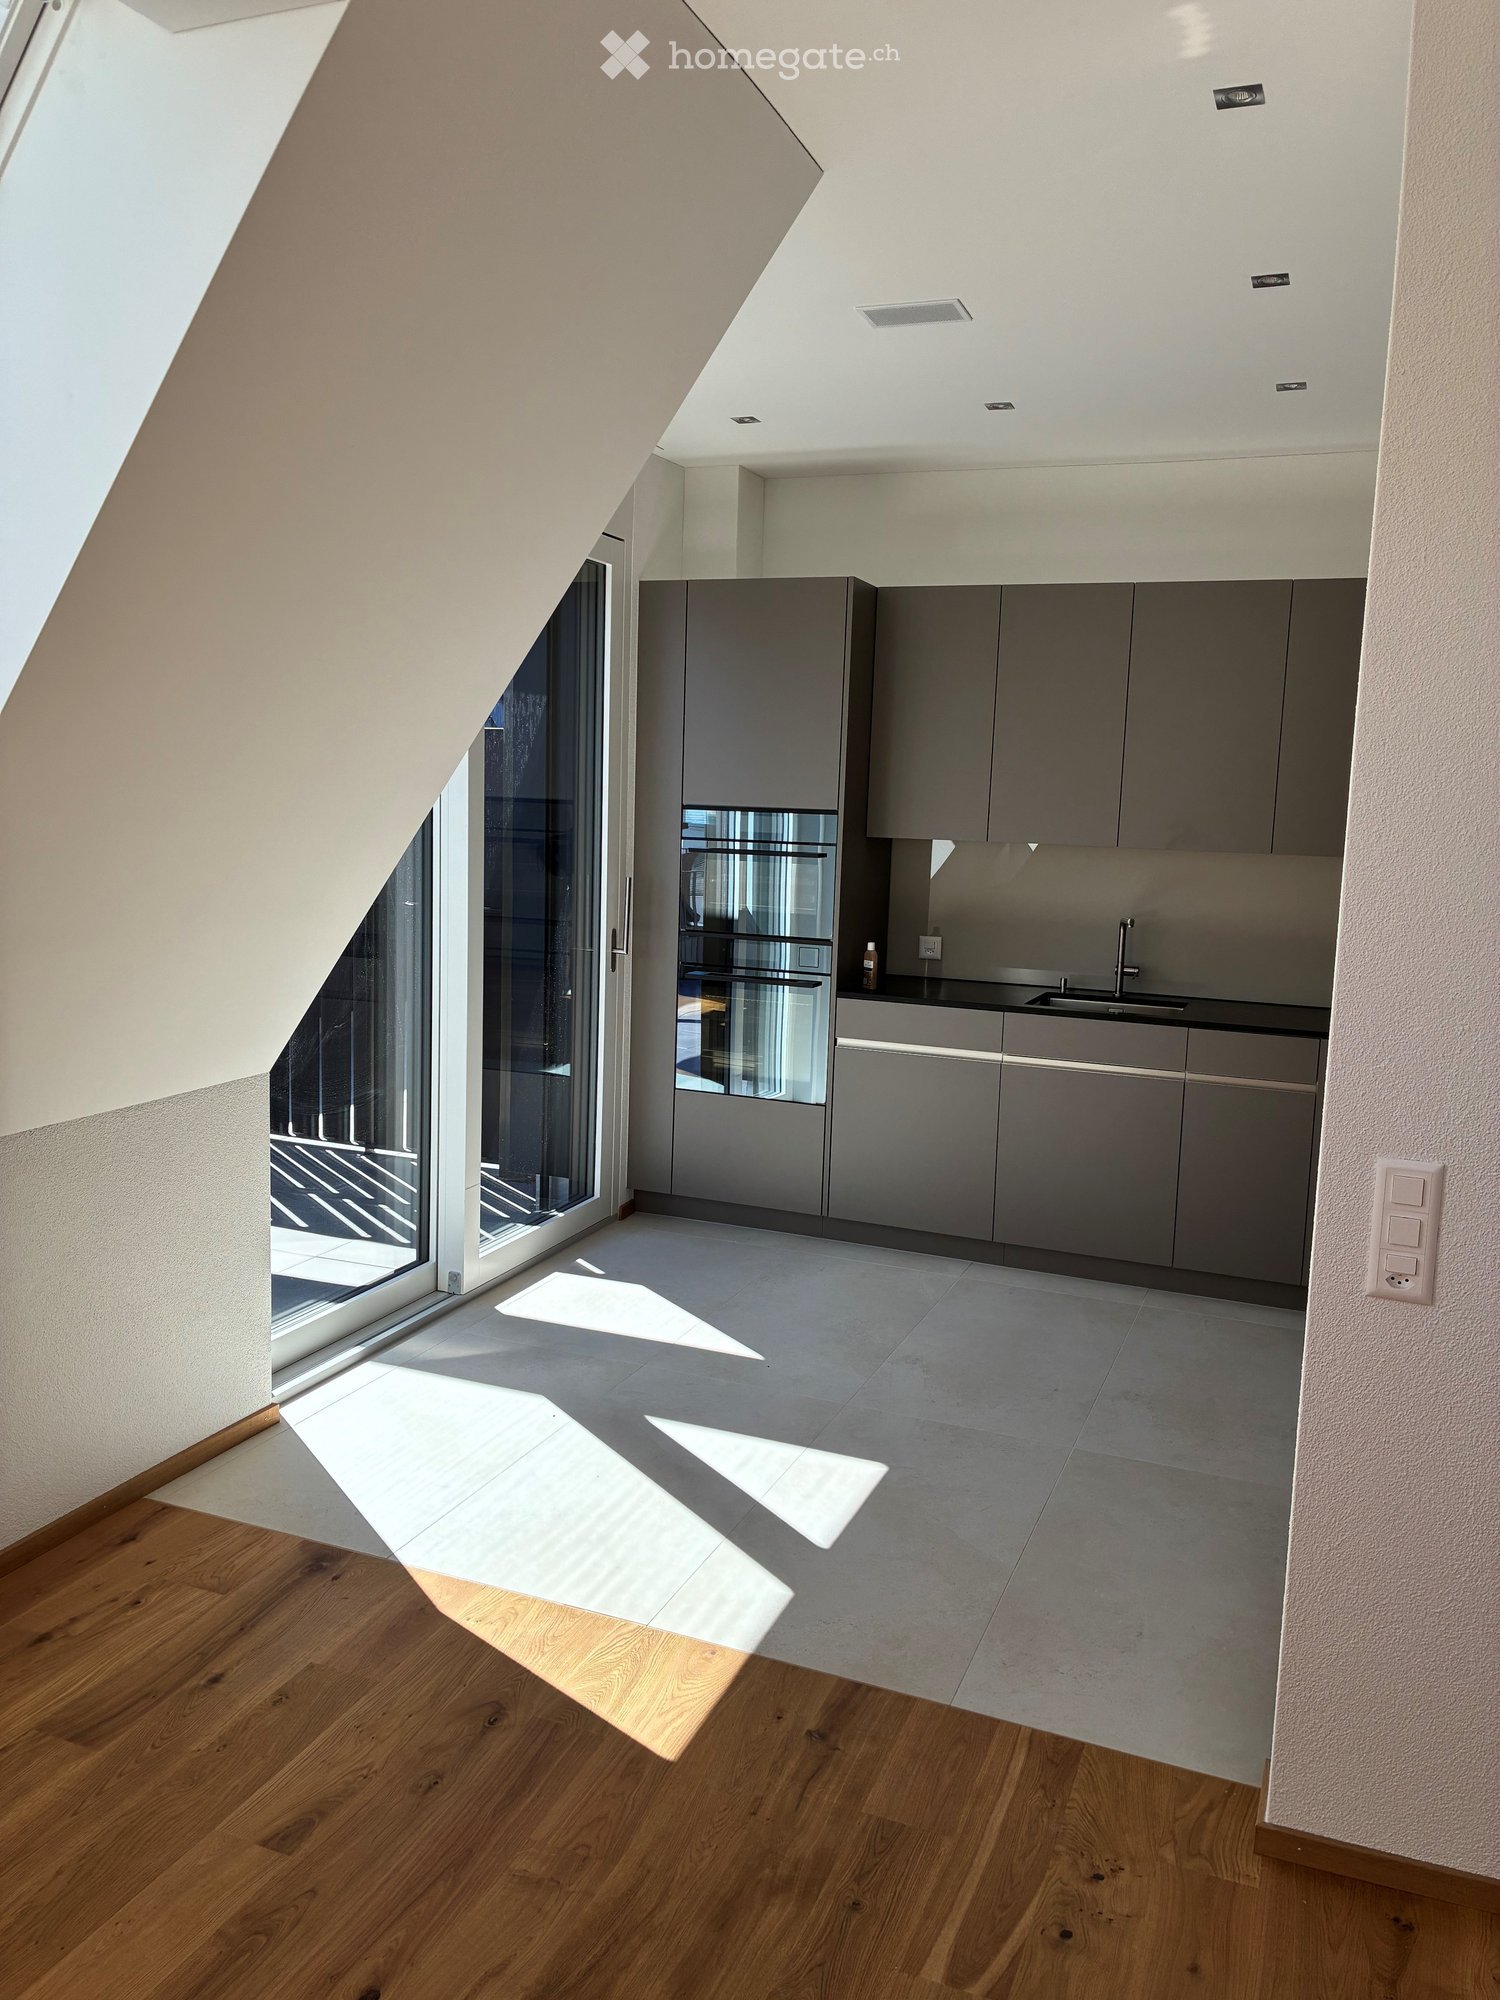
  • Modern kitchen with white cabinets, black countertops, stainless steel appliances, and a window view of greenery.
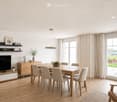
  • Bright, modern living and dining area with wooden flooring, large windows, and a view of the outdoors. Features a dining table with chairs, a TV on a cabinet, shelves with decorative items, and a hanging pendant light.
  • Modern attic room with wooden beams, exposed wooden ceiling, large skylight window, grey sofa, small wooden stool, and a cup on the stool.
  • A modern, well-lit room with exposed wooden beams, a skylight window, a wooden desk, a chair, a laptop, a lamp, a shelf with plants, and a small cabinet.
  • {"type": "Garage", "objects": [], "description": "Underground garage with concrete floor, white brick walls, and two wooden shelves mounted on the walls. A red fire extinguisher is attached to a pillar, and a car is partially visible on the right side.",
  • Well-maintained garden with neatly trimmed grass, a low border of white flowers, and a modern concrete pathway. The background shows a clear blue sky and distant buildings.
1 / 8
Modern bedroom with a large bed, nightstand, armchair, pendant light, and a view of a green field through large windows.
Modern kitchen with white cabinets, black countertops, stainless steel appliances, and a window view of greenery.
Bright, modern living and dining area with wooden flooring, large windows, and a view of the outdoors. Features a dining table with chairs, a TV on a cabinet, shelves with decorative items, and a hanging pendant light.
CHF 5'250.– Premium
5.5 pièces124m² surface habitable
Steineggstrasse 46b, 8852 Altendorf

Maison mitoyenne à Altendorf

Maison mitoyenne de 5,5 pièces à Altendorf - beaucoup d'espace, jardin et vue dégagéeCette maison mitoyenne bien entretenue au milieu de la Steineggstrasse 46b combine un espace de vie spacieux avec des distances courtes jusqu'à Altendorf, Lachen et le lac Obersee. Sur trois niveaux d'habitation, elle offre beaucoup d'espace pour les familles, les couples, les bureaux à domicile et les invités. Le séjour sud-facing délite avec une vue dégagée sur le lac et la Johannisburg.Le rez-de-chaussée est conçu comme un espace quotidien ouvert et communicatif. Le séjour, la salle à manger et la cuisine s'ouvrent les unes aux autres et donnent directement sur la terrasse et le jardin. Dans l'entrée, il y a une garde-robe pratique et des toilettes pour les invités. L'accès direct depuis le garage souterrain jusqu'à la maison est particulièrement confortable.La zone de sommeil privée et les autres pièces utilisables de manière flexible se trouvent à l'étage supérieur. La chambre parentale dispose d'une salle de bain attenante, d'une dressing et d'un accès au balcon. Une deuxième salle de bain avec douche, lavabo et toilettes complète cet étage. Les autres pièces sont idéales comme chambres d'enfants, chambres d'invités ou bureaux.Le studio mansardé converti crée un espace libre supplémentaire - que ce soit comme bureau à domicile, salle de loisirs, retraite ou espace pour les invités. Un recoin, des armoires intégrées, une cave et un local de maisonnettes offrent beaucoup d'espace de stockage pratique.La maison, construite en 1990, a été constamment entretenue. Les rénovations documentées comprennent la rénovation de la cuisine et le système de garde-robe (2004), une rénovation intérieure (2015) et la rénovation du chauffage avec une pompe à chaleur (2022).Les données clés les plus importantes : • 5,5 pièces dont le studio mansardé converti • environ 124 m² d'espace de vie net • environ 184 m² d'espace utilisable total, y compris les zones secondaires • 153 m² de terrain, dont 66 m² de jardin • Terrasse, séjour sud-facing et balcon • 2 salles de bain plus des toilettes pour les invités • Pompe à chaleur (2022) et chauffage par le sol • 2 places de parking souterraines avec accès direct à la maison • 1 place de parking extérieure supplémentaire L'emplacement est également convaincant : l'hôpital de Lachen est à environ 0,8 km, la gare de Lachen à environ 1,1 km, le centre-ville et le centre Obersee à environ 1,2 km. La jonction A3 de Lachen peut être atteinte après environ 1,5 km. Les écoles, les commerces, les transports publics, les rives du lac, la piscine et de nombreuses possibilités de promenade, de cyclisme et de loisirs sont à proximité.Loyer : CHF 5 250 par mois, y compris 2 places de parking souterraines et 1 place de parking extérieure. Les frais accessoires sont supportés directement par les locataires selon la consommation réelle. L'entretien du jardin et le déneigement sont à la charge des locataires.Un foyer pour tous ceux qui valorisent l'espace, la vie privée, l'utilisation polyvalente et une vue spéciale. Nous nous réjouissons de votre contact et serons heureux de vous montrer la propriété en personne.Plus d'informations sur : https://steinegg46b.ch/

Durée du trajet
-

Chercher gratuitement le prochain locataire

Publie une annonce gratuite sur Homegate et trouve le locataire idéal en un clin d’œil pour ton logement.

Publier maintenant
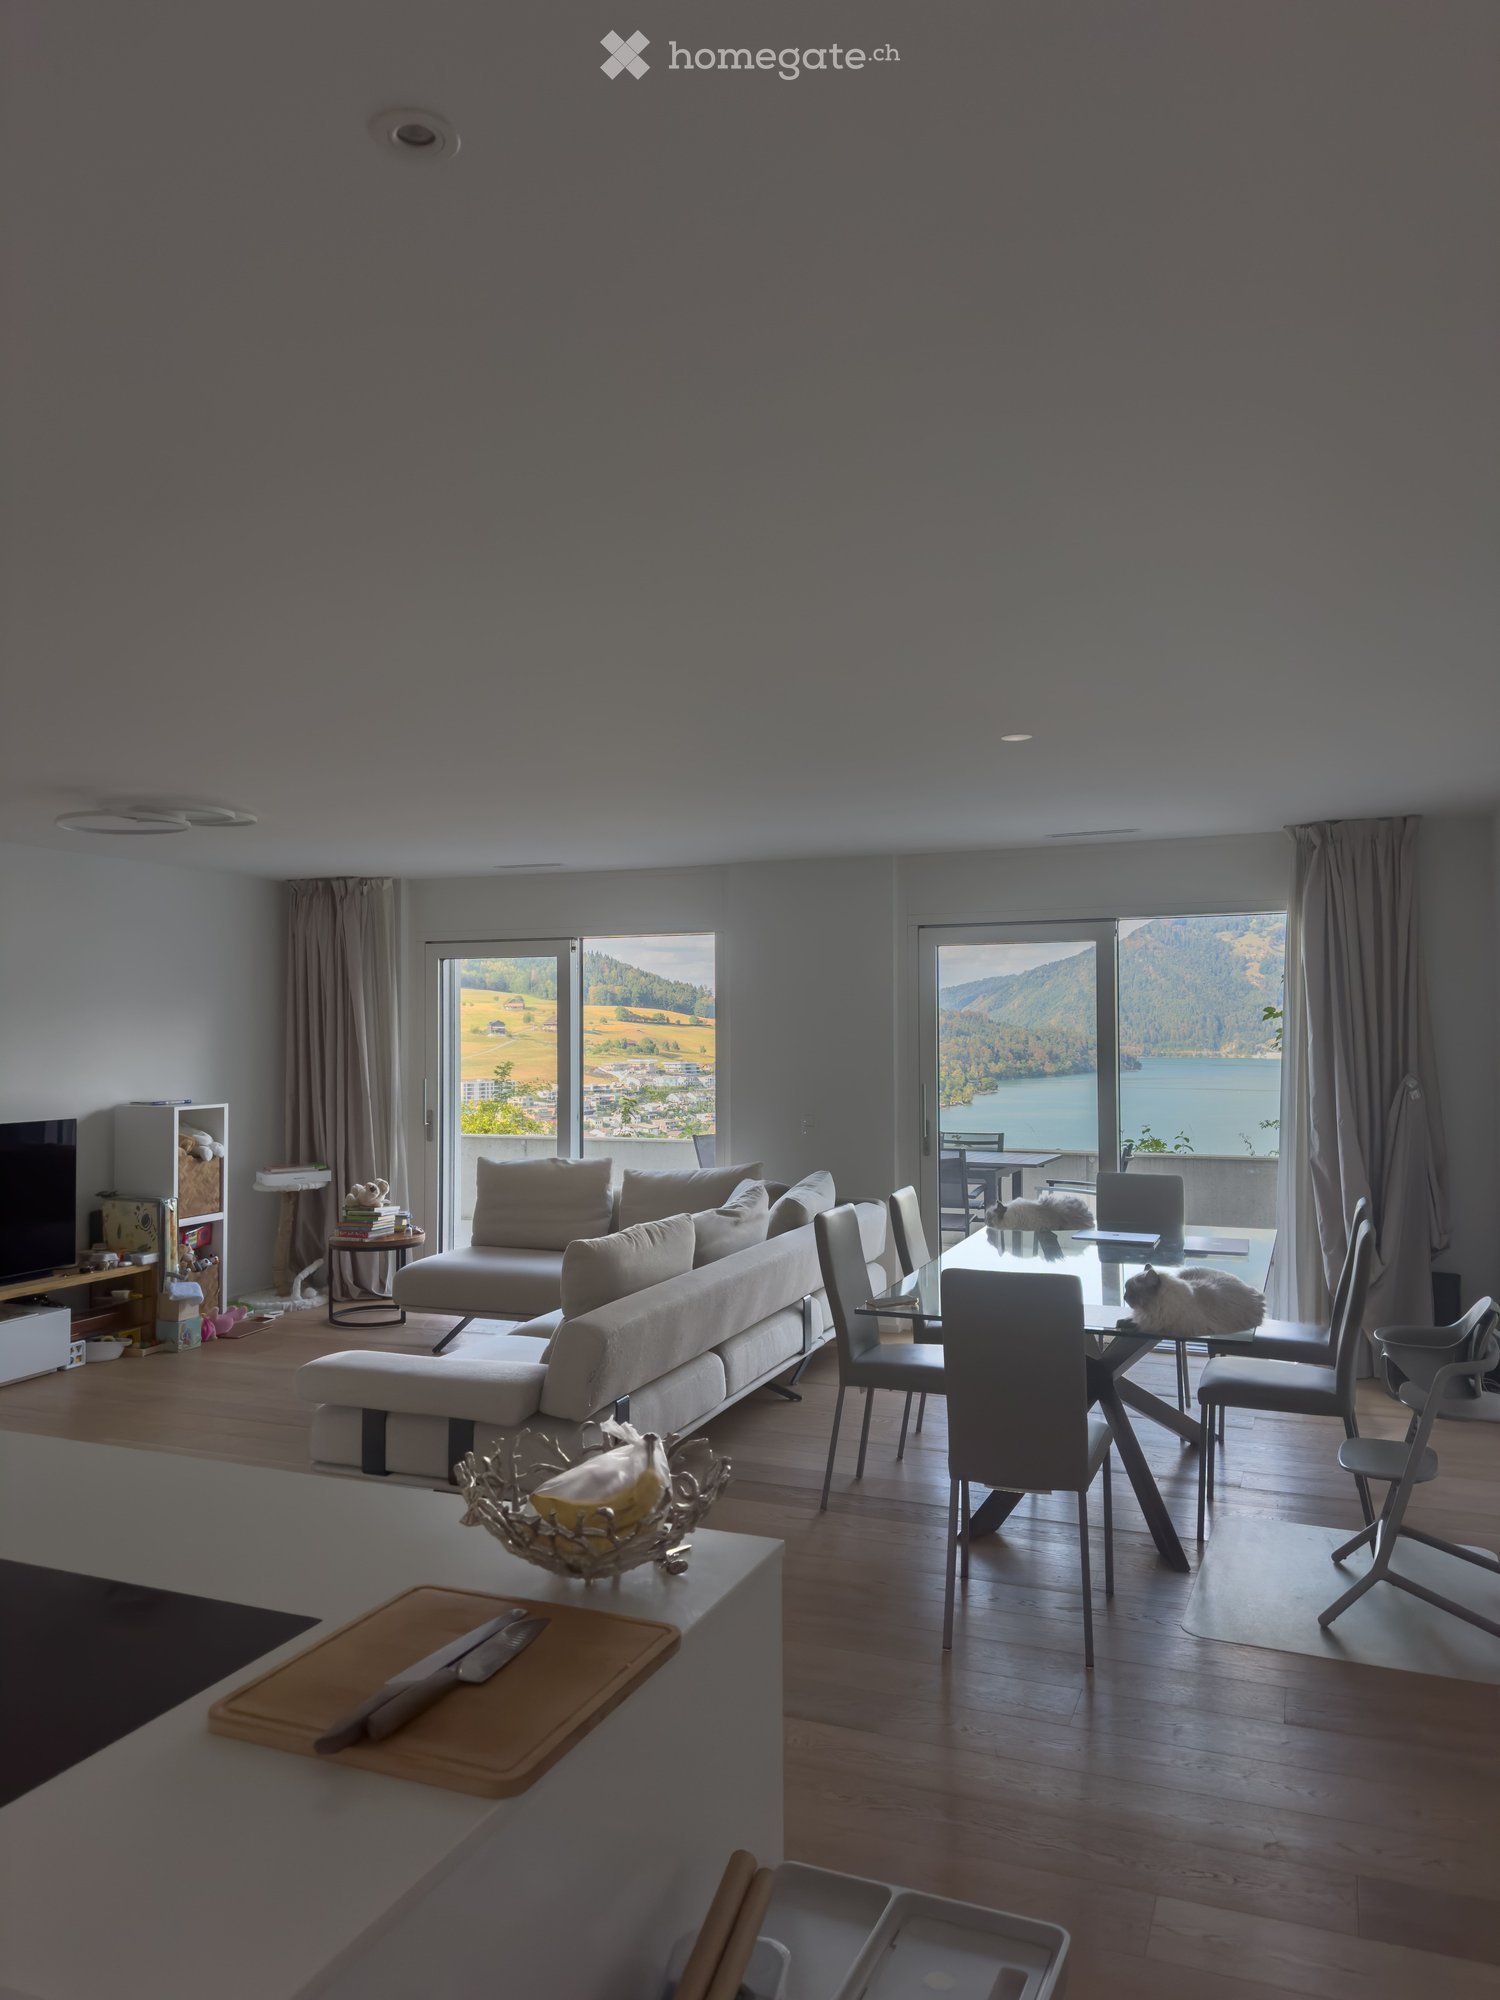
  • Modern living and dining area with large windows offering scenic views, featuring a sofa, coffee table, dining table with chairs, and a cat resting on the table.
  • Modern living room with a large sectional sofa, coffee table, TV, and dining area with chairs and table, overlooking a scenic view.
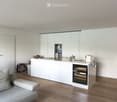
  • Modern, minimalist kitchen and living area with white cabinets, a central island, a wine cooler, and a grey sofa.
  • A modern, minimalist hallway with light wooden flooring, white walls, and recessed lighting. An open door at the end leads to another room.
  • Modern bedroom with wooden flooring, large window offering a scenic view, bed, desk, and chair.
  • Cozy bedroom with wooden flooring, a large bed with a tufted headboard, a crib, a dresser, and a small nightstand.
  • Bright bedroom with wooden flooring, a large bed, a nightstand, a wooden cradle, a fan, and a view of the lake through large windows.
  • Modern, minimalist laundry room with a white washing machine and dryer unit, sleek design, and neutral tones.
  • Modern bathroom with a double sink, toilet, bathtub, and shower area. Features include a large mirror, built-in cabinets, and neatly arranged towels and toiletries.
  • Modern bathroom with a sink, toilet, mirror, and cabinet. The space features light gray tiles and a sleek design.
  • Floor plan of a residential unit labeled FT1 0.2, showing multiple rooms including living/dining/kitchen, bedrooms, bathrooms, and terraces.
  • Floor plan showing a basement area with labeled dimensions and room designations: FT1 0.0.3 and Keller Whg FT1 0.2.
  • Balcony with tiled floor, table, and chairs, overlooking a scenic mountain and lake view.
  • View of a modern house with a brown roof and white walls, surrounded by greenery and overlooking a lake with distant mountains and a town.
  • Balcony with a table and chairs, overlooking a scenic landscape with a lake and hills.
  • Modern house with a flat roof and large windows, overlooking a serene lake and distant hills.
  • Balcony with a scenic view of a lake and surrounding hills, featuring a table and a chair.
1 / 17
Modern living room with a large sectional sofa, coffee table, TV, and dining area with chairs and table, overlooking a scenic view.
Modern, minimalist kitchen and living area with white cabinets, a central island, a wine cooler, and a grey sofa.
A modern, minimalist hallway with light wooden flooring, white walls, and recessed lighting. An open door at the end leads to another room.
CHF 3'850.– Premium
3.5 pièces114m² surface habitable
Ribetschi 3, 6405 Immensee

Appartement calme de 3,5 pièces à Immensee/Küssnacht am Rigi – Construction neuve avec vue imprenable

Bienvenue dans cet appartement de 3,5 pièces conçu avec soin, situé au rez-de-chaussée d'un immeuble moderne dans le village charmant d'Immensee, Küssnacht am Rigi, l'une des communes les plus efficaces sur le plan fiscal du canton de Schwyz. Construit en 2019 et certifié Minergie, cette maison spacieuse offre un impressionnant 113,8 m² d'espace de vie, 45m² de balcons et 13m² de cave, combinant l'efficacité énergétique avec le confort contemporain.Points forts de l'appartement : • Vues imprenables : Les grandes fenêtres du salon et de la salle à manger modernes encadrent des vues panoramiques à couper le souffle, inondant l'espace de lumière naturelle. • Espace de vie et de repas spacieux : Un plan ouvert généreux avec suffisamment d'espace pour se détendre et recevoir. • Balcon : Profitez de l'extérieur et absorbez la belle environnement de votre balcon privé. • Garage et parking : 2 emplacements de garage couverts pratiques peuvent être loués à 200 CHF/mois chacun. • Ascenseur : Accès facile à tous les étages. • Lave-linge : Buanderie dans l'appartement pour plus de commodité. • Convient aux enfants : Idéal pour les familles avec des enfants. • Emplacement calme : Profitez de nuits calmes et d'un environnement de vie paisible. Emplacement et environnement : Niché dans le village pittoresque d'Immensee, cet appartement bénéficie d'une position privilégiée à proximité du lac de Zug. La gare d'Immensee est à seulement 6 minutes à pied, et l' arrêt de bus Immensee Post est tout aussi proche, ce qui rend les déplacements faciles. Le terminal ferry SGZ Immensee est accessible en environ 13 minutes à pied – parfait pour les traversées lacustres pittoresques. Les familles apprécient la proximité du gymnase d'Immensee, à seulement 9 minutes à pied, tandis que les courses quotidiennes sont couvertes par le supermarché Volg voisin, à seulement 12 minutes à pied.Cet appartement exceptionnel est disponible à partir du 16 novembre 2026. Une occasion rare de vivre dans une maison moderne et économe en énergie dans l'un des environnements les plus pittoresques et les plus calmes de la Suisse centrale.

Durée du trajet
-
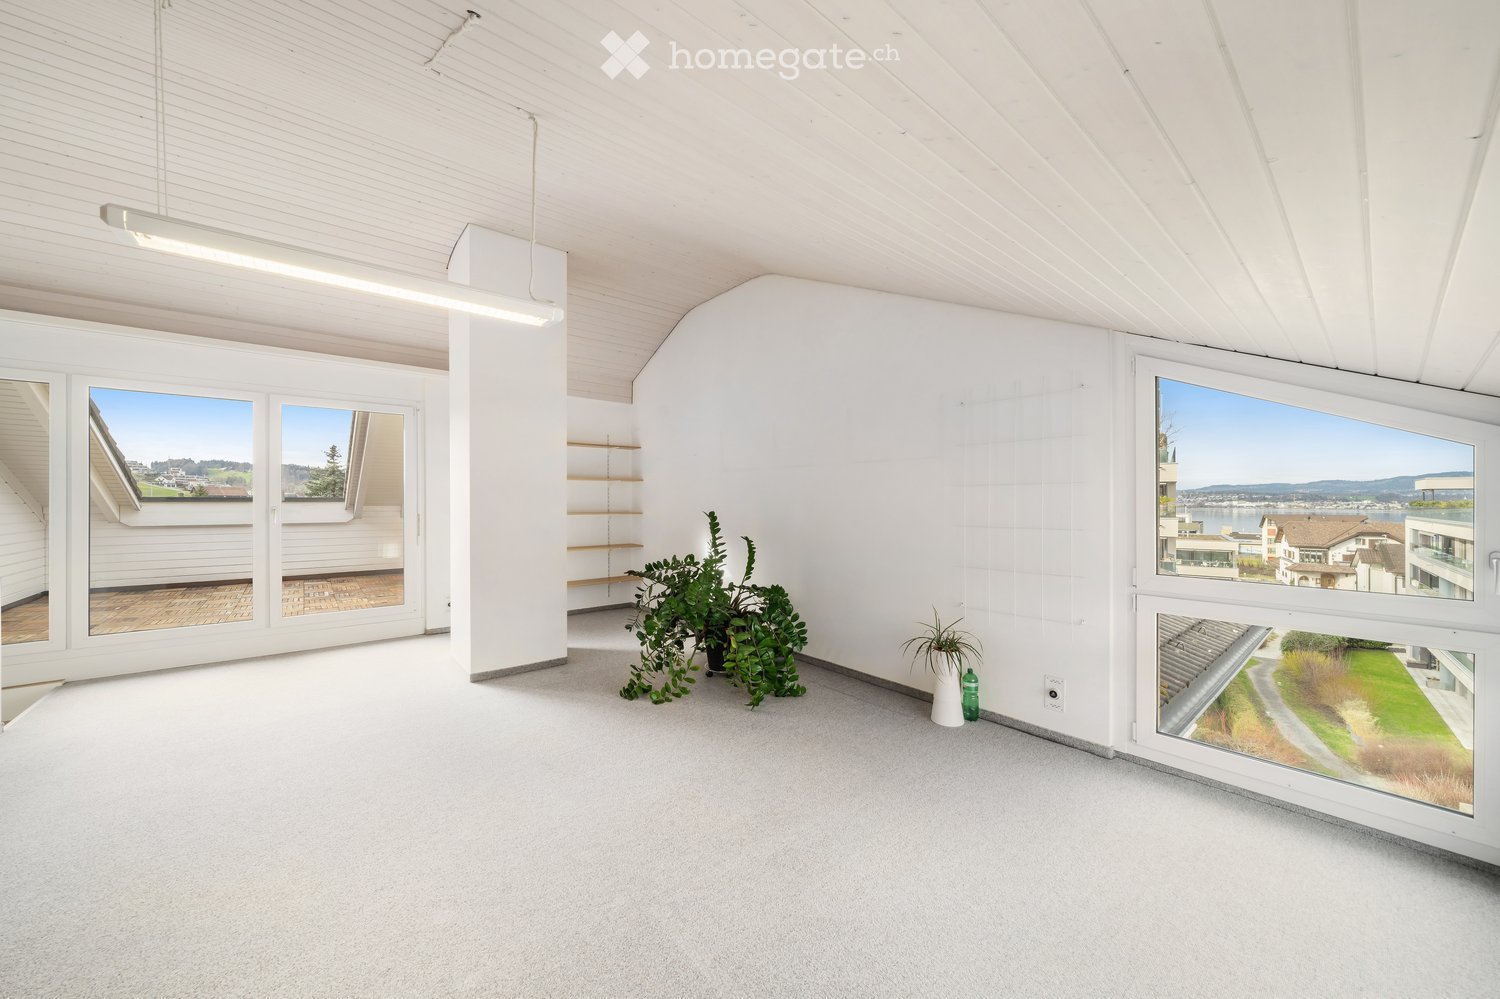
  • Bright, empty room with white walls, carpeted floor, large windows, and built-in shelving. Minimal decor with a small plant and bottle on the floor.
  • Garden area with a small lawn, patio furniture, and a modern building in the background.
  • Empty room with white walls, grey carpet, large windows, and a mirrored wardrobe unit.
  • Empty room with white walls, grey carpet, large window with view of neighboring houses and garden, and a ceiling light fixture.
  • Bright, unfurnished room with wooden flooring, white walls, and a built-in fireplace with a black frame and a small bench. A large window with white curtains is on the right side, and a modern pendant light hangs from the ceiling.
  • Wooden deck with white wooden walls, green plant, and distant cityscape view.
  • Modern kitchen with white cabinets, stainless steel appliances, and a dark brown countertop. Features a large window with a view of the city.
  • Modern bathroom with white tiles, black floor tiles, a toilet, a bathtub, a double sink with chrome faucets, and a large mirror with built-in lighting.
  • Modern bathroom with white tiles, a glass-enclosed shower, a white sink with a chrome faucet, a mirror, and a glass shelf above the sink.
  • Modern bathroom with white tiles, a white sink, a chrome faucet, a toilet, and a large mirror above the sink. The walls feature a decorative teal accent strip.
  • Modern, minimalist room with exercise equipment, shelves, a washing machine, and a staircase leading upwards.
  • {"type": "Garage", "objects": ["shelves", "tools", "storage boxes", "chair", "green machine", "buckets", "cardboard boxes"], "description": "A spacious garage with concrete flooring, white brick walls, and metal shelving units holding various tools and st
1 / 12
CHF 4'750.– Top
5.5 pièces169m² surface habitable
Mülibach 12, 8852 Altendorf

Maison de luxe au bord du lac de Zurich | Grande maison de 5,5 pièces à Altendorf, avantageux en termes d'impôts

Vivre dans l'un des endroits les plus convoités du lac de Zurich Vivez à Altendorf, dans le canton de Schwyz, et profitez de la combinaison parfaite d'espace, de nature et d'accessibilité. Cette maison de 5,5 pièces de haute qualité offre 169 m² d'espace de vie et 195 m² de surface totale avec un jardin privé, un balcon spacieux et un grand sous-sol avec salle de fitness. Grâce aux connexions ferroviaires directes à Zurich HB et à l'aéroport de Zurich, ainsi qu'à la proximité de la gare d'Altendorf, cette maison est idéale pour les navetteurs et les familles qui cherchent plus d'espace de vie et de qualité de vie. Deux places de parking en garage et deux places de parking extérieures sont disponibles pour 350 CHF par mois et ne sont pas incluses dans le loyer annoncé. Située dans l'une des communes les plus attractives du lac de Zurich, cette maison combine le vivre moderne avec une infrastructure excellente et un environnement naturel. Vous bénéficiez ici de la tranquillité d'un quartier résidentiel familial et en même temps de la proximité avec la région économique de Zurich. Points forts en un coup d'œil • Maison de 5,5 pièces • 169 m² d'espace de vie • 195 m² de surface totale • Jardin privé • Balcon spacieux • Sous-sol spacieux avec salle de fitness • 2 places de parking en garage • 2 places de parking extérieures • 1 salle de bain, 1 salle de douche, 1 toilette pour invités • Stationnement pour 350 CHF/mois (non inclus dans le loyer) • Quartier résidentiel familial • Environnement de vie de haute qualité et bien entretenu • Disposition des pièces spacieuse avec beaucoup d'espace pour toute la famille Meilleure infrastructure • À seulement 5 minutes à pied de la gare d'Altendorf • Connexions ferroviaires directes à Zurich HB • Connexions ferroviaires directes à l'aéroport de Zurich • À seulement 3 minutes à pied de la garderie • À seulement 3 minutes à pied du supermarché et d'autres installations de shopping • Écoles, restaurants et services à proximité immédiate • Accès rapide au centre-ville de Zurich et aux principaux centres économiques Vivre entre lac et montagnes Altendorf est l'une des zones résidentielles les plus convoitées du lac de Zurich. La commune attractive combine le vivre naturel avec la dynamique économique de la région métropolitaine de Zurich et offre une qualité de vie exceptionnellement élevée. La proximité immédiate du lac de Zurich offre un large éventail d'activités de loisirs et de détente. Les promenades le long du lac, les sports nautiques, les sentiers de randonnée et de cyclisme variés, ainsi que le paysage charmant des collines et des préalpes environnantes, façonnent la vie quotidienne. En même temps, les installations de shopping, les écoles, la gastronomie et les services sont disponibles à une distance confortable. La combinaison de connexions de transport excellentes, de charges fiscales attractives et de qualité de vie élevée fait d'Altendorf l'un des endroits les plus convoités pour vivre sur le lac de Zurich. Cette maison de famille offre l'alternative parfaite au vivre urbain : plus d'espace, plus de privacité, plus de nature et pourtant une connexion rapide et confortable à Zurich. Visite virtuelle 3D https://my.matterport.com/show/?m=Dm8XzJQATmg Veuillez visiter la visite virtuelle 3D de la maison avant de demander un rendez-vous sur place. La visite virtuelle offre une impression complète des pièces et aide à organiser efficacement les rendez-vous de visite. Nous nous réjouissons de votre contact et sommes heureux de fournir des informations supplémentaires.

Durée du trajet
-
1 / 13
CHF 3'950.– Top
4 pièces149m² surface habitable
6424 Lauerz

Habiter avec une vue panoramique - maison individuelle de 4,5 pièces bien entretenue avec vue sur le lac et grand jardin, Lauerz SZ

Loyer : Dans un quartier résidentiel ensoleillé et calme à Lauerz, une maison individuelle très bien entretenue avec beaucoup d'intimité, un grand jardin et une vue magnifique sur le lac de Lauerz et le paysage montagnard environnant vous attend. La maison offre un confort de vie élégant sur environ 149 m² d'espace de vie et un espace extérieur exceptionnellement polyvalent. Cette maison est le choix idéal pour les personnes qui ne recherchent pas juste des mètres carrés supplémentaires, mais un foyer confortable avec une liberté personnelle.Plus de photos sur remax.ch/119871001-212 - Maison individuelle de 4,5 pièces détachée- Partiellement meublée - Surface habitable approx. 149 m²- Surface du terrain 582 m²- Loyer mensuel net CHF 3'950. / Frais accessoires CHF 110.- Grand salon et salle à manger avec cheminée- Cuisine fermée avec grands espaces de travail et beaucoup d'espace de stockage- Grande chambre au rez-de-chaussée - Chambre supplémentaire au rez-de-chaussée avec accès à la terrasse- Studio de 22 m² avec salle de bain privée avec WC / douche au sous-sol- Quartier résidentiel calme et ensoleillé- Vue magnifique sur le lac de Lauerz et le paysage montagnard environnant- Grande terrasse devant la maison- Siège de jardin couvert avec grill et feu de camp- Espace vert supplémentaire comme aire de jeux ou espace de détente- Grandes pièces annexes au sous-sol- État général très bien entretenu- Année de construction 1984, rénovée et entretenue en continu- Pompes à chaleur, chauffage au sol - Volets de sécurité- Grande garage, espace de stationnement extérieurExpansion:Dès l'entrée dans la maison, vous pouvez sentir son caractère spécial : l'expansion bien entretenue, la hauteur de pièce aérée, les éléments de bois chauds et l'espace de vie spacieux avec cheminée créent une atmosphère de vie avec un caractère inconfondable. La vue sur le lac de Lauerz et le paysage montagnard environnant vous accompagne tout au long de la journée - une vue qui crée une nouvelle atmosphère à chaque fois, selon l'heure de la journée et la météo. Un joli extra de l'espace de vie est la cheminée. Elle est alimentée au bois et rend la pièce très confortable, surtout pendant la période de transition et en hiver. La salle à manger séparée offre suffisamment d'espace pour une grande table à manger, la cuisine fermée est conçue de manière fonctionnelle et offre suffisamment d'espace de travail et d'espace de stockage. Les chambres sont bien proportionnées et peuvent être utilisées de manière flexible selon la situation personnelle comme chambre parentale, chambre d'enfants, chambre d'invité ou bureau à domicile. Un espace de vie supplémentaire au sous-sol étend la gamme de pièces, grâce à sa salle de bain privée et à sa grande intimité, il est particulièrement adapté comme chambre d'invité ou espace de travail. Particulièrement attractif est le lien entre la vie et le jardin : devant la maison, il y a une terrasse ensoleillée, tandis que directement en face du salon, un siège de jardin couvert avec un grill invite à des heures de détente dans le vert. En plus des sièges existants, un espace vert supplémentaire est disponible, qui peut être utilisé individuellement comme aire de jeux, espace de bronzage ou espace de détente supplémentaire.Environnement, connexion:Vie de rêve en Suisse centrale, où les autres prennent leurs vacances - Lauerz combine la nature idyllique avec un emplacement idéal. Encastré entre l'eau et les montagnes, vous pouvez profiter d'un environnement de vie naturel et calme. Les diverses activités de loisirs de la région comprennent le parc naturel et animalier de Goldau, les différents parcours Vita, les sentiers éducatifs forestiers et le vaste réseau de sentiers de randonnée autour de la Rigi et du Rossberg. De plus, Lauerz offre le luxe inestimable de pouvoir utiliser le lac sans longs voyages. La zone côtière protégée et le paysage de tourbière de Sägel-Schutt ravissent par leur diversité d'espèces et leur haute valeur de loisirs. Un point fort particulier est le bain de lac idyllique et familial, qui est mis à disposition gratuitement. Aussi, pour les amateurs de sports nautiques, le lac de Lauerz est un conseil secret : sans trafic régulier, il offre des conditions parfaites pour des heures calmes sur l'eau.

  • Bright, open kitchen with light wooden flooring, white cabinets, a central island, and a sink. The space features large windows and a sliding glass door leading to an outdoor area.
  • Empty room with light wooden flooring, white walls, and white cabinetry. Features large glass doors leading to a balcony or outdoor area.
  • Modern kitchen with white cabinets, marble countertops, wooden flooring, and stainless steel appliances including a sink, faucet, and oven.
  • Modern kitchen with white cabinets, multiple drawers, and a built-in oven. The space features light wooden flooring and large windows providing natural light.
  • Modern kitchen with white cabinets, marble backsplash, and a large window overlooking a green area.
  • Empty hallway with wooden flooring, white walls, and several doors leading to other rooms.
  • Modern bathroom with a double sink, large mirror, toilet, and a glass-enclosed shower area visible in the reflection.
  • Modern bathroom with a bathtub, sink, mirror, radiator, and toilet. Features wooden flooring and a glass-enclosed shower area.
  • Balcony with artificial grass flooring, glass railing, and a view of the surrounding neighborhood and mountains.
  • Balcony with artificial grass flooring, glass railing, and a view of surrounding buildings and greenery.
  • Modern three-story residential building with white facade, large windows, striped awnings, and a rooftop terrace with greenery.
  • Modern three-story building with multiple garage doors, large windows, and a rooftop terrace. A small car is parked in front, and red-leaved trees are visible.
  • Modern multi-story residential building with balconies, surrounded by greenery and a paved driveway.
  • Empty room with wooden flooring, white walls, large windows with blinds, and a radiator below the windows.
  • Empty room with light wooden flooring, white walls, large windows offering a view, and a radiator below the windows.
  • Empty room with wooden flooring, white walls, large windows, and a radiator below the windows.
  • Empty room with wooden shelving unit and unfinished wooden fence-like structure, concrete floor, and exposed ceiling beams.
1 / 17
CHF 3'450.– Top
4.5 pièces92m² surface habitable
Bahnhofstrasse 22, 8832 Wollerau

Premier contrat de location d'un appartement rénové de manière complète, situé au centre de Wollerau

Cet appartement de 4,5 pièces, rénové de manière complète, situé sur la Bahnhofstrasse centrale à Wollerau, est disponible à la location immédiatement.L'appartement de haute qualité, entièrement rénové à l'intérieur, combine l'attractivité du lieu avec un mode de vie moderne dans un emplacement central.L'agencement clair des pièces et la matérialisation intemporelle créent un home élégant et adaptable.Points forts de l'appartement : • Matérialisation intemporelle et soigneusement sélectionnée dans tout l'appartement, telle que le parquet en chêne huilé ou l'éclairage LED partiel • Salle de bain confortable avec toilette-douche, baignoire et douche à l'italienne • Cuisine spacieuse et lumineuse avec surface élégante et cuisinière à induction, cuiseur à vapeur et four Miele • Terasse orientée sud et balcon orienté ouest • Compartiment de cave 8m2 (3,5x2,3m) • 1-2 garages disponibles (CHF 150/mois/PP) • Maison à trois parties avec beaucoup d'intimité L'appartement est situé sur la Bahnhofstrasse 22, au cœur de Wollerau, directement au Coop ou près de la gare. Les installations commerciales, les services, les écoles et les nécessités quotidiennes sont facilement accessibles. En même temps, vous bénéficiez d'une bonne connexion aux transports en commun et au réseau routier supérieur.Wollerau convainc en tant que lieu de résidence attrayant sur le lac de Zurich supérieur en raison de sa proximité avec Zurich, Zug et Lucerne, combinée avec une haute qualité de vie et de logement. L'environnement naturel et la proximité du lac de Zurich font de Wollerau un lieu de résidence populaire.Un home pour tous ceux qui valorisent la qualité, l'intimité et un excellent emplacement.Nous sommes heureux de vous fournir des informations supplémentaires et nous nous réjouissons de vous montrer l'appartement lors d'une visite personnelle sur place.Porte ouverte pour la visite : lundi 26 octobre 2026, de 10h00 à 12h00 et de 13h00 à 16h00. Rendez-vous en soirée le mercredi 28 octobre 2026, de 18h00 à 20h00.

Durée du trajet
-
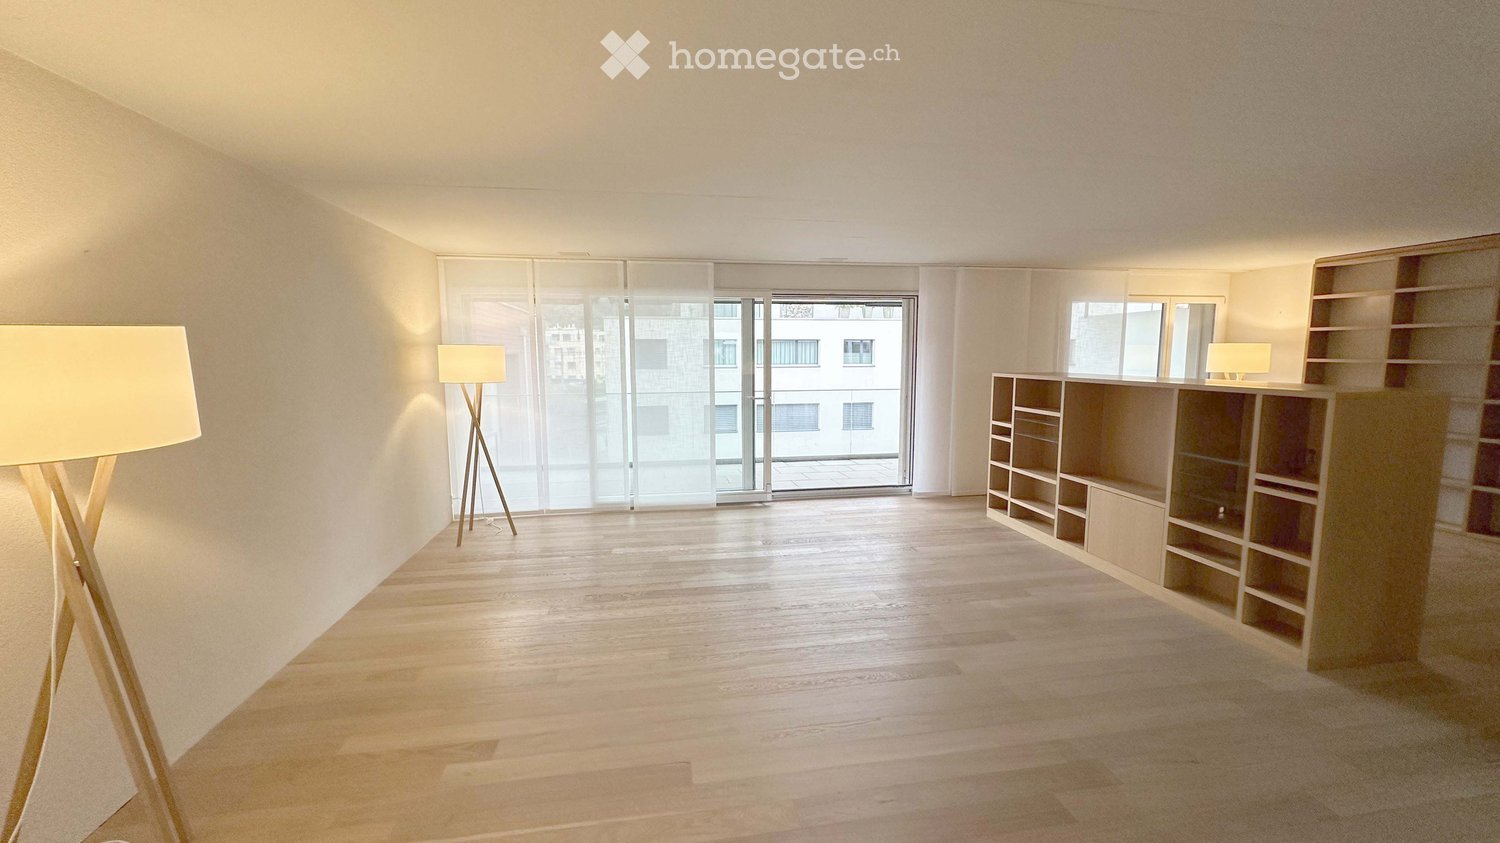
  • Empty room with wooden flooring, large glass sliding doors, built-in shelving unit, and floor lamps.
  • Empty room with wooden flooring, large glass sliding door leading to a balcony, and built-in wooden shelving units.
  • Bright, minimalist room with wooden flooring, large windows, and a modern shelf unit. Two floor lamps are placed on either side of the room.
  • Modern kitchen with light wood cabinets, stainless steel appliances, and a large window overlooking a cityscape.
  • Empty room with light wooden flooring, white walls, and built-in cabinets along one wall. A large window offers a view of the outside, and a small adjacent bathroom is visible.
  • Empty hallway with light wooden flooring, beige walls, and a floor lamp on the right side. A doorway leads to a modern bathroom with white cabinets and a sink.
  • Bright, unfurnished room with wooden flooring, large sliding glass doors leading to a balcony, and a small adjacent bathroom area.
  • Empty room with wooden flooring, white walls, large sliding glass doors leading to a balcony, and built-in shelving unit.
  • Empty room with light wooden flooring, white walls, and a pendant light fixture. There is a built-in shelving unit on the right side and an open doorway leading to another room.
  • Empty room with light wooden flooring, white walls, and a single window with white frame. A modern pendant light hangs from the ceiling.
  • Empty hallway with wooden flooring, white walls, a single window, and a hanging light fixture.
  • Modern hallway with wooden walls, grey tiled floor, built-in shelving unit, and recessed lighting track.
  • Modern bathroom with a double sink, toilet, large mirror, and white cabinets.
  • Modern bathroom with a toilet, sink, and shower area. Features dark tiled flooring, light grey tiled walls, and a window providing natural light.
1 / 14
CHF 4'750.– Top
4.5 pièces166m² surface habitable
Oberdorfstrasse 10, 8853 Lachen SZ

Appartement spacieux et lumineux de 4,5 pièces au standard Minergie dans le centre de Lachen à louer

L'appartement, situé au centre du village de Lachen, au 3e étage, impressionne par son agencement ouvert et fluide. L'accès se fait par un entrée de 8 m2 avec un placard intégré pratique. De là, on entre dans le vaste espace de vie principal avec un salon, un coin repas et un coin lecture d'une superficie totale de 65 m2.Un débarras central de 4 m2 pour les provisions et les ustensiles de nettoyage sert de séparateur de pièces. La cuisine, bien éclairée, est également adjacente à celui-ci, avec une ouverture sur le coin repas. La cuisine offre beaucoup d'espace de stockage et est équipée d'appareils de haute qualité.Par un petit couloir, on accède à la zone de nuit avec trois chambres de tailles différentes et des superficies de 13, 14 et 18,5 m2. La plus grande chambre est équipée d'un placard intégré, flexible et utilisable.Cette chambre et l'ensemble de l'espace de vie ont un balcon couvert de 28 m2 avec une profondeur meublable et utilisable. Il permet également de nombreuses possibilités de plantation et de décoration. Des auvents en tissu assurent la protection solaire nécessaire.Deux salles de bains de tailles différentes complètent l'organisation de l'appartement. La plus petite se trouve directement à l'entrée, la plus grande à proximité immédiate des 3 chambres.L'appartement est situé dans une maison multifamiliale certifiée Minergie. Outre l'enveloppe du bâtiment très bien isolée, l'appartement de 4,5 pièces dispose également d'un système de ventilation de confort.Un véritable local de stockage au sous-sol d'une superficie de 18 m2 appartient à l'appartement. Des places de parking dans le garage souterrain de la maison peuvent être louées pour 150 francs suisses par mois et par place. Les commerces, les restaurants, les écoles, l'hôpital et les diverses activités de loisirs sont situés à proximité immédiate de l'appartement. L'arrêt de bus se trouve juste devant la porte de la maison. La gare de Lachen est à distance de marche.Pour notre appartement bien entretenu, nous recherchons un locataire responsable sans animaux et avec un mode de vie sans tabac à partir du 1er décembre 2026 ou selon accord.

Durée du trajet
-
  • large grey sofa, round coffee table, TV unit, rug, plant, picture frames on the wall
  • Open kitchen with island, large table with chairs, wooden floor, grey cabinets, modern appliances, window
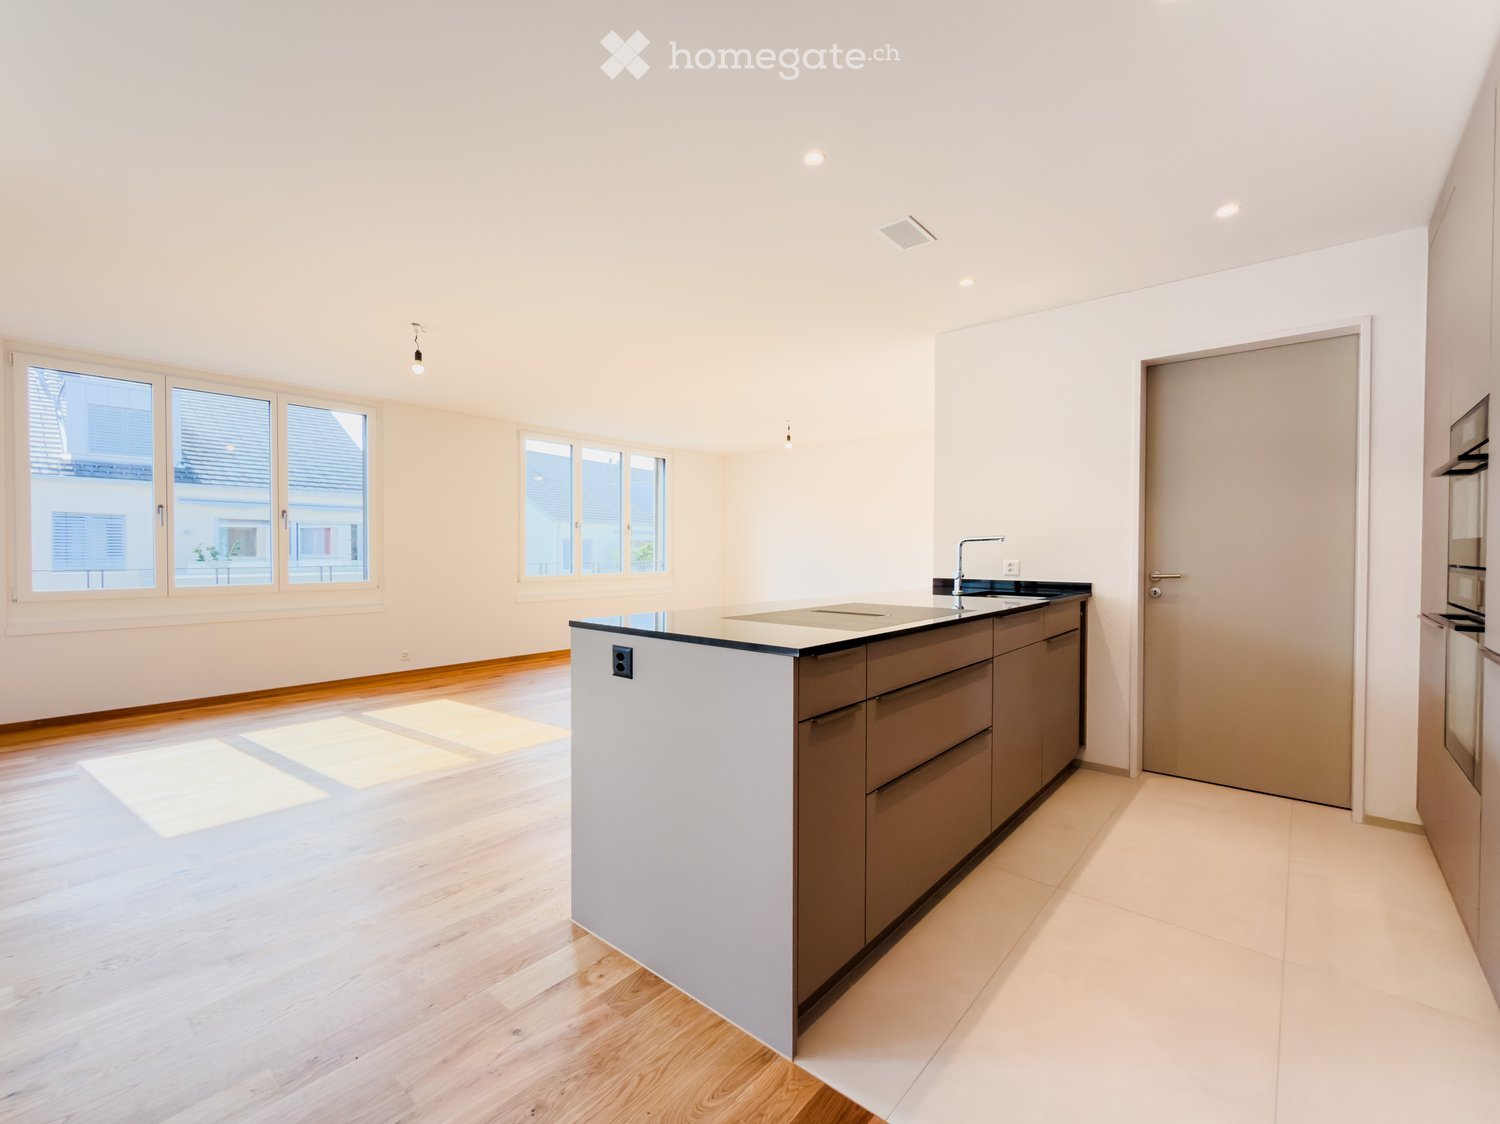
  • modern kitchen, island, pendant lamps, wooden floors, white walls, cabinets, countertops
  • Open floor kitchen with balcony, glass doors, modern fixtures, central location
  • empty room with wooden floor, white walls, built-in ceiling light, window
  • large bedroom with a double bed, white sheets, side tables, lamps, a painting, a chair, white curtains, a rug, and a potted plant
  • A compact bathroom with white sanitary fixtures, modern sink with a faucet, and a white toilet. The walls and floor have a warm, wooden texture, and there is a window that lets in natural light.
  • modern bathroom with bathtub, sink, toilet, towels, soap, shampoo, mirror, and potted plants
  • wooden floor, large glass door, balcony, large closets
  • terrace, balcony with large windows, four chairs, sofa, coffee table, lamp, plants
  • White multi-story building with solar panels on the roof, 3 garages on the ground floor, multiple windows, paved driveway, gardens and grass around, several houses in the background.
  • Modern house with solar panels on the roof, multiple terraces, raised ground floor
1 / 12
CHF 3'900.– Top
5.5 pièces168m² surface habitable
Kantonsstrasse 8, 8862 Schübelbach

Nouvel appartement spacieux 5 1/2 pièces, central et pourtant rural

Découvrez cet appartement spacieux de 5,5 pièces dans la nouvelle maison à deux familles située au 8, Kantonsstrasse à Schübelbach. Avec 168 m² d'espace habitable, cet appartement au 1er étage offre le plus grand confort de vie avec beaucoup d'espace. Au rez-de-chaussée, il y a des garages spacieux et trois places de parking pour les visiteurs, ainsi qu'un cave et un local à vélos. Grâce au système de chauffage géothermique moderne et au système photovoltaïque, une haute efficacité énergétique est garantie.Meilleure connexion au réseau de transport public Zürich-Chur, à 4 minutes à pied de l'arrêt de bus. 7 minutes en voiture jusqu'à la route de jonction Reichenburg ou Lachen. Diverses installations commerciales sont situées dans le village de Siebnen, et le centre Seedamm est à quelques kilomètres de distance.La garderie et l'école primaire sont accessibles en 7 minutes à pied, les écoles supérieures à Buttikon ou Siebnen peuvent être facilement atteintes en vélo ou en bus.L'appartement impressionne avec : • Disposition spacieuse des pièces : 5,5 pièces offrent beaucoup d'espace pour toute la famille sur 168m2 d'espace habitable • 3 cellules humides : toilettes pour les visiteurs, douche/toilettes, bain/douche/toilettes • Norme de construction moderne : achevée en 2026 avec la dernière technologie et les panneaux photovoltaïques • Balcon privé spacieux : parfait pour des heures détendues à l'extérieur • Grand cave : au rez-de-chaussée, il y a un grand cave (14m2) par appartement, ainsi qu'un local à vélos/accessoire accessible de l'extérieur • Garage et place de parking : installations de parking couvertes pratiques et spacieuses directement dans la maison avec des stations de recharge électriques optionnelles (CHF 100,00 par emplacement de garage) • Grand espace de pelouse : sur le côté sud-ouest, la propriété offre un grand espace vert pour jouer et se détendre • Ascenseur : accès confortable à tous les étages • Accessible aux fauteuils roulants : vie sans barrières pour toutes les générations

Durée du trajet
-
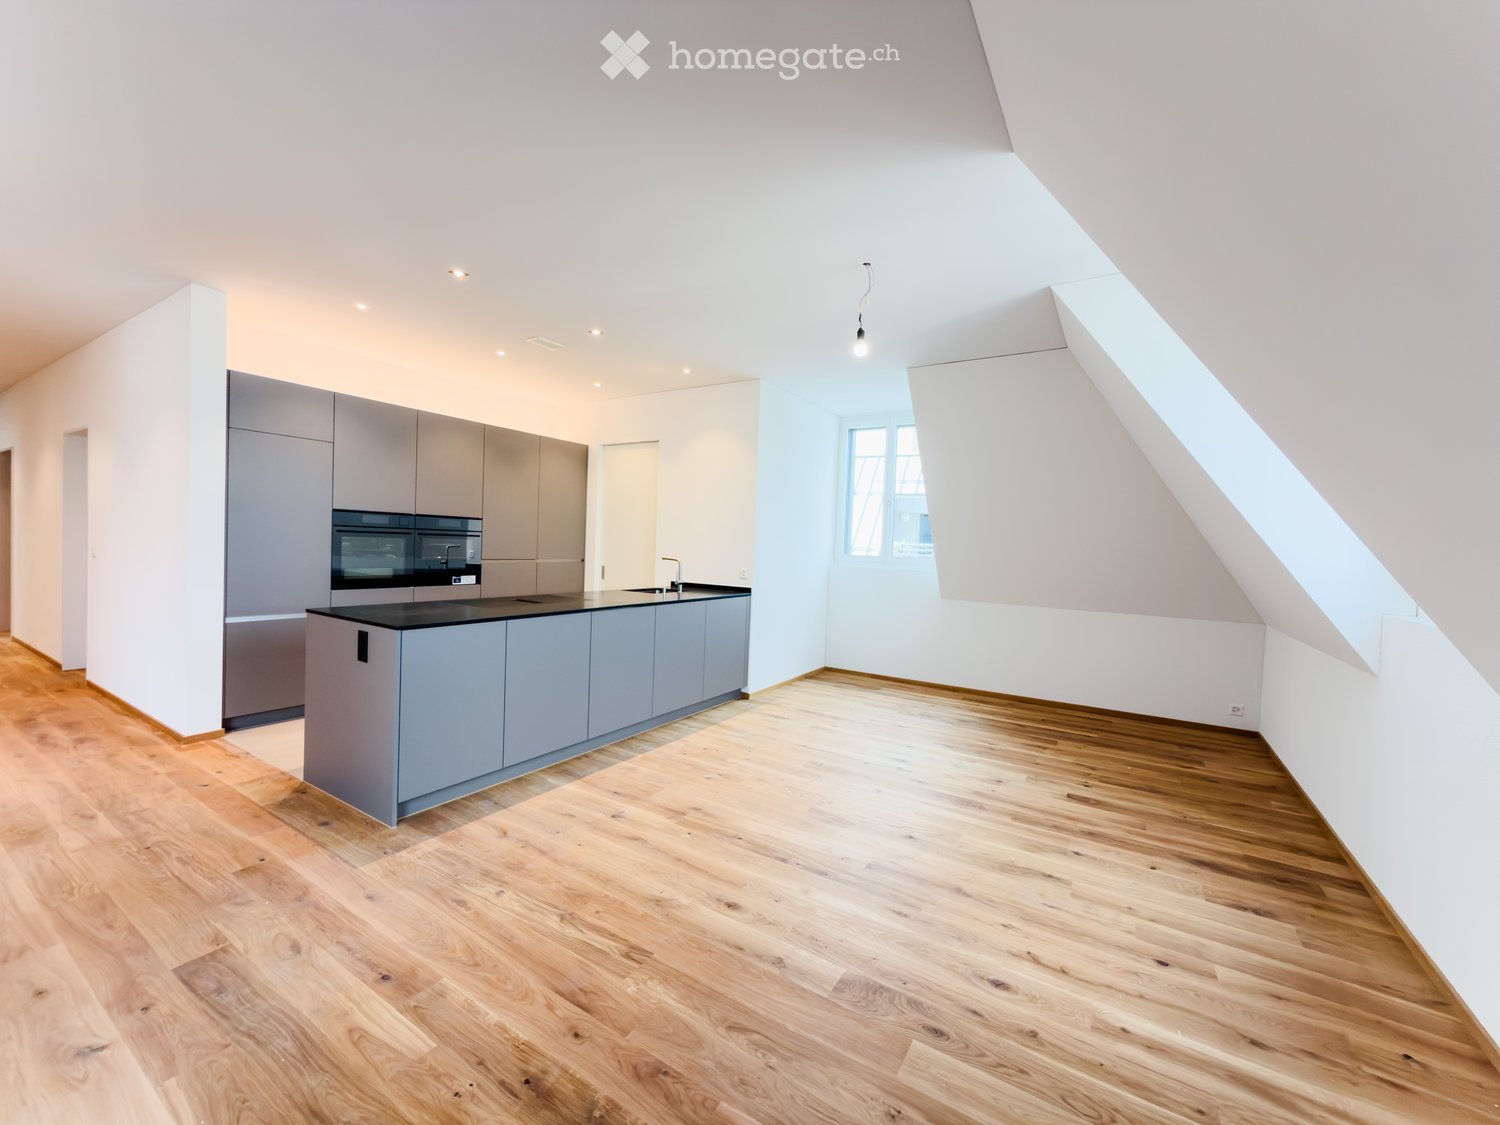
  • Modern, minimalist kitchen area with grey cabinets, stainless steel appliances, and a large window letting in natural light. The space is unfurnished, showing only the built-in cabinetry and appliances.
  • Empty room with wooden flooring, white walls, and two windows, one with a skylight design.
  • Empty room with wooden flooring, large sliding glass doors leading to a balcony, and white walls.
  • Modern balcony with concrete tiles, glass door, metal railing, and a view of neighboring buildings and mountains.
  • Modern rooftop terrace with concrete tiles, metal railing, and a view of a building and mountains in the background.
  • Modern bathroom with a large sink, toilet, glass-enclosed shower, and a sleek design with light-colored tiles and fixtures.
  • Modern bathroom with a white sink, chrome faucet, toilet, and dark cabinet. Light-colored tiles and a large mirror are visible.
  • A modern bathroom with a white washing machine and dryer stacked vertically, featuring a sleek design and control panels.
  • A narrow hallway with wooden flooring, grey built-in wardrobes, and a white door leading to another room.
  • Floor plan of a multi-unit building showing two apartments (3.41 and 3.42) with living, dining, kitchen, bedrooms, bathrooms, and terraces.
1 / 10
CHF 3'660.– Top
2.5 pièces95m² surface habitable
Bahnhofstrasse 6, 8854 Siebnen

Appartement en attique à Siebnen

Bienvenue à "Innerdorf"Sur rendez-vous, nous louons cet appartement en attique spacieux de 2,5 pièces. Le développement "Innerdorf" impressionne par son emplacement animé au cœur de Siebnen. Le développement moderne se compose de cinq maisons avec un total de 42 appartements. Lors de la phase de planification, un effort conscient a été fait pour créer un mélange diversifié d'appartements, de sorte que le développement "Innerdorf" a quelque chose à offrir pour les célibataires, les couples, les familles ou les appartements partagés. Sur la page d'accueil du projet - www.innerdorf-siebnen.ch - vous pouvez trouver plus d'informations sur le projet.À propos de l'objet : • Conception intérieure de haute qualité • Cuisine ouverte avec appareils de cuisine modernes (environ 9 m2) • Salle de séjour/salle à manger spacieuse avec parquet (environ 60 m2) • Chambre spacieuse (environ 15 m2) avec douche/WC séparés • Toilettes séparées pour les invités dans le hall d'entrée • Hall d'entrée avec armoires murales pratiques • Laverie privée dans l'appartement • 2 terrasses ensoleillées avec vue • Il est interdit de garder des chiens • Si nécessaire, un espace de stationnement peut être loué (emplacement de stationnement simple CHF 150.- / mois ou emplacement de stationnement double pour CHF 250.- / mois) Nous nous réjouissons de votre contact et sommes à votre disposition pour les rendez-vous de visite.CordialementWilpa Verwaltungs AG

Durée du trajet
-
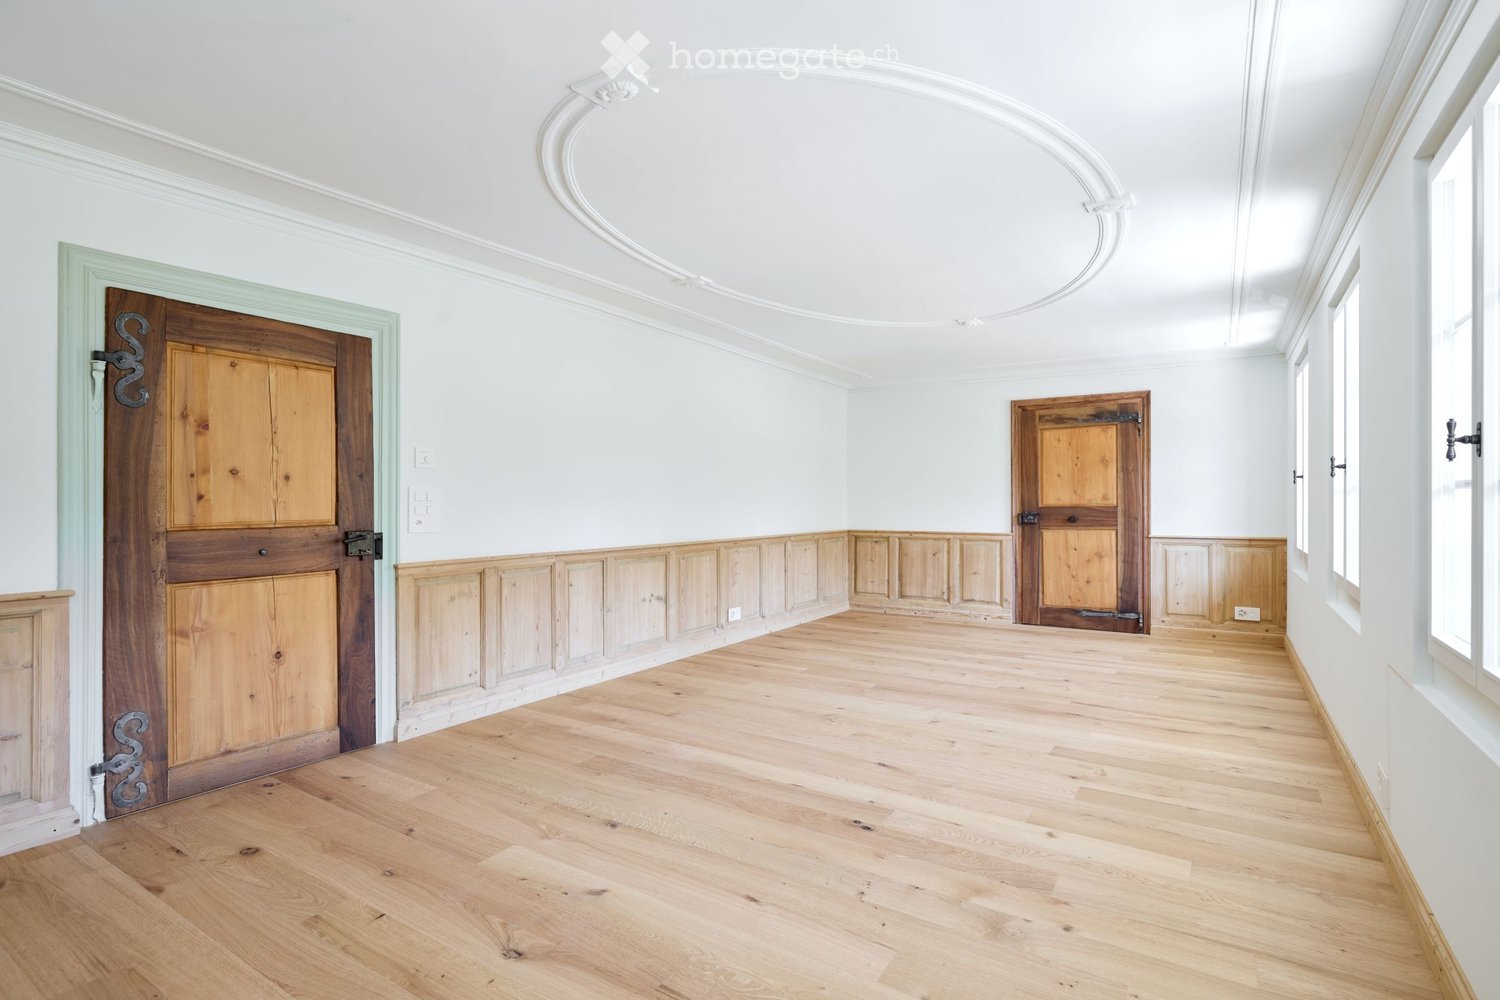
  • large empty room, white walls, wooden doors, wooden flooring, large windows, molding on wall
  • 3-story house, terracotta roof, green shutters, wooden door, arched entrance, multiple windows, plants, greenery, trees, mountain
  • Minimalistic room with wooden floor, white walls, a fireplace, and a wooden chair near the window.
  • fully equipped kitchen, wooden countertops, glass doors, modern cabinets, large sink, stove, dishwasher, washing machine, wooden floor
  • Modern white kitchen with wooden beams, wooden floor, integrated oven, multiple white cabinets
  • Hardwood floors, wooden paneled walls, open door leading to another room
  • empty room, wooden floor, white walls, wooden panels on the walls, single window
  • Empty hallway with wooden flooring, white walls, wooden door, white cabinets, open ceiling
  • Bathroom with white ceramic sink, chrome faucet, white toilet, gray tiles, wooden ceiling beams, illuminated mirror, toilet paper holder, no visible features
  • wooden terrace, black metal railing, white wall, trees
  • modern bathroom, beige tiles, white sink, shower, toilet, built-in washer, mirror, illuminated wall sconce
  • Empty room with wooden door, white walls, and hardwood floor
  • empty room, hardwood floor, white walls, three windows, wooden door
  • Stone wall, Wooden staircase, white wall
  • long corridor, wooden flooring, white walls, ceiling track lighting, doors along the corridor, small window
  • Empty room with wooden beams, hardwood floor, white walls, and a window with white curtains.
  • Double wooden door, wooden frame, metal hinges, brass handles
  • Wooden door with white wall, mint trim, 3 locks and hinges.
1 / 18
CHF 3'630.– Top
5.5 pièces131m² surface habitable
Seewernstrasse 12, 6423 Seewen SZ

Appartement historique de 5,5 pièces/bureaux à Seewen SZ

Découvrez cet appartement de 5,5 pièces/bureaux représentatif au 1er étage d'un bâtiment historique de 3 étages datant de 1653, qui a été rénové avec amour en 2025. Avec 131,1 m² d'espace de vie, cette propriété unique offre un mélange parfait de charme historique et de confort moderne.Une utilisation entièrement commerciale pour les entreprises calmes est également possible (par exemple, architecture/confiance/communauté de bureaux). Il est idéal en tant que résidence pour un couple sportif qui valorise le fait de vivre et de travailler à la maison et qui souhaite explorer les nombreuses activités de loisirs dans les environs immédiats.L'appartement impressionne avec : • Architecture authentique : Les détails historiques donnent à chaque pièce un caractère spécial. • Équipement moderne : Cuisine de haute qualité avec grands meubles, appareils Elektrolux incluant cuiseur à vapeur/four, grand réfrigérateur avec compartiment congélateur. Parquet en chêne avec chauffage au sol et thermostat dans chaque pièce. • Salle de bains de luxe : Salle de bains avec baignoire, WC, armoire à glace, lave-linge et sèche-linge. Toilettes pour les invités avec douche et WC, armoire à glace et grande fenêtre. • Confort : Profitez du balcon français couvert directement au-dessus de la rivière avec une vue sur les montagnes. Papiers peints nobles, revêtements muraux en bois uniques et éclairage d'ambiance créent une atmosphère de bien-être. • Autre : Partage de siège de jardin, places de parking directement devant le bâtiment et parking souterrain à proximité possible. • Infrastructure excellente : à seulement 250 m de la sortie de l'autoroute Schwyz axe nord-sud, excellente connexion aux transports en commun (5 minutes à pied de la gare de Schwyz), restaurants et commerces à proximité. Cet appartement spacieux est disponible immédiatement et vous offre une expérience de vie unique. La combinaison d'architecture authentique, de rénovation de première classe et de localisation idéale dans la belle Suisse centrale fait de cette propriété un véritable joyau. Première location ! Pour les rendez-vous de visite : inserierung@gmail.com. Pas de courtiers.

Durée du trajet
-
  • Modern, open-plan living and dining area with light wood flooring, white cabinets, a built-in oven, a bench seating, a dining table with chairs, and a television mounted on the wall.
  • Modern kitchen and dining area with light wood flooring, grey sofa, round dining table with blue chairs, and sleek kitchen cabinets.
  • Modern bathroom with wooden flooring, a glass-enclosed shower, a sink with a wooden cabinet, a round illuminated mirror, and a toilet.
  • Minimalist bedroom with wooden floor, bed, nightstand, lamp, large glass door, floor lamp
  • small room with gray couch, coffee table, TV, rug, wooden floor, table, chair
  • kitchen with dining table, grey sofa, grey chairs, large window, built-in appliances
  • modern bathroom with white tiles, wooden floor, vanity with sink, mirror, and towel rack, glass shower enclosure, and a toilet
  • Open floor plan with a living room and kitchen area, wooden floors, blue couch, dining table, kitchen island with a sink and appliances
1 / 8
CHF 2'790.– Top
1.5 pièces28m² surface habitable
Kantonsstrasse 33A, 8807 Freienbach

SERVICED PREMIUM APARTMENTS FREIENBACH & WOLLERAU

Sie suchen (You are looking for):Sie suchen ein eigenes Appartement, eine komfortable Business Suite oder ein hochwertiges Studio Zimmer in einer Business WG mit Service in Freienbach SZ oder Wollerau?(Are you looking for a dedicated serviced apartment, comfortable business suite or a high-quality studio room in a shared and serviced business apartment in Freienbach SZ or Wollerau?)Wir bieten (We are offering):Appartement/Studio/Zimmer komplett möbliert zwischen 10 - 55 m²: (Furnished apartments/rooms in different sizes between 10-55 sm):Kategorie 1: Einzel- oder Doppelbettzimmer in Business Wohngemeinschaft (Category 1: Single or double bed room in a shared business apartment)Kategorie 2: Einzel- oder Doppelbettzimmer in Business Wohngemeinschaft mit eigenem Badezimmer (Category 2: Single or double bed room in a shared business apartment with dedicated bathroom)Kategorie 3: Ein- oder Zweiraum Studio Appartement (Category 3: Single or Double Room Studio Apartment)Sie profitieren von (You benefit from): • Sanierung 2022 im Niedrigenergiegebäude-Standard und hochwertigem Wohnkomfort (Reconstruction in low-energy building standard and high premium living comfort) • Teilweise Seesicht (Lake View partly) • Parkplatz/Garagenplatz auf Wunsch (Parking slot on demand) • 11 kW Kfz-Ladestation/Wallbox gegen Gebühr (Electric Vehicle Charging Station at cost) • Zentrale Lage mit guter Anbindung an öffentlichen Nahverkehr oder Autobahnanschluss (Central location with good access to public transportation or highway access) • dem niedrigsten Steuerfuss bzw. dem tiefsten Steuersatz der ganzen Schweiz für natürliche Personen (The lowest tax rate in Switzerland for natural persons) • Gute Einkaufsmöglichkeiten und öffentliche Verkehrsmittel in der Nähe (Shopping and public transportation nearby) • Kurze Kündigungsfristen zwischen 1 und 3 Monaten (Short notice periods between 1 an 3 month) • Zusatzoptionen nach Bedarf: flexible Dienstleistungen wie Reinigungs- und Wäscheservice oder Postweiterleitung (Serviced Apartment at request: Cleaning and laundry service or post forwarding on demand) Anhänge (Attachments): • Vollständiges Vernietungs-Exposé angehängt oberhalb der Beschreibung, bezeichnet als "SERVICED PREMIUM APARTMENTS" (Comprehensively rental exposé attached above the description called as "SERVICED PREMIUM APARTMENTS") Disclaimer: • Keine Makleranfragen erwünscht! (Broker inquiries are not welcome!)

Durée du trajet
-
  • Modern kitchen with white cabinets, black countertops, and stainless steel appliances. Features a sink, faucet, and oven.
  • Empty room with wooden flooring, white walls, and large glass sliding doors leading to a balcony area.
  • Empty kitchen with white cabinets, black countertop, and wooden flooring. Sunlight streams in through large windows, casting shadows on the floor.
  • Empty room with wooden flooring, large windows, and natural light. No furniture or equipment present.
  • Modern hallway with light-colored wooden flooring and white cabinetry with sleek, handleless doors.
  • Modern bathroom with grey tiled walls, a white sink with a chrome faucet, a toilet, a glass-enclosed shower with a handheld showerhead, and a large mirror above the sink.
  • A small, modern laundry room with a white washing machine, tiled floor, and neutral-colored walls.
  • Ground floor floor plan showing entrance, living/dining/kitchen area, bedroom, bathroom, and loggia.
1 / 8
CHF 2'350.– Top
2.5 pièces73m² surface habitable
Glarnerstrasse 21, 8854 Siebnen

"Innerdorf" - Nouveau bâtiment au centre de Siebnen

Bienvenue à "Innerdorf"Sur arrangement, nous louons cet appartement spacieux de 2,5 pièces. Le développement "Innerdorf" impressionne par son emplacement animé au cœur de Siebnen. Le développement moderne se compose de cinq maisons avec un total de 42 appartements. Lors de la phase de planification, un effort conscient a été fait pour créer un mélange diversifié d'appartements, de sorte que le développement "Innerdorf" offre quelque chose de convenable pour les célibataires, les couples, les familles ou les appartements partagés. Sur la page d'accueil du projet - www.innerdorf-siebnen.ch - vous trouverez des informations supplémentaires sur le projet.À propos de l'objet : • Conception intérieure de haute qualité • Cuisine ouverte avec appareils modernes • Salle de séjour/salle à manger spacieuse avec parquet • Chambre spacieuse avec parquet • Douche/WC • Zone d'entrée avec armoires murales pratiques • Lave-linge privé dans l'appartement (unité combinée) • 1 loggia ensoleillée • Il est interdit de garder des chiens • Si nécessaire, un espace de stationnement peut être loué (espace de stationnement simple CHF 150.- / mois ou espace de stationnement double pour CHF 250.- / mois) Nous nous réjouissons de votre contact et sommes à votre disposition pour les rendez-vous de visite.CordialementWilpa Verwaltungs AG

Durée du trajet
-
  • Modern living room with large windows offering a scenic view, featuring a sectional sofa, coffee tables, armchairs, and a dining area with a table and chairs.
  • Open-plan living and dining area with a modern kitchen island, sofa, dining table, and large windows offering a scenic view.
  • Modern living room with white walls, wooden flooring, and large windows. Features a white sectional sofa, round coffee tables, armchairs, and a fireplace.
  • Modern living room with a large sectional sofa, coffee table, fireplace, dining area, and kitchen island.
  • Bright, open-concept space with light wooden flooring, expansive floor-to-ceiling windows offering scenic views, and a modern kitchen area with built-in cabinets and appliances.
  • Modern multi-story building with large windows and balconies, under construction with visible scaffolding and materials.
  • Modern hallway with marble walls, recessed ceiling lights, a circular pendant light, and a gold-colored mailbox unit.
  • Floor plan of a residential building with two apartments (Wohnung West and Wohnung Ost), each featuring living spaces, bedrooms, bathrooms, and terraces. Includes shared areas such as a fitness room, laundry, and entrance hall.
  • Floor plan of a multi-story building with labeled rooms including living areas, bedrooms, bathrooms, and a terrace.
  • Open-plan space with light wooden flooring, modern kitchen area with cabinets and island, and a built-in fireplace with stone surround.
  • Modern kitchen with a large central island, sleek cabinetry, and a stainless steel sink.
  • Open-plan unfurnished room with wooden flooring, large glass windows, and built-in cabinetry. Minimalist design with a central island and pendant lighting.
  • Modern hallway with light wooden flooring, white walls, and dark wooden built-in storage units. The space is open and well-lit with recessed ceiling lights.
  • Empty hallway with wooden floor and dark wooden panel walls, featuring recessed ceiling lights and a digital display on the wall.
  • Empty hallway with wooden flooring, white walls, and large windows offering a view of the landscape.
  • Modern bathroom with marble walls and floors, double sink vanity with wooden cabinets, illuminated mirrors, and a toilet.
  • Modern bathroom with a large freestanding bathtub, double sink vanity, toilet, and mirrors with built-in lighting. Large windows offer a scenic view.
  • Empty room with light wooden flooring, white walls, and large sliding glass doors leading to a balcony area.
  • Modern bathroom with beige marble walls and floor, a floating vanity with dark wood cabinets, a sleek sink, a toilet, and a backlit mirror above the sink.
  • Empty hallway with light wooden flooring, white walls, built-in closet with sliding doors, and recessed lighting.
  • Modern hallway with light wooden flooring, white walls, and recessed lighting. Features a large window at the end, providing natural light and a view of the outdoor area.
  • Modern bathroom with marble walls and floors, a large sink with wooden cabinetry, a mirror, a toilet, and a glass-enclosed shower with a rainfall showerhead.
  • Empty room with light-colored walls, white tiled floor, and large windows offering a view of the outside. Minimalist design with no furniture or personal items.
  • Modern hallway with light-colored wooden flooring, white built-in closet units with sleek handles, and recessed ceiling lighting. The hallway leads to an open area with large windows allowing natural light to enter.
  • Empty room with light wooden flooring, large glass sliding doors leading to a balcony, and built-in wooden shelving units.
1 / 25
CHF 15'000.– Top
6.5 pièces400m² surface habitable
Churerstrasse 156, 8808 Pfäffikon SZ

Disponible immédiatement. Appartement penthouse exclusif de 6,5 pièces dans un immeuble neuf à Pfäffikon SZ

Bienvenue dans ces 2 appartements penthouse exceptionnels sur le 5ème étage d'un immeuble neuf exclusif et moderne sur Churerstrasse 156A à Pfäffikon SZ.L'appartement Ouest a une surface habitable de 400 m² plus 164m2 de terrasse. CHF 15'000.- par mois / y compris 1'000.- de chargesL'appartement Est a une surface habitable de 346 m² plus 150m2 de terrasse. CHF 13'500.- par mois / y compris 1'000.- de chargesCes 2 appartements penthouse offrent le plus haut niveau de confort de vie sur un niveau exclusif. Achèvement prévu en octobre 2026Ces appartements convainquent avec les points forts suivants : • Espace de vie et de repas ouvert : Espace de vie et de repas spacieux et lumineux avec îlot de cuisine moderne et fenêtres du sol au plafond avec vue pittoresque. • Salon élégant : Salon moderne avec murs blancs, sol en bois et cheminée stylée. • Vue panoramique : Les grandes façades de fenêtres offrent une vue à couper le souffle sur le paysage environnant. • Terrasse : Une terrasse de 164m2 invite à se détendre et à profiter de la vue merveilleuse. • Certification Minergie : Efficacité énergétique la plus élevée et vie durable grâce à la certification Minergie. • Confort et équipement : Ascenseur, garage, cave, lave-linge ainsi qu'un accès accessible aux fauteuils roulants sont évidents. • Parking souterrain : Place de parking à CHF 150.- / 10.- de charges. Emplacement et environnement :Les appartements bénéficient d'un emplacement ensoleillé en été et d'un environnement calme – grâce à la proximité de la gare, la connexion est excellente, sans que le bruit ne devienne un problème. La gare de Pfäffikon SZ est à seulement 5 minutes à pied, la gare routière en 4 minutes. Un supermarché Coop est situé à seulement 3 minutes à pied, la pharmacie Pill à la gare en 4 minutes. Les familles apprécient la proximité de l'école Felsenburgmatte (6 minutes à pied). Le lac de Zurich est également à proximité – la navette depuis Pfäffikon SZ (lac) est à 13 minutes à pied.Ces appartements penthouse uniques combinent l'infrastructure urbaine avec la proximité naturelle du lac et offrent aux locataires exigeants un domicile de classe exceptionnelle. Disponible immédiatement – sécurisez votre appartement de rêve à Pfäffikon SZ maintenant. https://payrollplus.ch/building/

Durée du trajet
-

Propriétés suggérées sur base des résultats de ta recherche