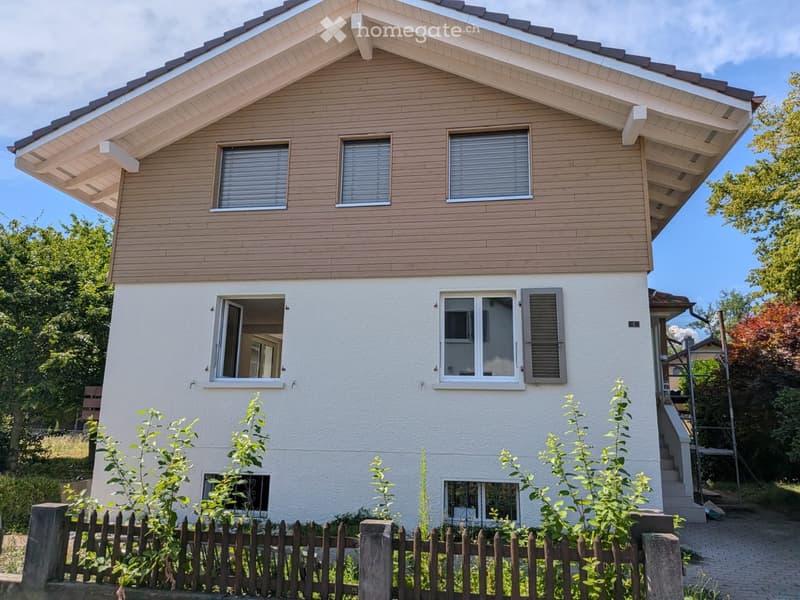
• Two-story house with wooden siding on the upper level and white plaster on the lower level, featuring multiple windows, a small porch, and a wooden fence in the front yard.
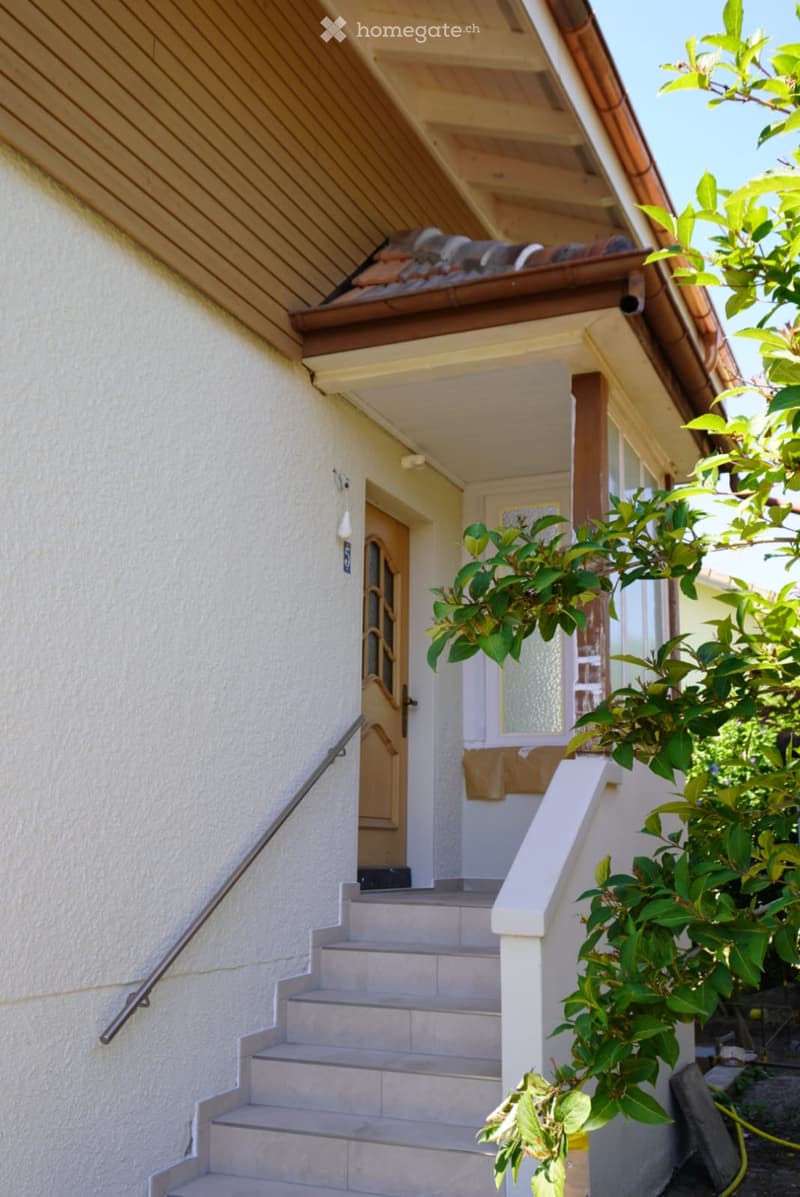
  • Front entrance of a house with a raised ground floor, featuring a staircase leading to a wooden door, a small porch area, and surrounding greenery.
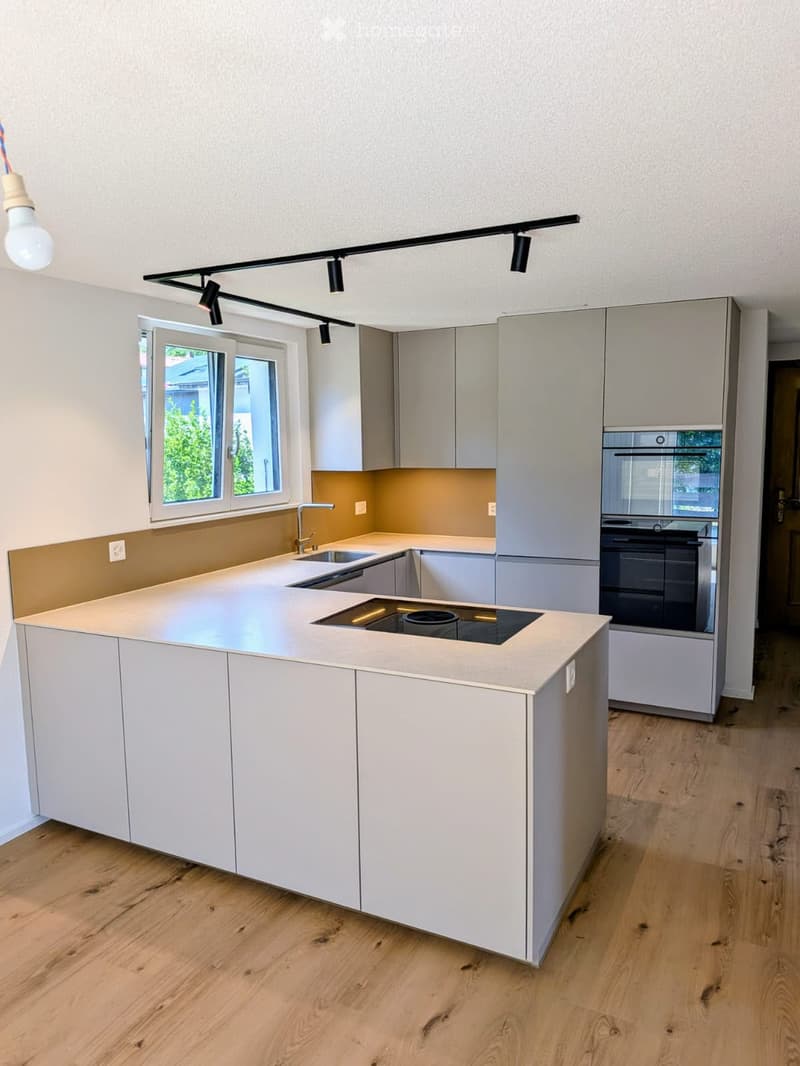
  • Modern kitchen with white cabinets, light wood flooring, and a central island featuring a sink, faucet, and built-in oven.
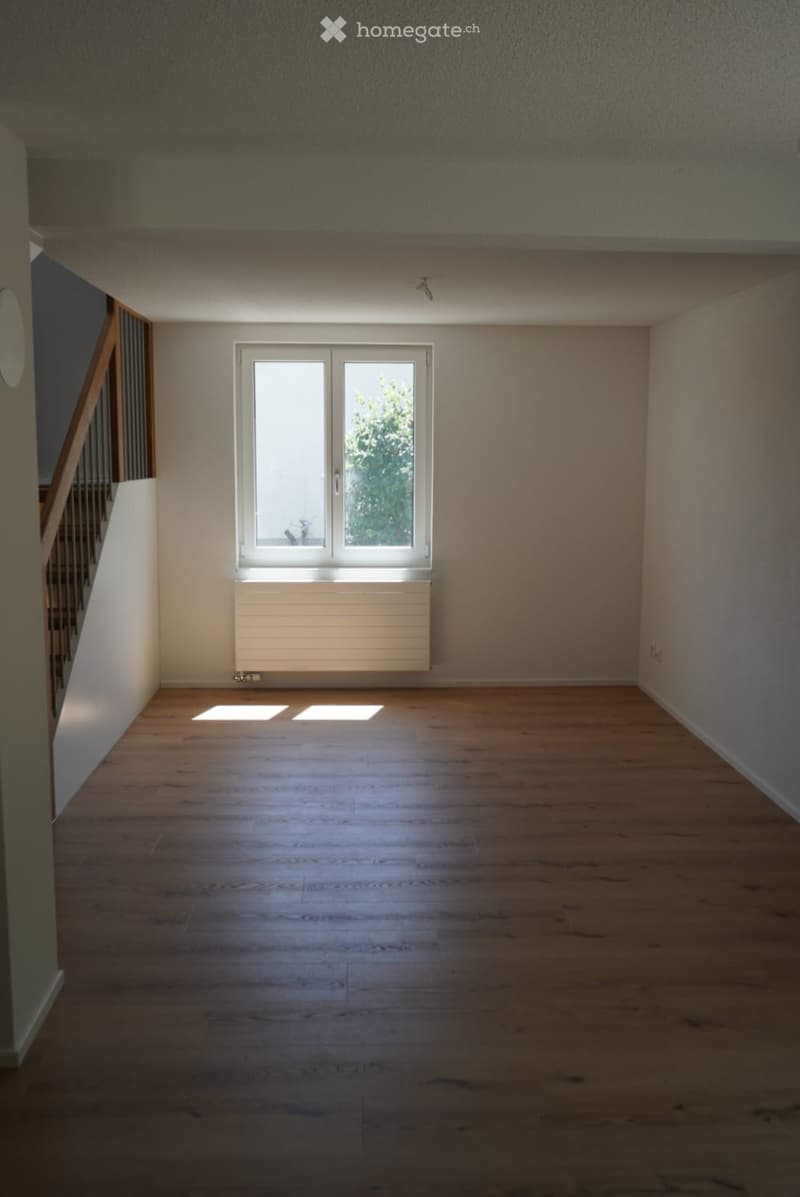
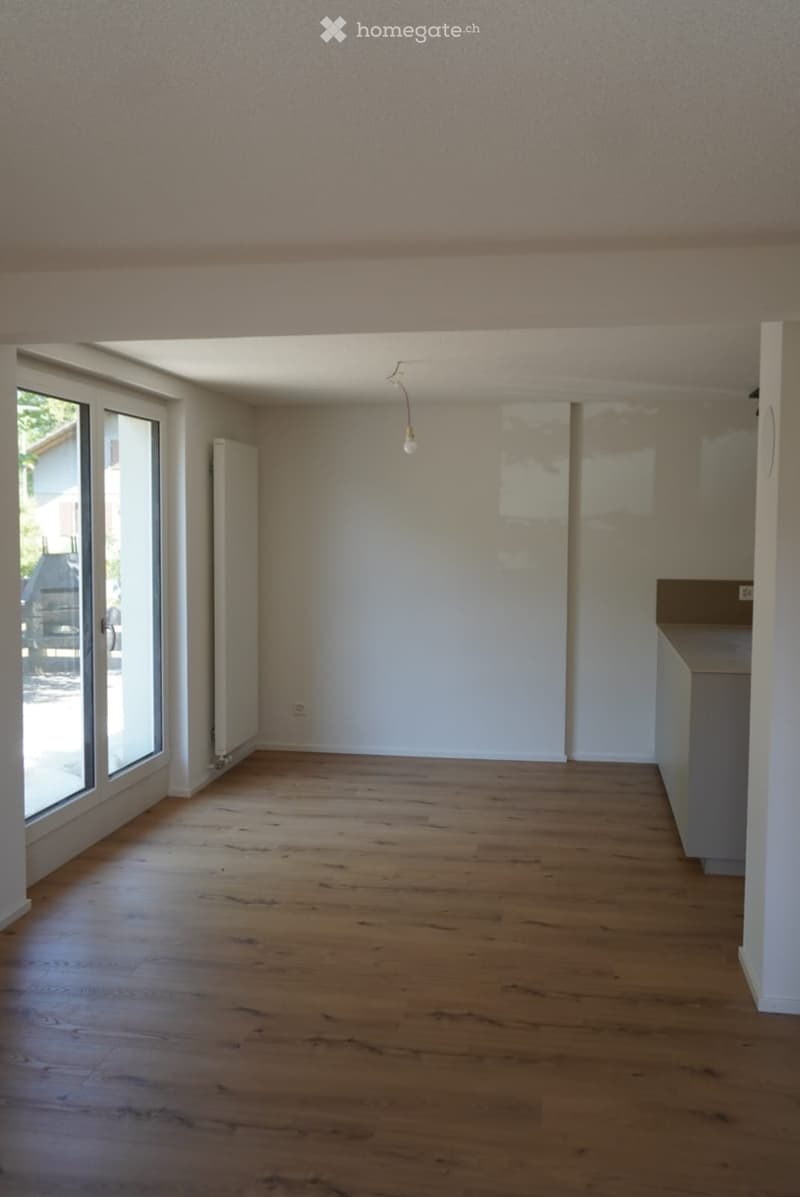
  • Empty room with wooden flooring, white walls, and a large window with double doors leading outside. A radiator is visible below the window, and a staircase is partially visible on the left side.
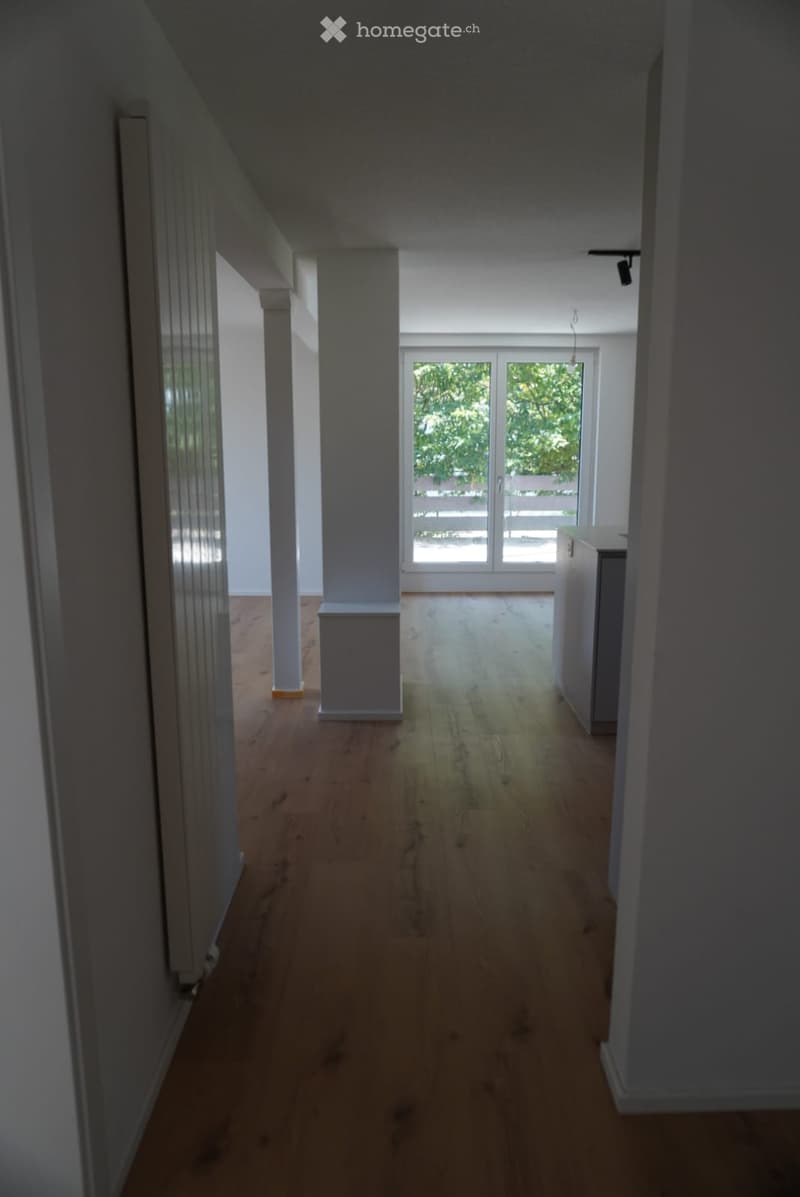
  • Empty hallway with wooden flooring, white walls, and a large glass door leading to an outdoor area.
  • Empty room with wooden flooring, white walls, large windows, and a radiator visible on one wall.
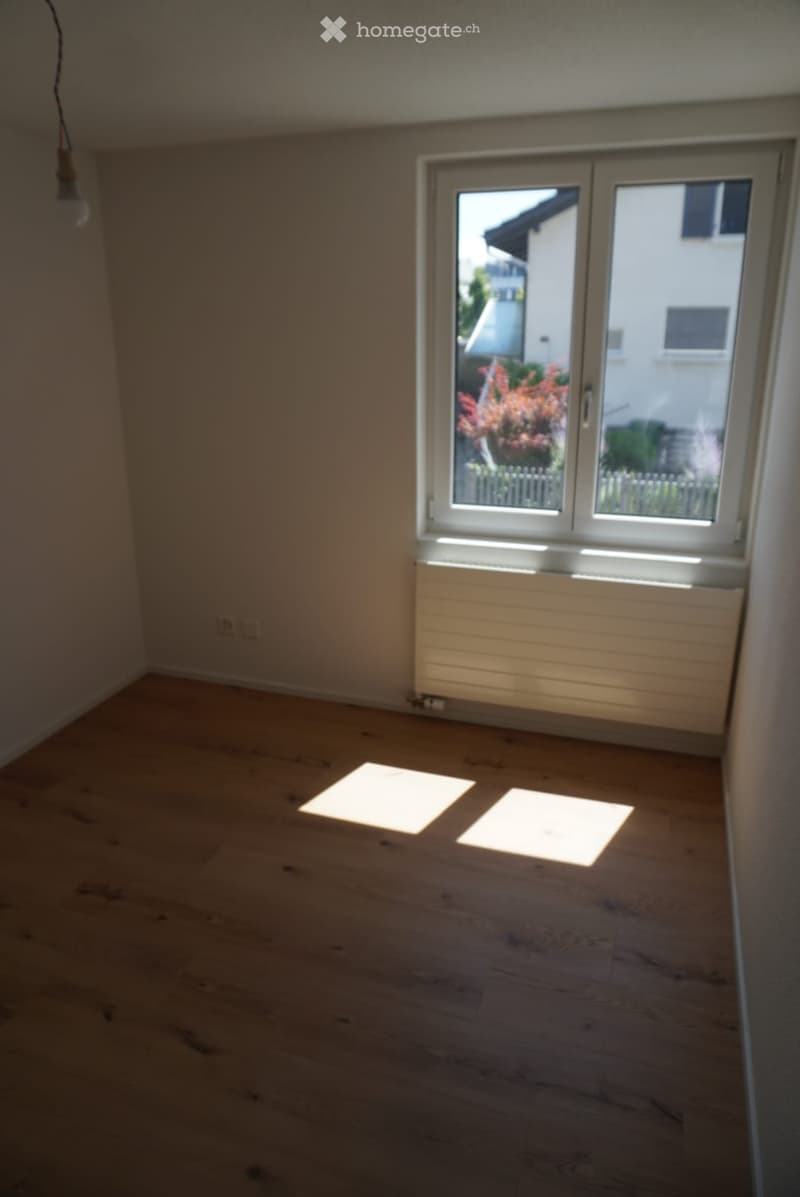
  • Empty room with wooden flooring, white walls, and a large window with a view of a garden and neighboring building.
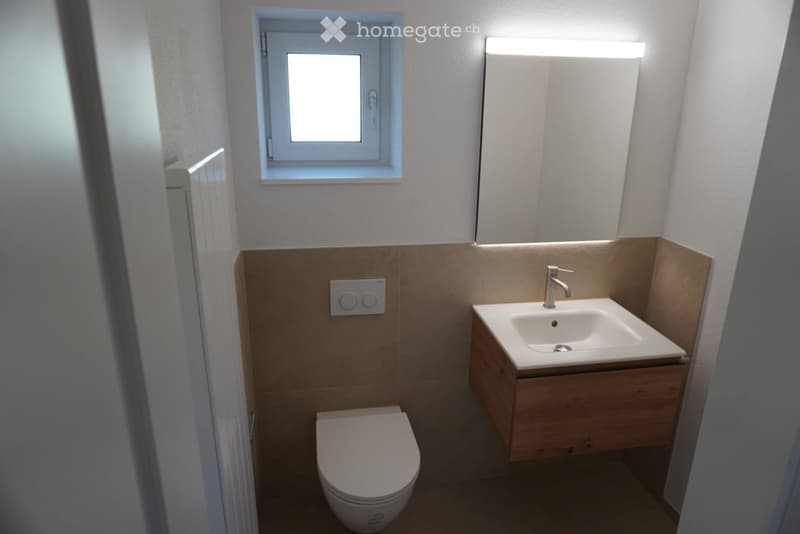
  • Modern bathroom with a toilet, sink, and mirror. The sink has a wooden cabinet underneath and a sleek chrome faucet. The walls are tiled in a light brown color, and there is a small window above the sink.
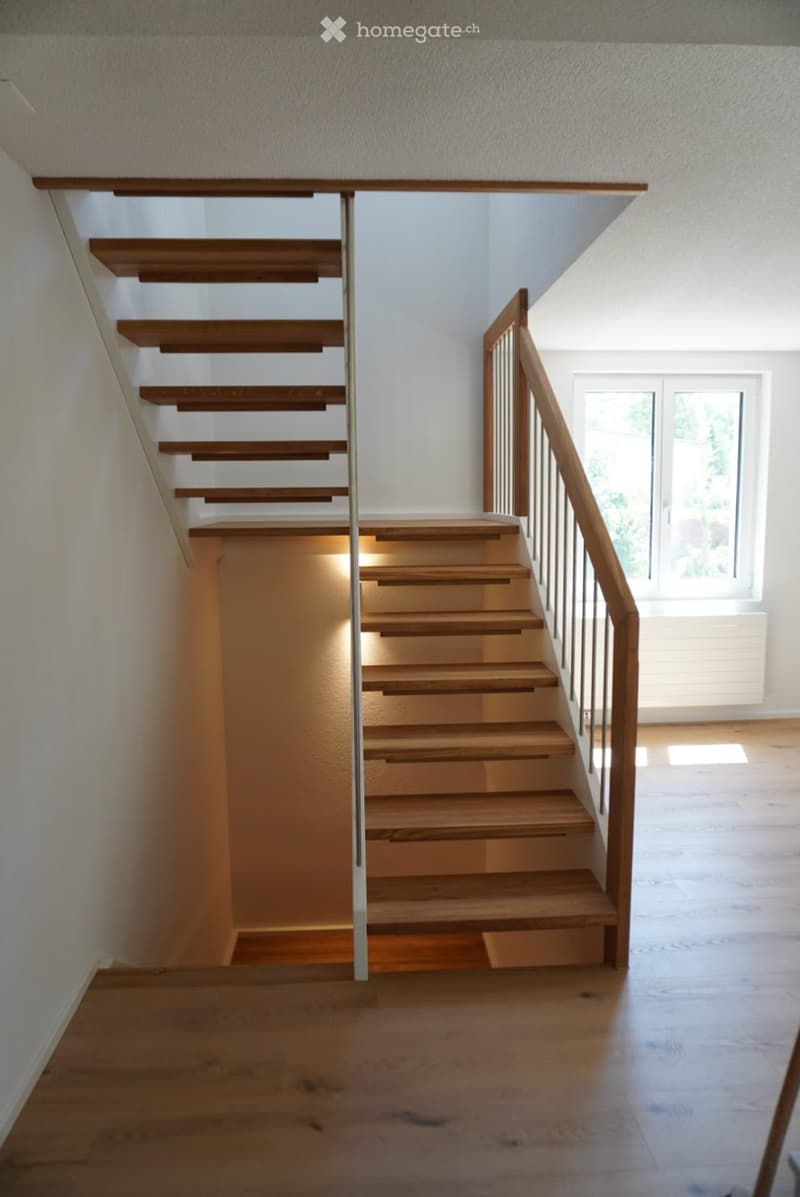
  • Wooden staircase with metal railing, illuminated steps, and a window at the end of the hallway.
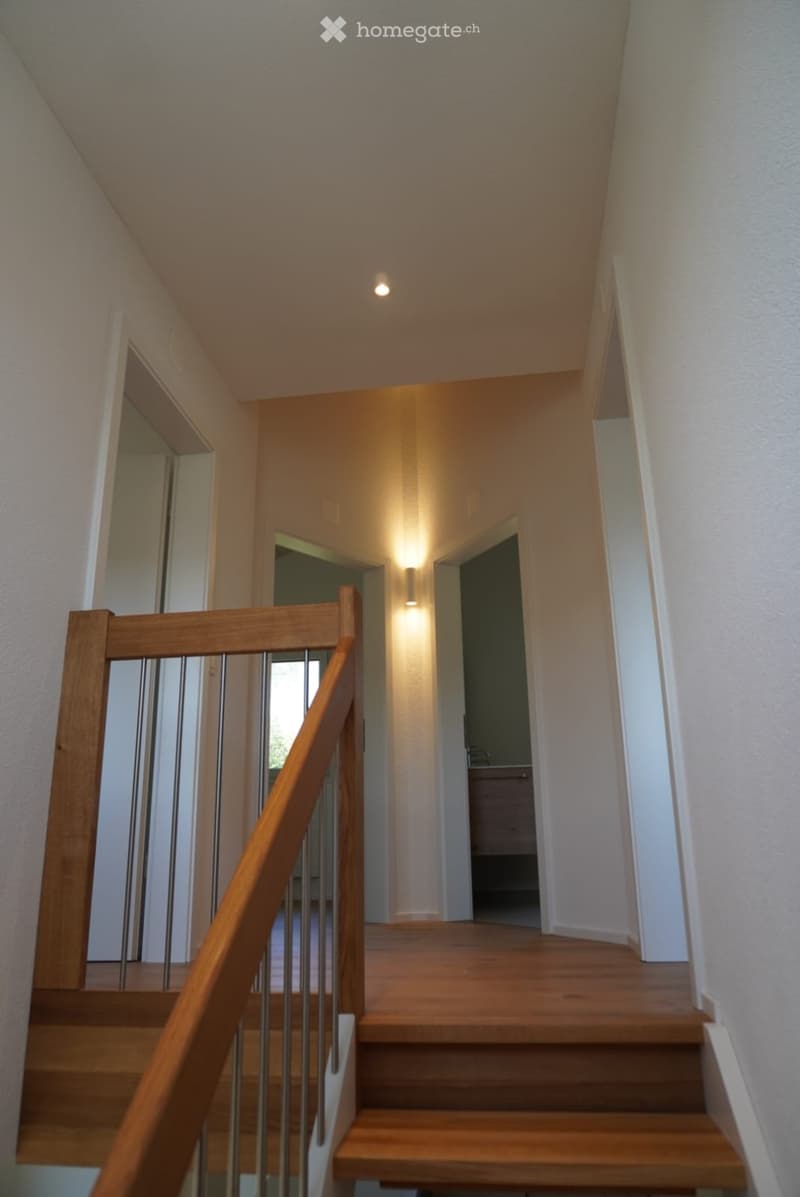
  • Wooden staircase with metal railing, beige walls, and recessed lighting. The hallway leads to an open area with visible furniture in the background.
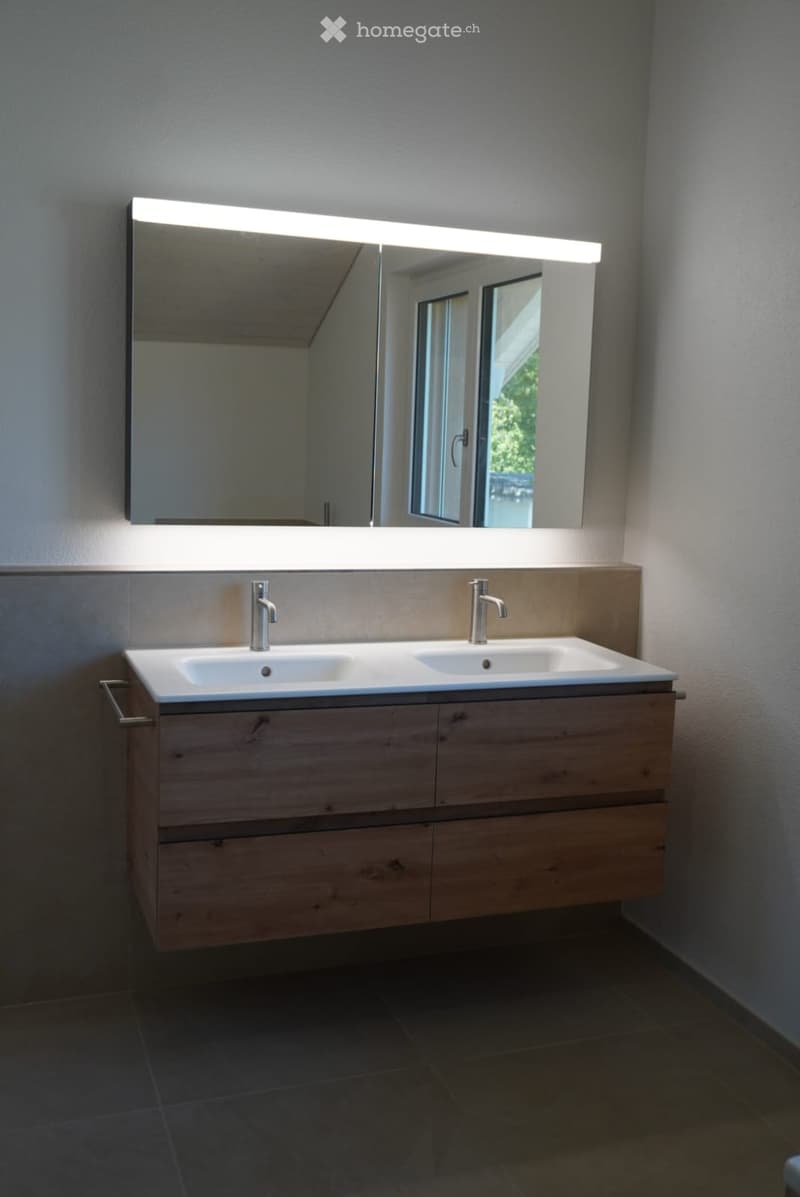
  • Modern bathroom with a double sink vanity, sleek wooden cabinet, and large mirror with built-in lighting.
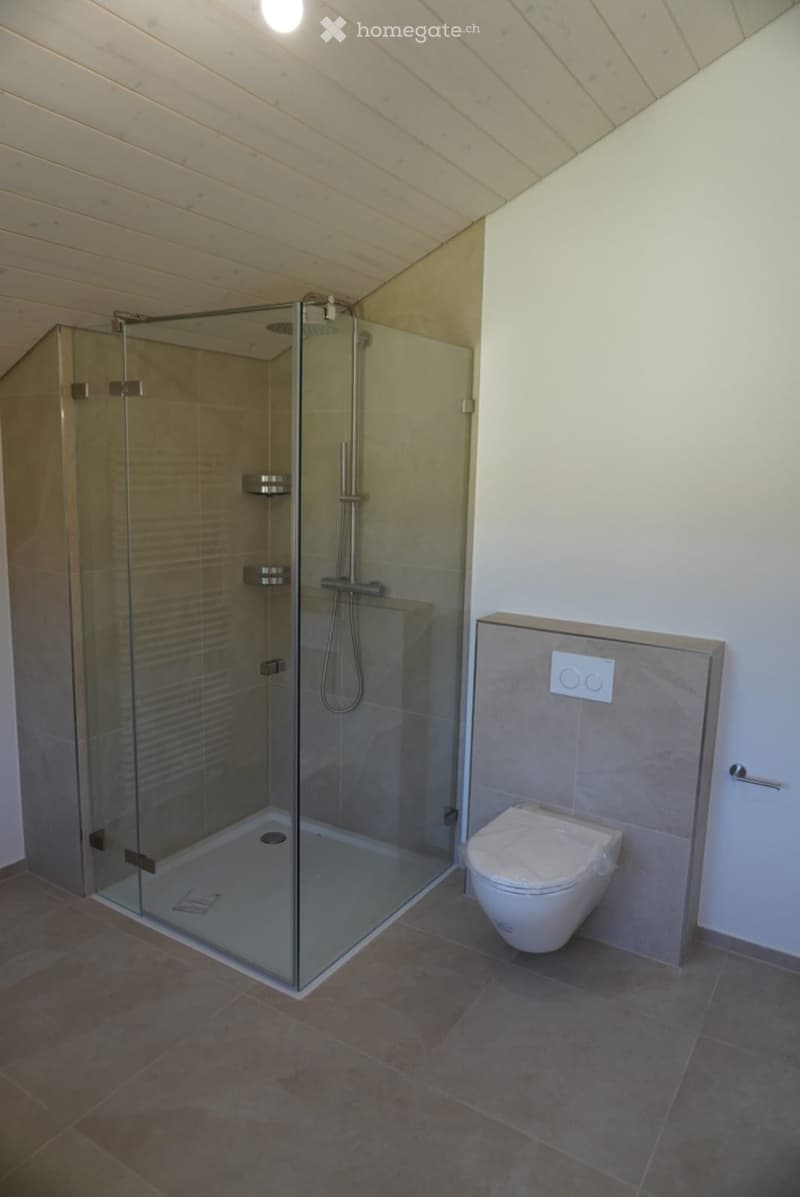
  • Modern bathroom with a glass-enclosed shower, toilet, and sleek fixtures. The shower features a modern glass enclosure with a built-in shelf and a handheld showerhead. The bathroom has a clean, contemporary design with neutral tones and a wooden slanted c
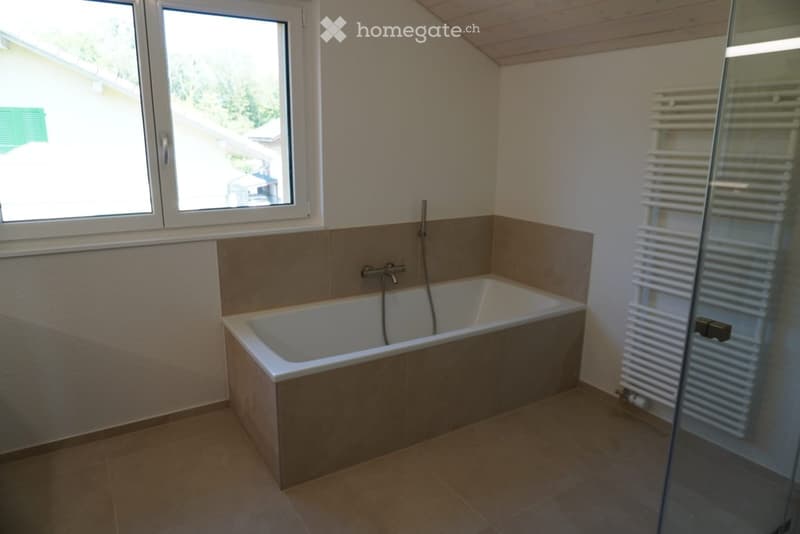
  • Modern bathroom with a bathtub, tiled walls, a radiator, and large windows offering a view of the outside.
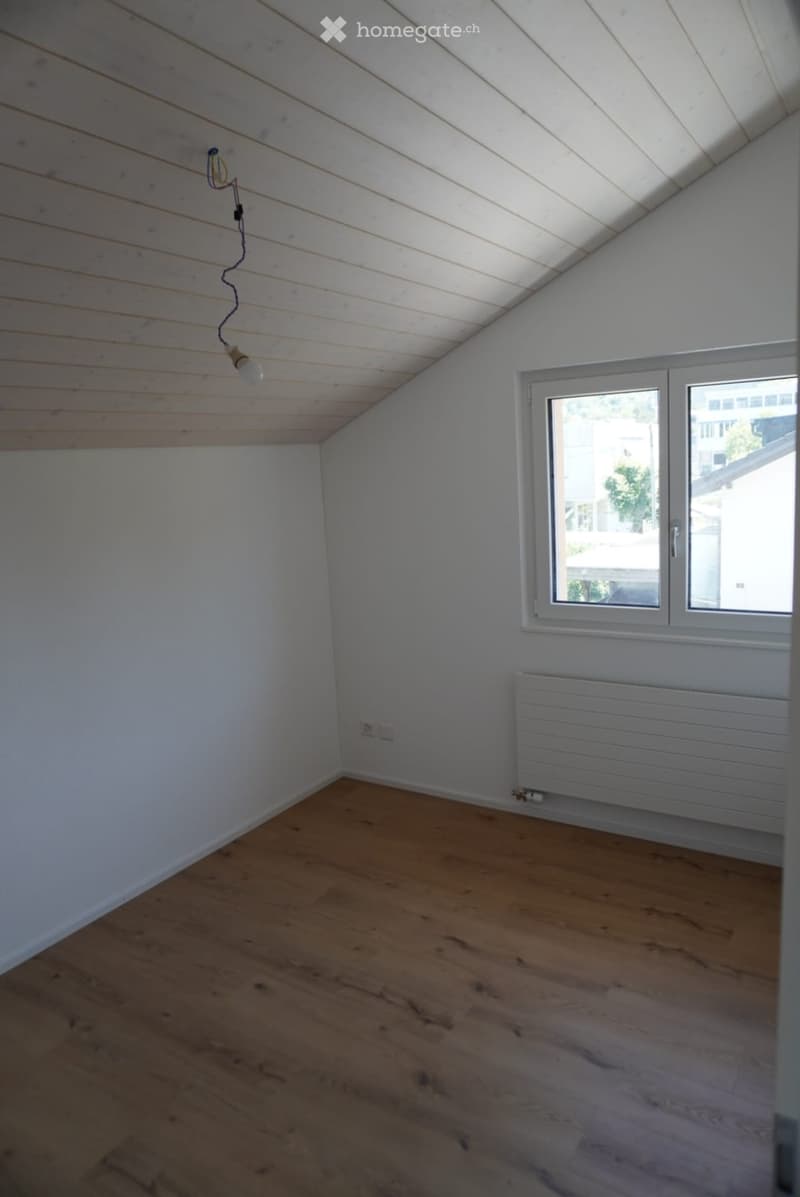
  • Empty attic room with wooden floor, white walls, slanted wooden ceiling, single window, and radiator.
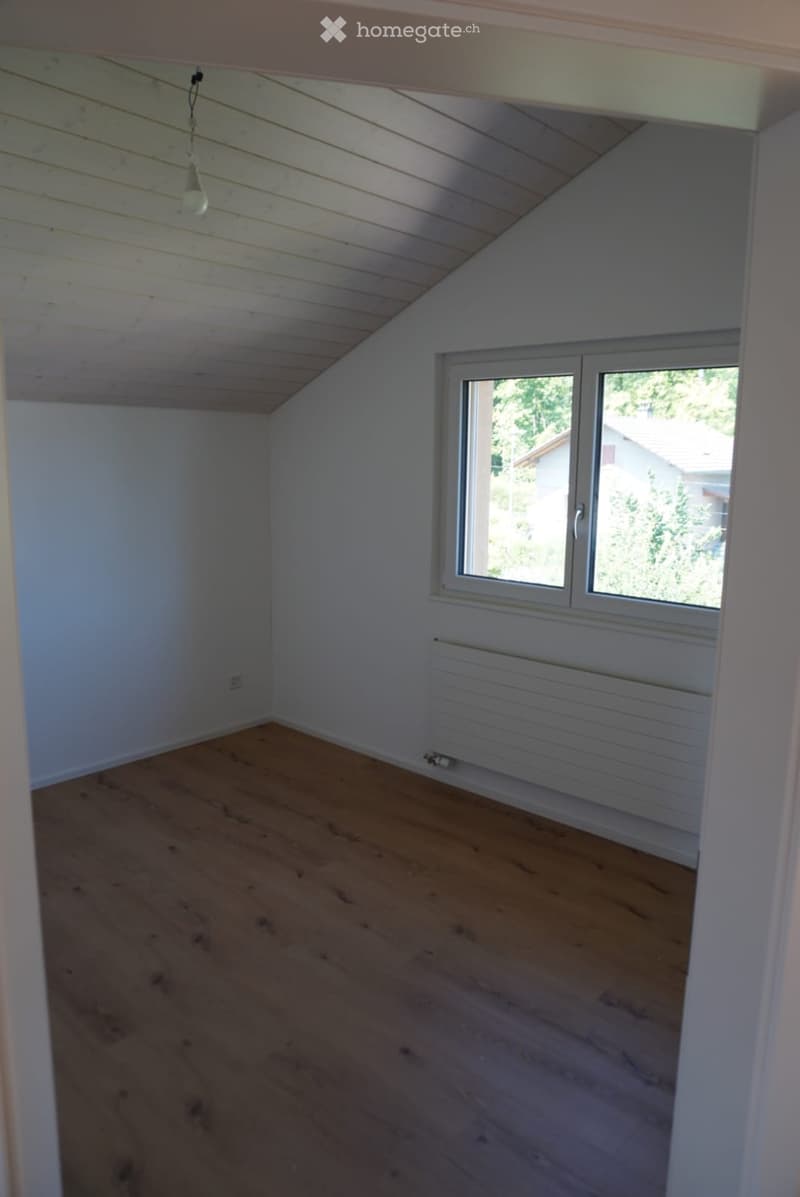
  • Empty attic room with wooden flooring, white walls, a single window, and a radiator. The ceiling has exposed wooden beams and a hanging light fixture.
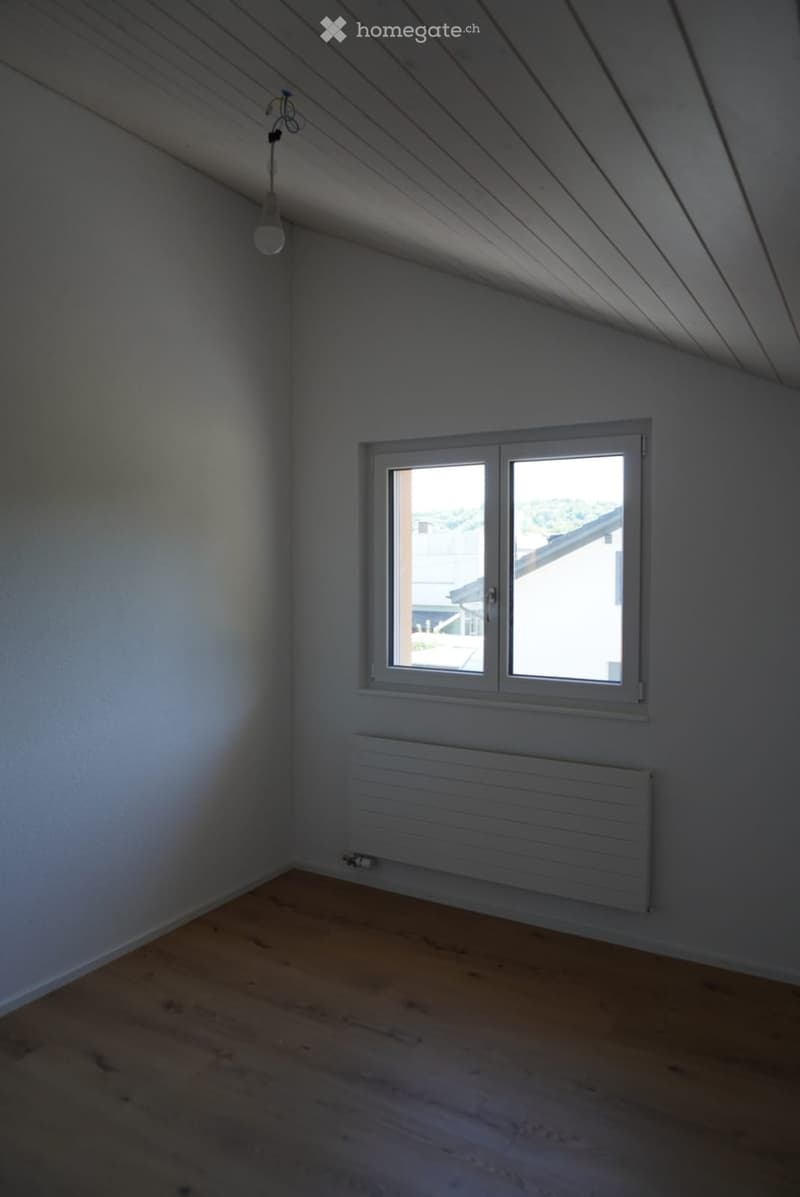
  • Empty attic room with wooden flooring, white walls, a single window, and a radiator. The ceiling has exposed wooden beams.
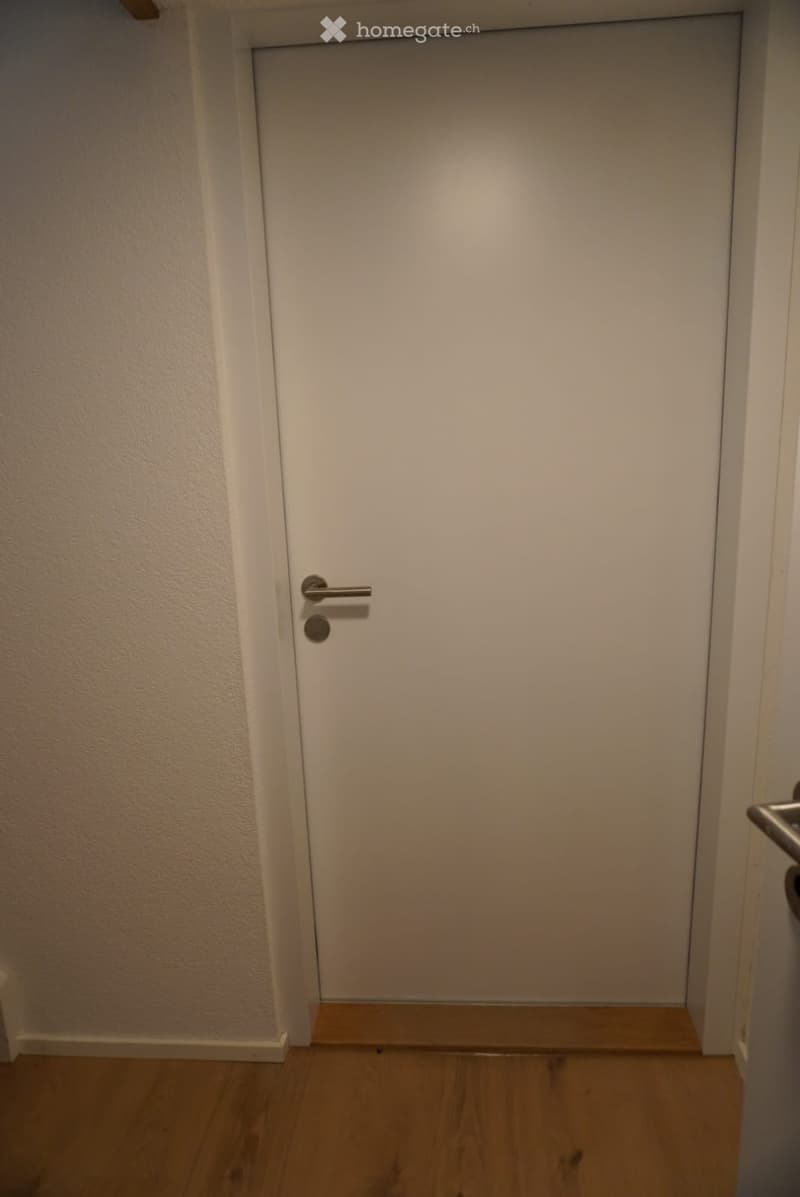
  • Empty hallway with a closed white door, wooden floor, and light-colored walls.
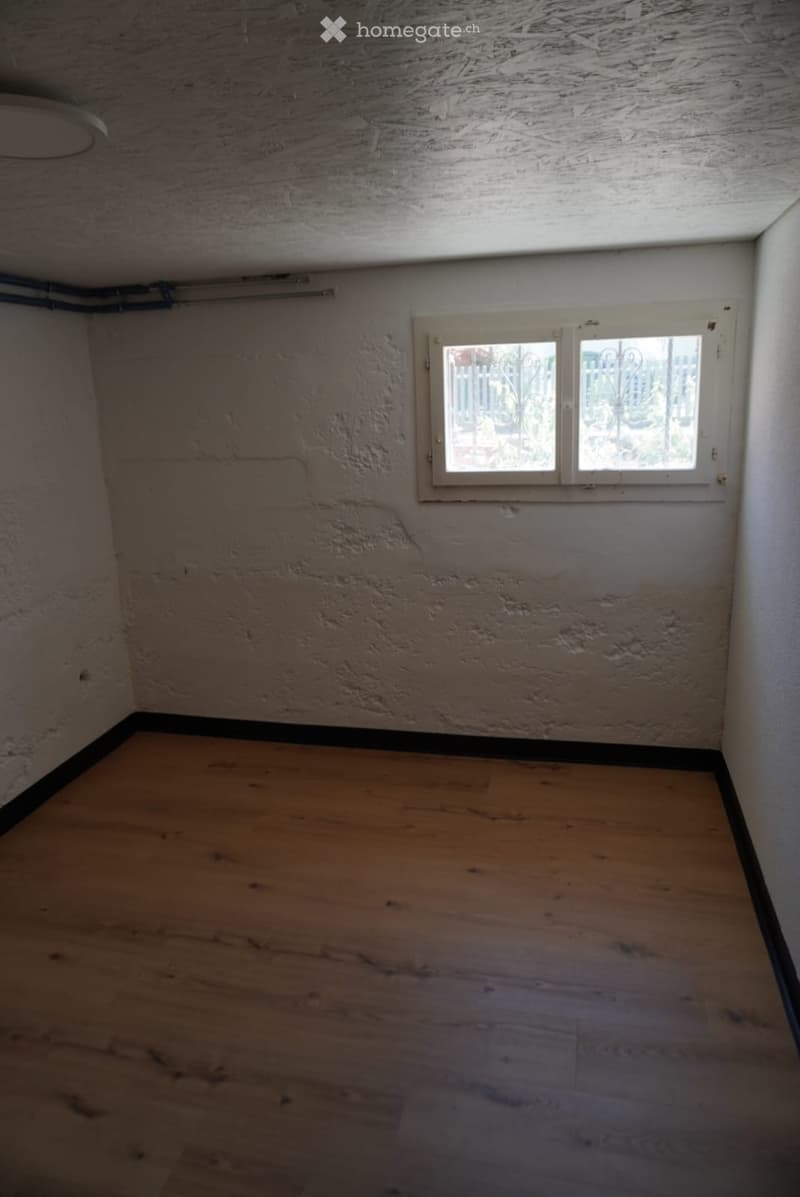
  • Empty room with wooden flooring, textured walls, and a single window with white frame and decorative glass panels.
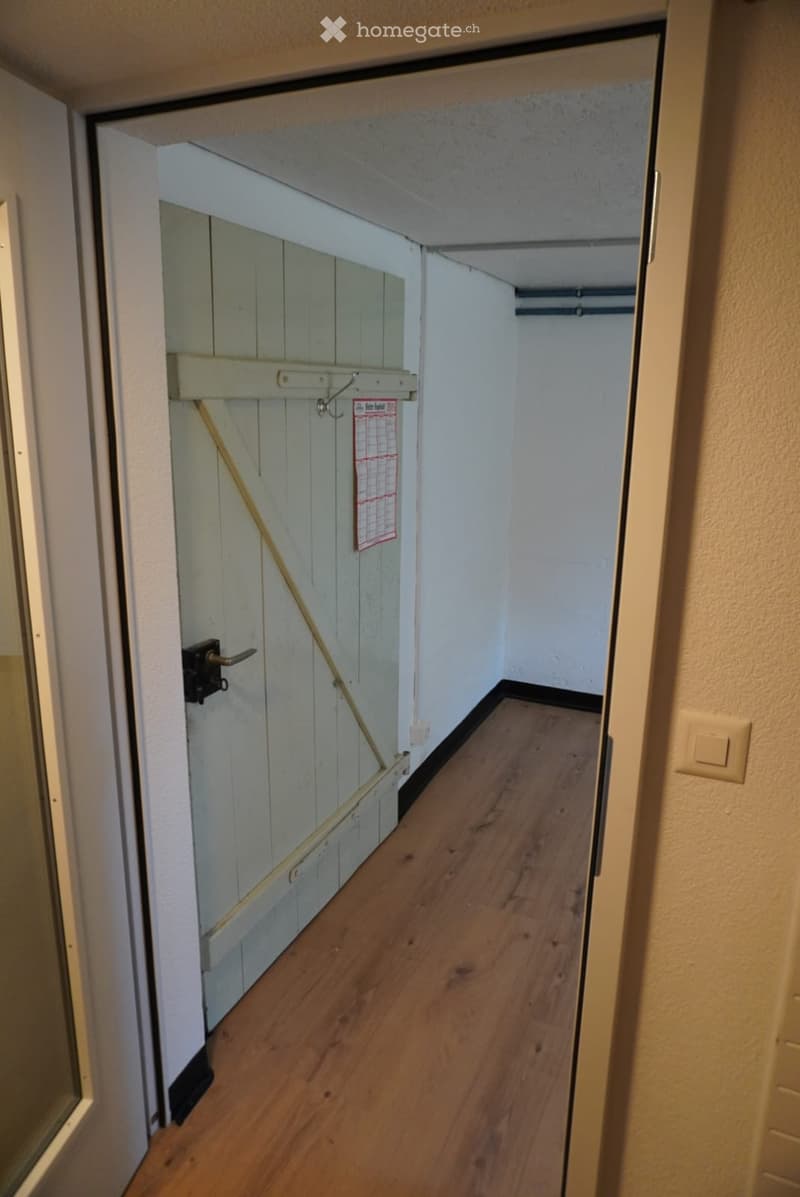
  • Narrow hallway with wooden flooring, white walls, and a partially open door leading to a closet area.
1 / 19

"Erstvermietung nach Totalsanierung – modernes Familienhaus mit hochwertigem Ausbau"

Loyer
CHF 3'195.–
Excl. coûts supplémentaires

Hors charges

Ce montant comprend uniquement le loyer de base (loyer net). Des frais supplémentaires, comme les charges, les services ou l'entretien, peuvent s'appliquer et ne sont pas forcément inclus. Pour tous les détails, contactez directement l'annonceur.

Pièces
5.5
Surface
135 m2

Coût

Loyer net:
CHF 3'195.–
Loyer:
CHF 3'195.–
Excl. coûts supplémentaires

Hors charges

Ce montant comprend uniquement le loyer de base (loyer net). Des frais supplémentaires, comme les charges, les services ou l'entretien, peuvent s'appliquer et ne sont pas forcément inclus. Pour tous les détails, contactez directement l'annonceur.

Informations principales

Disponibilité:
Immédiatement
Type:
Maison
Nombre de pièce(s):
5.5
Nombre d'étage(s):
2
Surface habitable:
135 m2
Surface utile:
190 m2
Superf. d. terrain:
505 m2
Volume:
552 m3
Dernière rénovation:
2026
Année de construction:
1951

Caractéristiques et équipements

  • Animaux dom. autorisés

  • Balcon / Terrasse

  • Machine à laver

  • Quartier calme

  • Adapté aux enfants

  • Place de parc

  • Garage

Document (1)

Description

Per 1. September oder nach Vereinbarung vermieten wir dieses vollständig erneuerte 5.5-Zimmer-Einfamilienhaus am Giessenweg in 3250 Lyss.

Auf rund 135 m² Wohnfläche über zwei Etagen entsteht ein helles, grosszügiges Wohnambiente, das Familien ebenso anspricht wie Menschen, die Wert auf Ruhe, Qualität und klare Linien legen.

Die neue Küche mit Geräten von V‑ZUG und Bora bildet das Herzstück des Hauses: hochwertig, funktional und stilvoll – ein Raum, der Kochen wieder zu einem Genuss macht.

Zum Haus gehören zudem ein Balkon, ein 505 m² grosses Grundstück, eine Garage sowie ein Aussenparkplatz. Im Untergeschoss stehen Ihnen praktische Nebenräume zur Verfügung, darunter eine separate Waschküche mit Waschmaschine und Tumbler, ein unbeheizter Hobbyraum sowie ein Vorratskeller mit Naturboden.

Das Haus bietet Ihnen

  • 5.5 Zimmer

  • ca. 135 m² Wohnfläche auf zwei Stockwerken

  • frisch renovierter Zustand

  • hochwertige Küche mit Geräten von V-ZUG und Bora

  • Balkon

  • 505 m² grosses Grundstück

  • Garage und Aussenparkplatz

  • separate Waschküche mit Waschmaschine und Tumbler

  • unbeheizter Hobbyraum

  • Vorratskeller mit Naturboden

  • kinderfreundliches Wohnumfeld

  • Haustiere nach Vereinbarung

Mietkonditionen

  • Nettomietzins: CHF 3’195.– / Monat

  • Nebenkosten: direkt zu lasten Mieterschaft

Besichtigung

Besichtigungen erfolgen ausschliesslich nach vorgängiger Kontaktaufnahme und nach Vereinbarung. Bitte teilen Sie uns bei Ihrer Anfrage kurz Ihre Haushaltsgrösse, den gewünschten Einzugstermin sowie Ihre berufliche Situation mit. Anschliessend setzen wir uns mit passenden Interessentinnen und Interessenten zur Vereinbarung eines Besichtigungstermins in Verbindung.

Haben wir Ihr Interesse geweckt? Wir freuen uns auf Ihre Kontaktaufnahme.

Create your account
Gratuit

Profite de tous les avantages

Synchronise tes favoris, gère tes alertes et accède facilement à tous les services sur tous tes appareils. Crée ton compte gratuit pour une recherche personnalisée !

Contact

Alexander Lanthemann

No. d'annonce
4003339209
Réf. de l'objet
1mr29.j2881

Contacter l'annonceur

Profil de locataire
Booster de succès
Plus de chances de succès

Dans les régions où la demande est forte, les annonceurs immobiliers sont obligés à faire une présélection des personnes intéressés afin de gérer les visites. Le timing – premier arrivé, premier servi – est crucial, mais d’autres critères peuvent également influencer la sélection. Un budget élevé n’étant pas toujours un avantage, nous te recommandons d’être réaliste dans ton estimation et de suivre la règle générale, selon laquelle le loyer brut ne devrait pas dépasser un tiers du salaire net.

En poursuivant, j’accepte les Conditions générales, je prends acte de la Déclaration de protection des données et j’autorise la transmission de données personnelles agrégées en lien avec mes intérêts à l’annonceur.

Autres offres qui pourraient t'intéresser

Se protéger des fraudes: mode d’emploi

  • Ne transfère jamais d'argent à l'avance
  • Sois vigilant si l’offre paraît trop alléchante n'est pas plausible
  • Ne partage jamais tes données personnelles telles que coordonnées bancaires ou copies de pièces d’identité
  • Ne signe jamais de contrat avant d’avoir visité la propriété

Conseils et services