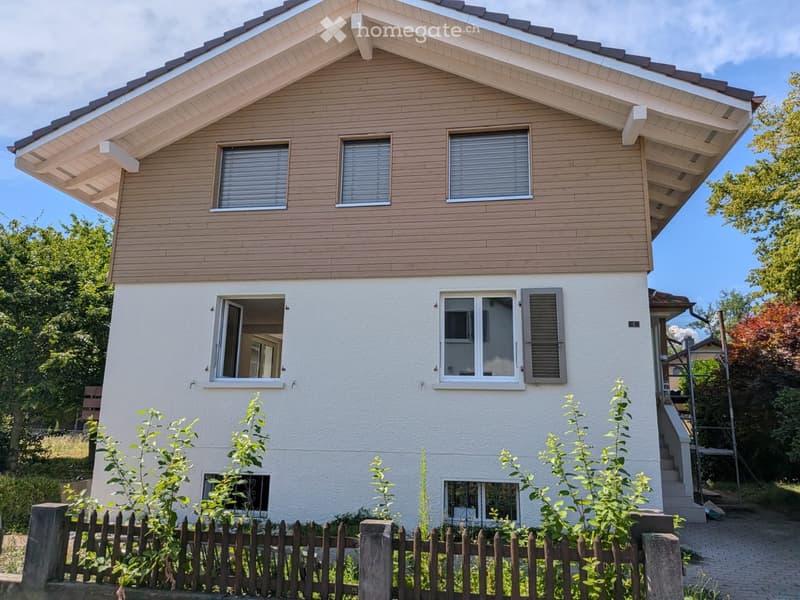
• Two-story house with wooden siding on the upper level and white plaster on the lower level, featuring multiple windows, a small porch, and a wooden fence in the front yard.
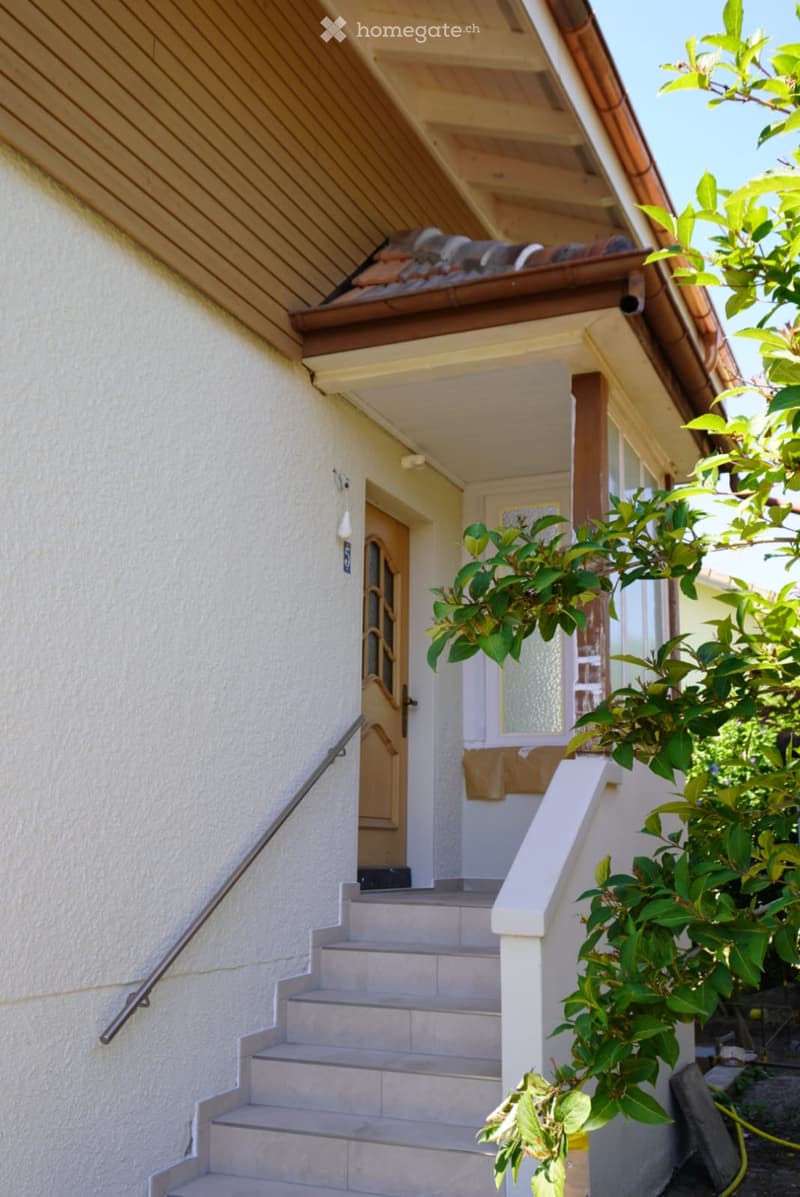
  • Front entrance of a house with a raised ground floor, featuring a staircase leading to a wooden door, a small porch area, and surrounding greenery.
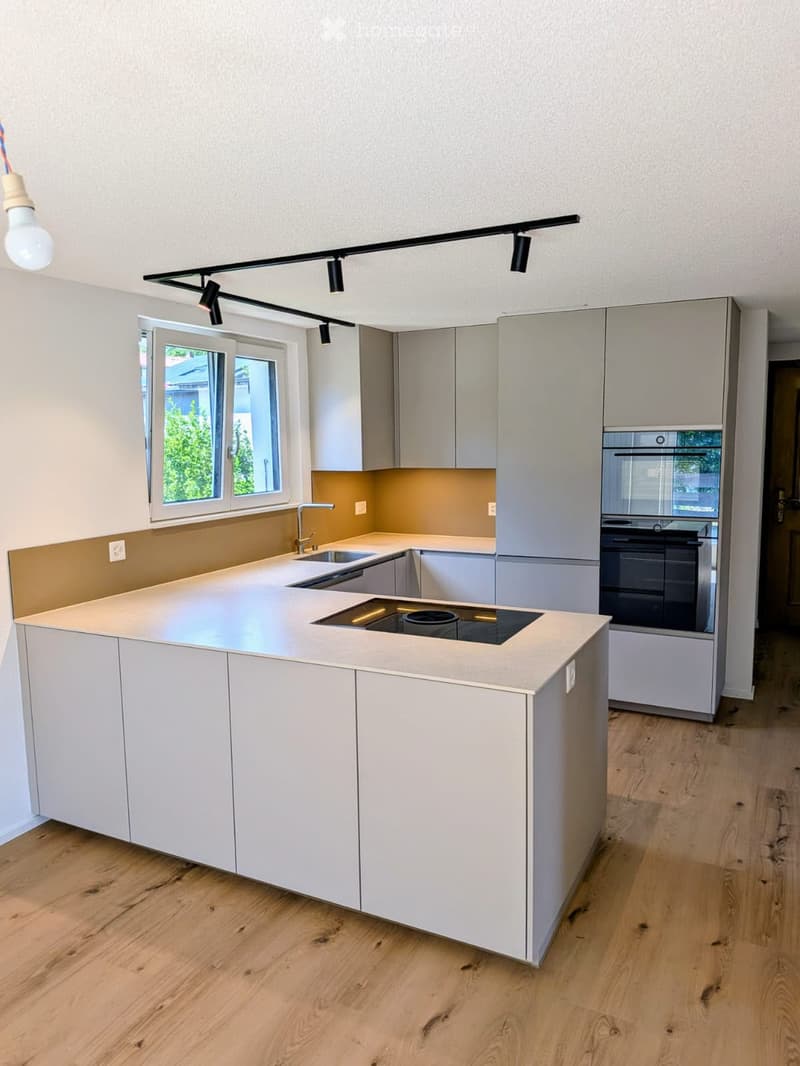
  • Modern kitchen with white cabinets, light wood flooring, and a central island featuring a sink, faucet, and built-in oven.
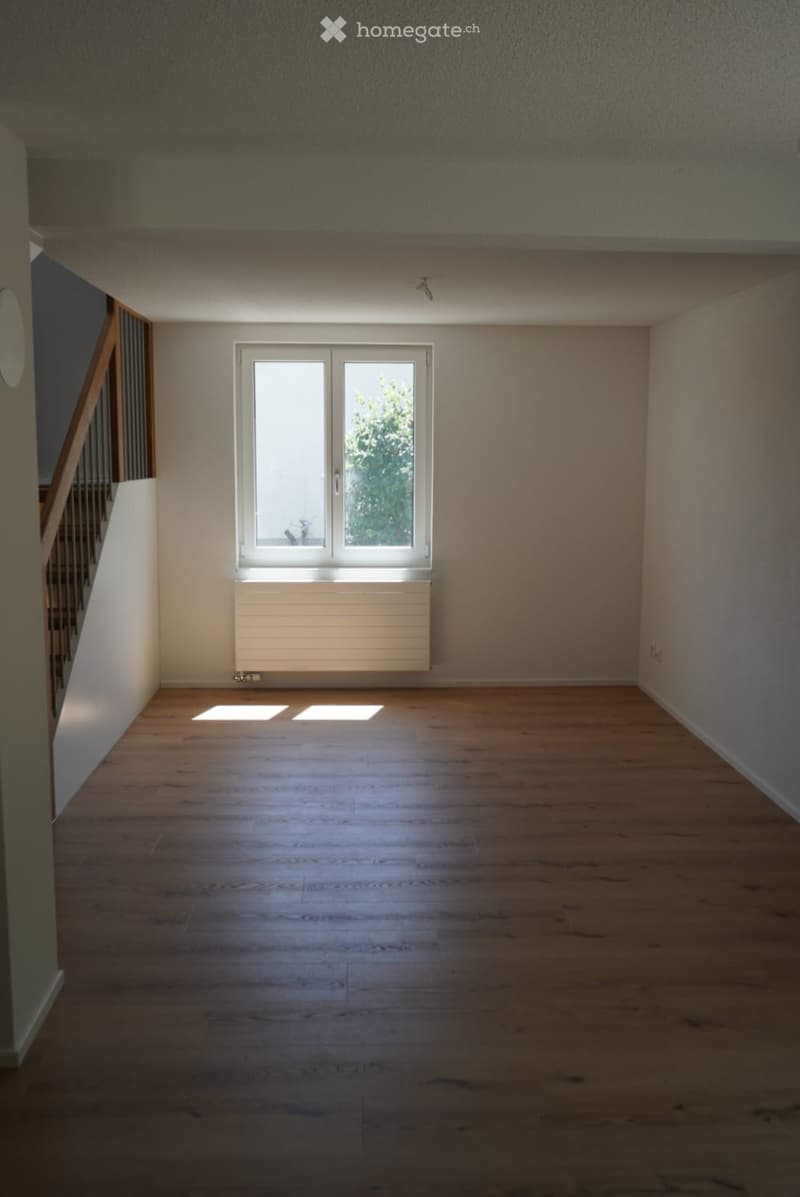
  • Empty room with wooden flooring, white walls, and a large window with double doors leading outside. A radiator is visible below the window, and a staircase is partially visible on the left side.
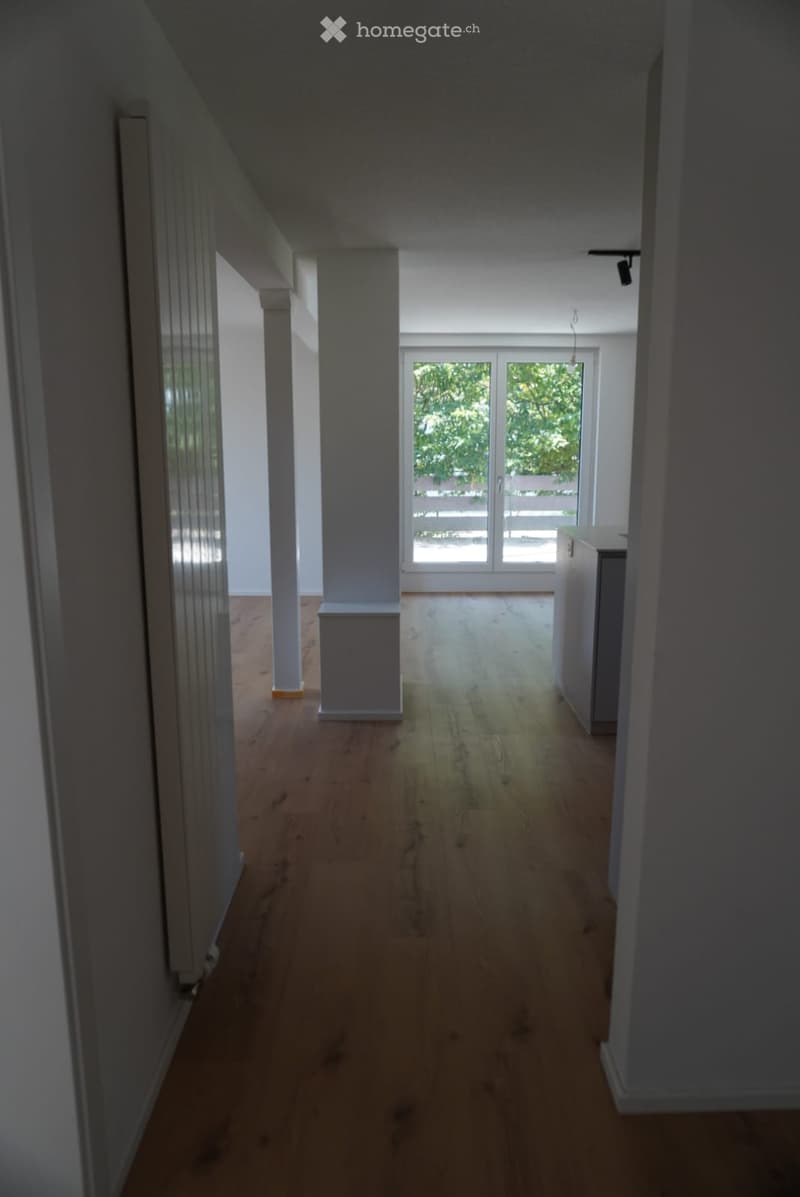
  • Empty hallway with wooden flooring, white walls, and a large glass door leading to an outdoor area.
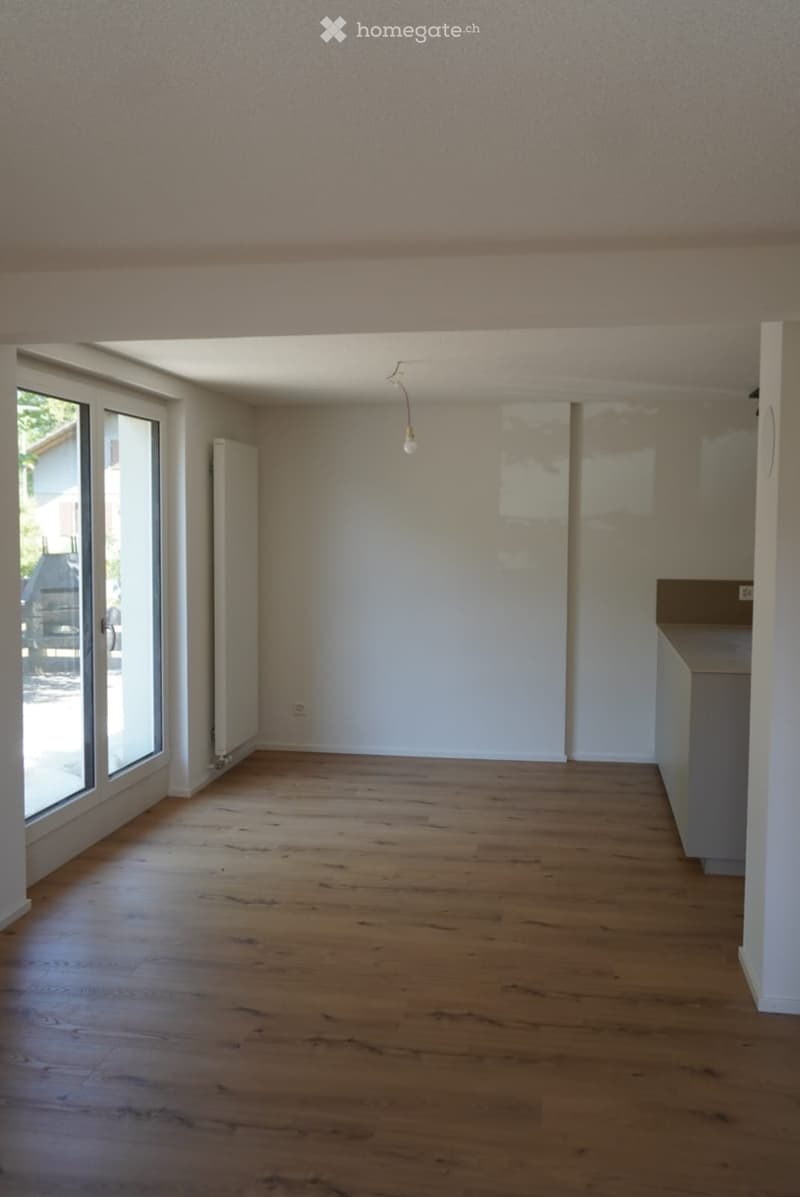
  • Empty room with wooden flooring, white walls, large windows, and a radiator visible on one wall.
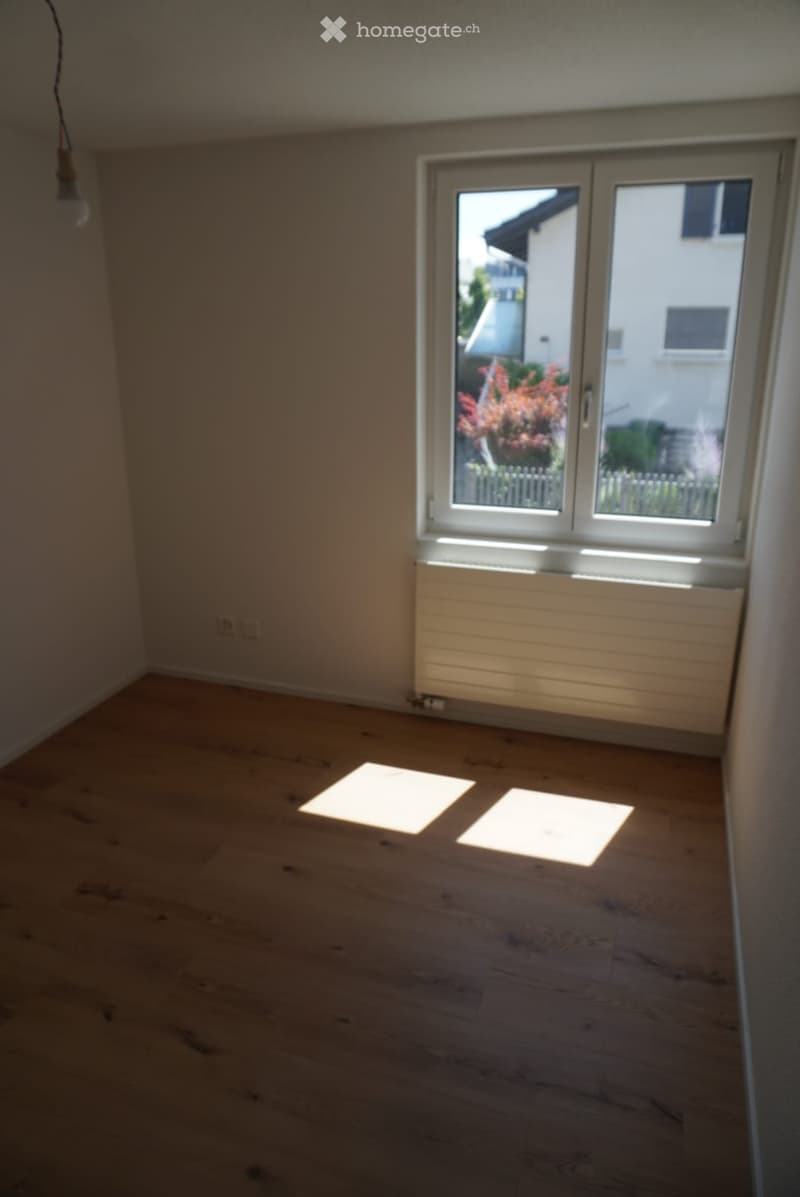
  • Empty room with wooden flooring, white walls, and a large window with a view of a garden and neighboring building.
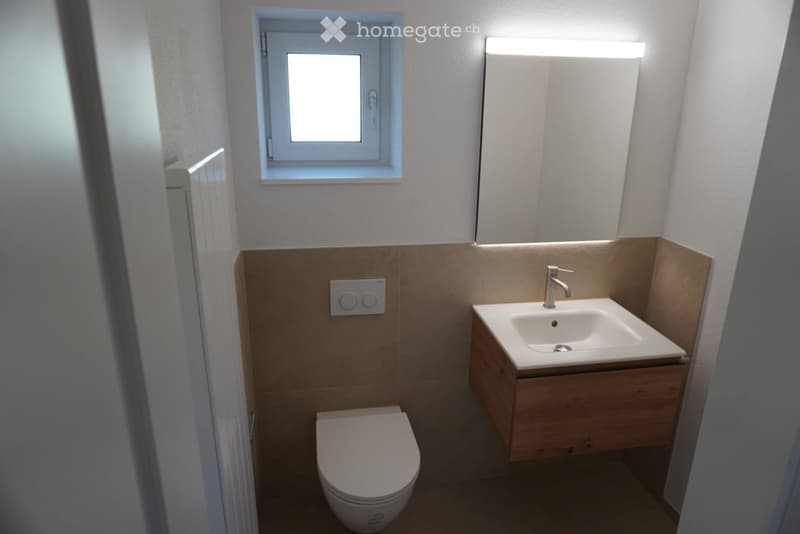
  • Modern bathroom with a toilet, sink, and mirror. The sink has a wooden cabinet underneath and a sleek chrome faucet. The walls are tiled in a light brown color, and there is a small window above the sink.
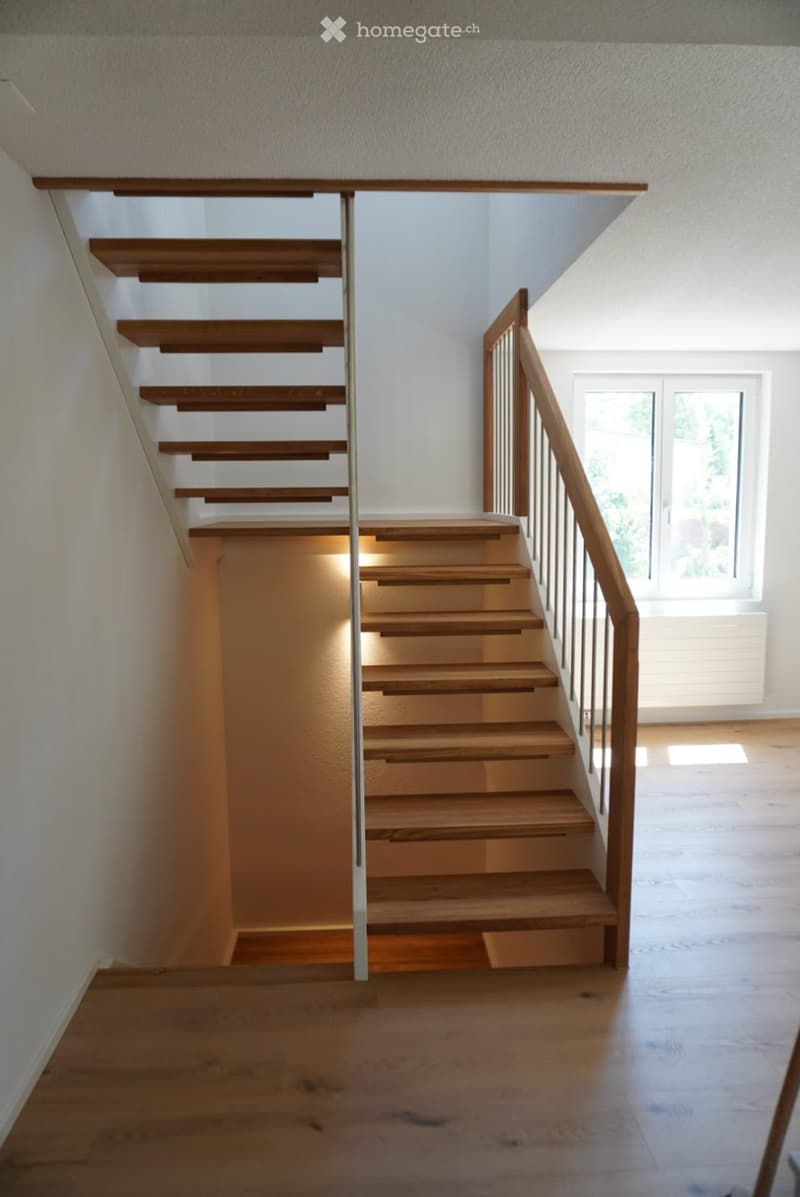
  • Wooden staircase with metal railing, illuminated steps, and a window at the end of the hallway.
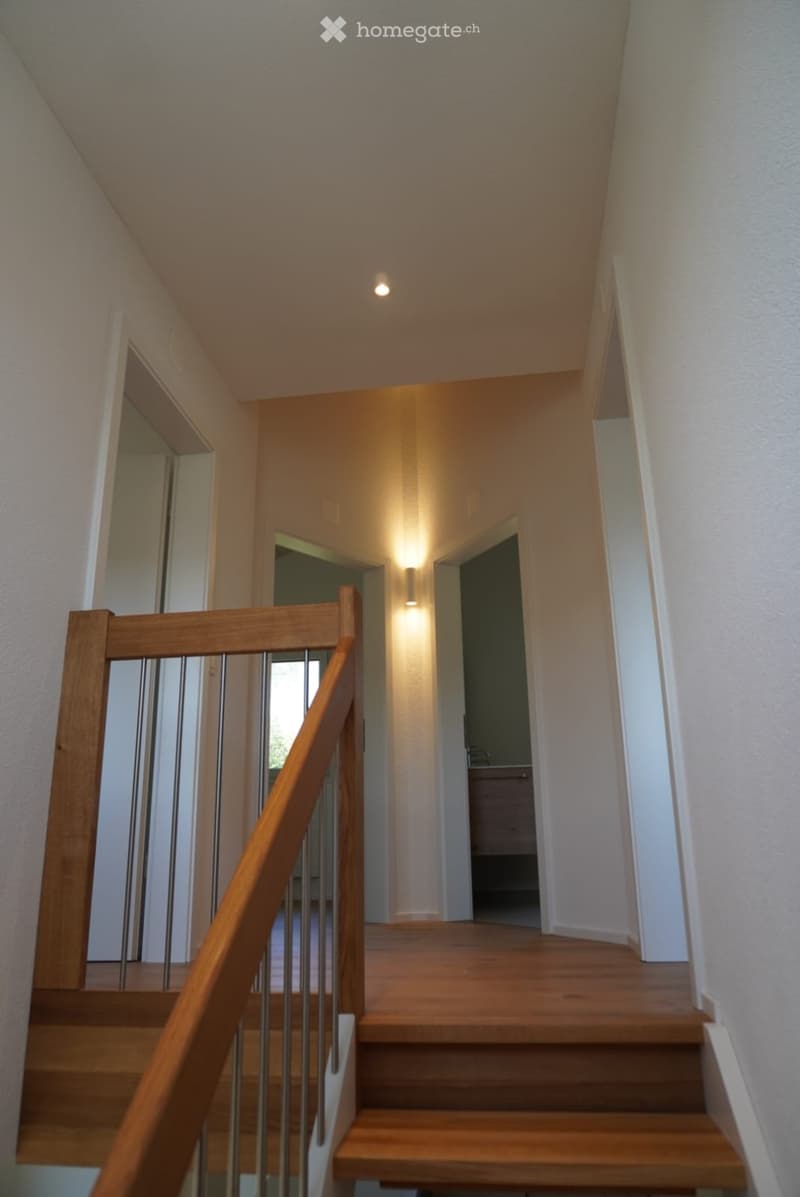
  • Wooden staircase with metal railing, beige walls, and recessed lighting. The hallway leads to an open area with visible furniture in the background.
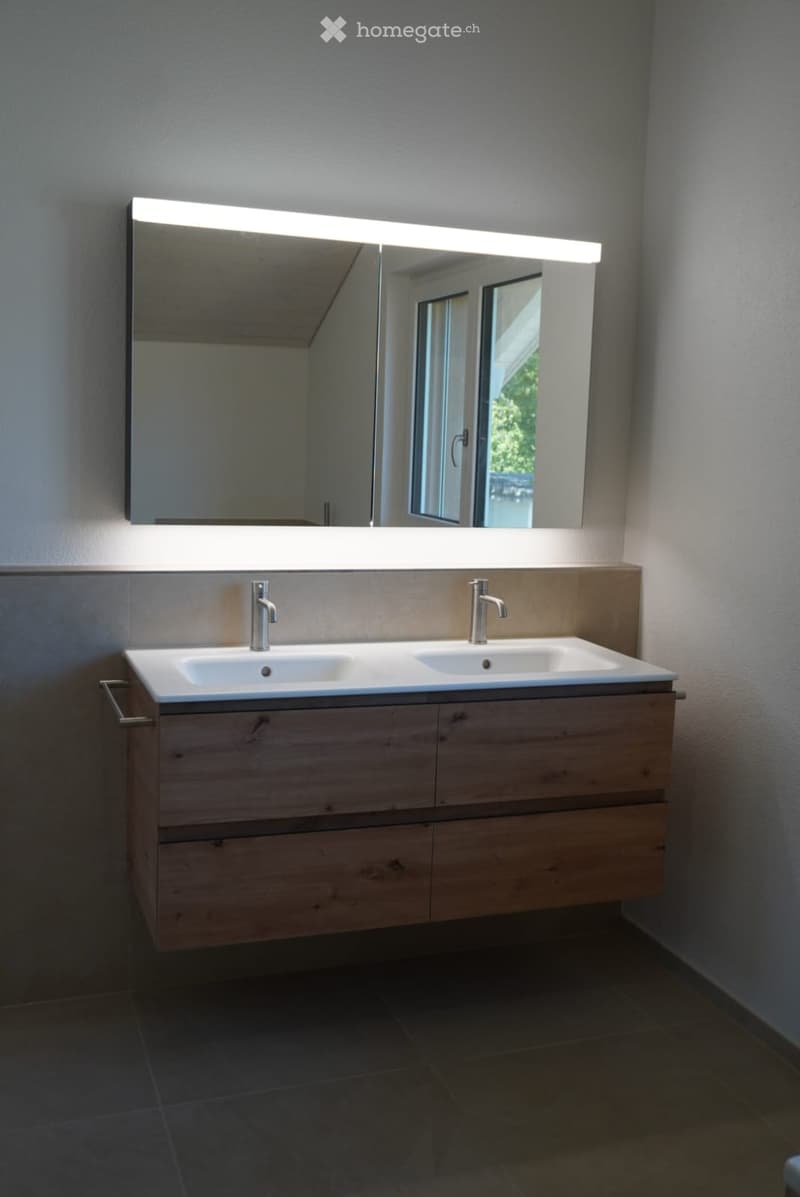
  • Modern bathroom with a double sink vanity, sleek wooden cabinet, and large mirror with built-in lighting.
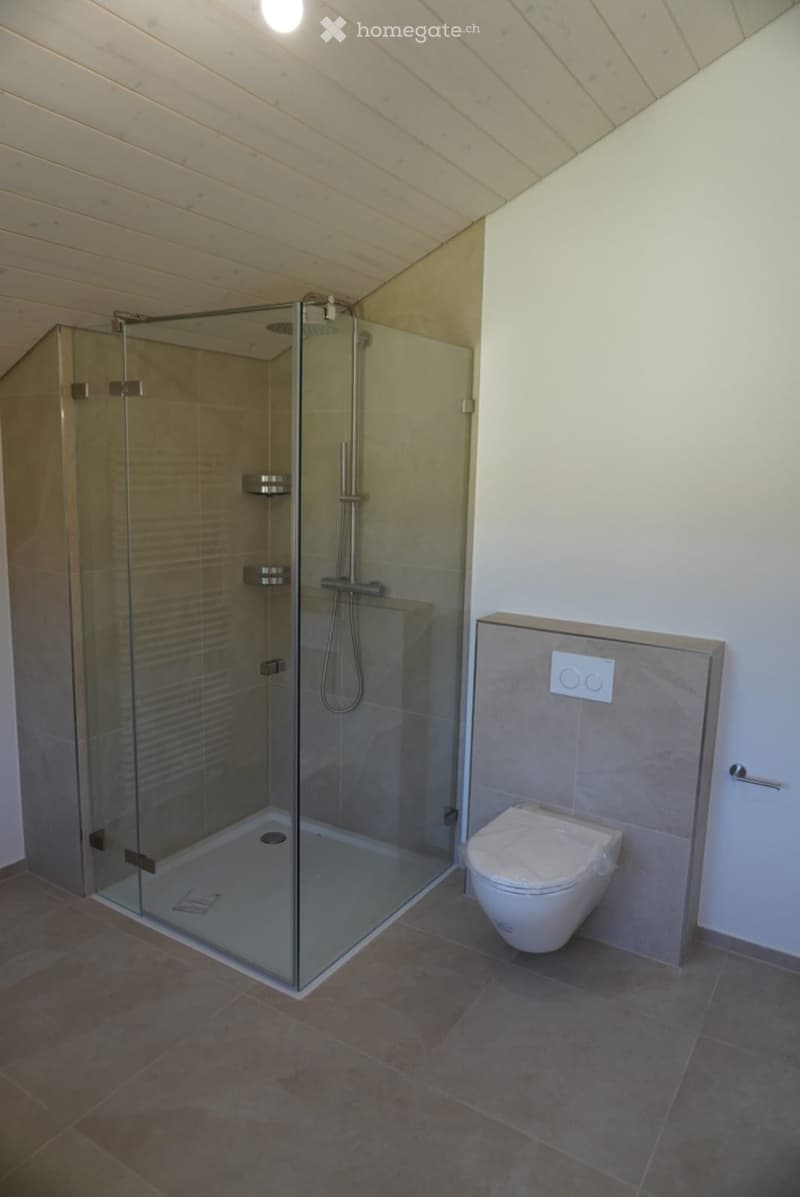
  • Modern bathroom with a glass-enclosed shower, toilet, and sleek fixtures. The shower features a modern glass enclosure with a built-in shelf and a handheld showerhead. The bathroom has a clean, contemporary design with neutral tones and a wooden slanted c
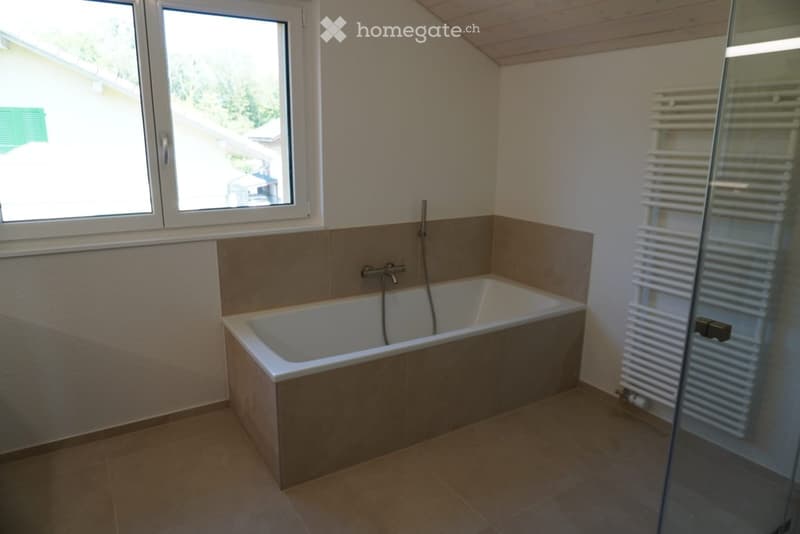
  • Modern bathroom with a bathtub, tiled walls, a radiator, and large windows offering a view of the outside.
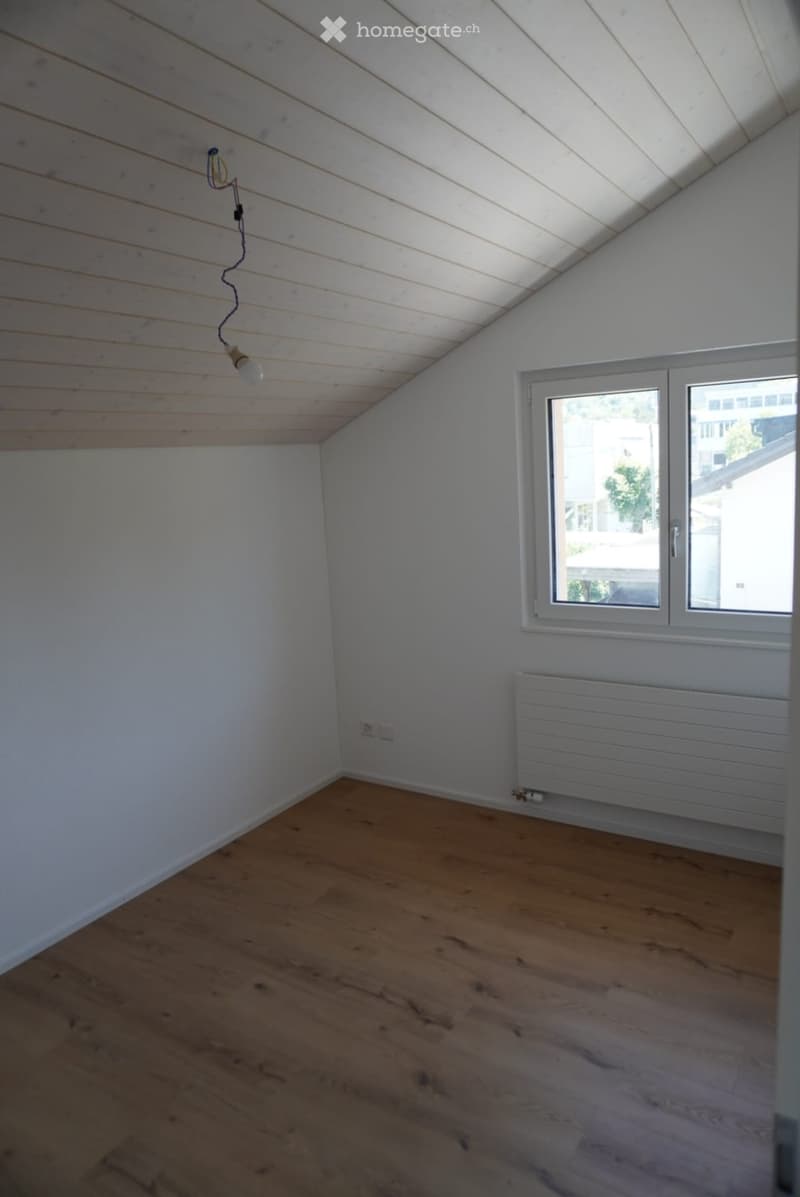
  • Empty attic room with wooden floor, white walls, slanted wooden ceiling, single window, and radiator.
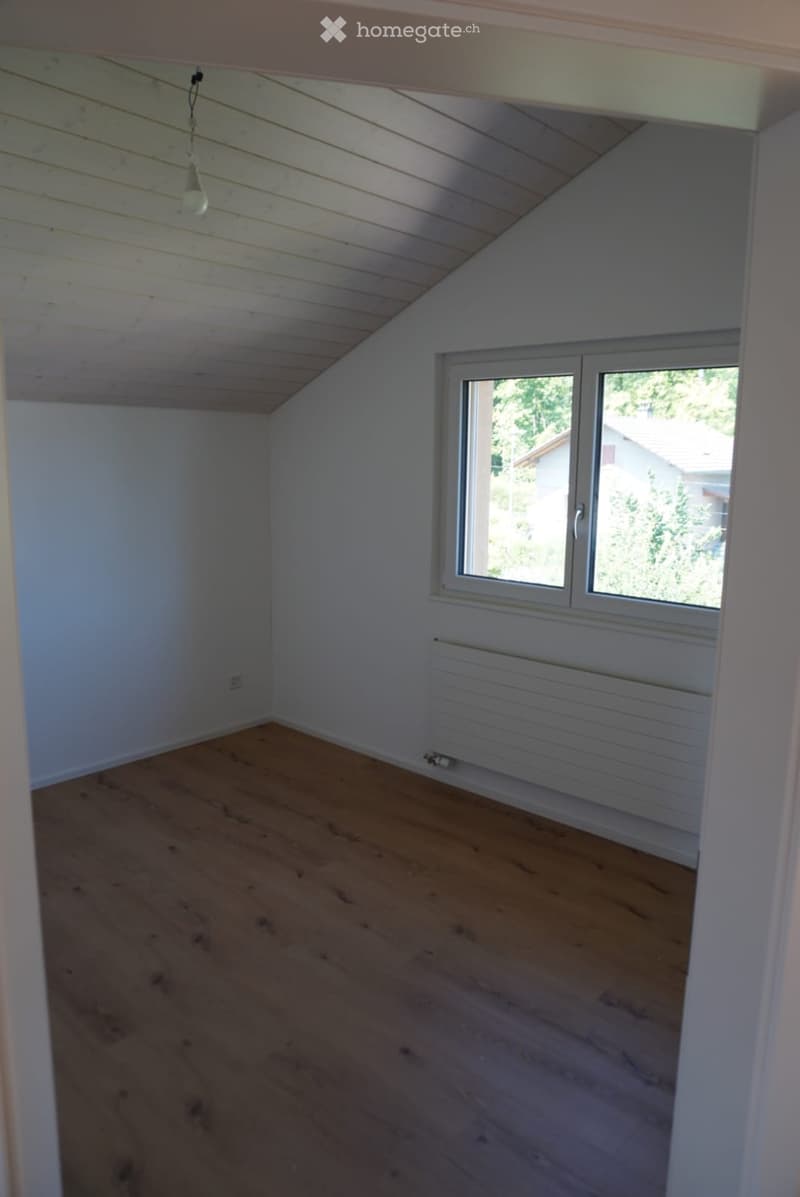
  • Empty attic room with wooden flooring, white walls, a single window, and a radiator. The ceiling has exposed wooden beams and a hanging light fixture.
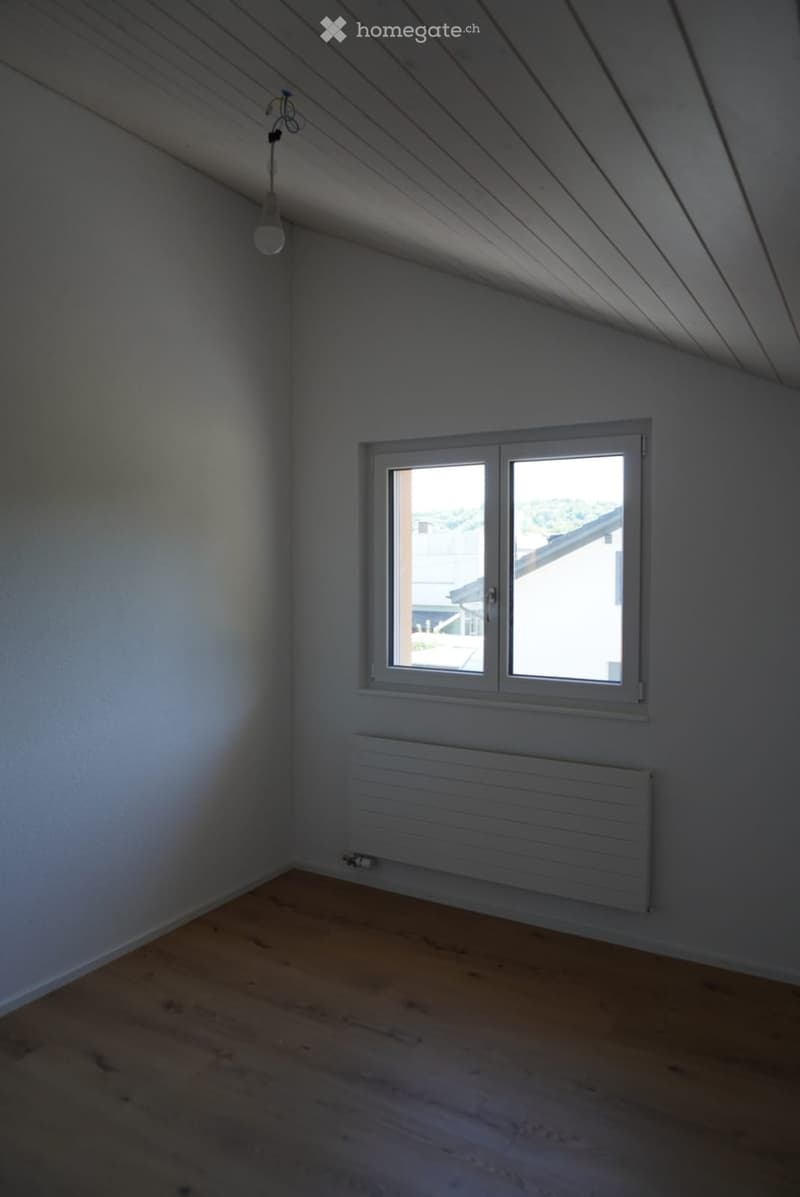
  • Empty attic room with wooden flooring, white walls, a single window, and a radiator. The ceiling has exposed wooden beams.
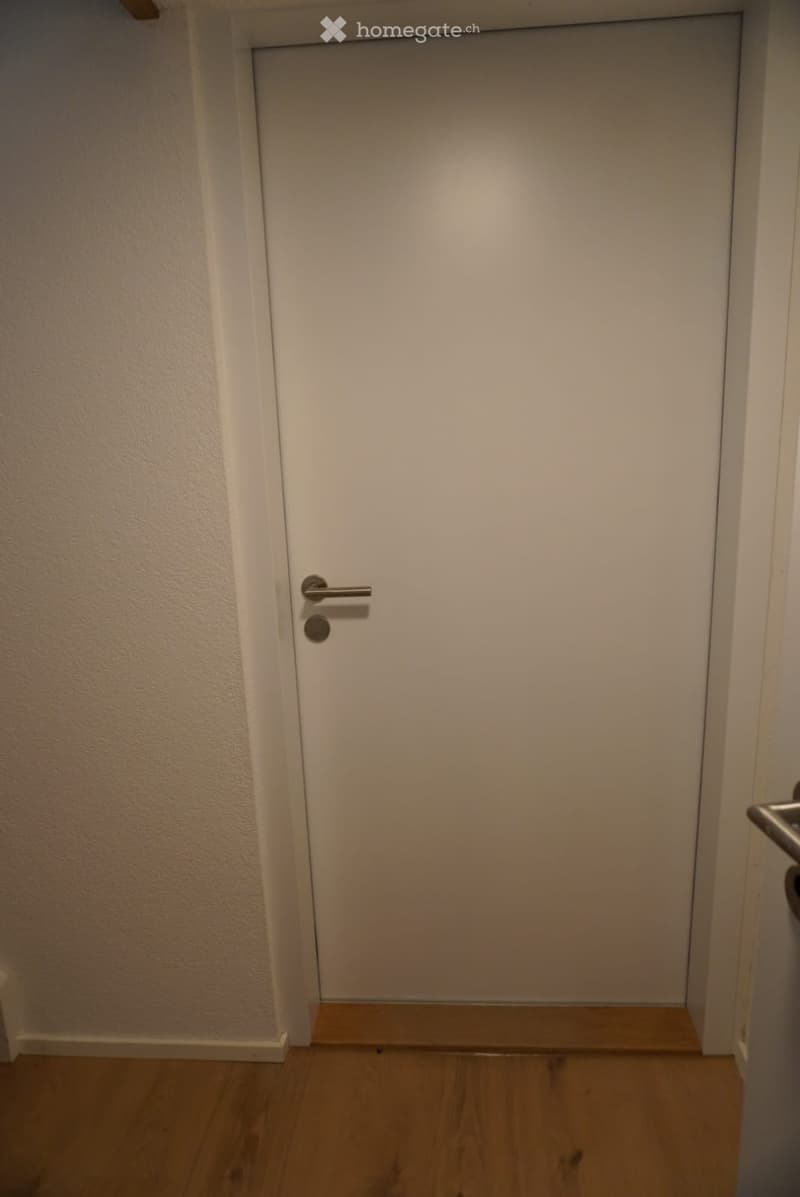
  • Empty hallway with a closed white door, wooden floor, and light-colored walls.
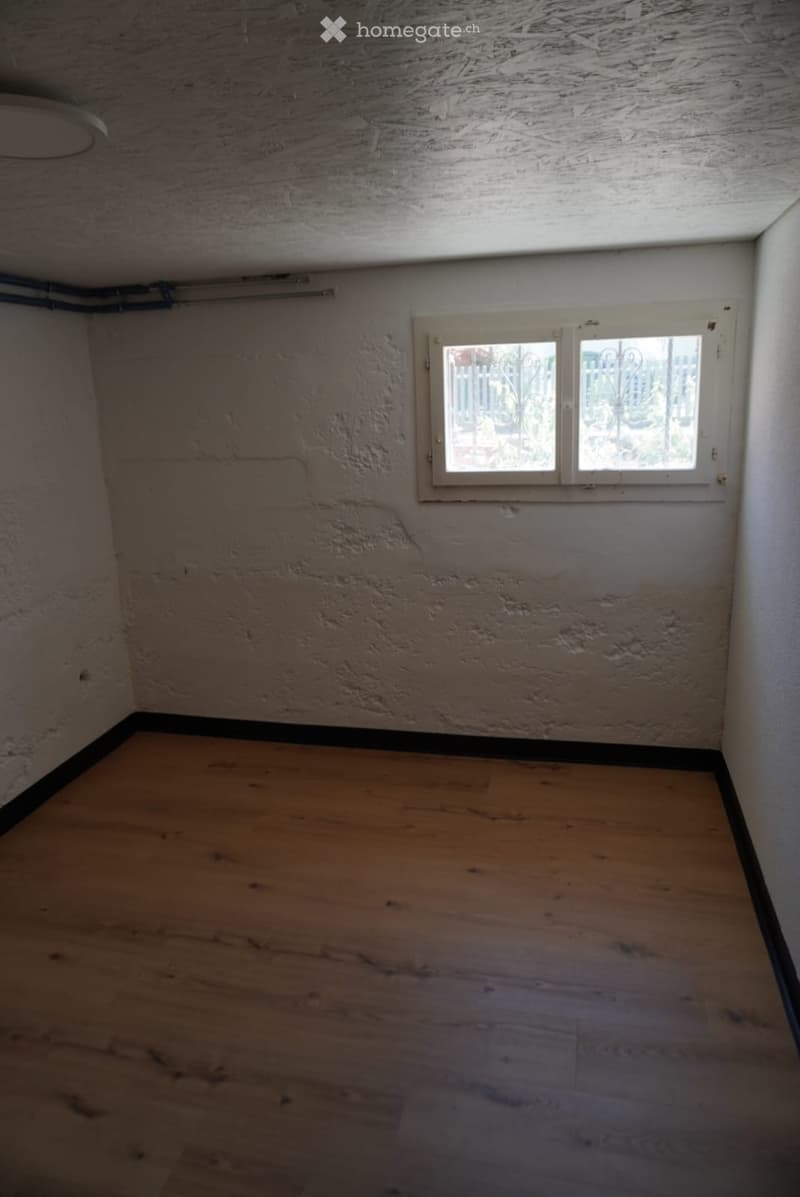
  • Empty room with wooden flooring, textured walls, and a single window with white frame and decorative glass panels.
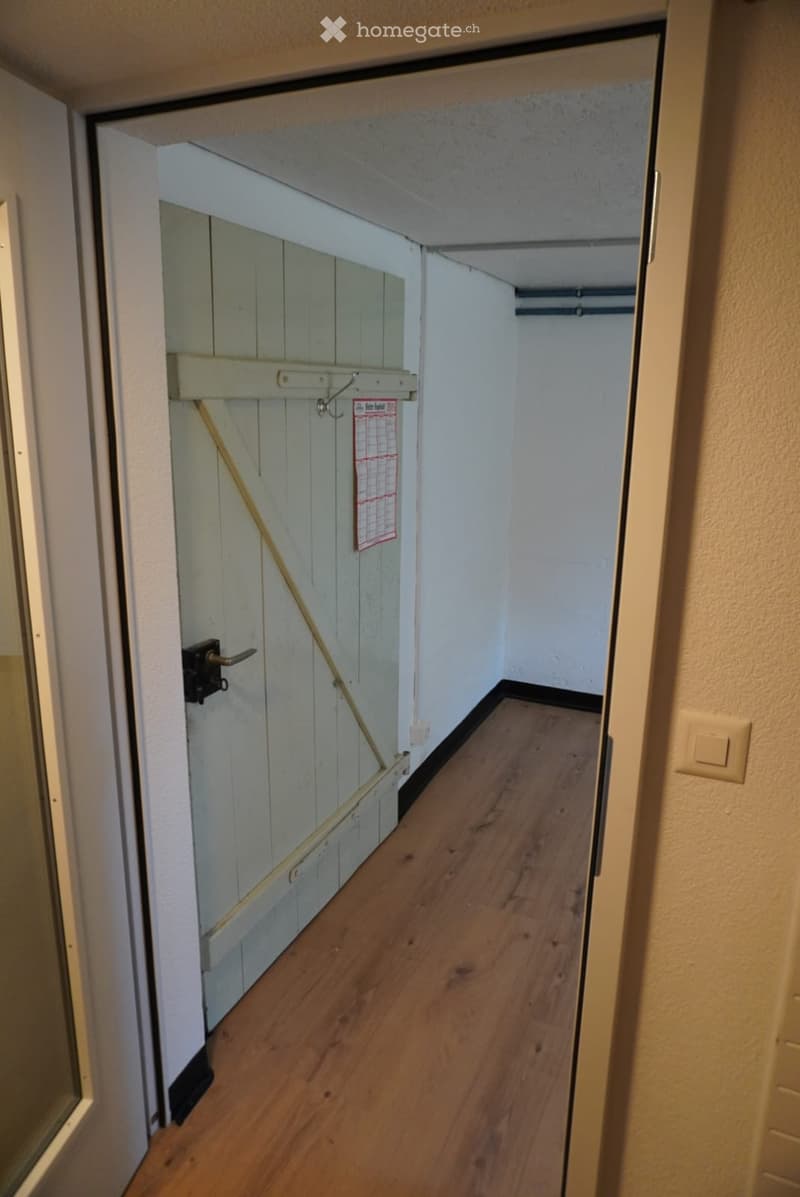
  • Narrow hallway with wooden flooring, white walls, and a partially open door leading to a closet area.
1 / 19

"Erstvermietung nach Totalsanierung – modernes Familienhaus mit hochwertigem Ausbau"

Affitto
CHF 3195.–
Escl. costi aggiuntivi

Spese escluse

Questo importo si riferisce solo all'affitto netto. Costi aggiuntivi come spese accessorie, utenze o costi di manutenzione potrebbero essere applicati e non sono necessariamente inclusi. Per tutti i dettagli, ti consigliamo di contattare direttamente l'inserzionista.

Locali
5.5
Superficie
135 m2

L'inserzionista non ha fornito un indirizzo esatto.

Ubicazione

3250 Lyss

Costi

Affitto netto:
CHF 3195.–
Affitto:
CHF 3195.–
Escl. costi aggiuntivi

Spese escluse

Questo importo si riferisce solo all'affitto netto. Costi aggiuntivi come spese accessorie, utenze o costi di manutenzione potrebbero essere applicati e non sono necessariamente inclusi. Per tutti i dettagli, ti consigliamo di contattare direttamente l'inserzionista.

Informazioni principali

Disponibilità:
Subito
Tipo di oggetto:
Casa unifamiliare
Locali:
5.5
Numero di piani:
2
Superficie:
135 m2
Superficie utile:
190 m2
Superficie terreno:
505 m2
Cubatura:
552 m3
Ultimo rinnovo:
2026
Anno di costruzione:
1951

Caratteristiche e complementi

  • Animali domestici ammessi

  • Balcone / Terrazza

  • Lavatrice

  • Quartiere tranquillo

  • Adatto per bambini

  • Parcheggio

  • Garage

Documento (1)

Descrizione

Per 1. September oder nach Vereinbarung vermieten wir dieses vollständig erneuerte 5.5-Zimmer-Einfamilienhaus am Giessenweg in 3250 Lyss.

Auf rund 135 m² Wohnfläche über zwei Etagen entsteht ein helles, grosszügiges Wohnambiente, das Familien ebenso anspricht wie Menschen, die Wert auf Ruhe, Qualität und klare Linien legen.

Die neue Küche mit Geräten von V‑ZUG und Bora bildet das Herzstück des Hauses: hochwertig, funktional und stilvoll – ein Raum, der Kochen wieder zu einem Genuss macht.

Zum Haus gehören zudem ein Balkon, ein 505 m² grosses Grundstück, eine Garage sowie ein Aussenparkplatz. Im Untergeschoss stehen Ihnen praktische Nebenräume zur Verfügung, darunter eine separate Waschküche mit Waschmaschine und Tumbler, ein unbeheizter Hobbyraum sowie ein Vorratskeller mit Naturboden.

Das Haus bietet Ihnen

  • 5.5 Zimmer

  • ca. 135 m² Wohnfläche auf zwei Stockwerken

  • frisch renovierter Zustand

  • hochwertige Küche mit Geräten von V-ZUG und Bora

  • Balkon

  • 505 m² grosses Grundstück

  • Garage und Aussenparkplatz

  • separate Waschküche mit Waschmaschine und Tumbler

  • unbeheizter Hobbyraum

  • Vorratskeller mit Naturboden

  • kinderfreundliches Wohnumfeld

  • Haustiere nach Vereinbarung

Mietkonditionen

  • Nettomietzins: CHF 3’195.– / Monat

  • Nebenkosten: direkt zu lasten Mieterschaft

Besichtigung

Besichtigungen erfolgen ausschliesslich nach vorgängiger Kontaktaufnahme und nach Vereinbarung. Bitte teilen Sie uns bei Ihrer Anfrage kurz Ihre Haushaltsgrösse, den gewünschten Einzugstermin sowie Ihre berufliche Situation mit. Anschliessend setzen wir uns mit passenden Interessentinnen und Interessenten zur Vereinbarung eines Besichtigungstermins in Verbindung.

Haben wir Ihr Interesse geweckt? Wir freuen uns auf Ihre Kontaktaufnahme.

Create your account
Gratis

Sfrutta tutti i vantaggi

Sincronizza i tuoi preferiti, gestisci le tue ricerche salvate e accedi facilmente a tutti i servizi – da qualsiasi dispositivo. Crea subito il tuo conto gratuito per una ricerca immobiliare su misura!

Contatto

Alexander Lanthemann

N. Inserzione
4003339209
Rif. oggetto
1mr29.j2881

Contattare l'inserzionista

Profilo dell’inquilino
Booster di successo
Maggiori possibilità di successo

Nelle regioni con un’elevata domanda, per riuscire a gestire le visite gli offerenti sono costretti a effettuare una preselezione delle persone interessate. Chi primo arriva meglio alloggia: la rapidità è decisiva, ma possono entrare in gioco anche altri criteri. Dato che un reddito elevato non è sempre un fattore di successo, ti raccomandiamo di inserire informazioni veritiere.

Proseguendo, accetto le CG, prendo atto della dell’informativa sulla protezione dei dati personali e acconsento alla trasmissione agli inserzionisti dei miei dati personali aggregati relativi ai miei interessi.

Altre offerte che potrebbero interessarti

Proteggersi dalle frodi: consigli utili

  • Non trasferire mai denaro in anticipo
  • Attenzione alle offerte troppo allettanti o poco credibili
  • Non condividere mai i dati personali come coordinate bancarie o documenti di identià
  • Non firmare un contratto prima di aver visitato la proprietà

Consigli e servizi