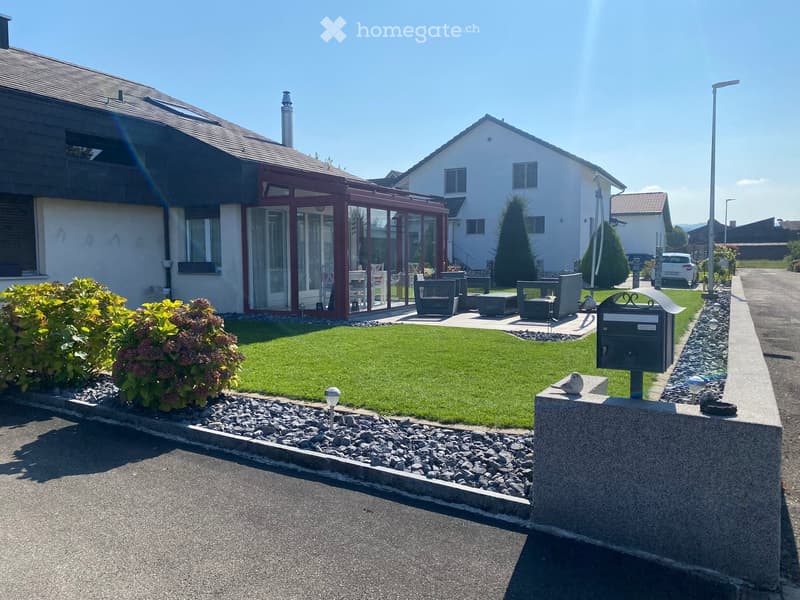
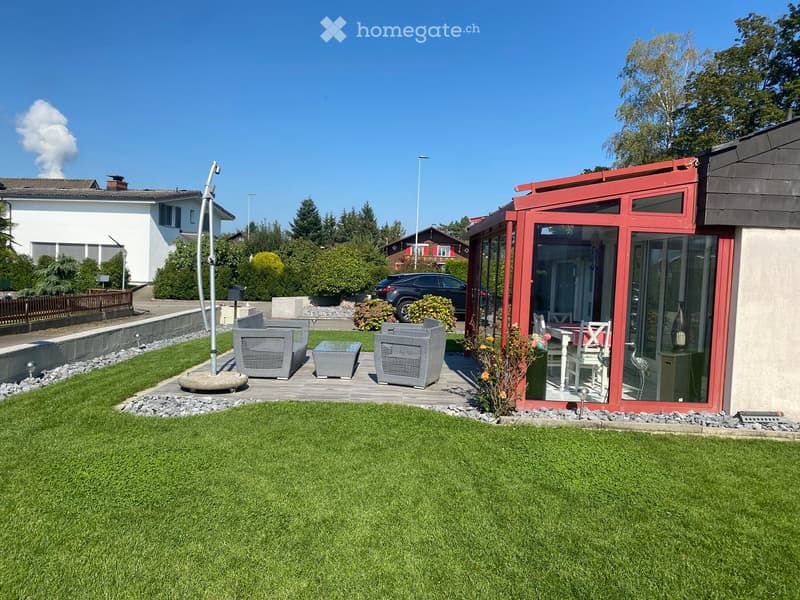
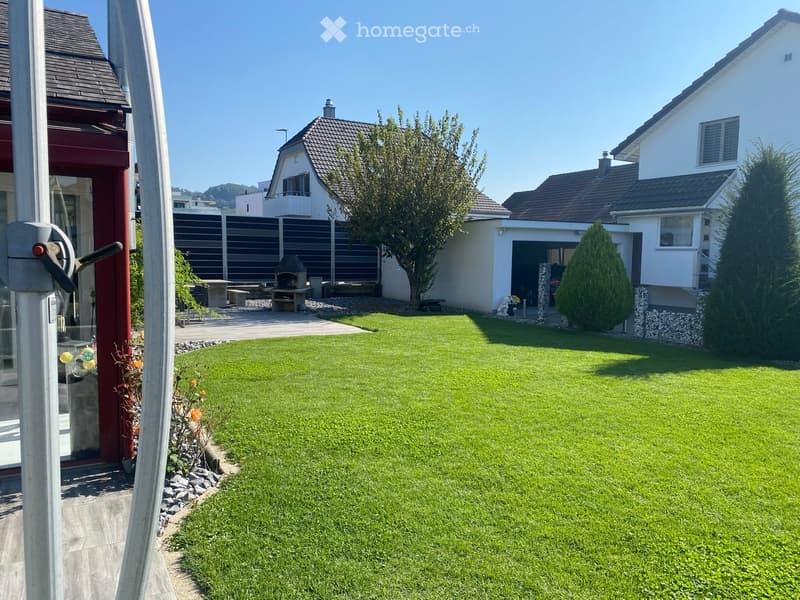
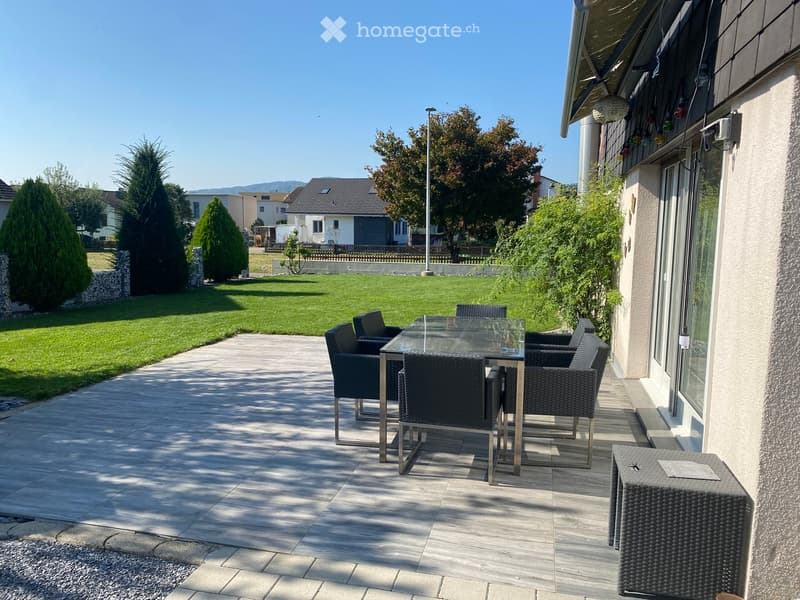
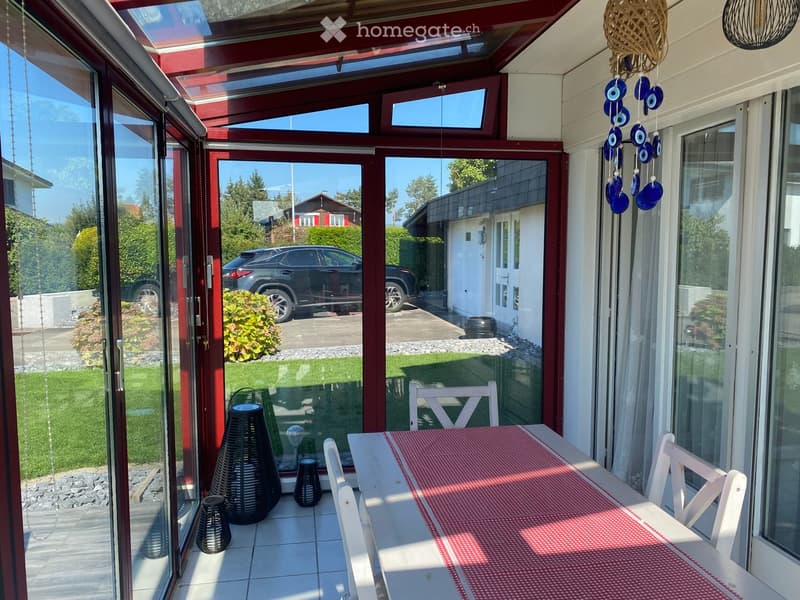
• Well-maintained garden with a lawn, patio seating area, and a mailbox. The house features a modern design with large windows and a covered patio area.
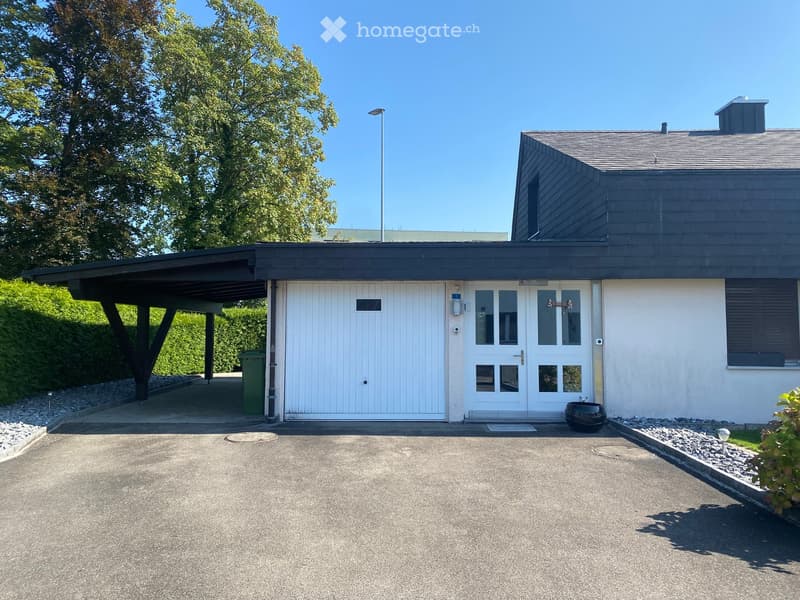
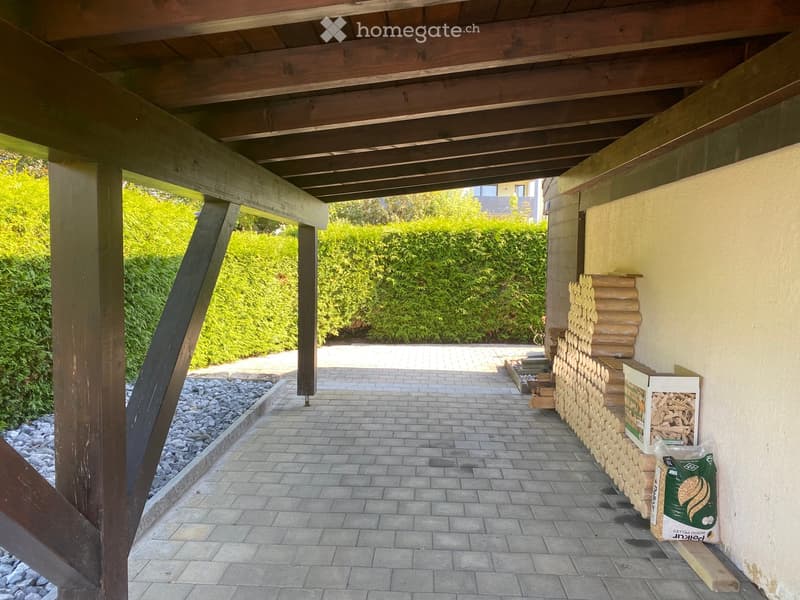
  • Modern single-story house with a dark grey roof, white garage door, and large entrance doors with glass panels. The driveway is paved, and there is a covered carport on the left side.
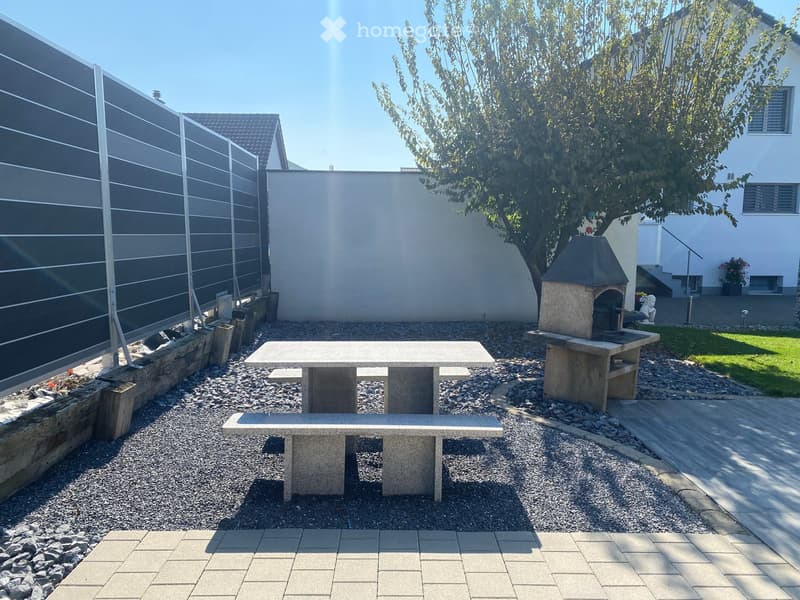
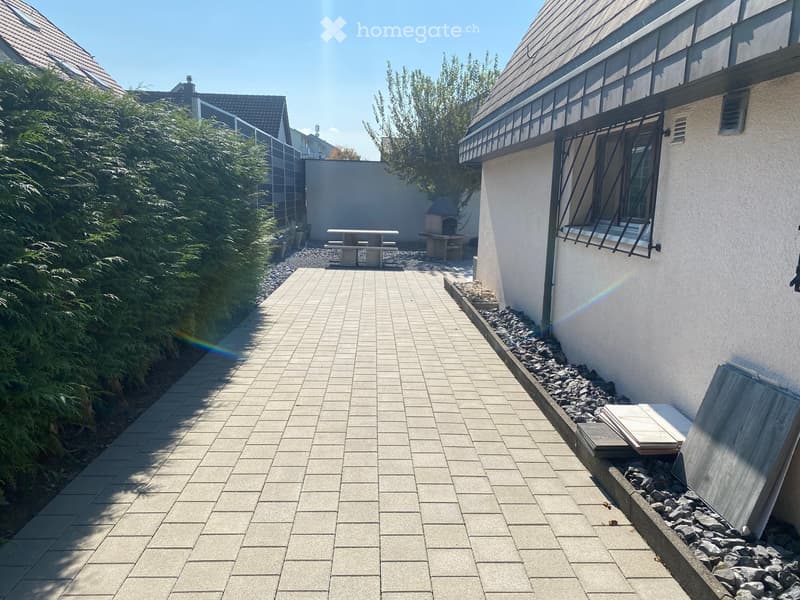
  • Well-maintained garden with a stone table, benches, and a barbecue, surrounded by gravel and a modern fence.
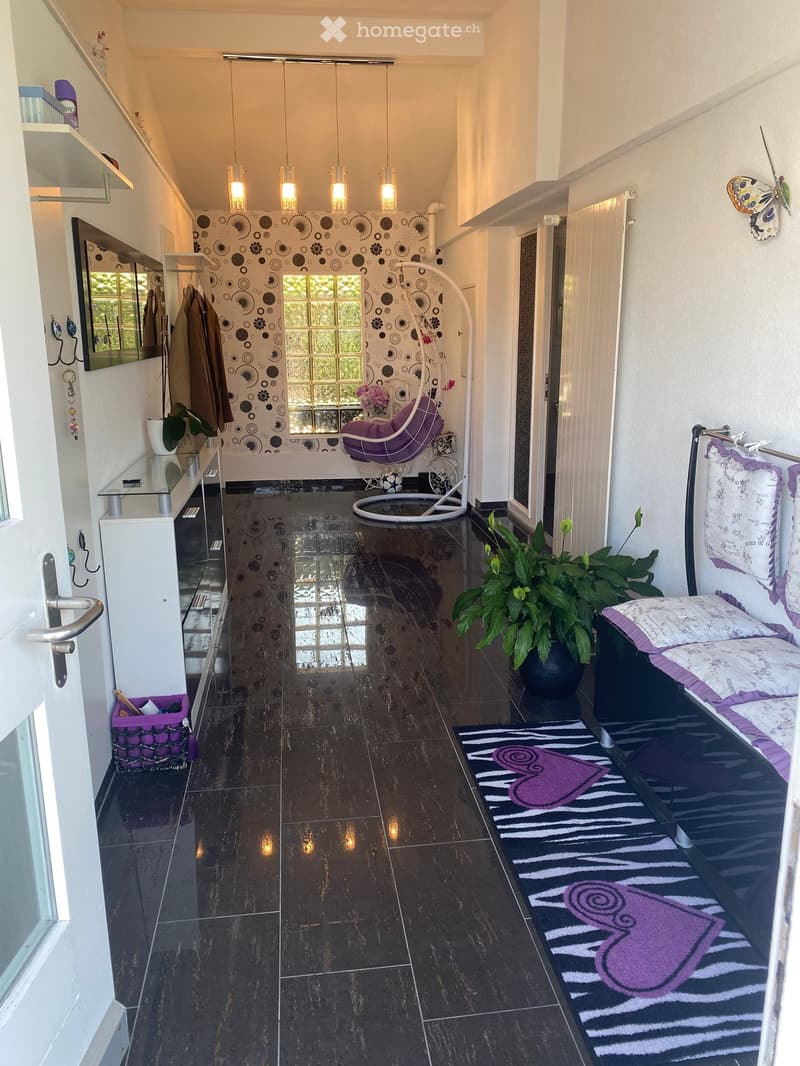
  • A modern hallway with dark tiled flooring, a purple hanging chair, a small table with a plant, a mirror, and a decorative rug with a heart design.
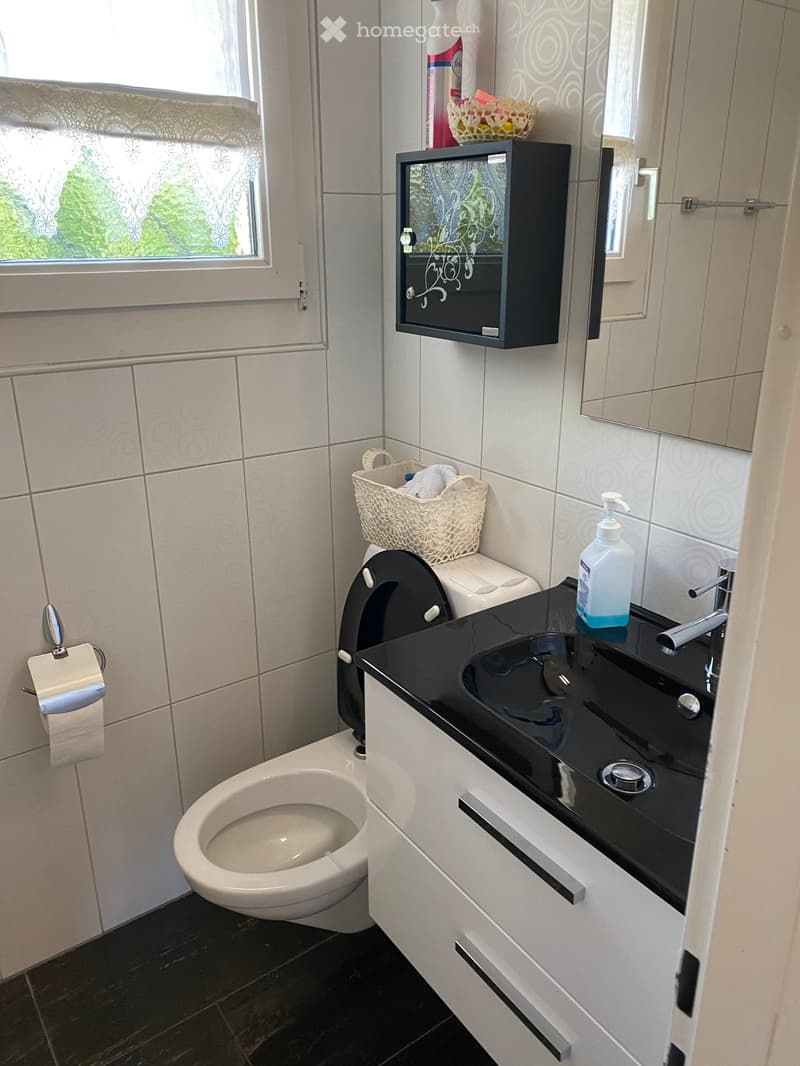
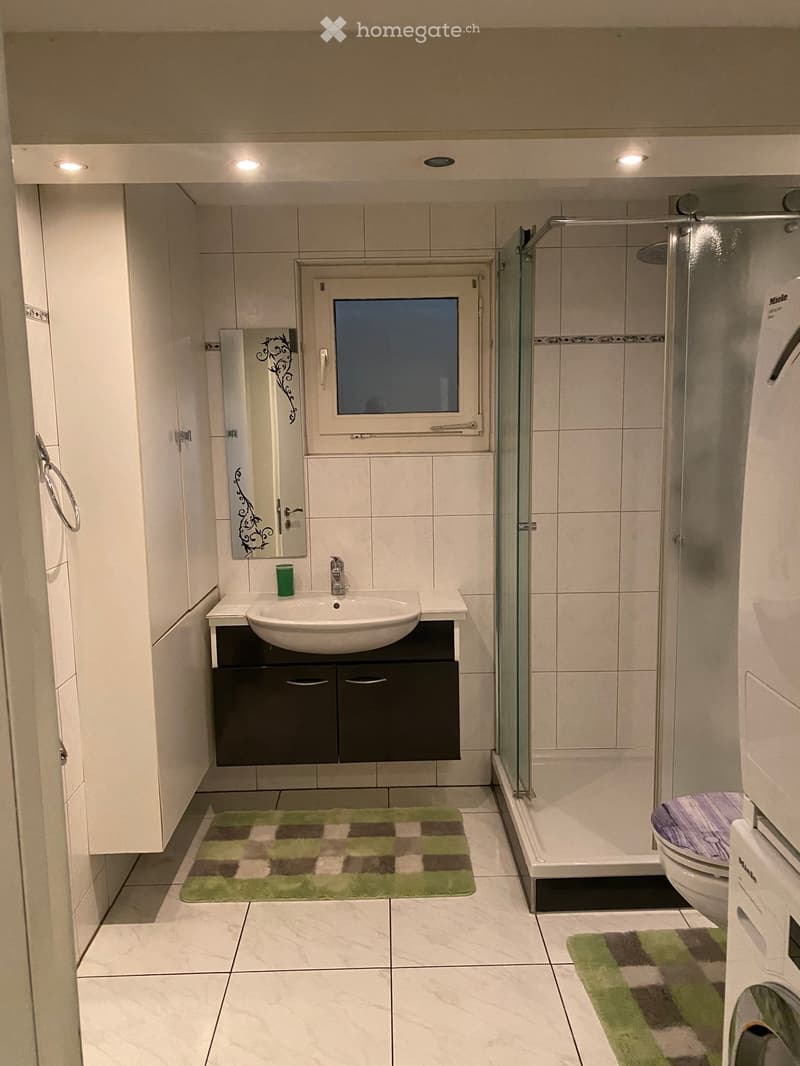
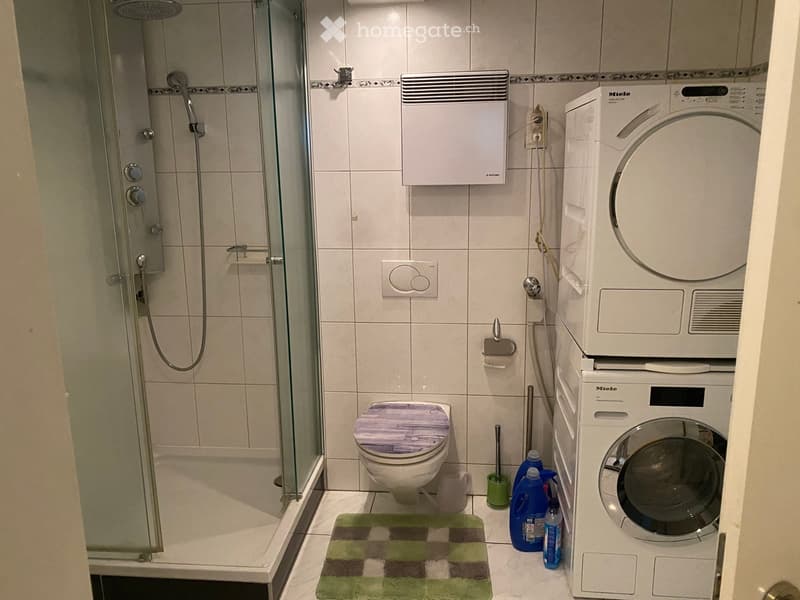
  • Modern bathroom with white tiles, black countertop sink, toilet, mirror, and storage cabinet. Includes a wicker basket on the toilet tank and a soap dispenser on the sink.
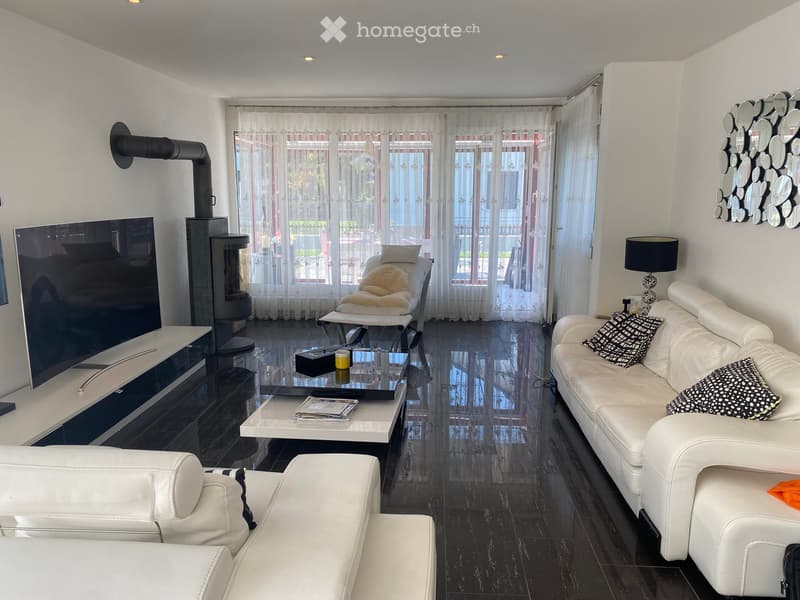
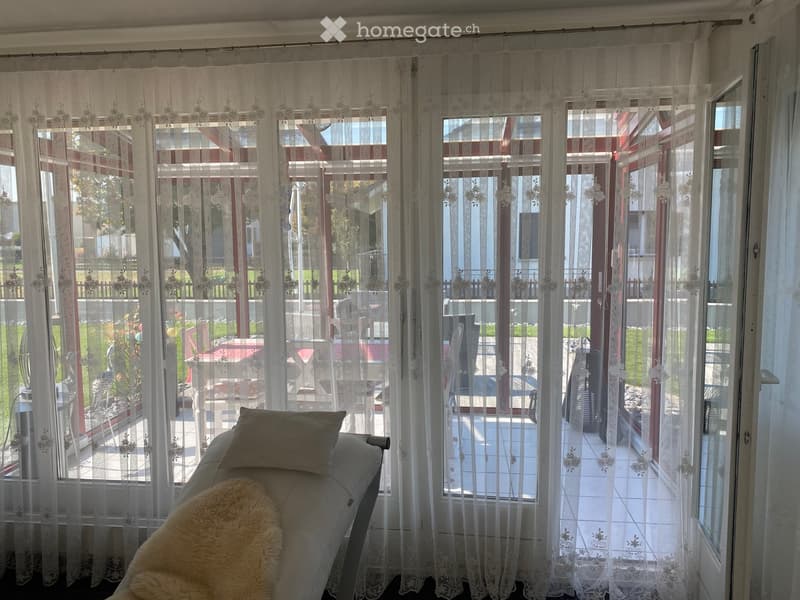
  • Modern living room with white leather sofa, coffee table, fireplace, large windows with sheer curtains, and a television on a stand.
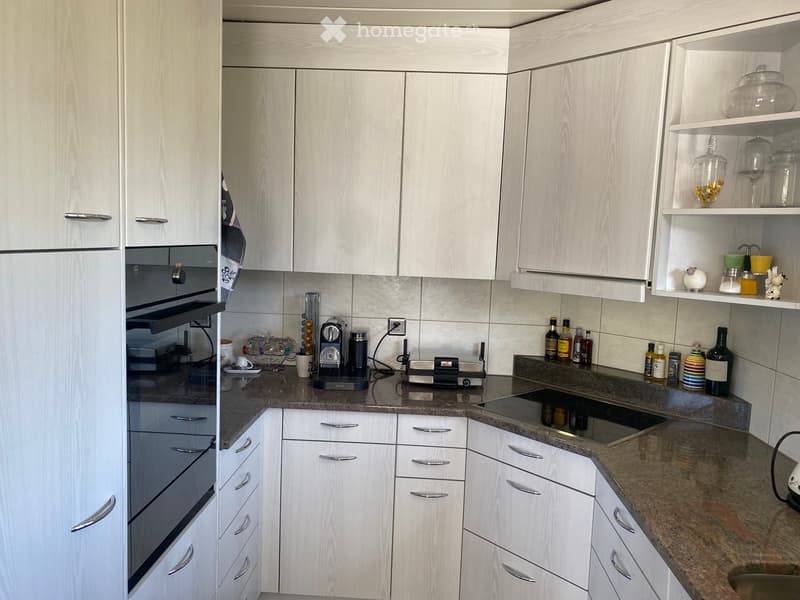
  • Modern kitchen with white cabinets, granite countertops, and various appliances including a refrigerator, oven, coffee maker, and toaster. Shelves hold decorative items and bottles.
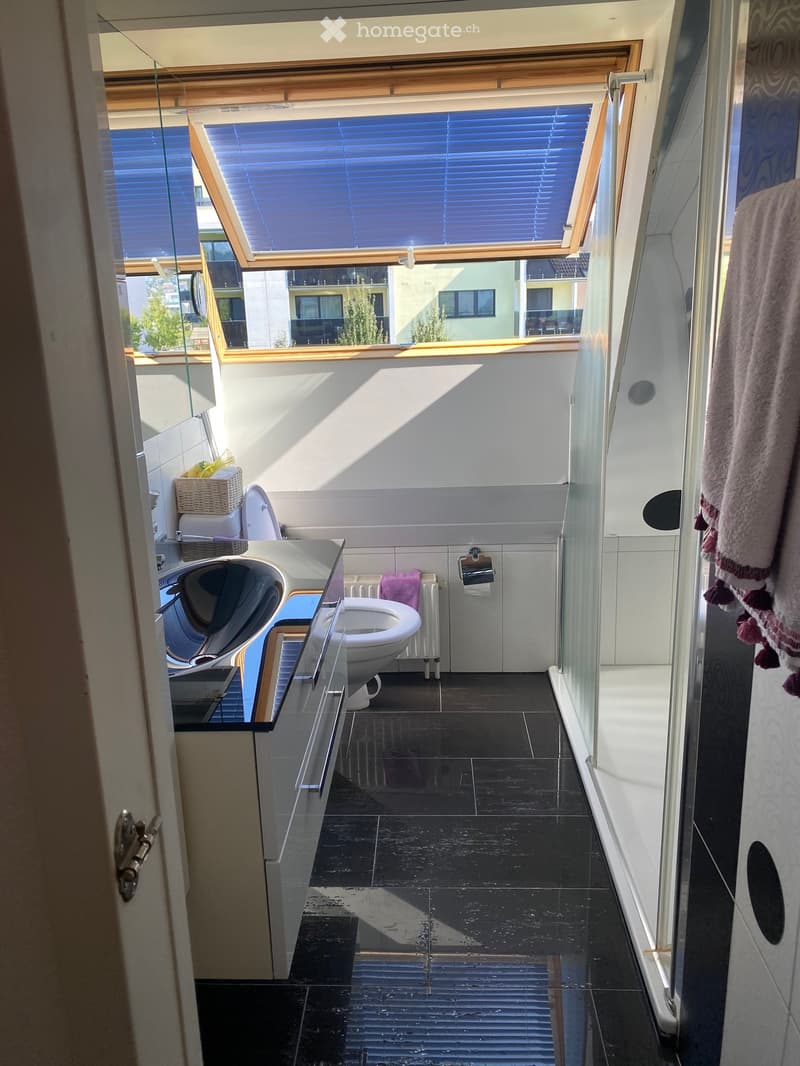
  • Modern bathroom with dark tiled floor, white walls, toilet, sink, radiator, and a towel hanging on the side. A large window with blinds offers a view of the outside.
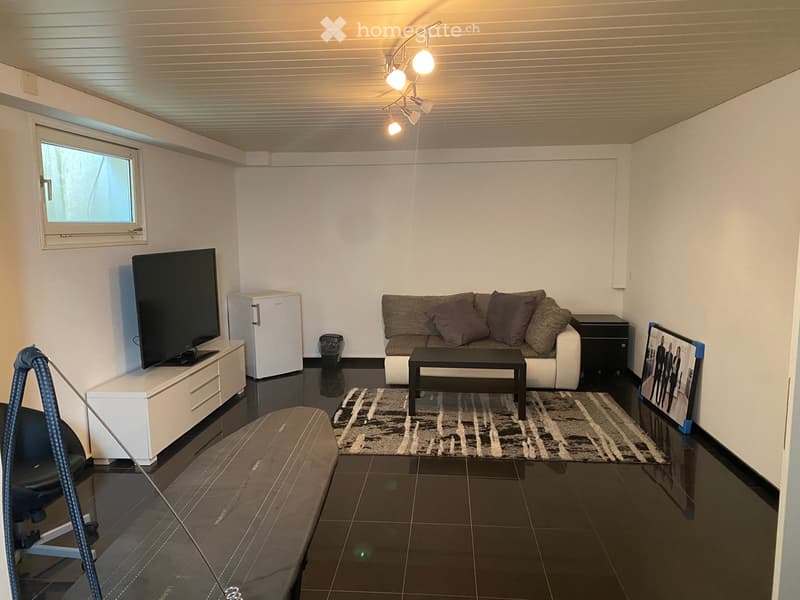
  • Modern living room with a sofa, coffee table, television, refrigerator, and a chair. The room features a patterned rug and a sleek, contemporary design.
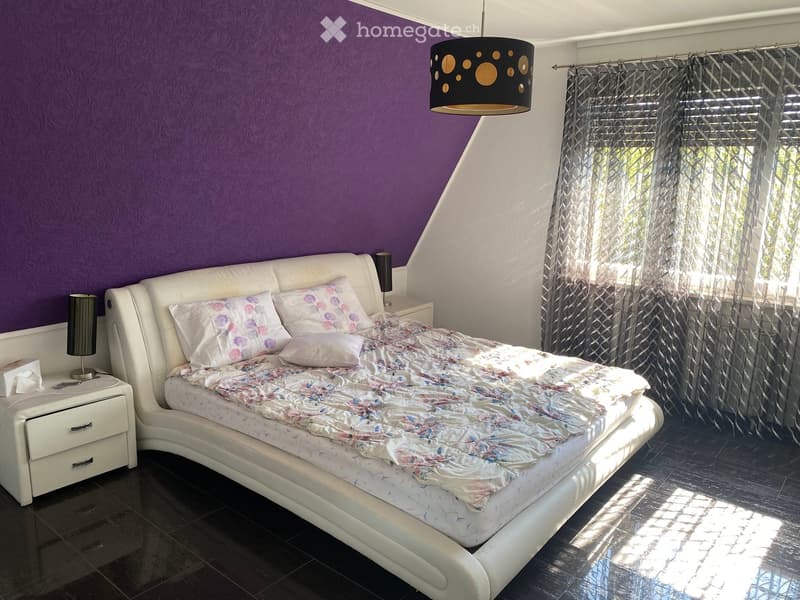
  • A modern bedroom with a white upholstered bed, floral bedding, nightstands with lamps, and large windows with sheer curtains.
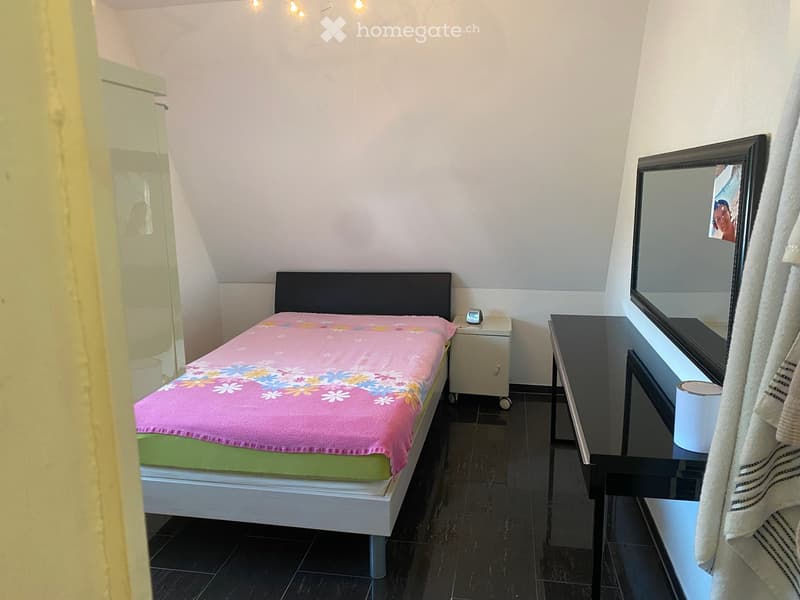
  • A small bedroom with a single bed, pink floral bedspread, nightstand, mirror, and a small table with a cup.
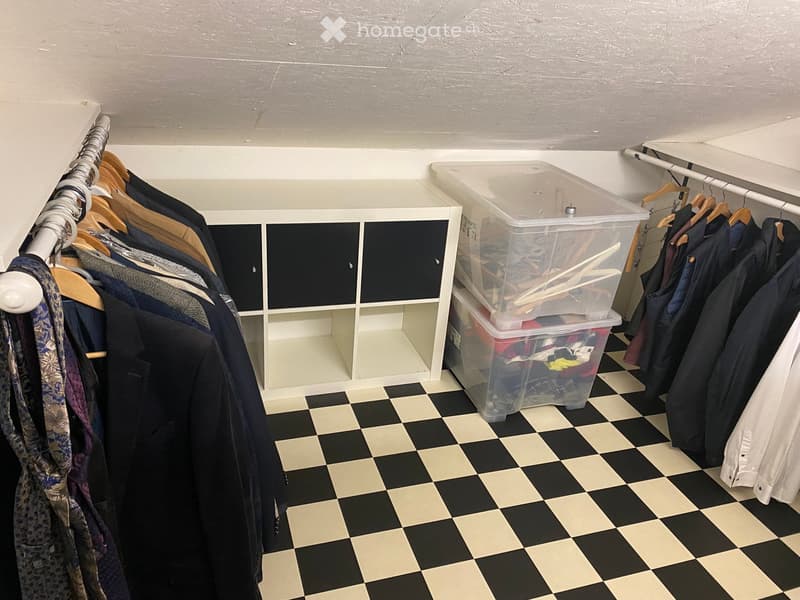
  • Well-organized walk-in closet with black and white checkered flooring, white built-in wardrobe with multiple compartments, and several hanging clothes and storage boxes.
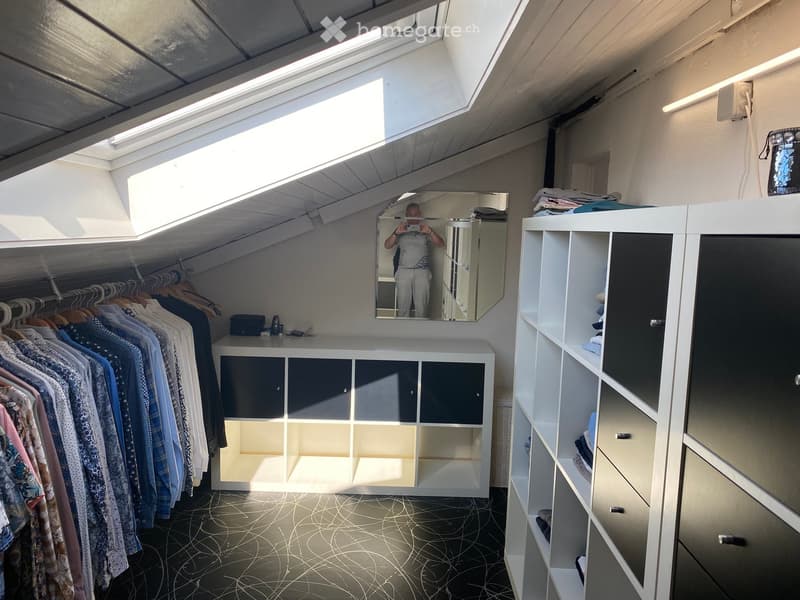
  • Well-lit walk-in closet with white built-in wardrobe, clothing rack, and large mirror. Features modern design with dark flooring and ample storage space.
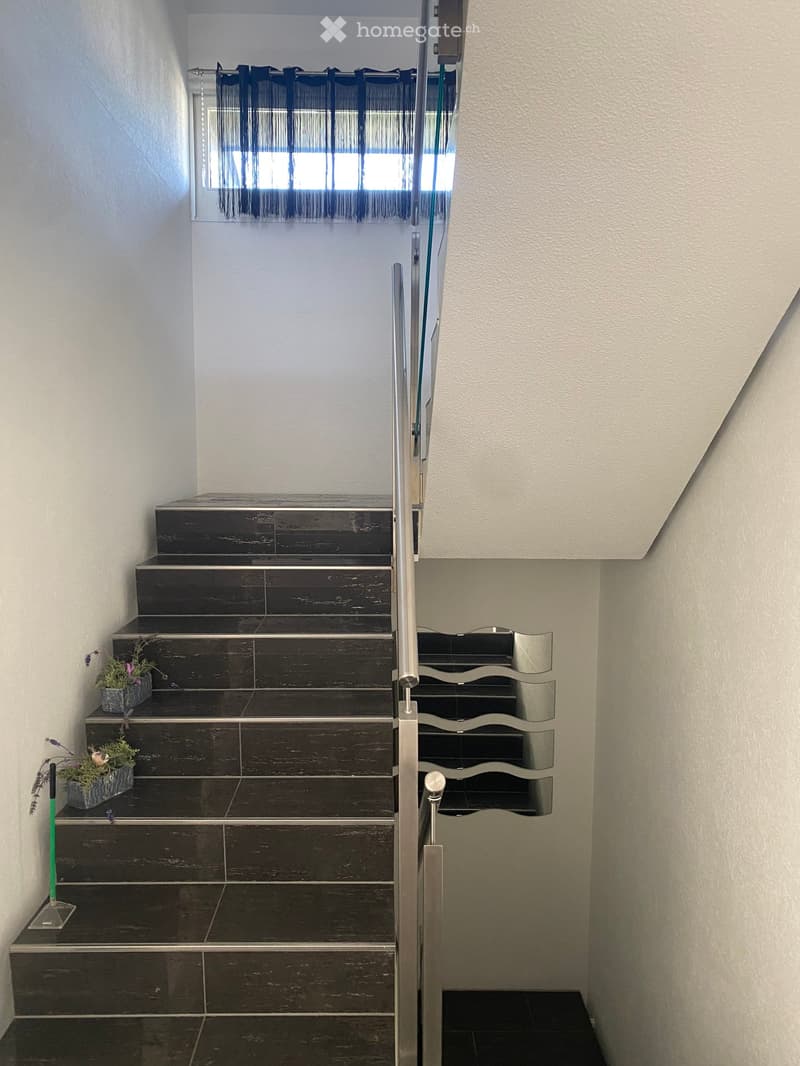
  • Modern staircase with dark wooden steps, metal railing, and small potted plants on the steps.
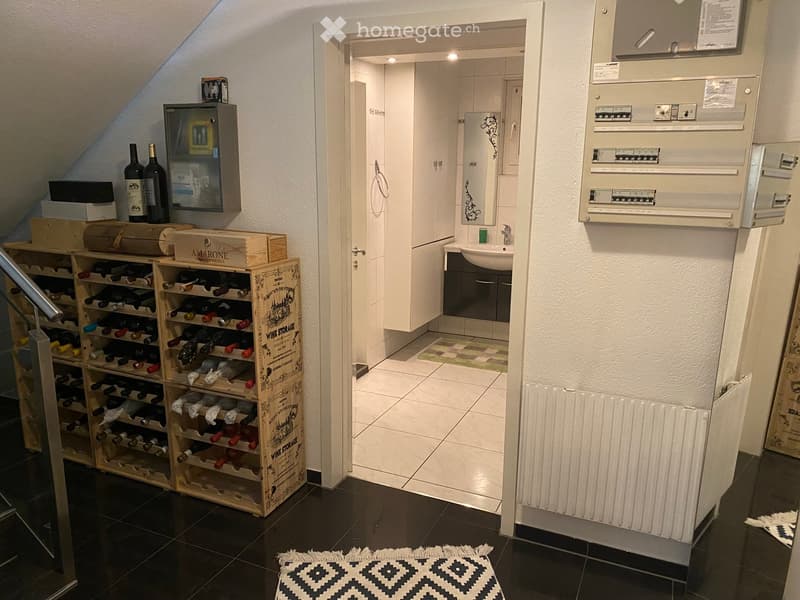
  • Hallway with a wine rack, small bathroom, and electrical panel. The hallway features dark tiled flooring, white walls, and a patterned rug.
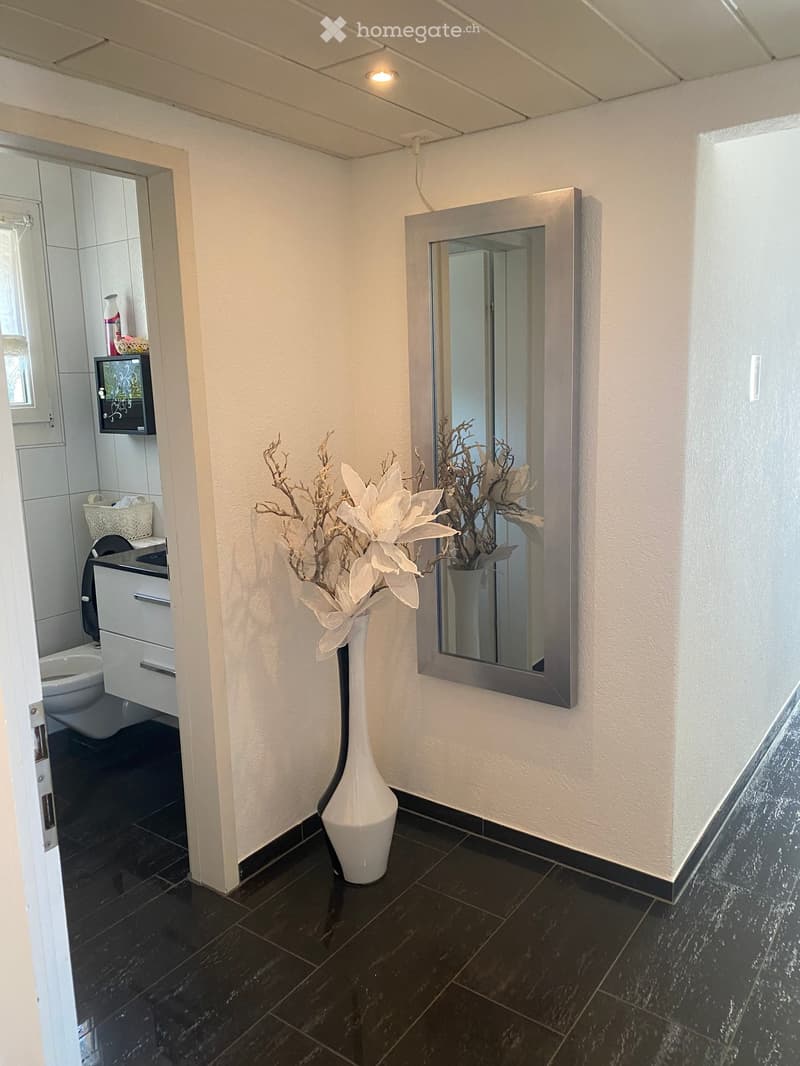
  • Bathroom with dark tiled floor, white walls, a tall white vase with dried flowers, a large rectangular mirror with a silver frame, and an open cabinet with a toilet visible.
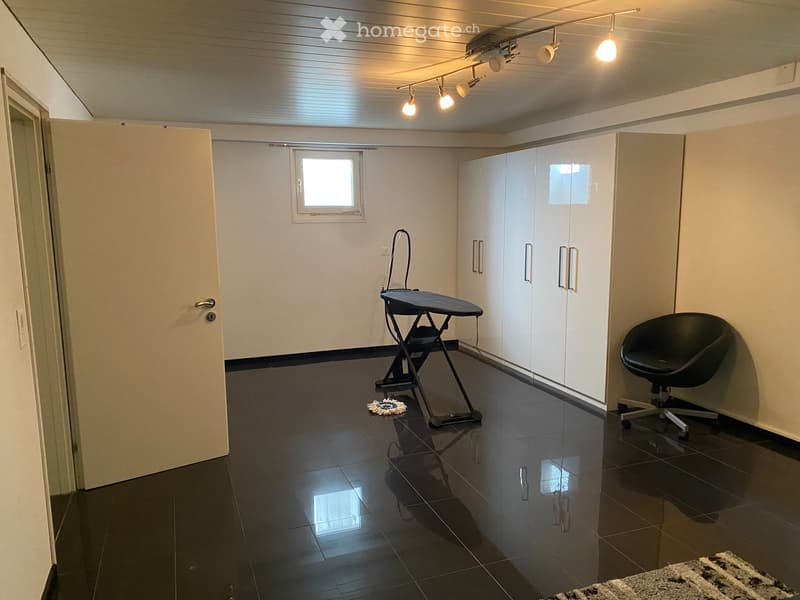
  • A small, well-lit room with dark tiled flooring, white walls, and built-in white cabinets. Contains a black swivel chair, an ironing board, and a small rug near the door.
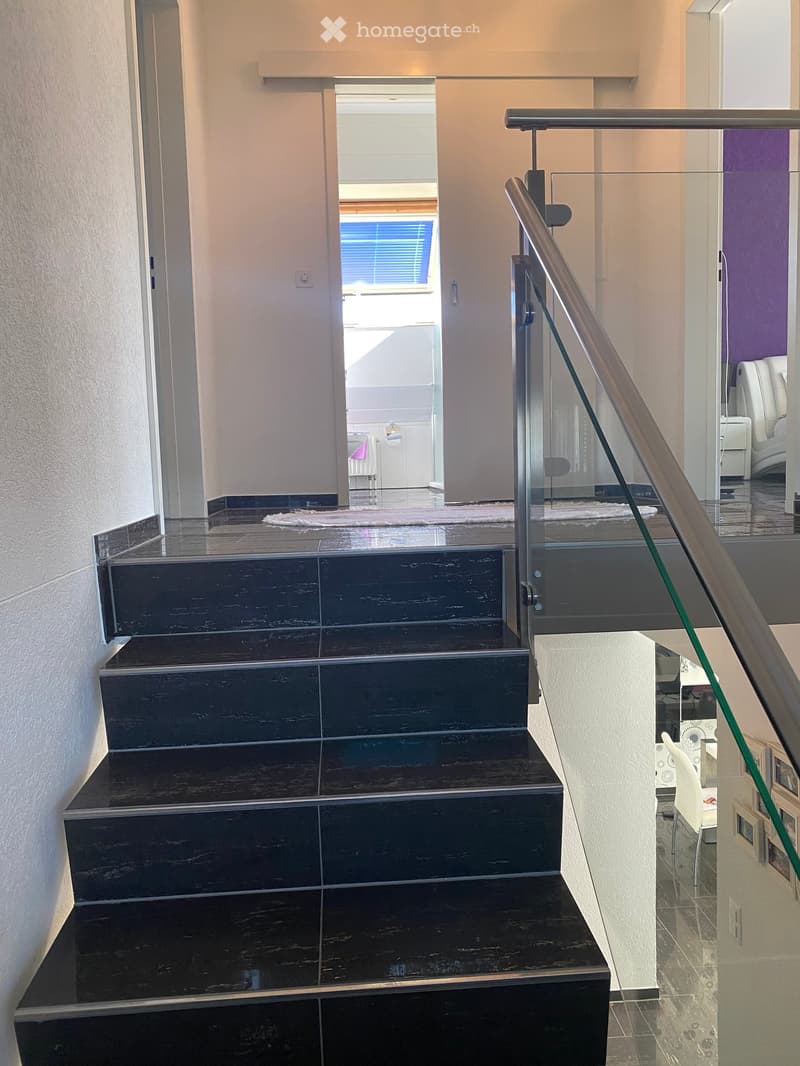
  • Modern staircase with dark wooden steps and a glass railing, leading to a bright room with white furniture and a purple accent wall.
1 / 18

"Charmantes 5-Zimmer-Einfamilienhaus an ruhiger Lage in Kleindöttingen"

Loyer
CHF 3'800.–
Pièces
5
Surface
160 m2

Emplacement

Ringweg 1, 5314 Kleindöttingen

Durée du trajet

  • 19 min.Station: Döttingen

Informations sur l'entourage

Source de ces données

Les données affichées sont fournies par l'un de nos fournisseurs tiers.

Note que les emplacements affichés peuvent ne pas être à jour et qu'il peut y avoir des écarts.

  • Pharmacie

    12 min.TopPharm Apotheke Dr. Voegtli
  • École

    10 min.Schulen Böttstein
  • Supermarché

    9 min.Happy Center Super market
  • Transports publics

    6 min.Breite

Les horaires se réfèrent au trajet à pied

Coût

Loyer:
CHF 3'800.–

Informations principales

Disponibilité:
01.11.2026
Type:
Maison
Nombre de pièce(s):
5
Nombre d'étage(s):
3
Surface habitable:
160 m2
Surface utile:
160 m2
Superf. d. terrain:
705 m2
Hauteur des pièces:
2.2 m
Dernière rénovation:
2000
Année de construction:
1988

Caractéristiques et équipements

  • Animaux dom. autorisés

  • Balcon / Terrasse

  • Machine à laver

  • Cheminée

  • Fumer est autorisé

  • Quartier calme

  • Adapté aux enfants

  • Place de parc

  • Garage

Document (0)

Description

Willkommen an der Ringweg 1 in Kleindöttingen! Dieses gepflegte, freistehende Einfamilienhaus mit 5 Zimmern und 160 m² Wohnfläche auf einem grosszügigen Grundstück von 705 m² bietet Ihrer Familie ab dem 1. November 2026 ein komfortables und stilvolles Zuhause. Das 1988 erbaute und im Jahr 2000 renovierte Haus überzeugt mit modernem Design, durchdachter Raumaufteilung und einer ruhigen, sonnigen Lage.

Das Haus bietet folgende Highlights:

  • Modernes Wohnzimmer: Helles, einladendes Wohnzimmer mit weissem Ledersofa, Couchtisch, grossen Fenstern mit transparenten Vorhängen und einem gemütlichen Kamin – ideal zum Entspannen.

  • Stilvolle Küche: Moderne Küche mit weissen Schränken, Granit-Arbeitsplatten sowie Geräten wie Kühlschrank, Backofen, Kaffeemaschine und Toaster.

  • Schlafzimmer: Mehrere Schlafzimmer, darunter ein grosszügiges Hauptschlafzimmer mit weiss gepolstertem Bett, floraler Bettwäsche und grossen Fenstern sowie ein weiteres gemütliches Zimmer.

  • Begehbare Kleiderschränke: Zwei gut organisierte begehbare Kleiderschränke mit eingebauten Schränken, Kleiderständern und reichlich Stauraum.

  • Moderne Badezimmer: Mehrere stilvolle Badezimmer mit weissen Fliesen, schwarzen Waschtischplatten, Spiegeln und Stauraumschränken.

  • Gepflegter Garten: Wunderschöner Garten mit Rasenfläche, überdachtem Sitzbereich, Steintisch, Bänken und einem Grill – perfekt für gesellige Abende im Freien.

  • Rasenroboter und Gartenbewässerungssystem bereits vorhanden

  • Moderne Treppe: Elegante Treppe mit dunklen Holzstufen und Glasgeländer, die die drei Stockwerke stilvoll verbindet.

  • Flur & Eingangsbereich: Einladender Eingangsbereich mit modernem Fliesenboden, dekorativem Teppich und einem lila Hängesessel als Blickfang.

Ausstattung & Extras:

  • Garage & Parkplatz: Überdachter Carport sowie eine Garage mit weisser Garagentür und gepflasterter Einfahrt.

  • Balkon: Privater Balkon für frische Luft und Erholung.

  • Kamin: Gemütlicher Kamin im Wohnzimmer für behagliche Abende.

  • Waschmaschine: Waschmaschine und Trockner im Haus vorhanden.

  • Haustiere & Rauchen: Haustiere und Rauchen sind erlaubt.

  • Extra Einbauschränke im Haus und Carport sehr viel Stauräumen

Create your account
Gratuit

Profite de tous les avantages

Synchronise tes favoris, gère tes alertes et accède facilement à tous les services sur tous tes appareils. Crée ton compte gratuit pour une recherche personnalisée !

No. d'annonce
4003340043
Réf. de l'objet
2v6jp.l9moo

Contacter l'annonceur

Profil de locataire
Booster de succès
Plus de chances de succès

Dans les régions où la demande est forte, les annonceurs immobiliers sont obligés à faire une présélection des personnes intéressés afin de gérer les visites. Le timing – premier arrivé, premier servi – est crucial, mais d’autres critères peuvent également influencer la sélection. Un budget élevé n’étant pas toujours un avantage, nous te recommandons d’être réaliste dans ton estimation et de suivre la règle générale, selon laquelle le loyer brut ne devrait pas dépasser un tiers du salaire net.

En poursuivant, j’accepte les Conditions générales, je prends acte de la Déclaration de protection des données et j’autorise la transmission de données personnelles agrégées en lien avec mes intérêts à l’annonceur.

Autres offres qui pourraient t'intéresser

Se protéger des fraudes: mode d’emploi

  • Ne transfère jamais d'argent à l'avance
  • Sois vigilant si l’offre paraît trop alléchante n'est pas plausible
  • Ne partage jamais tes données personnelles telles que coordonnées bancaires ou copies de pièces d’identité
  • Ne signe jamais de contrat avant d’avoir visité la propriété

Conseils et services
