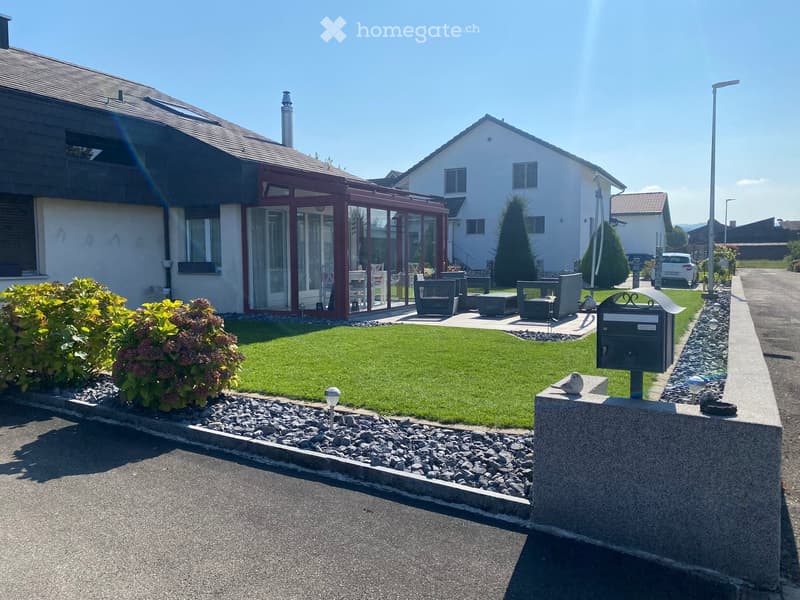
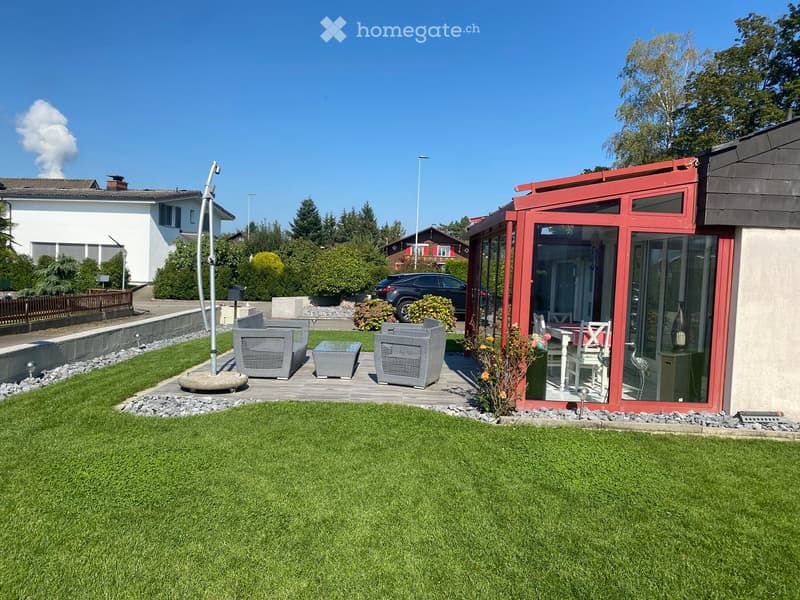
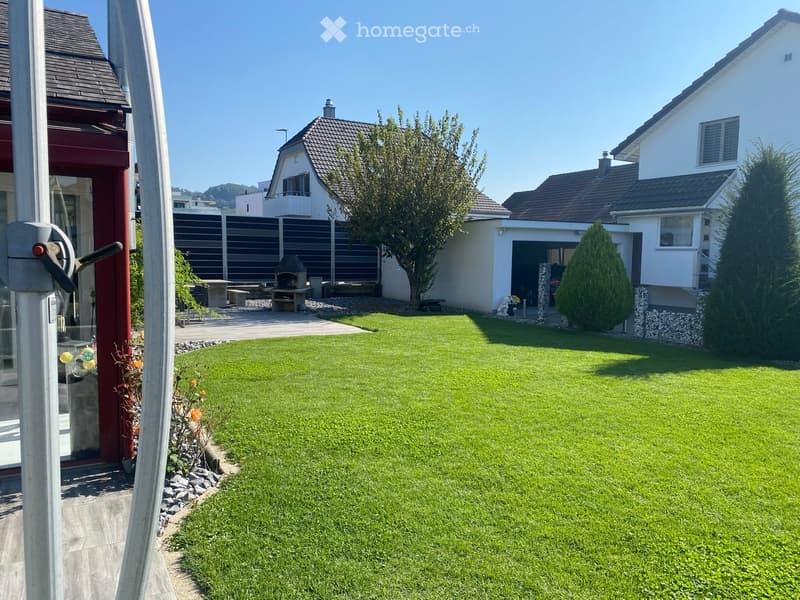
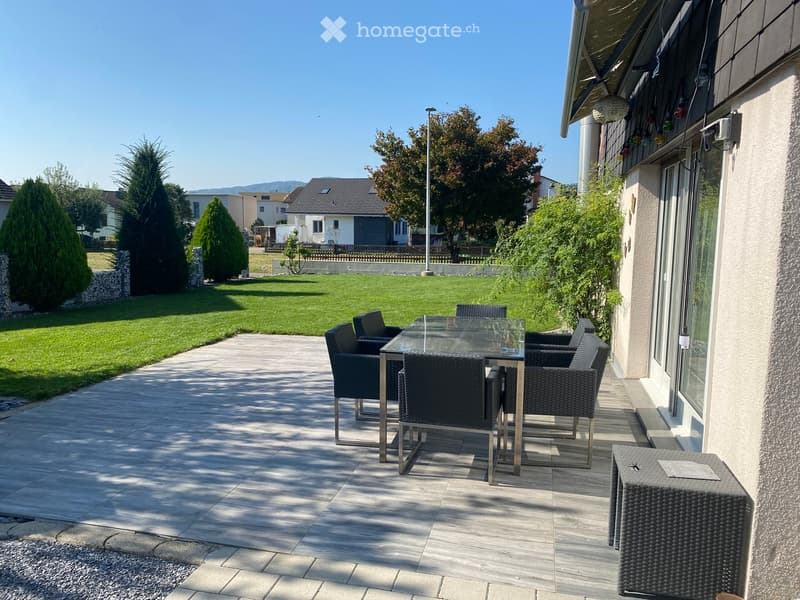
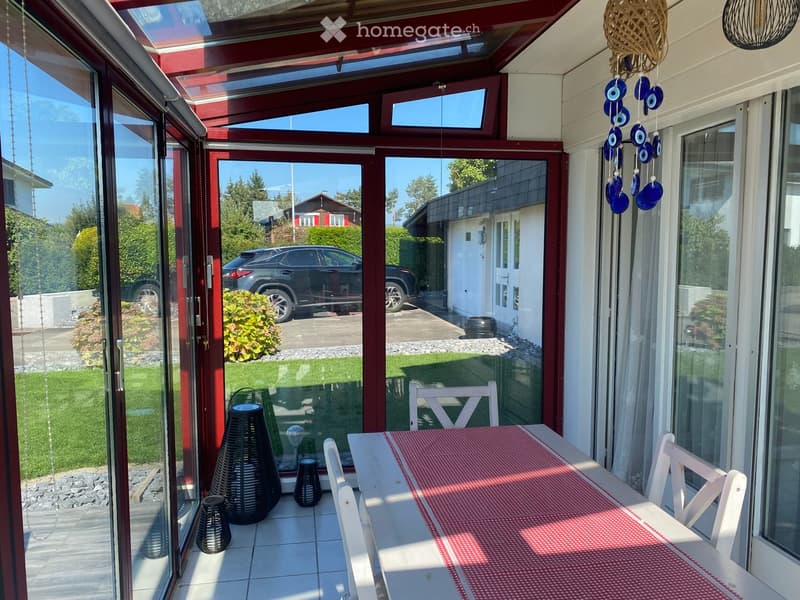
• Well-maintained garden with a lawn, patio seating area, and a mailbox. The house features a modern design with large windows and a covered patio area.
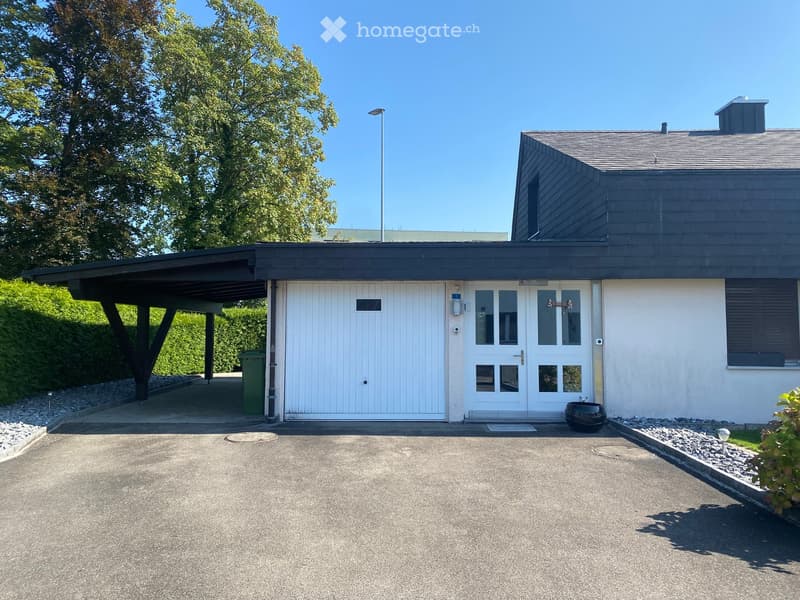
  • Modern single-story house with a dark grey roof, white garage door, and large entrance doors with glass panels. The driveway is paved, and there is a covered carport on the left side.
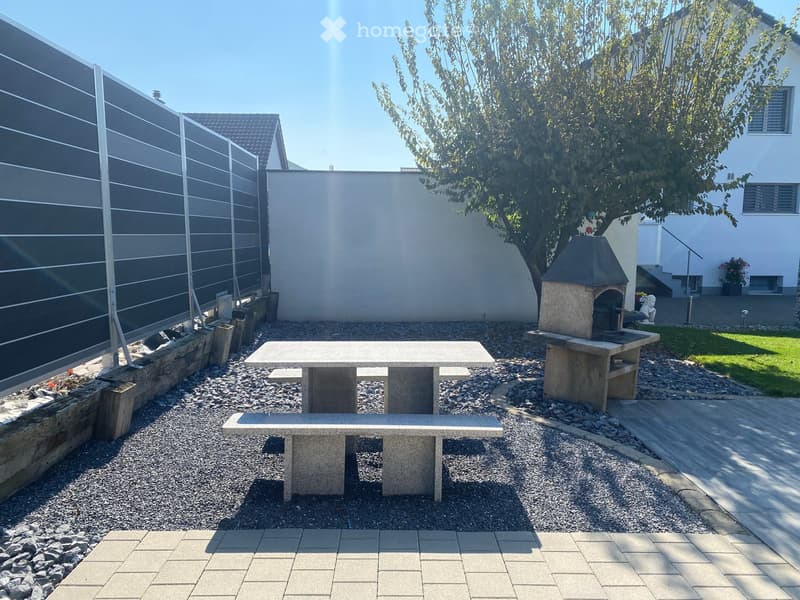
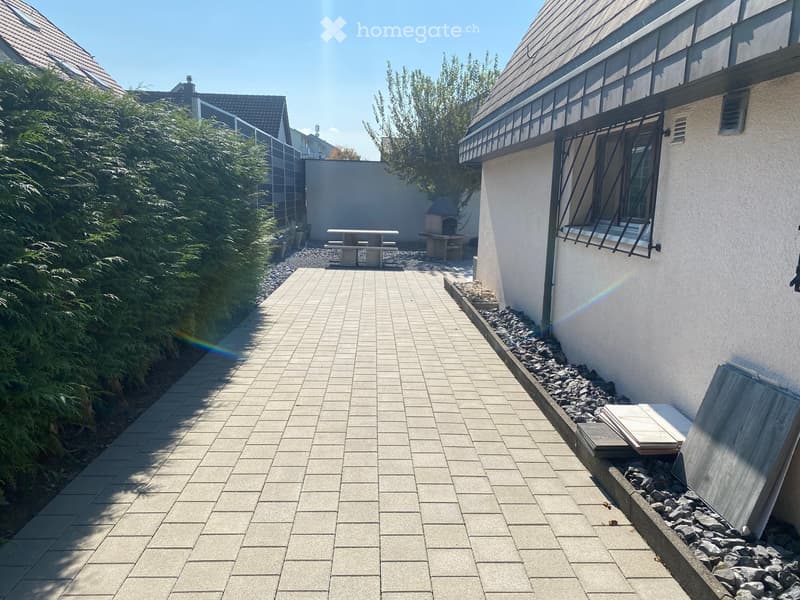
  • Well-maintained garden with a stone table, benches, and a barbecue, surrounded by gravel and a modern fence.
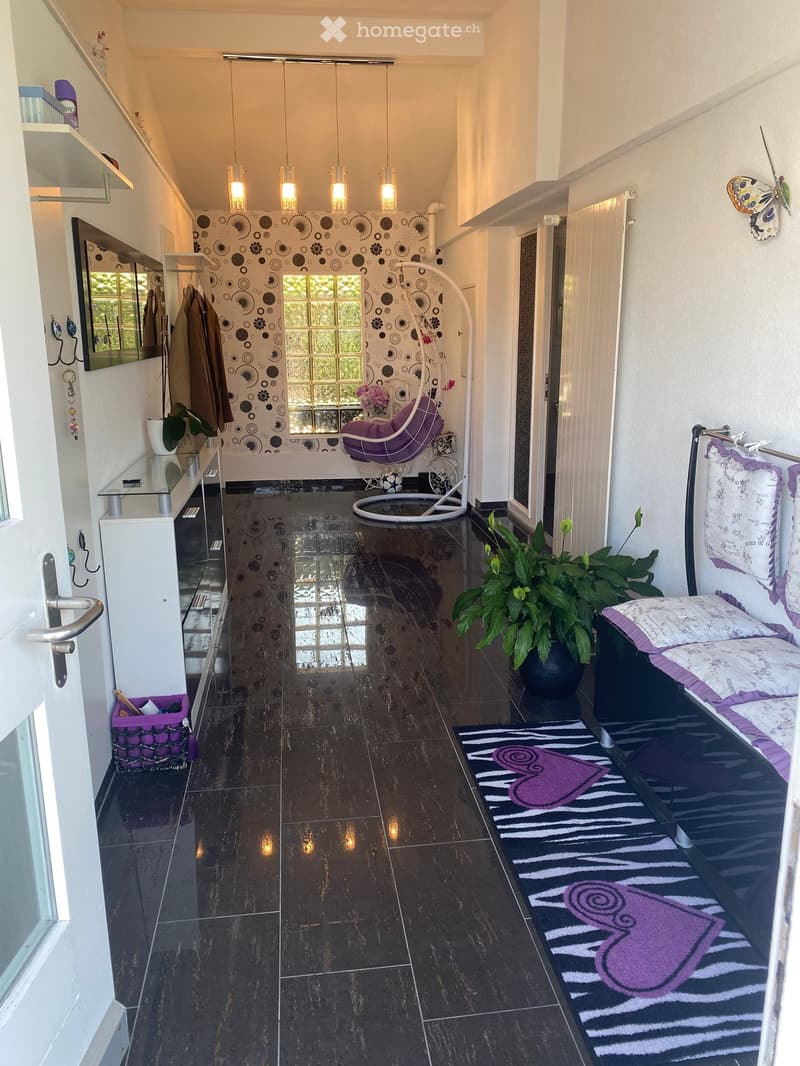
  • A modern hallway with dark tiled flooring, a purple hanging chair, a small table with a plant, a mirror, and a decorative rug with a heart design.
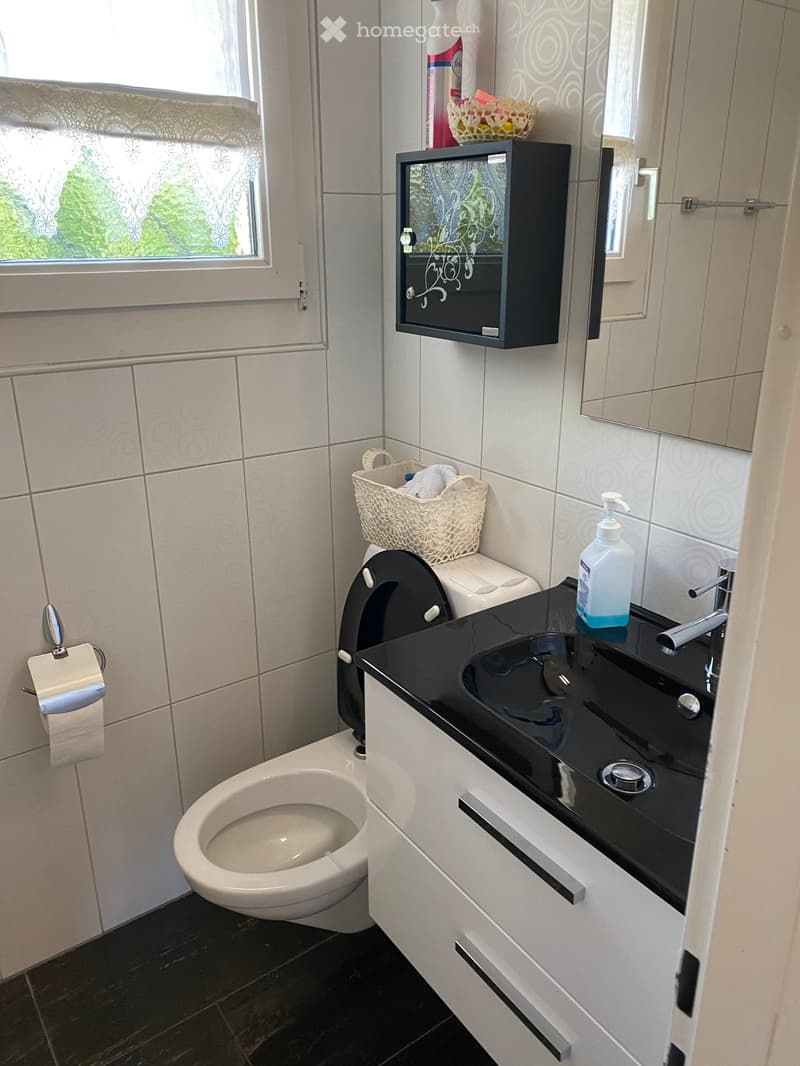
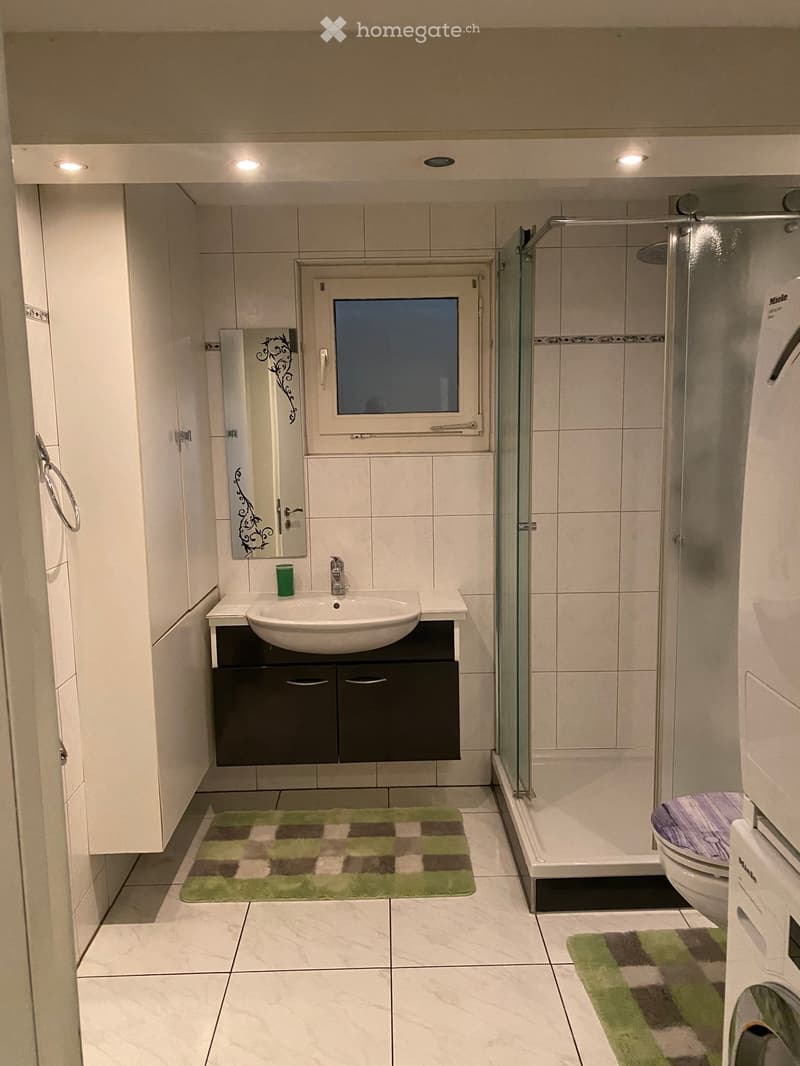
  • Modern bathroom with white tiles, black countertop sink, toilet, mirror, and storage cabinet. Includes a wicker basket on the toilet tank and a soap dispenser on the sink.
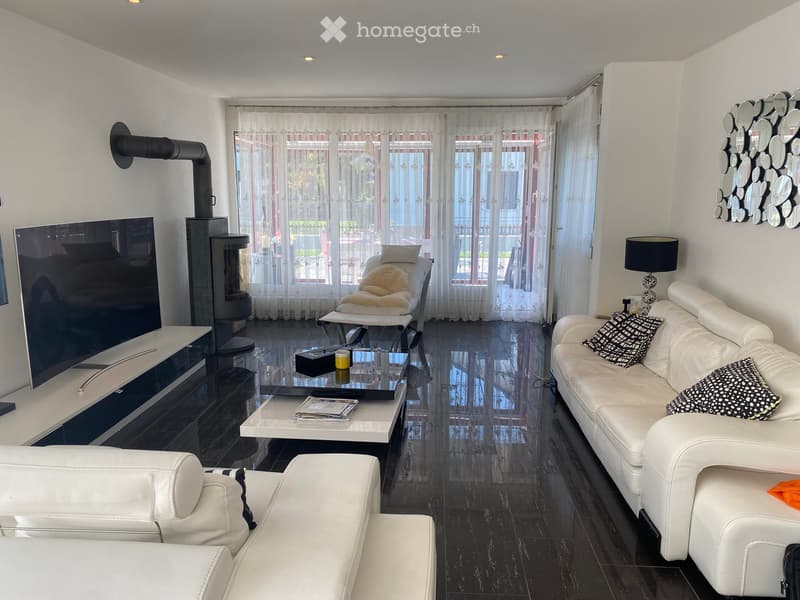
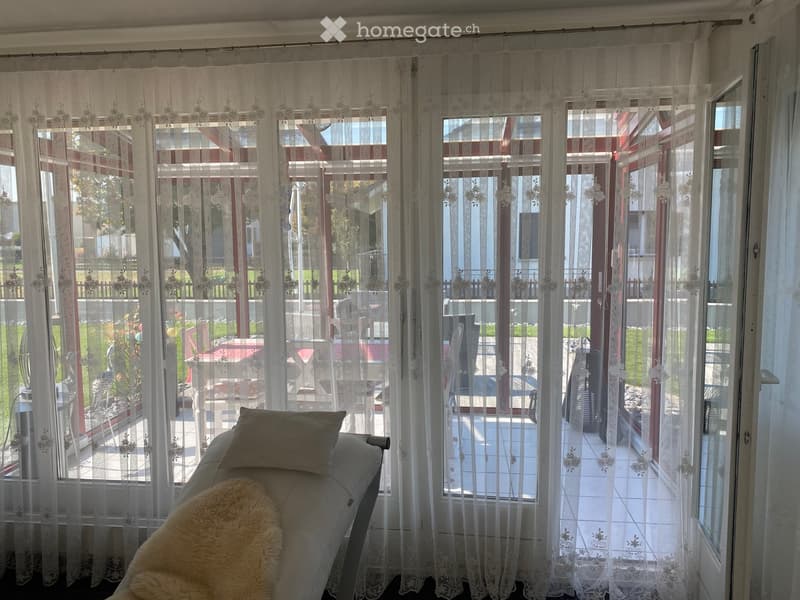
  • Modern living room with white leather sofa, coffee table, fireplace, large windows with sheer curtains, and a television on a stand.
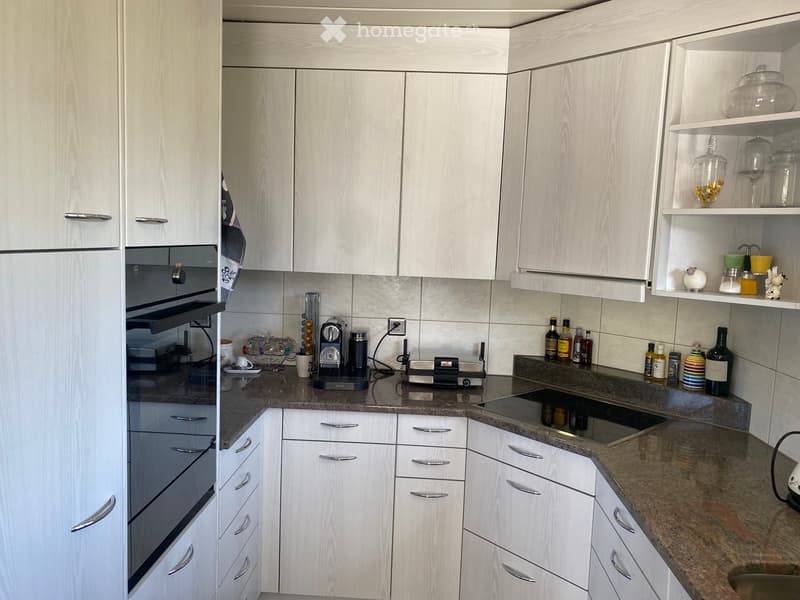
  • Modern kitchen with white cabinets, granite countertops, and various appliances including a refrigerator, oven, coffee maker, and toaster. Shelves hold decorative items and bottles.
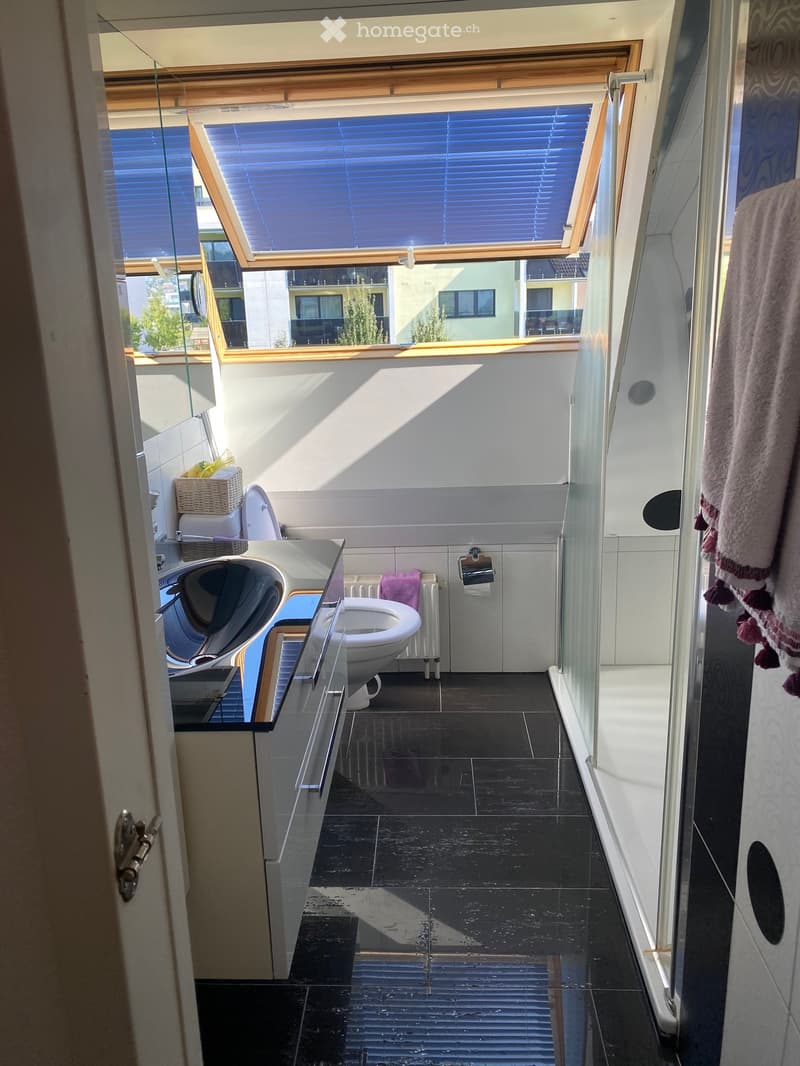
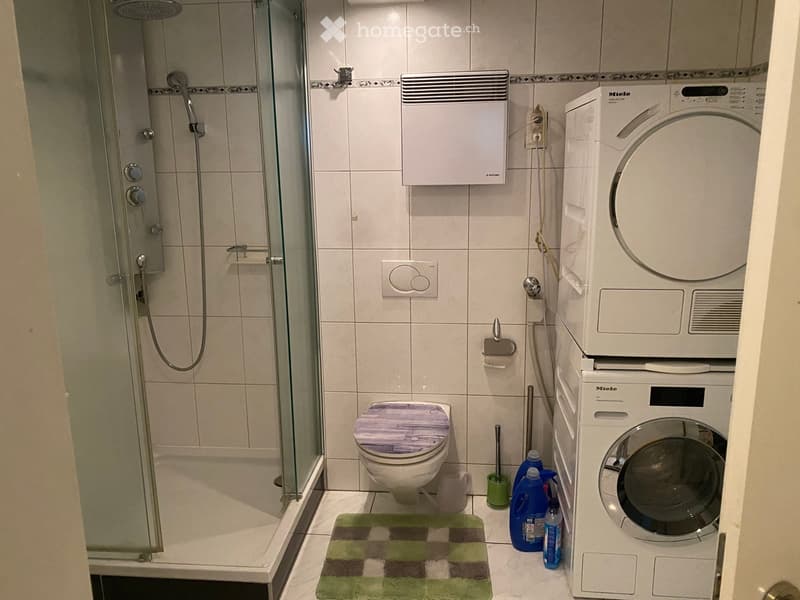
  • Modern bathroom with dark tiled floor, white walls, toilet, sink, radiator, and a towel hanging on the side. A large window with blinds offers a view of the outside.
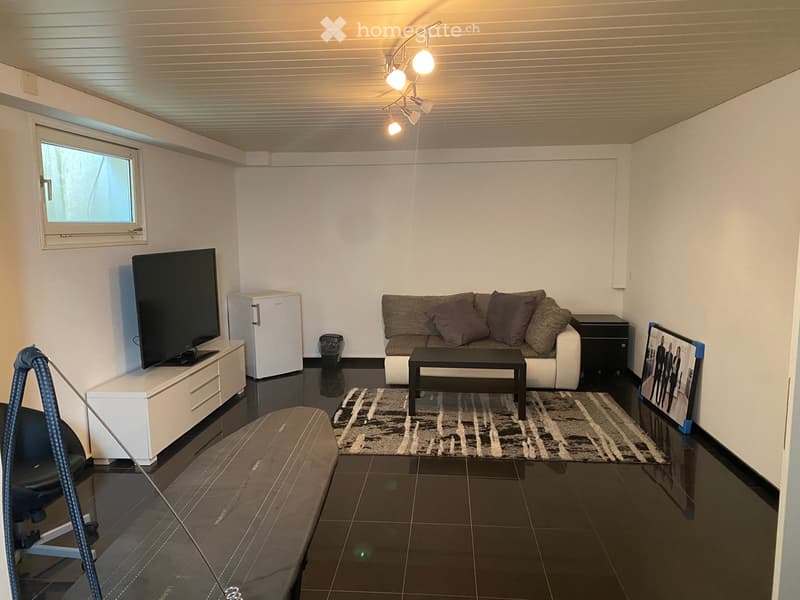
  • Modern living room with a sofa, coffee table, television, refrigerator, and a chair. The room features a patterned rug and a sleek, contemporary design.
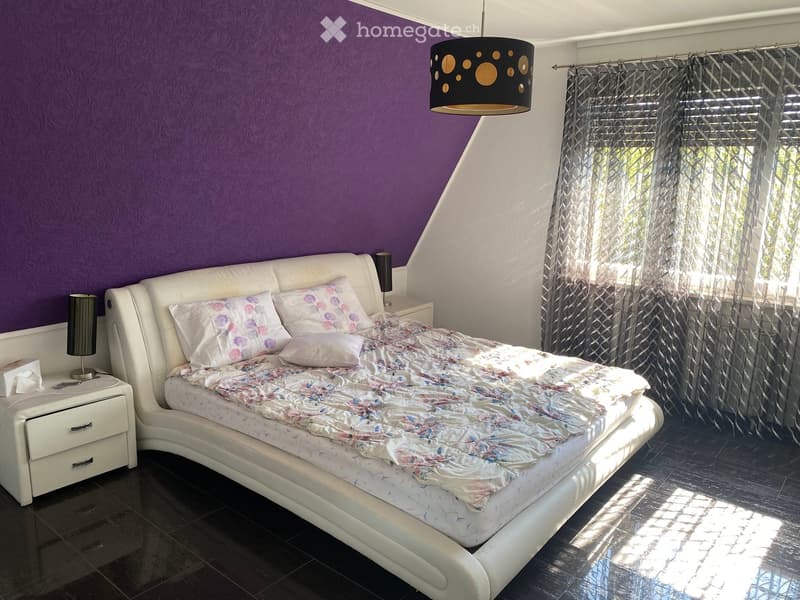
  • A modern bedroom with a white upholstered bed, floral bedding, nightstands with lamps, and large windows with sheer curtains.
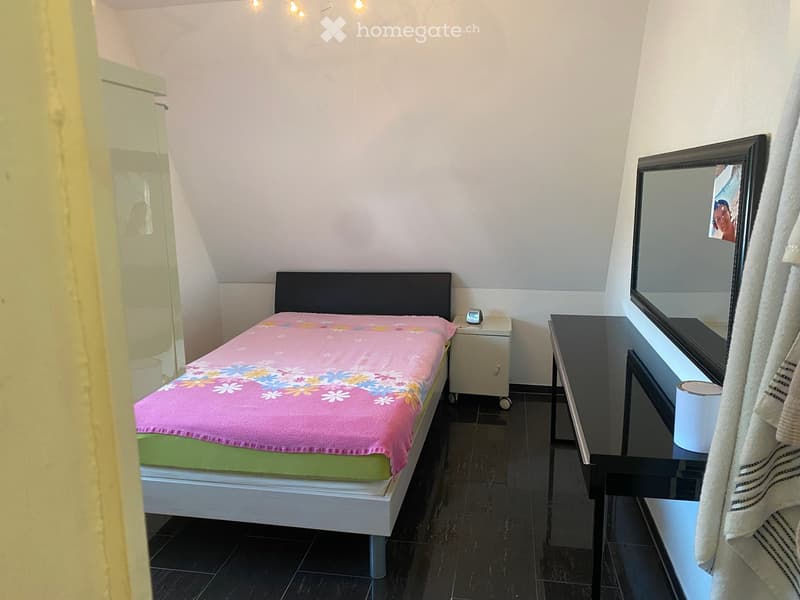
  • A small bedroom with a single bed, pink floral bedspread, nightstand, mirror, and a small table with a cup.
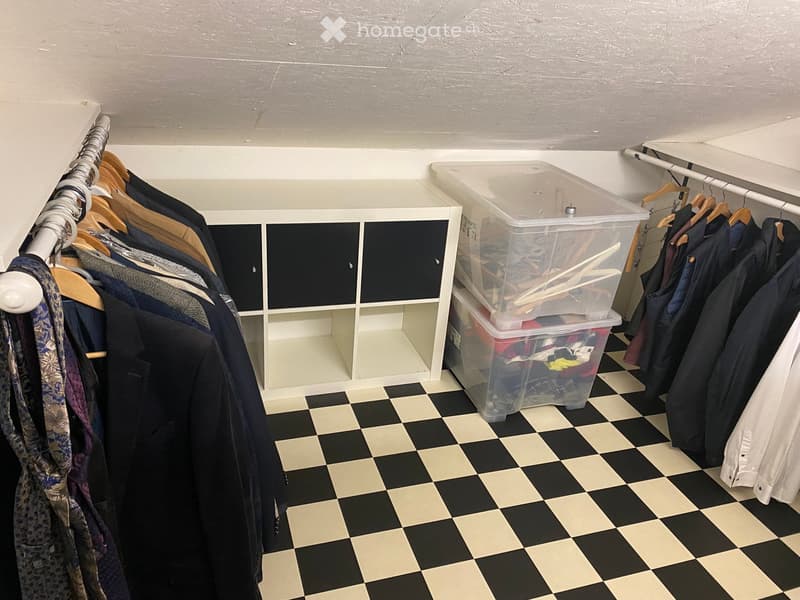
  • Well-organized walk-in closet with black and white checkered flooring, white built-in wardrobe with multiple compartments, and several hanging clothes and storage boxes.
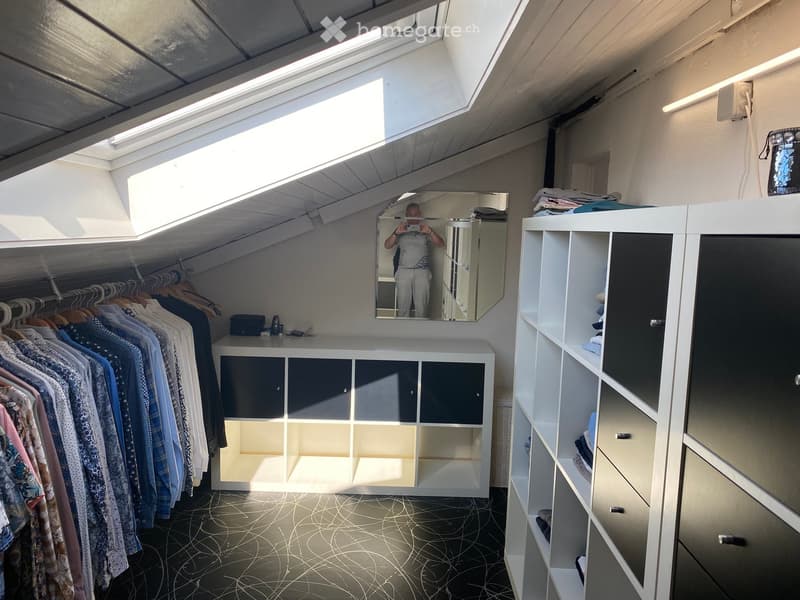
  • Well-lit walk-in closet with white built-in wardrobe, clothing rack, and large mirror. Features modern design with dark flooring and ample storage space.
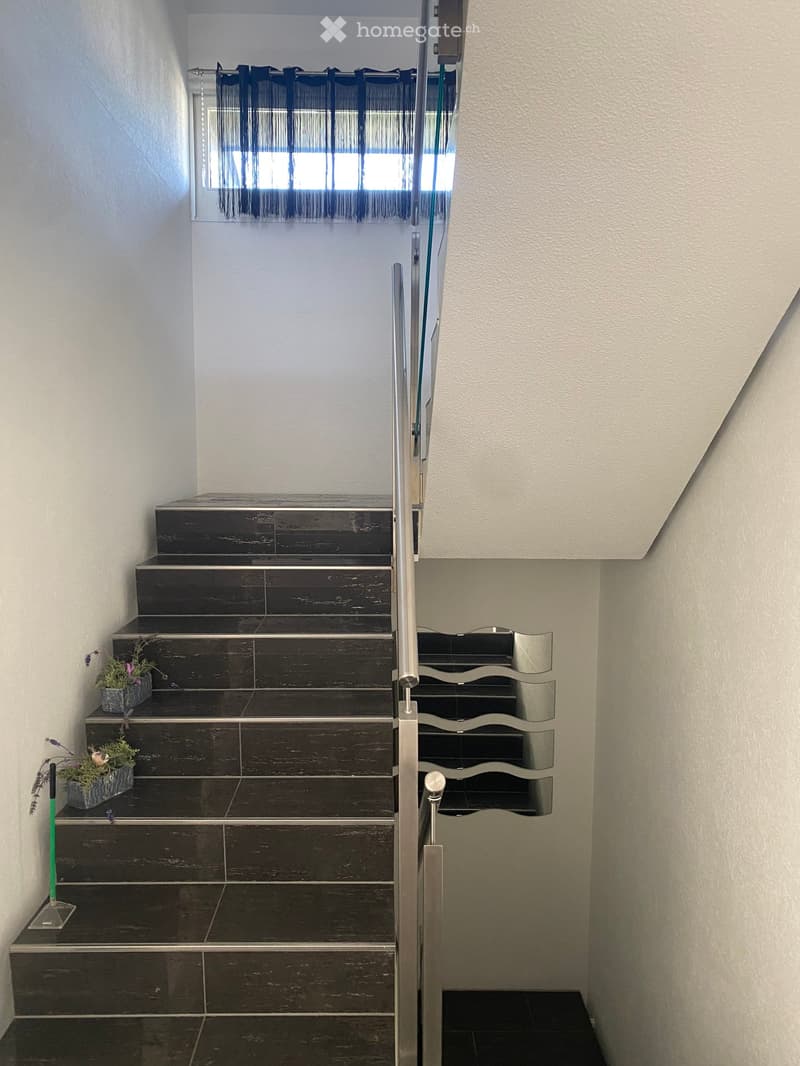
  • Modern staircase with dark wooden steps, metal railing, and small potted plants on the steps.
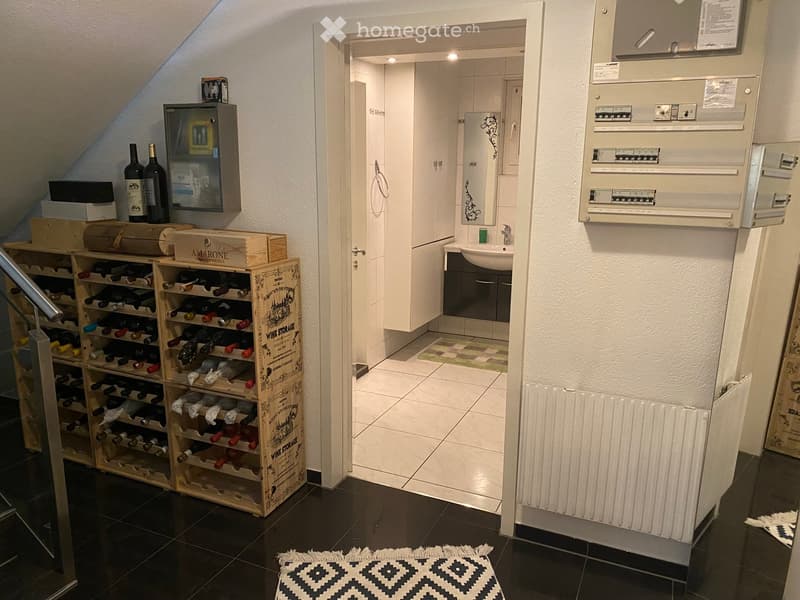
  • Hallway with a wine rack, small bathroom, and electrical panel. The hallway features dark tiled flooring, white walls, and a patterned rug.
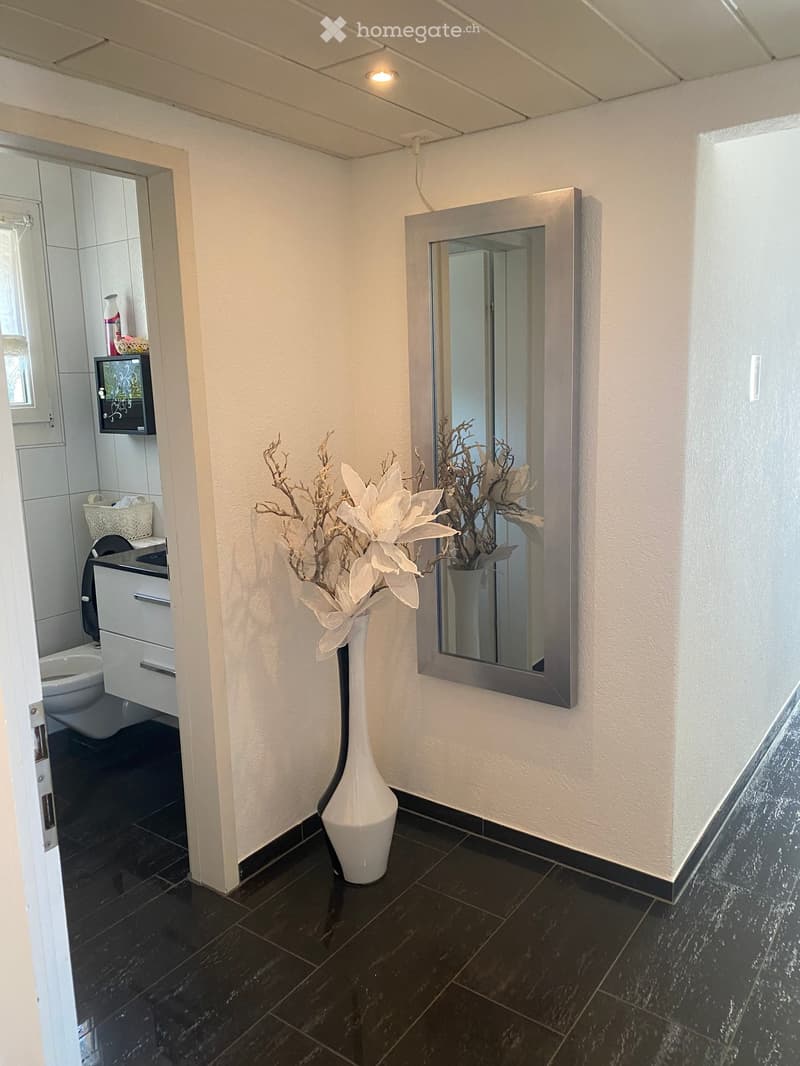
  • Bathroom with dark tiled floor, white walls, a tall white vase with dried flowers, a large rectangular mirror with a silver frame, and an open cabinet with a toilet visible.
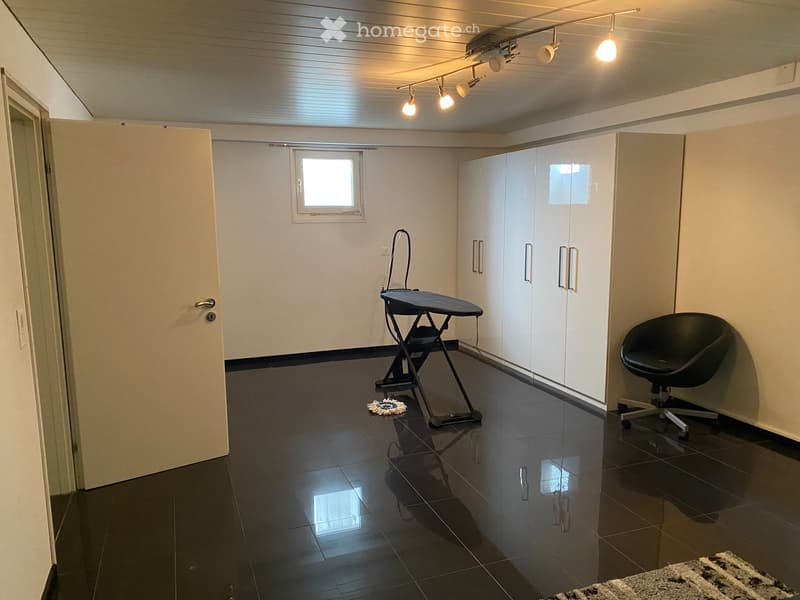
  • A small, well-lit room with dark tiled flooring, white walls, and built-in white cabinets. Contains a black swivel chair, an ironing board, and a small rug near the door.
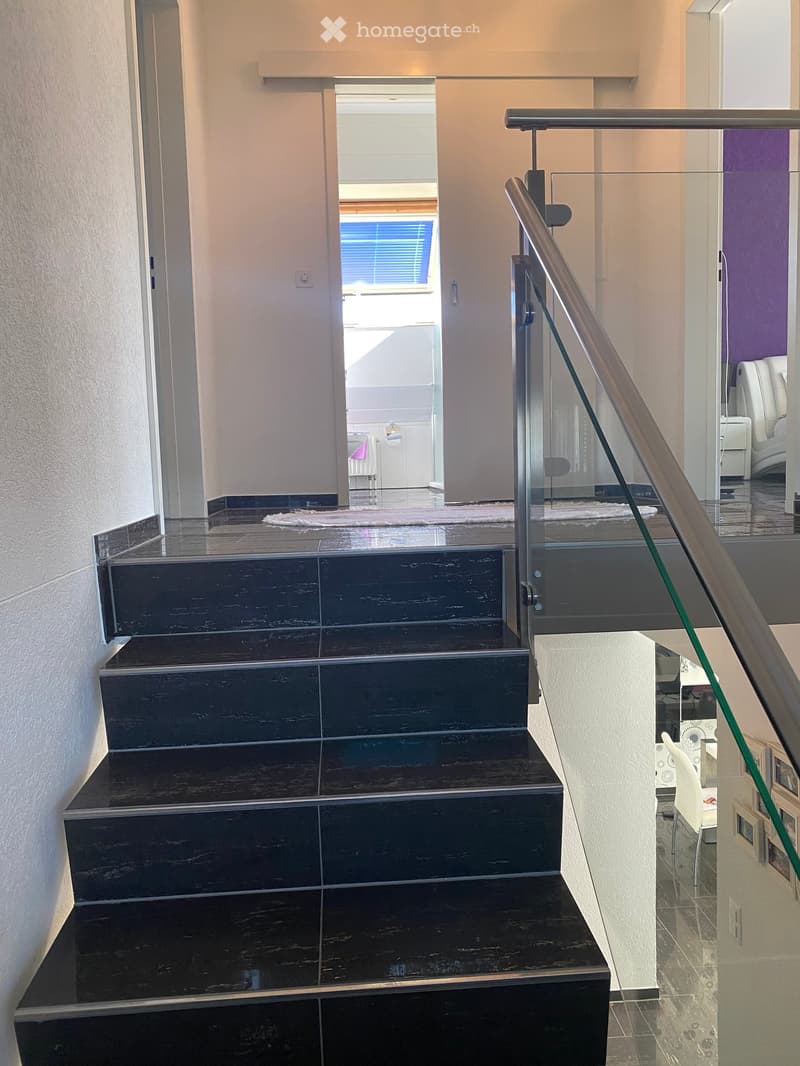
  • Modern staircase with dark wooden steps and a glass railing, leading to a bright room with white furniture and a purple accent wall.
1 / 18

"Charmantes 5-Zimmer-Einfamilienhaus an ruhiger Lage in Kleindöttingen"

Affitto
CHF 3800.–
Locali
5
Superficie
160 m2

Ubicazione

Ringweg 1, 5314 Kleindöttingen

Tempo di percorrenza

  • 19 min.Stazione: Döttingen

Informazioni sui dintorni

Fonte di questi datic

I dati visualizzati sono forniti da uno dei nostri fornitori terzi.

Tieni presente che le posizioni visualizzate potrebbero non essere aggiornate e potrebbero esserci delle deviazioni.

  • Farmacia

    12 min.TopPharm Apotheke Dr. Voegtli
  • Scuola

    10 min.Schulen Böttstein
  • Supermercato

    9 min.Happy Center Super market
  • Trasporti pubblici

    6 min.Breite

Gli orari si riferiscono al percorso a piedi.

Costi

Affitto:
CHF 3800.–

Informazioni principali

Disponibilità:
01.11.2026
Tipo di oggetto:
Casa unifamiliare
Locali:
5
Numero di piani:
3
Superficie:
160 m2
Superficie utile:
160 m2
Superficie terreno:
705 m2
Altezza dei locali:
2.2 m
Ultimo rinnovo:
2000
Anno di costruzione:
1988

Caratteristiche e complementi

  • Animali domestici ammessi

  • Balcone / Terrazza

  • Lavatrice

  • Caminetto

  • Permesso fumare

  • Quartiere tranquillo

  • Adatto per bambini

  • Parcheggio

  • Garage

Documento (0)

Descrizione

Willkommen an der Ringweg 1 in Kleindöttingen! Dieses gepflegte, freistehende Einfamilienhaus mit 5 Zimmern und 160 m² Wohnfläche auf einem grosszügigen Grundstück von 705 m² bietet Ihrer Familie ab dem 1. November 2026 ein komfortables und stilvolles Zuhause. Das 1988 erbaute und im Jahr 2000 renovierte Haus überzeugt mit modernem Design, durchdachter Raumaufteilung und einer ruhigen, sonnigen Lage.

Das Haus bietet folgende Highlights:

  • Modernes Wohnzimmer: Helles, einladendes Wohnzimmer mit weissem Ledersofa, Couchtisch, grossen Fenstern mit transparenten Vorhängen und einem gemütlichen Kamin – ideal zum Entspannen.

  • Stilvolle Küche: Moderne Küche mit weissen Schränken, Granit-Arbeitsplatten sowie Geräten wie Kühlschrank, Backofen, Kaffeemaschine und Toaster.

  • Schlafzimmer: Mehrere Schlafzimmer, darunter ein grosszügiges Hauptschlafzimmer mit weiss gepolstertem Bett, floraler Bettwäsche und grossen Fenstern sowie ein weiteres gemütliches Zimmer.

  • Begehbare Kleiderschränke: Zwei gut organisierte begehbare Kleiderschränke mit eingebauten Schränken, Kleiderständern und reichlich Stauraum.

  • Moderne Badezimmer: Mehrere stilvolle Badezimmer mit weissen Fliesen, schwarzen Waschtischplatten, Spiegeln und Stauraumschränken.

  • Gepflegter Garten: Wunderschöner Garten mit Rasenfläche, überdachtem Sitzbereich, Steintisch, Bänken und einem Grill – perfekt für gesellige Abende im Freien.

  • Rasenroboter und Gartenbewässerungssystem bereits vorhanden

  • Moderne Treppe: Elegante Treppe mit dunklen Holzstufen und Glasgeländer, die die drei Stockwerke stilvoll verbindet.

  • Flur & Eingangsbereich: Einladender Eingangsbereich mit modernem Fliesenboden, dekorativem Teppich und einem lila Hängesessel als Blickfang.

Ausstattung & Extras:

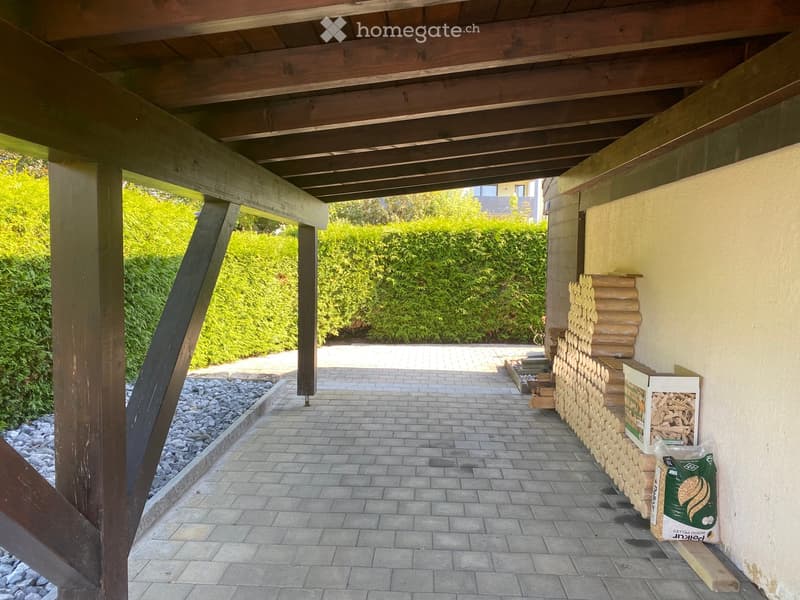
  • Garage & Parkplatz: Überdachter Carport sowie eine Garage mit weisser Garagentür und gepflasterter Einfahrt.

  • Balkon: Privater Balkon für frische Luft und Erholung.

  • Kamin: Gemütlicher Kamin im Wohnzimmer für behagliche Abende.

  • Waschmaschine: Waschmaschine und Trockner im Haus vorhanden.

  • Haustiere & Rauchen: Haustiere und Rauchen sind erlaubt.

  • Extra Einbauschränke im Haus und Carport sehr viel Stauräumen

Create your account
Gratis

Sfrutta tutti i vantaggi

Sincronizza i tuoi preferiti, gestisci le tue ricerche salvate e accedi facilmente a tutti i servizi – da qualsiasi dispositivo. Crea subito il tuo conto gratuito per una ricerca immobiliare su misura!

N. Inserzione
4003340043
Rif. oggetto
2v6jp.l9moo

Contattare l'inserzionista

Profilo dell’inquilino
Booster di successo
Maggiori possibilità di successo

Nelle regioni con un’elevata domanda, per riuscire a gestire le visite gli offerenti sono costretti a effettuare una preselezione delle persone interessate. Chi primo arriva meglio alloggia: la rapidità è decisiva, ma possono entrare in gioco anche altri criteri. Dato che un reddito elevato non è sempre un fattore di successo, ti raccomandiamo di inserire informazioni veritiere.

Proseguendo, accetto le CG, prendo atto della dell’informativa sulla protezione dei dati personali e acconsento alla trasmissione agli inserzionisti dei miei dati personali aggregati relativi ai miei interessi.

Altre offerte che potrebbero interessarti

Proteggersi dalle frodi: consigli utili

  • Non trasferire mai denaro in anticipo
  • Attenzione alle offerte troppo allettanti o poco credibili
  • Non condividere mai i dati personali come coordinate bancarie o documenti di identià
  • Non firmare un contratto prima di aver visitato la proprietà

Consigli e servizi
