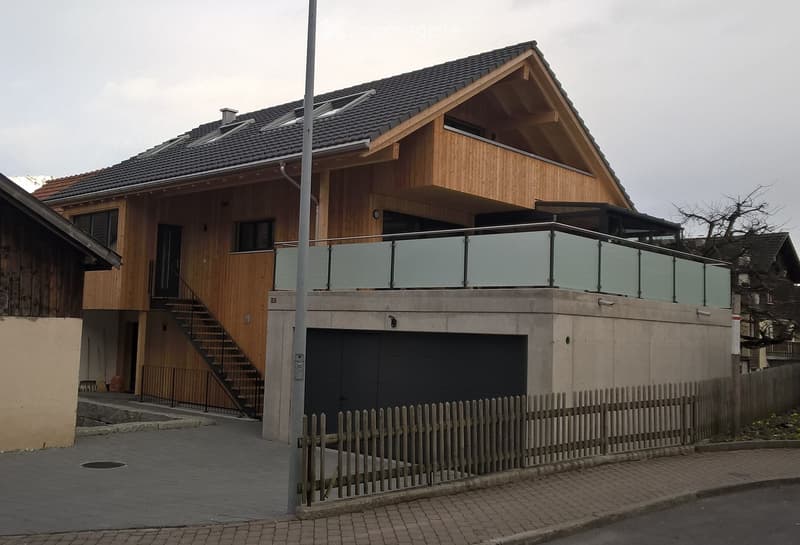
• Modern two-story house with wooden facade, dark roof, garage, and balcony with glass railing.
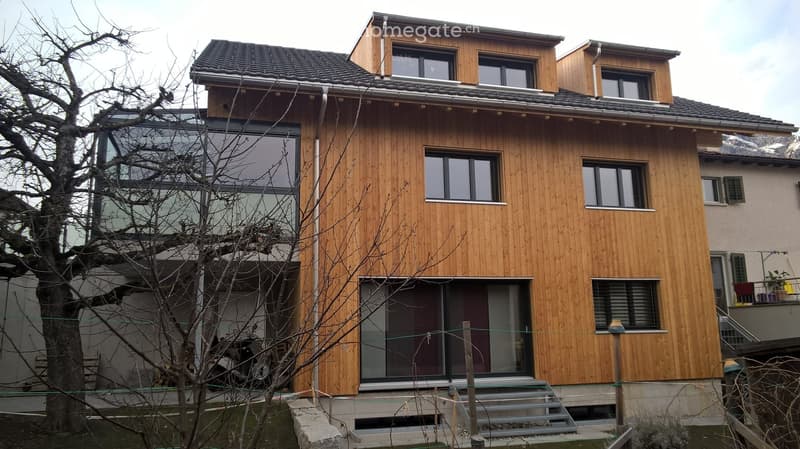
  • Modern two-story house with wooden facade, large windows, and a raised ground floor entrance.
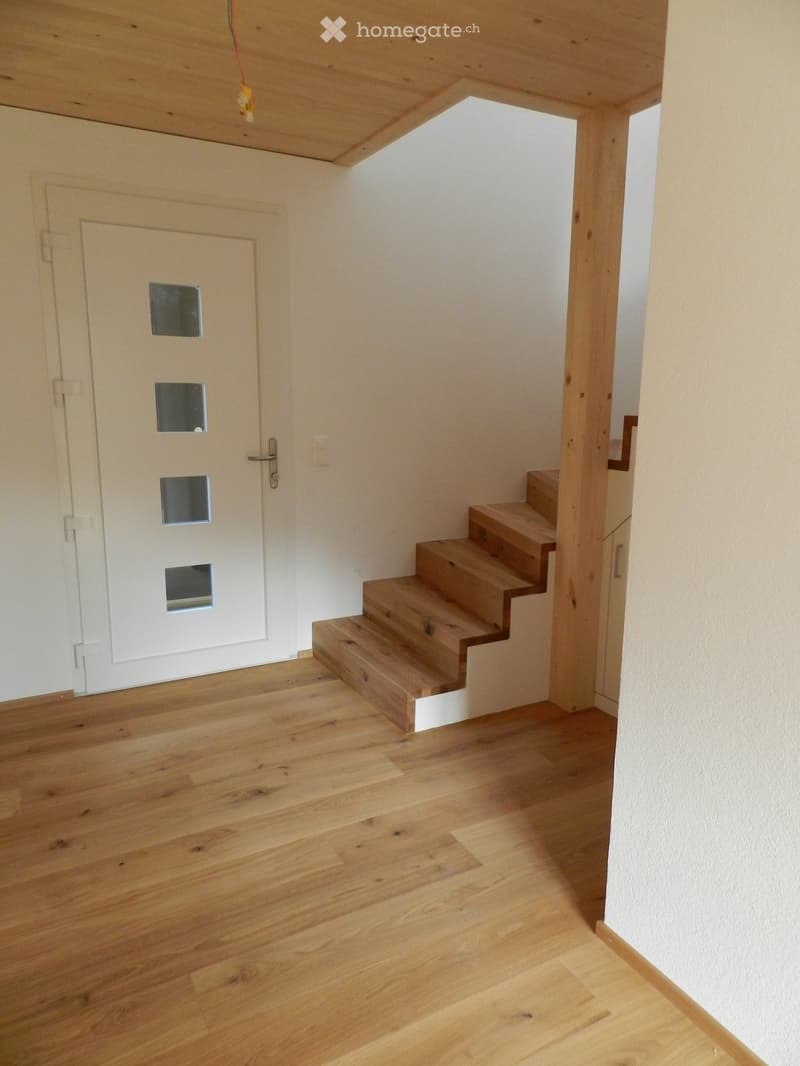
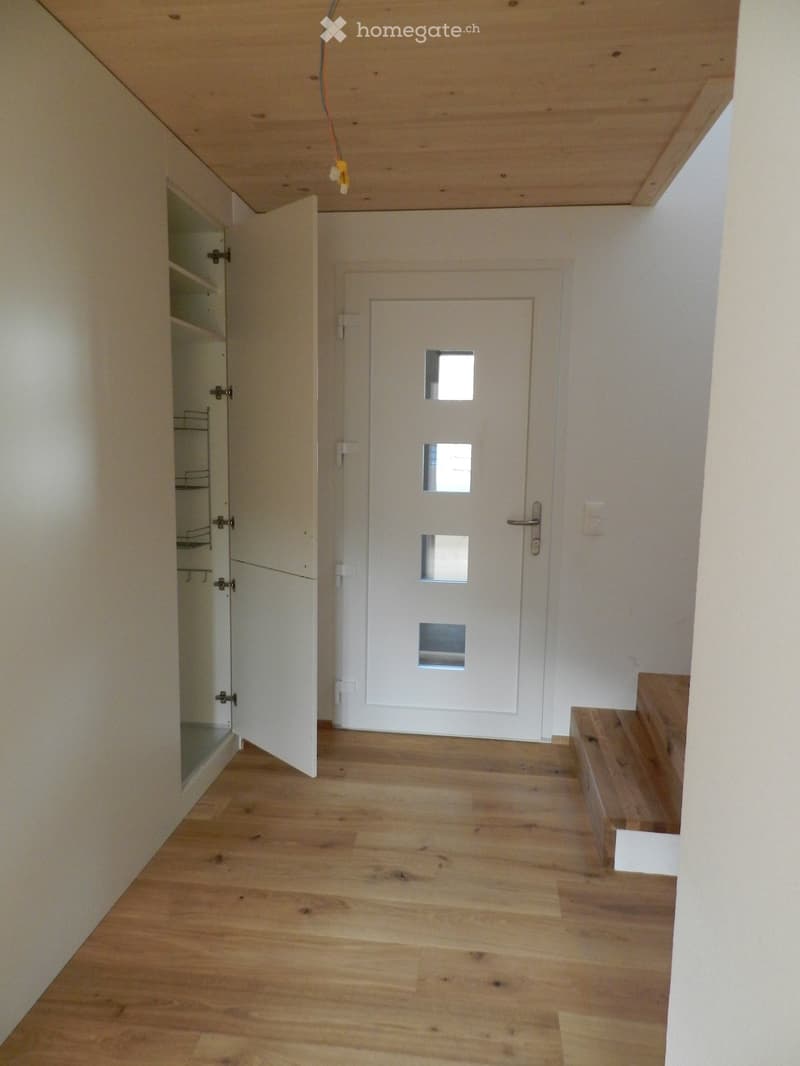
  • A narrow hallway with wooden flooring, a white door with glass panels, and a wooden staircase leading upwards.
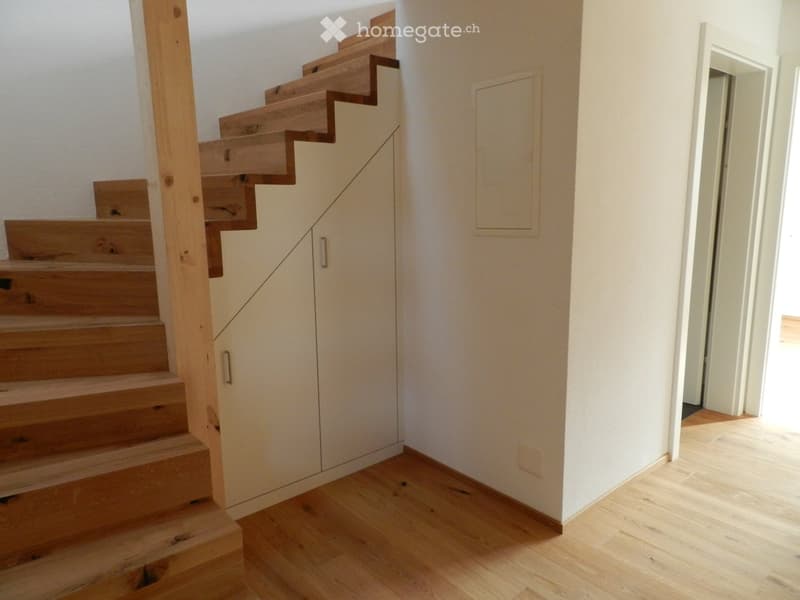
  • Wooden staircase with open risers and a built-in storage unit on one side, leading to an adjacent room with light-colored flooring.
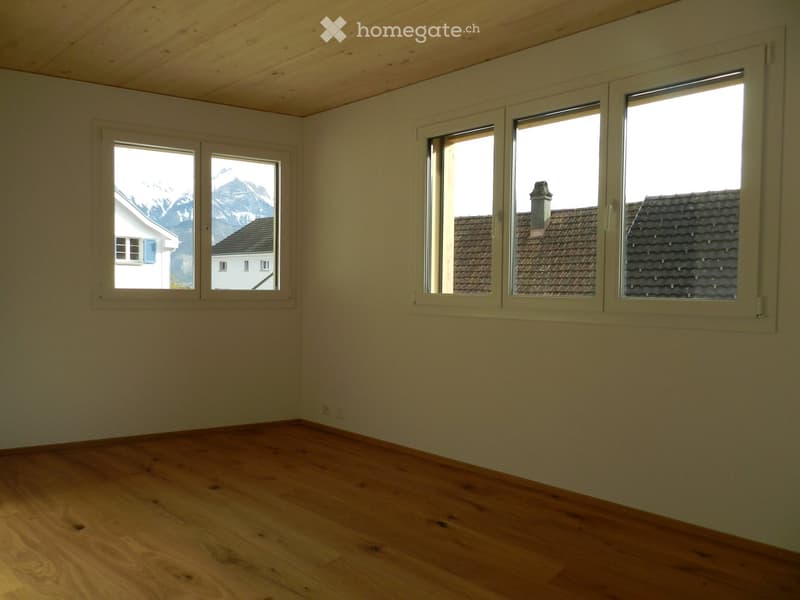
  • Empty room with wooden flooring, white walls, and large windows offering views of mountains and neighboring houses.
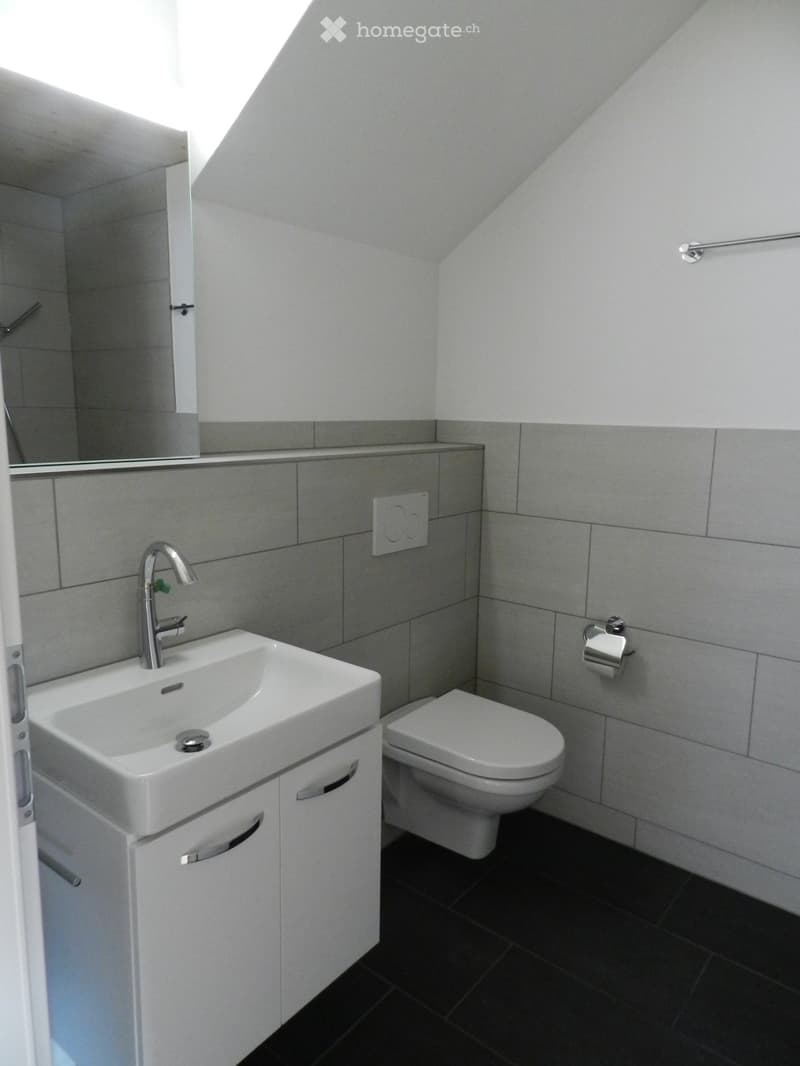
  • Modern bathroom with white sink, chrome faucet, toilet, mirror, and cabinet. Grey tiled walls and dark tiled floor.
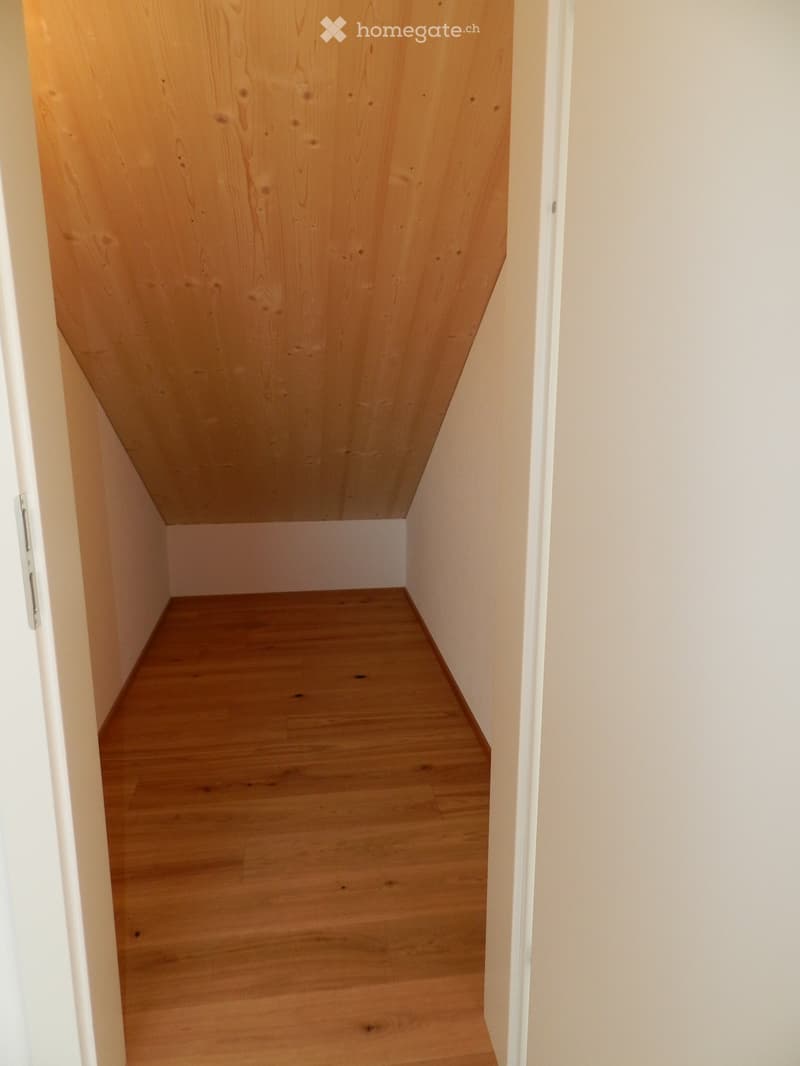
  • Empty hallway with wooden flooring, white walls, and a white door with glass panels at the end. A small open closet is visible on the left side.
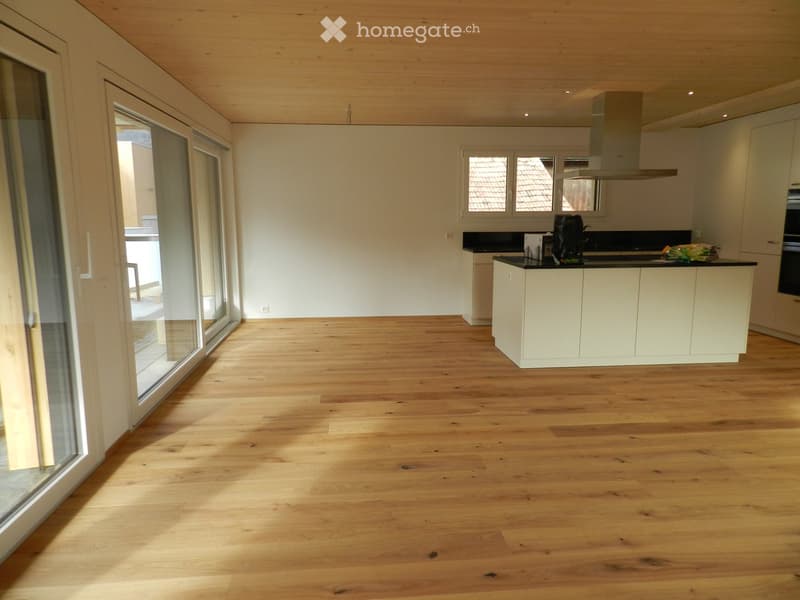
  • Bright, modern kitchen with light wooden flooring, white cabinets, and a central island. Large windows and sliding glass doors provide natural light and access to the outdoor area.
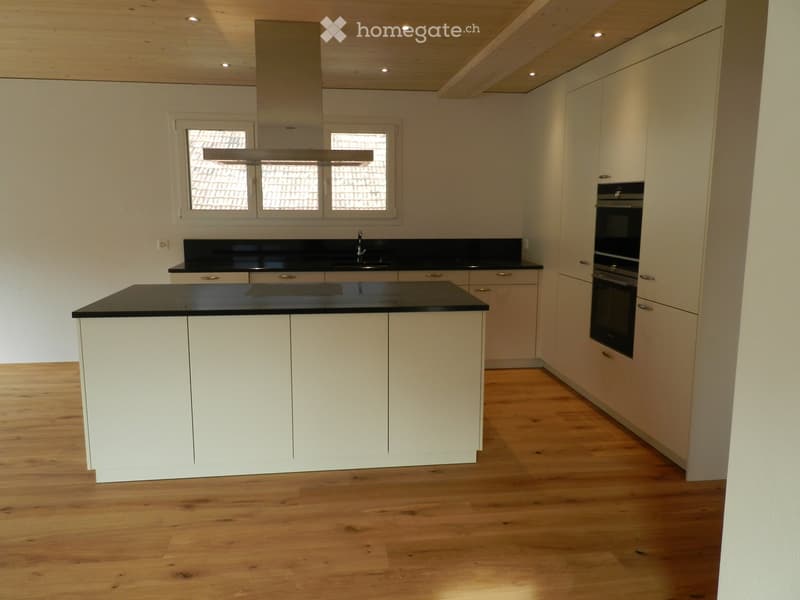
  • Modern kitchen with white cabinets, black countertops, and a central island. Features include a sink, built-in oven, and recessed lighting.
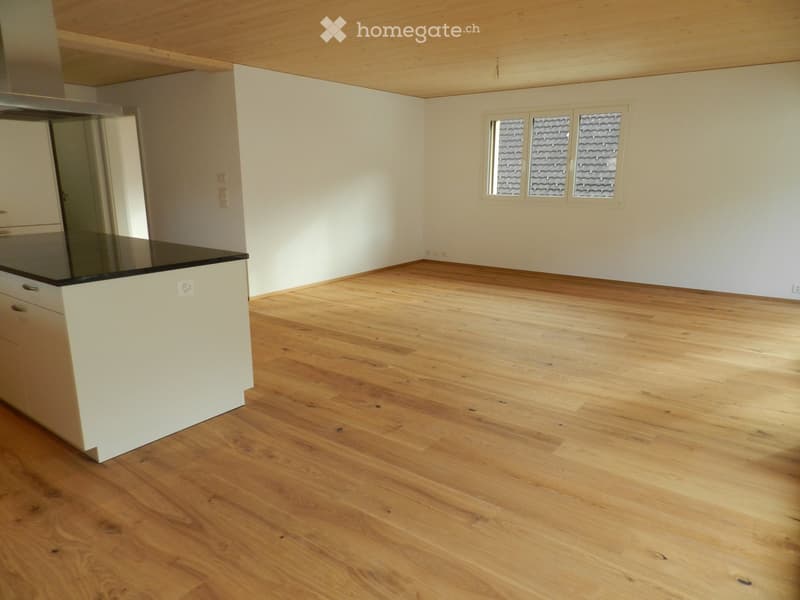
  • Empty kitchen with light wooden flooring, white walls, and a small island with a black countertop. Three windows with frosted glass panes are visible on one wall.
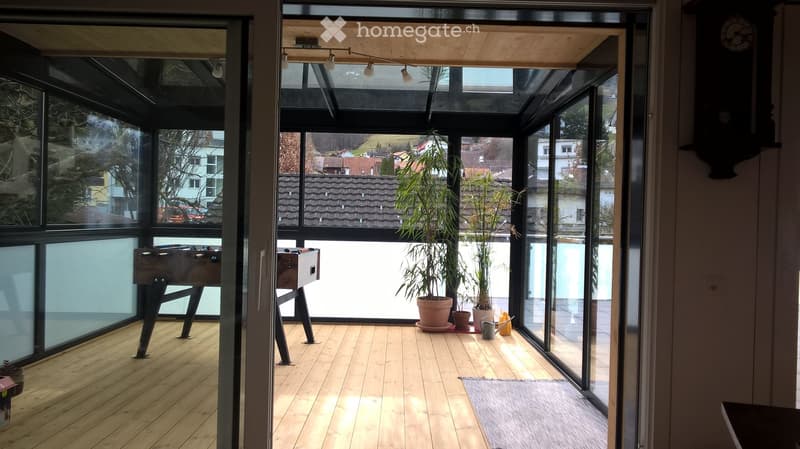
  • Bright, modern room with wooden flooring, large windows, and a view of the neighborhood. Features include a foosball table, potted plants, and a small stool.
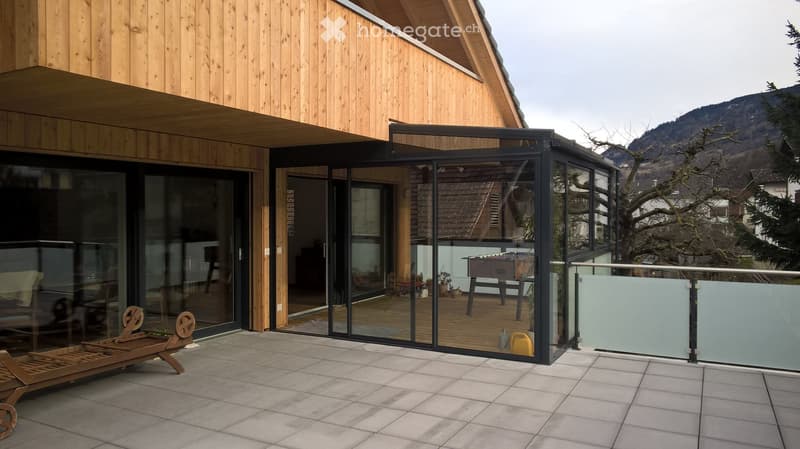
  • Modern outdoor patio with large glass sliding doors leading to a wooden deck area, featuring a lounge chair, small table, and potted plants.
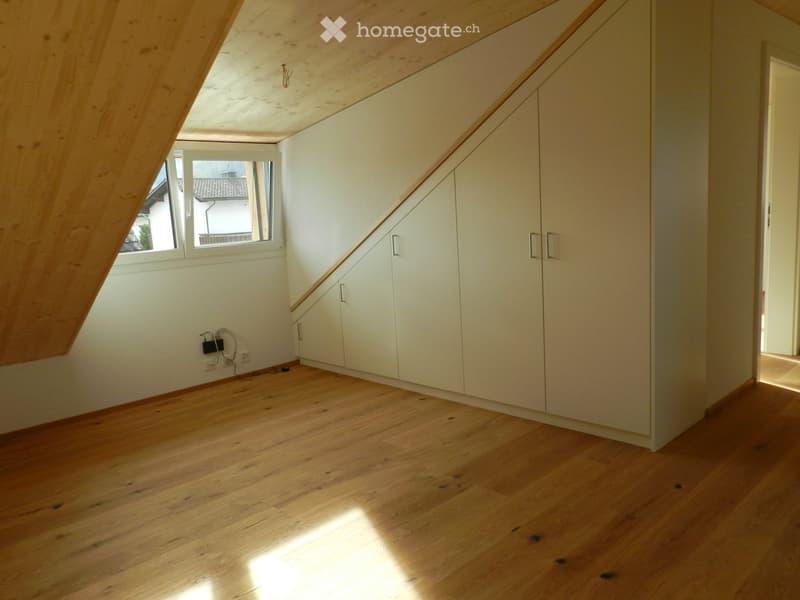
  • Empty attic room with wooden floor, white built-in wardrobes, and a small window letting in natural light.
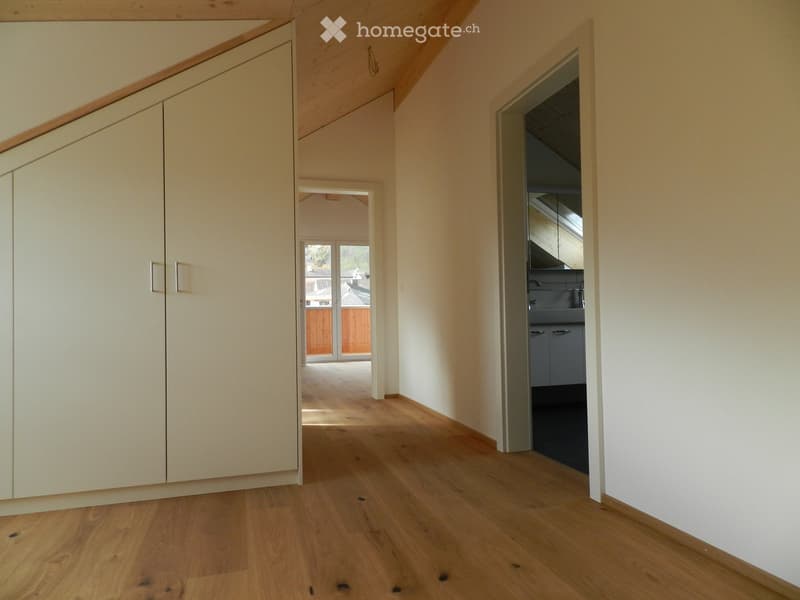
  • Empty hallway with wooden flooring, white walls, built-in closet, and an open doorway leading to another room.
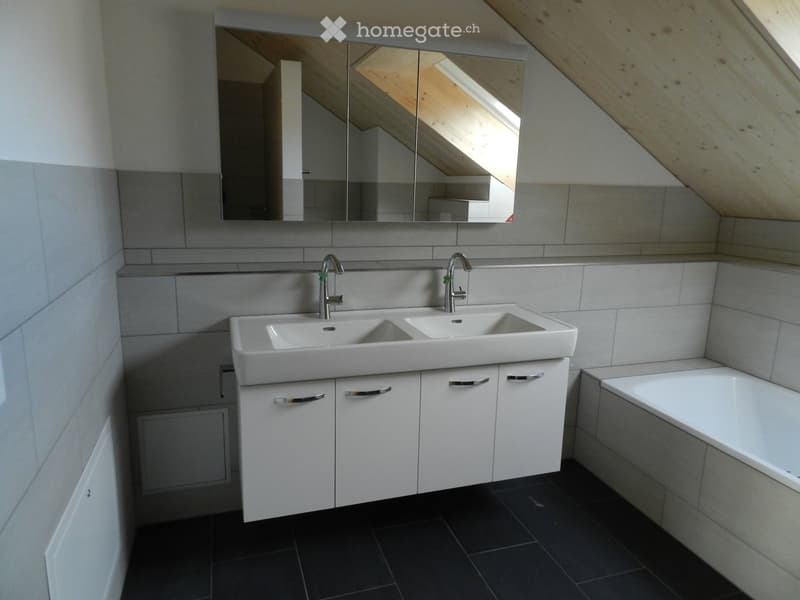
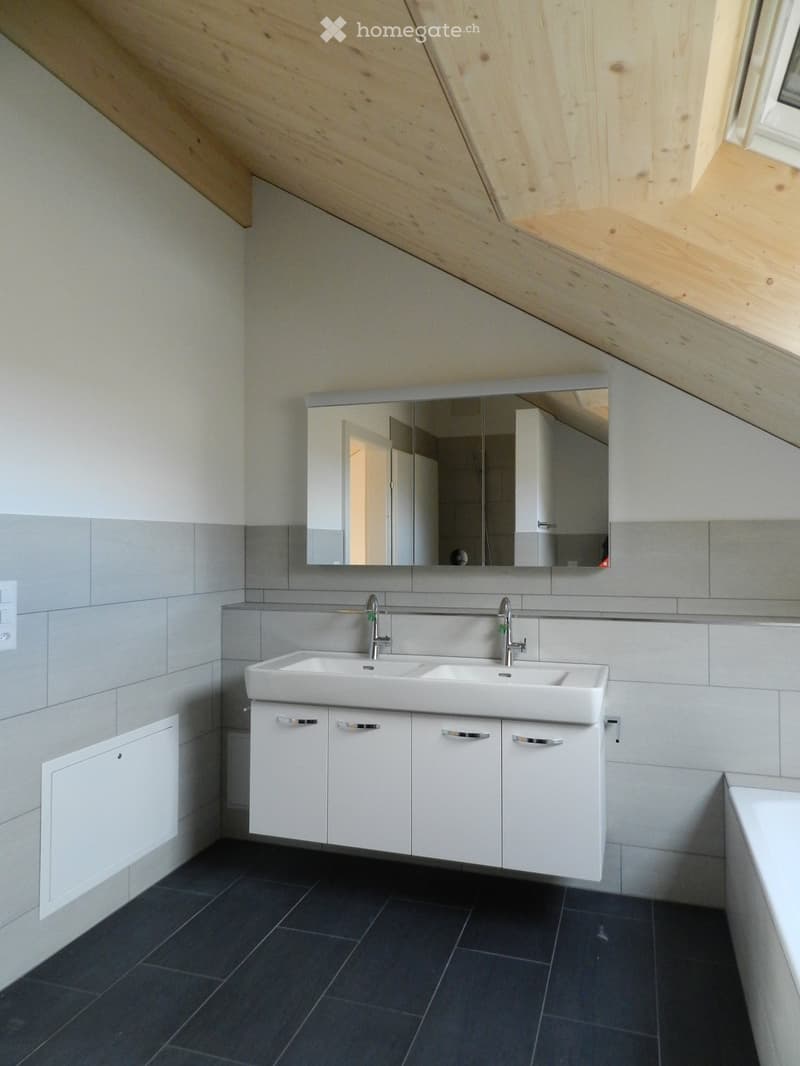
  • Modern bathroom with a double sink, sleek white cabinetry, and a large mirror above the sink. The room features dark tiled flooring and a bathtub on the right side.
  • Modern bathroom with a double sink, white cabinets, and a large mirror above the sink. The room features dark tiled flooring and light grey tiled walls.
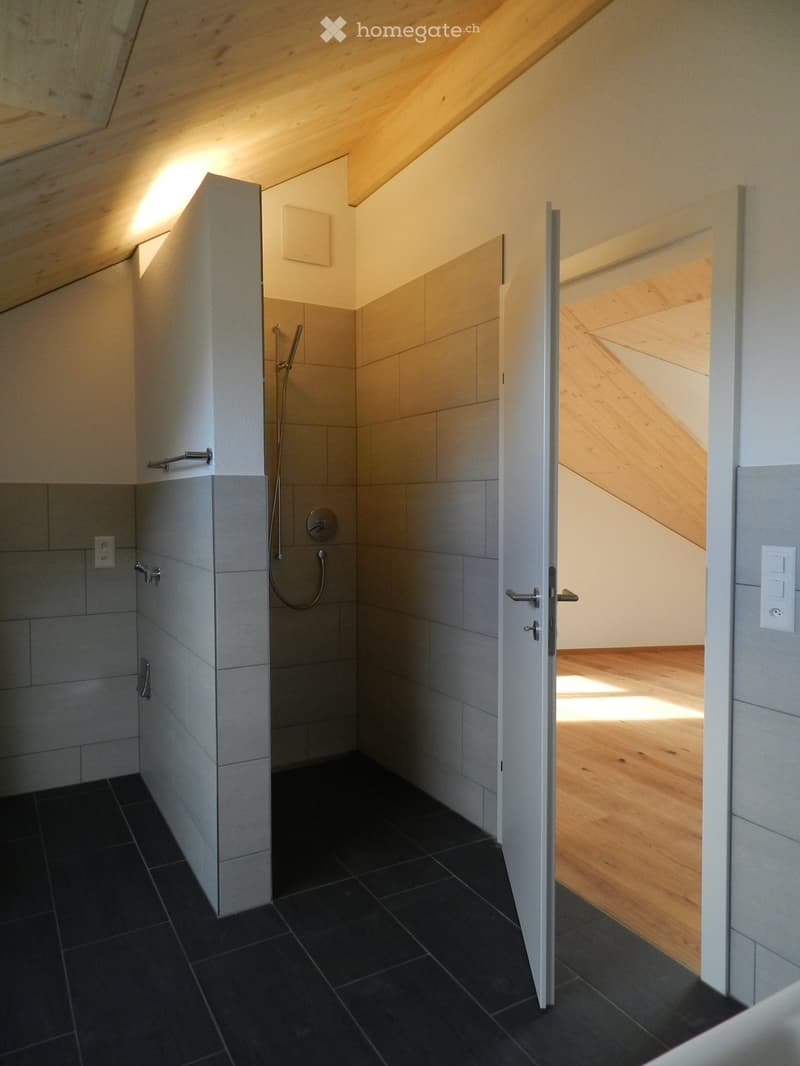
  • Modern bathroom with dark tiled floor, grey tiled walls, built-in shower, and white cabinetry.
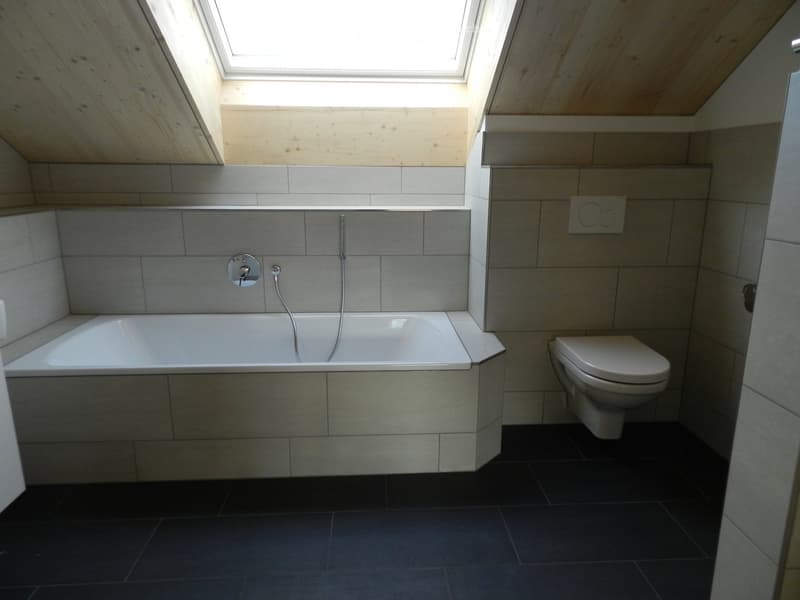
  • Modern bathroom with a bathtub, toilet, grey tiled walls, and dark tiled floor. Features a skylight window and sleek fixtures.
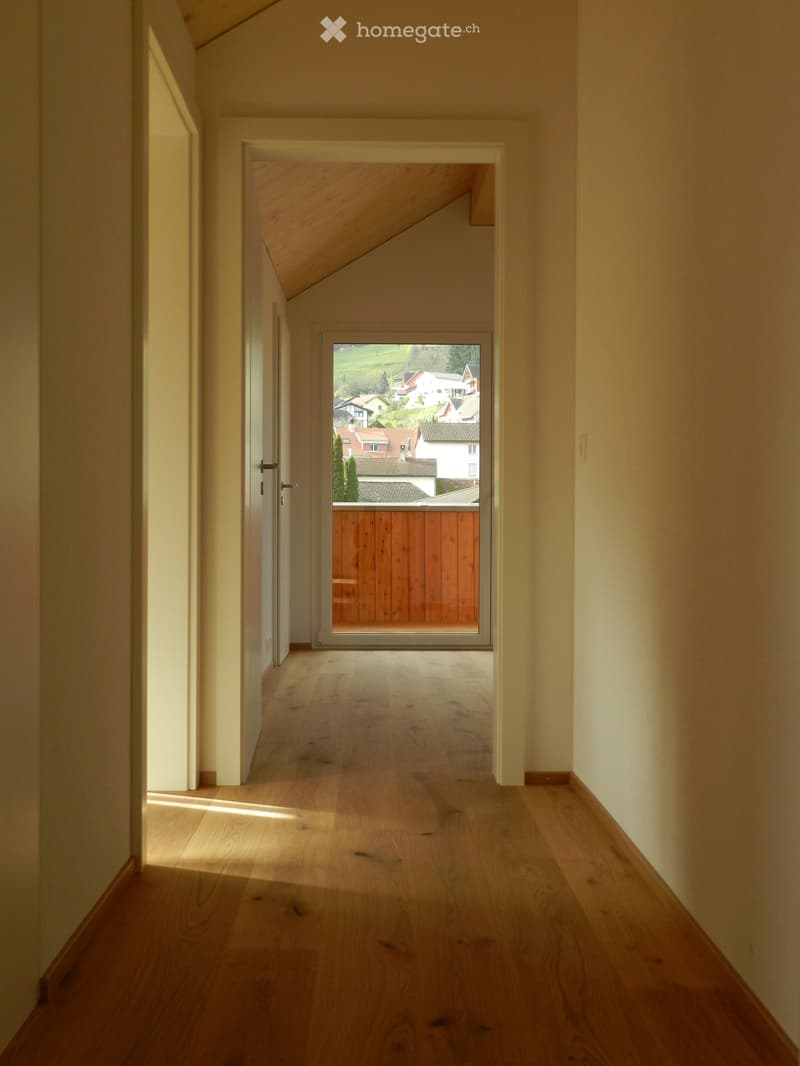
  • A narrow hallway with wooden flooring and white walls, leading to a sliding glass door that opens to a view of a residential area.
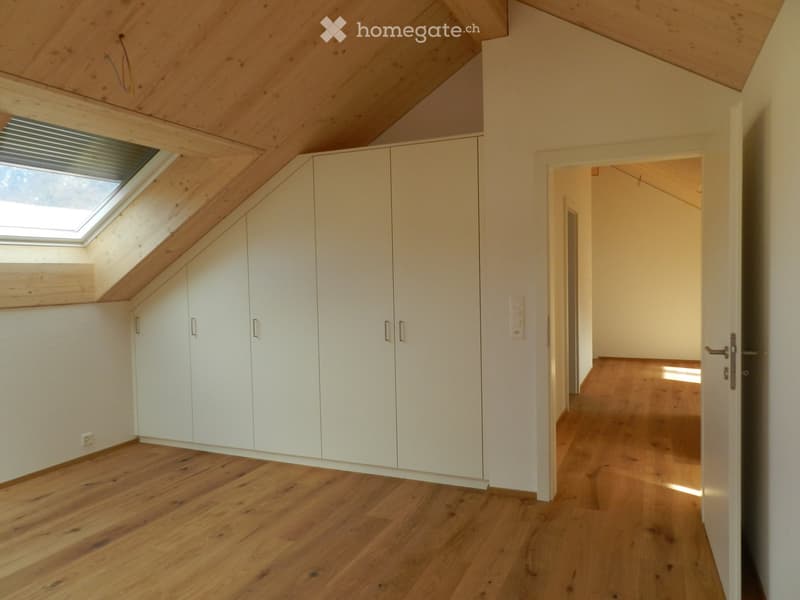
  • Bright, empty attic room with wooden floors, white built-in wardrobes, and a skylight window. The space features exposed wooden beams on the ceiling and a doorway leading to another room.
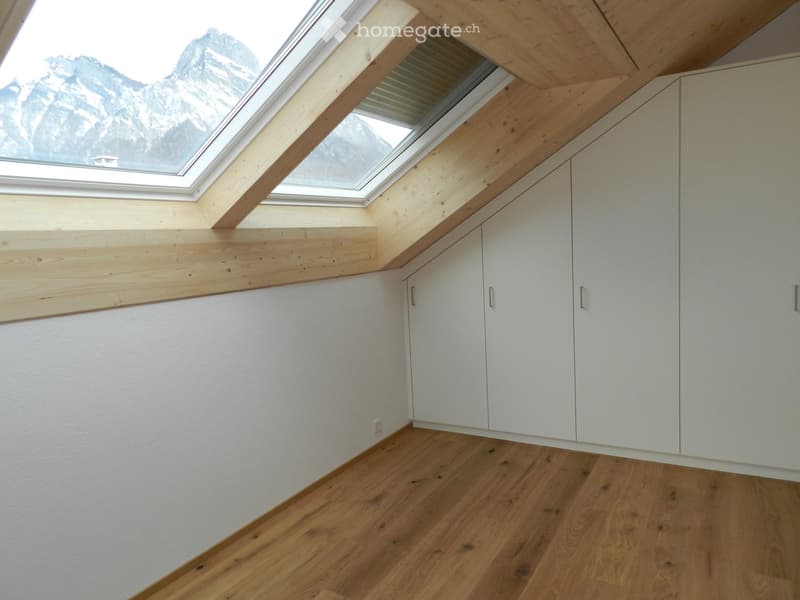
  • Empty room with wooden flooring, white walls, built-in white cabinets, and a skylight window offering a mountain view.
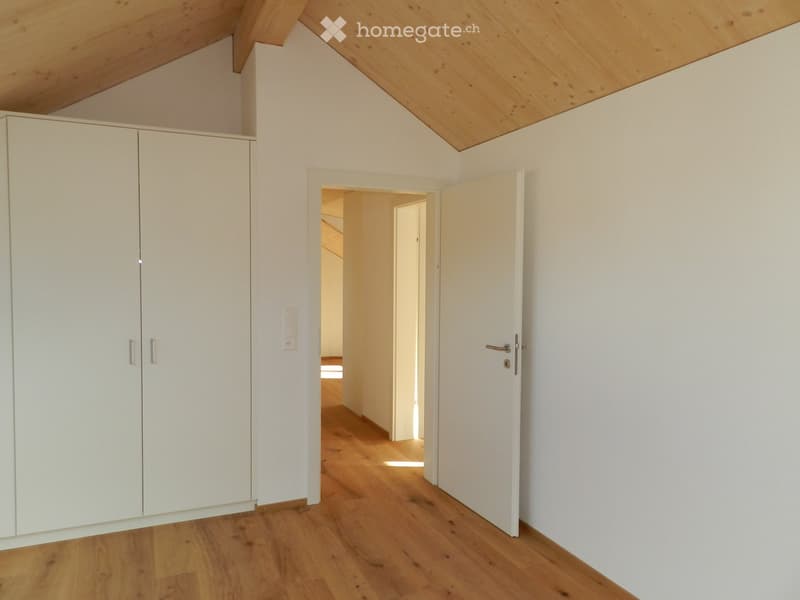
  • Empty room with white walls, wooden floor, white built-in wardrobe, and open doorway leading to another room.
  • Empty wooden staircase with light-colored wooden steps and white walls.
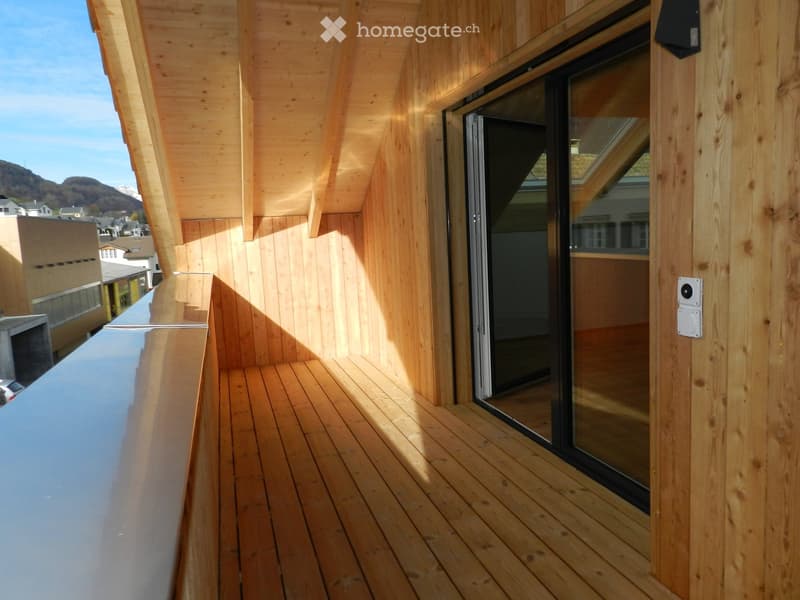
  • Wooden balcony with glass sliding doors, wooden decking, and a view of the surrounding area.
1 / 24

"Charmante 4.5-Zimmer-Maisonette-Wohnung in Wangs – ab November 2026 verfügbar"

Loyer
CHF 2'680.–
Pièces
4.5
Surface
152 m2

Emplacement

Dorfstr. 1, 7323 Wangs

Durée du trajet

  • 23 min.Station: Sargans

Informations sur l'entourage

Source de ces données

Les données affichées sont fournies par l'un de nos fournisseurs tiers.

Note que les emplacements affichés peuvent ne pas être à jour et qu'il peut y avoir des écarts.

  • Supermarché

    11 min.Coop
  • École

    7 min.Bungertstrasse
  • Transports publics

    < 1 min.Sternen

Les horaires se réfèrent au trajet à pied

Coût

Loyer net:
CHF 2'440.–
Charges:
CHF 240.–
Loyer:
CHF 2'680.–

Informations principales

Disponibilité:
01.11.2026
Type:
Maisonette / Duplex
Nombre de pièce(s):
4.5
Etage:
1
Nombre d'étage(s):
2
Surface habitable:
152 m2
Année de construction:
2016

Caractéristiques et équipements

  • Animaux dom. autorisés

  • Balcon / Terrasse

  • Machine à laver

  • Quartier calme

  • Adapté aux enfants

  • Garage

Document (0)

Description

Willkommen in dieser grosszügigen und modernen 4.5-Zimmer-Maisonette-Wohnung an der Dorfstrasse 1 in Wangs (7323). Mit einer Wohnfläche von 152 m² über zwei Etagen bietet diese gepflegte Wohnung aus dem Jahr 2016 alles, was das Herz begehrt – ideal für Familien, Paare oder alle, die viel Platz und Komfort schätzen.

Die Wohnung überzeugt mit folgenden Highlights:

  • Moderne Küche: Stilvolle Küche mit weissen Schränken, schwarzen Arbeitsplatten und einer zentralen Kücheninsel – ausgestattet mit eingebautem Backofen, Steamer und Einbauleuchten.

  • Maisonette-Grundriss: Eine elegante Holztreppe mit offenen Stufen und eingebautem Stauraum verbindet die beiden Wohnebenen und verleiht der Wohnung ein besonderes Flair.

  • Helle Räume: Helle Holzböden, weisse Wände und grosse Fenster sorgen für ein freundliches und luftiges Wohnambiente.

  • Grosse Terasse: Geniessen Sie die sonnigen Sommertage auf Ihrer eigenen Terasse (45m2).

  • Balkon: Im oberen Schlafzimmer gibt es eine gemütlichen Balkon (11 m2)

  • Wintergarten: Geniessen Sie Quasi-Balkon auch wenn es regnet (16 m2)!

  • Garage: Ein Garagenplatz kann für CHF 140 pro Monat hinzugemietet werden.

  • Waschmaschine / Tumbler: Eine Waschmaschine und ein Tumbler sind vorhanden.

Lage und Umgebung:

Die Wohnung liegt im Zentrum von Wangs in einem der schönsten Holzhäuser. Das Haus hat im Erdgeschoss eine Einlegerwohnung, man fühlt sich wie in einem Einfamilienhaus. Im Sommer darf man sich über viel Sonnenschein freuen. Die Bushaltestelle Sternen ist direkt vor der Haustüre, sodass Sie bestens an den öffentlichen Verkehr angebunden sind. Der nächste Coop-Supermarkt ist in rund 11 Gehminuten erreichbar, und die Schule Bungertstrasse liegt nur 7 Gehminuten entfernt – ein grosser Vorteil für Familien mit Kindern.

Diese Wohnung verbindet modernes Wohnen mit einer idyllischen Lage im Herzen von Wangs. Verfügbar ab dem 1. November 2026 – sichern Sie sich jetzt Ihr neues Zuhause!

Wohnungsführungen:

Kontaktieren Sie bitte den aktuellen Mieter Richard Garen per E-Mail: richard.garen@gmail.com

Create your account
Gratuit

Profite de tous les avantages

Synchronise tes favoris, gère tes alertes et accède facilement à tous les services sur tous tes appareils. Crée ton compte gratuit pour une recherche personnalisée !

Visite

Contact pour visite

Richard Garen

No. d'annonce
4003349161
Réf. de l'objet
m3664.926y8

Contacter l'annonceur

Profil de locataire
Booster de succès
Plus de chances de succès

Dans les régions où la demande est forte, les annonceurs immobiliers sont obligés à faire une présélection des personnes intéressés afin de gérer les visites. Le timing – premier arrivé, premier servi – est crucial, mais d’autres critères peuvent également influencer la sélection. Un budget élevé n’étant pas toujours un avantage, nous te recommandons d’être réaliste dans ton estimation et de suivre la règle générale, selon laquelle le loyer brut ne devrait pas dépasser un tiers du salaire net.

En poursuivant, j’accepte les Conditions générales, je prends acte de la Déclaration de protection des données et j’autorise la transmission de données personnelles agrégées en lien avec mes intérêts à l’annonceur.

Autres offres qui pourraient t'intéresser

Se protéger des fraudes: mode d’emploi

  • Ne transfère jamais d'argent à l'avance
  • Sois vigilant si l’offre paraît trop alléchante n'est pas plausible
  • Ne partage jamais tes données personnelles telles que coordonnées bancaires ou copies de pièces d’identité
  • Ne signe jamais de contrat avant d’avoir visité la propriété

Conseils et services