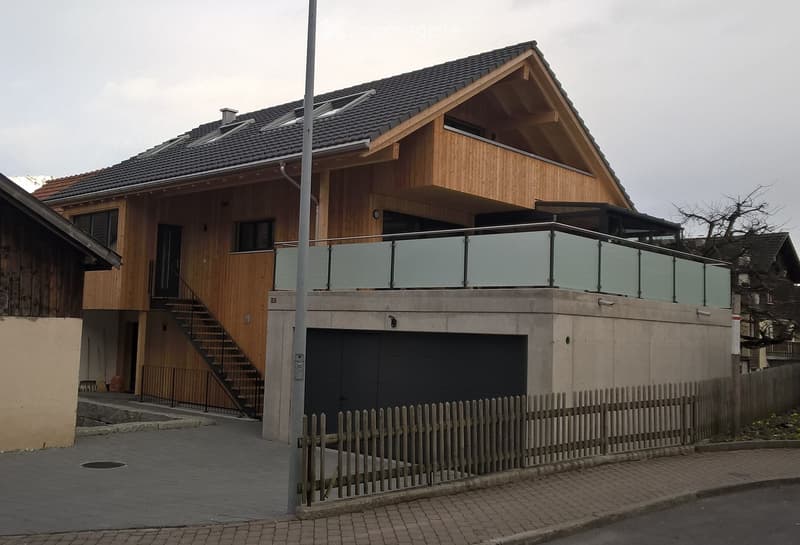
• Modern two-story house with wooden facade, dark roof, garage, and balcony with glass railing.
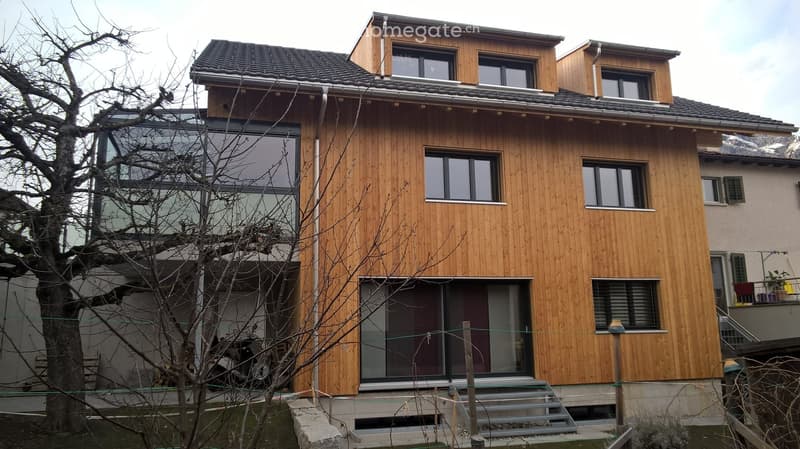
  • Modern two-story house with wooden facade, large windows, and a raised ground floor entrance.
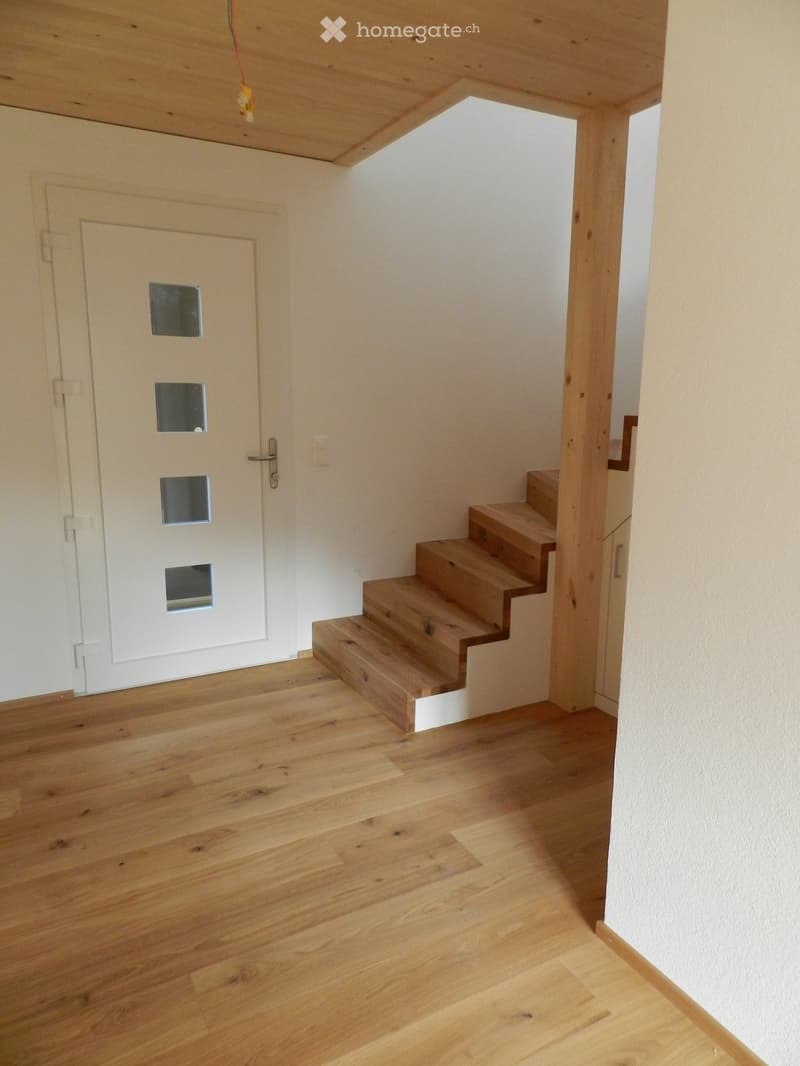
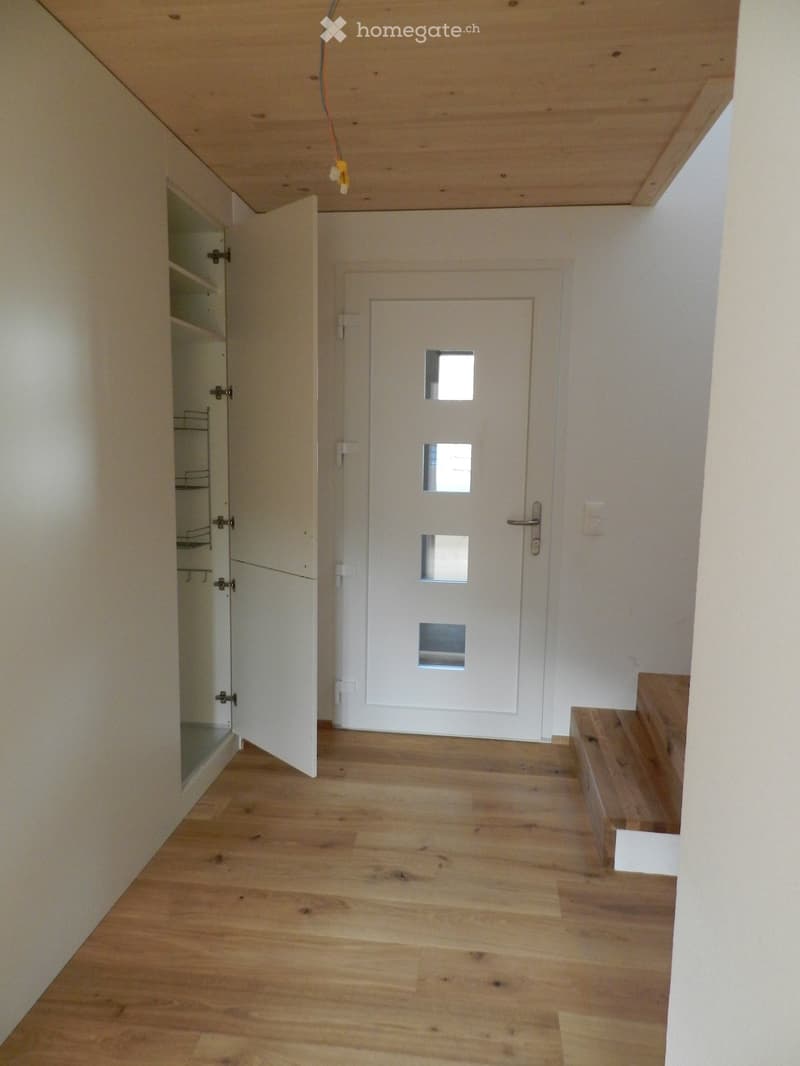
  • A narrow hallway with wooden flooring, a white door with glass panels, and a wooden staircase leading upwards.
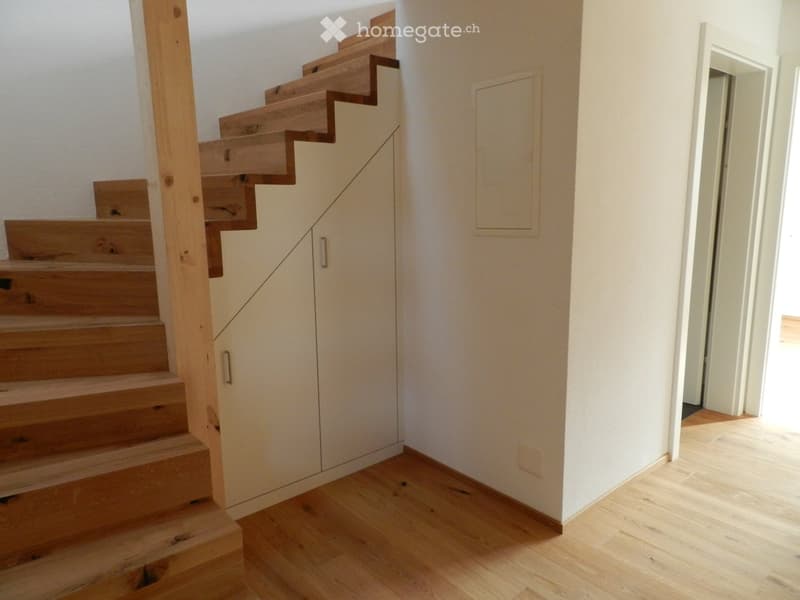
  • Wooden staircase with open risers and a built-in storage unit on one side, leading to an adjacent room with light-colored flooring.
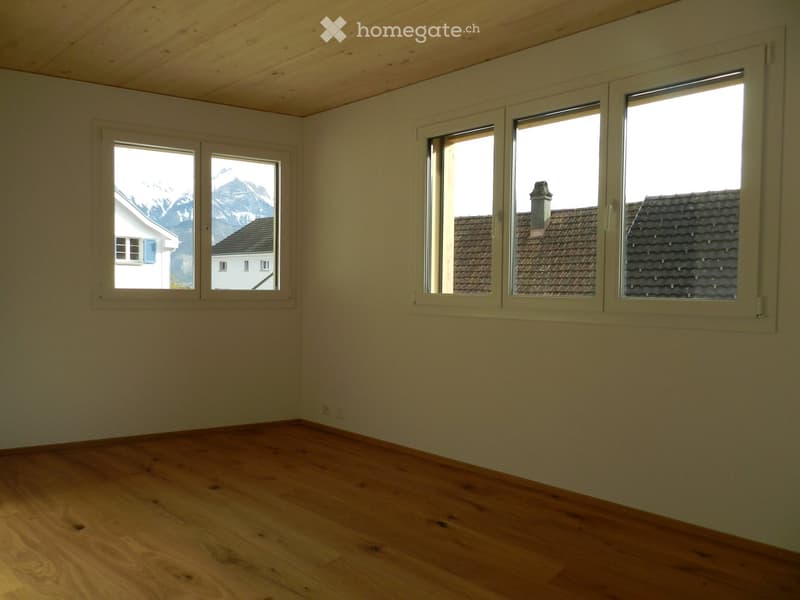
  • Empty room with wooden flooring, white walls, and large windows offering views of mountains and neighboring houses.
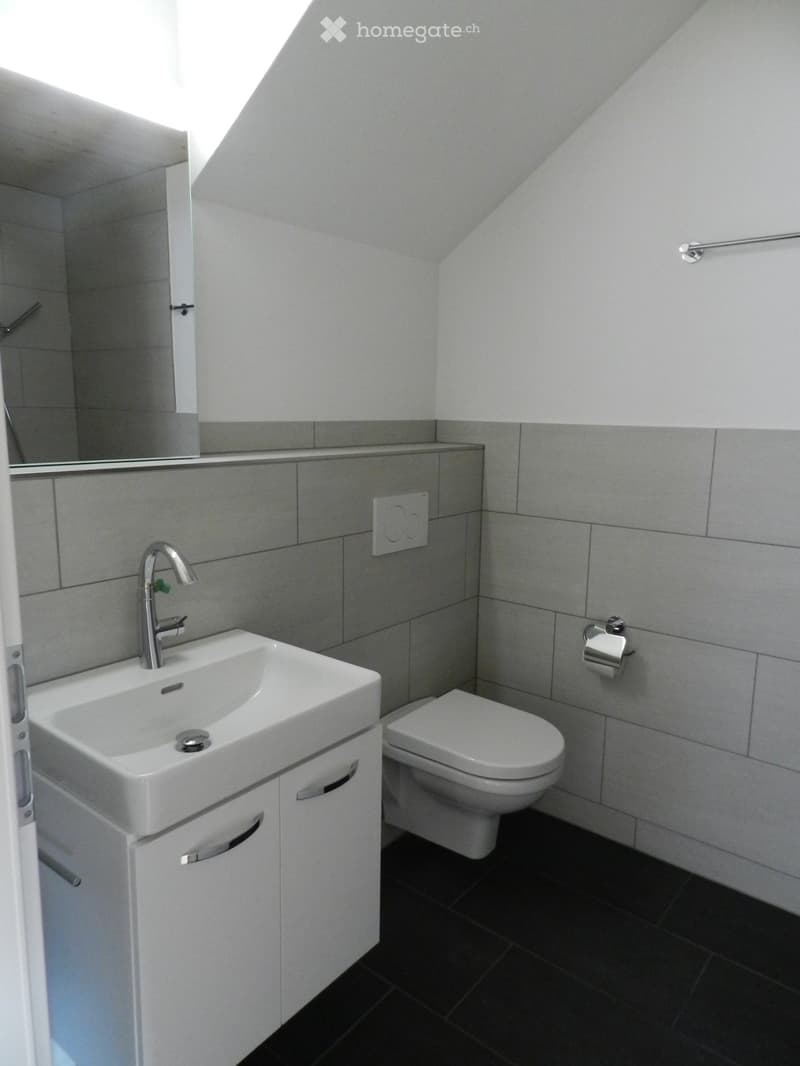
  • Modern bathroom with white sink, chrome faucet, toilet, mirror, and cabinet. Grey tiled walls and dark tiled floor.
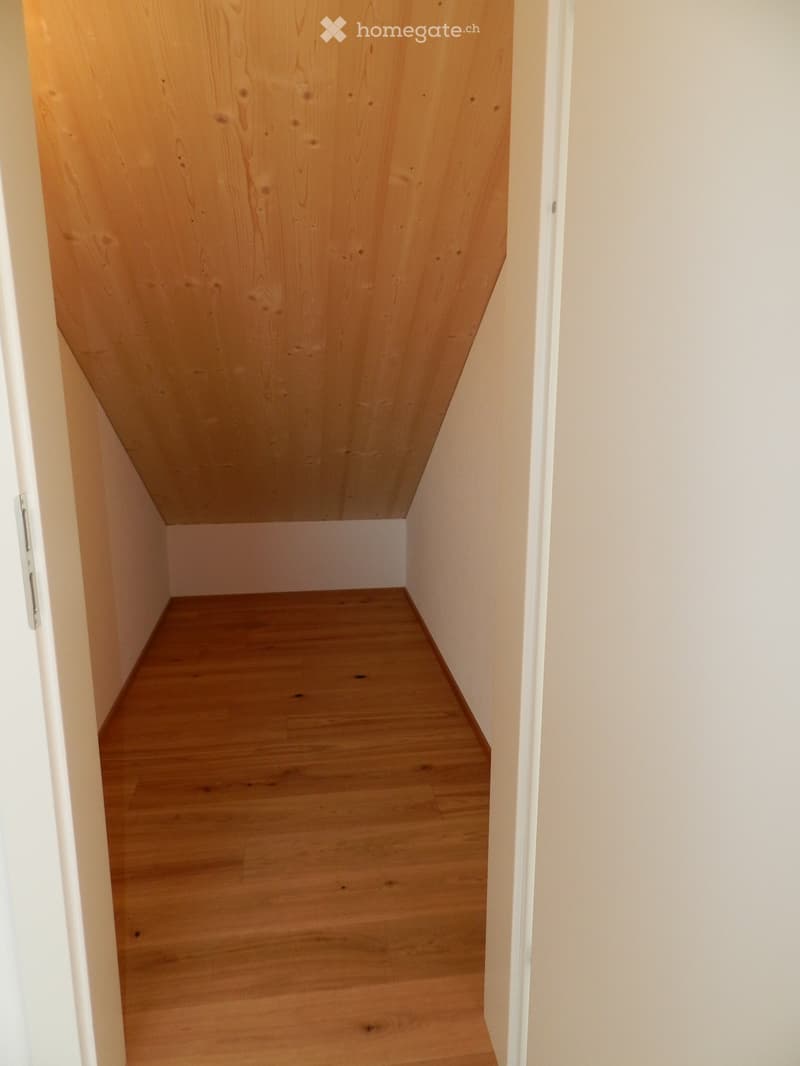
  • Empty hallway with wooden flooring, white walls, and a white door with glass panels at the end. A small open closet is visible on the left side.
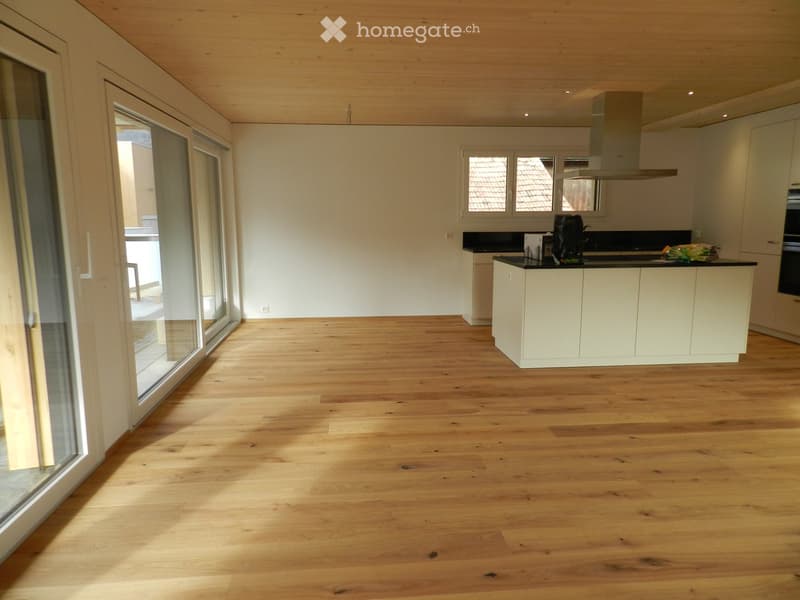
  • Bright, modern kitchen with light wooden flooring, white cabinets, and a central island. Large windows and sliding glass doors provide natural light and access to the outdoor area.
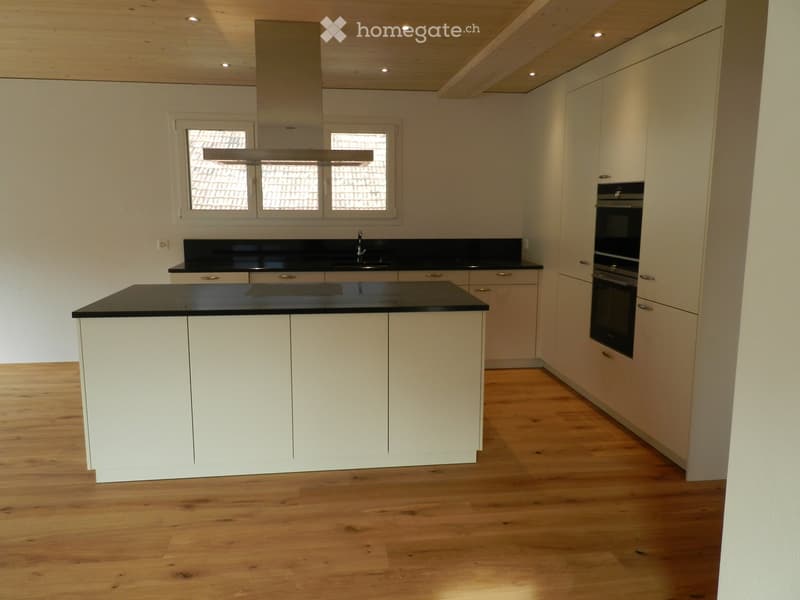
  • Modern kitchen with white cabinets, black countertops, and a central island. Features include a sink, built-in oven, and recessed lighting.
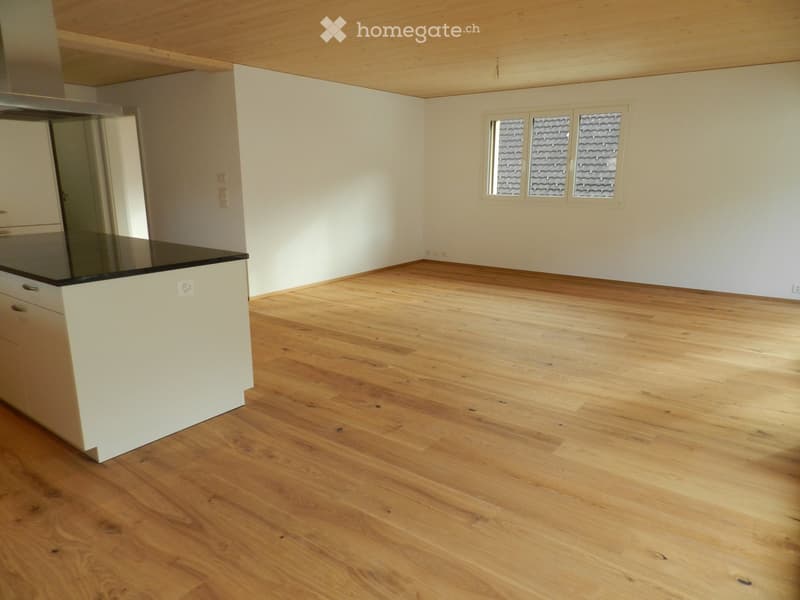
  • Empty kitchen with light wooden flooring, white walls, and a small island with a black countertop. Three windows with frosted glass panes are visible on one wall.
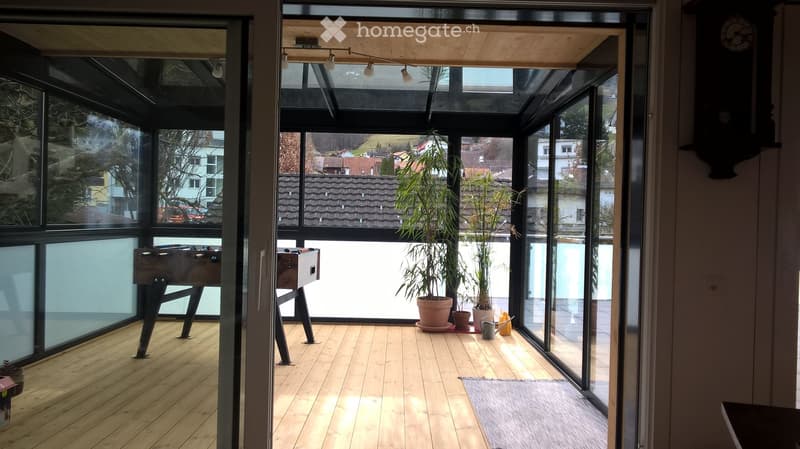
  • Bright, modern room with wooden flooring, large windows, and a view of the neighborhood. Features include a foosball table, potted plants, and a small stool.
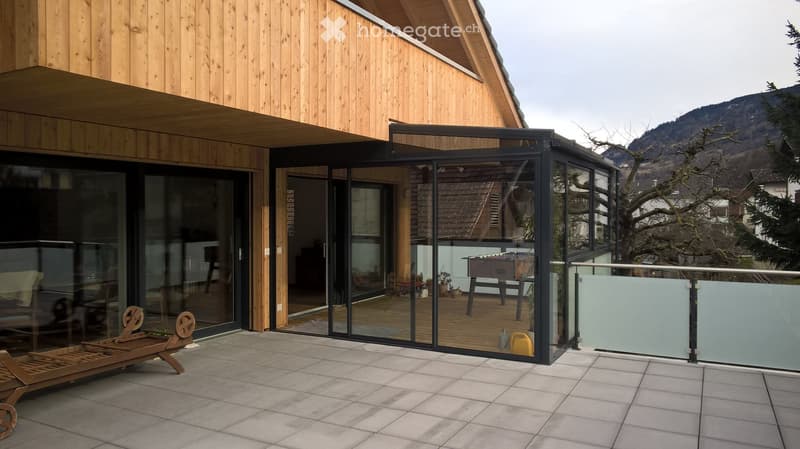
  • Modern outdoor patio with large glass sliding doors leading to a wooden deck area, featuring a lounge chair, small table, and potted plants.
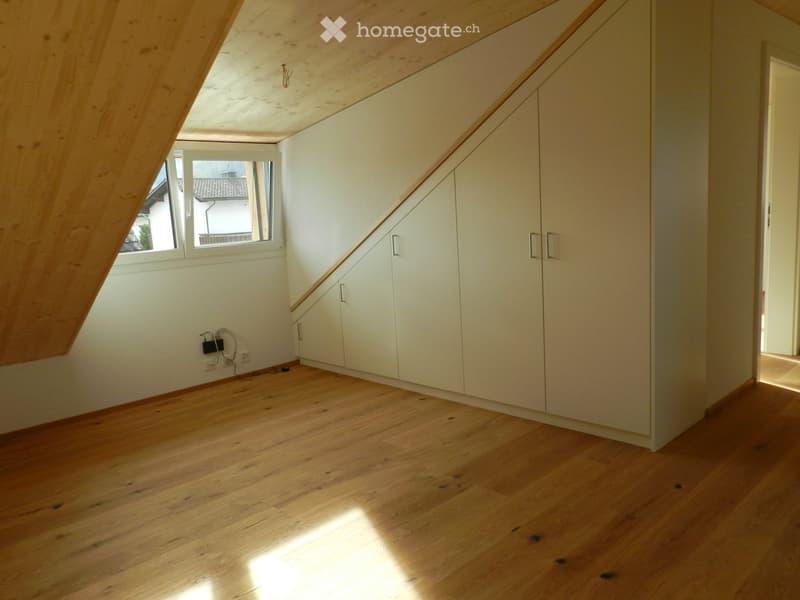
  • Empty attic room with wooden floor, white built-in wardrobes, and a small window letting in natural light.
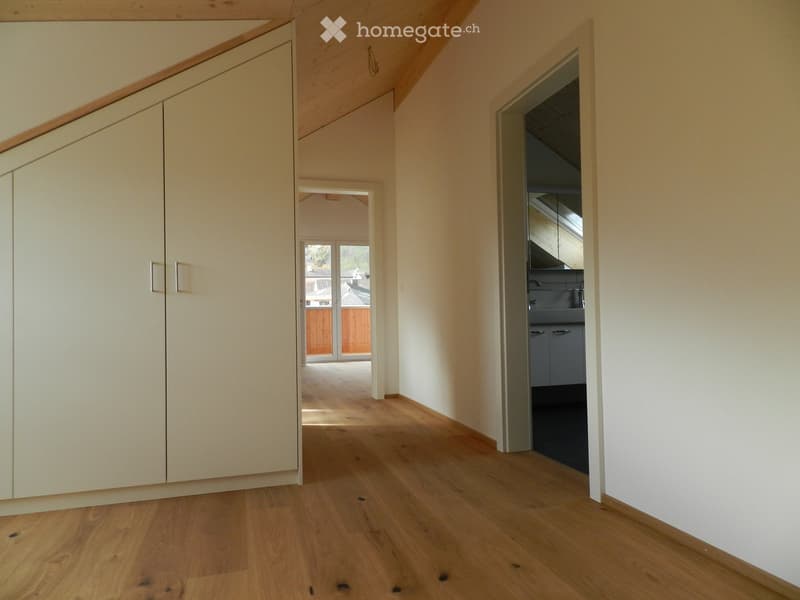
  • Empty hallway with wooden flooring, white walls, built-in closet, and an open doorway leading to another room.
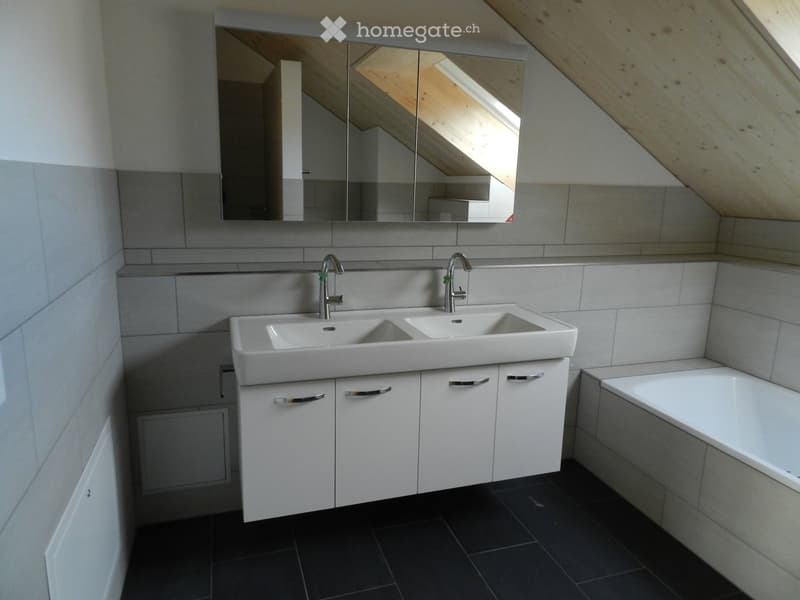
  • Modern bathroom with a double sink, sleek white cabinetry, and a large mirror above the sink. The room features dark tiled flooring and a bathtub on the right side.
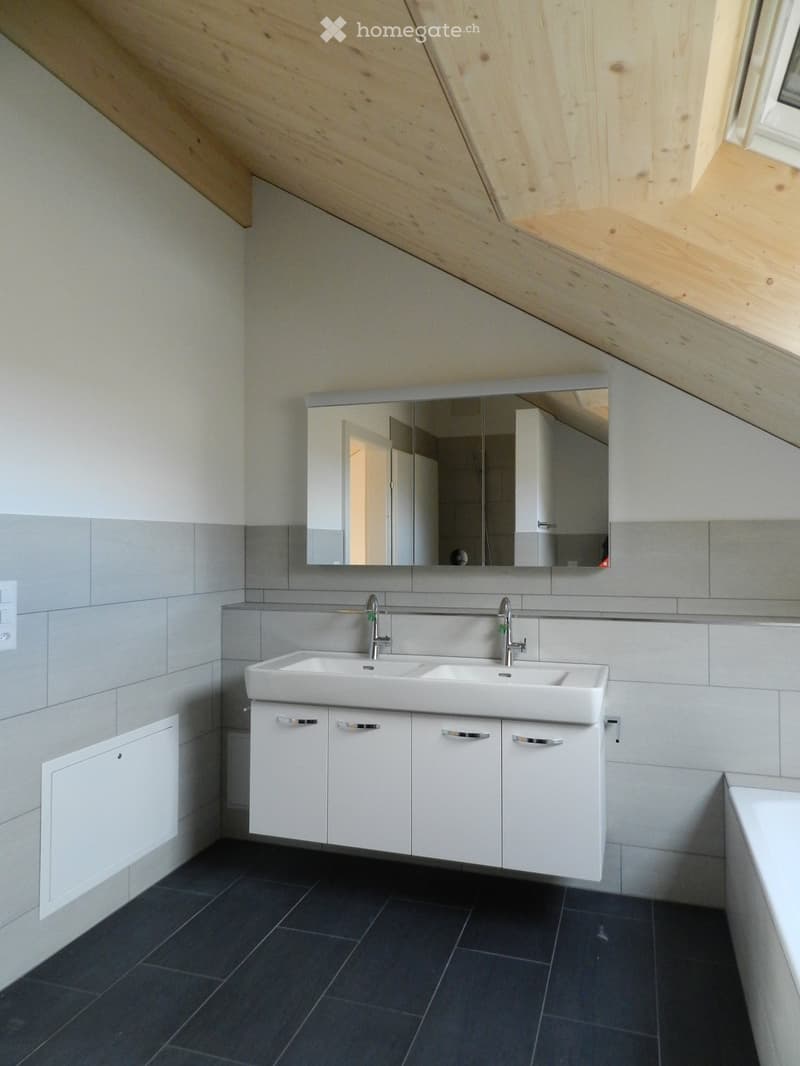
  • Modern bathroom with a double sink, white cabinets, and a large mirror above the sink. The room features dark tiled flooring and light grey tiled walls.
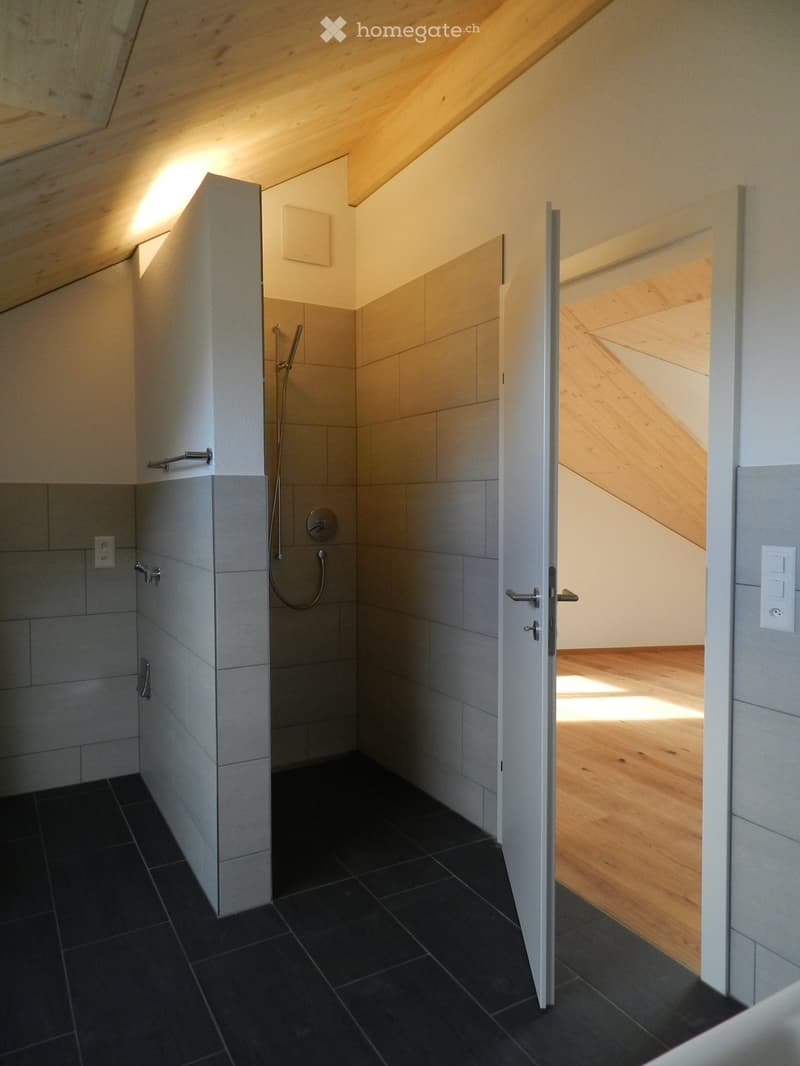
  • Modern bathroom with dark tiled floor, grey tiled walls, built-in shower, and white cabinetry.
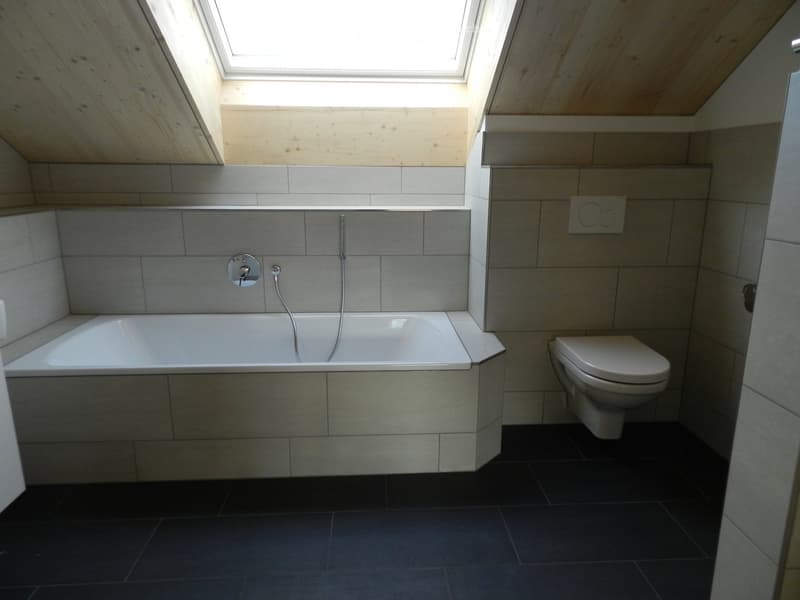
  • Modern bathroom with a bathtub, toilet, grey tiled walls, and dark tiled floor. Features a skylight window and sleek fixtures.
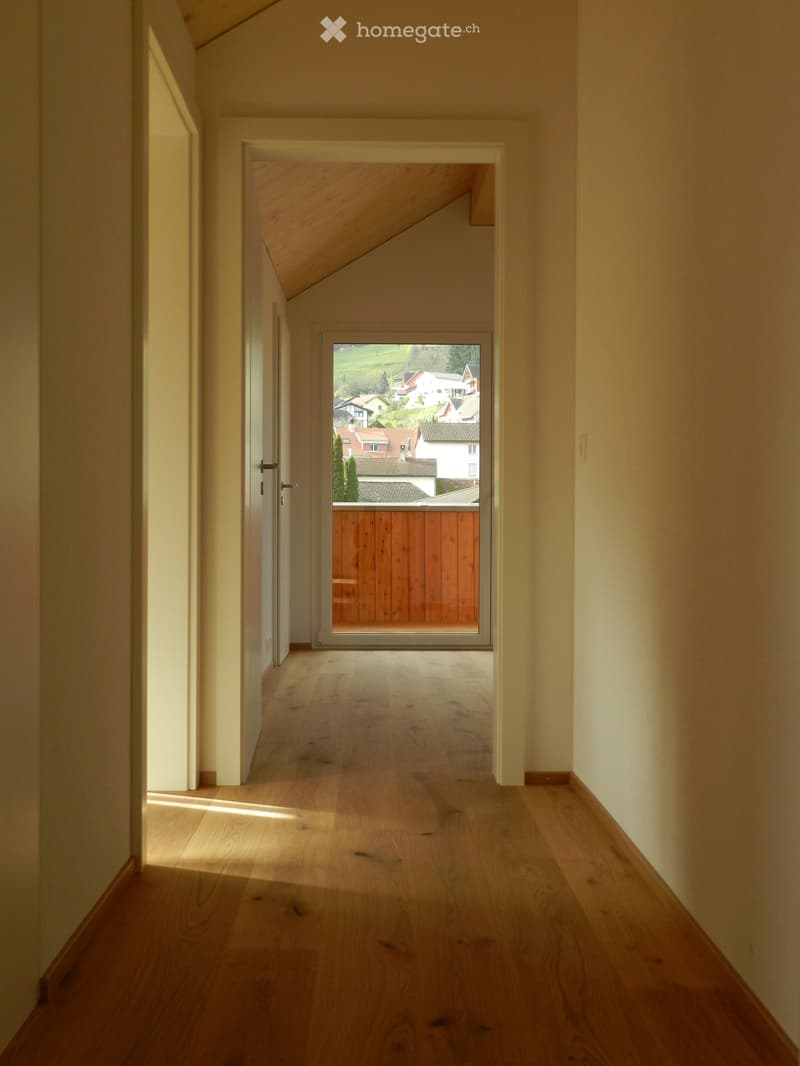
  • A narrow hallway with wooden flooring and white walls, leading to a sliding glass door that opens to a view of a residential area.
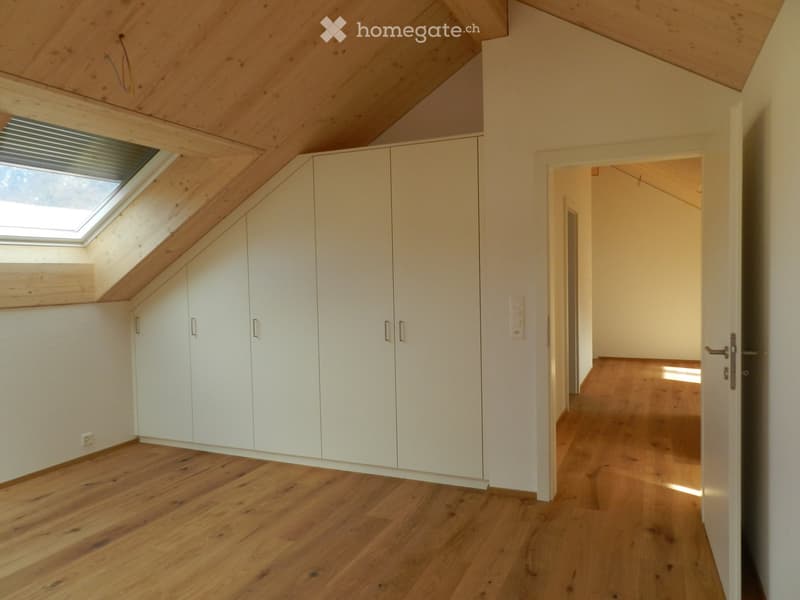
  • Bright, empty attic room with wooden floors, white built-in wardrobes, and a skylight window. The space features exposed wooden beams on the ceiling and a doorway leading to another room.
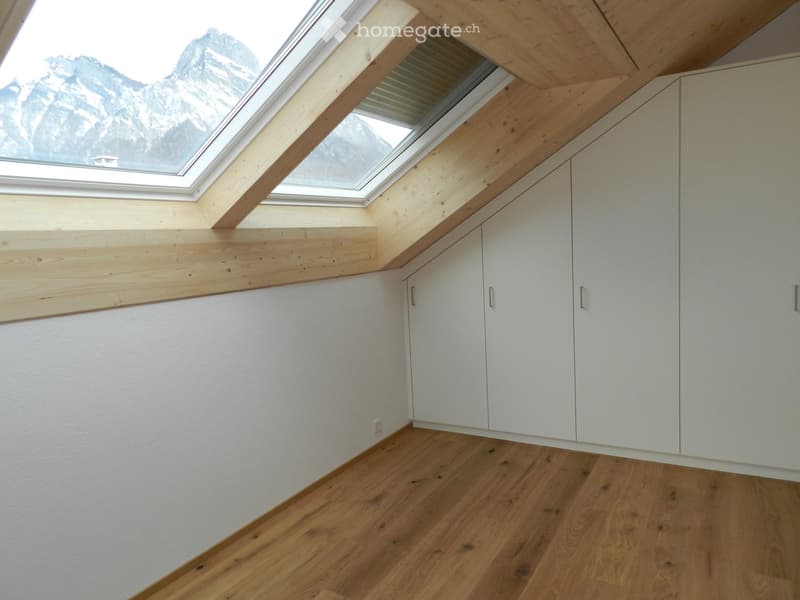
  • Empty room with wooden flooring, white walls, built-in white cabinets, and a skylight window offering a mountain view.
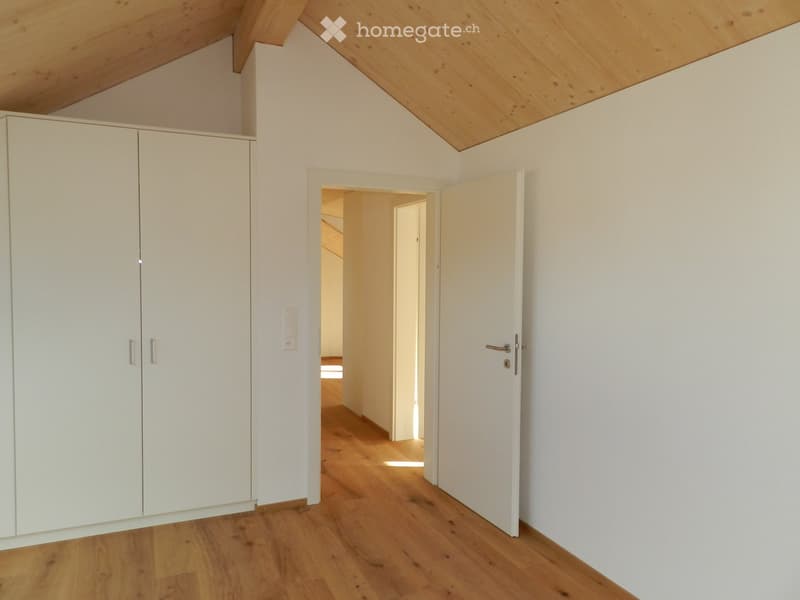
  • Empty room with white walls, wooden floor, white built-in wardrobe, and open doorway leading to another room.
  • Empty wooden staircase with light-colored wooden steps and white walls.
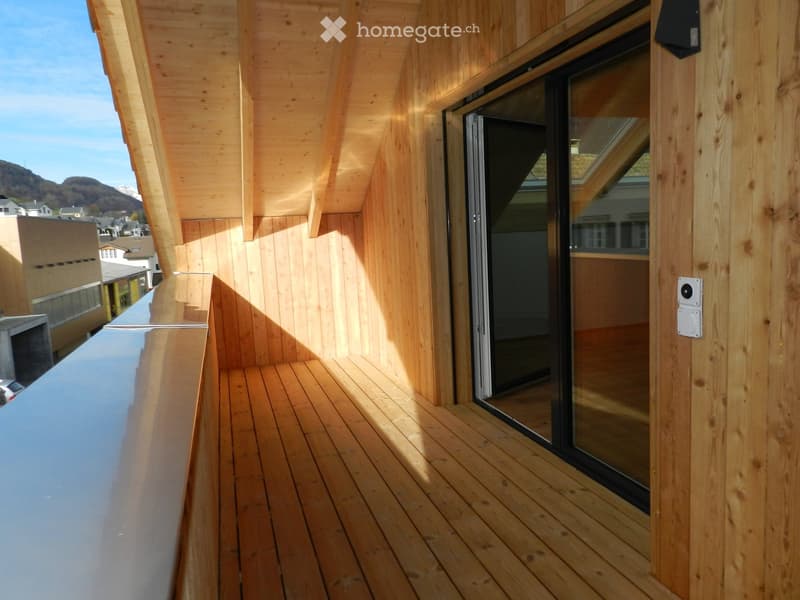
  • Wooden balcony with glass sliding doors, wooden decking, and a view of the surrounding area.
1 / 24

"Charmante 4.5-Zimmer-Maisonette-Wohnung in Wangs – ab November 2026 verfügbar"

Affitto
CHF 2680.–
Locali
4.5
Superficie
152 m2

Ubicazione

Dorfstr. 1, 7323 Wangs

Tempo di percorrenza

  • 23 min.Stazione: Sargans

Informazioni sui dintorni

Fonte di questi datic

I dati visualizzati sono forniti da uno dei nostri fornitori terzi.

Tieni presente che le posizioni visualizzate potrebbero non essere aggiornate e potrebbero esserci delle deviazioni.

  • Supermercato

    11 min.Coop
  • Scuola

    7 min.Bungertstrasse
  • Trasporti pubblici

    < 1 min.Sternen

Gli orari si riferiscono al percorso a piedi.

Costi

Affitto netto:
CHF 2440.–
Costi suppl.:
CHF 240.–
Affitto:
CHF 2680.–

Informazioni principali

Disponibilità:
01.11.2026
Tipo di oggetto:
Maisonette / Duplex
Locali:
4.5
Piano:
1
Numero di piani:
2
Superficie:
152 m2
Anno di costruzione:
2016

Caratteristiche e complementi

  • Animali domestici ammessi

  • Balcone / Terrazza

  • Lavatrice

  • Quartiere tranquillo

  • Adatto per bambini

  • Garage

Documento (0)

Descrizione

Willkommen in dieser grosszügigen und modernen 4.5-Zimmer-Maisonette-Wohnung an der Dorfstrasse 1 in Wangs (7323). Mit einer Wohnfläche von 152 m² über zwei Etagen bietet diese gepflegte Wohnung aus dem Jahr 2016 alles, was das Herz begehrt – ideal für Familien, Paare oder alle, die viel Platz und Komfort schätzen.

Die Wohnung überzeugt mit folgenden Highlights:

  • Moderne Küche: Stilvolle Küche mit weissen Schränken, schwarzen Arbeitsplatten und einer zentralen Kücheninsel – ausgestattet mit eingebautem Backofen, Steamer und Einbauleuchten.

  • Maisonette-Grundriss: Eine elegante Holztreppe mit offenen Stufen und eingebautem Stauraum verbindet die beiden Wohnebenen und verleiht der Wohnung ein besonderes Flair.

  • Helle Räume: Helle Holzböden, weisse Wände und grosse Fenster sorgen für ein freundliches und luftiges Wohnambiente.

  • Grosse Terasse: Geniessen Sie die sonnigen Sommertage auf Ihrer eigenen Terasse (45m2).

  • Balkon: Im oberen Schlafzimmer gibt es eine gemütlichen Balkon (11 m2)

  • Wintergarten: Geniessen Sie Quasi-Balkon auch wenn es regnet (16 m2)!

  • Garage: Ein Garagenplatz kann für CHF 140 pro Monat hinzugemietet werden.

  • Waschmaschine / Tumbler: Eine Waschmaschine und ein Tumbler sind vorhanden.

Lage und Umgebung:

Die Wohnung liegt im Zentrum von Wangs in einem der schönsten Holzhäuser. Das Haus hat im Erdgeschoss eine Einlegerwohnung, man fühlt sich wie in einem Einfamilienhaus. Im Sommer darf man sich über viel Sonnenschein freuen. Die Bushaltestelle Sternen ist direkt vor der Haustüre, sodass Sie bestens an den öffentlichen Verkehr angebunden sind. Der nächste Coop-Supermarkt ist in rund 11 Gehminuten erreichbar, und die Schule Bungertstrasse liegt nur 7 Gehminuten entfernt – ein grosser Vorteil für Familien mit Kindern.

Diese Wohnung verbindet modernes Wohnen mit einer idyllischen Lage im Herzen von Wangs. Verfügbar ab dem 1. November 2026 – sichern Sie sich jetzt Ihr neues Zuhause!

Wohnungsführungen:

Kontaktieren Sie bitte den aktuellen Mieter Richard Garen per E-Mail: richard.garen@gmail.com

Create your account
Gratis

Sfrutta tutti i vantaggi

Sincronizza i tuoi preferiti, gestisci le tue ricerche salvate e accedi facilmente a tutti i servizi – da qualsiasi dispositivo. Crea subito il tuo conto gratuito per una ricerca immobiliare su misura!

Visita

Contatto per le visite

Richard Garen

N. Inserzione
4003349161
Rif. oggetto
m3664.926y8

Contattare l'inserzionista

Profilo dell’inquilino
Booster di successo
Maggiori possibilità di successo

Nelle regioni con un’elevata domanda, per riuscire a gestire le visite gli offerenti sono costretti a effettuare una preselezione delle persone interessate. Chi primo arriva meglio alloggia: la rapidità è decisiva, ma possono entrare in gioco anche altri criteri. Dato che un reddito elevato non è sempre un fattore di successo, ti raccomandiamo di inserire informazioni veritiere.

Proseguendo, accetto le CG, prendo atto della dell’informativa sulla protezione dei dati personali e acconsento alla trasmissione agli inserzionisti dei miei dati personali aggregati relativi ai miei interessi.

Altre offerte che potrebbero interessarti

Proteggersi dalle frodi: consigli utili

  • Non trasferire mai denaro in anticipo
  • Attenzione alle offerte troppo allettanti o poco credibili
  • Non condividere mai i dati personali come coordinate bancarie o documenti di identià
  • Non firmare un contratto prima di aver visitato la proprietà

Consigli e servizi