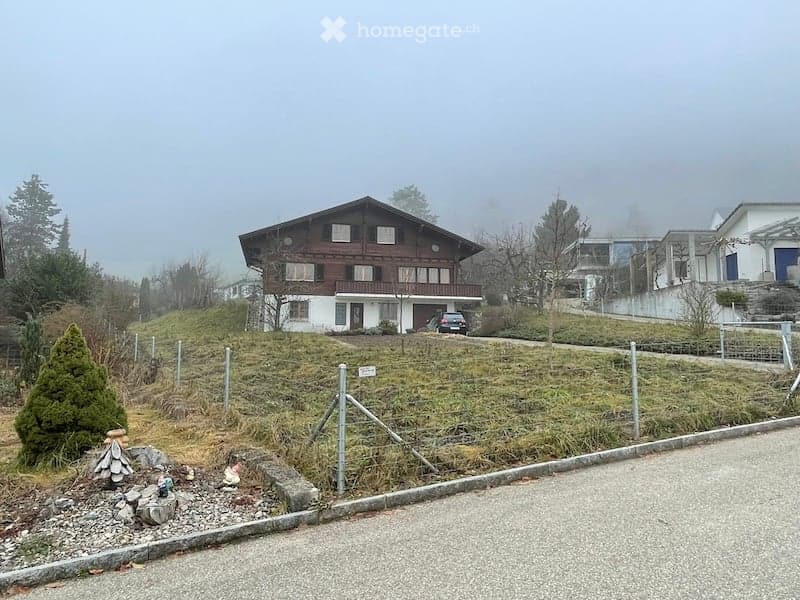
• A two-story wooden house with white siding and multiple windows, situated on a raised ground floor with a fenced yard and a parked car in the driveway.
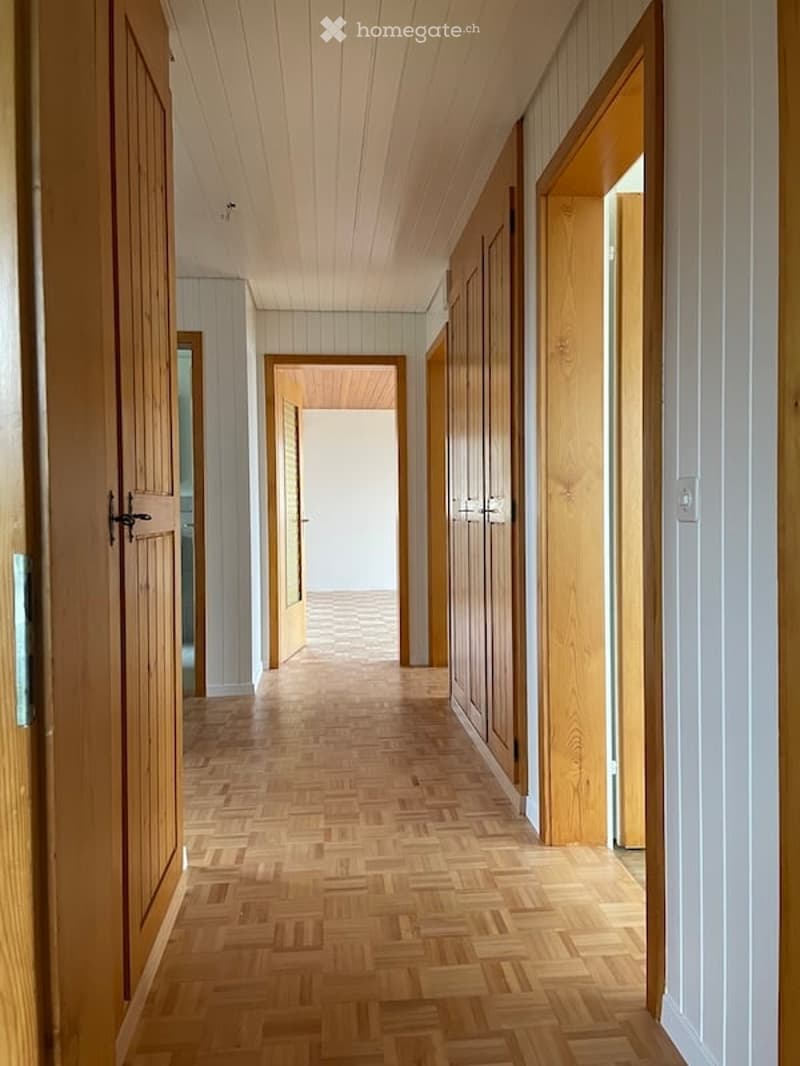
  • A long, narrow hallway with wooden flooring and white walls, featuring several open wooden doors leading to other rooms.
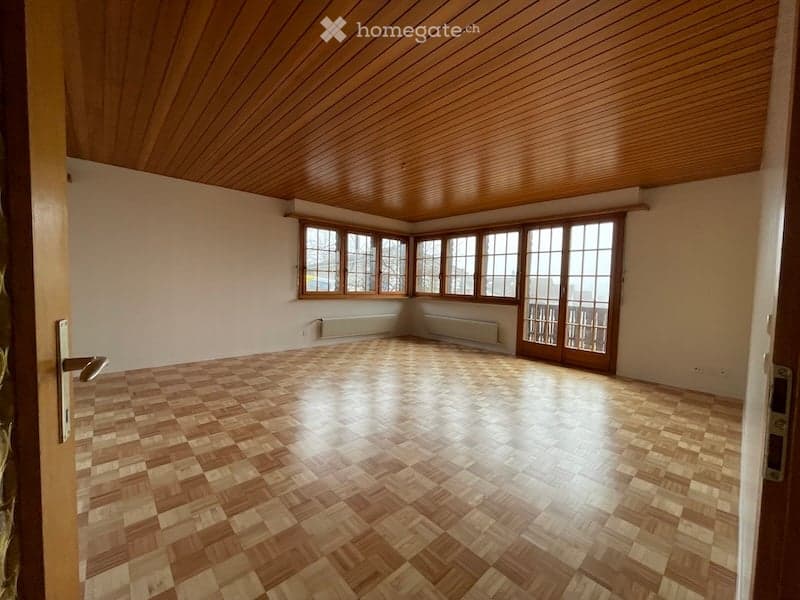
  • Empty room with wooden parquet flooring, wooden paneled ceiling, large windows, and a sliding glass door leading to a balcony.
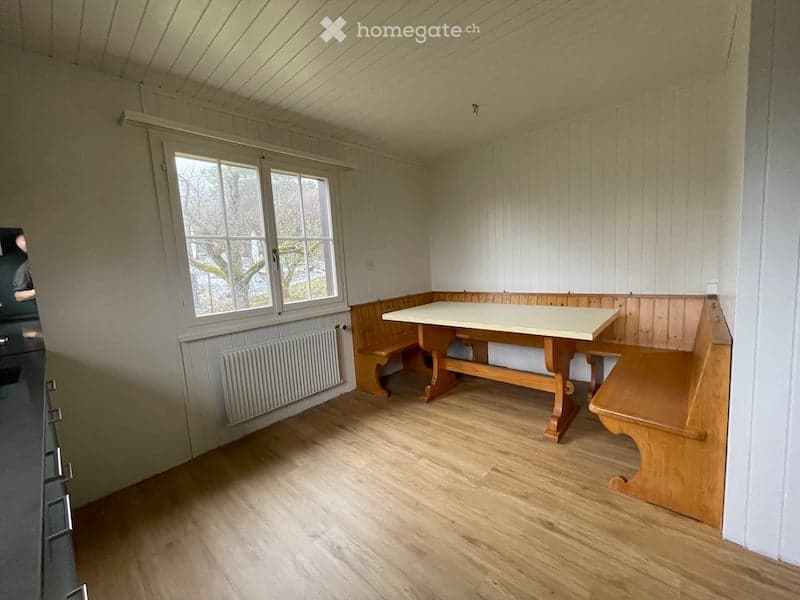
  • Bright, wooden-floored room with a large window, a built-in wooden bench seating, and a central wooden table.
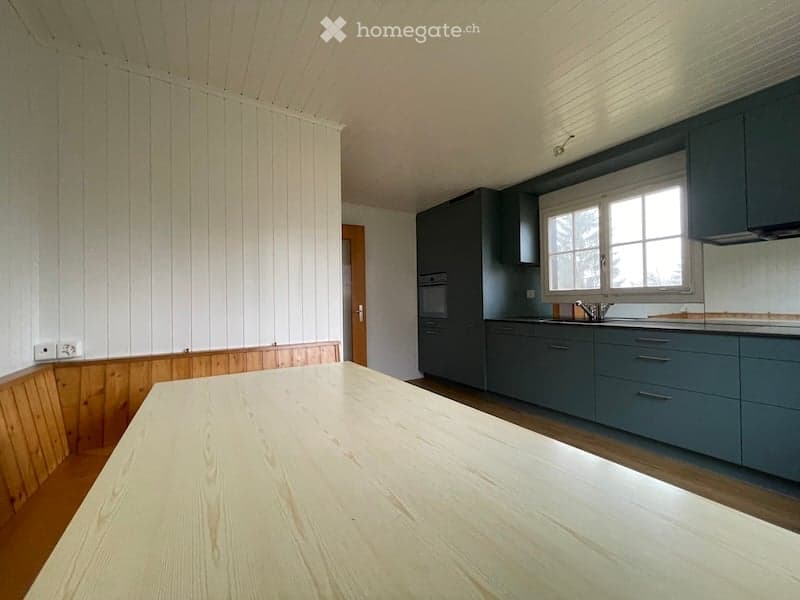
  • Modern kitchen with grey cabinets, a wooden table, and a sink. The walls are white with wooden paneling on one side.
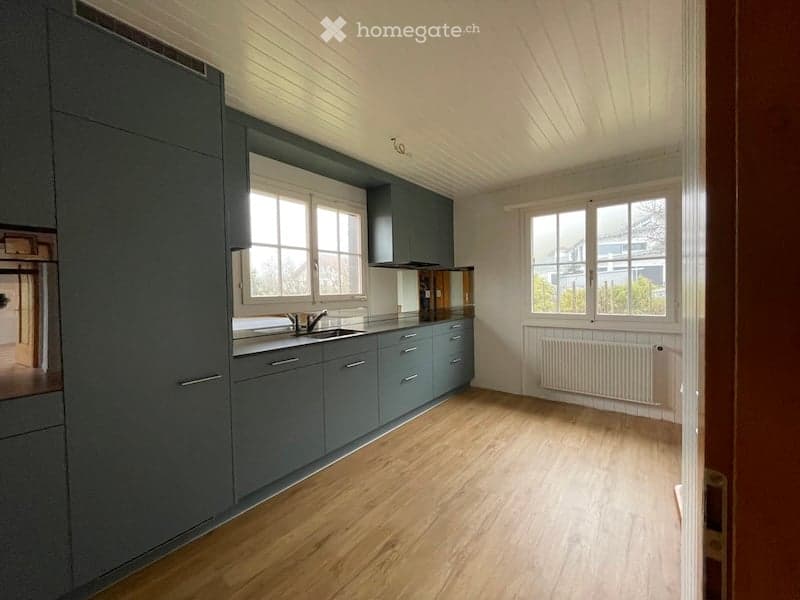
  • Empty kitchen with grey cabinets, wooden flooring, and large windows. No appliances or furniture are present.
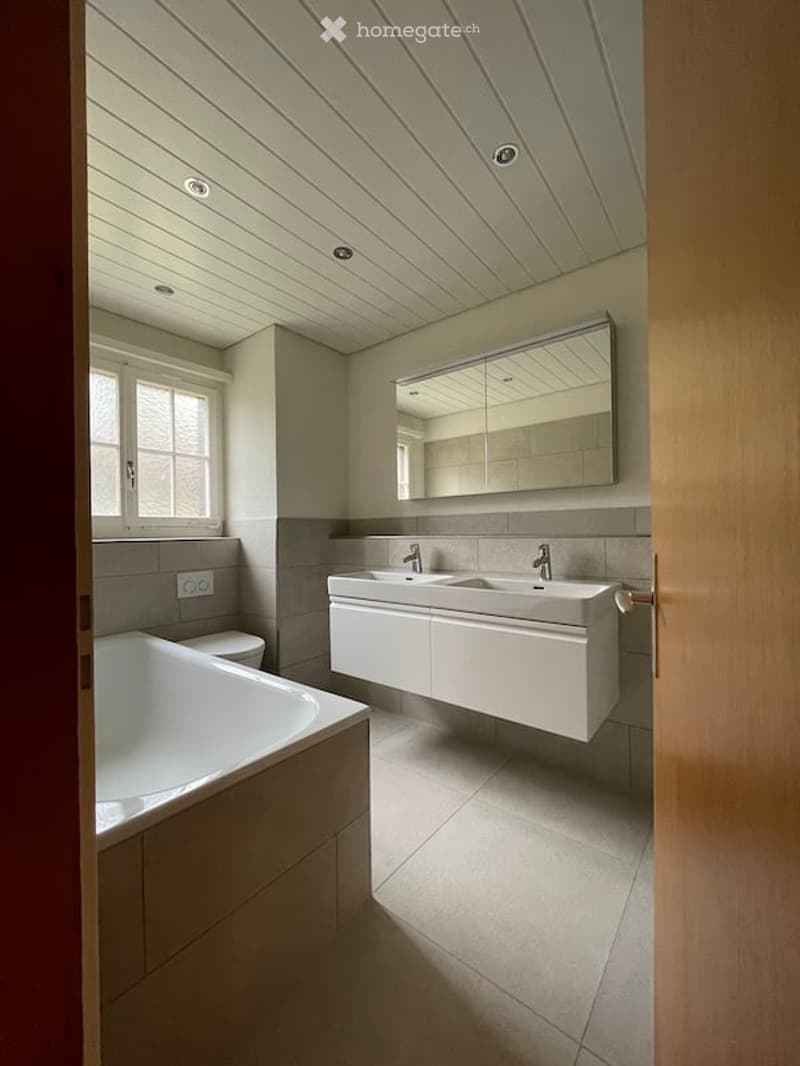
  • Modern bathroom with a white bathtub, double sink vanity, large mirror, and sleek fixtures.
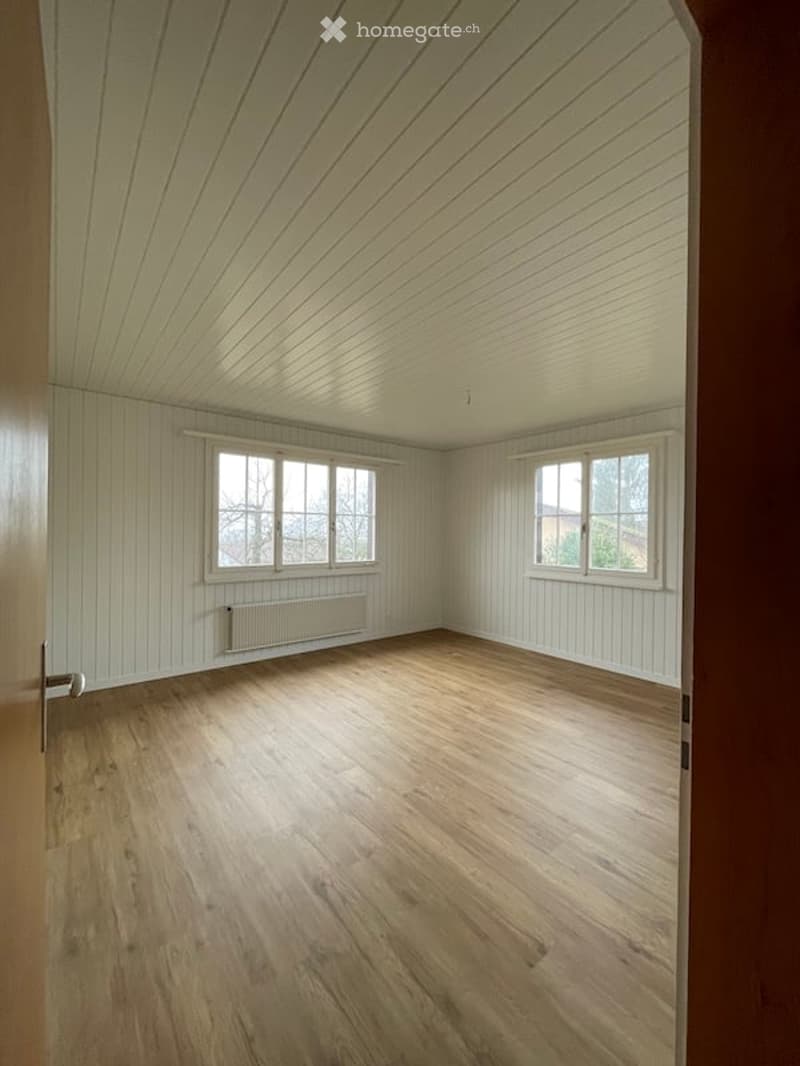
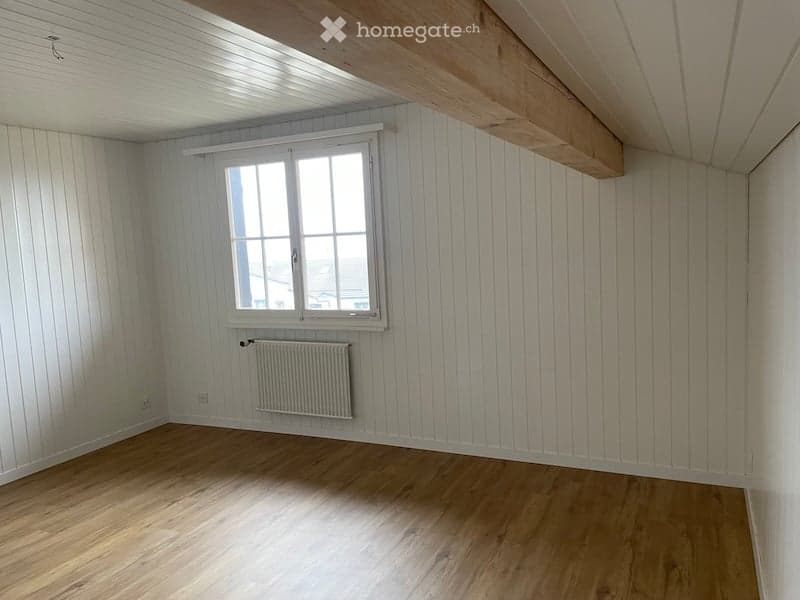
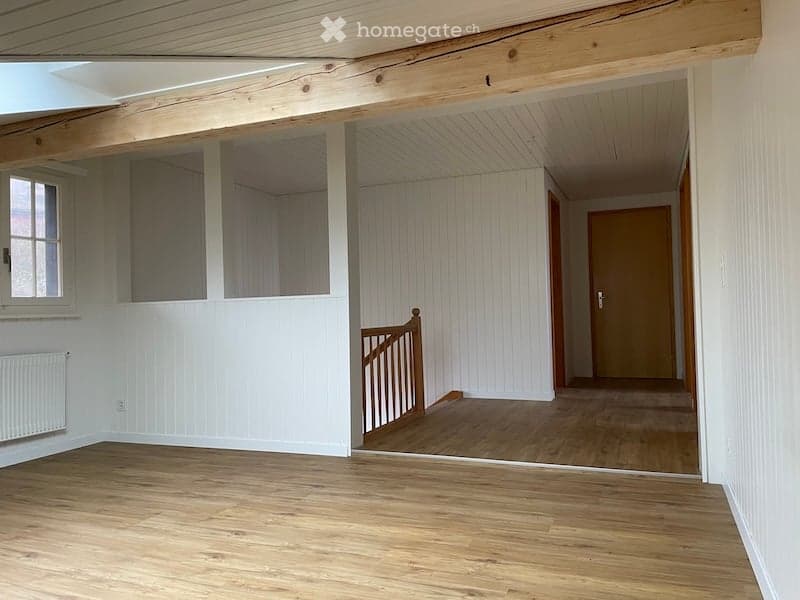
  • Empty room with wooden flooring, white paneled walls, and two windows with white frames. The ceiling has a sloped design with wooden paneling. A radiator is visible below one of the windows.
  • Empty hallway with wooden flooring, white walls, and a window at the end.
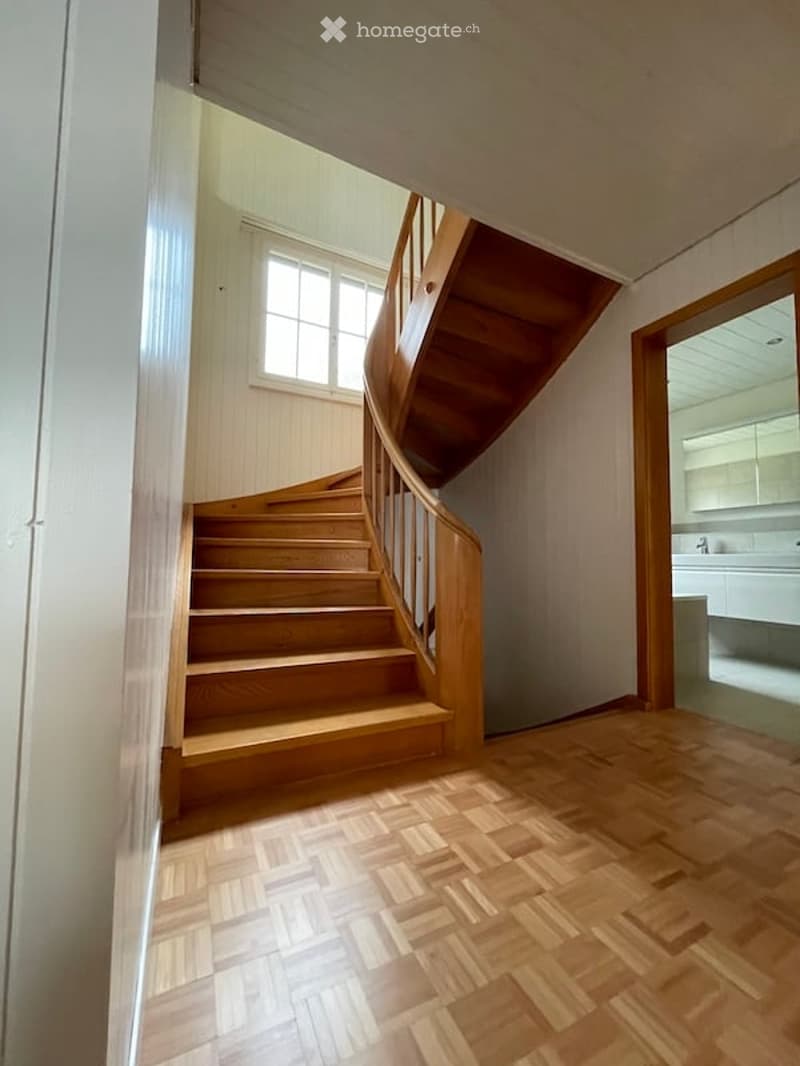
  • Spacious hallway with wooden flooring and a wooden staircase leading to an upper level. A window provides natural light, and a partially visible bathroom is seen to the right.
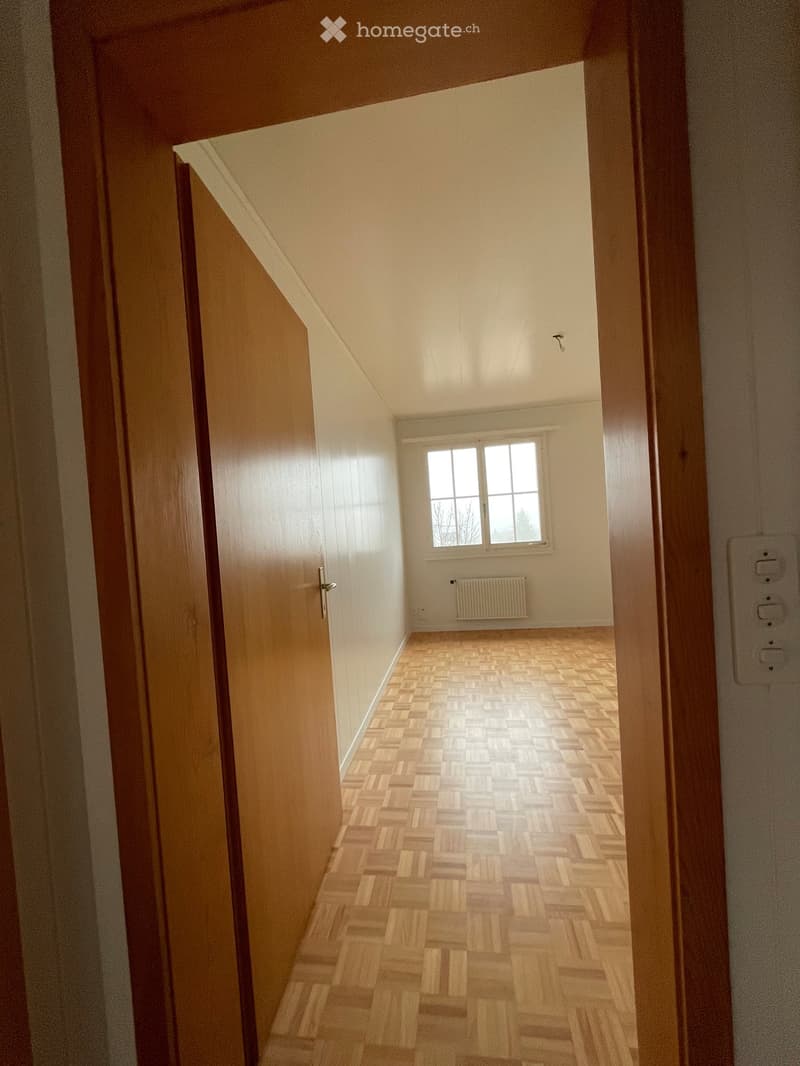
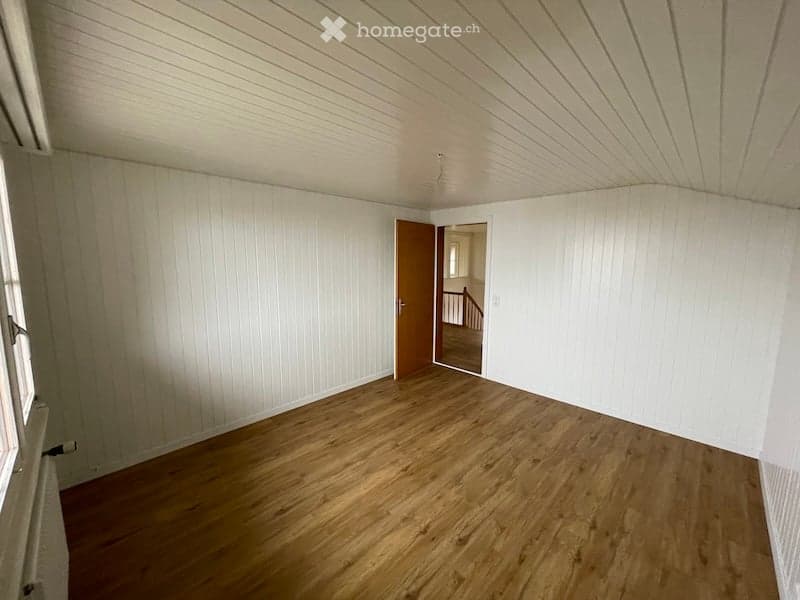
  • Empty room with wooden flooring, white paneled walls, and a door leading to another room. No furniture or equipment is present.
  • Empty room with wooden flooring, white paneled walls, a single window with white frame, and a radiator below the window.
  • Empty room with wooden flooring, white paneled walls, and a visible staircase leading to another level. The room has a window on one side and a radiator below it.
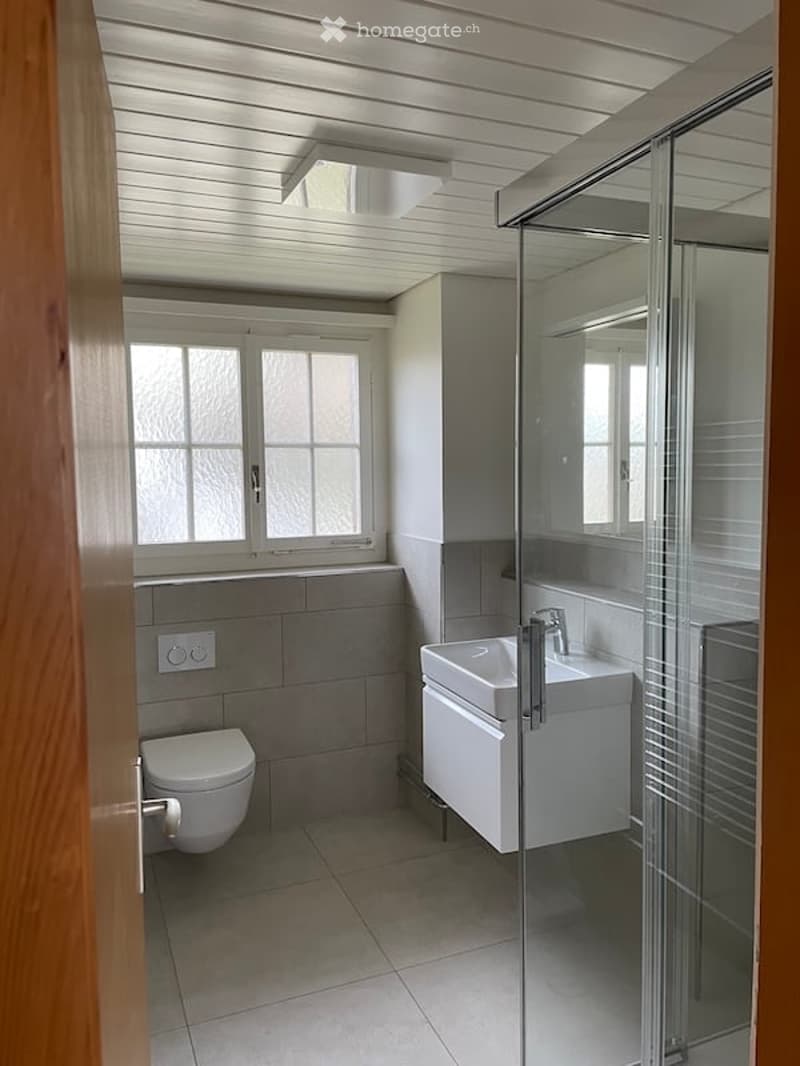
  • Modern bathroom with white tiled floor, grey tiled walls, a toilet, a sink with a chrome faucet, and a glass-enclosed shower. The room features a window with frosted glass panes and a sleek, contemporary design.
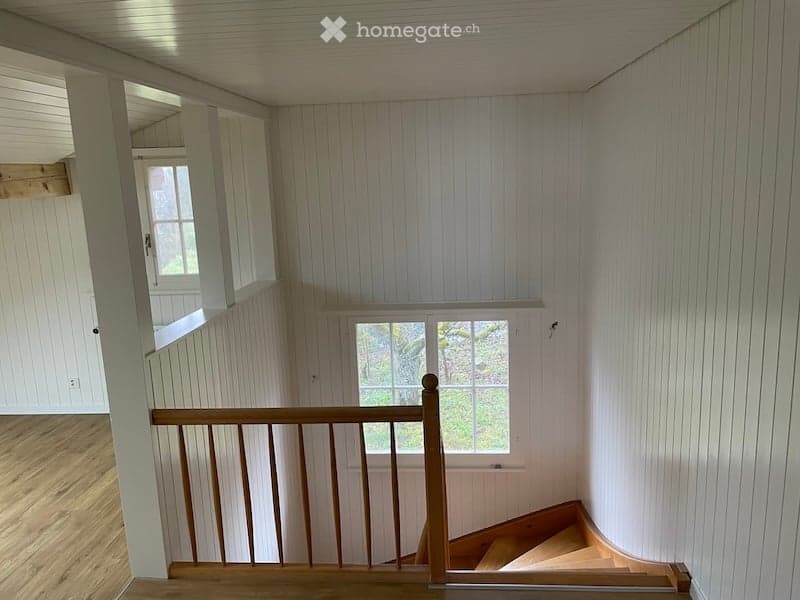
  • Spacious, well-lit hallway with wooden flooring and white paneled walls. Features a wooden staircase with a simple railing leading upwards, and a window providing natural light.
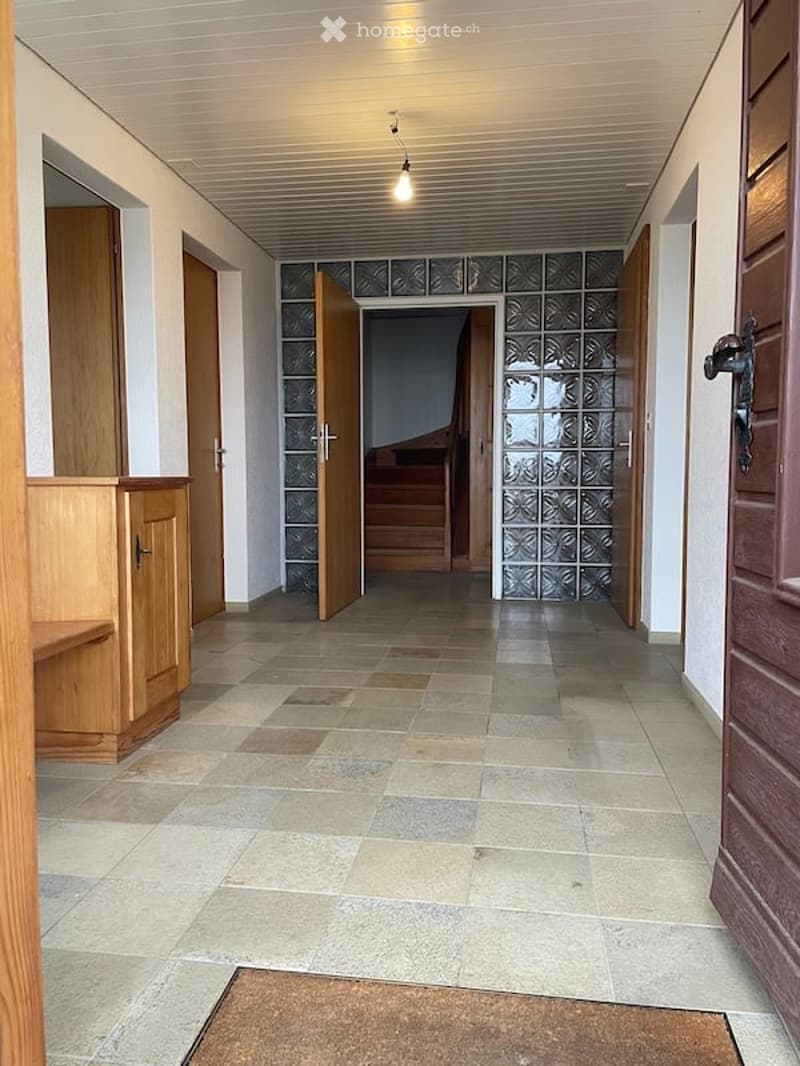
  • Empty hallway with tiled floor, wooden doors, and a staircase leading upwards.
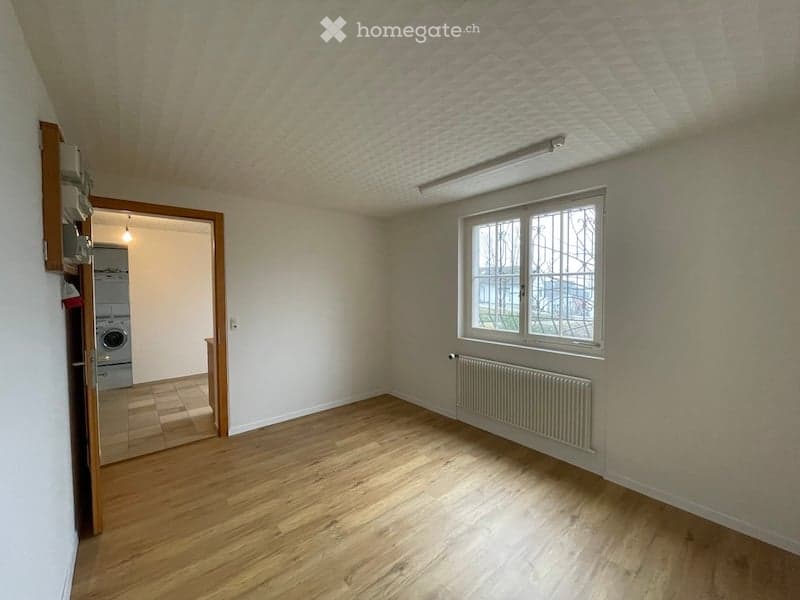
  • Empty room with wooden flooring, white walls, and a large window. A radiator is visible under the window, and a door leads to another room with a washing machine.
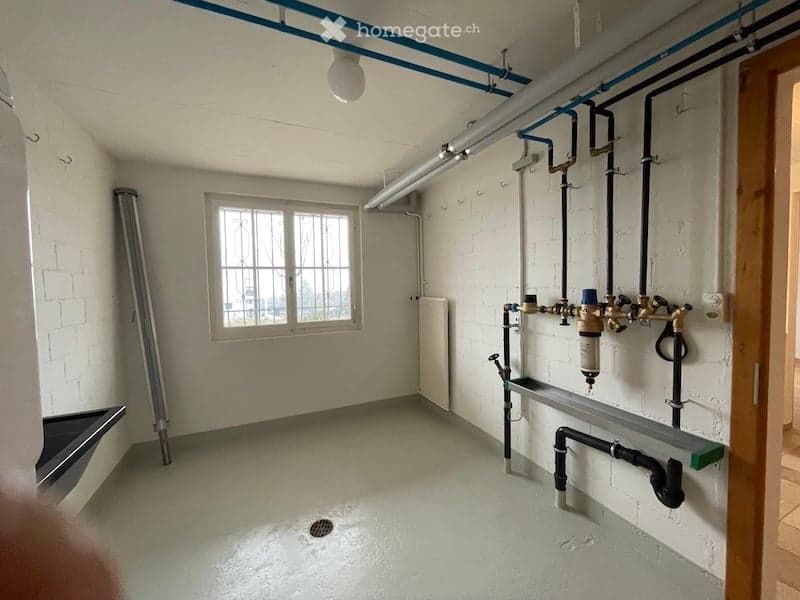
  • Empty utility room with white brick walls, concrete floor, window, exposed pipes, and a drain in the center.
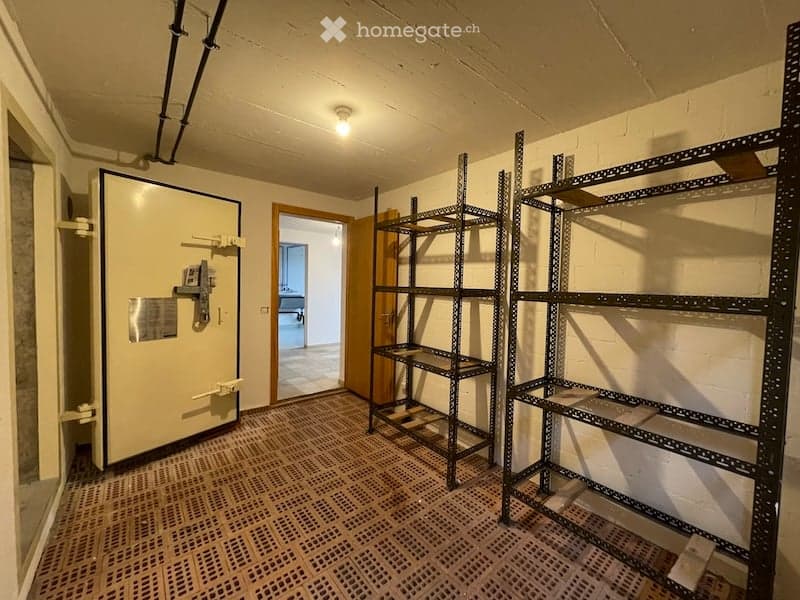
  • Empty room with metal shelving units, a large metal door, and a visible adjacent room through an open doorway.
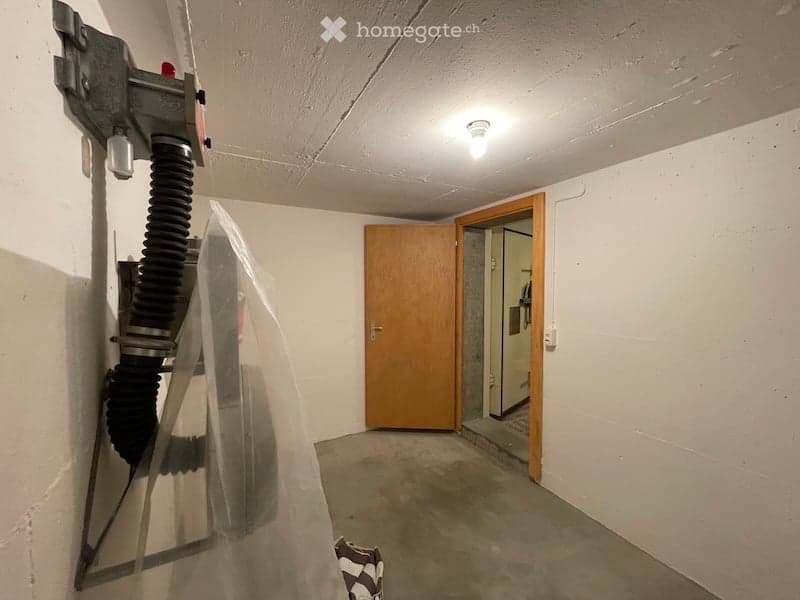
  • Empty room with white walls, concrete floor, and a wooden door leading to another space. A vacuum cleaner is partially visible on the left side.
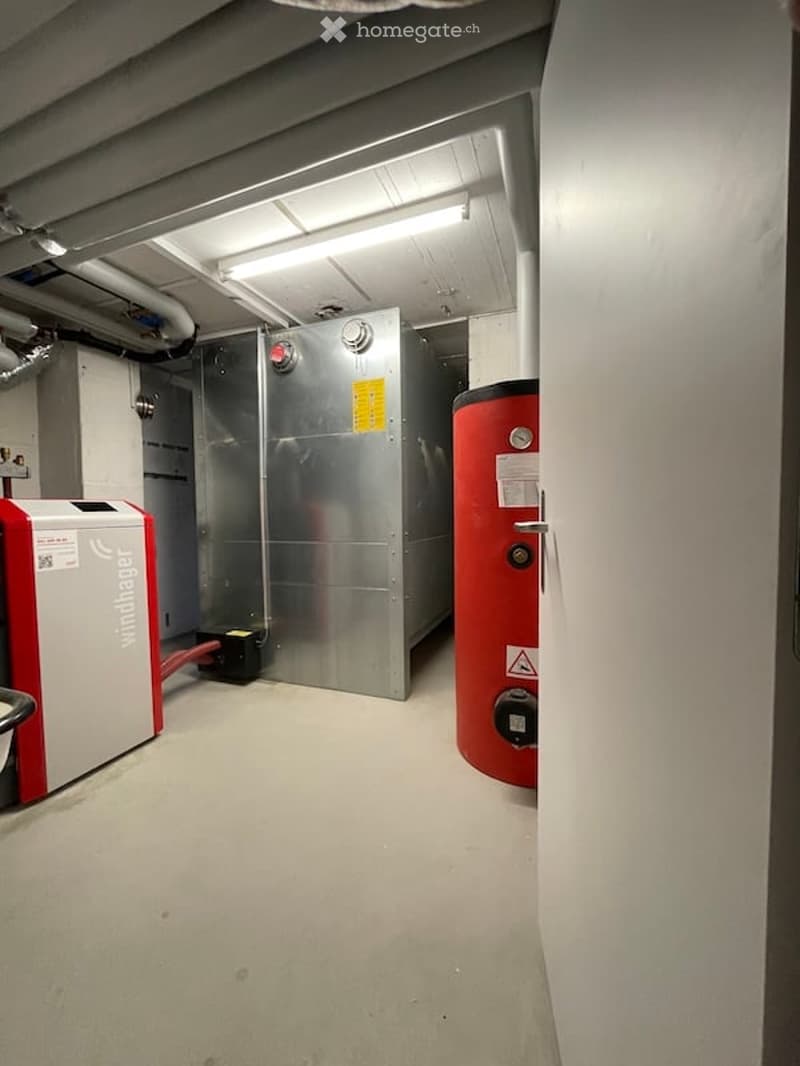
  • Utility room with a water heater, boiler, and electrical panel. The room has a concrete floor and exposed pipes and ductwork on the ceiling.
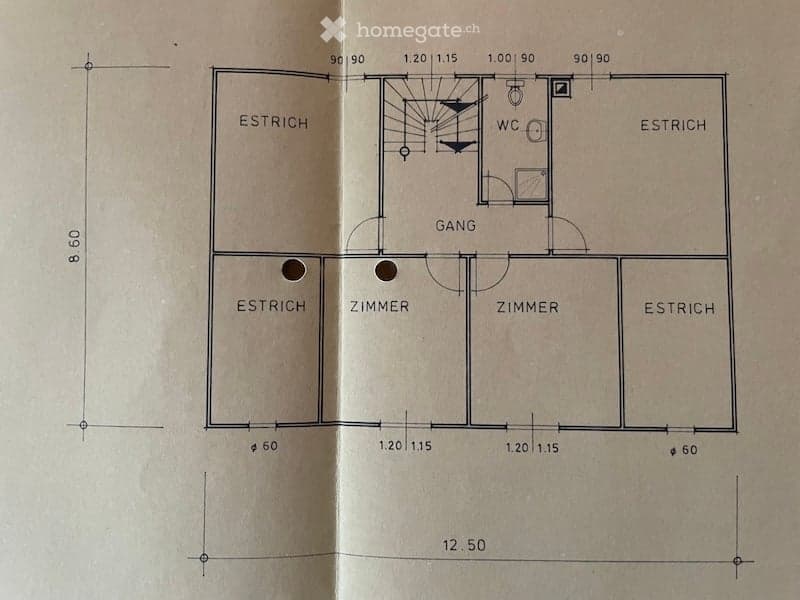
  • Floor plan showing a layout with two bedrooms, a hallway, a bathroom, and several wall sections labeled "ESTRICH". Dimensions are provided for each room and wall.
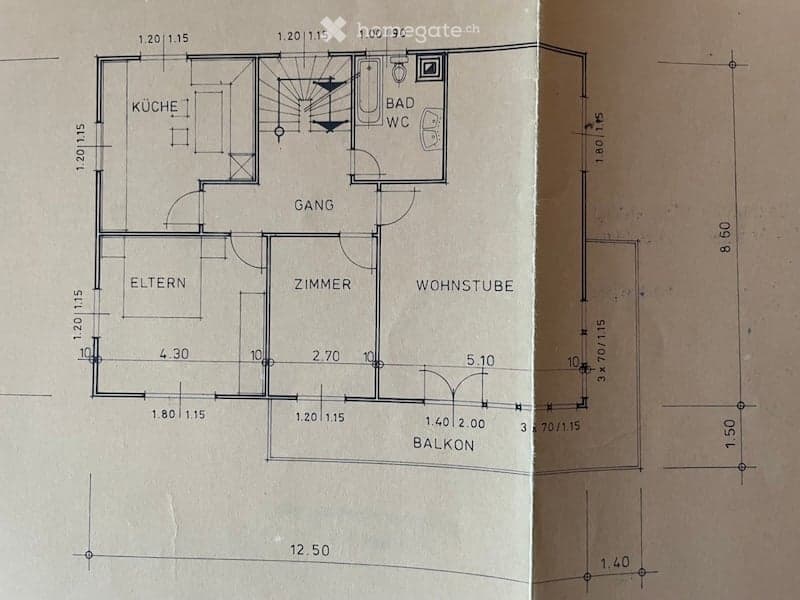
  • Floor plan of a 3-room apartment with a kitchen, living room, bedroom, hallway, and bathroom. Includes a balcony.
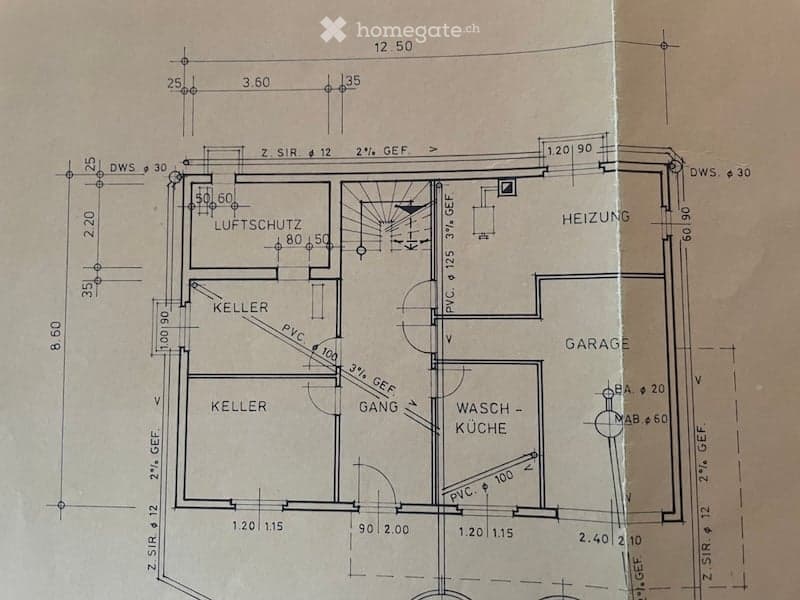
  • Floor plan of a basement level showing a cellar, airlock, heating room, garage, and wash-kitchen area.
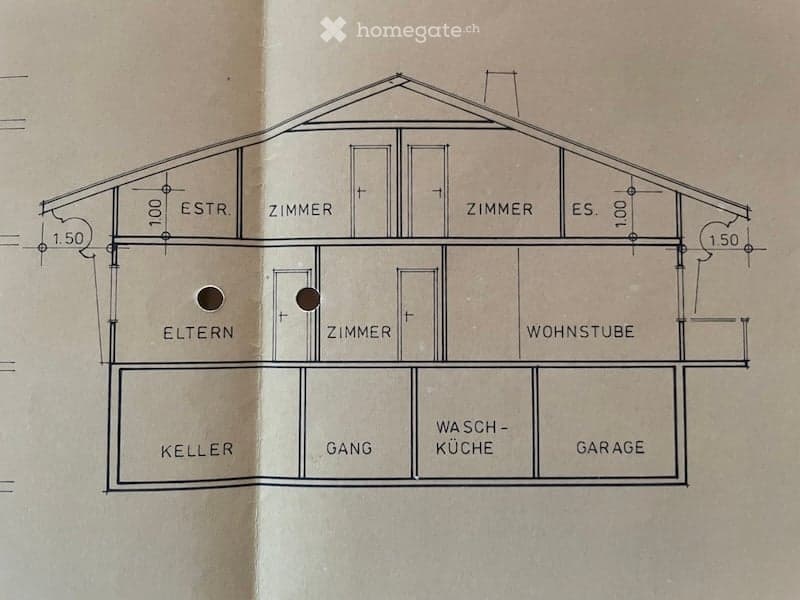
  • Floor plan of a house with labeled rooms including living room, bedrooms, kitchen, garage, and basement.
1 / 25

"Geräumiges 6.5-Zimmer-Einfamilienhaus in Löhningen – renoviert"

Loyer
CHF 3'750.–
Pièces
6.5
Surface
180 m2

Emplacement

Haldenweg 11, 8224 Löhningen

Durée du trajet

  • 27 min.Station: Beringen

Informations sur l'entourage

Source de ces données

Les données affichées sont fournies par l'un de nos fournisseurs tiers.

Note que les emplacements affichés peuvent ne pas être à jour et qu'il peut y avoir des écarts.

  • Supermarché

    7 min.Volg Löhningen
  • École

    7 min.Schulhaus Löhningen
  • Transports publics

    7 min.Löhningen Dorf

Les horaires se réfèrent au trajet à pied

Coût

Loyer:
CHF 3'750.–

Informations principales

Disponibilité:
Selon accord
Type:
Maison
Nombre de pièce(s):
6.5
Nombre d'étage(s):
3
Surface habitable:
180 m2
Surface utile:
270 m2
Superf. d. terrain:
1600 m2
Hauteur des pièces:
2.35 m
Dernière rénovation:
2023
Année de construction:
1976

Caractéristiques et équipements

  • Animaux dom. autorisés

  • Balcon / Terrasse

  • Vue

  • Adapté aux enfants

  • Place de parc

  • Garage

  • Ancien bâtiment

Document (0)

Description

Willkommen am Haldenweg 11 in Löhningen (8224) – einem charmanten, renovierten Einfamilienhaus mit viel Platz, Charakter und einer herrlichen Aussicht. Das Chalet aus dem Jahr 1976 wurde 2023 umfassend renoviert und verbindet den Charme eines gewachsenen Gebäudes mit modernem Wohnkomfort.

Das Haus erstreckt sich über 3 Stockwerke mit einer grosszügigen Wohnfläche von ca. 180 m² (Gesamtfläche ca. 270 m²) auf einem Grundstück von 1'600 m². Die hellen Räume mit Holz- und Vinylparkettböden sowie weiss gestrichenem Täfer schaffen eine warme, einladende Atmosphäre. Ein geräumiger, gut beleuchteter Flur mit Holztreppe verbindet die Etagen stilvoll miteinander.

Das Haus bietet unter anderem:

  • 6.5 Zimmer mit Holzböden und hellen, freundlichen Räumen

  • Modernes Badezimmer mit grauen Fliesenwänden, Glasdusche, WC und Chromarmaturen

  • Balkon mit schöner Aussicht

  • Garage und Parkplatz vorhanden

  • Eingezäunter Garten – ideal für Naturliebhaber, Kinder und Haustiere

  • Haustiere erlaubt

  • Kinderfreundlich

Die Lage ist sonnig – sowohl im Sommer als auch im Winter profitiert das Haus von guter Sonneneinstrahlung. Die ruhige Wohnlage sorgt tagsüber wie nachts für eine angenehme, stille Umgebung – ideal für Familien und alle, die Erholung suchen.

In der Umgebung finden Sie:

  • Volg Löhningen – nur 7 Minuten zu Fuss erreichbar

  • Schulhaus Löhningen – ebenfalls 7 Minuten zu Fuss entfernt

  • Bushaltestelle Löhningen Dorf – in 7 Minuten zu Fuss erreichbar

Dieses gepflegte Einfamilienhaus bietet alles, was das Herz begehrt: viel Platz, Natur, Ruhe und eine familienfreundliche Infrastruktur. Eine seltene Gelegenheit, in der idyllischen Gemeinde Löhningen ein neues Zuhause zu finden!

Create your account
Gratuit

Profite de tous les avantages

Synchronise tes favoris, gère tes alertes et accède facilement à tous les services sur tous tes appareils. Crée ton compte gratuit pour une recherche personnalisée !

Contact

Daniel Borer

No. d'annonce
4003355837
Réf. de l'objet
87lgk.7rsba

Contacter l'annonceur

Profil de locataire
Booster de succès
Plus de chances de succès

Dans les régions où la demande est forte, les annonceurs immobiliers sont obligés à faire une présélection des personnes intéressés afin de gérer les visites. Le timing – premier arrivé, premier servi – est crucial, mais d’autres critères peuvent également influencer la sélection. Un budget élevé n’étant pas toujours un avantage, nous te recommandons d’être réaliste dans ton estimation et de suivre la règle générale, selon laquelle le loyer brut ne devrait pas dépasser un tiers du salaire net.

En poursuivant, j’accepte les Conditions générales, je prends acte de la Déclaration de protection des données et j’autorise la transmission de données personnelles agrégées en lien avec mes intérêts à l’annonceur.

Autres offres qui pourraient t'intéresser

Se protéger des fraudes: mode d’emploi

  • Ne transfère jamais d'argent à l'avance
  • Sois vigilant si l’offre paraît trop alléchante n'est pas plausible
  • Ne partage jamais tes données personnelles telles que coordonnées bancaires ou copies de pièces d’identité
  • Ne signe jamais de contrat avant d’avoir visité la propriété

Conseils et services