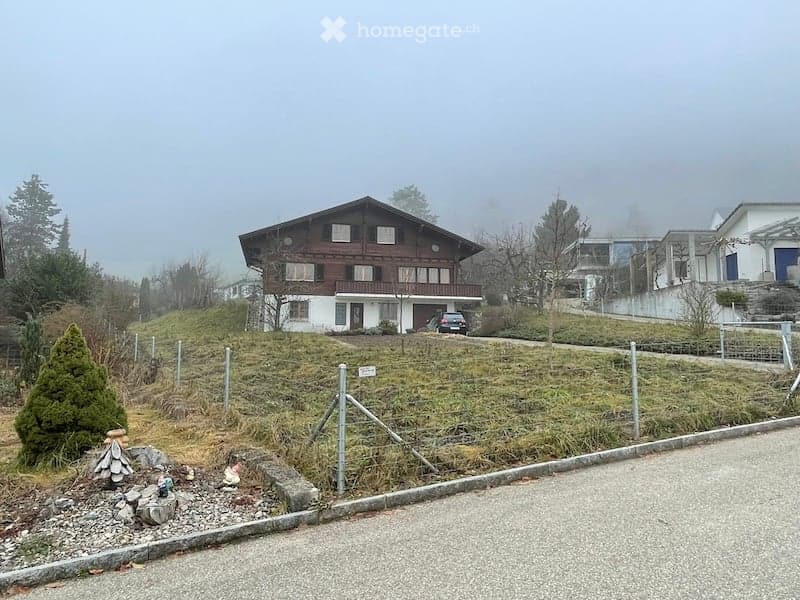
• A two-story wooden house with white siding and multiple windows, situated on a raised ground floor with a fenced yard and a parked car in the driveway.
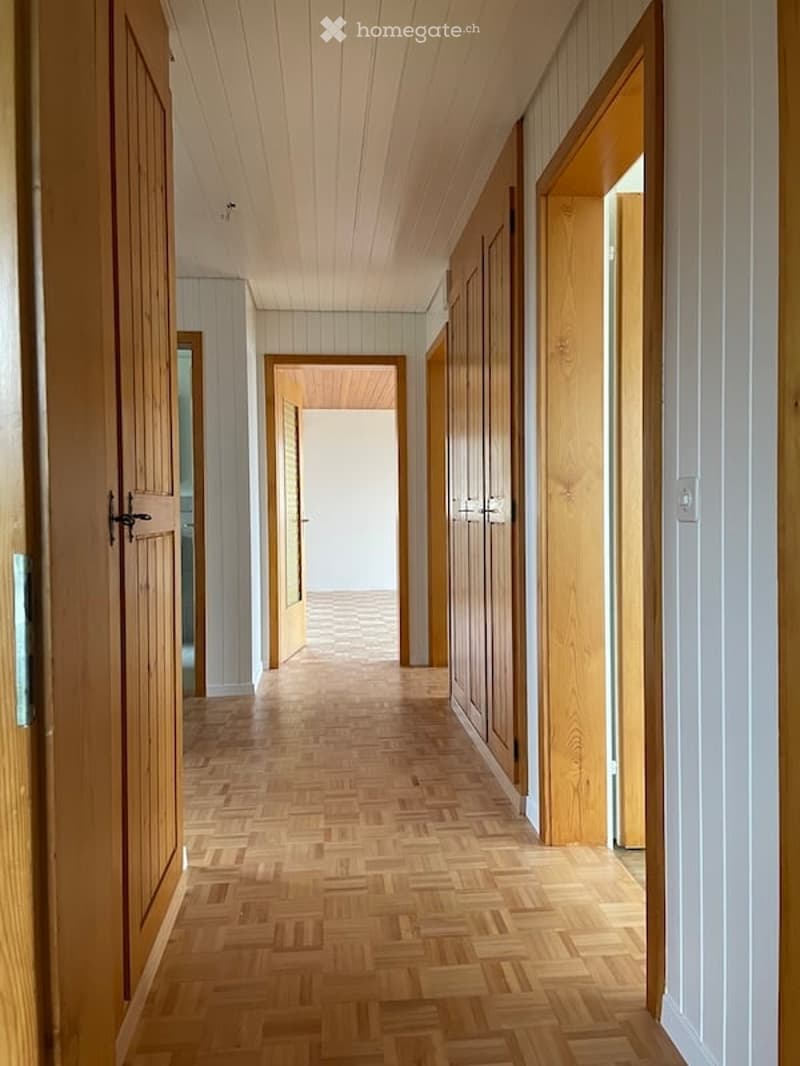
  • A long, narrow hallway with wooden flooring and white walls, featuring several open wooden doors leading to other rooms.
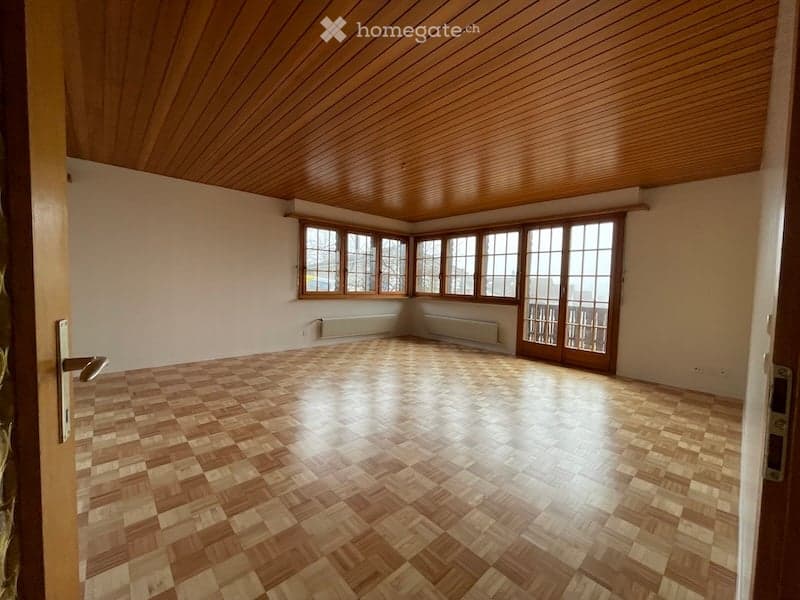
  • Empty room with wooden parquet flooring, wooden paneled ceiling, large windows, and a sliding glass door leading to a balcony.
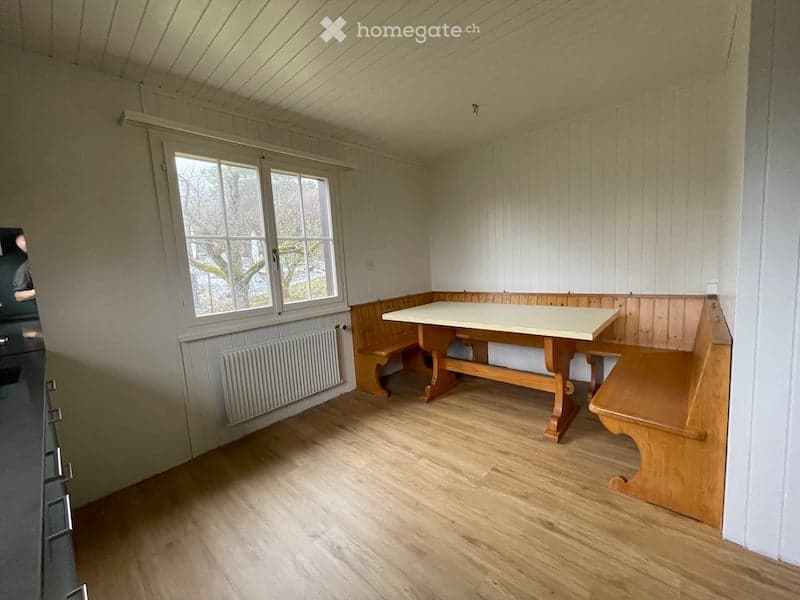
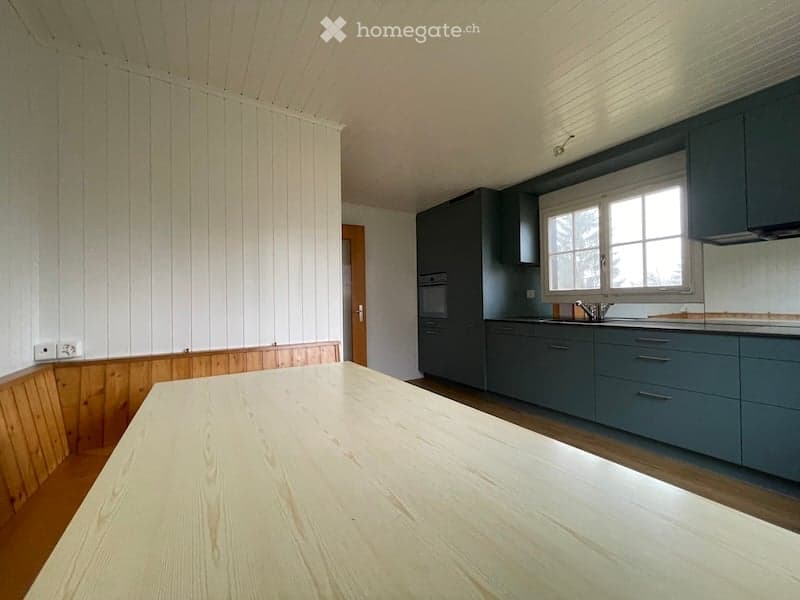
  • Bright, wooden-floored room with a large window, a built-in wooden bench seating, and a central wooden table.
  • Modern kitchen with grey cabinets, a wooden table, and a sink. The walls are white with wooden paneling on one side.
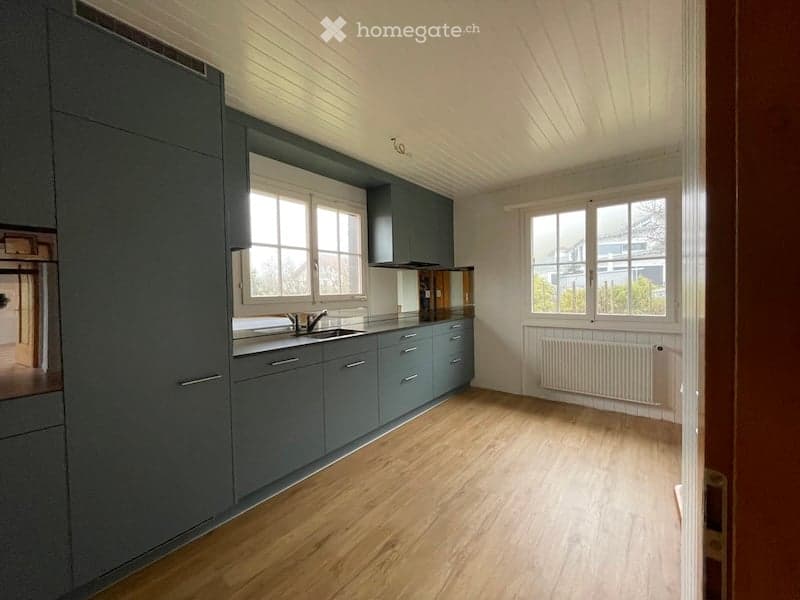
  • Empty kitchen with grey cabinets, wooden flooring, and large windows. No appliances or furniture are present.
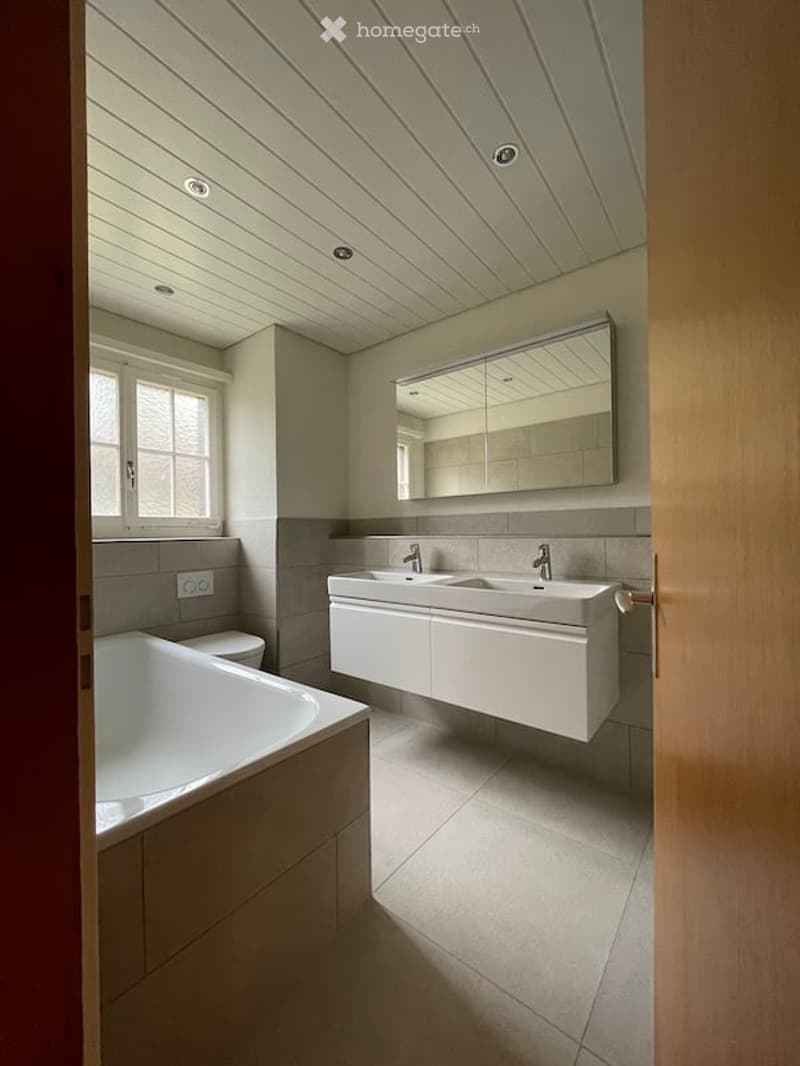
  • Modern bathroom with a white bathtub, double sink vanity, large mirror, and sleek fixtures.
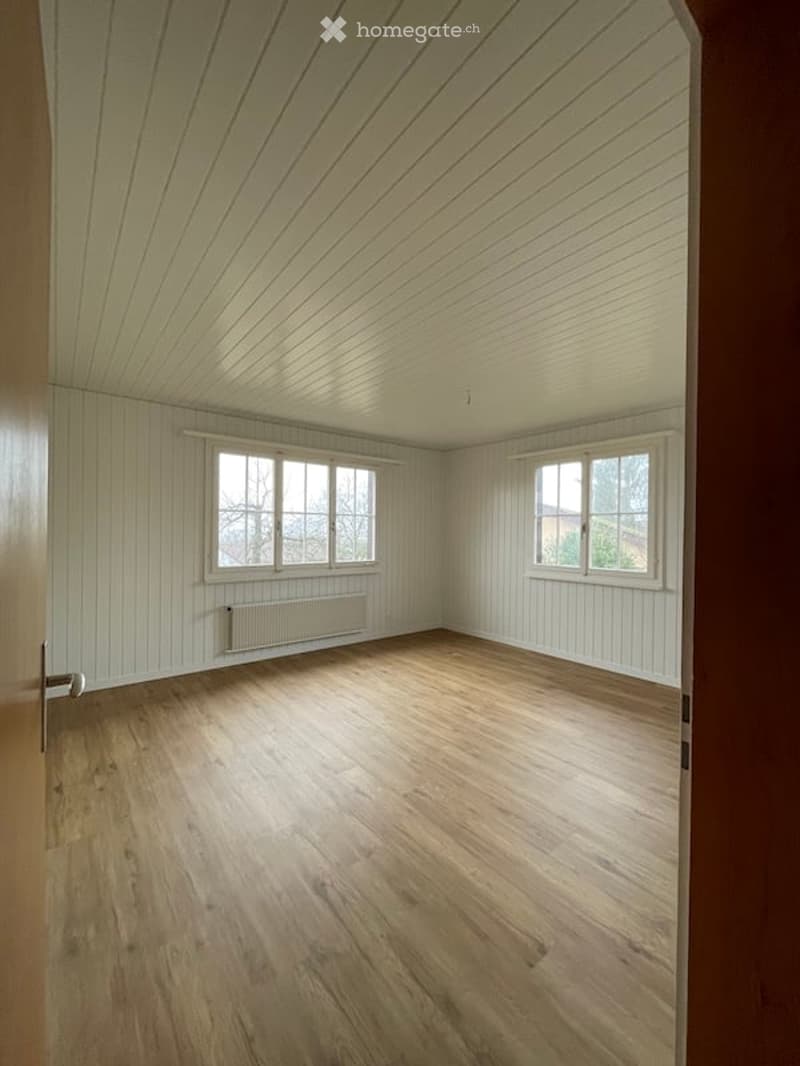
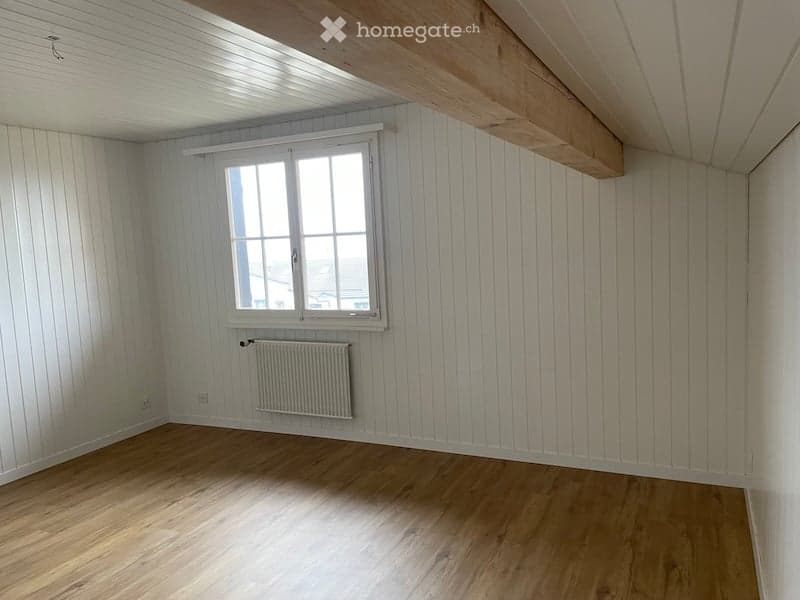
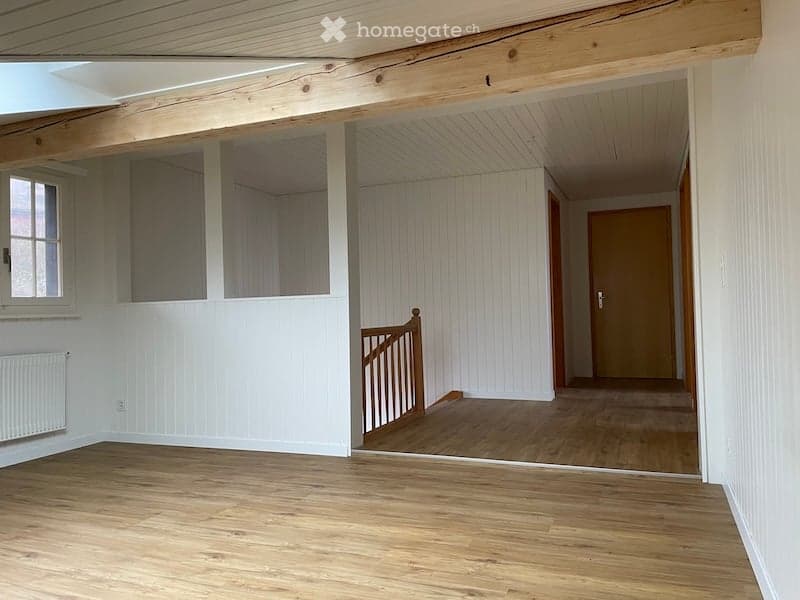
  • Empty room with wooden flooring, white paneled walls, and two windows with white frames. The ceiling has a sloped design with wooden paneling. A radiator is visible below one of the windows.
  • Empty hallway with wooden flooring, white walls, and a window at the end.
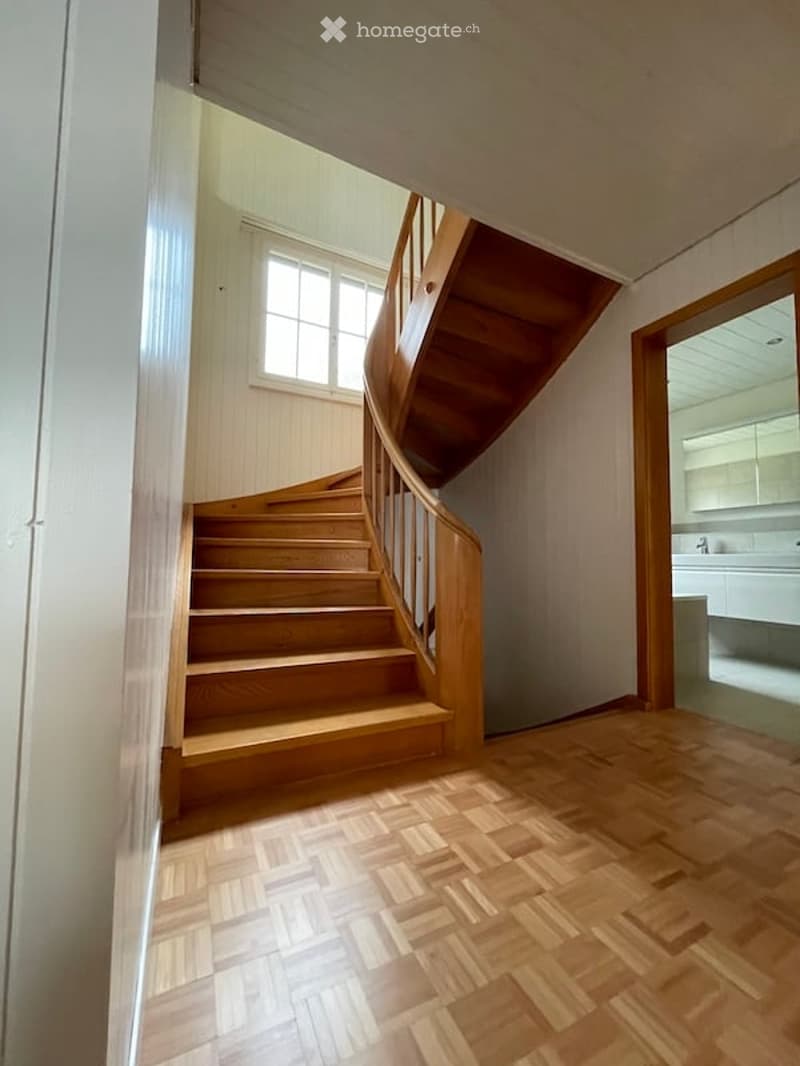
  • Spacious hallway with wooden flooring and a wooden staircase leading to an upper level. A window provides natural light, and a partially visible bathroom is seen to the right.
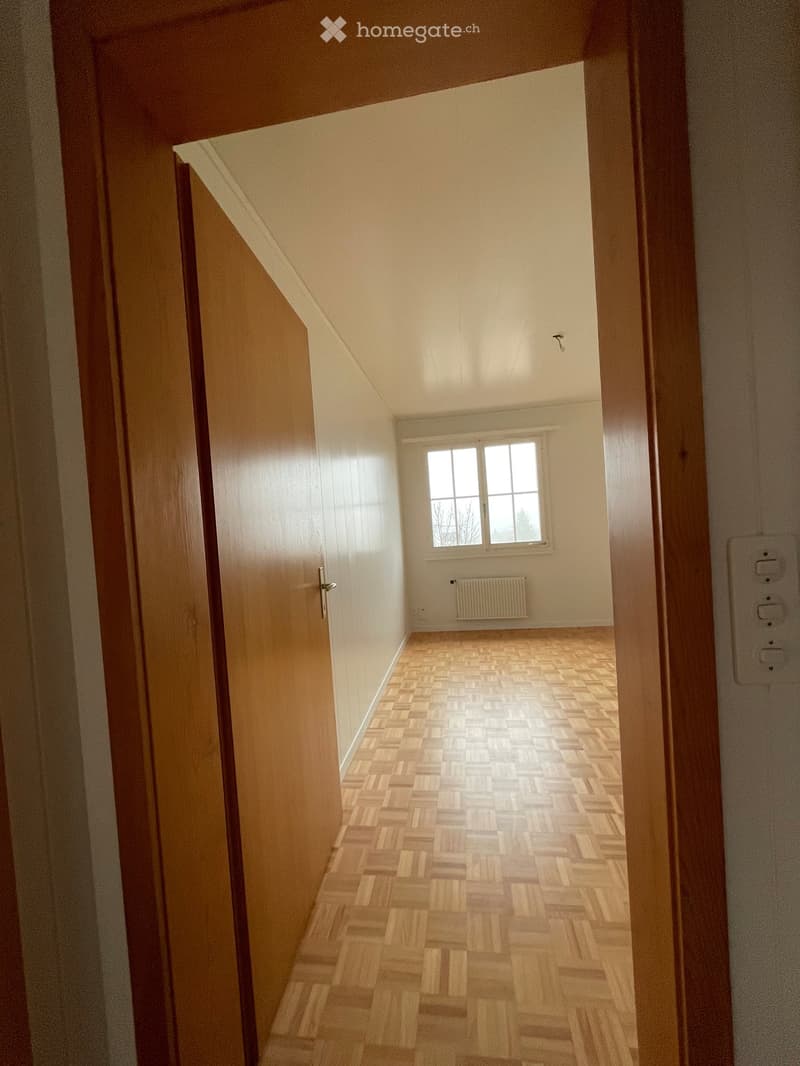
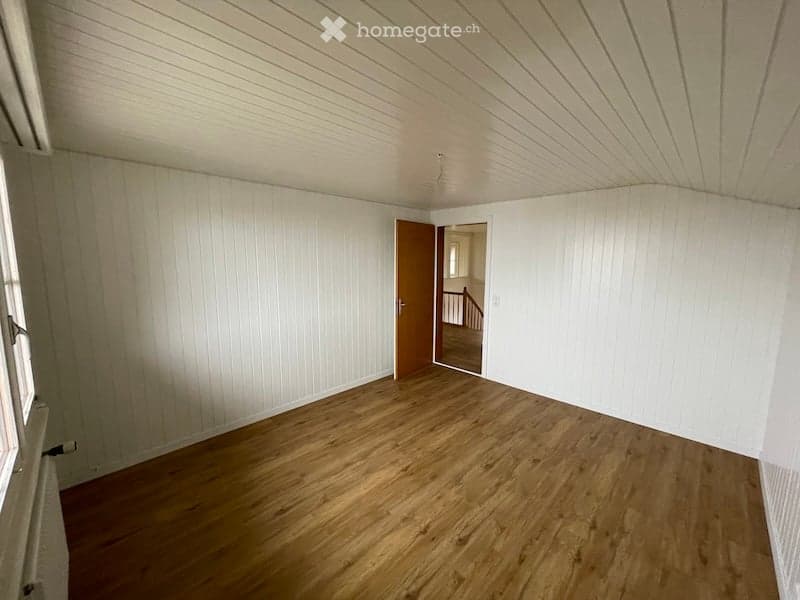
  • Empty room with wooden flooring, white paneled walls, and a door leading to another room. No furniture or equipment is present.
  • Empty room with wooden flooring, white paneled walls, a single window with white frame, and a radiator below the window.
  • Empty room with wooden flooring, white paneled walls, and a visible staircase leading to another level. The room has a window on one side and a radiator below it.
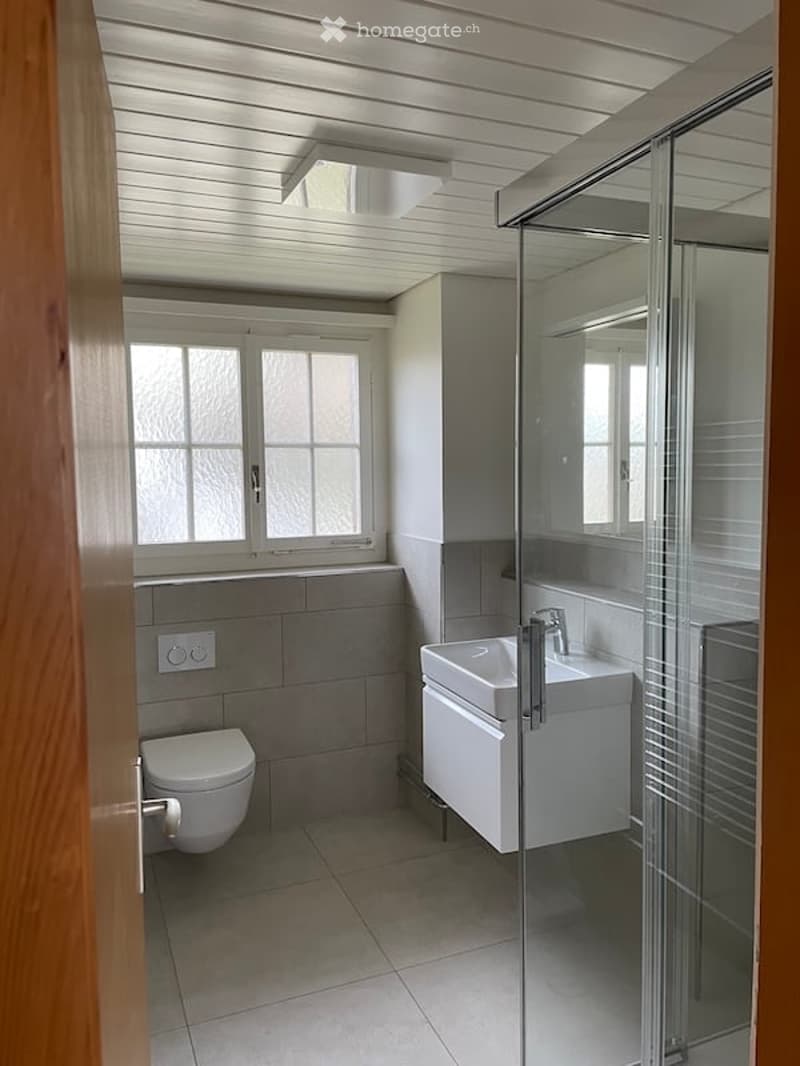
  • Modern bathroom with white tiled floor, grey tiled walls, a toilet, a sink with a chrome faucet, and a glass-enclosed shower. The room features a window with frosted glass panes and a sleek, contemporary design.
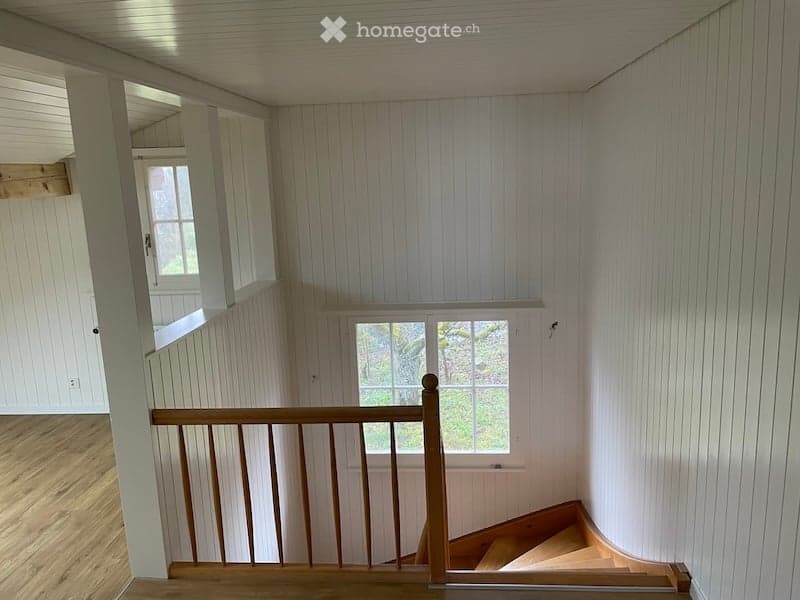
  • Spacious, well-lit hallway with wooden flooring and white paneled walls. Features a wooden staircase with a simple railing leading upwards, and a window providing natural light.
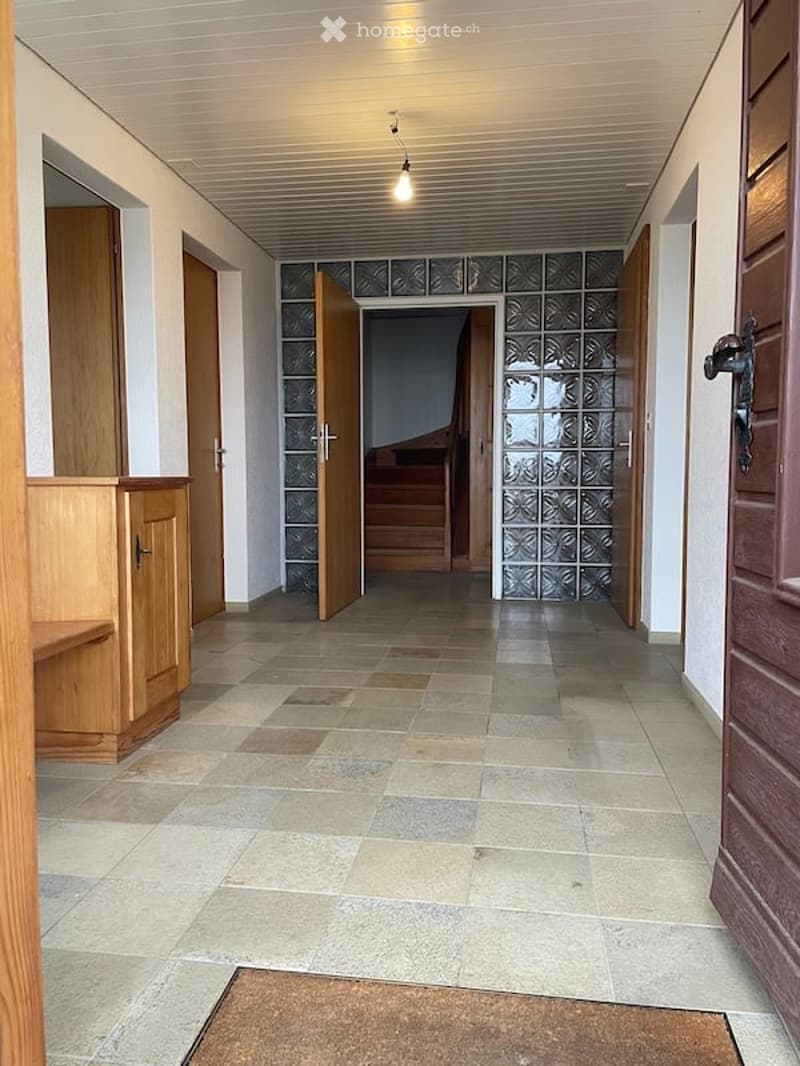
  • Empty hallway with tiled floor, wooden doors, and a staircase leading upwards.
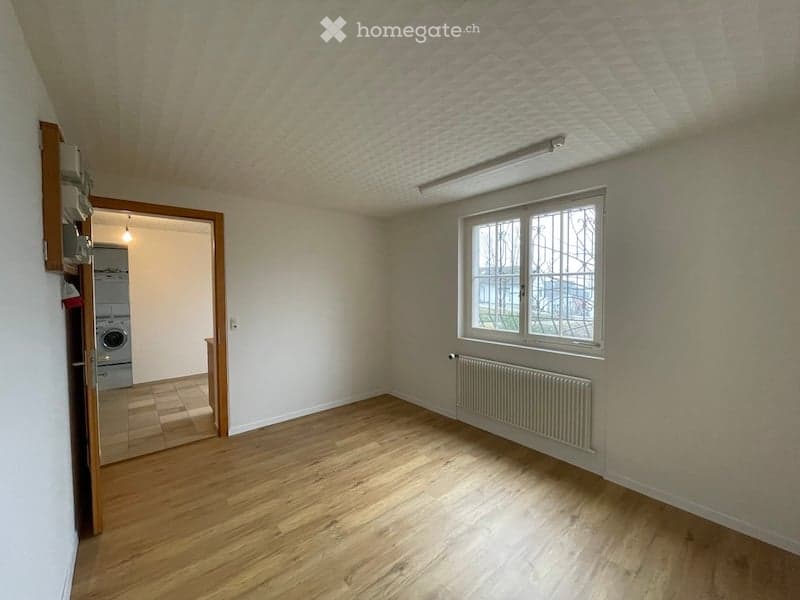
  • Empty room with wooden flooring, white walls, and a large window. A radiator is visible under the window, and a door leads to another room with a washing machine.
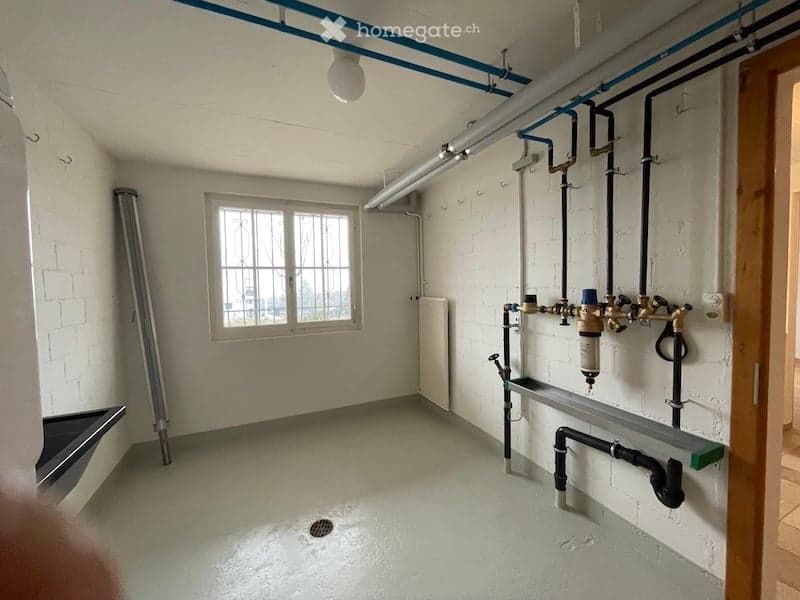
  • Empty utility room with white brick walls, concrete floor, window, exposed pipes, and a drain in the center.
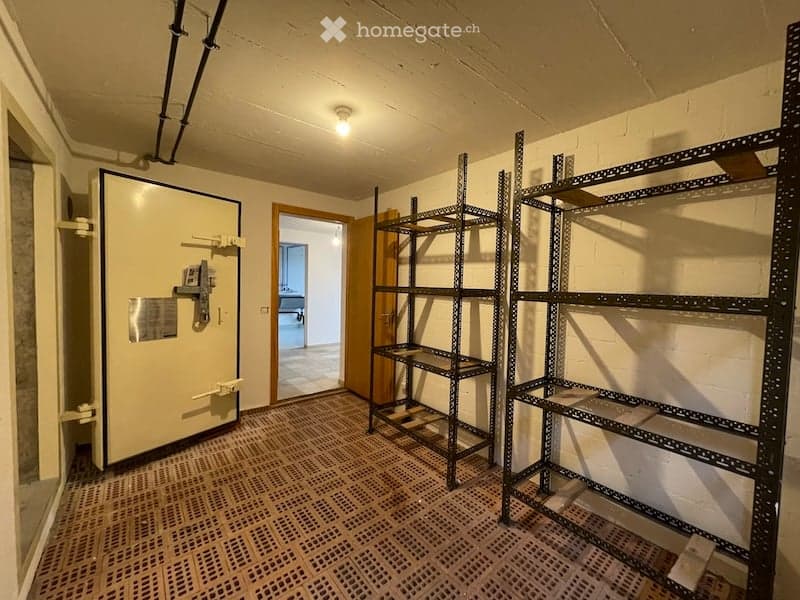
  • Empty room with metal shelving units, a large metal door, and a visible adjacent room through an open doorway.
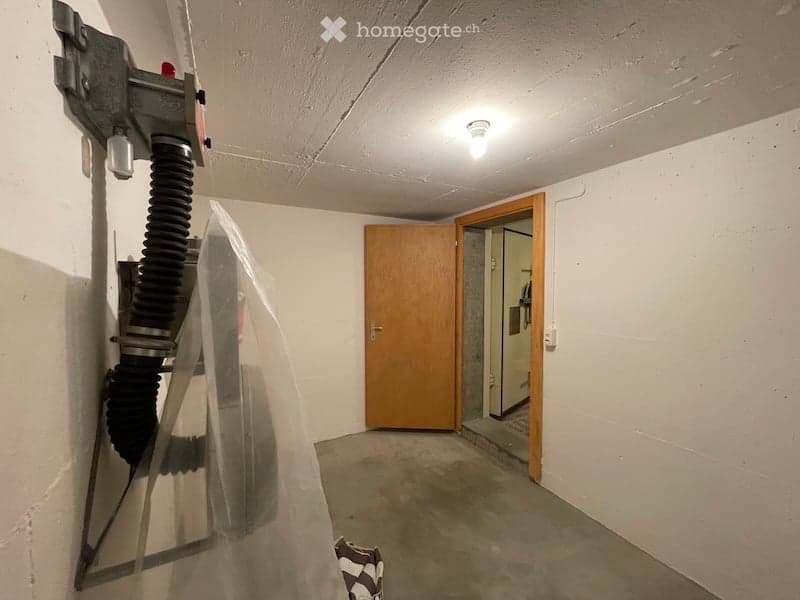
  • Empty room with white walls, concrete floor, and a wooden door leading to another space. A vacuum cleaner is partially visible on the left side.
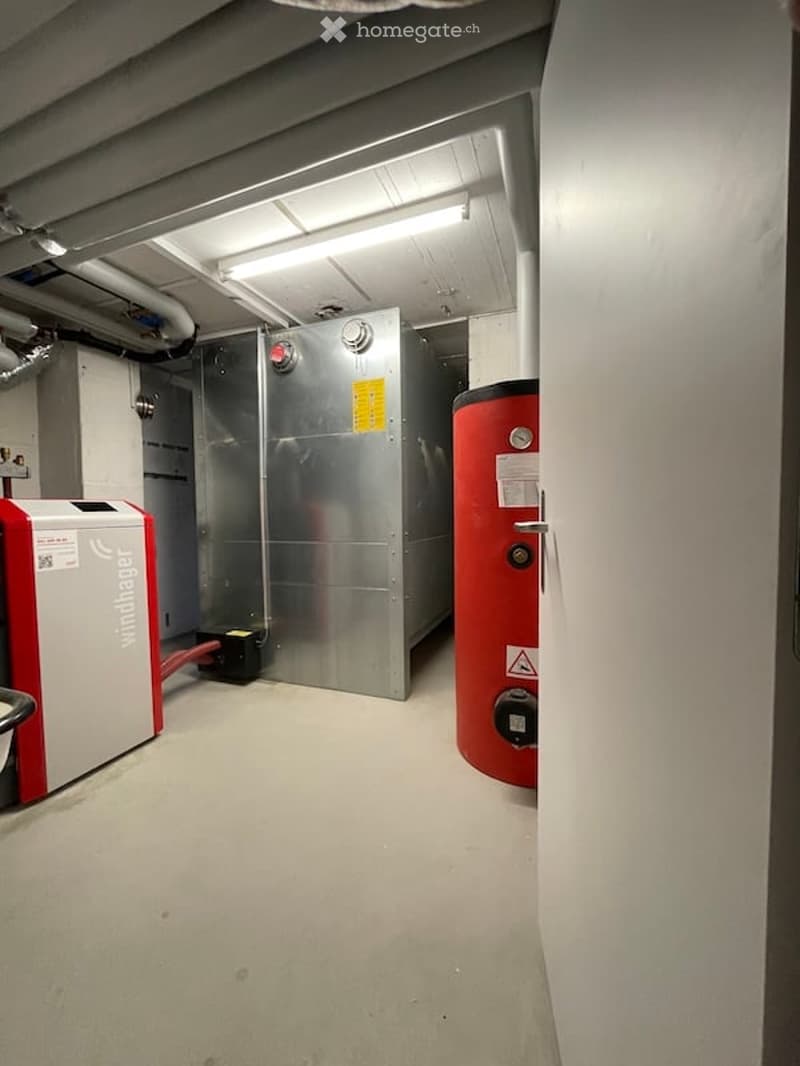
  • Utility room with a water heater, boiler, and electrical panel. The room has a concrete floor and exposed pipes and ductwork on the ceiling.
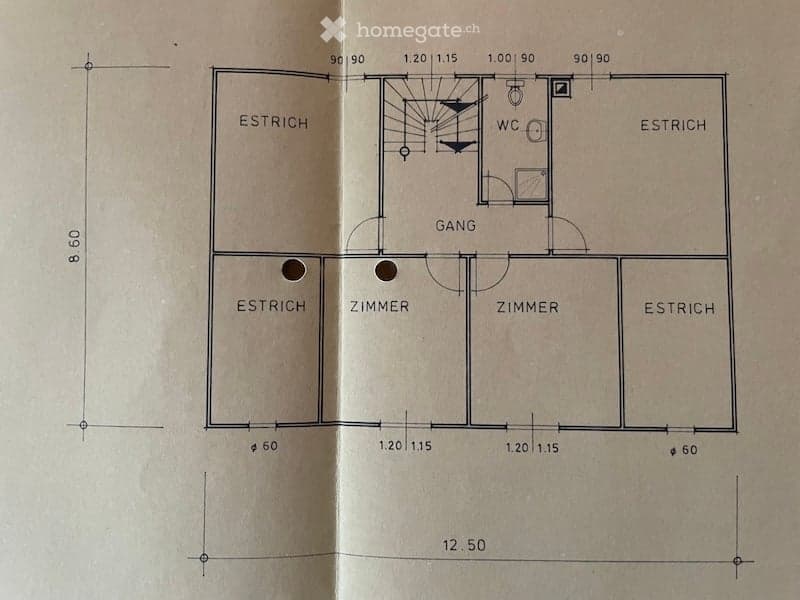
  • Floor plan showing a layout with two bedrooms, a hallway, a bathroom, and several wall sections labeled "ESTRICH". Dimensions are provided for each room and wall.
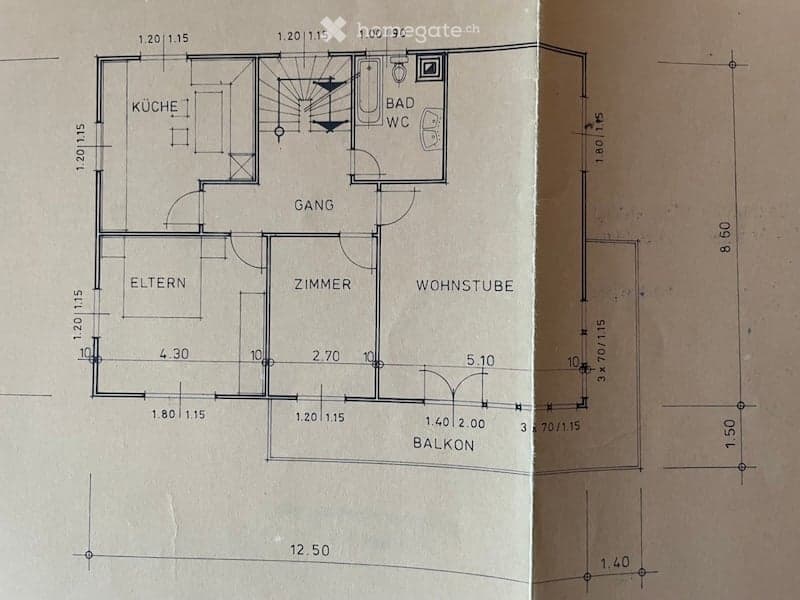
  • Floor plan of a 3-room apartment with a kitchen, living room, bedroom, hallway, and bathroom. Includes a balcony.
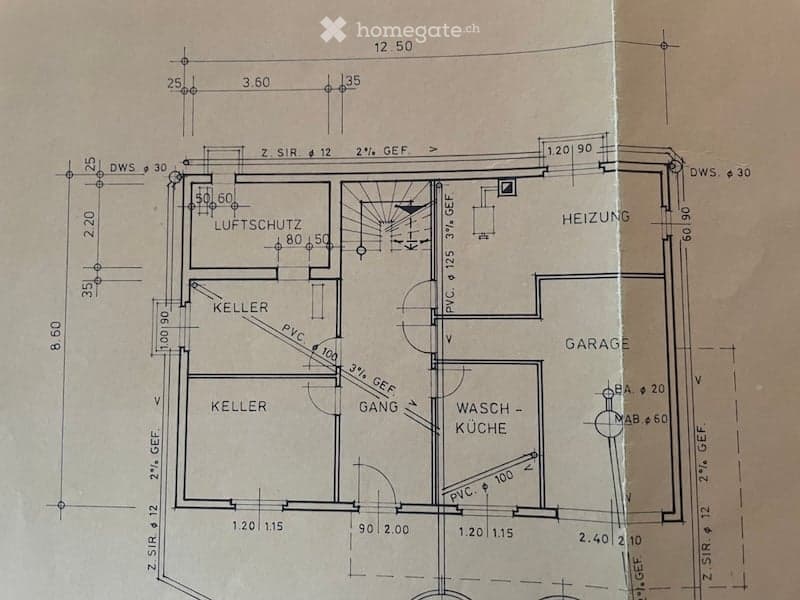
  • Floor plan of a basement level showing a cellar, airlock, heating room, garage, and wash-kitchen area.
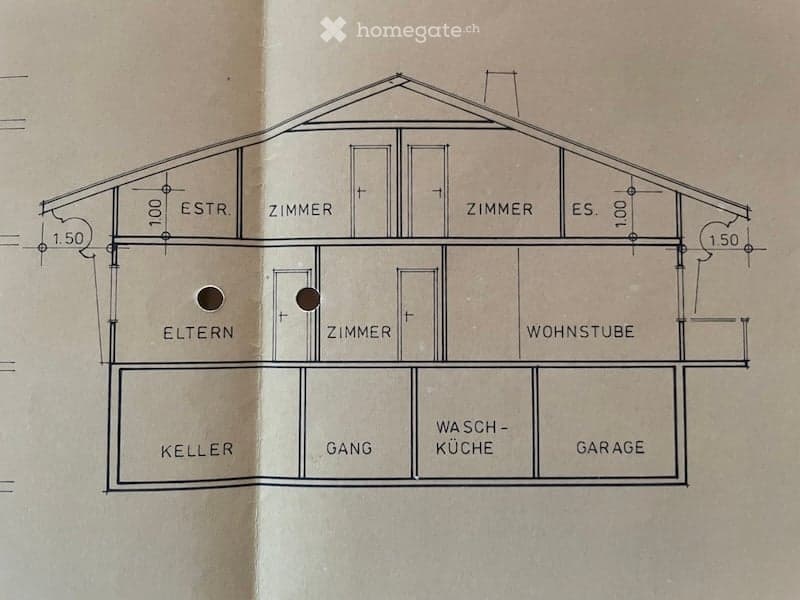
  • Floor plan of a house with labeled rooms including living room, bedrooms, kitchen, garage, and basement.
1 / 25

"Geräumiges 6.5-Zimmer-Einfamilienhaus in Löhningen – renoviert"

Affitto
CHF 3750.–
Locali
6.5
Superficie
180 m2

Ubicazione

Haldenweg 11, 8224 Löhningen

Tempo di percorrenza

  • 27 min.Stazione: Beringen

Informazioni sui dintorni

Fonte di questi datic

I dati visualizzati sono forniti da uno dei nostri fornitori terzi.

Tieni presente che le posizioni visualizzate potrebbero non essere aggiornate e potrebbero esserci delle deviazioni.

  • Supermercato

    7 min.Volg Löhningen
  • Scuola

    7 min.Schulhaus Löhningen
  • Trasporti pubblici

    7 min.Löhningen Dorf

Gli orari si riferiscono al percorso a piedi.

Costi

Affitto:
CHF 3750.–

Informazioni principali

Disponibilità:
Su richiesta
Tipo di oggetto:
Casa unifamiliare
Locali:
6.5
Numero di piani:
3
Superficie:
180 m2
Superficie utile:
270 m2
Superficie terreno:
1600 m2
Altezza dei locali:
2.35 m
Ultimo rinnovo:
2023
Anno di costruzione:
1976

Caratteristiche e complementi

  • Animali domestici ammessi

  • Balcone / Terrazza

  • Veduta

  • Adatto per bambini

  • Parcheggio

  • Garage

  • Vecchia costruzione

Documento (0)

Descrizione

Willkommen am Haldenweg 11 in Löhningen (8224) – einem charmanten, renovierten Einfamilienhaus mit viel Platz, Charakter und einer herrlichen Aussicht. Das Chalet aus dem Jahr 1976 wurde 2023 umfassend renoviert und verbindet den Charme eines gewachsenen Gebäudes mit modernem Wohnkomfort.

Das Haus erstreckt sich über 3 Stockwerke mit einer grosszügigen Wohnfläche von ca. 180 m² (Gesamtfläche ca. 270 m²) auf einem Grundstück von 1'600 m². Die hellen Räume mit Holz- und Vinylparkettböden sowie weiss gestrichenem Täfer schaffen eine warme, einladende Atmosphäre. Ein geräumiger, gut beleuchteter Flur mit Holztreppe verbindet die Etagen stilvoll miteinander.

Das Haus bietet unter anderem:

  • 6.5 Zimmer mit Holzböden und hellen, freundlichen Räumen

  • Modernes Badezimmer mit grauen Fliesenwänden, Glasdusche, WC und Chromarmaturen

  • Balkon mit schöner Aussicht

  • Garage und Parkplatz vorhanden

  • Eingezäunter Garten – ideal für Naturliebhaber, Kinder und Haustiere

  • Haustiere erlaubt

  • Kinderfreundlich

Die Lage ist sonnig – sowohl im Sommer als auch im Winter profitiert das Haus von guter Sonneneinstrahlung. Die ruhige Wohnlage sorgt tagsüber wie nachts für eine angenehme, stille Umgebung – ideal für Familien und alle, die Erholung suchen.

In der Umgebung finden Sie:

  • Volg Löhningen – nur 7 Minuten zu Fuss erreichbar

  • Schulhaus Löhningen – ebenfalls 7 Minuten zu Fuss entfernt

  • Bushaltestelle Löhningen Dorf – in 7 Minuten zu Fuss erreichbar

Dieses gepflegte Einfamilienhaus bietet alles, was das Herz begehrt: viel Platz, Natur, Ruhe und eine familienfreundliche Infrastruktur. Eine seltene Gelegenheit, in der idyllischen Gemeinde Löhningen ein neues Zuhause zu finden!

Create your account
Gratis

Sfrutta tutti i vantaggi

Sincronizza i tuoi preferiti, gestisci le tue ricerche salvate e accedi facilmente a tutti i servizi – da qualsiasi dispositivo. Crea subito il tuo conto gratuito per una ricerca immobiliare su misura!

Contatto

Daniel Borer

N. Inserzione
4003355837
Rif. oggetto
87lgk.7rsba

Contattare l'inserzionista

Profilo dell’inquilino
Booster di successo
Maggiori possibilità di successo

Nelle regioni con un’elevata domanda, per riuscire a gestire le visite gli offerenti sono costretti a effettuare una preselezione delle persone interessate. Chi primo arriva meglio alloggia: la rapidità è decisiva, ma possono entrare in gioco anche altri criteri. Dato che un reddito elevato non è sempre un fattore di successo, ti raccomandiamo di inserire informazioni veritiere.

Proseguendo, accetto le CG, prendo atto della dell’informativa sulla protezione dei dati personali e acconsento alla trasmissione agli inserzionisti dei miei dati personali aggregati relativi ai miei interessi.

Altre offerte che potrebbero interessarti

Proteggersi dalle frodi: consigli utili

  • Non trasferire mai denaro in anticipo
  • Attenzione alle offerte troppo allettanti o poco credibili
  • Non condividere mai i dati personali come coordinate bancarie o documenti di identià
  • Non firmare un contratto prima di aver visitato la proprietà

Consigli e servizi