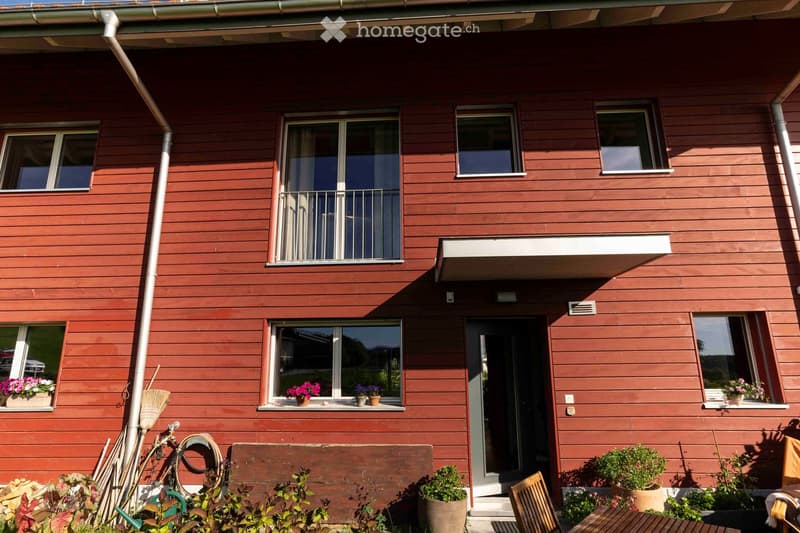
• Two-story wooden house with red siding, multiple windows, and a balcony on the upper floor. The front yard features potted plants, a wooden bench, and a small table with chairs.
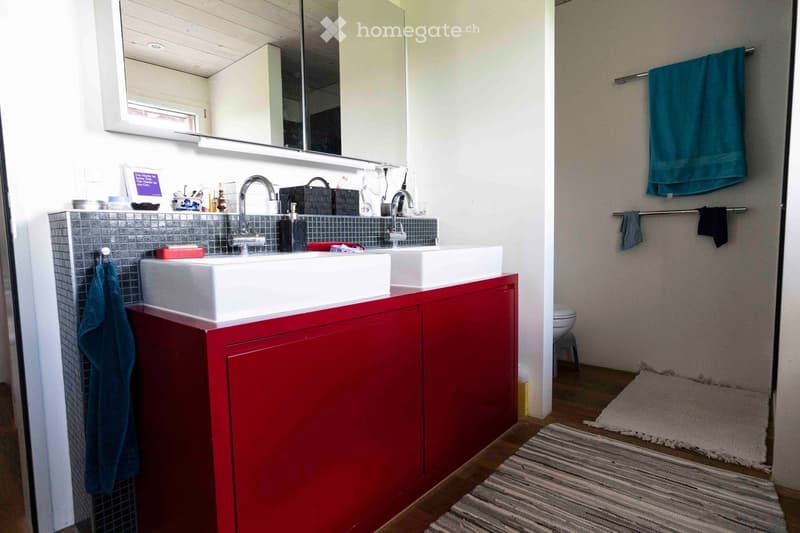
  • Modern bathroom with double sinks, red cabinet, large mirror, and towels hanging on racks.
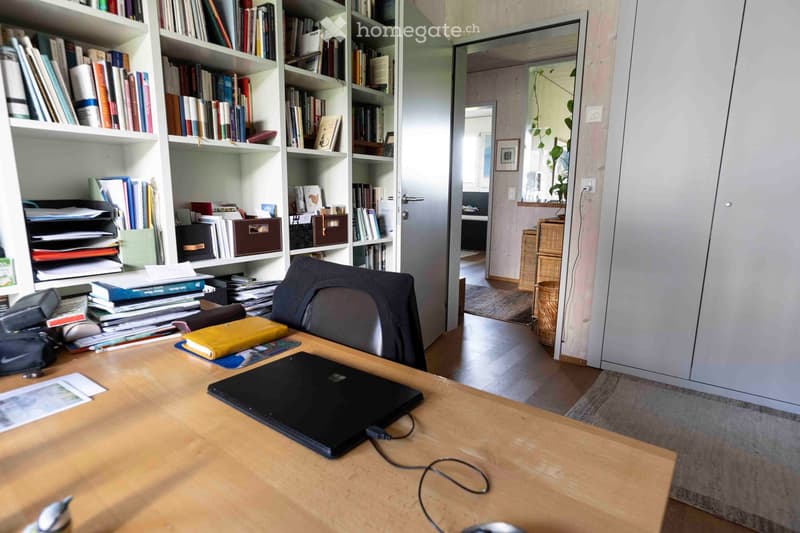
  • A well-organized home office with a wooden desk, laptop, chair, bookshelf filled with books, and a small plant in the background.
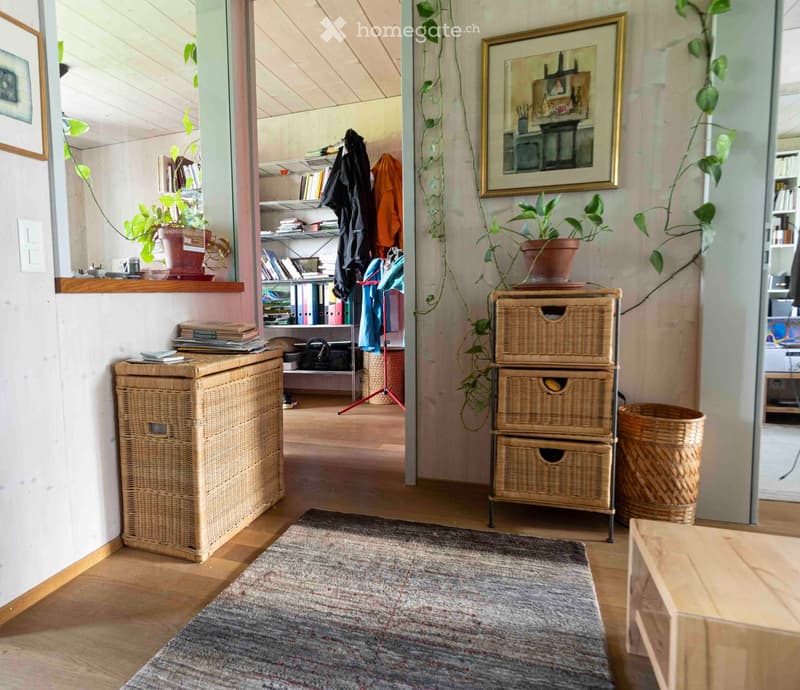
  • A cozy hallway with wooden flooring, a grey rug, and wicker storage units. Shelves hold books and potted plants, with a mirror and picture frame on the wall.
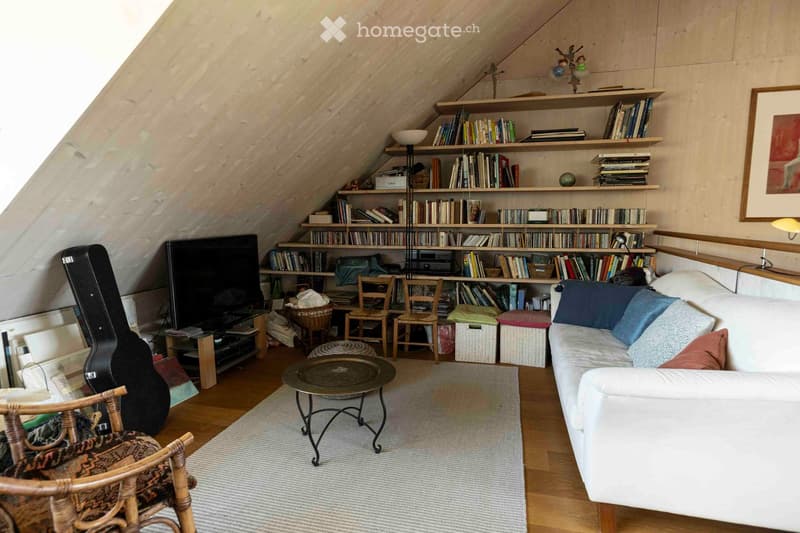
  • Cozy attic living room with slanted wooden ceilings, white sofa, coffee table, bookshelf filled with books, and a guitar case.
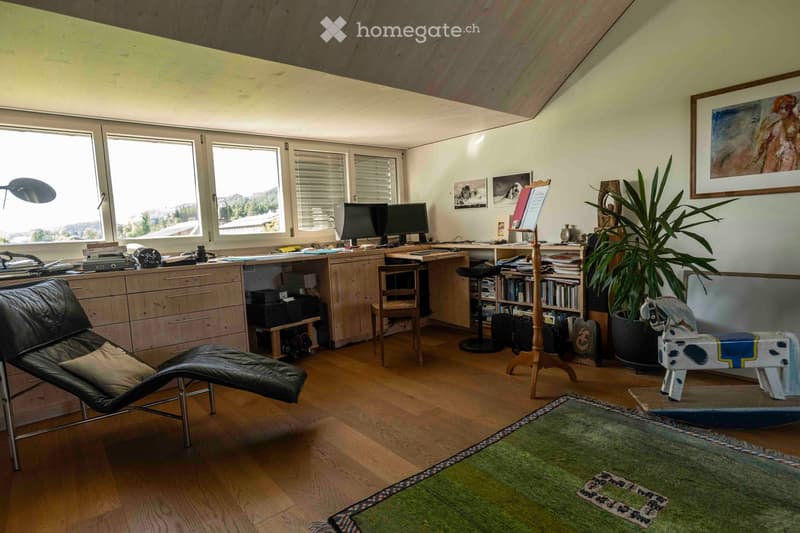
  • A well-lit room with wooden flooring, large windows, a desk with two screens, a leather lounge chair, a small table, a potted plant, and a decorative toy horse.
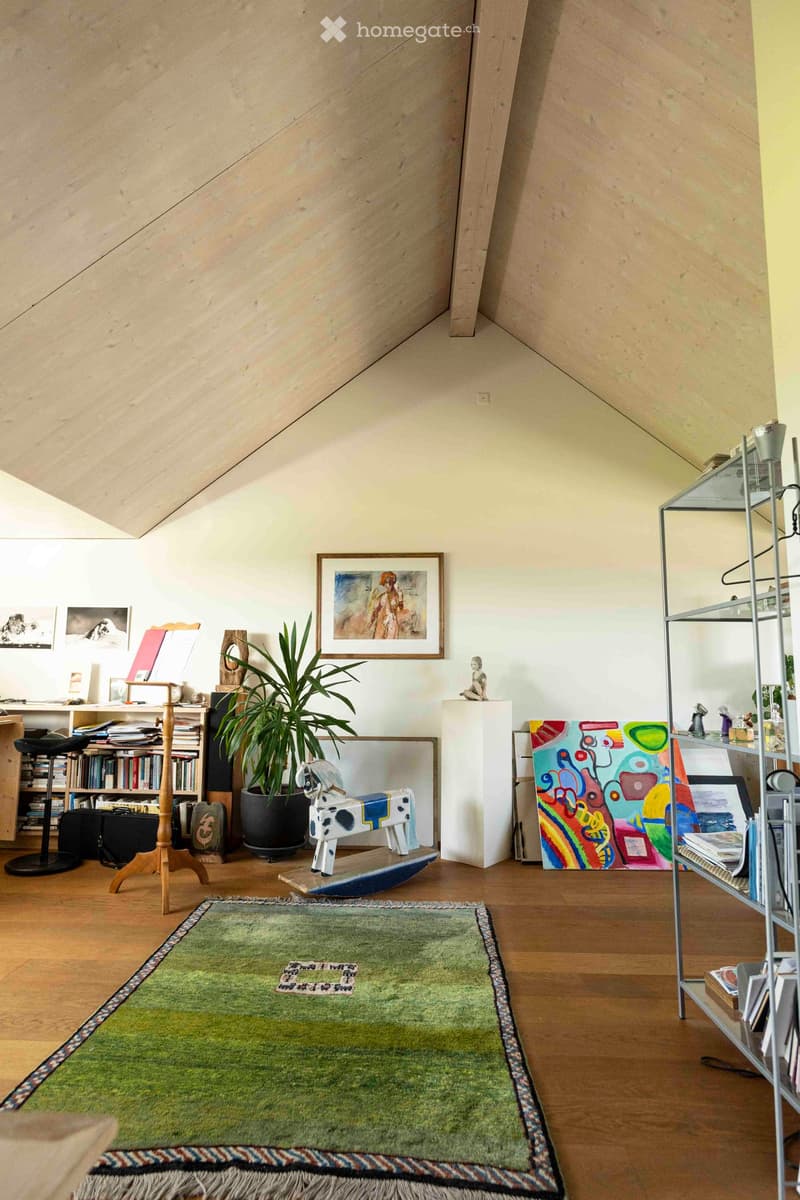
  • A cozy, well-lit attic room with wooden floors, a slanted ceiling, and various furnishings including a green rug, bookshelf, plant, and artwork.
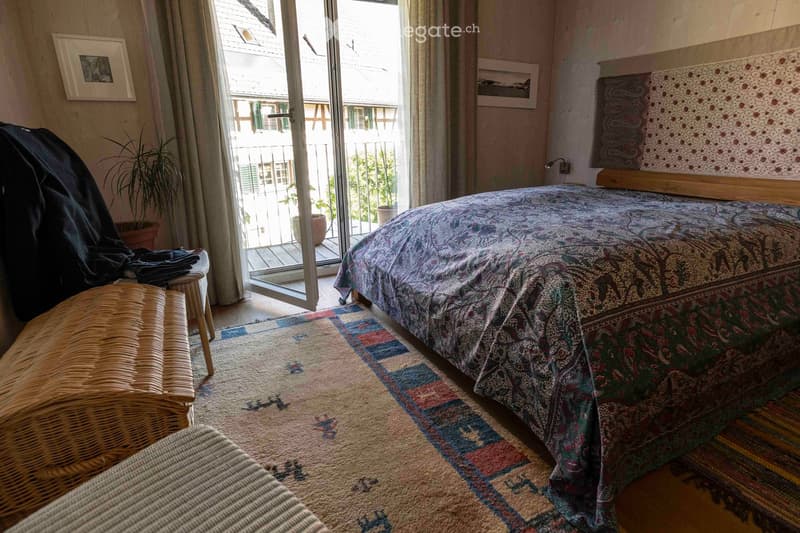
  • Cozy bedroom with a patterned bedspread, wicker chair, colorful rug, and large window leading to a balcony.
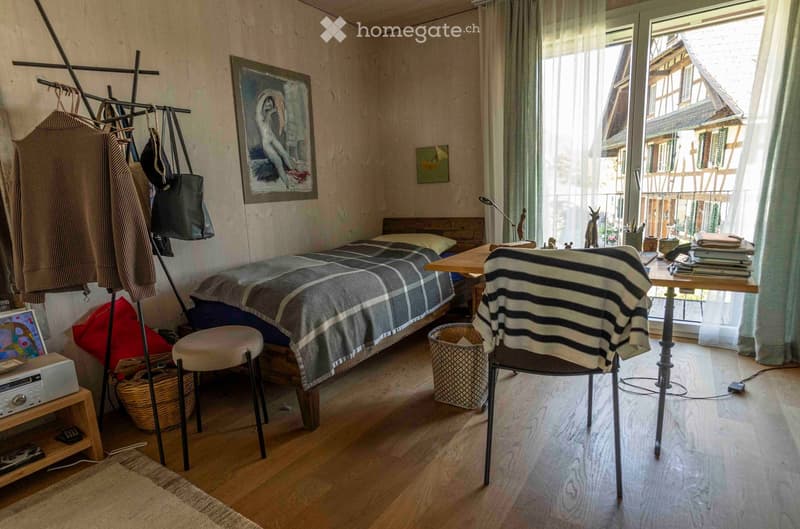
  • Cozy bedroom with wooden flooring, a bed with plaid bedding, a small table with a chair, a stool, a lamp, and a painting on the wall. A handbag and basket are placed near the bed, and a laptop sits on a small shelf.
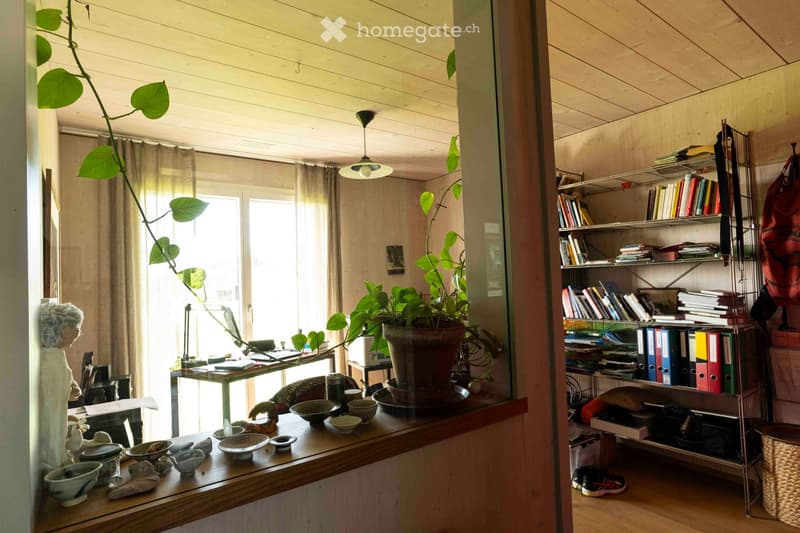
  • Brightly lit room with wooden floors, large windows, a table with a potted plant, decorative bowls, and a bookshelf filled with books and binders.
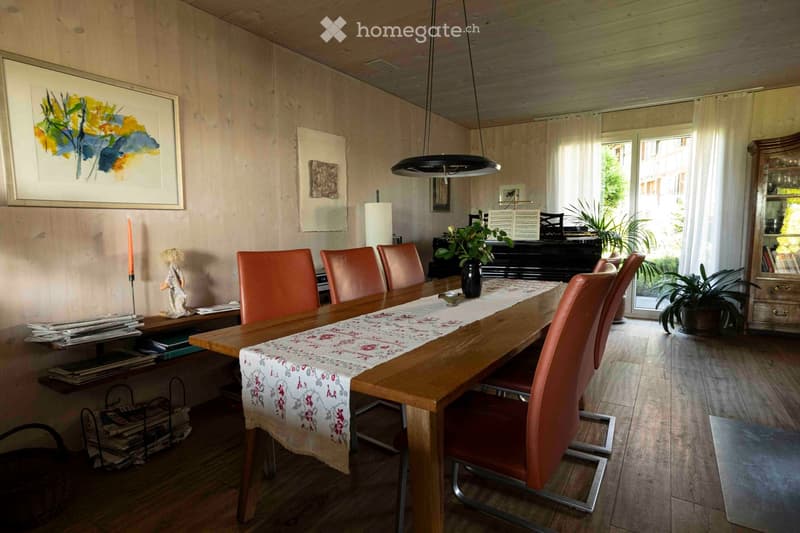
  • Dining room with a long wooden table, six orange chairs, a floral table runner, a black piano, a wooden cabinet, and potted plants. The room features wooden flooring, large windows with white curtains, and artwork on the walls.
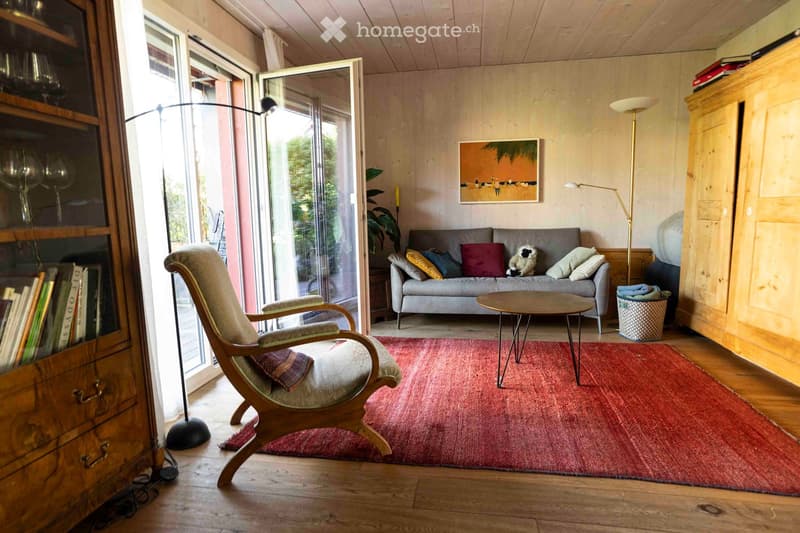
  • Bright living room with wooden floors, a red rug, a grey sofa with colorful cushions, a wooden armchair, a small coffee table, and a floor lamp. A bookshelf and a picture frame are visible on the walls.
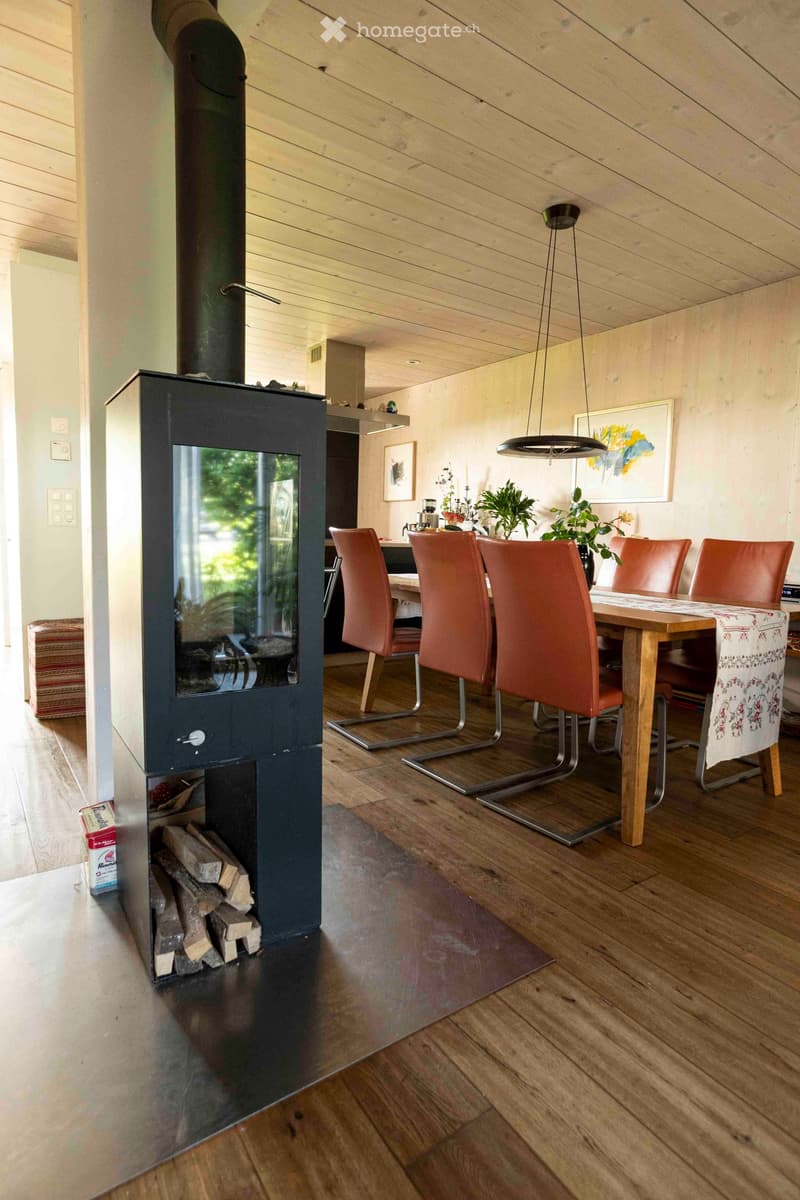
  • Modern dining area with a wood-burning fireplace, wooden table, and orange chairs.
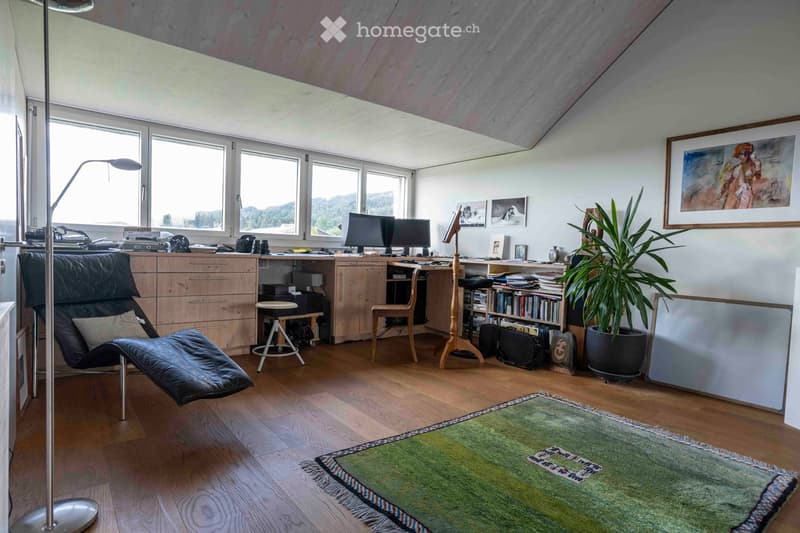
  • A well-lit room with wooden flooring, large windows, a desk with two monitors, a black leather chair, a small stool, a potted plant, and artwork on the walls.
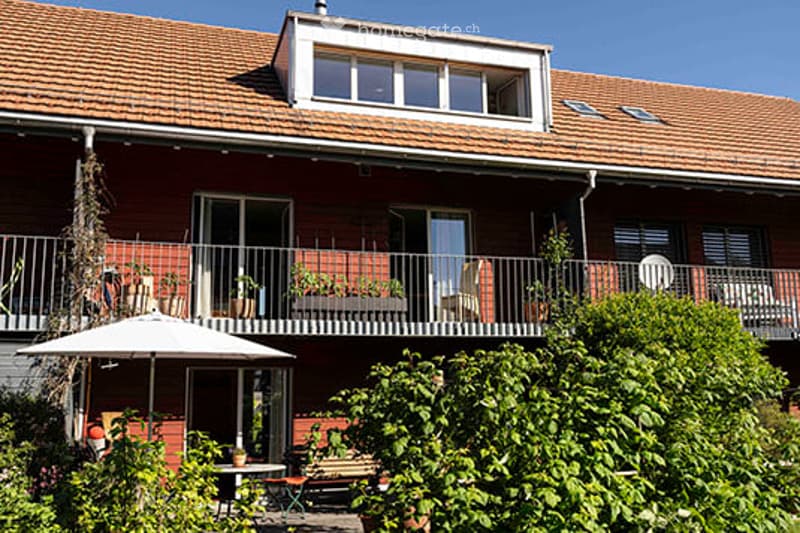
  • Red brick building with multiple balconies, large windows, and outdoor seating areas.

  • Floor plan showing basement, storage, bicycle area, and underground garage with 10 parking spaces.
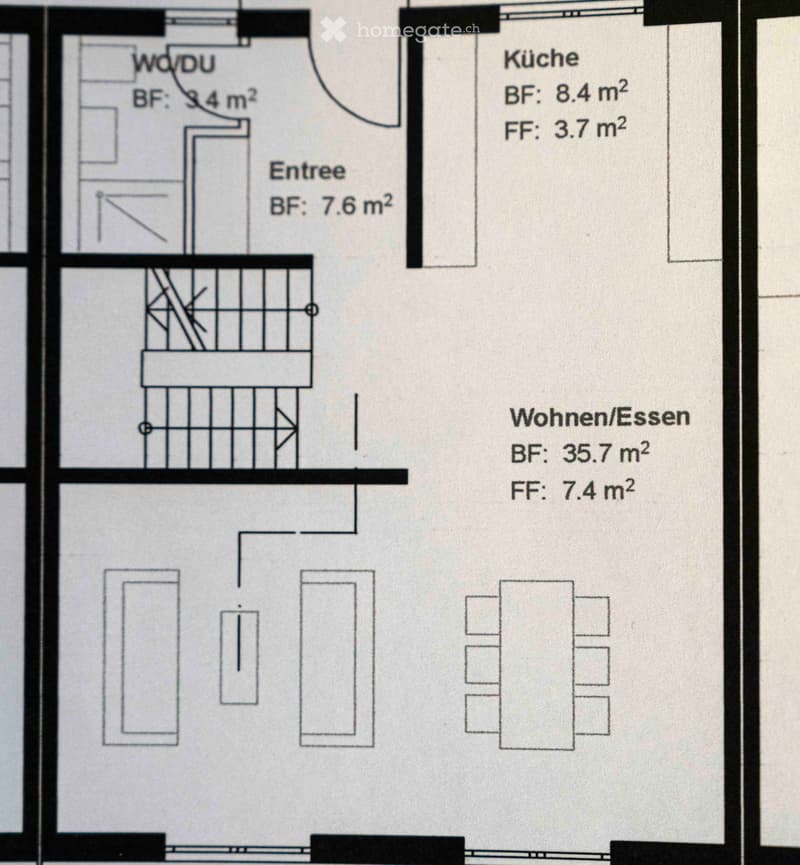
  • Floor plan showing a WC/DU, entrance, kitchen, and living/dining area with labeled dimensions.
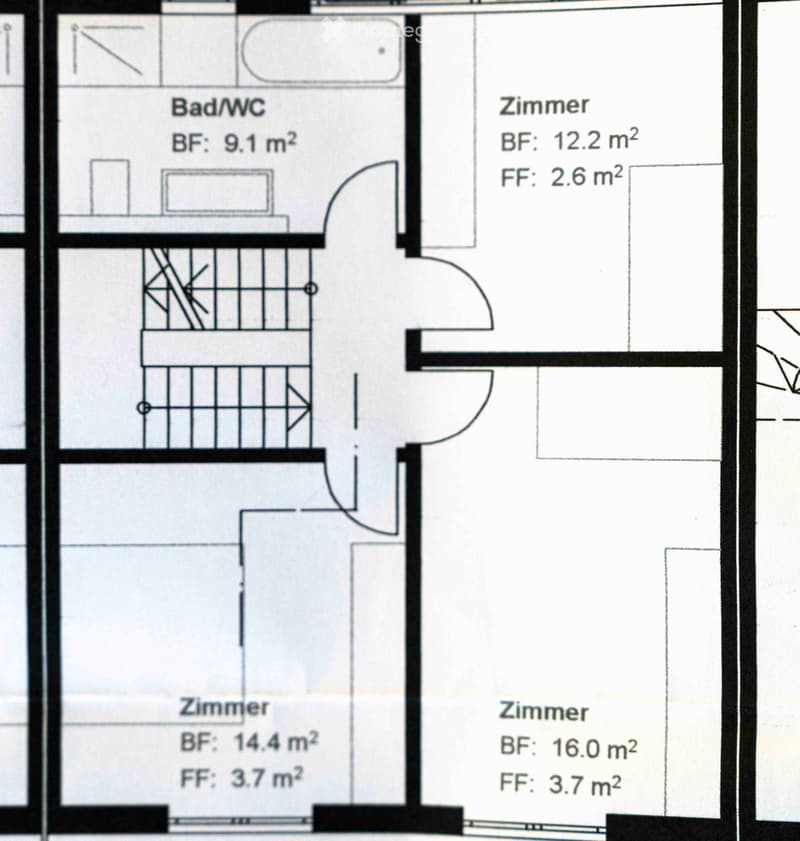
  • Floor plan showing a bathroom/WC, and three bedrooms with specified base floor (BF) and free floor (FF) areas.
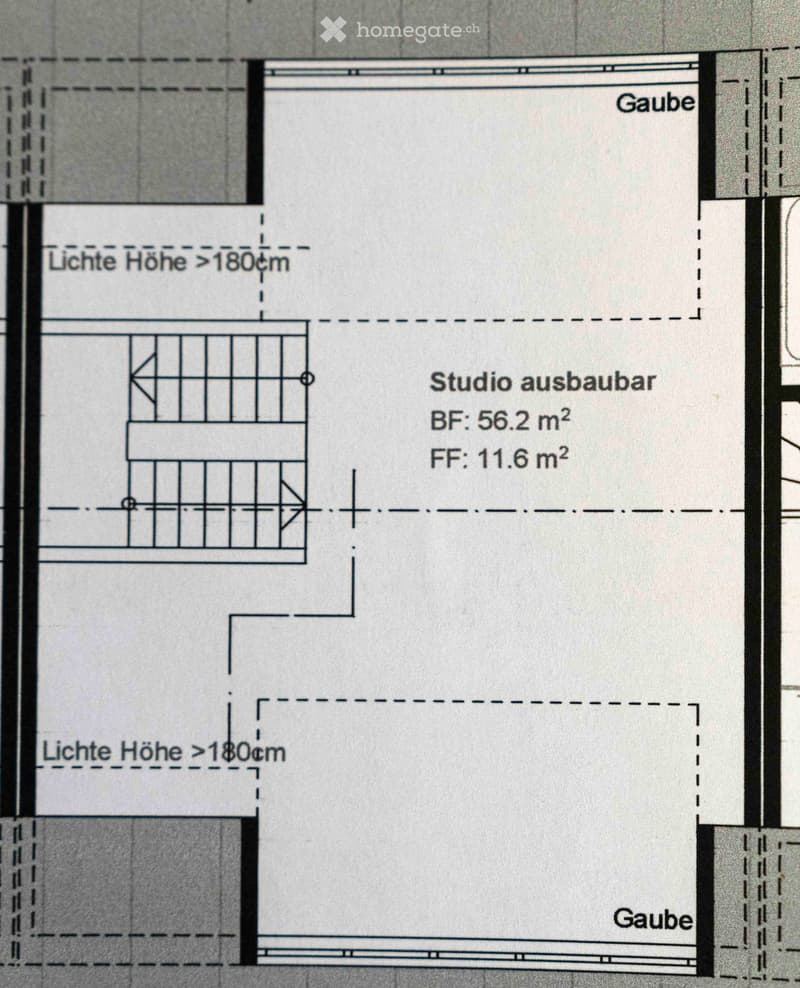
  • Floor plan showing a studio area with labeled dimensions and height requirements, including a separate room with a grid pattern and labeled areas.
1 / 19

"5.5-Zimmer-Reihenhaus in Ebertswil"

Loyer
CHF 3'800.–
Pièces
5.5
Surface
155 m2

Emplacement

Allmendstrasse 13b, 8925 Ebertswil

Durée du trajet

  • > 60 minStation: Baar

Informations sur l'entourage

Source de ces données

Les données affichées sont fournies par l'un de nos fournisseurs tiers.

Note que les emplacements affichés peuvent ne pas être à jour et qu'il peut y avoir des écarts.

  • École

    9 min.Schulhaus Ebertswil
  • Transports publics

    9 min.Ebertswil Schulhaus

Les horaires se réfèrent au trajet à pied

Coût

Loyer net:
CHF 3'600.–
Charges:
CHF 200.–
Loyer:
CHF 3'800.–

Informations principales

Disponibilité:
Selon accord
Type:
Maison contiguë
Nombre de pièce(s):
5.5
Nombre d'étage(s):
3
Surface habitable:
155 m2
Surface utile:
193 m2
Superf. d. terrain:
185 m2
Volume:
497 m3
Hauteur des pièces:
2.4 m
Dernière rénovation:
2026
Année de construction:
2009

Caractéristiques et équipements

  • Animaux dom. autorisés

  • Balcon / Terrasse

  • Machine à laver

  • Cheminée

  • Vue

  • Quartier calme

  • Adapté aux enfants

  • Place de parc

  • Garage

  • Certifié Minergie

  • Type de construction Minergie

Document (0)

Description

Die Konstruktion der 6 Reihenhäuser an der Allmendstrasse 13A und 13B in konsequentem Holzbau, 2009 ausgeführt, fügt sich organisch ein in die bestehende Dorflandschaft von Ebertswil, Gemeinde Hausen am Albis.

Das mittlere 5,5-Zimmer Haus in der Reihe 13B liegt eingebettet zwischen zwei Eckhäusern. Morgensonne aus Südost und Abendsonne aus Nordwest durchfluten die drei Stockwerke von insgesamt 155 m2.

Beschreibung:

  • Wohnfläche: 155 m² verteilt auf drei Stockwerke, Raumhöhe von 2.4 Metern.

  • Minergie-Zertifizierung: Das Haus erfüllt höchste Energiestandards und sorgt dank Holzbau für ein angenehmes Wohnklima bei tiefen Heizkosten. Geheizt wir die ganze Überbauung zentral aus einer Holzschnitzelfeuerung.

  • Balkon: Grosser Balkon südostwärts im ersten Stock. Gartensitzplatz im Erdgeschoss aus Accoyaholz.

  • Kamin: Cheminéeofen im Parterre

  • Auto- und Veloplätze: ein Parkplatz in der Tiefgarage und ein Aussenparkplatz sind vorhanden. Besucherparkplätze. Ladestation in der Tiefgarage. Veloständer in der Tiefgarage

  • öffentlicher Verkehr: 5 Minuten bis zur Bushaltestelle. Busverbindungen nach Baar, Hausen a A, Affoltern a A ,Thalwil, Wiedikon

  • Waschmaschine: im Badezimmer im ersten Stock.

  • Kinder: Das Haus und die Umgebung sind bestens für Familien mit Kindern geeignet. Kindergarten- und Schulweg 5-10 min. Kinder unterschiedlichen Alters in nächster Nachbarschaft.

  • Grundstück: Sitzplätze und Garten auf beiden Seiten des Hauses. Ruhige Lage am Rand der Bauzone mit Blick über das Landwirtschaftsland und in die Berge.

Create your account
Gratuit

Profite de tous les avantages

Synchronise tes favoris, gère tes alertes et accède facilement à tous les services sur tous tes appareils. Crée ton compte gratuit pour une recherche personnalisée !

Contact

Urs und Elisabeth Glenck

No. d'annonce
4003364647
Réf. de l'objet
dhaju.ficsb

Contacter l'annonceur

Profil de locataire
Booster de succès
Plus de chances de succès

Dans les régions où la demande est forte, les annonceurs immobiliers sont obligés à faire une présélection des personnes intéressés afin de gérer les visites. Le timing – premier arrivé, premier servi – est crucial, mais d’autres critères peuvent également influencer la sélection. Un budget élevé n’étant pas toujours un avantage, nous te recommandons d’être réaliste dans ton estimation et de suivre la règle générale, selon laquelle le loyer brut ne devrait pas dépasser un tiers du salaire net.

En poursuivant, j’accepte les Conditions générales, je prends acte de la Déclaration de protection des données et j’autorise la transmission de données personnelles agrégées en lien avec mes intérêts à l’annonceur.

Autres offres qui pourraient t'intéresser

Se protéger des fraudes: mode d’emploi

  • Ne transfère jamais d'argent à l'avance
  • Sois vigilant si l’offre paraît trop alléchante n'est pas plausible
  • Ne partage jamais tes données personnelles telles que coordonnées bancaires ou copies de pièces d’identité
  • Ne signe jamais de contrat avant d’avoir visité la propriété

Conseils et services