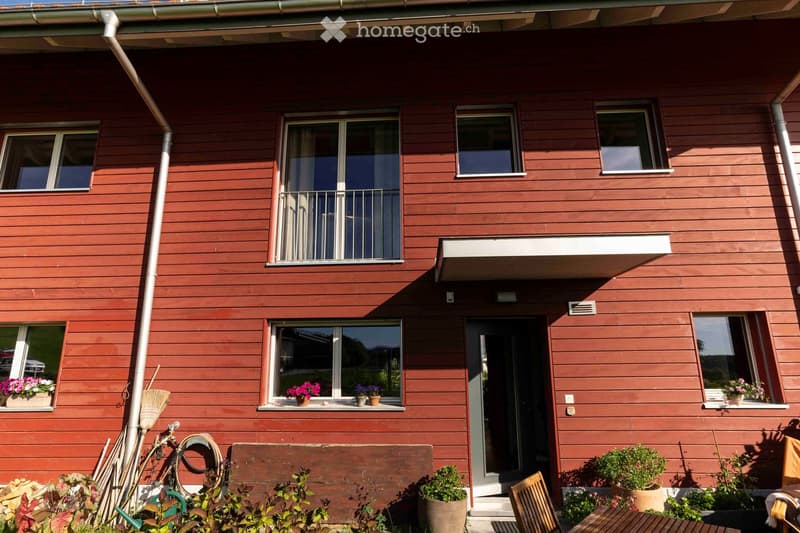
• Two-story wooden house with red siding, multiple windows, and a balcony on the upper floor. The front yard features potted plants, a wooden bench, and a small table with chairs.
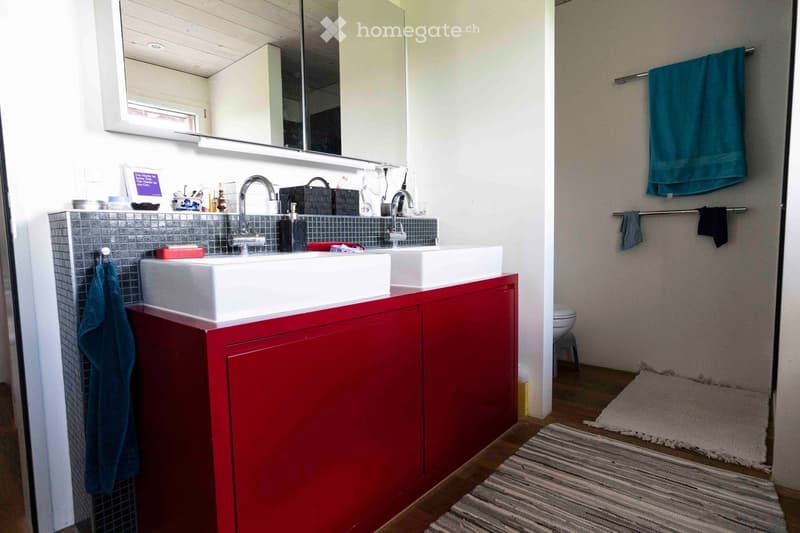
  • Modern bathroom with double sinks, red cabinet, large mirror, and towels hanging on racks.
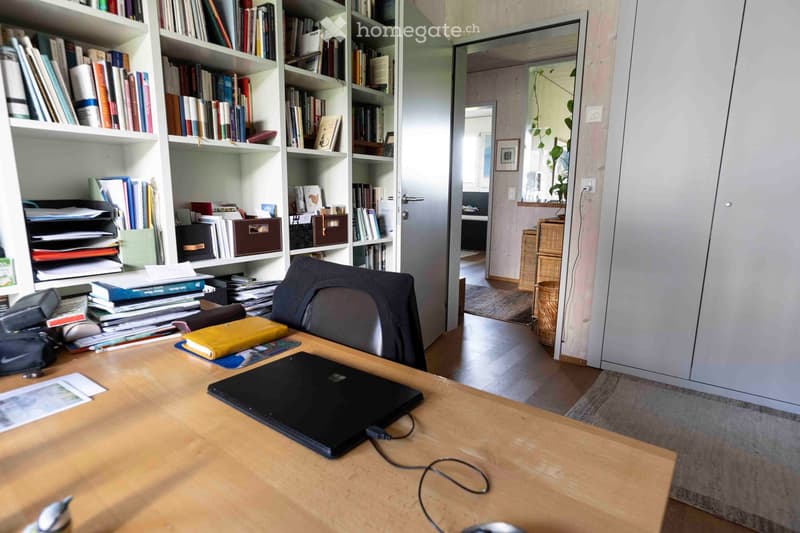
  • A well-organized home office with a wooden desk, laptop, chair, bookshelf filled with books, and a small plant in the background.
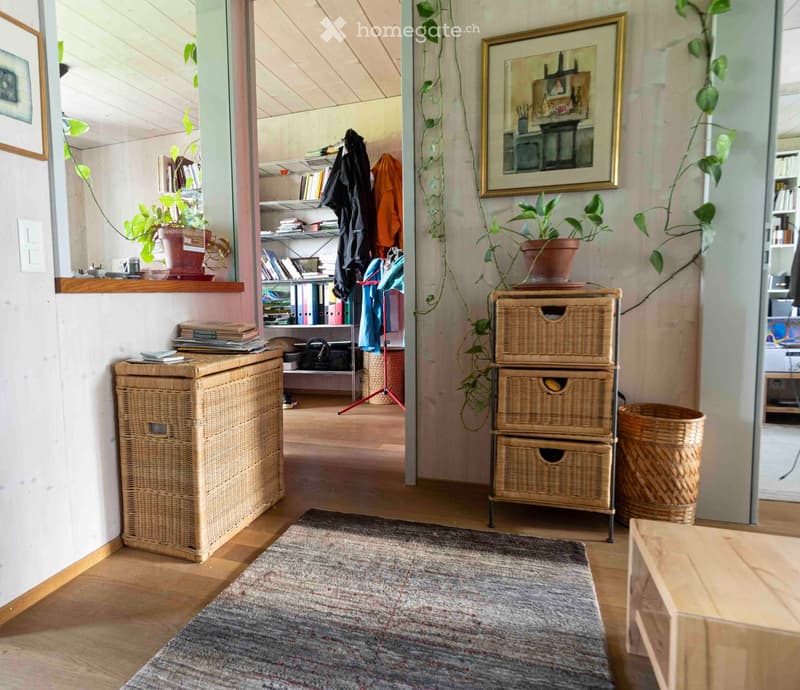
  • A cozy hallway with wooden flooring, a grey rug, and wicker storage units. Shelves hold books and potted plants, with a mirror and picture frame on the wall.
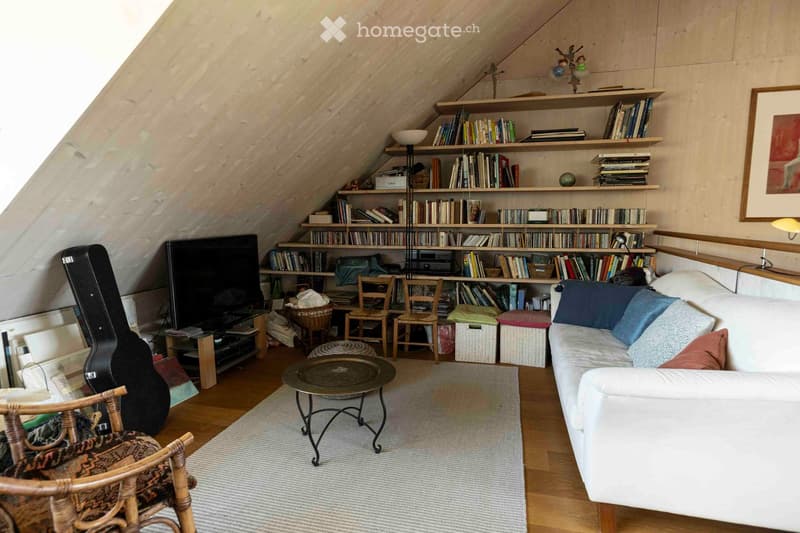
  • Cozy attic living room with slanted wooden ceilings, white sofa, coffee table, bookshelf filled with books, and a guitar case.
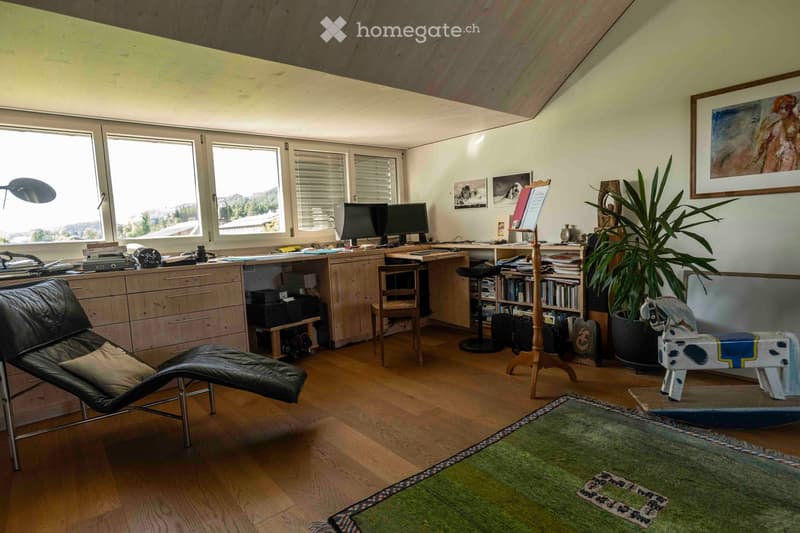
  • A well-lit room with wooden flooring, large windows, a desk with two screens, a leather lounge chair, a small table, a potted plant, and a decorative toy horse.
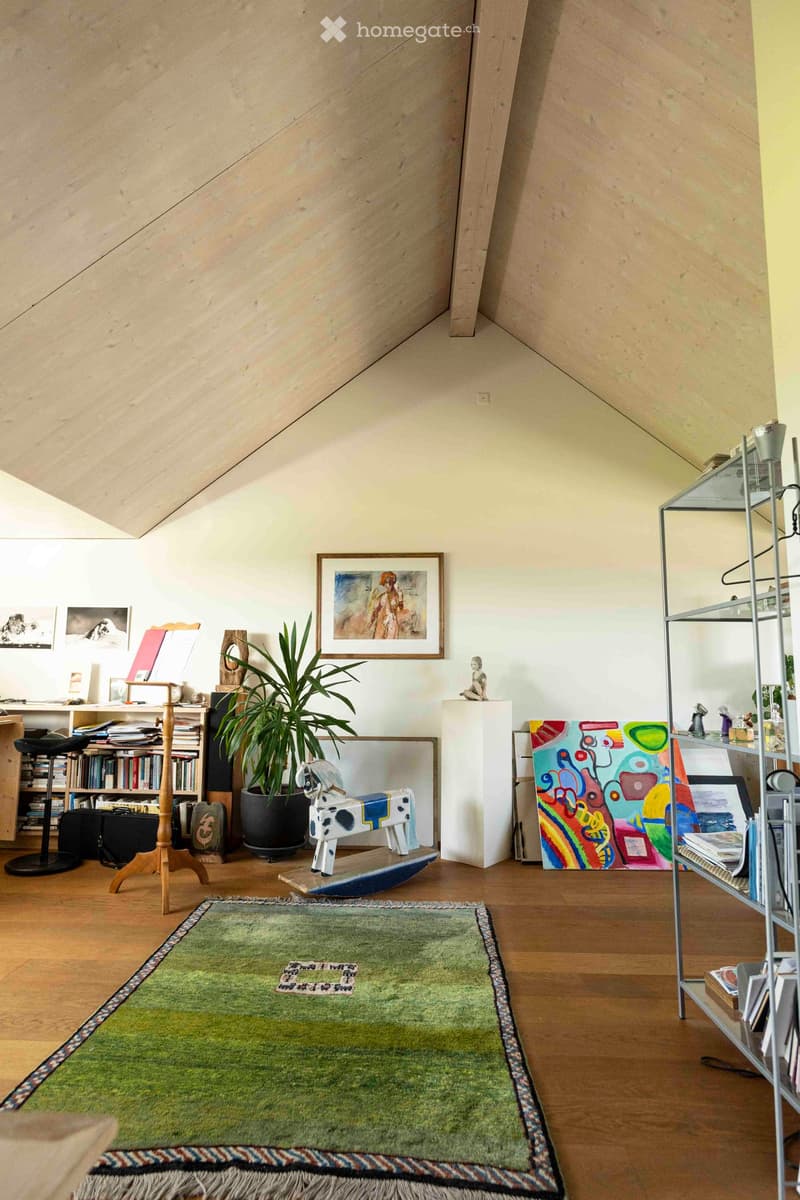
  • A cozy, well-lit attic room with wooden floors, a slanted ceiling, and various furnishings including a green rug, bookshelf, plant, and artwork.
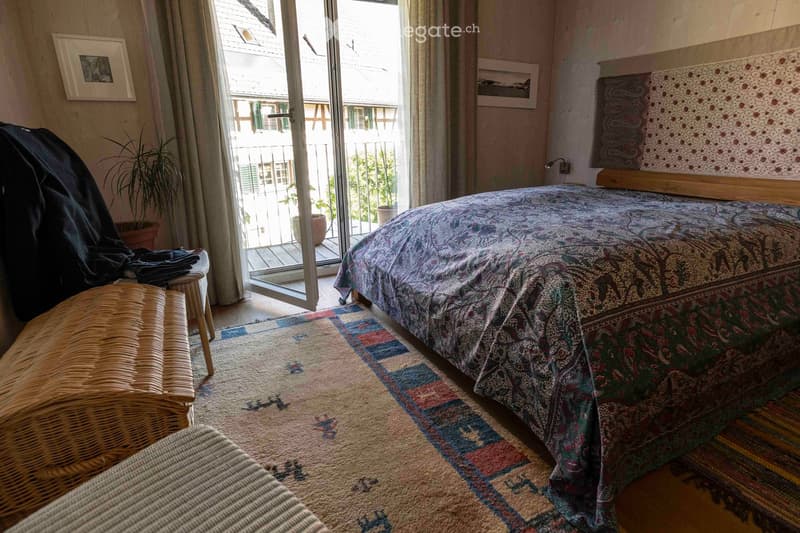
  • Cozy bedroom with a patterned bedspread, wicker chair, colorful rug, and large window leading to a balcony.
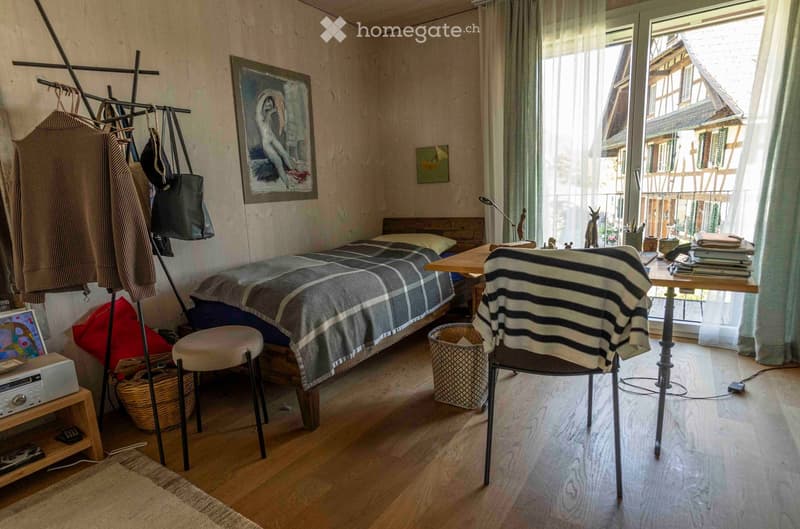
  • Cozy bedroom with wooden flooring, a bed with plaid bedding, a small table with a chair, a stool, a lamp, and a painting on the wall. A handbag and basket are placed near the bed, and a laptop sits on a small shelf.
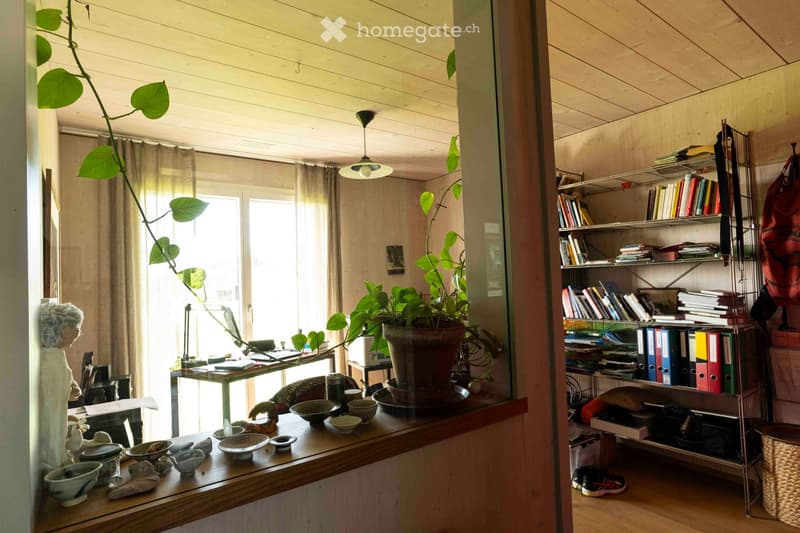
  • Brightly lit room with wooden floors, large windows, a table with a potted plant, decorative bowls, and a bookshelf filled with books and binders.
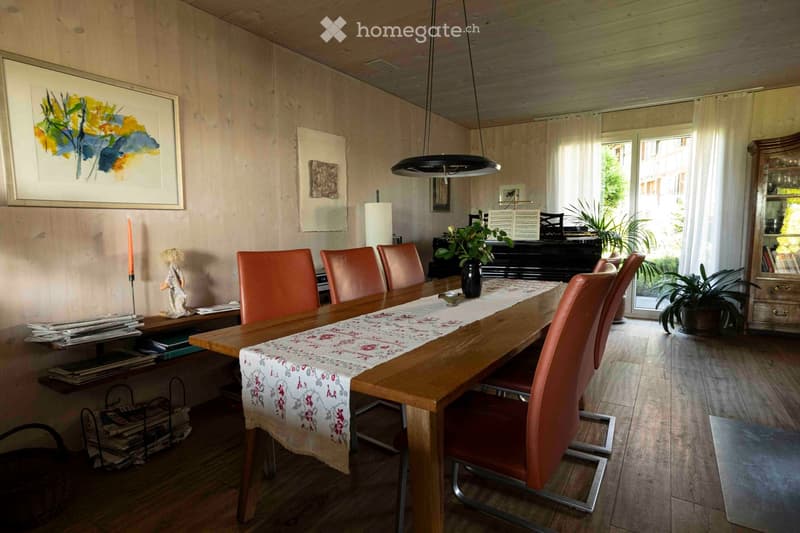
  • Dining room with a long wooden table, six orange chairs, a floral table runner, a black piano, a wooden cabinet, and potted plants. The room features wooden flooring, large windows with white curtains, and artwork on the walls.
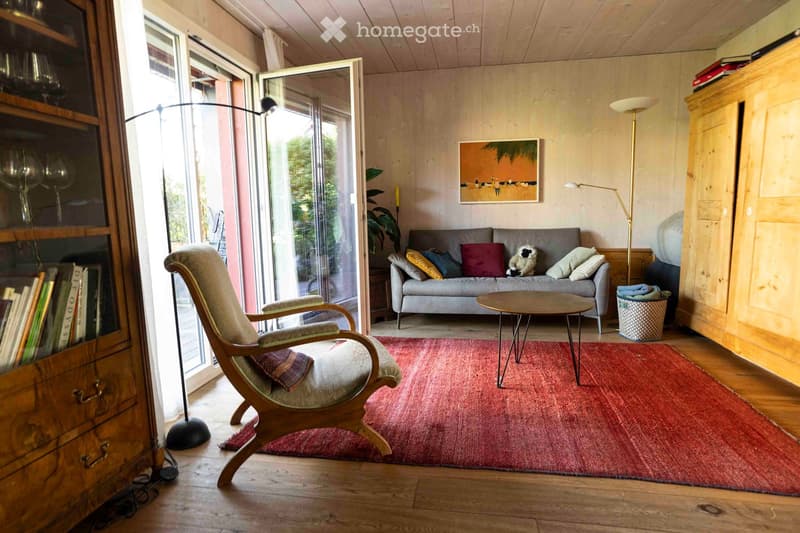
  • Bright living room with wooden floors, a red rug, a grey sofa with colorful cushions, a wooden armchair, a small coffee table, and a floor lamp. A bookshelf and a picture frame are visible on the walls.
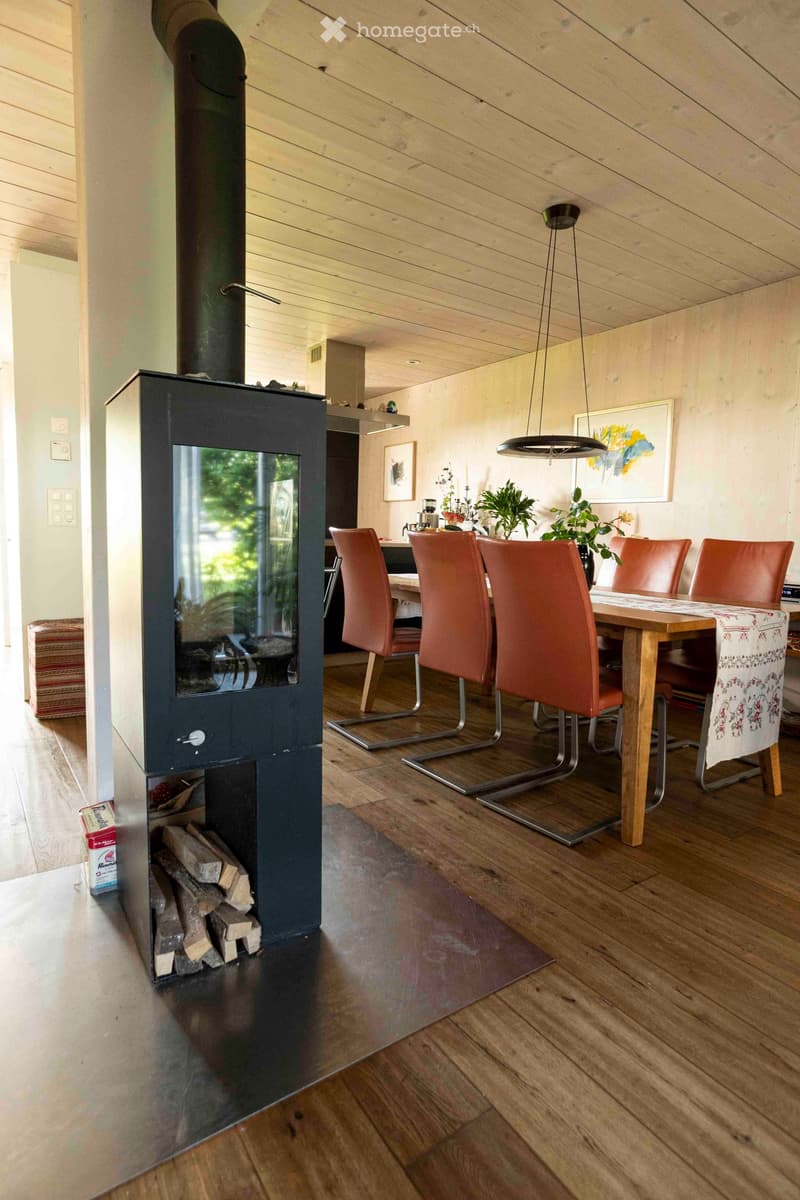
  • Modern dining area with a wood-burning fireplace, wooden table, and orange chairs.
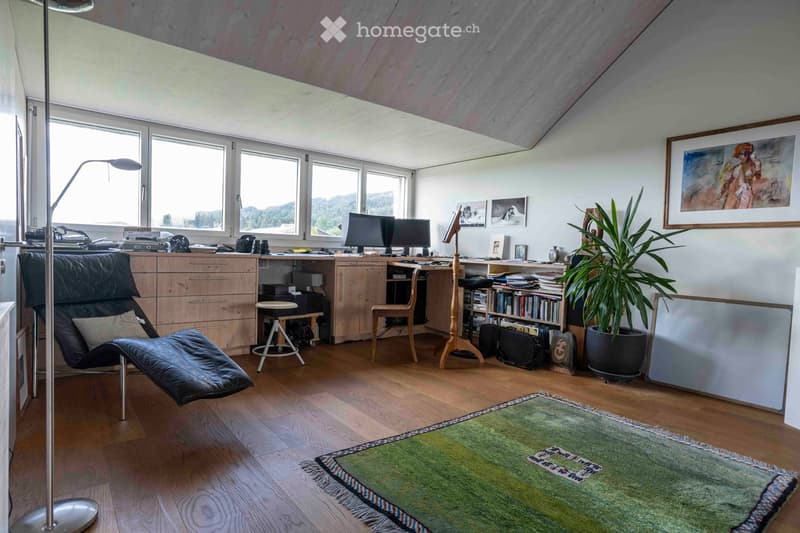
  • A well-lit room with wooden flooring, large windows, a desk with two monitors, a black leather chair, a small stool, a potted plant, and artwork on the walls.
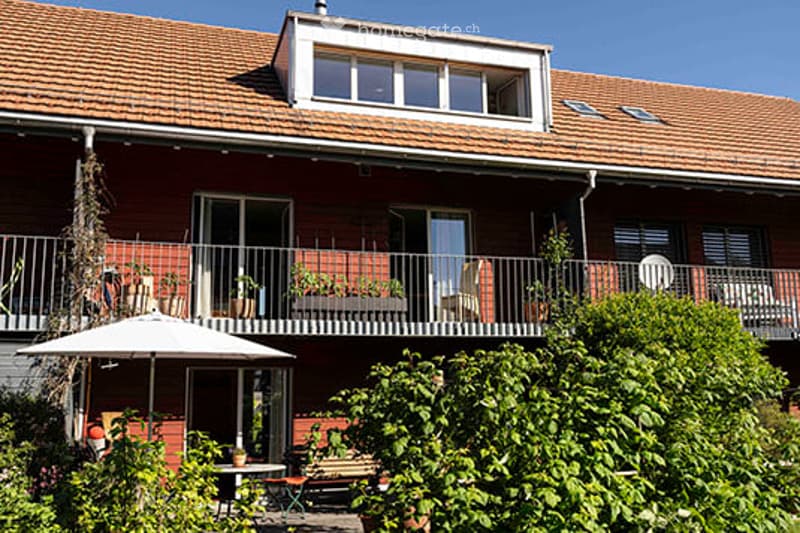
  • Red brick building with multiple balconies, large windows, and outdoor seating areas.

  • Floor plan showing basement, storage, bicycle area, and underground garage with 10 parking spaces.
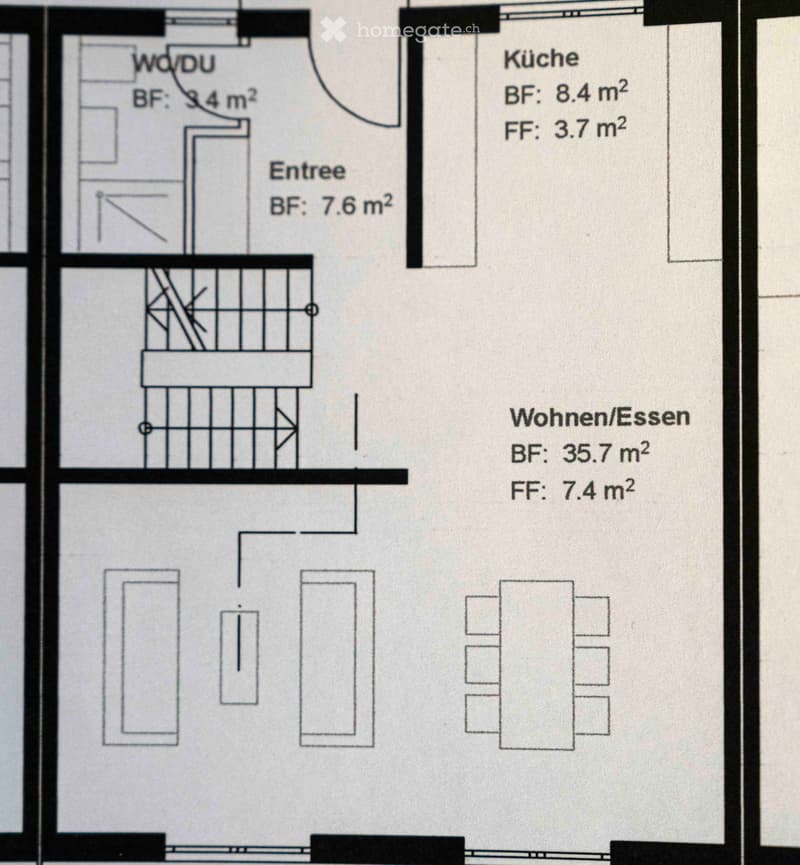
  • Floor plan showing a WC/DU, entrance, kitchen, and living/dining area with labeled dimensions.
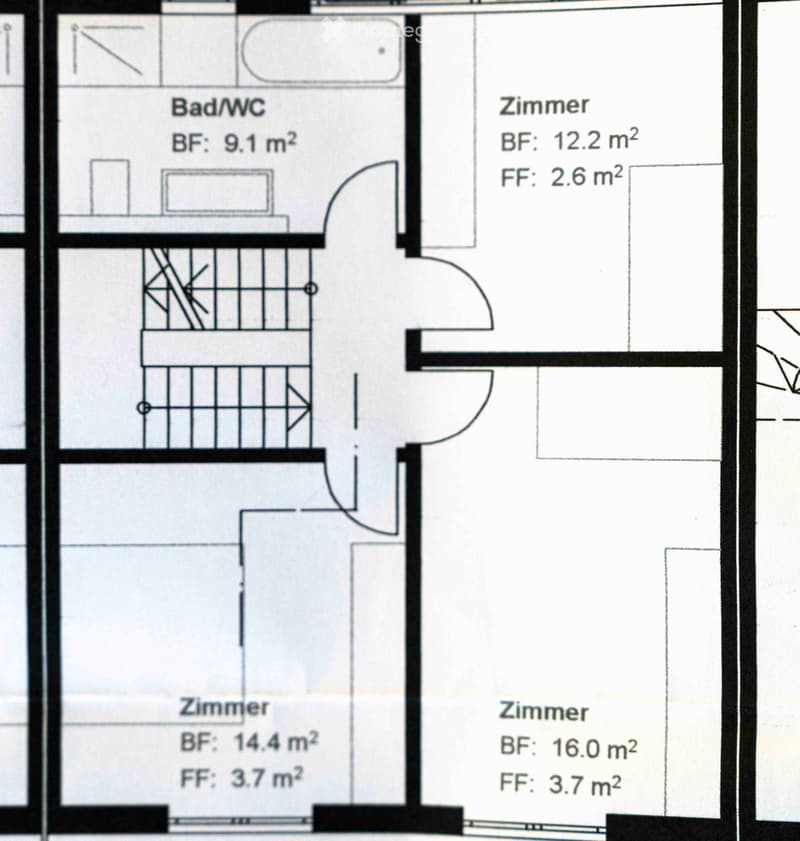
  • Floor plan showing a bathroom/WC, and three bedrooms with specified base floor (BF) and free floor (FF) areas.
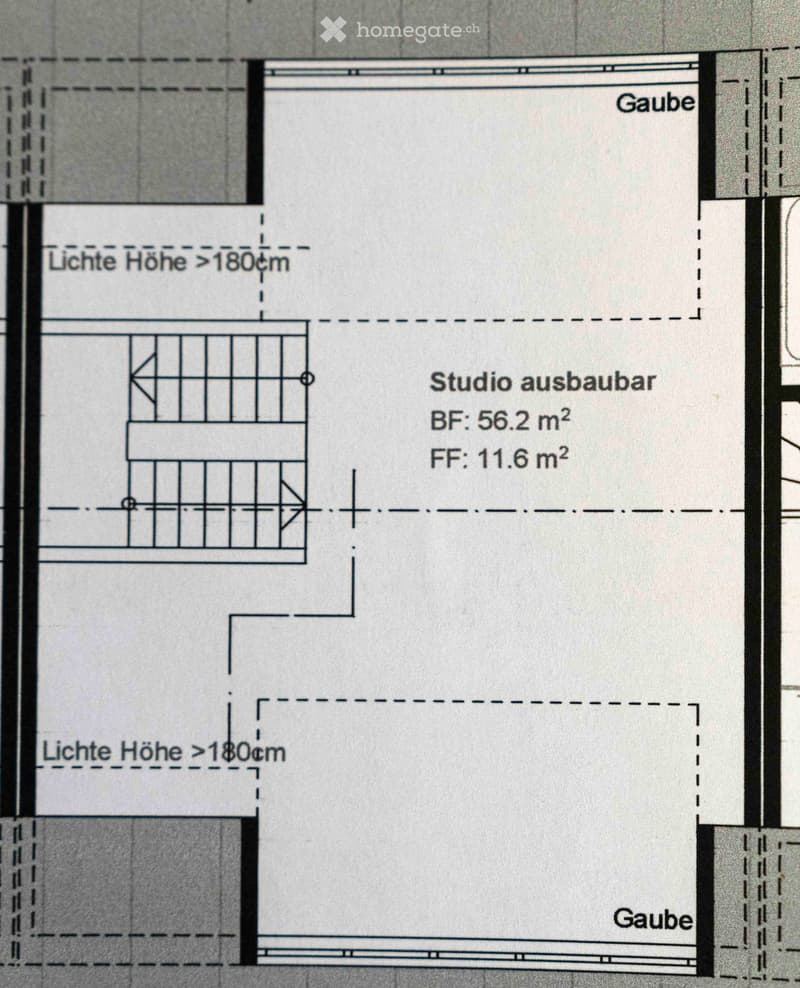
  • Floor plan showing a studio area with labeled dimensions and height requirements, including a separate room with a grid pattern and labeled areas.
1 / 19

"5.5-Zimmer-Reihenhaus in Ebertswil"

Rent
CHF 3,800.–
Rooms
5.5
Living space
155 m2

Location

Allmendstrasse 13b, 8925 Ebertswil

Travel time

  • > 60 minStation: Baar

Surrounding information

Source of this data

The data displayed is provided by one of our third-party suppliers.

Please note that the locations displayed may not be up to date and there may be some deviations.

  • School

    9 min.Schulhaus Ebertswil
  • Public Transport

    9 min.Ebertswil Schulhaus

Times refer to the route on foot.

Costs

Net rent:
CHF 3,600.–
Add'l expenses:
CHF 200.–
Rent:
CHF 3,800.–

Main information

Available from:
By agreement
Type:
Row house
No. of rooms:
5.5
Number of floors:
3
Surface living:
155 m2
Floor space:
193 m2
Land area:
185 m2
Volume:
497 m3
Room height:
2.4 m
Last refurbishment:
2026
Year built:
2009

Features and furnishings

  • Pets allowed

  • Balcony / Terrace

  • Washing machine

  • Fireplace

  • View

  • Quiet neighborhood

  • Child-friendly

  • Parking space

  • Garage

  • Minergie certified

  • Minergie construction

Documents (0)

Description

Die Konstruktion der 6 Reihenhäuser an der Allmendstrasse 13A und 13B in konsequentem Holzbau, 2009 ausgeführt, fügt sich organisch ein in die bestehende Dorflandschaft von Ebertswil, Gemeinde Hausen am Albis.

Das mittlere 5,5-Zimmer Haus in der Reihe 13B liegt eingebettet zwischen zwei Eckhäusern. Morgensonne aus Südost und Abendsonne aus Nordwest durchfluten die drei Stockwerke von insgesamt 155 m2.

Beschreibung:

  • Wohnfläche: 155 m² verteilt auf drei Stockwerke, Raumhöhe von 2.4 Metern.

  • Minergie-Zertifizierung: Das Haus erfüllt höchste Energiestandards und sorgt dank Holzbau für ein angenehmes Wohnklima bei tiefen Heizkosten. Geheizt wir die ganze Überbauung zentral aus einer Holzschnitzelfeuerung.

  • Balkon: Grosser Balkon südostwärts im ersten Stock. Gartensitzplatz im Erdgeschoss aus Accoyaholz.

  • Kamin: Cheminéeofen im Parterre

  • Auto- und Veloplätze: ein Parkplatz in der Tiefgarage und ein Aussenparkplatz sind vorhanden. Besucherparkplätze. Ladestation in der Tiefgarage. Veloständer in der Tiefgarage

  • öffentlicher Verkehr: 5 Minuten bis zur Bushaltestelle. Busverbindungen nach Baar, Hausen a A, Affoltern a A ,Thalwil, Wiedikon

  • Waschmaschine: im Badezimmer im ersten Stock.

  • Kinder: Das Haus und die Umgebung sind bestens für Familien mit Kindern geeignet. Kindergarten- und Schulweg 5-10 min. Kinder unterschiedlichen Alters in nächster Nachbarschaft.

  • Grundstück: Sitzplätze und Garten auf beiden Seiten des Hauses. Ruhige Lage am Rand der Bauzone mit Blick über das Landwirtschaftsland und in die Berge.

Create your account
Free

Unlock the full experience

Sync your favourites, manage search alerts, and access all your important services seamlessly across devices. Create your free account for a personalized home search!

Contact

Urs und Elisabeth Glenck

Listing ID
4003364647
Object ref.
dhaju.ficsb

Contact the advertiser

Tenant profile
Success booster
Greater chance of success

In high-demand areas, property listers find themselves pre-selecting prospects to manage the number of viewings. Timing – first come, first served – is key, but other criteria can also influence selection. A high income doesn’t always mean an advantage – be honest about it.

By continuing, I declare that I accept the GTC and acknowledge the privacy policy, and that personal aggregated data related to my interests may be shared with the advertiser.

Other properties you might like

Fraud prevention: a few useful tips

  • Never transfer money in advance
  • Be careful if the price appears too low
  • Never share personal data such as bank details or copies of ID upfront
  • Do not sign a contract before you have visited the property

Tips and services