4 résultats - Appartement à louer à Wettswil
1 / 6
CHF 1'855.–
2.5 pièces69m² surface habitable
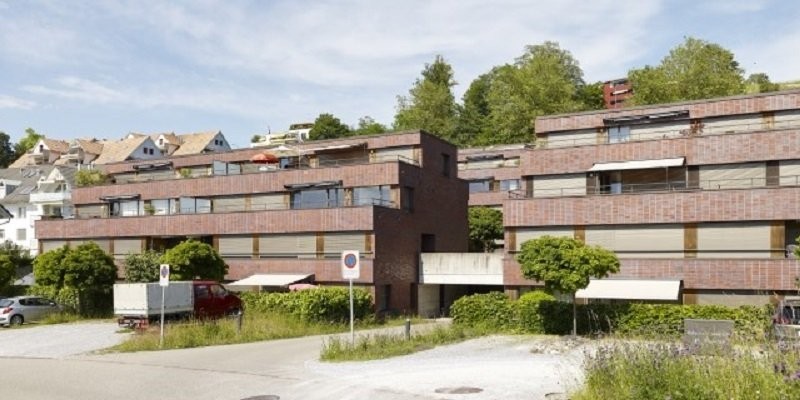
Ettenbergstrasse 13 (A), 8907 Wettswil

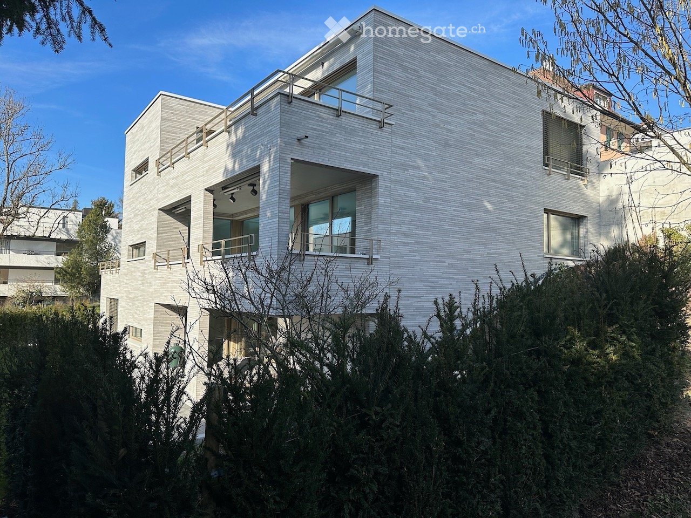
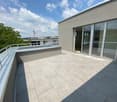
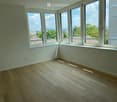
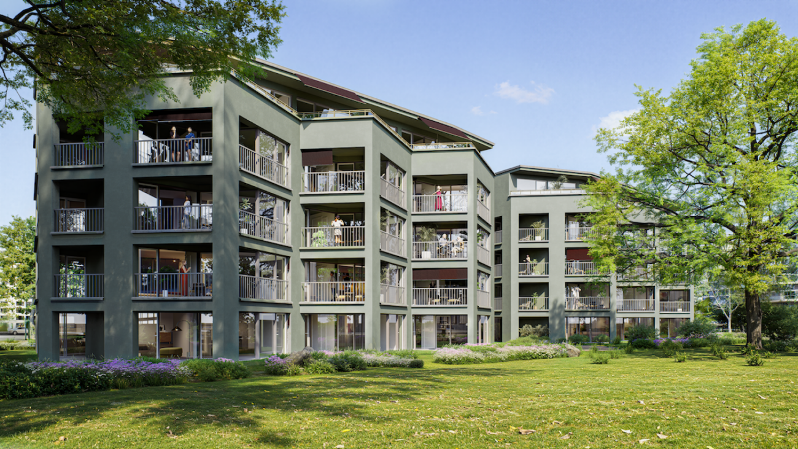
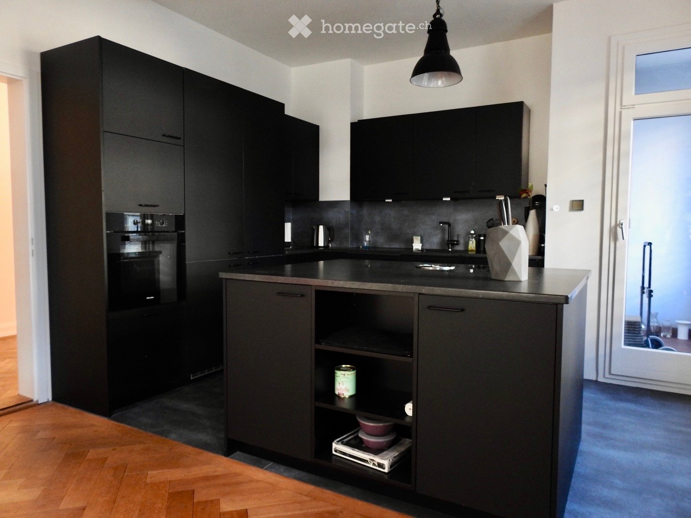
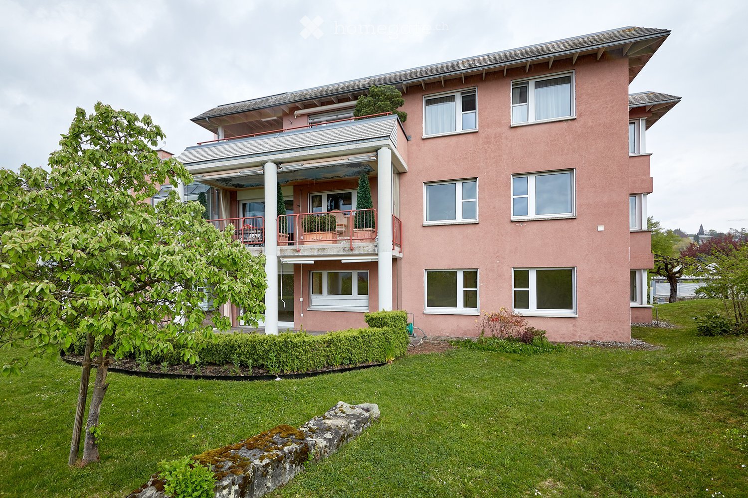
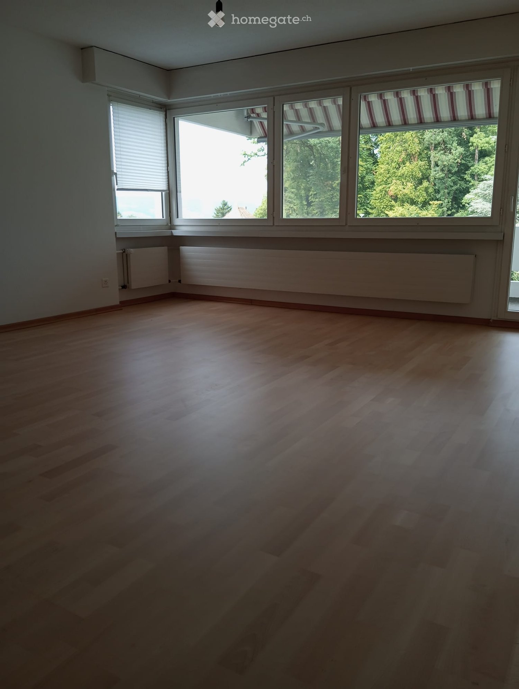
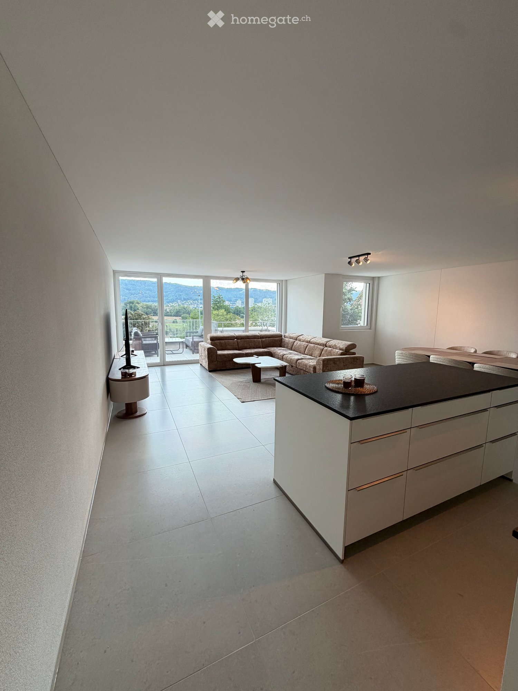
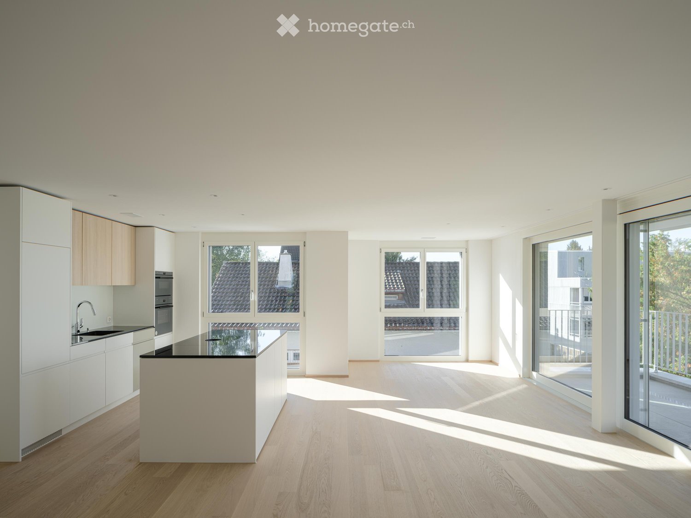
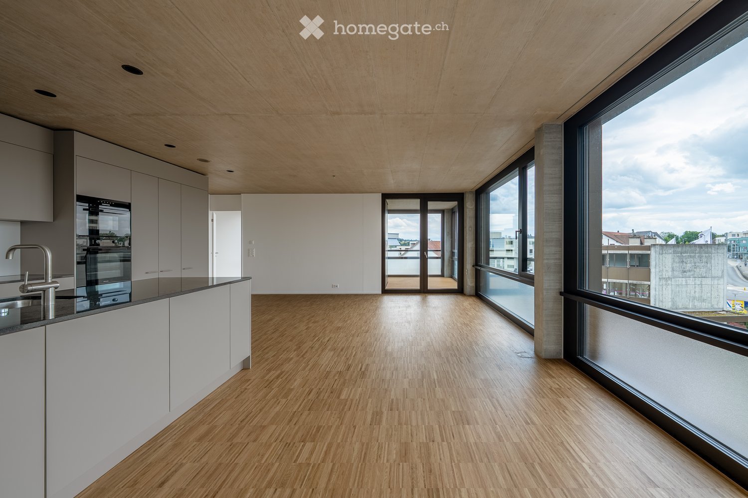
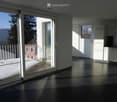
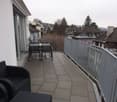
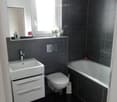
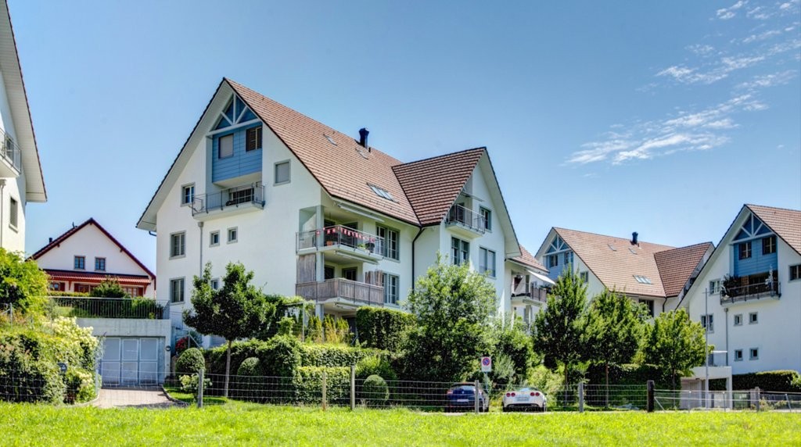
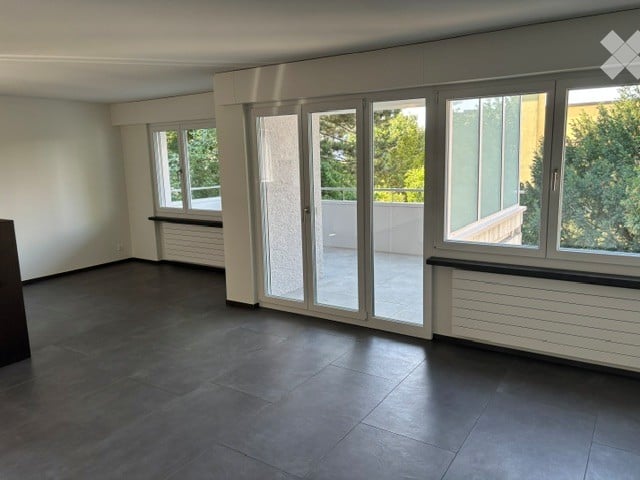
Appartement moderne 2.5 pièces avec norme Minergie

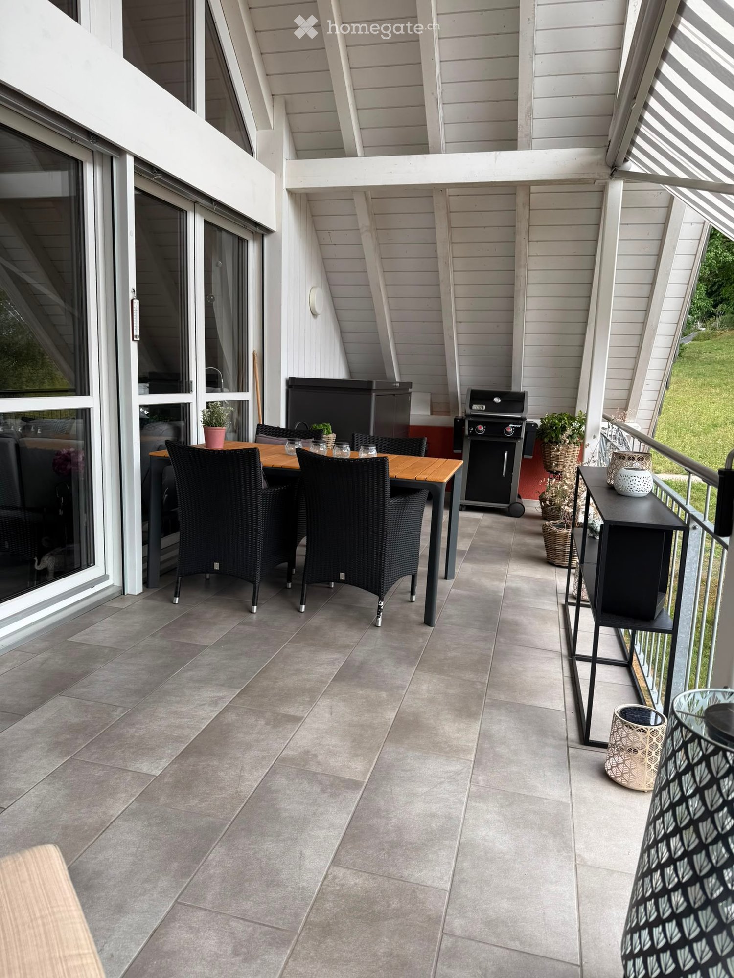
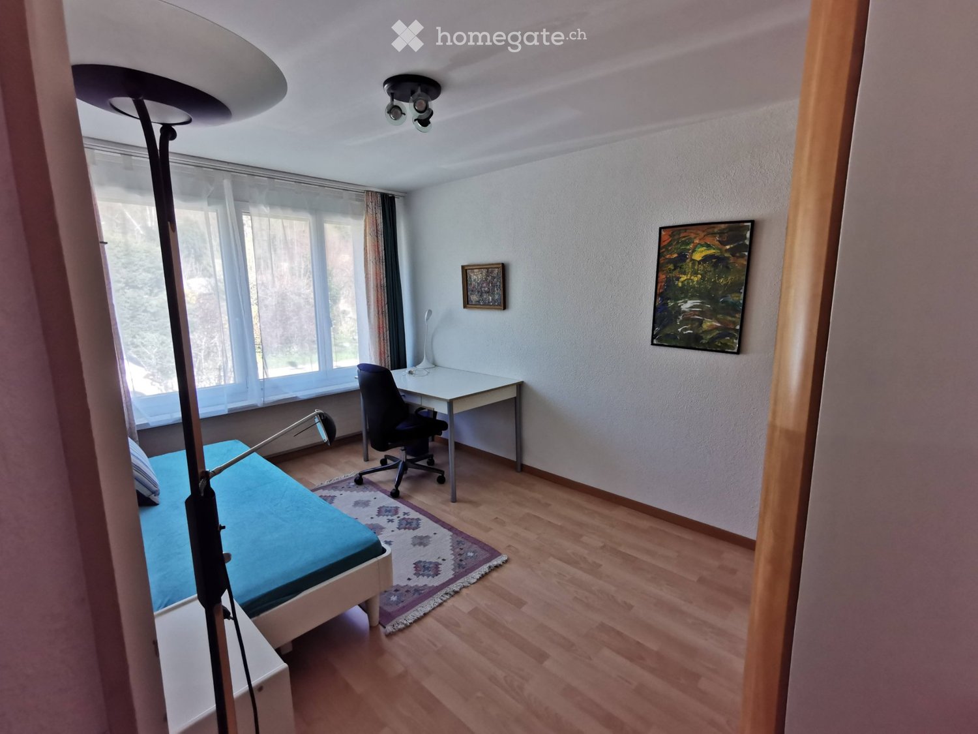
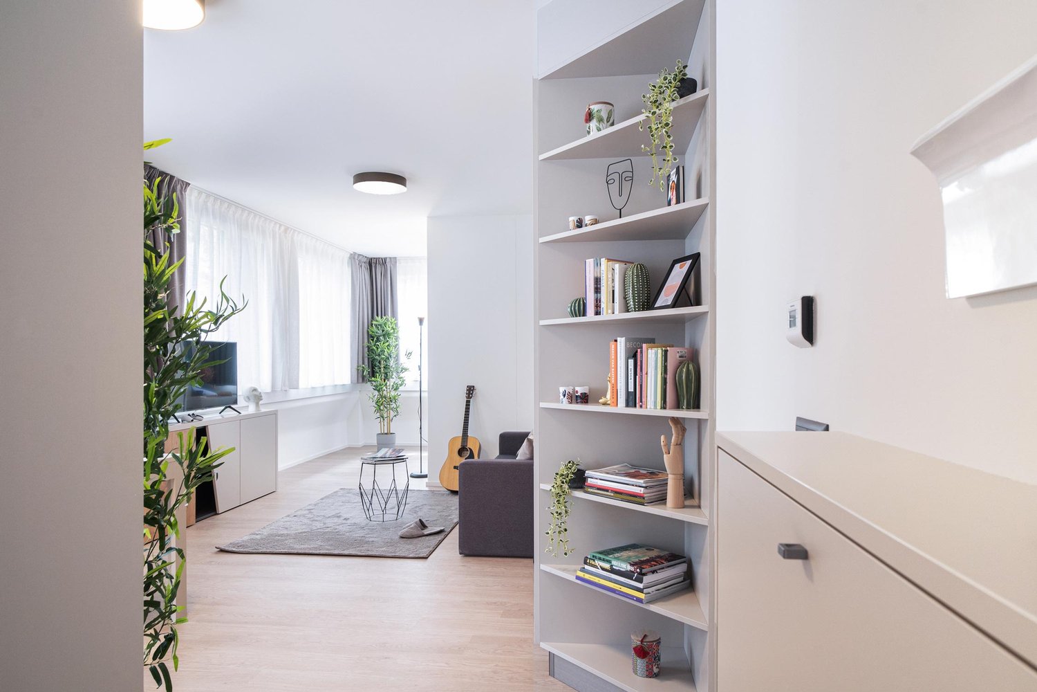
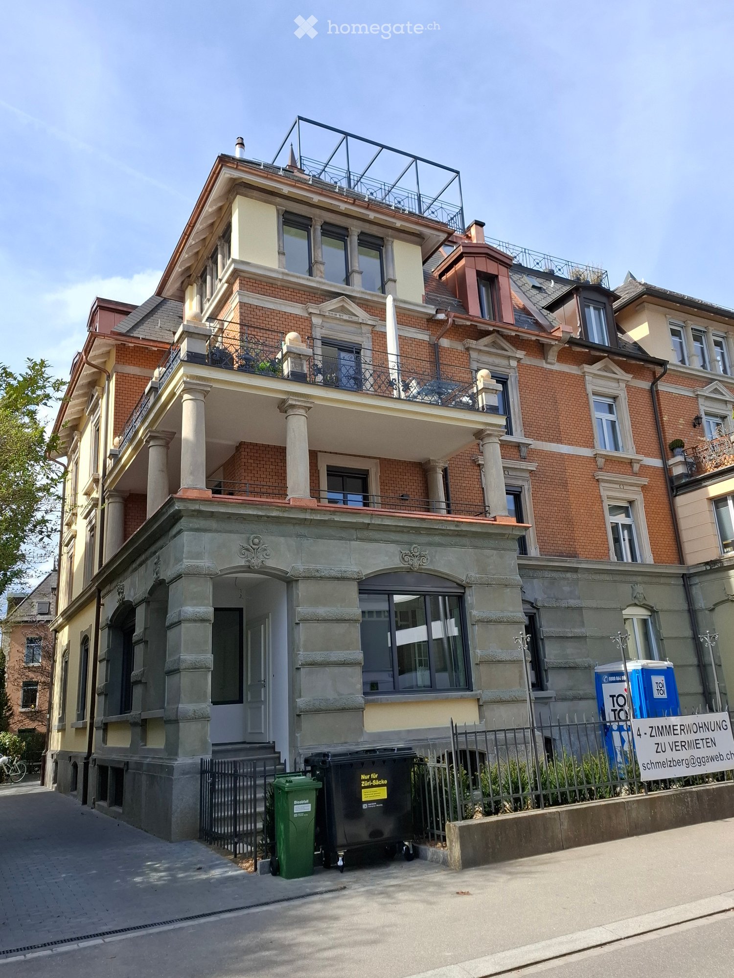
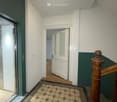
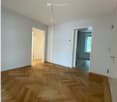
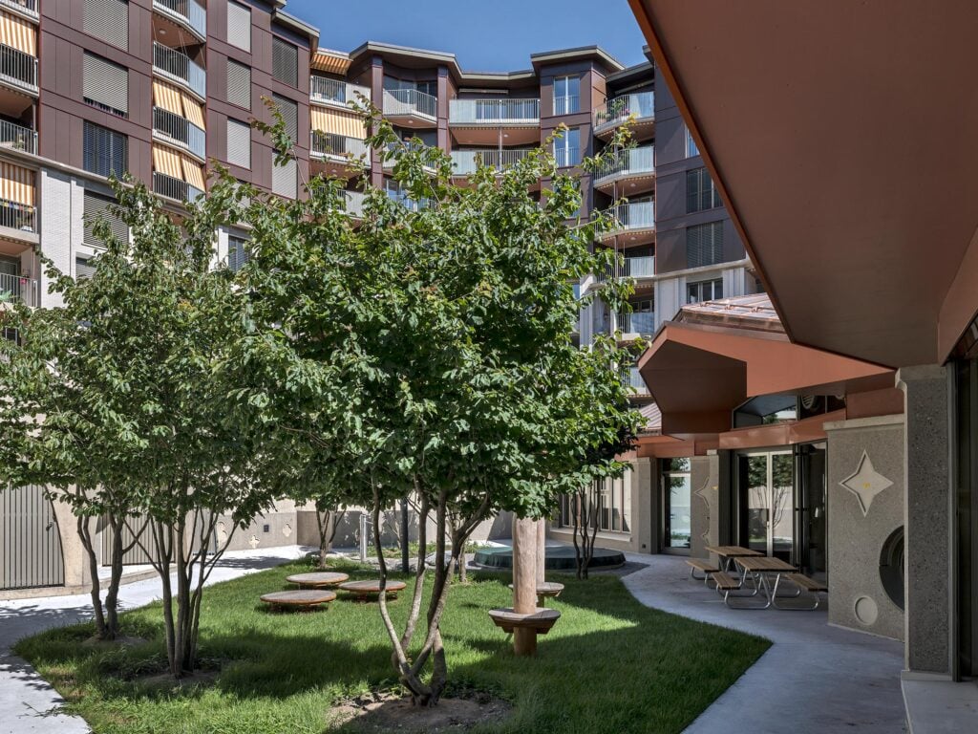
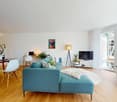
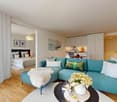
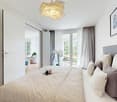
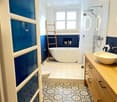
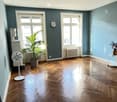
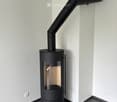
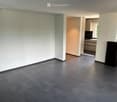
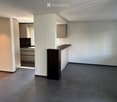
Dès le 16 septembre 2026, nous louons un appartement moderne et de haute qualité 2.5 pièces avec norme Minergie au Ettenbergstrasse 13 à 8907 Wettswil.L'appartement impressionne par son plan d'étage bien pensé et son aménagement intérieur de haute qualité, offrant le niveau d'équipement suivant : • Espace de vie et de repas lumineux et spacieux • Cuisine moderne et ouverte avec des appareils de cuisine contemporains • Chambre à coucher avec parquet • Plancher en planches élégant dans le salon • Salle de bain avec toilettes • Tour de buanderie privée (lave-linge et sèche-linge) dans le département buanderie/sous-sol • Balcon ensoleillé • Construction Minergie pour un climat de vie agréable Emplacement résidentiel attractifWettswil am Albis combine le caractère naturel du logement avec une accessibilité exceptionnelle. Les commerces pour les besoins quotidiens, les restaurants, les écoles, la poste et d'autres offres de services se trouvent à proximité immédiate. Les zones de loisirs environnantes invitent à se promener, à pratiquer des activités sportives et à passer des heures de détente dans la nature. Grâce à la bonne connexion aux transports publics et individuels, vous pouvez rejoindre la ville de Zurich en environ 20 minutes.StationnementDes places de stationnement peuvent être louées pour 140,00 CHF par mois.*Les photos disponibles sont des images d'exemple qui peuvent différer de l'objet annoncé.*Nous avons suscité votre intérêt ?La date de visite publique sans inscription préalable a lieu le mercredi 12.08.2026 de 19h00 à 19h30. Sonnez chez : Z. Kimakova

Durée du trajet
-
D’autres objets dans ta zone de recherche élargie automatiquement
20 résultats - Rayon: + 10km
1 / 18
  • Place de parc
  • Ascenseur
  • Garage
  • +1
CHF 2'042.– Premium
1 pièce17m² surface habitable
Rotbuchstrasse 9, 8006 Zürich

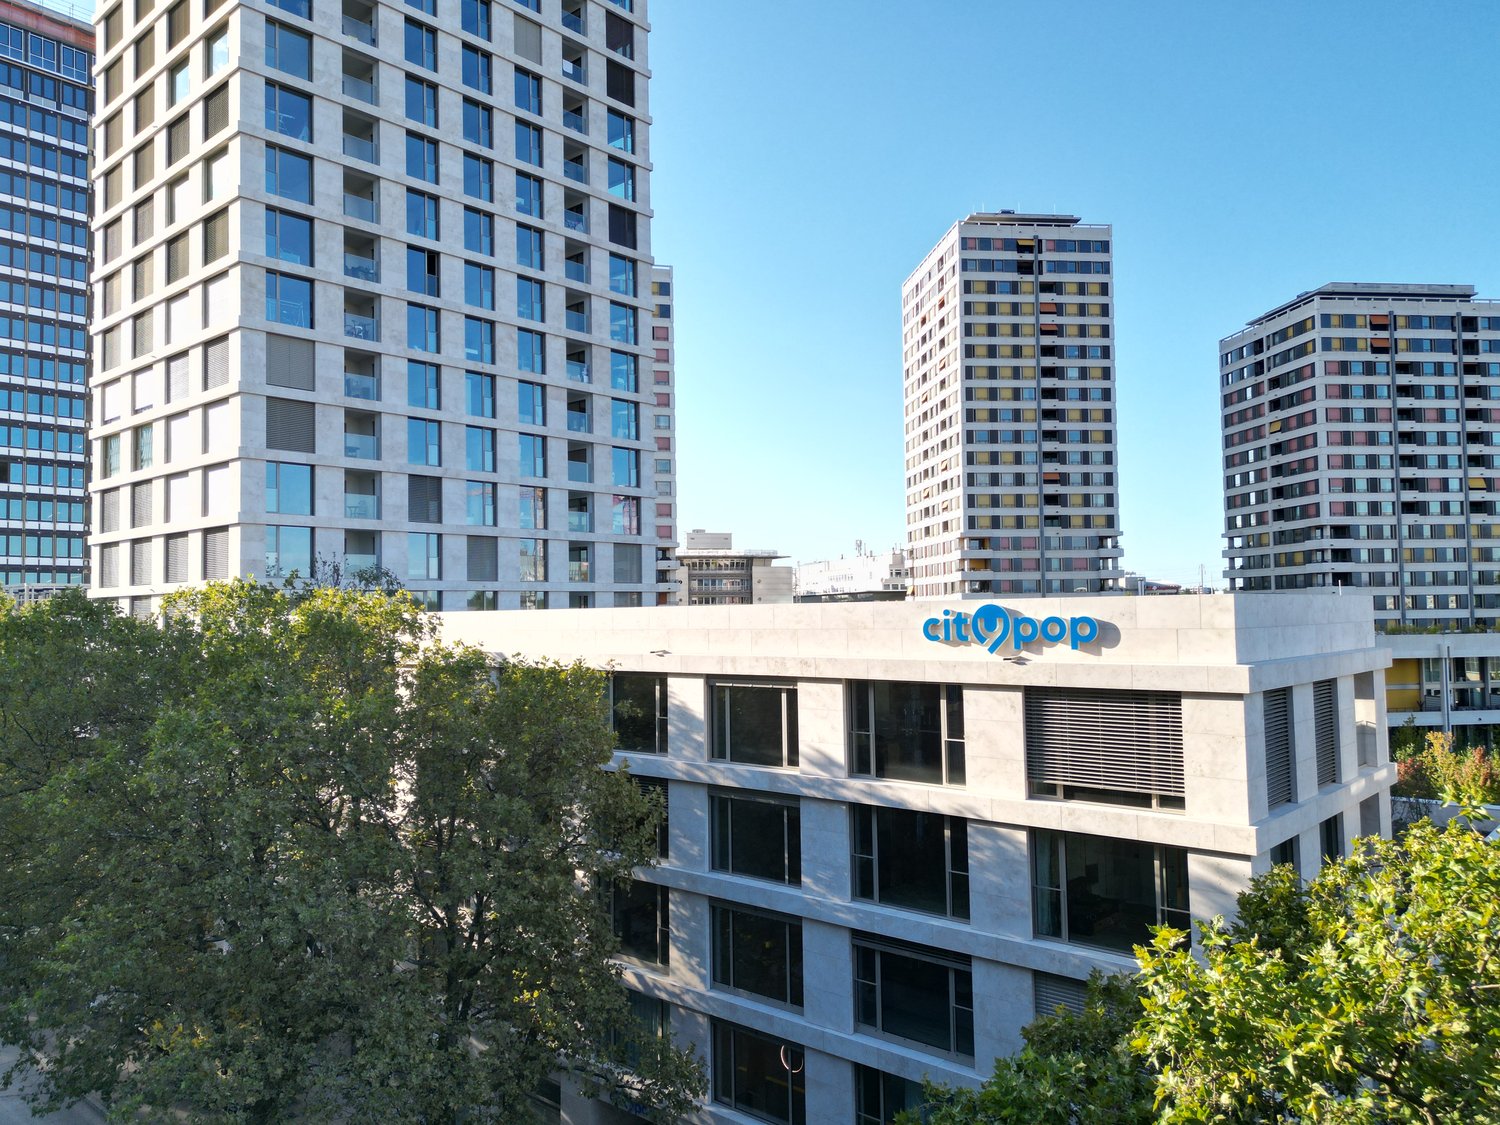
City Pop - Cosy Studio Apartments close to Zürich centre

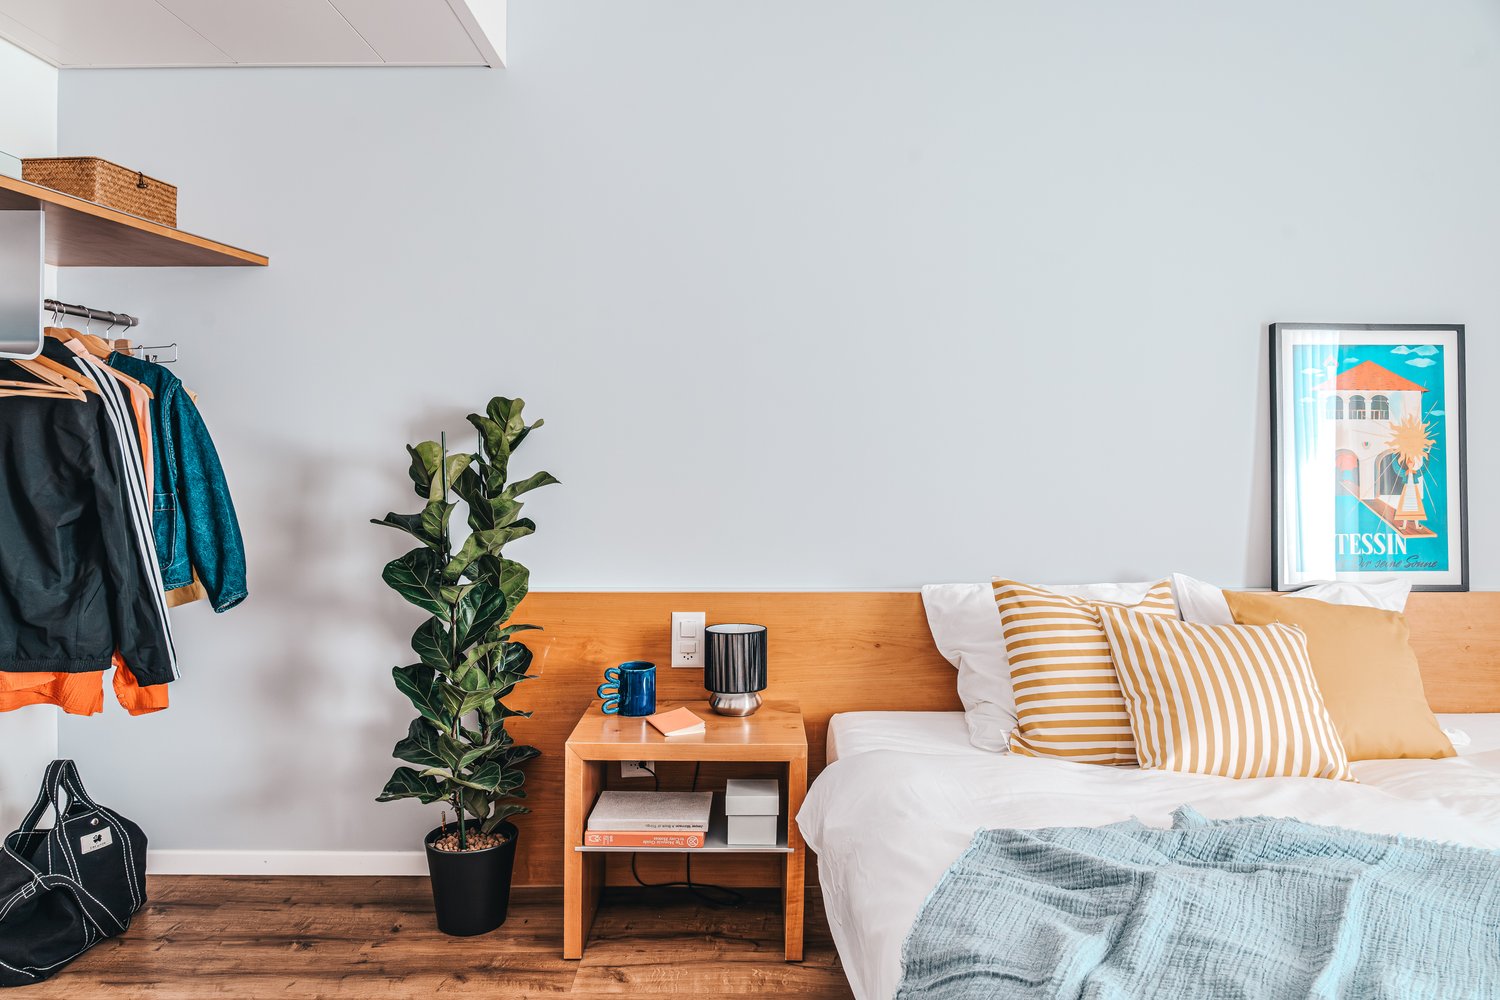
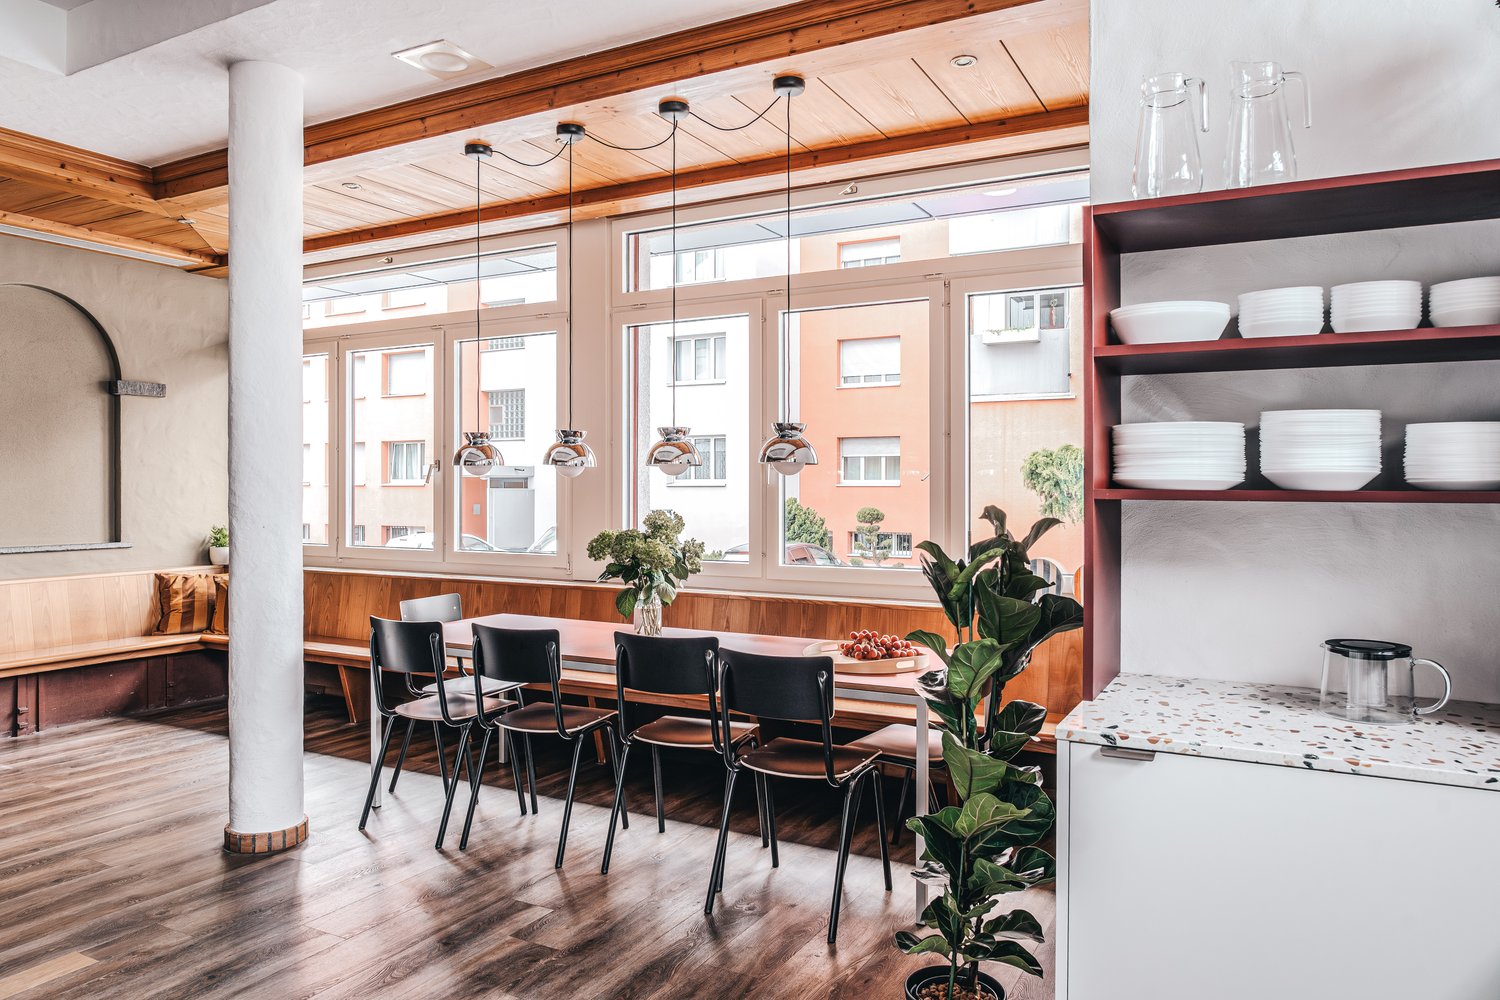
Neu eröffnet! Ab dem 10.04.2025 bieten wir zentral gelegene Apartments im Gebäude City Pop Zurich Urban an der Rotbuchstrasse 9, 8006 Zürich an, die zwischen 17 und 34 Quadratmeter groß sind. Ab 475 CHF/Woche können Sie aus verschiedenen Pop-Typen wählen: L Deluxe, XL Deluxe, XXL.Die beigefügten Bilder stammen aus anderen City Pop Apartments und sind als repräsentativ zu betrachten. Die Möblierung ist gleich, das Layout könnte variieren.Diese möblierten Apartments bieten ein authentisches Wohnerlebnis. Da die Bauarbeiten noch im Gange sind, stehen uns noch keine Originalfotos zur Verfügung.So buchen Sie Ihr Apartment:Laden Sie einfach unsere App herunter: • Für iOS: Suchen Sie nach City Pop im App Store. • Für Android: Suchen Sie nach City Pop im Google Play Store. Nach der Installation der App erstellen Sie ein Konto und navigieren Sie zum Suchbereich. Folgen Sie diesen Schritten: • Wählen Sie "Suchen und Jetzt Buchen!" • Wählen Sie Zürich als Ihre Stadt. • Setzen Sie Ihre gewünschten Check-in- und Check-out-Daten. Die Apartments sind vollständig ausgestattet, einschließlich: • Küche, Wohnzimmer, Schlafzimmer und Bad. • Vollständiges Inventar für die Küche (Teller, Gläser, Töpfe usw.). • Schlafbereich und Bad (mit Handtuchset). • Nebenkosten inklusive. • Wi-Fi und Smart TV. Die Pop Apartments können für einen Mindestzeitraum von 4 Wochen gebucht werden. Zudem wird eine breite Palette von Standard- und Zusatzdiensten verfügbar sein, die über die City Pop App aktiviert werden können, darunter: • Reinigungsservice (wöchentlich, zweiwöchentlich). • Waschraum Das Gebäude wird auch über fantastische Gemeinschaftsräume verfügen, darunter: • Co-Living-Bereiche. • Co-working Bereiche. • Terrace. Es ist so einfach wie ein Hotelzimmer zu buchen! Die Reservierungen sind jetzt geöffnet! Worauf warten Sie noch? Buchen Sie jetzt Ihren Aufenthalt im City Pop Zurich Urban, Rotbuchstrasse 9, 8006 Zürich!Wenn Sie Fragen haben oder weitere Informationen benötigen, zögern Sie bitte nicht, uns unter contact.ch@citypop.com zu kontaktieren. Unser Team steht Ihnen gerne zur Verfügung.Bitte Beachte: Die Bilder stammen aus anderen bereits betriebenen City Pop Apartments. Das Layout bleibt jedoch unverändert, da sich die Apartments derzeit in der Endfertigungsphase befinden.____________________________________________________________________ENGCity Pop Zurich Urban - The flexible solution for short and long stays that makes you feel at home.Newly opened! Starting from April 10, 2025, we offer centrally located apartments at City Pop Zurich Urban, Rotbuchstrasse 9, 8006 Zurich, ranging from 17 to 34 square meters. From 475 CHF/week, you can choose from various Pop types: L Deluxe, XL Deluxe, XXL.The attached images are from other City Pop apartments and are to be considered representative. The furnishings are the same, but the layout may vary.These furnished apartments provide an authentic living experience. As construction is still ongoing, we do not yet have original photos.How to book your apartment:Simply download our app: • For iOS: Search for City Pop in the App Store. • For Android: Search for City Pop in the Google Play Store. Once the app is installed, create an account and navigate to the search section. Follow these steps: • Select "Search and Book Now!" • Choose Zurich as your city. • Set your desired check-in and check-out dates. The apartments are fully equipped, including: • Kitchen, living room, bedroom, and bathroom. • Complete kitchen inventory (plates, glasses, pots, etc.). • Sleeping area and bathroom (with towel set). • All utilities included. • Wi-Fi and Smart TV. Pop apartments can be booked for a minimum period of 4 weeks. Additionally, a wide range of standard and additional services will be available, activated via the City Pop app, including: • Cleaning service (weekly, bi-weekly). • Laundry. The building will also feature fantastic communal spaces, including: • Co-living areas. • Co-working areas. It’s as simple as booking a hotel room! Reservations are now open! What are you waiting for? Book your stay at City Pop Zurich Urban, Rotbuchstrasse 9, 8006 Zurich, now!If you have any questions or need further information, please do not hesitate to contact us at contact.ch@citypop.com. Our team is here to assist you.Please note: The images are from other already operational City Pop apartments. However, the layout remains unchanged, as the apartments are currently in the final finishing phase.

  • Place de parc
  • Ascenseur
  • Garage
  • +1
Durée du trajet
-
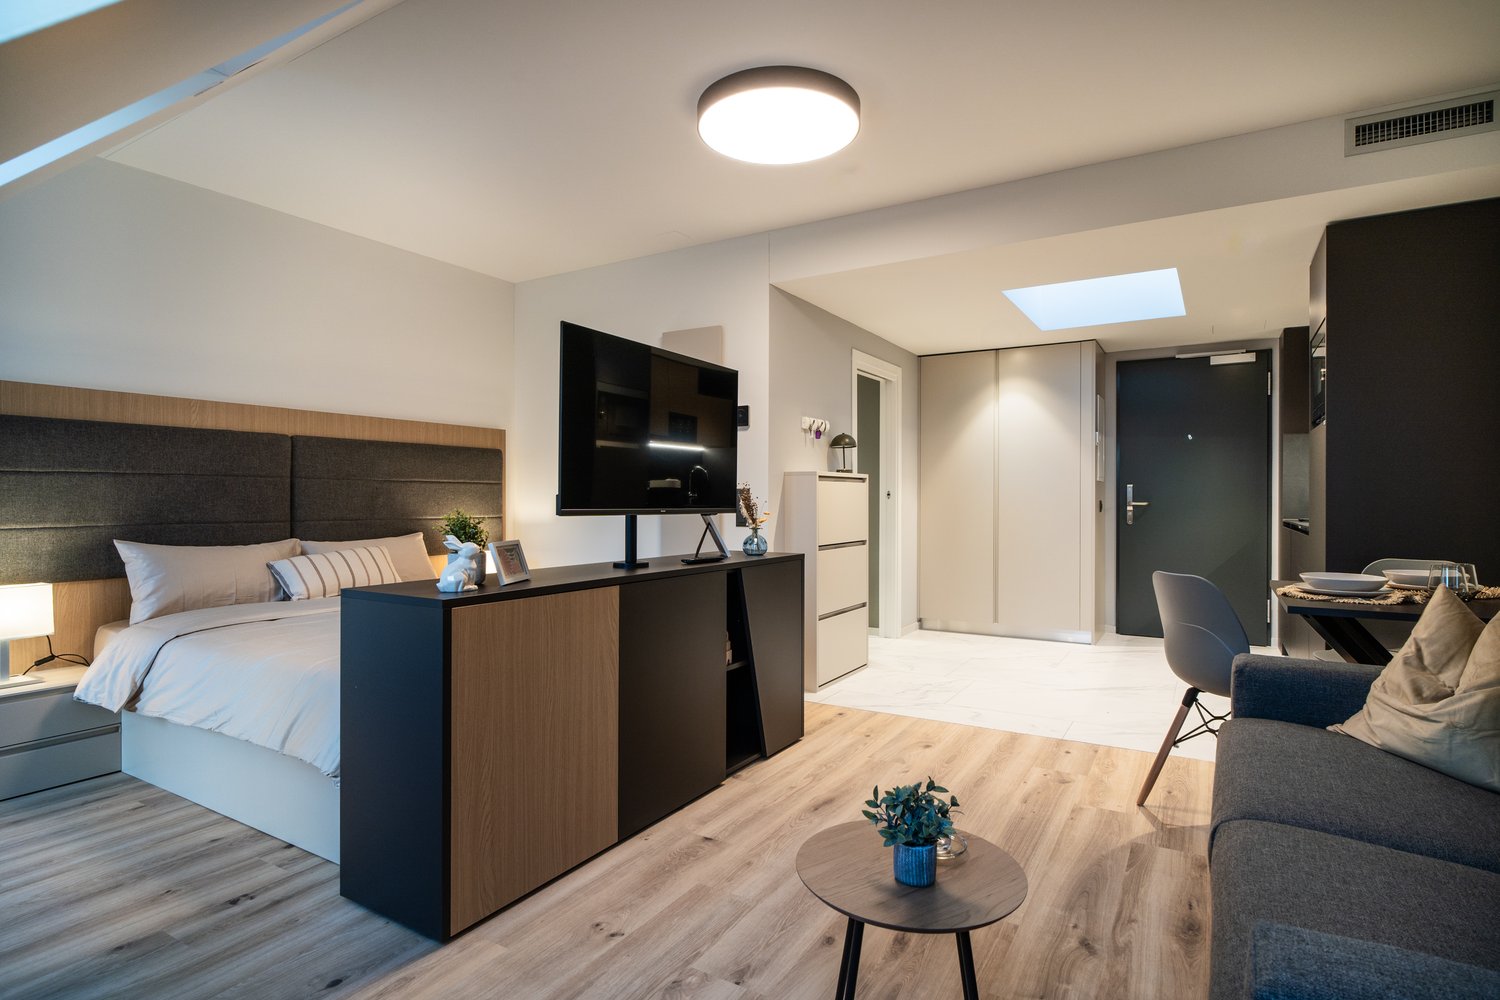
  • Spacious bedroom with a large bed, wooden furniture, a TV stand, and a seating area. The room has hardwood flooring and a skylight. There is also a small table and a dishwasher visible in the room.
  • Open-plan studio apartment with hardwood flooring, gray sofa, dining table, TV stand, and kitchen area with dishwasher
  • Spacious bedroom with a king-size bed, a dark wood TV stand, a sofa, and a modern lighting fixture. The room has a minimalist and contemporary design with neutral colors and wood flooring.
  • Open-plan studio apartment with kitchen, dining area, and living space. Hardwood flooring, large windows, modern appliances including a dishwasher, and a TV stand.
  • Modern studio apartment with open-plan kitchen and living area. The kitchen features dark wood cabinets, a built-in microwave, and a dishwasher. The living area has a sofa, a small dining table with chairs, and a large window providing natural light. The
  • Open-concept studio apartment with a kitchenette, built-in closet, and marble-like flooring. The apartment features a dark color scheme with black cabinets and accents, complemented by lighter walls and floors. A dishwasher is visible in the kitchenette a
  • Modern and minimalist apartment interior with open-plan kitchen and living area. The space features a marble-like tile flooring, built-in kitchen cabinets with a dark finish, and a dishwasher. The entrance door and closet doors are also visible.
  • Modern bathroom with marble-like tiles, glass shower enclosure, vanity with sink, storage cabinets, and built-in shelving
  • Open-plan studio apartment with hardwood flooring, a dining area with a table and chairs, a living area with a gray sofa, and a kitchenette with a dishwasher. The room has white walls and a round ceiling light fixture.
  • Open-plan studio apartment with hardwood flooring, white walls, dining area with table and chairs, living area with TV stand, and a bed area. The apartment has a modern and minimalist design with a dishwasher visible in the kitchen area.
  • Spacious bedroom with a large bed, wooden flooring, built-in wardrobe, and a modern light fixture. The room has a minimalist and contemporary design.
  • Spacious bedroom with a large bed, wooden headboard, and bedside lamps. The room has a minimalist and modern design with white walls and hardwood flooring. There is a balcony or terrace visible through the window.
  • Spacious bedroom with hardwood flooring, large windows, a king-size bed with a padded headboard, and a seating area with a sofa and desk. The room also has a balcony or terrace visible.
  • Modern bathroom with marble-like tiles, wooden vanity cabinet, white sink, and glass shower enclosure
  • Modern bathroom with marble-like tiles, glass shower enclosure, vanity with sink, and a dishwasher visible.
  • Open-concept living room and dining area with hardwood floors, gray sofa, dining table with chairs, and decorative artwork on the wall
  • Spacious living room with hardwood flooring, gray sofa, striped rug, and large windows with curtains. The room also features a dining area with a table and chairs.
  • Multi-story apartment building with modern, minimalist design. The building features balconies on each floor, with a mix of glass and wood accents. There is a covered entrance area at the ground level.
  • Multi-story building with a modern, minimalist design. The building has a glass and concrete facade with balconies on each floor. The entrance is marked by the 'Zurich' sign.
1 / 19
Open-plan studio apartment with hardwood flooring, gray sofa, dining table, TV stand, and kitchen area with dishwasher
Spacious bedroom with a king-size bed, a dark wood TV stand, a sofa, and a modern lighting fixture. The room has a minimalist and contemporary design with neutral colors and wood flooring.
Open-plan studio apartment with kitchen, dining area, and living space. Hardwood flooring, large windows, modern appliances including a dishwasher, and a TV stand.
  • Balcon / Terrasse
  • Vue
  • Place de parc
  • +4
CHF 2'164.– Premium
1.5 pièces24m² surface habitable
Siewerdtstrasse 75, 8050 Zürich

Last available Apartments at City Pop Zürich Oerlikon Central

Neu eröffnung! Ab dem 13.03. bieten wir zentral gelegene Apartments im City Pop Zurich Oerlikon Central an der Siewerdtstrasse 73, 8050 Zürich an, die zwischen 23 und 70 Quadratmeter groß sind. Ab 505 CHF/Woche können Sie aus verschiedenen Pop-Typen wählen: Pop M, L, Pop 2.5Die beigefügten Bilder stammen aus anderen City Pop Apartments und sind als repräsentativ zu betrachten. Die Möblierung ist gleich, das Layout könnte variieren.Diese möblierten Apartments bieten ein authentisches Wohnerlebnis. Da die Bauarbeiten noch im Gange sind, stehen uns noch keine Originalfotos zur Verfügung.So buchen Sie Ihr Apartment:Laden Sie einfach unsere App herunter: • Für iOS: Suchen Sie nach City Pop im App Store. • Für Android: Suchen Sie nach City Pop im Google Play Store. Nach der Installation der App erstellen Sie ein Konto und navigieren Sie zum Suchbereich. Folgen Sie diesen Schritten: • Wählen Sie "Suchen und Jetzt Buchen!" • Wählen Sie Zürich als Ihre Stadt. • Setzen Sie Ihre gewünschten Check-in- und Check-out-Daten. Die Apartments sind vollständig ausgestattet, einschließlich: • Küche, Wohnzimmer, Schlafzimmer und Bad. • Vollständiges Inventar für die Küche (Teller, Gläser, Töpfe usw.). • Schlafbereich und Bad (mit Handtuchset). • Nebenkosten inklusive. • Wi-Fi und Smart TV. Die Pop Apartments können für einen Mindestzeitraum von 4 Wochen gebucht werden. Zudem wird eine breite Palette von Standard- und Zusatzdiensten verfügbar sein, die über die City Pop App aktiviert werden können, darunter: • Reinigungsservice (wöchentlich, zweiwöchentlich). • Parkplatz. Das Gebäude wird auch über fantastische Gemeinschaftsräume verfügen, darunter: • Co-Living-Bereiche. • Garten ab Sommer 2025 Es ist so einfach wie ein Hotelzimmer zu buchen! Die Reservierungen sind jetzt geöffnet! Worauf warten Sie noch? Buchen Sie jetzt Ihren Aufenthalt im City Pop Zurich Oerlikon Central, Siewerdtstrasse 73, 8050 Zürich!Wenn Sie Fragen haben oder weitere Informationen benötigen, zögern Sie bitte nicht, uns unter contact.ch@citypop.com zu kontaktieren. Unser Team steht Ihnen gerne zur Verfügung.Bitte beachte: Die Bilder stammen aus anderen bereits betriebenen City Pop Apartments. Das Layout bleibt jedoch unverändert, da sich die Apartments derzeit in der Endfertigungsphase befinden._____________________________________________________________ENGCity Pop Zurich Messe - The flexible solution for short and long stays that makes you feel at home.Newly opening! Starting from March 13, we offer centrally located apartments at City Pop Zurich Oerlikon Central, Siewerdtstrasse 73, 8050 Zurich, ranging from 23 to 70 square meters. From 505 CHF/week, you can choose from various Pop types: Pop M, L, Pop 2.5.The attached images are from other City Pop apartments and are to be considered representative. The furnishings are the same, but the layout may vary.These furnished apartments provide an authentic living experience. As construction is still ongoing, we do not yet have original photos.How to book your apartment:Simply download our app: • For iOS: Search for City Pop in the App Store. • For Android: Search for City Pop in the Google Play Store. Once the app is installed, create an account and navigate to the search section. Follow these steps: • Select "Search and Book Now!" • Choose Zurich as your city. • Set your desired check-in and check-out dates. The apartments are fully equipped, including: • Kitchen, living room, bedroom, and bathroom. • Complete kitchen inventory (plates, glasses, pots, etc.). • Sleeping area and bathroom (with towel set). • All utilities included. • Wi-Fi and Smart TV. Pop apartments can be booked for a minimum period of 4 weeks. Additionally, a wide range of standard and additional services will be available, activated via the City Pop app, including: • Cleaning service (weekly, bi-weekly). • Parking. The building will also feature fantastic communal spaces, including: • Co-living areas. • Garden from Sommer 2025. It’s as simple as booking a hotel room! Reservations are now open! What are you waiting for? Book your stay at City Pop Zurich Oerlikon Central, Siewerdtstrasse 73, 8050 Zurich, now!If you have any questions or need further information, please do not hesitate to contact us at contact.ch@citypop.com. Our team is here to assist you.Please note: The images are from other already operational City Pop apartments. However, the layout remains unchanged, as the apartments are currently in the final finishing phase.

  • Balcon / Terrasse
  • Vue
  • Place de parc
  • +4
Durée du trajet
-
1 / 16
  • Vue
  • Place de parc
  • Ascenseur
  • +2
CHF 2'236.– Premium
1.5 pièces23m² surface habitable
Bernerstrasse Süd 167-169, 8048 Zürich

City Pop - Deine flexible Lösung für lange und kürzere Aufenthalte um dich wie zu Hause zu fühlen

Willkommen im City Pop Zurich Altstetten! Unsere stilvoll eingerichteten Apartments an der Bernerstrasse Süd 167-169, 8048 Zürich sind bereits seit einiger Zeit eröffnet und bieten modernes, flexibles Wohnen im lebendigen Stadtteil Altstetten.Ob für ein paar Wochen oder mehrere Monate – bei uns finden Sie auf 18 bis 67 Quadratmetern alles, was Sie zum Leben brauchen. Ab 520 CHF/Woche stehen Ihnen verschiedene Pop-Typen zur Auswahl: S, M, L, XK und 2.5-Zimmer-Apartments – einige davon sogar mit Balkon.Die beigefügten Bilder stammen aus anderen City Pop Apartments und dienen der Veranschaulichung. Die Möblierung ist identisch – lediglich das Layout kann leicht variieren.So einfach buchen Sie Ihr Apartment:Laden Sie unsere App herunter: • Für iOS: City Pop im App Store suchen • Für Android: City Pop im Google Play Store suchen Einfach App installieren, ein Konto erstellen und dann: • „Suchen und Jetzt Buchen!“ wählen • Zürich als Stadt eingeben • Check-in- und Check-out-Daten auswählen Was Sie erwartet:Unsere Apartments sind vollständig möbliert und ausgestattet, inklusive: • Küche, Wohnbereich, Schlafbereich und Bad • Vollständiges Kücheninventar (Teller, Gläser, Töpfe usw.) • Handtücher & Bettwäsche • Wi-Fi und Smart TV • Alle Nebenkosten inklusive Der Mindestaufenthalt beträgt 4 Wochen. Zusätzliche Services, direkt über die App buchbar: • Reinigungsservice (wöchentlich oder zweiwöchentlich) • Waschraum zur gemeinschaftlichen Nutzung Außerdem stehen Ihnen tolle Gemeinschaftsbereiche zur Verfügung, wie z. B.: • Co-Living-Zonen • Co-Working-Spaces • Eine sonnige Terrasse So einfach wie ein Hotel – nur viel mehr Zuhause. Worauf warten Sie noch? Entdecken Sie City Pop Zurich Altstetten an der Bernerstrasse Süd 167-169!📧 Bei Fragen oder für weitere Informationen: contact.ch@citypop.comENGWelcome to City Pop Zurich Altstetten! Our stylish and fully furnished apartments at Bernerstrasse Süd 167-169, 8048 Zurich have been open for some time now, offering modern and flexible living in the vibrant Altstetten district.Whether you're staying for a few weeks or several months, you’ll find everything you need in spaces ranging from 18 to 67 square meters. Starting from 520 CHF/week, choose from a variety of Pop types: S, M, L, XK and even 2.5-room apartments – some with balconies.The images shown are from other City Pop apartments and are to be considered representative. Furnishings are the same, though layouts may vary.Booking made easy:Download the City Pop app: • iOS: Search for City Pop in the App Store • Android: Search for City Pop in the Google Play Store Once installed, create an account and: • Select "Search and Book Now!" • Choose Zurich as your city • Set your check-in and check-out dates What’s included:All apartments are fully equipped, including: • Kitchen, living area, bedroom, and bathroom • Full kitchen inventory (plates, glasses, pots, etc.) • Towels & bed linen • Wi-Fi and Smart TV • All utilities included Minimum stay: 4 weeks. Additional services available via the app: • Cleaning service (weekly or bi-weekly) • Shared laundry room Enjoy great communal spaces such as: • Co-living areas • Co-working spaces • A sunny terrace As easy as booking a hotel – but so much more like home. What are you waiting for? Discover City Pop Zurich Altstetten at Bernerstrasse Süd 167-169 now!📧 Questions or need more info? contact.ch@citypop.com

  • Vue
  • Place de parc
  • Ascenseur
  • +2
Durée du trajet
-
1 / 17
  • Balcon / Terrasse
  • Vue
  • Place de parc
  • +5
CHF 2'236.– Premium
1.5 pièces24m² surface habitable
Hagenholzstrasse 59, 8050 Zürich

City Pop Zürich Oerlikon – Premium Living with Free Spa, Gym & Relax Area

Erleben Sie modernes Wohnen mit dem gewissen Extra: In unserem neuen Gebäude an der Hagenholzstrasse 59 in Zürich Oerlikon erwartet Sie nicht nur ein stilvolles, voll möbliertes Apartment, sondern auch ein hauseigener Spa-Bereich mit Sauna, Fitnessstudio und Relax-Zone – alles kostenlos für unsere Gäste.🏡 Flexibel. Komfortabel. Luxuriös. Wählen Sie aus verschiedenen Apartmentgrößen von 24 bis 54 m² (S, M, XL, 2.5) – ab nur CHF 520/Woche. Ideal für kurze oder längere Aufenthalte ab 4 Wochen Mindestmietdauer.🛋️ Voll ausgestattete Apartments mit Stil: • Küche, Wohn- und Schlafbereich sowie Bad • Komplettes Kücheninventar (Teller, Besteck, Gläser, Töpfe usw.) • Handtuchset, Wi-Fi und Smart-TV • Alle Nebenkosten inbegriffen 💆 Einzigartig in Zürich: Gratis Spa & Erholung Als Gast profitieren Sie exklusiv von: • Sauna & Relax-Zone für Ihre Entspannung • Fitnessbereich mit hochwertigen Geräten • Moderne Co-Living- und Co-Working-Spaces 📲 So funktioniert die Buchung in wenigen Schritten: • Laden Sie die City Pop App für iOS oder Android herunter • Erstellen Sie ein Konto • Wählen Sie Zürich, geben Sie Ihre Daten ein und buchen Sie direkt ✨ Über die App können Sie weitere Services hinzufügen, z. B.: • Reinigungsservice (wöchentlich oder 14-täglich) • Kellerabteil • Parkplatz 🎯 So einfach wie ein Hotel – aber mit dem Gefühl von Zuhause.🔓 Buchungen sind jetzt geöffnet! Sichern Sie sich Ihr Apartment in Zürich Oerlikon und genießen Sie modernes Wohnen mit Wellness-Flair.📩 Fragen? Schreiben Sie uns gerne an contact.ch@citypop.com – wir sind für Sie da! Wir freuen uns auf Sie an der Hagenholzstrasse 59!ENG_____________________________Welcome to a new standard of flexible living: Our brand-new location at Hagenholzstrasse 59 in Zurich Oerlikon offers you not just a modern, fully furnished apartment – but also access to an in-house wellness area with sauna, gym, and relax lounge, all free of charge for our guests.🏠 Flexible. Comfortable. Premium. Choose between apartment sizes from 24 to 54 m² (S, M, XL, 2.5) – starting at just CHF 520/week. All stays have a minimum duration of 4 weeks.🛋️ Stylishly equipped apartments include: • Kitchen, living area, bedroom, and bathroom • Full kitchen inventory (plates, pots, cutlery, glasses, etc.) • Towels, Wi-Fi, and Smart TV • All utilities included 💆 A unique offering in Zurich: Spa & Relax – for free Enjoy exclusive access to: • Sauna & relax area for your wellbeing • Modern fitness studio • Co-living and co-working spaces to connect and create 📲 How to book your stay: • Download the City Pop App for iOS or Android • Create your account • Select Zurich, enter your dates, and book directly ✨ Additional services are available via the app: • Cleaning service (weekly or biweekly) • Storage unit • Parking space 🎯 Just like booking a hotel – but with the feeling of home.🔓 Reservations are now open! Book your stay at City Pop Zürich Oerlikon today and enjoy a premium lifestyle with wellness benefits.📩 Questions? Feel free to contact us at contact.ch@citypop.com – we're happy to help! We can’t wait to welcome you to Hagenholzstrasse 59!

  • Balcon / Terrasse
  • Vue
  • Place de parc
  • +5
Durée du trajet
-
  • Modern, two-story building with white brick facade, large windows, and balconies. The structure features clean lines and contemporary design, surrounded by greenery and trees.
  • Modern, multi-story building with a raised ground floor, large windows, and a sleek, contemporary design.
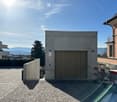
  • Modern concrete building with a large garage door, surrounded by a paved area with a view of the city and mountains in the background.
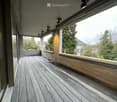
  • Modern wooden deck terrace with built-in seating, metal railing, and integrated lighting fixtures.
  • Modern kitchen with dark grey cabinetry, a central island, and a sleek, minimalist design. The space features recessed lighting and large windows that allow natural light to fill the room.
  • Empty closet with multiple shelves and built-in storage units, featuring a wooden floor and white walls.
  • Modern hallway with wooden flooring, white walls, and recessed lighting. Features several doors and a dark-toned cabinet on the right side.
  • Modern bathroom with a large sink, toilet, and walk-in shower with glass enclosure. Features include built-in cabinets, a large mirror, and sleek, contemporary design with stone tiles.
  • Modern shower area with light-colored tiles, a round showerhead, and a handheld shower hose mounted on the wall.
  • Modern bathroom with a wooden vanity, white sink, large mirror, and a toilet. The vanity has a sleek design with a built-in shelf and a small decorative item on the counter.
  • Digital floor plan displayed on a screen, showing multiple rooms and labeled areas with numbers.
1 / 11
Modern, multi-story building with a raised ground floor, large windows, and a sleek, contemporary design.
Modern concrete building with a large garage door, surrounded by a paved area with a view of the city and mountains in the background.
Modern wooden deck terrace with built-in seating, metal railing, and integrated lighting fixtures.
CHF 6'850.– Premium
3.5 pièces130m² surface habitable
Oescherstrasse 20A, 8702 Zollikon

Appartement de luxe 3.5 pièces à Zollikon

Bienvenue dans cet appartement exclusif de 3.5 pièces au premier étage d'un bâtiment moderne de 2022 situé Oescherstrasse 20A dans la commune très demandée de Zollikon. Avec une surface habitable spacieuse de 130 m², cet appartement offre le plus haut niveau de confort dans un endroit calme et ensoleillé – disponible à partir du 1er octobre 2026.L'appartement impressionne avec les points forts suivants : • Ambiance de vie lumineuse et spacieuse : La disposition des pièces bien pensée offre beaucoup d'espace et de confort. • Construction de très haute qualité : Cuisine Molteni/Dada avec appareils Gaggenau, salles de bains Boffi, contrôle KNX, parquet Bauwerk, portes de chambre insonorisées. • Salles de bains modernes : Salle de bain élégante (Boffi) avec meuble-lavabo en bois, lavabo blanc, grand miroir et une zone de douche moderne (Naturstein Salvatori). • Balcon : Profitez des jours ensoleillés sur votre espace extérieur privé. • Garage & Ascenseur : Stationnement confortable dans votre propre garage et un ascenseur. L'appartement comprend un emplacement de garage et est inclus dans le loyer. • Branchement de machine à laver : Infrastructure pratique directement dans l'appartement, Reduit séparé, appareils Schulthess. • Emplacement calme et convivial pour les enfants : Idéal pour les familles – l'appartement est situé dans un environnement très calme et est très ensoleillé en été. Emplacement et environs : • École primaire Oescher : À seulement 4 minutes à pied – parfait pour les familles avec des enfants. • Supermarché Migros & pharmacie Zollikon : Les deux sont accessibles à pied en 5 minutes – tous les besoins quotidiens à proximité immédiate. • Arrêt de bus Höhestrasse : Bien connecté aux transports en commun en 5 minutes à pied. • Gare de Zollikon : Accessible en environ 12-13 minutes à pied – connexion idéale à Zurich et à la région. • Traversée en ferry Zollikon (lac) : Le lac de Zurich est accessible à pied en 15 minutes – détente pure juste à l'extérieur de la porte. Cet appartement moderne combine le confort contemporain avec une excellente infrastructure dans l'une des communes les plus attractives du canton de Zurich. Une occasion rare pour les locataires exigeants qui valorisent la qualité, la paix et l'emplacement.Les frais accessoires sont facturés à un taux forfaitaire de CHF 550,- par mois.

Durée du trajet
-
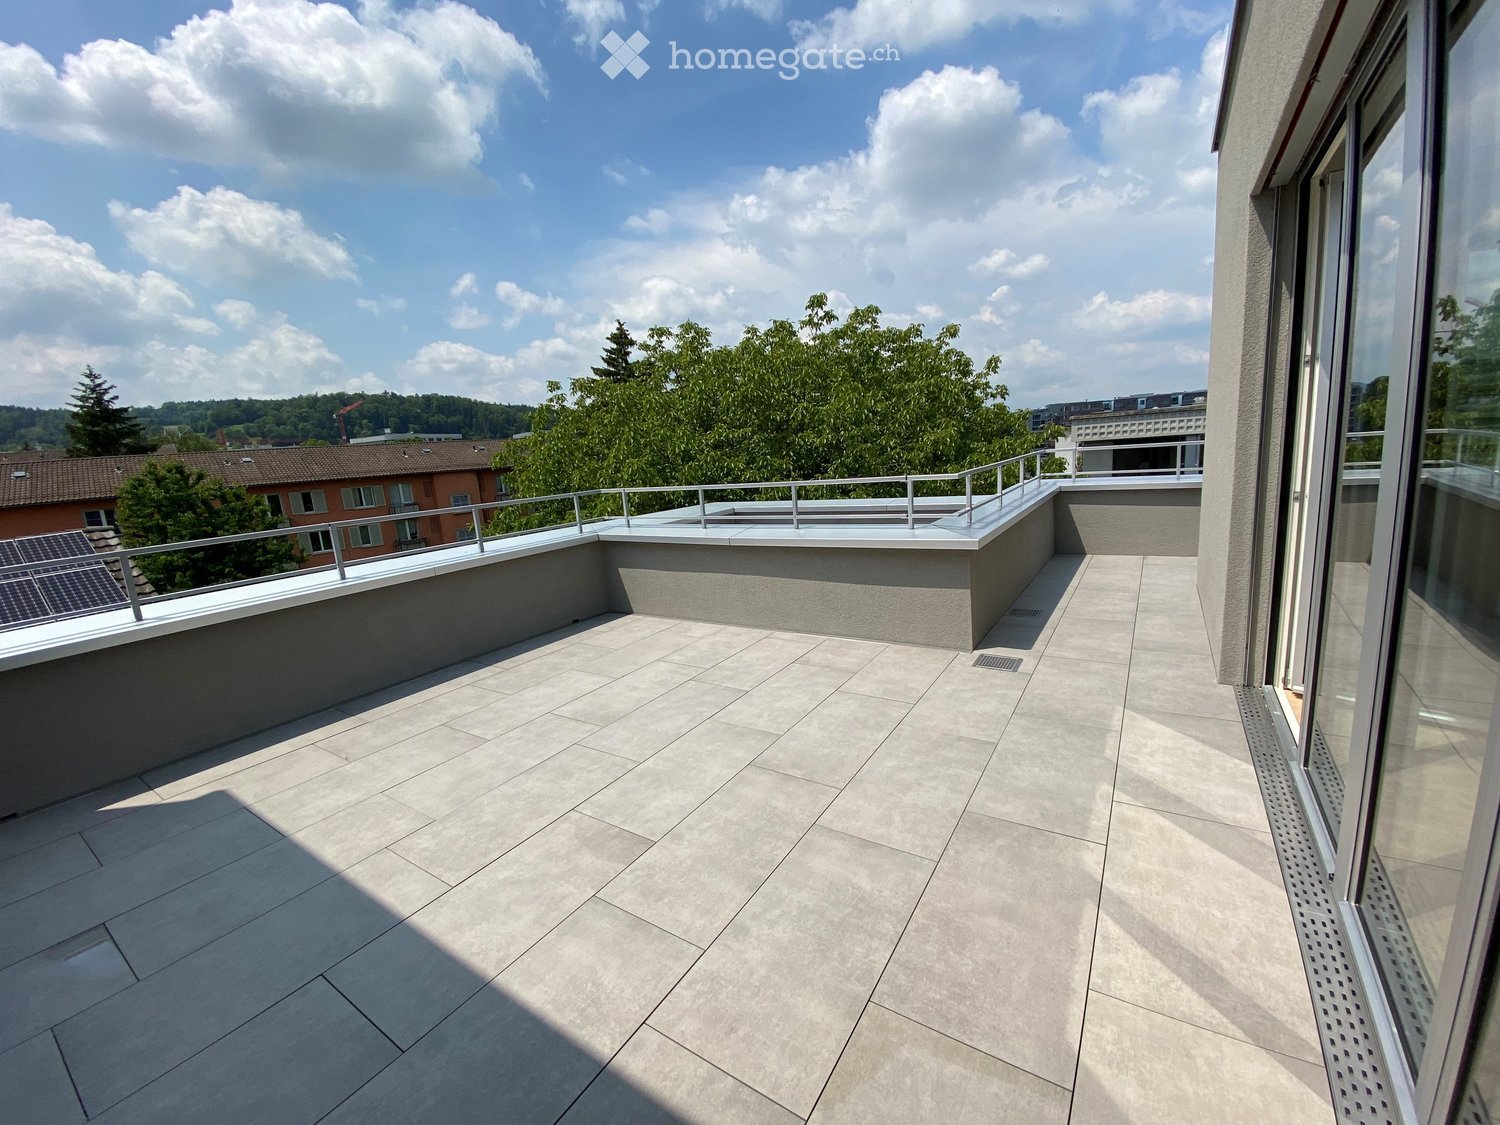
  • Modern rooftop terrace with light grey tiled flooring, metal railing, and solar panels on the adjacent roof section.
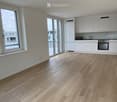
  • Empty kitchen with white cabinets, wooden flooring, large windows, and a small sink area.
  • Modern rooftop terrace with tiled flooring, metal railing, and large glass sliding doors leading to an indoor space.
  • Empty room with light wooden flooring and large windows offering a view of rooftops and trees.
  • Empty room with light wooden flooring, large windows, and sliding glass doors leading to a balcony.
  • Empty room with light wooden flooring and white walls, featuring large sliding glass doors leading to a balcony with a scenic mountain view.
  • Modern bathroom with a white sink, faucet, mirrored cabinet, glass-enclosed shower, and a white washing machine.
  • Modern bathroom with a white sink, chrome faucet, mirrored cabinet, toilet, and a glass-enclosed shower area.
  • Empty room with light green walls, wooden flooring, and large windows offering a view of the city and surrounding greenery.
1 / 9
Empty kitchen with white cabinets, wooden flooring, large windows, and a small sink area.
Modern rooftop terrace with tiled flooring, metal railing, and large glass sliding doors leading to an indoor space.
Empty room with light wooden flooring and large windows offering a view of rooftops and trees.
CHF 4'662.– Premium
4.5 pièces110m² surface habitable
Albisiriederstrasse 290, 8047 Zürich

Appartement attique spacieux sur Albisriederstrasse, avec grande terrasse et vue panoramique sur Uetliberg

Bienvenue dans cet appartement spacieux et lumineux de 4,5 pièces au 4e étage de la Albisriederstrasse 290 à Zurich. Avec une surface habitable de 110 m², cet appartement offre tout ce que votre cœur désire - et cela à partir du 16 septembre 2026.L'appartement impressionne avec les points forts suivants : • Pièces lumineuses : Les grandes fenêtres avec un sol en bois clair laissent entrer beaucoup de lumière et offrent une vue magnifique sur les toits et les cimes des arbres. • Terrasse : Profitez des jours d'été ensoleillés sur votre grande terrasse (40 m²) avec une vue magnifique. • Ascenseur : L'immeuble dispose d'un ascenseur qui va directement à l'appartement - idéal également pour les utilisateurs de fauteuil roulant, car l'appartement est entièrement accessible aux fauteuils roulants. • Stationnement & Garage : Un espace de stationnement (avec station de recharge) dans le garage est disponible (290 CHF/mois). • Lave-linge : Un lave-linge et un sèche-linge (tous deux V-Zug) sont disponibles. • Animaux de compagnie autorisés : Vos amis à quatre pattes sont également les bienvenus. • Emplacement calme : L'appartement est agréablement calme - tant pendant la journée que la nuit. Emplacement et environnement : • Supermarché Coop : À seulement 4 minutes à pied - les courses quotidiennes sont faites commodément. • Arrêt de bus Schulhaus Altweg : Peut être atteint en seulement 4 minutes à pied. • Arrêt de tramway Fellenbergstrasse : Peut être atteint en 5 minutes à pied. • École Altweg : À seulement 3 minutes à pied - idéal pour les familles avec des enfants. • Pharmacie Albis : Peut être atteint en 6 minutes à pied. • Gare de Zurich Triemli : Peut être atteint en environ 14 minutes à pied. Cet appartement mansardé combine la vie urbaine avec un emplacement calme et bien connecté dans le district de la ville de Zurich. Que ce soit pour les familles, les couples ou les professionnels - cet appartement offre de l'espace, du confort et une infrastructure excellente. Sécurisez votre visite aujourd'hui !Veuillez utiliser le formulaire "Contacter le fournisseur" et indiquer votre intérêt ainsi que le moment de votre visite souhaité (envoyer une demande).

Durée du trajet
-
1 / 112
CHF 1'455.– Premium
1.5 pièces
Zürcherstrasse 72, 8953 Dietikon

Zürich | Private Suite mit Bad | All-inclusive Coliving | Dietikon

🇨🇭 Möblierte Suite | Eigenes Bad | 11min bis zum Zürich-HB 🇨🇭Willkommen im TomoDomo Sommerau – modernes All-inclusive Coliving in Zürich mit stilvollem Design und vielseitigen Gemeinschaftsbereichen.Du wohnst in einer möblierten privaten Suite (ab 15m²) mit eigenem Badezimmer.Zusätzlich teilst du dir grosszügige Community-Spaces: voll ausgestattete Küchen, Coworking-Bereich, Café-Style Lounge, Bewegungsraum sowie Aussenflächen.Ideal für Berufstätige, Kreative und Internationals, die komfortables Wohnen mit Community verbinden möchten.👉 All-inclusive: Möbel, Nebenkosten, Internet sowie die Nutzung aller Gemeinschaftsbereiche sind im Preis enthalten.Bewerbung & Infos: tomodomo.ch/sommerauWir freuen uns auf dich!---------------🇬🇧 Furnished Rovana Suite | Private Bathroom |11min from Zürich Main Station 🇬🇧Welcome to TomoDomo Sommerau – modern all-inclusive coliving in Zurich with thoughtfully designed interiors and inspiring shared spaces.You’ll live in a fully furnished Rovana Suite (14–16 m²) with your own private bathroom.In addition you'll be sharing generous community areas: fully equipped kitchens, coworking spaces, café-style lounge, garden, and rooms for movement and relaxation.Perfect for professionals, creatives, and internationals looking for peaceful living close to the city.👉 All-inclusive: furniture, utilities, internet, and access to all shared spaces are included.Apply now : tomodomo.ch/sommerauWe look forward to meeting you!

Durée du trajet
-
1 / 112
CHF 1'455.– Premium
1.5 pièces
Zürcherstrasse 72, 8953 Dietikon

Möbliertes Zimmer mit eigenem Bad | Coliving | Zürich-Dietikon

🇨🇭 Möbliertes Zimmer | Eigenes BadAb 01.07.2026 eröffnet TomoDomo Sommerau – unser neuestes Coliving-Haus am Stadtrand von Zürich. Dich erwartet ein modernes, lichtdurchflutetes Zuhause mit viel Grün, durchdacht gestalteten Innenräumen und grosszügigen Gemeinschaftsbereichen.Du wohnst in einem möblierten privaten Zimmer (ab 15 m²) mit eigenem Badezimmer und teilst dir grosszügige Community-Spaces: voll ausgestattete Küchen, Coworking-Bereiche, Café-Style Lounge, Garten-Terasse sowie Räume für Bewegung und Entspannung.Ideal für Berufstätige, Kreative und Internationals, die ruhiges Wohnen im Grünen mit guter Anbindung an Zürich verbinden möchten.👉 All-inclusive: Möbel, Nebenkosten, Internet sowie die Nutzung aller Gemeinschaftsbereiche sind im Preis enthalten.Bewerbung & Infos: tomodomo.ch/sommerauWir freuen uns auf dich!🇬🇧 Furnished Room | Private BathroomOpening May 1st, 2026, TomoDomo Sommerau is our newest coliving community just outside Zurich. Enjoy bright modern interiors, green surroundings, and thoughtfully designed shared spaces for both focus and connection.You’ll live in a fully furnished private room (from 15 m²) with your own bathroom, while sharing generous community areas: fully equipped kitchens, coworking spaces, café-style lounge, garden, and rooms for movement and relaxation.Perfect for professionals, creatives, and internationals looking for peaceful living close to the city.👉 All-inclusive: furniture, utilities, high-speed internet, and access to all shared spaces are included.Apply now at tomodomo.ch/sommerauWe look forward to meeting you!

Durée du trajet
-
Nouvelle construction
1 / 5
CHF 4'680.– Premium
4.5 pièces104m² surface habitable
Hofwiesenstrasse 234, 8057 Zürich

Premier location «Zwei Buchen» - Beaucoup d'espace pour votre avenir

Habitez au centre de Zurich - profitez tout de même de la vue sur une oasis verte.Au Hofwiesenstrasse 232 et 234, un projet résidentiel moderne appelé Zwei Buchen est en cours de construction dans l'un des quartiers les plus populaires de Zurich. Le quartier animé d'Unterstrass combine la vie urbaine avec beaucoup d'espaces verts - idéal pour ceux qui apprécient la vie vibrante de la ville et en même temps veulent profiter de la paix et de la nature.Les appartements de 1,5 à 4,5 pièces offrent une expérience de vie spéciale - de l'accès direct au jardin au rez-de-chaussée à la vue sur le étage des combles. Les pièces lumineuses, les matériaux de haute qualité et les plans d'étage bien conçus créent une atmosphère de vie agréable.Les cuisines modernes sont équipées d'appareils Electrolux. Les parquets élégants offrent un ambiance de vie chaude, tandis que les salles de bains stylées avec douches ou baignoires offrent un confort supplémentaire. Les loggias spacieuses et les terrasses étendent l'espace de vie à l'extérieur et créent une expérience de vie moderne.Dans Zwei Buchen, vous pouvez profiter d'une haute qualité de vie : les appartements sont conçus de manière fonctionnelle et offrent beaucoup d'espace pour des aménagements individuels et stylés.L'emplacement est également convaincant : les installations commerciales, les écoles, les restaurants et les transports publics sont tous à proximité immédiate. Pour se détendre dans la nature, le parc d'Irchel et l'Allenmoosanlage juste à l'extérieur de la porte sont parfaits pour se promener, faire du jogging ou se détendre.Trouvez votre appartement adapté sur www.zwei-buchen.ch et postulez directement en ligne via le formulaire de candidature sur le site web du projet après avoir sélectionné votre appartement souhaité.Veuillez ne soumettre qu'une seule candidature. Si plusieurs appartements vous conviennent, vous pouvez nous le faire savoir dans le chat de Flatfox.Les représentations dépeintes montrent la norme de construction prévue.Inscrivez-vous pour un rendez-vous de visite pour l'appartement modèle en ligne via le site web.Pour des questions sur les appartements ou pour une consultation personnelle, nous sommes à votre disposition à tout moment.Nous nous réjouissons de vous accueillir en tant que locataire à Zwei Buchen le 1er septembre 2026.

Durée du trajet
-
  • Modern open-plan living and dining area with a sectional sofa, coffee table, kitchen island, and large windows offering a scenic view.
  • Open-plan living and dining area with a sofa, coffee table, dining table with chairs, and a kitchen island.
  • Modern living room with large windows offering a scenic view, featuring a sectional sofa, coffee table, and a small table with chairs on a balcony.
  • Modern living and dining area with a sofa, coffee table, dining table with chairs, and a kitchen island. Large windows offer a scenic view.
  • Modern bathroom with grey marble tiles, a glass-enclosed shower, a wooden vanity with a sink, a toilet, and a large mirror above the sink.
  • Modern bathroom with a sleek sink, toilet, bathtub, and mirror. The walls are tiled in a marble-like pattern, and the floor is covered with a textured rug.
  • Modern living room with large windows, beige carpet, a sectional sofa, coffee table, and a television on a stand.
  • Modern open-plan living and dining area with a sofa, dining table with chairs, and a kitchen island with cabinets.
  • A modern bedroom with a large bed featuring a geometric duvet in shades of green, blue, and yellow, complemented by matching pillows. A washing machine is visible in an adjacent closet area.
  • Modern bedroom with a large bed, pillows, and a wardrobe with glass doors. Large windows offer a view of the neighborhood.
  • Modern bedroom with a large bed, patterned bedding, and a sliding glass door leading to a balcony with a view of the neighborhood.
  • Modern bedroom with a large bed, patterned bedding, a wardrobe, and a nightstand near a window with a scenic view.
  • Bedroom with a large window and a bed with a blue and white checkered duvet and matching pillows.
  • Modern bedroom with a large bed, patterned bedding, and a sliding wardrobe. Large windows offer a view of the neighborhood.
  • Modern kitchen with black countertop, white cabinets, and a coffee machine on the counter.
  • A modern bedroom with a large bed featuring a geometric duvet in green, blue, and beige, flanked by matching pillows. A built-in wardrobe with mirrored doors is visible on the left side.
  • A tidy bedroom with two single beds, each featuring a grey headboard and matching bedding in a geometric pattern of green, blue, and cream. A large mirrored wardrobe with wooden framing is positioned against the wall.
1 / 17
Open-plan living and dining area with a sofa, coffee table, dining table with chairs, and a kitchen island.
Modern living room with large windows offering a scenic view, featuring a sectional sofa, coffee table, and a small table with chairs on a balcony.
Modern living and dining area with a sofa, coffee table, dining table with chairs, and a kitchen island. Large windows offer a scenic view.
CHF 3'900.– Premium
4.5 pièces110m² surface habitable
Poststrasse 2, 8955 Oetwil an der Limmat

Appartement en attique meublé de nouvelle construction Première occupation

Première occupation – Appartement en attique exclusif de 4,5 pièces avec terrasse spacieuse et vue panoramique Poststrasse 2, 8955 Oetwil an der Limmat Arriver. Se sentir bien. Être chez soi. Bienvenue dans votre nouvelle maison ! Cet appartement en attique exclusif de 4,5 pièces en première occupation combine design moderne et construction de haute qualité avec une qualité de vie impressionnante. Les façades de fenêtres spacieuses laissent entrer beaucoup de lumière du jour et, avec la terrasse extensive, créent une expérience de vie unique. L'espace de vie et de dining ouvert forme le cœur de l'appartement et se prolonge sans interruption dans la cuisine de design élégante avec îlot de cuisine – idéal pour les soirées conviviales avec la famille et les amis. Les matériaux nobles, les plans de sol réfléchis et les détails élégants assurent une ambiance exclusive. Les chambres spacieuses offrent beaucoup d'espace pour se sentir bien. Les points forts particuliers incluent les armoires encastrées de haute qualité avec éclairage intégré et la construction sans obstacle, qui garantit le plus haut confort de vie. Vos points forts ✔ Première occupation – Emmenez un appartement complètement neuf ✔ Appartement en attique exclusif avec construction intérieure de haute qualité ✔ Terrasse ensoleillée spacieuse avec vue panoramique magnifique ✔ Espace de vie et de dining lumineux avec fenêtres du sol au plafond ✔ Cuisine moderne avec îlot de cuisine et appareils de haute qualité ✔ Armoires encastrées élégantes avec éclairage intégré ✔ Accessible en fauteuil roulant et confortablement accessible (ascenseur) ✔ Tour de buanderie privée dans l'appartement ✔ Compartiment de cave disponible ✔ Places de parking souterraines disponibles ✔ Emplacement de vie favorable aux enfants ✔ Animaux de compagnie les bienvenus (sur arrangement) ✔ Quartier résidentiel calme et bien entretenu Vivre à Oetwil an der Limmat Oetwil an der Limmat combine la vie naturelle avec une excellente connexion à Zurich, Dietikon et Baden. Les installations de shopping, les écoles, les jardins d'enfants et les transports publics sont situés à proximité immédiate. Les zones de loisirs environnantes et la Limmat invitent à se promener, à pratiquer des activités sportives et à profiter d'heures de détente dans la nature. Vivre le confort de vie moderne au niveau le plus élevé et sécuriser cet appartement en attique exclusif de première occupation. Nous nous réjouissons de votre contact et serons heureux de vous montrer votre nouvelle maison lors d'une visite personnelle.

Durée du trajet
-
  • Modern kitchen with white cabinets, a central island, and large windows overlooking a residential area.
  • Modern, minimalist hallway with white walls, light wooden flooring, and recessed ceiling lighting. Features a closed door and an open doorway leading to another room.
  • Bright bedroom with wooden flooring, large window, bed with floral bedding, and patterned rug.
  • Bright room with wooden flooring, large windows, a chair, a table with a laptop, and a small rug.
  • Modern bathroom with a white sink, wooden cabinet, large mirror, and a glass-enclosed shower area with marble accents.
  • Modern bathroom with a large window, a white sink, a bathtub with a glass shower enclosure, a toilet, and a mirror. The floor is light wood, and there are two small rugs in front of the sink and bathtub.
  • Floor plan of a 123.8 m² apartment on the first upper floor, including living/dining/kitchen area, three bedrooms, bathroom, hallway, and staircase.
1 / 7
Modern, minimalist hallway with white walls, light wooden flooring, and recessed ceiling lighting. Features a closed door and an open doorway leading to another room.
Bright bedroom with wooden flooring, large window, bed with floral bedding, and patterned rug.
Bright room with wooden flooring, large windows, a chair, a table with a laptop, and a small rug.
CHF 4'490.– Premium
4.5 pièces116m² surface habitable
Loorenrain 7, 8053 Zürich

Habiter calmement dans un cadre privé avec beaucoup d'intimité – seulement quatre unités d'habitation

Habiter calmement, respirer et être bien connecté à la ville : cet appartement de 4,5 pièces à Zürich-Witikon combine intimité, qualité de vie et loisirs naturels de manière spéciale. Avec environ 116 m² d'espace de vie, un balcon spacieux et la petite propriété avec seulement quatre unités d'habitation, il crée un environnement de vie pour les personnes ayant des exigences élevées en matière de confort, de paix et de qualité de vie.Vos avantages : • Calmement et en toute intimité dans le quartier populaire de Zürich-Witikon • Petite propriété avec seulement quatre unités d'habitation • Construction dans le standard de propriété privée, construit en 2022 • Environ 116 m² d'espace de vie avec un aménagement de pièces bien pensé au 1er étage avec ascenseur • Balcon spacieux avec une orientation ensoleillée • Espace de vie et de repas lumineux avec une cuisine ouverte • Trois pièces utilisables de manière flexible pour un bureau à domicile, des invités ou la vie de famille • Deux salles de bains avec fenêtres • Parquet, chauffage par le sol, ventilation contrôlée de l'appartement, stores électriques et fibre optique • Lave-linge/sèche-linge privé dans l'appartement • Reduit, cave séparée et ascenseur • Place de parking souterrain optionnelle avec une station de recharge électrique : CHF 170.– / mois • Appartement non-fumeur Un chez-soi avec paix et intimitéBienvenue à Loorenrain 7 à Zürich-Witikon. Ceux qui apprécient la paix, l'intimité et une communauté de maison gérable trouveront un chez-soi avec une qualité de vie spéciale. La propriété construite en 2022 avec seulement quatre unités d'habitation combine des normes de propriété privée modernes avec une atmosphère agréable et personnelle.L'espace de vie et de repas lumineux avec une cuisine ouverte forme le cœur de l'appartement. Les grandes surfaces de fenêtres, l'orientation ensoleillée et l'accès direct au balcon spacieux créent une atmosphère de vie agréable avec un lien agréable vers l'extérieur. Le balcon étend l'espace de vie et offre un endroit pour arriver, respirer et profiter.Trois pièces supplémentaires offrent des possibilités flexibles pour dormir, travailler à domicile, des invités ou la vie de famille. Deux salles de bains avec fenêtres, parquet, chauffage par le sol, ventilation contrôlée de l'appartement et stores électriques soulignent le haut niveau de confort de vie. Une connexion à la fibre optique, un lave-linge/sèche-linge privé, un reduit et une cave complètent l'offre de pièces bien pensée.Emplacement et environnement - vivre à Zürich-WitikonL'appartement est situé dans un quartier ensoleillé et calme du populaire district de Zürich, Witikon. L'environnement combine intimité et vie naturelle avec une grande praticité quotidienne : les sentiers de randonnée, la forêt et les installations sportives sont pratiquement à la porte, tandis que les transports en commun, les possibilités de shopping, une boulangerie, une pharmacie et d'autres offres du quotidien sont facilement accessibles à pied.Idéal pour tous ceux qui veulent vivre calmement et en haute qualité sans renoncer à la proximité de la ville de Zürich.

Durée du trajet
-
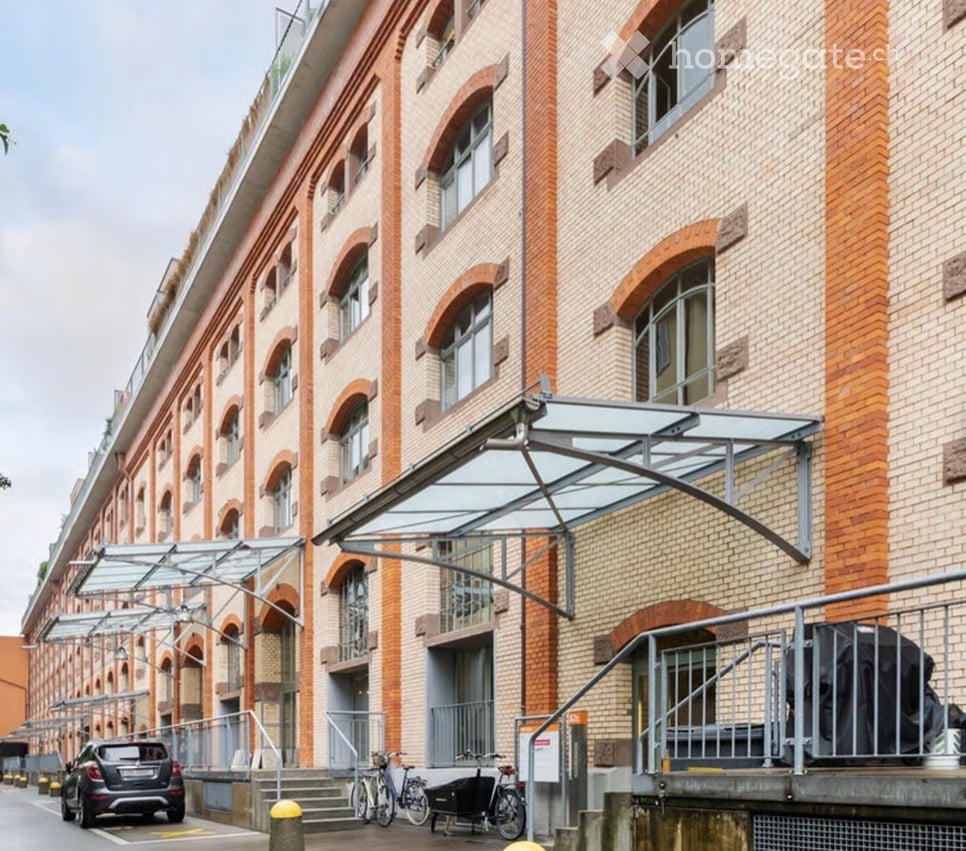
  • Modern multi-story building with brick facade, large arched windows, and covered entrance area with glass canopy.
  • Open-plan living and dining area with a sectional sofa, a round wooden stool, a dining table with chairs, a modern kitchen island, large sliding glass doors leading to a balcony, and a floor lamp.
  • A modern living and dining area with a sofa, coffee table, dining table, chairs, and decorative items.
  • Modern bedroom with two single beds, a desk with a chair, a lamp, and a screen. The room features wooden flooring and large windows.
  • Bright bedroom with wooden flooring, large sliding glass doors leading to a balcony, a white bed with pillows and duvet, a wooden chair with clothes draped over it, and a floor lamp near the balcony.
  • Modern bedroom with a white bed, nightstand, and floor lamp. Light green walls and wooden flooring.
  • Modern kitchen with white cabinets, stainless steel appliances, and a wooden floor. Photos are pinned to the refrigerator.
  • A rooftop garden with a green moss-covered area, a paved walkway, and a view of surrounding buildings and hills.
  • A modern rooftop terrace with a grassy area, tiled walkways, and a panoramic city view.
  • Balcony overlooking a cityscape with residential buildings, a green roof, and distant hills.
  • Rooftop terrace with a paved walkway, gravel area, and modern buildings in the background.
  • Covered outdoor balcony with gravel area, tiled walkway, and distant cityscape view.
  • A panoramic view of a cityscape with multiple buildings, including modern structures and older architecture, under a partly cloudy sky. Solar panels are visible on a rooftop in the foreground.
  • Modern bathroom with white tiles, dark grey floor tiles, a bathtub with a glass shower enclosure, a toilet, a sink, and a towel hanging on the wall.
  • Modern bathroom with two sinks, a toilet, a bathtub, and a large mirror. Features include dark tiled flooring, white tiled walls, and various toiletries on the sink counter.
  • A small rooftop garden with various potted plants and trees, including conifers and shrubs, arranged on a concrete surface with a metal railing and a view of the cityscape.
  • Balcony with potted plants, metal railing, and a view of surrounding buildings.
  • Modern open-plan living and dining area with a sectional sofa, a round wooden stool, a kitchen island, a dining table with chairs, and a floor lamp. The space features wooden flooring, large windows, and contemporary decor.
  • Spacious, well-lit hallway with wooden flooring, built-in closet units filled with clothing, shoes, and accessories. Features recessed ceiling lighting and a large mirror on one wall.
  • {"type": "Bedroom", "objects": ["bed", "drawer unit", "toy car", "toy train", "toy track", "toy car track", "toy car", "toy train", "toy car track", "toy car", "toy train", "toy car track", "toy car", "toy train", "toy car track", "toy car", "toy train",
  • Floor plan of a multi-level residential building showing various rooms, dimensions, and structural details. Includes labeled areas such as living room, kitchen, bedrooms, bathrooms, and terrace.
  • Facade of a brick building with arched windows and a metal roof structure, featuring large text overlay reading "LAGERHAUS 62" and "LOFTS-WOHNEN-ATELIERS".
  • Floor plan of a 3-story attic loft with a spacious living/dining/work area, separate room, entrance area with built-in storage, bathroom, and separate shower/WC with washing machine and dryer. Includes two terraces.
1 / 23
Open-plan living and dining area with a sectional sofa, a round wooden stool, a dining table with chairs, a modern kitchen island, large sliding glass doors leading to a balcony, and a floor lamp.
A modern living and dining area with a sofa, coffee table, dining table, chairs, and decorative items.
Modern bedroom with two single beds, a desk with a chair, a lamp, and a screen. The room features wooden flooring and large windows.
CHF 4'300.– Premium
3.5 pièces129m² surface habitable
Giesshübelstrasse 62B, 8045 Zürich

Appartement loft spacieux avec 2 grandes terrasses

Dès le 1.9.26 ou par accord du 1.9.-1.10.26, je cherche des sous-locataires à long terme pour mon appartement de rêve lumineux dans le district 3 (Wiedikon), situé près de Sihlcity et de Migros Brunau. L'appartement loft au 5e étage impressionne par son vaste espace de vie/salle à manger, les deux grandes terrasses privées avec vue sur Üetliberg ou la ville, et la vaste terrasse commune sur le toit d'environ 100x20m de taille ! L'appartement est situé dans la partie moderne du warehouse construit en 2008, avec de grandes fenêtres des deux côtés de l'appartement.Il y a une chambre à coucher séparée et une deuxième chambre séparée par un cube de placard spacieux et praticable, adapté pour un bureau ou une deuxième chambre à coucher.-Deux salles de bain avec douche ou baignoire, lave-linge/sèche-linge privé.-Cuisine avec lave-vaisselle, cuisinière en céramique, four et de nombreux placards de cuisine.-Zone d'entrée avec 7 placards intégrés offrant beaucoup d'espace.-Nous avons vécu heureux ici avec trois personnes (parents et 1 enfant). L'appartement est idéal pour un couple ou une personne seule.-À pied, à travers la rue, dans la zone de loisirs Allmend et dans la forêt ou le long de la Sihl.-Directement à l'arrêt de tramway Saalsporthalle Tram 5 et 13 (8 minutes à Paradeplatz) et S-Bahn S4 (7 minutes à HB). À vélo, 10 minutes au lac.-Puisque la maison est en retrait derrière une autre rangée de maisons et non directement sur la rue principale, il n'y a pas de forte pollution sonore. Cependant, le tramway, les voitures, l'ambulance et le S-Bahn peuvent être entendus avec la fenêtre ouverte. Pas dérangeant, mais pas non plus de silence complet.-L'ensemble de l'appartement est en parquet, et les cellules humides ont un sol en plaques de céramique. L'ensemble de l'appartement est peint en tons de couleur discrets et agréables, principalement beige.-Le cube de placard installé fixe appartient à l'appartement comme mobilier partiel.-Prix :Appartement : 3930.-1 place de parking avec ascenseur jusqu'à l'appartement : 300.-Deuxième compartiment de sous-sol en plus du compartiment de sous-sol habituel : 70.-Total 4300.- par moisLors de la signature du contrat, les éléments suivants sont requis : rapport de recouvrement de dette, extrait de casier judiciaire, pièce d'identité ou autorisation de séjour, 2 mois de loyer de dépôt.

Durée du trajet
-
  • Modern kitchen with light wood flooring, white cabinets, and large windows offering a city view.
  • Modern kitchen with dark countertops, light wooden flooring, and large windows offering a view of the cityscape.
  • Open plan modern kitchen with wooden floors, white appliances, central island, integrated oven, sink with faucet, dishwasher, and white cabinets.
  • White tiled walls, glass walk-in shower, vanity with sink and drawers, and a toilet. The shower area has tiled flooring.
  • modern bathroom with white tiled walls, white bathroom suite, toilet, and bathtub with shower
  • wooden floor, white walls, washer and dryer, tile flooring in the middle
  • modern design, light colored walls, wooden floor, open space
  • open plan room with wooden floors, large windows and a balcony
1 / 8
Modern kitchen with dark countertops, light wooden flooring, and large windows offering a view of the cityscape.
Open plan modern kitchen with wooden floors, white appliances, central island, integrated oven, sink with faucet, dishwasher, and white cabinets.
White tiled walls, glass walk-in shower, vanity with sink and drawers, and a toilet. The shower area has tiled flooring.
CHF 2'995.– Premium
4.5 pièces110m² surface habitable
Mutschellenplatz 3, 8964 Rudolfstetten

Appartement moderne 4.5 pièces à Rudolfstetten - Nouveau bâtiment avec confort

Situé dans un endroit idéal sur le Mutschellen, nous louons cet appartement lumineux de 4.5 pièces. La première occupation est possible immédiatement ou sur arrangement.L'appartement moderne convainc par sa haute qualité de construction écologique et un excellent rapport qualité-prix.Points forts de l'appartement : • Norme de construction élevée & design moderne • Parquet en chêne de haute qualité dans toutes les pièces à vivre (hors cellules humides/réduites) • Tour de buanderie privée (lave-linge/sèche-linge) pour un maximum de confort • Bain moderne, ainsi que douche • Tous les appareils de cuisine de la marque renommée Miele • Cuisine ouverte avec îlot de cuisine, table de cuisson à induction, couverture en granit, cuisson à la vapeur et bien plus encore • Extérieurs bien entretenus vous invitent à vous détendre à l'extérieur • Rafraîchissement du sol pour des températures de pièce agréables en été • Loggia couverte comme transition stylée entre intérieur et extérieur Points forts de la localisation : • Bien connecté : La gare est à seulement 2 minutes à pied - pratique et protégée des intempéries grâce à une serrure dans le garage souterrain qui mène directement dans le passage souterrain. L'arrêt de bus est juste en face, et avec la connexion autoroutière via le tunnel d'Uetliberg, vous pouvez rapidement rejoindre le centre-ville de Zurich. • Parfait pour les célibataires, les jeunes couples et les familles : Un foyer avec confort, style et connexion de premier plan. Les écoles, les jardins d'enfants et les crèches sont à proximité immédiate. • Achats et sorties : À distance de marche se trouvent le Coop, le Migros, la boulangerie, l'opticien, la banque, les restaurants et bien plus encore... • Loisirs et détente : Les forêts situées sur le Mutschellen peuvent être atteintes en quelques minutes et offrent des activités adaptées à tous les amateurs de sports et les amoureux de la nature. Le centre régional de sports et de rencontres de Burkertsmatt complète une offre de loisirs diverse. Cela vous intéresse ? Alors n'hésitez pas. Nous nous réjouissons de votre contact et sommes heureux de répondre à vos questions.Votre WEBER immobilier & équipe

Durée du trajet
-
  • modern white apartment building, multiple balconies, glass facade, green surroundings
  • modern design, large windows, sliding glass doors to balcony, white ceiling and walls, black tiled floor
  • a balcony with tile flooring, metal railing, table and chairs, and distant cityscape
  • Bathroom with black tiles, white sink, white toilet, bathtub, mirror, window
  • modern kitchen with white cabinets, black tile flooring, central island, dishwasher, washing machine, black countertops
  • A washer, dryer and air condition unit, all white with grey cabinets, white shelves, and black tiles on the floor.
  • Empty room with floor tiles, two large windows, white walls, window blinds, large mirror in one of the walls.
1 / 7
modern design, large windows, sliding glass doors to balcony, white ceiling and walls, black tiled floor
a balcony with tile flooring, metal railing, table and chairs, and distant cityscape
Bathroom with black tiles, white sink, white toilet, bathtub, mirror, window
CHF 3'550.– Premium
2.5 pièces67m² surface habitable
Sempacherstrasse 39A, 8032 Zürich

Appartement en attique, calme et très ensoleillé

Dans le quartier naturel et périphérique de Hirslanden, nous louons un bel appartement en attique avec deux grandes terrasses et un petit balcon près de la cuisine. Plancher en bois anthracite dans tout l'appartement. La cuisine blanche avec couvercle noir offre tout le confort : lave-vaisselle, réfrigérateur, cuisinière céramique, four-vapeur-combi. Climatisation. Interphone vidéo à la porte du jardin et à l'entrée de la maison. Stores et volets roulants sont actionnés électriquement. Un appartement par étage. Cave. 2 places de parking pour visiteurs devant la maison. Construction Minergie, spécialement conçue pour les personnes allergiques. La maison est située dans une zone 30 et une rue à sens unique sans circulation de transit, donc très calme bien que très proche de la ville. Un parking dans le garage souterrain peut être loué en option (CHF 250.--/mois). Commodités de shopping à Klusplatz : COOP pronto, ZKB, pharmacie, boulangerie, épicerie, service de nettoyage. Très bien desservi par les transports en commun : tram 3 et 2 depuis Klusplatz (environ 250m) ainsi que les bus 31 et 33 et les bus régionaux pour Ebmatingen, Maur, Schwerzenbach et Volketswil. Tram 3 à la gare principale en 10 minutes ! De l'arrêt Wetlistrasse (environ 200m) le tram 4 fonctionne. À l'arrêt du tram Burgwies (environ 500m) se trouvent un Migros et un Denner ainsi que le musée du tram. Les hôpitaux Balgrist, Schulthess-Klinik et Hirslanden sont à 15/20 minutes à pied. À 10 à 20 minutes à pied, vous pouvez confortablement rejoindre le Jardin botanique ou le lac de Zurich et en montée la belle zone de loisirs Adlisberg avec les restaurants Sonnenberg, Degenried (au milieu de la forêt), Dolder Grand et Adlisberg. Cet appartement est disponible à partir du 1er août 2026. Si vous êtes intéressé par ce bijou, veuillez vous présenter brièvement par courriel. Merci beaucoup.

Durée du trajet
-

Propriétés suggérées sur base des résultats de ta recherche

Informations additionnelles

Vue d'ensemble

Le nombre d'habitants à Wettswil am Albis est passé à 5337 personnes, ce qui correspond à une croissance de 0.93% en 3 ans.
Données démographiques

Le niveau moyen de revenu se situe à 128'525 CHF. La population est composée comme suit: 33.55% sont titulaires d'un diplôme universitaire, 23.05% d'une formation professionnelle supérieure, 34.56% d'un diplôme de degré secondaire II (maturité ou apprentissage), 8.87% suivent en ce moment la scolarité obligatoire tandis que le niveau de formation le plus élevé n'est pas indiqué chez 0%. 1.11% de la population est actuellement au chômage.

Fiscalité

Dans le secteur, les impôts s'élèvent à 9.4%. Ceux-ci sont calculés individuellement et varient en fonction de divers facteurs tels que le revenu, la situation familiale ou le montant des déductions. À Wettswil am Albis, la charge fiscale s'élève à 13.48% pour une personne célibataire sans enfant. En moyenne, un couple de retraités (plus de 65 ans) paie 12.41%, un couple marié avec deux enfants 5.71% et un couple sans enfant 8.55%.

Nouvelle bâtisse

Au cours des 5 dernières années, 79 nouveaux logements ont été construits à Wettswil am Albis. Les appartements d'une pièce représentent 7 parmi les nouvelles constructions, un choix idéal pour les célibataires. Le nombre de nouveaux appartements de 2 pièces s'élève à 9. De plus, 18 nouveaux appartements de 3 pièces et 19 de 4 pièces ont été réalisés. 20 appartements de 5 pièces et 6 comprenant au moins 6 pièces sont également disponibles.
Inventaire

Wettswil am Albis compte désormais à son actif 2321 logements, après que le parc immobilier a continué de croître grâce aux nouvelles constructions. Les appartements d'une pièce représentent un total de 55. En outre, les appartements de 2 pièces sont au nombre de 146, ceux de 3 pièces 450 et ceux de 4 pièces 710. Par ailleurs, les logements de 5 pièces représentent un total de 612 objets immobiliers, et les logements de 6 pièces et plus, 348.
Appartements vides

Le taux de logements inhabités à Wettswil am Albis est de 0.26%. De ce fait, 0% des appartements d'une pièce, 0.69% des appartements de 2 chambres, 0.22% des appartements de 3 pièces, 0.42% pour les résidence de 4 pièces et 0.16% des appartements de 5 pièces pour l'instant sont inhabités. Le taux de vacance des logements de plus de 5 pièces est de 0.1%, dont 0% pour les appartements comprenant au moins 6 pièces.
Marché immobilier (location uniquement)

Les loyers proposés pour l'immobilier locatif s'élèvent en moyenne à 2499 CHF par mois. Un quart de tous les loyers proposés équivalent ou sont inférieurs à un loyer mensuel de 1843 CHF. En définitive, 75% des loyers mensuels se situent en dessous de 2900 francs suisses ou ont précisément cette valeur.