"MAGNIFIQUES BUREAUX DE 300 M2 DANS UN IMMEUBLE RECENT"
Loyer
CHF 13'715.–
Surface utile
300 m2
Emplacement
1227 Carouge GECoût
- Loyer net:
- CHF 12'750.–
- Charges:
- CHF 965.–
- Loyer:
- CHF 13'715.–
Informations principales
- Disponibilité:
- Immédiatement
- Type:
- Bureau
- Etage:
- 2
- Surface utile:
- 300 m2
Caractéristiques et équipements
Télévision câblée
Accessible en fauteuil
Type de construction Minergie
Document (0)
Description
Cet immeuble moderne aux performances énergétiques est situé sur la commune de Carouge, à proximité immédiate du vieux Carouge et de la gare Lancy Bachet. Emplacement stratégique puisqu'il est sur un axe autoroutier proche de l'autoroute A1et des nombreuses lignes TPG ce qui offre une accessibilité optimale.
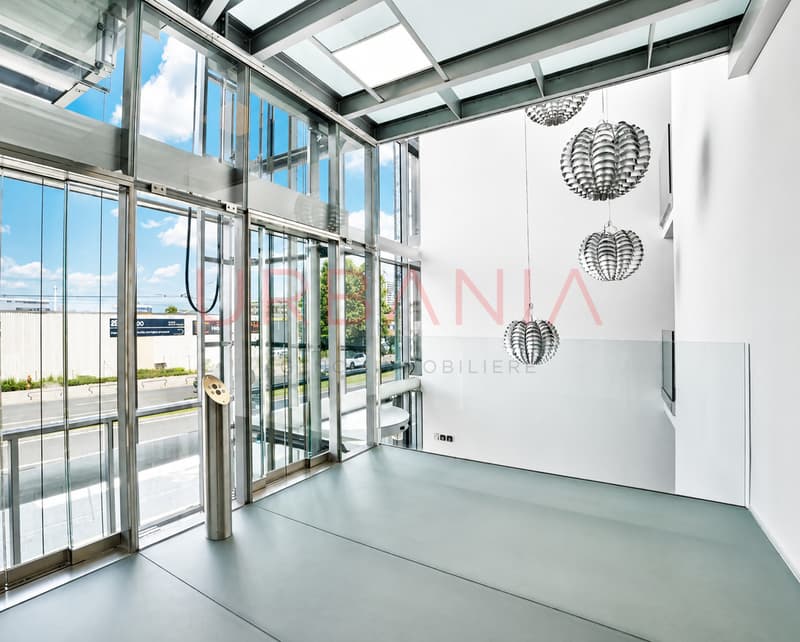
Il s'agit d'un bâtiment commercial, de construction récente offrant des finitions de haute gamme. Un vaste accueil avec 2 ascenseurs panoramiques desservent les 6 niveaux.
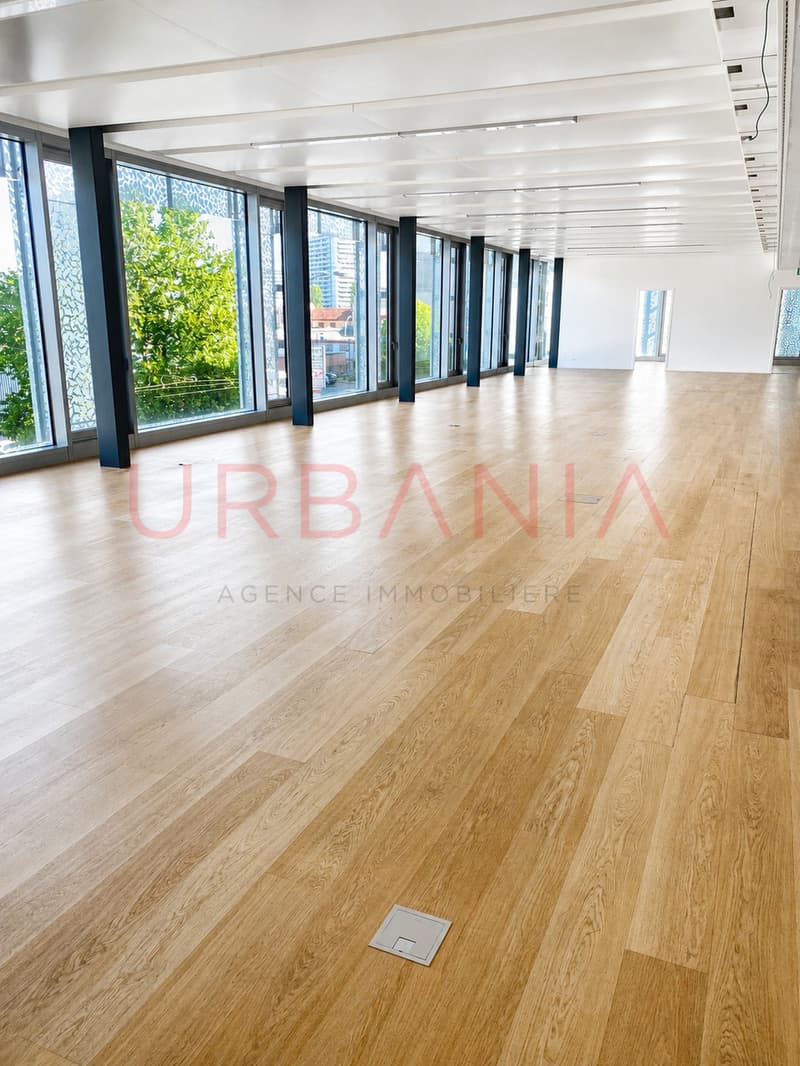
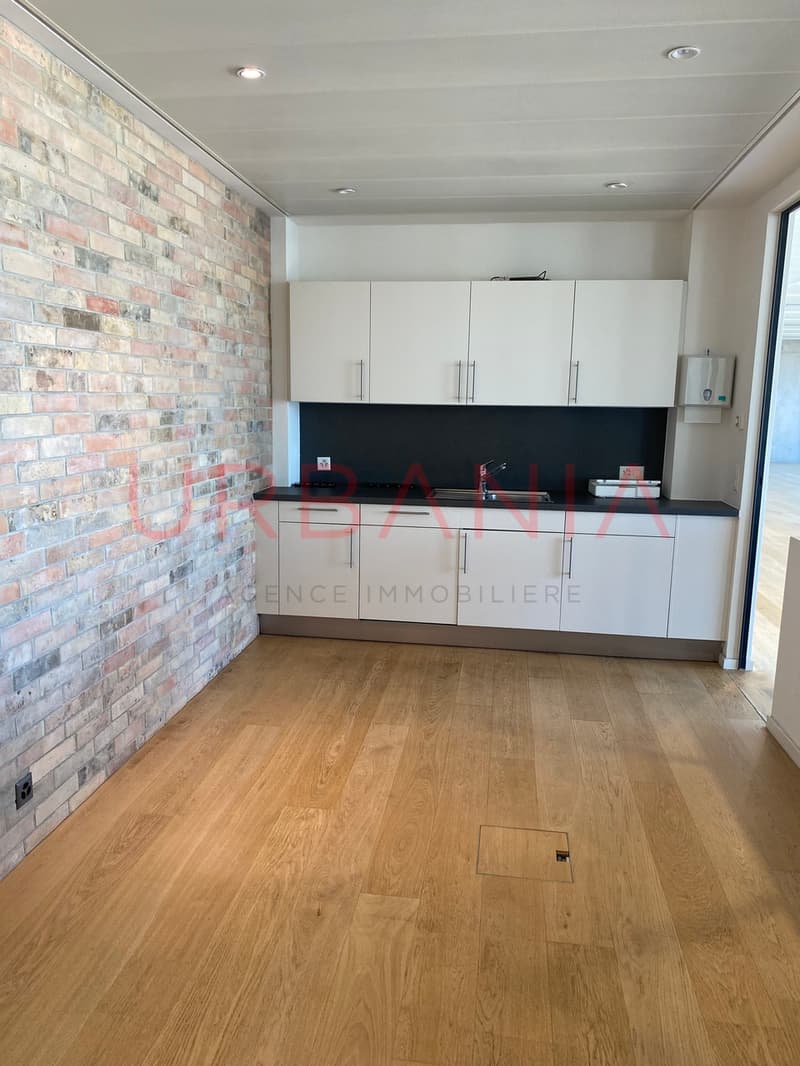
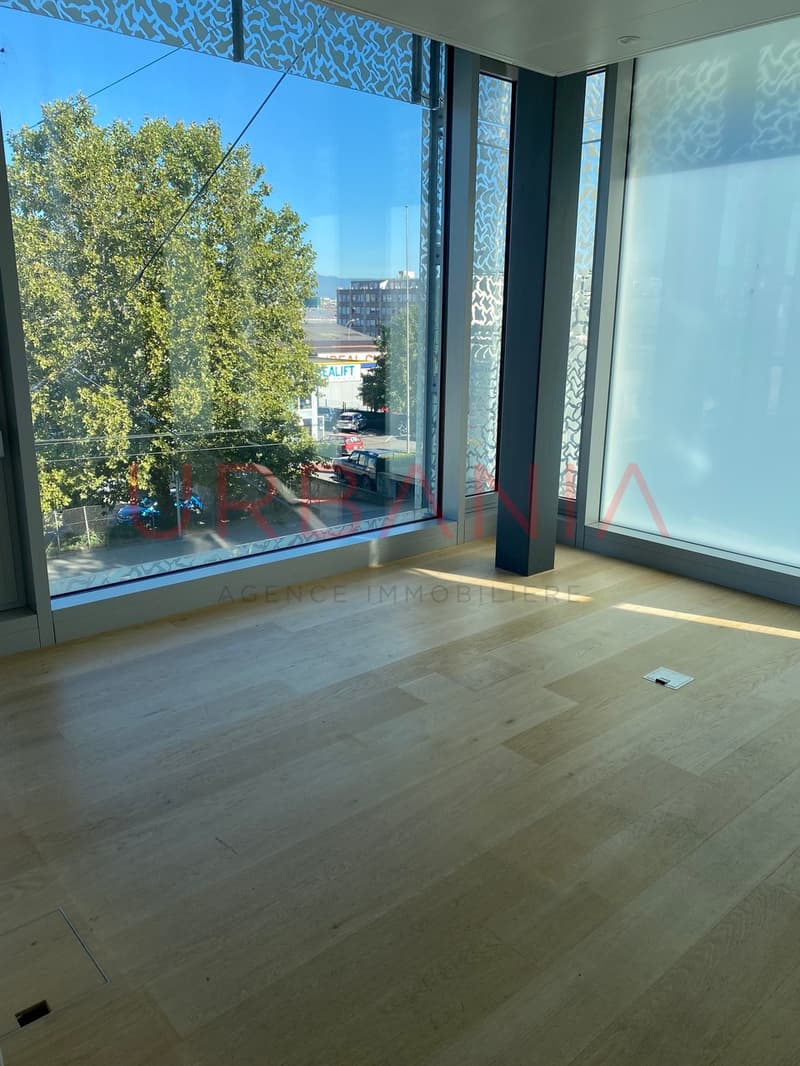
La surface d'environ 300 m2 a été récemment rénovée et entièrement aménagée avec soin. Elle est composée d'un grand espace ouvert, de 4 bureaux fermés, d'un espace IT, d'une cuisine agencée et de 2 blocs sanitaires. Les locaux sont très lumineux grâce aux grandes baies vitrées laissant passer la lumière naturelle. L'espace est facilement modulable. La surface dispose d'un plafond actif / air rafraîchit et chauffage et une connexion fibre optique haut débit. Installation du câblage et prises électriques sont sous le faux plancher.
Parking intérieur sécurisé dispose d'un local vélos et 7 places de parking disponibles en sous-sol à CHF 250.- / place / mois.
Parking visiteurs
Le bâtiment est assujetti à la TVA
This modern, energy-efficient building is located in the town of Carouge, right next to Old Carouge and the Lancy Bachet train station. It enjoys a strategic location on a major thoroughfare near the A1 highway and numerous TPG transit lines, offering optimal accessibility.
This is a commercial building of recent construction featuring high-end finishes. A spacious lobby with two panoramic elevators serves all six floors.
The approximately 300 m² space has been recently renovated and carefully furnished throughout. It consists of a large open space, 4 private offices, an IT area, a fully equipped kitchen, and 2 restroom facilities. The space is very bright thanks to large floor-to-ceiling windows that let in natural light. The layout is easily adaptable. The space features an active ceiling system with cooling and heating capabilities and a high-speed fiber-optic connection. Cabling and electrical outlets are installed beneath the raised floor.
Secure indoor parking includes a bike storage area and 7 parking spaces available in the basement at CHF 250 per space per month.
Visitor parking
The building is subject to VAT
Il s'agit d'un bâtiment commercial, de construction récente offrant des finitions de haute gamme. Un vaste accueil avec 2 ascenseurs panoramiques desservent les 6 niveaux.
La surface d'environ 300 m2 a été récemment rénovée et entièrement aménagée avec soin. Elle est composée d'un grand espace ouvert, de 4 bureaux fermés, d'un espace IT, d'une cuisine agencée et de 2 blocs sanitaires. Les locaux sont très lumineux grâce aux grandes baies vitrées laissant passer la lumière naturelle. L'espace est facilement modulable. La surface dispose d'un plafond actif / air rafraîchit et chauffage et une connexion fibre optique haut débit. Installation du câblage et prises électriques sont sous le faux plancher.
Parking intérieur sécurisé dispose d'un local vélos et 7 places de parking disponibles en sous-sol à CHF 250.- / place / mois.
Parking visiteurs
Le bâtiment est assujetti à la TVA
This modern, energy-efficient building is located in the town of Carouge, right next to Old Carouge and the Lancy Bachet train station. It enjoys a strategic location on a major thoroughfare near the A1 highway and numerous TPG transit lines, offering optimal accessibility.
This is a commercial building of recent construction featuring high-end finishes. A spacious lobby with two panoramic elevators serves all six floors.
The approximately 300 m² space has been recently renovated and carefully furnished throughout. It consists of a large open space, 4 private offices, an IT area, a fully equipped kitchen, and 2 restroom facilities. The space is very bright thanks to large floor-to-ceiling windows that let in natural light. The layout is easily adaptable. The space features an active ceiling system with cooling and heating capabilities and a high-speed fiber-optic connection. Cabling and electrical outlets are installed beneath the raised floor.
Secure indoor parking includes a bike storage area and 7 parking spaces available in the basement at CHF 250 per space per month.
Visitor parking
The building is subject to VAT

Gratuit
Profite de tous les avantages
Synchronise tes favoris, gère tes alertes et accède facilement à tous les services sur tous tes appareils. Crée ton compte gratuit pour une recherche personnalisée !
Visite
clé agence
Contact pour visite
Ronit Salama
Annonceur

URBANIA Agence immobilière SA
Chemin des Tulipiers 21
1208Genève
Contact
- No. d'annonce
- 4003445337
- Réf. de l'objet
- 287