904 résultats - Immobilier à louer à Canton Genève
1 / 13
  • Balcon / Terrasse
  • Vue
  • Place de parc
  • +5
CHF 2'064.– Premium
1.5 pièces23m² surface habitable
Chemin de Surville 1, 1201 Genève

City Pop Geneva – Surville: Modern Living with Flexibility and Comfort

Opening May 22, 2025 – Discover fully furnished, design-forward apartments in the brand-new City Pop Surville residence, located at Esplanade de Surville 1, 1213 Lancy.Why Choose City Pop Surville?Modern Apartments, Ready to Move In Stylish and functional apartments ranging from 23 to 70 m², starting at CHF 480/week. Available apartment types: S, M, and XL. Each apartment includes: • Fully equipped kitchen • Private bathroom • Queen-size bed • Smart storage solutions • Wi-Fi and Smart TV • Towels and bed linen • All utilities included Shared Amenities to Live, Move & Connect All included in your rent: • Fully equipped professional gym • Co-living lounge with food corner • Rooftop terrace with panoramic views of Lake Geneva Prime Location In the Surville district, just minutes from downtown Geneva and public transport, yet surrounded by greenery and calm.Flexible Stay Options Book from a minimum of 4 weeks. Optional services available through the City Pop app: • Weekly or bi-weekly cleaning • Parking upon request How to Book • Download the City Pop app (iOS or Android) • Create an account • Choose Geneva as your city • Set your check-in and check-out dates • Confirm your booking 📩 For questions or more information, contact us at contact.ch@citypop.comCity Pop Genève – Surville : Un mode de vie moderne, flexible et tout inclusOuverture le 22 mai 2025 – Découvrez des appartements design et entièrement meublés dans la nouvelle résidence City Pop Surville, située à l’Esplanade de Surville 1, 1213 Lancy.Pourquoi choisir City Pop Surville ?Appartements modernes, prêts à vivre Des logements fonctionnels et élégants, de 23 à 70 m², à partir de CHF 480/semaine. Types disponibles : S, M et XL. Chaque appartement comprend : • Cuisine entièrement équipée • Salle de bain privative • Lit queen-size • Solutions de rangement intelligentes • Wi-Fi et Smart TV • Serviettes et linge de lit • Toutes les charges comprises Espaces communs pour vivre, bouger et se connecter Inclus dans le loyer : • Salle de sport professionnelle entièrement équipée • Lounge de co-living avec coin repas • Terrasse sur le toit avec vue panoramique sur le lac Léman Emplacement privilégié Dans le quartier Surville, à quelques minutes du centre-ville de Genève et des transports publics, tout en offrant un cadre calme et verdoyant.Durées de séjour flexibles Réservation à partir de 4 semaines minimum. Services optionnels disponibles via l'application City Pop : • Service de ménage (hebdomadaire ou bihebdomadaire) • Places de parking sur demande Comment réserver • Téléchargez l’application City Pop (iOS ou Android) • Créez un compte • Choisissez Genève comme ville • Définissez vos dates d’arrivée et de départ • Confirmez votre réservation 📩 Pour toute question ou information complémentaire : contact.ch@citypop.com

  • Balcon / Terrasse
  • Vue
  • Place de parc
  • +5
Durée du trajet
-
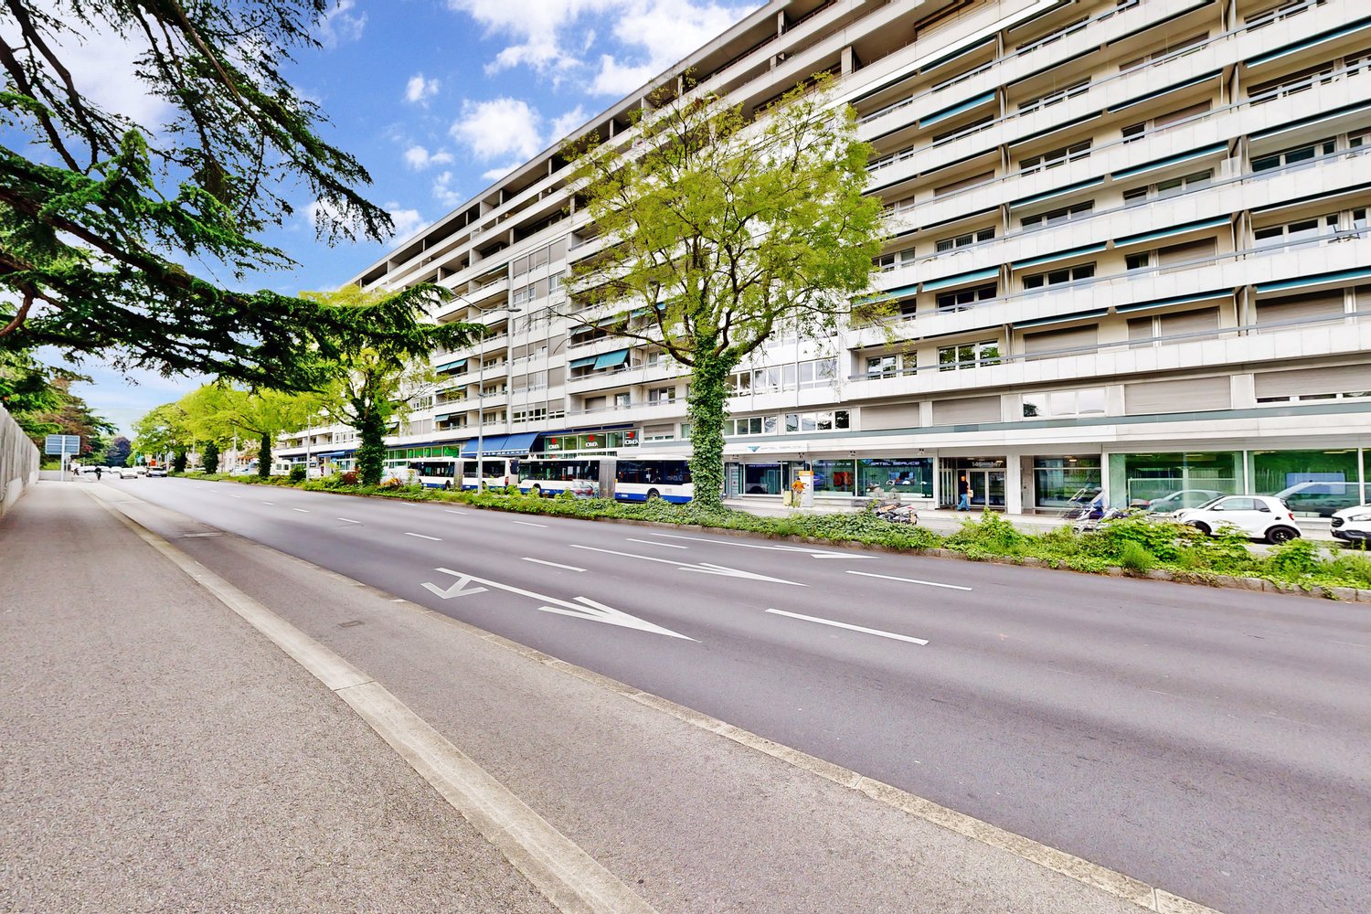
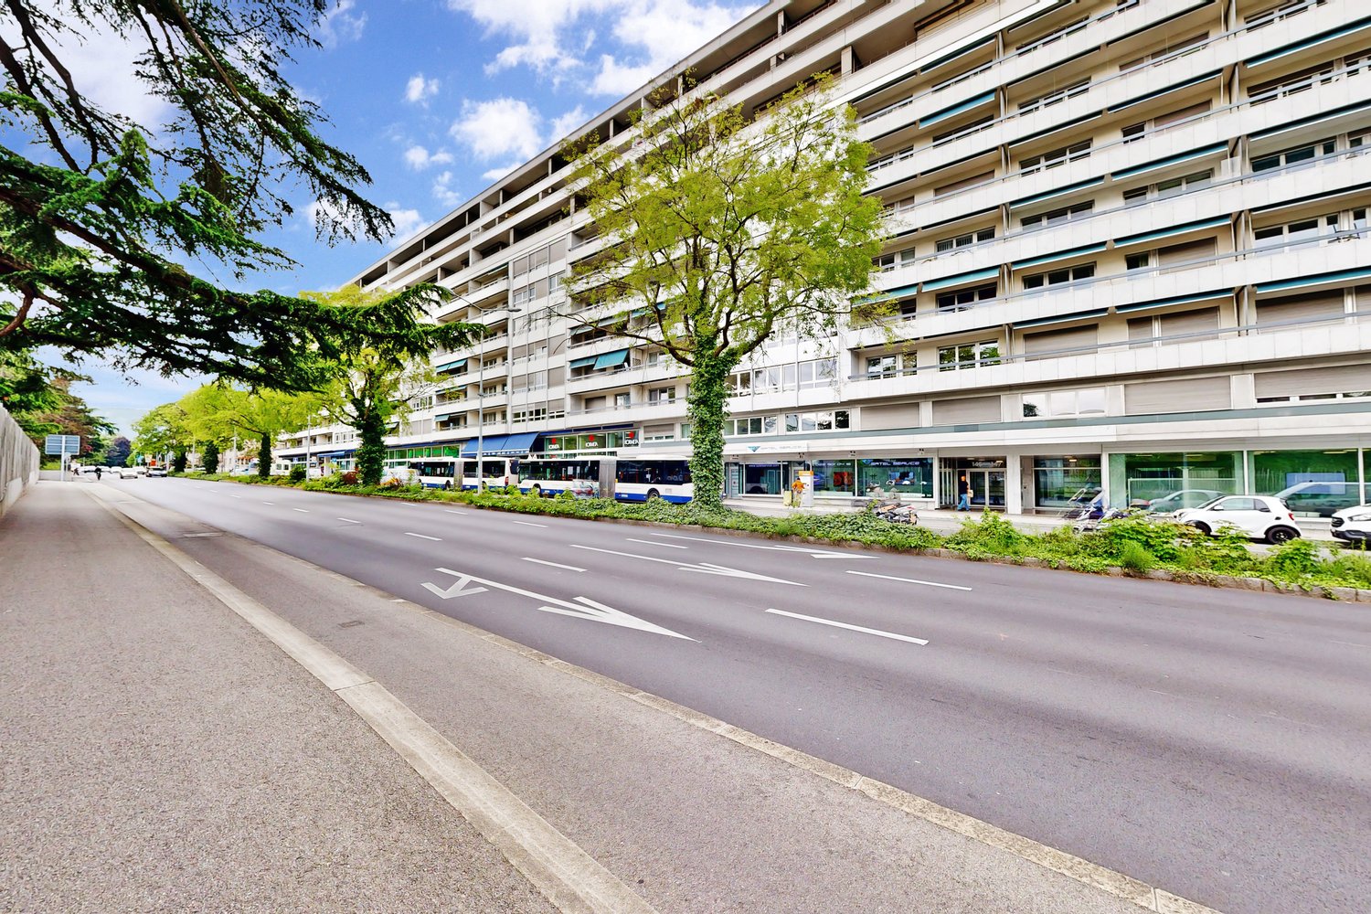
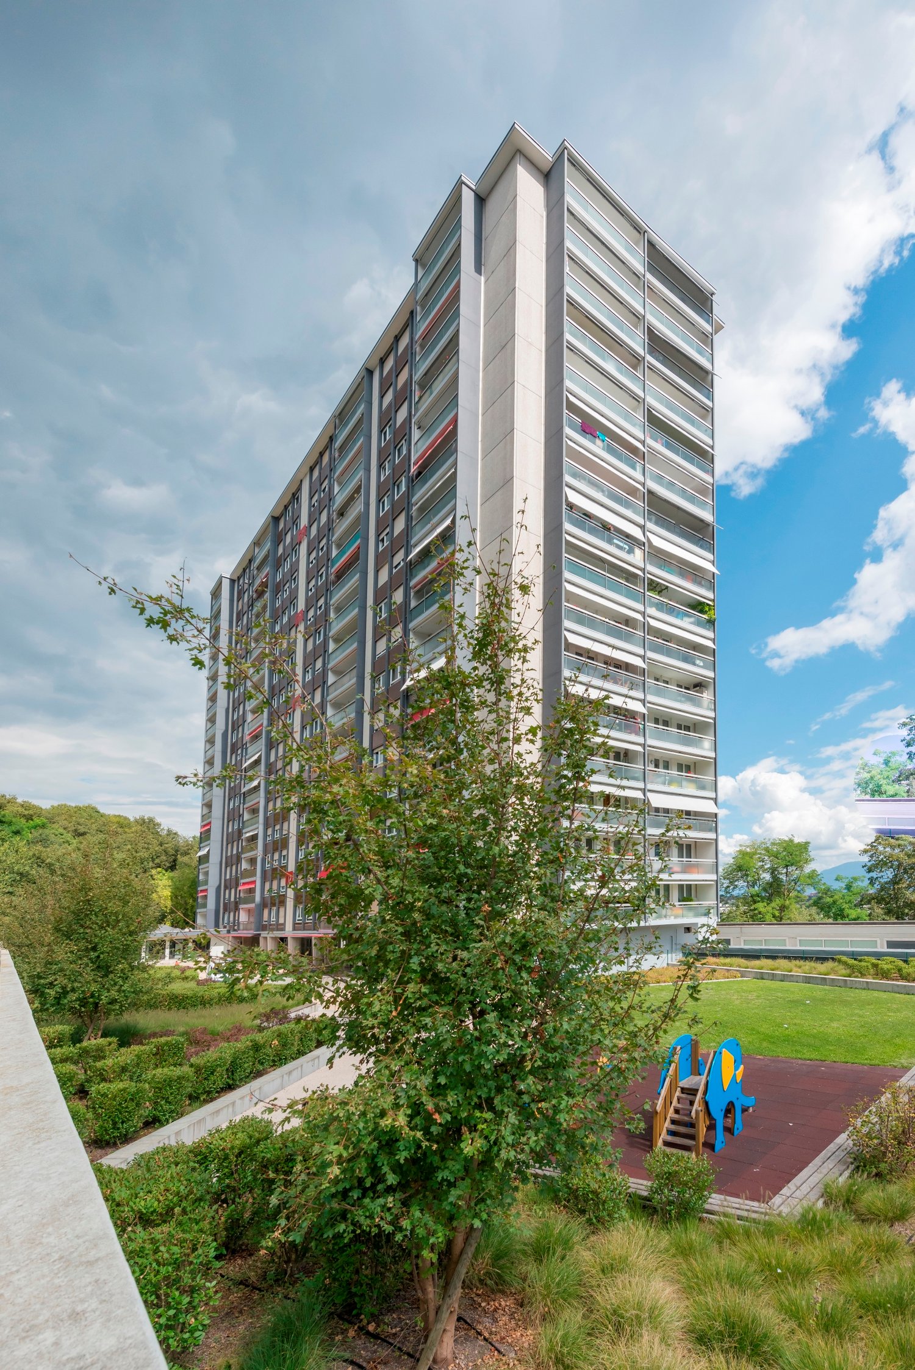
  • Multi-story residential building with balconies, surrounded by greenery and a paved walkway.
  • Spacious hallway with polished marble floors, marble walls, recessed lighting, and glass doors leading to outdoor areas.
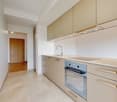
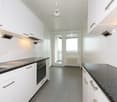
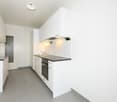
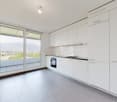
  • Modern kitchen with white cabinets, dark countertops, and stainless steel sink and faucet.
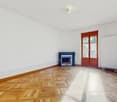
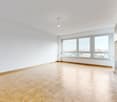
  • Empty hallway with wooden flooring and white walls, featuring two doors and a visible room at the end.
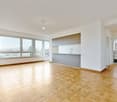
  • Empty room with wooden parquet flooring, large windows, and an open door leading to a small balcony with outdoor furniture.
  • Balcony with tiled floor, table, and chairs, overlooking a cityscape with trees and buildings.
  • Spacious bedroom with wooden flooring, large windows with blinds, and a neatly made bed with a mattress on a base.
  • Empty hallway with wooden flooring, white walls, and doors on both sides. Natural light streams in from an open doorway at the end.
  • Empty room with wooden flooring and large sliding glass doors leading to a balcony or terrace area.
  • Balcony with tiled floor, beige walls, and a view of greenery and mountains in the background.
  • Bathroom with a double sink, mirror, bathtub, and wooden flooring.
  • A narrow hallway with light wooden flooring and white walls, leading to a small bathroom with a sink and mirror.
  • A playground area with a round nest swing and a blue wooden seesaw, surrounded by trees and a gravel path.
1 / 13
Spacious hallway with polished marble floors, marble walls, recessed lighting, and glass doors leading to outdoor areas.
Modern kitchen with white cabinets, dark countertops, and stainless steel sink and faucet.
Empty hallway with wooden flooring and white walls, featuring two doors and a visible room at the end.
CHF 3'850.– Premium
4.5 pièces108m² surface habitable
route de Frontenex 116, 1208 Genève

Face au parc des Eaux‑Vives. Appartement Lumineux 4.5 p. avec balcons et vue – Genève 1208

Appartement de 4.5 pièces – route de Frontenex 116, GenèveSitué au 6ᵉ étage d’une résidence de haut standing (1988), face au parc des Eaux‑Vives, dans un environnement calme et verdoyant.L’appartement offre 100 m² habitables, une terrasse‑loggia de 16 m² et un balcon de 2 m² côté chambre.Il comprend un séjour lumineux de 28 m², deux chambres à coucher avec armoires encastrées, ainsi qu’une cuisine équipée en état quasi neuf.Une grande cave équipée d’armoires est incluse. Un box fermé pour voiture.L’immeuble est surveillé par une société genevoise de sécurité.Loyer : appartement CHF 3'850.00, box CHF 250.00. Charges selon utilisation, provision mensuelle CHF 500.00, avec décompte final en fin d’année. Disponible dès le 30 octobre 2026.Grande place de jeux devant l’immeuble. Proximité de l’École Internationale, des transports et des commodités.Cet appartement alliant confort, luminosité et tranquillité représente une opportunité rare dans ce secteur recherché de Genève. Ne manquez pas cette belle occasion de vous installer dans un cadre de vie exceptionnel.4.5‑room apartment – 116 Route de Frontenex, GenevaLocated on the 6th floor of a high‑standing residence (1988), facing the Parc des Eaux‑Vives, in a quiet and green setting.The apartment offers 100 m² of living space, a 16 m² terrace‑loggia, and a 2 m² balcony adjoining the bedroom.It includes a bright 28 m² living room, two bedrooms with built‑in wardrobes, and a lacquered kitchen in like‑new condition.A large cellar with storage cabinets is included. A closed car box is available.The building is monitored by a Geneva‑based security company.Rent: apartment CHF 3'850.00, box CHF 250.00. Charges based on actual usage, with a monthly provision of CHF 500.00 and a final annual reconciliation.Available from 30 October 2026.Large children’s playground in front of the building. Close to the International School, public transport, and amenities.

Durée du trajet
-
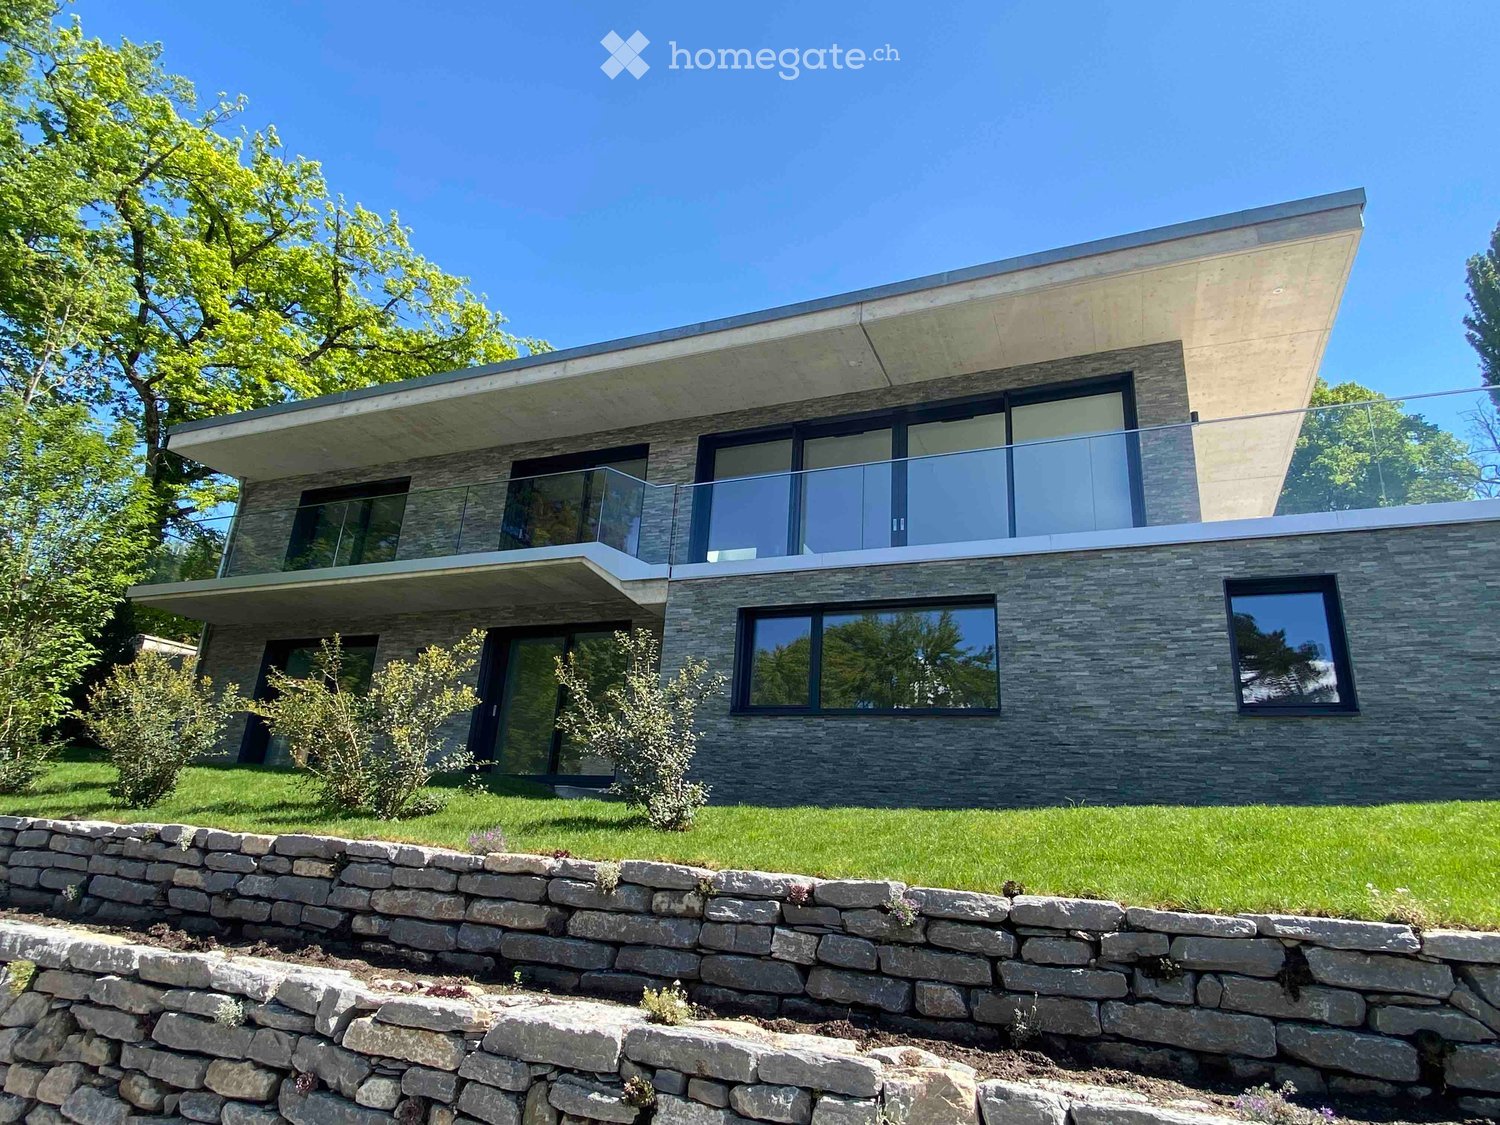
  • Modern two-story house with stone facade, large windows, and a raised ground floor, surrounded by a stone wall and greenery.
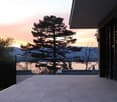
  • Modern balcony with glass railing, tiled floor, overlooking a scenic view of water and mountains at sunset.
  • Modern two-story house with large glass windows, stone facade, and a spacious patio area surrounded by greenery.
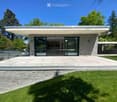
  • Modern stone-clad building with a flat roof and large windows, surrounded by greenery and a gravel driveway.
  • Modern entrance with a large glass door framed in black metal, flanked by textured stone walls. The door is partially open, revealing a glimpse of the interior with white walls and modern lighting.
  • Modern interior staircase with glass railing, large windows, and skylight above.
  • Open, modern space with tiled flooring, large glass windows, and a raised kitchen area with wooden cabinets and a countertop.
  • Modern kitchen with wooden cabinets, a central island, and a large window offering a view of greenery.
  • Modern kitchen with a central island, large windows offering a scenic view, and a minimalist design.
  • Open-plan space with large sliding glass doors leading to a balcony, tiled floor, and a small kitchen area with cabinets and a countertop visible in the background.
  • Empty room with large sliding glass doors offering a scenic ocean view, light green walls, and built-in wardrobes.
  • Modern bathroom with beige tiles, double sink, large mirror, toilet, and glass-enclosed shower area.
  • Bright, empty room with large glass sliding doors leading to a balcony, tiled floor, and a view of the lake and trees.
  • Modern outdoor patio with large glass sliding doors leading to a grassy garden, surrounded by trees and a view of the water.
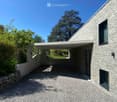
  • Modern house exterior with stone facade, covered walkway, and well-maintained lawn with trees.
  • Modern two-story house with large windows, stone facade, and a raised ground floor. Features a balcony on the upper level and a stone retaining wall in the front yard.
  • Modern house with a flat roof, large windows, and a spacious outdoor area featuring a paved walkway, grassy lawn, and surrounding trees.
  • A narrow pathway lined with trees and greenery leads to a building with a textured brick facade. The area is well-maintained with gravel and small plants, and a view of water is visible in the distance.
  • A serene lakeside view with clear water, distant mountains, and a tree-lined shore.
  • A serene lakeside view with a sandy shore, clear water, distant mountains, and a partly cloudy sky.
1 / 20
Modern balcony with glass railing, tiled floor, overlooking a scenic view of water and mountains at sunset.
Modern two-story house with large glass windows, stone facade, and a spacious patio area surrounded by greenery.
Modern stone-clad building with a flat roof and large windows, surrounded by greenery and a gravel driveway.
CHF 10'500.– Premium
7 pièces200m² surface habitable
Chemin de la Gravière 5, 1247 Anières

VILLA CONTEMPORAINE TERRASSEE - VUE LAC A DEUX PAS DE LA PLAGE

Située sur la commune d'Anières, cette nouvelle villa contemporaine offre un cade de vie unique au calme absolu avec une vue exceptionnelle sur le lac Léman avec accès immédiat à une plage publique discrète. Orientée est/ouest, cette villa individuelle d'environ 200m2 habitable et 285m2 utile aux prestations de très bonne qualité, allie élégance et pureté. Les espaces de vie bénéficient de grandes baies vitrées, d'une spacieuse terrasse plein sud et un balcon côté lac permettent de profiter de différentes expositions sur le lac et le jardin.Le rez supérieur offre une cuisine ouverte avec un îlot centrale bar, une salle à manger, un salon ainsi qu'une chambre parentale avec un dressing et une salle de douche en suite.Le rez inférieur, deux chambres d'enfants, chacune avec une salle de douche en suite, une quatrième chambre ou un espace fitness avec une salle de bains et une toilette visiteurs. Une buanderie, deux caves ainsi que la pièce technique complète l'étage.La villa dispose d'un petit jardin joliment arboré et d'un couvert pour deux voitures avec une prise de recharge. Contrat de location sans animaux domestiques. Loyer mensuel : Chf 10'500.-, charges individuelles.CONTEMPORARY TERRACED VILLA - LAKE VIEW A STEPS AWAY FROM THE BEACH Located in the commune of Anières, this new contemporary villa offers a unique quiet lifestyle with an exceptional view of Lake Léman with immediate access to a discreet public beach. Facing East/West, this individual villa spans approximately 200m2 of living space and 285m2 of usable space, offering high-quality finishes that combine elegance and purity. The living areas benefit from large bay windows, a spacious South-facing terrace and a balcony on the lake side, allowing different exposures of the lake and the garden.The upper ground floor features an open kitchen with a central bar island, a dining room, a living room, and a master bedroom with a dressing room and an en-suite shower room. On the lower ground floor, there are two children's bedrooms, each with an en-suite shower room, a fourth bedroom or fitness room with a bathroom, and a guest toilet. A laundry room, two cellars, and the technical room complete this floor.The villa has a small garden with well-planted trees and a carport for two cars with a charging socket.Pet-free rental agreement. Monthly rent : Chf 10'500.-, individual utilities.

Durée du trajet
-
  • Empty room with tiled floor, white walls, large sliding glass door leading to outdoor area, staircase visible on left side.
  • Empty kitchen with light-colored cabinets, a dark countertop, and a tiled floor. No appliances or furniture are present.
  • Empty room with light wooden flooring, white walls, and large sliding glass doors leading to a balcony or outdoor area.
  • Empty room with light wooden flooring and white walls, featuring a large window with black frame and a visible outdoor view.
  • Modern bathroom with a glass-enclosed shower, toilet, and two sinks, featuring light brown tiles and a white door.
  • Modern bathroom with two white sinks, sleek faucets, large mirror, and a large window offering a view of greenery.
  • Empty room with light wooden flooring and white walls, featuring a large window with black frame allowing natural light to enter.
  • Modern bathroom with two white sinks on a dark wooden vanity, sleek chrome faucets, and a large illuminated mirror above.
  • Empty room with tiled floor, white walls, and a window. No furniture or equipment present.
  • Empty kitchen with light-colored cabinets, a dark countertop, and a tiled floor. No appliances or furniture are present.
  • Empty room with tiled floor, white walls, large sliding glass door leading to outdoor area, staircase visible on left side.
1 / 11
Empty kitchen with light-colored cabinets, a dark countertop, and a tiled floor. No appliances or furniture are present.
Empty room with light wooden flooring, white walls, and large sliding glass doors leading to a balcony or outdoor area.
Empty room with light wooden flooring and white walls, featuring a large window with black frame and a visible outdoor view.
CHF 5'350.– Premium
5 pièces144m² surface habitable
1293 Bellevue

Bellevue – Magnifique maison de ville contemporaine de 144 m² avec jardin, terrasse, balcon

Loyer : CHF 5'200.- / mois Charges : CHF 150.- / mois Disponible dès le 1er octobre 2026Contact: coraliecosnac1@hotmail.frcoraliecosnac1@hotmail. frDécouvrez cette élégante maison de ville contemporaine de 144 m², idéalement située dans le quartier résidentiel très recherché de Bellevue, à quelques minutes seulement du centre de Genève, de l'aéroport international, des organisations internationales et des écoles internationales.Offrant des prestations modernes et des volumes généreux, cette propriété est idéale pour une famille ou des professionnels recherchant un cadre de vie calme et verdoyant.Le rez-de-chaussée propose un vaste séjour baigné de lumière grâce à ses grandes baies vitrées coulissantes donnant directement accès à une terrasse et à un jardin privatif, créant une agréable continuité entre les espaces intérieurs et extérieurs. La cuisine ouverte, entièrement équipée, séduit par son design contemporain et ses équipements de qualité.À l'étage, vous trouverez trois chambres spacieuses, dont une avec accès direct au balcon, ainsi que deux salles de bains modernes et un WC visiteurs.Le niveau inférieur offre un vaste espace polyvalent pouvant être aménagé selon vos besoins : salle de jeux, salle de cinéma, espace fitness, bureau ou salle familiale.Caractéristiques • 144 m² habitables • 3 chambres • 2 salles de bains • WC visiteurs • Grand séjour lumineux • Cuisine ouverte entièrement équipée • Jardin privatif • Terrasse • Balcon • Grand espace polyvalent au sous-sol • 2 places de parking privatives • Non meublée • Quartier résidentiel calme et recherché • Disponible dès le 1er octobre 2026 ConditionsLoyer mensuel : CHF 5'200.- Charges : CHF 150.-Cette maison offre un équilibre parfait entre confort moderne, espaces extérieurs privatifs et situation privilégiée, à proximité immédiate de toutes les commodités tout en bénéficiant d'un environnement paisible.Les visites sont acceptées en cas d’intérêts sérieux, merci de nous contacter par email:coraliecosnac1@hotmail.frPour tout renseignement complémentaire ou pour organiser une visite, n'hésitez pas à nous contacter.

Chercher gratuitement le prochain locataire

Publie une annonce gratuite sur Homegate et trouve le locataire idéal en un clin d’œil pour ton logement.

Publier maintenant
  • Modern kitchen with white cabinets, black countertops, and stainless steel appliances including a microwave, oven, and toaster. A small sink with a faucet is visible, along with a colorful rug on the floor.
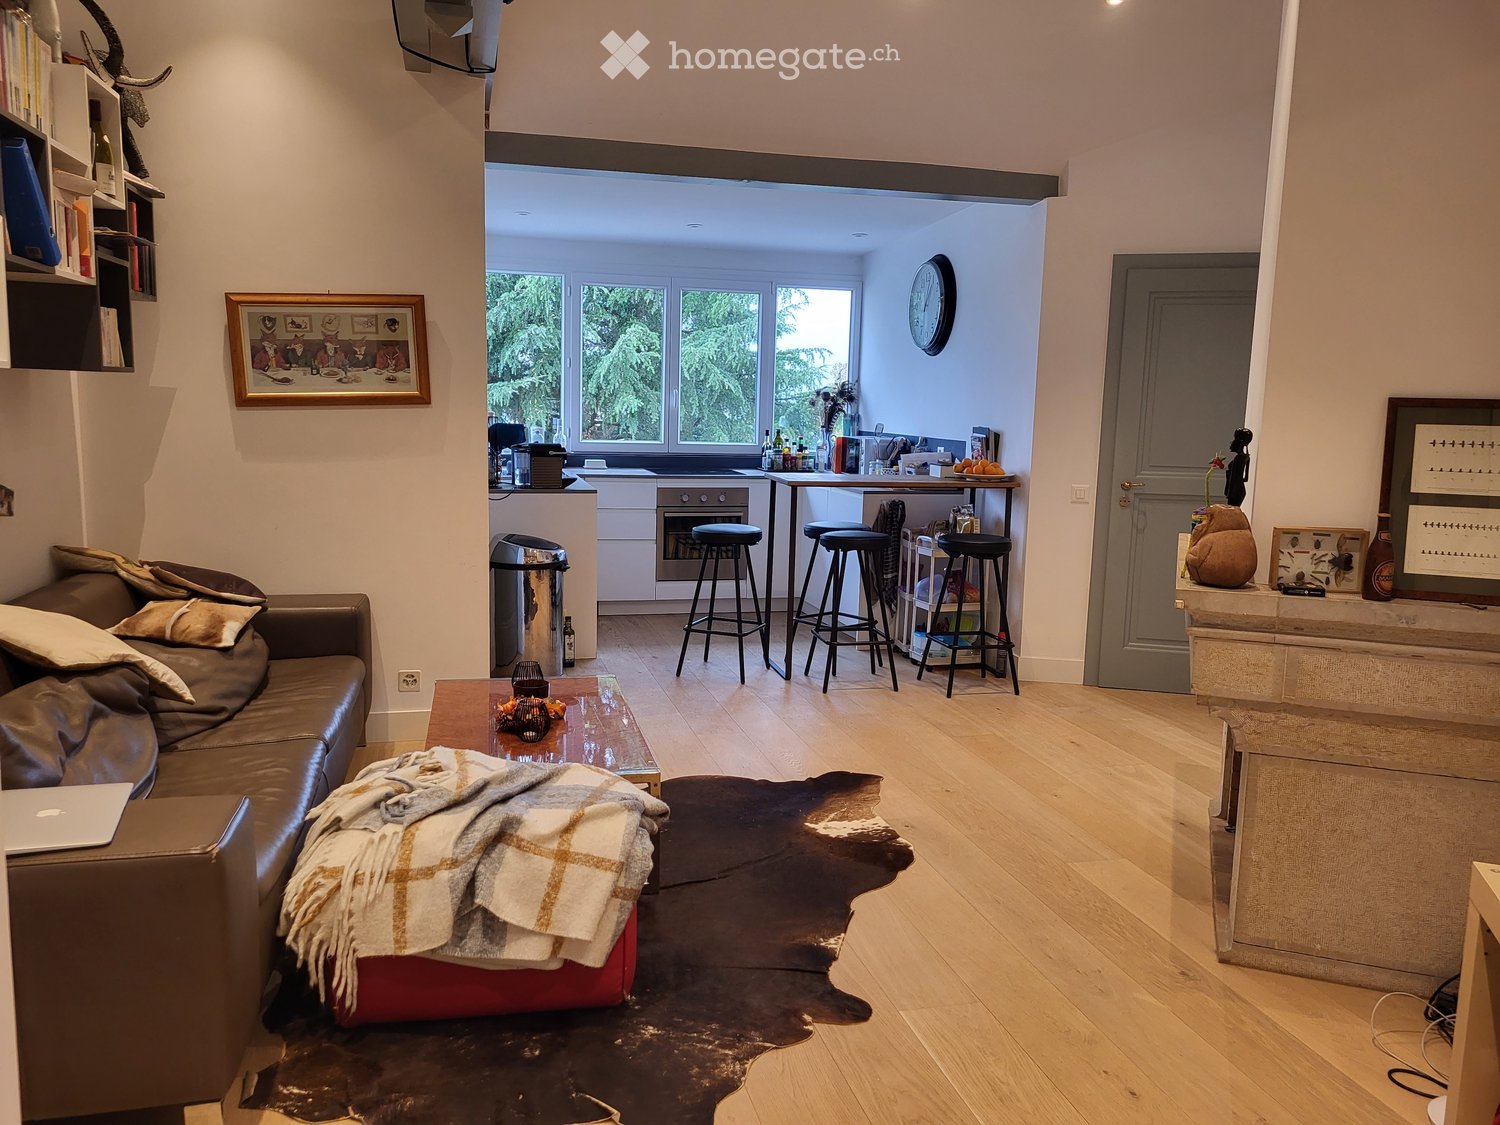
  • Modern living room with a large TV on a wooden stand, a brown leather chair, a wardrobe, and a glass shelf with decorative items.
  • Bedroom with a wooden bed, colorful bedding, nightstand with lamp, vase with dried flowers, and decorative wall art.
  • Modern bathroom with a white sink, wooden cabinet, mirror, and toilet. Features a sleek faucet, wooden shelves, and a decorative shower curtain.
  • Modern hallway with raised concrete steps leading to a door, white walls, built-in shelving, and a small kitchen area with sink and countertop.
1 / 5
Modern living room with a large TV on a wooden stand, a brown leather chair, a wardrobe, and a glass shelf with decorative items.
Bedroom with a wooden bed, colorful bedding, nightstand with lamp, vase with dried flowers, and decorative wall art.
Modern bathroom with a white sink, wooden cabinet, mirror, and toilet. Features a sleek faucet, wooden shelves, and a decorative shower curtain.
CHF 1'415.– Premium
1.5 pièces37m² surface habitable
Rue de Lyon 81, 1203 Genève

Charmant appartement de 1.5 pièces à Genève – Rue de Lyon

Découvrez cet appartenant appartement de 1.5 pièces situé au rez-de-chaussée surélevé d'un immeuble ancien plein de caractère, au cœur du quartier animé de la Rue de Lyon 81, 1203 Genève. Disponible immédiatement, ce logement cosy et bien agencé saura séduire par son ambiance chaleureuse et ses prestations modernes.L'appartement vous propose : • Séjour moderne : Un espace de vie lumineux avec un grand téléviseur sur meuble en bois, un fauteuil en cuir marron et une étagère en verre avec objets décoratifs. • Cuisine équipée : Cuisine moderne avec armoires blanches, plans de travail noirs et électroménager en acier inoxydable (micro-ondes, four, grille-pain) ainsi qu'un évier avec robinet. • Chambre à coucher : Chambre agréable avec lit en bois, literie colorée, table de chevet avec lampe et décoration murale soignée. • Salle de bain moderne : Lavabo blanc, meuble en bois, miroir, toilettes et rideau de douche décoratif pour un espace élégant et fonctionnel. • Balcon : Profitez d'un espace extérieur privatif pour vous détendre. • Machine à laver incluse dans le logement. • Garage disponible. Atouts pratiques : • Appartement accessible aux personnes à mobilité réduite • Animaux de compagnie acceptés • Fumeurs acceptés • Adapté aux familles avec enfants Ensoleillement : L'appartement bénéficie d'un bel ensoleillement en été, idéal pour profiter pleinement de votre balcon.Environnement : Le logement est calme, notamment grâce à une nuisance ferroviaire quasi inexistante. L'appartement se situe à proximité immédiate de nombreuses commodités : • Pharmacie Sun Store Genève Lyon – à seulement 1 minute à pied • COOP Charmilles (supermarché) – à 3 minutes à pied • Arrêt de bus Charmilles – à 3 minutes à pied • École Charles-Giron – à 4 minutes à pied • Arrêt de tram Servette – à 11 minutes à pied Que vous soyez jeune professionnel, étudiant ou couple, cet appartement alliant charme de l'ancien et aménagements modernes représente une opportunité à ne pas manquer dans l'un des quartiers dynamiques

Durée du trajet
-
Nouvelle construction
1 / 3
CHF 14'000.– Premium
7 pièces302m² surface habitable
Chemin David Munier 18, 1223 Cologny

Luxe, confort et performance aux portes de Cologny

Luxe, confort et performance aux portes de Genève Idéalement située dans un quartier résidentiel prisé de Cologny, à quelques minutes des commerces, du centre sportif et du centre-ville de Genève, cette villa contemporaine neuve offre un cadre de vie exclusif, à la fois serein et connecté à toutes les commodités.Développant une surface habitable d'environ 302 m², la villa s'intègre dans un ensemble confidentiel de quatre résidences privées. Elle se distingue par son architecture épurée, ses volumes généreux, sa lumière naturelle omniprésente et ses finitions haut de gamme, dans un esprit résolument contemporain. Un intérieur pensé pour l'élégance et la fonctionnalité Le rez-de-chaussée accueille une entrée avec rangements, une cuisine design ouverte avec îlot central, un vaste séjour et une salle à manger baignés de lumière grâce aux baies vitrées qui s'ouvrent sur l'extérieur. Ce niveau de réception se prolonge naturellement vers une terrasse élégante, un jardin paysagé et clôturé, et une piscine extérieure chauffable par panneaux solaires - un lieu idéal pour se détendre ou recevoir.À l'étage, la suite parentale offre un confort digne d'une suite hôtelière : balcon privé, dressing et salle de bains raffinée. Deux autres chambres lumineuses avec rangements intégrés partagent une belle terrasse et une salle de douche.Le sous-sol aménagé complète harmonieusement les espaces de vie avec un salon TV ou pièce polyvalente, une chambre avec salle de douche, une buanderie, une cave, un WC et un local technique.

Durée du trajet
-
  • Empty room with wooden parquet flooring, white walls, and large sliding glass door leading to a balcony.
  • Empty room with light-colored walls and a polished wooden floor, featuring a doorway leading to another space.
  • Empty hallway with wooden flooring, white walls, and a built-in closet with shelves. A door leads to an outdoor area with a pool visible through a large window.
  • Clean, modern hallway with wooden herringbone flooring, white built-in wardrobes, and recessed lighting. Doors lead to other rooms.
  • Modern kitchen with white tiled floor, grey cabinets, built-in oven, sink, and radiator under windows.
  • Modern bathroom with a bathtub, toilet, bidet, and shower area. Features marble tiles, a glass shower enclosure, and a handrail for safety.
  • Modern bathroom with white tiled walls, yellow tiled floor, toilet with blue seat, glass-enclosed shower, and toilet paper holder.
  • Empty room with wooden parquet flooring, white walls, and a large window with white frame. Natural light streams in, illuminating the space.
  • Empty room with wooden parquet flooring, white walls, large window with white frame, radiator, and visible electrical outlets.
  • Empty room with white walls, wooden herringbone flooring, and a single window with white frame and radiator below.
  • Balcony with tiled floor, white walls, and a red awning. Features a small enclosed area with a sink and a door leading to the interior.
  • Garden with green grass, trees, and a scenic view of a cityscape and mountains in the background.
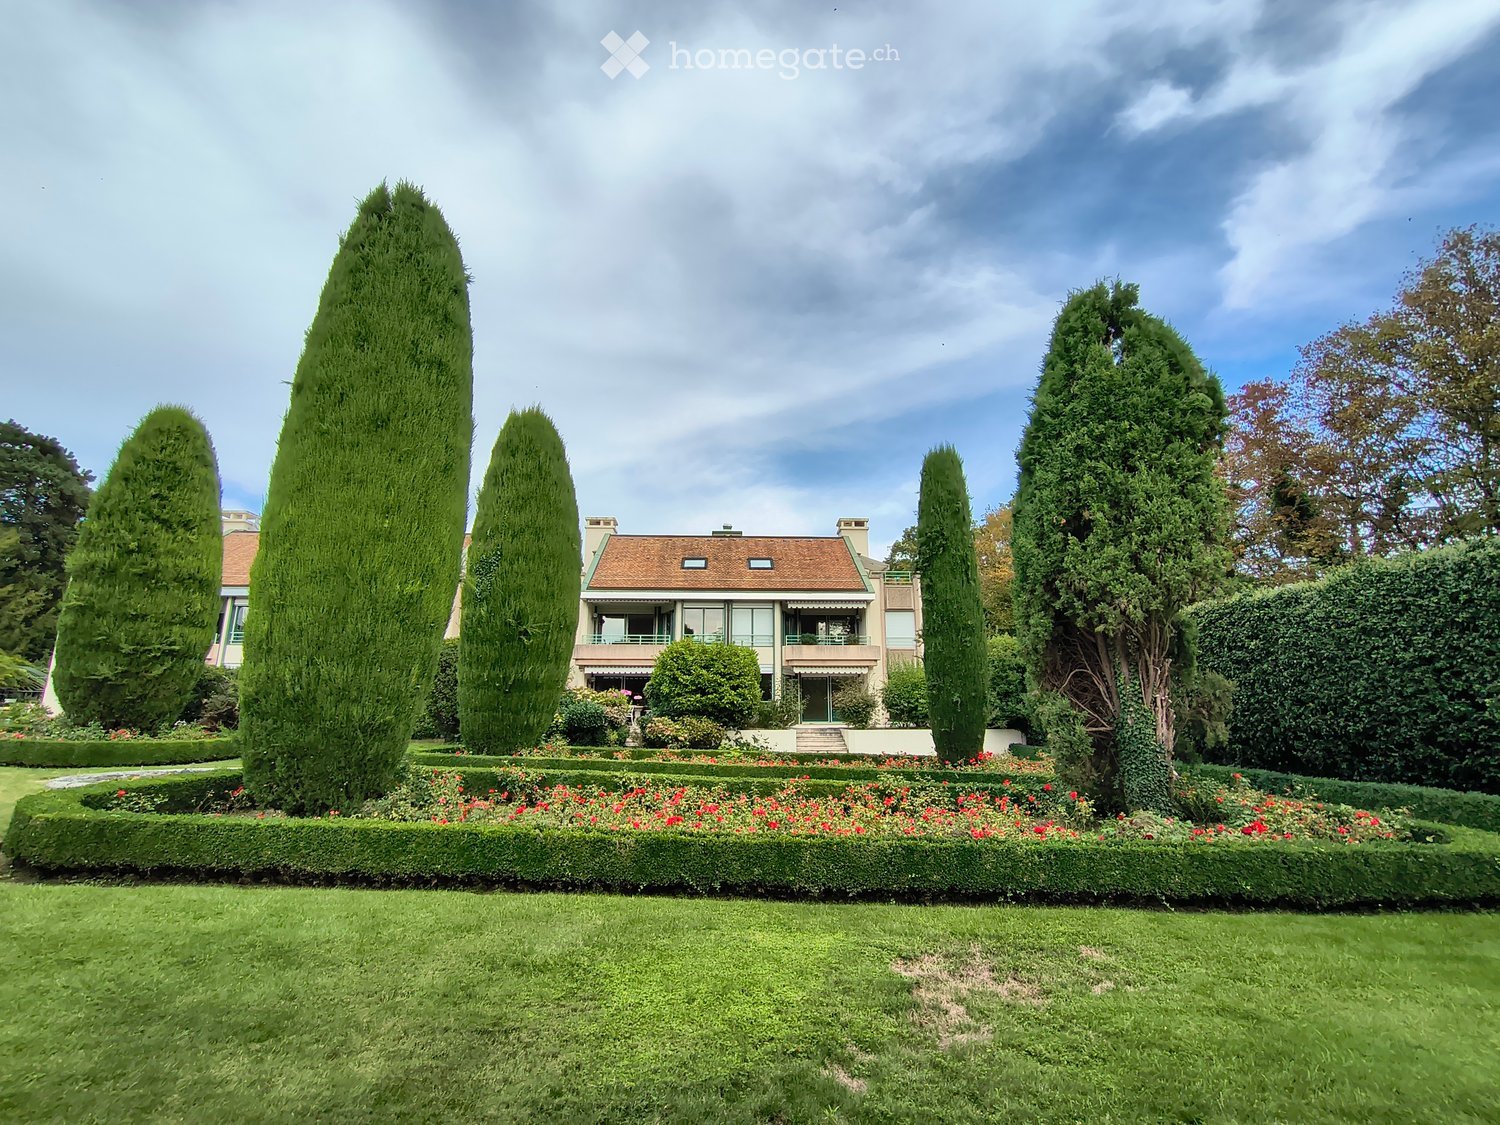
  • A large, well-maintained lawn in front of a multi-story residential building with numerous balconies and windows, surrounded by trees and greenery.
  • A well-maintained garden area with green grass, scattered autumn leaves, and a large residential building in the background.
1 / 14
CHF 3'850.– Top
5 pièces140m² surface habitable
Avenue du Bouchet 20, 1209 Genève

Lumineux 5 pièces avec balcon en plein cœur des organisations internationales, vue sur jardin

Appartement spacieux et lumineux comprenant 3 chambres, 1 cuisine moderne équipée, 1 grand salon donnant sur le balcon, 2 salles de bains (1 avec baignoire et 1 avec douche), 1 dressing, 1 WC séparé et 1 cave. 1 place de parking souterraine fermée à clé obligatoire à 250CHF (mais possibilité de sous-location si pas besoin). Le salon et la cuisine sont exposés sud-ouest, tandis que les chambres sont exposées nord-est. Aucune des façades n’est en vis-à-vis. L’appartement se situe dans une copropriété au calme disposant d’un magnifique parc privatif à l’arrière du bâtiment. Au cœur de Genève, à proximité des écoles, des commerces et des transports en commun. Visites en personne et virtuelles possibles. Contact de préférence par e-mail ou par SMS/WhatsApp. Spacious, bright apartment with 3 bedrooms, 1 fitted modern kitchen, 1 large living room opening onto the balcony, 2 bathrooms (1 with bathtub and 1 with shower), 1 walk-in closet, 1 guest toilet and 1 cellar. 1 underground, lockable parking space mandatory at 250CHF (but possibility to sublet if not needed). The living room and kitchen face southwest, and the bedrooms face northeast. Neither side has any direct vis-à-vis. The building overlooks a large private garden. In the heart of Geneva, close to schools, shops and public transport. In-person and virtual visits possible. Contact preferably via email or text/WhatsApp. Grosse und helle Wohnung mit 3 Schlafzimmers, 1 voll ausgestatteter modernen Küche, 1 großem Wohnzimmer mit Zugang zum Balkon, 2 Badezimmern (1 mit Badewanne und 1 mit Dusche), 1 begehbarem Kleiderschrank, 1 Gäste-WC und 1 Keller. 1 abschließbarer Parkplatz in der Tiefgarage obligatorisch für 250CHF (aber Möglichkeit zur Untervermietung falls er nicht gebraucht wird). Süd-West Ausrichtung des Wohnzimmers und der Küche, Nord-Ost Ausrichtung der Schlafzimmer. Beide Seiten ohne vis-à-vis. Das Gebäude überblickt einen großen privaten Garten. Zentral, in der Nähe von Schulen, Geschäften und öffentlichen Verkehrsmitteln. Persönliche und virtuelle Besichtigungen möglich. Kontakt vorzugsweise per E-Mail oder SMS/WhatsApp.

Durée du trajet
-
  • A two-story white house with green shutters, surrounded by a well-maintained garden with a brick pathway leading to the entrance.
  • A well-maintained garden with a brick pathway leading to a white house with green shutters and a glass porch. The lawn is lush and surrounded by various plants and trees.
  • Two-story white house with green shutters, surrounded by a well-maintained garden with a brick pathway, lush greenery, and a covered entrance area.
  • Bright, airy indoor-outdoor space with large glass walls and a high, slanted glass roof. Features a polished stone floor, two large potted trees, a staircase leading up, and a view of greenery outside.
  • Entrance area with a staircase leading upwards, flanked by glass doors and white columns, with a view of greenery outside.
  • Modern kitchen with white cabinets, stainless steel oven, and a sink with a faucet.
  • Empty room with wooden herringbone flooring, white walls, and multiple windows with wooden frames. Radiators are visible beneath the windows.
  • Empty room with wooden herringbone flooring, white walls, large windows, radiator, and an open doorway leading to another space.
  • Empty room with white walls, wooden herringbone flooring, and a large window with wooden frame. A radiator is visible below the window.
  • Empty room with white walls, carpeted floor, a window with brown frame, radiator, and white doors.
  • Empty hallway with beige carpet, white walls, and a window with a radiator below it. The hallway leads to another open doorway.
  • Modern bathroom with two white sinks, a large mirror, and a bathtub, featuring beige tiles and a large window with a view of the outside.
  • Modern bathroom with beige tiles, a glass-enclosed shower, a toilet, a sink, and a mirror above the sink.
  • Empty room with white walls, tiled floor, and small windows. No furniture or equipment present.
1 / 14
CHF 7'400.– Top
8 pièces196m² surface habitable
Chemin des Lilas-Blancs 7, 1225 Chêne-Bourg

Exeptionnelle maison de maître entièrement rénovée

Nichée dans le quartier de Chêne-Bourg, à quelques minutes de la gare CEVA de Chêne-Bourg et à proximité immédiate de toutes les commodités, cette maison de maître offre une élégance intemporelle, une belle luminosité et un environnement résidentiel recherché.La propriété se distribue comme suit :Rez-de-chaussée : Une élégante véranda chauffée, baignée de lumière naturelle, accueille l’entrée et offre un véritable espace de vie supplémentaire. La cuisine moderne, entièrement équipée et agrémentée de nombreux rangements, s’ouvre sur un lumineux séjour. Un bureau complète ce niveau et peut aisément être aménagé en chambre supplémentaire selon les besoins.Etage : L’espace nuit comprend trois belles chambres, dont une somptueuse suite parentale, ainsi que deux salles de douche également refaites à neuves et modernes.Sous-sol : Ce niveau comprend une buanderie, une chaufferie ainsi qu’un vaste espace polyvalent offrant de nombreuses possibilités d’aménagement, telles qu’une salle de jeux, une salle de sport ou encore un espace détente, selon les envies et les besoins.À l’extérieur, un magnifique jardin d’environ 1’350 m² offre un environnement verdoyant et intime, idéal pour profiter des beaux jours. Un garage ainsi qu'un coin barbecue viennent parfaire les prestations de cette propriété.Contrats d'entretien inclus dans le loyer. Charges individuelles en sus.Disponibilité : à convenir

Durée du trajet
-
1 / 13
CHF 5'500.– Top
7 pièces190m² surface habitable
1239 Collex

Maison de charme au coeur du village de Collex

Agence : Millenium PropertiesRéf : KM 2557Nichée au coeur du pittoresque village de Collex, cette authentique maison de campagne conjugue avec élégance le charme de l'ancien et la douceur d'un environnement préservé.Entourée de verdure et baignée de calme, cette propriété de caractère offre un cadre de vie rare, où chaque détail témoigne de son histoire et de son authenticité.Les poutres apparentes, les murs en pierre, les sols en terre cuite, les escaliers en bois massif ainsi que les généreux volumes créent une atmosphère chaleureuse et intemporelle, idéale pour les amateurs de demeures de caractère.Rez-de-chaussée • Hall d'entrée accueillant avec un remarquable escalier en bois massif • Réduit • Cuisine entièrement équipée avec espace repas • Vaste séjour baigné de lumière, agrémenté d'une cheminée fonctionnelle • Dégagement desservant : • Trois chambres • Une salle de bains • Un WC visiteurs • Une buanderie équipée d'un lave-linge et d'un sèche-linge • Un espace de rangement supplémentaire Étage • Grand hall polyvalent • Deux chambres, dont une bénéficiant d'un dressing • Salle de bains • Grenier offrant un important espace de stockage ExtérieursLe magnifique jardin arboré, orienté Sud-Ouest et Est, constitue un véritable écrin de verdure, offrant intimité, sérénité et de beaux espaces de détente tout au long de la journée.L'entrée de la propriété est sublimée par une superbe cour pavée en galets, apportant un cachet unique dès les premiers instants.Enfin, un vaste abri couvert permet de stationner jusqu'à quatre véhicules, complétant parfaitement les prestations de cette demeure.Une propriété rare, pleine d'authenticité, offrant un art de vivre privilégié dans l'un des villages les plus recherchés de la campagne genevoise, à seulement quelques minutes du centre-ville de Genève.Loyer : CHF 5'500Contact :Kari Marill-Hernandez+41 79 572 19 97km@milleniumproperties.chMILLENIUM PROPERTIESBoulevard du théâtre 5, 1204 Genèvehttps://www.milleniumproperties.ch+41 22 342 44 12

  • Empty room with wooden flooring, large sliding glass doors leading to a balcony, and white walls.
  • Balcony with glass railing, tiled floor, and red awning, overlooking a lush green area with trees and a neighboring building.
  • Modern kitchen with white cabinets, black countertops, stainless steel sink, and built-in oven.
  • Empty room with wooden herringbone flooring, white walls, large sliding glass door leading to a balcony, and natural light streaming in.
  • A narrow hallway with light wooden herringbone flooring and white walls, leading to a modern bathroom with a glass-enclosed shower and a bathtub.
  • Modern bathroom with two sinks, a bathtub, a toilet, and a large mirror with integrated lighting. The space features sleek, contemporary design with light-colored tiles and a glass-enclosed shower area.
  • Empty room with wooden parquet flooring, white walls, and a large sliding glass door leading to a balcony with a metal railing. Sunlight streams in, casting shadows on the walls.
  • Empty room with wooden herringbone flooring, white walls, and a large sliding glass door leading to a balcony.
  • Modern bathroom with a glass-enclosed shower, a white sink with a chrome faucet, a built-in cabinet, and a toilet.
  • Empty room with light-colored walls, wooden parquet flooring, and a pendant light fixture. A doorway leads to a balcony area with a view of greenery.
  • A long, narrow hallway with light-colored walls, wooden herringbone flooring, and recessed ceiling lights. The hallway features several closed white doors on both sides and leads to an open doorway at the end.
  • Indoor swimming pool area with large windows overlooking a lush garden, wooden flooring, and modern architectural design.
  • Balcony with metal railing, overlooking a lush green garden and a modern white building in the background.
  • Multi-story apartment building with balconies, surrounded by greenery and a paved pathway.
1 / 14
CHF 7'000.– Top
5.5 pièces180m² surface habitable
Route de Florissant 118, 1206 Genève

Magnifique 5.5 pièces traversant avec vue verdure et piscine – Florissant Apartment in Genève

Magnifique appartement familial à Florissant / Champel – Disponible dès le 1er juilletSitué dans le quartier très recherché de Florissant / Champel, cet élégant appartement traversant offre un cadre de vie calme, verdoyant et résidentiel, tout en étant à proximité immédiate du centre-ville, des écoles internationales, des transports et des commodités.Très lumineux grâce à sa triple exposition et ses grandes baies vitrées, l’appartement bénéficie de beaux volumes, de plusieurs espaces extérieurs / balcons avec vue dégagée sur la verdure, créant un environnement rare et privilégié à Genève.L’appartement se compose notamment de :• Vaste séjour lumineux avec accès aux extérieurs • 3 chambres de belle taille • 3 salles de bains • Cuisine entièrement équipée • Nombreux rangements intégrés • Grandes baies vitrées et excellente luminosité naturelle • Grande cave privativeLa résidence bénéficie également d’une piscine intérieure privée, un atout rare dans le quartier.Idéal pour une famille, un couple d’expatriés ou une relocation exécutive, recherchant espace, calme et qualité de vie dans l’un des quartiers les plus prisés de Genève.Disponible dès le 1er juilletLoyer : CHF 7’000 / mois Charges : CHF 200 / mois Grande place de parking intérieure : CHF 300 / mois Coût total mensuel : CHF 7’500
Durée du trajet
-

Propriétés suggérées sur base des résultats de ta recherche