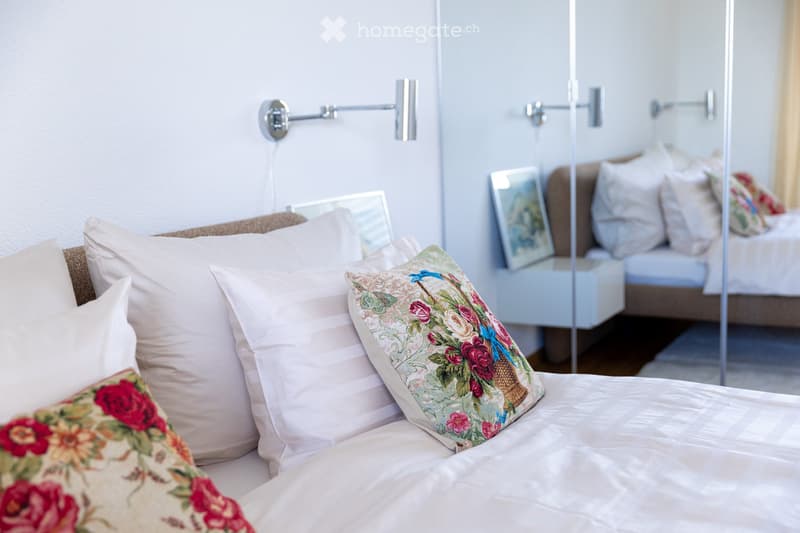
• A well-lit bedroom with a neatly made bed, multiple pillows, a nightstand with a mirror, and a wall-mounted lamp.
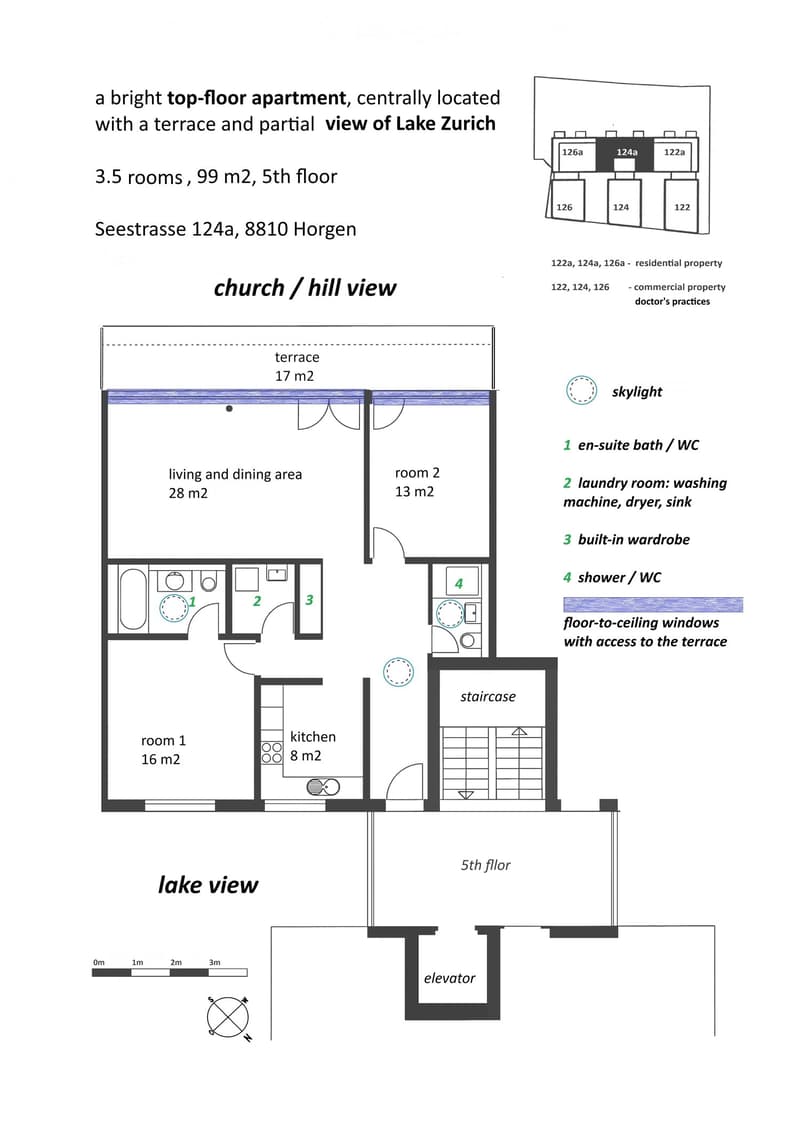
  • Floor plan of a 3.5-room apartment on the 5th floor, featuring a living and dining area, two bedrooms, a kitchen, a bathroom, a laundry room, and a terrace with views of Lake Zurich and a church/hill.
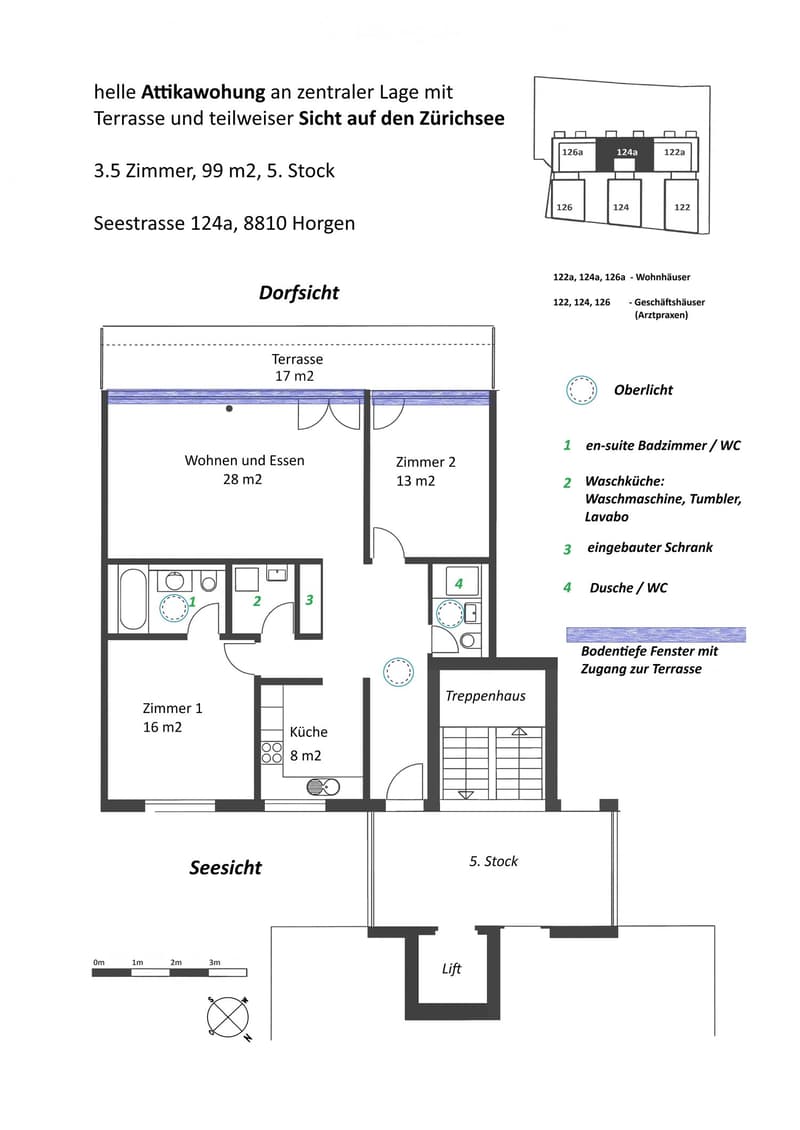
  • Floor plan of a 3.5-room attic apartment on the 5th floor, featuring a living and dining area, two bedrooms, a kitchen, an en-suite bathroom, a wash kitchen, a built-in closet, a shower/WC, and a terrace with views of Lake Zurich.
  • Modern, open-plan living and dining area with white walls, tiled flooring, and contemporary furniture including a dining table, chairs, and built-in cabinets.
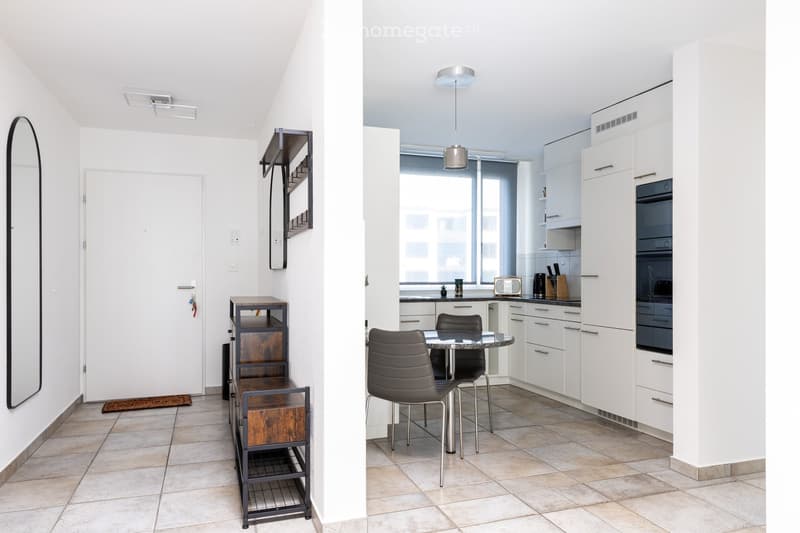
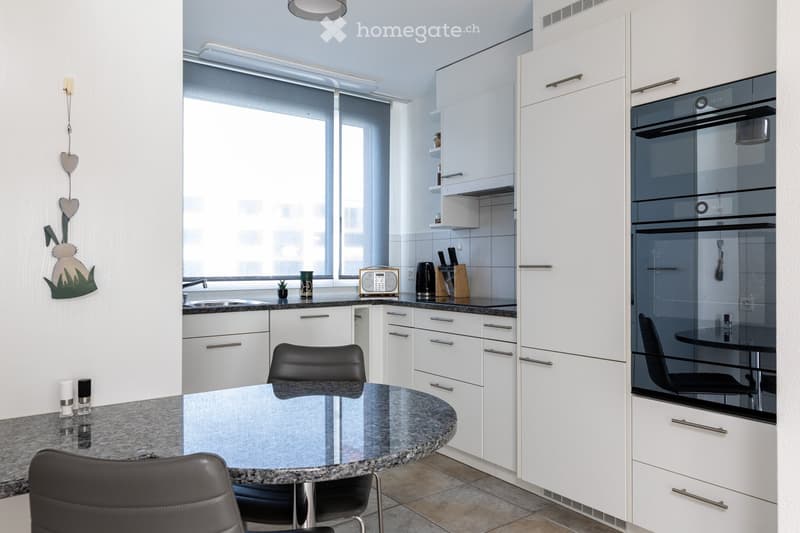
  • Modern kitchen with white cabinets, granite countertops, a round dining table with black chairs, and various appliances including an oven and a sink.
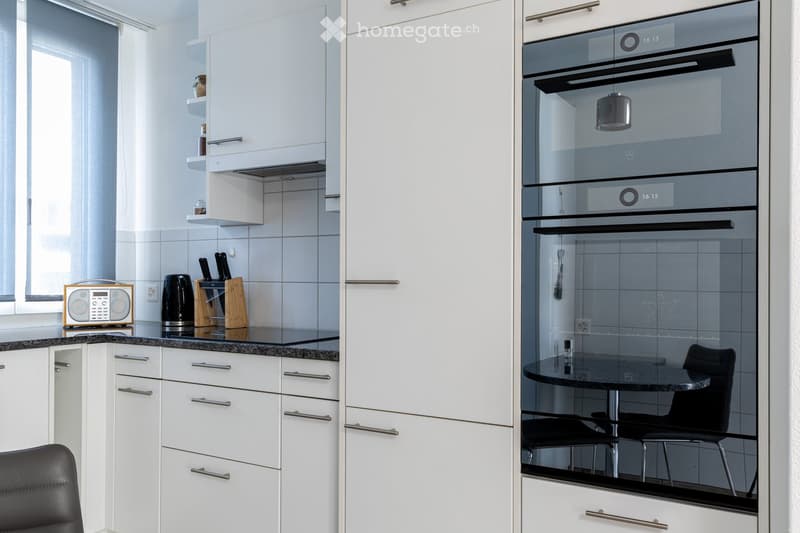
  • Modern kitchen with white cabinets, black countertops, and stainless steel appliances. Features include an oven, a small table with chairs, and a knife block on the counter.
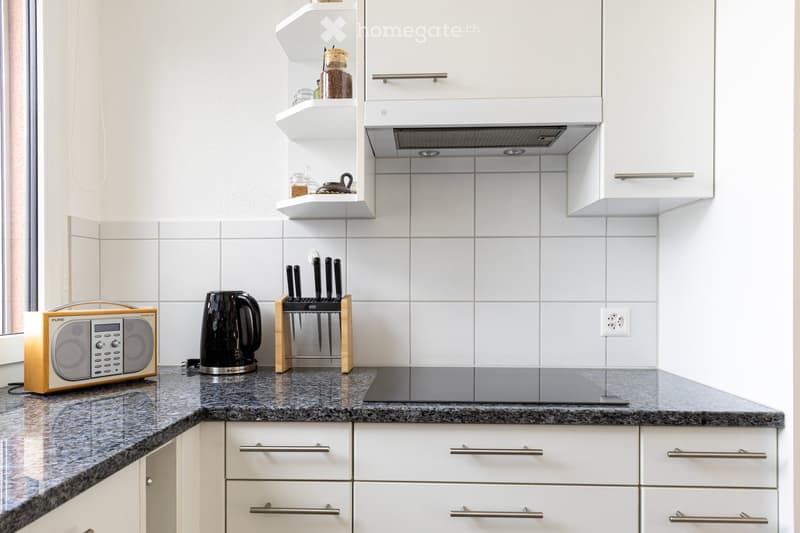
  • Modern kitchen with white cabinets, granite countertop, built-in range hood, and various appliances including a kettle and radio.
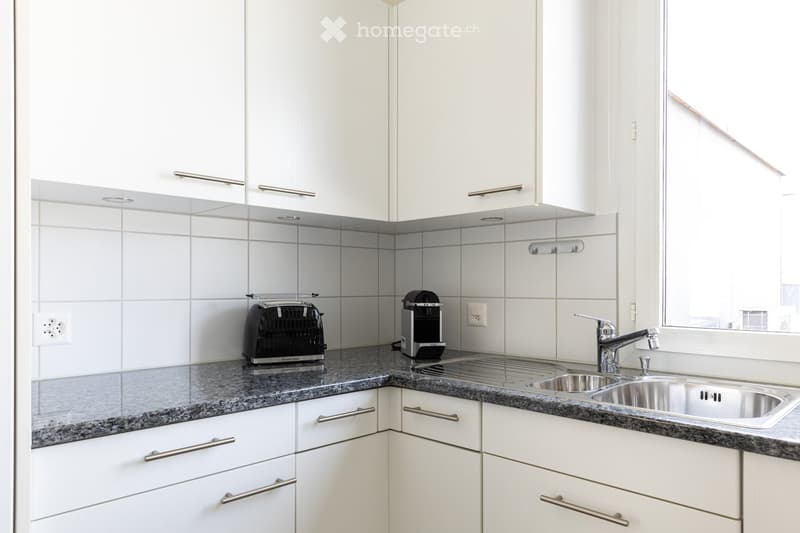
  • Modern kitchen with white cabinets, granite countertops, stainless steel sink, toaster, and coffee maker.
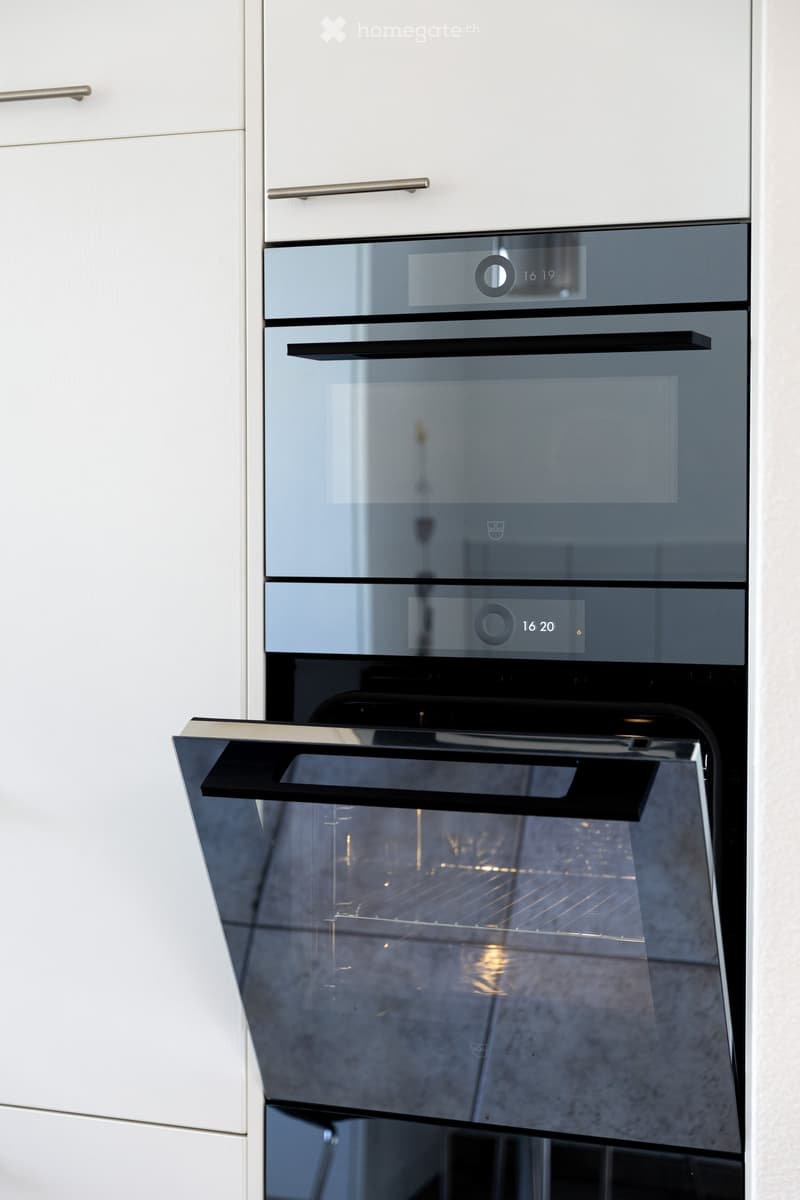
  • Modern kitchen with a built-in oven featuring multiple compartments and digital displays.
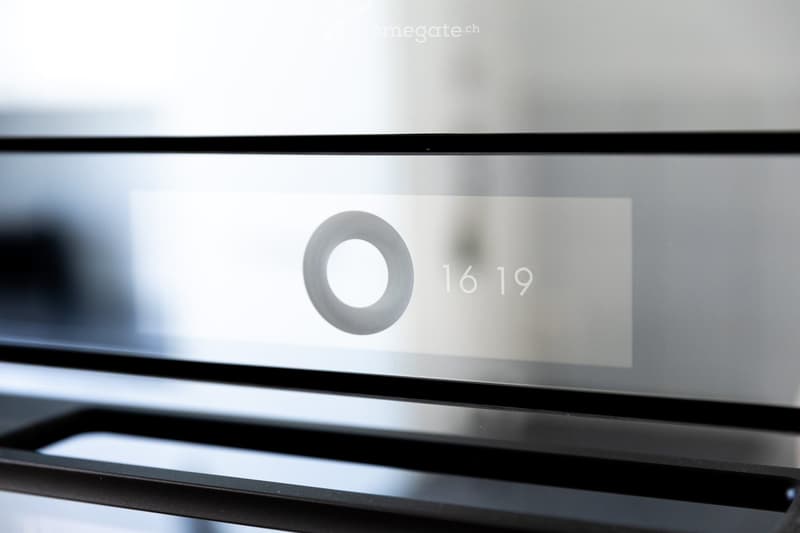
  • A sleek, modern television screen displaying a logo and the number 1619, mounted on a black stand.
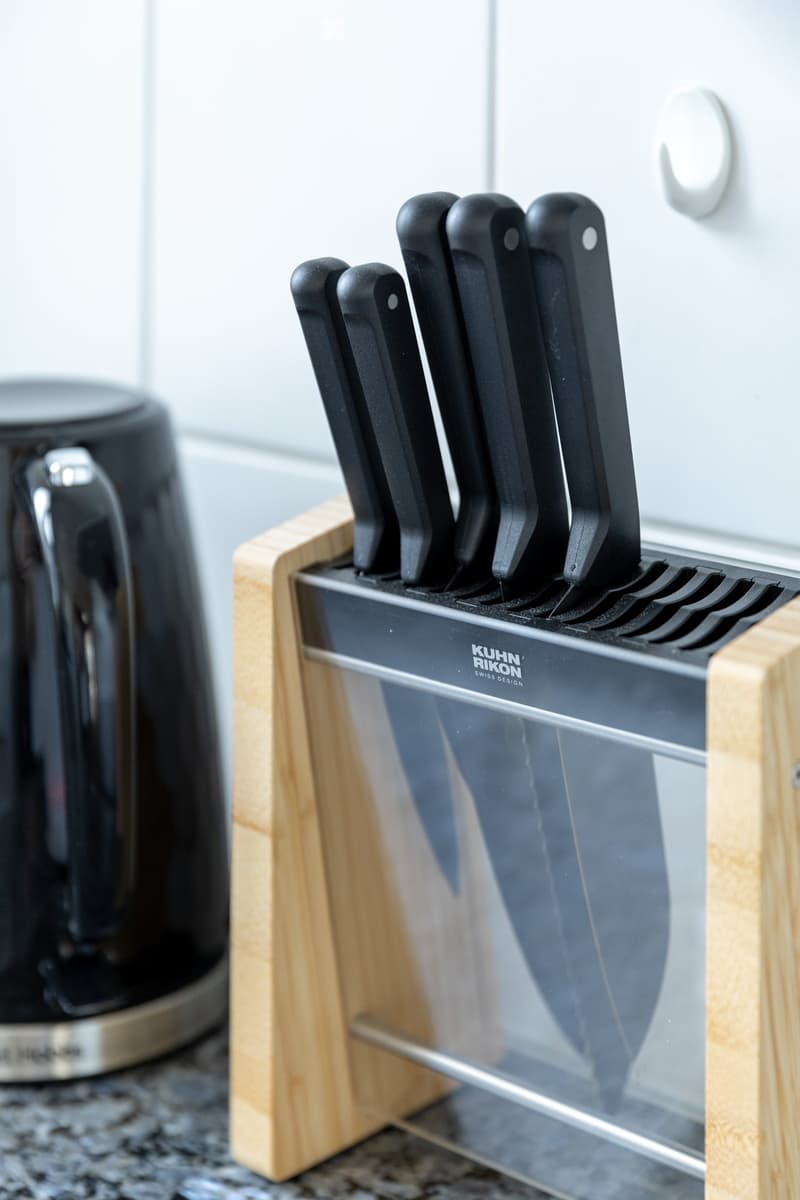
  • A wooden knife block with several knives inserted, placed on a marble countertop next to a black coffee maker.
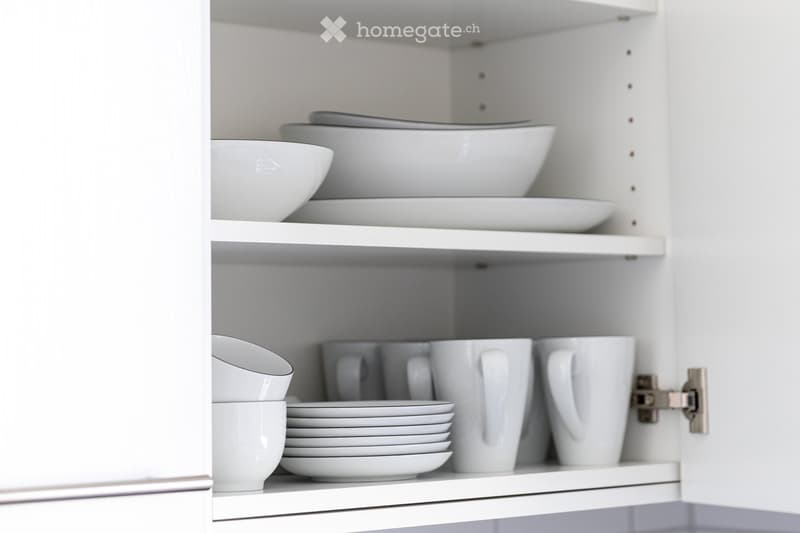
  • Open kitchen cabinet with neatly arranged white bowls, plates, and mugs on multiple shelves.
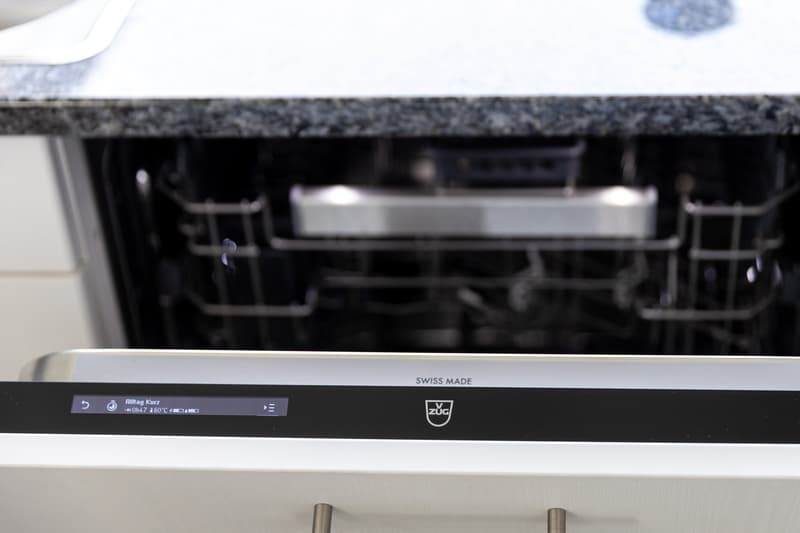
  • Modern kitchen with a stainless steel dishwasher featuring a digital display and control panel.
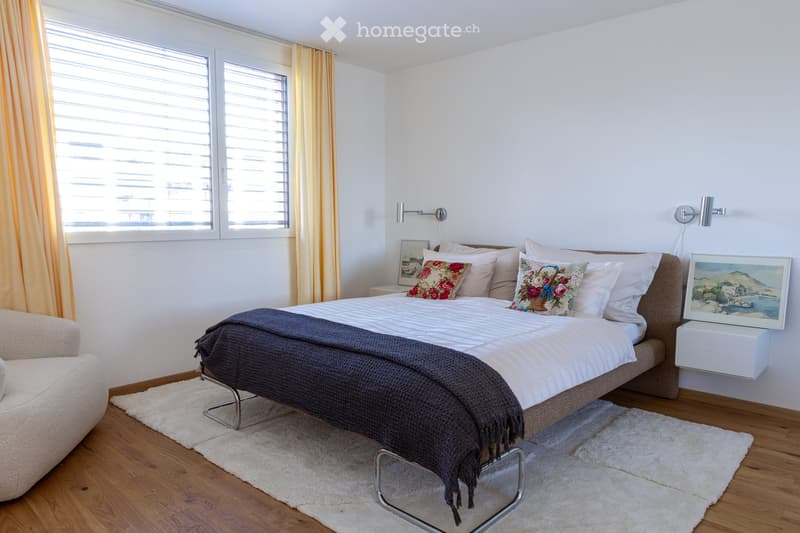
  • Modern bedroom with a large bed, decorative pillows, a dark throw, a white armchair, nightstand, and artwork on the wall. The room features wooden flooring and large windows with blinds.
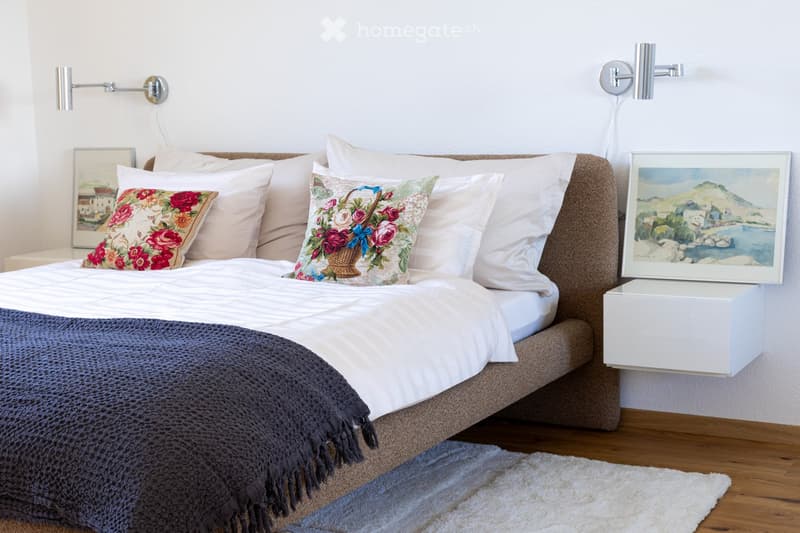
  • A neatly made bed with white and pink bedding, decorative pillows, and a dark blue throw blanket. A nightstand with a picture frame sits beside the bed, and wall-mounted lamps provide lighting.
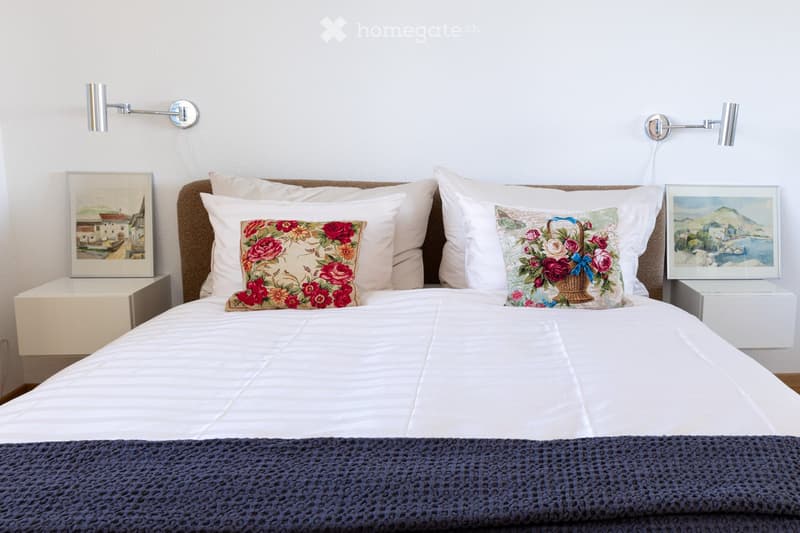
  • A neatly made bed with white linens, decorative pillows, and a blue throw blanket. Two nightstands with picture frames and wall-mounted lamps flank the bed.
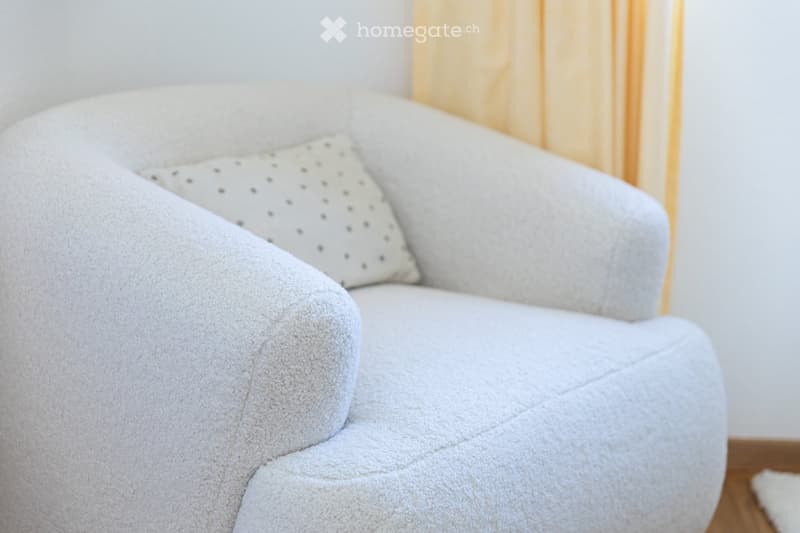
  • A light grey, plush sofa with a single decorative pillow in a neutral setting.
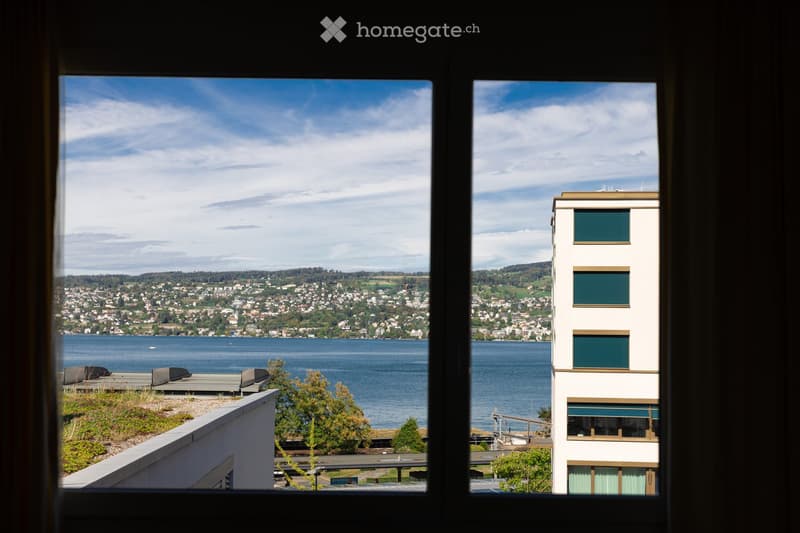
  • View from a window showing a cityscape across a body of water, with a modern building in the foreground and a distant landscape.
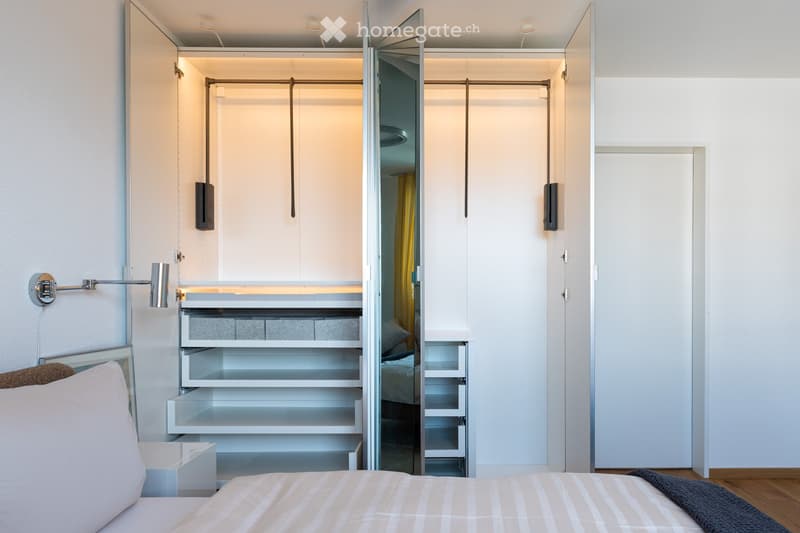
  • Modern bedroom with a neatly made bed, white nightstand, built-in wardrobe with mirrored doors, and a sleek wall-mounted lamp.
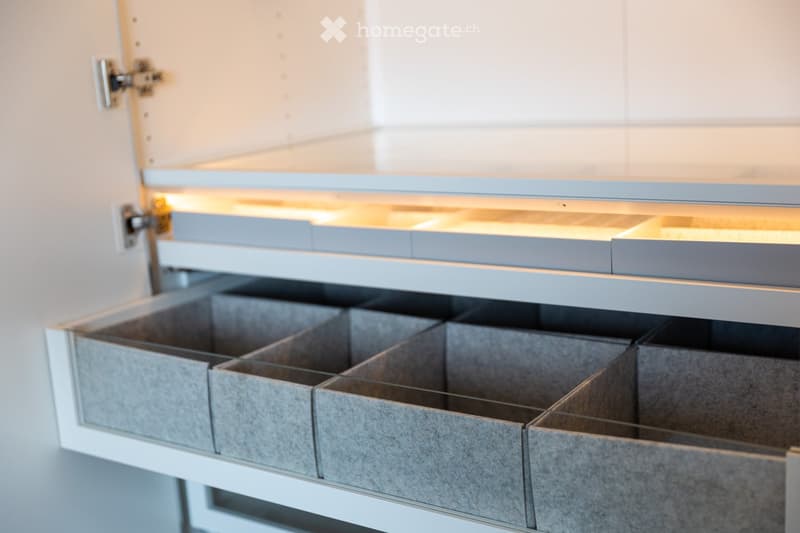
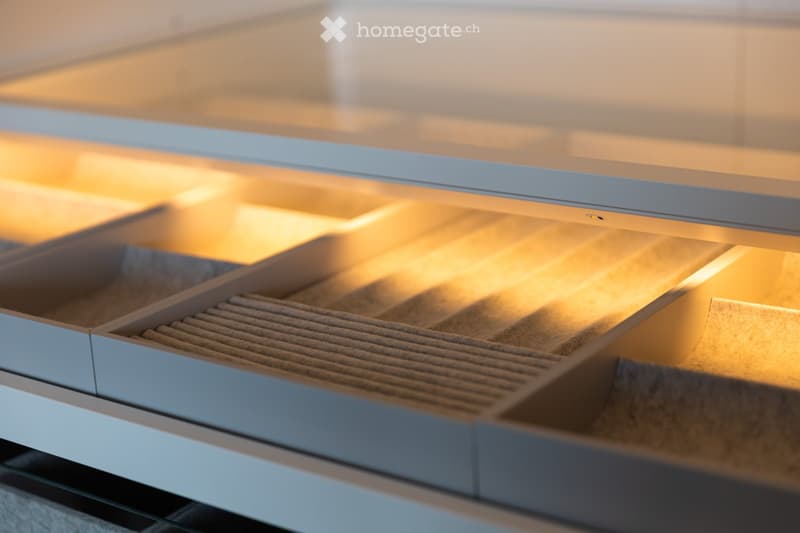
  • Modern kitchen with sleek, grey cabinets and multiple drawers, illuminated by soft lighting.
  • Modern kitchen cabinetry with sleek design and built-in lighting, featuring multiple drawers and compartments.
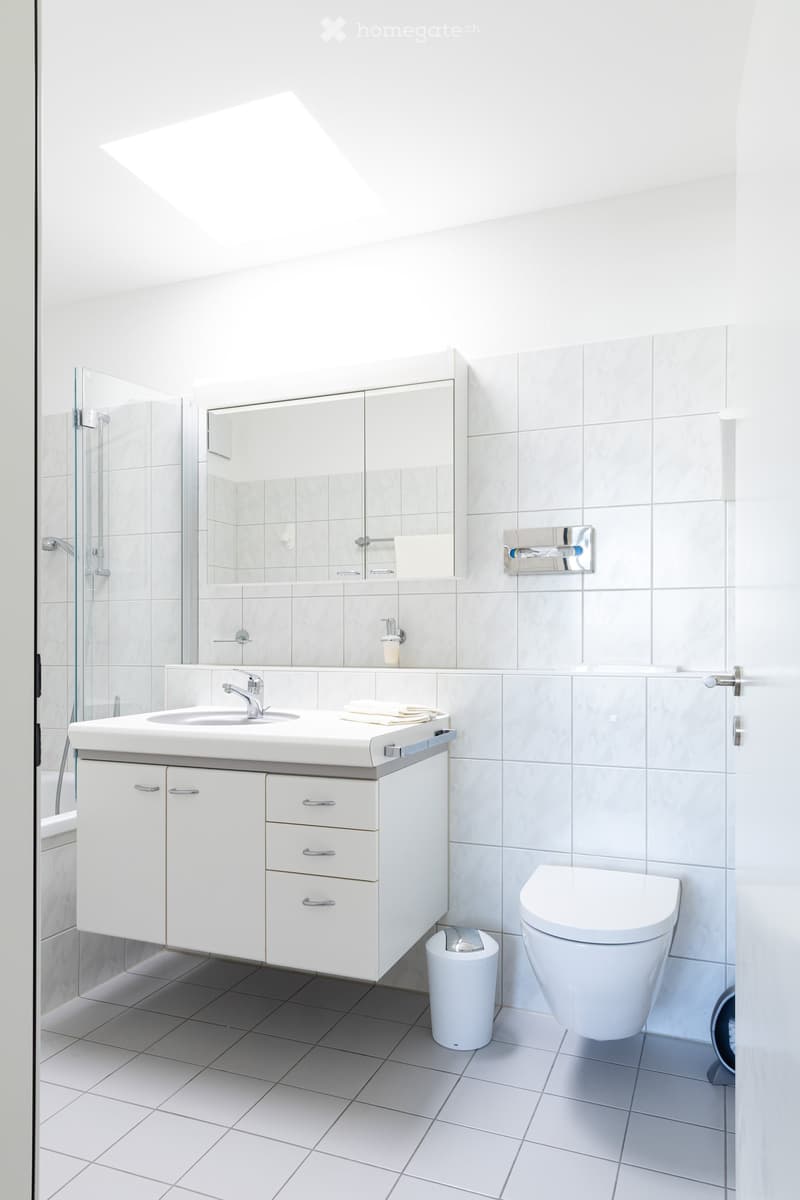
  • Modern bathroom with white tiles, a white sink with a cabinet, a toilet, a mirror, and a glass shower enclosure.
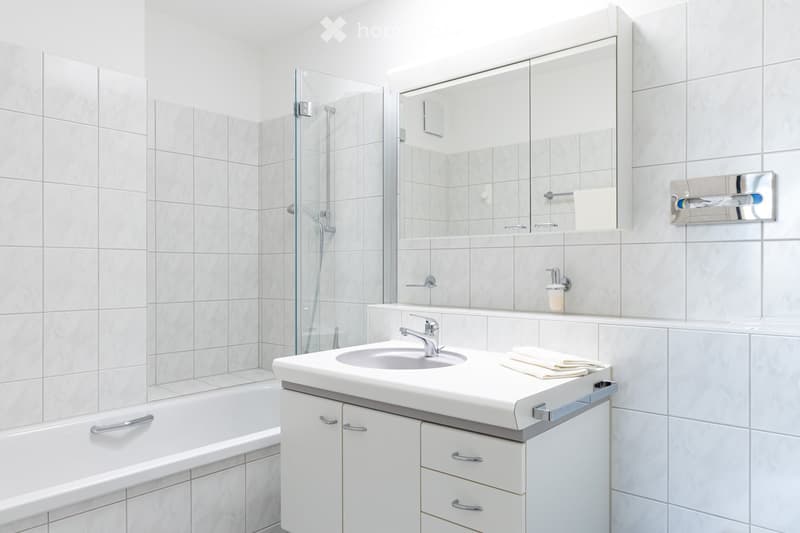
  • Modern bathroom with white tiles, a sink with a chrome faucet, a large mirror, a bathtub, and a glass-enclosed shower area.
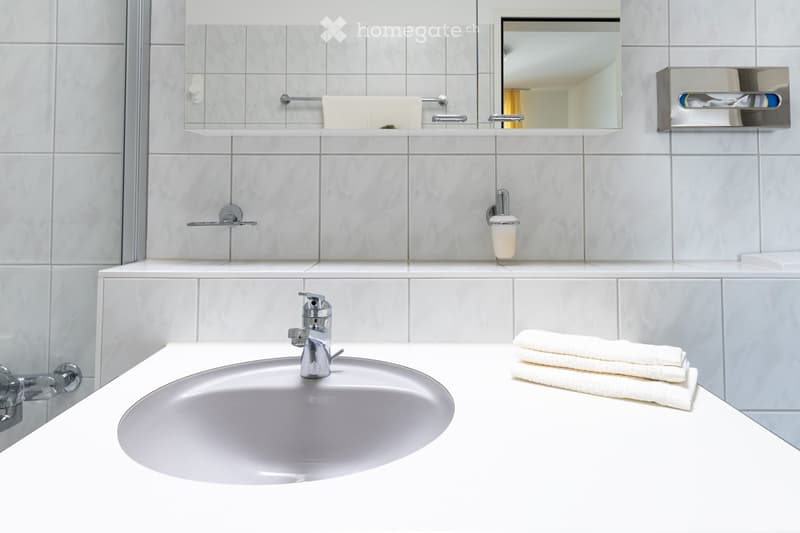
  • Modern bathroom with a white sink, chrome faucet, mirror, neatly folded towels, and a soap dispenser.
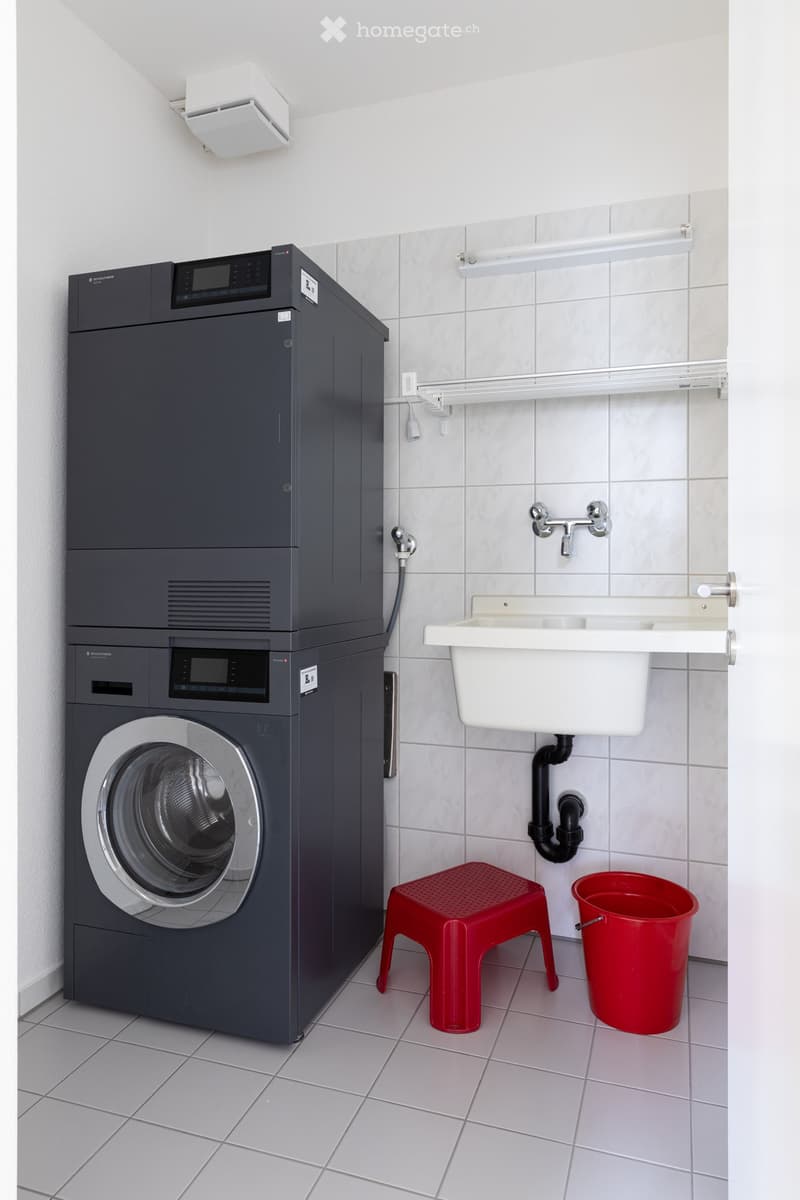
  • A modern bathroom with a washing machine, a sink, a red stool, and a red bucket. The walls are tiled, and there is a white shelf above the sink.
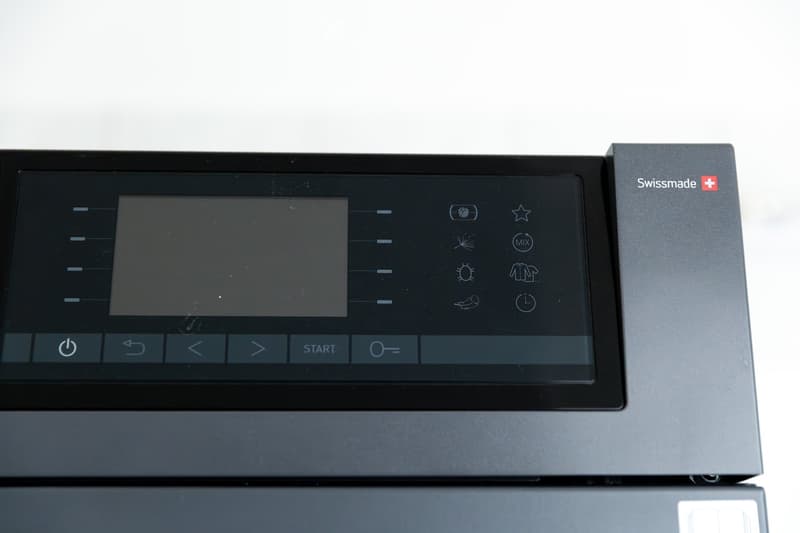
  • A modern control panel with a touchscreen display and various icons for settings and functions, featuring a sleek black design with the brand name 'Swissmade' visible.
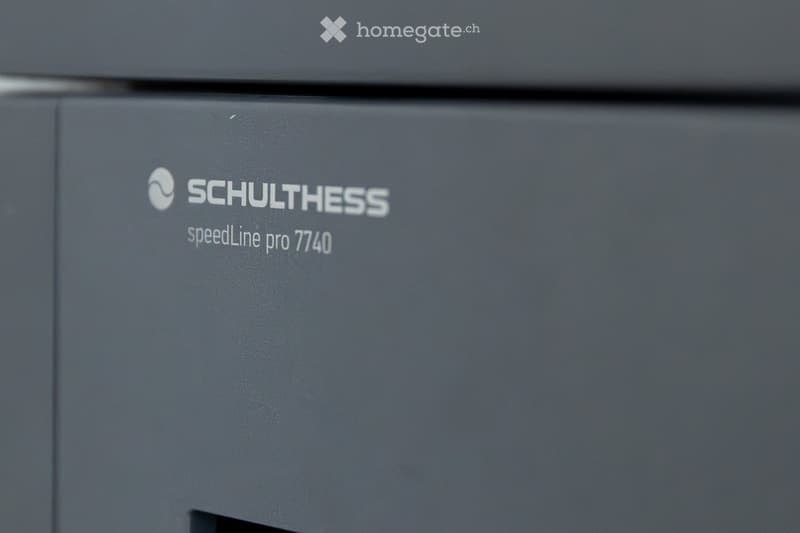
  • Close-up of a grey Schulthess speedLine pro 7740 appliance, likely a washing machine or dryer, with branding and model name visible.
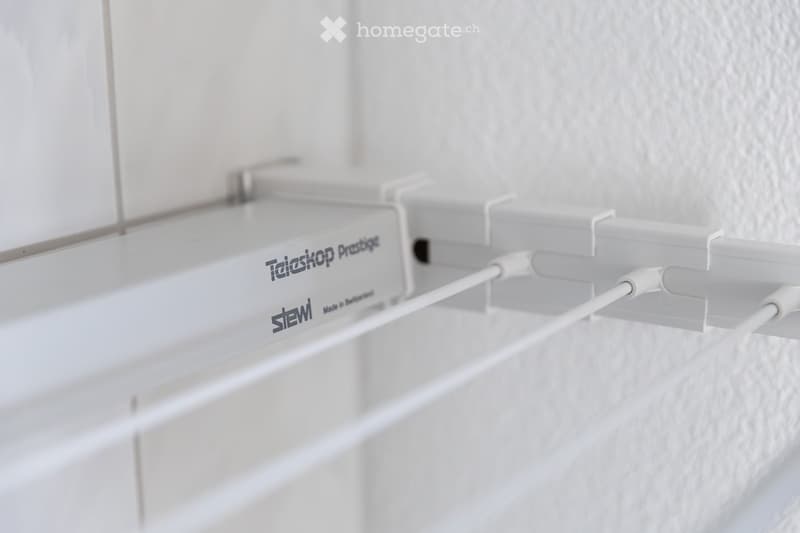
  • A modern light fixture mounted on a textured wall, featuring a sleek design with a cable connected to it.
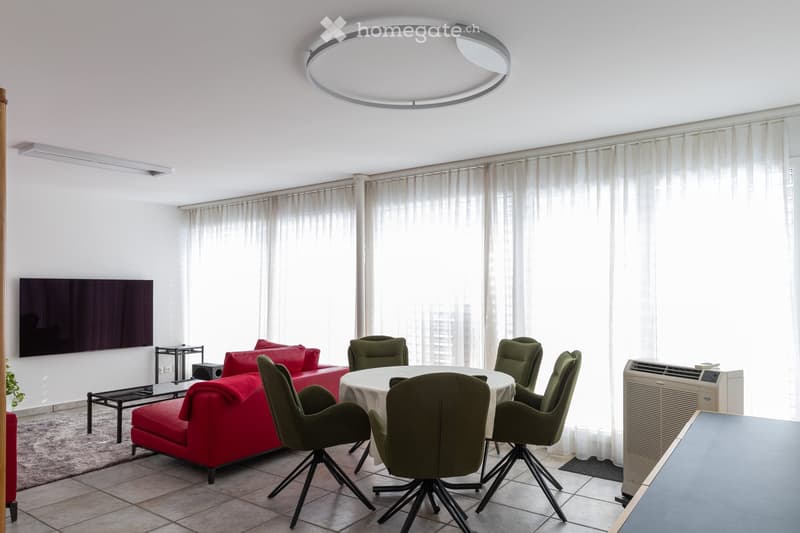
  • Modern living room with a red sofa, a round dining table with green chairs, a television mounted on the wall, large windows with white curtains, and an air conditioner unit.
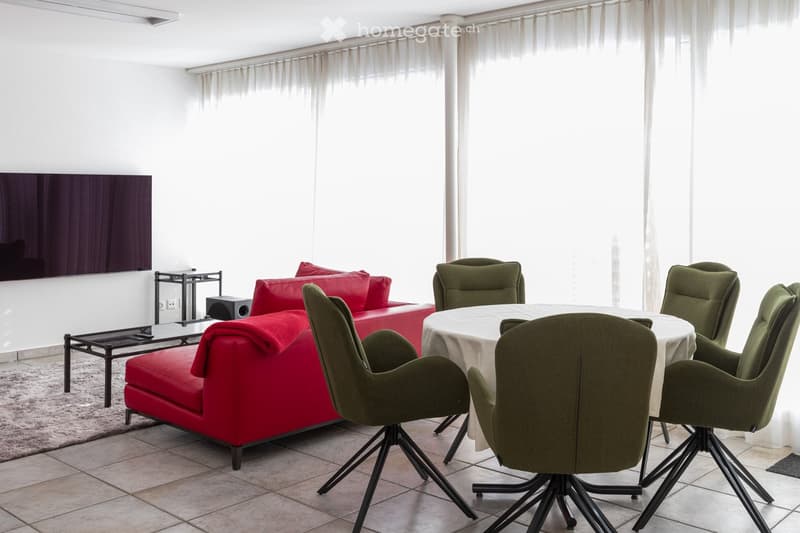
  • Modern living and dining area with a red sofa, a white dining table with green chairs, a large screen, and a small side table.
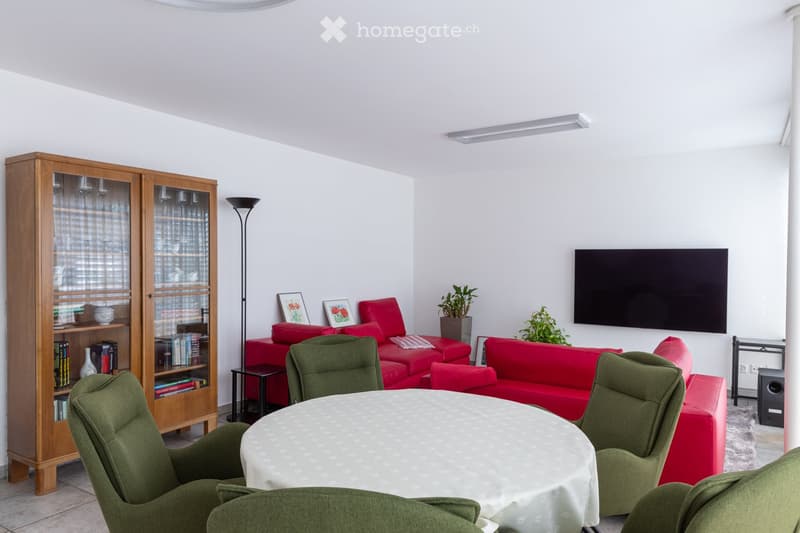
  • Modern living room with white walls, a red sofa, green armchairs, a round table with a white tablecloth, a wooden cabinet, a television mounted on the wall, and a floor lamp.
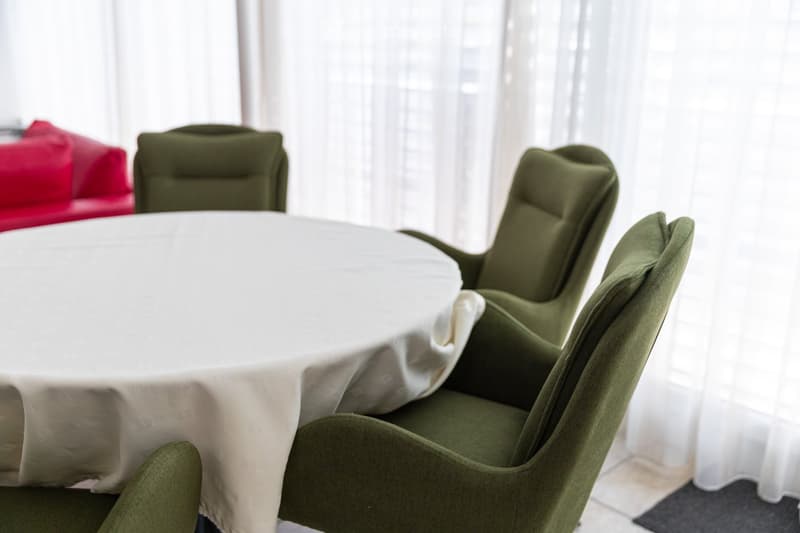
  • A dining area with a round table covered in a white tablecloth and several green upholstered chairs arranged around it. The background shows a red couch and large windows with white curtains.
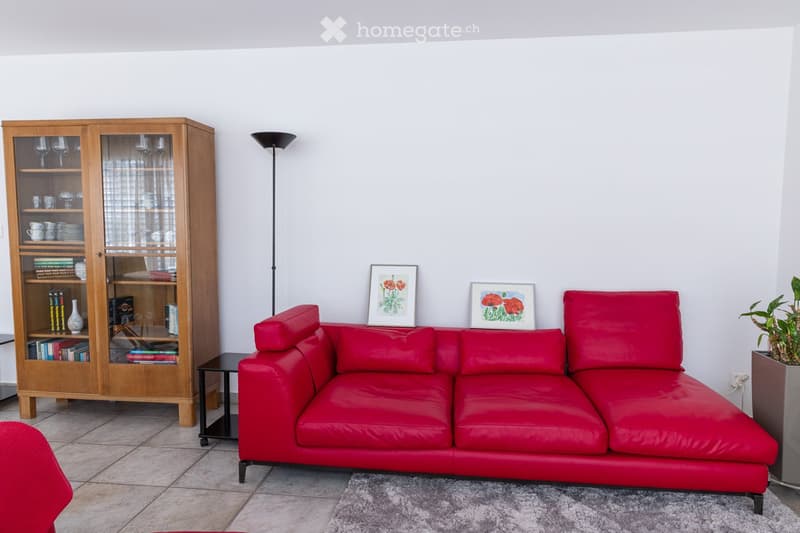
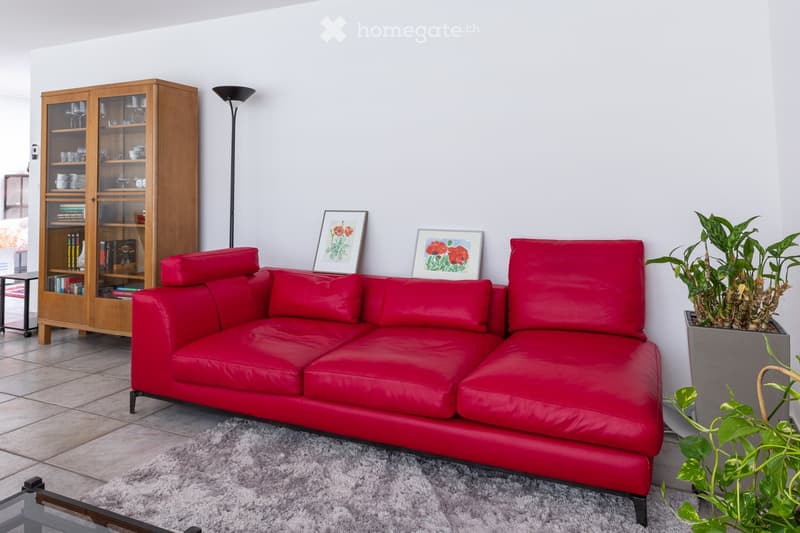
  • Modern living room with a red leather sofa, wooden cabinet with glass doors, small black side table, floor lamp, and two framed pictures on the wall.
  • Modern living room with a red leather sofa, wooden cabinet with glass doors, floor lamp, picture frames, and a potted plant.
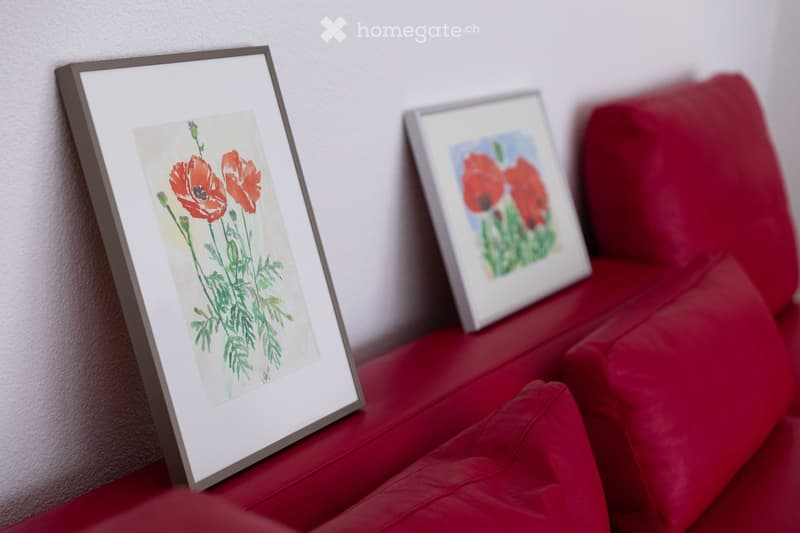
  • Red sofa with two framed pictures of poppies placed on it.
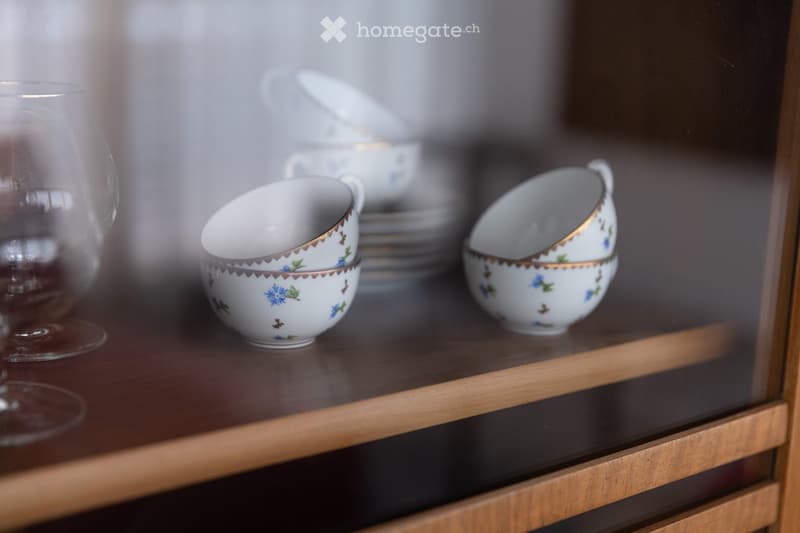
  • A wooden cabinet displays decorative cups and plates with floral patterns, along with a clear glass on the left side.
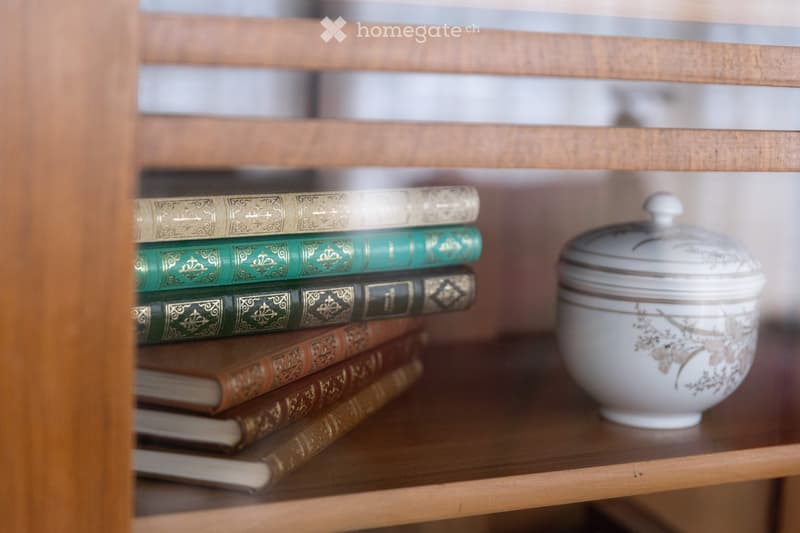
  • A wooden shelf displays a stack of vintage books with decorative covers and a ceramic jar with a floral pattern and lid.
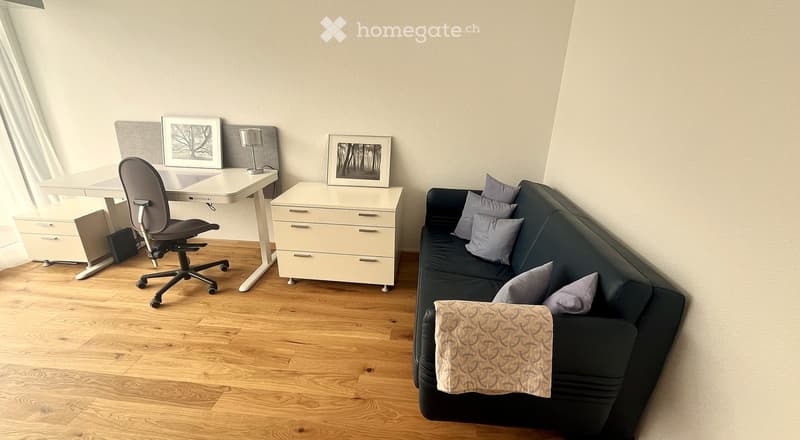
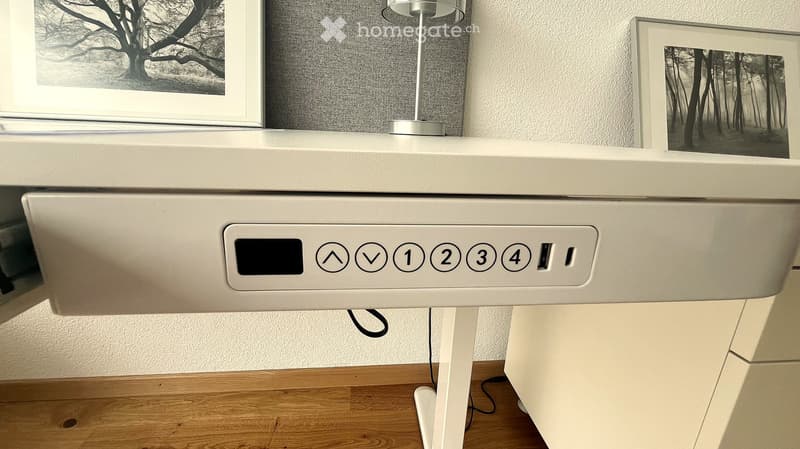
  • A modern, multi-functional room with a dark grey sofa, a white desk with a chair, a small cabinet, and framed artwork on the wall. The room features light wooden flooring and large windows with white curtains.
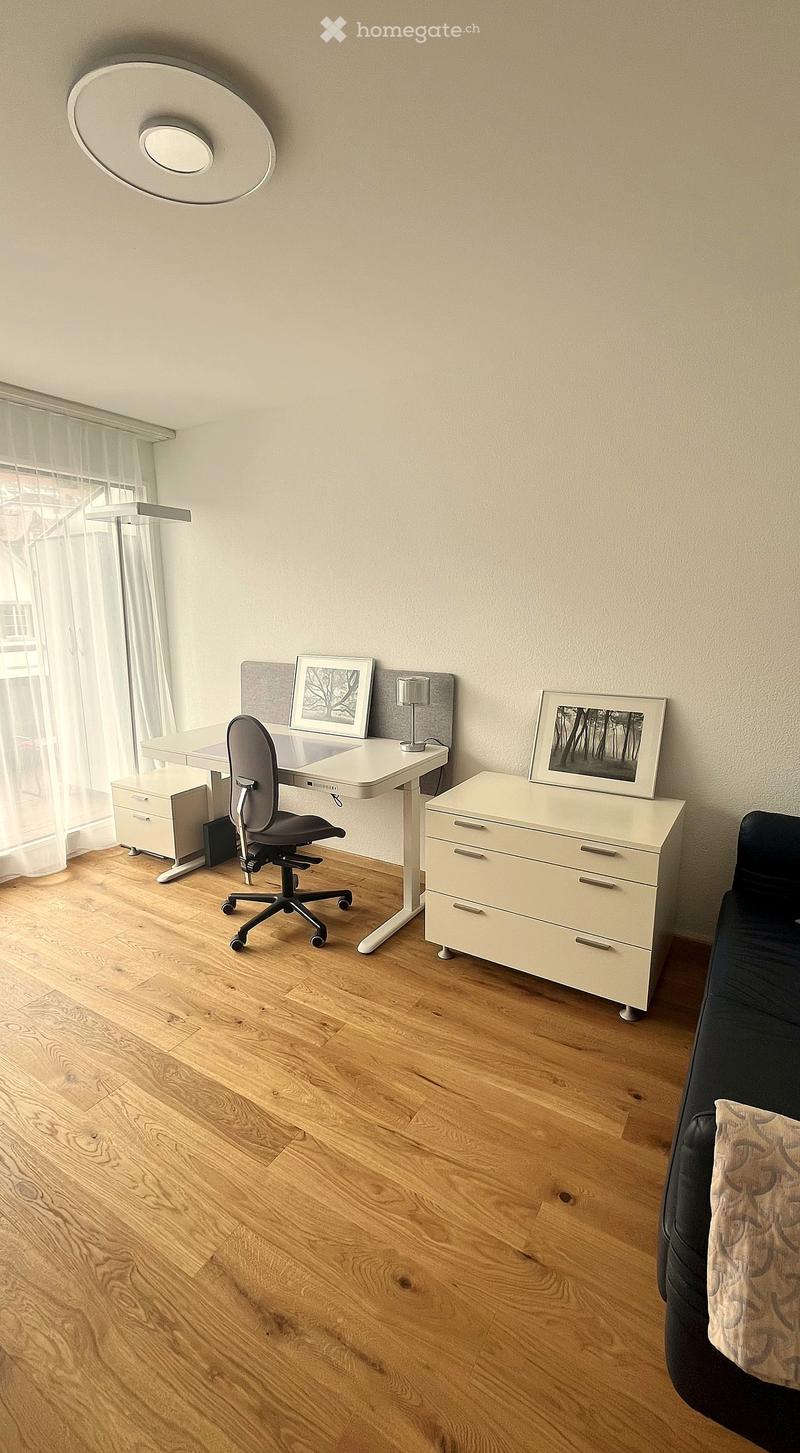
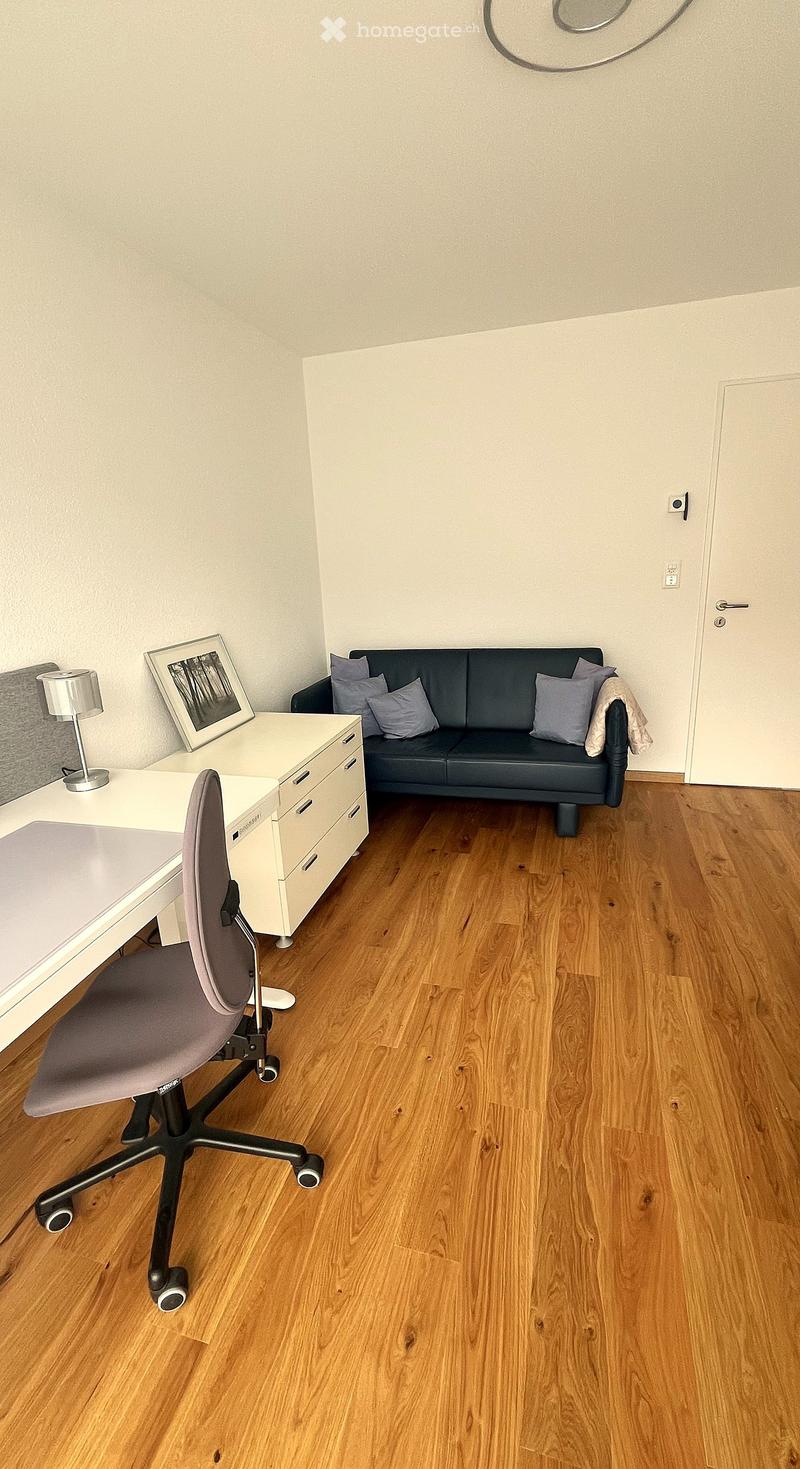
  • A modern, well-lit room with wooden flooring, a white desk, a black office chair, a white cabinet, a sofa, and framed artwork on the walls.
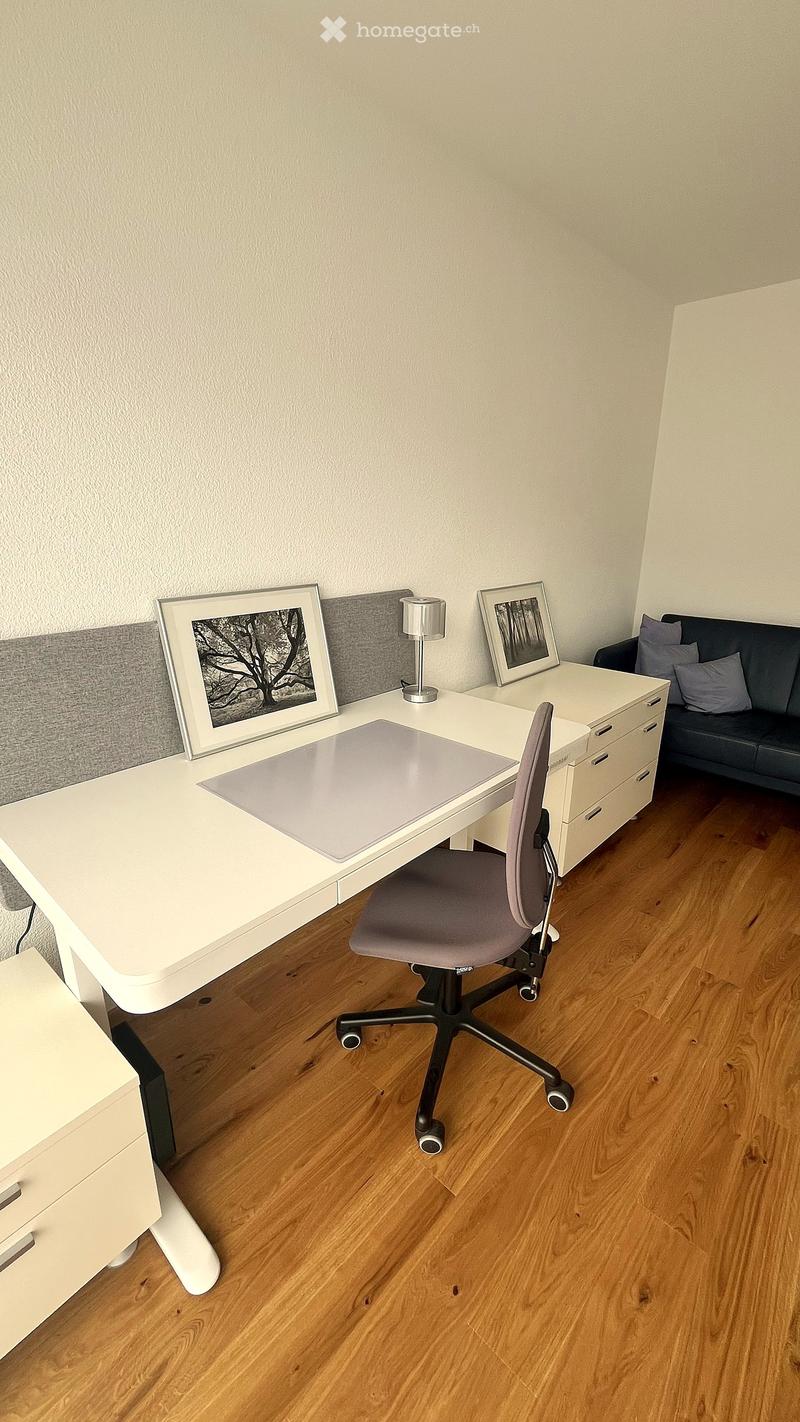
  • A modern, well-lit room with a white desk, ergonomic chair, grey sofa, and decorative picture frames on the wall.
  • A modern white table with a sleek lamp and two framed pictures on top, placed on a wooden floor.
  • A modern, well-lit room with wooden flooring, a grey sofa with cushions, a white desk with a chair, a lamp, and a picture frame on the wall.
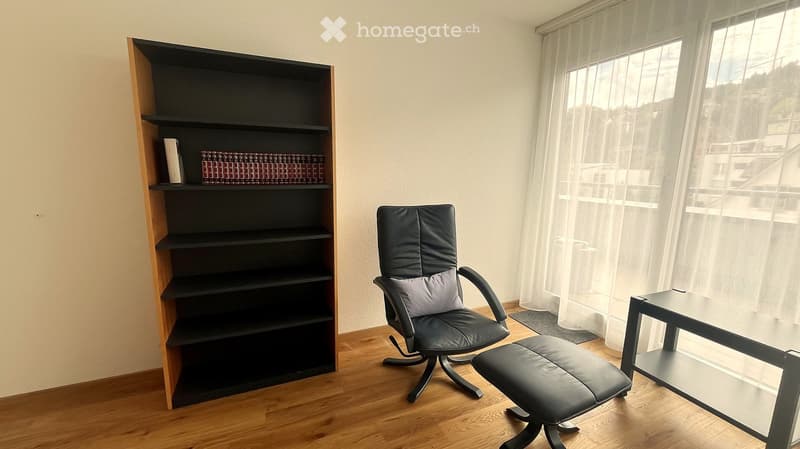
  • A modern, furnished room with a black leather chair, matching stool, small black table, and a tall wooden shelf with books and decorative items.
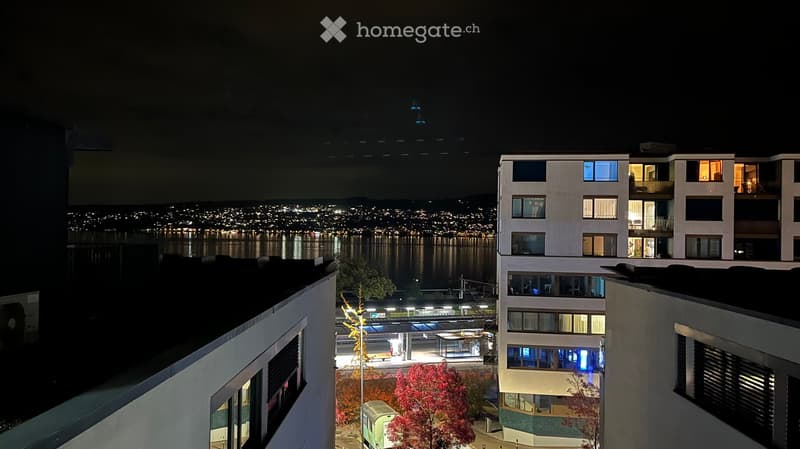
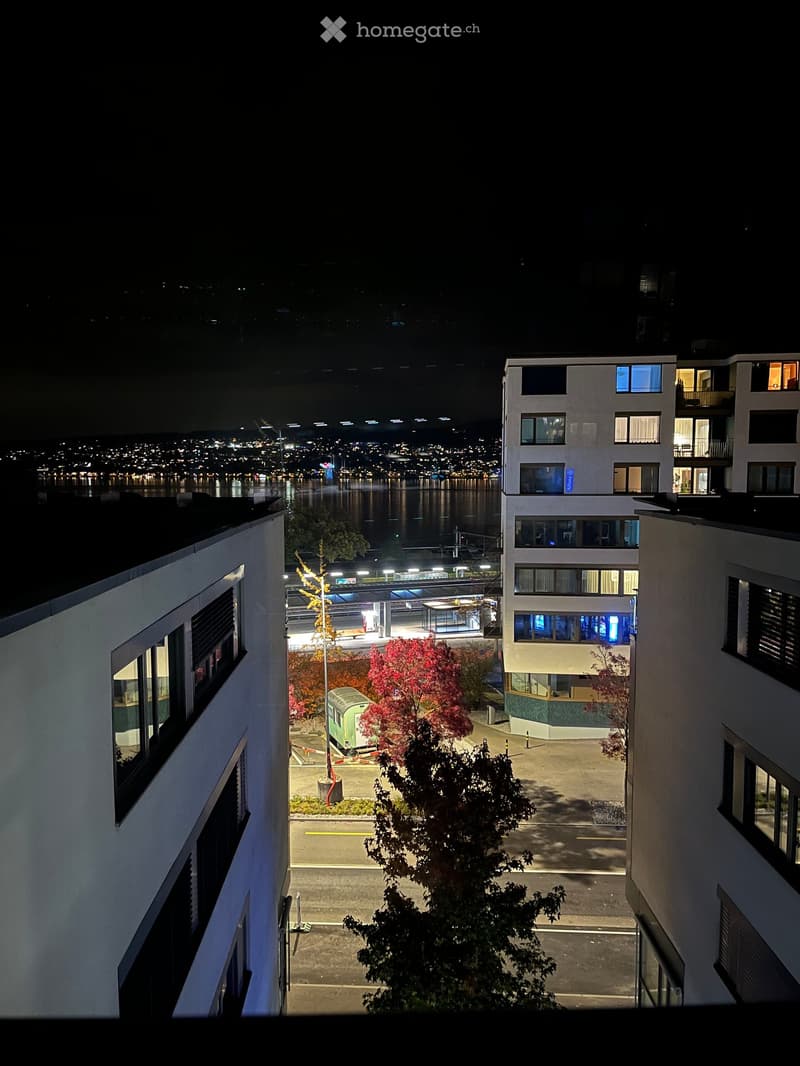
  • Night view of a modern apartment building with illuminated windows, overlooking a cityscape and waterfront.
  • Nighttime view from a balcony showing a cityscape with illuminated buildings, a waterfront, and a train station in the distance.
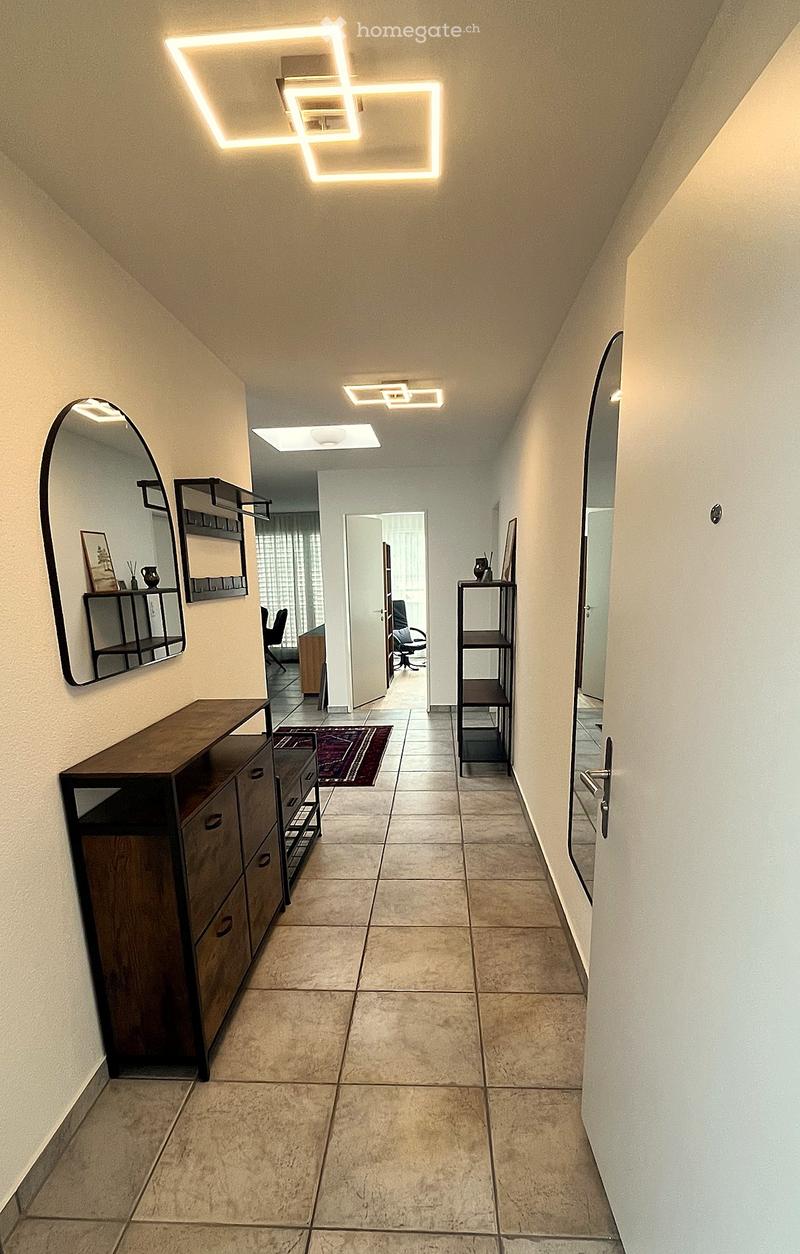
  • Modern hallway with beige tiled flooring, white walls, and geometric LED ceiling lights. Features a wooden cabinet, a small shelf, and a mirror on the left, with a doorway leading to another room.
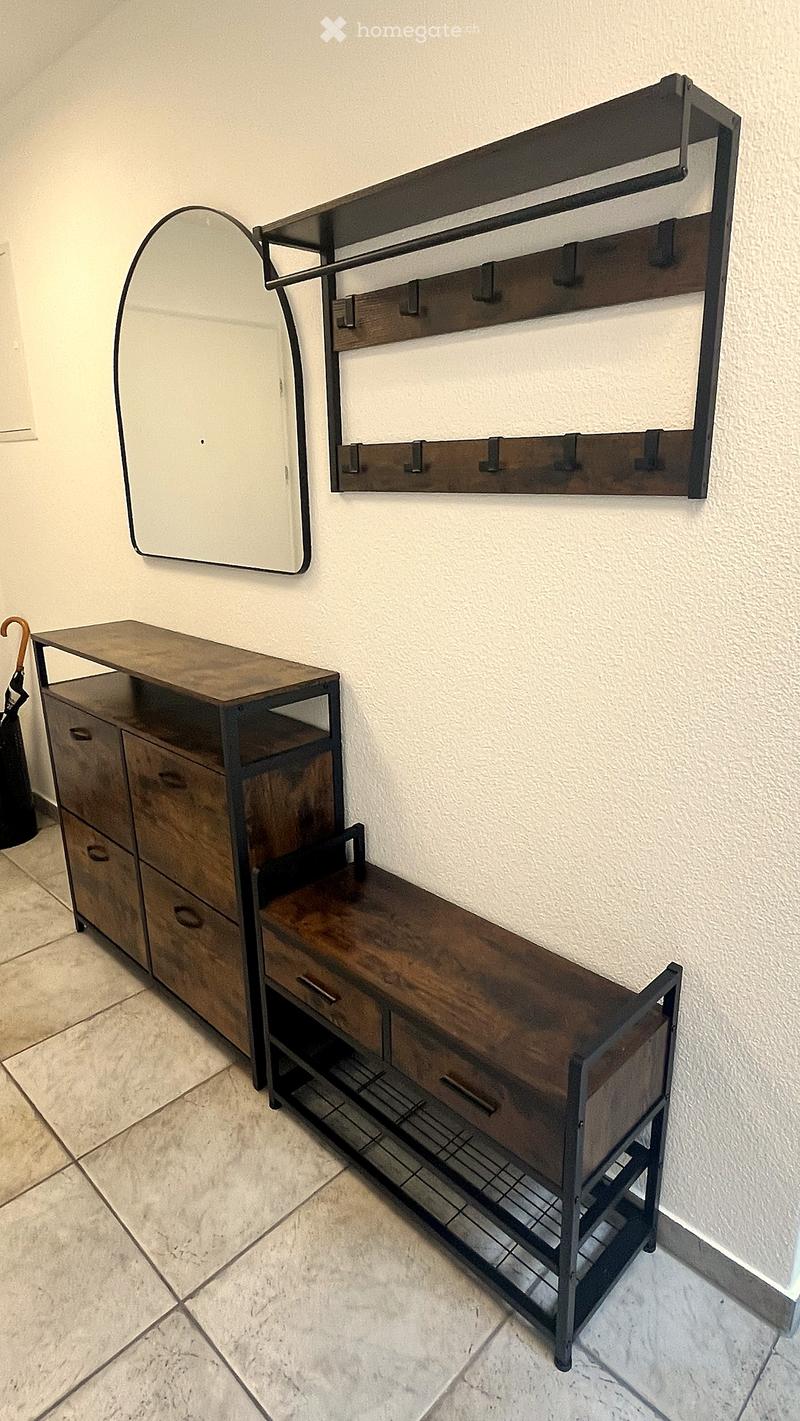
  • A modern hallway features a wooden bench with metal frame, a wall-mounted coat rack, and a large oval mirror.
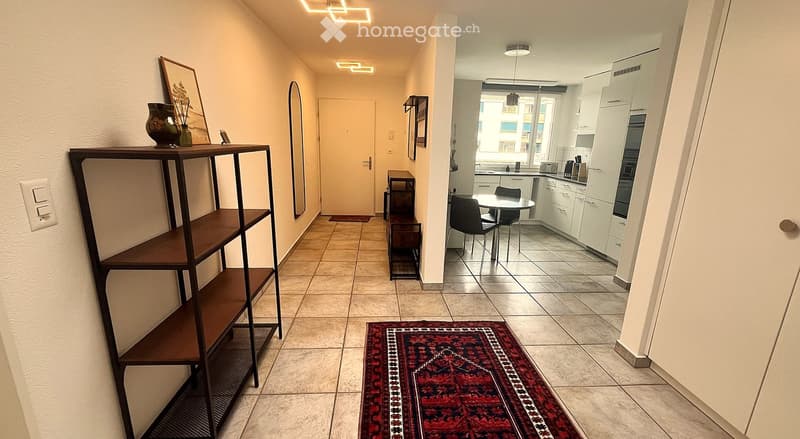
  • Hallway with tiled floor, wooden shelving unit, small table, and a red patterned rug leading to a kitchen area with white cabinets, a dining table, and chairs.
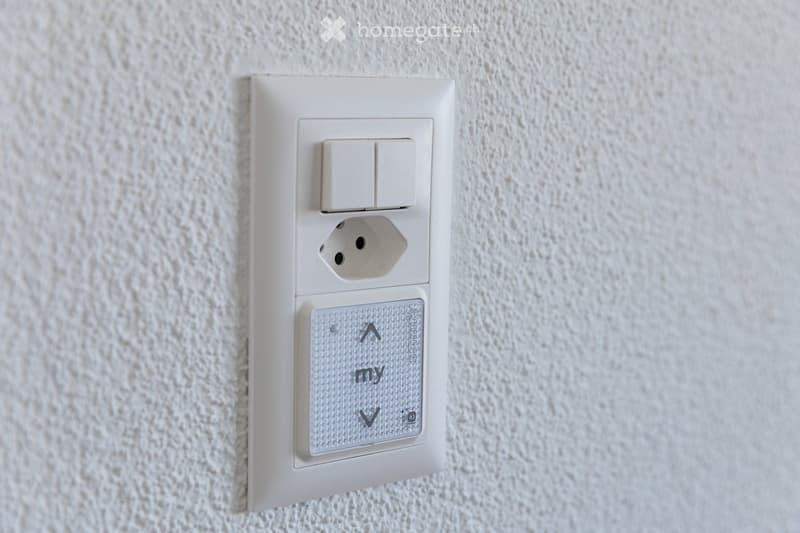
  • A modern electrical outlet with two switches and a USB port, mounted on a textured white wall.
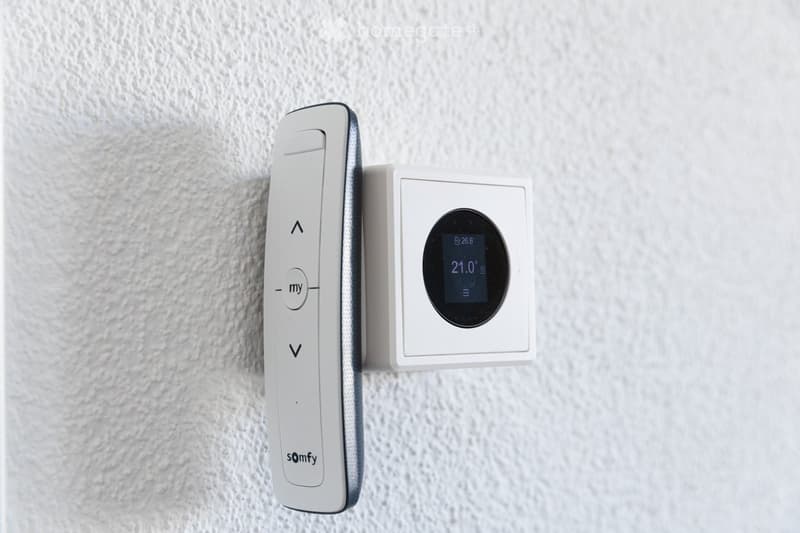
  • A modern white thermostat with a digital display showing temperature and a remote control attached to the wall.
  • Découvre tous les détails du bien

    Contacte l’annonceur pour l’adresse exacte, les plans et des documents supplémentaires.

1 / 51

"Appartement de 3,5 pièces lumineux avec vue sur le lac à Horgen – Seestrasse 124A"

Loyer
CHF 4'460.–
Pièces
3.5
Surface
99 m2

Emplacement

Seestrasse 124A, 8810 Horgen

Durée du trajet

  • 2 min.Station: Horgen

Informations sur l'entourage

Source de ces données

Les données affichées sont fournies par l'un de nos fournisseurs tiers.

Note que les emplacements affichés peuvent ne pas être à jour et qu'il peut y avoir des écarts.

  • Pharmacie

    4 min.Central Apotheke
  • Supermarché

    2 min.NahMarkt Discount
  • École

    2 min.Lakeside School Horgen
  • Transports publics

    1 min.Altes Gemeindehaus

Les horaires se réfèrent au trajet à pied

Coût

Loyer net:
CHF 4'200.–
Charges:
CHF 260.–
Loyer:
CHF 4'460.–

Informations principales

Disponibilité:
Selon accord
Type:
Appartement
Nombre de pièce(s):
3.5
Etage:
5
Surface habitable:
99 m2
Dernière rénovation:
2026
Année de construction:
1999

Caractéristiques et équipements

  • Animaux dom. autorisés

  • Balcon / Terrasse

  • Machine à laver

  • Vue

  • Accessible en fauteuil

  • Quartier calme

  • Adapté aux enfants

  • Place de parc

  • Garage

  • Ascenseur

Document (0)

Description

Appartement de 3,5 pièces lumineux (99 m2) au cœur de Horgen — central et pourtant calme, avec une vue partielle sur le lac. Idéal pour les professionnels, les couples ou les petites familles. Entièrement rénové en 2026, précédemment propriété privée, mise en location pour la première fois. Idéal pour les locataires d'entreprise, les expatriés. Prêt à être occupé.

APPARTEMENT

●       3,5 pièces — disposition lumineuse et fonctionnelle, vue partielle sur le lac, 3 lucarnes dans le plafond

●       Séjour/salle à manger (28 m2) — un espace de vie moderne, sol en pierre, et placards intégrés contemporains, fenêtres du sol au plafond, accès direct à la terrasse, climatisation intégrée — parfait pour une vie calme et des réceptions

●       Chambre à coucher (16 m²) — parquet, linge de lit et serviettes fournis, salle de bain en-suite avec baignoire, WC et lucarne, vue sur le lac

●       Bureau/chambre d'ami (13 m²) — parquet, fenêtres du sol au plafond, accès à la terrasse

●       Cuisine — entièrement équipée avec vaisselle, ustensiles de cuisine et couverts, nouveaux appareils V-ZUG (2026), vue sur le lac

●       Salle de douche/WC séparée avec lucarne

●       avec lave-linge, sèche-linge et lavabo;

●       Terrasse (17 m2)— soleil du soir, stores solaires en tissu automatiques

●       Parking souterrain

●       Cave privée (13 m2)


●       Chauffage au sol; stores métalliques automatiques, très bonne isolation acoustique


SITUATION & CONNEXIONS

●       Au centre-ville · arrêt de bus le plus proche 54 m · gare CFF & terminal de bus 155 m · lac de Zurich 172 m

●       École/garderie 357 m · hôtel de ville 155 m · poste 145 m

●       S2 direct (sans correspondance) : Zurich Enge 11 min · Zurich HB 18 min · aéroport de Zurich 35 min (40–45 min en voiture)

●       Bac lacustre pour Meilen 480 m (10 min de traversée)

MAGASINS À PROXIMITÉ

●       Tous les jours 05h30–23h00 : SPAR Express 127 m · Coop Pronto 155 m

●       Du lundi au samedi 08h00–20h00 : Migros 145 m · Coop 345 m

SOUS LE MÊME TOIT (Seestrasse 122–126)

Médecins de famille et pour enfants, clinique dentaire, dermatologie, rhumatologie & thérapie de la douleur, physiothérapie, gynécologie, studio de beauté/bien-être et solarium en libre-service — tout dans le bâtiment.

En face

Centre de formation Zurichsee (BZZ) · Lakeside School (école privée bilingue) · bibliothèque publique.

IMPÔTS ET CONDITIONS

●       Taux d'impôt communal attractif (Steuerfuss) 90% pour 2026

●       Disponible à partir de octobre 2026 ou selon accord

Loyer :  CHF 4’450 par mois

tout compris (frais de services, internet, parking souterrain). Des services de nettoyage professionnels peuvent être proposés à CHF 40.00/heure, afin que l'appartement reste sans effort pendant le séjour.

Nous recherchons principalement une entreprise en tant que locataire sur une base à long terme, avec l'entreprise en tant que locataire — un arrangement stable et sans complication pour le logement d'entreprise, la réinstallation des employés ou les missions commerciales prolongées.  

Veuillez nous contacter pour des visites et des informations détaillées — nous sommes heureux de répondre aux exigences de réservation des entreprises.

Create your account
Gratuit

Profite de tous les avantages

Synchronise tes favoris, gère tes alertes et accède facilement à tous les services sur tous tes appareils. Crée ton compte gratuit pour une recherche personnalisée !

No. d'annonce
4003469771
Réf. de l'objet
hn4fi.49clr

Contacter l'annonceur

Profil de locataire
Booster de succès
Plus de chances de succès

Dans les régions où la demande est forte, les annonceurs immobiliers sont obligés à faire une présélection des personnes intéressés afin de gérer les visites. Le timing – premier arrivé, premier servi – est crucial, mais d’autres critères peuvent également influencer la sélection. Un budget élevé n’étant pas toujours un avantage, nous te recommandons d’être réaliste dans ton estimation et de suivre la règle générale, selon laquelle le loyer brut ne devrait pas dépasser un tiers du salaire net.

En poursuivant, j’accepte les Conditions générales, je prends acte de la Déclaration de protection des données et j’autorise la transmission de données personnelles agrégées en lien avec mes intérêts à l’annonceur.

Autres offres qui pourraient t'intéresser

Se protéger des fraudes: mode d’emploi

  • Ne transfère jamais d'argent à l'avance
  • Sois vigilant si l’offre paraît trop alléchante n'est pas plausible
  • Ne partage jamais tes données personnelles telles que coordonnées bancaires ou copies de pièces d’identité
  • Ne signe jamais de contrat avant d’avoir visité la propriété

Conseils et services