5 résultats - Appartement à louer à Camignolo
D’autres objets dans ta zone de recherche élargie automatiquement
20 résultats - Rayon: + 10km
  • Modern kitchen with light wood cabinets, white appliances including a dishwasher, and a small dining area with a table and chair
  • Spacious bedroom with wooden paneled walls, a large bed with gray bedding, and a built-in wardrobe with lighting. There is also a small shelf unit next to the bed.
  • Modern kitchen with wooden cabinets, stainless steel appliances including a coffee maker and dishwasher, potted plants, and various cooking utensils and ingredients on the countertop.
  • Modern bathroom with marble-like tiles, glass shower enclosure, vanity with black countertop, and a built-in storage cabinet above the toilet.
  • Open-plan studio apartment with kitchenette, living area, and bedroom. Features include hardwood flooring, large windows with balcony access, built-in shelving, TV stand, and a desk area.
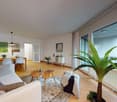
  • Spacious living room with hardwood floors, white walls, large windows, gray sofa, TV stand, and decorative artwork on the walls.
  • The image shows a modern studio apartment with a bedroom area, a kitchenette, and an entryway. The bedroom area features a wooden headboard and built-in storage. The kitchenette has a dishwasher and other appliances. The entryway has a dark gray door lead
  • The image shows a modern and minimalist living room with a TV stand, shelves, and a small desk area. The TV stand has a black TV mounted on it, with storage cabinets below. The shelves above the TV stand display various decorative items. The desk area has
  • The image shows a modern and stylish open-plan living room and kitchen area. The kitchen features wooden cabinets and a built-in microwave. The living room has a TV stand with shelves, a framed artwork, and decorative items. The dining area has a white ta
  • Spacious bedroom with wooden flooring, gray and white color scheme, large bed with headboard, built-in wardrobes, and a balcony or terrace visible through the door.
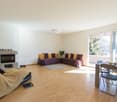
  • Spacious studio apartment with gray sofa, wooden floors, built-in closet, and a balcony or terrace visible through the window.
1 / 11
Spacious bedroom with wooden paneled walls, a large bed with gray bedding, and a built-in wardrobe with lighting. There is also a small shelf unit next to the bed.
Modern kitchen with wooden cabinets, stainless steel appliances including a coffee maker and dishwasher, potted plants, and various cooking utensils and ingredients on the countertop.
Modern bathroom with marble-like tiles, glass shower enclosure, vanity with black countertop, and a built-in storage cabinet above the toilet.
  • Balcon / Terrasse
  • Vue
  • Place de parc
  • +2
CHF 1'075.– Premium
1.5 pièces23m² surface habitable
Via Lucerna 1, 6900 Lugano

City Pop - Your flexible solution for long and short stays!

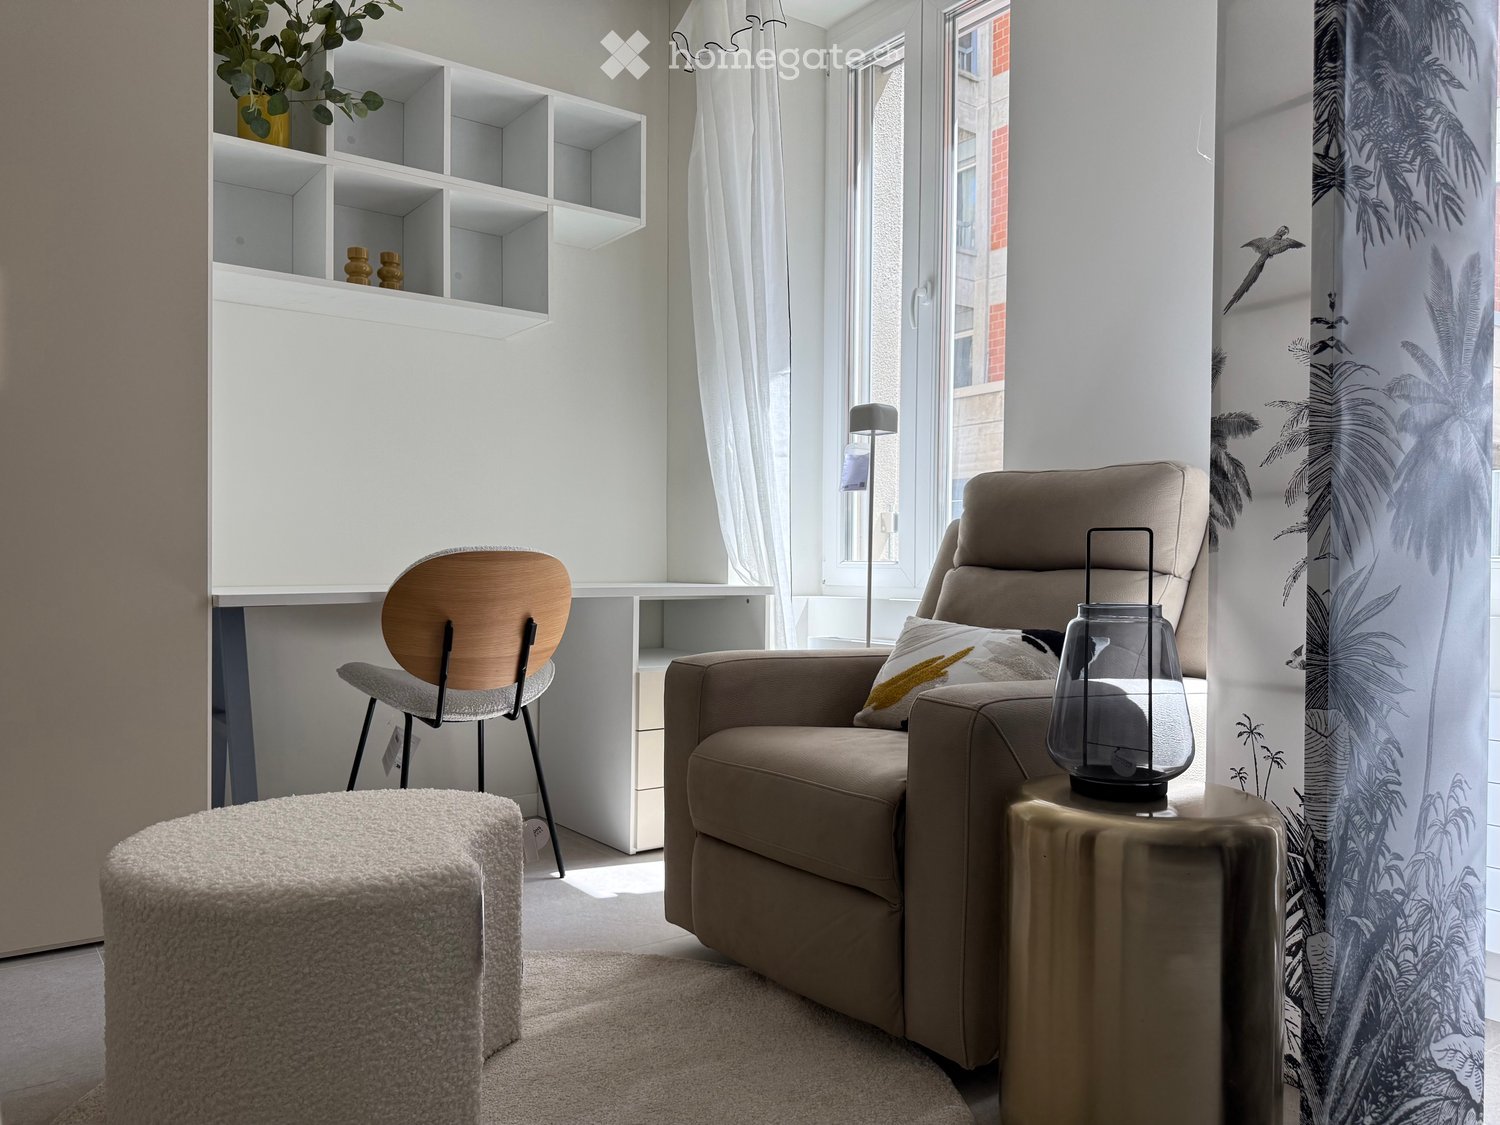
From 250CHF/week, we offer a centrally located apartment in Lugano, of about 23 square meters. This furnished apartment guarantees an authentic living experience: you can relax, work, sleep, cook and eat, all in an apartment with such an organized 4-star interior:- Complete furnished apartment with kitchen, living room, sleeping area and bathroom; - Complete inventory for kitchen (plates, glasses, pots, etc.), sleeping area and towels; - Expenses costs (electricity, water); - Fast Internet connection; - Smart TV (Serafe excluded); - Breakfast (croissant and coffee).But there is more! This fantastic and innovative living concept is free of contractual restrictions regarding the minimum length of stay: City Pop can be booked for 13 weeks up to a maximum of 52 weeks. A wide range of standard and additional services is available, which can be activated e.g. via the City-Pop-App:- Cleaning service; - Storage; - Parking spot;Each guest can create and adapt his or her own range of services to best suit his or her needs and lifestyle.It's as easy as booking a hotel room! To book an apartment, download our City Pop app, choose your booking period and you will have access to all available apartments in the period you want!Get more information to our Website or through our App Citypop!We are looking forward to meeting you soon at City Pop!

  • Balcon / Terrasse
  • Vue
  • Place de parc
  • +2
Durée du trajet
-
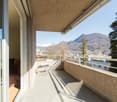
  • Balcony overlooking a scenic view of mountains, a lake, and surrounding buildings. The balcony has a metal railing and is part of a multi-story residential complex.
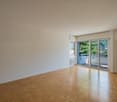
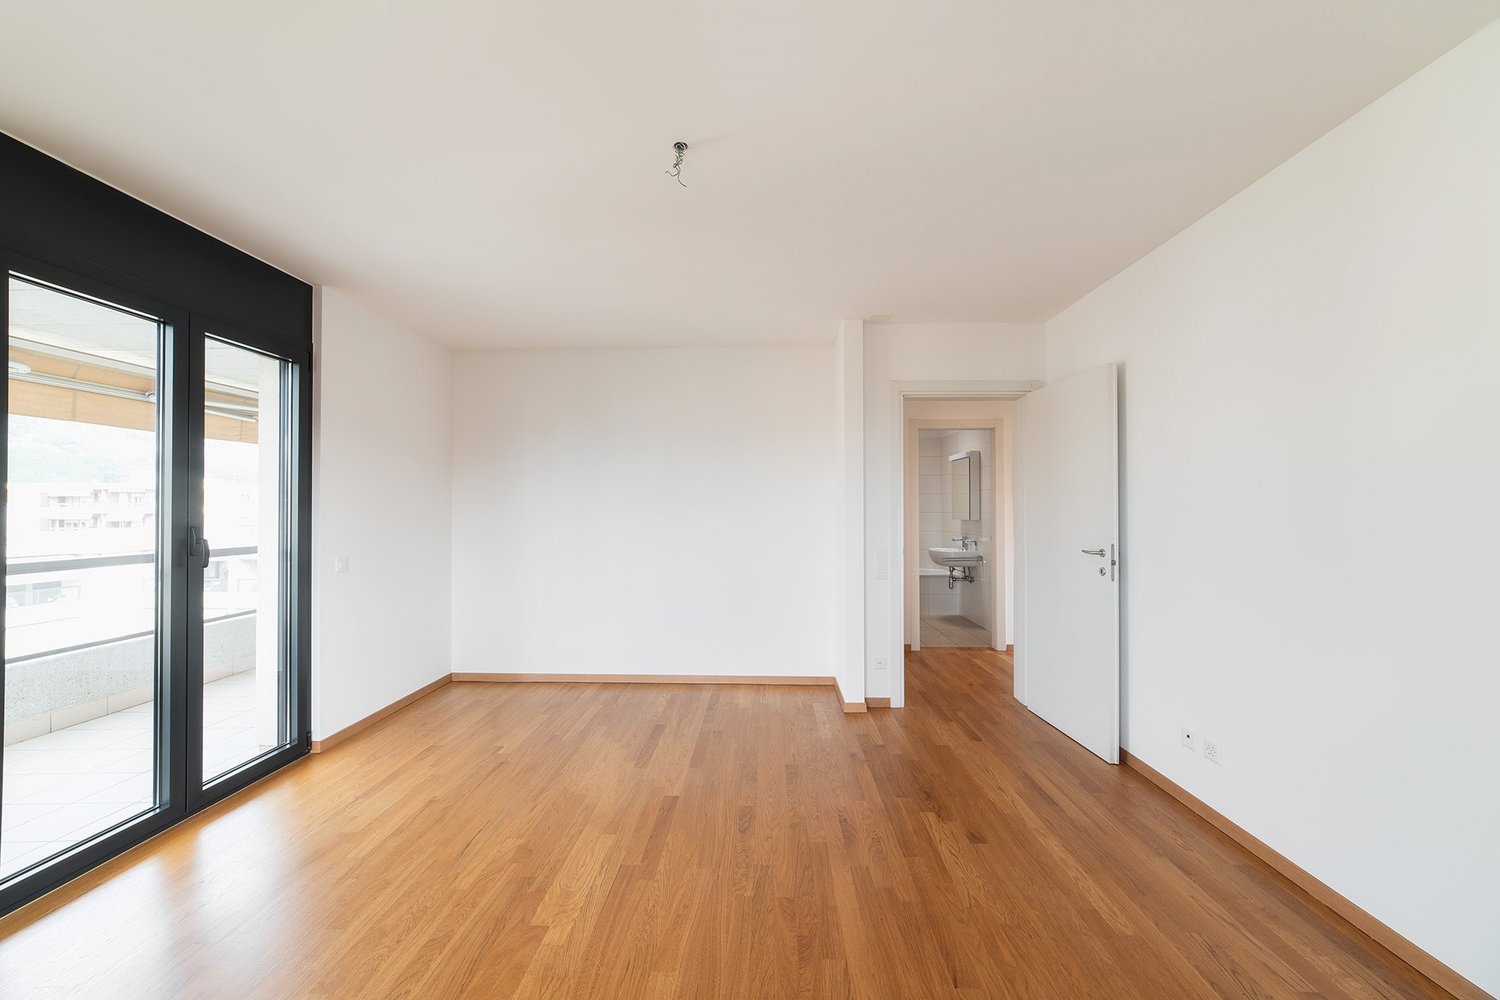
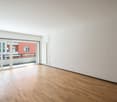
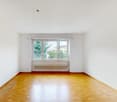
  • Empty room with wooden parquet flooring, white walls, and large windows. Features a sliding glass door leading to a balcony and an open doorway to a bathroom.
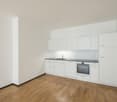
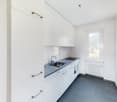
  • Modern kitchen with white cabinets, dark countertops, stainless steel oven, and a sink with a faucet. Large windows offer a scenic mountain view.
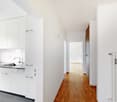
  • Empty hallway with white walls, marble flooring, built-in white closet, and recessed lighting. Three doors lead to other rooms.
  • Empty hallway with white walls, marble tiled floor, and a single closed door at the end.
  • Modern bathroom with white tiles, black floor, bathtub, toilet, sink, and a white radiator.
  • Modern bathroom with white tiled shower area, handheld showerhead, and a white sink with a closed cabinet.
  • Empty room with wooden herringbone flooring, large sliding glass doors leading to a balcony, and a radiator on the wall.
  • Empty room with wooden herringbone flooring, white walls, and a single pendant light fixture. An open doorway leads to another space.
1 / 9
Empty room with wooden parquet flooring, white walls, and large windows. Features a sliding glass door leading to a balcony and an open doorway to a bathroom.
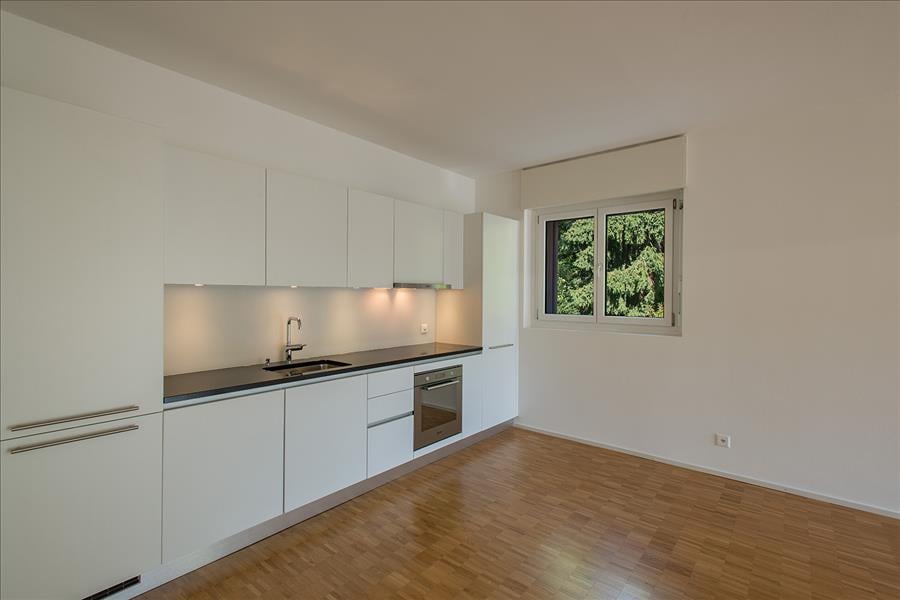
Modern kitchen with white cabinets, dark countertops, stainless steel oven, and a sink with a faucet. Large windows offer a scenic mountain view.
Empty hallway with white walls, marble flooring, built-in white closet, and recessed lighting. Three doors lead to other rooms.
CHF 1'900.– Premium
3.5 pièces84m² surface habitable
6900 Lugano

Apartment in Lugano - Besso

DescriptionBeautiful 3.5-room apartment with two bathrooms (each with a shower stall) for rent at Via Coremmo in Lugano; the apartment is located on the second floor with two large balconys (each 10m2 additionally to the living space) on the east and west side of the appartment including views to the lake and mountains. The appartment has been completely renovated in 2017 and is going to be freshly painted. The surrounding of the appartment is quite but within 5 min the main train station can be reached and 15 min the vibrant downtown of the city Lugano.One of the two bathrooms is pre-wired for a washer/dryer stack (at the tenants’ expense). The building also features a shared laundry room and cellar.Monthly costs: rent CHF 1,900 + advance payment for utilities (with annual utility adjustment) + optional garage at CHF 150 / Month.If you are interested. The first visiting day will be June 26 between 12-13 pm.If you are interested let us know.DescrizioneSplendido appartamento di 3,5 locali con due bagni (entrambi dotati di box doccia) in affitto in Via Coremmo a Lugano; l'appartamento si trova al secondo piano e dispone di due ampi balconi (ognuno di 10 m² in aggiunta alla superficie abitabile) sul lato est e ovest, con vista sul lago e sulle montagne. L'appartamento è stato completamente ristrutturato nel 2017 e sarà presto ridipinto. La zona circostante l'appartamento è tranquilla, ma in 5 minuti si raggiunge la stazione ferroviaria principale e in 15 minuti il vivace centro della città di Lugano.Uno dei due bagni è predisposto per l'installazione di una lavatrice/asciugatrice (a spese dell'inquilino). L'edificio dispone anche di una lavanderia comune e di una cantina.Costi mensili: affitto CHF 1'900 + anticipo per le utenze (con adeguamento annuale) + garage opzionale a CHF 120 al mese.Se siete interessati, il primo giorno di visita sarà il 26 giugno dalle 12:00 alle 13:00Se siete interessati, fatecelo sapere.

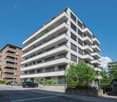
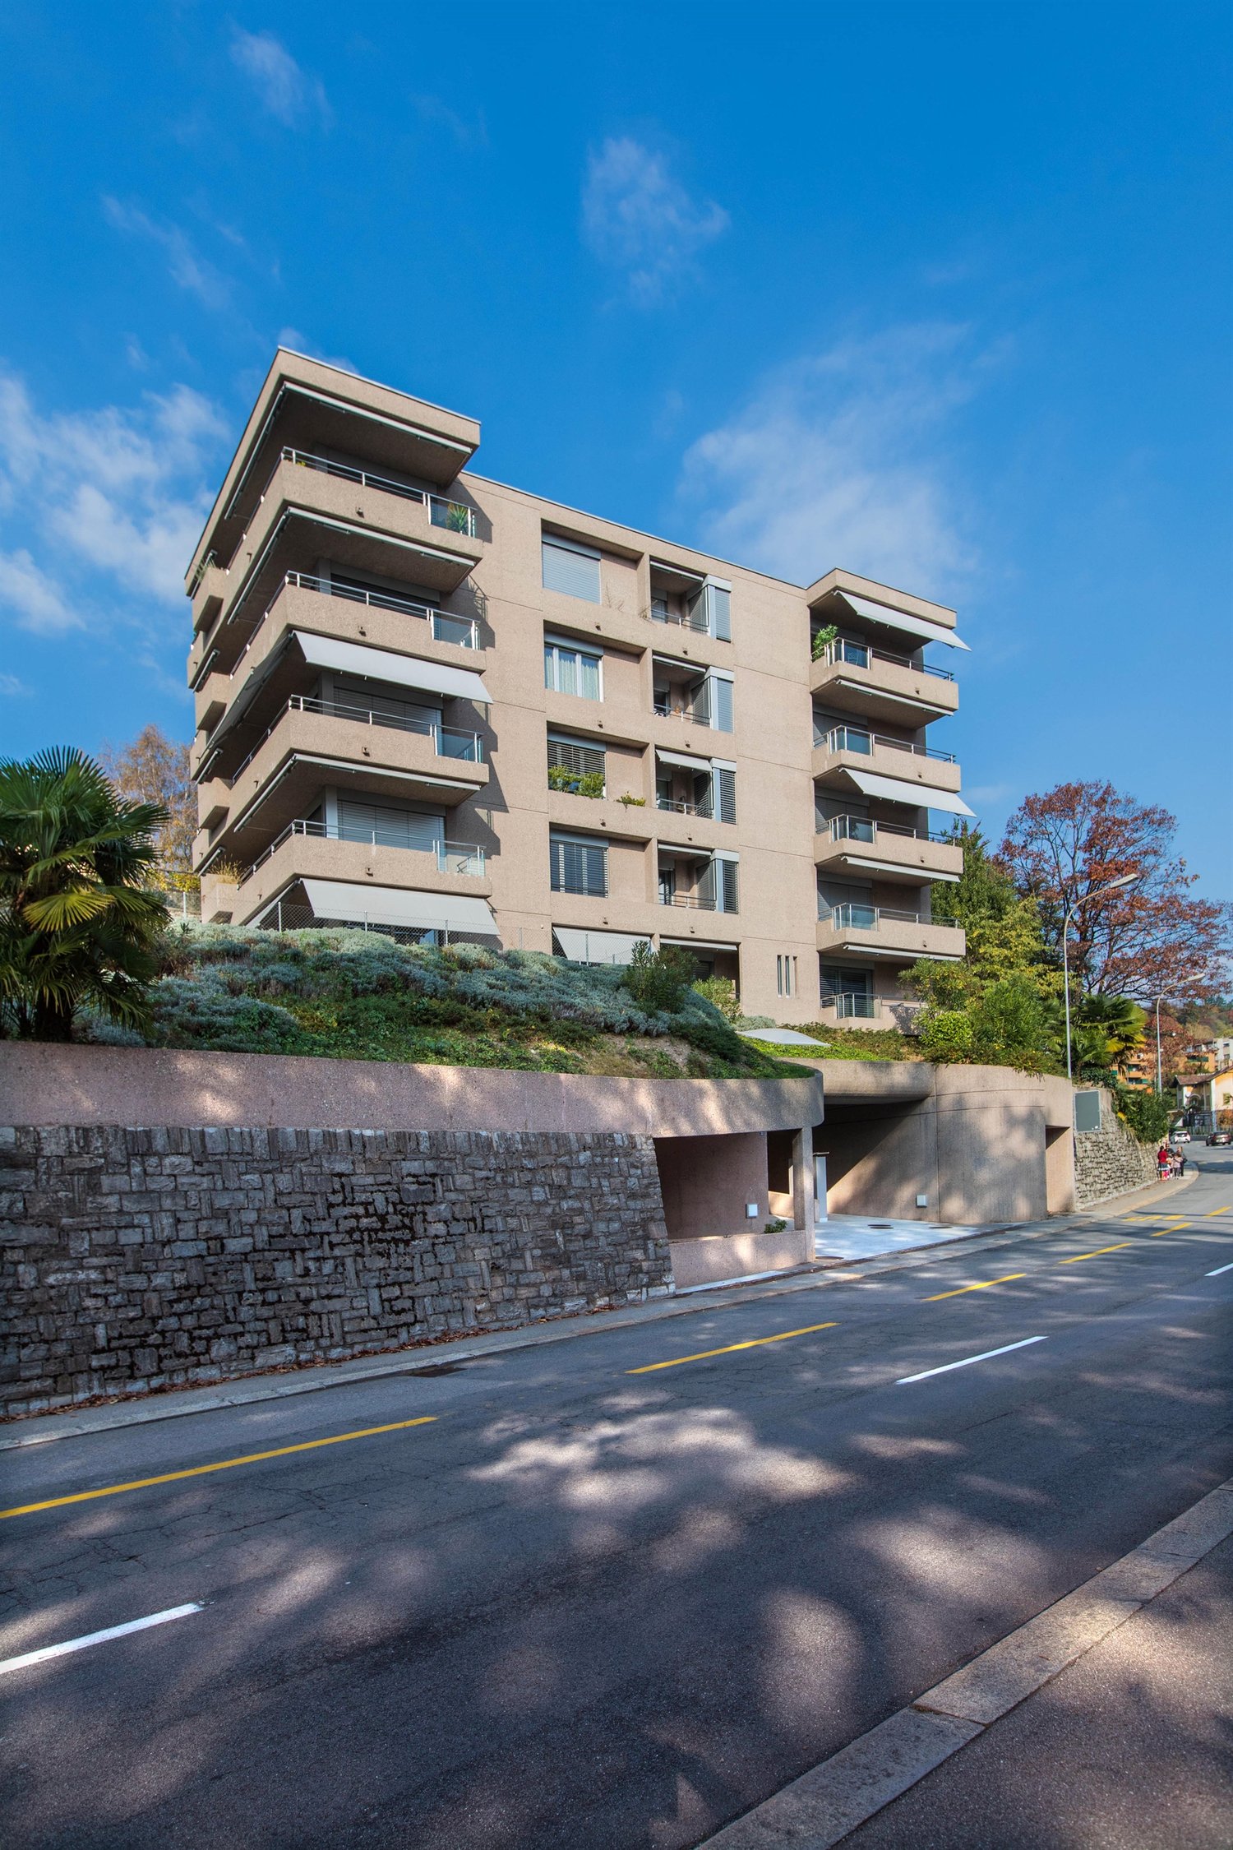
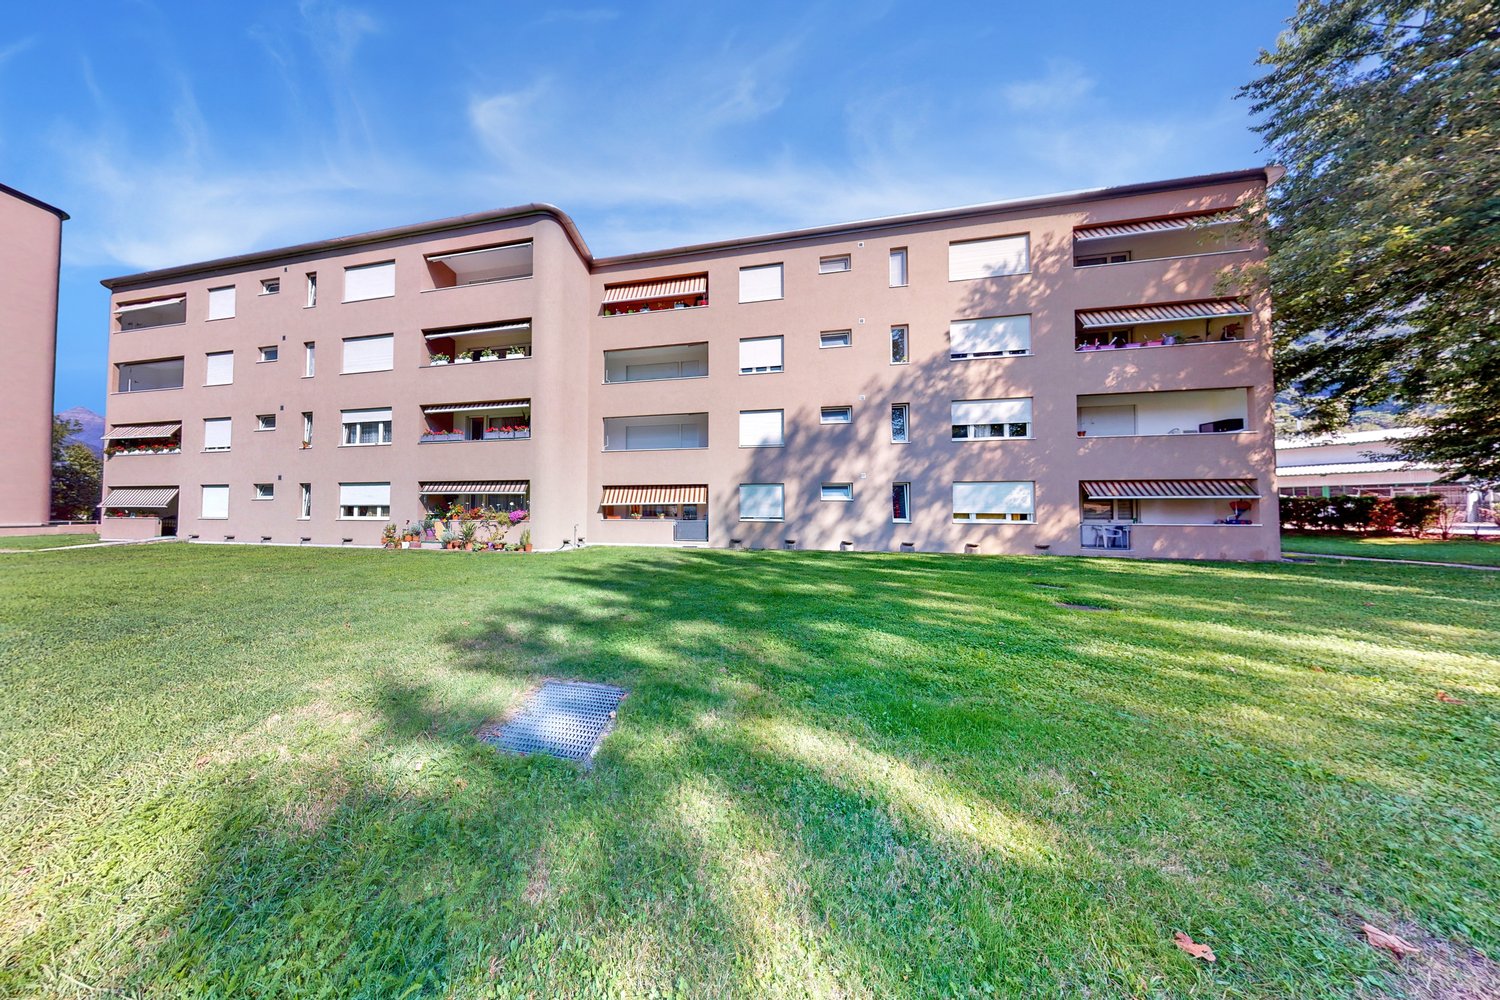
  • Modern multi-story apartment building with balconies, surrounded by greenery and trees.
  • Floor plan of a 3-room apartment with a living room, kitchen, bedroom, bathroom, and balcony.
  • Balcony with tiled floor, metal railing, and scenic mountain view in the background.
  • Empty hallway with white tiled flooring, white walls, and a large glass door leading to an outdoor area.
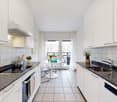
  • Modern kitchen with white tiled floor, white cabinets, stove, sink, and fridge. The space is clean and well-lit with track lighting.
  • A clean, well-lit hallway with white tiled flooring, beige walls, and a bright yellow accent wall. Features include a ceiling light fixture, a partially open door on the left, and a closed door on the right.
  • Well-maintained lawn with trimmed hedges, surrounded by modern apartment buildings and a clear view of distant mountains.
  • Empty room with wooden flooring, white walls, a ceiling fan with light, and a window with a view of greenery outside.
  • A compact bathroom with a toilet, sink, mirror, and radiator. The walls are tiled in a light color scheme, and the floor is covered with square tiles.
  • Bathroom with a white tiled sink, bathtub, mirror cabinet, and light fixture above the sink.
  • Empty hallway with white tiled flooring, white walls, and a closed door on the right side.
1 / 11
CHF 1'350.– Top
2.5 pièces70m² surface habitable
Via Vergiò 5, 6932 Breganzona

Luminoso appartamento di 2.5 locali con ampio balcone in posizione strategica

Canone mensile: CHF 1'350.– tutto incluso (spese comprese).Posteggio disponibile in locazione separatamente.Disponibile da subito, proponiamo in affitto un luminoso appartamento di 2.5 locali di circa 70 m², situato al 1° piano di una curata residenza in Via Vergiò 5 a Breganzona.L'appartamento verrà consegnato completamente ritinteggiato, pronto per essere abitato.Grazie alla sua esposizione e alla posizione indipendente della palazzina, non adiacente ad altri edifici, gli ambienti risultano particolarmente luminosi durante tutta la giornata e offrono una piacevole sensazione di privacy.L'appartamento offre:• Ampio soggiorno di oltre 21 m² con accesso al balcone.• Zona pranzo separata mediante elegante porta scorrevole.• Cucina funzionale con elettrodomestici di qualità Miele e V-ZUG.• Spaziosa camera da letto con parquet.• Bagno con vasca.• Pratico ripostiglio.• Comodi armadi a muro all'ingresso.• Balcone coperto di circa 9.5 m².• Cantina privata.La residenza, costruita negli anni '90 e immersa nel verde, è stata recentemente valorizzata con importanti interventi di riqualificazione delle parti comuni, tra cui il rinnovo dell'autorimessa, nuova illuminazione LED, videocitofoni, sistemazione degli ingressi e delle aree verdi, nuovi parcheggi esterni e numerosi miglioramenti agli spazi comuni.Posizione idealeL'immobile si trova in una zona residenziale tranquilla ma estremamente comoda: • fermata dell'autobus raggiungibile in circa 5 minuti a piedi; • Coop, Denner e farmacia nelle immediate vicinanze; • rapidi collegamenti con il centro di Lugano e l'autostrada; • quartiere verde e ben servito. Disponibilità✔ Disponibile da subito.✔ Posteggio disponibile in locazione separatamente.Per maggiori informazioni o per fissare una visita, non esitate a contattarci telefonicamente. Saremo lieti di mostrarvi l'appartamento.

Durée du trajet
-
  • Floor plan of a two-story house with living room, dining room, kitchen, two bedrooms, two bathrooms, and a balcony.
  • Empty kitchen with white cabinets, stainless steel oven, sink, and tiled floor.
  • Empty room with tiled floor, white walls, and a modern kitchen area featuring a sink and cabinets. A sliding glass door leads to an outdoor area.
  • Modern bathroom with a glass-enclosed shower, toilet, sink, radiator, and mirror. The space features grey tiles and a sleek design.
  • Modern bathroom with grey tiled walls, a white sink, toilet, bathtub, and a large mirror above the sink.
  • Empty room with light grey tiled floor and white walls, featuring a built-in white cabinet with double doors and a small open shelf section.
  • Empty room with light-colored walls, tiled floor, and an open built-in closet with multiple shelves and a hanging rod.
  • Empty hallway with white walls, tiled floor, and two closed doors. A small light fixture is mounted on the wall.
  • Empty closet with white shelves and a small electrical outlet on the wall.
1 / 9
CHF 2'000.– Top
3.5 pièces
Via Pradello 2, 6934 Bioggio

Luminoso appartamento di 3.5 locali con giardino a Bioggio

Luminoso appartamento di 3.5 locali con giardino a BioggioBenvenuti in questo luminoso appartamento di 3.5 locali, situato al piano terra in Via Pradello 2 a Bioggio (6934), in una zona tranquilla e ben servita del Canton Ticino. Appena rinnovato, questo appartamento rappresenta un’ottima opportunità per chi è alla ricerca di comfort, qualità e tranquillità in un contesto residenziale piacevole e curato.L’abitazione offre spazi ben distribuiti e accoglienti, pensati per garantire il massimo benessere nella vita quotidiana. La zona giorno comprende un ampio soggiorno con sala da pranzo, ideale per momenti di relax e convivialità, e una moderna cucina open space che si integra perfettamente con l’ambiente living, creando uno spazio armonioso e funzionale.La zona notte si compone di due camere da letto, perfette per una coppia, una piccola famiglia o per chi necessita di uno studio o di una stanza per gli ospiti. I due bagni rendono l’appartamento ancora più pratico e confortevole; uno dei bagni è dotato di doccia e accesso diretto da una delle camere da letto, offrendo così un tocco di privacy e comodità in più.Uno dei punti di forza della proprietà è il grande giardino privato, un piacevole spazio esterno dove rilassarsi, trascorrere del tempo all’aria aperta o godersi momenti di tranquillità in ogni stagione. L’appartamento è inoltre dotato di impianto di climatizzazione, per garantire comfort abitativo anche durante i mesi più caldi.La proprietà si trova in una zona silenziosa e lontana dal traffico, ideale per chi desidera vivere in un ambiente sereno e verde, senza rinunciare alla vicinanza dei principali servizi. Bioggio offre infatti tutto il necessario per la vita quotidiana, comodamente raggiungibile a piedi: • Fermata bus Bioggio a soli 4 minuti a piedi • Stazione di Bioggio a 4 minuti a piedi • Fermata Bioggio Molinazzo a circa 8–9 minuti a piedi • Supermercato Aldi, Coop a 12 minuti a piedi • Scuola Media di Agno a 9 minuti a piedi • Farmacia a 5 minuti a piedi Questo appartamento rinnovato è la soluzione ideale per coppie, piccole famiglie o professionisti che desiderano vivere in un contesto tranquillo e ben collegato, immerso nel verde e vicino a tutti i servizi essenziali.Non perdere questa opportunità: contattaci per maggiori informazioni o per fissare una visita.

Durée du trajet
-
  • Balcony with lake view, tiled floor, sliding glass door, metal railing
  • Aerial view of a city with a lake and mountains in the background
  • Empty room with wooden flooring, large sliding glass doors opening to a balcony with scenic lake and mountain views.
  • Cityscape with mountains, buildings, and a sunset view
  • Empty hallway with wooden flooring, white walls, and access to a balcony with a scenic mountain view.
  • Empty hallway with wooden herringbone flooring and white walls, featuring two open doors leading to adjacent rooms.
  • empty room, wooden parquet floor, white walls, two open doors, ceiling light
  • A narrow hallway with light-colored walls, wooden herringbone flooring, and built-in white cabinets with silver handles. A closed door is visible on the right side.
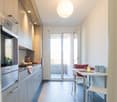
  • Modern kitchen with white cabinets, dark countertop, stainless steel sink, dishwasher, and oven. Features a round ceiling light and tiled backsplash.
  • Mountains, lake, town, trees, buildings, clear sky
  • Living room, kitchen, bathroom, corridor, balcony
1 / 11
CHF 1'590.– Top
1.5 pièces42m² surface habitable
Via Coremmo, 6900 Lugano

Loft Attico con Vista Panorámica a 210° su Lugano / Penthouse Loft 210° Panoramic Views over Lugano

Loft Attico con Vista Panorámica a 210° su LuganoCercate l'effetto "Wow"? Questo moderno open-space in Via Coremmo, appena ristrutturato (2026), unisce stile urbano, massima luminosità e una vista senza pari.I punti di forza: • Vista unica: Panorama a 210° dal Monte Brè, sopra la città e il lago, fino al San Salvatore. • Stile Loft: Soffitti alti 2.7 m e grandi vetrate all'ultimo piano. • Top Comfort: Prima locazione, nuova cucina e aria condizionata. • Spazi esterni: Balcone panoramico privato (11m2) + terrazza condominiale di 500 m². • Oasi urbana: Centralissimo, eppure estremamente silenzioso. • Flessibilità: Affittabile anche come seconda casa (lungo termine). A piedi in pochi minuti: • 🚌 4 min. Bus (Linee 3 & 16) • 🚂 6 min. Stazione FFS (ideale pendolari) • 🛒 8 min. Migros e negozi • 🌊 12 min. Lungolago Interessati? Contattateci subito per una visita!🇬🇧 EnglishPenthouse Loft with 210° Panoramic Views over LuganoLooking for the "Wow" factor? This newly renovated (2026) loft apartment on Via Coremmo combines sleek urban living with an unbeatable, sun-drenched view.Key Features: • World-Class View: 210° panorama from Monte Brè across the city and lake to San Salvatore. • Loft Atmosphere: High 2.7 m ceilings and floor-to-ceiling windows. • Premium Standard: First rental after total renovation, brand-new kitchen, and A/C. • Outdoor Bonus: Private panoramic balcony (11m2) + massive 500 m² shared rooftop terrace. • Quiet City Living: Centrally located yet remarkably peaceful. • Flexibility: Also available as a second home (long-term rent). Everything within walking distance: • 🚌 4 min. Bus stop (Lines 3 & 16) • 🚂 6 min. Lugano Railway Station • 🛒 8 min. Supermarket (Migros) • 🌊 12 min. Lakeside promenade Want to see it? Contact us today to arrange a viewing!🇩🇪 DeutschAttika-Loft mit 210°-Panoramblick über LuganoSuchen Sie den "Wow-Effekt"? Diese frisch sanierte (2026) Loftwohnung an der Via Coremmo vereint urbanen Lifestyle mit einer unvergleichlichen Aussicht.Ihre Highlights: • Premium-Aussicht: 210°-Panorama vom Monte Brè über die Stadt und den See bis zum San Salvatore. • Loft-Ambiente: Offenes Raumkonzept, 2.7 m Deckenhöhe und riesige Fensterfronten. • Exklusiver Standard: Erstvermietung nach Totalsanierung, neue Küche und Klimaanlage. • Outdoor-Plus: Panorama-Balkon (11m2) + Mitbenutzung einer gigantischen 500 m² Dachterrasse. • Ruheoase: Mitten in der Stadt und dennoch absolut ruhig. • Flexibilität: Auch als Zweitwohnung (Langzeitmiete) zugelassen. Perfekte Anbindung (zu Fuss): • 🚌 4 Min. Busstation (Linien 3 & 16) • 🚂 6 Min. Bahnhof Lugano (ideal für Pendler) • 🛒 8 Min. Einkaufsmöglichkeiten (Migros) • 🌊 12 Min. Seepromenade

Durée du trajet
-
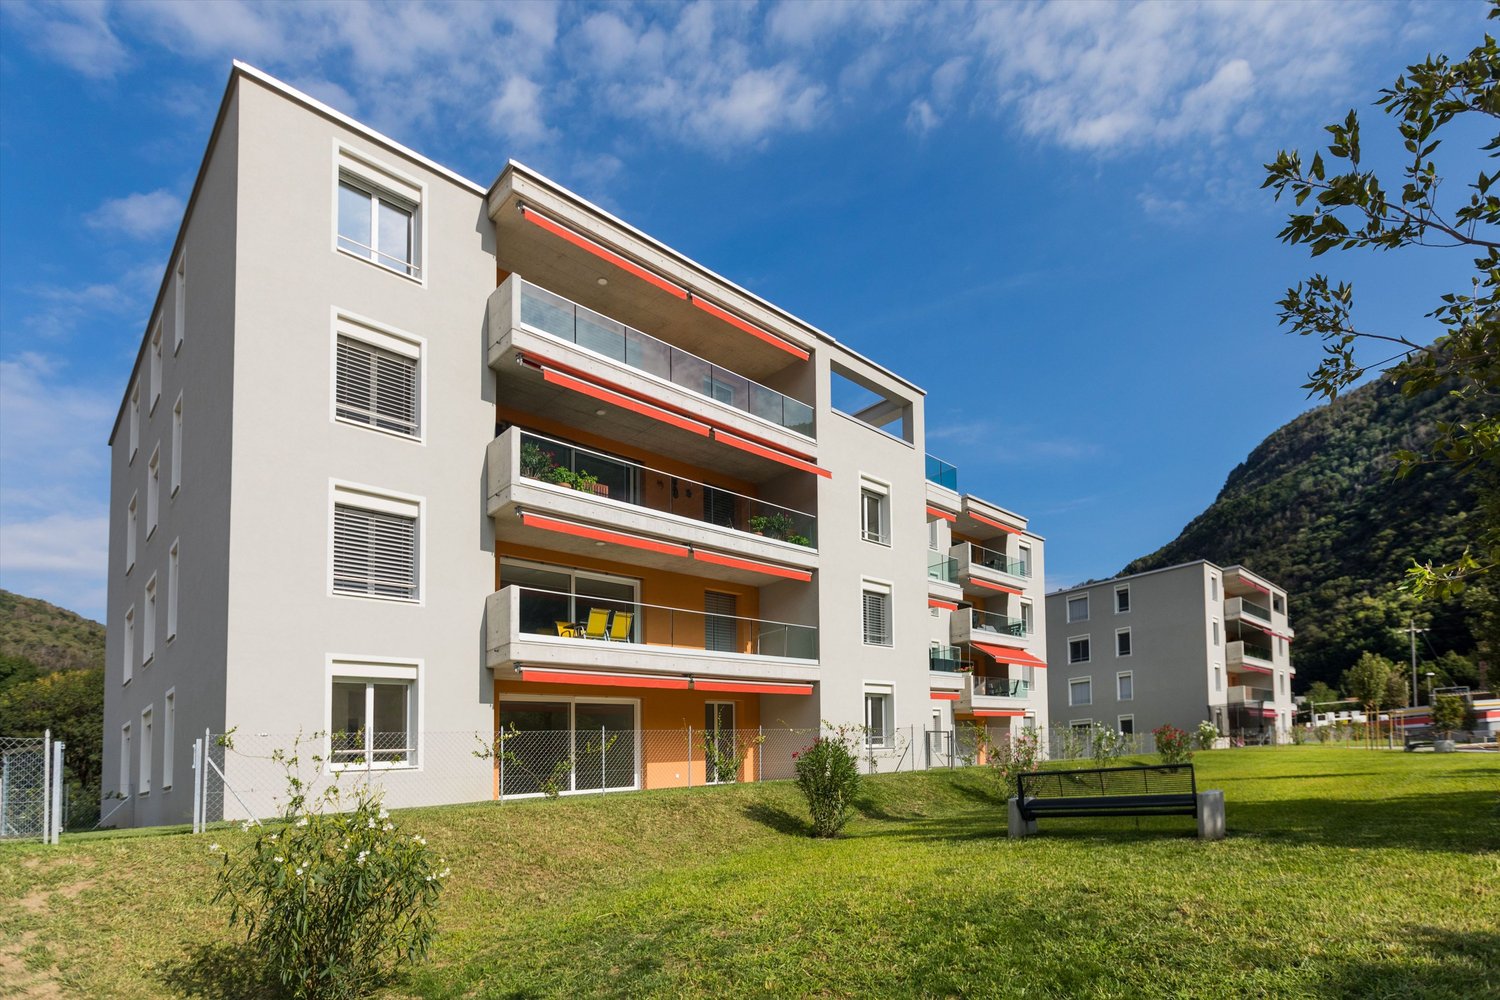
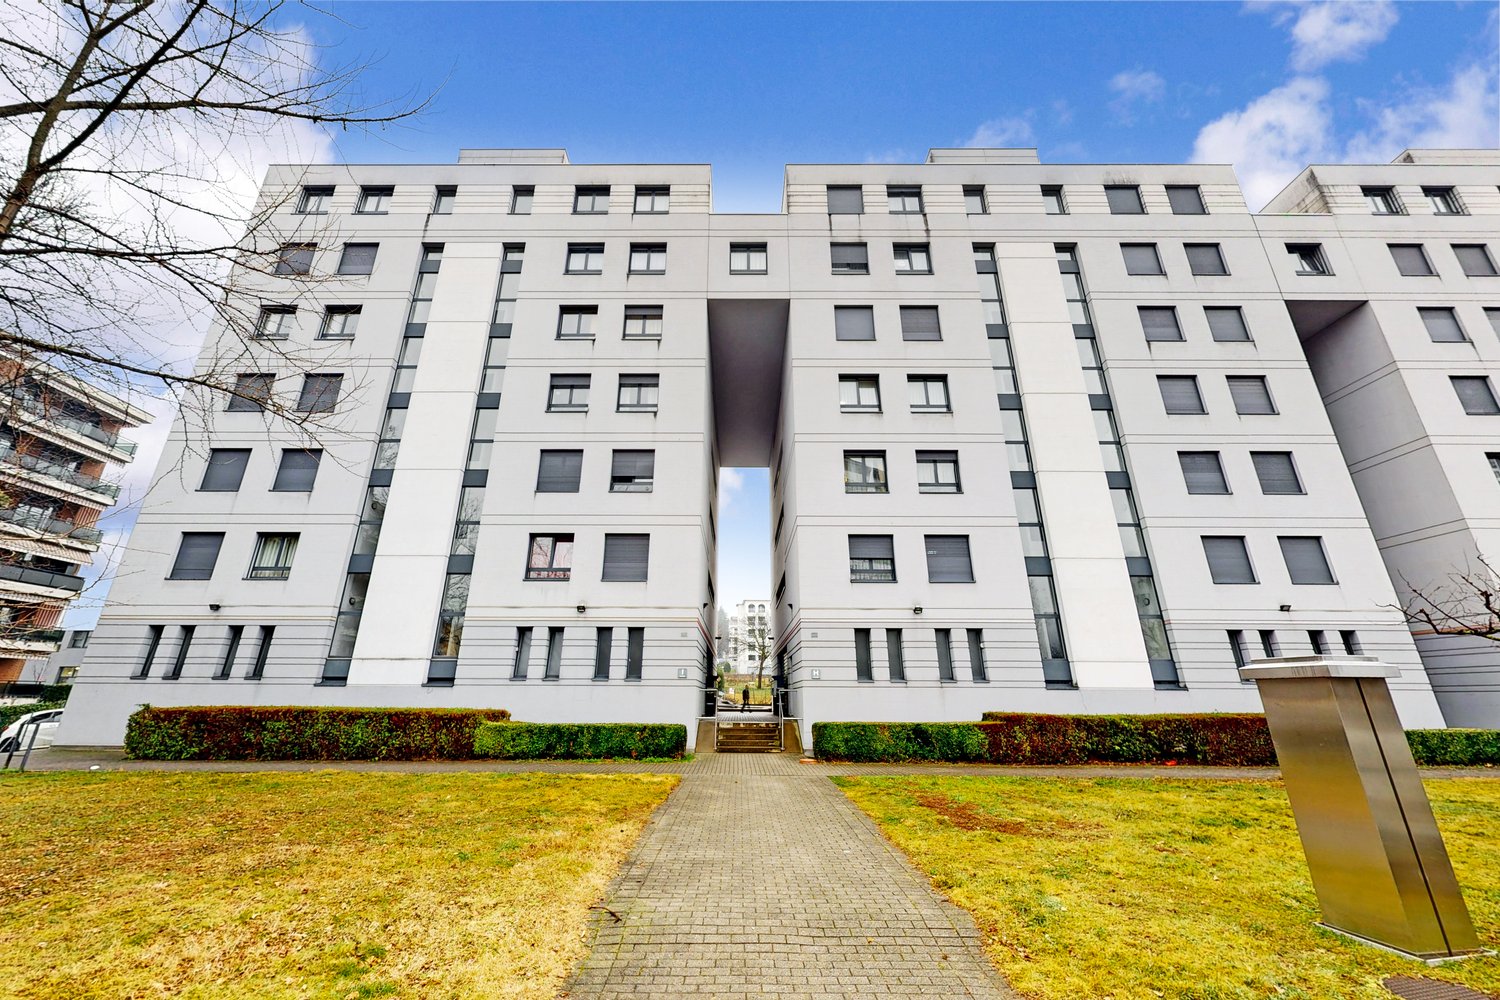
  • Modern residential complex with multiple apartment buildings, balconies, and a gated entrance.
  • Empty room with light-colored walls and polished wooden herringbone flooring. Natural light streams in from a window on the right, and there are two doorways leading to adjacent spaces.
  • Modern kitchen with white cabinets, stainless steel appliances, and tiled flooring. An open sliding door leads to a small outdoor area.
  • Empty room with wooden flooring, white walls, and a sliding glass door leading to a balcony. A small bathroom is visible through an open doorway.
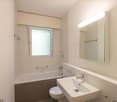
  • Modern bathroom with black and white checkered floor, marble tiles, bathtub, toilet, two sinks, and mirrored cabinet.
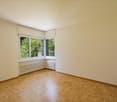
  • Empty room with wooden flooring and white walls, featuring a large window with blinds and a door with a handle visible on the left side.
  • Empty room with wooden herringbone flooring, white walls, and large sliding glass doors leading to a balcony.
  • Floor plan of a residential unit showing multiple rooms including bedrooms, kitchen, bathroom, living area, and study. Layout includes labeled spaces and dimensions.
1 / 8
CHF 3'350.– Top
5.5 pièces170m² surface habitable
Via Luigi Taddei 4A, 6962 Lugano

Luminoso appartamento a Viganello, Residenza Vecchio Torchio

Nel cuore residenziale e ben servito di Viganello, proponiamo in affitto un elegante appartamento di 5.5 locali. Questa struttura moderna e raffinata offre un’esperienza abitativa di alto livello, con servizi esclusivi, collegamenti rapidi con il centro di Lugano e la comodità di una posizione strategica vicina a scuole, negozi, trasporti pubblici e servizi essenziali.L’appartamento si distingue per la luminosità degli ambienti, l’ottima distribuzione degli spazi e finiture di qualità. È così composto: • Ingresso con guardaroba e bagno di servizio, predisposto per l’installazione della lavatrice. • Ampio e luminoso soggiorno con accesso diretto a un grande balcone, perfetto per momenti di relax o convivialità. • Cucina abitabile completamente attrezzata, con elettrodomestici moderni e piano di lavoro in marmo, da cui si accede a un secondo balcone con vista sul parco, ideale per godersi il primo sole del mattino. • Studio o cameretta con accesso a un terzo balconcino. La zona notte è ben separata e comprende: • Camera matrimoniale con bagno en-suite dotato di vasca e accesso al balcone con vista sul parco. • Due ampie camere da letto e un secondo bagno con doccia. Completano la proprietà: • Una spaziosa cantina • Due posti auto in autorimessa, comodamente situati proprio di fronte all’ingresso del condominio a Chf 100.00 cad

Durée du trajet
-
  • Modern kitchen with light green cabinets, wooden countertops, stainless steel sink, faucet, oven, and refrigerator.
  • Modern kitchen with light green cabinets, wooden countertops, stainless steel sink, induction cooktop, and built-in oven.
  • Empty room with wooden flooring, light-colored walls, and two windows offering views of rooftops and greenery.
  • Modern bathroom with a glass-enclosed shower stall featuring marble-patterned tiles, a toilet, a sink, and a window offering a view of greenery.
  • Modern bathroom with a white sink, chrome faucet, toilet, large mirror, and glass-enclosed shower with a window.
  • Empty room with wooden flooring, white walls, a double door with glass panels, and a radiator on the right side.
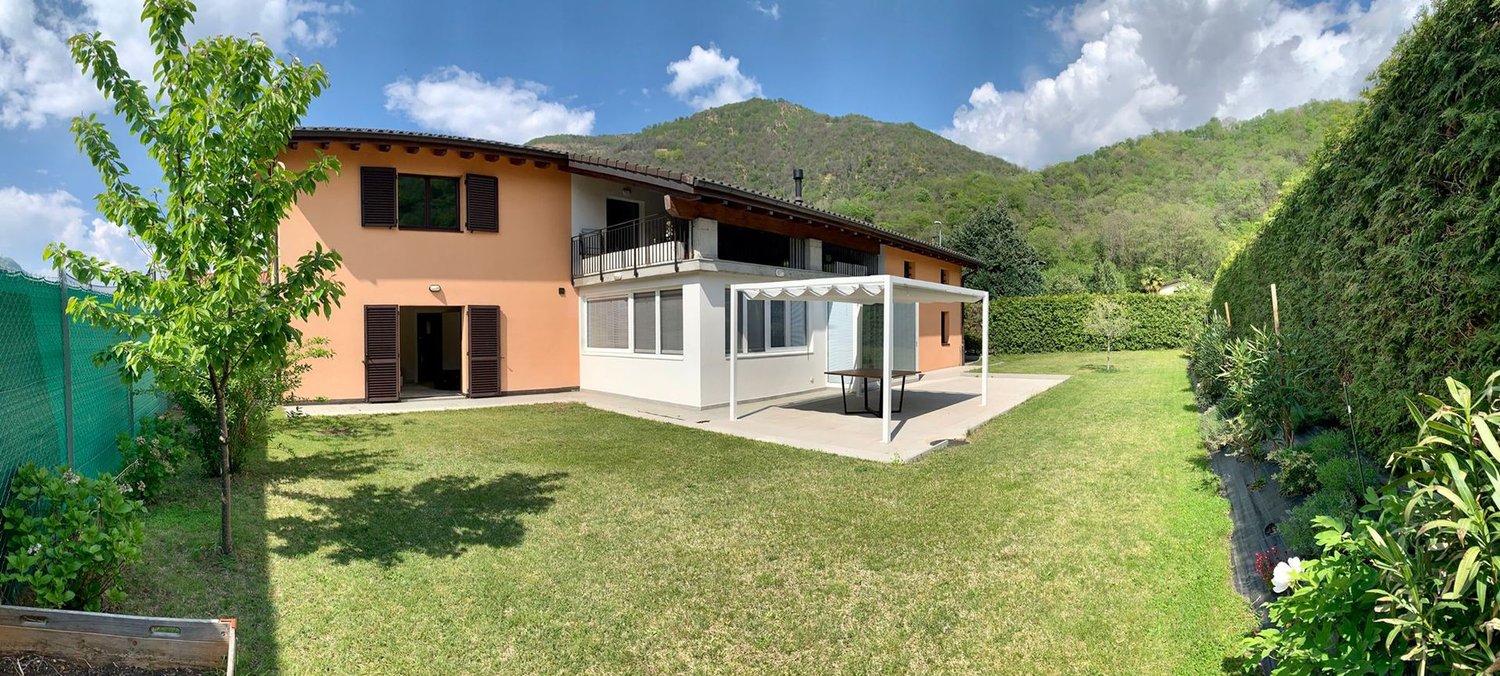
  • Two-story pink house with white trim, multiple windows, and a small balcony on the second floor. The house is surrounded by greenery and has a stone entrance gate.
1 / 7
CHF 1'400.– Top
2.5 pièces45m² surface habitable
Via Parco 4, 6500 Bellinzona

Affascinante appartamento di 2.5 locali in un edificio storico a Bellinzona

Scopri questo delizioso appartamento di 2.5 locali situato al secondo piano di una caratteristica casa d'epoca rosa. L'immobile, recentemente rinnovato, è disponibile da subito. Le spese accessorie sono incluse nell’importo della pigione.L'appartamento è composto da: • Cucina moderna: Dotata di armadi verde chiaro, piani di lavoro in laminato, lavello in acciaio inossidabile, piano cottura a induzione, forno e frigorifero — funzionale e di grande stile. • Stanze luminose: Con pavimenti in laminato, pareti chiare e ampie finestre che offrono una piacevole vista sui tetti e sulla vegetazione circostante. • Bagno moderno: Rifinito con cura, dotato di cabina doccia in vetro con piastrelle a motivo marmoreo, WC, lavandino e finestre con vista sul verde. • Balcone privato: Un piccolo angolo all'aperto ideale per godersi l'aria fresca ticinese. • Bella vista sul paesaggio circostante. L'appartamento è silenzioso, sia di giorno che di notte, garantendo un ambiente tranquillo e riposante. In estate gode di un'ottima esposizione al sole.Posizione e servizi: L'appartamento si trova in una posizione privilegiata a Bellinzona, con eccellenti collegamenti e servizi nelle immediate vicinanze: • Fermata bus Viale Portone: a soli 4 minuti a piedi • Farmacia Portone: a 5 minuti a piedi • Scuole Medie Bellinzona 1: a 6 minuti a piedi • Take Away - Bellinzona (supermercato): a 7 minuti a piedi • Stazione ferroviaria di Bellinzona: a 10 minuti a piedi Questo appartamento rappresenta un'occasione ideale per chi cerca una soluzione abitativa accogliente, silenziosa e ben collegata nel cuore del Canton Ticino. Non lasciarti sfuggire questa opportunità!
Durée du trajet
-
  • Empty room with wooden flooring, large sliding glass doors leading to a balcony with a view of the surrounding area.
  • Modern kitchen with white cabinets, black countertops, stainless steel sink, dishwasher, and oven. Features a window with blinds and a radiator.
  • Empty hallway with white walls, speckled tile flooring, and a partially open door leading to a small bathroom with blue tiles and a shower stall.
  • A narrow hallway with white walls, tiled floor, and two white doors with silver handles.
  • Empty room with wooden flooring, large sliding glass doors leading to a balcony with a view of greenery and buildings.
  • Modern bathroom with a white sink, bathtub, toilet, and large mirror. Features tiled walls and dark tiled flooring.
  • Empty room with wooden flooring, white walls, and a large window with a view of greenery and neighboring buildings.
1 / 7
CHF 1'290.– Top
3.5 pièces80m² surface habitable
Via Indeman, 6574 Vira (Gambarogno)

3.5-Zimmer-Wohnung mit Balkon in Seenähe in Vira (Gambarogno)

Willkommen in dieser gepflegten und renovierten 3.5-Zimmer-Wohnung im 3. Stockwerk eines modernen Gebäudes mit Lift in der malerischen Tessiner Gemeinde Vira (Gambarogno). Mit 80 m² Wohnfläche, einem sonnigen Balkon und herrlichem Ausblick bietet diese Wohnung ein komfortables Zuhause am Lago Maggiore.Die Wohnung bietet: • Helle Zimmer mit Holzboden: Mehrere grosszügige Räume mit warmem Holzboden, weissen Wänden und grossen Fenstern, die viel Tageslicht hereinlassen. • Balkon und Mitbenutzung grosse Dachtereasse mit schönem Blick auf den See • Modernes Badezimmer: Stilvolles Badezimmer mit weissem Waschbecken, Badewanne, Toilette und grossem Spiegel sowie gefliesten Wänden und dunklem Fliesenboden. • Moderne Küche: Gut ausgestattete Küche mit weissen Schränken, schwarzen Arbeitsflächen, Edelstahlspüle, Geschirrspüler und Backofen. • Lift und renovierter Zustand: Das Gebäude verfügt über einen Lift, und die Wohnung wurde 2021 renoviert. • Bushaltestelle Bellavista: nur 1 Gehminute entfernt • Fährterminal Vira: in ca. 11 Gehminuten erreichbar • Farmacia San Cosimo SA: in ca. 10 Gehminuten erreichbar Diese charmante Wohnung verbindet mediterranes Tessiner Flair mit modernem Wohnkomfort – ein ideales Zuhause für Paare oder kleine Familien, die das Leben in der Nähe des Sees geniessen möchten.

Durée du trajet
-

Propriétés suggérées sur base des résultats de ta recherche

Informations additionnelles

Aperçu

Le nombre d'habitants à Monteceneri est passé à 4729 personnes au cours des 3 dernières années. C'est une croissance démographique de 3.05%.

Données démographiques

Le revenu moyen se situe ici à 62'205 CHF. Dans la région, 14.06% de la population est détenteur d'un diplôme de l'enseignement supérieur, 11.72% de la population a acquis une formation professionnelle supérieure, 52.48% de la population possède un diplôme de degré secondaire II (maturité ou apprentissage) et 21.76% des habitants sont actuellement en formation scolaire. Le quartier a alors un rang social de haute gamme. Le taux de chômage en ce moment est de 0.85%.

Impôts

La charge fiscale totale de la zone de résidence est de 11.49%. La somme d'impôts payée par chaque personne dépend de différents facteurs tels que le revenu réel, la situation familiale ou encore le montant des déductions. Ainsi, à Monteceneri, un couple de retraités (plus de 65 ans) paie en moyenne 15.81% d'impôts, un couple avec deux enfants 6.29% et un couple sans enfant 10.05%. La charge fiscale d'une personne célibataire sans enfant est de 17.36%.

Nouvelle bâtisse

Le parc immobilier de Monteceneri a changé de 168 nouveaux logements durant les cinq dernières années. Parmi ces nouvelles constructions, 60 sont des appartements de 2 pièces, 66 nouveaux appartements à 3 pièces et 39 de 4 pièces ont également été construits dans la région. Le nombre de logements de grande taille disponibles s'élève à 1 de 5 pièces et 2 autres appartements d'au moins 6 pièces.

Inventaire

Grâce à ces nouvelles constructions, le nombre de logements dans la région ne cesse de croître, ce qui porte à 2847 le nombre total de logements à Monteceneri. La part des appartements d'une pièce sur l'ensemble du parc immobilier est de 56. Le patrimoine immobilier s'élève en outre à 485 appartements de 2 pièces, 894 appartements de 3 pièces et 1008 autres de 4 pièces. Les très grands appartements de 5 pièces se chiffrent à 262 et ceux de 6 pièces ou plus sont au nombre de 142.

Logements vacants

Le quota de logements inhabités à Monteceneri est de 1.82%. Parmi eux, 1.26% sont des appartements de 2 pièces, 2.05% des appartements de 3 chambres, 1.61% des appartements de 4 chambres et 1.16% des appartements de 5 pièces sont présentement vides. Les appartements de 6 pièces enregistrent un taux de vacance de 3.57%.

Marché immobilier (location uniquement)

Les biens locatifs proposés se situent autour de 1500 CHF / mois. Un quart des logements sont moins onéreux ou correspondent à un loyer mensuel de 1300 CHF (quantile 25%). Et 75% des loyers mensuels sont inférieurs ou égaux à 1748 CHF (quantile 75%).