Mariastein - Appartement à louer
Essaie d’élargir tes critères de recherche pour qu’on puisse te montrer des objets similaires. Actuellement, il n’y a aucun résultat.

Nous te suggérons d’essayer de:

  • augmenter le rayon
  • modifier les filtres, comme le prix

Tu peux créer une alerte avec les critères de recherche actuels et tu seras averti(e) lorsque des objets correspondants seront disponibles.

D’autres objets dans ta zone de recherche élargie automatiquement
752 résultats - Rayon: + 10km
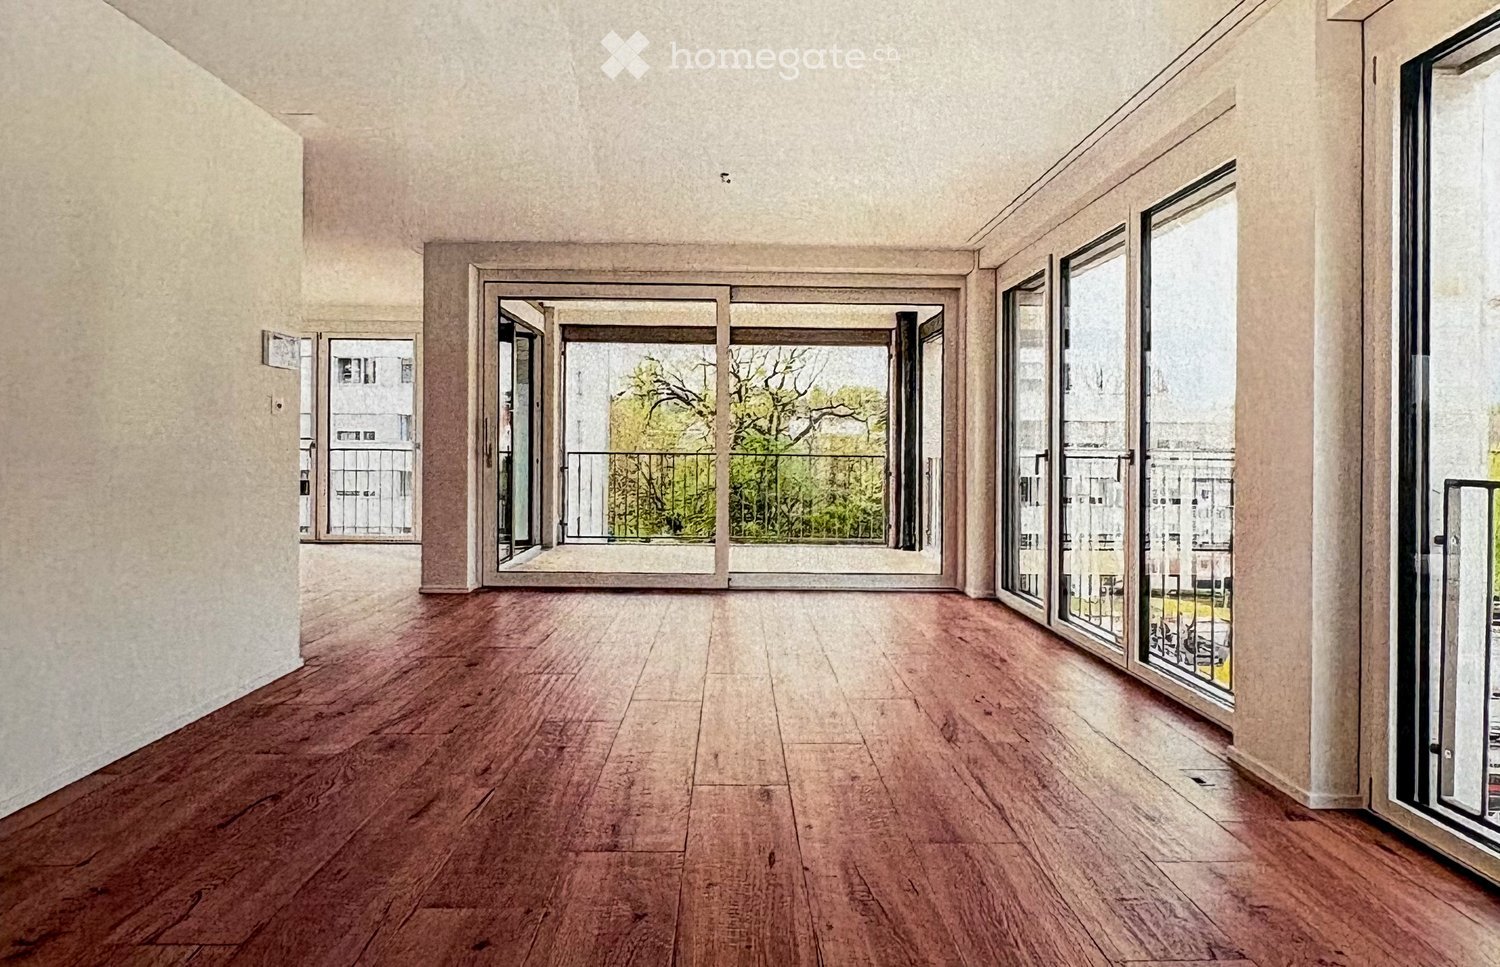
  • empty room with tiled flooring, two windows, double sliding glass doors leading to balcony
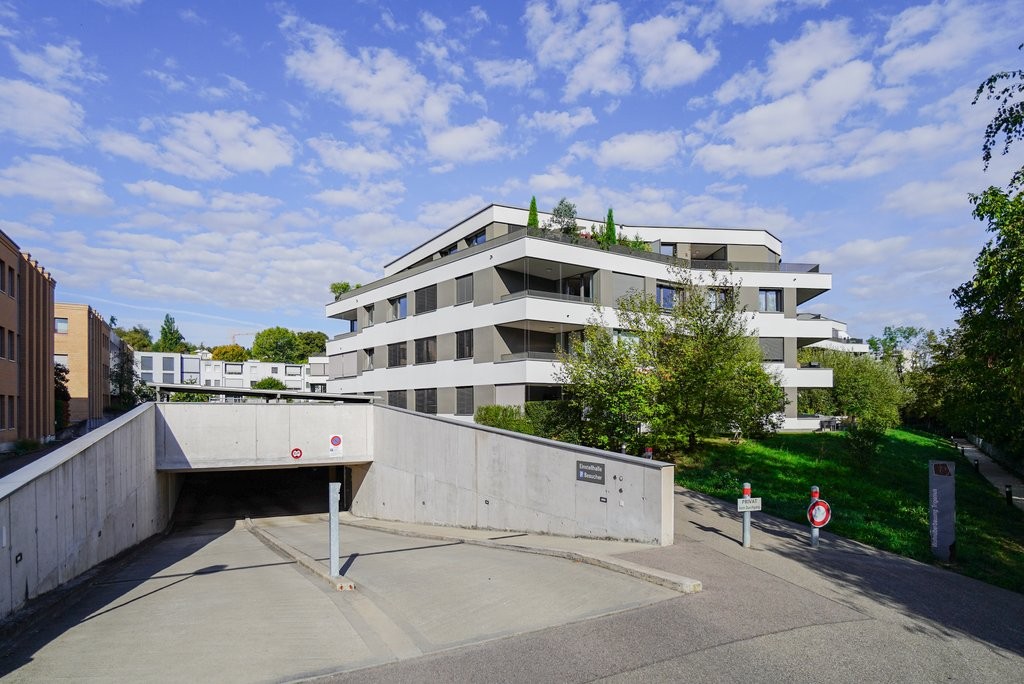
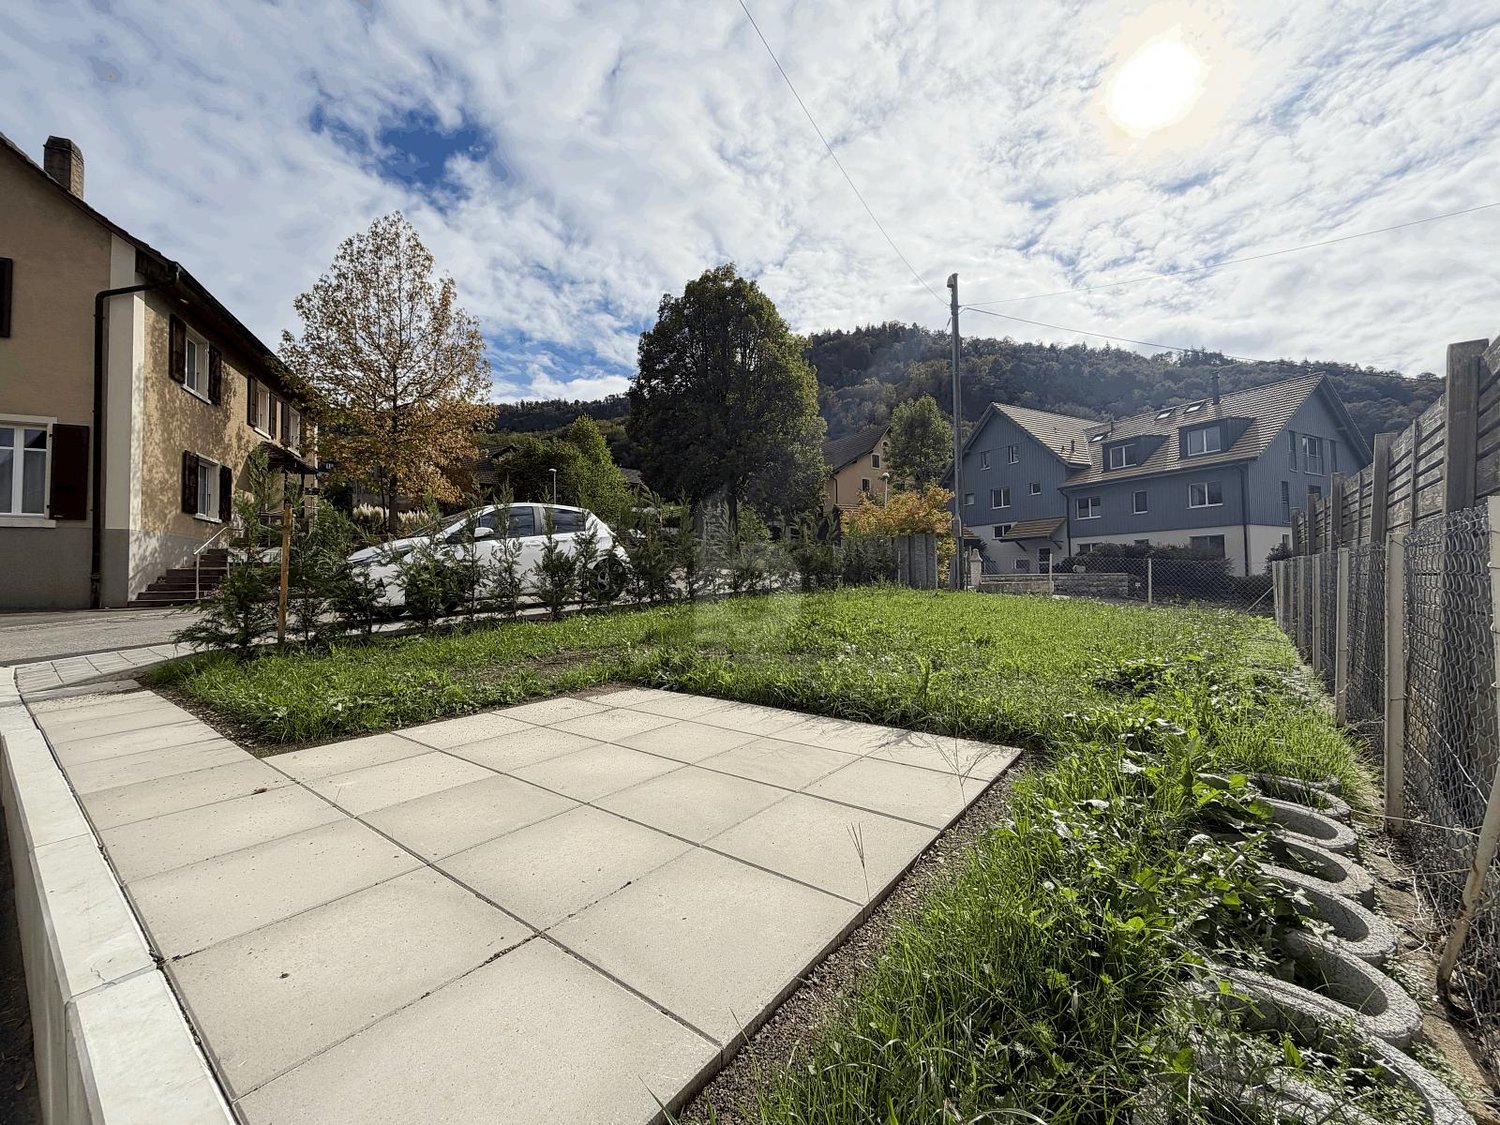
  • White painted house, brown roof, red shutters, cars parked in front, trees, paved driveway
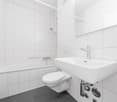
  • Bathroom with a toilet, shower, sink, white tiles and wood floor
  • Bathroom with tiled walls, white sink, mirror, modern bathroom cabinet, toilet.
  • Small bathroom with white tiles, bathtub, shower, and a cabinet
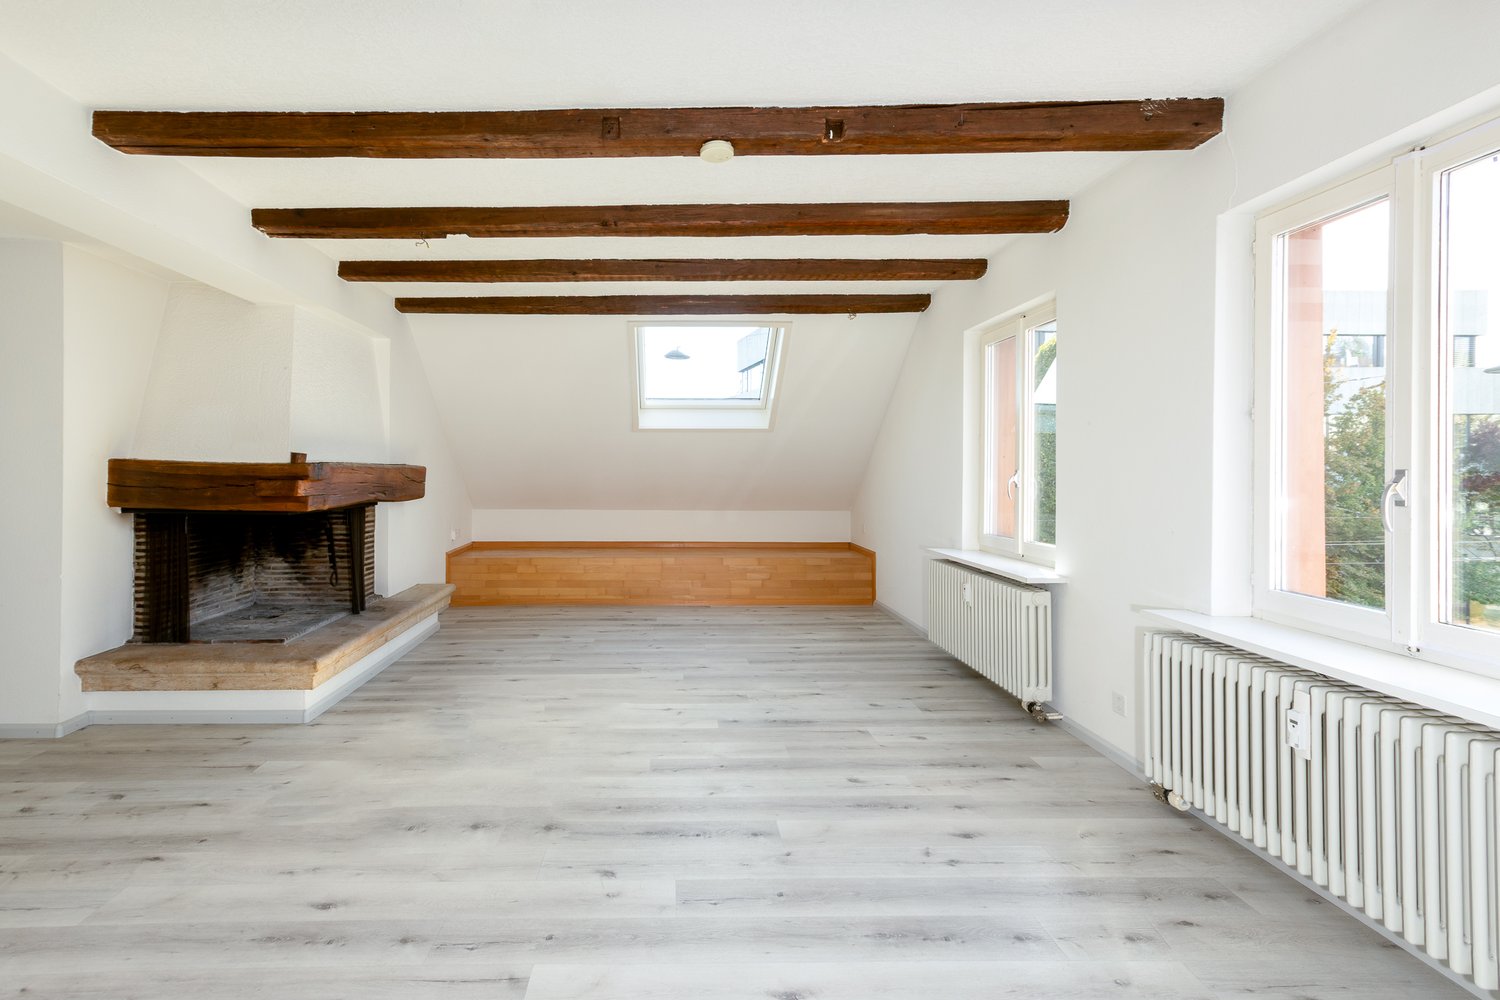
  • Empty room with gray tiles, wooden beams, glass door to balcony
  • staircase leading to upper floor
  • balcony with white railing, city view
  • white wall, tile floor, white railing, glass door, outside view, mountains
  • view from balcony of surrounding town
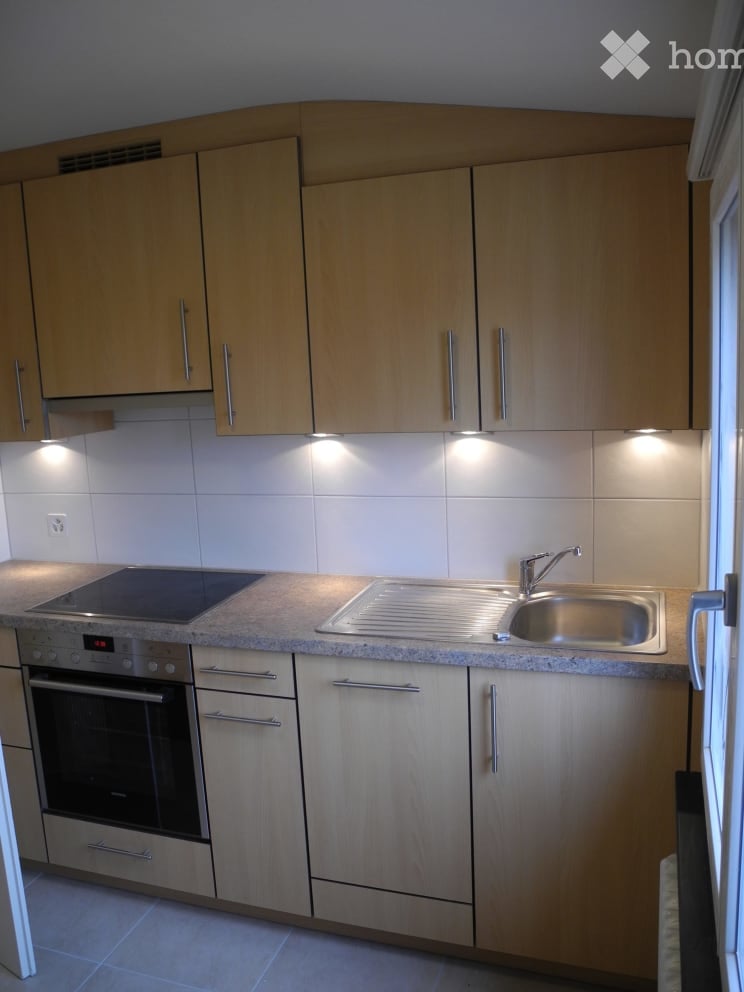
  • white cabinets, grey tiled floor, built-in dishwasher, stainless steel appliances
  • kitchen with oven, sink, and cabinets, large open living space, slanted ceiling
  • empty attic with white wooden beams, gray tiled floor, two windows
  • empty attic room with white wooden ceiling and tiled floor
  • Empty attic room with wooden ceiling and tiled floor, illuminated by a light on the wall
  • Tilted ceiling, wooden floor, white tiled walls, shower, sink, toilet
  • white shower stall, white sink, mirror, wooden floor
  • Modern bathroom with a toilet, washing machine, and built-in cabinet. The room features tiled walls and a window with a view of the outside.
1 / 18
White painted house, brown roof, red shutters, cars parked in front, trees, paved driveway
Bathroom with a toilet, shower, sink, white tiles and wood floor
Bathroom with tiled walls, white sink, mirror, modern bathroom cabinet, toilet.
CHF 1'630.– Premium
3.5 pièces100m² surface habitable
Grindelstrasse 7, 4246 Wahlen b. Laufen

Charmante maisonnette 3.5 pièces dans un quartier calme avec des avantages pour une utilisation comme bureau à domicile

Découvrez cette belle maisonnette 3.5 pièces à Wahlen b. Laufen, qui s'étend sur deux étages et offre un espace spacieux de 100 m². L'appartement, construit en 2004, impressionne par son emplacement calme et son caractère ensoleillé. L'appartement convainc par les points forts suivants : • Espace de vie spacieux : Pièces lumineuses avec sol en carrelage et accès direct au balcon • Cuisine moderne : La cuisine est intégrée au salon avec des appareils de haute qualité • Pièces mansardées charmantes : Avec poutres en bois blanc et caractère authentique de mansarde • Deux salles de bain : Une salle de bain avec baignoire et douche, une autre avec cabine de douche moderne • Balcon petit et privé : Avec rambarde blanche et vue magnifique sur la ville et les montagnes environnantes • Place de parking : Inclus pour un maximum de confort (peut être loué pour 45,00 CHF par mois) Emplacement et connexion : L'appartement est situé dans un environnement calme et est bien connecté. L'arrêt de bus "Wahlen Oberdorf" est à seulement 2 minutes à pied, la rue de l'école à 4 minutes. L'emplacement ensoleillé offre des conditions de lumière agréables à la fois en été et en hiver. Cette maisonnette est idéale pour les petites familles ou les couples qui cherchent quelque chose de spécial. Idéale également pour les locataires qui travaillent beaucoup dans le bureau à domicile et veulent séparer l'espace de travail du salon. Les animaux de compagnie sont les bienvenus, et l'appartement est disponible immédiatement. Profitez de vivre sur deux niveaux avec le charme d'une mansarde et le confort moderne dans l'une des plus belles régions de Basel-Landschaft.

Durée du trajet
-
  • Empty room with tiled flooring, white walls, and a sliding door leading to another space. Natural light streams in from the adjacent room.
  • Empty room with beige tiled flooring, white walls, and a large open doorway leading to another space. A small window and radiator are visible in the adjacent area.
  • Empty room with light-colored tiled flooring, white walls, and a large window allowing natural light. Features a radiator and a ceiling light fixture.
  • Empty room with beige tiled floor, white walls, and a small window letting in natural light. The room has a modern ceiling light fixture and a radiator near the window.
  • Empty room with tiled floor, white walls, radiator, and large window showing greenery outside.
  • Empty room with beige tiled flooring, white walls, a radiator, and a window with a view of greenery outside.
  • Empty room with tiled floor, white walls, large windows, radiator, and power outlets.
  • Empty room with beige tiled flooring, white walls, large windows with white frames, and a radiator beneath the windows.
  • Empty room with tiled floor, white walls, radiator, and large windows with a view of greenery outside.
  • Empty hallway with tiled floors and white walls, featuring an open doorway leading to another room.
  • Modern bathroom with a bathtub, glass shower enclosure, and tiled walls. Features a handheld shower hose and a chrome faucet.
  • Modern bathroom with double sink, toilet, mirror, and radiator. Light gray tiles and white cabinetry.
  • Modern bathroom with beige tiles, white sink, toilet, and radiator. Features a large mirror and a window with blinds.
  • Bathroom with a bathtub, tiled walls, and a large window overlooking a garden area.
  • Bathroom with tiled walls, a toilet, a radiator, and a window with a view of greenery and a roofed structure.
  • Empty hallway with tiled floor and light-colored walls, featuring a doorway leading to another room.
  • Empty room with tiled floor, white walls, large window with view of greenery, radiator under window, and visible electrical outlets on wall.
  • Empty room with light-colored walls, tiled floor, and large windows with white frames. Radiators are visible beneath the windows, and a small section of a dark countertop is visible in the foreground.
  • Empty room with light-colored tiled flooring, white walls, and large windows with white frames, allowing natural light to fill the space.
  • Empty room with tiled floor, large windows, radiators, and neutral-colored walls.
  • Empty room with light-colored tiled flooring, white walls, and a large window with white frames. A radiator is visible beneath the window, and a small built-in shelf unit is on the right side.
  • Empty hallway with tiled floors, white walls, and a built-in shelf on the left side.
  • Empty hallway with tiled flooring and a built-in fireplace with a granite surround.
  • Modern kitchen with white cabinets, stainless steel appliances, and a dark countertop.
  • Modern kitchen with white cabinets, stainless steel sink, and dishwasher. Large windows provide natural light.
  • Compact kitchen with white cabinets, a sink, a faucet, and a dishwasher. The space features large windows offering a view of greenery outside.
1 / 26
Empty room with beige tiled flooring, white walls, and a large open doorway leading to another space. A small window and radiator are visible in the adjacent area.
Empty room with light-colored tiled flooring, white walls, and a large window allowing natural light. Features a radiator and a ceiling light fixture.
Empty room with beige tiled floor, white walls, and a small window letting in natural light. The room has a modern ceiling light fixture and a radiator near the window.
CHF 1'540.– Premium
3.5 pièces80m² surface habitable
Baselstrasse 9, 4224 Nenzlingen

Appartement de 3,5 pièces rénové au rez-de-chaussée à Nenzlingen – disponible à partir de novembre 2026

Découvrez cet appartement charmant de 3,5 pièces situé Baselstrasse 9 à Nenzlingen (4224). Le bâtiment, construit à l'origine en 1902 et rénové de manière complète en 2023, combine le charme historique avec le confort de vie moderne. L'appartement est situé au rez-de-chaussée et offre environ 80 m² de pièces lumineuses et accueillantes avec des sols en carrelage de couleur claire et des murs blancs.L'appartement offre, entre autres: • Pièces lumineuses: Plusieurs pièces spacieuses avec de grandes fenêtres qui laissent entrer une grande quantité de lumière naturelle, ainsi que des radiateurs pour une chaleur confortable. • Cuisine moderne: Équipée de meubles de cuisine blancs, d'un lave-vaisselle et de grandes fenêtres pour la lumière naturelle. • Salle de bain: Une salle de bain moderne avec un double lavabo, un miroir et un sol en carrelage clair, ainsi qu'une baignoire, une douche en verre et des robinets en chrome. • Couloir pratique: Un hall d'entrée lumineux avec un sol en carrelage et un accès aux différentes pièces. • Lave-linge: Disponible dans le bâtiment. • Animaux autorisés: Appartement ami des animaux. Emplacement et environnement: L'appartement est situé dans la commune calme de Nenzlingen dans le canton de Bâle-Campagne. Les environs sont très ensoleillés en été et une rivière se trouve à proximité, invitant à se promener dans la nature. L'arrêt de bus Nenzlingen Matten est à 2 minutes à pied, et les commodités de shopping sont à seulement 950 mètres.Cet appartement bien entretenu est disponible à partir du 1er novembre 2026 et convient parfaitement aux couples, aux petites familles ou aux amoureux de la nature qui apprécient la vie villageoise calme. Nous nous réjouissons de votre contact!

Durée du trajet
-
  • Modern living room with a grand piano, white sofa, coffee table, fireplace, large windows with a view, and a floor lamp.
  • Modern living room with a sectional sofa, coffee table, fireplace, floor lamp, side table, bookshelf, and decorative plant.
  • A modern balcony with a sofa, coffee table, dining set, and decorative lanterns, surrounded by potted plants and a view of trees and buildings.
  • Open-concept kitchen and living area with light wood cabinets, stainless steel appliances, a dining table with chairs, a sofa, and decorative items.
  • modern kitchen with island, wooden cabinetry, black countertops, dishwasher, sink, faucet, built-in appliances, vase with plants, chair, radiator
  • Modern kitchen with light wood cabinets, granite countertop, stainless steel appliances, and decorative items including a vase and fruit bowl.
  • large bed, wooden floor, white walls, wooden cabinet with drawers, picture frame on wall, entrance to bathroom
  • Balcony with a table, chairs, wine glasses, a bottle, a vase with flowers, and a potted plant, overlooking a cityscape at sunset.
  • Balcony with a sofa, chair, small table, candles, and potted plants, overlooking a cityscape at sunset.
  • Aerial view of a residential area with an apartment building, several cars parked on the side of the road, and trees in the foreground
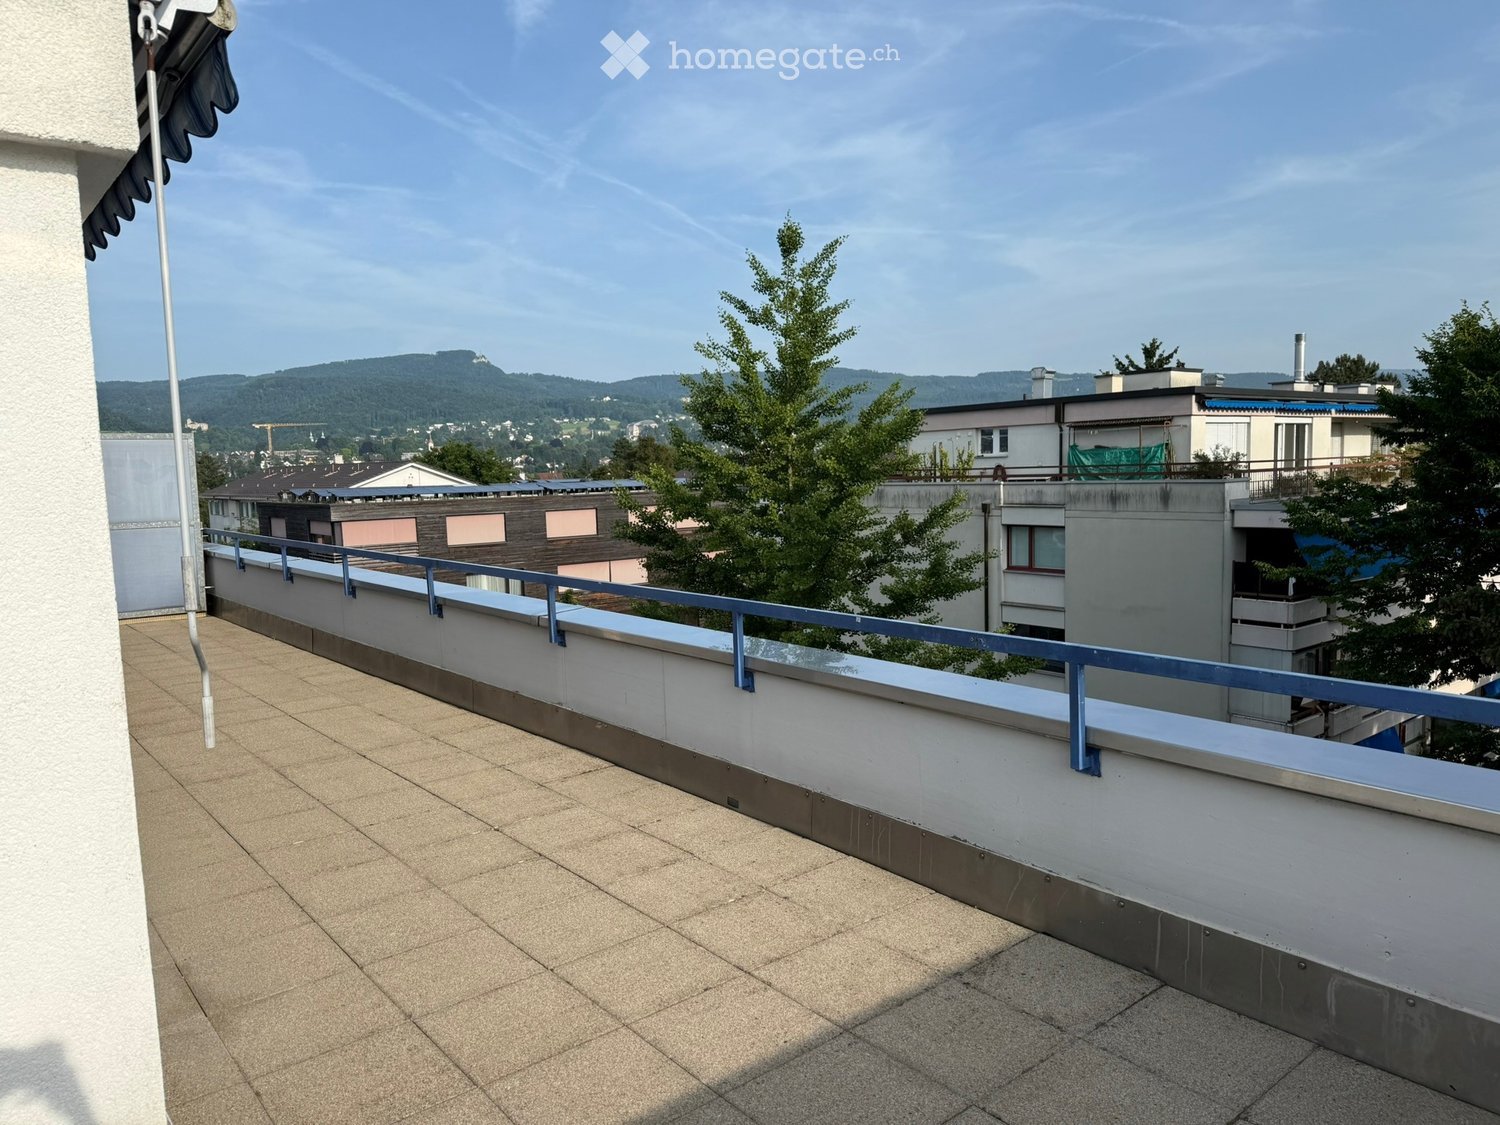
  • balcony with metal railings, view of neighborhood with houses and trees, blue sky with clouds
  • wooden floor, fireplace, large sliding glass doors, balcony, picture, flowers
1 / 12
Modern living room with a sectional sofa, coffee table, fireplace, floor lamp, side table, bookshelf, and decorative plant.
A modern balcony with a sofa, coffee table, dining set, and decorative lanterns, surrounded by potted plants and a view of trees and buildings.
Open-concept kitchen and living area with light wood cabinets, stainless steel appliances, a dining table with chairs, a sofa, and decorative items.
CHF 2'975.– Premium
4.5 pièces110m² surface habitable
Schützenweg, 4102 Binningen

Panoramablick - stadtnah, mit 65 m² Dachterrasse

Virtueller Rundgang: https://my.matterport.com/show/?m=vZM3RrvngYDHohe Wohnqualität mit Weitblick in Binningen am Schützenweg.Highlights im Überblick: • Lichtdurchflutete Attikawohnung (ohne Dachschrägen) mit rundum Tageslicht und hoher Privatsphäre, auch für MusikerInnen geeignet • 4,5-Zimmer mit harmonischen, praktischen Grundrissen • Sonnige Dachterrasse (ca. 65 m²) mit Panoramablick Richtung Basel und Bruderholz, mehrere Zugänge mit stimmungsvoller Abendbeleuchtung, mit Platz für Liegen, BBQ, outdoor kitchen u.a. • Grosszügiger, offener Wohnbereich mit stilvollem modernen Design Cheminée • Moderne, offene Wohnküche im viel Stauraum • Zwei Badezimmer, beide mit Fenster: • En-suite-Bad mit Dusche • Gästebad mit Badewanne • Eigene Waschmaschine und Tumbler in der Wohnung • Glasfaseranschluss – ideal für Homeoffice • Gepflegter Gemeinschaftsgarten mit Fondue-/Raclette-Gartenhaus zur Mitbenutzung • 1–2 Einzelgaragen in der Liegenschaft auf Wunsch dazu mietbar • Kellerabteil vorhanden Lage: • Ruhige, gehobene Wohnadresse in Binningen BL – ohne Durchgangsverkehr (die Bauarbeiten am Schützenweg und im Quartier sind abgeschlossen) • Attraktive, steuergünstige Gemeinde mit urbaner Nähe • Hervorragend erschlossen in die Stadt und nach Allschwil: • Tramlinie 2 (direkt via SBB in die Innenstadt und zur Roche) • Buslinien 34, 36, 61 sowie S-Bahn S1 • In wenigen Gehminuten erreichbar: • Beliebtes Naherholungsgebiet Binninger Höhe (Westplateau) mit Bauernhöfen, Pferderanch und schönen Spazier- und Wanderwegen • Sportanlage Spiegelfeld: Hallenbad, Finnenbahn, Fitness-/Sauna- und Sportmassagenzentrum • Diverse Einkaufsmöglichkeiten Bitte beachten Sie:· Nur Nichtraucher, keine Haustiere· Die angegebene Miete versteht sich als Nettomiete. Nebenkosten: CHF 250.– / Monat (à conto)Individuelle Besichtigungen sind tagsüber, abends oder am Wochenende möglich.Wir freuen uns auf Ihren Anruf (079 423 62 39). Andernfalls geben Sie bitte Ihre Telefonnummer im Kontaktformular ein. Danke.______________________Exclusive living with panoramic view, located in Binningen next to the town at SchützenwegHighlights: • Bright, top-floor apartment flooded with natural light and offering a high level of privacy (the construction work on Schützenweg and in the surrounding area is complete) • 4.5 rooms with a perfect harmonious layout (no sloped ceilings) • Sunny rooftop terrace (approx. 65 m²) with panoramic views towards Basel and Bruderholz, multiple access points, and atmospheric evening lighting • Spacious, open-plan living area with designer fireplace and seamless flooring with a warm feel • Modern, open-plan kitchen • Two bathrooms, both with windows: • En-suite bathroom with shower • Guest bathroom with bathtub • Own in-unit washer and dryer • Fiber-optic internet – ideal for working from home • Well-maintained shared garden with a fondue/raclette garden house available for private use • 1–2 individual garages in the building available for rent upon request • Separate basement storage room included Location: • Quiet, upscale residential area in Binningen/BL – no through traffic • Attractive, low-tax municipality with urban convenience • Excellent public transport connections to Basel and Allschwil • Tram line 2 (direct connection via SBB station to the city center and to Roche) • Bus lines 34, 36, 61, as well as S-Bahn line S1 Within walking distance: • Upscale Binninger Höhe (west plateau) recreational area with farms, a horse ranch, and beautiful walking and hiking trails • Spiegelfeld sports facility: indoor swimming pool, running track, fitness/sauna center, and sports massage services • Various shopping options nearby Please note:· non-smokers, no pets· The listed rent is a net rent. Additional costs/utilities: CHF 250/month (à conto)Individual viewings are possible during the day, in the evening, or on weekends. We look forward to your call (079 423 62 39). Alternatively, please enter your phone number in the contact form. Thank you.

Durée du trajet
-
Nouvelle construction
1 / 6
CHF 3'050.– Premium
3.5 pièces102m² surface habitable
Paradiesstrasse 48, 4102 Binningen

Nouveau bâtiment : Appartement moderne 3,5 pièces avec terrasse près de Kronenplatz

Cet appartement de 3,5 pièces lumineux dans une nouvelle maison de 5 familles répond à toutes les exigences de la vie moderne et offre une opportunité exclusive que vous ne devriez pas manquer. Avec une surface habitable de 102 m², cet appartement combine fonctionnalité et design élégant. Le salon et la salle à manger sont directement reliés à la cuisine moderne et ouverte, et offrent un accès sans rupture à la terrasse orientée sud de 21 m² - un refuge parfait pour des moments ensoleillés et détendus. Deux chambres spacieuses offrent un confort maximum, tandis qu'une grande salle de bain avec douche et un toilette séparé avec lave-linge et sèche-linge intégrés offrent des commodités modernes pour la vie quotidienne. L'intérieur de haute qualité convainc avec des parquets dans les pièces de vie et des carrelages en céramique intemporels dans les cellules humides. Pour un confort supplémentaire, le bâtiment offre un ascenseur avec accès direct au garage de stationnement pour voitures, qui est déjà préparé pour la mobilité électrique. Le bâtiment est équipé d'une sonde de terre efficace, qui en combinaison avec le refroidissement naturel offre un refroidissement naturel et économe en énergie. La maison de 5 familles représente la vie moderne dans un environnement calme avec un flair tendance. Le nouveau bâtiment est situé dans un quartier résidentiel très demandé à Binningen, à quelques pas de Kronenplatz. Le quartier convainc par son mélange de vie urbaine et naturelle. À pied, vous pouvez facilement rejoindre diverses installations commerciales, banques, restaurants et cafés. L'arrêt de tramway le plus proche de la ligne BVB n° 2 et les arrêts de bus n° 34 et n° 61 offrent des connexions optimales au centre-ville de Bâle, idéal pour les navetteurs. De plus, des écoles, des jardins d'enfants et des installations de loisirs sont situés à proximité immédiate, ce qui rend le quartier particulièrement attractif pour les familles. La connexion autoroutière est rapidement accessible, et avec la proximité du parc de Margarethen et de la forêt populaire de Bruderholz, les amoureux de la nature sont également satisfaits. Un espace de stationnement peut être loué pour CHF 150,00 par mois sans ou CHF 200,00 par mois avec une station de recharge. Si nous avons suscité votre intérêt, veuillez nous contacter.

Durée du trajet
-
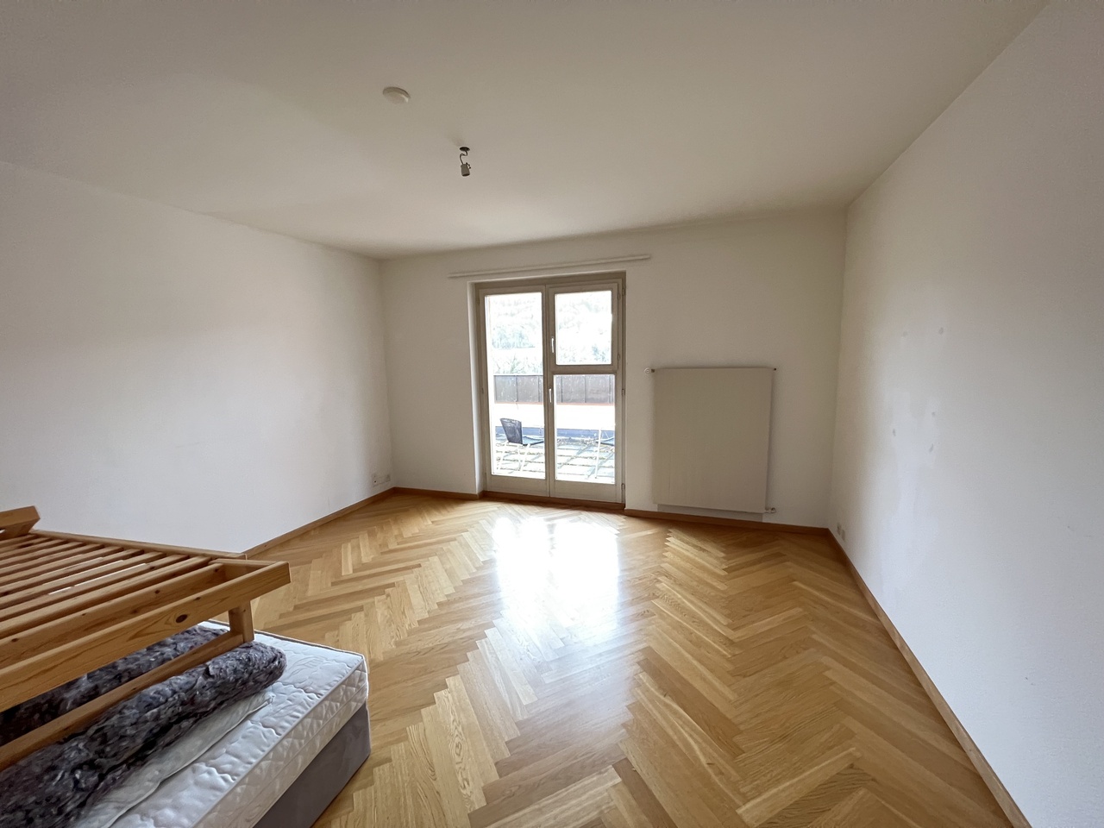
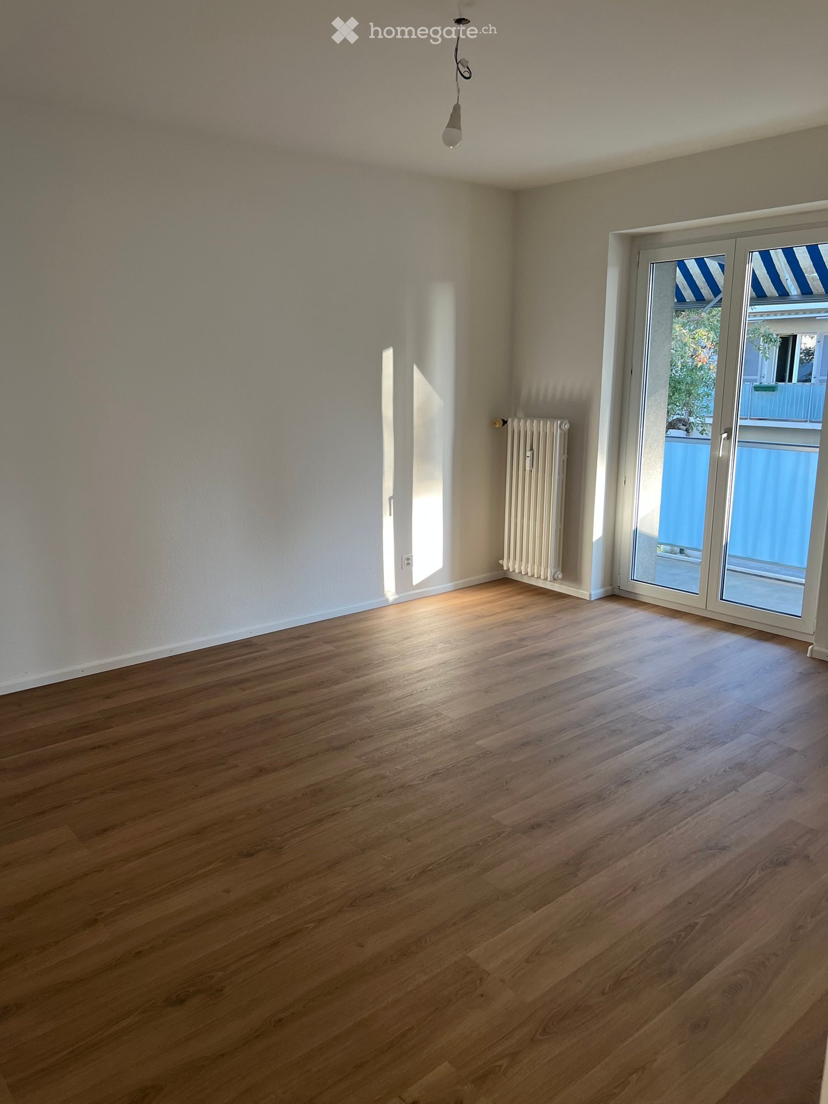
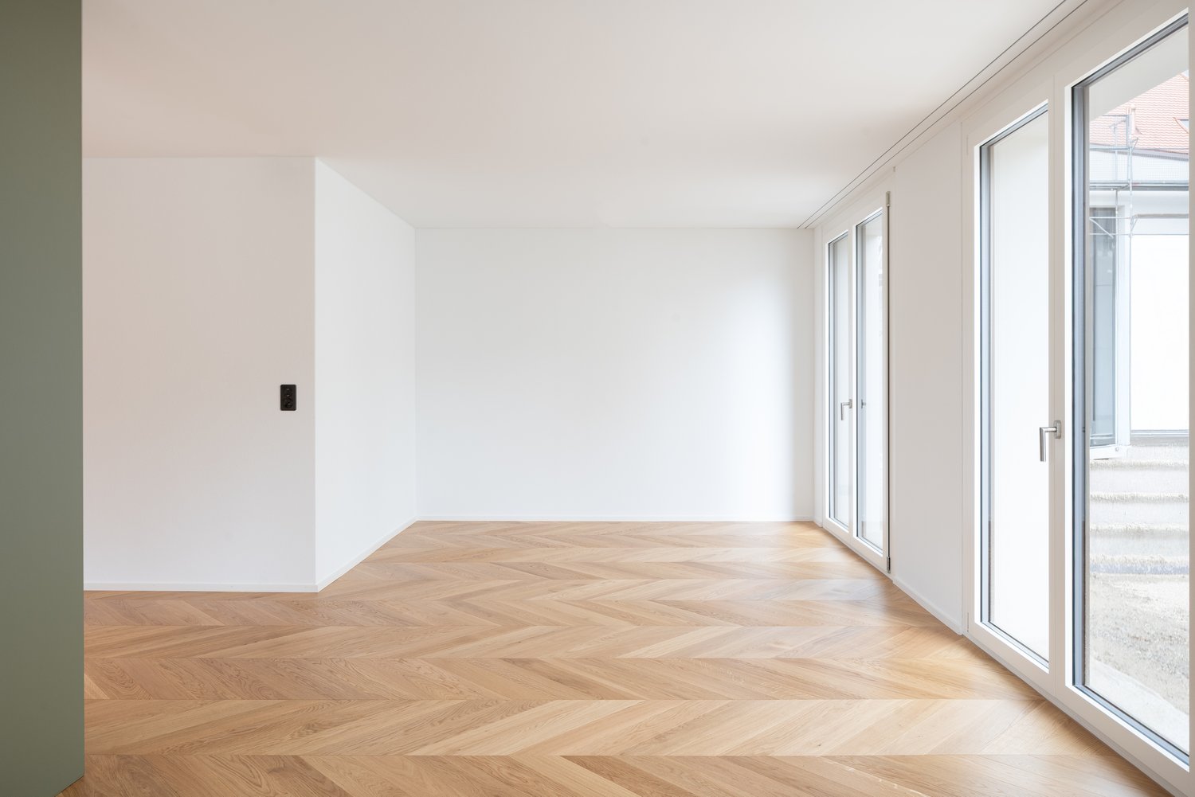
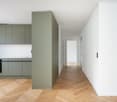
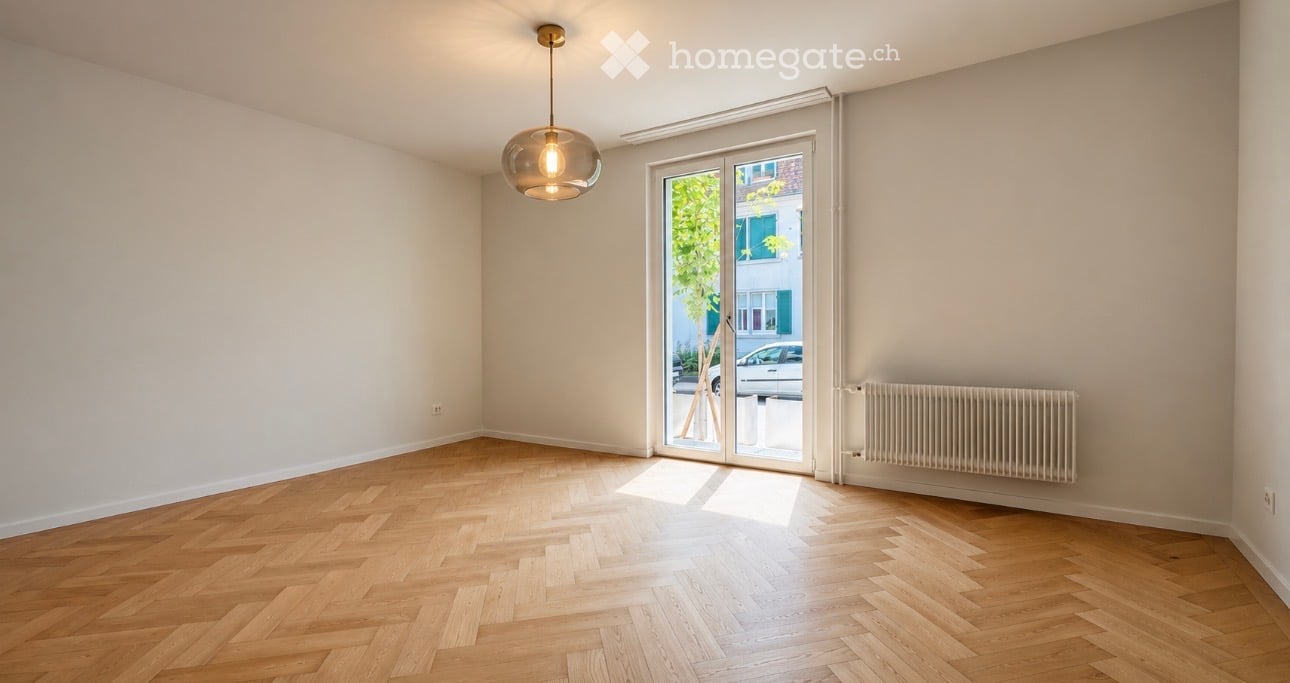
  • Empty room with wooden herringbone flooring, white walls, large glass sliding door leading to a balcony, and a modern pendant light fixture.
  • Empty room with grey tiled floor, white walls, and a small kitchen area with green cabinets, sink, and oven.
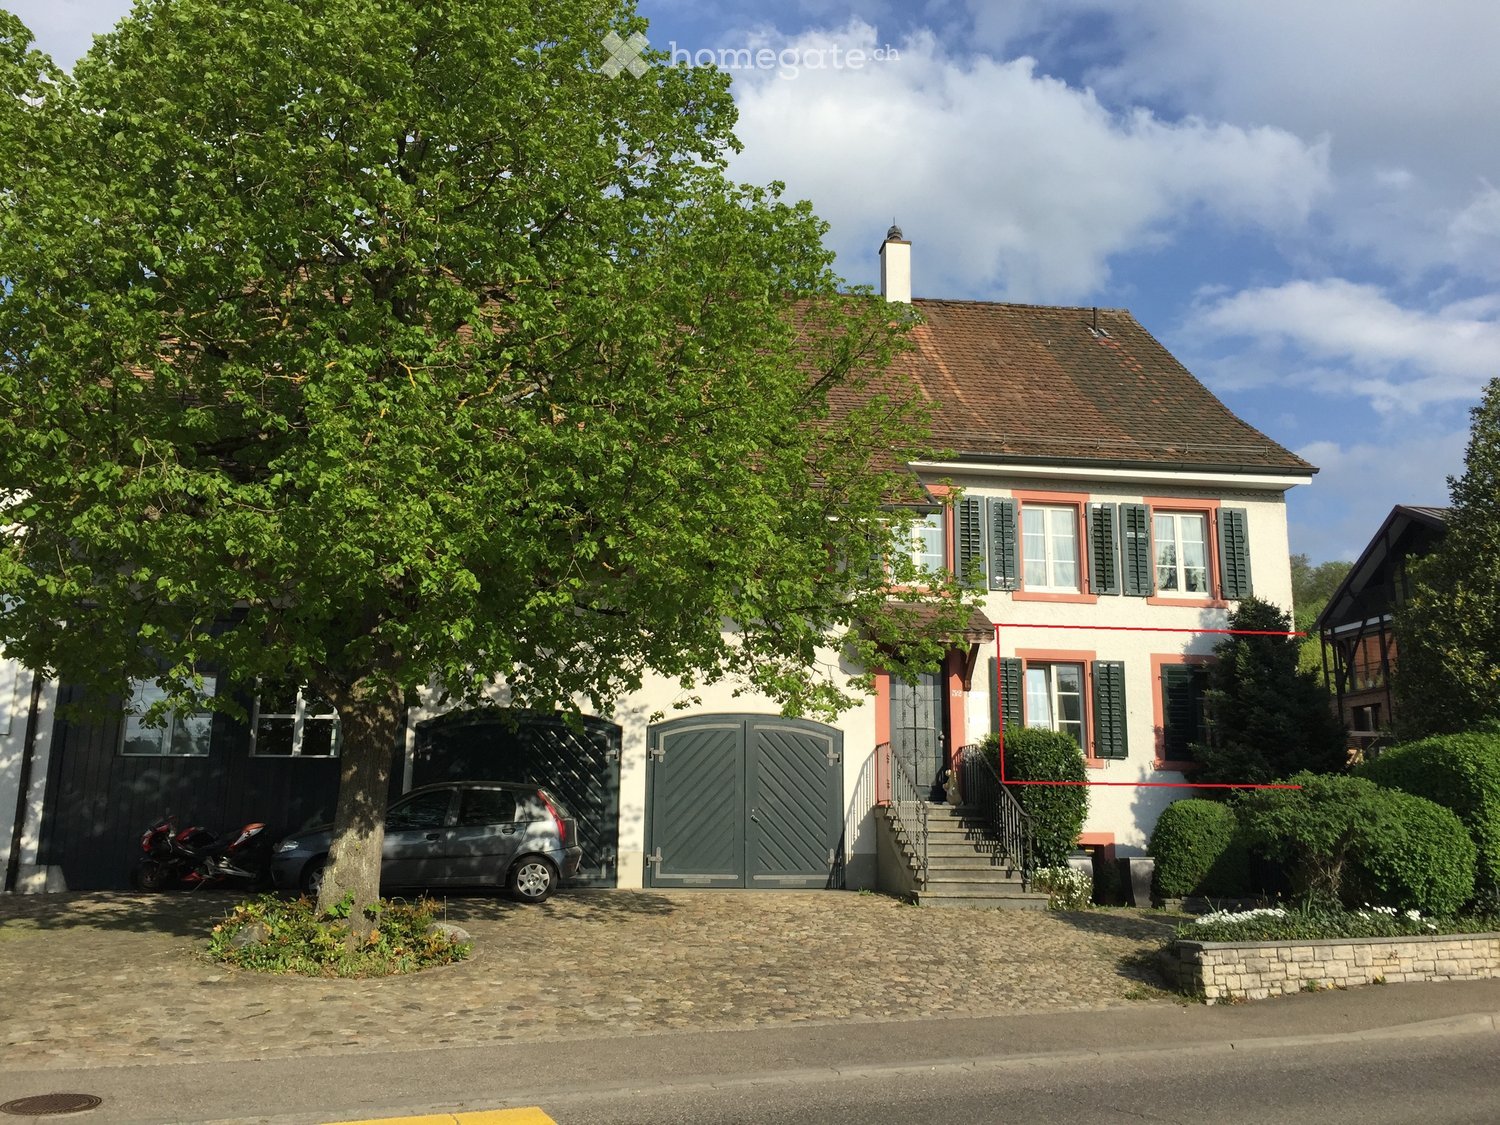
  • Two-story house with white exterior, grey roof, multiple windows with shutters, small front steps, and a driveway with a parked car.
  • Empty room with wooden herringbone flooring, white walls, large glass sliding door leading outside, radiator on one wall, and a single hanging light fixture.
1 / 4
Empty room with grey tiled floor, white walls, and a small kitchen area with green cabinets, sink, and oven.
Two-story house with white exterior, grey roof, multiple windows with shutters, small front steps, and a driveway with a parked car.
Empty room with wooden herringbone flooring, white walls, large glass sliding door leading outside, radiator on one wall, and a single hanging light fixture.
CHF 1'850.– Premium
2.5 pièces65m² surface habitable
4123 Allschwil

Charmant appartement 2.5 pièces avec balcon à Allschwil

Bienvenue dans cet appartement 2.5 pièces bien entretenu au rez-de-chaussée d'un charmant immeuble ancien de la Saturnstrasse à Allschwil. L'appartement impressionne par son caractère intemporel et est disponible à partir du 31 août 2026.L'appartement offre : • Salon lumineux : Avec un beau parquet en bois à motifs de poissons, des murs blancs et une grande porte coulissante en verre qui donne un accès direct au balcon – idéal pour se détendre à l'extérieur. • Cuisine : Espace cuisine fonctionnel avec des armoires vertes élégantes, un évier et un four, ainsi qu'un sol carrelé gris. • Balcon : Un espace extérieur privé qui invite à la détente. • Charme de l'ancien bâtiment : Des détails de haute qualité et une atmosphère conviviale qui rendent ce type d'appartement si spécial. • Animaux de compagnie autorisés : Vos animaux à quatre pattes sont également les bienvenus. L'appartement est situé calmement et est ensoleillé – tanto en été qu'en hiver, il profite d'une quantité agréable de lumière du jour.Emplacement et infrastructure : Allschwil offre une excellente connexion et toutes les commodités de la vie quotidienne à proximité immédiate : • Transport en commun : L'arrêt de tramway Allschwil Lindenplatz et l'arrêt de bus Lindenplatz sont accessibles en seulement 4 minutes à pied. La plateforme Morgartenring est à 6 minutes à pied. • Achats : Un Migros Partner est situé à seulement 4 minutes à pied. • Santé : La Medbase Apotheke Allschwil est également à 4 minutes à pied. • Éducation : L'école Gotthelf est à 9 minutes à pied – idéale pour les familles. Cet appartement charmant combine le caractère de l'ancien bâtiment avec des accents modernes et un emplacement excellent. Un véritable foyer pour tous ceux qui apprécient la vie calme près de Bâle.

1 / 12
CHF 890.– Top
1 pièce21m² surface habitable
Solothurnerstrasse, 4053 Basel

Helles möbliertes Zimmer - Heute einziehen

Modern möbliertes Zimmer in 'Basel' - günstig und alles inklusiveGemütliches, möbliertes Zimmer - ihre preiswerte Lösung für kurze und längere Aufenthalte. Komplett möbliert mit Bett (inkl. Bettwäsche), grossem Kleiderschrank, Schreibtisch mit Stuhl, Regal, Nachttisch, Lampen und LCD-TV. Kostenloses WLAN ist ebenfalls inklusive.Wir legen grossen Wert auf Sauberkeit. Eine regelmässige Reinigung von Küche, Bad und Gang ist im Mietpreis enthalten. Auch sämtliche Nebenkosten wie Strom, Wasser und Heizung sind inklusive.Das Badezimmer und die Küche werden mit ruhigen und freundlichen Mitbewohner/innen geteilt. Die Wohnatmosphäre ist gepflegt, mit klaren Regeln für Ruhe und Sauberkeit - keine klassische WG. Man sagt sich Hallo, aber jeder lebt sein eigenes Leben.Es wird kein Betreibungsauszug und keine Arbeitgeberbescheinigung verlangt, da bei uns der Mensch im Zentrum steht. Wir wollen nur seriöse und anständige Mieter/innen haben. Der Einzug ist je nach Verfügbarkeit bereits heute oder nach Vereinbarung möglich. Die Mindestmietdauer beträgt 1 Monat. Kündigungsfrist wahlweise 14 oder 30 Tage. Die Kaution beträgt 1 Monatsmiete (Keine Ratenzahlung möglich).Nach deiner Anfrage meldet sich Nina Fuchs umgehend bei dir. Sie beantwortet alle Fragen, organisiert Besichtigungen (auch per Video) und begleitet dich persönlich durch den gesamten Mietprozess.Bitte beachten Sie, dass es sich um Muster bzw. Beispielbilder handelt. Gerne vereinbaren wir eine persönliche Besichtigung.Einfach Anfrage senden - Nina Fuchs wird sich so schnell wie möglich melden.Wir von Apartment24 vermieten nicht nur in Basel. Wir sind der grösste Anbieter von möblierten Zimmern und CoLiving Angeboten in der Schweiz.Weitere Informationen: https://apartment24.ch/de/zimmer/Solothurnerstrasse-Basel/2041ENGLISHBright furnished room in 'Basel' - flexible and all-inclusiveA clean and bright room - ideal for professionals, students or weekly commuters. Fully furnished with a bed (including bedding), large wardrobe, desk with chair, shelf, nightstand, lamps, and an LCD TV. Free high-speed Wi-Fi is included.Weekly cleaning of the shared areas (kitchen, bathroom, hallway) is included in the rent. All utilities such as electricity, water, and heating are also covered.The kitchen and bathroom are shared with quiet and friendly roommates. The atmosphere is respectful and clean - not a typical shared flat (WG), but a peaceful living setup.No credit report or employer confirmation required. Move-in is possible immediately or by arrangement. Minimum rental period is 1 month. Cancellation period is either 14 or 30 days, depending on your needs. A security deposit or confirmation for local registration can be provided if needed.As soon as you send your request, Nina Fuchs will get in touch with you directly. She'll answer all your questions, organize a viewing (also via video call), and personally guide you through the rental process.Please note that these are samples or example images.Just send your inquiry - Nina Fuchs will respond as quickly as possible.At Apartment24, we don't just rent in 'Basel'. We are the largest provider of furnished rooms in Switzerland. Details: https://apartment24.ch/en/room/offer/2041

1 / 17
CHF 1'870.– Top
4.5 pièces136m² surface habitable
Grindelstrasse 7, 4246 Wahlen b. Laufen

Vivre avec style et espace – Vaste maisonnette 4.5 pièces au cœur de Wahlen

Rêvez-vous d'un foyer qui combine calme, espace et qualité de vie ? Dans le charmant centre de Wahlen, cette vaste maisonnette 4.5 pièces avec 136 m² d'espace de vie attend de nouveaux résidents qui apprécient les choses spéciales.Ce que vous attend: • Salles lumineuses et un plan d'étage bien pensé sur deux étages – idéal pour les familles avec des enfants plus âgés ou pour les personnes qui veulent séparer stylishly vivre et travailler. • Deux chambres séparées offrent beaucoup d'intimité – parfait pour tous ceux qui cherchent plus qu'un simple foyer. • Une cuisine moderne, équipée de haute qualité vous invite à cuisiner et à savourer. • Des sols en pierre élégants et un chauffage de sol confortable assurent un sentiment de vie agréable tout au long de l'année. • Trois cellules humides de bon goût (une avec baignoire au rez-de-chaussée, une avec douche à l'étage supérieur) et un toilette pour les invités offrent du confort aux deux étages. • Le balcon ensoleillé et couvert deviendra rapidement votre nouveau lieu préféré – un petit paradis pour des heures détendues. Extras pratiques inclus : • Grand placard mural et compartiment de cave personnel • Sur demande : salle de hobby (12 m²) avec tour de lavage personnel pour CHF 100,00/mois • Place de parking extérieure (CHF 45,00/mois) et/ou place de parking en garage (CHF 70,00/mois) disponibles Ici, le confort, la joie de vivre et un emplacement central, mais calme, se combinent pour créer un sentiment de vie très spécial.Laissez-vous enchanter – nous nous réjouissons de vous montrer ce beau foyer en personne !

Durée du trajet
-
  • Modern kitchen with white cabinets, granite countertop, stainless steel sink and faucet, built-in oven, and refrigerator. Large windows provide natural light.
  • Empty hallway with white tiled flooring, white walls, and a single hanging light fixture. Two doors are visible, one leading to an open area and the other to a closed room.
  • Modern bathroom with white tiled walls, a bathtub, a sink with a chrome faucet, and a toilet. The floor is dark grey tiles, and there is a window above the bathtub.
  • A clean, white-walled hallway with marble tiles, leading to a small bathroom with a toilet and sink.
  • Empty wooden wardrobe with 4 shelves and a hanging rod
  • Empty room with light wooden flooring, white walls, large windows, and a radiator. No furniture or equipment present.
  • Balcony with white railings, overlooking a green lawn and trees, with a view of a road and buildings in the distance.
  • Empty room with white walls, wooden flooring, and a window with white frame. A radiator is mounted on the wall below the window.
  • Empty room with light wooden flooring, white walls, and a window with white frame. A radiator is mounted on the wall below the window.
  • Floor plan of a 3-room apartment with living room, kitchen, bathroom, children's room, parents' room, and a terrace.
  • A multi-story apartment building with balconies, parking area, and trees
  • Soccer field with players in red and blue uniforms, white lines, goalposts, trees, and a fence in the background.
  • Two images of a duck standing on grass, one from the side and one from the front.
  • Modern living room with a grey sofa, coffee table, bookshelf, and large windows overlooking greenery.
  • Balcony with wooden chair, small table with potted plants, and a large potted tree, overlooking a green lawn and trees.
  • A modern, well-lit home office with a wooden desk, ergonomic chair, small round side table, floor lamp, potted plants, and framed artwork on the walls.
  • Modern, minimalist bedroom with a large bed, nightstand, armchair, mirror, small table, books, potted plants, and several artworks on the wall.
1 / 17
CHF 1'440.– Top
3 pièces65m² surface habitable
Im Tal 8, 4144 Arlesheim

Wohnen an ruhiger Lage im Grünen" / "Living in a quiet location in the countryside

13 Autominuten vom Bahnhof SBB und 16 Min mit der Bahn entfernt, vermieten wir eine gemütliche 4 Zimmer Wohnung in Arlesheim. Einkaufsmöglichkeiten sind gut zu Fuss erreichbar, Denner 3 Minuten, Coop Pronto 4 Minuten. Restaurant, Bar und Shop Culinarium 2 Minuten.Ihr Vorteil!Keine Mietkaution erforderlich.Die Wohnung verfügt über folgenden Ausbaustandard: • Wohnzimmer mit Balkon • Schlafzimmer, Kinderzimmer • Gang mit Einbauschrank • Küche mit Glaskeramikherd, Umluft und Kühl- Gefrierkombination • Badezimmer mit Badewanne • Kellerabteil vorhanden • EG Haben wir Ihr Interesse geweckt? Vereinbaren Sie noch heute einen Besichtigungstermin.——————————————————————————————— 13 minutes by car from the SBB train station and 16 minutes by train, we rent a cozy 4-room apartment in Arlesheim. Shops are easily accessible on foot. Denner 3 minutes, Coop Pronto 4 minutes. Restaurant, bar and shop Culinarium 2 minutes.Your advantage!No rental deposit required.
The apartment has the following standard of construction: • Living room with balcony • Bedroom, children's room • Corridor with built-in wardrobe • Kitchen with glass ceramic stove, circulating air and fridge- freezer • Bathroom with bath • Cellar compartment available • Ground floor no elevator Have we piqued your interest? Arrange a viewing appointment today.

Durée du trajet
-
  • Well-maintained garden with a stone wall, lawn, patio area with a table and chairs, and a modern house with large glass doors.
  • Balcony with tiled floor, outdoor table, chairs, and umbrella, overlooking a grassy garden with a stone wall.
  • Balcony with tiled floor, outdoor table, chair, grill, and umbrella overlooking a green lawn and stone wall.
  • Well-maintained garden with a stone wall, grassy area, and a modern stainless steel grill on a stone base.
  • Empty room with wooden flooring and large sliding glass doors leading to a patio area with outdoor furniture.
  • Empty room with wooden flooring and white walls, featuring a large window with double glass panels and a door handle visible on the left side.
  • Empty room with wooden flooring, white walls, and a large sliding glass door leading to a green outdoor area.
  • Empty room with wooden flooring and white walls, featuring a large window with double glass panels and a simple ceiling light fixture.
  • Empty room with wooden flooring and large glass windows offering a view of the surrounding houses and landscape.
  • A narrow hallway with tiled flooring and white walls, featuring an open door leading to another room with wooden flooring visible in the background.
  • Clean, modern hallway with wooden flooring, white walls, and several open doors leading to rooms.
  • A long, narrow hallway with wooden flooring and white walls, featuring several doors on both sides and recessed ceiling lighting.
  • Empty hallway with wooden flooring, white walls, and several open doors leading to other rooms.
  • Modern kitchen with white cabinets, dark countertops, a central island, and a built-in oven. The floor is made of dark wood.
  • Modern kitchen with white cabinets, black countertops, and a stainless steel sink.
  • Modern kitchen with white cabinets, dark countertops, and a large window overlooking a residential area.
  • Modern kitchen with white cabinets, black countertops, and a stainless steel sink.
  • Modern kitchen with white cabinets, black countertops, and a wooden floor. Features an oven and a sink.
  • A narrow hallway with light-colored walls, a dark wooden floor, and a black door on the left side. A glass partition is visible on the right side.
  • Modern bathroom with a bathtub, sink, and large mirror with built-in lighting. The walls are tiled in light gray, and the floor is dark gray tile.
  • Modern bathroom with a white sink, mirror, and glass-enclosed shower stall. The walls are tiled in light grey, and the floor is dark grey tiles.
  • Modern bathroom with a white sink, mirror, toilet, bathtub, and a glass-enclosed shower area.
  • Modern bathroom with dark tiled floor, bathtub, toilet, and glass-enclosed shower area.
  • Modern bathroom with beige tiled walls, a white toilet, a sink with a modern faucet, and a mirrored cabinet above the sink.
  • Modern bathroom with a toilet, sink, mirror, and cabinet. Grey tiles on walls and dark flooring.
  • Empty closet with white walls, wooden floor, and built-in shelves and hanging rod.
  • Empty white shelving unit with multiple open compartments and shelves, no items or furniture present.
  • Empty hallway with dark tiled floor, white walls, a staircase on the right, and a small decorative plant area in the corner.
  • Modern staircase with black tiled steps and a sleek metal railing, leading to a closed door at the top.
  • Modern hallway with white walls, dark tiled floor, staircase with black railing, and a potted plant near the door.
  • Modern hallway with a white staircase, metal railing, and a small rock garden with plants and rocks in the foreground.
  • Empty underground parking area with green walls, concrete floor, and a closed garage door at the end.
  • Modern two-story house with white exterior, black garage door, and neatly arranged coniferous plants lining the pathway.
1 / 33
CHF 2'300.– Top
4.5 pièces114m² surface habitable
Neutalweg 4, 4203 Grellingen

Appartement terrasse 4,5 pièces à Grellingen – calme, moderne et sans obstacle

Appartement 4,5 pièces avec terrasse et pelouse Norme de construction de haute qualité pour propriétaires occupants Conception spacieuse, lumineuse et moderne Cuisine aménagée ouverte avec lave-vaisselle, cuisinière à induction, congélateur séparé, grand réfrigérateur, plan de travail en granit, îlot central, micro-ondes et four, de nombreux placards, éclairage séparé pour le plan de travail, filtre à eau Brita. Salle de bain avec baignoire, meuble sous vasque, douche avec parois en verre, toilettes invités séparés avec meuble sous vasque, Lave-linge et sèche-linge personnels dans le sous-sol Revêtement de sol en parquet dans toutes les pièces Stores électriques, en plus avec commande centrale à l'entrée de l'appartement Fenêtres du sol au plafond et grandes fenêtres ou portes coulissantes pour la zone de la terrasse Espace d'entrée avec placard aménagé (garde-robe, rangement pour chaussures) Lumières aménagées dans l'espace d'entrée, cuisine/salle de bain et toilettes séparés Système d'interphone avec vidéo, connexion TV câblée/Swisscom/Sunrise, etc. Portes de sécurité avec verrouillage triple, vitrages triples, Pièce de sous-sol personnelle Chauffage par le sol avec thermostat de pièce, lecture sans fil, Chauffage à pompe à chaleur respectueux de l'environnement Places de parking en garage automatisées/ places de parking extérieures peuvent être louées en plus, Robinets d'eau extérieurs, éclairage et prise pour les zones de terrasse Concept à 1 clé (entrée, sous-sol, boîte aux lettres) Terrasse, zone de pelouse Hauteur de plafond de l'appartement d'environ 2,53 m Offre de pièces : Désignation de l'appartement Surface habitable d'environ 113,50m2 Sous-sol d'environ 13,75m2 Terrasse d'environ 93,00m2 Surface utile d'environ 220,25m2

Durée du trajet
-
1 / 12
CHF 1'790.– Top
3.5 pièces70m² surface habitable
Römerstrasse 23, 4153 Reinach

Charmant appartement 3 pièces avec balcon & jardin partagé à Reinach BL

Pièces de vie spacieuses et lumineuses Balcon ensoleillé pour se détendre Jardin partagé à utiliser Cuisine pratique avec lave-vaisselle Lave-linge et sèche-linge personnels dans l'appartement Salle de bain/WC/tour de lavage Revêtements de sol facilement entretenus en parquet et plättli Emplacement central et agréable Place de parking / garage peut être louée exclusivement L'appartement est idéal pour personnes seules, couples ou petites familles qui recherchent un foyer lumineux et bien entretenu avec balcon, siège de jardin personnel et rapport qualité-prix attractif. Visites:Les visites ont lieu selon les dates collectives stockées ou peuvent être organisées directement avec les locataires eux-mêmes. Inscription & VisitesExclusivement via l'annonce ... Les parties intéressées recevront ensuite un message avec toutes les informations de visite pertinentes pour les dates de visite. Informations supplémentaires:Toutes les informations pertinentes sont directement visibles dans l'annonce et dans le chat N'hésitez pas à vous inscrire aujourd'hui via l'annonce et à sécuriser un rendez-vous de visite Cordialement,Wohnplus AG Les photos utilisées dans l'annonce sont à titre d'illustration et peuvent différer de l'état réel sur place. Aucune responsabilité n'est assumée pour les écarts. L'état au moment de la visite est déterminant. Avertissement général:Toutes les informations de l'annonce ont été créées de bonne foi, mais sans garantie. Les modifications, les locations intermédiaires et les ajustements concernant le loyer, les frais accessoires, la disponibilité ou les objets secondaires tels que le garage/parking sont expressément réservés. Aucune prétention à conclure un contrat de location ne résulte de l'inscription pour une visite ou une demande. Le propriétaire se réserve expressément le droit d'examen et de sélection final des locataires.

Durée du trajet
-
  • House with a brown roof, black shutters, a large driveway, car parked near the entrance, and a motorcycle parked beside the house
  • Hardwood floors, fireplace, two doors, storage room, ceiling lamps
  • modern kitchen with white cabinets, hexagonal tile floor, stainless steel sink, dishwasher, built-in oven, and large windows with views
  • white floor, white walls, white doors, built-in closets, white shelves, small table, drawers
  • empty room, wooden floor, white walls, an open door, and a window overlooking the outside
  • shower, bathtub, sink, cabinets, mirror
  • Clean white bathroom, modern fixtures, large mirror, white bathtub with shower, white ceramic tiles
  • 2-storey house, white walls, red trim, several windows, surrounded by trees and grass
  • Backyard with grass, trees, leaf litter, wooden bench, lantern
1 / 9
CHF 1'950.– Top
2 pièces64m² surface habitable
Baslerstrasse 52, 4103 Bottmingen

Profitez de l'été dans votre propre jardin ! Joyau rénové qui vous attend

Dans cette ferme historique à Bottmingen, nous louons un appartement de 2 pièces qui est unique en son genre. Il impressionne par son plancher charmant, possède un poêle à tuiles d'origine ancien dans le salon (non chauffé) et un grand jardin à usage partagé.Le propriétaire cherche pour ce joyau un couple âgé ou une personne âgée célibataire qui apprécie un domicile historique spécial.L'appartement est parfaitement relié à la ligne de tram 10. Les installations commerciales sont également situées à proximité immédiate. Les fenêtres sont bien isolées, de sorte que les bruits de la rue et du tramway sont à peine audibles.L'appartement offre ce qui suit : • Salon lumineux avec parquet (traité de nouveau) et poêle à tuiles ancien • Cuisine avec sol en céramique beau, nouvelle zone de cuisson avec nouvelle couverture, GWM, cuisinière à induction, four, armoires intégrées, banc et table (en option) • Chambre à coucher avec parquet en chêne neuf • Salle de bain spacieuse avec douche et baignoire, armoire à miroir et lavabo, placard intégré pour la lessive • Buanderie privée avec toilettes supplémentaires au même étage • Deux compartiments de cave si nécessaire • Accès à un grand jardin avec population d'arbres anciens à usage partagé • Frais supplémentaires (services de conciergerie, électricité générale, coûts de chauffage, coûts d'eau, etc.) sont inclus dans le loyer, pas de demandes de coûts de chauffage et de frais supplémentaires ! La ferme a seulement deux appartements, qui partagent le jardin. Il y a également quatre cabinets et bureaux. La coexistence permanente et calme dans la propriété, ainsi que la considération et les soins mutuels pour l'objet, sont importants pour le propriétaire.Veuillez contacter l'administration pour les visites : info@octorex.ch.

Durée du trajet
-
  • Modern kitchen with white cabinets, a dining area, and pendant lights. Includes a coffee maker, mixer, and a bowl of fruit on the dining table.
  • Modern kitchen with white cabinets, dark countertops, and various appliances including a coffee maker and mixer. The space features built-in storage and a sleek design.
  • Empty room with light wooden flooring, white built-in wardrobes, and two windows with blinds. The room has a modern, minimalist design with neutral-colored walls and a ceiling light fixture.
  • Modern living room with light wooden flooring, a white sectional sofa, a wooden armchair, a small round table, a large potted plant, and an air conditioner near the sliding glass door leading to a balcony.
  • Clean, modern hallway with dark tiled flooring, white walls, and a small beige rug in the center. A small table with a vase is placed against the right wall.
  • Bedroom with a double bed, nightstands, a chair, and a window with curtains.
  • Modern bathroom with white tiles, black floor, glass-enclosed shower, sink, and toilet.
  • Balcony with a beige sofa, coffee table, wooden dining table, chairs, and potted plants, featuring a retractable awning and a view of the street.
1 / 8
CHF 2'090.– Top
4.5 pièces104m² surface habitable
Im Gwidem 14, 4147 Aesch BL

Habiter temporairement à Aesch BL | Décembre 2026 - Juin 2027

Habiter temporairement dans le calme (décembre 2026–juin 2027)Nous louons notre appartement de 4,5 pièces à Aesch (BL) de manière temporaire. Les commerces, les transports en commun et les zones de loisirs sont à quelques minutes à pied.L'appartement de 104 m² au 2e étage (sans ascenseur) comprend un hall d'entrée avec penderie, une cuisine tout équipée, un salon spacieux, une chambre, deux salles de bain (baignoire et douche), une chambre de dressing et un bureau séparé qui peut être utilisé comme chambre pour enfant si nécessaire.📐 Faits clés* 104 m², 2e étage (pas d'ascenseur) '* 16 m² balcon* 1 chambre* 1 bureau/chambre pour enfant* Conçu pour 2 personnes ou une famille avec un petit enfant* Les animaux et la fumée ne sont pas autorisés dans l'appartement💰 Loyer & durée de location* CHF 2‘090.–/mois, y compris le chauffage, l'eau et l'électricité * 1er décembre 2026 au 30 juin 2027 (ou selon accord)* Durée de location minimale : 6 mois (ou selon accord)🛋️ Équipement* Cuisine tout équipée avec machine à café, Sodastream, Kitchen-Aid et four* Armoires encastrées* Penderie* Lave-linge et sèche-linge privés dans la zone de la cave* Lit double disponible sur demande* Meublé* Mobilier de jardin, grill, local à vélos et parking 📍 Emplacement* Quartier résidentiel calme* 1 minute à l'arrêt de bus Schwimmbad Aesch* 5 minutes à l'arrêt de tramway ArlesheimerstrasseAide ménagère toutes les 2 semaines disponible sur demande, exclusive

Durée du trajet
-

Informations additionnelles

Vue d'ensemble

Depuis quelques années, Metzerlen-Mariastein connaît une croissance constante de sa population, à savoir 3.89% pour un total de 988 habitants.

Statistiques démographiques

Le revenu moyen se situe ici à 82'915 CHF. 12.44% des habitants suivent actuellement l'enseignement scolaire obligatoire, 46.37% ont un diplôme de l'enseignement secondaire supérieur, 31.09% détiennent une formation professionnelle supérieure et 10.1% ont un diplôme universitaire. La zone résidentielle se caractérise par un niveau social élevé et une population qualifiée. 0.91% de la population est actuellement sans emploi.

Fiscalité

La part d'impôt effectif de la zone résidentielle correspond à 14.18%. La charge fiscale varie d'une personne à l'autre et se mesure notamment en fonction du montant du revenu réel, de la situation familiale ou du montant des déductions. À Metzerlen-Mariastein, les personnes non mariées et sans enfants paient en moyenne 19.76% d'impôts, un couple de retraités en paie 17.83%, un couple avec deux enfants en paie 9.53% et un couple sans enfants 13.58%

Nouvelle bâtisse

De nouveaux logements ont été construits à Metzerlen-Mariastein au cours des cinq dernières années. Ainsi, 8 nouveaux logements y ont été bâtis. 0 de ces nouvelles constructions sont des appartements à 1 pièce. 2 nouveaux appartements à 2 pièces, 2 nouveaux appartements à 3 pièces et 2 de 4 pièces ont également été construits dans la région. Des investissements ont également été réalisés dans le domaine des grands logements: 0 appartements de 5 pièces ont ainsi été créés, disposant d'un grand espace de vie; 2 autres appartements comprenant au moins 6 pièces ont également été construits.
Inventaire

Grâce aux nouvelles constructions, la région dispose de plus de logements. Ainsi, Metzerlen-Mariastein compte 483 logements au total. La part des appartements d'une pièce sur l'ensemble du parc immobilier est de 8. Il y a également 44 appartements de 2 pièces, 56 de 3 pièces et 130 de 4 pièces. Les très grands appartements de 5 pièces se chiffrent à 157 et ceux de 6 pièces ou plus sont au nombre de 88.
Logements vacants

Les logements à Metzerlen-Mariastein ont un taux de vacance de 1.25%. Ainsi, 4.55% sont des appartements de 2 pièces, pour les appartements de 3 pièces, 0%, 1.55% pour les résidence de 4 pièces et 1.28% des appartements de 5 pièces sont présentement vides. Les logements de plus de 5 pièces enregistrent un pourcentage de vacance de 0.82% dont 0% pour les appartements de plus de 6 pièces.
Marché immobilier (location uniquement)

Les loyers proposés pour l'immobilier locatif s'élèvent en moyenne à 1425 CHF par mois. 25% de tous les loyers proposés sont inférieurs ou correspondent à un loyer mensuel de 1050 francs suisses (quantile 25%). Et 75% des loyers mensuels ont une valeur égale ou inférieure à 1670 francs suisses (quantile 75%).