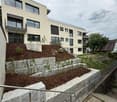
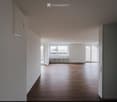
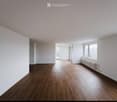
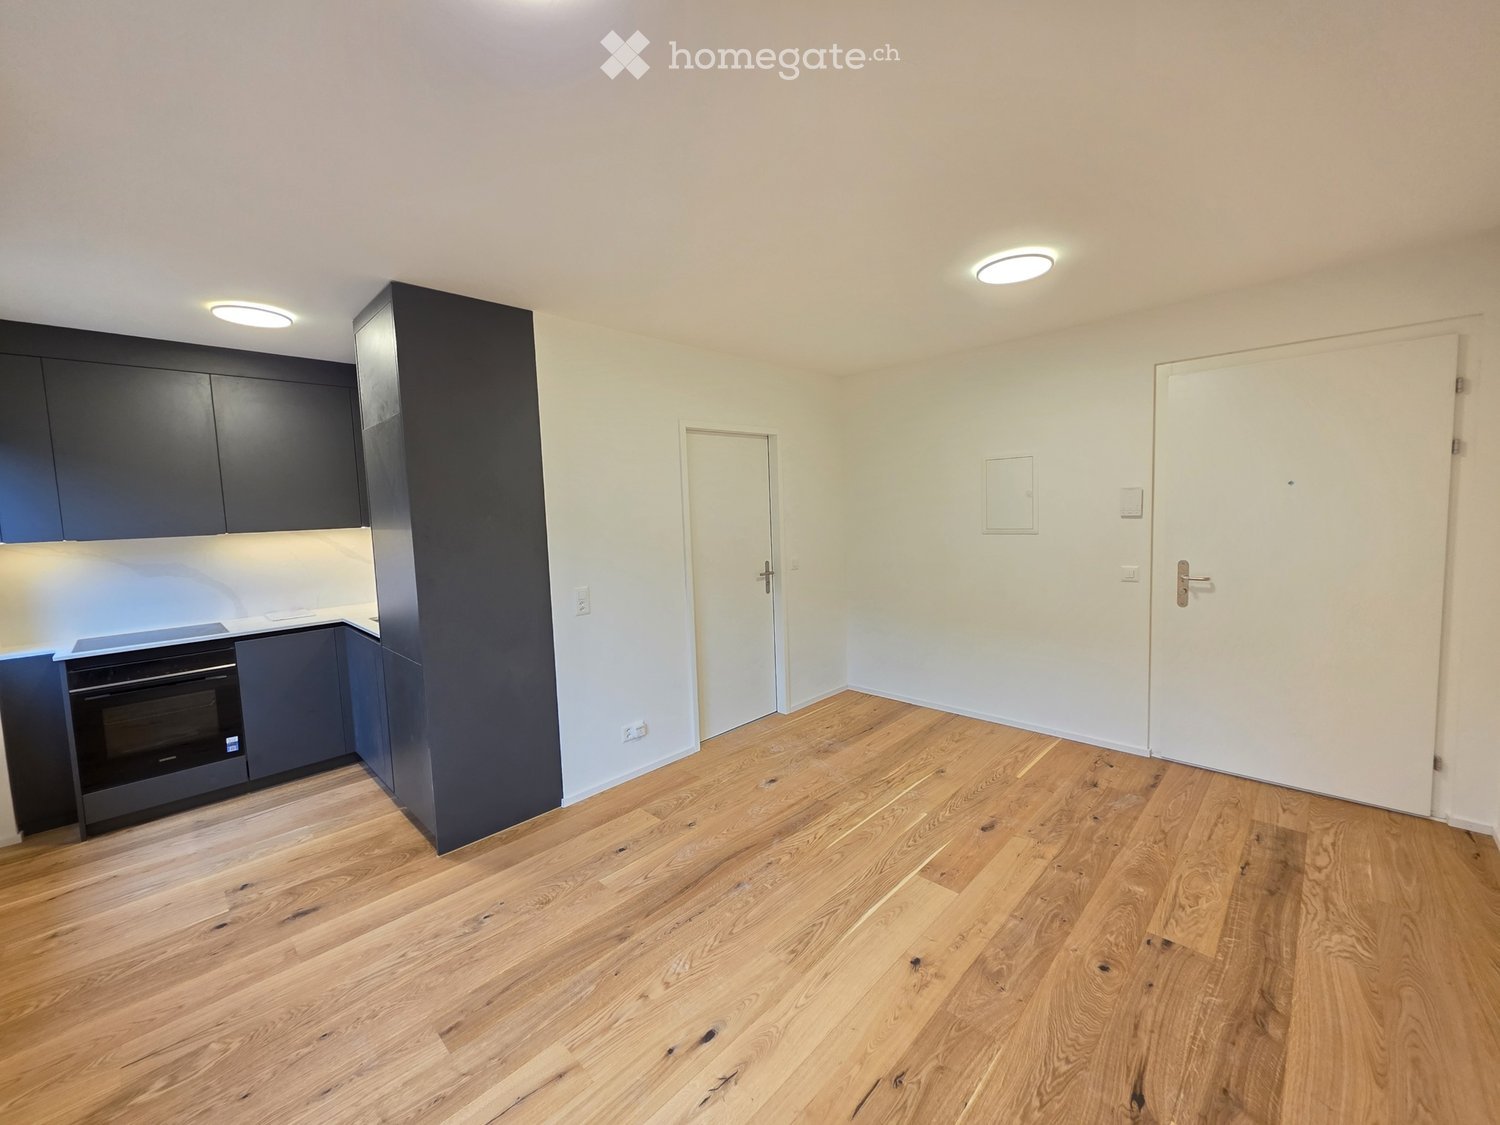
3 résultats - Appartement à louer à Oberglatt ZH
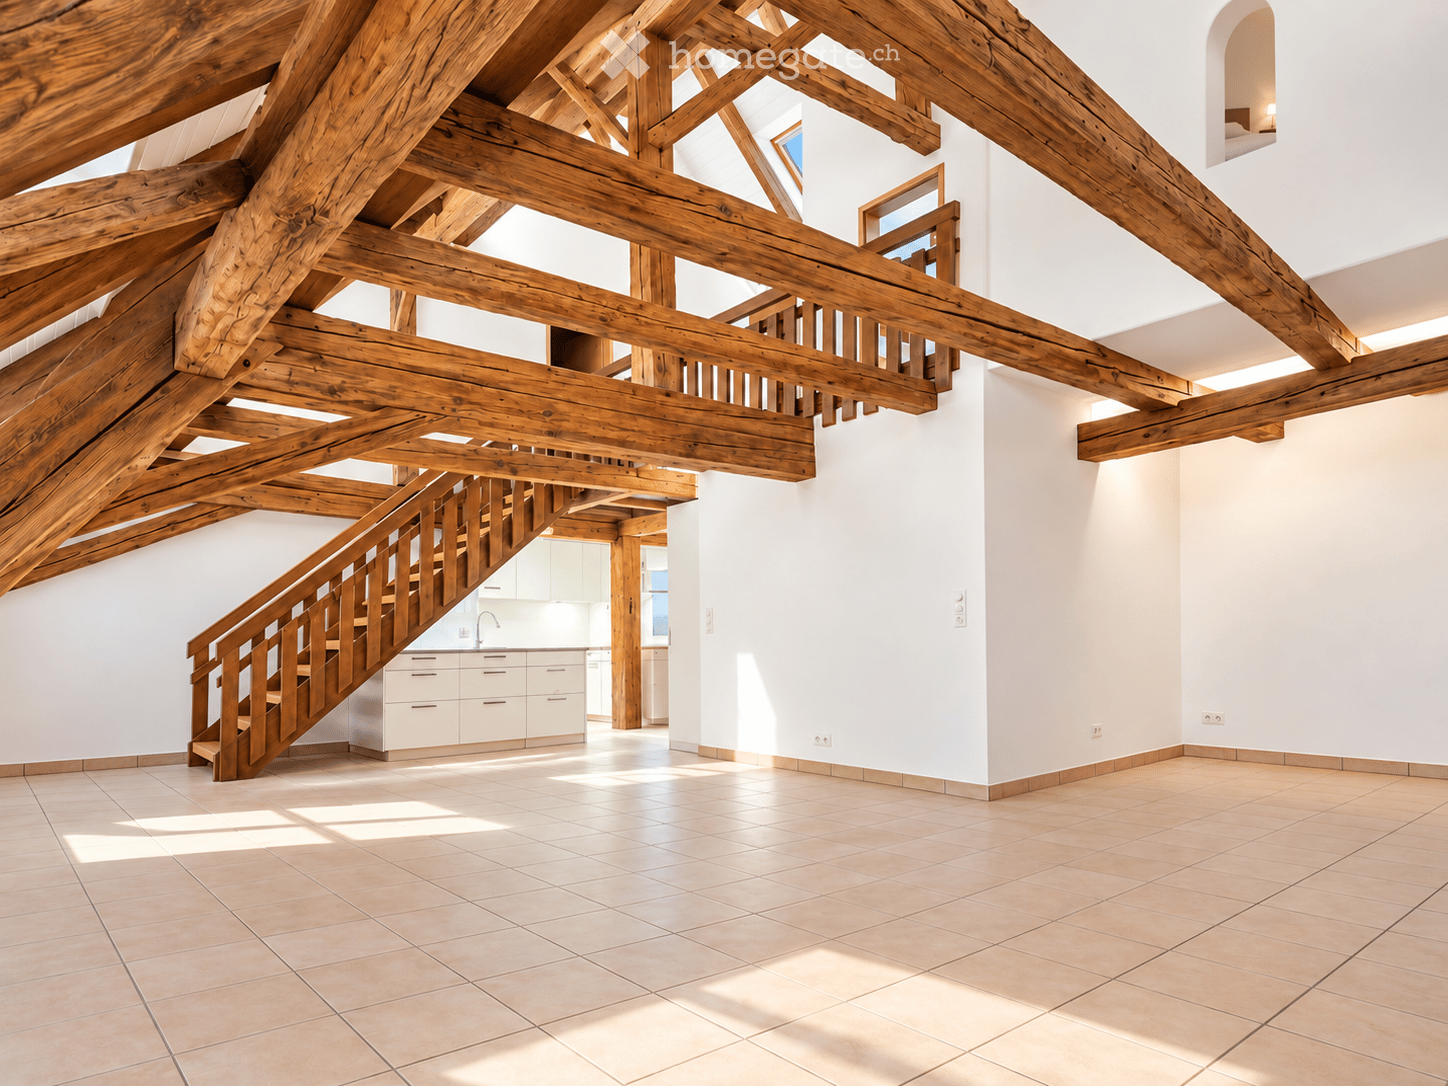
  • Spacious room with exposed wooden beams, a wooden staircase leading to an upper level, and a small kitchen area with white cabinets and a sink.
  • Living room with exposed wooden beams, tiled floor, fireplace, and large window offering a scenic view.
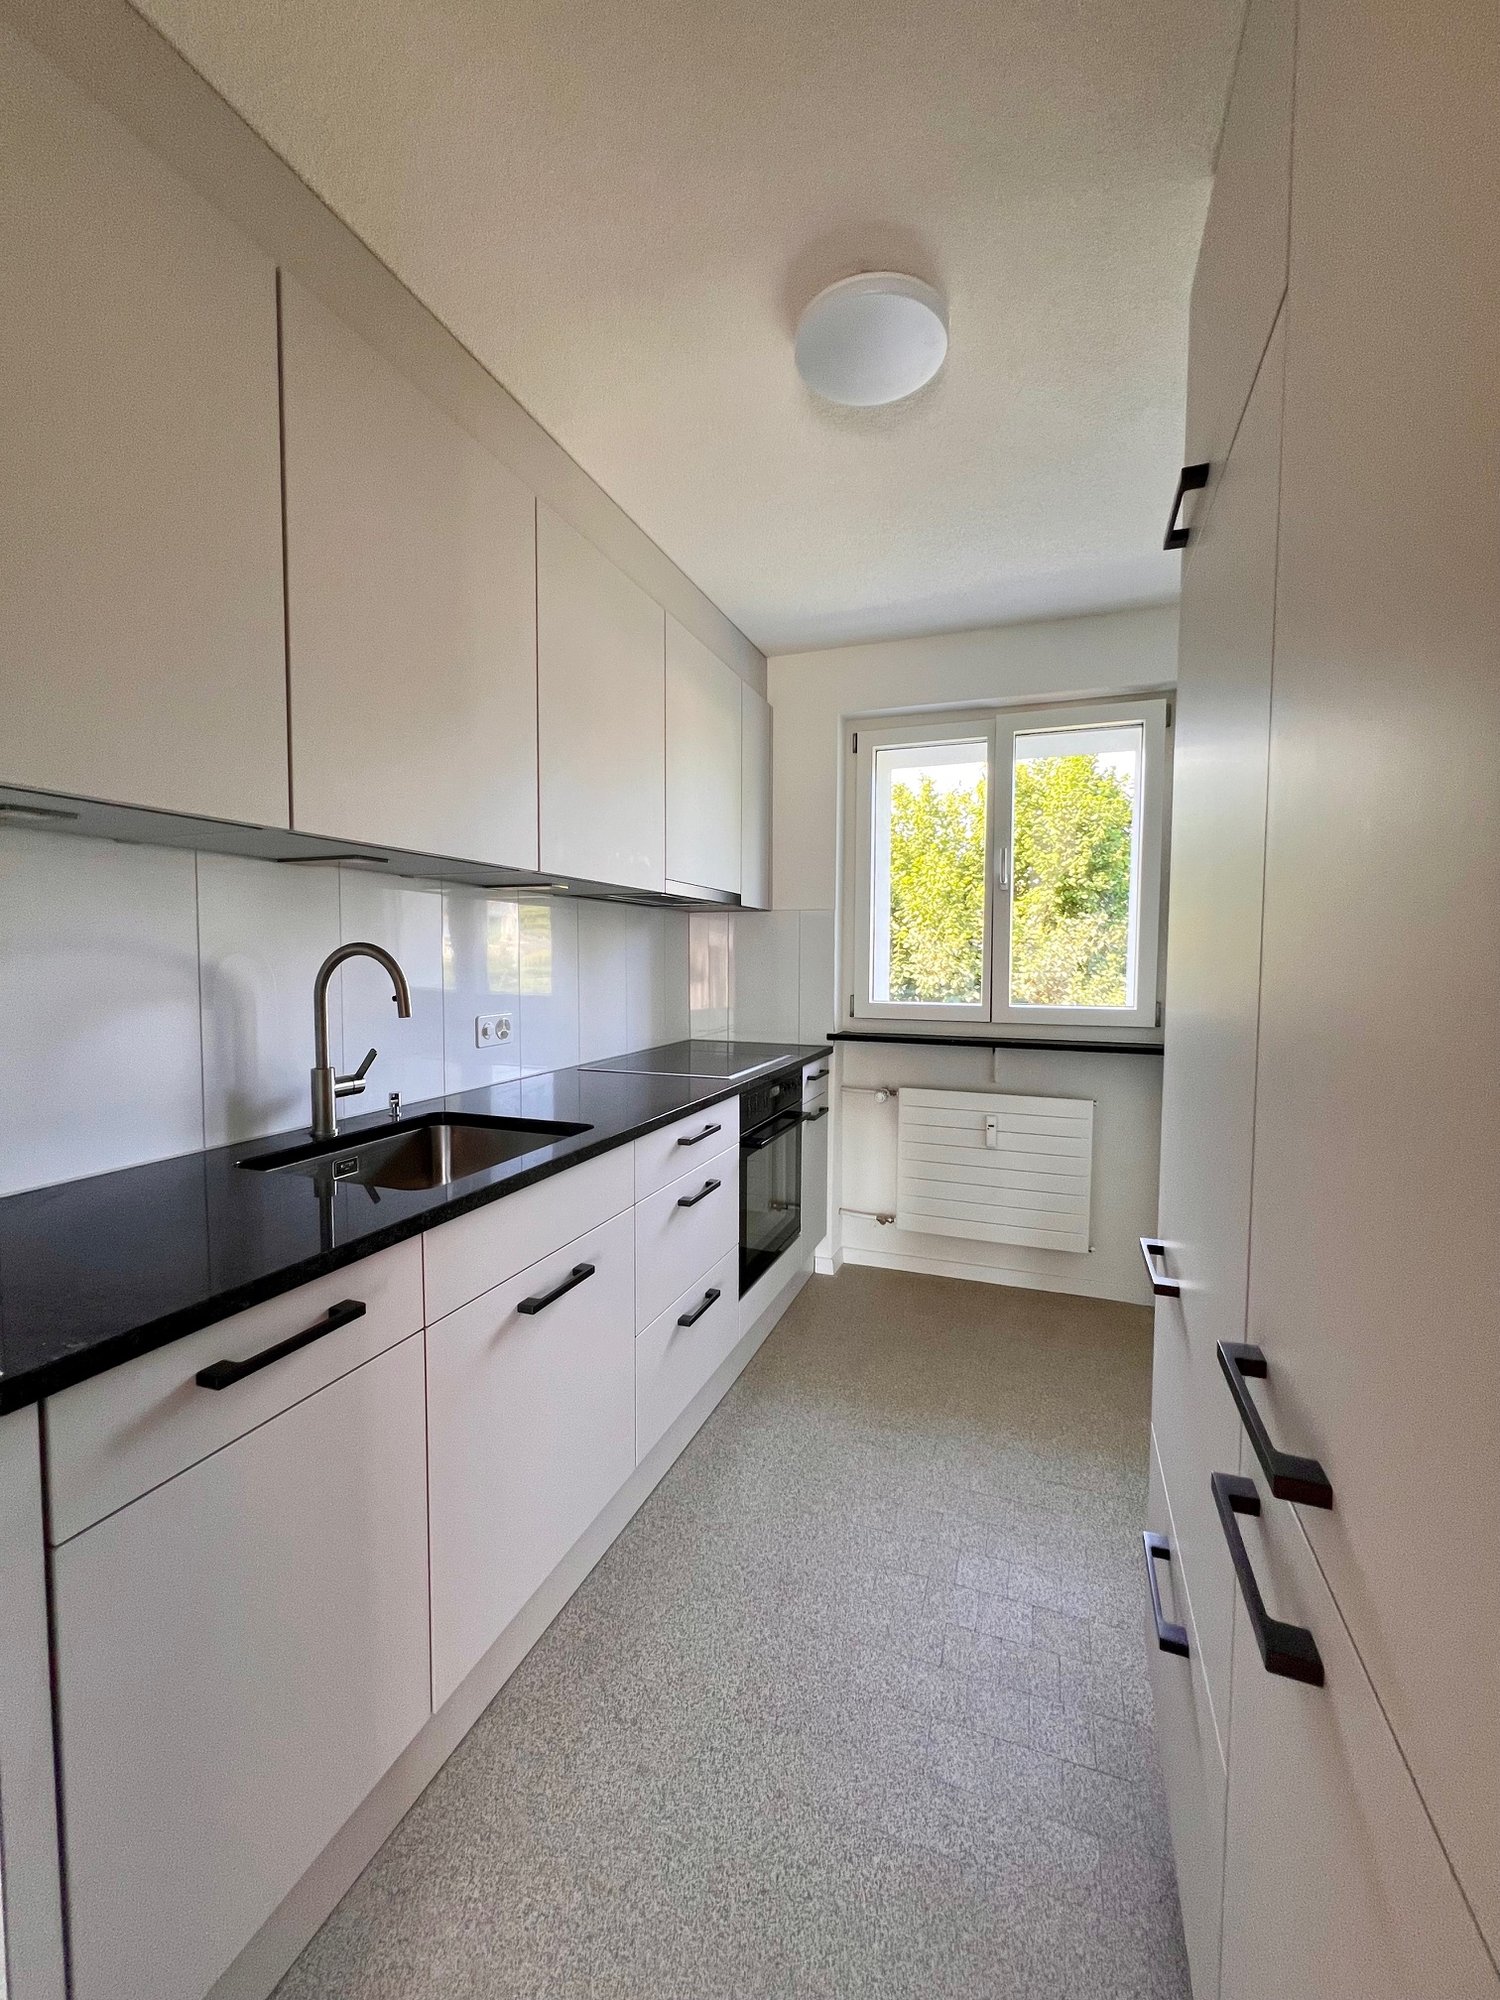
  • Modern kitchen with white cabinets, marble countertops, stainless steel appliances, and exposed wooden beams on the ceiling.
  • Spacious hallway with wooden staircase, skylight window, and modern decor including a potted plant and a woven basket.
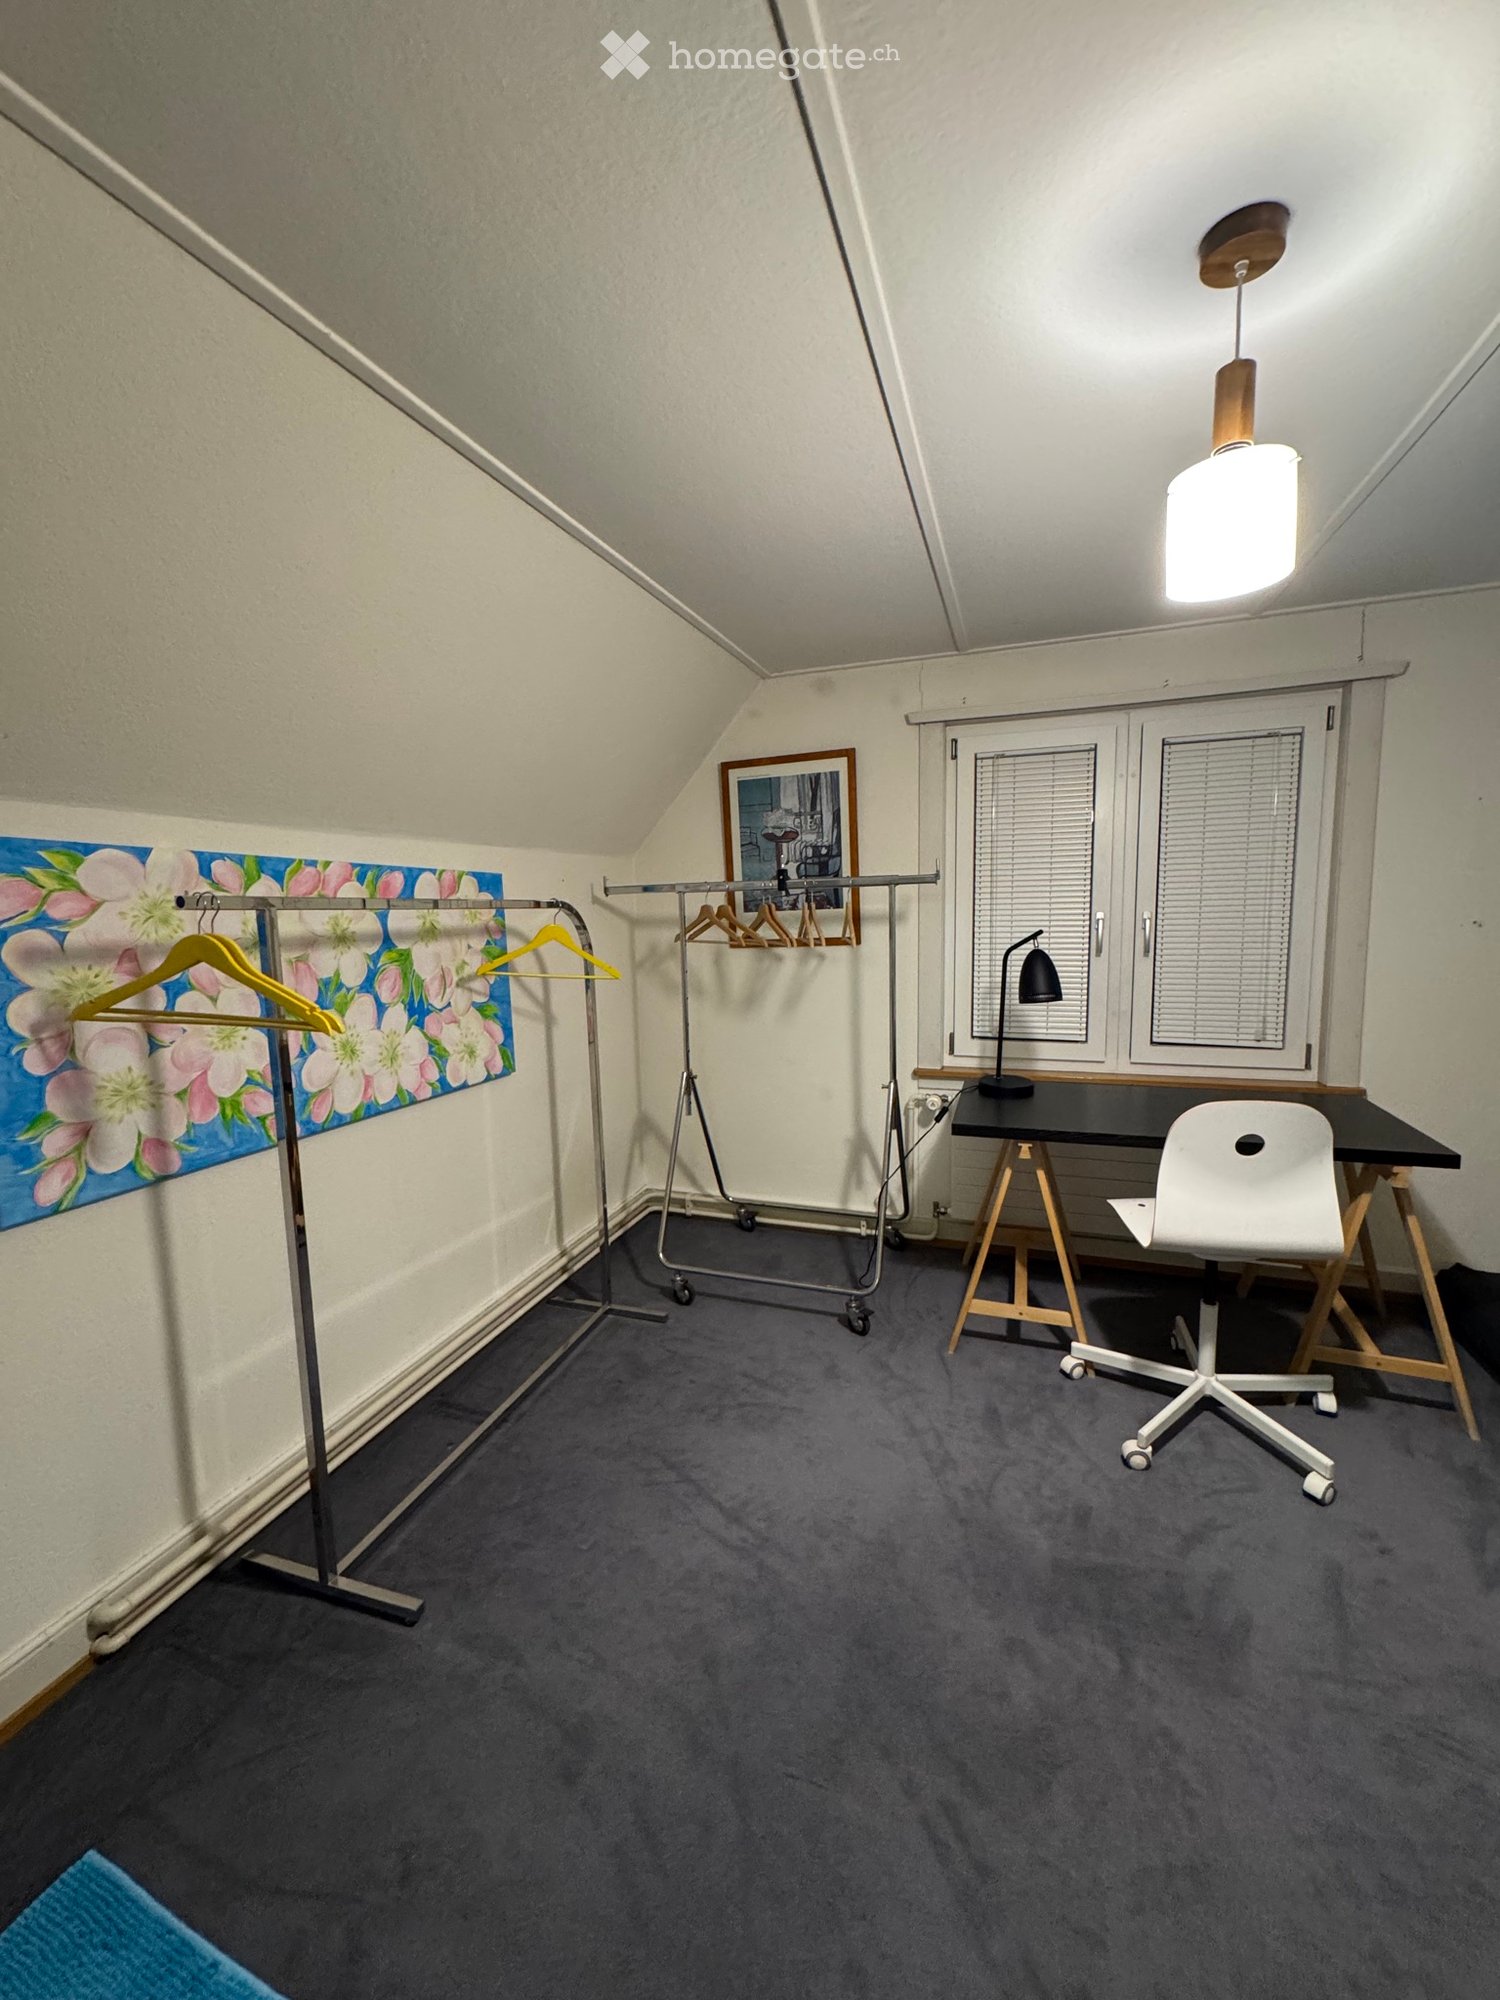
  • Empty attic room with exposed wooden beams, white walls, tiled floor, and a single window showing a view of neighboring houses.
  • Modern bathroom with a white sink, mirror, and cabinet. Features a decorative patterned tile floor and a wooden door frame leading to another room.
  • Living room with exposed wooden beams, tiled floor, fireplace, large window with view, and built-in lighting.
  • Empty room with exposed wooden beams, tiled floor, and a single window showing a view of the evening sky.
  • Empty attic space with exposed wooden beams, tiled floor, and a single window showing a view of the outside.
  • Layout of a ground floor with a combined kitchen/living/dining area (70.3 m²), two bedrooms (19.3 m² and 18.9 m²), and a bathroom (4 m²).
  • Floor plan of a 1st floor showing a kitchen (Diele), two bedrooms (Schlafzimmer), and a bathroom (Badezimmer).
1 / 12
CHF 3'710.– Top
5.5 pièces173m² surface habitable
Schmiedestrasse 11, 8154 Oberglatt ZH
173 m² Maisonette de caractère avec jardin & beaucoup d'espace de vie

173 m² d'espace de vie, quatre chambres, poutres en bois visibles et un jardin privé – cette maisonnette de 5½ pièces fraîchement rénovée est tout sauf ordinaire. Sur deux étages, elle combine un espace de vie spacieux avec une architecture spéciale et beaucoup de privacité.Le cœur de l'appartement est le salon et la salle à manger ouverts avec plafonds hauts, poutres en bois distinctives et une cheminée. La cuisine spacieuse offre beaucoup d'espace de travail et de stockage et s'intègre parfaitement dans le salon ouvert.Avec quatre chambres, l'appartement offre beaucoup de flexibilité – pour les familles ainsi que pour les bureaux à domicile, les chambres d'invités ou les dressing-rooms.L'appartement a été complètement rénové en 2026. Les éléments modernes, l'éclairage indirect et le caractère original de la maisonnette se combinent pour créer un environnement de vie harmonieux et de haute qualité.Un autre point fort est le jardin privé d'environ 60 m² – idéal pour se détendre, jouer, faire des barbecues ou pour des soirées en plein air.Points forts : • environ 173 m² d'espace de vie sur deux étages • 5½ pièces / quatre chambres • complètement rénové en 2026 • salon et salle à manger spacieux • poutres en bois visibles et plafonds hauts • cheminée • cuisine grande et moderne • deux salles de bains • buanderie privée dans l'appartement • éclairage indirect • jardin privé d'environ 60 m² • pièce de stockage supplémentaire d'environ 7 m² • jusqu'à 2 places de parking souterrain optionnelles L'appartement est adapté aux personnes qui cherchent beaucoup d'espace mais ne veulent pas sacrifier le caractère, la privacité et un environnement de vie spécial.Oberglatt combine un cadre de vie calme avec une bonne accessibilité. Les commerces, les écoles et les transports en commun sont situés à proximité ; Zurich et les communes environnantes sont également facilement accessibles.Conditions de location :Loyer net : CHF 3'360.– / moisFrais de services à l'avance : CHF 350.– / moisLoyer brut de l'appartement : CHF 3'710.– / moisPlaces de parking souterrain : jusqu'à 2 places à CHF 140.– / mois, optionnellesLoyer total avec 2 places de parking souterrain : CHF 3'990.– / moisDisponibilité : immédiatement ou sur arrangementLocation : non meubléUn appartement qui convainc sur les photos – et sur place, il a un effet encore différent. N'hésitez pas à arranger un rendez-vous de visite et à vous faire votre propre impression.

Durée du trajet
-
1 / 8
CHF 2'300.– Top
3 pièces
Im Sandacher 16, 8154 Oberglatt ZH
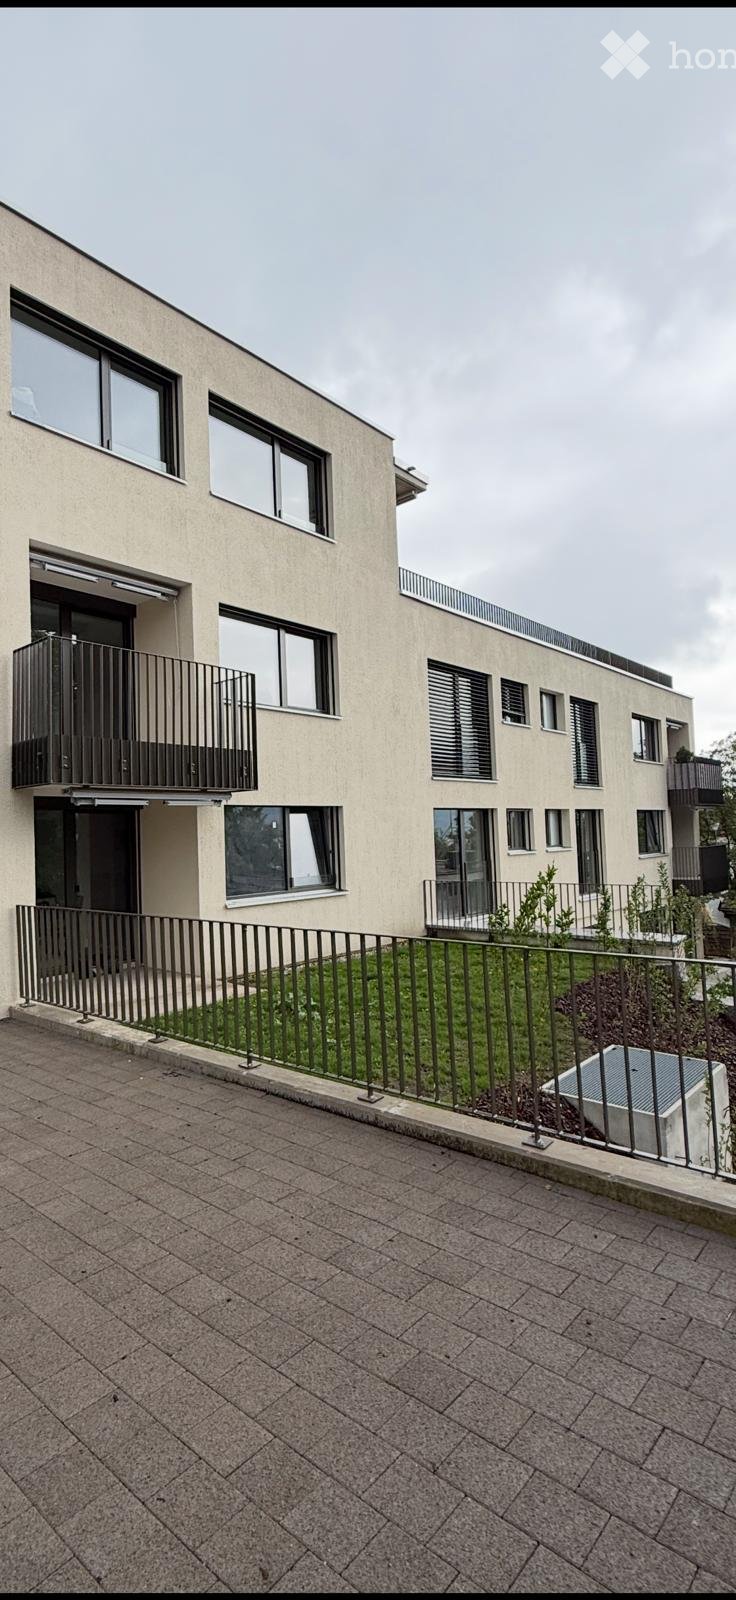
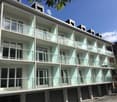
Première location - Belles appartements à Oberglatt!

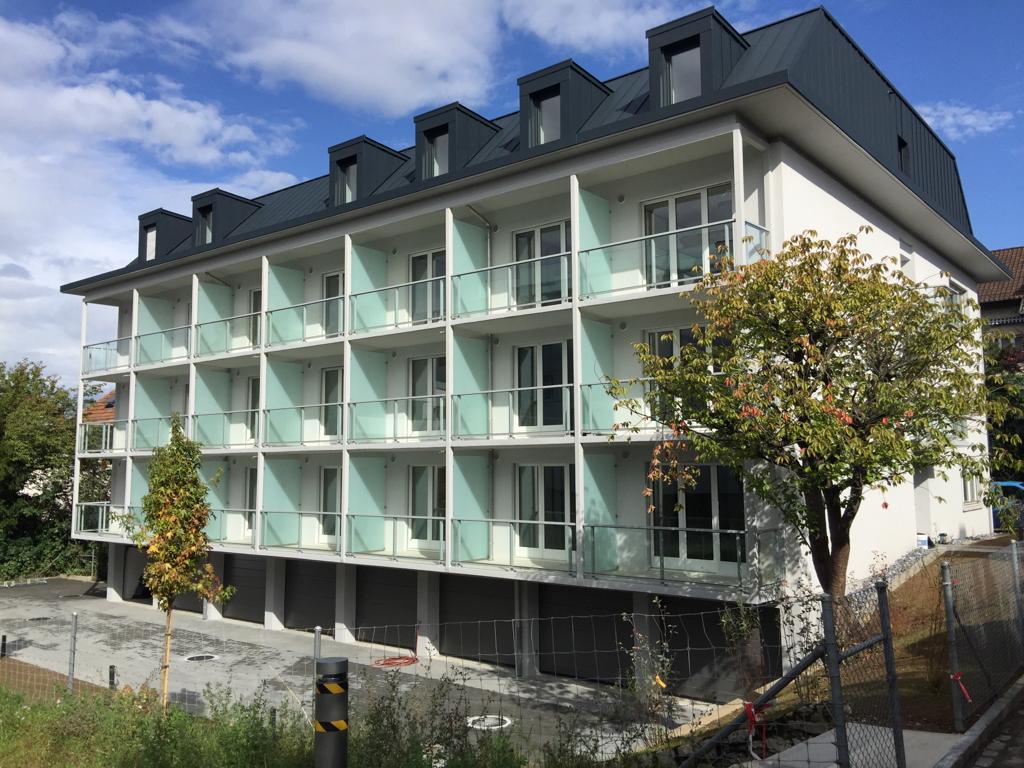
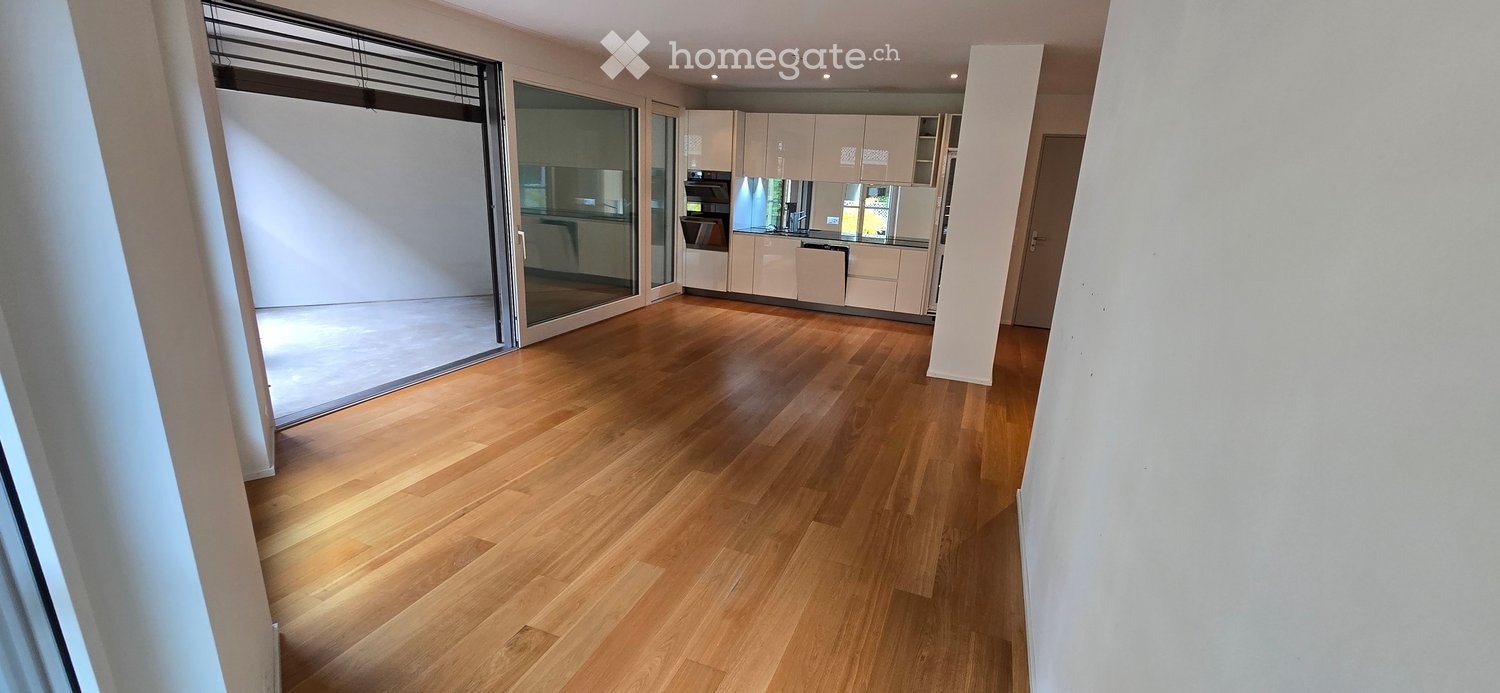
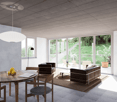
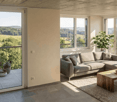
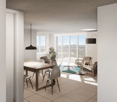
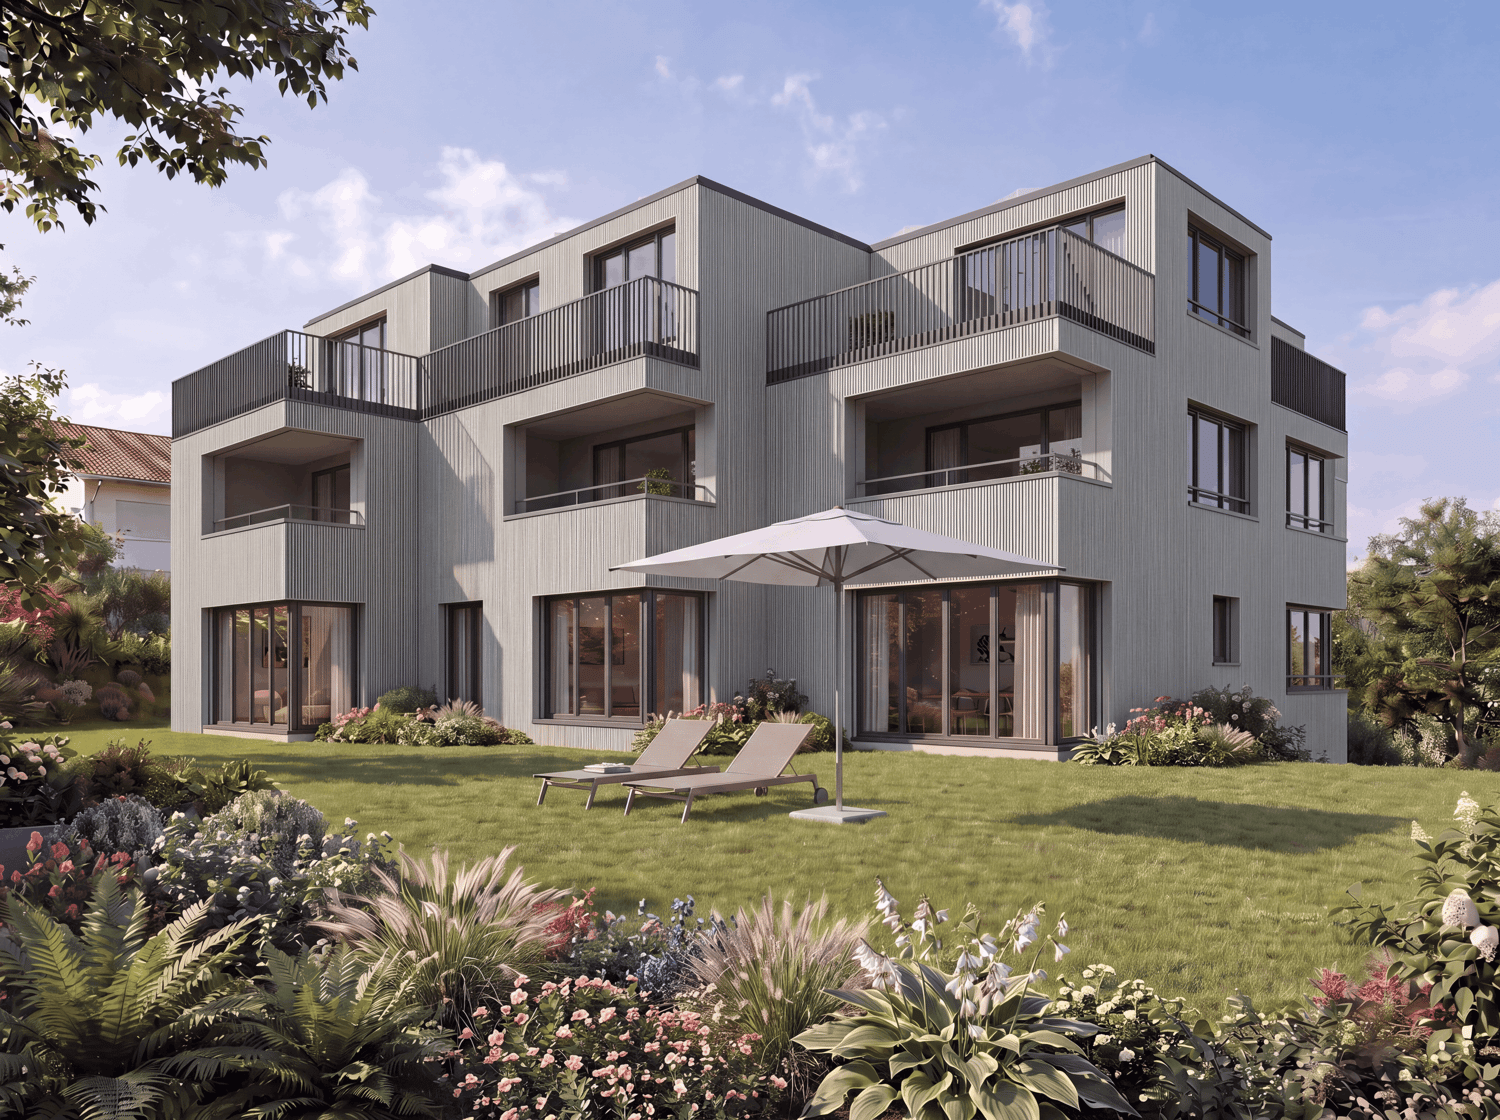
Avez-vous trouvé votre future maison de rêve? Nous sommes ravis de répondre à vos questions. Cependant, nous vous demandons de remplir le formulaire d'inscription joint à l'avance.Nous louons ces belles et totally rénovées 3.0-pièces appartements pour CHF 2'300.00 par mois. La date d'entrée est immédiate ou par accord.Les appartements offrent une disposition de pièces idéale. En outre, vous disposez d'un jardin ou d'un balcon ainsi que d'une décoration intérieure intemporelle qui enchante les célibataires, les couples et les familles.Les points forts suivants vous attendent • Matériaux modernes et de haute qualité • Parquets de haute qualité • Balcon • Bonnes connexions de transport en commun • À proximité des commerces, des écoles et des jardins d'enfants • Zones de loisirs à distance de marche • Places de parking avec station de recharge électrique La maison multifamiliale avec 6 appartements bénéficie de sa proximité avec l'aéroport, offrant une excellente centralité. Le quartier calme assure des heures détendues loin de l'agitation.Une place de parking ou une boite de garage peut être louée en plus.Réaliserez-vous votre rêve de maison dans un excellent emplacement dans le Zurich Unterland.Avez-vous trouvé votre future maison de rêve? Nous sommes ravis de répondre à vos questions. Cependant, nous vous demandons de remplir le formulaire d'inscription joint à l'avance.

Durée du trajet
-
D’autres objets dans ta zone de recherche élargie automatiquement
20 résultats - Rayon: + 10km
1 / 19
  • Vue
  • Place de parc
  • Ascenseur
  • +2
CHF 2'257.– Premium
1.5 pièces24m² surface habitable
Militärstrasse 106, 8004 Zürich

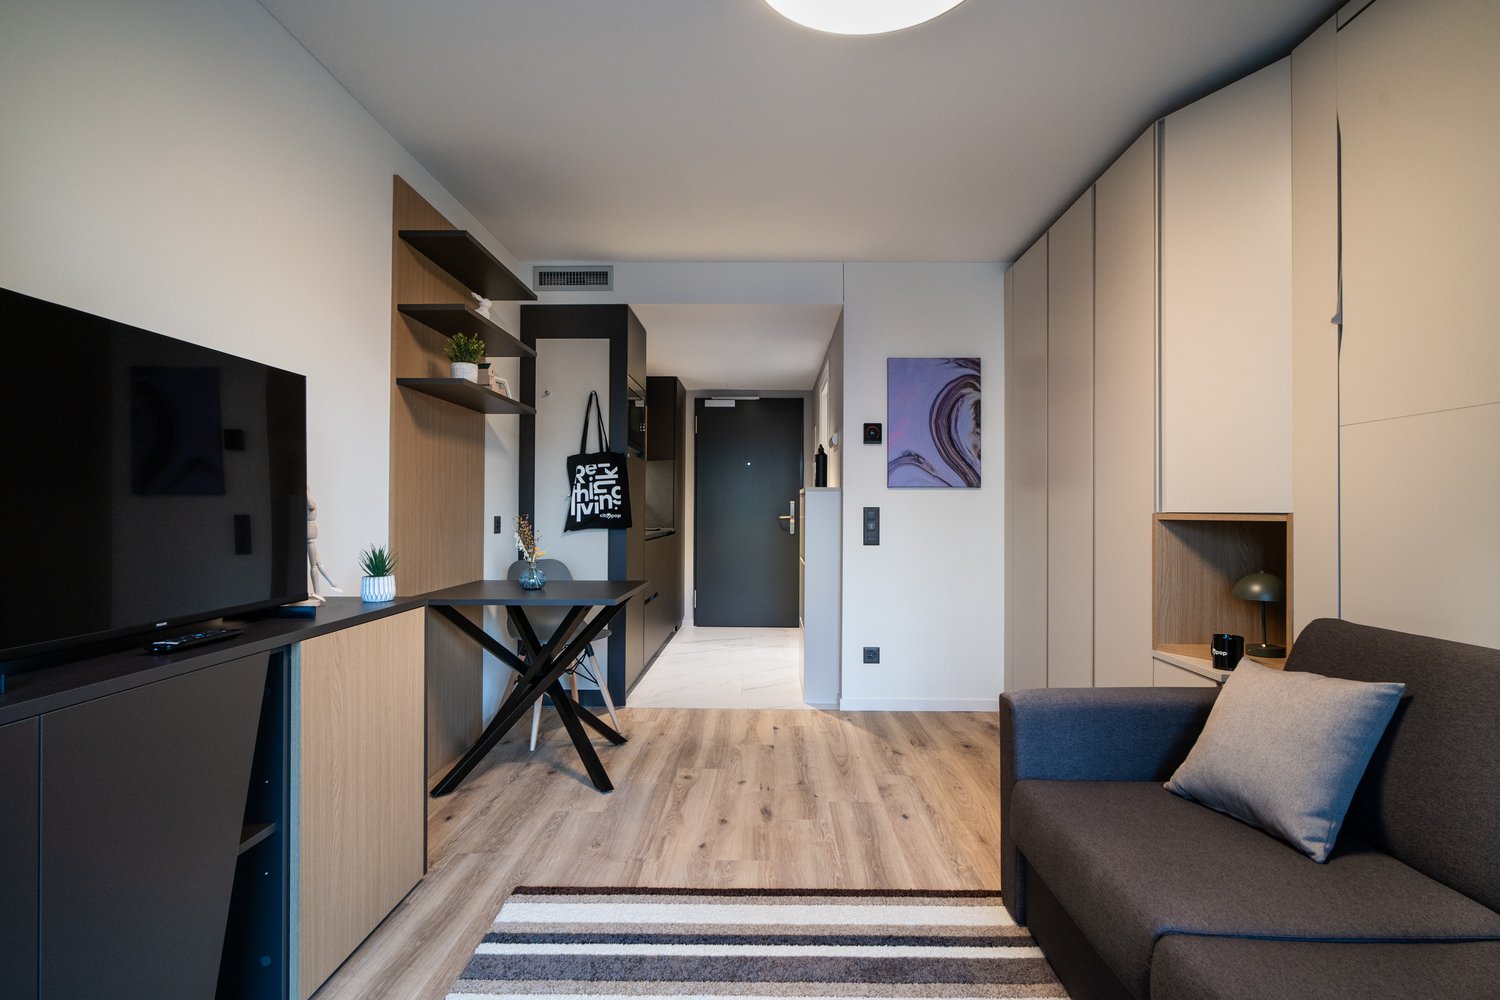
City Pop - Cosy Studio Apartments just next to HB Zürich

Wir bieten zentral gelegene Apartments im Gebäude City Pop Zurich City an der Militarstrasse 106, 8004 Zürich an, die zwischen 19 und 46 Quadratmeter gross sind. Ab 525 CHF/Woche können Sie aus verschiedenen Pop-Typen wählen: S, M, L, 2.5.So buchen Sie Ihr Apartment:Laden Sie einfach unsere App herunter: • Für iOS: Suchen Sie nach City Pop im App Store. • Für Android: Suchen Sie nach City Pop im Google Play Store. Nach der Installation der App erstellen Sie ein Konto und navigieren Sie zum Suchbereich. Folgen Sie diesen Schritten: • Wählen Sie "Suchen und Jetzt Buchen!" • Wählen Sie Zürich als Ihre Stadt. • Setzen Sie Ihre gewünschten Check-in- und Check-out-Daten. Die Apartments sind vollständig ausgestattet, einschliesslich: • Küche, Wohnzimmer, Schlafzimmer und Bad. • Vollständiges Inventar für die Küche (Teller, Gläser, Töpfe usw.). • Schlafbereich und Bad (mit Handtuchset). • Nebenkosten inklusive. • Wi-Fi und Smart TV. Die Pop Apartments können für einen Mindestzeitraum von 4 Wochen gebucht werden. Zudem wird eine breite Palette von Standard- und Zusatzdiensten verfügbar sein, die über die City Pop App aktiviert werden können, darunter: • Reinigungsservice (wöchentlich, zweiwöchentlich). • Lagerraum. • Parkplatz. • Wäscheservice Im Gebäude steht Ihnen ausserdem ein Gym zur Mitbenutzung zur Verfügung.Buchen Sie jetzt Ihren Aufenthalt im City Pop Zurich City, Militärstrasse 106, 8004 Zürich!Wenn Sie Fragen haben oder weitere Informationen benötigen, zögern Sie bitte nicht, uns unter contact.ch@citypop.com zu kontaktieren. Unser Team steht Ihnen gerne zur Verfügung.Bitte beachte: Die Bilder zeigen eine vergleichbare Wohnung und können vom tatsächlichen Objekt abweichen._________________________________________________________________ENCity Pop Zurich City - The flexible solution for short and long stays that makes you feel at home.We offer centrally located apartments at City Pop Zurich City, Militärstrasse 106, 8004 Zurich, ranging from 19 to 46 square meters. From 525 CHF/week, you can choose from various Pop types: S, M, L, 2.5.How to book your apartment:Simply download our app: • For iOS: Search for City Pop in the App Store. • For Android: Search for City Pop in the Google Play Store. Once the app is installed, create an account and navigate to the search section. Follow these steps: • Select "Search and Book Now!" • Choose Zurich as your city. • Set your desired check-in and check-out dates. The apartments are fully equipped, including: • Kitchen, living room, bedroom, and bathroom. • Complete kitchen inventory (plates, glasses, pots, etc.). • Sleeping area and bathroom (with towel set). • All utilities included. • Wi-Fi and Smart TV. Pop apartments can be booked for a minimum period of 4 weeks. Additionally, a wide range of standard and additional services will be available, activated via the City Pop app, including: • Cleaning service (weekly, bi-weekly). • Parking. • Storage Room • Laundry Service The building also features shared spaces including a Gym.Book your stay at City Pop Zurich City, Militärstrasse 106, 8004 Zurich, now!If you have any questions or need further information, please do not hesitate to contact us at contact.ch@citypop.com. Our team is here to assist you.Please note: Images show a similar apartment and may differ from the actual unit.

  • Vue
  • Place de parc
  • Ascenseur
  • +2
Durée du trajet
-
1 / 18
  • Place de parc
  • Ascenseur
  • Garage
  • +1
CHF 2'042.– Premium
1 pièce17m² surface habitable
Rotbuchstrasse 9, 8006 Zürich

City Pop - Cosy Studio Apartments close to Zürich center

Wir bieten zentral gelegene Apartments im Gebäude City Pop Zurich Urban an der Rotbuchstrasse 9, 8006 Zürich an, die zwischen 17 und 34 Quadratmeter gross sind. Ab 475 CHF/Woche können Sie aus verschiedenen Pop-Typen wählen: L Deluxe, XL Deluxe, XXL.Die beigefügten Bilder stammen aus anderen City Pop Apartments und sind als repräsentativ zu betrachten. Die Möblierung ist gleich, das Layout könnte variieren.Diese möblierten Apartments bieten ein authentisches Wohnerlebnis.So buchen Sie Ihr Apartment:Laden Sie einfach unsere App herunter: • Für iOS: Suchen Sie nach City Pop im App Store. • Für Android: Suchen Sie nach City Pop im Google Play Store. Nach der Installation der App erstellen Sie ein Konto und navigieren Sie zum Suchbereich. Folgen Sie diesen Schritten: • Wählen Sie "Suchen und Jetzt Buchen!" • Wählen Sie Zürich als Ihre Stadt. • Setzen Sie Ihre gewünschten Check-in- und Check-out-Daten. Die Apartments sind vollständig ausgestattet, einschliesslich: • Küche, Wohnzimmer, Schlafzimmer und Bad. • Vollständiges Inventar für die Küche (Teller, Gläser, Töpfe usw.). • Schlafbereich und Bad (mit Handtuchset). • Nebenkosten inklusive. • Wi-Fi und Smart TV. Die Pop Apartments können für einen Mindestzeitraum von 4 Wochen gebucht werden. Zudem wird eine breite Palette von Standard- und Zusatzdiensten verfügbar sein, die über die City Pop App aktiviert werden können, darunter: • Reinigungsservice (wöchentlich, zweiwöchentlich) • Parking • Wäscheservice Das Gebäude bietet grosszügige Gemeinschaftsräume: • Co-Living-Bereiche • Co-working Bereiche • Terrace Buchen Sie jetzt Ihren Aufenthalt im City Pop Zurich Urban, Rotbuchstrasse 9, 8006 Zürich!Wenn Sie Fragen haben oder weitere Informationen benötigen, zögern Sie bitte nicht, uns unter contact.ch@citypop.com zu kontaktieren. Unser Team steht Ihnen gerne zur Verfügung.____________________________________________________________________ENCity Pop Zurich Urban - The flexible solution for short and long stays that makes you feel at home.We offer centrally located apartments at City Pop Zurich Urban, Rotbuchstrasse 9, 8006 Zurich, ranging from 17 to 34 square meters. From 475 CHF/week, you can choose from various Pop types: L Deluxe, XL Deluxe, XXL.The attached images are from other City Pop apartments and are to be considered representative. The furnishings are the same, but the layout may vary.These furnished apartments provide an authentic living experience.How to book your apartment:Simply download our app: • For iOS: Search for City Pop in the App Store. • For Android: Search for City Pop in the Google Play Store. Once the app is installed, create an account and navigate to the search section. Follow these steps: • Select "Search and Book Now!" • Choose Zurich as your city. • Set your desired check-in and check-out dates. The apartments are fully equipped, including: • Kitchen, living room, bedroom, and bathroom. • Complete kitchen inventory (plates, glasses, pots, etc.). • Sleeping area and bathroom (with towel set). • All utilities included. • Wi-Fi and Smart TV. Pop apartments can be booked for a minimum period of 4 weeks. Additionally, a wide range of standard and additional services will be available, activated via the City Pop app, including: • Cleaning service (weekly, bi-weekly) • Parking • Laundry service The building features fantastic shared spaces, including: • Co-living areas • Co-working areas • Terrace Book your stay at City Pop Zurich Urban, Rotbuchstrasse 9, 8006 Zurich, now!If you have any questions or need further information, please do not hesitate to contact us at contact.ch@citypop.com. Our team is here to assist you.

  • Place de parc
  • Ascenseur
  • Garage
  • +1
Durée du trajet
-
1 / 20
  • Balcon / Terrasse
  • Vue
  • Place de parc
  • +4
CHF 2'185.– Premium
1.5 pièces24m² surface habitable
Siewerdtstrasse 75, 8050 Zürich

Welcome to City Pop Zurich Oerlikon – Your Home, Just Smarter

Wir bieten zentral gelegene, voll möblierte Apartments im City Pop Zurich Oerlikon Central, Siewerdtstrasse 73, 8050 Zürich.Die Apartments sind zwischen 23 und 50 m² gross – ideal für einen flexiblen Aufenthalt. Bereits ab CHF 505/Woche können Sie zwischen verschiedenen Pop-Typen wählen: Pop M, Pop L und Pop 2.5. Buchbar ab mindestens 4 Wochen bis maximal 52 Wochen – in derselben Wohnung.Die beigefügten Bilder stammen aus anderen City Pop Apartments und sind als repräsentativ zu verstehen. Die Möblierung ist identisch, lediglich das Layout kann variieren.So buchen Sie Ihr Apartment:Laden Sie einfach unsere App herunter: • Für iOS: Suchen Sie nach City Pop im App Store. • Für Android: Suchen Sie nach City Pop im Google Play Store. Nach der Installation der App: • Erstellen Sie ein Benutzerkonto. • Navigieren Sie zum Suchbereich. • Wählen Sie „Suchen und Jetzt Buchen!“ • Wählen Sie Zürich als Ihre Stadt. • Geben Sie Ihre gewünschten Check-in- und Check-out-Daten ein. Die Apartments sind vollständig ausgestattet: • Küche, Wohnzimmer, Schlafzimmer und Bad • Vollständiges Kücheninventar (Teller, Gläser, Töpfe usw.) • Schlafbereich und Bad mit Handtuchset • Nebenkosten inklusive • Wi-Fi und Smart TV Zusatzservices (buchbar über die City Pop App): • Reinigungsservice (wöchentlich oder zweiwöchentlich) • Parkplatz • Kellerabteil • Wäscheservice Gemeinschaftsbereiche im Gebäude: • Co-Living-Bereiche Buchen Sie jetzt Ihren Aufenthalt im City Pop Zurich Oerlikon Central, Siewerdtstrasse 73, 8050 Zürich!Bei Fragen oder für weitere Informationen erreichen Sie uns unter: 📩 contact.ch@citypop.com Unser Team hilft Ihnen gerne weiter._____________________________________________________________ENWe offer centrally located, fully furnished apartments at City Pop Zurich Oerlikon Central, Siewerdtstrasse 73, 8050 Zurich.The apartments range in size from 23 to 50 m² – ideal for a flexible stay. Starting from CHF 505/week, you can choose between various Pop types: Pop M, Pop L, and Pop 2.5. Bookable for a minimum of 4 weeks and up to 52 weeks – in the same apartment.The images shown are from other City Pop apartments and are for illustrative purposes only. The furnishing is identical, but the layout may vary slightly.How to book your apartment:Simply download our app: • For iOS: Search for City Pop in the App Store. • For Android: Search for City Pop in the Google Play Store. After installing the app: • Create a user account • Navigate to the search section • Select “Search and Book Now!” • Choose Zurich as your city • Enter your desired check-in and check-out dates The apartments are fully equipped: • Kitchen, living room, bedroom, and bathroom • Complete kitchen inventory (plates, glasses, pots, etc.) • Sleeping area and bathroom with a towel set • All utilities included • Wi-Fi and Smart TV Additional services (bookable via the City Pop app): • Cleaning service (weekly or bi-weekly) • Parking • Storage room • Laundry Service Communal areas in the building: • Co-living spaces Book your stay now at City Pop Zurich Oerlikon Central, Siewerdtstrasse 73, 8050 Zurich!If you have any questions or need more information, feel free to contact us at: 📩 contact.ch@citypop.com Our team will be happy to assist you.

  • Balcon / Terrasse
  • Vue
  • Place de parc
  • +4
Durée du trajet
-
1 / 16
  • Vue
  • Place de parc
  • Ascenseur
  • +2
CHF 2'250.– Premium
1.5 pièces23m² surface habitable
Bernerstrasse Süd 167-169, 8048 Zürich

City Pop - Deine flexible Lösung für lange und kürzere Aufenthalte um dich wie zu Hause zu fühlen

Willkommen im City Pop Zurich Altstetten! Unsere stilvoll eingerichteten Apartments an der Bernerstrasse Süd 167-169, 8048 Zürich sind bereits seit einiger Zeit eröffnet und bieten modernes, flexibles Wohnen im lebendigen Stadtteil Altstetten.Ob für ein paar Wochen oder mehrere Monate – bei uns finden Sie auf 18 bis 67 Quadratmetern alles, was Sie zum Leben brauchen. Ab 520 CHF/Woche stehen Ihnen verschiedene Pop-Typen zur Auswahl: S, M, L, XK und 2.5-Zimmer-Apartments – einige davon sogar mit Balkon.Die beigefügten Bilder stammen aus anderen City Pop Apartments und dienen der Veranschaulichung. Die Möblierung ist identisch – lediglich das Layout kann leicht variieren.So einfach buchen Sie Ihr Apartment:Laden Sie unsere App herunter: • Für iOS: City Pop im App Store suchen • Für Android: City Pop im Google Play Store suchen Einfach App installieren, ein Konto erstellen und dann: • „Suchen und Jetzt Buchen!“ wählen • Zürich als Stadt eingeben • Check-in- und Check-out-Daten auswählen Was Sie erwartet:Unsere Apartments sind vollständig möbliert und ausgestattet, inklusive: • Küche, Wohnbereich, Schlafbereich und Bad • Vollständiges Kücheninventar (Teller, Gläser, Töpfe usw.) • Handtücher & Bettwäsche • Wi-Fi und Smart TV • Alle Nebenkosten inklusive Der Mindestaufenthalt beträgt 4 Wochen. Zusätzliche Services, direkt über die App buchbar: • Reinigungsservice (wöchentlich oder zweiwöchentlich) • Waschraum zur gemeinschaftlichen Nutzung Außerdem stehen Ihnen tolle Gemeinschaftsbereiche zur Verfügung, wie z. B.: • Co-Living-Zonen • Co-Working-Spaces • Eine sonnige Terrasse So einfach wie ein Hotel – nur viel mehr Zuhause. Worauf warten Sie noch? Entdecken Sie City Pop Zurich Altstetten an der Bernerstrasse Süd 167-169!📧 Bei Fragen oder für weitere Informationen: contact.ch@citypop.comENGWelcome to City Pop Zurich Altstetten! Our stylish and fully furnished apartments at Bernerstrasse Süd 167-169, 8048 Zurich have been open for some time now, offering modern and flexible living in the vibrant Altstetten district.Whether you're staying for a few weeks or several months, you’ll find everything you need in spaces ranging from 18 to 67 square meters. Starting from 520 CHF/week, choose from a variety of Pop types: S, M, L, XK and even 2.5-room apartments – some with balconies.The images shown are from other City Pop apartments and are to be considered representative. Furnishings are the same, though layouts may vary.Booking made easy:Download the City Pop app: • iOS: Search for City Pop in the App Store • Android: Search for City Pop in the Google Play Store Once installed, create an account and: • Select "Search and Book Now!" • Choose Zurich as your city • Set your check-in and check-out dates What’s included:All apartments are fully equipped, including: • Kitchen, living area, bedroom, and bathroom • Full kitchen inventory (plates, glasses, pots, etc.) • Towels & bed linen • Wi-Fi and Smart TV • All utilities included Minimum stay: 4 weeks. Additional services available via the app: • Cleaning service (weekly or bi-weekly) • Shared laundry room Enjoy great communal spaces such as: • Co-living areas • Co-working spaces • A sunny terrace As easy as booking a hotel – but so much more like home. What are you waiting for? Discover City Pop Zurich Altstetten at Bernerstrasse Süd 167-169 now!📧 Questions or need more info? contact.ch@citypop.com

  • Vue
  • Place de parc
  • Ascenseur
  • +2
Durée du trajet
-
1 / 13
  • Balcon / Terrasse
  • Place de parc
  • Ascenseur
  • +2
CHF 1'990.– Premium
1.5 pièces23m² surface habitable
Viktoriastrasse 29, 8057 Zürich

1.5 Room City Pop Apartment in Zurich-Oerlikon

Deine flexible Lösung für lange und kürzere Aufenthalte um dich wie zu Hause zu fühlen.Wir bieten eine zentral gelegene Wohnung in Zürich-Oerlikon an, von rund 23 Quadratmeter.Diese komplett möblierte Wohnung garantiert ein authentisches Wohngefühl: Man kann sich entspannen, arbeiten, schlafen, kochen und essen.Im Preis ist folgendes INKLUSIVE • Komplett möbliert • Voll ausgestattet • Ausgestattete Küche (Grosser Kühlschrank, Spülmaschine, Ofen, Mikrowellen) • Wi-Fi Internetzugang (unlimitiert) • Smart TV (Excl. Serafe) • Alle Nebenkosten inbegriffen (inkl. Strom, Warmwasser) • Bettwäsche und Handtücher Die Pop Wohnungen können ab 4 Wochen bis maximal 52 Wochen gebucht werden. Es steht eine breite Palette von Standard- und Zusatzdiensten zur Verfügung, die z.B. über die City-Pop-App aktiviert werden können: • Reinigungsservice (wöchentlich, zweiwöchentlich) • Kellerraum • Parkplatz (intern und extern); • Wäscheservice Zusätzlich steht allen Bewohnerinnen und Bewohnern ein grosszügiger Co-Living-Bereich zur Verfügung.Jeder Gast kann sich sein eigenes Angebot an Dienstleistungen zusammenstellen und anpassen, um seinen Bedürfnissen und seinem Lebensstil am besten gerecht zu werden.Es ist so einfach wie die Buchung eines Hotelzimmers! Um ein Apartment zu buchen: Lade unsere "City Pop" App herunter, wähle deinen Buchungszeitraum (Check-in und Check-out); die verfügbare Pop erscheinen; - schliesse deine Buchung ab!Wir freuen uns auf deine Buchung!Du hast Fragen oder es hakt bei der Buchung? Schreib uns einfach an contact.ch@citypop.com - wir helfen dir gerne weiter.ENYour flexible solution for long and short „feel at home“ stays.We offer a centrally located apartment in Zurich-Oerlikon, of approximately 23 square meters.These furnished apartments guarantee an authentic living experience in which you can relax, work, sleep, cook and eat, all in an apartment that has the interior of a 4-stars hotel: • Complete furnished apartments with kitchen, living room, sleeping area and bathroom; • Complete inventory for kitchen (cutlery, glasses, plates, etc.); • Sleeping area with linen and bathroom towels; • Expenses included (electricity, water); • Fast Internet connection; • Smart TV (Serafe excluded); • Breakfast (croissant and coffee). But there is more! This fantastic and innovative living concept is free of contractual restrictions regarding the minimum length of stay: City Pop can be booked for 4 weeks up to a maximum of 52 weeks. A wide range of standard and additional services is available, which can be activated directly via our City-Pop-App: • Cleaning service (weekly, biweekly) • Storage • Parking spot (internal) • Laundry Service Residents also have access to a spacious shared co-living area.Each guest can create and adapt his or her own range of services to best fit his or her needs and lifestyle. It's as easy as booking a hotel room! To book an apartment and to check our availabilities, download our "City Pop" App, choose your booking period and you will have access to all available apartments in the period you want!We are looking forward to meet you soon at City Pop!If you encounter any difficulties during the booking process or need further information, please do not hesitate to contact us at contact.ch@citypop.com.Our team is at your service to provide assistance.

  • Balcon / Terrasse
  • Place de parc
  • Ascenseur
  • +2
Durée du trajet
-
1 / 17
  • Balcon / Terrasse
  • Vue
  • Place de parc
  • +5
CHF 2'236.– Premium
1.5 pièces24m² surface habitable
Hagenholzstrasse 59, 8050 Zürich

City Pop Zürich Oerlikon – Premium Living with Free Spa, Gym & Relax Area

Erleben Sie modernes Wohnen mit dem gewissen Extra: In unserem neuen Gebäude an der Hagenholzstrasse 59 in Zürich Oerlikon erwartet Sie nicht nur ein stilvolles, voll möbliertes Apartment, sondern auch ein hauseigener Spa-Bereich mit Sauna, Fitnessstudio und Relax-Zone – alles kostenlos für unsere Gäste.🏡 Flexibel. Komfortabel. Luxuriös. Wählen Sie aus verschiedenen Apartmentgrössen von 24 bis 54 m² (S, M, XL, 2.5) – ab nur CHF 520/Woche. Ideal für kurze oder längere Aufenthalte ab 4 Wochen Mindestmietdauer.🛋️ Voll ausgestattete Apartments mit Stil: • Küche, Wohn- und Schlafbereich sowie Bad • Komplettes Kücheninventar (Teller, Besteck, Gläser, Töpfe usw.) • Handtuchset, Wi-Fi und Smart-TV • Alle Nebenkosten inbegriffen 💆 Einzigartig in Zürich: Gratis Spa & Erholung Als Gast profitieren Sie exklusiv von: • Sauna & Relax-Zone für Ihre Entspannung • Fitnessbereich mit hochwertigen Geräten • Moderne Co-Living- und Co-Working-Spaces 📲 So funktioniert die Buchung in wenigen Schritten: • Laden Sie die City Pop App für iOS oder Android herunter • Erstellen Sie ein Konto • Wählen Sie Zürich, geben Sie Ihre Daten ein und buchen Sie direkt ✨ Über die App können Sie weitere Services hinzufügen, z. B.: • Reinigungsservice (wöchentlich oder 14-täglich) • Kellerabteil • Parkplatz • Wäscheservice 🎯 So einfach wie ein Hotel – aber mit dem Gefühl von Zuhause.Sichern Sie sich Ihr Apartment in Zürich Oerlikon und geniessen Sie modernes Wohnen mit Wellness-Flair.📩 Fragen? Schreiben Sie uns gerne an contact.ch@citypop.com – wir sind für Sie da! Wir freuen uns auf Sie an der Hagenholzstrasse 59!ENG_____________________________Welcome to a new standard of flexible living: Our brand-new location at Hagenholzstrasse 59 in Zurich Oerlikon offers you not just a modern, fully furnished apartment – but also access to an in-house wellness area with sauna, gym, and relax lounge, all free of charge for our guests.🏠 Flexible. Comfortable. Premium. Choose between apartment sizes from 24 to 54 m² (S, M, XL, 2.5) – starting at just CHF 520/week. All stays have a minimum duration of 4 weeks.🛋️ Stylishly equipped apartments include: • Kitchen, living area, bedroom, and bathroom • Full kitchen inventory (plates, pots, cutlery, glasses, etc.) • Towels, Wi-Fi, and Smart TV • All utilities included 💆 A unique offering in Zurich: Spa & Relax – for free Enjoy exclusive access to: • Sauna & relax area for your wellbeing • Modern fitness studio • Co-living and co-working spaces to connect and create 📲 How to book your stay: • Download the City Pop App for iOS or Android • Create your account • Select Zurich, enter your dates, and book directly ✨ Additional services are available via the app: • Cleaning service (weekly or biweekly) • Storage unit • Parking space 🎯 Just like booking a hotel – but with the feeling of home.Book your stay at City Pop Zürich Oerlikon today and enjoy a premium lifestyle with wellness benefits.📩 Questions? Feel free to contact us at contact.ch@citypop.com – we're happy to help! We can’t wait to welcome you to Hagenholzstrasse 59!

  • Balcon / Terrasse
  • Vue
  • Place de parc
  • +5
Durée du trajet
-
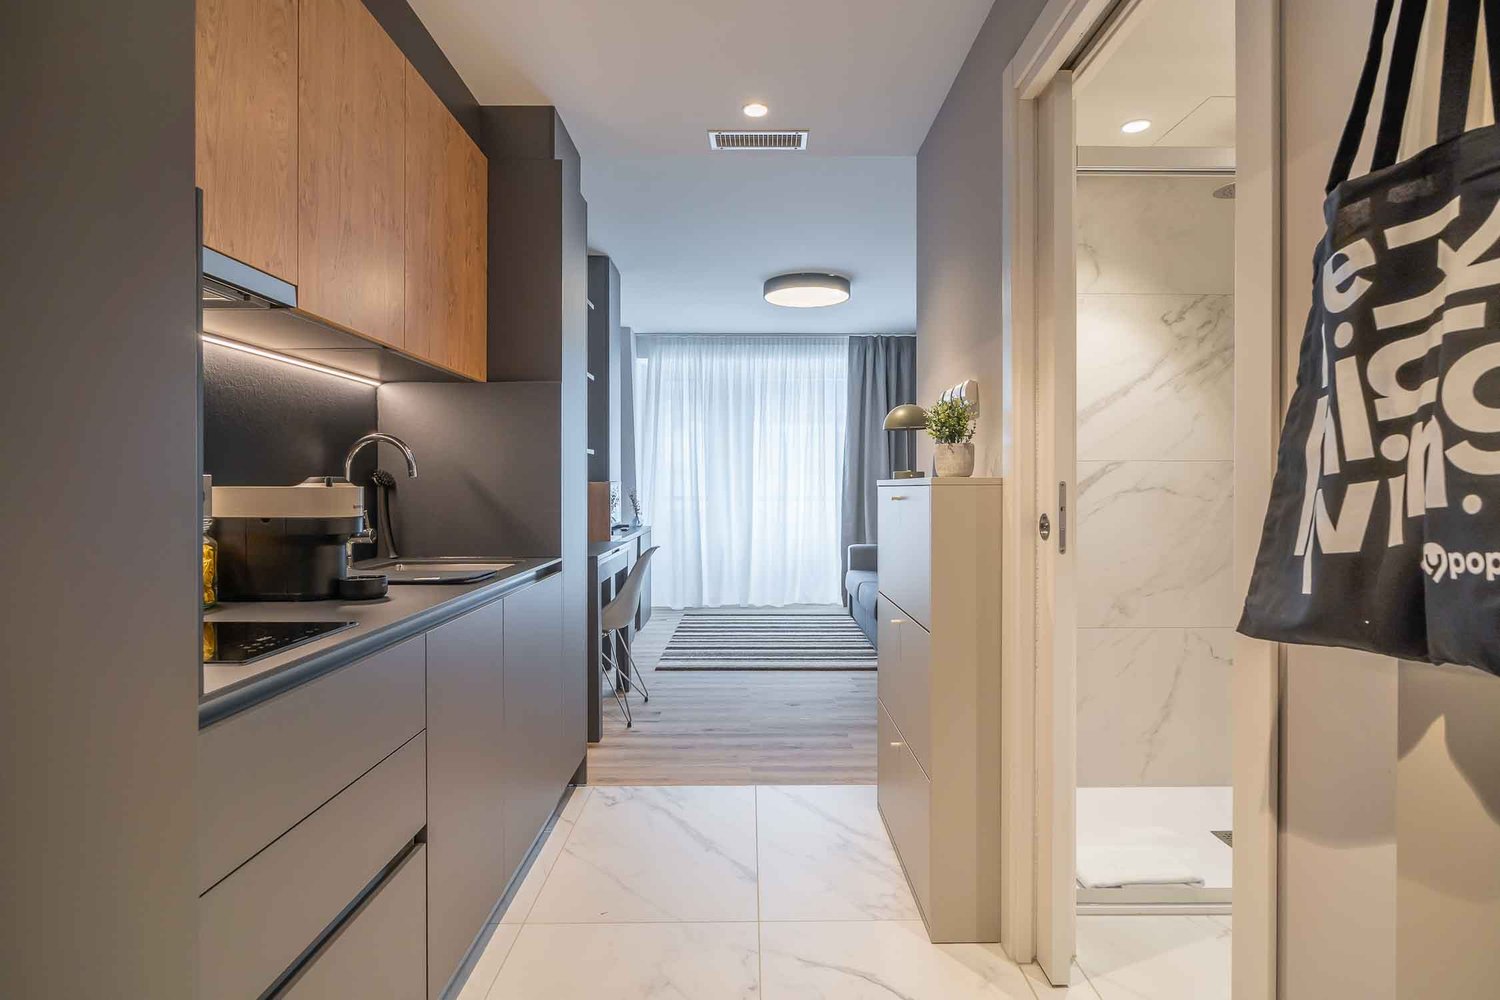
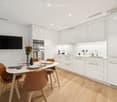
  • Modern kitchen with white cabinets, black countertop, stainless steel appliances, and a sleek design.
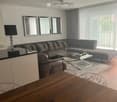
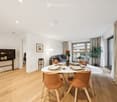
  • Modern living room with a grey sectional sofa, glass coffee table, wooden dining table, and decorative mirrors on the wall.
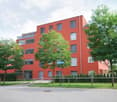
  • Modern red apartment building with multiple floors, large windows, and balconies. Surrounded by greenery and a paved area.
  • Well-maintained lawn with trimmed grass, surrounded by tall, neatly trimmed hedges and a paved pathway.
  • Well-maintained garden with a grassy area, a concrete pathway bordered by rocks, and a row of tall, neatly trimmed coniferous trees. A large tree provides shade, and a modern apartment building is visible in the background.
  • A modern, furnished balcony with a grey sofa, wooden table, decorative rug, and a flower pot with white orchids.
  • Modern balcony with large glass walls, tiled floor, and a view of greenery. Features a lounge chair and a small rug.
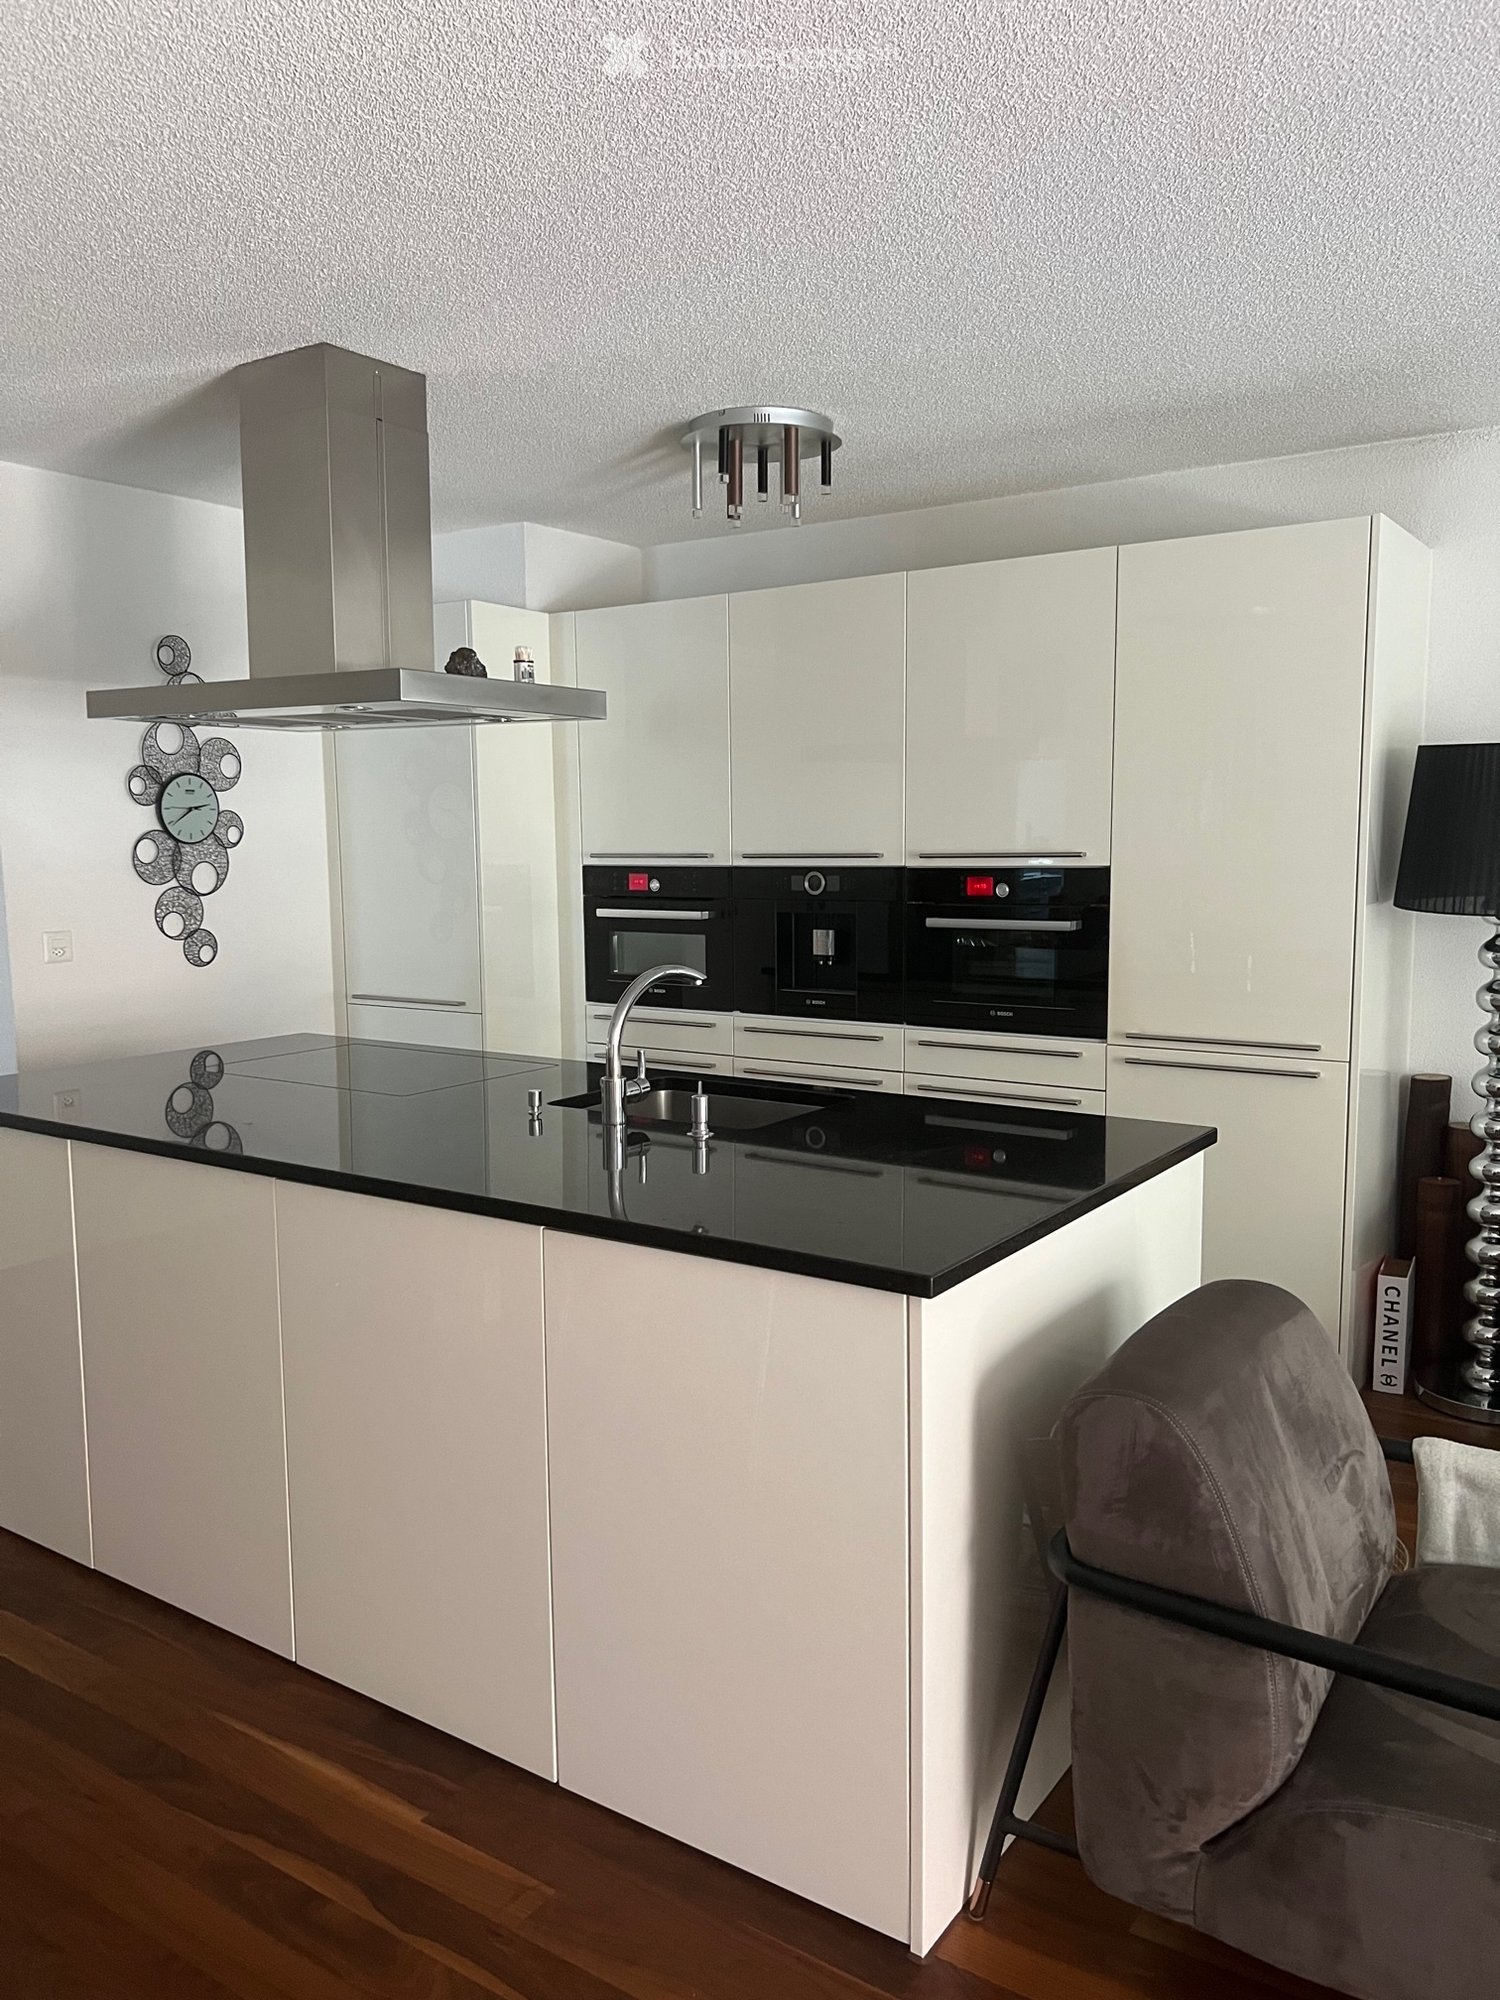
  • Modern kitchen with white cabinets, stainless steel handles, and built-in ovens. Wooden flooring and a black countertop are visible.
  • Modern kitchen with white cabinets, dark countertops, and a stainless steel sink. The floor is made of polished hardwood.
  • Modern dining area with a large wooden table, transparent chairs, white cabinets, and a decorative hanging light fixture.
  • Modern living room with wooden flooring, white cabinet, television, decorative vase, and a sleek chair.
  • Modern bedroom with a large bed, headboard, nightstand, and lamps. The room features large windows with blinds and a warm, ambient ceiling light.
  • Modern bathroom with a large sink, toilet, shower area, and a dark-colored bath mat on the floor.
  • Modern bathroom with a sink, faucet, washing machine, dryer, and mirror.
  • Bathtub with a modern chrome faucet and handheld showerhead, accompanied by a handrail for safety.
1 / 15
Modern living room with a grey sectional sofa, glass coffee table, wooden dining table, and decorative mirrors on the wall.
Modern red apartment building with multiple floors, large windows, and balconies. Surrounded by greenery and a paved area.
Well-maintained lawn with trimmed grass, surrounded by tall, neatly trimmed hedges and a paved pathway.
CHF 3'990.– Premium
4.5 pièces115m² surface habitable
Weidmannstrasse 13, 8046 Zürich

Appartement moderne 4.5 pièces avec jardin spacieux et équipement moderne à Zürich-Affoltern

Appartement moderne et beau 4.5 pièces avec jardin spacieux à louer à partir du 01.12.2026 ou sur accord. La gare de Zürich-Affoltern est à environ 5 minutes à pied, et l'arrêt de bus le plus proche est à quelques pas. Le quartier offre plusieurs possibilités de shopping, et le jardin d'enfants ainsi que l'école primaire sont à proximité immédiate.L'appartement est construit selon un standard élevé et est très bien entretenu.Le programme de pièces de cet appartement beau : • tous les sols sont en parquet de noyer américain • espace de vie et de repas spacieux et très lumineux • cuisine avec grande île de cuisine et beaucoup d'espace de stockage • cuisine moderne avec four/micro-ondes, machine à café intégrée, cuiseur à vapeur, grand réfrigérateur avec congélateur. Tous les appareils sont de très haute qualité et de la marque V-Zug ou Bosch. • plusieurs armoires encastrées offrent beaucoup d'espace de stockage • trois chambres à coucher spacieuses avec grandes fenêtres • toutes les fenêtres sont équipées de stores à lamelles actionnés électriquement • une salle de bain avec baignoire, lavabo et toilettes • une douche avec grand lavabo et toilettes • buanderie privée disponible dans la cellule humide • loggia spacieuse d'environ 26 m² • jardin spacieux avec espace de détente d'environ 100 m². Le jardin est clôturé et offre de l'intimité • un grand compartiment de cave est inclus • grande salle de séchage et local à vélos disponibles Un espace de parking dans le garage souterrain peut être loué pour CHF 160.-.L'appartement offre toutes les commodités de la grande ville, mais vous bénéficiez d'un environnement calme et rural. La zone de loisirs de Katzensee vous invite à des promenades idylliques, des sports ou des activités de plein air.VEUILLEZ : Pas d'intermédiaires / courtiers

Durée du trajet
-
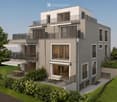
  • Modern multi-story residential building with balconies, large windows, and a well-maintained garden area with outdoor seating.
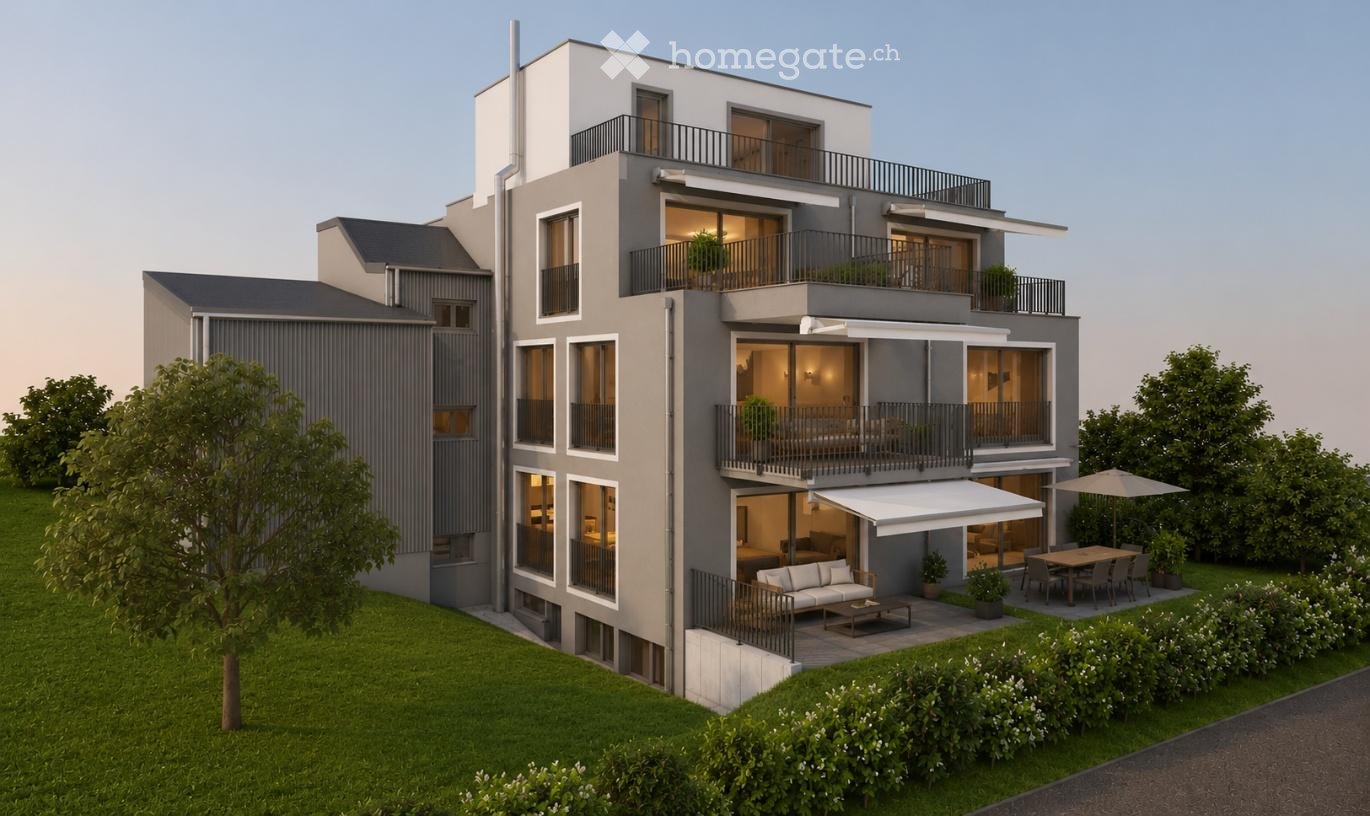
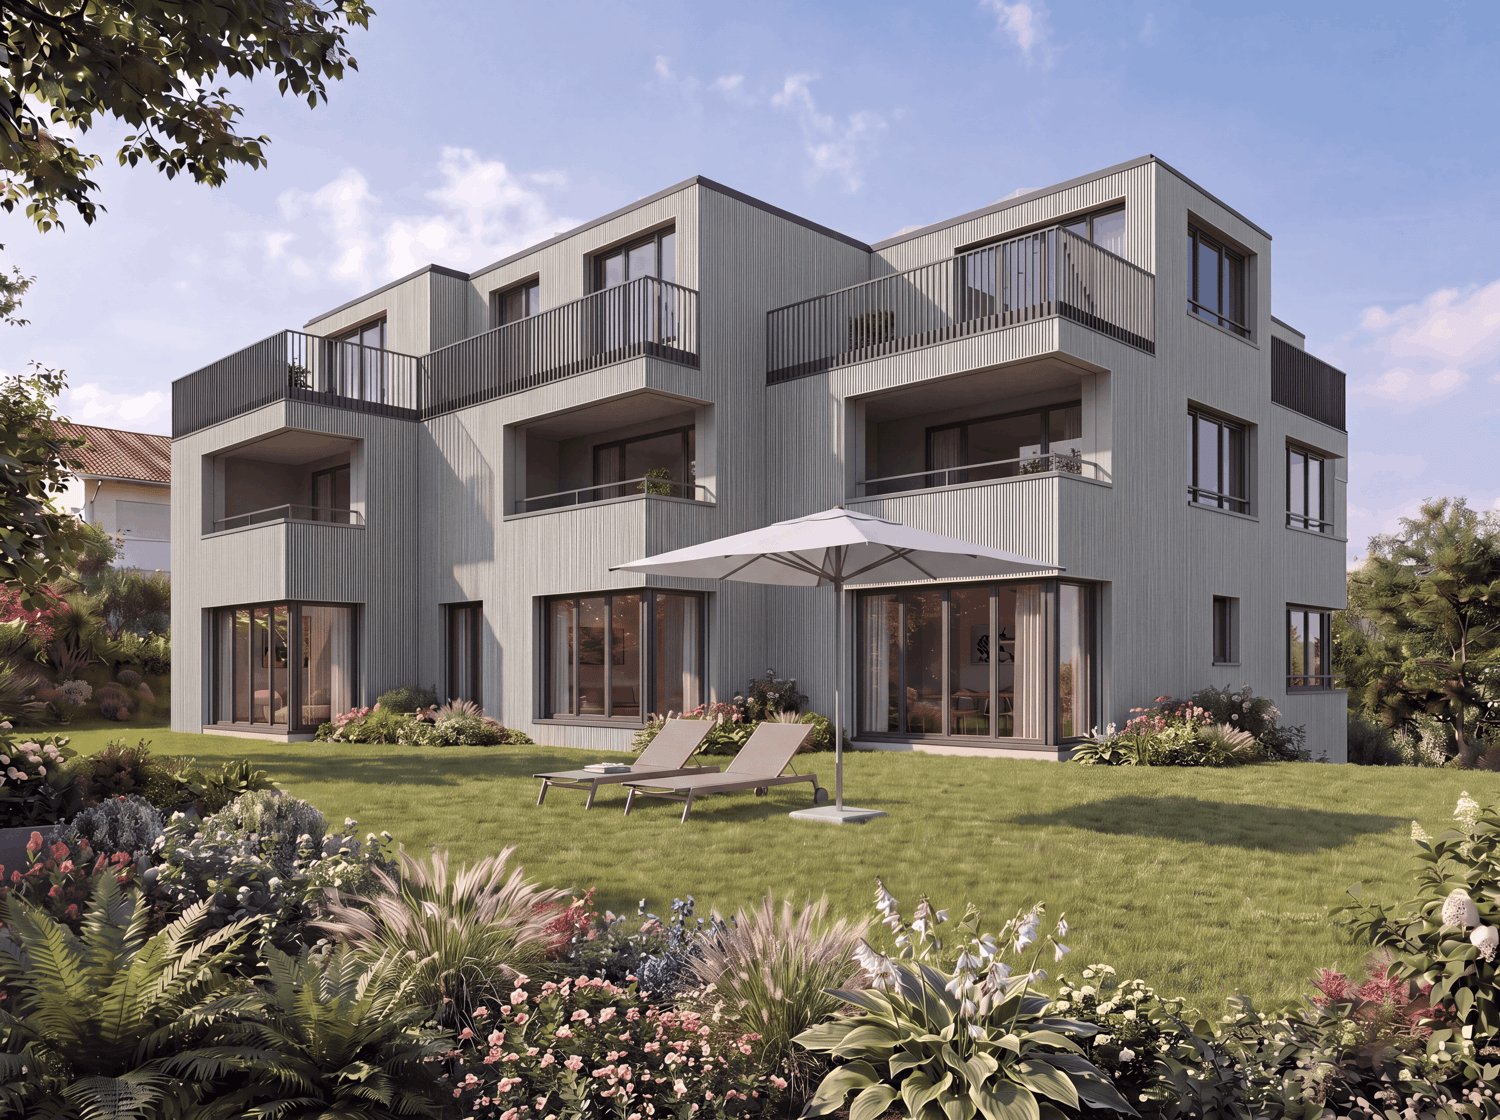
  • Modern3-story house with grey facade, multiple balconies, large windows, and a landscaped garden area with outdoor seating.
  • Modern open-plan living and dining area with large sliding glass doors leading to a balcony, featuring a grey sectional sofa, coffee table, dining table with chairs, and potted plants.
  • Bright, open-plan living and dining area with light wood flooring, large windows, and a balcony view. Features a sofa, coffee table with books and a vase, dining table with chairs, and a modern kitchen area with cabinets and a counter.
  • Floor plan showing two apartments (Whg A and Whg B) with separate entrances, living/dining/kitchen areas, bathrooms, and garden levels.
  • Floor plan of a building showing two apartments (Wohnung A and Wohnung B) on the ground floor, each with multiple rooms, bathrooms, and corridors. Includes an autolift and detailed room dimensions.
  • Modern two-story house with grey facade, multiple windows, balconies, and a well-maintained garden area with outdoor furniture and a parked car.
  • A map view of a residential area in Wallisellen, showing streets, buildings, and landmarks such as WaterWorld Wallisellen and Stadt Wallisellen.
1 / 8
Modern3-story house with grey facade, multiple balconies, large windows, and a landscaped garden area with outdoor seating.
Modern open-plan living and dining area with large sliding glass doors leading to a balcony, featuring a grey sectional sofa, coffee table, dining table with chairs, and potted plants.
Bright, open-plan living and dining area with light wood flooring, large windows, and a balcony view. Features a sofa, coffee table with books and a vase, dining table with chairs, and a modern kitchen area with cabinets and a counter.
CHF 4'880.– Premium
3.5 pièces126m² surface habitable
Bachtelstrasse 16, 8304 Wallisellen

3.5-Zimmer-Gartenmaisonette im exklusiven Neubau, Wallisellen (Erstbezug; ab Herbst 2026)

English below:Über zwei Ebenen entfaltet sich ein grosszügiges Wohnkonzept mit offenem Wohnbereich, moderner Küche und direktem Liftzugang bis in die Wohnung. Der private Gartensitzplatz erweitert den Wohnraum ins Freie. Lichtdurchflutete Räume und hochwertige Materialien schaffen ein besonderes Wohngefühl. Ideal für Paare oder kleine Familien, die modernes Wohnen mit eigenem Garten schätzen.Lage: Zürich HB in rund 20 Minuten, Flughafen in rund 26 Minuten, Bahnhof Wallisellen und Glattzentrum in wenigen Minuten. Schulen, Einkauf und Naherholung in der Nähe.Ausstattung: Neubau/Erstbezug, Lift, Gartenanteil/Sitzplatz, eigener Waschturm, Geschirrspüler, Bodenheizung (Wärmepumpe), Kellerabteil, Tiefgaragenplatz (zusätzlich mietbar CHF 185/Monat).Projektwebsite: https://www.bachtel16.ch/English:Spread over two levels, this spacious living concept unfolds with an open living area, a modern kitchen and direct lift access into the apartment. The private garden terrace extends the living space outdoors. Light-filled rooms and high-quality materials create a special sense of home. Ideal for couples or small families who appreciate modern living with their own garden.Location: Zurich main station in about 20 minutes, the airport in about 26 minutes, Wallisellen railway station and the Glattzentrum within a few minutes. Schools, shopping and recreation nearby.Features: New build / first occupancy, lift, private garden/terrace, own washer and dryer, dishwasher, underfloor heating (heat pump), cellar compartment, underground parking space (available to rent separately, CHF 185/month).Project website: https://www.bachtel16.ch/

Durée du trajet
-
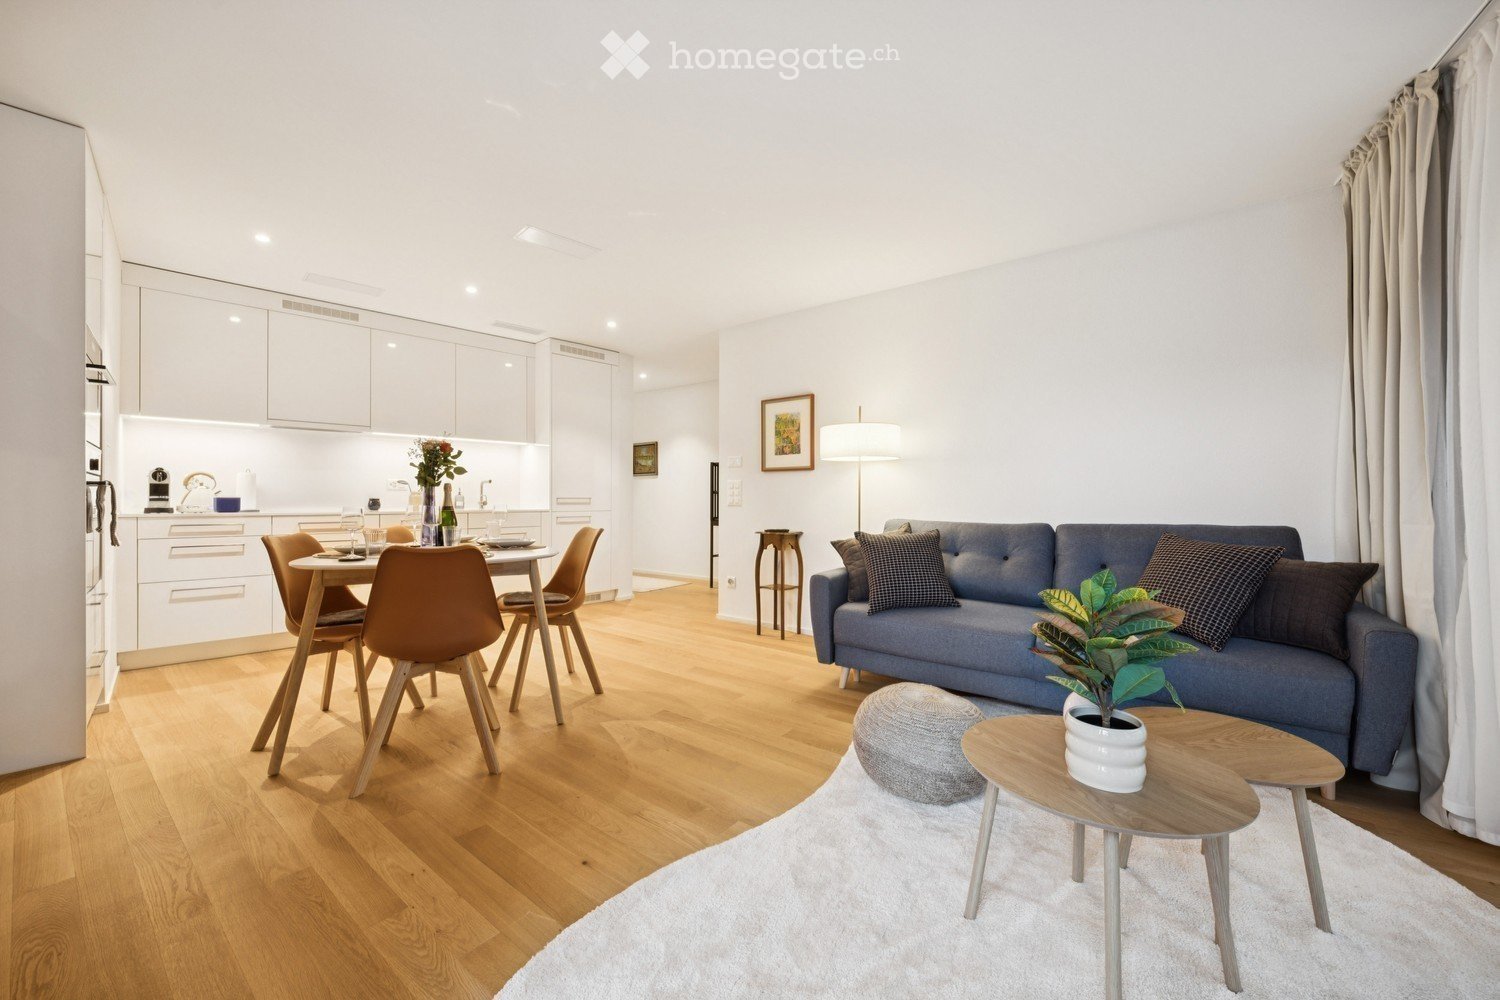
  • Modern open-plan living and dining area with light wood flooring, white walls, and large windows. Features a blue sofa with patterned cushions, a small coffee table with a potted plant, a grey ottoman, a dining table with four chairs, and a fitted kitchen
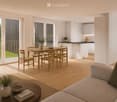
  • Modern, well-lit living and dining area with wooden flooring, white walls, and large windows. Features a sofa, dining table with chairs, a small cabinet, a table lamp, and decorative plants.
  • {"type": "Furnished Room", "objects": ["dining table", "chair", "bottle", "vase", "faucet", "sink", "oven", "cup", "faucet", "bottle", "faucet", "faucet", "bottle", "bottle", "bottle", "bottle", "bottle", "bottle", "bottle", "bottle", "bottle", "bottle",
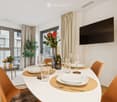
  • Dining area with a white table set for six, surrounded by orange chairs, a bottle of champagne, and decorative vases with flowers. Large windows offer a view of the city.
  • Modern bedroom with a large bed, nightstand, desk, chair, and decorative elements including a plant and artwork.
  • Floor plan of a 65.1 m² apartment with2.5 rooms, including a living/dining/kitchen area, bedroom, bathroom, storage room, and entrance/lobby.
  • A small, neatly arranged room with light-colored walls and wooden flooring. A metal shelf holds baskets, plants, and other small items. A patterned rug lies on the floor, and a large suitcase is positioned near the wall.
  • Modern bathroom with white tiles, a large sink with a mirror, a toilet, a glass-enclosed shower, and various bathroom accessories.
  • A small, well-organized laundry room with a stacked washer and dryer, an ironing board, and a shelf holding various laundry items.
  • Modern multi-story residential building with balconies, green facade, and surrounding greenery. People are seen walking and sitting on benches in the foreground.
  • A modern urban development with multi-story residential buildings, balconies, and a bustling outdoor market area with market stalls, people, and trees.
1 / 11
Modern, well-lit living and dining area with wooden flooring, white walls, and large windows. Features a sofa, dining table with chairs, a small cabinet, a table lamp, and decorative plants.
{"type": "Furnished Room", "objects": ["dining table", "chair", "bottle", "vase", "faucet", "sink", "oven", "cup", "faucet", "bottle", "faucet", "faucet", "bottle", "bottle", "bottle", "bottle", "bottle", "bottle", "bottle", "bottle", "bottle", "bottle",
Dining area with a white table set for six, surrounded by orange chairs, a bottle of champagne, and decorative vases with flowers. Large windows offer a view of the city.
CHF 2'199.– Premium
2.5 pièces65m² surface habitable
Sandstrasse 1, 8180 Bülach

Modern 2.5-Room Apartment in Glasi Quartier Bülach – Your New Home Near Zurich

Welcome to a home combining modern living, everyday convenience and an exceptional location.This attractive 2.5-room apartment offers approximately 65 m² of bright, thoughtfully designed living space in the sought-after Glasi Quartier, one of the most modern residential developments in the Zurich region. Located directly next to Bülach railway station, it offers excellent connections to Zurich, Winterthur and Zurich Airport, while supermarkets, cafés, restaurants, childcare, schools and everyday services are all within walking distance.Highlights ✓ Prime location directly next to Bülach railway station ✓ Approx. 65 m² of bright and spacious living space ✓ Modern kitchen with ample storage ✓ Generous living and dining area ✓ Comfortable bedroom ✓ Private balcony ✓ Elevator access ✓ High-quality construction and contemporary architecture ✓ Supermarkets, restaurants, cafés and services right in the Glasi Quartier ✓ Kita, kindergarten and schools within walking distance ✓ Excellent location for commuters, couples and small familiesExcellent connections • Zurich Airport: approx. 18 minutes • Zurich Main Station (HB): approx. 20 minutes • Winterthur: approx. 15 minutesThe Glasi Quartier combines urban convenience with a comfortable residential atmosphere. Its modern infrastructure, attractive public spaces and wide range of amenities make everyday life easy and enjoyable. Large windows provide plenty of natural light, while the practical layout is equally suitable for comfortable living and working from home.Moderne 2.5-Zimmer-Wohnung im Glasi Quartier Bülach – Ihr neues Zuhause vor den Toren ZürichsWillkommen in einer modernen Wohnung, die hohen Wohnkomfort, kurze Wege und eine erstklassige Lage verbindet.Die attraktive 2.5-Zimmer-Wohnung bietet ca. 65 m² Wohnfläche und befindet sich im beliebten Glasi Quartier, einem der modernsten Wohnquartiere der Region Zürich. Direkt am Bahnhof Bülach gelegen, profitieren Sie von hervorragenden Verbindungen nach Zürich, Winterthur und zum Flughafen Zürich. Gleichzeitig befinden sich Supermärkte, Cafés, Restaurants, Kita, Kindergarten, Schulen und zahlreiche Dienstleistungen praktisch vor der Haustür.Highlights ✓ Direkt am Bahnhof Bülach ✓ Ca. 65 m² helle und gut geschnittene Wohnfläche ✓ Heller, grosszügiger Wohn- und Essbereich ✓ Moderne Küche mit viel Stauraum ✓ Komfortables Schlafzimmer ✓ Privater Balkon ✓ Lift im Gebäude ✓ Hochwertige Bauweise und moderne Architektur ✓ Einkaufsmöglichkeiten, Restaurants und Cafés direkt im Quartier ✓ Kita, Kindergarten und Schulen bequem zu Fuss erreichbar ✓ Ideal für Berufstätige, Paare und kleine FamilienOptimale Verkehrsanbindung • Flughafen Zürich: ca. 18 Minuten • Zürich Hauptbahnhof: ca. 20 Minuten • Winterthur: ca. 15 MinutenDas Glasi Quartier wurde als modernes Quartier mit kurzen Wegen und hoher Lebensqualität konzipiert. Einkaufsmöglichkeiten, Gastronomie, Dienstleistungen und Freizeitangebote sind bequem zu Fuss erreichbar. Grosse Fenster sorgen für viel Tageslicht, während der praktische Grundriss sowohl komfortables Wohnen als auch Homeoffice ermöglicht.

Durée du trajet
-
  • Empty room with light wooden flooring, white walls, and large glass sliding doors leading to a balcony.
  • Open-plan unfurnished room with light wooden flooring, white cabinetry, and built-in shelving. The space includes a kitchen area with integrated appliances and a separate storage area with open shelves.
  • Modern bathroom with beige tiles, a glass-enclosed shower, a floating sink with a dark wooden cabinet, and a toilet.
  • Modern bathroom with a white sink, toilet, and a glass-enclosed shower area. A washing machine is visible in the background.
  • Empty room with light wooden flooring and white walls, featuring an open doorway leading to another room.
  • Empty room with wooden flooring and white walls, featuring a large sliding glass door leading to an outdoor area.
  • Empty room with wooden flooring, white walls, and built-in white shelving units with multiple shelves and a hanging rod.
  • Balcony with a view of a modern apartment building, featuring a small table, chairs, and potted plants.
  • Empty room with wooden flooring, large sliding glass doors leading to another room with kitchen appliances, and a closet area.
  • Floor plan showing a WC/Du, WM, Wohnzimmer, Wohnen/Essen/Küche, Loggia, and a staircase leading to another level.
1 / 10
Open-plan unfurnished room with light wooden flooring, white cabinetry, and built-in shelving. The space includes a kitchen area with integrated appliances and a separate storage area with open shelves.
Modern bathroom with beige tiles, a glass-enclosed shower, a floating sink with a dark wooden cabinet, and a toilet.
Modern bathroom with a white sink, toilet, and a glass-enclosed shower area. A washing machine is visible in the background.
CHF 2'990.– Premium
2.5 pièces54m² surface habitable
Turbinenstrasse 40, 8005 Zürich

Urban Living: Zürich West: 2.5-Zi.-Whg. mit Loggia | Zurich West: 1-Bedroom Apt. with Loggia

(English version see below)Urban wohnen. Stilvoll leben. Entspannt geniessen.Sie suchen modernen Wohnkomfort an zentraler Lage? Diese hochwertige 2.5-Zimmer-Wohnung im Zürcher Kreis 5 verbindet zeitgemässes Design, erstklassige Ausstattung und urbanes Lebensgefühl. Helle Räume, hochwertige Materialien und eine private 10 m² Loggia machen diese Wohnung zu einem besonderen Zuhause.Ihre Highlights • Eigene Waschmaschine und Tumbler in der Wohnung • Hochwertige Küche mit Steamer und Geschirrspüler • Elegantes Bad mit Naturstein, schwellenloser Dusche und Regenbrause • 10 m² Loggia für entspannte Stunden zu jeder Jahreszeit • Minergie-Standard mit kontrollierter Wohnungslüftung • Bodenheizung mit individuellen Raumthermostaten • Raumhohe Fenster und elektrische Rollläden • Grosses Kellerabteil Zürich West direkt vor der HaustürRestaurants, Bars, Cafés und Einkaufsmöglichkeiten wie Coop und Migros befinden sich in unmittelbarer Nähe. Das Limmatufer lädt zum Joggen und Entspannen ein, der Wipkingerpark zu sonnigen Stunden und BBQs mit Freunden. Eine Bäckerei versorgt Sie sieben Tage die Woche mit frischen Backwaren.Zentral und bestens erschlossen • Bahnhof Zürich Hardbrücke: ca. 4–5 Gehminuten • Tramhaltestelle Schiffbau: ca. 8 Gehminuten • Bushaltestelle Hardplatz: ca. 8 Gehminuten • Coop: ca. 4 Gehminuten • Apotheke ApoDoc: ca. 8 Gehminuten • Schule Pfingstweid: ca. 3 Gehminuten Verfügbar ab 30. Oktober 2026 oder nach Vereinbarung.Lassen Sie sich persönlich überzeugen und vereinbaren Sie einen unverbindlichen Besichtigungstermin. Wir freuen uns auf Ihre Kontaktaufnahme!Makleranfragen sind ausdrücklich unerwünscht.---------------------------Urban living. Modern style. Everyday comfort.Looking for a stylish home in a prime location? This high-quality 1-bedroom apartment in Zurich’s District 5 combines contemporary design, premium features and vibrant city living. Bright interiors, quality finishes and a private 10 m² loggia create an inviting home with room to relax.Apartment Highlights • Private washing machine and tumble dryer • High-quality kitchen with steam oven and dishwasher • Elegant bathroom with natural stone, level-access shower and rainfall showerhead • 10 m² private loggia for year-round enjoyment • Minergie standard with controlled ventilation • Underfloor heating with individual room thermostats • Floor-to-ceiling windows and electric blinds • Large private cellar storage unit Zurich West at Your DoorstepEnjoy nearby restaurants, bars, cafés and supermarkets such as Coop and Migros. The Limmat riverside is perfect for walks and jogging, while Wipkingerpark offers green space for sunny afternoons and barbecues with friends. A local bakery serves fresh bread and pastries seven days a week.Excellent Connections • Zurich Hardbrücke railway station: approx. 4–5 minutes on foot • Schiffbau tram stop: approx. 8 minutes • Hardplatz bus stop: approx. 8 minutes • Coop supermarket: approx. 4 minutes • ApoDoc pharmacy: approx. 8 minutes • Pfingstweid School: approx. 3 minutes Available from 30 October 2026 or by arrangement.Arrange a viewing and discover the apartment for yourself. We look forward to hearing from you!Real estate agent enquiries are expressly unwelcome.

Durée du trajet
-
Nouvelle construction
1 / 10
CHF 2'699.– Premium
2.5 pièces68m² surface habitable
Hinterer Breistelweg 6, 8157 Dielsdorf

Premier Location - Appartement en Attique de 2,5 Pièces avec 4 Terrasses

Dans un emplacement très demandé sur une colline entre la chaîne de montagnes du Jura et le paysage de Ried, un bâtiment neuf exclusif avec six appartements est en construction au Hinterer Breistelweg 6 à Dielsdorf. La position surélevée de la propriété permet une vue sur les toits environnants et renforce la vue à longue distance rare qui caractérise cet emplacement. La propriété est située sur les contreforts est de la Lägern et directement adjacente au Neeracherried, l'une des réserves naturelles les plus importantes du canton de Zurich. Une combinaison de vues à longue distance, de proximité avec la nature et de bonne accessibilité, qui permet des promenades, l'observation des oiseaux et d'autres activités directement devant la porte.Dielsdorf lui-même combine le charme de village avec des distances courtes : les installations de shopping, les écoles et les médecins sont facilement accessibles à pied, et le Regensberg voisin avec sa vieille ville pittoresque est une destination populaire. La gare de Dielsdorf est à environ 7 minutes à pied, et le S-Bahn vous emmène à Zurich HB en environ 24 minutes. Idéal pour tous ceux qui veulent combiner le logement naturel avec des distances courtes à la zone économique de Zurich.Caractéristiques • Vue à longue distance exclusive sur la nature • Plan d'étage compact et bien pensé • Cuisine moderne avec plaque de cuisson en céramique, cuisinière à induction, cuiseur à vapeur combiné et lave-vaisselle • Sols de haute qualité en pierre de Jura et parquet en chêne • Armoire intégrée avec lave-linge et sèche-linge directement dans l'appartement • Store et volets électriques • Connexion à fibre optique haute performance disponible • Pompe à chaleur air-eau avec refroidissement gratuit via le chauffage au sol et le système photovoltaïque • Trois grandes terrasses (19,73m², 15,1m², 10,06m²) et une petite terrasse (4,26m²) • Les animaux de compagnie sont les bienvenus Infrastructure • Gare de Dielsdorf : environ 7 minutes à pied, connexion au S-Bahn et au réseau de bus régional • Shopping : Migros, Coop, Volg, migrolino et Aldi à 6-9 minutes à pied • Éducation : jardin d'enfants, école primaire Früebli (5 minutes) et école secondaire (6 minutes) dans la commune • Médecins : cabinet de médecin généraliste à environ 5 minutes à pied, d'autres services médicaux à proximité immédiate • Loisirs : loisirs locaux dans le Neeracherried directement devant la porte ; installation sportive Erlen avec piscine intérieure et extérieure, patinoire en hiver, écurie et bowling, etc. - tout à distance de marche. Salles communautaires et annexes • Sèche-linge pour usage partagé • Places de stationnement pour poussettes et vélos • Aire de jeux pour enfants • 10 places de parking dans le garage souterrain avec équipement de base pour la mobilité électrique Convaincu ? Je serais ravi de vous montrer les appartements lors d'une visite personnelle.Je me réjouis de votre contact.*Les visualisations, les plans d'étage, les matérialisations et les appareils peuvent différer jusqu'à l'achèvement du bâtiment. Les modifications sont réservées jusqu'à la remise des clés du logement locatif.

Durée du trajet
-
Nouvelle construction
1 / 10
CHF 3'633.– Premium
3.5 pièces91m² surface habitable
Hinterer Breistelweg 6, 8157 Dielsdorf

Première location - Appartement 3,5 pièces avec salon étendu

Dans un emplacement en colline très recherché entre la chaîne de montagnes du Jura et le paysage de Ried, un nouveau bâtiment exclusif avec six appartements est en construction au Hinterer Breistelweg 6 à Dielsdorf. La position surélevée de la propriété permet une vue sur les toits environnants et renforce la vue à longue distance rare qui caractérise cet emplacement. La propriété est située sur les contreforts est de la Lägern et immédiatement adjacente au Neeracherried, l'une des réserves naturelles les plus importantes du canton de Zurich. Une combinaison de vues à longue distance, de proximité avec la nature et de bonne accessibilité, qui permet des promenades, des observations d'oiseaux et d'autres activités directement devant la porte.Dielsdorf lui-même combine le charme de village avec des distances courtes : les installations de shopping, les écoles et les médecins sont facilement accessibles à pied, et le Regensberg voisin avec sa vieille ville pittoresque est une destination populaire. La gare de Dielsdorf est à environ 7 minutes à pied, et le S-Bahn vous emmène à Zurich HB en environ 24 minutes. Idéal pour tous ceux qui veulent combiner le mode de vie naturel avec une courte distance de la zone économique de Zurich.Caractéristiques • Vue à longue distance exclusive • Plan d'étage ouvert et bien pensé avec salon étendu • Cuisine moderne avec plaque de cuisson en céramique, cuisinière à induction, cuiseur à vapeur combiné et lave-vaisselle • Planchers de haute qualité en pierre de Jura et parquet en chêne • Laverie avec lave-linge et sèche-linge directement dans l'appartement • Store et volets électriques • Connexion à la fibre optique haute performance disponible • Pompe à chaleur air-eau avec refroidissement gratuit via le chauffage au sol et le système photovoltaïque • Hauteur de pièce de 2,6 m pour un sentiment d'espace spacieux • Loggia de 12,14 m², prolongeant le salon • Les animaux de compagnie sont les bienvenus Infrastructure • Gare de Dielsdorf : environ 7 minutes à pied, connexion au S-Bahn et au réseau de bus régional • Shopping : Migros, Coop, Volg, migrolino et Aldi à 6-9 minutes à pied • Éducation : jardin d'enfants, école primaire Früebli (5 minutes) et école secondaire (6 minutes) dans la commune • Médecins : cabinet de médecin généraliste à environ 5 minutes à pied, d'autres services médicaux à proximité immédiate • Loisirs : détente dans le Neeracherried directement devant la porte ; installation sportive Erlen avec piscine intérieure et extérieure, patinoire en hiver, manège et bowling, etc. - tout à distance de marche. Locaux communs et annexes • Séchoir à l'usage commun • Places de stationnement pour poussettes et vélos • Aire de jeux pour enfants • 10 places de parking dans le garage souterrain avec équipement de base pour la mobilité électrique Conquis ? Je serais ravi de vous montrer les appartements lors d'une visite personnelle.Je me réjouis de votre contact.*Les visualisations, les plans d'étage, les matérialisations et les appareils peuvent présenter des écarts jusqu'à l'achèvement du bâtiment. Les modifications sont réservées jusqu'à la remise des clés du bien locatif.

Durée du trajet
-
Nouvelle construction
1 / 10
CHF 3'897.– Premium
4.5 pièces116m² surface habitable
Hinterer Breistelweg 6, 8157 Dielsdorf

Premier Location - Appartement Jardin 4.5 Pièces avec 136m² de Jardin Privé

Dans un quartier très recherché, entre la chaîne de montagnes du Jura et le paysage de Ried, un immeuble de luxe avec six appartements est en construction au Hinterer Breistelweg 6 à Dielsdorf. La position surélevée de la propriété permet une vue sur les toits environnants et renforce la vue à longue distance rare qui caractérise cet emplacement. La propriété est située à l'est de la Lägern et immédiatement à côté du Neeracherried, l'une des réserves naturelles les plus importantes du canton de Zurich. Une combinaison de vues à longue distance, de proximité avec la nature et de bons transports en commun, permettant des promenades, l'observation des oiseaux et d'autres activités juste à l'extérieur de la porte d'entrée.Dielsdorf lui-même combine le charme villageois avec des distances courtes : les installations de shopping, les écoles et les médecins sont facilement accessibles à pied, et le Regensberg voisin avec sa vieille ville pittoresque est une destination populaire. La gare de Dielsdorf est à environ 7 minutes à pied, et le S-Bahn vous emmène à la gare principale de Zurich en environ 24 minutes. Idéal pour tous ceux qui veulent combiner le logement naturel avec des distances courtes à la zone économique de Zurich.Caractéristiques • Vue à longue distance exclusive à l'est avec des fenêtres d'angle correspondantes • Plan d'étage spacieux et bien conçu • Cuisine moderne avec plaque de cuisson en céramique, cuisinière à induction, cuiseur à vapeur et lave-vaisselle • Sols de haute qualité en pierre de Jura et parquet en chêne • Laverie avec lave-linge et sèche-linge directement dans l'appartement • Store et auvents électriques • Connexion à la fibre optique haute performance disponible • Pompe à chaleur air-eau avec refroidissement gratuit via le chauffage par le sol et le système photovoltaïque • Hauteur de pièce de 2,6 m pour un sentiment d'espace spacieux • Jardin privé de 136 m² avec espace de sièges couvert à l'ouest • Les animaux de compagnie sont les bienvenus Infrastructure • Gare de Dielsdorf : environ 7 minutes à pied, connexion au S-Bahn et au réseau de bus régional • Shopping : Migros, Coop, Volg, migrolino et Aldi à 6-9 minutes à pied • Éducation : jardin d'enfants, école primaire Früebli (5 minutes) et école secondaire (6 minutes) dans la commune • Médecins : cabinet de médecin généraliste à environ 5 minutes à pied, d'autres services médicaux à proximité immédiate • Loisirs : détente locale dans le Neeracherried juste à l'extérieur de la porte ; installation sportive Erlen avec piscine intérieure et extérieure, patinoire en hiver, aire de jeux pour enfants, etc. - tout à distance de marche. Salles communes et annexes • Séchoir pour usage partagé • Places de stationnement pour poussettes et vélos • Aire de jeux pour enfants • 10 places de stationnement dans le garage souterrain avec équipement de base pour la mobilité électrique Convincu ? Je serais ravi de vous montrer les appartements lors d'une visite personnelle.Je me réjouis de votre contact.*Les visualisations, les plans d'étage, les matérialisations et les appareils peuvent différer jusqu'à l'achèvement de la construction. Les modifications sont réservées jusqu'à la remise des clés du bien locatif.

Durée du trajet
-
Nouvelle construction
1 / 10
CHF 3'975.– Premium
4.5 pièces119m² surface habitable
Hinterer Breistelweg 6, 8157 Dielsdorf

Premier Location - Appartement Jardin 4.5 Pièces avec 163m² de Jardin Privé

Dans un emplacement désirable sur une colline entre la chaîne de montagnes du Jura et le paysage de Ried, un nouveau bâtiment exclusif avec six appartements est en construction au Hinterer Breistelweg 6 à Dielsdorf. La position surélevée de la propriété permet une vue sur les toits environnants et renforce la vue à longue distance rare qui caractérise cet emplacement. La propriété est située sur les contreforts est de la Lägern et immédiatement adjacente au Neeracherried, l'une des réserves naturelles les plus importantes du canton de Zurich. Une combinaison de vues à longue distance, de proximité avec la nature et de bonne accessibilité, qui permet des promenades, des observations d'oiseaux et d'autres activités directement devant la porte.Dielsdorf lui-même combine le charme de village avec des distances courtes : les installations de shopping, les écoles et les médecins sont facilement accessibles à pied, et le Regensberg voisin avec sa vieille ville pittoresque est une destination populaire. La gare de Dielsdorf est à environ 7 minutes à pied, et le S-Bahn vous emmène à Zurich HB en environ 24 minutes. Idéal pour tous ceux qui veulent combiner la vie naturelle avec des distances courtes à la zone économique de Zurich.Caractéristiques • Vue à longue distance exclusive avec de grandes fenêtres d'angle • Plan d'étage spacieux et bien conçu • Cuisine moderne avec plaque de cuisson en céramique, cuisinière à induction, cuiseur à vapeur combiné et lave-vaisselle • Planchers de haute qualité en pierre de Jura et parquet en chêne • Buanderie avec lave-linge et sèche-linge directement dans l'appartement • Store et volets électriques • Connexion à fibre optique haute performance disponible • Pompe à chaleur air-eau avec refroidissement gratuit via le chauffage par le sol et le système photovoltaïque • Hauteur de pièce de 2,6 m pour un sentiment d'espace spacieux • Jardin privé de 163 m² avec espace de détente à l'ouest • Les animaux de compagnie sont les bienvenus Infrastructure • Gare de Dielsdorf : environ 7 minutes à pied, connexion au S-Bahn et au réseau de bus régional • Shopping : Migros, Coop, Volg, migrolino et Aldi à 6-9 minutes à pied • Éducation : jardin d'enfants, école primaire Früebli (5 minutes) et école secondaire (6 minutes) dans la commune • Médecins : cabinet de médecin généraliste à environ 5 minutes à pied, d'autres services médicaux à proximité immédiate • Loisirs : récréation locale dans le Neeracherried directement devant la porte ; installation sportive Erlen avec piscine intérieure et extérieure, patinoire en hiver, aire de dressage et bowling, etc. - tout à distance de marche. Salle communautaire et pièces annexes • Séchoir à l'usage commun • Places de stationnement pour poussettes et vélos • Aire de jeux pour enfants • 10 places de stationnement dans le garage souterrain avec équipement de base pour la mobilité électrique Convincu ? Je serais ravi de vous montrer les appartements lors d'une visite personnelle.Je me réjouis de votre contact.*Les visualisations, les plans d'étage, les matérialisations et les appareils peuvent présenter des écarts jusqu'à l'achèvement de la construction. Les changements sont réservés jusqu'à la remise des clés du bien locatif.

Durée du trajet
-
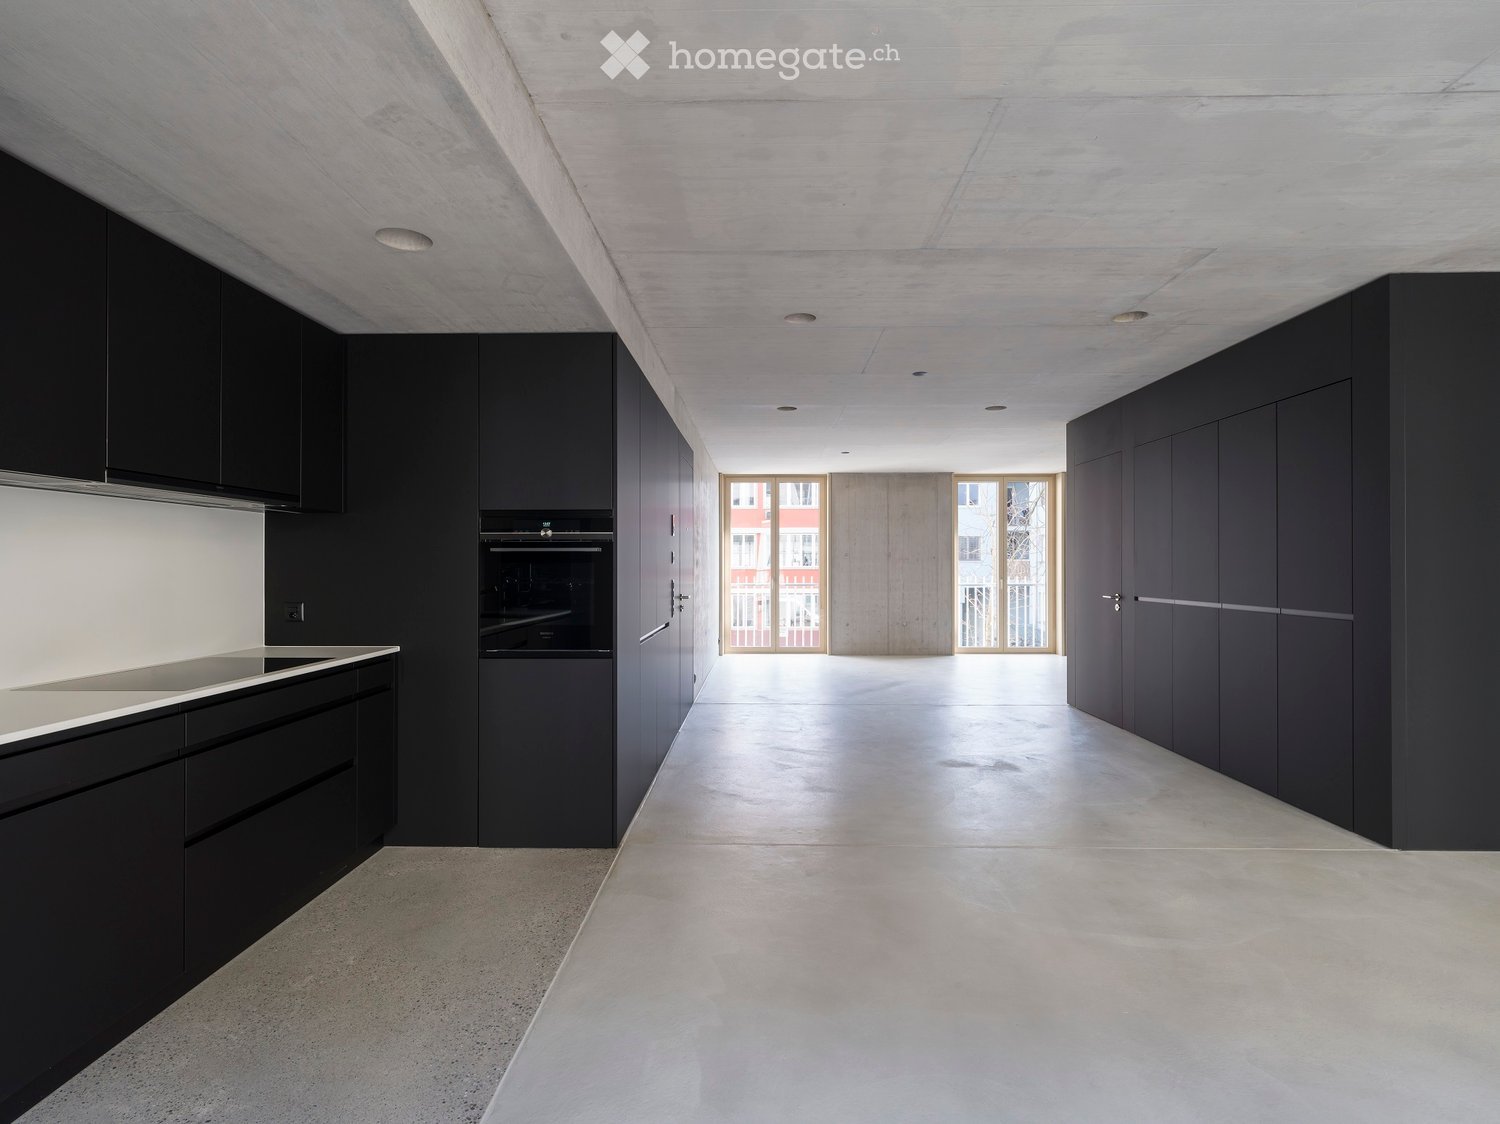
  • Modern, minimalist hallway with concrete floors and walls, featuring built-in dark cabinets and a large open space leading to a view of the exterior.
  • Modern kitchen with sleek black cabinets, a stainless steel sink, and built-in oven. The space features a minimalist design with concrete floors and walls.
  • Minimalist unfurnished room with white walls, light wood paneling, and a large window leading to a balcony.
  • Modern hallway with a large open door leading to a kitchen area, featuring sleek black cabinetry and a minimalist design.
  • Empty room with smooth white concrete floors and walls, large black cabinetry on one side, and a glass door leading to a balcony area.
  • Modern bathroom with a white sink, large mirror, toilet, and glass-enclosed shower stall. The walls are tiled in dark gray with a contrasting light gray lower section.
  • Modern concrete hallway with recessed lighting, wooden paneling on one side, and a dark door at the end.
  • Modern staircase with sleek black handrail and decorative wall-mounted lights, featuring a minimalist design with concrete steps and wooden paneling.
  • Modern multi-story building with large windows and balconies, located on a street with parked cars.
1 / 9
Modern kitchen with sleek black cabinets, a stainless steel sink, and built-in oven. The space features a minimalist design with concrete floors and walls.
Minimalist unfurnished room with white walls, light wood paneling, and a large window leading to a balcony.
Modern hallway with a large open door leading to a kitchen area, featuring sleek black cabinetry and a minimalist design.
CHF 3'580.– Premium
2.5 pièces77m² surface habitable
Engelstrasse 62 - Loft, 8004 Zürich

Deine Loftwohnung mitten im Trendquartier / Your loft apartment in the heart of the trendy district

Engel62 ist das moderne Stadthaus mit einzigartigen Designwohnungen. Wenn du beim Wohnen auf urbanen Lifestyle und hochwertige, unverfälschte Materialien stehst, dann bist du hier an der Engelstrasse 62 im Kreis 4 genau richtig.Engel62 is a modern townhouse with unique designer apartments. If you prefer an urban lifestyle without frills, but with high-quality, authentic materials, then this is the place for you at Engelstrasse 62 in district 4.Hier – im innersten Zirkel von Zürich – wimmelt es von Bars, Cafés, Restaurants, Boutiquen und Clubs. Und wer eine grüne Auszeit braucht, findet in der Nähe ein kleines Naherholungsgebiet. Das renommierte Büro Frei Architekten hat so ein funktionales wie modernes Wohnhaus konzipiert. Es bietet mit seinen loftartigen Grundrissen genau das, was man sich im zentralen Kreis 4 wünscht.• Baujahr 2023• Loftwohnung• Wände in Sichtbeton und teils in rauem, gestrichenem Backstein• Böden in geglättetem, im Küchenbereich geschliffenem Beton• Moderne Küche mit schwarzen, grifflosen Kunstharzfronten. Küchenabdeckung aus weissem Dekton Zenith. Exklusive Küchengeräte mit High-Tech-Backofen, Induktionsherd, Grossraumgeschirrspüler etc.• Bodenebene Dusche, Wände in Nasszellen mit grünblauem Bisazza Glasmosaik• Kellerraum mit eigener Waschmaschine und TumblerMehr Infos unter: www.engel62.ch

Durée du trajet
-
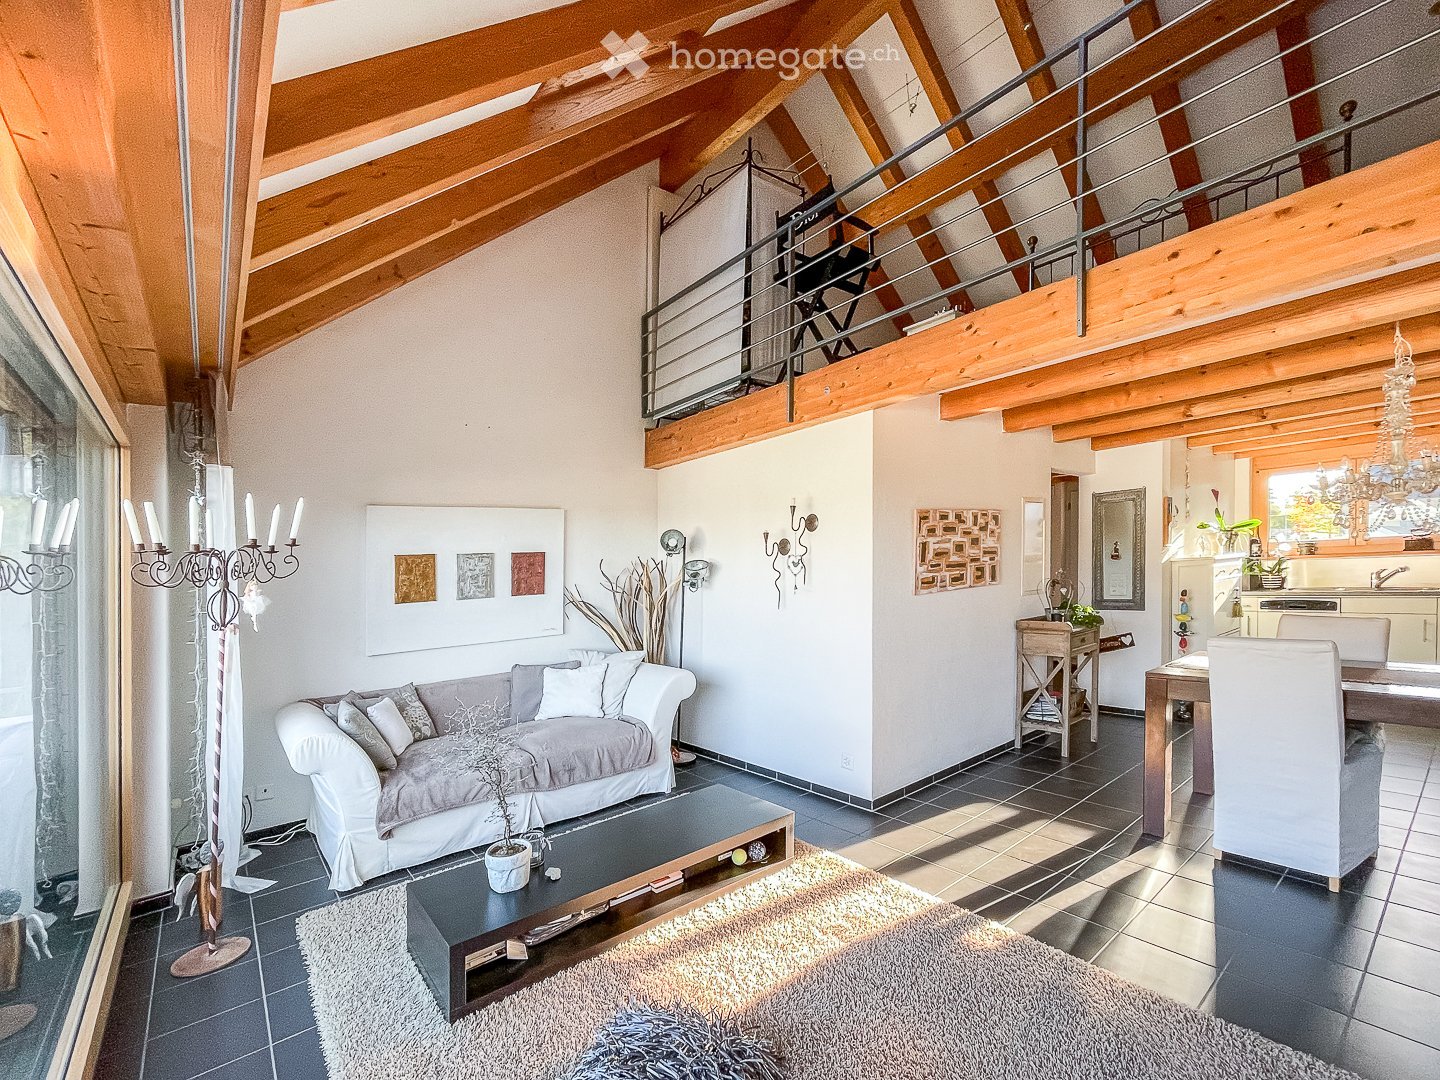
  • Spacious living room with exposed wooden beams, a grey sofa, coffee table, dining area, and modern decor including a chandelier and artwork.
  • Modern living room with a large window offering a scenic view, featuring a grey sofa, coffee table, plush rug, and decorative candle holder.
  • Bright living room with exposed wooden beams, a grey sofa, coffee table, floor lamp, side table, and decorative wall art.
  • Balcony with potted plants and decorative items, overlooking a residential area with houses and a distant hill under a clear blue sky.
  • Balcony with metal railing, overlooking a residential area with houses, trees, and distant hills under a clear blue sky.
  • Open-plan living and dining area with exposed wooden beams, a large TV, a dining table with chairs, a sofa, and a kitchen area with modern appliances.
  • Spacious living and dining area with exposed wooden beams, modern kitchen in the background, dining table with chairs, large sofa, and decorative elements including a mirror and wall sconces.
  • A modern dining and kitchen area with a wooden dining table, white chairs, a chandelier, and a modern kitchen with stainless steel appliances.
  • Modern kitchen with white cabinets, stainless steel appliances, dark tiled floor, and a window above the sink.
  • Staircase with wooden steps and metal railing, adjacent bathroom with white tiles, sink, and toilet, and a small wooden cabinet with a lantern on top.
  • Modern bathroom with white tiles, a bathtub, toilet, sink, and a large mirror above the sink. The shower area is enclosed with a dark curtain featuring a star pattern.
  • Cozy attic bedroom with wooden beams, skylights, and modern furnishings including a bed, director's chair, wardrobe, and a small table with a fan.
  • Loft-style room with wooden beams, skylights, and a balcony overlooking a green area. Features include a director's chair, candle holder, and a curtained area.
1 / 13
Modern living room with a large window offering a scenic view, featuring a grey sofa, coffee table, plush rug, and decorative candle holder.
Bright living room with exposed wooden beams, a grey sofa, coffee table, floor lamp, side table, and decorative wall art.
Balcony with potted plants and decorative items, overlooking a residential area with houses and a distant hill under a clear blue sky.
CHF 2'000.– Premium
2.5 pièces64m² surface habitable
Alte Buchserstrasse 18, 8113 Boppelsen

Appartement Duplex/Maisonette à Boppelsen

Appartement Maisonette charmant avec galerie, terrasse & place de parkingÀ louer à partir du 1er janvier 2027. Cet appartement Maisonette exceptionnel convainc par son concept de vie ouvert, beaucoup de charme et des poutres en bois visibles. Le vaste séjour/salle à manger avec galerie et les grandes fenêtres fournissent une atmosphère lumineuse et accueillante.L'appartement dispose d'une surface habitable nette d'environ 64 m² et s'étend sur deux niveaux.Disposition des pièces & équipement : • Séjour/salle à manger spacieux d'environ 21,6 m² • Cuisine ouverte d'environ 7,0 m² • Salle de bain/WC avec baignoire • Entrée/vestiaire • Étage supérieur avec galerie/chambre, environ 18,9 m² • Espace de grenier/soupirail supplémentaire • Terrasse d'environ 9 m² • Lave-linge dans l'appartement • Petit local de stockage • Place de parking dans le garage en sous-sol • Pièces lumineuses avec belle vue C'est particulièrement le séjour ouvert avec galerie qui donne à l'appartement un caractère individuel de loft/maisonette. La combinaison de bois, de pièces hautes et de grandes surfaces de fenêtres crée un ambiance très accueillante.Disponible à partir du : 01.01.2027Surface habitable nette : environ 64,2 m²Terrasse : environ 9,0 m²Place de parking : place de parking dans le garage en sous-solSi vous êtes intéressé, nous nous réjouissons de votre contact pour convenir d'un rendez-vous de visite.

Durée du trajet
-

Propriétés suggérées sur base des résultats de ta recherche

Informations additionnelles

Vue d'ensemble

Oberglatt a connu une croissance de 4.04% durant les 3 dernières années, passant ainsi à 7772 habitants.

Statistiques démographiques

Le niveau moyen de revenu se situe à 68'530 CHF. 11.67% de la population est diplômée de l'enseignement supérieur, 17.14% a suivie une formation professionnelle supérieure, 45.2% a obtenu un baccalauréat ou un diplôme d'apprentissage et 25.99% achève sa scolarité obligatoire. Il s'agit donc quartier résidentiel avec un rang social élevé et d'une population universitaire. Le taux de chômage dans son ensemble est de 1.76%.

Fiscalité

La charge fiscale de la région est de 10.41%. Le revenu, la situation familiale et les déductions sont, entre autres, des facteurs qui influencent les prélèvements fiscaux. La charge fiscale d'une personne célibataire sans enfant dans Oberglatt est 14.91%. En moyenne, un couple de retraités (plus de 65 ans) paie 13.7%, un couple avec deux enfants 6.38% et un ménage sans enfant 9.51%.

Nouvelle bâtisse

Le patrimoine immobilier d'Oberglatt a changé de 191 nouveaux logements durant les cinq dernières années. Les appartements d'une pièce représentent 12 parmi les nouvelles constructions, ce qui est idéal pour les célibataires. Le total des nouveaux appartements de 2 pièces s'élève à 47. Au total, 39 nouveaux appartements de 3 pièces et 53 de 4 pièces ont été construits. Pour ceux qui recherchent plus de place, 21 appartements de 5 pièces et 19 comprenant au moins 6 pièces ont été construits.

Inventaire

La construction de nouveaux logements a contribué à la croissance du parc immobilier qui compte désormais 3412 logements à Oberglatt. La part des d'appartements d'une pièce sur l'ensemble du parc immobilier est de 205. Le patrimoine immobilier s'élève en outre à 602 appartements de 2 pièces, 986 appartements de 3 pièces et 1021 autres de 4 pièces. Les très grands appartements de 5 pièces sont au nombre de 411 et ceux de 6 pièces ou plus sont au nombre de 187.

Appartements vides

La proportion de logements vacants à Oberglatt est de 0.32%. Les appartements d'une pièce correspondent à 0.49% de l'ensemble des logements, 0% des appartements de 2 salles, pour les appartements de 3 pièces, 0.41%, 0.29% des appartements de 4 salles et 0.24% des appartements de 5 pièces sont présentement vides. Les logements de plus de 5 pièces ont une proportion de 0.5%, dont 1.07% pour les appartements de plus de 6 pièces.

Marché immobilier (location uniquement)

Les locations sont proposées à un prix moyen de 1769 CHF par mois. Un quart des logements sont moins onéreux ou correspondent à un loyer mensuel de 1500 CHF (quantile 25%). Et 75% des loyers mensuels sont inférieurs ou égaux à 2191 CHF (quantile 75%).