23286 résultats - Appartement à louer

1 / 10
CHF 2'990.– Top
1.5 pièces43m² surface habitable
Tödistrasse 63, 8810 Horgen

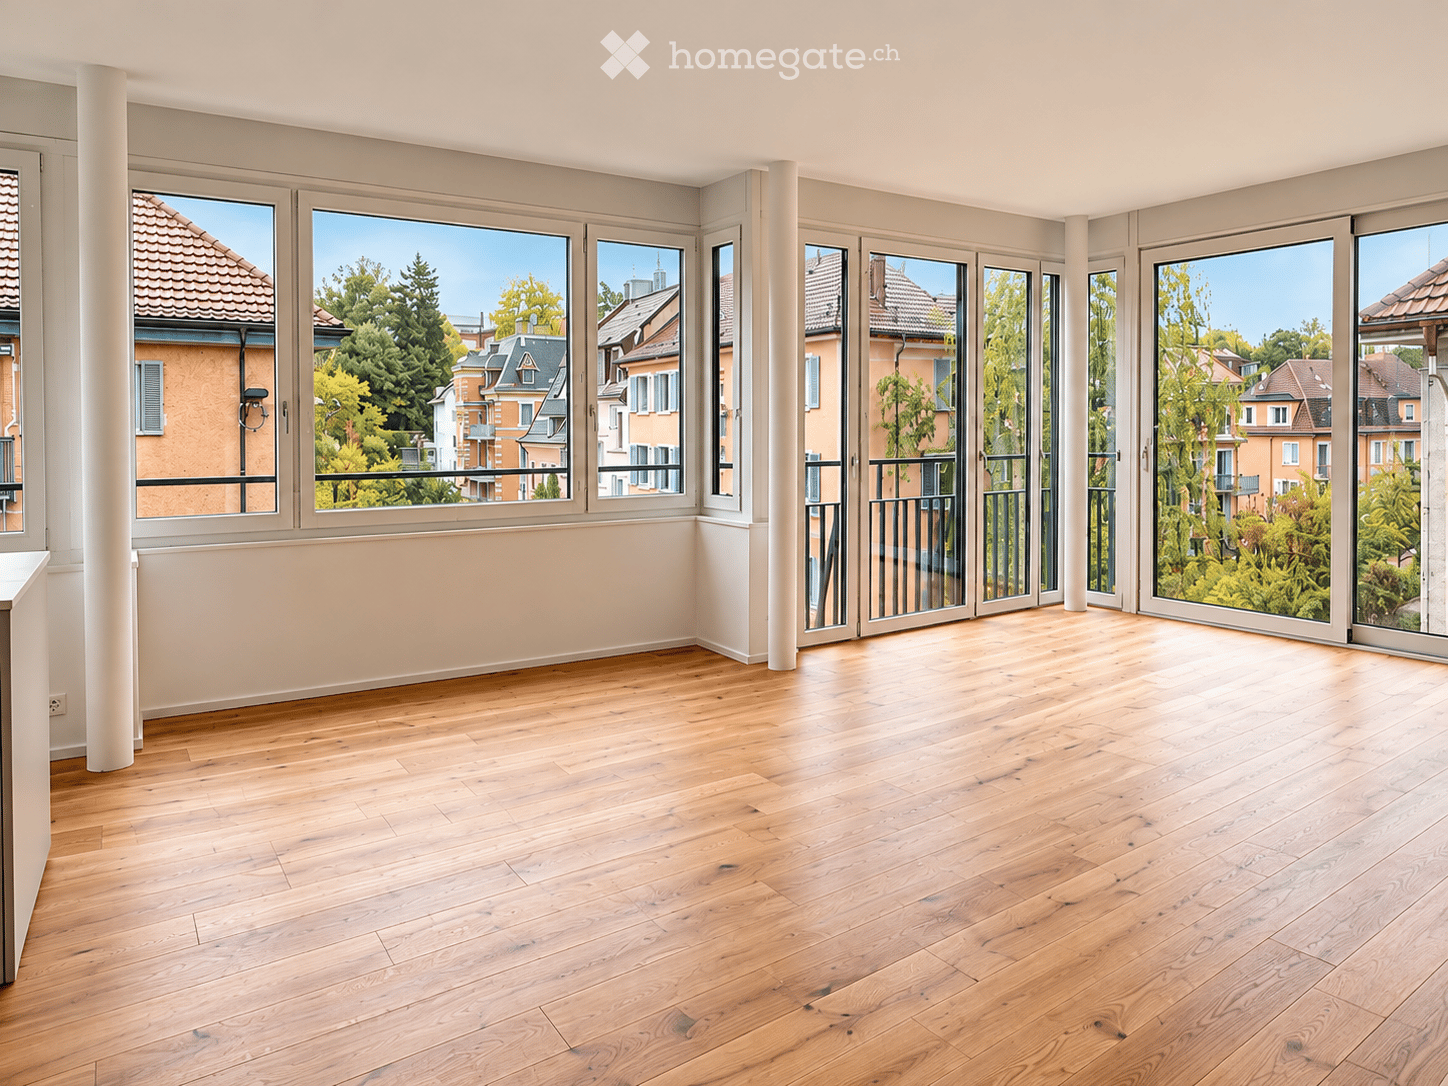
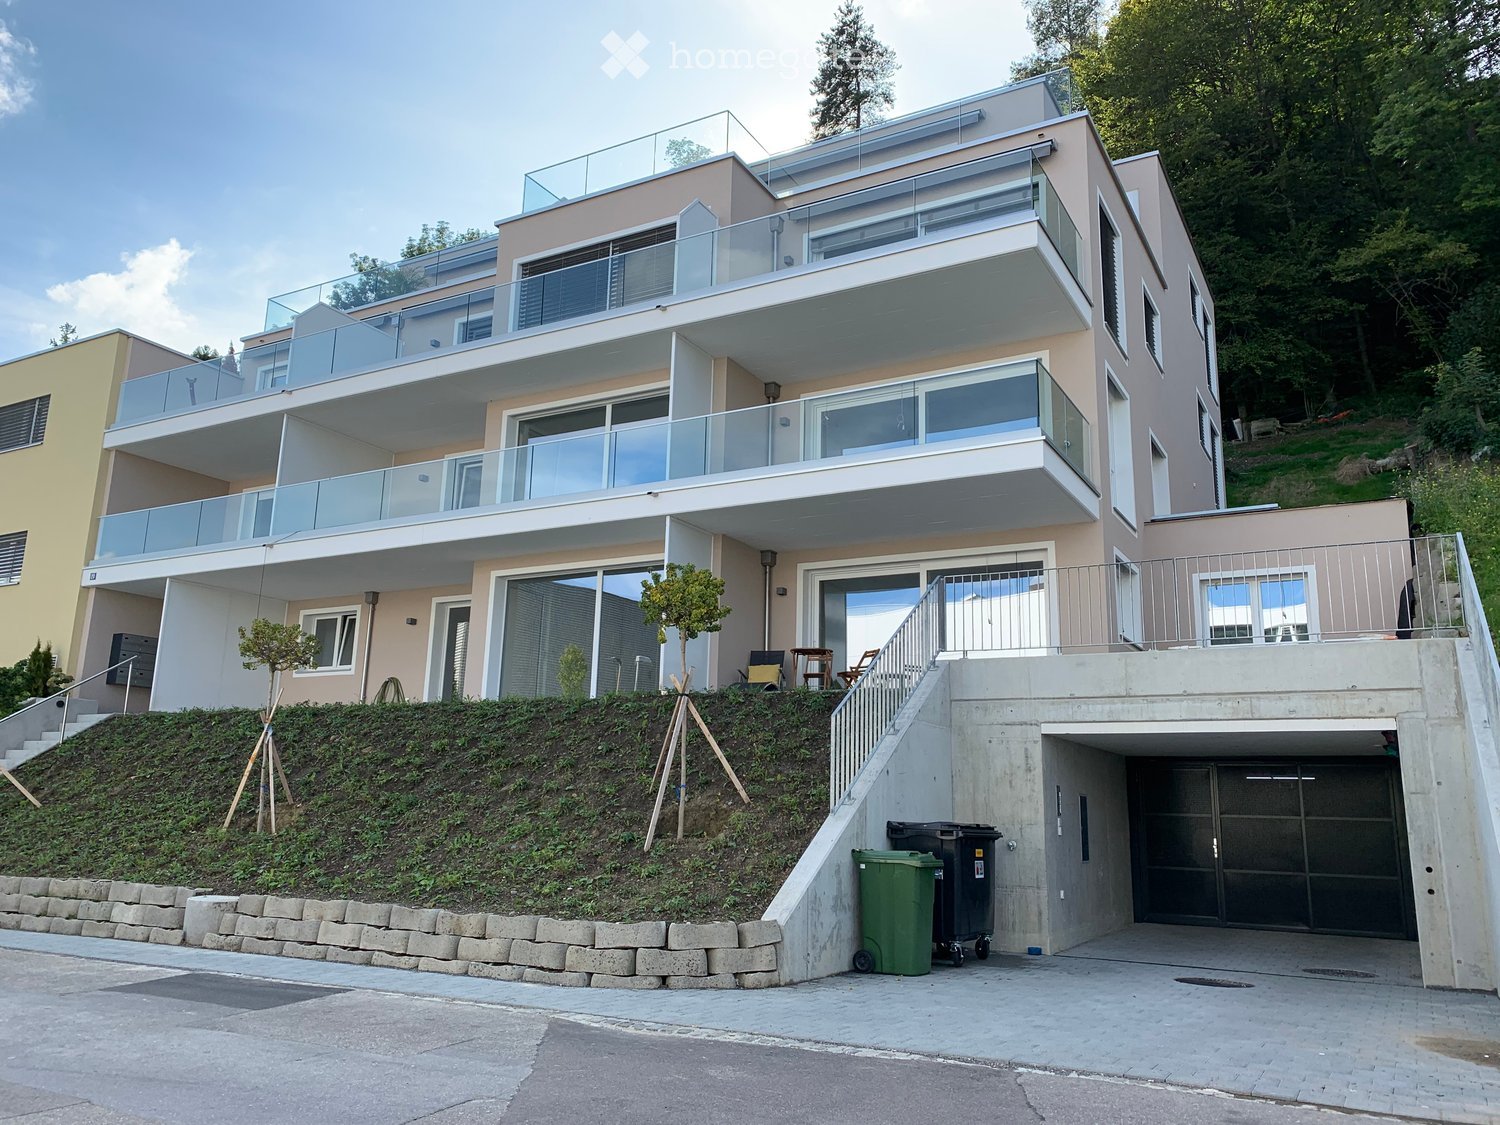
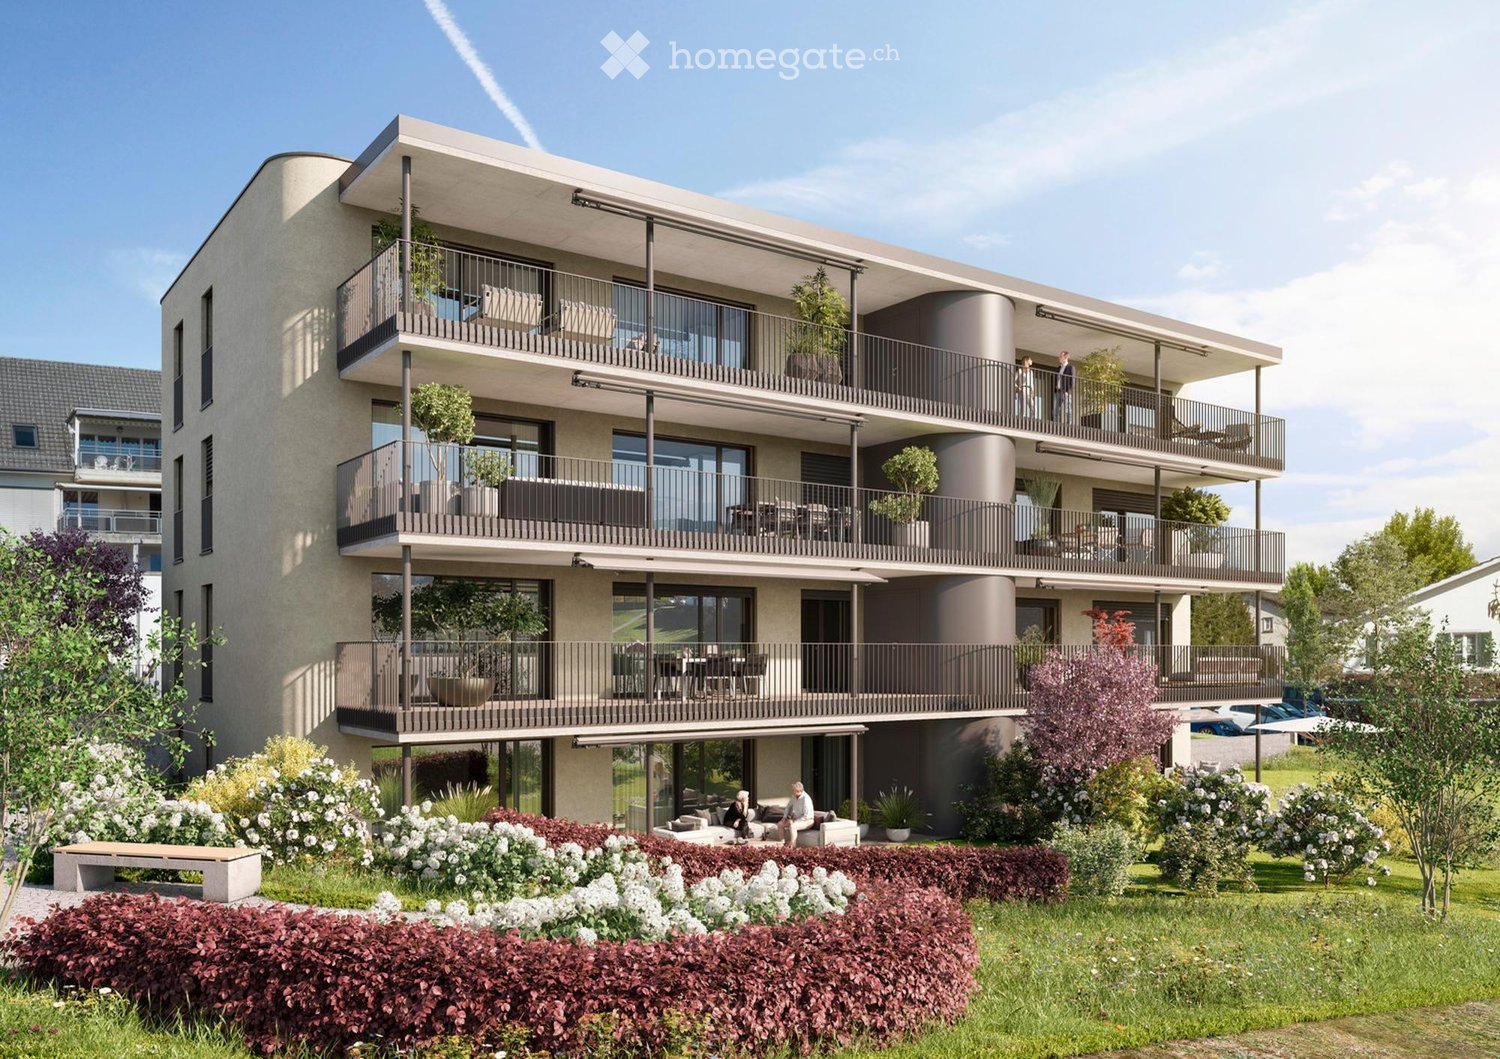
Apartments mit Designer Möblierung und voller Seesicht in Horgen/Zürich/Zug/Pfäffikon.

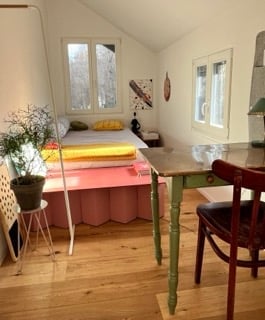
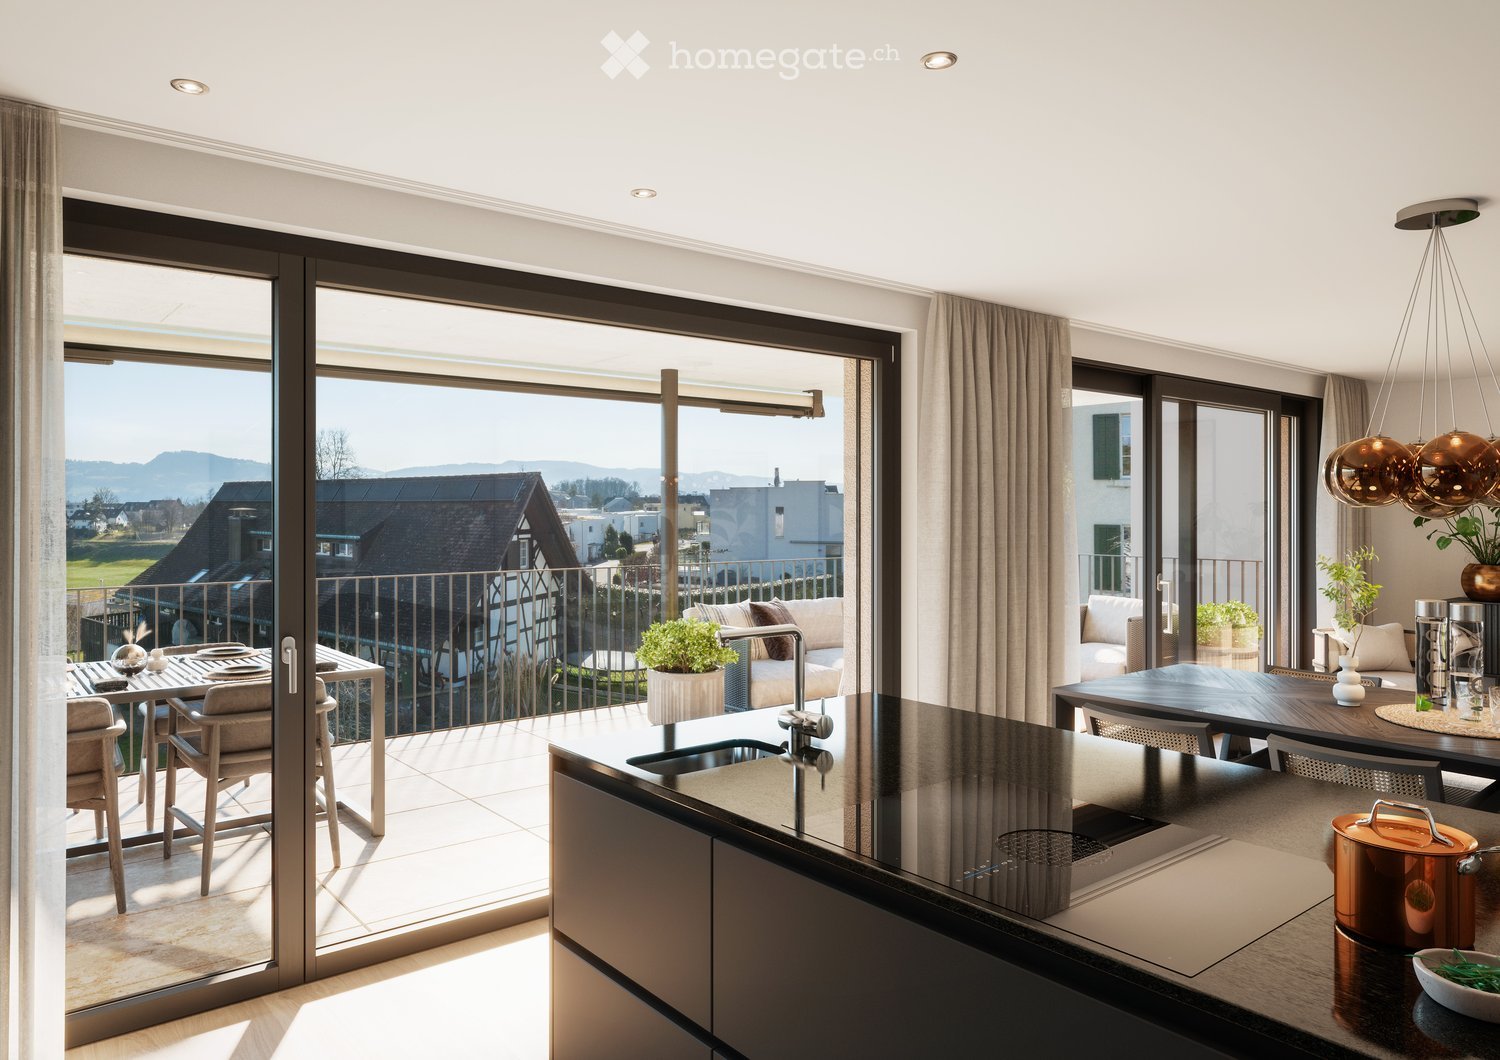
Entdecken Sie dieses beeindruckende Neubau-Mehrfamilienhaus mit eleganter Designer-Möblierung und jeweils einem grosszügigen Bad und einer modernen Küche ausgestattet sind.Ideal angebunden an Zürich, Zug, Pfäffikon und Rapperswil.Geniessen Sie den atemberaubenden Panoramablick auf den See und die pulsierende Stadt, den Sie sowohl vom Innenbereich als auch von den grosszügigen Terrassen und Balkonen aus bewundern können.Die ruhige Lage und hochwertige Einrichtung garantiert ein ruhiges und entspanntes Wohnen fernab des Stadtgetümmels, ohne dabei auf die Nähe zur Stadt verzichten zu müssen.Grosszügiges Traumbett mit • Luxuriöser Bettwäsche • Hochwertigen Matratzen • Extrakissen Moderne Wunschküche mit • Ausgestattete Küche • Ofen & Mikrowelle • Kühlschrank • Nespresso Maschine • Grosszügigem Tisch Helles Bad mit • Regendusche • Hochwertige Frottierwäsche • Haartrockner Haben wir Ihr Interesse geweckt?Möchten Sie eine oder mehrere Wohnungen lang- oder kurzfristigmieten? Dann kontaktieren Sie uns unterwelcome@blre.ch****************************************************************************English version:Newly built Apartments with Designer Furnishings and breathtaking Lake and City Views"Discover this impressive new building with with exclusive designer furnishings and a spacious bathroom and modern kitchen.Enjoy the breathtaking panoramic views of the lake and vibrant city, which you can admire from both the interior and the spacious terraces and balconies.The tranquil location and high-quality furnishings guarantee peaceful and relaxed living away from the hustle and bustle of the city, without sacrificing proximity to the city.Spacious Dream Bed with • Luxurious Bedding • High-Quality Mattresses Extra PillowsModern Custom Kitchen with • Fully Equipped Kitchen • Oven & Microwave • Refrigerator • Nespresso Machine Generous TableBright bathroom with • Rain Shower • High-Quality Towels • Hair Dryer Are you interested in renting one or more apartments long or short-term? Then contact us atwelcome@blre.ch

Durée du trajet
-
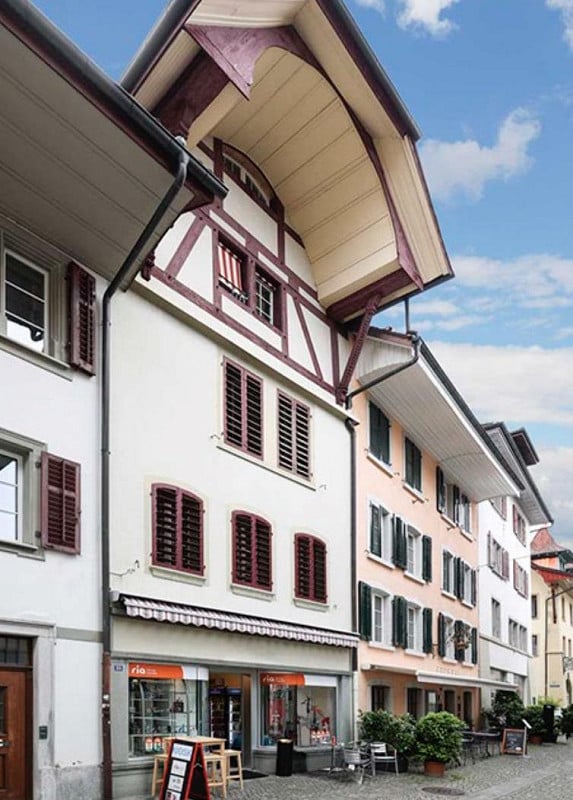
  • A multi-story building with a distinctive half-timbered upper level, white walls, and red shutters. The ground floor features a storefront with a striped awning and a few outdoor tables and chairs.
  • Modern bathroom with white tiles, a toilet, a sink with a mirror, a radiator, and white cabinets.
  • Empty room with wooden parquet flooring, white walls, and two windows with metal railings. The room has a simple ceiling light fixture and radiator under the windows.
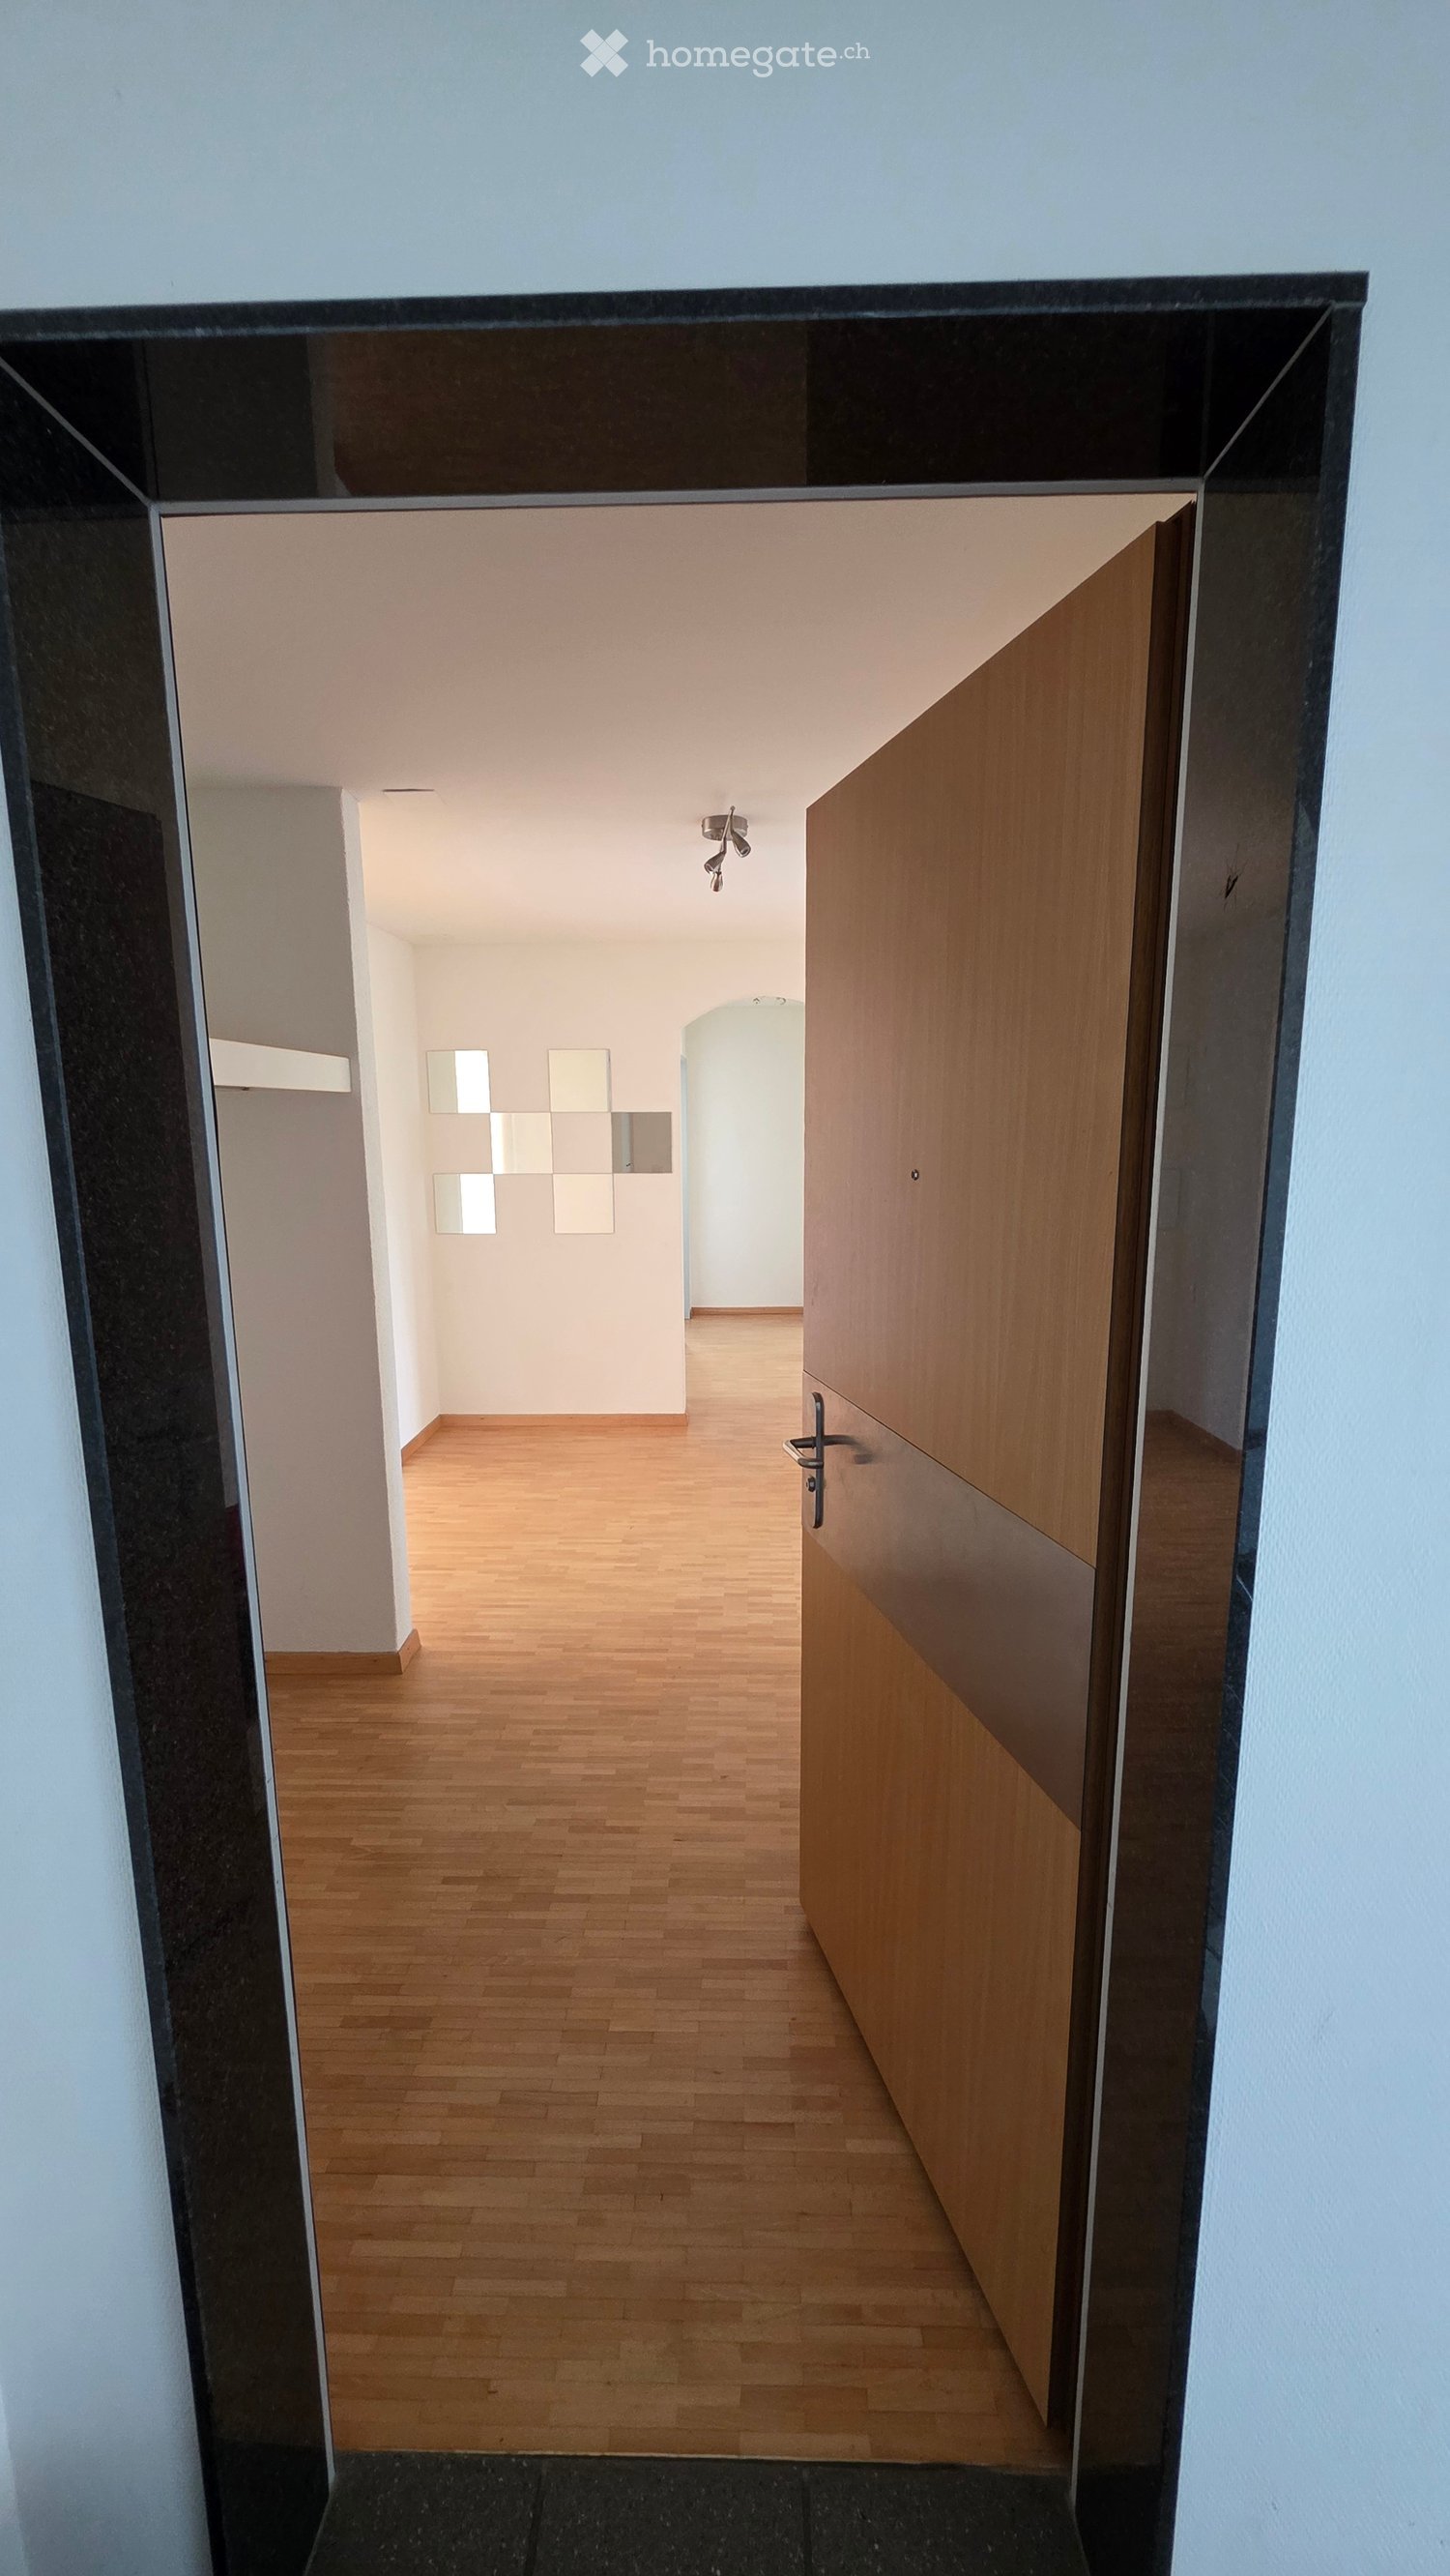
  • Open doorway leading to a hallway with wooden flooring and white walls, visible in the background is another room with large windows and a radiator.
  • Spiral staircase with wooden steps and ornate handrail, leading up from a carpeted hallway with white walls and a glass door at the bottom.
  • Empty room with wooden flooring, white walls, and a large window with white frame. Exposed wooden beams on the ceiling and a radiator below the window.
  • Modern kitchen with white cabinets, granite countertop, and stainless steel appliances.
  • Empty room with white paneled walls, wooden floor, and a large glass door leading outside.
  • A charming multi-story building with a distinctive red and white facade, featuring arched windows and a balcony area. The ground floor includes outdoor seating with tables and chairs, and a large umbrella provides shade.
  • Floor plan of the first upper floor showing a living area, fireplace room, kitchen, hallway, and balcony.
  • Floor plan of the third upper floor showing two bedrooms, a WC, and a hallway.
  • Floor plan of the second floor showing two bedrooms, a bathroom, and a hallway.
  • Floor plan of a roof floor with a bedroom and a closet.
1 / 13
CHF 3'300.– Top
6.5 pièces173m² surface habitable
Marktgasse 2, 4800 Zofingen

Bel appartement maisonnette 6.5

Bienvenue dans cette propriété de vieille ville spéciale au cœur de Zofingen, qui combine le charme historique avec un confort de vie généreux.L'appartement s'étend du 1er au 4e étage supérieur et séduit avec des chambres spacieuses ainsi qu'un espace cuisine, salle à manger et salon représentatif, qui offre beaucoup d'espace pour des rassemblements conviviaux et un style de vie élégant.Un point fort particulièrement spécial est la salle de cheminée au 1er étage supérieur. Avec son ambiance unique, elle exhale l'élégance, la chaleur et la convivialité, invitant à savourer des moments spéciaux dans une atmosphère historique.Les témoins caractéristiques de la propriété donnent aux pièces leur charme inimitable. Les planchers en chêne d'origine, les fenêtres à meneaux et le panneau de bois traditionnel s'harmonisent ensemble, créant une atmosphère de vie unique où l'histoire est palpable.L'appartement convainc également en termes d'espace de stockage : à la fois dans les combles et dans le sous-sol/étage inférieur, des options de stockage pratiques sont disponibles. De plus, l'appartement dispose d'un compartiment de sous-sol séparé.Deux salles de bains - l'une avec baignoire et l'autre avec douche - offrent un confort supplémentaire.Emplacement central avec de courtes distancesL'emplacement central dans la vieille ville de Zofingen permet de courtes distances à pied pour de nombreuses options de shopping, de loisirs et de divertissement. Les transports en commun sont facilement accessibles, et les connexions autoroutières sont également à proximité. Grâce à la bonne connexion de transport en commun, les villes environnantes et leurs offres diverses sont également facilement accessibles.Un appartement pour les personnes qui recherchent quelque chose de spécial et veulent combiner le charme historique avec un mode de vie généreux.Nous nous réjouissons de vous montrer cette propriété exceptionnelle personnellement.Cordialement, votre équipe Schwarz Immobilien

Durée du trajet
-
  • Modern hallway with wooden flooring, white walls, and a closed wooden door on the right side. The hallway features a ceiling light fixture and a small decorative wall panel on the left side.
  • Empty hallway with light wooden flooring, white walls, and modern lighting fixtures. Features a decorative mirror panel on one wall and an arched passageway leading to another area.
  • Modern kitchen with white tiled floor, light wooden cabinets, black countertop, and a window with white curtains.
  • Modern kitchen with light wooden cabinets, white tiled floor, black countertop, and stainless steel sink.
  • Empty hallway with wooden flooring, white walls, and a decorative wall panel on the right side. An open doorway leads to a bright room with large windows and sheer curtains.
  • Empty room with wooden flooring, white walls, large windows with white curtains, and a small hallway visible on the left side.
  • Empty room with wooden flooring, large windows with white curtains, and a modern pendant light fixture. The room has an open doorway leading to a balcony area with outdoor tiles.
  • Empty room with wooden flooring, white walls, and a modern light fixture with multiple shades. A vacuum cleaner is visible in the corner.
  • Balcony with tiled floor, large sliding glass doors, and a broom leaning against the wall. The balcony overlooks neighboring buildings and greenery.
  • Empty hallway with wooden flooring, white walls, large windows, and a glass door leading to another room.
  • Empty hallway with wooden flooring, white walls, and arched doorways leading to other rooms.
  • Empty hallway with wooden flooring, white walls, and multiple doors leading to other rooms.
  • Empty hallway with wooden flooring, two open doors leading to adjacent rooms, and white walls.
  • Empty room with wooden flooring, white walls, and a large window with a view of trees. A ceiling light fixture is visible.
  • Modern bathroom with white tiles, a sink, toilet, mirror, and a stacked washing machine and dryer unit. The floor is dark grey tiled.
  • Modern shower area with grey tiled walls and floor, a handheld showerhead, and a built-in seat.
  • Bathroom with tiled walls and floor, featuring a washing machine and dishwasher unit, a small window with decorative glass, and a toilet paper holder.
  • A narrow hallway with wooden flooring, white walls, and built-in white cabinets on one side. The hallway leads to an open doorway revealing another room with light-colored walls and wooden flooring.
  • Empty hallway with wooden flooring, white walls, and a large glass door leading to a balcony or outdoor area.
  • Modern bathroom with dark tiled floor, white tiled walls, a toilet, two sinks, a large mirror with built-in lighting, and a window with blinds.
  • Bathroom with a bathtub, tiled walls, a window with blinds, and a handrail for support.
  • Empty room with wooden flooring, white walls, large sliding glass doors leading to a balcony, and a ceiling light fixture.
  • Empty room with light-colored walls, wooden flooring, and a large dark wooden wardrobe. No furniture or personal items are present.
  • Empty hallway with wooden flooring, white walls, and a partially open door leading to another room.
  • Floor plan showing a 2-bedroom apartment with living/dining area, kitchen, two bathrooms, entrance, hallway, and balcony.
1 / 25
CHF 2'650.– Top
4.5 pièces120m² surface habitable
Johannes-Beugger-Strasse 112, 8408 Winterthur

Appartement lumineux 4,5 pièces à Wülflingen

Puisque nous accueillons un chien dans notre famille, nous recherchons un nouveau locataire pour notre appartement lumineux et spacieux de 4,5 pièces à Winterthur Wülflingen immédiatement. L'appartement convainc par une disposition de pièces pratique, un espace de vie et de repas spacieux, et beaucoup de lumière naturelle. Les grandes fenêtres et le balcon créent une atmosphère de vie agréable. • Loyer net : CHF 2'250.– / mois • Frais supplémentaires : CHF 400.– / mois L'appartement offre : • Espace de vie et de repas spacieux d'environ 30 m² • Trois chambres à coucher séparées • Chambre parentale avec accès direct à sa propre salle de bain • Deux salles de bain : l'une avec baignoire et double évier, l'autre avec douche, évier et toilettes • Cuisine séparée avec beaucoup d'espace de rangement, lave-vaisselle, four, micro-ondes et cuisinière à induction • Balcon spacieux d'environ 15 m² • Pièces lumineuses avec de grandes fenêtres • Parquet dans les pièces de vie et les chambres à coucher • Placards intégrés pratiques pour un espace de rangement supplémentaire • Laverie avec lave-linge et sèche-linge dans l'une des salles de bain Confort de vie et disposition des pièces Le cœur de l'appartement est l'espace de vie et de repas spacieux. Grâce aux grandes fenêtres, il apparaît particulièrement lumineux et invitant et offre beaucoup d'espace pour un paysage de vie confortable et une grande table à manger. Les trois chambres à coucher peuvent être utilisées de manière flexible comme chambres à coucher, chambres d'enfants, chambres d'amis ou bureaux à domicile. Les deux salles de bain offrent un confort supplémentaire dans la vie quotidienne. L'accès direct de la chambre parentale à sa propre salle de bain est particulièrement pratique. La cuisine séparée offre un espace de travail et de rangement suffisant et dispose d'une fenêtre avec une vue agréable sur le verdure. Sous-sol Le sous-sol avec une prise de courant fait environ 10m² Animaux Un chat d'appartement est autorisé Stationnement Stationnement souterrain avec accès souterrain au sous-sol et ascenseur. CHF 140.– / mois sans station de recharge. CHF 160.– / mois avec station de recharge d'eponet Visite et disponibilité Pour donner à toutes les parties intéressées la possibilité de visiter l'appartement en paix et de poser des questions, nous organisons des visites en petits groupes de 2-3 parties intéressées. Les visites ont lieu sur rendez-vous. Si vous êtes intéressé, veuillez nous envoyer un court message avec les informations suivantes : • Prénom et nom • Nombre de personnes qui veulent emménager • Numéro de téléphone • Date de visite souhaitée ou disponibilité horaire • Date d'emménagement souhaitée • Ce qui est exigé par le propriétaire : un extrait du registre des poursuites actuel, un bulletin de salaire actuel et des références pour toutes les personnes qui veulent emménager Nous nous mettrons ensuite en contact avec vous pour convenir d'un rendez-vous approprié. Nous nous réjouissons de vous montrer l'appartement en personne !

Durée du trajet
-
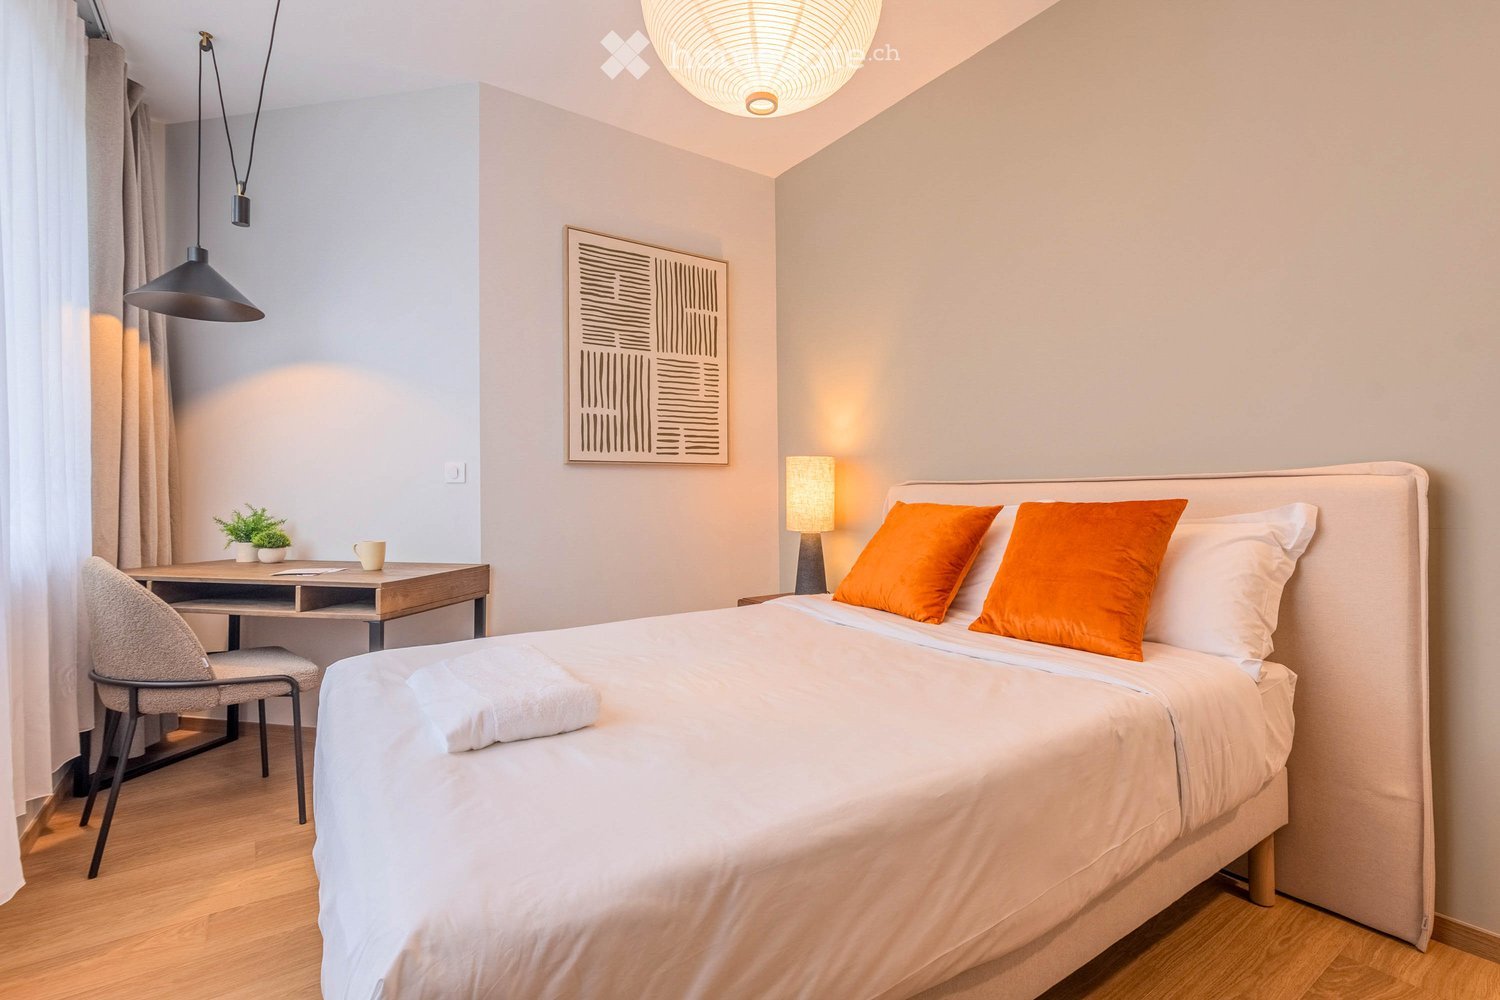
  • Modern bedroom with a neatly made bed, a wooden desk with a chair, a small potted plant, and a decorative picture frame on the wall.
  • Modern bathroom with a white sink, wooden cabinet, and a mirror above it. The adjacent room features a wooden floor, a chair, and a small table.
  • Modern living room with large windows, leather sofas, colorful cushions, a fur throw, a red coffee table, and a patterned rug.
  • Modern living room with large windows, leather sofas, colorful cushions, a red coffee table, and a blue ottoman.
  • Bright dining area with wooden tables, white benches, and potted plants. Features modern lighting and large windows with a view of greenery.
  • Modern living room with dark blue walls, large windows, and natural light. Features a beige sofa with pink cushions, a wooden coffee table, a pink ottoman, and a fur-covered chair.
  • Bright kitchen with a wooden dining table surrounded by colorful chairs, modern cabinets, a vintage refrigerator, and pendant lights hanging from a slanted ceiling.
  • {"type": "Kitchen", "objects": ["faucet", "sink", "induction cooktop", "refrigerator", "toaster", "knife block", "cutting board", "cupboard", "fridge", "faucet", "faucet", "faucet", "faucet", "faucet", "faucet", "faucet", "faucet", "faucet", "faucet", "fa
  • A small room with a foosball table and several potted plants in the background.
  • A gym setting with a punching bag labeled "KRONKS GYM DETROIT" and various exercise equipment including a weight machine and an exercise bike.
  • A multi-purpose room with exercise equipment, a punching bag, and a table tennis table. The room features exposed wooden beams and hanging plants, creating a cozy and functional space.
  • Well-lit fitness room with wooden flooring, featuring a treadmill, elliptical machine, punching bag, and fitness mat.
  • Spa room with a wooden sauna, glass door, wooden benches, and a control screen.
  • A well-maintained sauna with wooden benches and a glass door, adjacent to a modern arcade game area with a digital display.
  • Modern bathroom with a wooden countertop, sink, faucet, and multiple washing machines and a dishwasher installed below the counter.
  • A rectangular swimming pool with clear blue water, surrounded by a tiled deck, lounge chairs, and lush greenery including tall trees and shrubs.
  • A modern bedroom with a wooden speaker cabinet, a turntable, a large picture frame, and a bed with a blue blanket.
  • A modern, minimalist room with a wooden table, a comfortable chair, a cup, potted plants, and a magazine on the table.
1 / 18
CHF 1'430.– Top
1 pièce19m² surface habitable
Rue de Romagny 8, 74100 Annemasse

Chambre meublée 19 m² avec salle d’eau privée, coliving tout compris

Chambre de 19 m² au 1er étage du Lodge, une maison de coliving de 12 chambres à Annemasse, côté France, à 18 min de Genève-Eaux-Vives porte-à-porte. Orientée sud avec vue sur le jardin, elle a sa propre salle d’eau avec douche à l’italienne, un lit double, un bureau et des rangements.Tout est compris dans le loyer : charges (eau, électricité, chauffage), fibre, linge de lit et serviettes, ménage des espaces communs 3 fois par semaine, cours de sport et de yoga.Dans la maison : grand salon, cuisine équipée, salle à manger, salle cinéma, salle de sport, sauna, piscine, buanderie et jardin arboré. Des événements entre résidents sont organisés régulièrement.Accès : gare d’Annemasse à 9 min à pied, puis le Léman Express jusqu’à Genève-Eaux-Vives. Arrêt de Tram 17 à 2 min.Conditions : 1 430 CHF par mois tout compris (loyer contractuel 1 530 €). Bail de 12 mois, départ possible à tout moment avec 1 mois de préavis. 0 € de frais de dossier ou d’agence. Caution de 2 mois de loyer hors charges. Il te faut un contrat de travail (ou une promesse d’embauche) et une pièce d’identité, pas besoin de fiche de salaire suisse.Offre d’hiver : pour tout bail signé d’ici le 25 novembre, la moitié de ton premier mois est offerte et ta caution peut se payer en 2 ou 3 fois.Visite sur place ou en visio, réponse sous 48 h. Infos et candidature : www.lavillacoliving.com/lelodge

Chercher gratuitement le prochain locataire

Publie une annonce gratuite sur Homegate et trouve le locataire idéal en un clin d’œil pour ton logement.

Publier maintenant
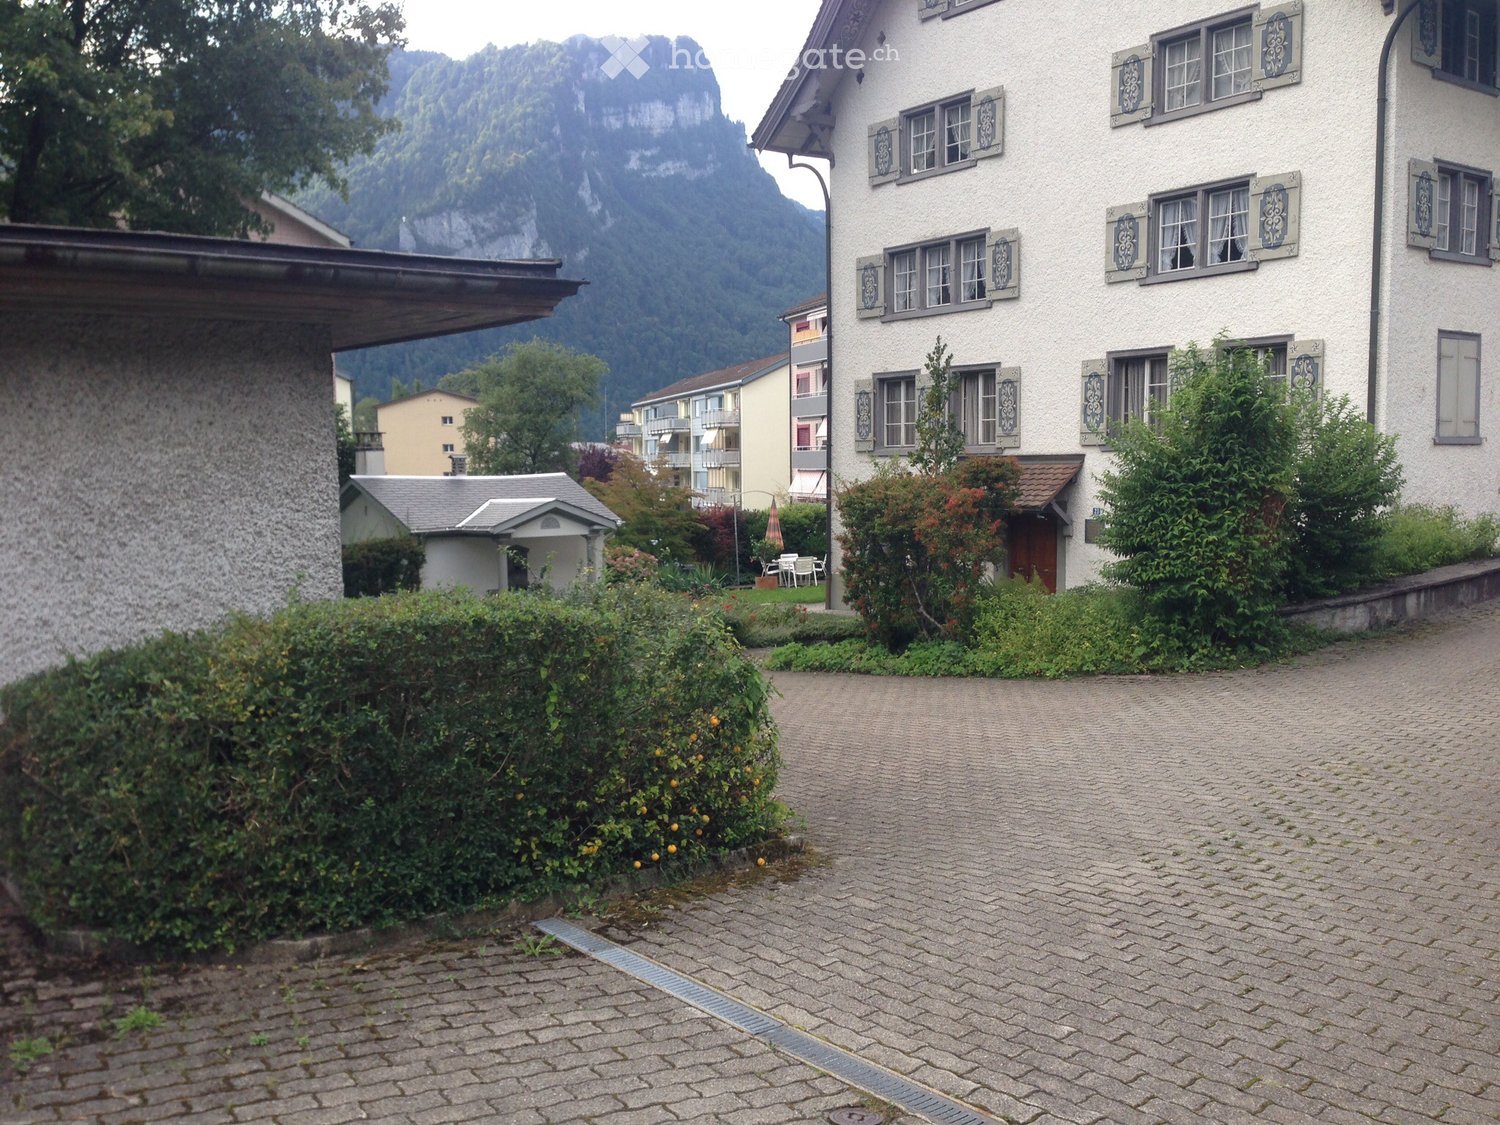
  • A multi-story residential building with white walls, multiple windows, and decorative shutters, surrounded by greenery and a cobblestone pathway.
  • Well-maintained garden with a variety of plants, shrubs, and trees, including a prominent tree in the center and a neatly trimmed lawn.
  • Empty hallway with beige carpet, white walls, and a closed wooden door at the end. A coat rack and a round wall light are visible on the right side.
  • Empty hallway with beige walls, carpeted floor, and a round wall-mounted light fixture. The hallway leads to another room with visible windows and a radiator.
  • Empty hallway with beige walls, carpeted floor, and several closed wooden doors leading to other rooms.
  • Empty hallway with beige carpet, light-colored walls, and wooden baseboards. Features a window with white curtains and a radiator below it, along with two wooden doors on either side.
  • Empty room with beige walls, carpeted floor, and two doors. A window with white curtains and a radiator is visible on one wall.
  • Empty room with carpeted floor and open doorway leading to another room with tiled floor, window, and radiator.
  • Empty room with tiled walls and floor, a window with white curtains, a radiator, and a small cabinet.
  • A cozy kitchen with wooden cabinets, a stainless steel oven, a refrigerator, and a sink with a faucet. The walls are tiled with a floral pattern, and the floor is tiled in a warm, earthy tone.
  • Empty room with light grey walls, white carpet, large windows with white curtains, and a green wardrobe in the corner.
  • Empty room with carpeted floor, green tiled fireplace, large windows with white curtains, and pendant lights.
  • Empty room with light grey walls, carpeted floor, large windows with white curtains, and a green antique cabinet in the corner.
  • Empty room with beige carpet, light grey walls, and large windows with white curtains. Radiator visible under one window.
  • Empty room with light grey walls, carpeted floor, two doors, and a window with white curtains. A radiator is visible below the window.
  • Empty room with light grey walls, carpeted floor, and a wooden door leading to another space.
  • Empty room with light-colored walls, carpeted floor, and a single window with white curtains. A radiator is mounted below the window.
  • Empty room with beige walls, carpeted floor, and a single window with white curtains. A radiator is mounted below the window.
  • Empty room with wooden panel walls, carpeted floor, and a single window with a radiator below it.
  • Empty room with wooden panel walls, carpeted floor, two windows with white curtains, and radiators beneath each window.
  • Empty hallway with beige walls and carpeted floor, leading to a bathroom with a toilet and tiled walls.
  • Bathroom with double sink, toilet, mirror, radiator, and window. Brown tiled walls and beige cabinetry.
  • Bathroom with beige tiles, double sink, bathtub, mirror, radiator, and a partially open door leading to another room.
  • Empty room with beige carpet, white walls, wooden doors, and a window with white curtains. Radiator visible under the window.
  • Empty wooden hallway with exposed wooden beams, a small window, and a single light fixture on the wall.
  • Floor plan showing a layout with multiple rooms including a living room, kitchen, bedrooms, bathroom, and hallway.
1 / 26
CHF 1'590.– Top
4.5 pièces120m² surface habitable
Hinterdorfstrasse 23, 8753 Mollis

Un foyer avec histoire – appartement de vieux bâtiment charmant à Mollis

Dans une maison historique située dans un endroit calme à Mollis, nous louons un appartement charmant et spacieux de 4,5 pièces au 2e étage à partir du 1er novembre 2026. L'appartement offre beaucoup d'espace pour vivre et se sentir bien sur environ 120 m². Des pièces spacieuses et lumineuses, des matériaux traditionnels et des détails soigneusement préservés lui confèrent un caractère très spécial. Un élément qui attire l'attention est le beau poêle en faïence verte, qui donne au salon une atmosphère unique. Il sert aujourd'hui exclusivement d'élément décoratif et ne peut plus être chauffé.Ce que l'appartement vous offre • 4,5 pièces d'environ 120 m² d'espace de vie • Emplacement calme dans une maison historique • Pièces lumineuses et spacieuses avec un charme de vieux bâtiment individuel • Poêle en faïence verte historique comme élément décoratif • Cuisine avec lave-vaisselle, four et table de cuisson en verre céramique • Salle de bain avec double évier et lumière du jour • Grand réduit à l'intérieur de l'appartement, en plus des 120 m² d'espace de vie • Cave séparée au rez-de-chaussée • Laverie commune • Grand jardin pour usage partagé • Une place de parking incluse dans le loyer Cet appartement est idéal pour les personnes qui apprécient le caractère d'une maison historique et qui aiment vivre de manière spacieuse et calme. Le vaste jardin commun invite à séjourner et à se détendre et offre une agréable extension à l'espace de vie. L'appartement combine le charme d'origine du vieux bâtiment avec beaucoup d'espace et une atmosphère de vie agréable.Nous nous réjouissons de votre contact et serons heureux de vous montrer cet appartement spécial lors d'une visite personnelle.

Durée du trajet
-
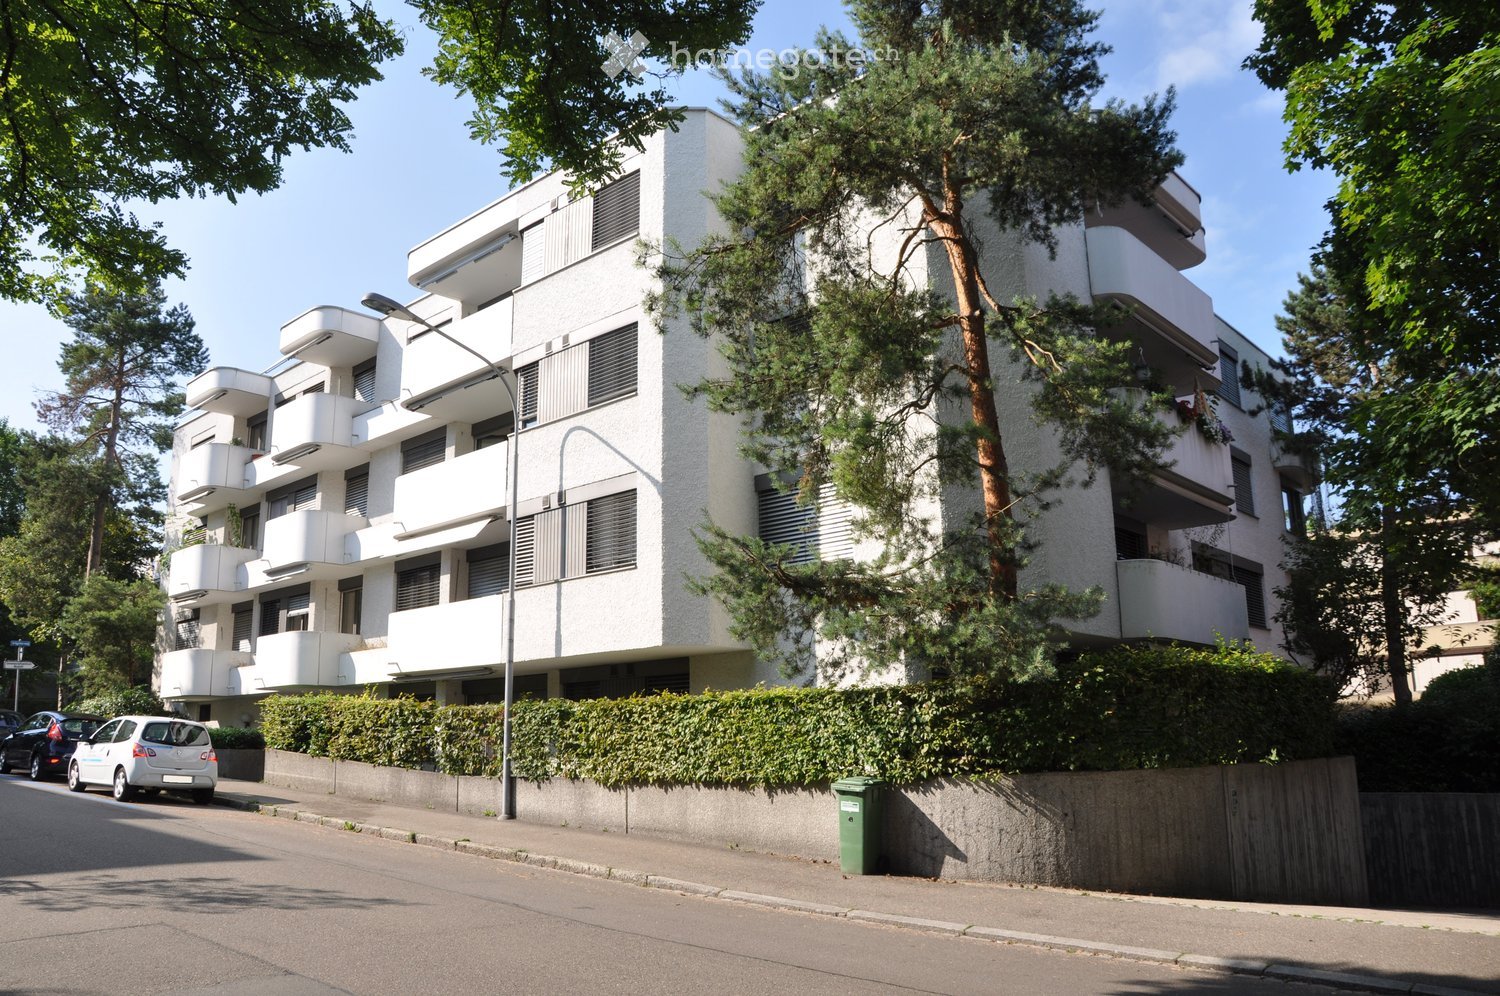
  • white building, multiple balconies, street lamp, hedge, cars parked
  • Empty room with light wooden flooring, white walls, and a small kitchen area with cabinets and a countertop.
  • Empty room with wooden flooring, white walls, and a built-in closet. A large window with blinds allows natural light to enter, and a small staircase leads upwards.
  • Empty room with light wooden flooring, white walls, and a small kitchen area with cabinets and a countertop.
  • Empty room with wooden flooring, white walls, and large sliding glass doors leading to a garden.
  • Modern kitchen with white cabinets, black countertops, stainless steel sink, faucet, oven, induction cooktop, and range hood. Natural light from windows.
  • Modern bathroom with white tiles, a large mirror with built-in lighting, a sink with a modern faucet, a toilet, and a showerhead with handheld sprayer.
1 / 7
CHF 1'780.– Top
1.5 pièces40m² surface habitable
Nidelbadstrasse 30, 8038 Zürich

Charmant appartement 1.5 pièces dans un emplacement central et calme à Zurich-Wollishofen – à partir du 01.12.2026

Nous louons à partir du 01.12.2026 ou sur accord un appartement 1.5 pièces rénové, lumineux et confortable dans un emplacement calme, mais néanmoins central à Zurich-Wollishofen.L'appartement a été entièrement modernisé en 2024 et impressionne par son design intérieur lumineux et contemporain. La zone de vie et de sommeil est équipée d'un revêtement de sol en vinyle de haute qualité, et la cuisine ainsi que la salle de bain avec un sol en granit clair. La cuisine spacieuse offre beaucoup d'espace de rangement, est équipée d'une cuisinière en verre céramique ainsi que d'un lave-vaisselle et s'ouvre en douceur sur la zone de vie/sommeil. L'appartement accueillant ainsi que le jardin harmonieux invitent à la détente.La propriété est située à quelques minutes du centre de Wollishofen, à proximité de diverses possibilités de shopping. Elle est idéalement connectée au réseau de transport public : l'arrêt final du tramway 7 est accessible en environ dix minutes à pied, et l'arrêt de bus le plus proche en environ une minute.*********************************************************************Avez-vous été intéressé et souhaitez-vous en savoir plus sur cette propriété, nous serons ravis de vous accorder un rendez-vous de visite.Vous pouvez également nous contacter par courrier électronique.

Durée du trajet
-
1 / 12
CHF 1'270.– Top
1.5 pièces
Maurerweg 10, 2503 Biel/Bienne

Modernes Wohnen im Neubau: 1.5-Zimmer-Wohnung mit Balkon im 3. OG

Ab dem 1. Januar 2027 vermieten wir eine moderne 1.5-Zimmer-Wohnung im 3. Obergeschoss mit Balkon und ca. 55.3 m2 BGF. Die Highlights auf einen Blick:-Parkett- und Plattenboden-Einbauschrank im Korridor-Küche mit Induktionskochfeld-Badezimmer mit Dusche-Balkon-Keller mit Steckdose und Beleuchtung-Lift-Veloabstellplätze-eigene Stromerzeugung durch Photovoltaikanlage-Umweltfreundlich heizen dank moderner Wärmepumpe-4 Waschtürme zur Mitbenutzung für 11 Mietparteien-Glasfaseranschluss-Bodenheizung-Haustiere nach Rücksprache erlaubt-Besucherparkplatz -Einkaufsmöglichkeiten in unmittelbarer NäheLage:Die Lage bietet zudem eine hervorragende Anbindung: Einkaufsmöglichkeiten befinden sich in unmittelbarer Nähe, und der Bahnhof Biel ist sowohl zu Fuss als auch mit öffentlichen Verkehrsmitteln in rund 10 Minuten erreichbar. E-Mobility und Velos befinden sich am Kreuzplatz und somit in unmittelbarer NäheE-Mobility:Die Liegenschaft ist als motorfahrzeugarme Wohnliegenschaft konzipiert und es sind keine Parkplätze für Autos verfügbar. Die Bewohner dieser Liegenschaft können keinen Anspruch auf Anwohnerparkkarten bei der Stadt Biel geltend machen.L'immeuble est conçu comme un immeuble résidentiel à faible circulation automobile et ne dispose d'aucune place de stationnement pour les voitures. Les résidents de cet immeuble ne peuvent pas demander de carte de résident à la ville de Bienne (carte Bleu) pour stationner leur voiture.Bei Interesse:Haben wir Ihr Interesse geweckt? Dann kontaktieren Sie uns über "Anbieter kontaktieren". Sie erhalten anschliessend eine E-Mail mit den Besichtigungsinformationen sowie der Möglichkeit, sich digital auf die Wohnung zu bewerben. Damit Ihre Bewerbung berücksichtigt werden kann, ist eine Wohnungsbesichtigung notwendig.

Durée du trajet
-
  • Empty room with wooden flooring, large windows, and sliding glass doors leading to a balcony.
  • Bright, open living and dining area with large windows offering a view of the cityscape. Features a wooden dining table with six chairs, a sofa with cushions, a coffee table, and decorative vases.
  • Floor plan of a 6.5-room apartment on the 3rd floor, featuring 5 bedrooms, 2 bathrooms, a kitchen, a living/dining area, a home office/nursery, a storage/laundry area, and 2 balconies.
  • Modern kitchen with light-colored cabinets, a central island, and a sleek sink with a modern faucet. The space features wooden flooring and large windows offering a view of the city.
  • Modern kitchen with light wood flooring, white cabinetry, a central island with a sink and faucet, and large windows offering a view of the cityscape.
  • Empty room with light wooden flooring, white walls, and large windows offering a view of greenery and neighboring buildings.
  • Modern bathroom with marble walls, a sleek sink with wooden cabinet, a toilet, a large mirror with LED lighting, and a glass-enclosed shower area.
  • Modern bathroom with marble walls and floors, featuring a wooden vanity with a sink, a toilet, a bathtub, and a large mirror with built-in lighting.
  • Modern bathroom with a white toilet, white sink with a black faucet, a large round mirror, and a marble backsplash.
  • Empty room with wooden flooring and large window showing a view of neighboring buildings.
  • Modern hallway with wooden flooring, white walls, and built-in wooden cabinetry on one side. Features recessed lighting and multiple doors leading to other rooms.
  • Modern kitchen with a white island, wooden stools, built-in oven, sink, and various decorative items including a vase with flowers, a bottle, and a bowl of fruit.
  • Modern multi-story residential building with large windows and balconies, surrounded by greenery.
1 / 13
CHF 7'900.– Top
6.5 pièces144m² surface habitable
Rieterstrasse 102, 8002 Zürich

Erstbezug / First Occupancy | Minergie 6.5-Room Apartment | Zurich-Enge | 144 m²

Grosszügige, luxuriöse Neubauwohnung mit 6.5 zimmer, 3 Nasszellen, 2 Balkonen, direktem Liftzugang und übergrossem Garagenparkplatz.Entdecken Sie modernes Wohnen im begehrten Zürich-Enge (Kreis 2). Diese neu erstellte, Minergie-zertifizierte Wohnung bietet auf ca. 144 m² Wohnfläche einen durchdachten Grundriss, hochwertige Materialien und vielseitige Nutzungsmöglichkeiten – ideal für Familien und Berufstätige.Highlights der Wohnung • Erstbezug – moderner Neubau mit luxuriösem Innenausbau und hochwertigen Materialien • 6.5 Zimmer / ca. 144 m² – heller, grosszügiger und offener Wohn- und Essbereich • Moderne Küche mit Kochinsel und Quooker-Armatur für gefiltertes, sprudelndes und kochend heisses Wasser • 3 Nasszellen – ein Badezimmer mit Badewanne, ein Badezimmer mit Dusche sowie ein separates Gäste-WC • 2 private Balkone (einer davon befindet sich noch in Fertigstellung) • Lift mit direktem Zugang in die Wohnung • Eigene Waschmaschine und Tumbler in einem separaten Hauswirtschafts- und Abstellraum • Übergrosser Tiefgaragenparkplatz mit Elektro-Ladestation verfügbar. • Minergie-zertifiziertes Gebäude mit Photovoltaikanlage auf dem Dach Attraktive Lage in Zürich-EngeDie Wohnung befindet sich in der Nähe des Bahnhofs Brunau und bietet eine hervorragende Anbindung an den öffentlichen Verkehr sowie eine gute Erreichbarkeit von Sihlcity, Zürichsee, Rieterpark, Schulen, Einkaufsmöglichkeiten und Restaurants. Geniessen Sie die ruhige Wohnlage nur wenige Minuten vom Stadtzentrum Zürichs entfernt.Interessiert? Wir freuen uns über Ihre Kontaktaufnahme mit Angaben zu Ihrem gewünschten Einzugstermin, der Anzahl einziehender Personen und der geplanten Mietdauer.English version:Brand-new, spacious apartment with 3 bathrooms, 2 balconies, private lift access and oversized parking space included.Discover modern city living in sought-after Zurich-Enge (District 2). This newly completed, Minergie-certified apartment offers approximately 144 m² of thoughtfully designed living space, high-quality finishes and a flexible layout ideal for families and professionals.Apartment Highlights • First occupancy – brand-new, modern construction, luxurious finishes • 6.5 rooms / approx. 144 m², bright, open-plan living and dining area • Modern kitchen with island and Quooker filtered, sparkling, and boiling-hot water • 3 bathrooms – one with a bathtub, one with a shower and a separate guest WC • 2 private balconies (one of which is still being completed) • Lift with direct access into the apartment • Private washer and dryer with dedicated storage space • Oversized garage parking space available with an electric charging station • Minergie-certified building with rooftop solar panels Prime Zurich-Enge LocationLocated near Brunau station, with excellent transport connections and easy access to Sihlcity, Lake Zurich, Rieterpark, schools, shops and restaurants. Enjoy a peaceful residential setting just minutes from Zurich's city center.Interested? Please contact us with your preferred move-in date, number of occupants and intended rental period.
Durée du trajet
-
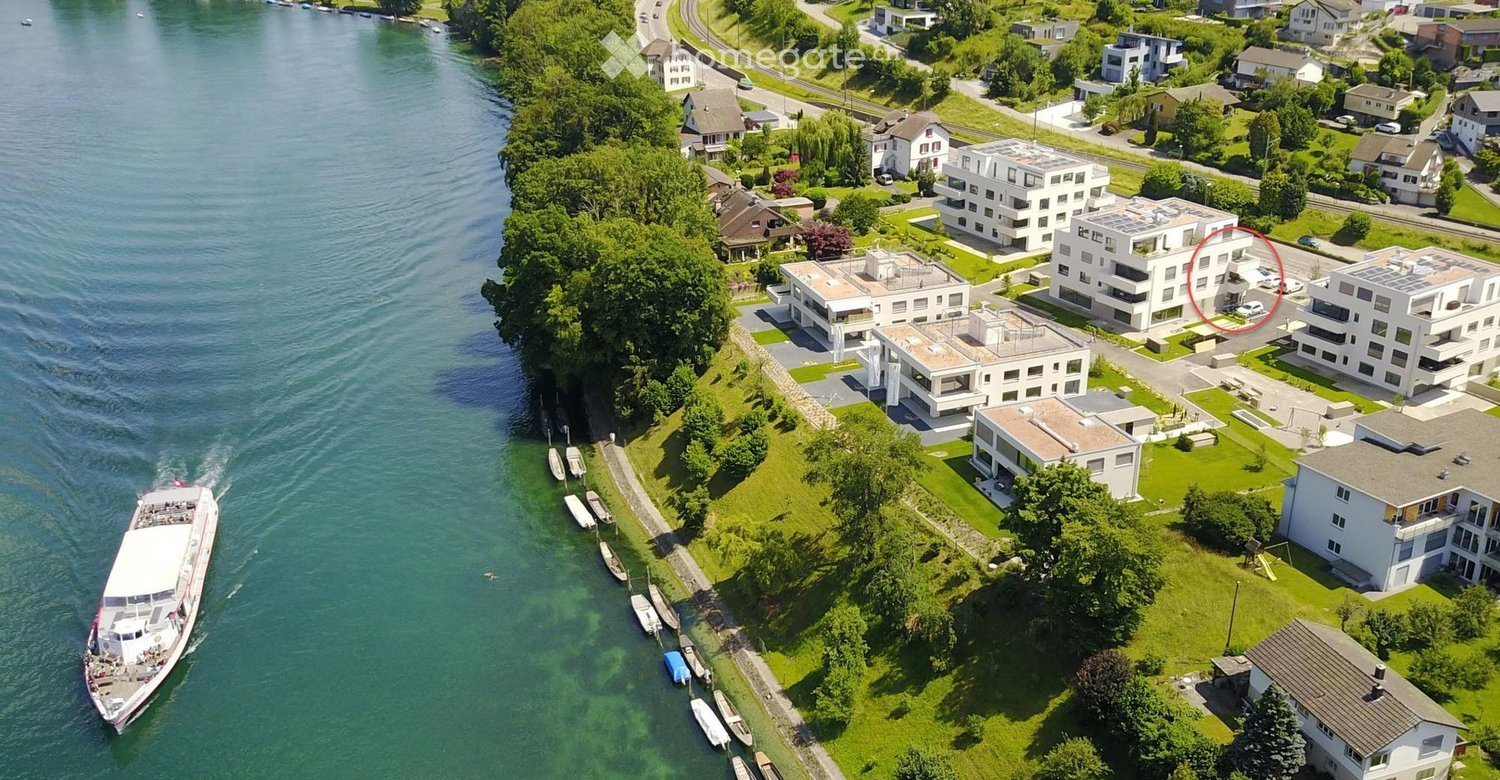
  • Aerial view of a lakeside residential area with multiple modern houses, a boat dock, and a boat on the water.
  • Modern, minimalist kitchen with white cabinets, a dark grey backsplash, and a light wooden floor. Features include a built-in oven and a sink with a modern faucet.
  • Empty room with light wooden flooring, white walls, and a white kitchen area visible in the background. The room is well-lit with natural light coming through large windows.
  • Empty room with light wooden flooring, white walls, large windows, and a sliding glass door leading to an outdoor area.
  • Modern bathroom with a white sink, chrome faucet, large mirror, toilet, and a glass-enclosed shower area with a rainfall showerhead.
  • Empty room with light wooden flooring, white walls, and large windows offering a view of an outdoor area with a swing and tables.
  • Empty room with light wooden flooring, white walls, and large windows offering a view of the outside area.
  • Empty room with light wooden flooring, white walls, and large windows offering a view of the outside area.
  • Modern residential complex with white buildings, green lawns, small trees, and paved walkways.
  • Modern residential complex with a playground area featuring swings, a round nest swing, and seating, surrounded by contemporary buildings with balconies and large windows.
  • Floor plan showing three apartments: one with a living/dining/kitchen area, two bedrooms, two bathrooms, and a balcony; another with a living/dining/kitchen area, bedroom, bathroom, and balcony; and a third with a living/dining/kitchen area, bedroom, bath
  • Aerial view of a residential area with multiple modern houses, green lawns, and a waterfront with boats. The houses feature flat roofs and solar panels.
  • A serene lakeside pathway with steps leading down to the water, featuring a calm lake with moored boats and a clear blue sky.
1 / 13
CHF 2'190.– Top
3.5 pièces92m² surface habitable
Hauptstrasse 20, 8246 Langwiesen

Appartement moderne et beau de 3,5 pièces à Langwiesen avec balcon ZH

Appartement moderne de 3,5 pièces avec standard de propriété élevé et accès privé au Rhin Rue principale 20, 8246 Langwiesen – Fischerareal Disponible immédiatement ou sur arrangement Dans le quartier populaire de Fischerareal à Langwiesen, nous louons un appartement moderne et de haute qualité de 3,5 pièces avec un standard de propriété élevé. L'appartement convainc par son confort de vie contemporain, son emplacement attractif et sa proximité immédiate avec le Rhin. Un point fort particulier est l'accès privé au Rhin, qui est à la disposition des résidents. Ici, vous pouvez profiter d'un cadre de vie calme et naturel et bénéficier en même temps d'une excellente connexion avec Schaffhausen, qui est accessible en environ quatre minutes en voiture. Équipement de haute qualité • Cuisine moderne et ouverte avec lave-vaisselle, four, cuiseur à vapeur et réfrigérateur avec tiroirs congélateurs • Salle de bain avec douche à l'italienne confortable et WC • Ventilation contrôlée dans les pièces de vie pour un climat de pièce agréable • Connexions multimédia dans le salon • Connexion à la fibre optique pour un internet rapide et puissant possible • Tour de lavage personnel avec lave-linge et sèche-linge directement dans l'appartement • Standard de construction de haute qualité avec confort de vie contemporain • Appartement non-fumeur • Aucun animal de compagnie n'est autorisé Place de parking en sous-sol avec possibilité de recharge Une place de parking en sous-sol peut être louée pour un supplément de CHF 140.– par mois. Pour les véhicules électriques, il est possible d'installer une borne de recharge pour le véhicule. Emplacement de vie attractif directement sur le Rhin L'appartement est situé à quelques mètres de la rive du Rhin. L'accès privé au Rhin rend cet emplacement de vie particulièrement attractif. La gare de Langwiesen et diverses installations commerciales telles que Coop, Otto’s, Migros et Denner sont accessibles à pied. Particulièrement pratique : Le Coop est ouvert tous les jours jusqu'à 23h00. Cela rend les achats en fin de soirée pratiques. L'emplacement combine les avantages de la vie sur le Rhin avec des distances courtes aux installations commerciales, aux transports en commun et aux villes environnantes. Temps de trajet depuis Langwiesen Temps de trajet depuis Langwiesen (voiture / train) • Schaffhausen : 4 minutes / 7 minutes • Winterthur : 26 minutes / 40 minutes • Singen (D) : 30 minutes / 36 minutes • Zurich : 38 minutes / 60 minutes • Aéroport de Zurich (Kloten) : 37 minutes / 57 minutes • Constance (D) : 45 minutes / 58 minutes • St-Gall : 54 minutes / 97 minutes Les temps de trajet sont des indications approximatives et peuvent varier en fonction de la circulation et de la connexion. Langwiesen – naturellement et centralement situé Langwiesen appartient à la commune de Feuerthalen dans le canton de Zurich et convainc par son emplacement attractif sur le Rhin, sa proximité avec Schaffhausen et ses bonnes connexions de transport. Informations sur Langwiesen et Feuerthalen : • Population de la commune Feuerthalen : environ 3 600 personnes • Taux d'imposition sans église : 114 % • Superficie de la commune : environ 249 ha • Altitude : 400 m au-dessus du niveau de la mer Contact et visite Avez-vous été intéressé ? Nous sommes heureux de vous fournir des informations supplémentaires ou de convenir d'un rendez-vous de visite personnel. Contact : M. Brunold Téléphone : 079 712 23 30 Nous nous réjouissons de votre contact. Remarque : Cette annonce est destinée exclusivement aux candidats locataires privés. Les agents immobiliers, les commerçants de biens et les services de courtage sont priés de s'abstenir de nous contacter.

Durée du trajet
-
  • Modern two-story house with large glass balconies, raised ground floor, and attached garage.
  • Modern balcony with tiled floor, glass railing, and scenic city view.
  • Modern bathroom with a white bathtub, a white sink with a chrome faucet, and a large mirror above the sink. The walls are tiled with marble-patterned tiles, and there are three windows with blinds.
  • Modern bathroom with white marble tiles, a white sink with a modern faucet, a mirrored cabinet, and a toilet. The space features sleek, contemporary design elements and recessed lighting.
  • Modern kitchen with white cabinets, black countertop, stainless steel sink and faucet, and built-in oven. Wooden flooring throughout.
  • Empty room with wooden flooring and large glass sliding doors leading to a balcony.
1 / 6
CHF 2'970.– Top
4.5 pièces98m² surface habitable
Auenrainstrasse 20, 8406 Winterthur

Appartement moderne 4.5 pièces avec terrasse de 30m²

Confort de vie exclusif, proche de la ville et pourtant au milieu de la nature à Winterthur-Töss. Disponible immédiatement ou sur arrangement, nous louons cet appartement neuf, moderne et de haute qualité 4.5 pièces (malheureusement, les animaux de compagnie ne sont pas autorisés). La pompe à chaleur à sonde de fond assure une construction durable et des frais accessoires réduits.La propriété est excellently desservie par les transports en commun et est située à proximité immédiate de la jonction autoroutière Winterthur-Töss.Soyez convaincu par le plan d'étage individuel, le salon-salle à manger lumineux et aéré avec son aménagement intérieur moderne, comprenant : • Espace de vie et de repas spacieux ainsi que chambre à coucher avec chauffage au sol et parquet • Terrasse spacieuse avec local de stockage • Cuisine ouverte et moderne avec appareils de haute qualité, tels que four, lave-vaisselle, réfrigérateur/congélateur et cuisinière en verre céramique • Accès direct à la salle de bain / WC depuis la chambre à coucher et douche / WC supplémentaire (2 cellules humides) • Espace de vie / repas avec fenêtres coulissantes du sol au plafond • Tour de buanderie privée dans l'appartement • Garde-robe intégrée • Compartiment de cave • Places de parking dans le garage souterrain (peut être loué pour 150 CHF par mois) • L'appartement est accessible depuis le garage souterrain par ascenseur ou via l'escalier

Durée du trajet
-
  • Modern kitchen and living area with large sliding glass doors opening to a balcony, offering a scenic view. Features include a sleek kitchen counter, a dining table with chairs, a sofa, and pendant lights.
  • Modern multi-story residential building with balconies, large windows, and surrounding garden area with seating and greenery.
  • Modern bedroom with a large bed, nightstand, wardrobe, and an adjacent bathroom with a toilet.
  • Modern bathroom with beige tiles, a bathtub, a sink with a wooden cabinet, a toilet, a small stool with books and candles, and a plant on the bathtub edge.
  • Modern living and dining area with large windows offering a scenic mountain view. Features a white sectional sofa, black coffee table, dining table with four chairs, and a sleek kitchen area with dark cabinets and pendant lighting.
  • Floor plan of a 3.5-room apartment on the 2nd upper floor, including living/dining/kitchen area, three bedrooms, two bathrooms, entrance, hallway, and storage spaces.
1 / 6
CHF 3'030.– Top
3.5 pièces97m² surface habitable
Blattenstrasse 7, 8634 Hombrechtikon

Au cœur du village – calme, confortable et avec une belle vue lointaine

Premier occupant | Standard de condominium de haute qualité | Appartement 3,5 piècesBienvenue au cœur de Hombrechtikon. Cet appartement 3,5 pièces moderne et spacieux en premier occupant combine un confort de vie élevé avec un emplacement central et pourtant calme.L'appartement est situé dans un quartier résidentiel calme et familial et offre une vue montagne et lointaine dégagée ainsi qu'un balcon sud spacieux de 28,3 m² – amplement d'espace pour profiter du soleil et de la vue.Vos avantages en un coup d'œil• Premier occupant, achèvement janvier 2027• Standard de condominium de haute qualité• 96,5 m² de surface habitable nette• Concept de bâtiment économe en énergie avec pompe à chaleur géothermique et système photovoltaïque• Balcon sud spacieux et couvert de 28,3 m² avec placard de balcon• Auvent électrique d'environ 6 m de large• Vue montagne et lointaine dégagée• Vitrage isolant 3 fois de haute qualité• Stores à lames électriques• Cuisine moderne avec appareils de marque de haute qualité, y compris cuiseur à vapeur• Tour de buanderie (lave-linge/sèche-linge) dans l'appartement• Revêtements de sol de haute qualité (parquet de chêne huilé, carreaux de céramique)• Chauffage au sol à basse température avec mesure de chaleur individuelle• Refroidissement FBH pour des températures de pièce agréables en été• Chambre parentale avec dressing et salle de bain attenante• Placards de construction spacieux• Downlights dans tout l'appartement• Pièce de basement spacieuse de 12,1 m²• Parking souterrain et local à vélosEmplacement central - L'appartement est situé Blattenstrasse 7 à 8634 Hombrechtikon et est à quelques minutes à pied des installations commerciales, des services et des transports en commun. De l'arrêt de bus Plattenhof, vous pouvez rejoindre la gare de Rüti avec la ligne 880 ou la gare de Feldbach avec la ligne 970.Un espace de parking dans le parking souterrain peut être loué pour 140.– CHF par mois si nécessaire.Visite - Les pièces présentées sur les photos sont des images échantillons et montrent le standard de construction prévu. La disposition exacte des pièces se trouve dans le plan d'étage joint.Nous avons suscité votre intérêt ? Alors nous nous réjouissons de votre contact. Nous serons ravis de vous informer sur les possibilités de visite et de répondre à vos questions.Nous nous réjouissons de vous accueillir personnellement dans votre nouveau foyer bientôt !

Durée du trajet
-
  • Modern three-story residential building with multiple balconies, large windows, and surrounding greenery. Features include outdoor seating areas on balconies and a well-maintained garden in front.
  • Modern open-concept living and dining area with large windows offering a scenic mountain view. Features a white sectional sofa, black coffee table, dining table with four chairs, and a sleek kitchen area with dark cabinets and pendant lighting.
  • Floor plan of a two-story building with multiple rooms including living/dining/kitchen areas, bedrooms, bathrooms, and storage spaces.
  • Modern bathroom with beige tiles, a bathtub, a sink with a wooden cabinet, a toilet, a small stool with books and candles, and a plant on the bathtub ledge.
  • Modern bedroom with a large bed, nightstand, wardrobe, and an adjacent bathroom with a toilet.
  • A modern multi-story building with solar panels on the roof, surrounded by a landscaped garden with flowers and trees. A silver car is parked in the driveway, and bicycles are near the entrance. The background shows a scenic view of mountains and a town.
1 / 6
CHF 3'460.– Top
4.5 pièces112m² surface habitable
Blattenstrasse 7, 8634 Hombrechtikon

Au cœur du village – calme, confortable et avec une vue lointaine de rêve

Premier occupant | Standard de condominium de haute qualité | Appartement 4,5 piècesBienvenue au cœur de Hombrechtikon. Cet appartement spacieux et moderne de 4,5 pièces en premier occupant combine un confort de vie élevé avec un emplacement central et pourtant calme.L'appartement est situé dans un quartier résidentiel calme et familial et offre une vue montagnarde et lointaine sans obstacle ainsi qu'un balcon sud de 34,2 m² – amplement d'espace pour profiter du soleil et de la vue.Vos avantages en un coup d'œil • Premier occupant, nouvelle construction 2027 • Standard de condominium de haute qualité • 112,2 m² de surface habitable nette • Concept de bâtiment énergétiquement efficace avec pompe à chaleur géothermique et système photovoltaïque • Grand balcon sud de 34,2 m² avec placard de balcon • Environ 6 m de largeur de store électrique • Vue montagnarde et lointaine sans obstacle • Vitrage isolant de haute qualité à trois feuilles • Stores à lames électriques • Cuisine lumineuse et moderne avec appareils de marque de haute qualité, y compris un cuiseur à vapeur • Tour de buanderie (lave-linge/sèche-linge) dans l'appartement • Revêtements de sol de haute qualité (parquet en chêne huilé, carreaux de céramique) • Chauffage par le sol à basse température avec mesure de chaleur individuelle • FBH-Cooling pour des températures de pièce agréables en été • Chambre parentale avec penderie et salle de bain attenante • Éclairage au plafond dans tout l'appartement • Grandes armoires intégrées • Grand local de cave avec 12,1 m² • Parking souterrain et local de vélos Emplacement centralL'appartement est situé au Blattenstrasse 7 à 8634 Hombrechtikon et est à quelques minutes à pied des commerces, des services, de l'école et des transports en commun.Un emplacement de parking dans le garage souterrain peut être loué pour 140.– CHF par mois si nécessaire.Informations clésSurface habitable 112,2 m²Balcon 34,2 m²Cave 12,1 m²Année de construction Nouvelle construction 2027Occupation à partir du 1er février 2027Visite Les photos sont des images d'exemple qui montrent le niveau d'équipement prévu. La disposition exacte des pièces peut être trouvée dans le plan d'étage joint.Avez-vous été séduit ? Nous nous réjouissons alors de votre contact. Via l'annonce en ligne sous "Contacter le fournisseur", vous obtiendrez des informations supplémentaires sur la visite et la possibilité de postuler numériquement pour l'appartement ou de poser des questions.Nous nous réjouissons de vous rencontrer personnellement et de vous montrer votre nouveau chez-vous !

Durée du trajet
-
  • Open-plan living and dining area with hardwood flooring, a dark-colored sofa, a coffee table, dining chairs, a dining table, a kitchen island, and a pendant light fixture.
  • Modern kitchen with white cabinets, a central island, built-in appliances, and a dining area with a round table and chairs.
  • Modern kitchen with white cabinets, a central island, built-in stove and oven, and a dining area with chairs and a table. Large windows and a sliding glass door lead to a balcony or terrace area.
  • Modern living room with large windows, wooden floor, grey sofa, ottoman, yellow chair, small table, and artwork on the wall.
  • Bright, open-plan living and dining area with wooden flooring, large windows, and a view of the garden. Features a round dining table with chairs, a sofa, a lounge chair, and a bookshelf.
  • Modern, minimalist bedroom with a white bed, nightstand, lamp, and large window with sheer curtains.
  • Modern, minimalist room with a sofa, desk, chair, and large windows letting in natural light. The space includes a lamp, a mirror, and a small plant, creating a clean and organized atmosphere.
  • A modern hallway with wooden flooring, white walls, and recessed lighting. A white coat rack with umbrellas and shoes is visible on the right side.
  • Modern bathroom with a bathtub, towel rack, shower, and small stool. Towels and a picture frame are visible on the counter.
  • Modern bathroom with white walls, blue accent wall, white sink, toilet, and a small flower vase on the counter.
  • A modern outdoor patio area with a glass-enclosed balcony overlooking a lush garden. The patio features a round table with chairs, lounge chairs, and a striped awning providing shade. The garden includes trees, shrubs, and decorative elements.
  • Balcony area with outdoor furniture, potted plants, and hanging flower baskets.
  • A small, organized storage room with metal shelving units holding suitcases, storage bins, and other items. A small table and chair are positioned near the wall, and a refrigerator is visible on the left side.
  • A small, functional laundry area with a washing machine, dryer, sink, and cabinet. There is a vase with pink flowers on the cabinet and a small stool nearby.
  • Floor plan of a 3-room apartment with a living-dining area, kitchen, two bedrooms, bathroom, hallway, and terrace.
1 / 15
CHF 2'800.– Top
3.5 pièces106m² surface habitable
Mattenweg 34, 3322 Urtenen-Schönbühl

Appartement de 3,5 pièces au rez-de-chaussée avec jardin privé, terrasse et compartiment de cave

Vivre avec confort et intimitéCet appartement de 3,5 pièces au rez-de-chaussée allie confort de vie, intimité et une excellente situation. Sur environ 105,6 m² d'espace de vie, vous pouvez vous attendre à des pièces lumineuses, un plan d'étage bien pensé et un jardin spacieux avec terrasse qui étend harmonieusement l'espace de vie à l'extérieur.Que ce soit des heures détendues dans le vert, des soirées conviviales sur la terrasse ou un confort de vie au quotidien – vous trouverez ici un foyer avec une haute qualité de vie.Vos avantages en un coup d'œil • Appartement de 3,5 pièces au rez-de-chaussée avec 105,6 m² d'espace de vie • Séjour et salle à manger lumineux avec cuisine ouverte • Deux chambres spacieuses • Salle de bain avec baignoire et douche • Toilettes séparées • Terrasse/winter garden privée avec part de jardin • Compartiment de cave personnel • Lave-linge personnel dans le sous-sol • Animaux de compagnie autorisés • Quartier résidentiel calme et bien entretenu • Accessible en fauteuil roulant, y compris douche Emplacement attractifL'appartement est situé dans un quartier résidentiel populaire d'Urtenen-Schönbühl. Les commerces, les écoles, les restaurants et les transports en commun sont facilement accessibles. Grâce à la proximité des connexions autoroutières, vous pouvez également rejoindre rapidement Berne, Soleure ou Zurich.Un emplacement de parking (n° 12) dans le garage de parking peut être loué séparément sur demande. Le parking n'est pas inclus dans l'objet de location et est loué séparément par la propriété du parking. Conditions sur demande.VisiteNous avons piqué votre intérêt ? Nous serions ravis de vous montrer l'appartement en personne et nous attendons avec impatience votre contact

Durée du trajet
-
  • Open-concept living and dining area with a modern aesthetic. Features a large sectional sofa, coffee table, dining table with chairs, and a contemporary kitchen area with cabinets and a sink.
  • Modern living and dining area with a large window, sofa, coffee table, dining table, chairs, and decorative items.
  • Balcony with a modern seating area featuring a beige sectional sofa, wooden coffee table, and cushions, surrounded by a black railing and greenery.
  • Modern kitchen with wooden cabinets, granite countertop, dark tiled floor, and stainless steel appliances.
  • Modern hallway with beige tiled flooring, a long runner rug, recessed ceiling lights, and a large framed artwork on the left wall. The hallway features several closed doors along the right side.
  • Modern bathroom with a white sink, toilet, washing machine, mirror, towel, and small plant on the counter.
  • Well-organized pantry with white shelves, jars, bottles, boxes, and carts neatly arranged.
  • Modern staircase with beige tiled steps, wooden handrail, and a textured brick wall on one side. The walls are painted white, and there are framed abstract artworks on the left wall.
  • Modern hallway with tiled flooring, a long runner rug, recessed lighting, a small table with a vase and books, and framed artwork on the walls. A staircase with wooden railings is visible on the right side.
  • Modern hallway with beige tiled flooring, white walls, recessed lighting, and a wooden railing. Features include a small table with a plant, a mirror, and framed artwork on the walls.
  • Modern bathroom with a wooden vanity, large round mirror, candles, and a vase. The room features a brick accent wall and a beige rug on the floor.
  • Modern bedroom with a large bed, nightstand, lamp, dresser, mirror, and decorative items. Large windows with blinds and a view of greenery.
  • Bright, modern bedroom with a large window, bed with pillows and blanket, nightstand with lamp, small round stool, desk with chair, and decorative items including framed pictures and a plant.
  • Modern bedroom with a double bed, nightstand, desk, chair, and artwork on the wall. Large windows with blinds offer a scenic view.
  • Modern bathroom with double sinks, large mirrors with built-in lighting, a glass-enclosed shower, wooden cabinets, and tiled floors.
  • Modern bathroom with a toilet, a round bathroom rug, a towel hanging on a glass door, and a toilet paper holder.
  • Modern building entrance with brick facade, glass doors, and small landscaped area with steps leading up.
1 / 17
CHF 3'280.– Top
4.5 pièces130m² surface habitable
Ruopigenhöhe 22, 6015 Luzern

Habitation moderne sur 2 étages – 4,5 pièces Maisonette | 130 m² | parking souterrain inclus

Maisonnette moderne de 4,5 pièces avec 130 m² – balcon & parking souterrain inclus Espacieux, lumineux et moderne – votre nouvelle maison sur deux étages à Lucerne-Reussbühl ! Située dans un quartier attractif au Ruopigenhöhe 22 à 6015 Lucerne, cette maisonnette moderne et spacieuse de 4,5 pièces avec environ 130 m² d'espace de vie vous attend. L'appartement s'étend du rez-de-chaussée sur deux niveaux d'habitation et impressionne avec des pièces lumineuses et spacieuses, de grandes fenêtres et une disposition des pièces bien pensée. Disposition des pièces Rez-de-chaussée – vie et plaisir • Espace de vie et de repas spacieux et lumineux • Cuisine moderne et ouverte • Balcon avec espace pour un coin salon confortable • Local de stockage pratique pour un espace de stockage supplémentaire • Toilettes pour les invités avec machine à laver Étage supérieur – repos et intimité • Trois chambres lumineuses et bien découpées • Salle de bain moderne avec douche et toilettes Parking souterrain • Un emplacement de parking souterrain inclus dans le loyer • Emplacement de parking souterrain déjà préparé pour l'installation d'une borne de recharge électrique Excellente situation – tout juste à côté de la porte L'appartement est situé dans un quartier résidentiel attractif et familial à Lucerne-Reussbühl et offre une infrastructure excellente. Le Ruopigencenter est situé juste à côté de l'appartement et permet un shopping pratique sans longues distances. Vous y trouverez, entre autres, Migros, Denner, une pharmacie, ainsi que d'autres magasins et services. Les environs offrent également de nombreux avantages pour les familles. Les écoles, les jardins d'enfants et les aires de jeux sont situés dans les environs et sont facilement accessibles. L'arrêt de bus Ruopigen Center est à seulement quelques minutes à pied et offre une bonne connexion aux transports en commun. Le centre-ville de Lucerne est également à seulement quelques kilomètres et peut être facilement atteint en voiture ou en transports en commun. Ici, la vie moderne, un environnement familial et des distances courtes dans la vie quotidienne se combinent. Un foyer avec beaucoup d'espace et de confort Cette maisonnette offre un espace de vie spacieux avec ses environ 130 m² et impressionne avec la division pratique sur deux étages. Pendant que la vie familiale se déroule dans l'espace de vie et de repas lumineux, les trois chambres à l'étage supérieur offrent des retraites confortables. Le balcon, la machine à laver privée et l'emplacement de parking souterrain inclus dans le loyer complètent l'offre globale attractive. Nous avons suscité votre intérêt ? Nous serons ravis de vous fournir des informations supplémentaires ou de convenir d'un rendez-vous de visite personnalisé. Nous nous réjouissons de votre contact ! Remarque sur les images : Des images individuelles ont été meublées numériquement (visualisation KI) pour une meilleure illustration des possibilités de meublement. Les meubles et les décorations représentés ne font pas partie de l'objet de location. L'appartement est loué non meublé.

Durée du trajet
-
  • A panoramic view of a town nestled in a valley surrounded by mountains, with a lake visible in the distance.
  • Empty room with wooden flooring, large windows offering a scenic view, and a bench near the window.
  • Empty room with wooden flooring, large glass sliding doors leading to a balcony with a scenic mountain view.
  • Modern kitchen with wooden flooring, large windows offering a scenic mountain view, and a sleek black countertop with a sink and faucet.
  • Empty room with wooden flooring and large windows offering a scenic view of a town and mountains.
  • Modern bathroom with a white sink, chrome faucet, and toilet. The room features light-colored tiles and a wooden floor, with a door leading to a balcony or outdoor area.
  • Modern bathroom with wooden wall tiles, a white sink, toilet, bathtub, and a large mirror with built-in lighting. The space features a sleek, contemporary design with a showerhead visible above the bathtub.
1 / 7
CHF 5'400.– Top
5.5 pièces175m² surface habitable
Am Mattenhof 1, 6010 Kriens

Exklusive 5,5-Zimmer-Wohnung im Pilatus-Tower

Exklusive 5.5-Zimmer-Wohnung im Pilatus-Tower – 15. EtageErstbezug im Pilatus-Tower: Diese exklusive 5.5-Zimmer-Wohnung bietet auf 175 m² modernen Wohnkomfort mit raumhohen Fensterfronten und Panoramablick auf den Vierwaldstättersee und die umliegende Bergwelt.Highlights der Wohnung: • 3 Schlafzimmer, 3 Badezimmer und Ankleide • Grosser Wohnbereich mit zusätzlichem Office oder Bibliothek • Separates Esszimmer mit moderner Küche • 2 Balkone à 12 m² • Réduit auf derselben Etage und Kellerabteil • Parkplatz in der Tiefgarage (CHF 200.– pro Monat) Exklusive Annehmlichkeiten für Bewohner des Pilatus-Tower: Fitnessraum, Sauna, Coworking-Lounge und Dachterrasse mit 360°-Panoramablick auf Luzern, den Vierwaldstättersee und die Alpen.Toplage: Bahnhof Luzern Mattenhof direkt vor der Tür – nur 5 Minuten ins Zentrum von Luzern. Einkaufsmöglichkeiten, Restaurants und Pilatus Arena in unmittelbarer Nähe.https://pilatustower.ch------------------------------------------------------------------------------------------------------------------------------------Exclusive 5.5-Room Apartment in Pilatus-Tower – 15th FloorFirst occupancy in Pilatus-Tower: This exclusive 5.5-room apartment offers 175 m² of modern living space, featuring floor-to-ceiling windows and breathtaking panoramic views of Lake Lucerne and the surrounding mountains.Apartment highlights: • 3 bedrooms, 3 bathrooms and walk-in dressing room • Impressive living room with additional living space (for library or office) • Elegant dining room with modern kitchen • 2 balconies of 12 m² each • Storage room on the same floor and private cellar • Underground parking space (CHF 200 per month) Exclusive residents' amenities: Fitness centre, sauna, coworking lounge and a rooftop terrace offering stunning 360° views of Lucerne, Lake Lucerne and the Alps.Prime location: Lucerne Mattenhof railway station right outside the building – just 5 minutes to Lucerne city centre. Shops, restaurants and Pilatus Arena are all within easy reach.https://pilatustower.ch

Durée du trajet
-
  • Open-plan kitchen and dining area with modern wooden cabinets, a central island, a dining table with chairs, and a bench along the wall.
  • Modern living and dining area with a black leather sofa, glass dining table with chairs, a side table with a lamp, and a cabinet with decorative items.
  • Modern living and dining area with a black leather sofa, glass dining table with chairs, a side cabinet, and a lamp. The space features large windows and a sliding glass door leading to a balcony.
  • Balcony with large windows offering a scenic mountain view, featuring a wooden bench with cushions and several storage boxes.
  • Balcony with tiled floor, large windows, a black sofa, and a bench along the wall.
  • Bedroom with teal walls, a dark green upholstered bed, a nightstand, a mirror, and a framed picture on the wall.
  • A modern bedroom with a large bed, nightstand, mirror, and a small table with a stool. The room features light blue walls, wooden flooring, and a large window with a view.
  • Cozy bedroom with wooden flooring, bunk bed, desk, chair, wardrobe, and nightstand. Features a single bed with pillows and a small nightstand.
  • Cozy bedroom with a single bed featuring a white frame and drawers, blue and green bedding, and natural light from two windows.
  • A well-lit room with a wooden floor, a desk setup including a screen, keyboard, and chair, a small plant, and a drawer unit.
  • Modern bathroom with a toilet, sink, and walk-in shower with glass enclosure and built-in shower rack. Light-colored tiles and a checkered shower floor.
  • Modern bathroom with a white bathtub, tiled walls, a showerhead, and a towel on the side.
  • Modern bathroom with light blue tiled walls, a white toilet, a sink with a chrome faucet, a small cabinet, and a mirror above the sink.
  • Modern multi-story residential building with white facade, large windows, balconies, and a garage entrance, situated near a rocky hillside with a castle-like structure in the background.
  • Modern multi-story building with white facade, multiple windows, and a central entrance, surrounded by neatly trimmed hedges and small trees.
  • A scenic riverside view with a flowing river, rocky banks, trees, and distant mountains under a clear blue sky.
  • Empty underground parking space with concrete walls, floor, and a single overhead light fixture. No vehicles or furniture present.
1 / 17
CHF 2'400.– Top
4.5 pièces120m² surface habitable
Chemin des Barrières 7, 1920 Martigny

À louer à Martigny – Magnifique 4.5 pièces d’env. 120 m² en attique

Une situation rare à Martigny : au cœur de la ville, à deux pas de toutes les commodités, tout en bénéficiant d’un environnement particulièrement calme en bordure de la Dranse.Situé au Chemin des Barrières 7, ce spacieux appartement de 4.5 pièces d’environ 120 m² permet de profiter pleinement de la vie au centre de Martigny : écoles, commerces, Migros et services sont accessibles à pied, sans renoncer à la tranquillité.Situé en attique, au 3e et dernier étage d’une PPE de seulement 17 appartements, construite en 2011, le logement est en très bon état général. Les peintures ont été refaites il y a environ deux ans.L’appartement offre de beaux volumes et comprend un vaste séjour avec salle à manger, une cuisine ouverte entièrement équipée avec îlot, trois chambres, dont deux avec placards encastrés, ainsi que deux salles d’eau : l’une avec baignoire et l’autre avec douche.La pièce de vie se prolonge par une grande véranda entièrement fermée, très lumineuse, constituant un véritable espace supplémentaire et permettant de profiter de la vue sur les montagnes environnantes. Elle est équipée de parois japonaises et toutes les fenêtres de l’appartement disposent de moustiquaires.Grâce à sa situation en dernier étage et à ses nombreuses ouvertures, le logement bénéficie d’une très belle luminosité.Une grande cave privative ainsi qu’un garage-box fermé avec porte automatique, situé dans le parking souterrain de l’immeuble, complètent le bien. Le garage est compris dans le loyer.Loyer : CHF 2’150.–/moisAcompte de charges : CHF 250.–/mois Total : CHF 2’400.–/mois, charges comprisesGarage-box fermé : 100.- en susDisponibilité : au 1er novembre 2026Un bien particulièrement intéressant pour qui recherche les avantages du centre de Martigny, la proximité immédiate des écoles et commerces, tout en souhaitant vivre au calme, à quelques pas de la Dranse.

Durée du trajet
-

Propriétés suggérées sur base des résultats de ta recherche