23702 results - Apartment for rent

  • Empty room with white walls, a large window, and a protective plastic sheet on the floor.
  • Floor plan of a house with multiple rooms including living/dining area, bedrooms, bathrooms, entrance, and two garages.
  • Empty room with white walls and a large window showing a view of construction scaffolding and greenery outside.
  • Empty room with white walls and a wooden floor, showing a mattress placed on the floor.
  • Empty room with white walls, a wooden door, a small window, and a partially visible exterior area through an open doorway.
  • Empty room with white walls, light switches, and a partially visible adjacent room with a dark floor.
  • Empty room with white walls, wooden floor, and large windows, covered with protective plastic sheeting and some construction materials.
  • Empty room with bare walls and a wooden floor, covered with protective plastic sheeting. Large glass sliding doors lead to an outdoor area with a pile of dirt and construction materials.
  • Modern kitchen with white cabinets, a built-in oven, a wooden countertop, and a sink with a faucet.
  • Modern kitchen with light grey cabinets, stainless steel appliances, and a wooden countertop.
  • Empty room with white walls, wooden floor, and a large window with a view of the outside. The room has a kitchen area with cabinets and a refrigerator, but no furniture or appliances are present.
  • Empty kitchen with light-colored cabinets, a built-in oven, and a countertop. The floor is covered with protective paper, and the space appears to be under renovation or preparation.
  • Empty hallway with white walls, wooden flooring, and a partially open door leading to another room.
  • Floor plan of a bathroom showing a shower area, toilet, sink, and washing machine. Includes measurements and labels for fixtures.
  • Empty room with white walls, a large glass sliding door leading to an outdoor area, and a protective plastic sheet covering the floor.
  • Empty room with white walls, a large built-in wardrobe, and a wooden floor. No furniture or personal items are present.
  • Architectural floor plan of a multi-story residential building with labeled rooms, dimensions, and floor areas. Includes details of apartments, balconies, and surrounding landscape.
  • Floor plan showing a raised ground floor, terrace, and garage. Includes detailed measurements and layout of the structure.
  • An under-construction corridor with exposed concrete floors and walls, metal roofing, and construction materials stacked along the sides.
1 / 19
CHF 2,200.– Top
3.5 rooms78m² living space
Feldhaus 16, 6274 Eschenbach

3.5-Room Garden Apartment (New Build/First Occupancy) in Eschenbach LU

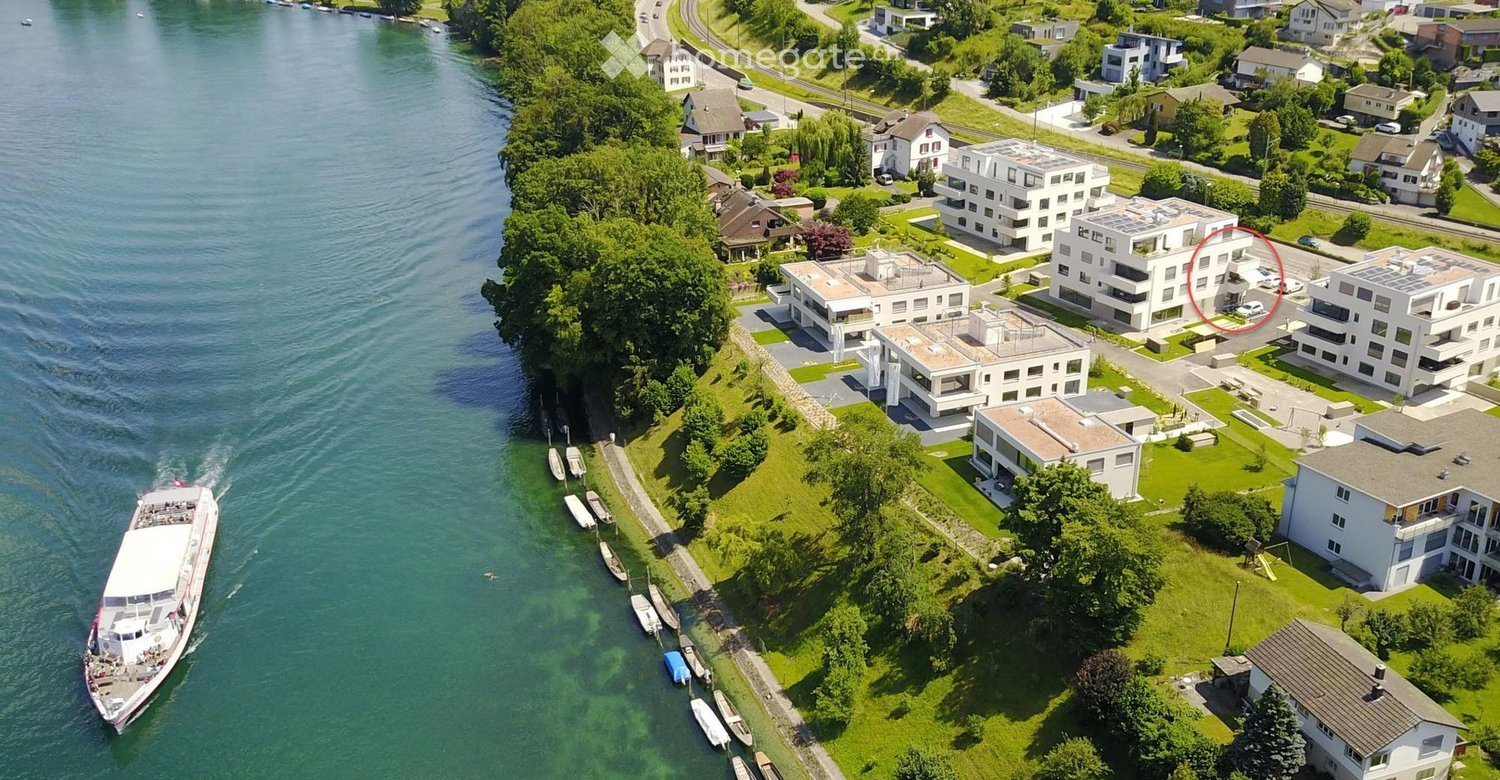
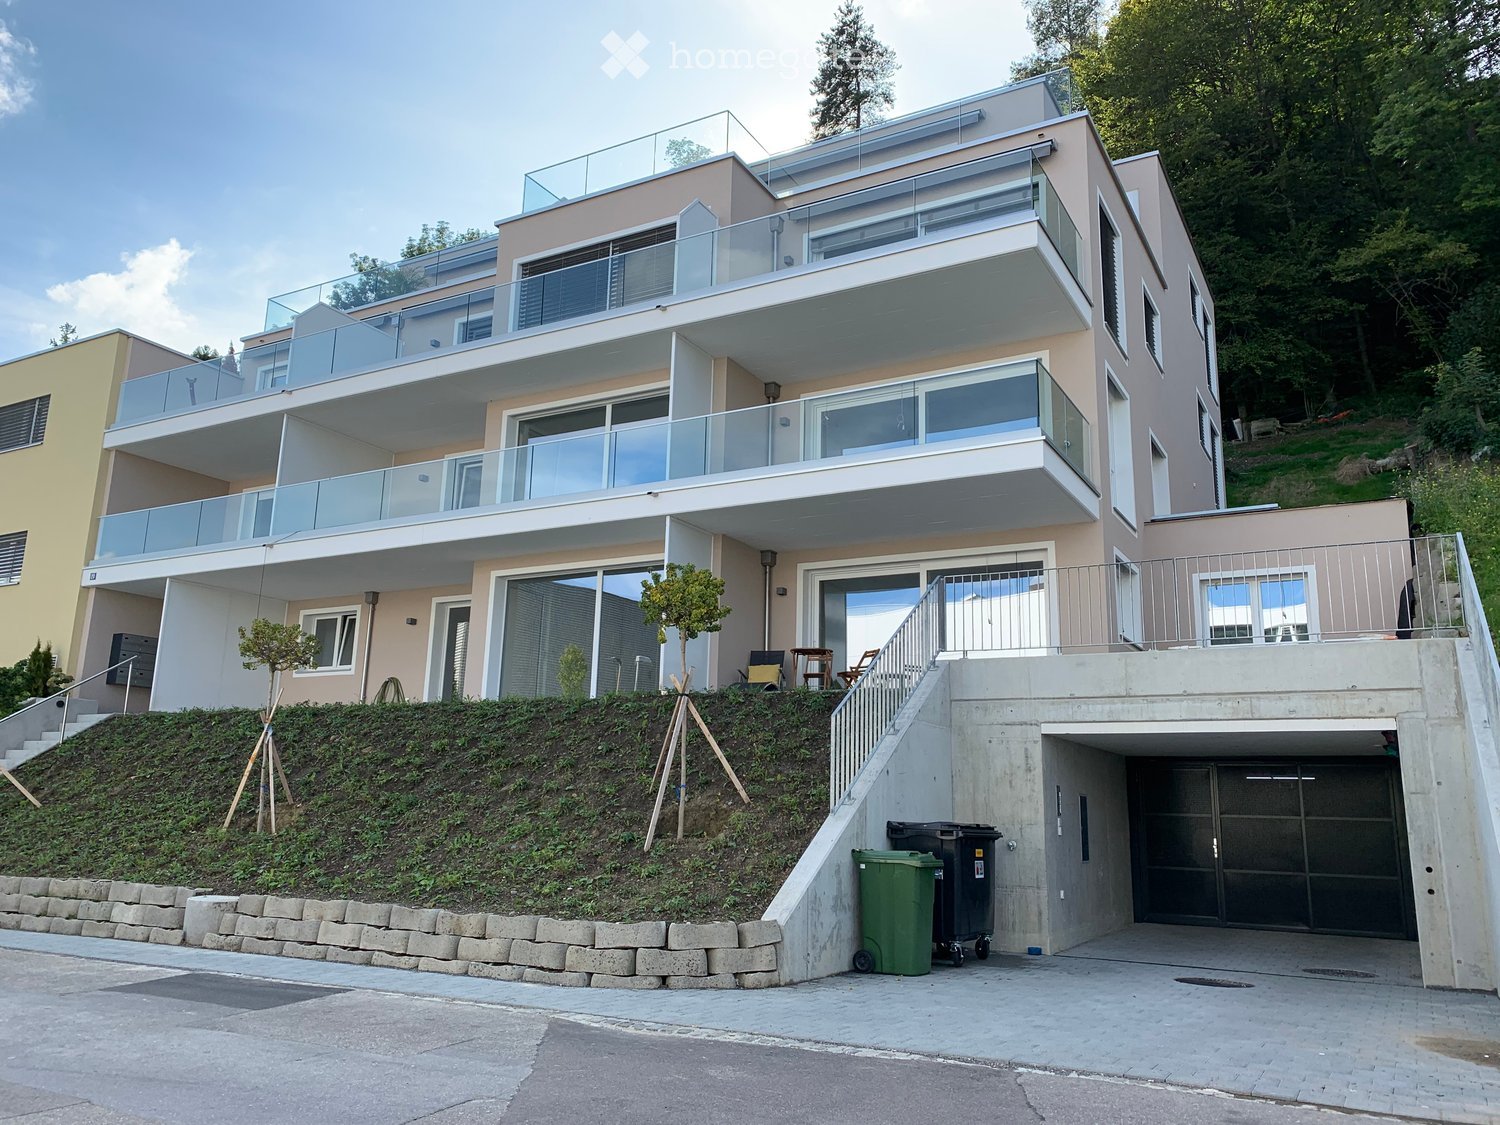
As of October 1, 2026, we are renting this modern 3.5-room garden apartment (first occupancy) in a quiet residential area in Eschenbach LU. The apartment impresses with a very good construction standard, modern ecological house technology, and an excellent living location – ideal for couples, singles, or garden lovers. YOUR HIGHLIGHTS AT A GLANCE • Surroundings: Enjoy absolute privacy on your spacious, open terrace (20 m²) and the adjacent, sunny lawn (100 m² garden for sole use). • Kitchen for culinary fans: The modern kitchen is equipped with high-quality Siemens appliances (oven, induction cooktop) and a state-of-the-art extractor hood with a plasma filter for a odor-free cooking environment. • Wellness climate in every season: An environmentally friendly heat pump provides cozy warmth in winter via underfloor heating and offers pleasantly tempered rooms in summer thanks to the innovative ground cooling function (Free-Cooling). A house-owned photovoltaic system also optimizes your ecological footprint. • Thought-out storage space: Spacious, custom-made built-in closets in the entrance and bedroom provide maximum space and ensure order from day one. • Shower area: The stylish bathroom invites you to relax with a modern, floor-level rain shower. • Maximum independence: The apartment includes a private basement room and a completely private laundry room (equipped with its own washing machine, dryer, and room air dryer). • E-Mobility ready: A parking space in the garage can be rented for CHF 100.–/month and already has the preparation/connection for your electric vehicle. SHORT DISTANCES The apartment is located in a quiet residential area, but at the same time offers short distances for everyday life: • 8 minutes on foot: Train station, bus stop, Coop, and doctor's practice FINANCIALS (MONTHLY) • Net rent: CHF 2'000.– • Utility costs (advance payment): CHF 200.– • Gross rent: CHF 2'200.– • Garage space: CHF 100.– (optional) CONTACT & VIEWING Have we sparked your interest? Contact us for a viewing appointment and become the first occupants of this great rental property! Name / Contact: Ramon Duss / duss.ramon@bluewin.ch / 079 275 19 17

Travel time
-
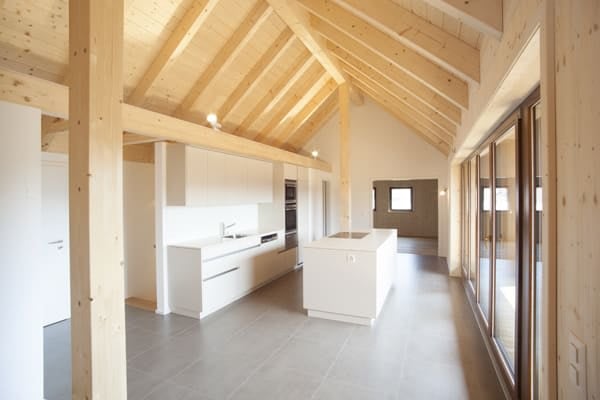
  • Empty room with wooden flooring and exposed wooden beams, large windows with views, and white walls.
  • Empty room with wooden flooring, exposed wooden beams, large windows with a view, and white walls.
  • Empty room with light wooden flooring and white walls, featuring exposed wooden beams and a doorway leading to another space.
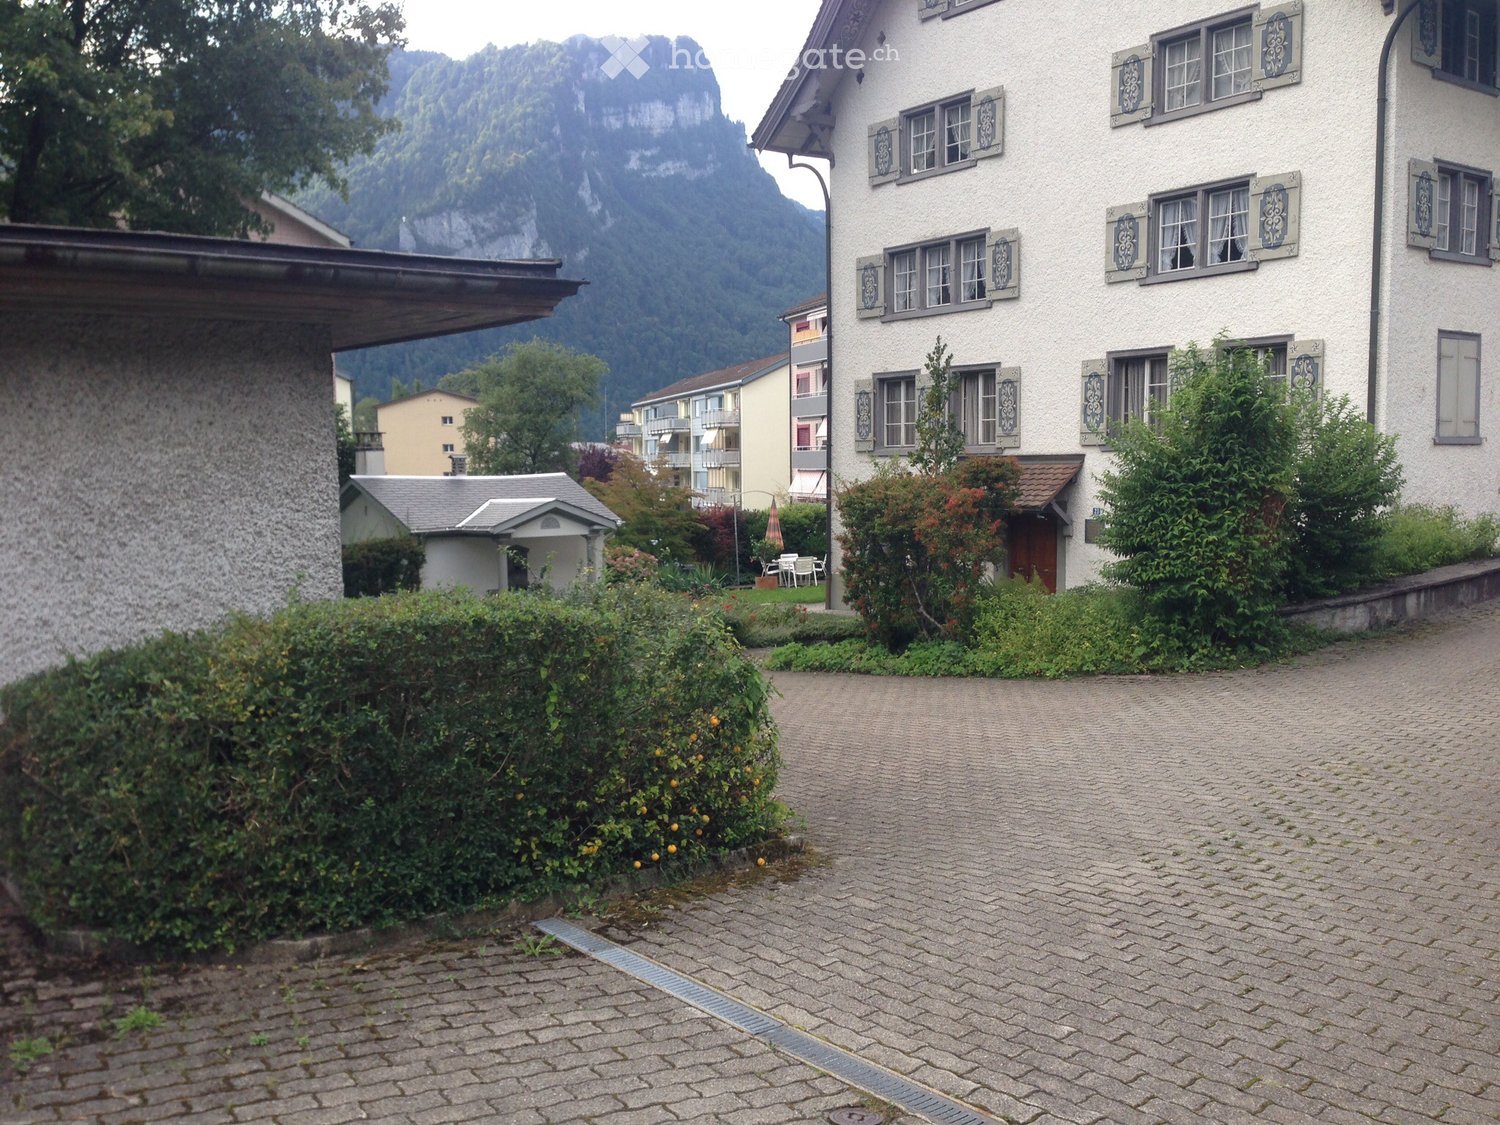
  • Roof terrace with concrete floor, white metal railing, and adjacent building with yellow siding and red shutters.
  • Balcony with white metal railing, tiled floor, overlooking a residential area with houses, trees, and distant mountains.
  • A well-maintained garden area with a gravel pathway, a wooden bench, a small table with chairs, and several potted plants and shrubs. The garden is surrounded by hedges and is part of a residential neighborhood with multi-story houses and parked cars visi
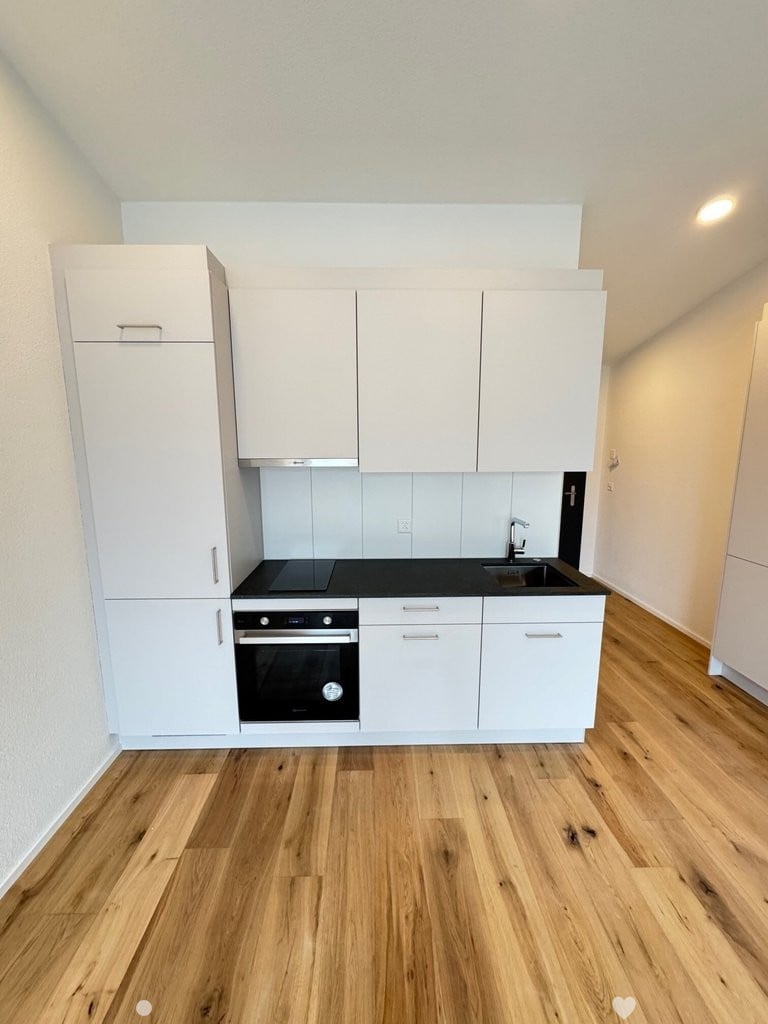
  • Modern kitchen with white cabinets, wooden flooring, and stainless steel appliances including a sink, faucet, and oven.
  • Bright, modern kitchen with white cabinets, wooden flooring, and stainless steel appliances including a sink, stove, and oven.
  • Empty kitchen with white cabinets, wooden flooring, and a stainless steel sink. No furniture or appliances are present.
  • Modern bathroom with a glass-enclosed shower, white radiator, white sink with chrome faucet, and a toilet.
  • Modern bathroom with a glass-enclosed shower, white tiled walls, a floating sink cabinet, and a toilet. Features include a built-in mirror cabinet and a window for natural light.
  • Modern bathroom with a white sink, chrome faucet, toilet, mirror, radiator, and built-in cabinet. The room features grey tiled flooring and white walls.
  • Empty room with wooden flooring, white walls, and large windows with radiators beneath them.
  • Empty room with light wooden flooring, white walls, and a white door leading to another space.
  • Empty room with wooden flooring, white walls, a window with double panes, a radiator, and a built-in closet with a shelf.
  • Empty attic room with wooden flooring, white walls, a window with two panes, a radiator, and an open door leading to another space.
  • Empty room with wooden flooring, white walls, and a slanted ceiling. Features a radiator and a window with white frames.
  • Floor plan of a residential space featuring a living room, kitchen, bedroom, bathroom, hallway, and terrace.
  • A well-maintained garden area with a wooden bench, stone seating, a fire pit, and lush greenery, adjacent to a two-story house with red shutters and a balcony.
  • Two-story house with yellow brick facade, red shutters, spiral staircase leading to a balcony, and a small outdoor seating area with a wooden table and chairs.
  • A two-story residential building with beige brick walls, red shutters, and multiple windows. The building has a sloped roof and is situated on a street with parked cars.
1 / 21
CHF 1,650.– Top
3.5 rooms59m² living space
Herisauerstrasse 52, 9200 Gossau SG

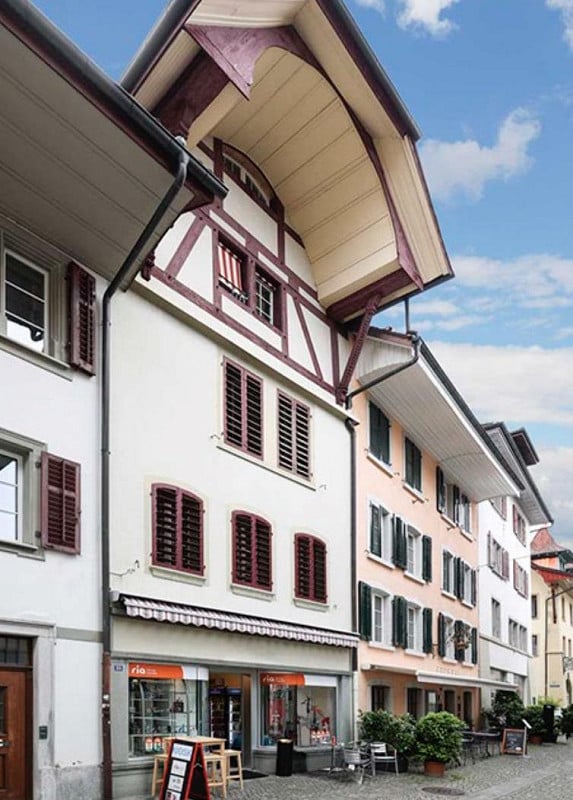
Elegant old building apartment with 37m² rooftop terrace | Renovated 2024 | Central location

Do you like well-maintained old building apartments with character and appreciate it when the train station, shopping facilities, and city center are practically at your doorstep? Then take a look at this chic apartment in the heart of Gossau. Available immediately.The house dates back to 1890, and the apartment was comprehensively renovated in 2024. The special old building character with visible beam ceilings was preserved and combined with modern living comfort.What to expect • 3.5 rooms bright and flooded with light • 59m² living space (total 96m² including rooftop terrace) • Attic floor • Old building flair with visible beam ceilings • Triple glazing • 37m² rooftop terrace spacious with sunny location and beautiful, far-reaching views • Modern and spacious kitchen • Well-maintained bathroom • High-quality parquet floors • 1 parking space, CHF 60.–/month separate • Barbecue area for shared use in the house's own garden • Laundry room for two residential units • Basement compartment • Attic with direct access • Fiber optic connection • Pets allowed • Available immediately Central location • Migros: directly opposite • City center: approx. 5 minutes' walk • Train station: approx. 5 minutes' walk • Bus stop: approx. 3 minutes' walk • Primary school, kindergarten, and secondary schools: in the immediate vicinity • Highway access: quickly accessible Important to knowThe apartment is located in a sunny spot directly on the main street. If you appreciate a central location, short distances, and the special character of an old building, you will feel at home here.The house with only three rental units offers a manageable and personal environment. The property is managed in a family-friendly and uncomplicated manner – with short distances and a direct contact person.Your new home?If you are looking for exactly this combination, we look forward to your contact. We would be happy to show you the apartment in person.

Travel time
-
  • Modern grey front door with glass panels, set within a white wooden frame, featuring a brass handle and a small window panel above the door.
  • Clean, modern hallway with tiled flooring, wooden staircase, and a view into an adjacent room with a table and chairs.
  • Empty hallway with tiled floor, white walls, two doors, and a small blue doormat.
  • Cozy bedroom with wooden flooring, a bed with a yellow blanket, a laptop on the bed, a gaming chair, a small table, and a balcony with a view of greenery.
  • Sliding glass door opening to a balcony with a metal railing, overlooking a green, tree-filled area.
  • Bedroom with wooden flooring, a bed with a colorful duvet, a wardrobe, and a small stool near the window.
  • Modern bathroom with a double sink, toilet, bathtub, and shower. Features a large mirror, a small cabinet under the sink, and blue towels on the floor.
  • Compact bathroom with tiled walls and floor, a white sink with a mirror above it, a toilet, a green bath mat, and a scale on the floor. Shelves hold shampoo, conditioner, and body wash bottles.
  • Empty hallway with tiled floor, white walls, and a wooden staircase leading upwards.
  • Bright, airy living space with wooden beams and a slanted ceiling. Features a sofa, television, small table, and a red rug. Large sliding glass door opens to a balcony.
  • Bright attic space with wooden beams, skylight, and modern furniture including a dining table, chairs, and a sofa.
  • A high-ceilinged room with exposed wooden beams, a skylight window, a ceiling fan, a dining table with chairs, and a mirror on the wall.
  • Empty room with tiled floor, wooden staircase railing, and exposed wooden beams on the ceiling. Natural light from windows and an open doorway to another room.
  • Modern kitchen with white cabinets, granite countertop, stainless steel sink, and built-in oven and stove.
  • Bright, unfurnished room with large sliding glass doors opening to a balcony. The room features white tiled flooring and white walls, with exposed wooden beams on the ceiling.
1 / 15
CHF 1,640.– Top
3.5 rooms89m² living space
Schleife 45, 4616 Kappel SO

Charming 3.5-room maisonette apartment in Kappel SO

Welcome to this well-maintained and modern 3.5-room maisonette apartment at Schleife 45 in Kappel SO. The apartment is located on the 1st floor of a multi-family house from 1996, which was renovated in 2016, and impresses with its thoughtful room layout and quiet location.We are happy to rent you this beautiful, friendly 3.5-room maisonette apartment in a quiet multi-family house with 10 parties. The upper floor with its own apartment entrance can be reached via the open staircase or with the elevator. The apartment is sunny and quietly located. The rooms have parquet or plank floors. In the entrance area, there is a guest toilet, bathroom, bedroom, and a children's room with a balcony. A beautiful wooden staircase leads to the living-dining room, the kitchen with a dishwasher, ceramic stove, and oven, as well as the second balcony with a wonderful view of the surrounding landscape and the Jura mountains. The electrically operated sun awning adjusts itself independently to wind and weather. In the living area, a ceiling fan provides pleasant air circulation, and the east-facing roof window provides even more brightness. It's best if you convince yourself of all the amenities that this beautiful apartment has to offer. The apartment includes a spacious cellar compartment and a private laundry room with a washing machine and tumble dryer. The parking space in the underground garage also belongs to the apartment and costs an additional CHF 100 per month. The apartment is available for a quiet tenant or tenant couple without pets from October 1, 2026.A short video with a tour of the apartment can be sent to your email address upon request.The apartment offers: • Spacious living area: 89 m² spread over two floors – ideal for couples or small families. • Balcony: Enjoy the sunny summer days on your own outdoor area with a beautiful view. • Modern equipment: Bright hallway with tile floor, elegant wooden staircase, and a stylish entrance area with a modern gray front door and brass handle. Location & surroundings: • Quiet residential area: The apartment is located in a very quiet environment – both during the day and at night. • Sunny: The apartment benefits from plenty of sunlight in the summer. • Public transport: The Bodenmatt bus stop is just a 6-minute walk away, and the Hägendorf train station is about 11 minutes on foot. • School: The Kappel school is about a 10-minute walk away – ideal for families with children. • Pharmacy: The TopPharm Apotheke Drogerie Hägendorf is about a 14-minute walk away. • Nature: A river is located in the immediate vicinity and invites you to take walks. This charming maisonette apartment is available from October 1, 2026, and offers an ideal combination of modern living comfort and natural tranquility. An excellent opportunity for all those who appreciate the quiet country life in the canton of Solothurn.

Travel time
-

Find a new tenant for free

Create a free listing on Homegate to find the perfect next tenant for your apartment in no time at all.

List your property now
  • Modern kitchen with light-colored cabinets, a central island, and a stainless steel sink and oven.
  • Modern kitchen with light-colored cabinets, a white countertop, a stainless steel sink, and an oven. The space features recessed lighting and a sleek design.
  • Bright, open-plan space with large glass sliding doors leading to a hallway and kitchen area. Light wooden flooring, white walls, and modern ceiling design.
  • Modern bathroom with a white sink, chrome faucet, toilet, bathtub, and a large mirror with built-in cabinetry. Dark brown tiles line the lower half of the walls.
  • Empty room with light-colored walls and wooden flooring, featuring a large window with a view of the street.
  • Empty room with built-in closet and shelving, large windows, and wooden flooring.
  • Modern hallway with tiled flooring, a staircase leading upwards, and an elevator on the left side.
1 / 7
CHF 2,500.– Top
3.5 rooms93m² living space
äussere Bahnhofstrasse 2, 8854 Siebnen

Modern and Central in the Heart of Siebnen

This attractive 3.5-room apartment in the heart of Siebnen offers a stylish home with high-quality finishes and a pleasant living atmosphere.The spacious loggia extends the living space outdoors and invites you to spend relaxed hours and let the day fade away in peace.The apartment impresses with a modern and high-quality equipped kitchen, contemporary bathrooms, as well as a private washing machine and private dryer. A controlled apartment ventilation system also ensures a pleasant and balanced room climate, offering additional comfort, especially for allergy sufferers.The highlights at a glance: • Modern 3.5-room apartment • High-quality and contemporary interior design • Spacious loggia • Modern, fully equipped kitchen • Contemporary bathrooms • Private washing machine and dryer • Controlled apartment ventilation • Central location in the heart of Siebnen • Restaurants, shopping facilities, and train station within walking distance • Parking spaces in the underground garage available for rent at an additional cost The central location combines excellent infrastructure with short distances in everyday life. Shopping facilities, gastronomic offers, and public transport are practically at your doorstep.Parking spaces in the underground garage can be rented for CHF 130.-, of course.Convince yourself of this attractive apartment and arrange a viewing appointment today.We look forward to your inquiry by email or your online booking.

Travel time
-
  • A panoramic view of a town nestled in a valley with a range of mountains in the background, featuring houses, trees, and a Swiss flag in the foreground.
  • Multi-story building under construction with scaffolding, visible windows, and a covered roof area.
  • A multi-story building under construction with scaffolding, a red arrow pointing to the top, and various construction materials and equipment on the ground.
  • Empty room with concrete floor, white walls, large glass sliding doors leading to a balcony area, and a stack of wooden planks in the corner.
  • Modern kitchen with white cabinets, a central island, and a sink with a faucet. The countertop is covered with protective material.
  • Modern kitchen with white cabinets, a central island, and a built-in oven. The island has a countertop covered in protective material with a faucet installed.
  • A small, modern laundry room with a washing machine, dryer, and built-in shelves. The room features white walls, wooden flooring, and a door leading to another area.
  • Empty room with white built-in wardrobes and shelves, featuring a visible electrical panel and storage baskets.
1 / 8
CHF 2,650.– Top
4.5 rooms107m² living space
Kirchstrasse 52, 8583 Sulgen

Exclusive 4.5-room attic apartment (first occupancy) with Alpstein panorama view and owner-occupier standard

Living above the roofs of Sulgen In the modern Aurea Sulgen development, this exceptional 4.5-room attic apartment with high-quality owner-occupier standard is being built. Look forward to spacious living areas, plenty of privacy, and an impressive panoramic view of the Alpstein – a home for people with high demands on living quality and comfort. The spacious, south-facing balcony extends the living space outdoors and offers the perfect spot to enjoy the sun and let your gaze wander. First occupancy on December 1, 2026 Highlights at a glance • 4.5-room attic apartment in a new building • 107 m² net living area • 22 m² large south-facing balcony • Beautiful distant view of the Alpstein • Quiet residential area with only 8 residential units • High-quality construction on owner-occupier standard • Attic floor with plenty of privacy • Own washing machine and tumble dryer in the apartment • Basement compartment with 8 m² High-quality interior design The bright living and dining area impresses with an open room layout and large window areas, which bring plenty of daylight into the apartment. The integrated LED light band lighting in the living area also creates a stylish and pleasant ambiance. In the living and bedrooms, high-quality oak parquet flooring is laid, creating a warm and timeless living atmosphere. The modern kitchen leaves nothing to be desired and is equipped with: • Bora Pure induction cooktop • Electrolux refrigerator/freezer combination • Combination steam device • Dishwasher • Generous work and storage space A practical wardrobe with five cupboard elements provides additional storage space in the entrance area. Comfort down to the last detail The apartment has two stylishly equipped bathrooms, including a modern shower toilet. Thanks to the own washing machine and tumble dryer, you enjoy maximum independence in everyday life. Sustainable and forward-looking The development relies on modern and energy-efficient building technology: • Ground probe heat pump • Photovoltaic system • Combination for own consumption (ZEV) This allows you to benefit from a sustainable energy concept and modern living comfort. Attractive location The Aurea Sulgen development is located in a quiet residential area with good public transport connections and surrounding infrastructure. • Sulgen train station can be reached in about 10 minutes on foot • Shopping opportunities and services nearby • Good connections in the direction of Weinfelden, Frauenfeld, Kreuzlingen, and St. Gallen Further information about the development: www.aurea-sulgen.ch (apartment MFH 52-2-1) Underground parking spaces: • CHF 140.– / month with e-charging station • CHF 130.– / month without e-charging station Direct from the owner The apartment is rented directly by the owner. This allows you to benefit from short decision-making paths and a personal contact person. Have we sparked your interest? We look forward to your contact and are available for further information. Contact ua_spiri@bluewin.ch / 076 477 16 44

Travel time
-
  • Empty kitchen with dark cabinets, a sink, and a built-in oven. Light wooden flooring and white walls.
  • Empty room with wooden flooring, large windows, and a sliding glass door leading to a garden area.
  • Empty room with wooden flooring, white walls, and a large window with a view of greenery and flowers outside.
  • A small, unfurnished room with wooden flooring, white walls, and a shelf holding picture frames and books. A white dresser with toy airplanes is visible, along with cardboard boxes and a backpack on the floor.
  • Modern bathroom with hexagonal tiles, a shower area with a glass enclosure, a toilet, and a light switch on the wall.
  • A narrow garden area with gravel, small plants, and a view of a mountain range in the background.
  • A small, paved outdoor area with gravel and stone borders, surrounded by greenery and a wooden fence. A small wooden structure with plants is visible in the background.
1 / 7
CHF 1,700.– Top
2.5 rooms50m² living space
St. Josef 1, 6370 Stans

Apartment in Stans with seating area and view of Pilatus at sunset

We are looking for a tenant (1-2 people) for our beautiful small apartment with a separate entrance near the village of Stans and directly next to the bus stop of line 312 (towards Sarnen train station or Stans train station). The house is located in the quiet St. Josef neighborhood and is surrounded by single-family homes and mostly young families. We ourselves are a five-person, cheerful, and open family with school-age children.Brightness, excellent condition, and quiet location convince at first glance. The view of the Pilatus from the seating area is only blinded by the evening sun and "obstructed". A small grill and table can be set up here for cozy summer evenings. In spring 2026, the bathroom was completely modernized, windows replaced (triple glazing), and the apartment painted. The modern built-in kitchen with high-quality appliances (e.g., Bora) is also still very new (2020).The apartment consists of two very furnishable and spacious rooms, as well as a small bathroom. There is also a private washing machine here. Underfloor heating provides the necessary warmth and comfort.On request: A private outdoor parking space (additional 80.- SFr.) and the shared use of the charging station for electric cars (separate billing according to usage) round out the offer.Viewing dates:Wed, 19.08.2026 between 18:00-19:00Thu, 20.08.2026 between 18:00-19:00Fri, 21.08.2026 between 18:00-19:00Dimensions/ living program (approximate, small deviations from the attached floor plan also possible): • Entrée: 3.1 m2 • Bedroom/ office: 13.0 m2 • Reduit/ dressing room: 1.0 m2 • Kitchen, living, dining: 27.1 m2 • Bathroom/ WC/ washing: 6.6 m2

Travel time
-
  • Modern kitchen with white cabinets, dark countertops, and a stainless steel sink. The space features built-in storage, a built-in oven, and large windows allowing natural light to enter.
  • Two-story house with a modern design, featuring a balcony on the upper floor and a small staircase leading to the entrance. A red car is parked in front of the house.
  • Modern kitchen with white cabinets, black countertop, and stainless steel sink.
  • Modern kitchen with white cabinets, black countertops, and dark tiled flooring. Features a sink and an oven.
  • Empty kitchen with white cabinets, dark tiled floor, and windows overlooking a tiled roof.
  • Empty kitchen with white cabinets, black countertop, and stainless steel sink. Dark tiled floor and white walls.
  • Empty room with tiled floor, white walls, and sliding glass doors leading to a balcony or outdoor area.
  • Modern bathroom with white tiles, a white sink, a bathtub, a large mirror, and a showerhead.
  • Empty room with wooden flooring and white walls, featuring a large window with a view of a roof and trees outside.
  • Empty room with wooden flooring, white walls, and large sliding glass door leading to a balcony.
  • Concrete balcony with low walls, overlooking a residential area with houses, trees, and distant mountains.
  • Concrete-walled room with a stacked washing machine and dishwasher unit, a small sink, and a window for ventilation.
  • Floor plan showing a living/dining/kitchen area, two bedrooms, a bathroom, and an entrance area with dimensions and room labels.
1 / 13
CHF 1,490.– Top
3.5 rooms60m² living space
Zuchwilstrasse 7, 4542 Luterbach

Beautiful & modern 3.5 room apartment with balcony (built in 2015)

Beautiful & modern 3.5 room apartment with balcony (built in 2015)From 1 October 2026, we will rent this attractive and modern 3.5-room apartment in Luterbach. The apartment has a living area of approximately 60 m², a sunny balcony, and a private basement compartment.It is located in a well-maintained multi-family house with only five residential units (built in 2015) and impresses with its high-quality equipment and thoughtful room layout.Note: The kitchen is equipped with a built-in oven and a combination steamer. The combination steamer is not yet visible in the photos.Some of the photos serve as sample images and show a identical apartment in the same house. However, the depicted apartment is not 100% identical and may differ in individual details.The apartment offers you the following highlights: • Modern and high-quality equipment (built in 2015) • Bright and spacious living and dining room • Spacious bedrooms with parquet flooring and plenty of daylight • Open kitchen with ceramic glass cooktop, dishwasher, oven, combination steamer, and ample storage space • Modern bathroom with shower, toilet, sink, and mirror cabinet • Dark plate floor in the living area and bathroom • Sunny balcony for relaxation and leisure • Private basement compartment with private washing tower and sink • Outdoor parking spaces can be rented for CHF 50.– per monthRent:Net rent: CHF 1'340.–Additional costs: CHF 150.–Gross rent: CHF 1'490.– per monthHave we sparked your interest? Then we look forward to your written contact via the contact form. We will be happy to arrange a personal viewing appointment with you.

Travel time
-
  • Two-story house with solar panels on the roof, beige and brown exterior, multiple windows, and a well-maintained hedge in the front yard.
  • Two-story house with solar panels on the roof, balconies, and surrounding greenery.
  • Empty room with tiled floor, white walls, large sliding glass doors leading to a patio, and a small table lamp on a glass stand.
  • Balcony with tiled floor, glass table, umbrella, and lush green view.
  • Bright, tiled room with large sliding glass doors leading to a balcony. Features a small table and chair on the balcony, a lamp on a side table, a curtain, a stool, a framed picture, a sink, a washing machine, and a potted plant.
  • Living room with tiled floor, orange accent wall, mounted TV, small wooden table, potted plant, and a vacuum cleaner in the corner.
  • A spacious, well-lit hallway with tiled flooring, a potted plant, a wooden chair, and a small wooden cabinet.
  • A modern hallway with tiled flooring, white walls, and a built-in cabinet on one side. A small room with a table and lamp is visible at the end of the hallway.
  • Empty room with wooden slat ceiling, skylight window, white walls, and tiled floor.
  • Empty room with white built-in wardrobes, tiled floor, and skylight window.
  • A small, well-lit room with two wooden chairs, a large mirror, a shelf with decorative items, and a table lamp.
  • A skylight window in a room with wooden ceiling and white walls, offering a view of trees and a clear blue sky.
  • Living room with a dark grey sectional sofa, a wooden chair with cushions, a large picture frame on the wall, and a white pendant light hanging from the ceiling.
  • A skylight window with a view of trees and a clear blue sky, wooden walls, and a cushion visible in the corner.
  • Modern kitchen with white cabinets, black countertops, stainless steel sink, and integrated appliances including a washing machine and dishwasher.
  • Modern kitchen with white cabinets, a stainless steel refrigerator, and an oven. The refrigerator doors are open, revealing empty shelves.
  • Modern bathroom with a white sink, dark wooden cabinet, large mirror with built-in lighting, and a glass-enclosed shower area.
  • Hallway with tiled floor, white walls, a window with a view of greenery, a small table, potted plants, and a white railing leading to another area.
  • Two windows with white frames and glass panes, offering a view of a lush green forest and trees outside.
  • Staircase with beige tiled steps, white handrail, and a potted plant on the landing.
  • Two-story building with a raised ground floor, accessible via a ramp with metal railings. Features a garage entrance, small garden area, and a tree on the left side.
  • A garden area with a trampoline, surrounded by trees and bushes, and a large black fan unit on the right side.
  • Floor plan of a multi-level building with labeled rooms and dimensions, including a large green area, several smaller rooms, and a central open space.
1 / 23
CHF 2,260.– Top
3.5 rooms84m² living space
Bettingerstrasse 223, 4125 Riehen

3.5-Room Attic Apartment – Comprehensively Energetically Renovated

3.5-room attic apartment with comprehensive energetic renovation. The renovation includes a modern heat pump, the energetic upgrading of the roof, a solar system (photovoltaic) and wall boxes for charging electric vehicles.The 84 m² large apartment on the 2nd floor was renovated in 2024 and offers modern living comfort in a quiet environment (Apartment 5 on plan). Additional costs only include individual electricity consumption (estimation based on current bills). Operating costs (janitorial services, snow removal, garden maintenance, fees for waste, water and sewage, general electricity in stairways and laundry rooms, and TV fees) are included in the rent.The multi-family house has just been comprehensively energetically renovated (heat pump and solar system). This will result in significantly reduced additional costs in the future.The apartment impresses with: • Modern kitchen: Fully equipped with white cabinets (Piatti), black granite worktops (Emerald Pearl Labradorit), new dishwasher and refrigerator (VZUG), oven and stove (Electrolux), washing machine & dryer (Miele) • Spacious living room with separate dining area: Bright room with tile floor and access to the balcony • Two bedrooms, including built-in closets (parent's bedroom), also in the hallway • Newly renovated bathroom & separate toilet • Balcony: Perfect for relaxing with a great view • Garage and parking space: For convenient and secure parking • Attic Location and surroundings:The apartment is located in a very quiet area and is still well connected. The Talmattstrasse bus stop can be reached in just 2 minutes on foot. For daily shopping, the Bioflix Bettingen is available in 9 minutes on foot. Families appreciate the proximity to the Primarschule Bettingen, which can be reached in 12 minutes on foot.This child-friendly apartment is available immediately and offers the perfect home for families or couples who value comfort and tranquility with its sunny location in summer and quiet atmosphere.

Travel time
-
  • Empty room with wooden flooring, white walls, and large sliding glass doors leading to a balcony.
  • Empty room with light wooden flooring and white walls, featuring a small kitchen area with cabinets and a sink.
  • Modern kitchen with white cabinets, stainless steel sink, and built-in oven. Grey countertops and tiled backsplash.
  • Modern bathroom with a white sink, toilet, large mirror, and a modern shower system with multiple spray options.
  • Modern multi-story residential building with beige and white facade, multiple balconies with metal railings, large windows, and a flat roof.
  • Balcony with white tiled floor, metal railing, and yellow roller blinds partially covering the view of neighboring buildings and greenery.
  • Empty room with wooden flooring, white walls, and a large window letting in natural light.
  • A compact, modern laundry area with a stacked washer and dryer unit, white cabinets, and wooden flooring.
1 / 8
CHF 2,180.– Top
3.5 rooms80m² living space
Bollenhofstrasse 1, 8953 Dietikon

First rental of 3.5-room apartments; ground floor, 1st floor, 2nd floor near the center

DescriptionFirst rental; 3.5-room apartment, ideal apartments for 1 to 3 people, any age also for people over 60 years old (not for "student shared flat")Viewing;- Wednesday, 26 August 2026, between 5:00 pm and 6:00 pm and- Saturday, 29 August 2026, between 10:45 am and 11:45 am • Ground floor; 3.5-room apartment; rent including utilities CHF 2,180.- • 1st floor; 3.5-room apartment; rent including utilities CHF 2,280.- • 2nd floor; 3.5-room apartment; rent including utilities CHF 2,350.- In the modern, renovated property with attic new building Bollenhofstrasse 1, we rent attractive and sunny 3.5-room apartments with high-quality equipment: • Apartment with oak parquet floor // living-dining and kitchen over 35 m2 • spacious and open kitchen // CH-kitchen by Veriset, top-mounted oven, granite worktop, glass splashback, dishwasher, 2-part refrigerator with freezer • wet cell with rain shower, toilet, sink with furniture base and window (note on the toilet; empty pipe for electrical connection for the subsequent installation of a "Closomat / WC with water flushing") • own washing tower in the bathroom or closet • all rooms with underfloor heating • large balcony/terrace, from 18 to 20 m2 • basement compartment • all apartments accessible by elevator (ideal apartments for any age) The minimum contract period for the first rental is 18 months.A parking space can be rented for CHF 130.00 (with electrical connection CHF 160.-), an outdoor parking space for CHF 70.- per month.The bus and tram stop, shopping and restaurants, school etc. everything is within short walking distance. The Dietikon train station is also within walking distance in about 15 minutes. The adjacent green areas, which invite you to jog, walk and linger, are located near the property.Have we sparked your interest? Then come to the viewing or contact us via email info@imtrag.ch

Travel time
-
  • Modern kitchen with wooden cabinets, a dark granite countertop, a sink with a faucet, and an oven. The space is well-lit with recessed lighting and has a window providing natural light.
  • Modern kitchen with a dark countertop, light wooden cabinets, and large windows overlooking a street.
  • Modern kitchen with wooden cabinets, granite countertop, and built-in oven. Features recessed lighting and a sleek design.
  • Modern kitchen with a central island, wooden flooring, and large windows offering a view of the street.
  • Modern hallway with wooden paneling, recessed lighting, and a textured wall mural. The floor features a polished marble design, and the hallway leads to an open area with a visible kitchen counter and window.
  • Empty room with wooden flooring, large wooden closet, and a window on the right side.
  • Empty room with wooden flooring, large window, radiator, and recessed ceiling lights.
  • Empty room with light-colored walls, wooden flooring, and a single window with a radiator below it.
  • Empty room with light-colored walls and wooden flooring, featuring a door leading to a balcony and an open doorway to another room.
  • Modern bathroom with dark stone walls, a large oval mirror, a wooden sink vanity, a glass-enclosed shower area, and a toilet.
  • Modern bathroom with dark grey marble walls, a large oval mirror, a stone sink, and a toilet.
  • A picturesque village street with multi-story buildings, balconies, and a clear view of green hills and mountains in the background.
  • View from a balcony overlooking a town square with shops, restaurants, and a yellow hotel building with balconies. There are potted plants, a parked car, and a bench visible.
  • View from a balcony overlooking a narrow cobblestone street lined with multi-story buildings, shops, and pedestrians.
  • Floor plan showing three apartments (Wohnung Nr.01, Nr.02, Nr.03) with labeled rooms including living spaces, kitchen, dining area, bedroom, and terraces.
1 / 15
CHF 3,850.– Top
3.5 rooms65m² living space
Via Maistra 20, 7500 St. Moritz

Newly renovated 3.5-room apartment on Via Maistra – In the heart of St. Moritz - Village

This stylish 3.5-room apartment on the 1st floor at Via Maistra 20 in St. Moritz combines alpine charm with modern living comfort.Completely renovated, the apartment is available immediately.The apartment impresses with the following highlights: • Living room: Room with wooden floor, bright walls and large windows that let in plenty of daylight. • Bedrooms: Two bedrooms: one with practical built-in closets, the other with access to the balcony. • Bathroom: High-quality equipped with dark stone walls, a large oval mirror, a stylish wooden washbasin, a glazed shower and WC and bidet. • Kitchen: Equipped with wooden cabinets, a dark granite countertop, a built-in oven, a kitchen island and built-in lighting – functional and aesthetically pleasing at the same time. • Balcony with a view: Enjoy the view of the picturesque cobblestone street of Via Maistra, the lively village square with shops and restaurants and the surrounding mountains. • Entrance area: Stylish hallway with wooden cladding, marble floor and atmospheric lighting. • Elevator available – comfortable access to all floors. Location and surroundings:In the heart of St. Moritz-Dorf, directly on the pedestrian zone, is the residential building "Paravicini". Thanks to the excellent location, you benefit from a first-class infrastructure: The valley station of the Corviglia railway with direct access to the ski and hiking area is only about 300 meters away. Shopping facilities, exclusive boutiques and renowned restaurants and bars are within walking distance. This location combines urban comfort with the unique quality of life in St. Moritz and is one of the most sought-after residential areas in the Engadine.

Travel time
-
  • Modern kitchen with white cabinets, black countertop, sink, and built-in oven.
  • Empty room with wooden flooring, white walls, and a sliding glass door leading to a balcony.
  • Empty room with wooden flooring, white walls, and a large window with a view of a building outside. There is a kitchen area with cabinets and a countertop, but no furniture or appliances are present.
  • Empty kitchen with light-colored walls, wooden flooring, and a white cabinet with a black countertop.
  • A plain wall with a thermostat and a power outlet, no furniture or furnishings present.
  • A modern wall-mounted light switch panel with multiple buttons and a standard electrical outlet below it.
  • Modern bathroom with a white sink, chrome faucet, toilet, large mirror, and towel rack. Light beige tiles on walls and dark tiles on floor.
  • Walls covered with large rectangular tiles, floor covered with smaller rectangular tiles, electric outlet and pipe fitting on the wall
  • Modern shower area with grey tiled walls, a handheld showerhead, and a fixed faucet.
  • Empty room with wooden flooring, white walls, and a single window showing a view of a neighboring building.
  • Empty room with wooden flooring, white walls, and large windows allowing natural light.
  • Empty room with wooden flooring and large windows, showing a view of the outside area.
  • Balcony with metal railing, concrete floor, overlooking a city street with buildings and parked cars.
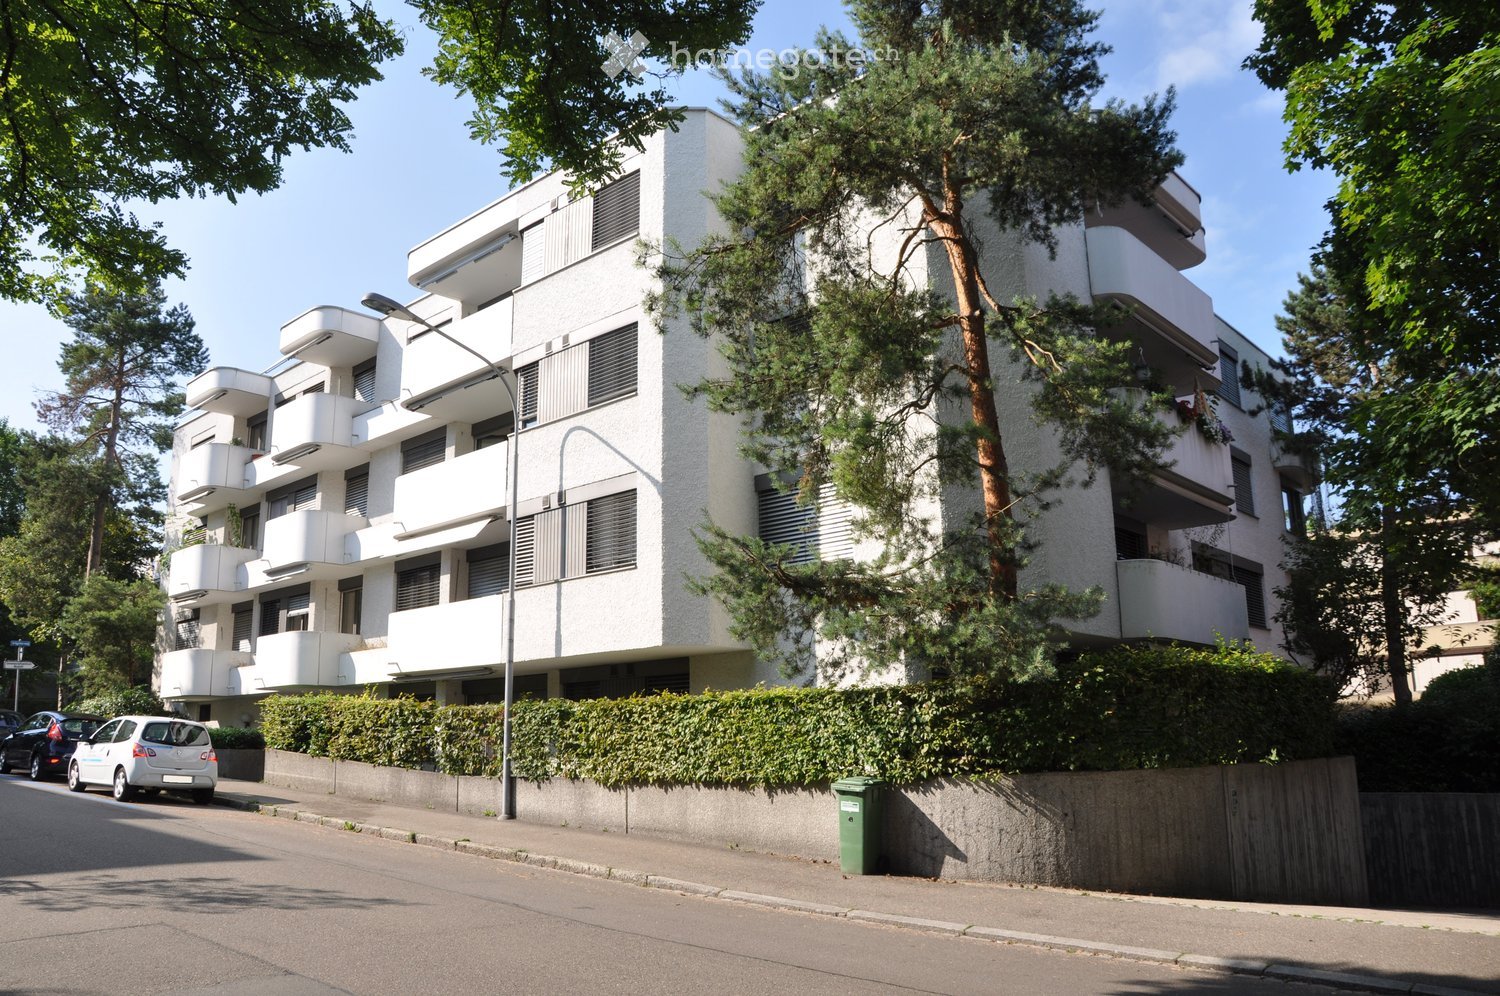
  • Modern multi-story apartment building with white facade, multiple balconies, and several windows. Balconies feature metal railings and some outdoor furniture. The building is situated in an urban area with parked cars and a trash bin visible in the foregr
  • Modern multi-story apartment building with white facade, multiple balconies, and large windows. The building has a sleek, contemporary design with a paved parking area in front.
  • Courtyard view of a multi-story building with a balcony, garage, and several bicycles parked near the entrance.
  • Modern staircase with alternating wood and concrete steps, featuring a sleek metal railing and a clean, contemporary design.
  • Empty hallway with grey tiled floor, light green walls, white window frames, and a closed door at the end.
  • Modern hallway with grey tiled floor, white walls, and metal railings on the left side.
  • Compact bathroom with a washing machine, dishwasher, and sink, featuring tiled flooring and grey walls.
  • Floor plan of the second upper floor showing rooms labeled as Zimmer, Wohnen, Bestehernde Wohnung, Küche, Bad, Vorplatz, and Entrée, with dimensions and floor areas indicated.
1 / 21
CHF 1,750.– Top
2.5 rooms72m² living space
Hardstrasse 14, 4127 Birsfelden

Bright 2.5-room apartment with balcony in Birsfelden – available from September 2026

Welcome to this well-maintained and modern 2.5-room apartment on the 2nd floor of a contemporary multi-family house on Hardstrasse 14 in Birsfelden. With a living area of 71.5 m², a private balcony, and an elevator, this apartment offers everything you could want – and that in a quiet, well-connected location.The apartment impresses with the following features: • Bright rooms: Spacious rooms with wooden floors, white walls, and large windows that let in plenty of natural light. • Modern bathroom: Stylish bathroom with a white sink, chrome fittings, toilet, large mirror, and towel rack – with light beige tiles on the walls and dark tiles on the floor. Washing machine connection • Shower: Modern shower area with gray tile walls and hand shower. • Kitchen: Functional kitchen with white cabinets, black countertops, sink, and built-in oven. • Balcony: Private balcony with metal railing. • Elevator: Convenient access via the modern elevator in the building. • Renovated: Last renovated in 2018 – contemporary construction standard. Location and surroundings:The apartment is quiet – both during the day and at night, it is pleasantly quiet. In the summer, the location benefits from plenty of sunshine. The surroundings score with an excellent infrastructure: • Public transport: Tram and bus stop Schulstrasse just 3 minutes' walk away. • Shopping: Coop supermarket just 3 minutes' walk away. • Health: TopPharm pharmacy in 2 minutes' walk. • Families: Kindergarten Schützenstrasse in 3 minutes' walk. • Rhine: The Rhine taxi (ferry) is about 12 minutes' walk away – ideal for excursions along the Rhine. This charming apartment is ideal for couples or singles looking for modern living comfort in a quiet and well-connected location. Available from September 1, 2026.

Travel time
-
  • House. Modern two-story house with white exterior, large windows, and a well-maintained garden with lawn, potted plants, and outdoor seating.
  • Building. Modern multi-story building with white balconies, striped awnings, and greenery on the rooftop.
  • Balcony / Terrace. Balcony with a view of a suburban neighborhood, green lawn, and distant mountains.
  • Balcony / Terrace. Balcony with tiled floor, white railing, and striped awning, overlooking a green lawn, houses, and a lake with mountains in the background.
  • Living Room. Living room with terracotta tiled floor, large windows offering a view of greenery, fireplace with a black surround, and a dark wooden table.
  • Living Room. Living room with tiled floor, large windows offering a scenic view, fireplace, and a table.
  • Garden / Outdoor Area. A well-maintained garden area with a stone pathway leading to a house entrance, featuring neatly trimmed bushes, a small tree, and a stone wall.
  • Corridor / Hallway. Hallway with a staircase leading up, elevator access, and framed bird artwork on the walls.
  • Corridor / Hallway. A hallway with tiled flooring, white walls, and a closed white cabinet. A framed abstract artwork is visible on the left wall.
  • Corridor / Hallway. Empty hallway with tiled floor and white walls, featuring two closed black doors at the end.
  • Unfurnished Room. Empty room with tiled floor, white built-in closet, large window with view of greenery, and radiator under the window.
  • Unfurnished Room. Empty room with tiled floor, white walls, and large windows showing greenery outside. No furniture or equipment present.
  • Unfurnished Room. Empty room with tiled floor and white walls, featuring a window and electrical outlets.
  • Furnished Room. Living room with a brick fireplace, tiled floor, and white cabinetry visible in the background.
  • Living Room. Bright living room with terracotta tiled floor, large windows offering scenic views, and a central brick fireplace.
  • Kitchen. Modern kitchen with light green cabinets, a dark countertop, and a stainless steel dishwasher. The adjacent area has orange tiled flooring.
  • Kitchen. Modern kitchen with white cabinets, granite countertops, stainless steel sink and faucet, dishwasher, oven, and refrigerator. Green hexagonal tile floor.
  • Kitchen. Modern kitchen with white cabinets, a dark countertop, and a hexagonal green tile floor. Features a radiator under a window and a sleek sink.
  • Kitchen. Modern kitchen with white cabinets, granite countertop, stainless steel sink and dishwasher, electric stove, and a green tiled floor.
  • Corridor / Hallway. Empty hallway with light-colored walls, wooden flooring, and tiled entrance area. Features a closed door on the left and an open doorway leading to another room.
  • Corridor / Hallway. Clean, well-lit hallway with light wooden flooring and white walls. Features a closed dark door on the right and an open doorway leading to another room at the end.
  • Bathroom. Modern bathroom with a white sink, chrome faucet, toilet, and a corner shower with glass enclosure. Light beige tiles and a built-in storage unit are visible.
  • Bathroom. Modern bathroom with white tiled walls and floor, featuring a toilet, toilet paper holder, and a shower area with a glass door.
  • Bathroom. Modern bathroom with a bathtub, double sink, and a compact washing machine tucked under the sink.
  • Corridor / Hallway. Empty hallway with light wooden flooring, white walls, and a dark wooden door on the left leading to another room.
  • Corridor / Hallway. Empty hallway with light wooden flooring, white walls, and a window showing greenery outside. A radiator is mounted below the window.
  • Unfurnished Room. Empty room with wooden flooring, white walls, and a large window with a radiator below it. A dark wooden closet door is visible on the right side.
  • Unfurnished Room. Empty room with light wooden flooring, white walls, and a large window with a view of greenery. A radiator is visible below the window.
  • Corridor / Hallway. A hallway with wooden doors leading to a small bathroom with white tiles and a toilet.
  • Bathroom. Modern bathroom with white tiles, a toilet, a sink, and a toilet paper holder. The sink has a modern faucet and a glass shelf above it.
  • Corridor / Hallway. Hallway with an elevator door open, showing the elevator interior and control panel.
  • Building. Modern two-story building with a garage, white facade, and greenery on the roof.
  • Floor Plan. Floor plan of a residential space showing rooms labeled: Eltern (parents), Kinder (children), Küche (kitchen), Essen (dining), Wohnen (living), Bad/WC (bathroom/toilet), and a balcony.
1 / 33
CHF 2,870.– Top
3.5 rooms95m² living space
Ritterhausstrasse 19, 8713 Uerikon

Charming 3.5-room apartment with lake view and balcony in Stäfa

Welcome to this well-maintained and bright 3.5-room apartment on the 1st floor of a modern multi-family house on Ritterhausstrasse 19 in Stäfa. With a living area of 95 m², this apartment offers generous comfort in an idyllic location on Lake Zurich – available immediately.The modern building with white balconies and striped awnings blends harmoniously into the well-maintained surroundings. The inviting entrance area with elevator and staircase provides a pleasant first impression.The apartment impresses with the following highlights: • Bright living room: With terracotta tile floor, a charming brick fireplace, and large windows that offer a picturesque view of Lake Zurich and the mountains. • Balcony with lake view: The balcony with tile floor, white railing, and striped awning invites you to linger – with a view of Lake Zurich and the mountains in the background. • Modern kitchen: Fully equipped with white cabinets, granite countertops, stainless steel sink, dishwasher, oven, refrigerator, and electric stove – rounded off by a characteristic green hexagonal tile floor. • Bright rooms: Spacious rooms with parquet flooring, white walls, and large windows. • Practical entrance: With terracotta tile floor and built-in cabinets. Equipment overview: • Elevator available in the building • Wheelchair accessible • Fireplace in the living room • Balcony with lake view • Washing machine available • Garage with e-charging station and outdoor parking space available • Quiet location – the apartment is pleasantly quiet • Sunny – the location benefits from plenty of sunshine in the summer Location and surroundings: The apartment is located in an excellent location in Uerikon, just a few minutes' walk from Lake Zurich and 4 minutes from Uerikon train station.

Travel time
-
  • Open-plan dining and kitchen area with exposed wooden beams, modern pendant lights, and a sleek black spiral staircase leading to an upper level.
  • Open-plan hallway with exposed wooden beams, a modern spiral staircase, and a view into a kitchen area with white cabinets and stainless steel appliances.
  • Modern hallway with a wooden floor, a curved metal staircase, a wooden door, and a small wooden chest.
  • Modern hallway with a wooden floor, white walls, and a unique black spiral staircase leading upwards.
  • A wooden door with ornate metal handles and a latch, set in a wooden-framed doorway with light-colored walls and a wooden floor.
  • Empty room with exposed wooden beams, white walls, and a staircase leading to an upper level. The space is clean and unfurnished, with a modern, minimalist design.
  • Spiral staircase with wooden steps and a black handrail, viewed from above.
  • A narrow hallway with wooden floors and white walls, featuring two wooden doors on either side and a staircase leading upwards.
  • Wooden staircase with polished steps and handrails, leading upwards in a modern interior setting.
  • A narrow hallway with wooden floors and white walls, featuring two wooden doors on either side and a staircase leading upwards.
  • Modern bathroom with two white sinks on a wooden countertop, chrome faucets, a large mirror, and a white radiator.
  • Modern bathroom sink with a sleek chrome faucet, placed on a wooden countertop.
  • Modern interior with exposed wooden beams, white walls, and a sleek black-framed glass railing leading to an upper level.
  • A modern floor plan with a raised ground floor, featuring a wooden door and glass panels, with exposed wooden beams on the ceiling.
  • Exposed wooden beams and ceiling lights in a modern interior space.
  • A modern hallway with grey walls, exposed wooden beams visible through a window, and a stone-tiled floor. The hallway features electrical outlets and a small window with wooden framing.
  • Modern bathroom with a freestanding bathtub, sleek faucet, and exposed wooden beams in the ceiling. The room features a dark tiled floor and a window with blinds.
  • Modern bathroom with a white sink on a wooden vanity, a sleek faucet, a toilet, and a large mirror above the sink.
  • Wooden sliding door leads to a hallway with wooden flooring and a round window at the far end.
  • Modern interior with exposed wooden beams and a sleek black metal railing leading to an upper level.
  • Floor plan of a first floor showing a swimming pool area, sauna, living room, kitchen, bedrooms, and a balcony.
  • Floor plan of the second floor showing a hallway, living room, dining room, and two bedrooms with bathrooms.
1 / 22
CHF 3,400.– Top
5.5 rooms150m² living space
Matzingerstrasse 6a, 8512 Thundorf

Charming 5.5-room maisonette apartment in Thundorf – available by arrangement

This exceptional maisonette apartment on the top floor combines the warm charm of antique, restored building elements with high-quality, modern construction. Old solid wood doors with wrought-iron fittings, an exposed wooden roof structure, and a sculptural spiral staircase made of steel characterize the unique 5½-room apartment. Key facts Rooms 5½ rooms Living area approx. 150 m² Type of living Maisonette (top floor, spanning two levels) Rent CHF 3,500.– including ancillary costs and excluding electricity Parking Double garage included Availability by arrangement Highlights • Characterful entrance door – restored antique solid wood door with artistic wrought-iron hinges and lock • Open roof structure – high rooms with exposed, visible wooden construction, giving the living space a special generosity • Sculptural spiral staircase – black steel staircase with solid wood steps as a central architectural element of the maisonette • Gallery level with delicate steel railing, connecting the two living levels openly and flooded with light • Two bathrooms – a spacious main bathroom with a free-standing bathtub, natural stone floor tiles, and a skylight, as well as a guest toilet with a washbasin • Walk-in closet – one of the rooms is designed as a spacious dressing room • Porthole window (bullseye) and skylights create exceptional lighting moods • Sliding door in barn door style made of solid wood between the living areas • Solid wood plank floor left natural, throughout the living level • Double garage for two vehicles included Room concept The apartment spans two levels under the open roof structure. The characteristic spiral staircase leads to the upper gallery level with additional large rooms, which are designed openly to the underlying living space through a steel-glass railing. One of these rooms is already set up as a walk-in closet – ideal for those who value ample storage space. The choice of materials – warm solid wood, natural stone, and raw surfaces, combined with discreet black steel elements – creates a harmonious, high-quality atmosphere that combines rural originality with modern comfort.

Travel time
-
  • Modern multi-story residential building with balconies, greenery, and outdoor seating areas.
  • Modern living and dining area with large windows, a grey sofa, a coffee table, a dining table with chairs, and a decorative bowl on the table.
  • Modern multi-story residential building with balconies and large windows, surrounded by construction materials and machinery.
  • Modern two-story house with beige facade, large windows, and a visible garage entrance. The house is situated on a raised ground floor with stone retaining walls and a paved driveway.
  • Modern kitchen with light-colored cabinets, a central island, and a black countertop. Features include a built-in oven and a sleek faucet over the sink.
  • Close-up view of a kitchen countertop with a granite top and light-colored cabinets.
  • Modern bathroom with a white sink, wooden cabinet, large mirror, and a toilet. The walls are tiled in dark brown and light grey, and the floor is covered with a light grey carpet.
  • Modern bathroom with a white sink, dark brown tiles, and a marble bathtub. The room features a window with blinds and a grey wall.
  • Modern bathroom with grey tiled walls and floor, featuring a showerhead and faucet.
  • Empty room with white walls, grey floor, and basic electrical outlets. Contains a cardboard box and a plastic bag on the floor.
  • Bathroom under construction with a toilet installed, brown tiled walls, and exposed wiring on the walls.
  • Floor plan of a 3.5-room apartment on the ground floor, including kitchen, living/dining area, three bedrooms, two bathrooms, and a loggia.
1 / 21
CHF 2,750.– Top
3.5 rooms86m² living space
Bremgartenstrasse 18, 5634 Merenschwand

Exclusive new garden apartment in owner-occupier standard – first occupancy with 27 m² loggia & private garden

3.5 rooms | approx. 86 m² living space | 27 m² loggia | approx. 30 m² private garden | underground parking space | first occupancyRent • Net rent: CHF 2'370.– • Additional costs: CHF 250.– • Underground parking space: CHF 130.– • Total monthly: CHF 2'750.– In the high-quality residential building «Wohnen im Uetliblick» in Merenschwand, an exceptional 3.5-room garden apartment in owner-occupier standard awaits you. Here, modern design, high-quality materials, and energy-efficient building technology combine to create a living experience that meets the highest standards.Already when entering the apartment, the spacious entrance area with wardrobe convinces. The heart of the apartment is the over 35 m² large living, dining, and kitchen area, which is flooded with light thanks to floor-to-ceiling windows and leads directly to the covered 27 m² loggia and the private garden.The modern kitchen with cooking island, elegant granite countertop, and high-quality appliances blends harmoniously into the open living area and makes cooking and enjoying a pleasure.Highlights of the apartment: • First occupancy • Owner-occupier standard • approx. 86 m² net living space • 27 m² covered loggia • approx. 30 m² private garden • Light-flooded living/dining area with over 35 m² • High-quality parquet floor throughout the living, dining, kitchen, and bedroom areas • Modern design kitchen with cooking island and granite countertop • Floor-level walk-in shower • Bathroom with bathtub • Separate guest toilet • Private laundry room (washing machine & dryer) • Cellar compartment • Underground parking space • Lift to the parking garage • Electric shutters • Floor heating with individual room control • Free Cooling – pleasant cooling in summer • Ground-source heat pump • Photovoltaic system (ZEV) • Triple-glazed windows • Fiber optic connection • High-quality sound insulation • Wheelchair accessible Room layout: • Entrance with wardrobe • Open kitchen with cooking island • Spacious living and dining area • Parent's bedroom • Additional room (office/children's room) • Bathroom with bathtub and floor-level shower • Separate guest toilet • Laundry room with private washing machine • Spacious loggia • Private garden Location & surroundings: • Quiet residential area: The apartment is located in a pleasantly quiet environment – ideal for relaxation and well-being. • Sun-kissed: The location benefits from plenty of sunlight in the morning, especially in the summer months. • Bus stop Merenschwand Center: Only 4 minutes' walk away – excellent public transport connection. • Optimal location with quick connection: Highway access A4 (Affoltern am Albis): in 8 minutes. Zurich in approx. 30 minutes, Zug in approx. 20 minutes, Wohlen in approx. 15 minutes, Lucerne in approx. 30 minutes. • Volg supermarket: Just 5 minutes' walk away – daily shopping made easy. • Merenchswand school: Within 9 minutes' walk – ideal for families with school-age children. This apartment is ideal for: • Couples • Small families • Professionals working from home • Commuters to Zug, Zurich, Wohlen, or Lucerne • People who appreciate high-quality new buildings This high-quality owner-occupier apartment combines exclusive living comfort, modern architecture, and sustainable building technology to create a home with high quality of life. Arrange a viewing appointment today and convince yourself of this exceptional new apartment.

Travel time
-
  • A large, multi-story building with red and white exterior, multiple balconies, and snow-covered surroundings.
  • A multi-story residential building with wooden balconies and large windows, surrounded by a parking area and a small playground with a swing.
  • Spacious hallway with wooden flooring, light-colored walls, and a large wooden cabinet with a mirror on top. The hallway leads to an open area with visible furniture and decor.
  • Modern kitchen with light wooden cabinets, stainless steel appliances, and a wooden dining table with a chair.
  • Modern living room with dark leather sofa, armchair, glass coffee table, floor lamp, clock, and decorative shelves with picture frames.
  • Bright living and dining area with wooden flooring, large windows with white curtains, a black sofa, a round coffee table, a dining table with four chairs, a wooden shelf, and a clock on the wall.
  • Bright living and dining area with wooden flooring, large windows with white curtains, a dining table with four chairs, a television on a stand, and decorative items including a vase with flowers and glass jars on a shelf.
  • Modern bathroom with a white sink cabinet, mirror, washing machine, and tiled walls.
  • Modern bathroom with beige tiled walls and floor, featuring a toilet, sink with chrome faucet, mirror, and toilet paper holder.
  • Modern bedroom with a large bed, white bedding, a wooden wardrobe, and a small nightstand.
  • A modern bedroom with a neatly made bed, pillows, a wooden nightstand, and a small wooden tray on top.
  • Cozy bedroom with wooden flooring, a neatly made bed with pillows and blankets, a nightstand with a lamp, a small table with a lamp, and a built-in bookshelf with storage compartments.
  • Cozy bedroom with a wooden bed, pillows, a fur throw, and a light wooden wardrobe. The room has wooden flooring and an open doorway leading to another room.
1 / 13
CHF 2,190.– Top
4.5 rooms99m² living space
Dammstrasse 157, 3910 Saas-Grund

Use as a permanent residence or holiday apartment. All rooms are fully furnished!

Discover this beautiful 4.5-room apartment on the 1st floor of a modern multi-family house from 2003 in the picturesque municipality of Saas-Grund. The apartment was completely renovated in 2024 and offers the highest comfort and coziness on 99 m² of living space.The apartment convinces with: • Open bright living and dining area: Bright room with wooden floor, white walls and large windows, tastefully furnished with sofa, dining table, TV and sideboard • Spacious bedrooms: 3 comfortable rooms with wooden beds (including pillows), nightstands and practical storage options • Modern living kitchen: Fully equipped with wooden cabinets, ceramic glass cooktop, oven, large refrigerator and dishwasher (dishes, cutlery, pots, various kitchen appliances, etc. all available) • Bathroom WC: Stylishly equipped with beige tiles, bathtub with shower/bathtub/WC with its own washing machine and tumble dryer tower • Guest WC • Private balcony (east and south side): With a beautiful view of the surrounding mountain landscape • Option: Single garage (+ CHF 130 per month) Special equipment: The apartment has a lift, parking, is wheelchair accessible and child-friendly. The quiet location guarantees relaxing hours, while the sunny orientation in summer provides plenty of natural light.This charming apartment in the wonderful Valais mountain world is perfect for families or anyone who wants to enjoy life in the mountains. The combination of modern comfort and alpine flair makes this property a special home.Minimum rental period: 1 year

Travel time
-

Suggested properties for you based on search results