23699 résultats - Appartement à louer

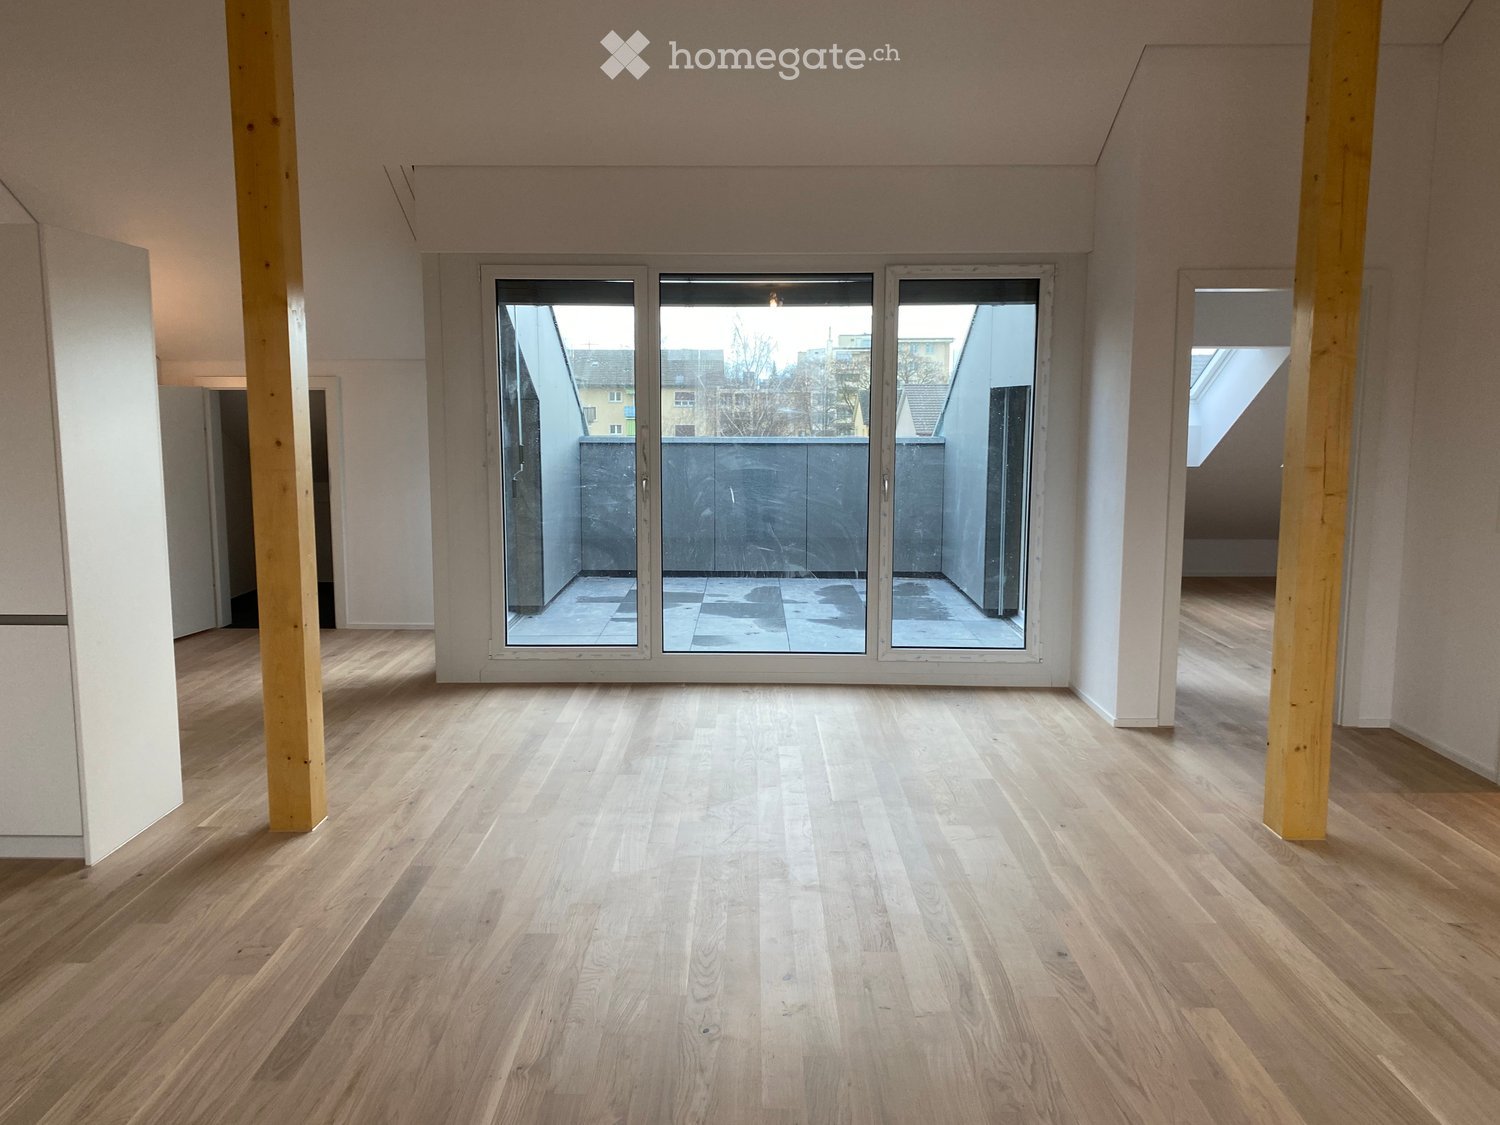
  • Empty attic space with wooden floors, white walls, exposed wooden beams, and two windows offering natural light.
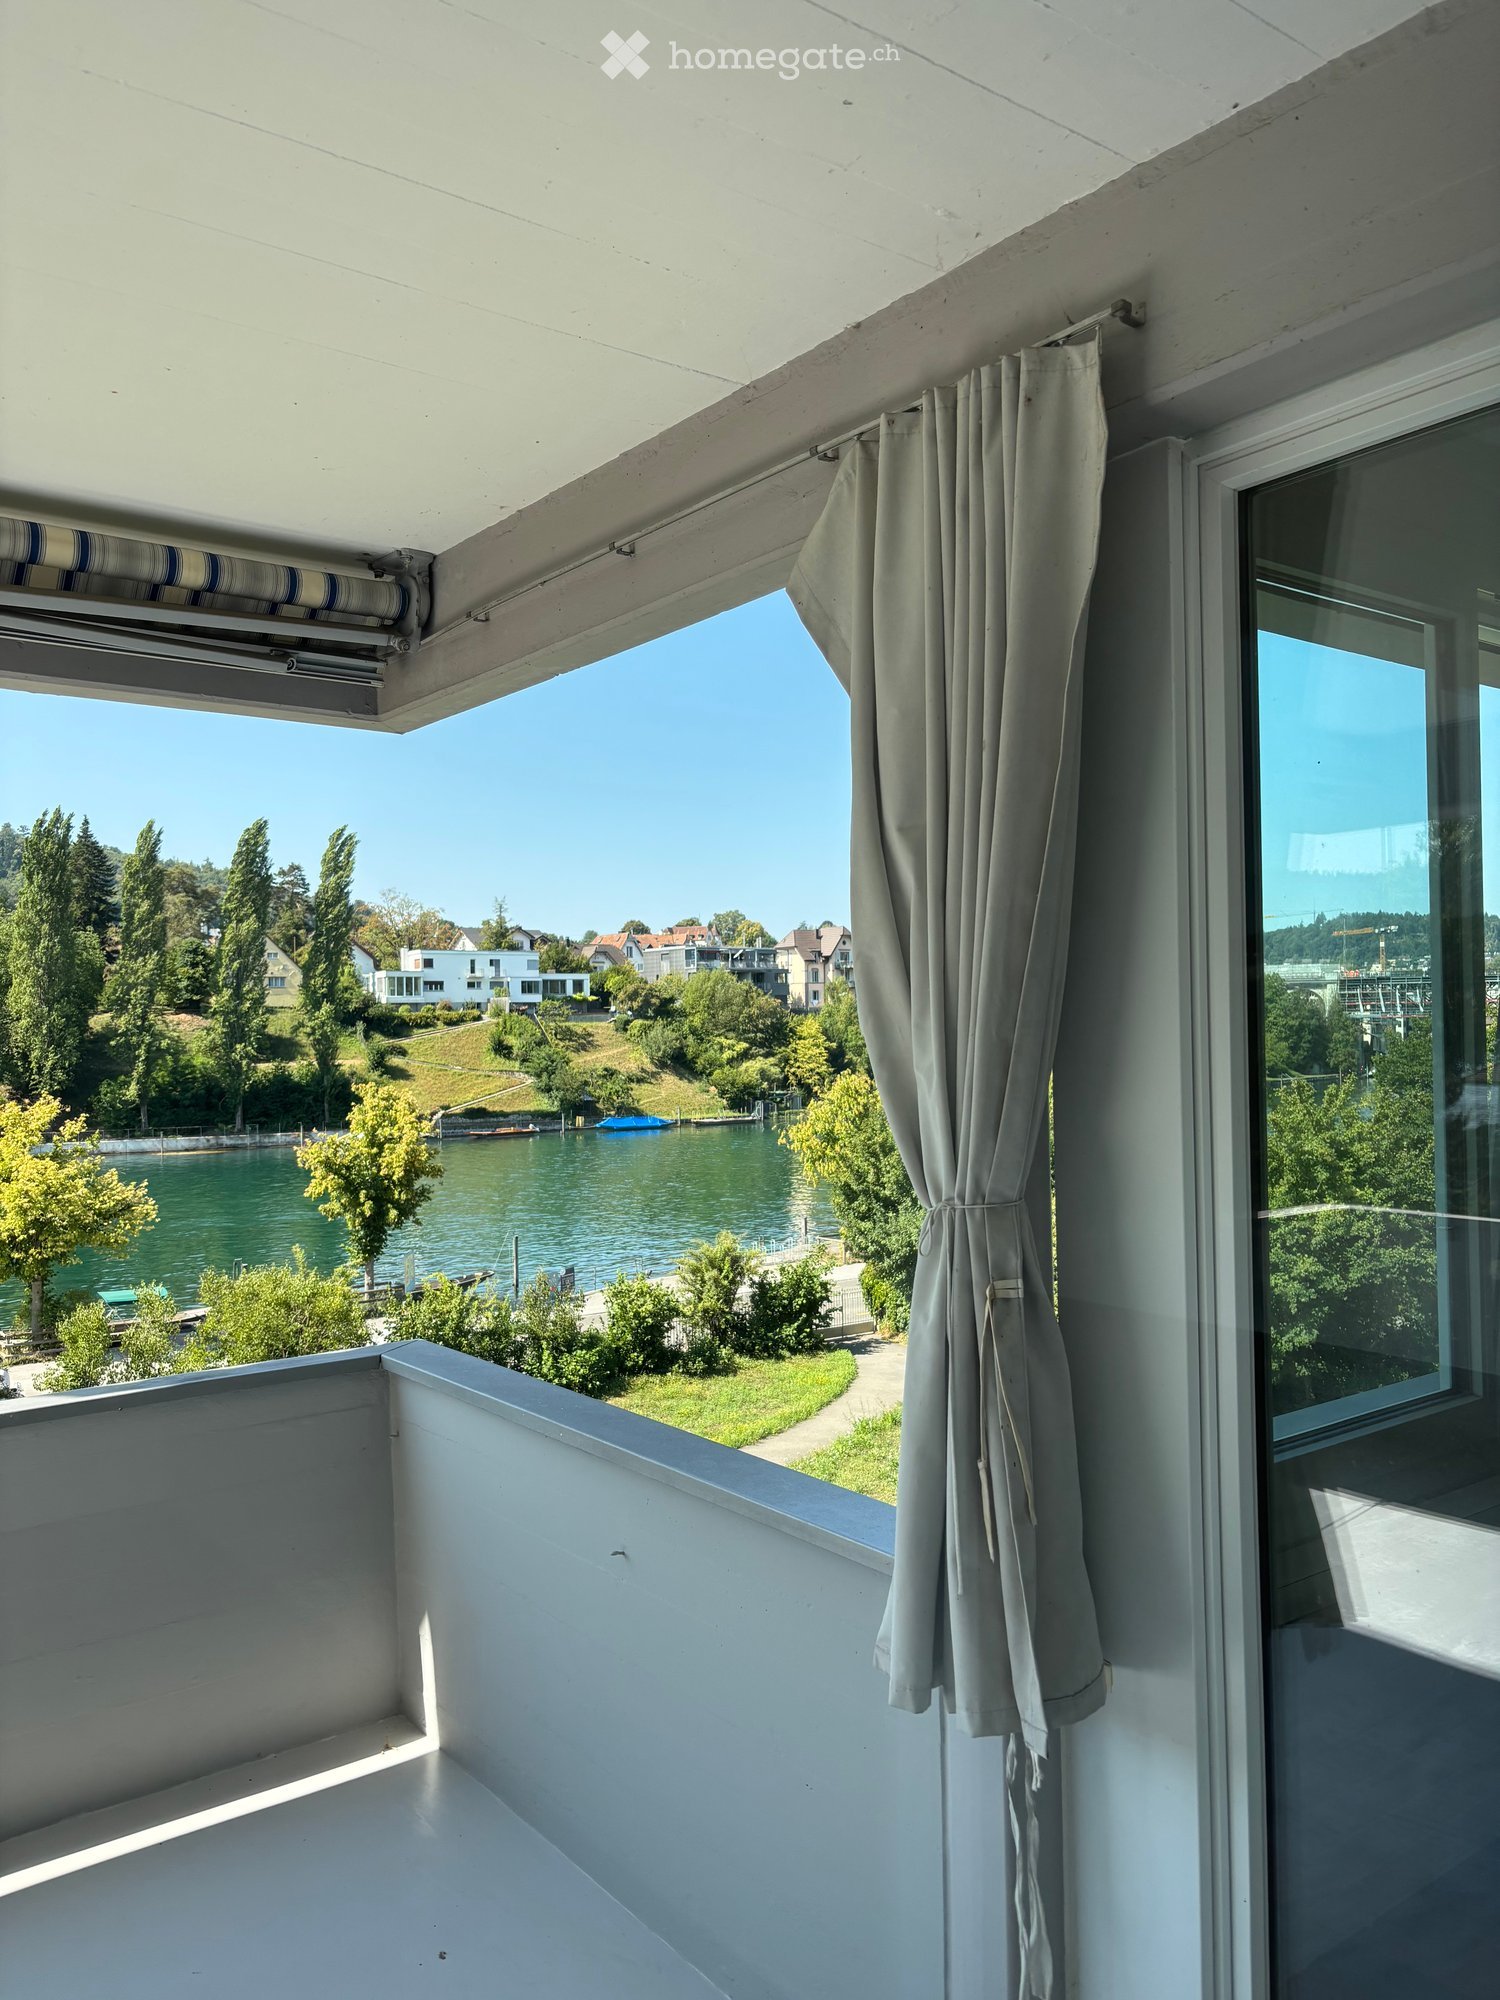
  • Empty room with wooden flooring, white walls, and large windows offering a view of the water.
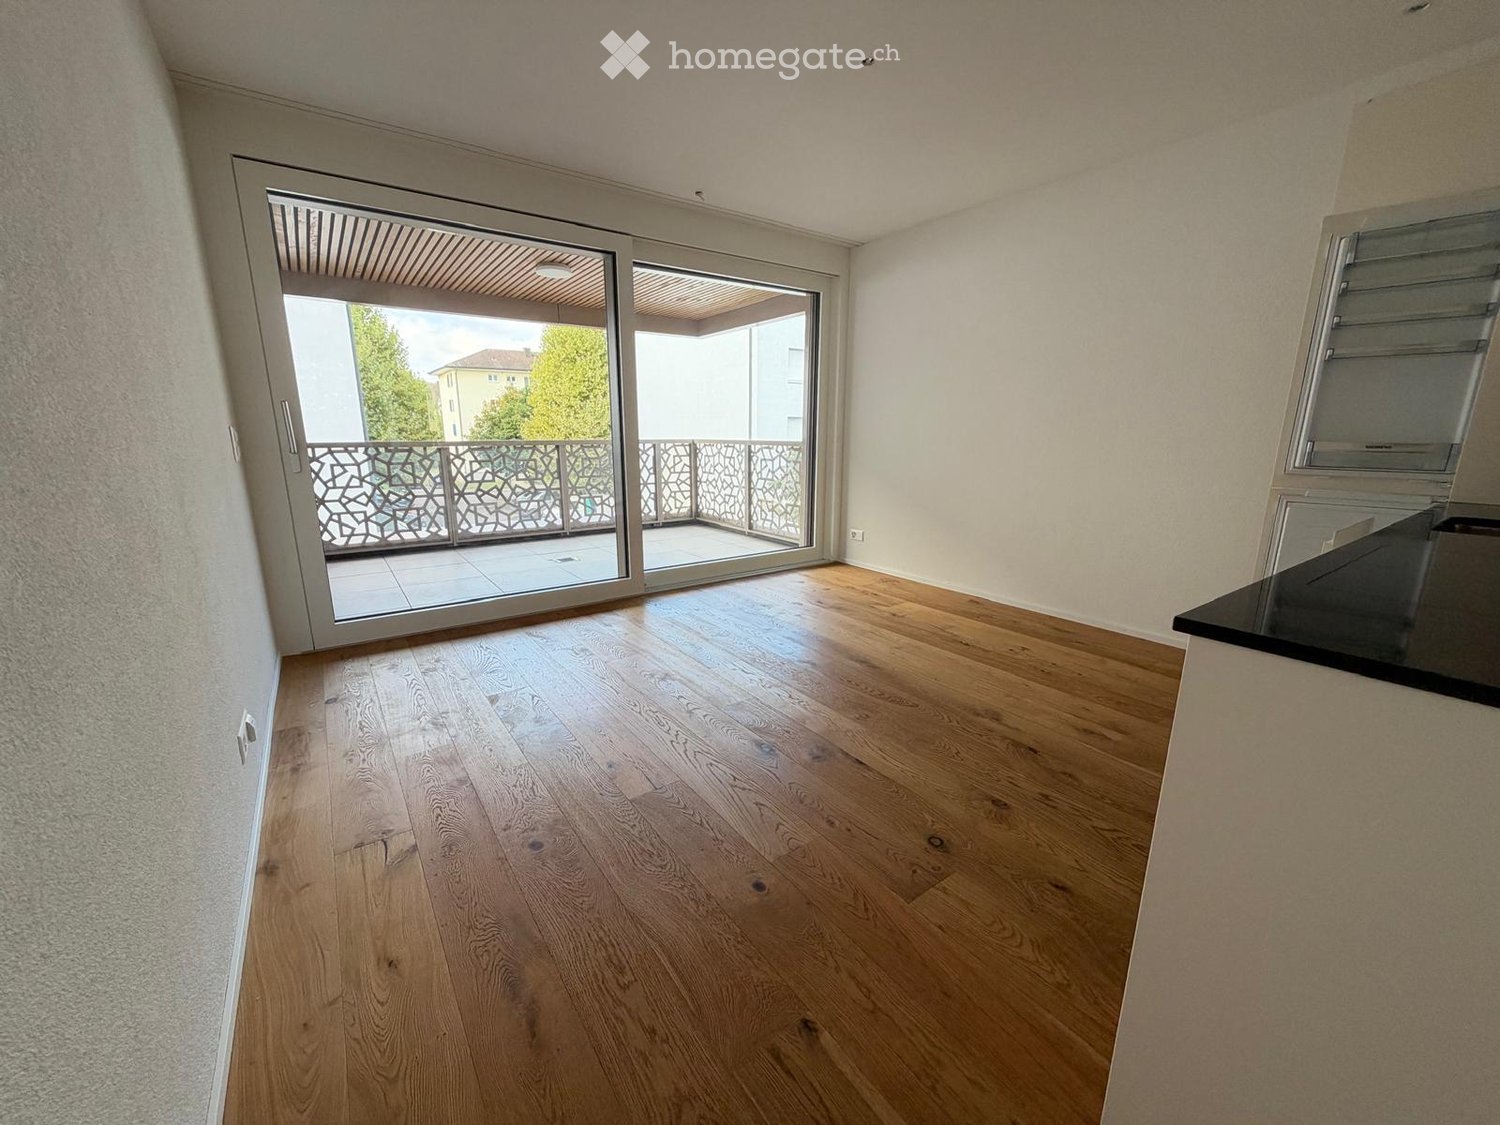
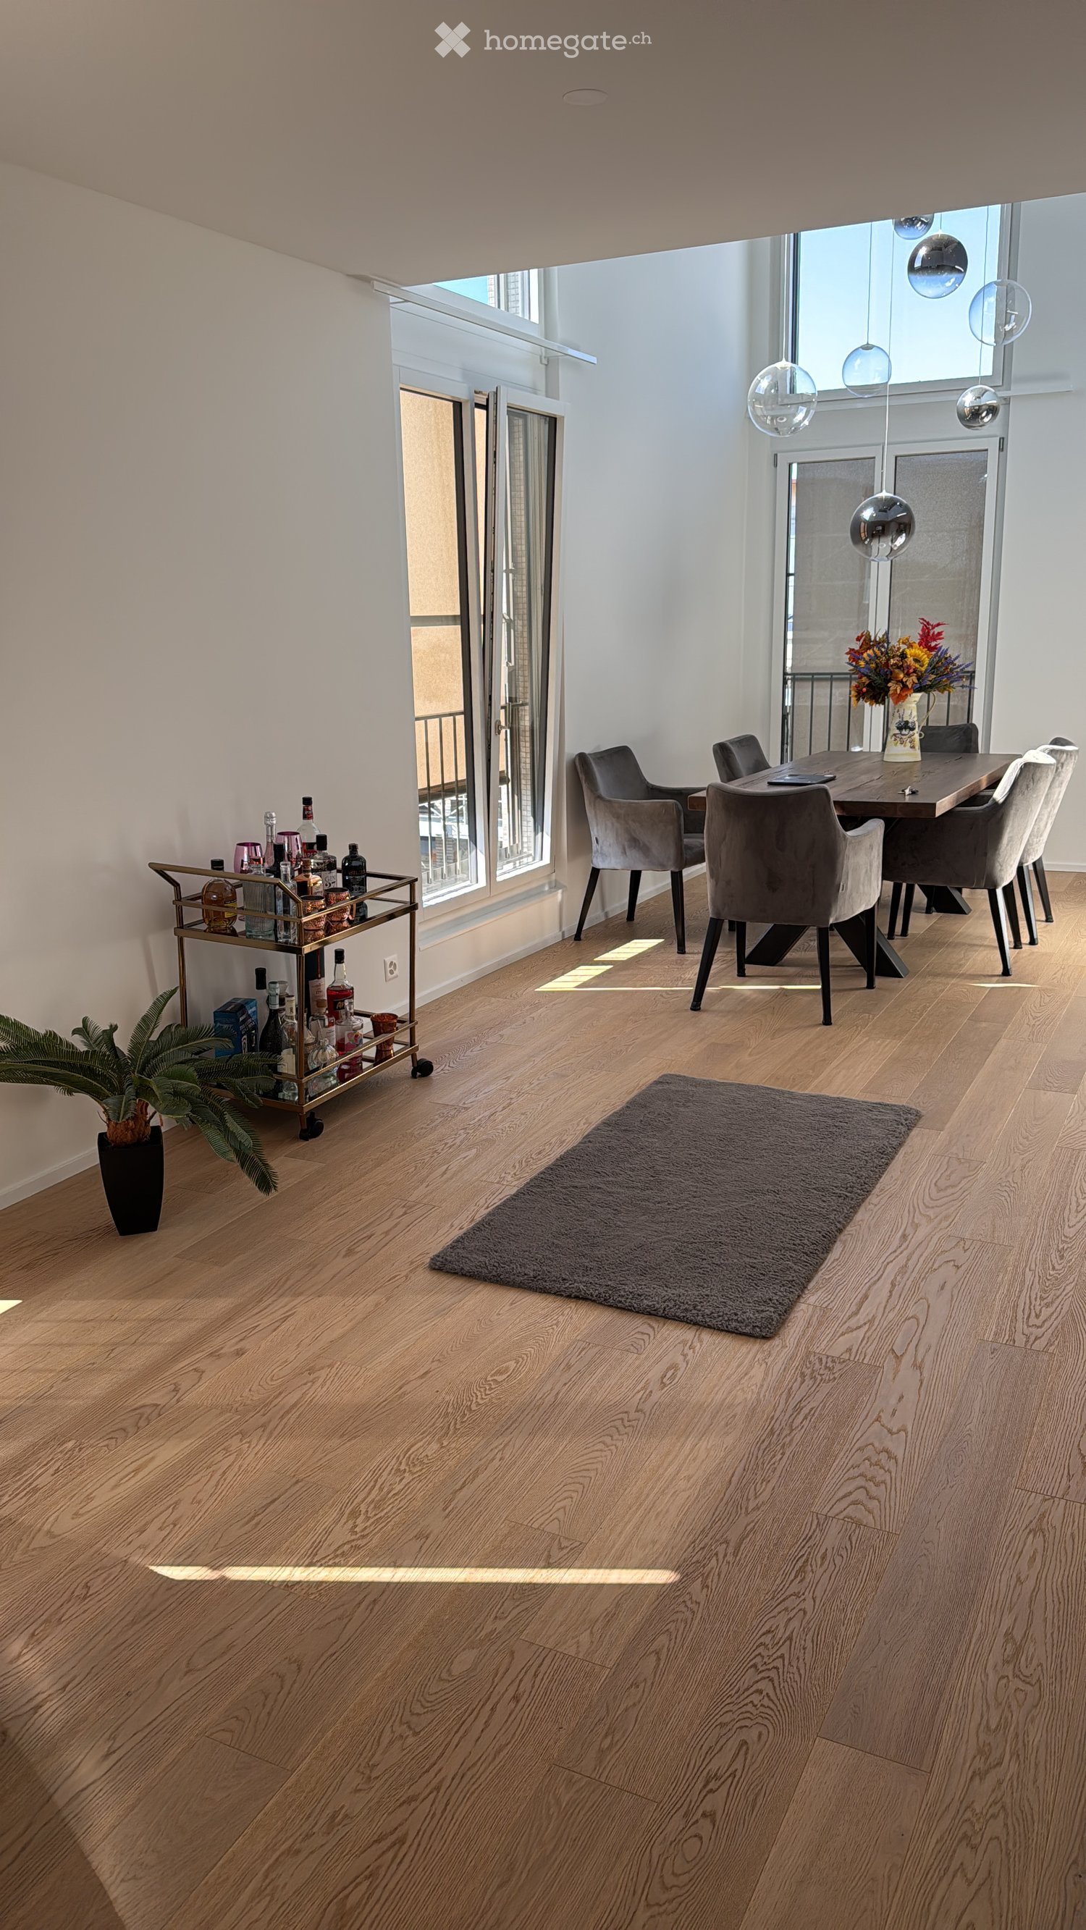
  • Empty room with wooden flooring, white walls, and two windows letting in natural light. No furniture or equipment present.
  • Modern, minimalist kitchen with white cabinets, a black countertop, a sink with a faucet, and an oven. The space features light wooden flooring and a window offering a view of a building outside.
  • Modern interior staircase with wooden steps and black metal railing, leading to an upper level with exposed wooden beams.
  • Compact bathroom with a stacked washing machine and dryer unit, white walls, and light wooden flooring.
  • Empty attic room with wooden flooring, white walls, exposed wooden beams, and a skylight window offering a view of the sky.
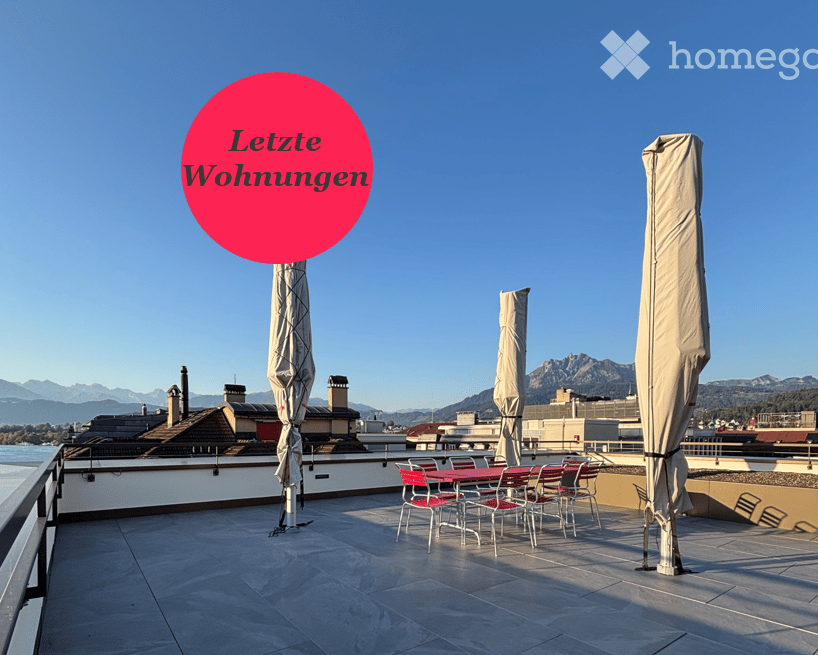
  • Balcony overlooking a lake with boats, trees, and distant mountains.
  • Modern shower area with beige marble tiles, a built-in shelf, and a handheld showerhead with hose.
  • Modern bathroom with beige tiled walls and floor, white toilet, white sink with cabinet, mirror above sink, and a window providing natural light.
  • Modern bathroom with wooden flooring, white sink, toilet, bathtub, and large mirror. Exposed wooden beams on the ceiling.
  • Modern bathroom with a freestanding bathtub, wooden flooring, and a large skylight window offering a view of greenery.
  • Balcony with expansive view of a lake, mountains, and a waterfront area with boats and trees.
  • A fenced garden area with a raised stone platform, colorful painted containers, and a small wooden shed in the background.
1 / 14
CHF 2'450.– Top
4.5 pièces95m² surface habitable
Kirchgasse 1, 8716 Schmerikon

Maisonette 4,5 pièces avec vue sur le lac et jardin

Cet appartement-maisonnette 4,5 pièces, rénové de haute qualité, allie confort de vie moderne à une situation unique, directement sur le lac. L'appartement s'étend sur deux étages (2e étage et grenier) et séduit par une belle vue sur le lac Obersee et une combinaison stylée d'architecture moderne et d'éléments en bois charmants.Points forts de l'appartement :95 m² d'espace de vieMaisonnette 4,5 pièces sur deux étages (2e étage et grenier) • Entrée séparée • Rénové de haute qualité • Cuisine moderne neuve avec cuisinière à induction • Deux salles de bains neuves (douche et baignoire) • Lave-linge et sèche-linge personnels • Chauffage au sol confortable • Poutres en bois visibles dans le grenier avec éclairage LED intégré de manière stylée • Vue imprenable sur le lac depuis toutes les fenêtres • Vue panoramique magnifique sur le lac Obersee • À environ 15 mètres du lac • Jardin privé d'environ 50 m² • Compartiment de cave, parking extérieur pouvant être loué en option Emplacement optimal : • Gare à environ 500 m • Écoles à environ 500 m • Commerces à environ 500 m Loyer : Loyer net : • CHF 2'450.– / mois • Frais de services (paiement anticipé) : CHF 150.– • État des frais de services annuels après consommation réelle Votre nouveau foyer au bord du lac. Découvrez une atmosphère de vie unique où le confort moderne rencontre le charme des poutres en bois visibles. Le grenier stylé avec bandes de lumière LED intégrées donne au grenier une apparence particulièrement accueillante et élégante. Avec la vue imprenable sur le lac Obersee et la proximité immédiate de l'eau, un sentiment de vie est créé qui est sans égal. L'infrastructure excellente avec gare, écoles et commerces à distance de marche complète parfaitement cette offre exclusive.

Durée du trajet
-
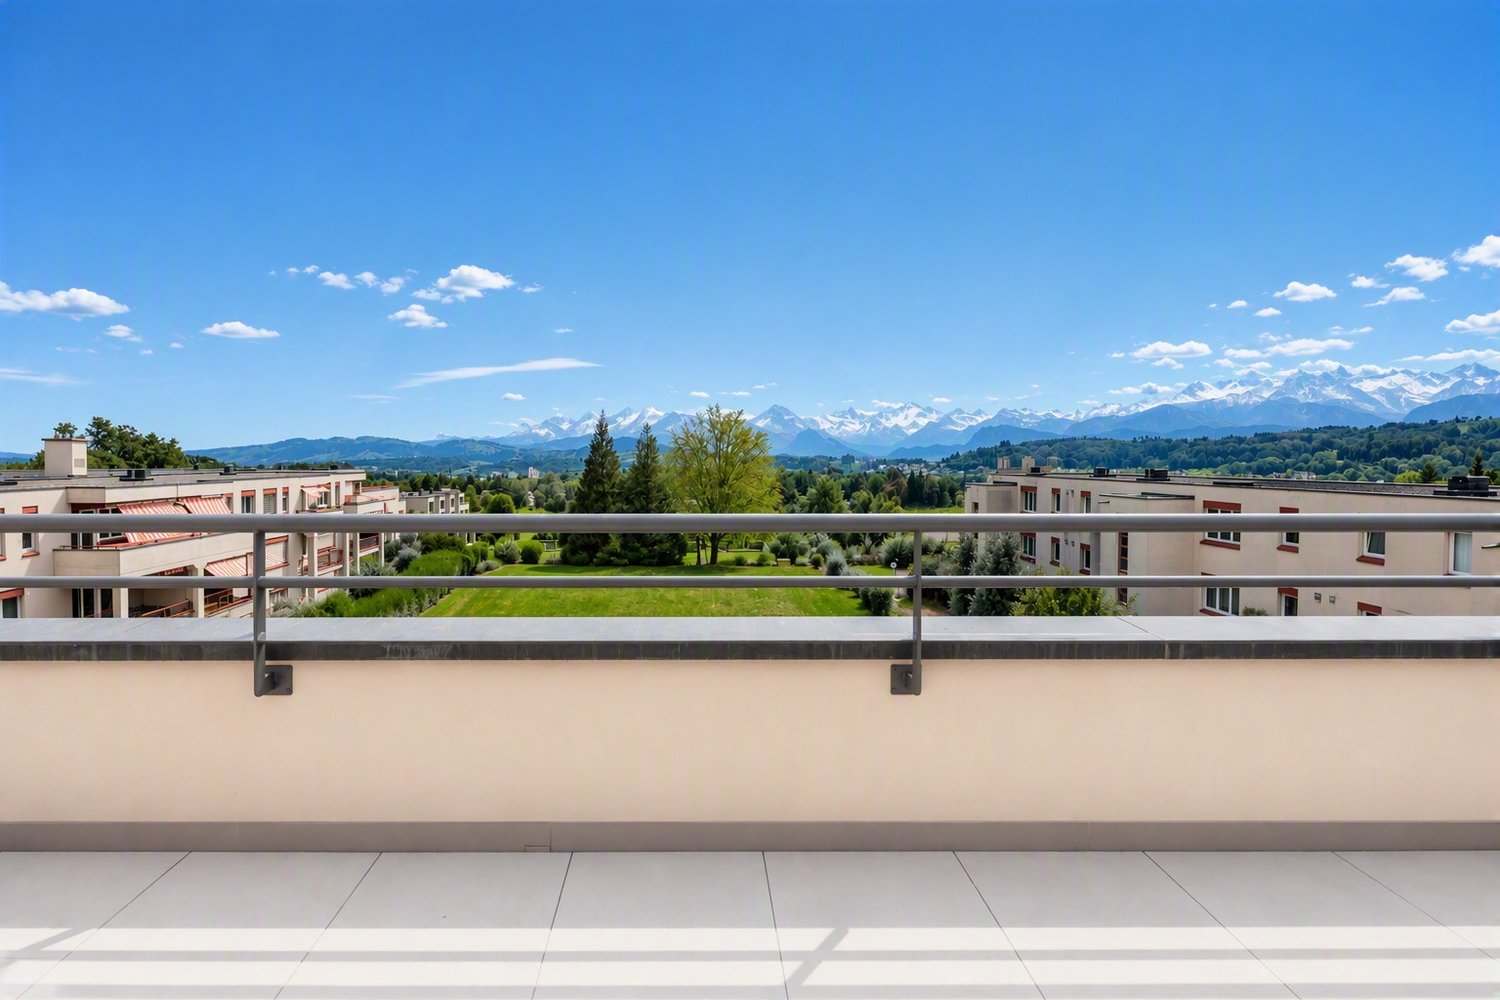
  • Balcony with metal railing, overlooking a cityscape with red-roofed buildings, trees, and distant mountains under a clear blue sky.
  • Modern kitchen with white cabinets, black countertop, and stainless steel sink. The space features a mix of tiled and wooden flooring.
  • Modern bathroom with a freestanding bathtub, toilet, and large windows, featuring light-colored tiles and sleek design.
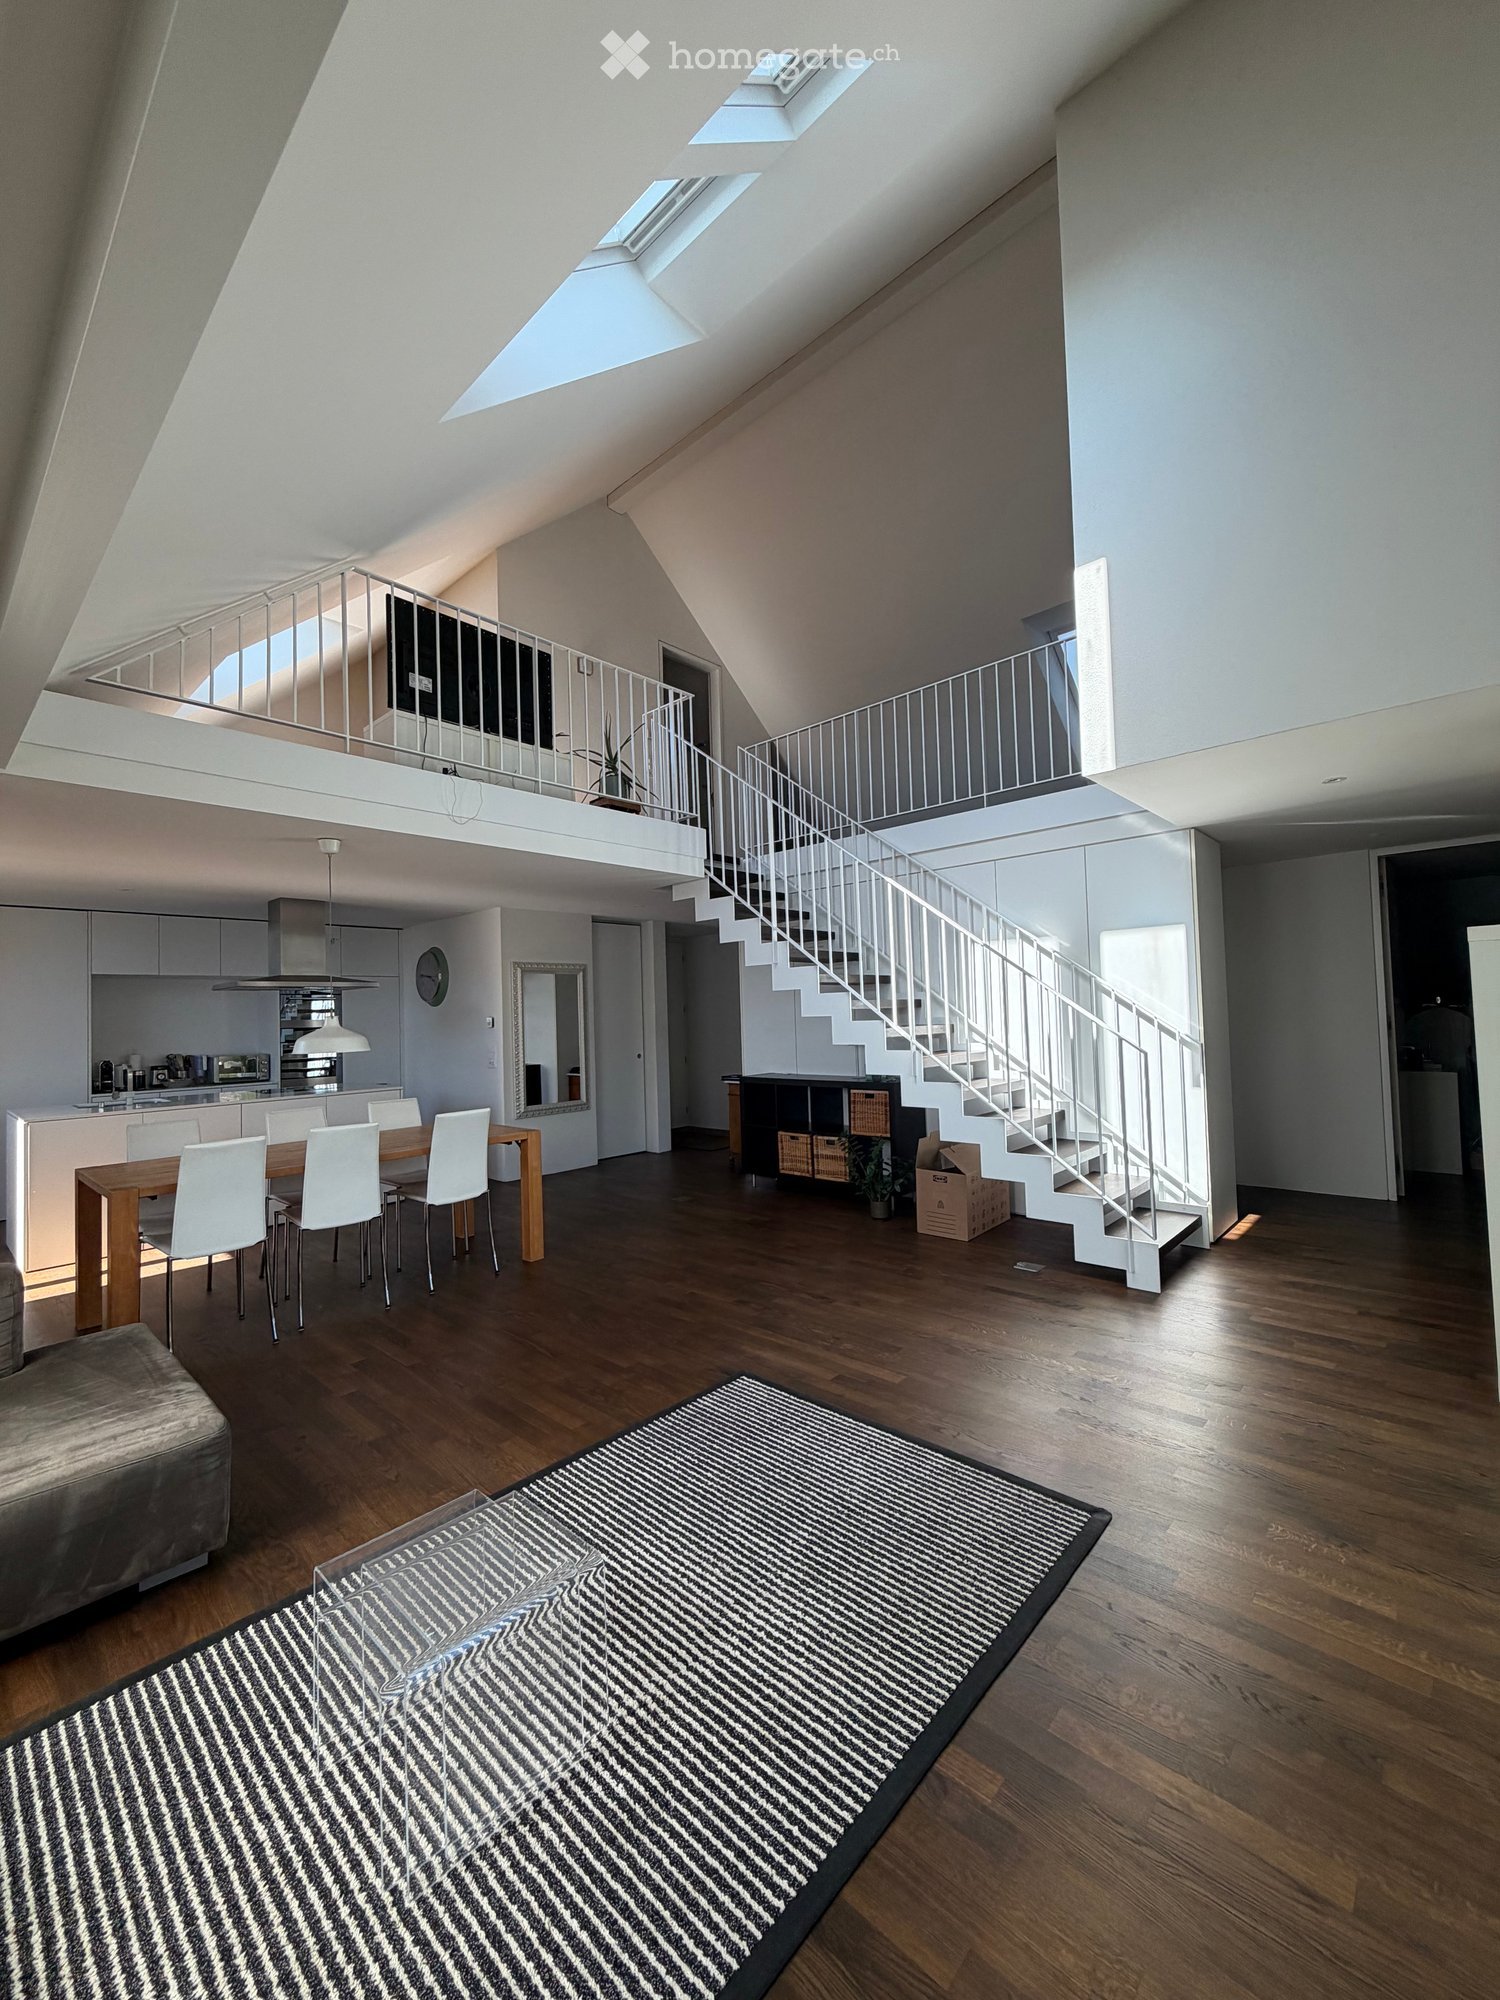
  • Open, high-ceilinged room with wooden flooring, white walls, and a modern staircase leading to an upper level. Large windows and glass doors provide natural light.
  • Empty room with wooden flooring, white walls, and a white railing leading to another room. The ceiling has exposed beams and skylights.
  • Modern bathroom with a large marble sink, sleek dark wooden cabinet, and a large mirrored cabinet above.
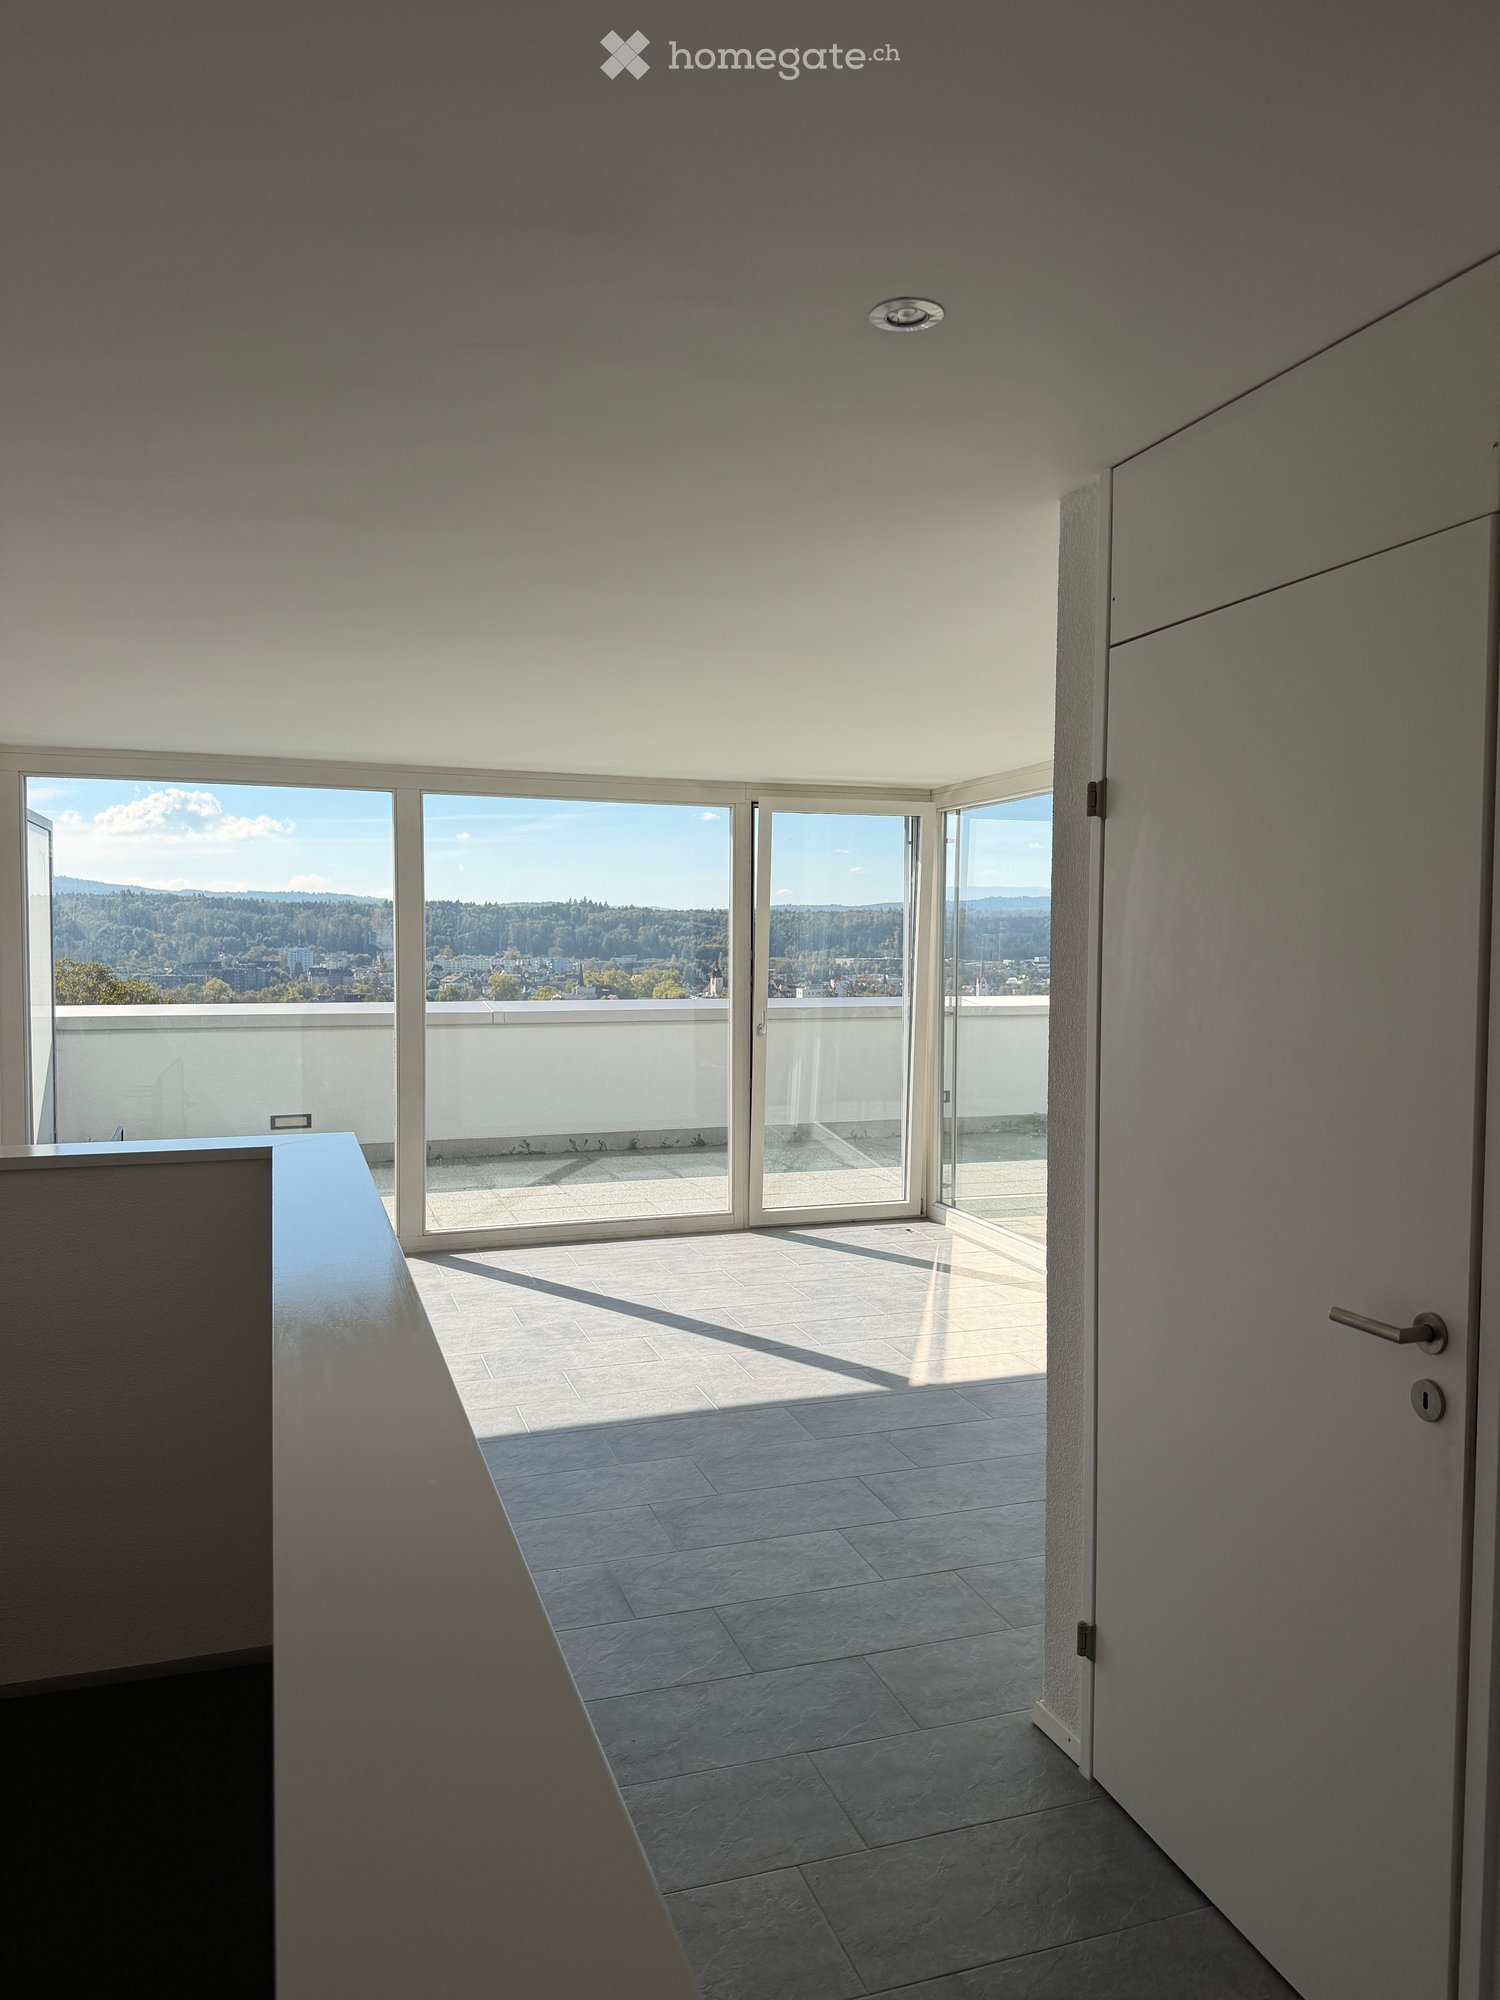
  • Bright, open room with wooden flooring, large sliding glass doors leading to a balcony, white built-in cabinetry, and a view of the city and mountains.
  • Empty room with wooden flooring, large windows offering a scenic view, radiator, and electrical outlets.
  • Empty attic space with wooden flooring, glass railing, and skylight window allowing natural light.
  • Balcony overlooking a cityscape with residential buildings, trees, and distant hills under a clear blue sky.
  • Empty balcony with a metal railing, overlooking a cityscape with buildings and distant mountains under a cloudy sky.
  • Modern shower area with marble walls and floor, featuring a handheld showerhead, control panel, and a shower tray.
  • A small bathroom with a washing machine and a dishwasher placed side by side against the wall.
  • Empty attic room with wooden flooring, white walls, built-in wooden and white storage units, large window with city view, radiator, and access to a balcony.
1 / 14
CHF 4'350.– Top
2.5 pièces90m² surface habitable
Langmauerstr. 65, 8006 Zürich

Charmant appartement de 2,5 pièces sous les toits sur Langmauerstrasse à Zurich

Bienvenue dans cet appartement de 2,5 pièces sous les toits charmant sur Langmauerstrasse 65 dans le quartier animé de Zurich 6. Avec une surface habitable spacieuse de 90 m² plus une galerie d'environ 20 m², cet appartement offre une expérience de vie unique haut au-dessus des toits de la ville.L'appartement offre : • Sous-sol ensoleillé : Typique d'un appartement sous les toits, l'appartement bénéficie d'une abondance de lumière naturelle – particulièrement ensoleillé en été, également agréablement lumineux en hiver. • Surface habitable spacieuse : 90 m² plus 20 m² de galerie offrent un espace ample pour vivre et se détendre. • Découpe de toit : Vue fantastique sur les Alpes • Douche à la vapeur • Disponible à partir du 1.10.2026 • Visite à partir du 1er septembre 2026 Emplacement et environnement : • Transport en commun : Bus et tramway à quelques minutes à pied • Achats : Schaffhauserplatz ou Milchbuck, Migros ou Coop, boulangerie à quelques minutes à pied, assurant un approvisionnement local pratique. • Nature : La proximité de la Limmat invite à des promenades relaxantes. Cet appartement sous les toits ensoleillé et calme combine la vie urbaine avec une haute qualité de vie. Idéal pour les célibataires ou les couples – cet appartement dans le quartier très demandé de Zurich 6 est un excellent choix. Sécurisez votre nouveau foyer maintenant !

Durée du trajet
-
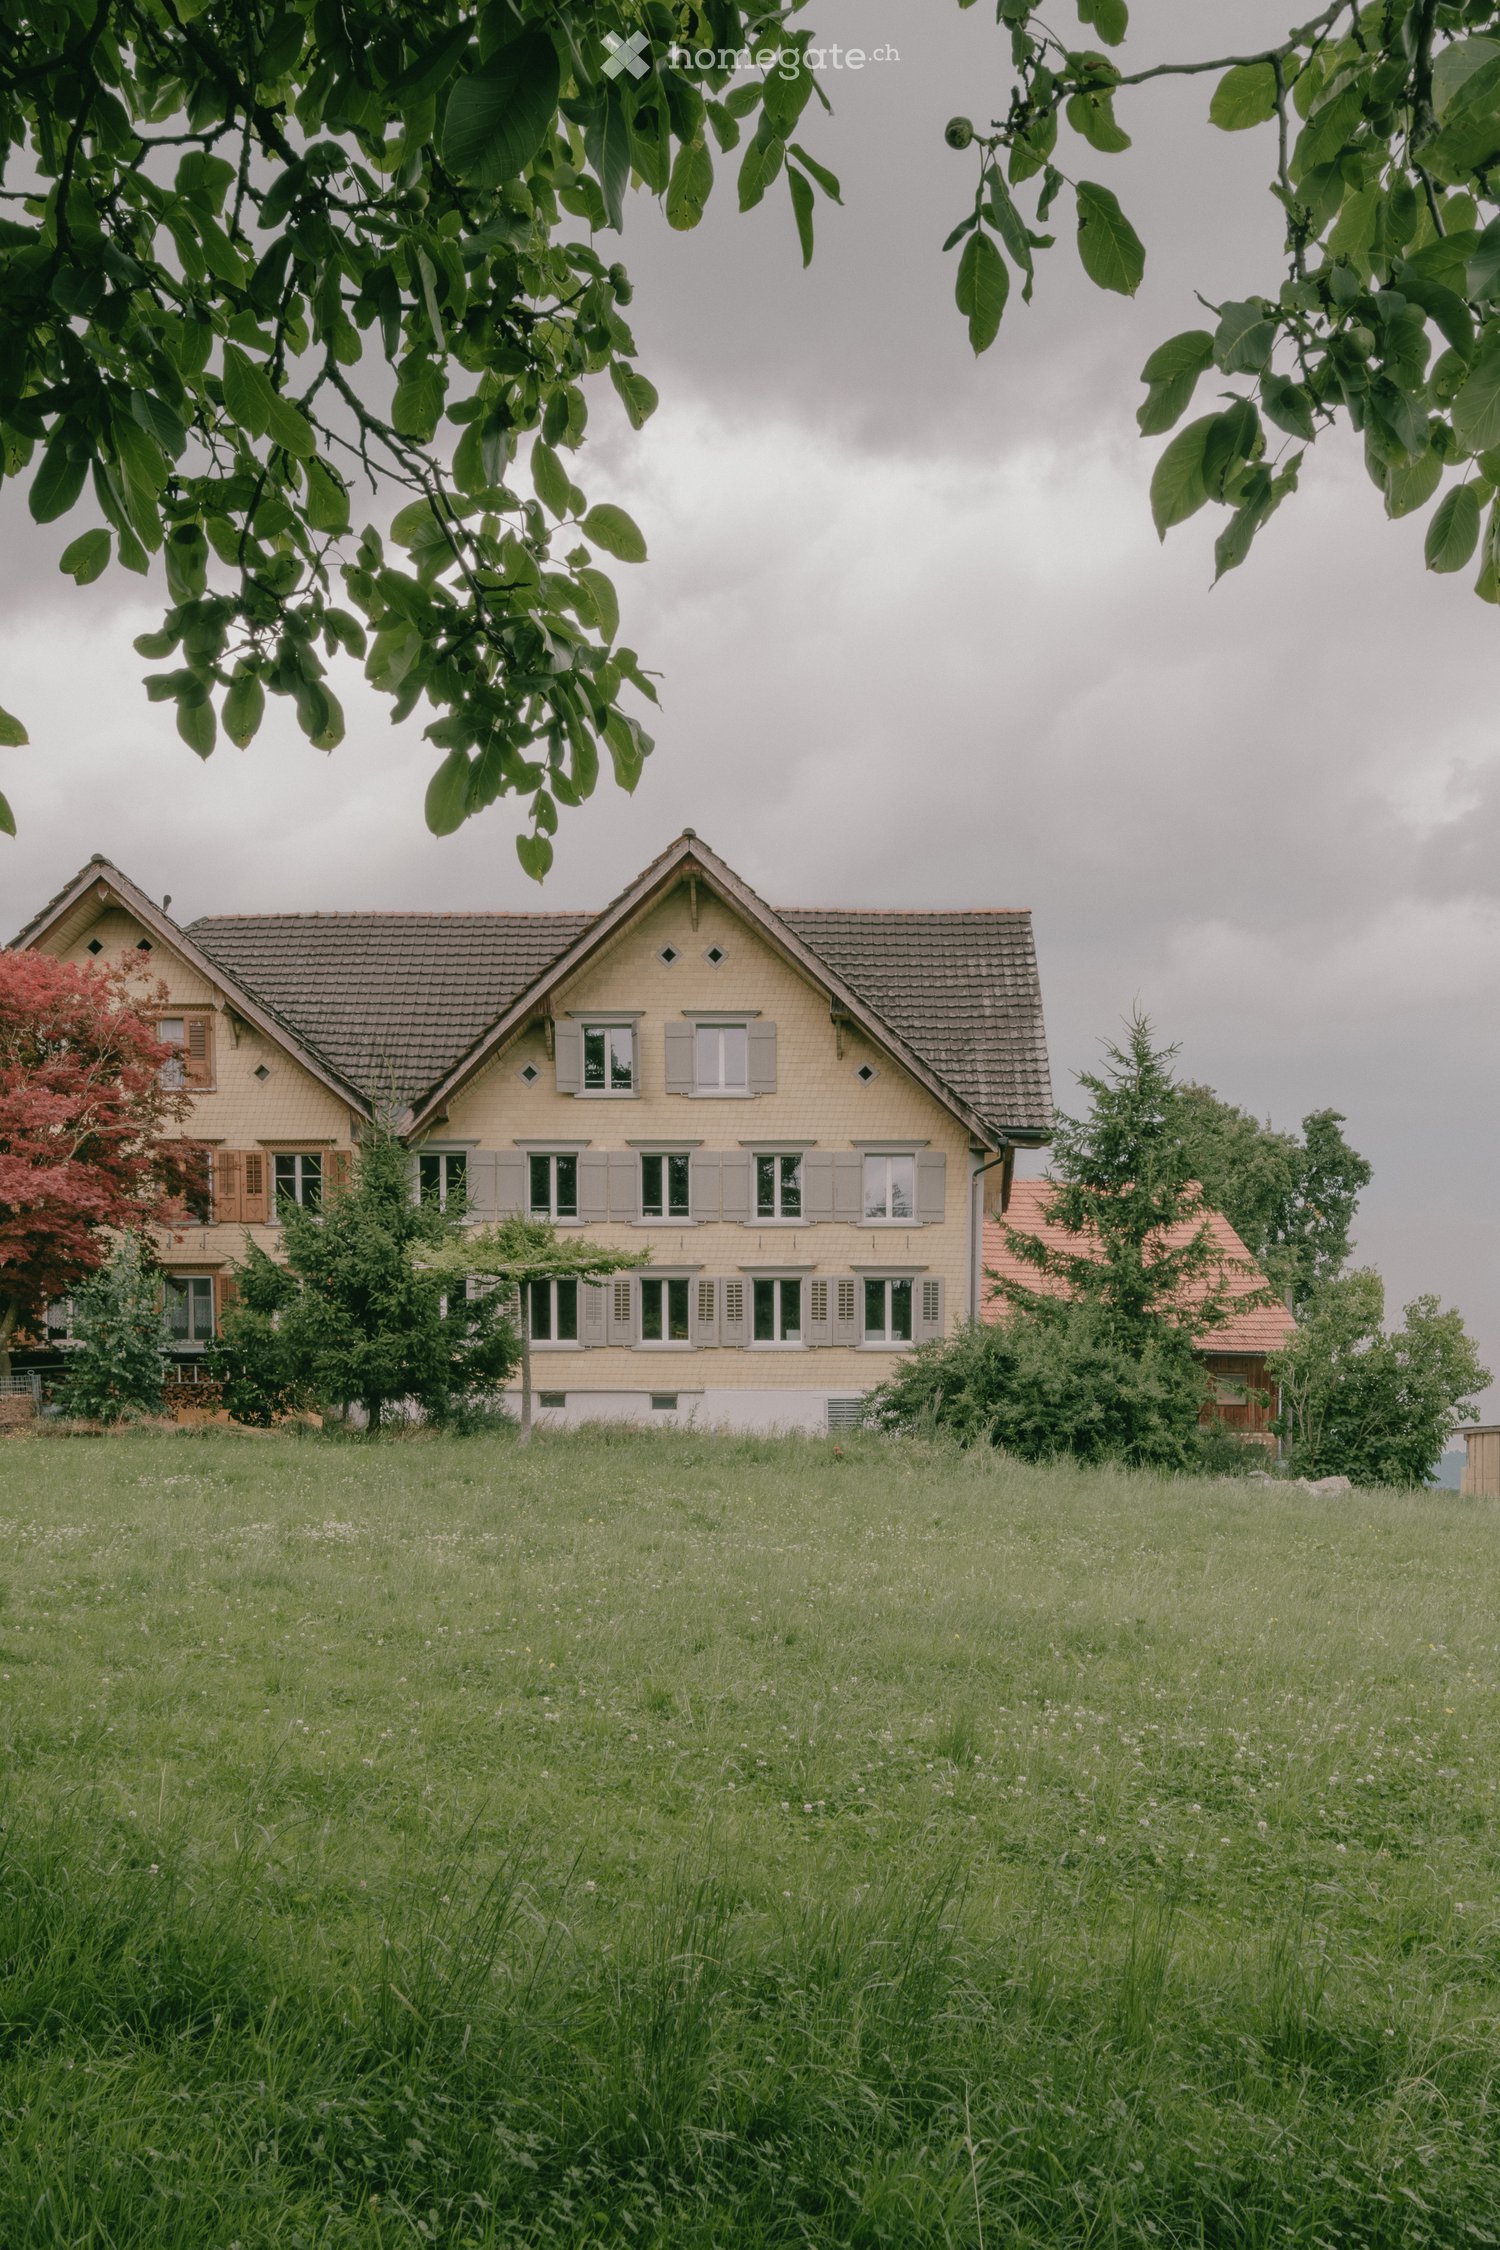
  • Yellow house with solar panels on the roof, red roof on the lower level, car parked in front
  • modern kitchen, wooden floor, gray cabinets, black countertops, built-in oven, double sink, stainless steel faucet, large windows
  • double vanity, two sinks, wooden cabinetry, shower enclosure, shower head, toilet
  • empty living room with kitchen, floor, balcony
  • small room with wooden floor, white walls, and white washer/dryer
  • Wooden floor, white walls, open door, cabinets, hallway leading to another room
  • empty room, hardwood floors, white walls, single window, power outlet
1 / 7
CHF 1'930.– Top
3.5 pièces86m² surface habitable
Seetrasse 12, 5712 Beinwil am See

Appartement 3.5 pièces à Beinwil am See

Attrayant, sans obstacle, charmant : sur les rives du lac de Hallwil, un appartement très moderne de 3,5 pièces est loué dans le standard de propriétaire-occupant. Nous vous invitons à le découvrir.L'appartement OG (appartement 1.3) avec une belle terrasse.L'appartement impressionne par son grand et lumineux salon-salle à manger, qui est relié à la cuisine ouverte. Les pièces lumineuses et inondées de lumière vous invitent à vous détendre, surtout lorsque vous les avez meublées confortablement. Et c'est parfaitement possible ici.Une cellule humide moderne avec une douche à l'italienne et un réduit avec sa propre tour de lavage sont des commodités standard ici. La grande terrasse vous invite à des moments de détente.L'appartement comprend également un compartiment de sous-sol et un espace de stationnement avec infrastructure de recharge pour véhicules électriques. La propriété est sans obstacle et convient donc également en tant que maison de retraite. Les commerces et les connexions de transport public sont situés à proximité à pied.Vous pouvez également vous attendre à ce qui suit : • Très moderne et neuf • Entrée en vigueur après accord • Finition dans le standard de propriétaire-occupant • Bel sol en vinyle, facile à entretenir, en optique chêne • Près du lac de Hallwil (400 m) • Environnement beau • Vie sans obstacle pour les jeunes et les anciens • Emplacement optimal ; à quelques minutes à pied du centre du village • Exposition au soleil idéale • Salon-salle à manger spacieux et lumineux avec cuisine ouverte • Réduit dans l'appartement • Tour de lavage propre dans l'appartement • Sous-sol • Emplacement optimal, à quelques minutes à pied du centre du village • Place de stationnement dans le garage souterrain à louer à CHF 130.- / mois • Type d'objet : 3,5 pièces • Adresse : Seestrasse 12 – 5712 Beinwil am See • Loyer à partir de : CHF 1 780,00 • Frais supplémentaires par mois : CHF 170,00 • Sol : sol en vinyle, carrelage • Chauffage : chauffage au sol (pompe à chaleur géothermique) • Ascenseur : oui • Équipement de cuisine : cuisine ouverte avec céramique vitrée, four avec vapeur, réfrigérateur, lave-vaisselle • Salle de bain / toilettes 1 • Stores : électriques • Fenêtres : bois-métal avec vitrage triple • Sécurité : téléphone vidéo, système d'interphone • Alimentation en énergie : système PV, électricité propre du propriétaire • Télévision et internet : fibre optique (Sunrise, Yallo, Swisscom, etc.) • Exposition au soleil : bonne • Type de vue : belle vue rurale • Terrasse : oui • Jardin / pelouse • Convient aux enfants : oui • Année de construction : 2021 • État : neuf, comme neuf • Surface habitable : environ 85,7 m2 (surface habitable pure) • Nombre de pièces : 3,5 • Nombre de chambres : 2

Durée du trajet
-

Chercher gratuitement le prochain locataire

Publie une annonce gratuite sur Homegate et trouve le locataire idéal en un clin d’œil pour ton logement.

Publier maintenant
  • A cozy living and dining area with a green sofa, a wooden dining table with chairs, a shelf with decorative items, a floor lamp, and framed pictures on the wall.
  • Living room with a sofa, a small table, a chair, and a backpack, featuring large windows and a sliding glass door leading to a balcony.
  • Bright living room with a green sofa, wooden dining table, chairs, shelf with decorative items, and large windows opening to a balcony.
  • A well-lit living and dining area with a green sofa, wooden dining table, chairs, a stool, a small wooden shelf with cups and bowls, and a lamp near the window.
  • Modern kitchen with white cabinets, black countertops, and a large window. Includes a microwave, coffee maker, oven, sink, and a framed picture on the wall.
  • Modern kitchen with white cabinets, black countertop, sink, and a small dining area with a table and chair.
  • Modern kitchen with white cabinets, black countertops, a sink, faucet, oven, and induction cooktop. Open cabinets reveal various food items and kitchenware.
  • Cozy bedroom with a bed, desk, chair, green armchair, and a hanging lamp.
  • A furnished bedroom with a bed, wardrobe, tiled floor, and large windows.
  • Cozy bedroom with a wooden bed, striped bedding, a large mirror, a small table with a plant, and a chair. The room has light-colored walls and tiled flooring.
  • Empty room with tiled floor, white walls, large windows, radiator, and a ceiling light fixture.
  • Balcony with wooden decking, metal railing, and a single chair. The view shows a street with parked cars and surrounding buildings.
  • Modern bathroom with a bathtub, sink, mirror, radiator, and towel rack. The space features grey tiles and a beige rug.
  • Floor plan showing a layout with a living room, kitchen, bathroom, balcony, and two additional rooms labeled Room 1 and Room 2. Dimensions are provided for each wall.
1 / 14
CHF 2'880.– Top
3.5 pièces65m² surface habitable
85A Dachslernstrasse, 8048 Zürich

Charmant appartement 3.5 pièces à Zürich-Altstetten – Disponible à partir d'août 2026

Bienvenue dans cet appartement moderne et bien aménagé de 3,5 pièces situé au 2e étage d'une résidence neuve à l'adresse Dachslernstrasse 85A dans le quartier populaire 8048 de Zürich. Construit en 2021, ce logement lumineux et calme est parfait pour les individus, les couples ou les petites familles à la recherche d'un logement contemporain dans un quartier bien desservi.L'appartement propose :L'Appartement :2e étage, l'immeuble n'a pas d'ascenseur. Convenable pour couple ou personne seule.2 grandes chambres, toutes deux avec fenêtres.1 balcon / 1 salle de bain / 1 cuisine (avec lave-vaisselle)Cave & parking auto/vélo / Lave-linge/sèche-linge communs dans la cave.Animaux de compagnie autorisés :) Les compagnons à quatre pattes sont chaleureusement accueillis.Enfant-friendly : Un environnement sûr et confortable, idéal pour les familles avec enfants.Transports :Arrêt de bus juste en face de l'immeuble - 3 minutes à pied des bus 45, 31, tram 2, 20*Location de parking pour voiture nécessite un supplément de 100-120 CHF/moisMeubles :Chambre 1 - Lit à vendre pour 100 CHF (Optionnel) Vous pouvez prendre le lit avec matelas pour 100 CHF si vous le souhaitez. Emplacement & Environnement : L'appartement est situé dans le quartier animé d'Altstetten à Zürich et offre une excellente commodité au quotidien :5 minutes à pied d'un Coop derrière la maison10 minutes à pied de la forêt5 minutes en bus pour se rendre à LindaplatzQuartier calme et très agréableÉcole Feldblumen – une école familiale à seulement 5 minutes à pied, idéale pour les familles avec enfants.Pharmacie Altstetten AA1 – une pharmacie accessible à pied en 8 minutes.Vie calme & ensoleillée : Cet appartement bénéficie d'une atmosphère particulièrement paisible – il est calme jour et nuit, sans bruit de train ou de route notable. L'emplacement est ensoleillé en été, ce qui fait du balcon un véritable atout de la maison. Nous y avons vécu pendant 2,5 ans. L'appartement n'est pas trop chaud en été car il y a des arbres à proximité de l'immeuble. Il n'est pas non plus trop froid en hiver. Très confortable pour vivre avec une belle orientation ensoleillée, ce qui signifie un excellent Feng Shui.C'est une occasion rare de louer un appartement neuf qui combine confort moderne, atmosphère résidentielle calme et commodité urbaine exceptionnelle. Ne manquez pas l'occasion de faire de ce merveilleux logement votre chez-vous à partir du 15 août 2026.*Date d'entrée en vigueur peut être discutée :)*Rendez-vous pour visites peuvent être organisés via le formulaire de contact.

Durée du trajet
-
1 / 9
  • Ascenseur
CHF 1'880.– Top
3.5 pièces105m² surface habitable
Via ai Mulini, 6596 Gordola

Location 3.5 pièces avec Terrasse - Gordola

La Residenza Ai Giardini est un complexe résidentiel exclusif à haute efficacité énergétique, composé de trois bâtiments de design moderne et raffiné, pour un total de 18 appartements.Située dans une position stratégique, la résidence offre une harmonie idéale entre la tranquillité du verdure environnante et la commodité de la vie urbaine. Tous les principaux services, y compris la gare, les écoles, les magasins et les infrastructures essentielles, sont facilement accessibles.La conception de la Residenza Ai Giardini se distingue par ses lignes architecturales élégantes, ses tons chauds et ses matériaux naturels, créant une atmosphère accueillante et sophistiquée. La Résidence s'étend sur 3 640 m², immergée dans une oasis de verdure soigneusement entretenue, pour garantir un design élégant. Chaque appartement est réalisé avec des matériaux de haute qualité et des finitions modernes, assurant un style raffiné et fonctionnel. Les environnements sont équipés de:- Chauffage au sol pour un confort optimal - Régulation de la température dans chaque pièce - Grandes fenêtres pour une luminosité naturelle Nous proposons à la location un élégant appartement de 3,5 pièces au premier étage, caractérisé par des espaces grands et lumineux, composé de:- Grande zone de jour avec accès direct à la loggia - Chambre à coucher avec salle de bain attenante - Chambre simple avec salle de bain adjacente - Couloir avec buanderie et espace de service Loyer/mois: CHF 1880Acompte pour les frais/mois: CHF 200Place de parking: CHF 120Durée minimale du contrat requise: 3 ansD'autres appartements de types et de tailles différentes sont disponibles.Pour plus d'informations:091 922 79 79 ou Marco 078 746 19 96

  • Ascenseur
1 / 10
  • Ascenseur
CHF 2'230.– Top
3.5 pièces132m² surface habitable
via mulini, 6596 Gordola

Location 3.5 pièces avec jardin - Gordola

La Residenza Ai Giardini est un complexe résidentiel exclusif à haute efficacité énergétique, composé de trois bâtiments au design moderne et raffiné, pour un total de 18 appartements.Située au cœur du Gordola vert, cette résidence offre un équilibre parfait entre la nature et le confort urbain, avec tous les principaux services à portée de main, notamment la gare, les écoles, les magasins et les infrastructures essentielles.Un projet en harmonie avec le paysageLa conception de la Residenza Ai Giardini a été soigneusement étudiée pour s'intégrer parfaitement dans l'environnement surrounding. Les lignes architecturales élégantes, les tons chauds et les matériaux naturels créent une atmosphère accueillante et sophistiquée.L'ensemble du complexe a été conçu pour offrir des espaces partagés de haute qualité, avec des chemins piétonniers, des jardins privés et un grand parc commun, enrichi de plantes indigènes et de zones vertes luxuriantes.Confort et innovation pour un maximum de bien-êtreChaque appartement est conçu avec des matériaux de haute qualité et des finitions modernes, garantissant un style raffiné et fonctionnel. Les pièces sont équipées de:Chauffage au sol pour un confort optimalRefroidissement réglable dans chaque pièceGrandes fenêtres pour une luminosité naturelleDisponibilité 3.5 pièces avec jardin privéNous vendons un élégant appartement de 3.5 pièces au rez-de-chaussée avec jardin privé, composé de:Grand et lumineux séjour avec accès direct à la loggia et au jardinChambre à coucher avec salle de bain en suiteChambre simple avec salle de bain adjacenteVestibule avec buanderie et espace de serviceUn grand jardin de 230M2Loyer/mois: CHF 2230 Avance des frais/mois: CHF 180Parking: CHF 120Durée minimale du contrat: 3 ansD'autres appartements de types et de tailles différentes sont disponibles.Contactez-nous pour fixer un rendez-vous sans engagement et en savoir plus sur cette opportunité résidentielle exclusive.091 922 79 79 ou Marco 078 746 19 96

  • Ascenseur
  • Empty room with wooden flooring, large window leading to a balcony, white walls, and a modern light fixture.
  • Modern, minimalist kitchen with white cabinets, black countertops, and a large window offering a scenic view. Features include a pendant light, sink, and oven.
  • Balcony with wooden decking, metal railing, overlooking a rural landscape with houses and green fields.
  • Balcony with wooden decking, large glass sliding doors, overlooking a residential street with houses and greenery.
  • Balcony with wooden decking, large glass sliding doors, and scenic view of the surrounding landscape.
  • A bright, minimalist hallway with light wooden flooring, white walls, and pendant lights. The hallway leads to an open area with a visible curtain and a closed door.
  • Empty room with light wooden flooring, white walls, built-in white closet, and a white partition. No furniture or personal items are present.
  • Empty room with light wooden flooring, white walls, built-in closet, and white curtains on the window. No furniture or personal items present.
  • Empty room with wooden flooring, white walls, and a curtained window. No furniture or equipment present.
  • Modern bathroom with a large bathtub, glass-enclosed shower, and multiple radiators for heating.
  • Modern bathroom with a glass-enclosed shower stall, a toilet, and a towel rack. The walls are painted in a light yellow color, and the floor is tiled.
  • Empty room with light-colored walls, wooden flooring, a single window, and a hanging light fixture.
  • Modern bathroom with red walls, grey tiled lower half, white toilet, and a light switch on the wall.
  • A small, minimalist room with light wooden flooring, white walls, and a single chair and drawer unit.
  • Empty hallway with light wooden flooring, white walls, and a closed white door at the end. A small white bench is placed against the wall near the door.
  • Clean, modern bathroom with a washing machine, sink, and faucet. The walls are white, and the floor is dark grey tiles.
  • Empty room with white walls, dark grey tiled floor, and white shelving unit with several empty shelves.
  • Floor plan of a multi-room apartment including living/dining area, kitchen, bedroom, bathroom, guest WC, hallway, staircase, and terrace.
  • Floor plan of a multi-level building with labeled rooms including wash/dry area, storage room, hallway, technical room, stairwell, and multiple basement apartments with specified floor areas.
1 / 19
CHF 2'800.– Top
3.5 pièces98m² surface habitable
Bruggmoos 6, 9042 Speicher

Appartement en duplex lumineux 3.5 pièces avec balcon à Speicher AR

Bienvenue dans cet appartement en duplex moderne de 3,5 pièces au 2ème étage d'un bâtiment construit en 2017 dans le style "Appenzeller Holz" par Nägeli AG, Gais, dans la commune de Speicher en Appenzell Ausserrhoden. Avec une surface habitable de 98 m², cet appartement offre un confort de vie lumineux et contemporain dans la norme des propriétaires-occupants – il sera disponible à partir du 1er septembre 2026.Cet appartement impressionne avec les caractéristiques suivantes : • Pièces lumineuses : Les pièces ont des planchers en bois, des murs blancs et de grandes fenêtres, créant une atmosphère accueillante et conviviale. • Placards intégrés : Des solutions de stockage pratiques et intégrées pour une utilisation optimale de l'espace. • Balcon : Profitez de la vue et du temps sur votre propre balcon. • Garage : Deux places de parking souterraines sont disponibles. • Accessibilité pour les fauteuils roulants : L'appartement est accessible sans obstacle. • Emplacement calme : L'appartement est situé dans un environnement calme et agréable – tant pendant la journée que la nuit. Emplacement et environnement : Speicher offre une combinaison attrayante de calme rural et de bonne infrastructure. Les connexions aux transports en commun sont accessibles en quelques minutes à pied. Les possibilités de shopping sont également accessibles à pied.Cet appartement en duplex est un excellent choix pour les individus ou les couples qui apprécient un confort de vie élevé dans un environnement calme et naturel.

Durée du trajet
-
  • Modern multi-story residential building with large windows, balconies, and contemporary design. Features include a raised ground floor, greenery, and a clean, minimalist aesthetic.
  • Modern kitchen with dark grey cabinets, white marble countertops, a central island, and pendant lights. Large windows offer a view of the garden.
  • Modern kitchen with dark cabinets, a central island, pendant lights, and large glass doors leading to an outdoor area.
  • Modern hallway with light wooden flooring, dark wooden paneling on one side, and textured wall art on the other. Features recessed ceiling lighting and a skylight at the far end.
  • Modern bathroom with a bathtub, toilet, sink, and mirror. Features a large window with a view of a rooftop, and a decorative wall mural with blue floral designs.
  • Empty room with light-colored wooden flooring, white walls, and large glass sliding doors leading to an outdoor area.
  • Modern hallway with a glass door featuring a large banana leaf print design and a black metal towel rack with multiple bars.
  • Modern glass-enclosed balcony with wooden ceiling, overlooking a scenic hillside with trees and neighboring houses.
  • Balcony with a scenic view of a town and mountains, featuring stone walls, modern glass railings, and a small utility shed.
  • Modern multi-story building with large windows, balconies, and a covered garage entrance.
  • Underground garage with concrete floors and walls, illuminated by vertical light strips, with a parked car visible in the background.
  • Underground parking area with concrete floors and walls, featuring multiple parking spaces, a single car parked, and a lift entrance.
  • Underground garage with a black car parked on the right, a charging station in the center, and a metal platform extending from the left side.
  • Floor plan of a modern apartment featuring multiple rooms including living spaces, bedrooms, bathrooms, and terraces.
1 / 14
CHF 4'950.– Top
4.5 pièces185m² surface habitable
Via Sempione 12A, 6600 Muralto

Ampio attico di lusso a Muralto

In un elegante complesso residenziale ultimato nel 2022 proponiamo in locazione un esclusivo attico di 4.5 locali. L’ascensore conduce direttamente all’abitazione, dove un ingresso curato introduce alla luminosa zona giorno con cucina aperta di design, isola centrale, ampio soggiorno, spazio studio e accesso ai terrazzi.La zona notte comprende tre camere da letto, 3 bagni – con vasca e doccia –, armadi a muro e lavanderia privata. Pavimenti in rovere, serramenti moderni, climatizzazione integrata e riscaldamento a pavimento mediante pompa di calore completano questa proposta di alto livello. Sono inoltre disponibili due cantine.La superficie complessiva è di 185 m², di cui 169 m² interni e 36 m² di terrazzi. L’edificio si distingue per le ampie vetrate, l’architettura minimalista e le aree verdi curate. La cucina dispone di mobili grigio scuro, piani di lavoro in marmo bianco, isola centrale e luci a sospensione.Canone mensile: • Affitto: CHF 4’500.– • Posteggio in autorimessa: CHF 150.– • Spese accessorie: CHF 300.– • Totale: CHF 4’950.– È possibile affittare fino a due ulteriori posteggi a CHF 150.– ciascuno.L’appartamento offre ampi terrazzi, accesso senza barriere, ascensore, lavatrice privata, ambiente adatto a bambini e animali domestici e un contesto tranquillo.La fermata del bus si trova a un minuto a piedi, la stazione di Locarno a quattro minuti e il Lago Maggiore nelle immediate vicinanze.Disponibile dal 1° settembre 2026. L’appartamento è destinato a residenza primaria. Le condizioni definitive e la documentazione richiesta saranno concordate con la proprietà.DEUTSCHIn einer eleganten, 2022 fertiggestellten Wohnanlage vermieten wir eine exklusive 4.5-Zimmer-Attikawohnung. Der Lift führt direkt in die Wohnung. Der helle Wohnbereich verfügt über eine offene Designerküche mit Kochinsel, ein grosszügiges Wohnzimmer, einen Arbeitsplatz und Zugang zu den Terrassen.Der Schlafbereich umfasst drei Schlafzimmer, drei Badezimmer – mit Badewanne und mit Dusche –, Einbauschränke und eine private Waschküche. Eichenparkett, moderne Fenster, integrierte Klimaanlage und Bodenheizung mittels Wärmepumpe sorgen für hohen Wohnkomfort. Zwei Kellerabteile stehen ebenfalls zur Verfügung.Die Gesamtfläche beträgt 185 m², davon 169 m² Innenfläche und 36 m² Terrassen. Das Gebäude überzeugt mit grossen Fensterfronten, moderner Architektur und gepflegten Grünflächen. Die Küche ist mit dunkelgrauen Schränken, weissen Marmorarbeitsflächen, Kochinsel und Pendelleuchten ausgestattet.Monatliche Kosten: • Mietzins: CHF 4’500.– • Einstellhallenplatz: CHF 150.– • Nebenkosten: CHF 300.– • Total: CHF 4’950.– Bis zu zwei weitere Parkplätze können für je CHF 150.– gemietet werden.Die Wohnung bietet grosszügige Terrassen, einen barrierefreien Zugang, Lift, private Waschmaschine sowie ein kinder- und haustierfreundliches Umfeld in ruhiger Lage.Die Bushaltestelle ist in einer Gehminute, der Bahnhof Locarno in vier Gehminuten und der Lago Maggiore in unmittelbarer Nähe erreichbar.Verfügbar ab 1. September 2026. Die Wohnung ist als Hauptwohnsitz vorgesehen.

Durée du trajet
-
  • Balcony overlooking a town with houses, trees, and a clear blue sky.
  • Balcony with green tiled walls, metal railing, overlooking a residential neighborhood with houses and a clear blue sky.
  • Balcony with tiled floor, green railing, and open sliding doors leading to a room with a view of a town and greenery.
  • Empty room with wooden flooring, large sliding glass doors, and white walls.
  • Empty room with wooden flooring, large sliding glass doors leading to a balcony, and white walls.
  • Modern covered walkway leading to an outdoor area with ocean view, concrete walls, glass door, and greenery.
  • Modern concrete staircase with wooden handrails and a black metal railing, leading to an open wooden door.
  • A narrow hallway with a wooden door and a staircase railing visible. The walls are concrete, and the floor is tiled.
  • Modern, minimalist kitchen with white cabinets, a central island, and a large window providing natural light. The floor is tiled in a light grey color.
  • Modern kitchen with white cabinets, black oven, and dark tiled floor. Features a large window and an open doorway leading to another room.
  • Balcony with a view of a town, featuring tiled flooring and a metal railing, overlooking a street with parked cars and surrounding buildings.
  • Balcony with metal railing and green tiled walls, overlooking a residential area with houses, trees, and distant hills under a clear blue sky.
  • Balcony overlooking a residential area with multiple buildings, green shutters, and a distant lake view.
  • Modern hallway with wooden flooring, white walls, and large glass sliding doors leading to a balcony area.
  • Empty room with light-colored walls and wooden flooring, featuring a closed door and a partially visible window frame.
  • Empty room with light grey walls, wooden flooring, and a dark grey door with a frosted glass panel at the top.
  • Empty room with wooden flooring and large sliding glass doors leading to a balcony.
  • Balcony with a modern railing, overlooking a green area with trees and a contemporary building in the background.
  • Modern kitchen with grey cabinets, dark tiled floor, and an open doorway leading to a balcony with wooden decking.
  • Balcony with a metal railing and green tiled surface, overlooking a residential area with houses, trees, and a distant body of water.
  • Balcony with modern green tiled railing, overlooking a scenic lake and surrounding buildings.
  • Modern balcony with large glass sliding doors, wooden floor, and a view of the sea and surrounding buildings.
  • Modern balcony with a sleek black railing, tiled floor, and a view of a green building with a patterned facade and surrounding trees.
  • Modern kitchen with sleek, grey cabinets, a stainless steel sink, an induction cooktop, and an oven. Large windows provide natural light and a view of the roof.
  • Modern kitchen with white cabinets, a sink, and an oven. The cabinets are open, revealing empty shelves.
  • Modern kitchen with grey cabinets, stainless steel sink, oven, and a view to a balcony.
  • Balcony with metal railing, overlooking a residential area with houses, trees, and a clear blue sky.
  • Empty room with large windows offering a view of a town with tiled roofs and surrounding hills. The room has a modern, minimalist design with a grey cabinet and white walls.
  • Modern kitchen with white cabinets, stainless steel appliances, and a dark tiled floor. Features a sink, faucet, and oven.
  • Modern, minimalist kitchen with white cabinets, a central island, and large windows offering a view of the roof and sea.
  • Modern bathroom with dark blue tiles, glass-enclosed shower stall, and a toilet.
  • Floor plan of a 66.0m2 apartment with a living room (19.4m2), bedroom (18.9m2), kitchen (20.1m2), bathroom (4.4m2), entrance (4.0m2), and two balconies (5.5m2 and 11.8m2).
  • Floor plan of a 66 m2 apartment with a living room, kitchen, bedroom, bathroom, and two balconies.
1 / 33
CHF 1'910.– Top
2.5 pièces67m² surface habitable
Rue du Châtelard 2, 2034 Neuchâtel

Appartements neufs de 2.5 pièces avec deux balcons à Peseux/NE, parking inclus.

Découvrez deux magnifiques appartements neufs de 2.5 pièces, situés au 1er et 2ème étages d'une résidence moderne livrée en 2026, à l'adresse privilégiée de la Rue du Châtelard 2 à Peseux/Neuchâtel (2034). Disponible immédiatement, ce bien allie confort contemporain et cadre de vie agréable.Les points forts de l'appartement : • Couloir moderne : Entrée soignée avec sol carrelé, murs blancs et placards encastrés, donnant accès à une terrasse avec belle vue extérieure. • Balcons : Deux espaces extérieurs (un au nord & un au sud) lumineux . • Surface habitable : 67 m² bien agencés pour un confort optimal. • Accessibilité : Ascenseur, accès en fauteuil roulant et environnement adapté aux familles avec enfants. • Animaux acceptés et parking disponible. • Belle vue depuis le logement. Situation et environnement : L'appartement bénéficie d'un cadre particulièrement calme, aussi bien de jour que de nuit. L'arrêt de bus Vignoble se trouve à seulement 2 minutes à pied, tandis que l'arrêt Les Deurres est accessible en 6 minutes. La gare de Serrières est quant à elle à 12 minutes à pied. Le quotidien est facilité par la proximité du Coop Supermarché Peseux (4 min) et de la Pharmacie de la grand-rue (4 min). Les familles apprécieront la proximité du Collège des Coteaux, à seulement 6 minutes à pied.Ce bien neuf, ensoleillé et silencieux représente une opportunité rare sur le marché locatif neuchâtelois. Idéal pour un couple, un jeune professionnel ou une petite famille souhaitant s'installer dans un logement moderne et bien desservi.

Durée du trajet
-
  • Modern kitchen with white countertops, light blue cabinets, and a stainless steel sink with a modern faucet. The floor is light wood, and there is a doorway leading to another room.
  • Balcony with a modern railing, tiled floor, and a view of the cityscape and surrounding buildings.
  • Modern bathroom with a white sink, toilet, and a glass-enclosed shower area. The walls and floor are tiled with a speckled, beige pattern.
  • Empty room with light wooden flooring, white walls, large windows, and a sliding door leading to an outdoor area.
  • Bright, empty room with light wooden flooring, large windows, and sliding glass doors leading to a balcony or terrace.
  • Modern hallway with blue walls, grey tiled floor, and a staircase with metal railing leading upwards.
  • Underground parking area with concrete floors and pillars, several parked cars, and bright overhead lighting.
1 / 7
CHF 3'305.– Top
3.5 pièces78m² surface habitable
Winterthurerstrasse 289, 8057 Zürich

Appartement de 3,5 pièces neuf avec tour de lavage privée

Bienvenue dans cet appartement neuf, moderne de 3,5 pièces au rez-de-chaussée d'un bâtiment contemporain à la Winterthurerstrasse 289. L'appartement impressionne par son aménagement de haute qualité, ses plans d'étage bien pensés et son excellent emplacement dans le quartier populaire.L'appartement offre, entre autres: • Cuisine moderne: Cuisine élégante avec plans de travail blancs, armoires bleu clair, parquet clair et un évier en acier inoxydable avec un robinet moderne. • Balcon: Un espace extérieur privé pour se détendre et profiter. • Lave-linge: Un confort pratique directement dans l'appartement. • Ascenseur: Un accès pratique à tous les étages. • Place de parking souterraine: Un parking moderne et lumineux avec accès direct. • Norme Minergie: Une construction énergétiquement efficace pour un climat de vie agréable et des frais accessoires faibles. • Accessibilité pour les fauteuils roulants: Sans obstacle et adapté à toutes les situations de vie. L'appartement est calmement situé et profite de beaucoup de lumière du soleil en été. Grâce à son emplacement central, tous les équipements importants de la vie quotidienne sont facilement accessibles à pied.Dans les environs, vous trouverez: • Arrêt de tramway/bus Université Irchel • Entrée du métro Hôpital vétérinaire • Supermarché Coop Rejoignez-vous à un nouveau foyer qui répond aux normes les plus élevées.

Durée du trajet
-

Propriétés suggérées sur base des résultats de ta recherche