23699 results - Apartment for rent

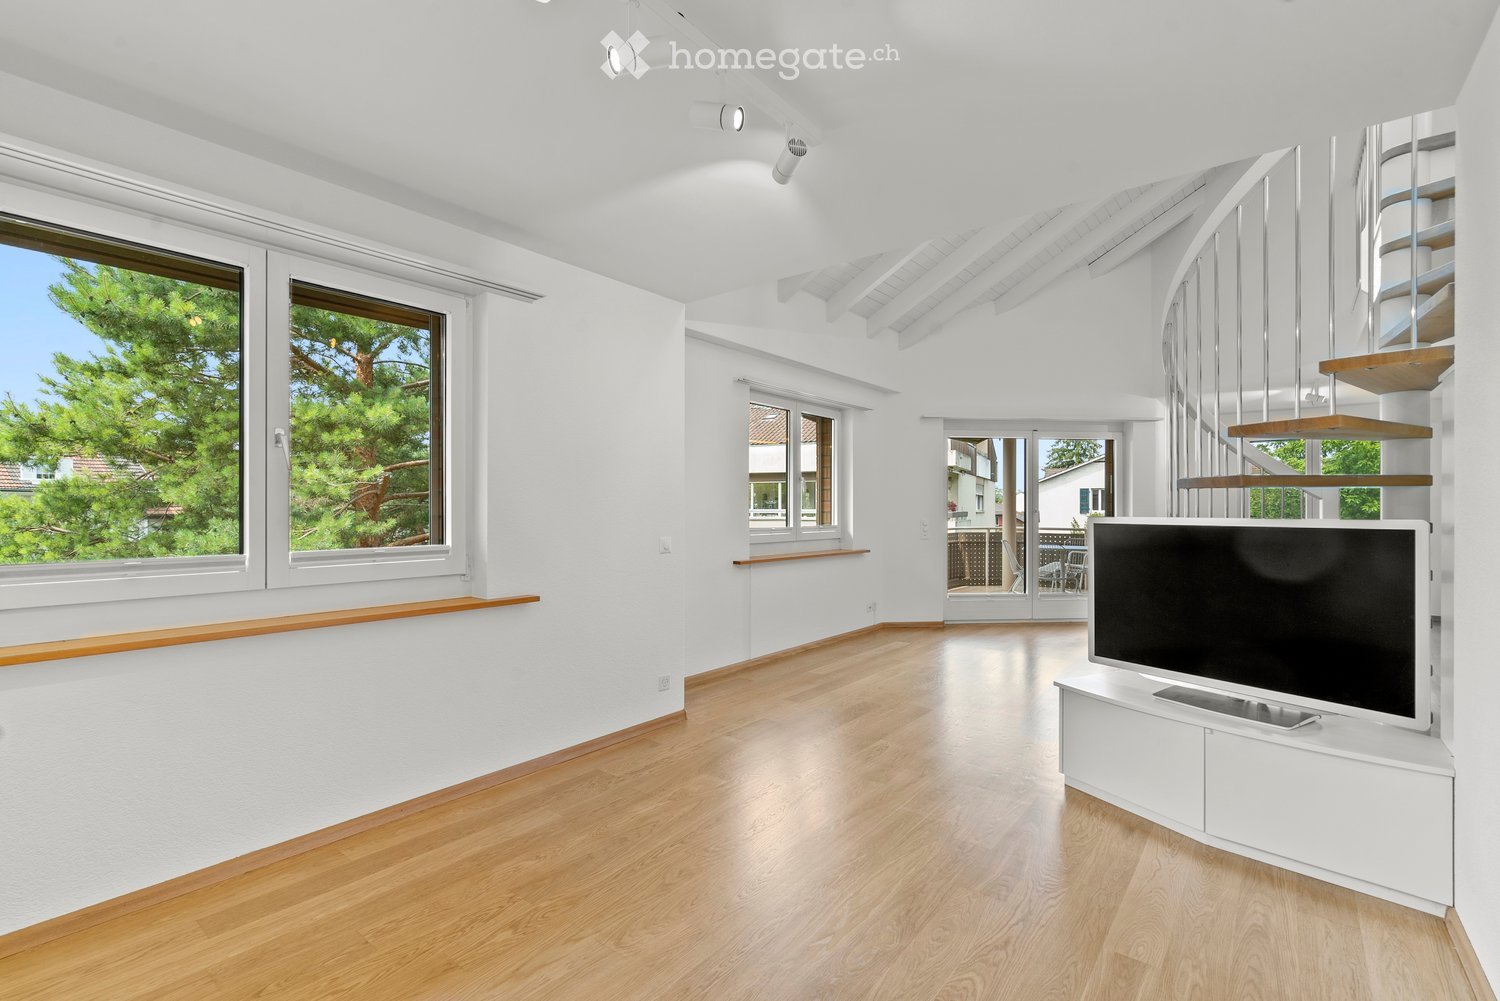
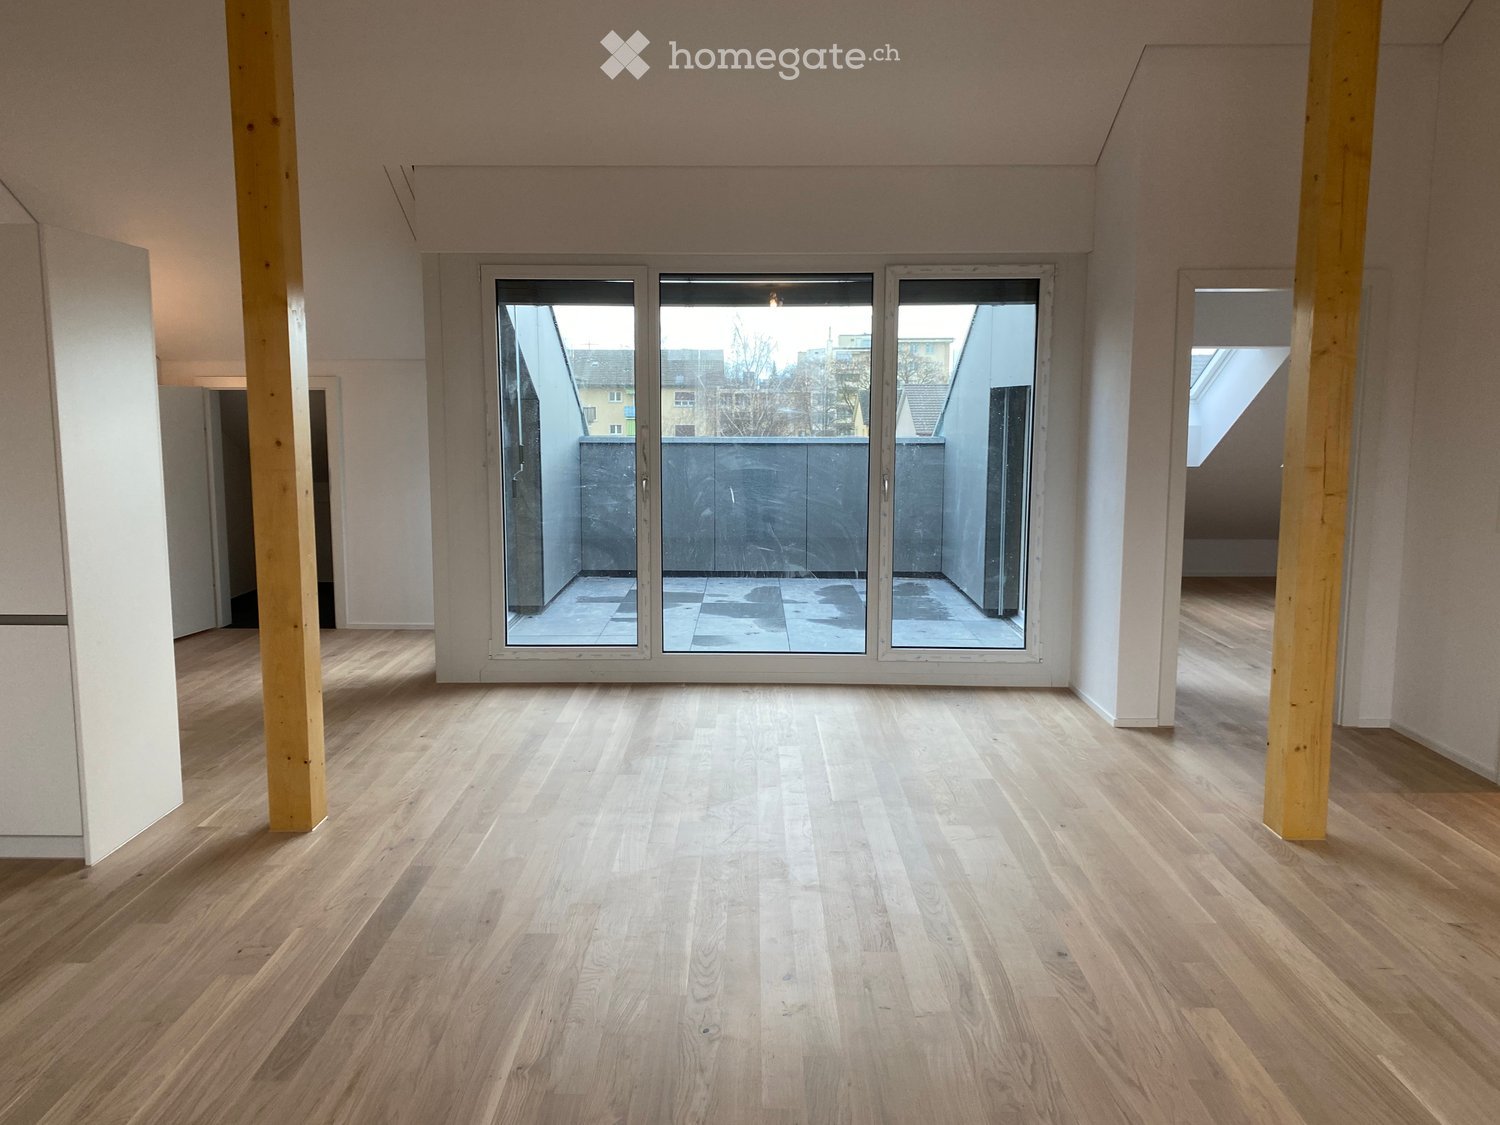
  • Empty attic space with wooden floors, white walls, exposed wooden beams, and two windows offering natural light.
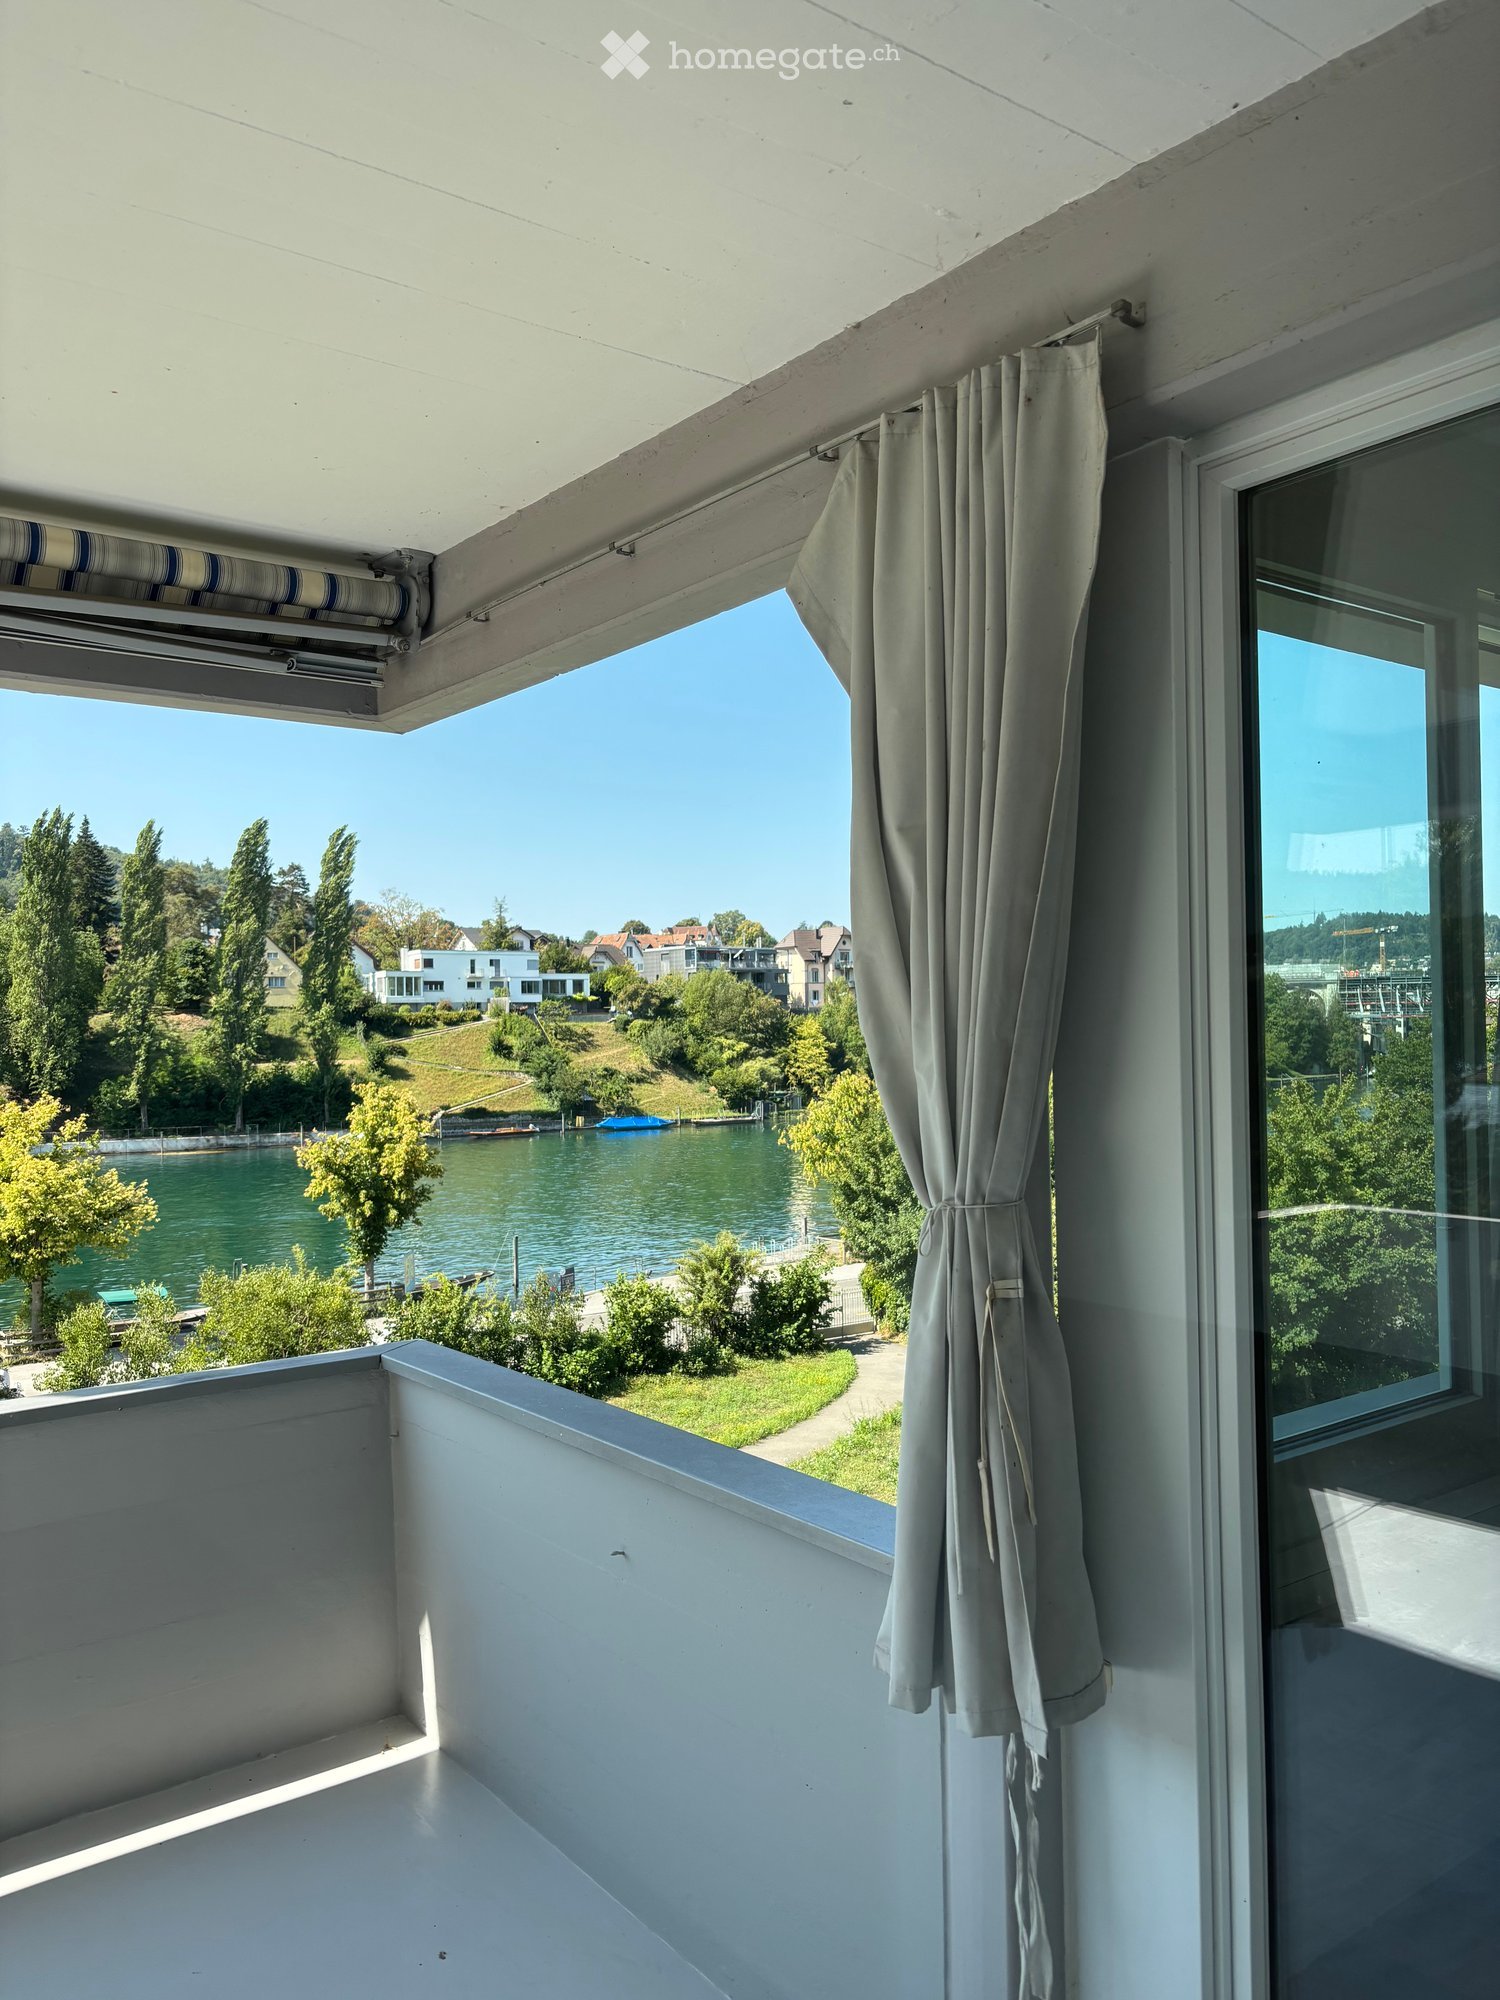
  • Empty room with wooden flooring, white walls, and large windows offering a view of the water.
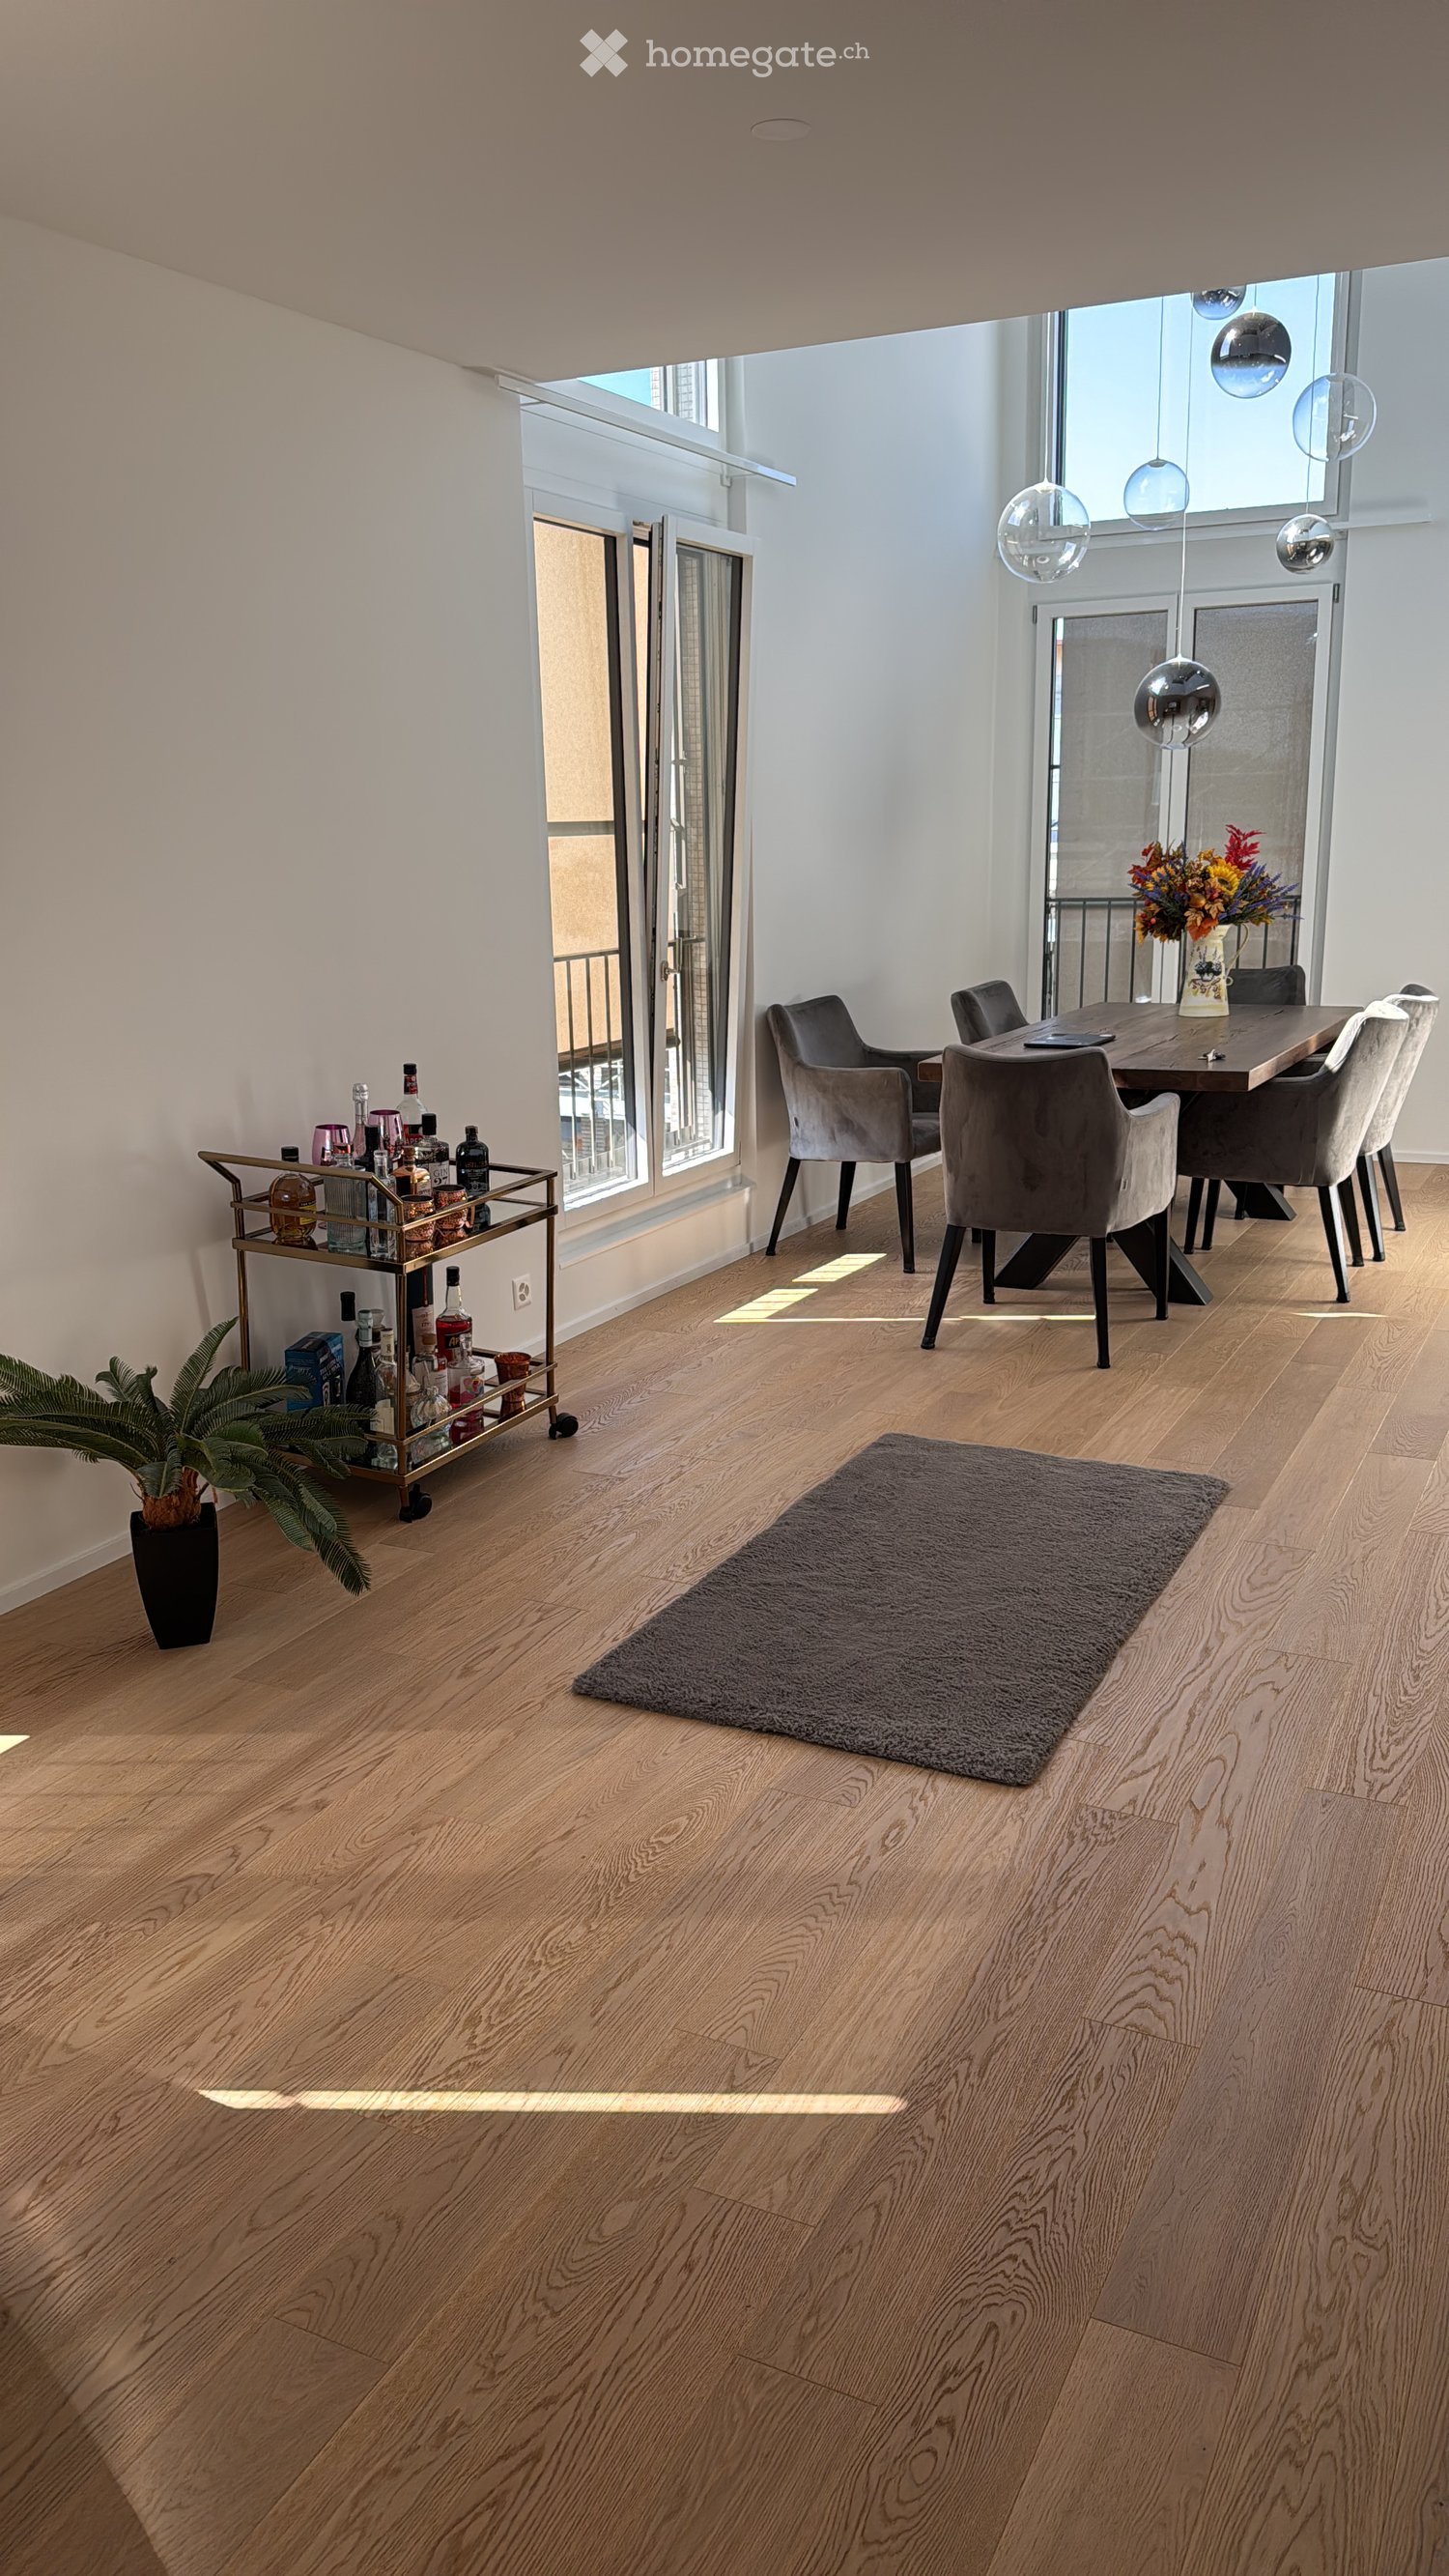
  • Empty room with wooden flooring, white walls, and two windows letting in natural light. No furniture or equipment present.
  • Modern, minimalist kitchen with white cabinets, a black countertop, a sink with a faucet, and an oven. The space features light wooden flooring and a window offering a view of a building outside.
  • Modern interior staircase with wooden steps and black metal railing, leading to an upper level with exposed wooden beams.
  • Compact bathroom with a stacked washing machine and dryer unit, white walls, and light wooden flooring.
  • Empty attic room with wooden flooring, white walls, exposed wooden beams, and a skylight window offering a view of the sky.
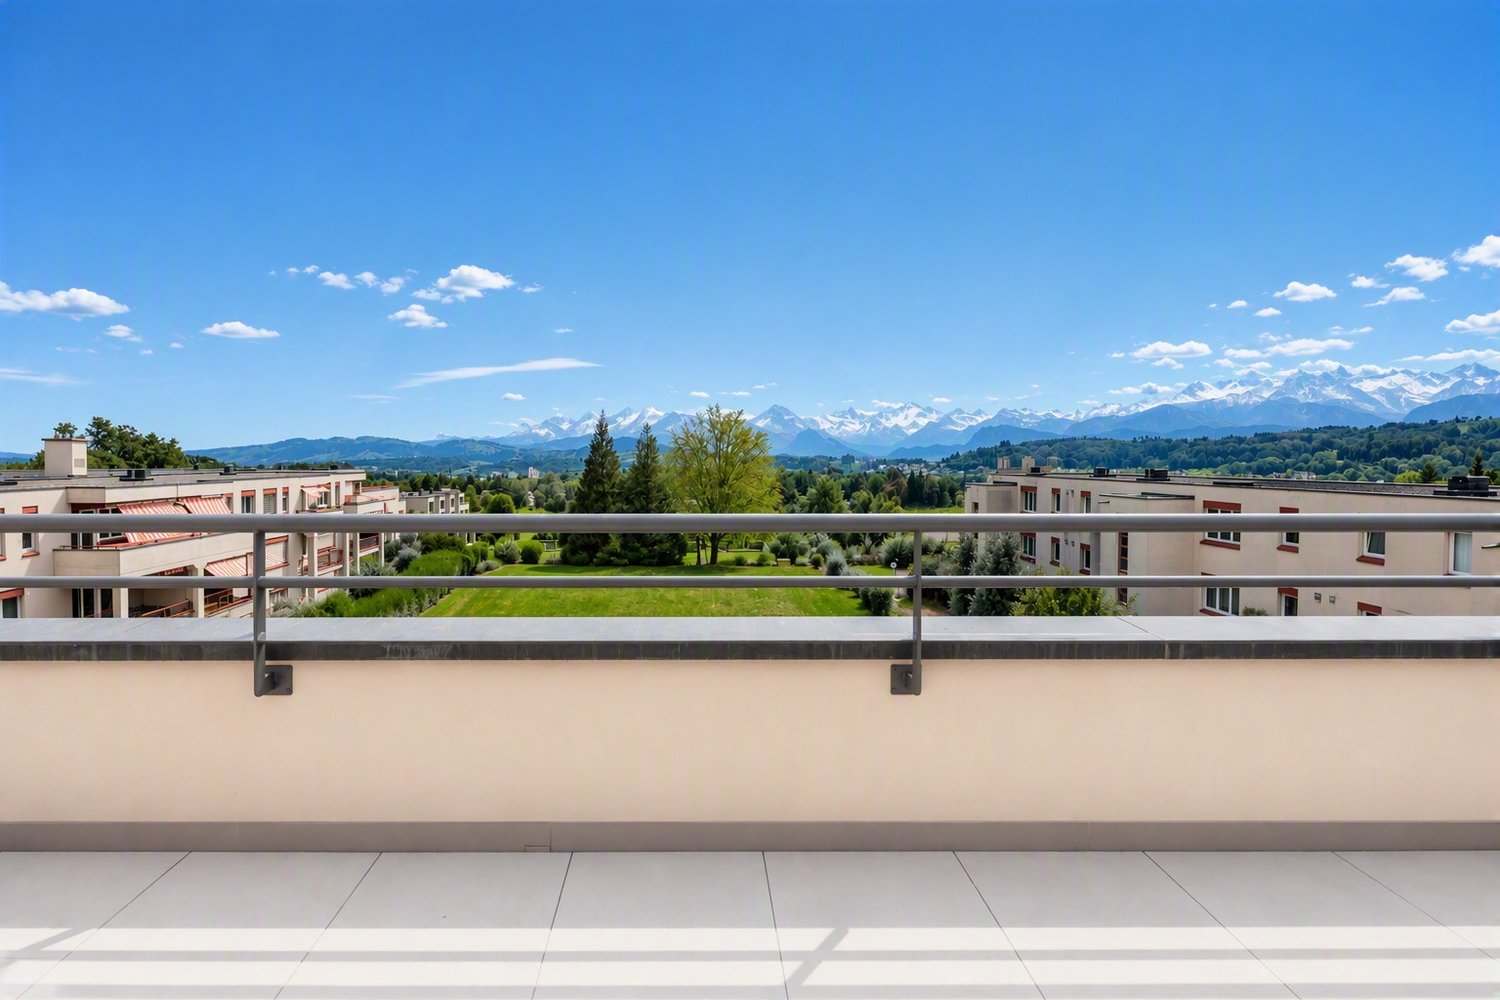
  • Balcony overlooking a lake with boats, trees, and distant mountains.
  • Modern shower area with beige marble tiles, a built-in shelf, and a handheld showerhead with hose.
  • Modern bathroom with beige tiled walls and floor, white toilet, white sink with cabinet, mirror above sink, and a window providing natural light.
  • Modern bathroom with wooden flooring, white sink, toilet, bathtub, and large mirror. Exposed wooden beams on the ceiling.
  • Modern bathroom with a freestanding bathtub, wooden flooring, and a large skylight window offering a view of greenery.
  • Balcony with expansive view of a lake, mountains, and a waterfront area with boats and trees.
  • A fenced garden area with a raised stone platform, colorful painted containers, and a small wooden shed in the background.
1 / 14
CHF 2,450.– Top
4.5 rooms95m² living space
Kirchgasse 1, 8716 Schmerikon

4.5-Room Maisonette with Lake View & Garden

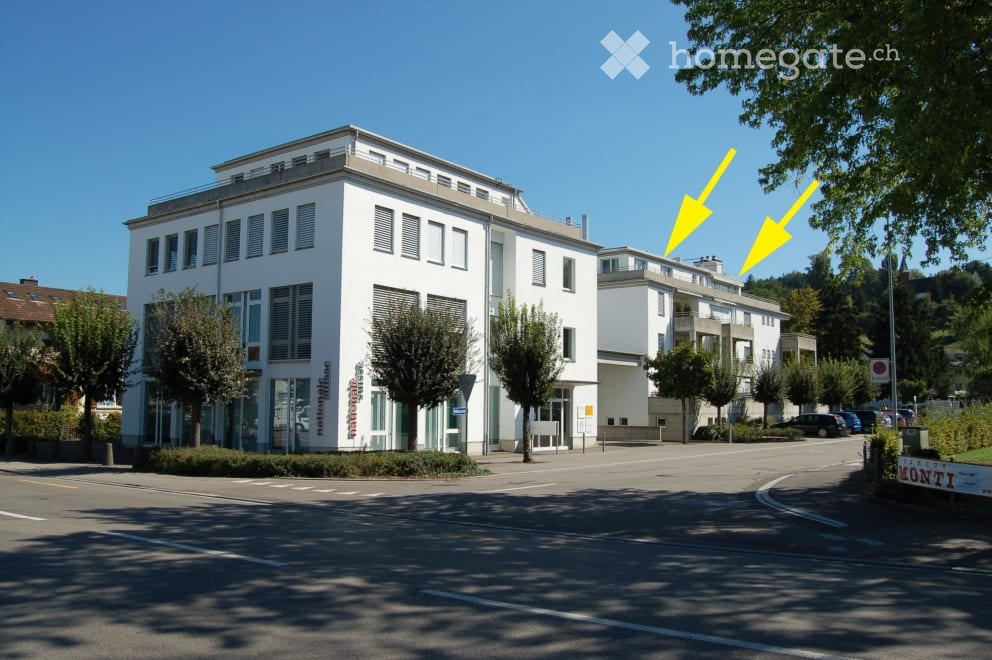
This high-quality, renovated 4.5-room maisonette apartment combines modern living comfort with a unique location directly on the lake. The apartment spans two floors (2nd floor and attic) and delights with a beautiful view of Lake Obersee and a stylish combination of modern architecture and charming wooden elements.Highlights of the apartment:95 m² living space4.5-room maisonette on two floors (2nd floor & attic) • Own, separate entrance • High-quality, renovated • Modern, new kitchen with induction cooktop • Two new bathrooms (shower and bathtub) • Own washing machine and dryer • Comfortable underfloor heating • Visible wooden beams in the attic with stylishly integrated LED lighting • Dreamy lake view from all windows • Beautiful panoramic view of Lake Obersee • Only about 15 meters from the lake • Private garden with approx. 50 m² • Own basement compartment, outdoor parking can be rented optionally Optimal location: • Train station approx. 500 m • Schools approx. 500 m • Shopping facilities approx. 500 m Rent: Net rent: • CHF 2'450.– / month • Utility costs (advance payment): CHF 150.– • Annual utility cost statement after actual consumption Your new home by the lake. Experience a unique living atmosphere where modern comfort meets the charm of visible wooden beams. The stylishly lit attic with integrated LED light strips gives the attic a particularly cozy and elegant appearance. Together with the breathtaking view of Lake Obersee and the immediate proximity to the water, a living feeling is created that is unparalleled. The excellent infrastructure with train station, schools, and shopping facilities within walking distance perfectly rounds off this exclusive offer.

Travel time
-
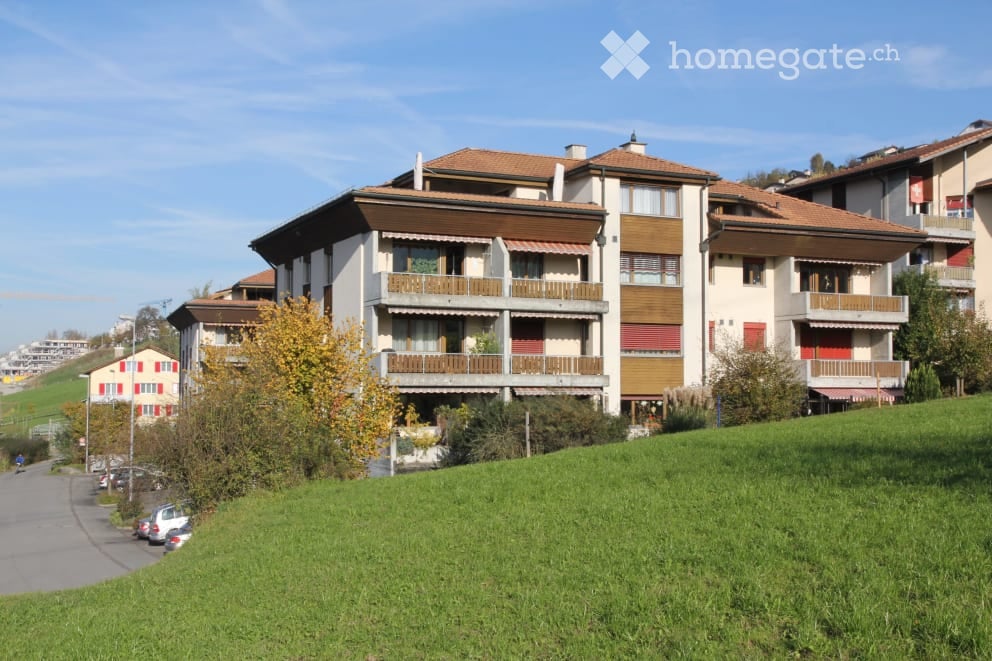
  • Yellow house with solar panels on the roof, red roof on the lower level, car parked in front
  • modern kitchen, wooden floor, gray cabinets, black countertops, built-in oven, double sink, stainless steel faucet, large windows
  • double vanity, two sinks, wooden cabinetry, shower enclosure, shower head, toilet
  • empty living room with kitchen, floor, balcony
  • small room with wooden floor, white walls, and white washer/dryer
  • Wooden floor, white walls, open door, cabinets, hallway leading to another room
  • empty room, hardwood floors, white walls, single window, power outlet
1 / 7
CHF 1,930.– Top
3.5 rooms86m² living space
Seetrasse 12, 5712 Beinwil am See

3.5 room apartment in Beinwil am See

Attractive, barrier-free, charming: On the shores of Lake Hallwil, a very modern 3.5-room apartment is being rented in the owner-occupier standard. We invite you to discover it.The OG apartment (apartment 1.3) with a beautiful terrace.The apartment impresses with its large and bright living-dining room, which is connected to the open kitchen. The bright, light-flooded rooms invite you to relax, especially when you have furnished them comfortably. And that's perfectly possible here.A modern wet cell with a walk-in shower and a separate area with its own washing tower are standard amenities here. The large terrace invites you to cozy moments.The apartment also includes a basement compartment and a parking space with charging infrastructure for electric vehicles. The property is barrier-free and therefore also suitable as a retirement home. Shopping facilities and public transport connections are conveniently located within walking distance.You can also expect the following: • Very modern and new • Move-in after agreement • Finishing in the owner-occupier standard • Beautiful, low-maintenance vinyl floor in oak optics • Near Lake Hallwil (400m) • Beautiful surroundings • Barrier-free living for young and old • Optimal location; only a few minutes' walk from the village center • Ideal sun exposure • Beautiful, spacious living-dining room with open kitchen • Separate area in the apartment • Own washing tower in the apartment • Basement • Optimal location, only a few minutes' walk from the village center • Parking space in the underground garage for rent at CHF 130.- / month • Object type: 3.5 rooms • Address: Seestrasse 12 – 5712 Beinwil am See • Rent from: CHF 1,780.00 • Additional costs per month: CHF 170.00 • Floor: Vinyl floor, tiles • Heating: Underfloor heating (geothermal heat pump) • Elevator: yes • Kitchen equipment open kitchen with glass ceramic, oven with steamer, refrigerator, dishwasher • Bathroom / toilet 1 • Shutters: electric • Windows: wood-metal with triple glazing • Security: video phone, intercom system • Energy supply: PV system, own electricity from the landlord • TV and internet: fiber optic (Sunrise, Yallo, Swisscom etc.) • Sun exposure: good • Type of view: beautiful rural view • Terrace: yes • Garden / lawn • Child-friendly: yes • Year of construction: 2021 • Condition: new building, as good as new • Living area: approx. 85.7 m2 (pure living area) • Number of rooms: 3.5 • Number of bedrooms: 2

Travel time
-

Find a new tenant for free

Create a free listing on Homegate to find the perfect next tenant for your apartment in no time at all.

List your property now
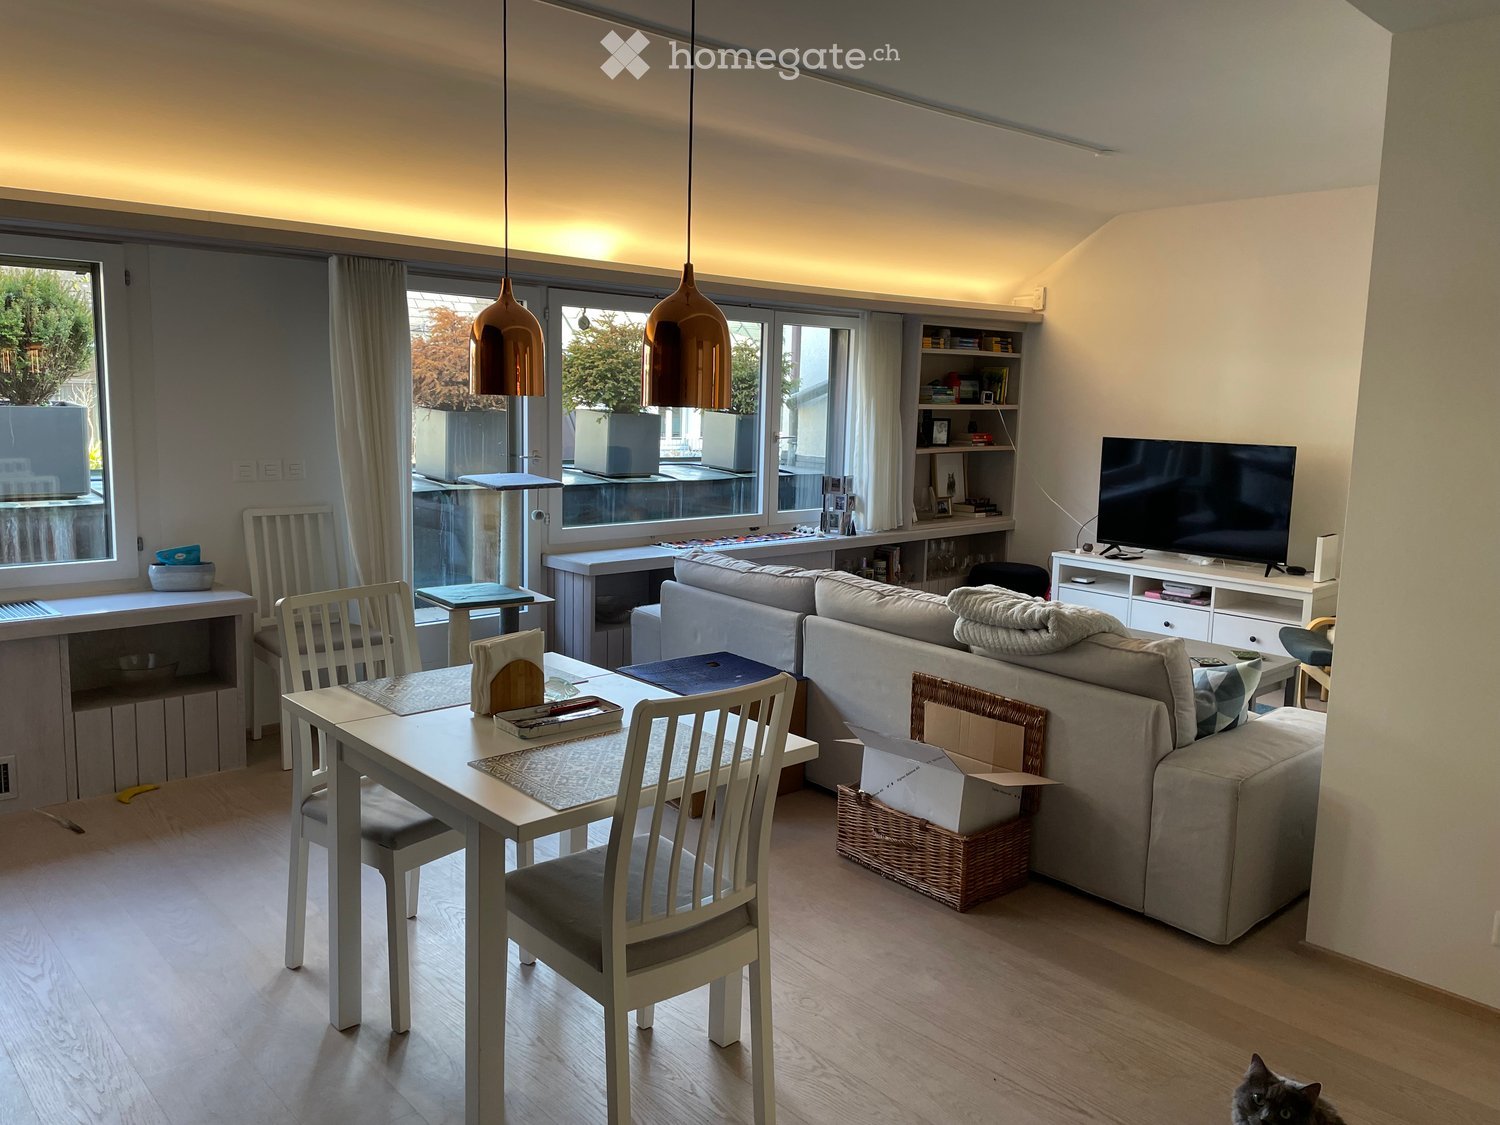
  • A cozy living and dining area with a green sofa, a wooden dining table with chairs, a shelf with decorative items, a floor lamp, and framed pictures on the wall.
  • Living room with a sofa, a small table, a chair, and a backpack, featuring large windows and a sliding glass door leading to a balcony.
  • Bright living room with a green sofa, wooden dining table, chairs, shelf with decorative items, and large windows opening to a balcony.
  • A well-lit living and dining area with a green sofa, wooden dining table, chairs, a stool, a small wooden shelf with cups and bowls, and a lamp near the window.
  • Modern kitchen with white cabinets, black countertops, and a large window. Includes a microwave, coffee maker, oven, sink, and a framed picture on the wall.
  • Modern kitchen with white cabinets, black countertop, sink, and a small dining area with a table and chair.
  • Modern kitchen with white cabinets, black countertops, a sink, faucet, oven, and induction cooktop. Open cabinets reveal various food items and kitchenware.
  • Cozy bedroom with a bed, desk, chair, green armchair, and a hanging lamp.
  • A furnished bedroom with a bed, wardrobe, tiled floor, and large windows.
  • Cozy bedroom with a wooden bed, striped bedding, a large mirror, a small table with a plant, and a chair. The room has light-colored walls and tiled flooring.
  • Empty room with tiled floor, white walls, large windows, radiator, and a ceiling light fixture.
  • Balcony with wooden decking, metal railing, and a single chair. The view shows a street with parked cars and surrounding buildings.
  • Modern bathroom with a bathtub, sink, mirror, radiator, and towel rack. The space features grey tiles and a beige rug.
  • Floor plan showing a layout with a living room, kitchen, bathroom, balcony, and two additional rooms labeled Room 1 and Room 2. Dimensions are provided for each wall.
1 / 14
CHF 2,880.– Top
3.5 rooms65m² living space
85A Dachslernstrasse, 8048 Zürich

Charming 3.5-Room Apartment in Zürich-Altstetten – Available from August 2026

Welcome to this modern and well-appointed 3.5-room apartment located on the 2nd floor of a newly built residence at Dachslernstrasse 85A in Zürich's popular 8048 district. Built in 2021, this bright and quiet home is perfect for individuals, couples, or small families looking for contemporary living in a well-connected neighborhood.The apartment features:The Apartment:2nd floor, the building has no lift. Suitable for couple or alone.2 big rooms, and both rooms have window.1 Balcony / 1 restroom / 1 kitchen (with dish washer)Cellar & Car/Bike parking space/ Shared washer/dryer in basement.Pet Allowed:) Furry companions are warmly welcome.Child-Friendly: A safe and comfortable environment ideal for families with children.Transportation:Bus station right in front of the building- 3 minute walk to bus 45, 31, tram 2, 20*Car parking lot rent required additional 100-120chf/ monthFurniture: Room1- Bed to sale at 100chf (Optional) You can take the bed inc. mattress with 100chf if you like. Location & Surroundings: Situated in the vibrant Altstetten district of Zürich, this apartment offers excellent everyday convenience:5 mins walk to a Coop behind the house10 mins walk to forest5 mins by bus to LindaplatzQuiet and super nice neighbourhoodSchule Feldblumen – a family-friendly school only 5 minutes on foot, ideal for families with children.Apotheke Altstetten AA1 – a pharmacy reachable within 8 minutes walking distance.Quiet & Sunny Living: This apartment enjoys a particularly peaceful setting – it is quiet both day and night, with no notable rail or street noise. The location is sunny in summer, making the balcony a true highlight of the home. We’ve been living here for 2.5 years. The apartment is not too hot in summer as having trees close to the building. Not too cold in the winter as well. Super comfortable to live in with nice sunlight position, meaning great feng shui.This is a rare opportunity to rent a new-build apartment that combines modern comfort, a quiet residential atmosphere, and outstanding urban convenience. Don't miss your chance to call this wonderful home yours from August 15, 2026.*Move in date can be discussed :)*Appointments for viewings can be arranged via the contact form.

Travel time
-
1 / 9
  • Elevator
CHF 1,880.– Top
3.5 rooms105m² living space
Via ai Mulini, 6596 Gordola

Rent 3.5 rooms with Terrace - Gordola

The Residenza Ai Giardini is an exclusive residential complex with high energy efficiency, consisting of three buildings in modern and refined design, for a total of 18 apartments.Located in a strategic position, the residence offers an ideal harmony between the tranquility of the surrounding greenery and the convenience of urban life. All major services, including train station, schools, shops, and essential infrastructure, are easily accessible.The design of the Residenza Ai Giardini is distinguished by its elegant architectural lines, warm tones, and natural materials, creating a welcoming and sophisticated atmosphere. The Residence extends over 3,640 sqm, immersed in an oasis of carefully manicured greenery, to guarantee an elegant design. Each apartment is realized with high-quality materials and modern finishes, ensuring a refined and functional style. The environments are equipped with:- Floor heating for optimal comfort - Adjustable cooling in each room - Large windows for natural light We propose for rent an elegant 3.5-room apartment on the first floor, characterized by large and bright spaces, consisting of:- Large living area with direct access to the loggia - Master bedroom with en-suite bathroom - Single bedroom with adjacent bathroom - Hallway with laundry and service area Rent/month: CHF 1880Advance payment for expenses/month: CHF 200Parking: CHF 120Minimum contract required: 3 yearsAdditional apartments of different types and sizes are available.For information:091 922 79 79 or Marco 078 746 19 96

  • Elevator
1 / 10
  • Elevator
CHF 2,230.– Top
3.5 rooms132m² living space
via mulini, 6596 Gordola

Rent 3.5 rooms with garden - Gordola

The Residenza Ai Giardini is an exclusive residential complex with high energy efficiency, consisting of three buildings with modern and refined design, for a total of 18 apartments.Located in the heart of green Gordola, this residence offers a perfect balance between nature and urban comfort, with all major services within reach, including the train station, schools, shops, and essential infrastructure.A project in harmony with the landscapeThe design of the Residenza Ai Giardini has been carefully studied to integrate perfectly with the surrounding environment. The elegant architectural lines, warm tones, and natural materials create a welcoming and sophisticated atmosphere.The entire complex has been designed to offer high-quality shared spaces, with pedestrian paths, private gardens, and a large common park, enriched with native plants and lush green areas.Comfort and innovation for maximum well-beingEach apartment is designed with high-quality materials and modern finishes, ensuring a refined and functional style. The rooms are equipped with:Floor heating for optimal comfortAdjustable cooling in each roomLarge windows for natural lightAvailability 3.5 rooms with private gardenWe are selling an elegant 3.5-room apartment on the ground floor with a private garden, consisting of:Spacious and bright living area with direct access to the loggia and gardenMaster bedroom with en-suite bathroomSingle bedroom with adjacent bathroomLobby with laundry and service areaA large garden of 230M2Rent/month: CHF 2230 Advance expenses/month: CHF 180Parking: CHF 120Minimum contract period: 3 yearsAdditional apartments with different types and sizes are available.Contact us to schedule a non-binding meeting and learn more about this exclusive residential opportunity.091 922 79 79 or Marco 078 746 19 96

  • Elevator
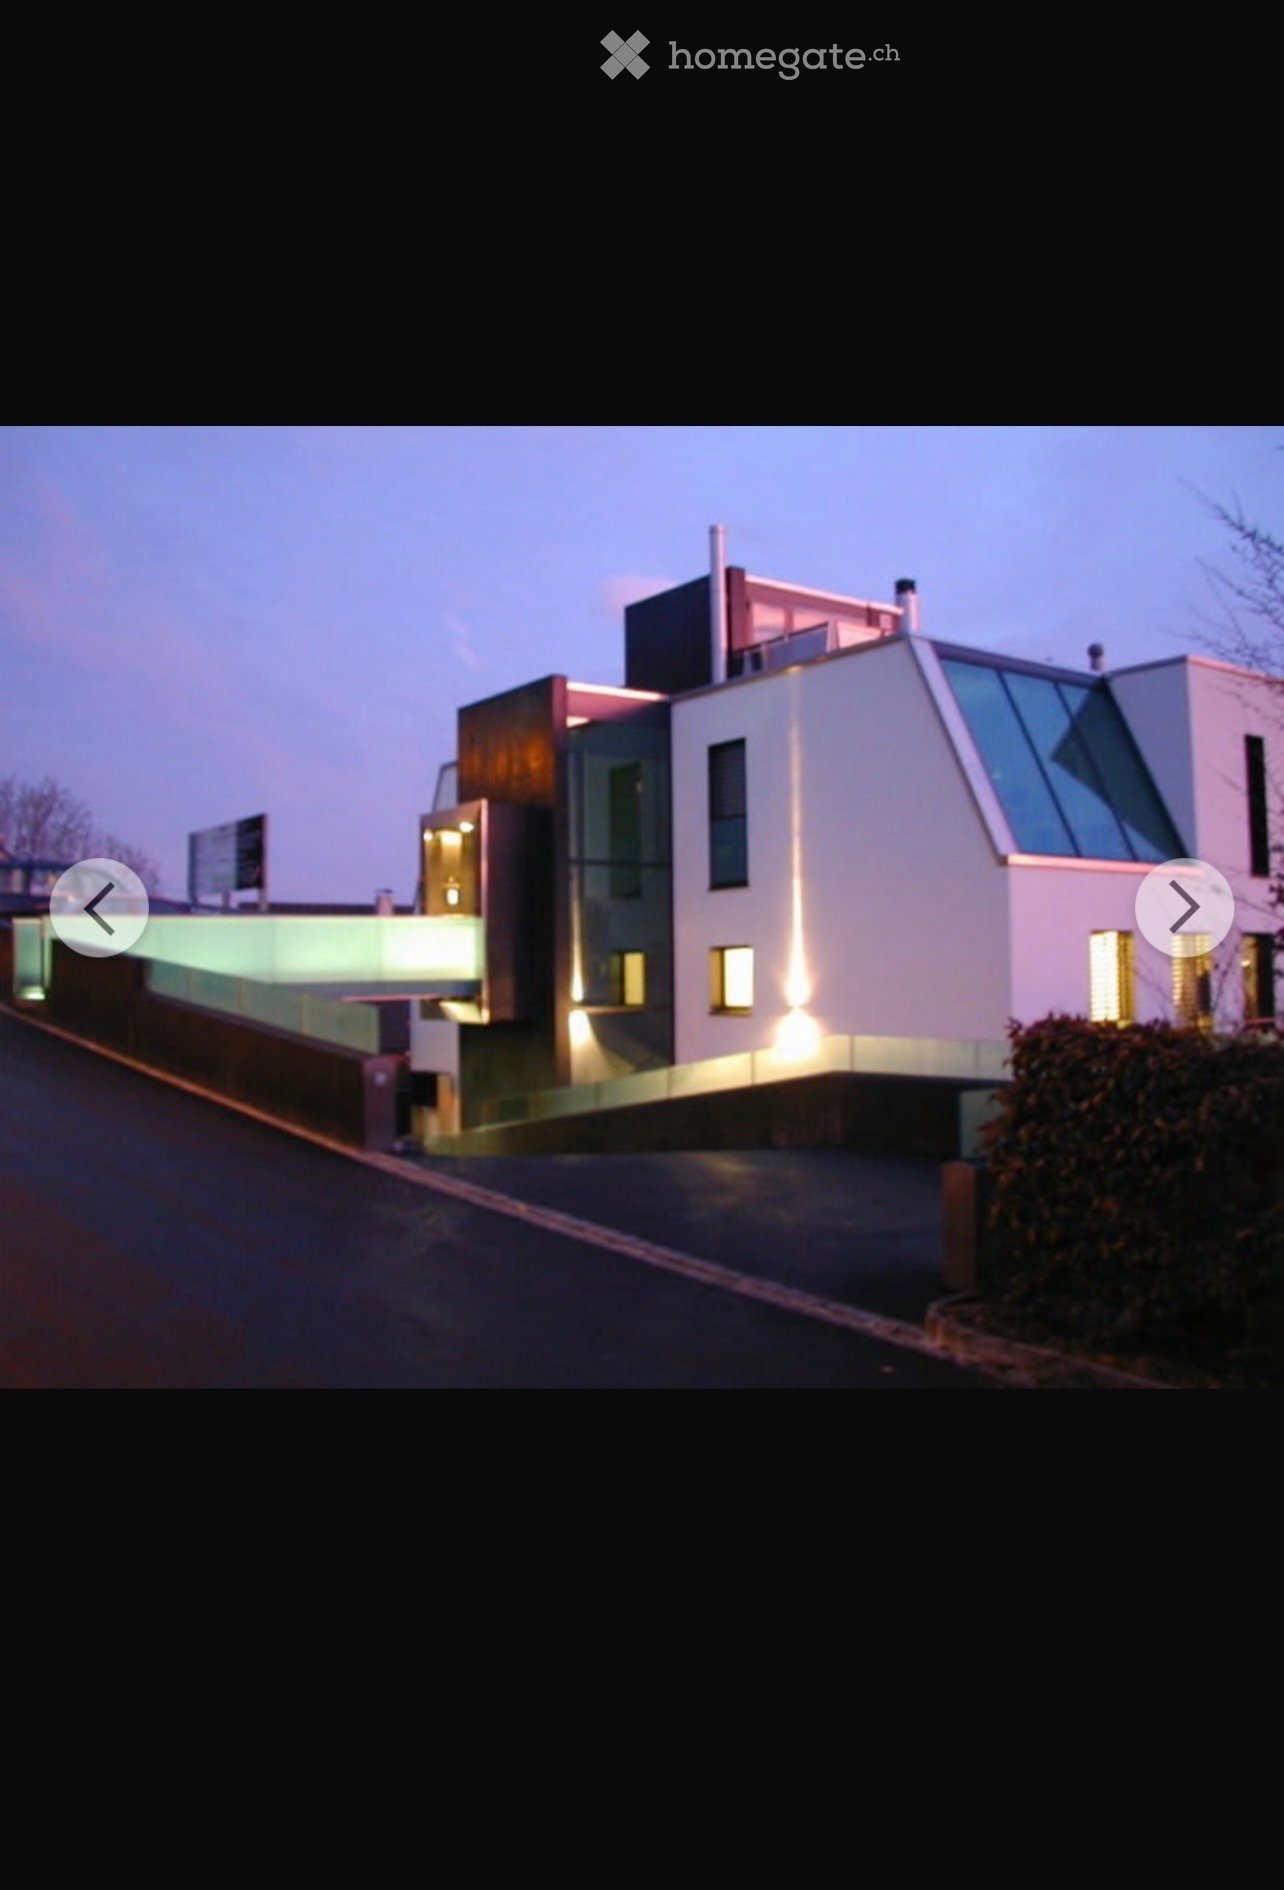
  • Modern multi-story residential building with large windows, balconies, and contemporary design. Features include a raised ground floor, greenery, and a clean, minimalist aesthetic.
  • Modern kitchen with dark grey cabinets, white marble countertops, a central island, and pendant lights. Large windows offer a view of the garden.
  • Modern kitchen with dark cabinets, a central island, pendant lights, and large glass doors leading to an outdoor area.
  • Modern hallway with light wooden flooring, dark wooden paneling on one side, and textured wall art on the other. Features recessed ceiling lighting and a skylight at the far end.
  • Modern bathroom with a bathtub, toilet, sink, and mirror. Features a large window with a view of a rooftop, and a decorative wall mural with blue floral designs.
  • Empty room with light-colored wooden flooring, white walls, and large glass sliding doors leading to an outdoor area.
  • Modern hallway with a glass door featuring a large banana leaf print design and a black metal towel rack with multiple bars.
  • Modern glass-enclosed balcony with wooden ceiling, overlooking a scenic hillside with trees and neighboring houses.
  • Balcony with a scenic view of a town and mountains, featuring stone walls, modern glass railings, and a small utility shed.
  • Modern multi-story building with large windows, balconies, and a covered garage entrance.
  • Underground garage with concrete floors and walls, illuminated by vertical light strips, with a parked car visible in the background.
  • Underground parking area with concrete floors and walls, featuring multiple parking spaces, a single car parked, and a lift entrance.
  • Underground garage with a black car parked on the right, a charging station in the center, and a metal platform extending from the left side.
  • Floor plan of a modern apartment featuring multiple rooms including living spaces, bedrooms, bathrooms, and terraces.
1 / 14
CHF 4,950.– Top
4.5 rooms185m² living space
Via Sempione 12A, 6600 Muralto

Ampio attico di lusso a Muralto

In un elegante complesso residenziale ultimato nel 2022 proponiamo in locazione un esclusivo attico di 4.5 locali. L’ascensore conduce direttamente all’abitazione, dove un ingresso curato introduce alla luminosa zona giorno con cucina aperta di design, isola centrale, ampio soggiorno, spazio studio e accesso ai terrazzi.La zona notte comprende tre camere da letto, 3 bagni – con vasca e doccia –, armadi a muro e lavanderia privata. Pavimenti in rovere, serramenti moderni, climatizzazione integrata e riscaldamento a pavimento mediante pompa di calore completano questa proposta di alto livello. Sono inoltre disponibili due cantine.La superficie complessiva è di 185 m², di cui 169 m² interni e 36 m² di terrazzi. L’edificio si distingue per le ampie vetrate, l’architettura minimalista e le aree verdi curate. La cucina dispone di mobili grigio scuro, piani di lavoro in marmo bianco, isola centrale e luci a sospensione.Canone mensile: • Affitto: CHF 4’500.– • Posteggio in autorimessa: CHF 150.– • Spese accessorie: CHF 300.– • Totale: CHF 4’950.– È possibile affittare fino a due ulteriori posteggi a CHF 150.– ciascuno.L’appartamento offre ampi terrazzi, accesso senza barriere, ascensore, lavatrice privata, ambiente adatto a bambini e animali domestici e un contesto tranquillo.La fermata del bus si trova a un minuto a piedi, la stazione di Locarno a quattro minuti e il Lago Maggiore nelle immediate vicinanze.Disponibile dal 1° settembre 2026. L’appartamento è destinato a residenza primaria. Le condizioni definitive e la documentazione richiesta saranno concordate con la proprietà.DEUTSCHIn einer eleganten, 2022 fertiggestellten Wohnanlage vermieten wir eine exklusive 4.5-Zimmer-Attikawohnung. Der Lift führt direkt in die Wohnung. Der helle Wohnbereich verfügt über eine offene Designerküche mit Kochinsel, ein grosszügiges Wohnzimmer, einen Arbeitsplatz und Zugang zu den Terrassen.Der Schlafbereich umfasst drei Schlafzimmer, drei Badezimmer – mit Badewanne und mit Dusche –, Einbauschränke und eine private Waschküche. Eichenparkett, moderne Fenster, integrierte Klimaanlage und Bodenheizung mittels Wärmepumpe sorgen für hohen Wohnkomfort. Zwei Kellerabteile stehen ebenfalls zur Verfügung.Die Gesamtfläche beträgt 185 m², davon 169 m² Innenfläche und 36 m² Terrassen. Das Gebäude überzeugt mit grossen Fensterfronten, moderner Architektur und gepflegten Grünflächen. Die Küche ist mit dunkelgrauen Schränken, weissen Marmorarbeitsflächen, Kochinsel und Pendelleuchten ausgestattet.Monatliche Kosten: • Mietzins: CHF 4’500.– • Einstellhallenplatz: CHF 150.– • Nebenkosten: CHF 300.– • Total: CHF 4’950.– Bis zu zwei weitere Parkplätze können für je CHF 150.– gemietet werden.Die Wohnung bietet grosszügige Terrassen, einen barrierefreien Zugang, Lift, private Waschmaschine sowie ein kinder- und haustierfreundliches Umfeld in ruhiger Lage.Die Bushaltestelle ist in einer Gehminute, der Bahnhof Locarno in vier Gehminuten und der Lago Maggiore in unmittelbarer Nähe erreichbar.Verfügbar ab 1. September 2026. Die Wohnung ist als Hauptwohnsitz vorgesehen.

Travel time
-
  • Balcony overlooking a town with houses, trees, and a clear blue sky.
  • Balcony with green tiled walls, metal railing, overlooking a residential neighborhood with houses and a clear blue sky.
  • Balcony with tiled floor, green railing, and open sliding doors leading to a room with a view of a town and greenery.
  • Empty room with wooden flooring, large sliding glass doors, and white walls.
  • Empty room with wooden flooring, large sliding glass doors leading to a balcony, and white walls.
  • Modern covered walkway leading to an outdoor area with ocean view, concrete walls, glass door, and greenery.
  • Modern concrete staircase with wooden handrails and a black metal railing, leading to an open wooden door.
  • A narrow hallway with a wooden door and a staircase railing visible. The walls are concrete, and the floor is tiled.
  • Modern, minimalist kitchen with white cabinets, a central island, and a large window providing natural light. The floor is tiled in a light grey color.
  • Modern kitchen with white cabinets, black oven, and dark tiled floor. Features a large window and an open doorway leading to another room.
  • Balcony with a view of a town, featuring tiled flooring and a metal railing, overlooking a street with parked cars and surrounding buildings.
  • Balcony with metal railing and green tiled walls, overlooking a residential area with houses, trees, and distant hills under a clear blue sky.
  • Balcony overlooking a residential area with multiple buildings, green shutters, and a distant lake view.
  • Modern hallway with wooden flooring, white walls, and large glass sliding doors leading to a balcony area.
  • Empty room with light-colored walls and wooden flooring, featuring a closed door and a partially visible window frame.
  • Empty room with light grey walls, wooden flooring, and a dark grey door with a frosted glass panel at the top.
  • Empty room with wooden flooring and large sliding glass doors leading to a balcony.
  • Balcony with a modern railing, overlooking a green area with trees and a contemporary building in the background.
  • Modern kitchen with grey cabinets, dark tiled floor, and an open doorway leading to a balcony with wooden decking.
  • Balcony with a metal railing and green tiled surface, overlooking a residential area with houses, trees, and a distant body of water.
  • Balcony with modern green tiled railing, overlooking a scenic lake and surrounding buildings.
  • Modern balcony with large glass sliding doors, wooden floor, and a view of the sea and surrounding buildings.
  • Modern balcony with a sleek black railing, tiled floor, and a view of a green building with a patterned facade and surrounding trees.
  • Modern kitchen with sleek, grey cabinets, a stainless steel sink, an induction cooktop, and an oven. Large windows provide natural light and a view of the roof.
  • Modern kitchen with white cabinets, a sink, and an oven. The cabinets are open, revealing empty shelves.
  • Modern kitchen with grey cabinets, stainless steel sink, oven, and a view to a balcony.
  • Balcony with metal railing, overlooking a residential area with houses, trees, and a clear blue sky.
  • Empty room with large windows offering a view of a town with tiled roofs and surrounding hills. The room has a modern, minimalist design with a grey cabinet and white walls.
  • Modern kitchen with white cabinets, stainless steel appliances, and a dark tiled floor. Features a sink, faucet, and oven.
  • Modern, minimalist kitchen with white cabinets, a central island, and large windows offering a view of the roof and sea.
  • Modern bathroom with dark blue tiles, glass-enclosed shower stall, and a toilet.
  • Floor plan of a 66.0m2 apartment with a living room (19.4m2), bedroom (18.9m2), kitchen (20.1m2), bathroom (4.4m2), entrance (4.0m2), and two balconies (5.5m2 and 11.8m2).
  • Floor plan of a 66 m2 apartment with a living room, kitchen, bedroom, bathroom, and two balconies.
1 / 33
CHF 1,910.– Top
2.5 rooms67m² living space
Rue du Châtelard 2, 2034 Neuchâtel

New 2.5-room apartments with two balconies in Peseux/NE, parking included.

Discover two beautiful new 2.5-room apartments, located on the 1st and 2nd floors of a modern residence delivered in 2026, at the privileged address of Rue du Châtelard 2 in Peseux/Neuchâtel (2034). Available immediately, this property combines contemporary comfort and pleasant living.The highlights of the apartment: • Modern hallway: Carefully designed entrance with tiled floor, white walls, and built-in closets, providing access to a terrace with a beautiful exterior view. • Balconies: Two bright outdoor spaces (one north-facing and one south-facing). • Living area: 67 m² well laid out for optimal comfort. • Accessibility: Elevator, wheelchair access, and environment adapted to families with children. • Pets allowed and parking available. • Beautiful view from the living room. Location and environment: The apartment benefits from a particularly quiet environment, both day and night. The Vignoble bus stop is just 2 minutes away on foot, while the Les Deurres stop is accessible in 6 minutes. The Serrières train station is 12 minutes away on foot. Daily life is made easier by the proximity of the Coop Supermarket Peseux (4 min) and the Pharmacy of the Grand-Rue (4 min). Families will appreciate the proximity of the Collège des Coteaux, just 6 minutes away on foot.This new, sunny, and quiet property represents a rare opportunity on the Neuchâtel rental market. Ideal for a couple, a young professional, or a small family looking to settle into a modern and well-served apartment.

Travel time
-

Suggested properties for you based on search results