23268 résultats - Appartement à louer

Chercher gratuitement le prochain locataire

Publie une annonce gratuite sur Homegate et trouve le locataire idéal en un clin d’œil pour ton logement.

Publier maintenant
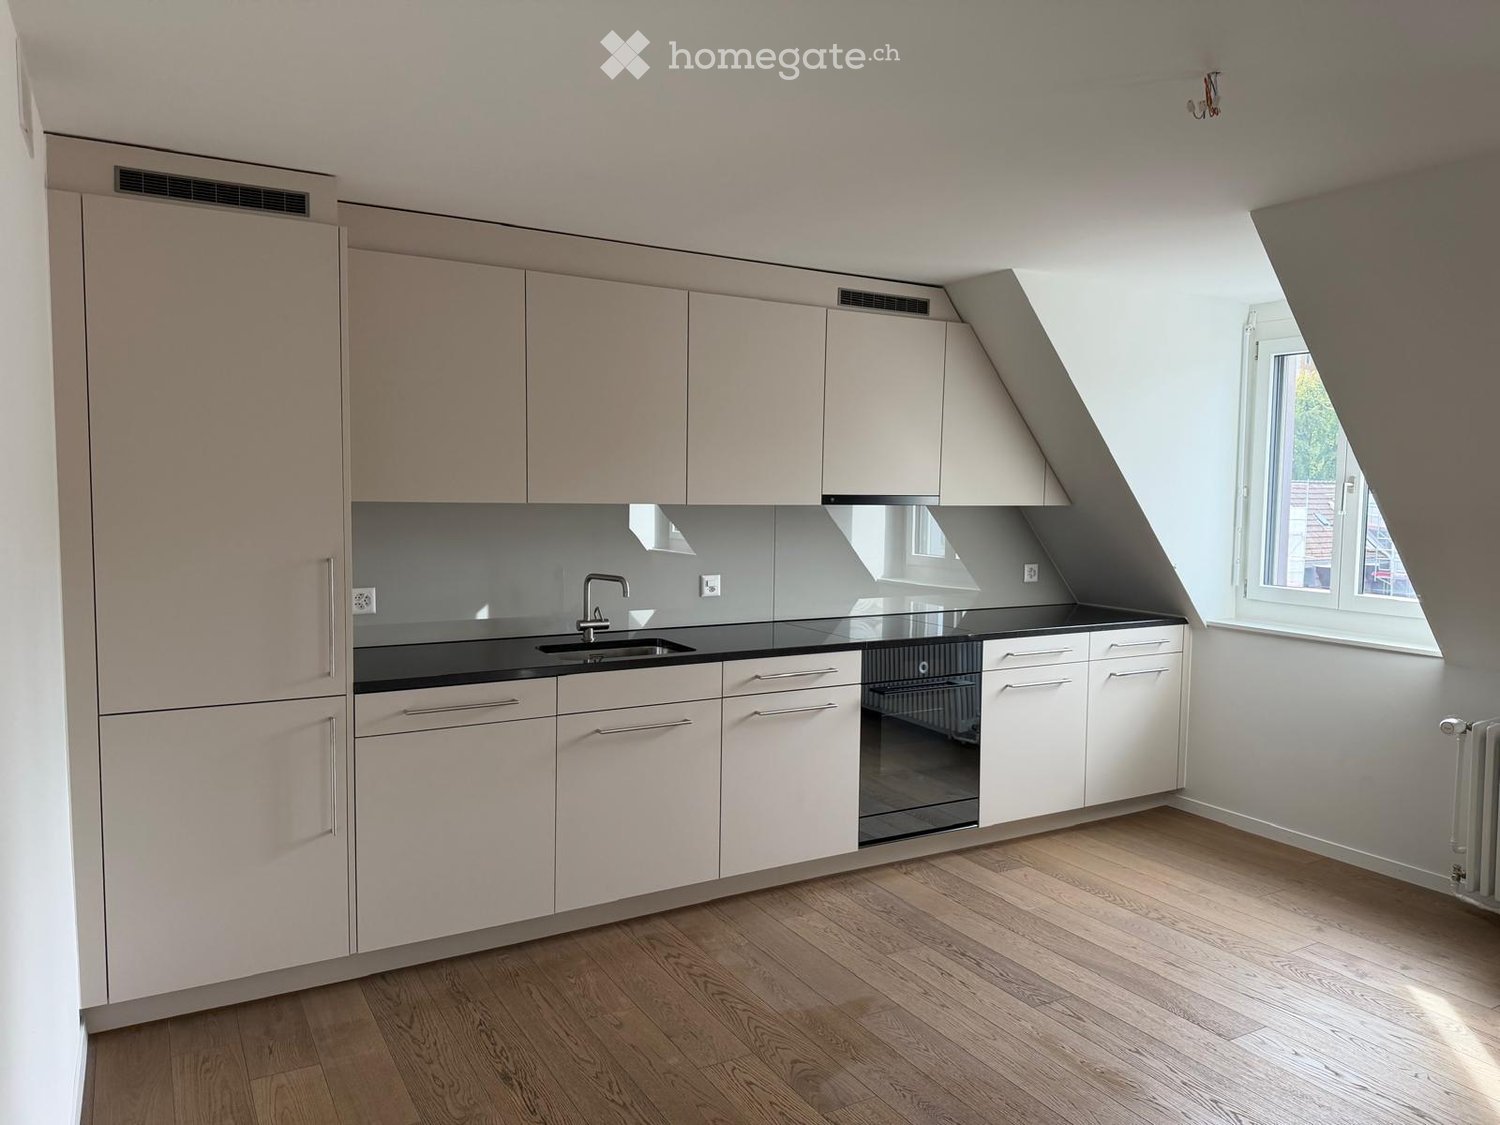
  • Empty kitchen with white cabinets, stainless steel appliances, and wooden flooring.
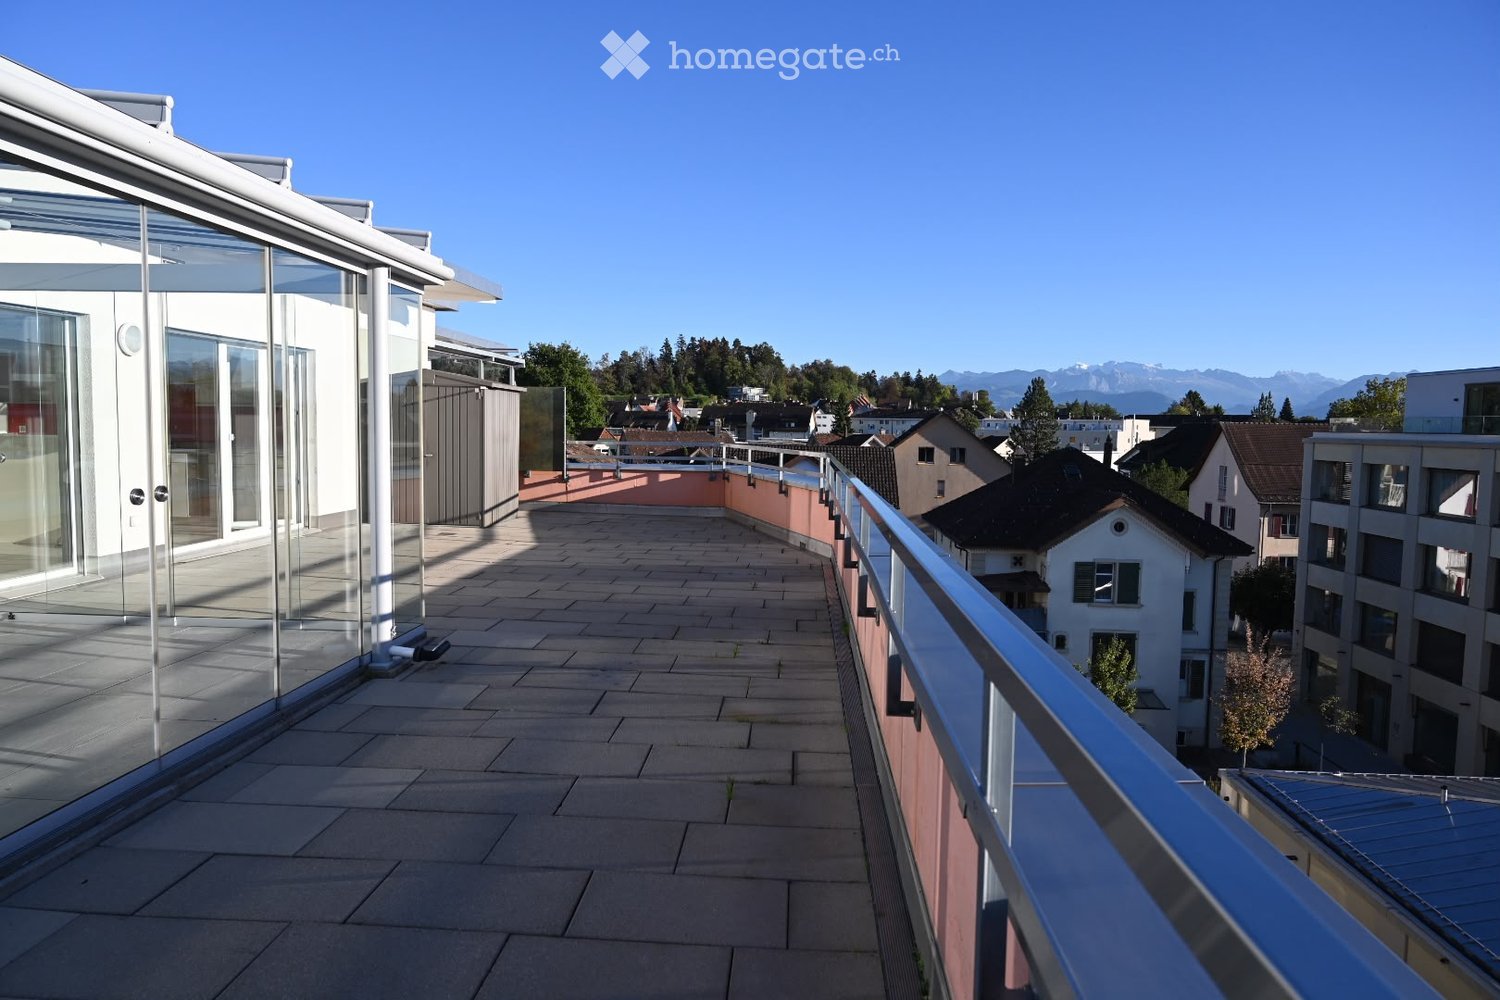
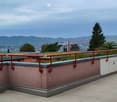
  • Roof terrace with modern glass enclosure, metal railing, and cityscape view in the background.
  • Modern bathroom with white tiled walls, black tiled floor, sink, bathtub, toilet, and stacked washing machine and dryer.
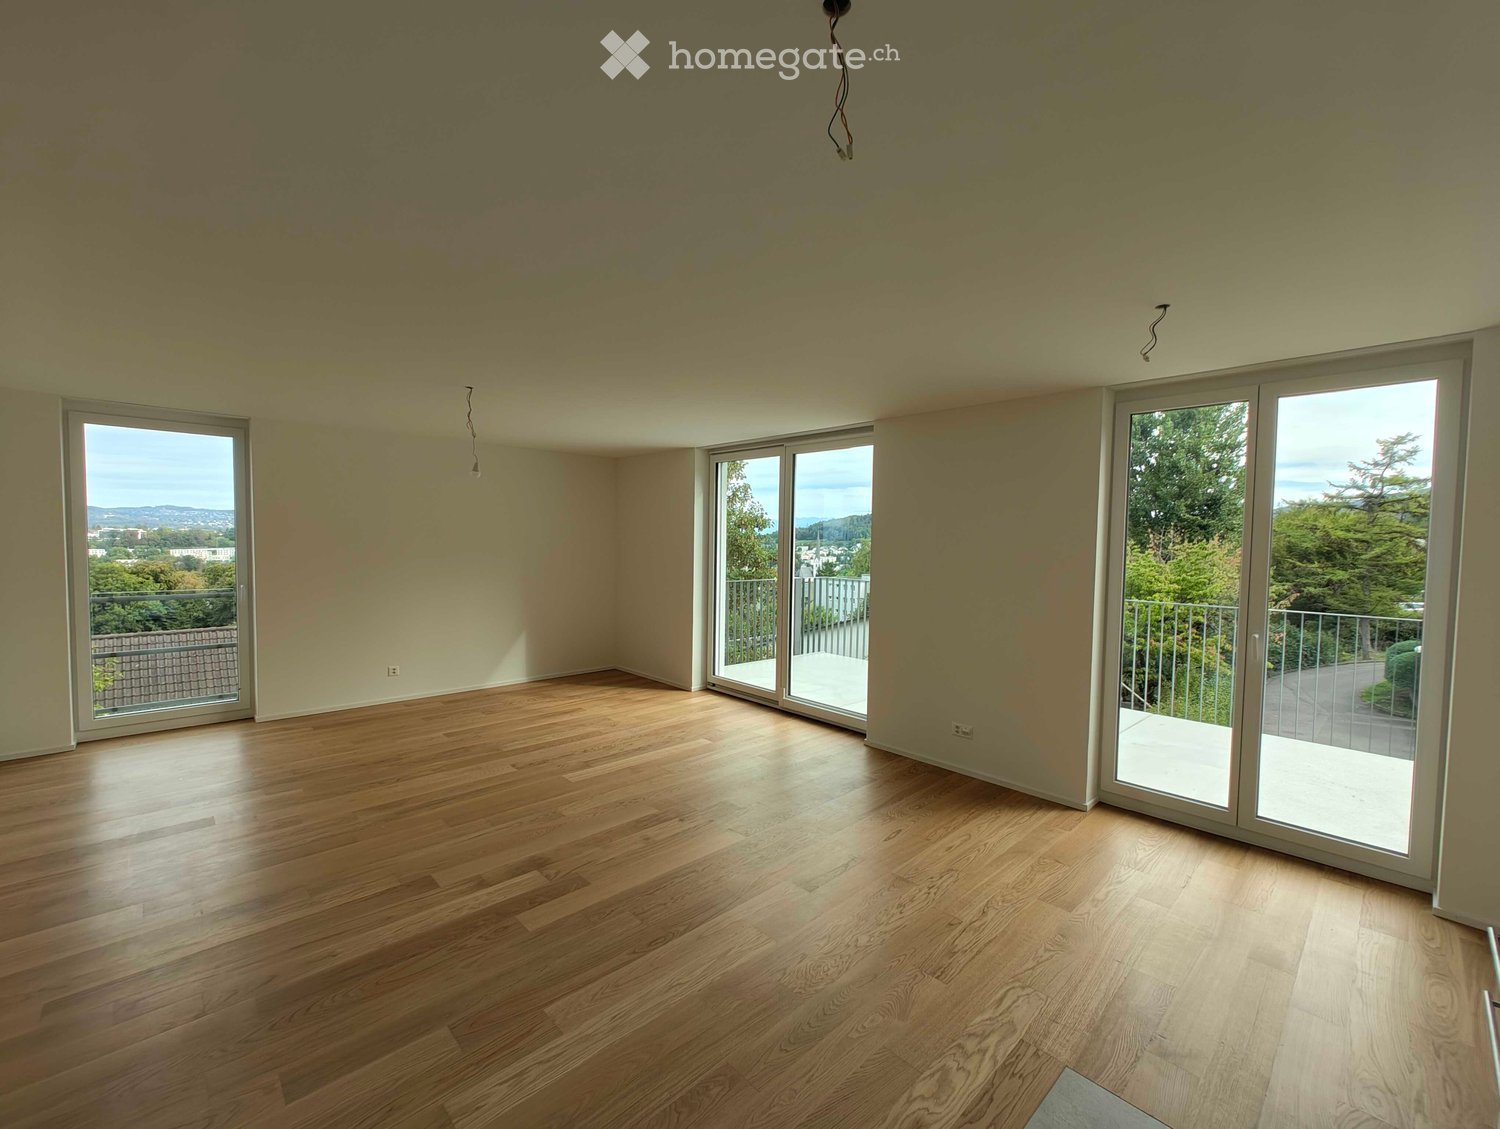
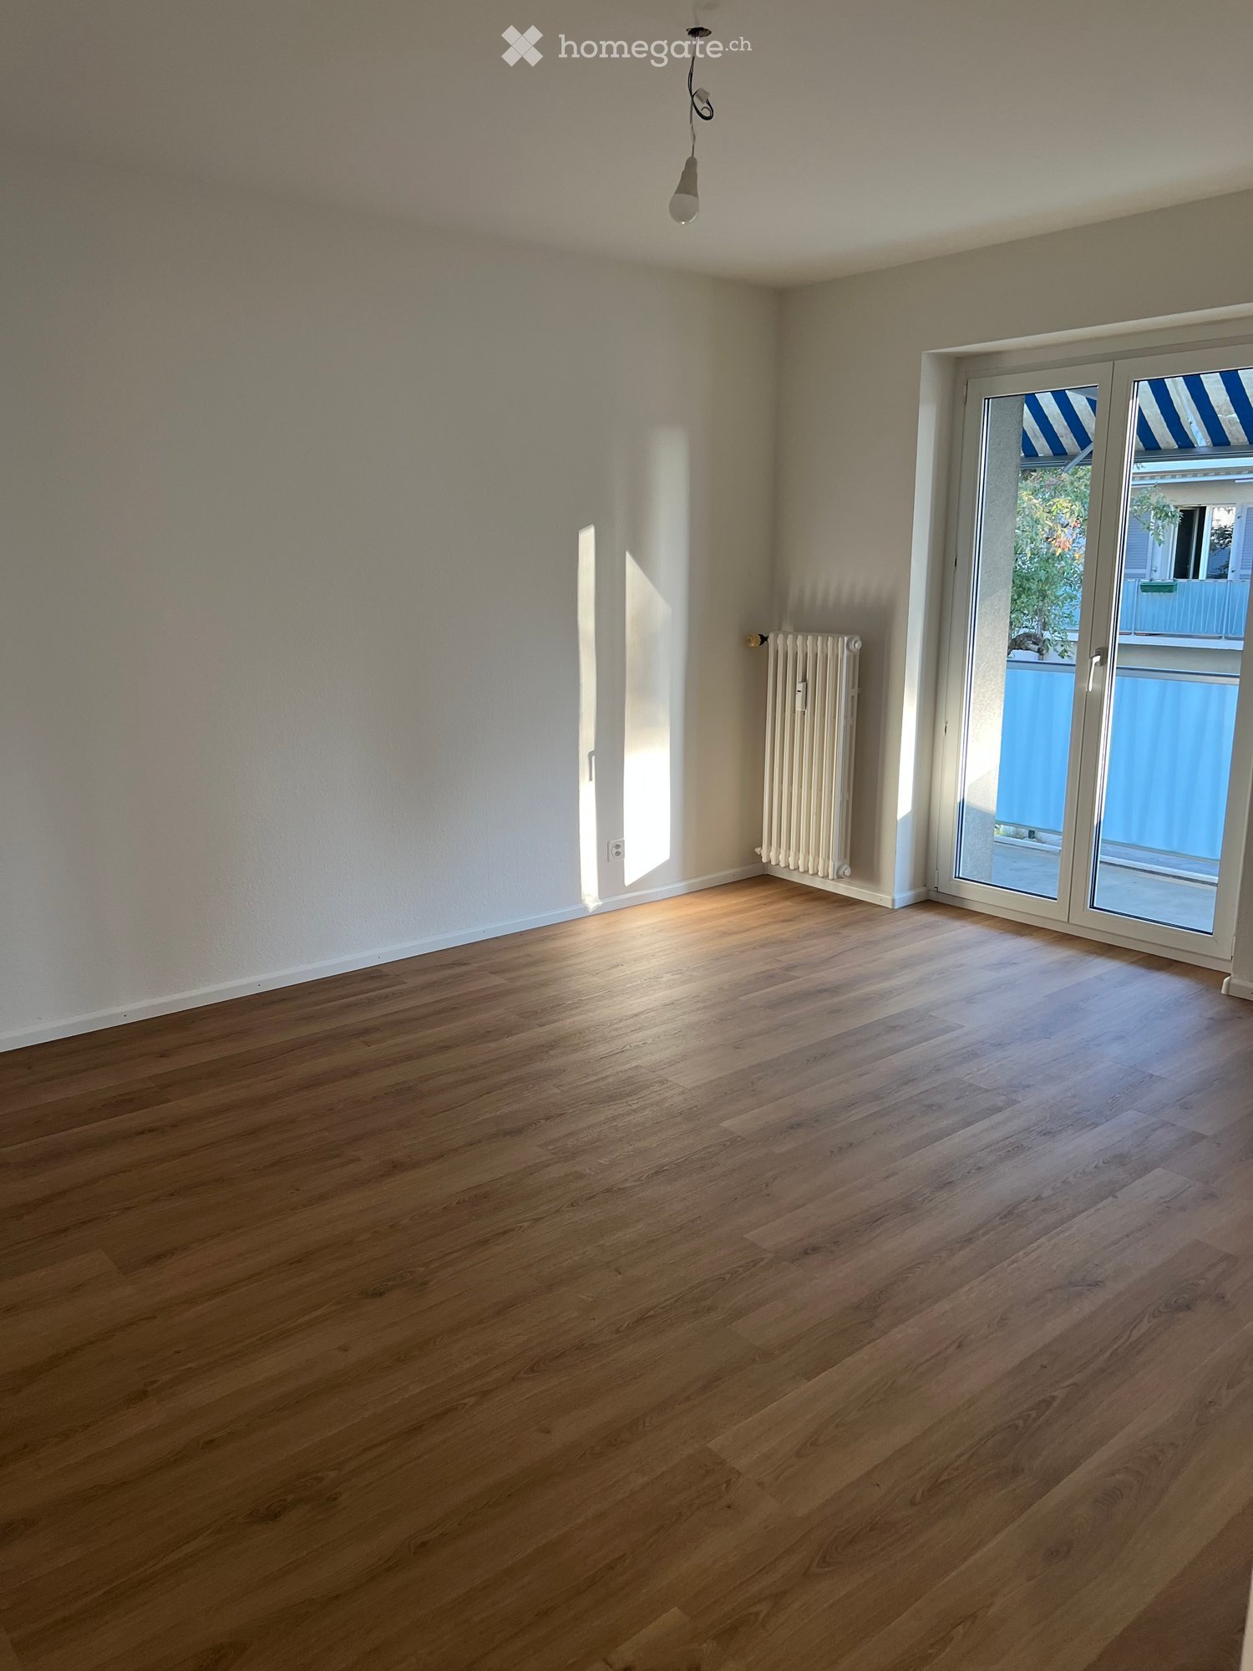
  • Empty room with light-colored walls and a wooden floor, featuring a single hanging light fixture.
  • Empty room with wooden flooring and white walls, featuring a large window with shutters.
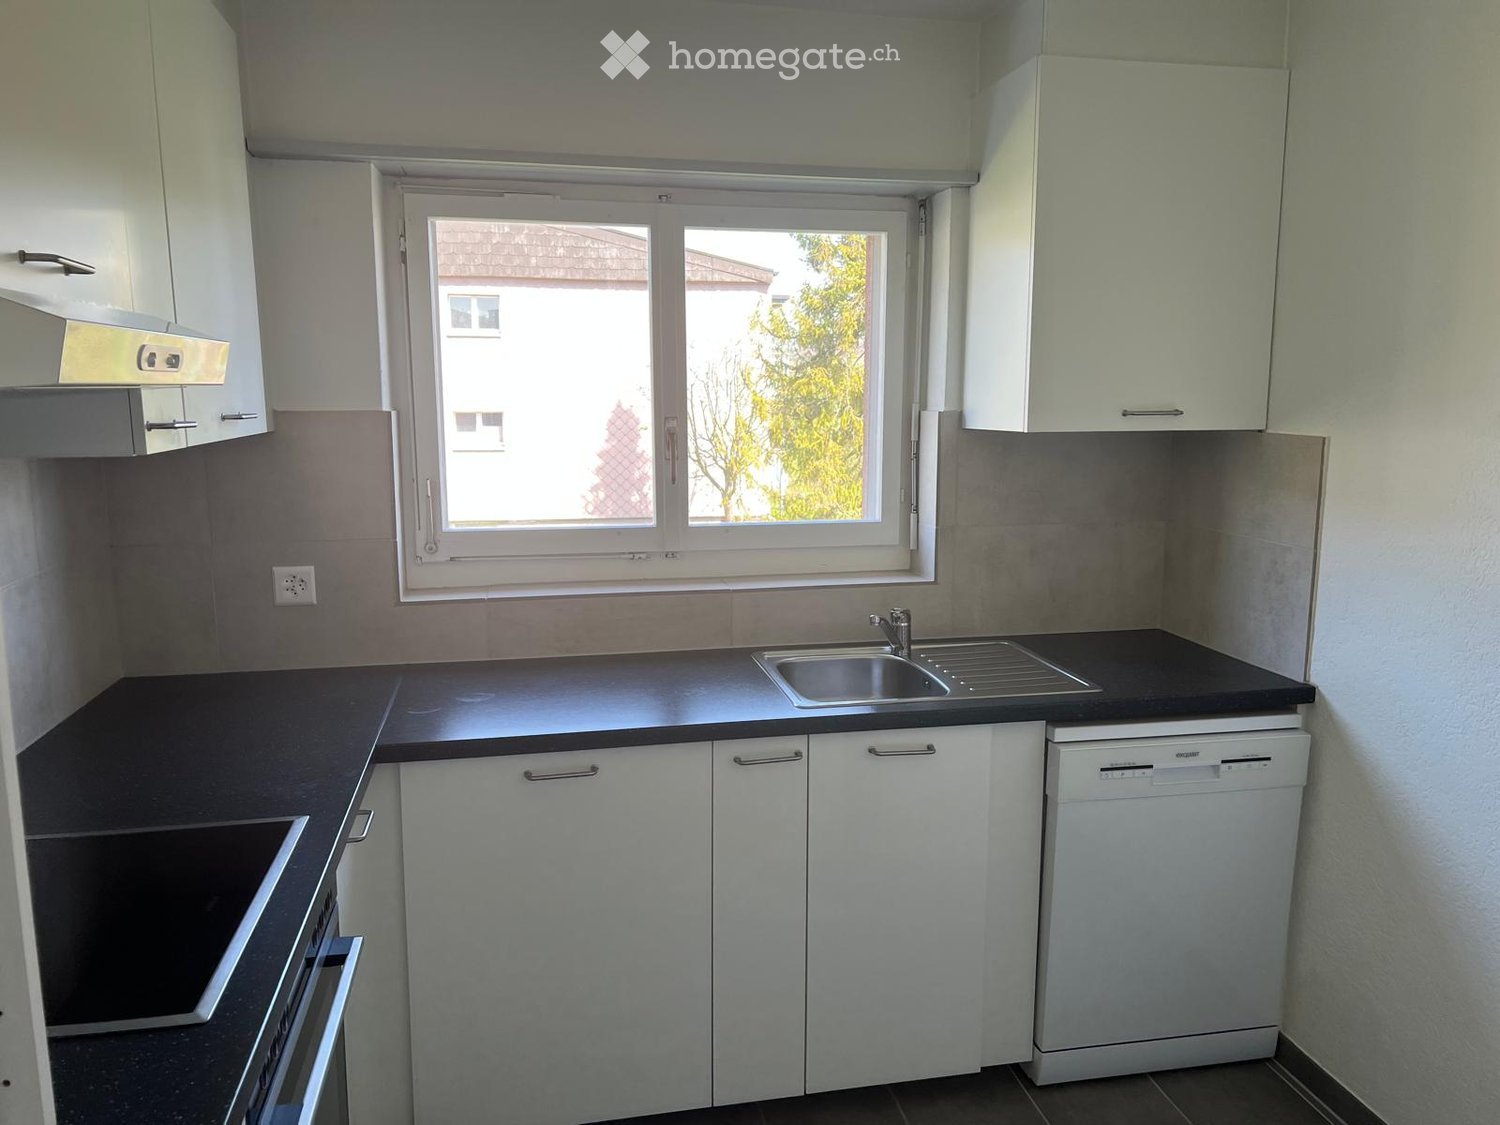
  • Modern kitchen with white cabinets, black countertops, a stainless steel sink, and a dishwasher. The room features wooden flooring and a large window with a view of the outside.
  • Empty attic space with wooden flooring and white walls, featuring exposed wooden beams on the ceiling.
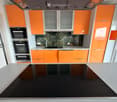
  • Modern kitchen with white cabinets, stainless steel appliances, and wooden flooring.
  • Empty attic space with wooden beams, light wooden flooring, and white walls. Natural light streams in from a window on the right side.
  • Empty attic room with wooden slanted ceilings, wooden floor, and large windows offering a view of a balcony area.
  • Empty attic space with wooden flooring, slanted wooden ceiling, and visible wooden beams. A small staircase leads down to another area.
  • Empty room with wooden flooring, white walls, and a slanted wooden ceiling. Natural light streams in from large windows on one side.
  • Modern kitchen with white cabinets, a black countertop, a sink, an oven, and a refrigerator. The space features wooden flooring and large windows with a view of the outside.
  • Empty room with light wooden flooring, white walls, a radiator, and a large window offering a view of rooftops.
  • Modern kitchen with light wooden cabinets, stainless steel oven, dark countertop, and dark tiled floor. Exposed wooden beams on the ceiling.
  • Modern hallway with large glass windows, wooden flooring, and hanging architectural plans.
  • Empty attic space with wooden flooring and slanted wooden ceiling, featuring skylight windows.
  • Empty hallway with wooden flooring and white walls, featuring a window at the end and a slanted wooden ceiling.
1 / 18
Roof terrace with modern glass enclosure, metal railing, and cityscape view in the background.
Modern bathroom with white tiled walls, black tiled floor, sink, bathtub, toilet, and stacked washing machine and dryer.
Empty room with light-colored walls and a wooden floor, featuring a single hanging light fixture.
CHF 2'255.– Premium
2.5 pièces
Langstrasse 95, 8002 Zürich

direkt an der Langstrasse - Wohnen im Herzen von Zürich – Urbanes Leben an bester Lage

Willkommen an der Langstrasse 95/97 und Kernstrasse 60 – hier verbinden sich urbaner Lifestyle, beste Infrastruktur und ein lebendiges Quartier zu einem einzigartigen Wohnerlebnis.Die Wohnungen überzeugen durch ihre zentrale Lage mitten in Zürich. Der Hauptbahnhof, das Stadtzentrum, zahlreiche Einkaufsmöglichkeiten, Restaurants, Cafés und Freizeitangebote befinden sich in unmittelbarer Nähe und sind bequem zu Fuss erreichbar. Ob für Berufstätige, Stadtliebhaber oder Pendler – hier geniessen Sie alle Vorzüge des urbanen Wohnens direkt vor Ihrer Haustüre.Die hellen und gut geschnittenen Wohnungen verfügen über praktische Grundrisse und bieten ein angenehmes Wohnambiente. Grosszügige Fensterflächen sorgen für viel Tageslicht und schaffen eine freundliche Atmosphäre. Die modernen Wohnräume laden zum Entspannen und Verweilen ein und bieten den idealen Rückzugsort mitten in der pulsierenden Stadt.Ihre Vorteile auf einen Blick: • Zentrale Stadtlage im beliebten Kreis 4 • Wenige Gehminuten zum Hauptbahnhof Zürich • Einkaufsmöglichkeiten, Restaurants und Cafés in unmittelbarer Umgebung • Hervorragende Anbindung an den öffentlichen Verkehr • Helle und gut geschnittene Wohnräume • Attraktive Grundrisse für Singles, Paare oder Berufstätige • Urbanes Wohnen mit sämtlichen Annehmlichkeiten direkt vor der Haustüre Verfügbare WohnungenLangstrasse 95/97 • 2.5 Zimmer, 2. Obergeschoss – CHF 2'255.– • 2.5 Zimmer, 2. Obergeschoss – CHF 2'295.– • 2.5 Zimmer, 5. Obergeschoss – CHF 2'415.– • 3 Zimmer, 3. Obergeschoss – CHF 2'515.– • 3 Zimmer, 4. Obergeschoss – CHF 2'555.– • 3 Zimmer mit Galerie und Klimaanlage – CHF 3'075.– Kernstrasse 60 • 3 Zimmer mit Klimaanlage – CHF 3'200.– Lassen Sie sich von diesem einzigartigen Wohnangebot begeistern und entdecken Sie das urbane Leben mitten in Zürich. Wir freuen uns auf Ihre Kontaktaufnahme und die Vereinbarung eines Besichtigungstermins.Urban Living in the Heart of ZurichWelcome to Langstrasse 95/97 and Kernstrasse 60 – where vibrant city life meets modern living. Located in one of Zurich's most sought-after urban neighborhoods, these attractive apartments offer the perfect combination of convenience, comfort, and excellent connectivity.Enjoy living just minutes from Zurich Main Station, the city center, and countless shopping, dining, and entertainment options. Whether commuting to work, exploring the city, or enjoying Zurich's renowned lifestyle, everything is right at your doorstep.The apartments feature bright and functional layouts, creating an inviting living environment for singles and couples alike. Large windows allow plenty of natural light, while thoughtfully designed floor plans provide a comfortable and practical home in the center of the city.Highlights • Prime location in the heart of Zurich • Walking distance to Zurich Main Station • Excellent public transportation connections • Numerous shops, restaurants, cafés, and supermarkets nearby • Bright and well-designed living spaces • Ideal for professionals, couples, and city enthusiasts • Urban lifestyle with all amenities close by Available ApartmentsLangstrasse 95/97 • 2.5-room apartment, 2nd floor – CHF 2,255.– • 2.5-room apartment, 2nd floor – CHF 2,295.– • 2.5-room apartment, 5th floor – CHF 2,415.– • 3-room apartment, 3rd floor – CHF 2,515.– • 3-room apartment, 4th floor – CHF 2,555.– • 3-room apartment with gallery and air conditioning – CHF 3,075.– Kernstrasse 60 • 3-room apartment with air conditioning – CHF 3,200.– Discover Zurich at Your DoorstepFrom trendy cafés and international restaurants to cultural attractions and shopping opportunities, this neighborhood offers everything that makes city living exceptional. Experience the unique atmosphere of Zurich's vibrant city center and find your new home in one of the city's most dynamic locations.We look forward to receiving your inquiry and welcoming you to a viewing.
Durée du trajet
-
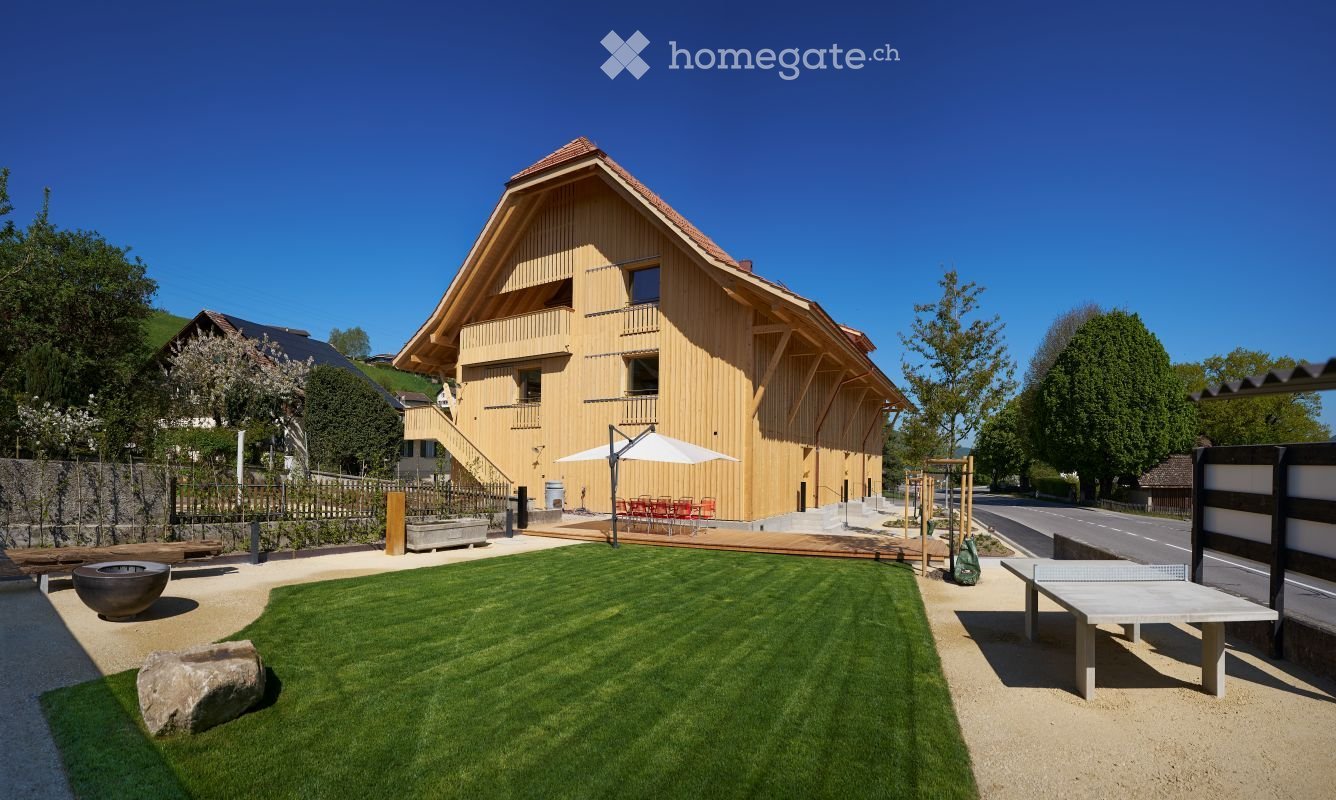
  • A modern wooden house with a spacious garden, featuring a lawn, patio, outdoor seating, and a ping pong table.
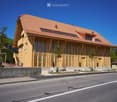
  • Modern wooden building with a red-tiled roof, large windows, and a raised ground floor, situated on a street with a small landscaped area in front.
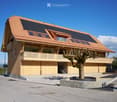
  • Modern two-story house with a wooden facade, solar panels on the roof, large windows, and a balcony overlooking the surrounding landscape.
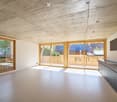
  • Open-plan space with large sliding glass doors leading to a balcony, modern kitchen cabinets, and a high, exposed wooden ceiling.
  • Modern bathroom with green tiled walls, a glass-enclosed shower, a white sink with a mirror, and a toilet.
  • Wooden balcony with slatted flooring, wooden railings, and exposed wooden beams on the ceiling.
  • Modern corridor with white tiled walls, concrete floor, recessed lighting, and two black doors at the end.
1 / 7
Modern wooden building with a red-tiled roof, large windows, and a raised ground floor, situated on a street with a small landscaped area in front.
Modern two-story house with a wooden facade, solar panels on the roof, large windows, and a balcony overlooking the surrounding landscape.
Open-plan space with large sliding glass doors leading to a balcony, modern kitchen cabinets, and a high, exposed wooden ceiling.

CHF 1'950.– Premium
3.5 pièces100m² surface habitable
Möslistrasse 1, 3128 Kirchenthurnen

Recherche de locataire - appartement maisonnette de 3,5 pièces neuf à Kirchenthurnen

Pour notre appartement maisonnette de 3,5 pièces n° 1 au Möslistrasse 1 à 3128 Kirchenthurnen, nous recherchons immédiatement ou par arrangement un locataire. L'appartement a été occupé pour la première fois en mai 2026 et se trouve donc dans un état pratiquement neuf. Il offre environ 100 m² d'espace de vie et un plan d'étage spacieux et ouvert sur deux niveaux.L'appartement dispose d'une cuisine moderne, de deux salles de bains, d'une buanderie privée avec lave-linge et sèche-linge, d'un chauffage par le sol avec fonction de refroidissement/grand cooling, d'un cellier privé très spacieux ainsi que d'une pièce de séchage séparée avec Secomat.Un avantage particulier est l'accès direct depuis le garage jusqu'au bâtiment ou directement à l'appartement. Le garage spacieux offre amplement d'espace pour un grand véhicule. Depuis la terrasse ou le coin salon, vous pouvez également accéder directement à l'espace de jardin et de plein air utilisé en commun.En outre, deux pièces pour vélos fermables sont disponibles, y compris des installations de recharge pour les vélos électriques. Dans le sous-sol, il y a également des pièces de loisirs séparées qui peuvent être louées en plus, selon la disponibilité actuelle. La disponibilité est à demander directement à l'administration.Ce que nous apprécions également, c'est le quartier calme et agréable, ainsi que l'administration sans complication et très fiable. Le contact est très agréable, les préoccupations sont prises en compte rapidement et les temps de réponse sont extrêmement bons.Loyer/mois : CHF 1'650.- net | Frais accessoires : CHF 200.- compte | Garage : CHF 100.- | Total = 1'950.-Des informations supplémentaires sur la propriété, l'équipement et la disposition des pièces peuvent être trouvées dans la documentation jointe "Wohnschüür".Une condition préalable pour prendre possession de l'appartement est l'examen et l'approbation usuels de l'administration. On recherche une sous-locataire solvable qui prendra l'appartement aux conditions de location existantes.Les rendez-vous de visite peuvent être fixés directement avec nous en tant que locataires actuels. Si vous êtes intéressé, nous nous réjouissons de votre contact au numéro de téléphone indiqué ci-dessous.

Durée du trajet
-
  • Entrance area with a tiled floor, mailboxes on the left, a small table and chairs inside, and a small tree with a modern light fixture nearby.
  • Empty room with wooden flooring, white walls, and large sliding glass doors leading to a balcony or outdoor area.
  • A small, empty room with light-colored tiled flooring and white walls. A white washing machine and dryer are stacked against one wall, and a door is visible on the right side.
  • Empty hallway with wooden flooring, white walls, and a glass door leading to a balcony.
  • Empty room with wooden flooring and large sliding glass doors leading to a balcony.
  • Empty room with light wooden flooring, large glass sliding doors leading to a balcony, and a small white rug on the floor.
  • Empty room with light wooden flooring, white walls, and large glass sliding doors leading to a balcony.
  • Modern kitchen with white cabinets, wooden flooring, built-in oven, and a sink with a faucet.
  • Modern bathroom with a white toilet, a sink with a modern faucet, a large mirror with built-in lighting, and a glass-enclosed shower area.
  • Empty room with wooden flooring and white walls, featuring a large window with a view of a balcony.
  • Empty room with wooden flooring and large sliding glass doors leading to a balcony. Sunlight streams in, casting shadows on the floor.
  • Empty room with wooden flooring, large windows, and sliding glass doors leading to a balcony.
  • Empty hallway with light wooden flooring and white walls, featuring recessed ceiling lights and an open doorway at the end.
  • Modern bathroom with beige tiles, a toilet, a sink with a modern faucet, a mirrored cabinet, and a built-in storage cabinet below the sink.
  • Modern bathroom with a white bathtub, grey tiled walls, and a handheld showerhead attached to the wall.
  • Empty room with wooden flooring and white walls, featuring a large glass door leading to a balcony.
  • Modern kitchen with white cabinets, light wooden flooring, and a sink with a modern faucet. An oven is visible, and a sliding glass door leads to a balcony.
  • Modern kitchen with white cabinets, wooden flooring, and large windows overlooking a construction site.
  • Empty room with large sliding glass doors leading to a balcony, tiled floor, and a ceiling light fixture.
  • Bright, modern balcony with large glass doors, tiled floor, and a view of the surrounding area.
  • Bright, empty room with wooden flooring and large sliding glass doors leading to a balcony. Sunlight streams in, casting shadows on the floor.
  • Empty room with wooden flooring and large sliding glass doors leading to a balcony. The room is well-lit with natural light and has a modern design.
1 / 22
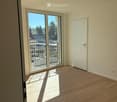
Empty room with wooden flooring, white walls, and large sliding glass doors leading to a balcony or outdoor area.
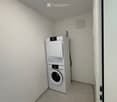
A small, empty room with light-colored tiled flooring and white walls. A white washing machine and dryer are stacked against one wall, and a door is visible on the right side.
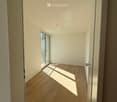
Empty hallway with wooden flooring, white walls, and a glass door leading to a balcony.
CHF 3'140.– Premium
3.5 pièces87m² surface habitable
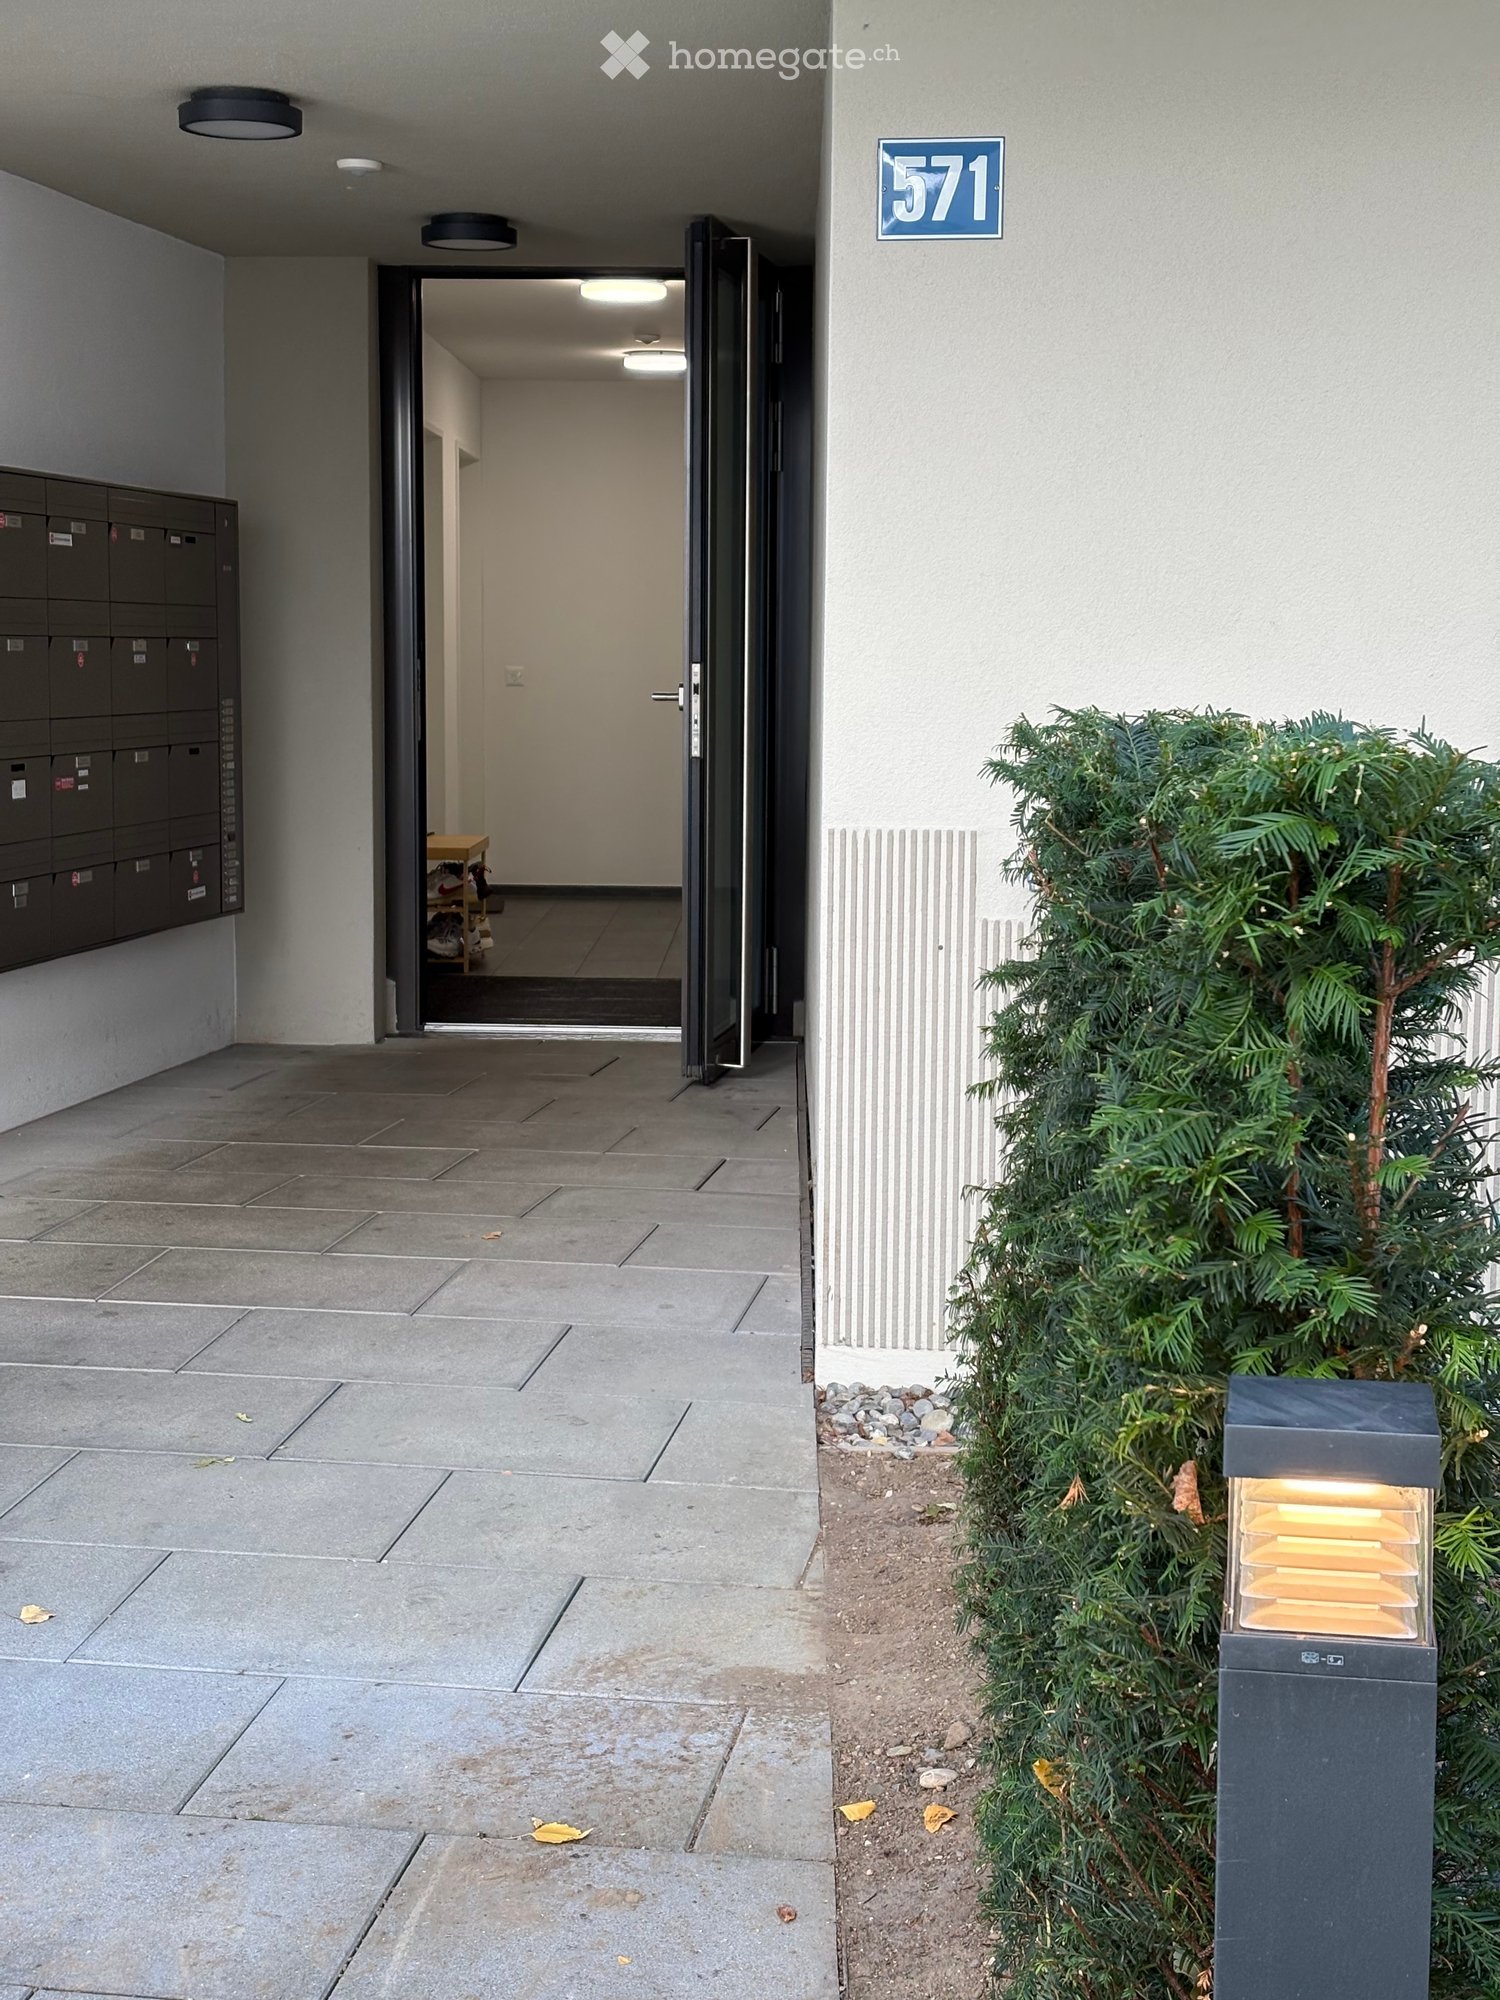
Wehntalerstrasse 571, 8046 Zürich

Appartement lumineux 3.5 pièces avec jardin d'hiver, 2 salles de bain et balcon à Zurich-Affoltern

À louer, un appartement lumineux et moderne de 3.5 pièces au 3ème étage, situé Wehntalerstrasse 571 à Zurich-Affoltern.Construit en 2023, l'appartement offre environ 87 m² d'espace de vie avec un vaste séjour, salle à manger et cuisine ouverte, deux chambres et deux salles de bain. La chambre principale dispose de sa propre salle de bain en-suite avec douche, tandis que la deuxième salle de bain comprend une baignoire.Un point fort particulier est le jardin d'hiver lumineux, qui offre un espace de vie supplémentaire tout au long de l'année, ainsi que le balcon couvert. L'appartement comprend également une buanderie pratique avec sa propre machine à laver et sèche-linge, des rangements intégrés et un compartiment de cave privé.L'appartement est équipé d'un chauffage au sol alimenté par de l'énergie géothermique, de stores électriques et d'un intérieur moderne.La situation offre de très bonnes connexions de transport en commun. La gare de Zurich-Affoltern est à 6 minutes à pied, ainsi que plusieurs lignes de bus, commerces, écoles et garderies.Parkings supplémentaires :• Parking souterrain : CHF 150 par mois• Parking pour motocyclette : CHF 50 par moisPoints forts :• Environ 87 m² d'espace de vie• 3.5 pièces / 2 chambres• 2 salles de bain• Jardin d'hiver• Balcon couvert• Machine à laver et sèche-linge privées• Compartiment de cave• Construit en 2023• 3ème étage• Parking souterrain disponible• Parkings pour motocyclettes séparés disponibles• Excellentes connexions de transport en communIdéal pour les couples, les petites familles ou ceux qui recherchent une pièce supplémentaire pour un bureau à domicile.Pour un rendez-vous de visite, veuillez écrire un message au 0788820623 ou un courriel à zbg.gmbh@gmail.com

Durée du trajet
-
1 / 19
CHF 2'950.– Premium
4.5 pièces149m² surface habitable
Avenue des Alpes 21, 2000 Neuchâtel

Magnifique duplex de 4.5 pièces avec vue panoramique sur le lac et les Alpes

Magnifique duplex de 4.5 pièces avec vue panoramique sur le lac et les Alpes !Situé dans un immeuble moderne et parfaitement entretenu, ce superbe duplex de 4.5 pièces séduit par sa vue panoramique dégagée sur le lac de Neuchâtel et les Alpes, ainsi que par ses volumes généreux et sa luminosité exceptionnelle.L’appartement se trouve dans une PPE de 8 appartements, exclusivement occupés par des propriétaires, offrant un cadre de vie calme et privilégié.Distribution et aménagement la partie nuit comprend une suite parentale avec salle de douche à l’italienne, WC privatifs et accès direct au balcon. Deux grandes chambres supplémentaires bénéficient également d’un accès direct au balcon.Une salle de bains avec WC complète l’espace nuit, ainsi qu’un troisième WC séparé pour les visiteurs.La pièce de vie se compose d’un vaste séjour avec belle hauteur sous plafond, ouvert sur une cuisine entièrement équipée. Le salon et la cuisine disposent d’un accès direct à un grand balcon, idéal pour profiter pleinement de la vue exceptionnelle et des extérieurs.Caractéristiques principales:– Duplex de 4.5 pièces. Surface habitable: 149m. Surface balcon 30m.– Vue panoramique sur le lac et les Alpes– Belle hauteur sous plafond– Accès direct au balcon depuis le séjour, la cuisine et les chambres– Suite parentale avec douche à l’italienne et WC et avec accès balcon– Deux grandes chambres avec accès balcon– Salle de bains avec WC– WC visiteurs séparé– Cuisine entièrement équipée (Miele)– Grande cave privative, très bien organisée– Local à vélos communSituation et commodités:– À 50 mètres de l’arrêt de bus, ligne 108– À 300 mètres du centre commercial de La Rosière (pharmacie, poste, épicerie, pizzeria, salle de sport)– Arrêts de bus lignes 102 et 120 à proximité immédiate– À environ 850 mètres du Collège du Parc et du Collège de VauseyonStationnement:– Deux grandes places de parking intérieures disponibles en sus.– Le parking dispose des installations préparatoires pour la pose de bornes de recharge pour véhicules électriques.Cet appartement réunit emplacement stratégique, vue exceptionnelle, prestations modernes et qualité de vie rare à Neuchâtel.Énergie solaire :– En septembre 2026, l’immeuble a installé 42 panneaux solaires supplémentaires, portant leur nombre total à 52. Cette installation vise à réduire les charges d’électricité de l’immeuble et des appartements.Loyer mensuel : CHF 2’950.–Charges mensuelles : CHF 300.–Total mensuel : CHF 3’250.–

Durée du trajet
-
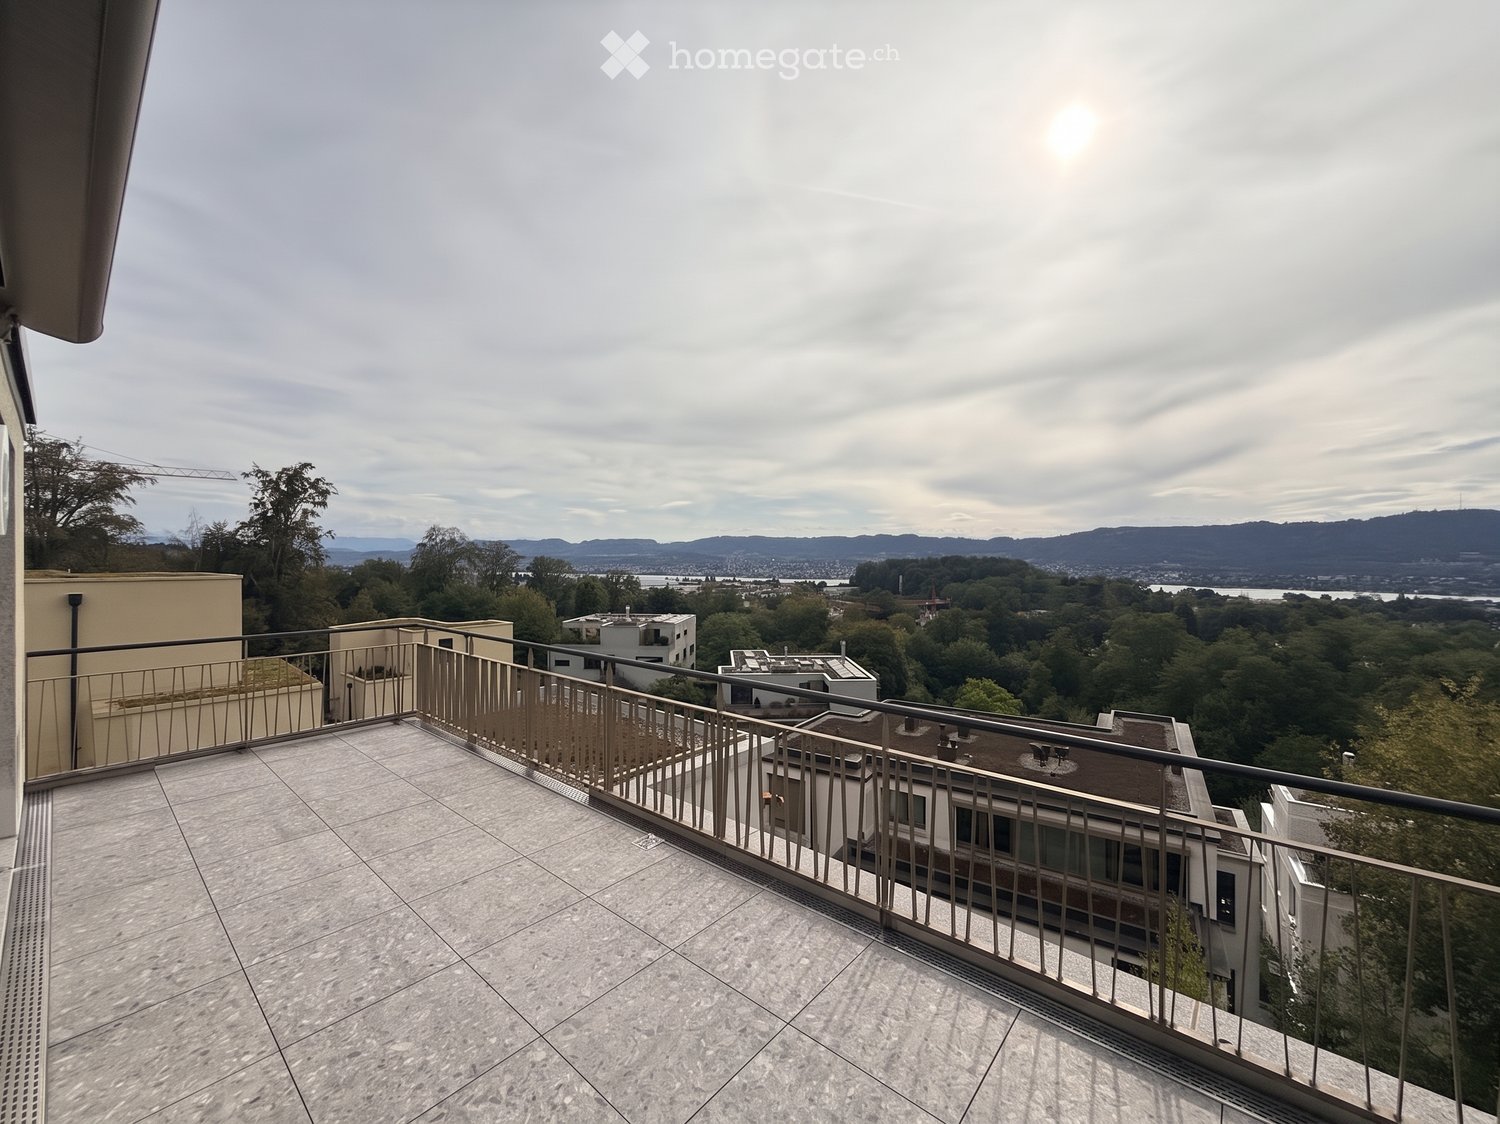
  • Balcony with tiled floor and metal railing, overlooking a cityscape with trees and distant mountains.
  • Balcony with tiled floor, metal railing, and scenic view of trees and distant landscape.
  • Empty room with wooden flooring, white walls, and a large window. A built-in wardrobe is visible on one wall.
  • Empty room with light wooden flooring, white walls, and a small kitchen area with cabinets and a sink visible in the background.
  • Empty room with wooden flooring, white walls, and large windows offering a view of greenery outside.
  • Modern bathroom with a white washing machine and dryer stacked vertically, featuring a sleek digital control panel and a dark blue tiled wall.
  • Modern kitchen with white cabinets, black countertops, a stainless steel sink, and a built-in oven. Features include a pendant light and large windows with blinds.
  • A narrow hallway with tiled flooring and wooden doors on both sides, featuring a partially open door on the right.
  • Empty room with wooden flooring, large windows with blinds, and a hanging light fixture.
  • Empty room with wooden flooring, white walls, large windows with blinds, and a built-in wooden shelving unit.
  • Modern bathroom with dark blue tiles, white toilet, sink, and a window offering a view of the neighborhood.
  • Modern bathroom with a glass-enclosed shower area, dark blue tiles, and white cabinets.
  • Balcony with metal railing, tiled floor, overlooking a cityscape with trees and buildings.
  • Empty room with wooden flooring, white walls, large windows, and a view of the city and mountains.
  • Modern hallway with light-colored walls, marble tile flooring, and a pendant light fixture. Features a wooden door on the left and a mirrored sliding door at the end leading to another room.
  • Modern hallway with wooden stairs, white walls, and large windows showing a view of a garden area with gravel.
  • Balcony with metal railing, tiled floor, overlooking a cityscape with trees, buildings, and distant hills.
1 / 17
Balcony with tiled floor, metal railing, and scenic view of trees and distant landscape.
Empty room with wooden flooring, white walls, and a large window. A built-in wardrobe is visible on one wall.
Empty room with light wooden flooring, white walls, and a small kitchen area with cabinets and a sink visible in the background.
CHF 3'800.– Premium
2.5 pièces70m² surface habitable
Eierbrechtstrasse 24, 8053 Zürich

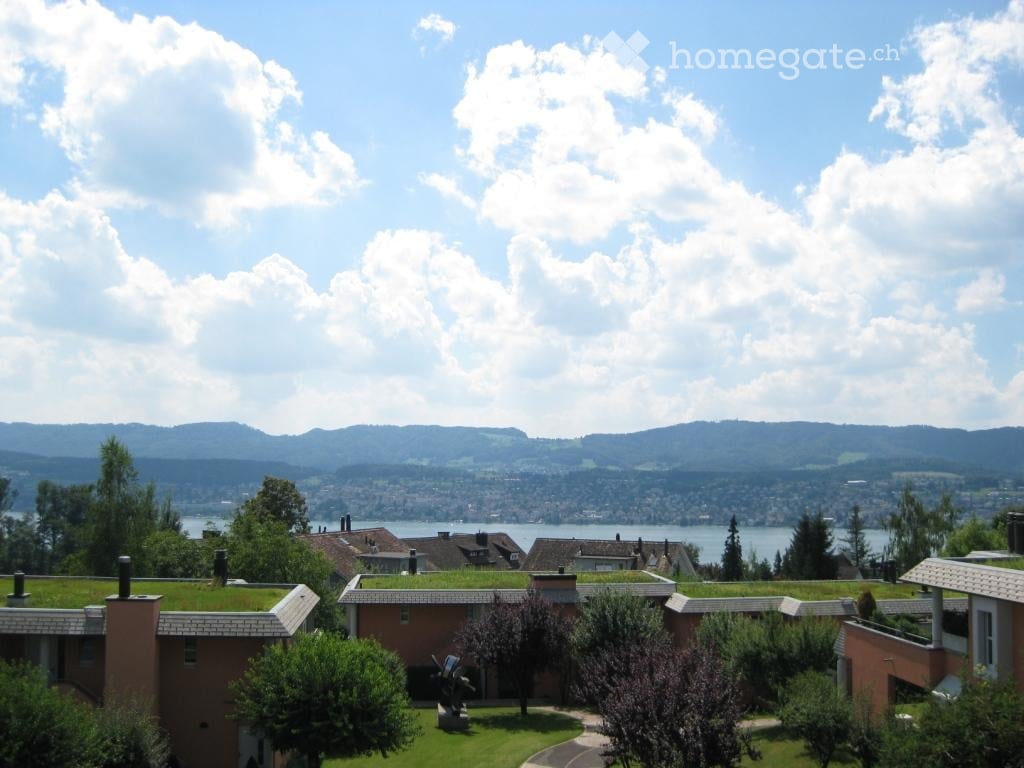
2.5 rooms with lake & Uetliberg views in Witikon Kreis 7

We are looking to find a subsequent tenant for our apartment:Overview & Key Details: • Type: 2.5 rooms (spacious bedroom, living room, and a semi-separate reading/working space) • Size: ~70 m² indoor living area + 20 m² west-facing terrace • Rent: 3,800 CHF / month (incl. NK) • Availability: October 16, 2026 • Building: Modern new build with only 3 other tenants in the building Highlights & Features: • Views & Setting: Stunning views of Lake Zurich, Uetliberg, and the surrounding forest. 3 mins walking to hiking path in Elefantenbach. Located in a very quiet 30 km/h neighborhood. • Privacy & Layout: Entire floor belongs to the apartment, offering abundant natural light from all directions. Direct elevator access opening straight into the apartment. • Comfort: Underfloor heating throughout and a large 20 m² west-facing terrace ideal for afternoon/evening sun. • Kitchen & Appliances: High-end kitchen equipped with an oven, separate steamer, refrigerator, and separate freezer. • Laundry: In-unit washing machine and tumbler (dryer), plus access to a shared drying room. • Storage & Parking: Private cellar (Keller), dedicated bicycle storage (Veloraum), and an underground garage (Tiefgarage) spot with an EV charging wallbox available (210 CHF / month). • Public Transport: 5 mins to Bus 31, 7 mins to Burgwies (Tram 4). • Shopping: 7 mins to Migros and Denner. Please contact to arrange a viewing.-----Wir suchen einen Nachmieter für unsere Wohnung:Überblick: • Typ: 2,5 Zimmer (geräumiges Schlafzimmer, Wohnzimmer sowie ein teilabgetrennter Lese-/Arbeitsbereich) • Größe: ca. 70 m² Wohnfläche + 20 m² Westterrasse • Miete: 3.800 CHF / Monat (inkl. NK) • Verfügbarkeit: 16. Oktober 2026 • Gebäude: Moderner Neubau mit nur drei weiteren Mietparteien im Haus Highlights: • Aussicht & Lage: Herrlicher Blick auf den Zürichsee, den Uetliberg und den umliegenden Wald. 3 Gehminuten bis zum Wanderweg am Elefantenbach. Gelegen in einer sehr ruhigen Tempo-30-Zone. • Privatsphäre & Grundriss: Die Wohnung erstreckt sich über die gesamte Etage und bietet viel Tageslicht von allen Seiten. Direkter Aufzugszugang, der direkt in die Wohnung führt. • Komfort: Durchgehende Fußbodenheizung und eine große Westterrasse (20 m²), ideal für die Nachmittags- und Abendsonne. • Küche & Geräte: Hochwertige Küche, ausgestattet mit Backofen, separatem Steamer, Kühlschrank und separatem Gefrierschrank. • Wäsche: Eigene Waschmaschine und eigener Wäschetrockner in der Wohnung sowie Zugang zu einem gemeinschaftlichen Trockenraum. • Stauraum & Parken: Privates Kellerabteil, eigener Fahrradraum und Tiefgaragenstellplatz mit Ladestation für Elektrofahrzeuge (210 CHF / Monat). • Öffentlicher Verkehr: 5 Gehminuten bis Bus 31, 7 Gehminuten bis Haltestelle Burgwies (Tram 4). • Einkaufsmöglichkeiten: 7 Gehminuten bis Migros und Denner. Bitte kontaktieren Sie uns, um einen Besichtigungstermin zu vereinbaren.

Durée du trajet
-
  • Modern kitchen with white cabinets, dark countertop, pendant light, and a sink with a modern faucet. The kitchen features a sleek design with a wooden floor and a view of a balcony area above.
  • Modern kitchen with light wooden flooring, sleek grey cabinets, and a dark granite countertop. Features large windows with scenic mountain views and a round pendant light fixture.
  • Empty room with wooden flooring, large windows, and a sliding glass door leading to a balcony.
  • Modern kitchen with wooden flooring, white cabinets, and a black countertop island. Large sliding glass doors open to a balcony with a scenic mountain view.
  • Modern kitchen with white cabinets, a central island, and a sleek black countertop. The space features wooden flooring and a hanging pendant light.
  • Modern sliding glass doors open to a spacious balcony with wooden flooring and a scenic mountain view.
  • Empty attic room with wooden flooring, white walls, skylight windows, and a view of the outside through a window.
  • Modern bathroom with wooden flooring, white sink, toilet, and mirrored cabinet.
  • Modern bathroom with dark grey tiles, white sink, toilet, bathtub, and large windows offering a view.
  • Empty attic room with wooden flooring, white walls, large window with scenic view, and an open door leading to another space.
  • Empty room with wooden flooring, white walls, and large windows offering a view of the outside. Two white doors are visible, one partially open.
  • Modern bathroom with wooden flooring, a white washing machine, a sink, a toilet, and a glass-enclosed shower area.
  • Empty room with light-colored wooden flooring and built-in white closet units with shelves and doors.
  • Modern hallway with wooden flooring, white walls, and a staircase with wooden steps and a metal railing.
  • Empty attic space with wooden flooring, skylights, and a metal safety gate.
  • Modern three-story building with green facade, large windows, and a raised ground floor entrance.
  • Modern two-story house with green exterior, large windows, and a balcony. Outdoor seating area with a table and chairs is visible on the ground level.
1 / 17
Modern kitchen with light wooden flooring, sleek grey cabinets, and a dark granite countertop. Features large windows with scenic mountain views and a round pendant light fixture.
Empty room with wooden flooring, large windows, and a sliding glass door leading to a balcony.
Modern kitchen with wooden flooring, white cabinets, and a black countertop island. Large sliding glass doors open to a balcony with a scenic mountain view.
CHF 3'180.– Premium
4.5 pièces140m² surface habitable
Brauereistr. 38, 8730 Uznach

Premier location de penthouse 4,5 pièces avec galerie et loggia couverte

Bienvenue dans votre nouvel appartement de rêve! Ce spacieux penthouse 4,5 pièces avec galerie, situé au 3ème étage d'un bâtiment moderne, à Brauereistrasse 38 à Uznach, impressionne par son confort de vie élevé, son architecture contemporaine et son excellent emplacement. L'appartement offre: • Disposition spacieuse des pièces: 4,5 pièces sur 112 m2, plus 28 m2 de galerie avec de grandes fenêtres de toit et tout au dernier étage avec un sentiment d'espace unique et une belle vue. Hall d'entrée avec placard intégré spacieux, ainsi que diverses pièces de stockage disponibles. • Loggia couverte: 12 m2 - Parfait pour des heures détendues • Accessibilité pour les personnes à mobilité réduite et ascenseur: L'appartement est accessible sans obstacle et dispose d'un ascenseur, idéal pour toutes les situations de vie. • Cuisine pratique avec île: Cuisinière à induction, cuiseur à vapeur et four • Chambre à coucher spacieuse: avec salle de bain/douche/WC en suite • Deux pièces supplémentaires, lumineuses: chacune avec un espace de stockage • Douche séparée, WC, avec lave-linge/sèche-linge • Conception intérieure: Plaques de sol en optique parquet (nerfs) • Emplacement: L'appartement est agréablement calme, avec une vue à l'est, au sud et à l'ouest. Profitez de beaucoup de lumière naturelle grâce aux fenêtres spacieuses. • Nouveau bâtiment 2026: Construction moderne selon la norme Minergie. L'appartement dispose d'une ventilation contrôlée. Chauffage et refroidissement (en été) avec une pompe à chaleur air-eau. L'énergie écologique est générée par un système PV sur le toit. Les fenêtres de toit, les stores à lamelles et les auvents sont actionnés électriquement. • Places de parking en sous-sol: à Fr. 140,00, préparation pour les stations de recharge électrique disponibles, prix excl. station de recharge électrique • Les animaux de compagnie ne sont pas autorisés Emplacement et environnement: Uznach offre une bonne infrastructure. L'arrêt de bus St. Josef est à seulement 3 minutes à pied, la gare Uznach à environ 15 minutes à pied, et l'accès à l'autoroute pour Zurich et Coire à 2 minutes. Pour les courses quotidiennes, un Aldi, Migros, Denner ou Coop est disponible à seulement 5 minutes à pied. La zone de loisirs voisine avec le Burgerwald, la Linthebene et le lac de Zurich sont juste à la porte. Ce penthouse exclusif avec des plafonds hauts combine le confort de vie moderne avec un emplacement calme et bien connecté - un véritable point fort pour les locataires exigeants.

Durée du trajet
-
  • Empty room with wooden flooring, large windows, and sliding glass doors leading to a balcony.
  • Modern kitchen with white cabinets, black countertops, and a large window overlooking a green landscape.
  • Empty room with light-colored walls, wooden flooring, and large windows allowing natural light to enter. A small bag is placed near the doorway.
  • Empty room with wooden flooring, large windows, and sliding glass doors leading to a balcony.
  • Modern kitchen with white cabinets, black countertops, wooden flooring, and a built-in oven. A towel hangs on the cabinet door.
  • Modern bathroom with a white sink, bathtub, large mirror, and glass-enclosed shower area. Natural light from windows illuminates the space.
  • Modern bathroom with a glass-enclosed shower, a white sink with a modern faucet, a large mirror with built-in lighting, and a sleek cabinet.
  • Empty room with wooden flooring, white walls, and a large window offering a scenic view.
  • Empty room with light wooden flooring and white walls, featuring a window with a scenic view and a visible electrical outlet.
  • A narrow hallway with light wooden flooring, white walls, and a small window at the end. There are cardboard boxes stacked on the left side.
  • Empty hallway with light wooden flooring, white walls, and several doors leading to other rooms.
  • Balcony with metal railing, overlooking a cityscape with trees, buildings, and distant mountains under a partly cloudy sky.
  • Floor plan of a 5.1 apartment with living, dining, kitchen, bedroom, bathroom, and balcony.
1 / 13
Modern kitchen with white cabinets, black countertops, and a large window overlooking a green landscape.
Empty room with light-colored walls, wooden flooring, and large windows allowing natural light to enter. A small bag is placed near the doorway.
Empty room with wooden flooring, large windows, and sliding glass doors leading to a balcony.
CHF 3'590.– Premium
4.5 pièces94m² surface habitable
Feldblumenstrasse 76, 8134 Adliswil

Appartement de 4,5 pièces neuf à Adliswil idéal pour les familles et les couples

Nous recherchons un sous-locataire immédiatement ou par accord. Nous avons récemment loué l'appartement comme premier occupant (nouveau bâtiment), mais pour des raisons personnelles, nous n'avons pas pu emménager. L'appartement et tous les appareils sont inutilisés.L'appartement est disponible pour une occupation immédiate.____________L'appartement est situé dans un endroit en hauteur, ensoleillé et calme au bord de la forêt (zone 30) à Adliswil. La propriété comprend un total de 8 unités de logement avec un niveau de construction élevé : quatre appartements de 2,5 pièces et quatre appartements de 4,5 pièces.Les plans d'étage des appartements sont conçus de manière fonctionnelle et réfléchie. Des matériaux de haute qualité créent une atmosphère chaleureuse et accueillante avec un haut niveau de confort de vie. Des cuisines modernes équipées de matériel V-Zug, des salles de bain stylisées avec douche ou baignoire, ainsi que des balcons spacieux dans tous les appartements offrent beaucoup d'espace pour se détendre et se relaxer – avec vue sur la verdure ou sur Adliswil jusqu'à l'horizon.L'appartement de 4,5 pièces dispose également de deux cellules humides (DU/WC et baignoire/WC) ainsi que d'une propre tour de buanderie.Cinq places de parking extérieures, dont une avec une station de recharge E, sont disponibles directement sur la propriété. Les vélos peuvent être garés dans le stand de vélo couvert devant la maison.Le chauffage est assuré par une pompe à chaleur géothermique respectueuse de l'environnement avec distribution via le sol. Un système photovoltaïque sur le toit produit de l'électricité pour les parties communes de la propriété – l'électricité excédentaire peut être achetée par les locataires à des conditions avantageuses.L'emplacement convainc par sa tranquillité, son ensoleillement et sa proximité directe avec la forêt et offre une qualité de vie particulièrement élevée – idéale pour les familles, les couples ou les personnes seules qui recherchent un domicile stylé avec une haute qualité de vie.Adliswil offre tout ce qui rend la vie agréable en tant que lieu de résidence : bonne connexion à Zurich (transport en commun et voiture), possibilités de shopping, écoles, détente dans la nature et de nombreuses activités de loisirs juste à l'extérieur de la porte d'entrée.Les animaux de compagnie sont les bienvenus sur demande.

Durée du trajet
-
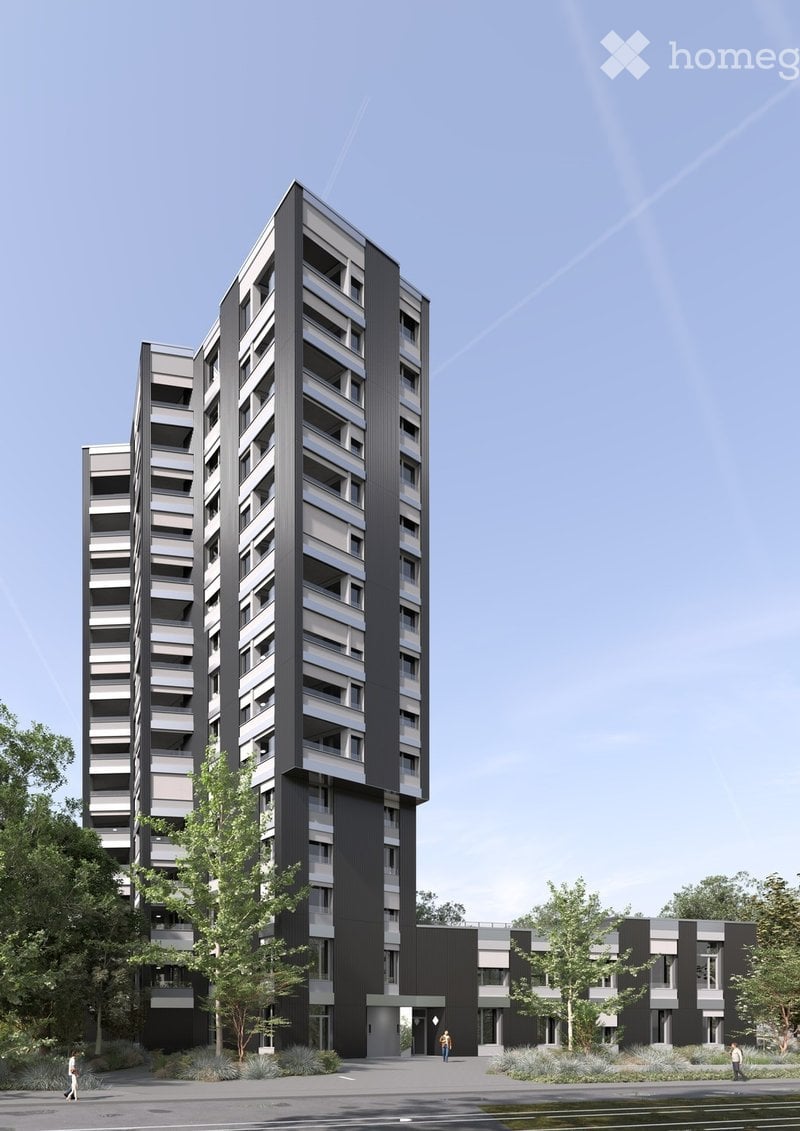
  • Modern high-rise apartment building with a sleek black and grey facade, multiple floors, and balconies. The building is surrounded by landscaped greenery and trees.
  • Minimalist unfurnished room with large windows, white walls, and a single potted plant on the floor.
  • Modern hallway with light wooden flooring, white and grey walls, a closed door, and a built-in cabinet. A small plant is visible on the right side.
  • Modern, minimalist bedroom with a large window, grey bedding, a wooden chair, a small table, a floor lamp, and a potted plant.
  • Modern dining area with a wooden table, four chairs, a potted plant, and a bottle on the table. Large windows and grey cabinetry are visible.
  • Modern bathroom with grey tiles, white sink, toilet, mirror, and glass shower enclosure.
  • Modern dining area with a round wooden table, four chairs, a potted plant, and a bottle on the table. Large windows offer a view of greenery and the ocean.
  • Modern kitchen with grey cabinets, wooden floor, and a large window with blinds. Features a built-in oven, a red chair, and a potted plant on the floor.
1 / 8
Minimalist unfurnished room with large windows, white walls, and a single potted plant on the floor.
Modern hallway with light wooden flooring, white and grey walls, a closed door, and a built-in cabinet. A small plant is visible on the right side.
Modern, minimalist bedroom with a large window, grey bedding, a wooden chair, a small table, a floor lamp, and a potted plant.
CHF 2'450.– Premium
2.5 pièces64m² surface habitable
Ueberlandstrasse 99, 8600 Dübendorf

TILDA – Vivre en ville. Regard lointain. Être chez soi.

Votre appartement 2.5 pièces dans la TILDA TOWER à Dübendorf Vous souhaitez vivre en ville, être rapidement à Zurich et encore profiter de la paix et de l'intimité à la maison ? Alors votre nouvelle adresse pourrait être Überlandstrasse 99 à Dübendorf. Dans la TILDA TOWER, vous pouvez vous attendre à un appartement 2.5 pièces moderne qui impressionne par son plan d'étage bien pensé, sa grande luminosité et un monde de matériaux soigneusement coordonné. Les surfaces de fenêtres généreuses créent un sentiment de vie ouverte et permettent de découvrir Dübendorf et ses environs. La loggia étend votre espace de vie à l'extérieur : un endroit protégé et privé pour votre premier café du matin, une pause à l'extérieur ou un soir détendu au-dessus des toits de Dübendorf. Vivre avec style et caractère Le parquet en chêne naturel dans la zone de vie et la chambre à coucher crée une atmosphère chaleureuse. La cuisine en gris anthracite et le plan de travail Silestone Marengo forment un contraste élégant. Les cellules humides conçues de manière lumineuse et intemporelle complètent l'image moderne globale. Ce que vous pouvez attendre : • Appartement 2.5 pièces attractif pour les célibataires et les couples • Espace de vie et de repas lumineux avec de grandes surfaces de fenêtres • Loggia privée et protégée en tant qu'extension de l'espace de vie • Parquet en chêne dans la zone de vie et la chambre à coucher • Cuisine moderne en gris anthracite avec plan de travail Silestone Marengo • Cellule humide conçue de manière intemporelle • Plan d'étage bien pensé et intimité agréable • Vivre dans un immeuble neuf de 15 étages marquant Vivre en ville – sans sacrifier la détente TILDA combine la proximité de Zurich avec un environnement diversifié juste à l'extérieur de votre porte d'entrée. L'arrêt de tram Giessen est à seulement environ 100 mètres. La ville de Zurich, Stettbach, Wallisellen et l'aéroport sont rapidement accessibles en transports en commun ou en voiture. Et si vous préférez la nature à la ville ? Chriesbach et Glatt offrent des sentiers de randonnée et de vélo dans les environs immédiats. Le Greifensee peut également être atteint rapidement. Un foyer pour les personnes qui apprécient les courtes distances, le design moderne et leur retraite personnelle. Votre nouvelle perspective vous attend Découvrez les appartements disponibles, les plans d'étage et les prix sur le site Web TILDA-TOWER.CH. Nous nous réjouissons de votre contact et de vous présenter TILDA en personne. Votre équipe WEBER Immobilien-Management AG & Team

Durée du trajet
-
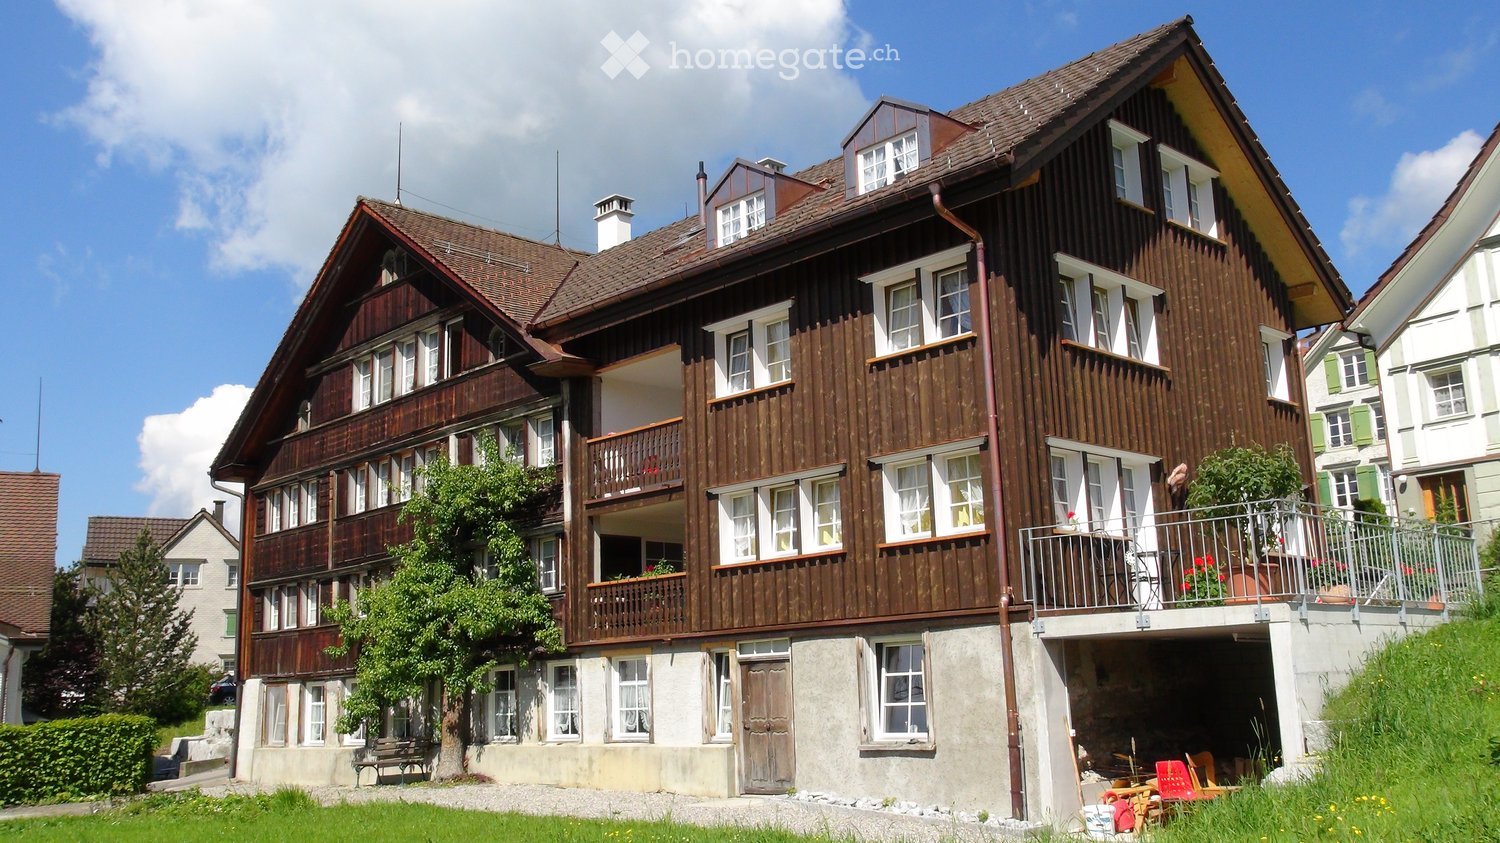
  • Traditional wooden house with multiple stories, balconies, and a raised ground floor. The house features a mix of wooden and stone construction with multiple windows and a well-maintained garden area.
  • Map with specific address marked and nearby streets and landmarks shown.
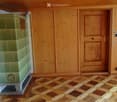
  • Empty room with wooden walls, wooden floor, and a green tiled stove. No furniture or equipment present.
  • A cozy room with wooden walls, a patterned wooden floor, and a green-tiled fireplace. Wooden cabinets and shelves are mounted on the wall, and a door is visible.
  • Empty room with wooden walls, ceiling, and floor, featuring four windows and a radiator.
  • Empty room with wooden flooring, large glass sliding doors, and windows allowing natural light. No furniture or equipment present.
  • Empty room with wooden ceiling, large windows, radiator, and carpeted floor.
  • A multi-story wooden building with a steeply pitched roof, multiple windows, and balconies, surrounded by other residential structures.
1 / 8
Map with specific address marked and nearby streets and landmarks shown.
Empty room with wooden walls, wooden floor, and a green tiled stove. No furniture or equipment present.
A cozy room with wooden walls, a patterned wooden floor, and a green-tiled fireplace. Wooden cabinets and shelves are mounted on the wall, and a door is visible.
CHF 1'950.– Premium
4.5 pièces90m² surface habitable
Hinterdorf 14, 9056 Gais

Un appartement ensoleillé dans un emplacement central dans la zone centrale de Gais vous attend

Nous offrons un bel appartement à partir du 1er novembre 2026 ou sur accord dans la zone centrale. Actuellement, divers travaux de rénovation sont encore en cours.La propriété Hinterdorf 14 est l'une des belles maisons appenzelloises. L'appartement est au rez-de-chaussée de la maison principale et convient également comme maison de retraite en raison de son emplacement.La maison est bien ensoleillée et située dans un emplacement central (7 minutes à la gare, possibilités de shopping dans un petit magasin à proximité.L'appartement de 4,5 pièces ensoleillé a une surface habitable d'environ 90m2 et un niveau de finition de haute qualité, et impressionne par ses nombreux détails élégants. • La nouvelle cuisine-séjour ne laisse pratiquement rien à désirer : tous les meilleurs appareils de la marque V-Zug, avec de nombreux meubles encastrés, espaces de stockage en granit sombre • Salle de bain pratique et lumineuse: c'est également l'emplacement de la tour de buanderie privée (lave-linge et sèche-linge) • Pièce à vivre et pièce de détente : le salon avec le buffet appenzellois et le poêle en faïence • Revêtements de sol: beaux revêtements de sol en parquet, cellules humides avec plaques en céramique • Loggia confortable: avec vue sur le vert • Place de parking: peut être louée sur demande (place de parking Fr. 50.00) Cet appartement est idéal pour tous ceux qui veulent profiter de la paix et de la beauté du paysage appenzellois sans sacrifier le confort de vie moderne.Nous nous réjouissons de vous rencontrer lors d'une visite. Prenez rendez-vous avec nous :Koni Mösli, Tel. 079 337 72 49.

Durée du trajet
-
  • Modern kitchen with light wood flooring, white cabinets, and large windows offering a city view.
  • Modern kitchen with dark countertops, light wooden flooring, and large windows offering a view of the cityscape.
  • Open plan modern kitchen with wooden floors, white appliances, central island, integrated oven, sink with faucet, dishwasher, and white cabinets.
  • White tiled walls, glass walk-in shower, vanity with sink and drawers, and a toilet. The shower area has tiled flooring.
  • modern bathroom with white tiled walls, white bathroom suite, toilet, and bathtub with shower
  • wooden floor, white walls, washer and dryer, tile flooring in the middle
  • modern design, light colored walls, wooden floor, open space
  • open plan room with wooden floors, large windows and a balcony
1 / 8
Modern kitchen with dark countertops, light wooden flooring, and large windows offering a view of the cityscape.
Open plan modern kitchen with wooden floors, white appliances, central island, integrated oven, sink with faucet, dishwasher, and white cabinets.
White tiled walls, glass walk-in shower, vanity with sink and drawers, and a toilet. The shower area has tiled flooring.
CHF 2'995.– Premium
4.5 pièces110m² surface habitable
Mutschellenplatz 3, 8964 Rudolfstetten

Appartement moderne 4.5 pièces à Rudolfstetten - Nouveau bâtiment avec confort

Situé dans un emplacement idéal sur le Mutschellen, nous louons cet appartement lumineux de 4,5 pièces. La première occupation est possible immédiatement ou sur arrangement.L'appartement moderne convainc par sa haute qualité de construction écologique et un excellent rapport qualité-prix.Points forts de l'appartement : • Haut niveau de construction & design moderne • Parquet en chêne de haute qualité dans toutes les pièces à vivre (hors cellules humides/réduites) • Tour de buanderie privée (lave-linge/sèche-linge) pour un maximum de confort • Baignoire moderne, ainsi que douche • Tous les appareils de cuisine de la marque renommée Miele • Cuisine ouverte avec îlot de cuisine, table de cuisson à induction, couverture en granit, cuisson à la vapeur et bien plus encore • Extérieurs bien entretenus qui invitent à se détendre à l'extérieur • Réfrigération de sol pour des températures de pièce agréables en été • Loggia couverte comme transition stylée entre intérieur et extérieur Points forts de l'emplacement : • Bien connecté : La gare est à seulement 2 minutes à pied - commodément et protégé des intempéries grâce à une serrure dans le garage souterrain qui mène directement au passage souterrain. L'arrêt de bus est situé juste en face, et avec la connexion autoroutière via le tunnel Uetliberg, vous pouvez rejoindre rapidement le centre-ville de Zurich. • Parfait pour les célibataires, les jeunes couples et les familles : Un foyer avec confort, style et connexion de premier ordre. Les écoles, les jardins d'enfants et les crèches sont à proximité immédiate. • Achats et sorties : À distance de marche se trouvent le Coop, le Migros, le boulanger, l'opticien, la banque, les restaurants et bien plus encore... • Loisirs et détente : Les forêts situées sur le Mutschellen peuvent être atteintes en quelques minutes et offrent des activités adaptées pour tous les amateurs de sports et les amoureux de la nature. Le centre régional de sports et de rencontres Burkertsmatt complète une offre de loisirs diversifiée. Cela vous intéresse ? Alors n'hésitez pas. Nous nous réjouissons de votre contact et sommes à votre disposition pour répondre à vos questions.Votre WEBER immobilier & équipe

Durée du trajet
-
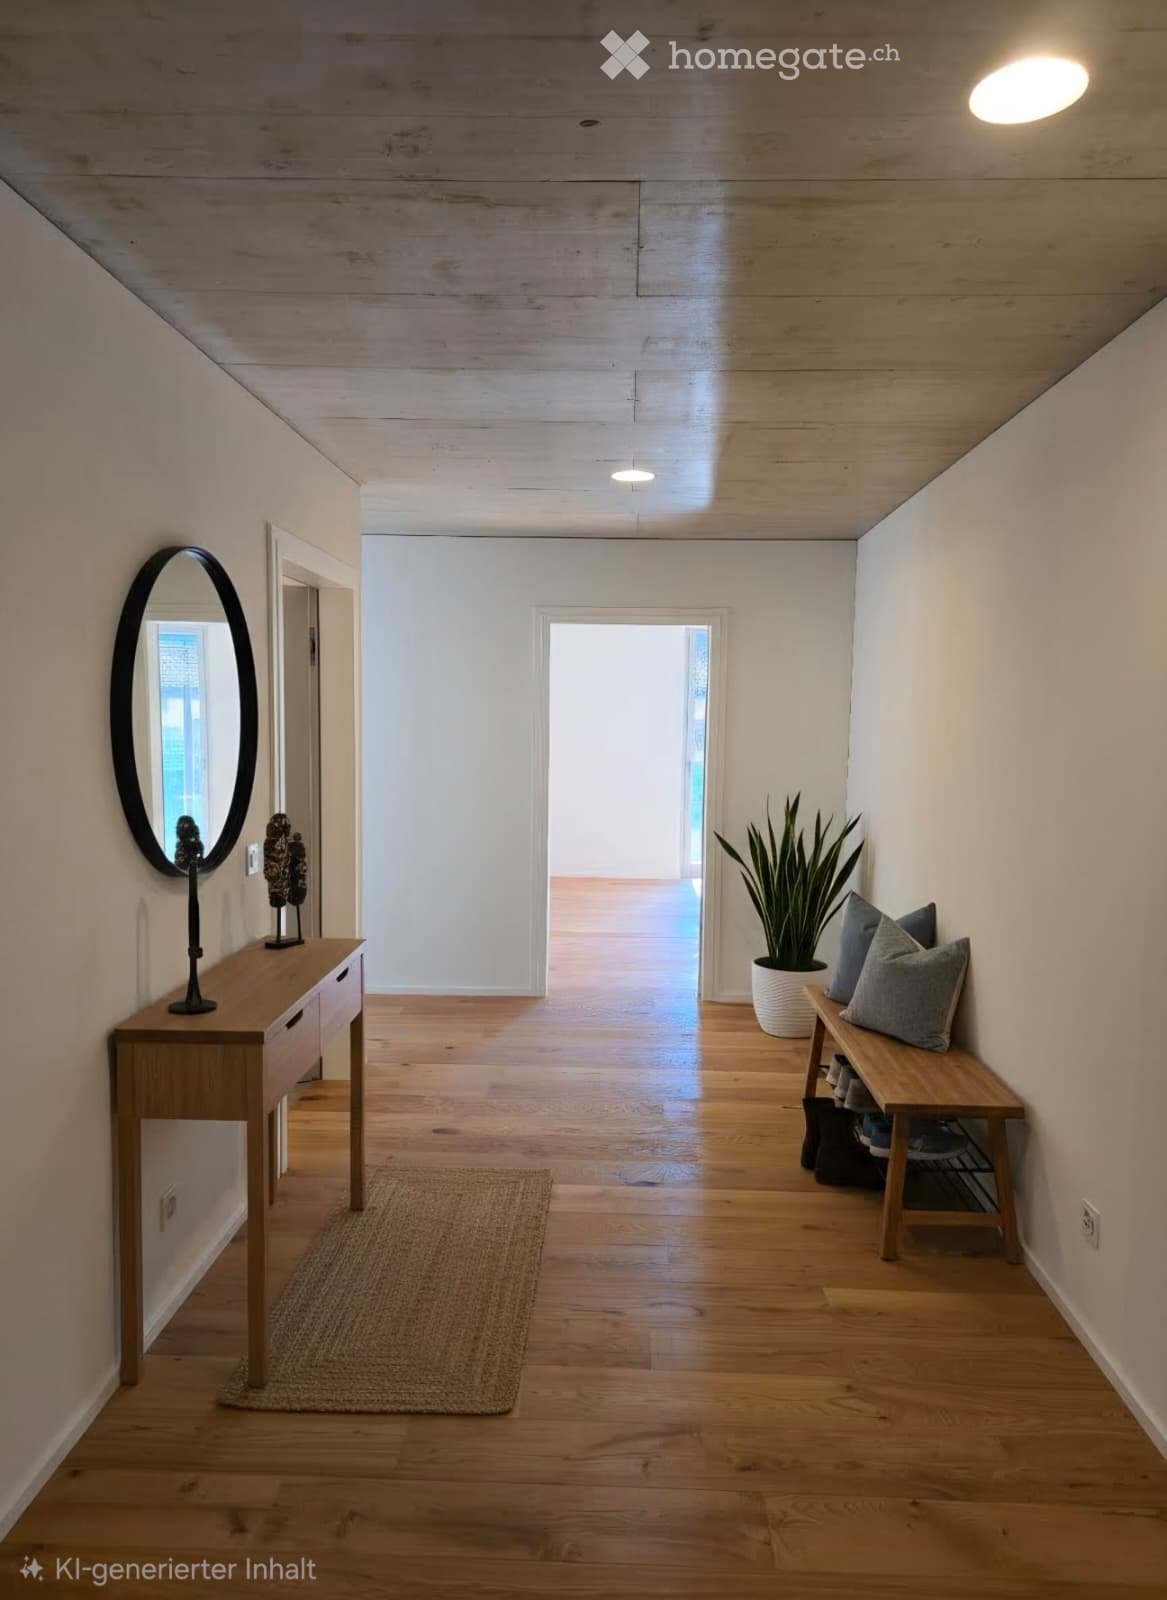
  • Empty hallway with wooden floor, white walls, wooden bench, round mirror, potted plant, rug, and ceiling lights
  • modern living room, white couch, coffee table, rug, large windows, balcony, view of the outside
  • Modern apartment building with red facade, glass windows, parking area in front
  • modern building, brown exterior, large windows, illuminated at night, gravel parking lot, street light
  • modern kitchen with wooden floor, white walls, gray cabinets, sink, faucet, white curtains
  • modern bathroom with white fixtures, large mirror, glass shower enclosure, white toilet, white sink with cabinet
  • modern bathroom with bathtub, toilet, sink, and mirror
  • Furnished Room. A small, well-lit room with wooden flooring and white walls, featuring a stacked washing machine and dryer unit against one wall.
1 / 8
modern living room, white couch, coffee table, rug, large windows, balcony, view of the outside
Modern apartment building with red facade, glass windows, parking area in front
modern building, brown exterior, large windows, illuminated at night, gravel parking lot, street light
CHF 2'690.– Premium
4.5 pièces110m² surface habitable
Gaswerkstrasse 11, 5610 Wohlen

Appartement moderne de 4,5 pièces neuf à Wohlen AG

Contrairement à la vidéo, il s'agit de 110 m2 et il y a un grand réduit (voir dernière image)Découvrez cet appartement exclusif de 4,5 pièces dans un bâtiment tout neuf situé Gaswerkstrasse 11 à Wohlen. Cet appartement moderne d'une superficie de 105 m² offre le plus grand confort et est disponible immédiatement.L'appartement convainc par : • Salon moderne : Pièces lumineuses avec parquet de haute qualité, grandes fenêtres et portes coulissantes donnant sur le balcon privé • Cuisine contemporaine : Cuisine entièrement équipée avec meubles gris, évier en acier inoxydable et accès direct à l'escalier ouvert avec son propre vestibule. • Salle de bains confortables : Deux salles de bains modernes, l'une avec baignoire, l'autre avec douche en verre et miroirs éclairés • Buanderie pratique : Lave-linge + sèche-linge disponibles • Espaces extérieurs privés : Balcon avec blocs de verre et rideaux pour des heures détendues à l'extérieur • Frais accessoires forfaitaires : Déjà inclus dans le loyer Équipement et confort : Le bâtiment dispose d'un ascenseur et est accessible aux fauteuils roulants. Des places de garage sont disponibles (160.-). L'appartement est adapté aux animaux de compagnie et aux enfants.Emplacement idéal : À seulement 3 minutes à pied de la gare de Wohlen, l'appartement offre une excellente connexion. Le marché Real est à 4 minutes à pied, l'arrêt de bus Freiämterhof également. Le centre scolaire Bünzmatt est à 8 minutes, la pharmacie Coop Vitality à 6 minutes. Une rivière est à proximité.Cet appartement de haute qualité combine le confort de vie moderne avec une infrastructure excellente et est idéal pour les familles ou les couples qui valorisent la qualité et le confort.

Durée du trajet
-
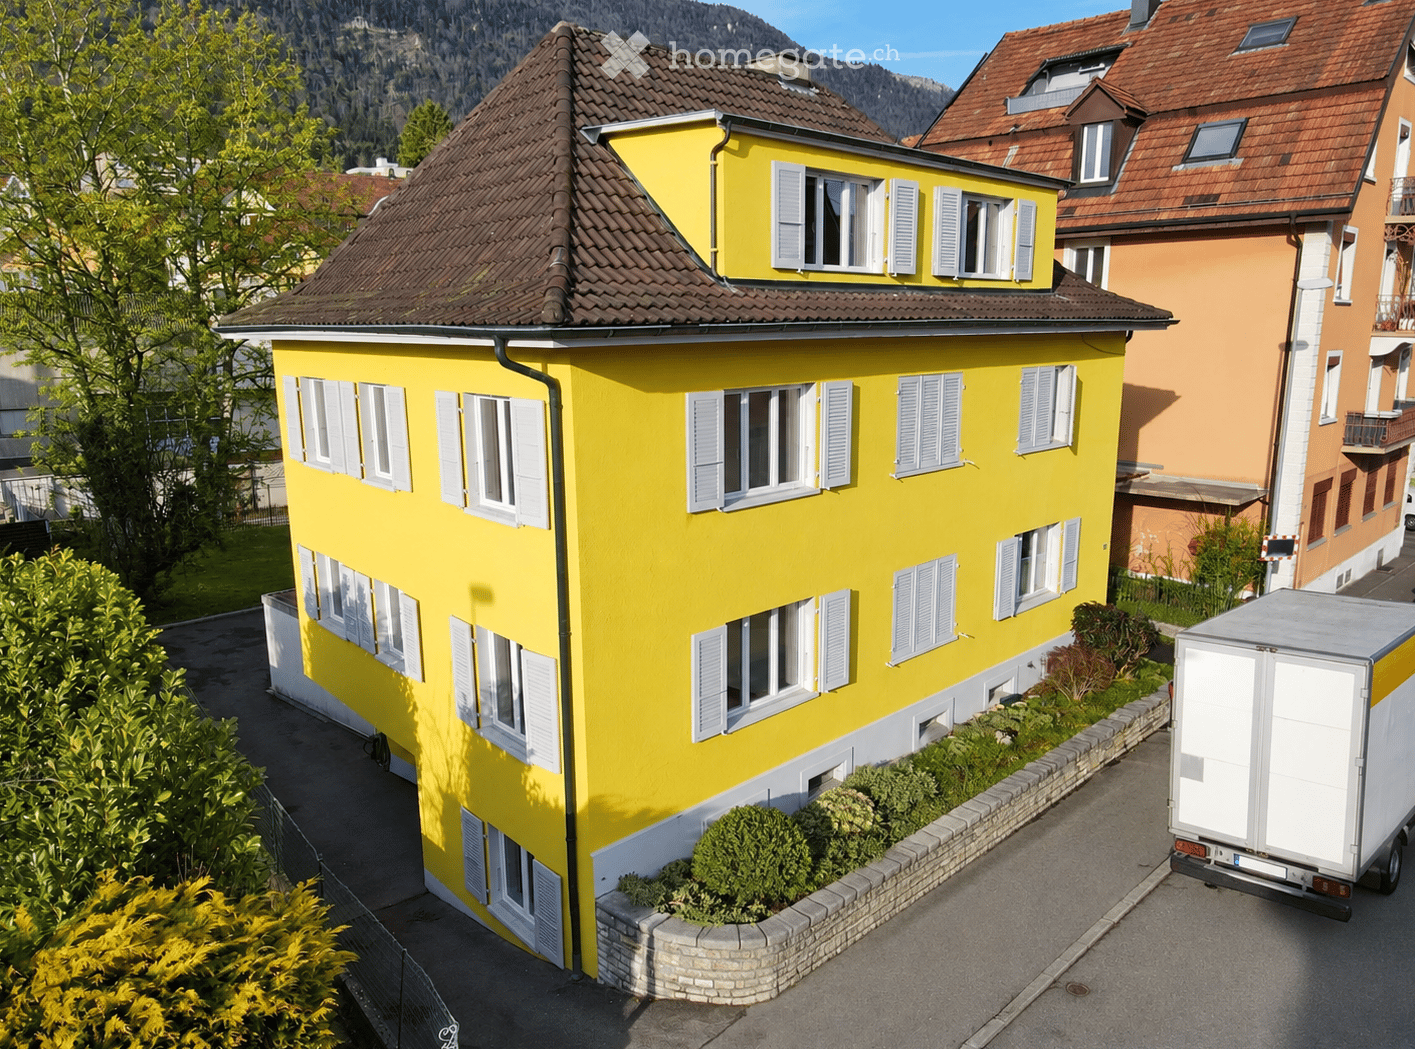
  • Bright yellow two-story house with multiple windows and white shutters, surrounded by greenery and a neighboring building.
  • Two-story yellow house with white-framed windows, a balcony, and a garage attached to the side.
  • Empty room with wooden flooring, white walls, and a large window with a radiator below it.
  • Empty room with wooden flooring, white walls, and large windows offering a view of neighboring houses.
  • Empty hallway with light wooden flooring and white walls, featuring several doors and a large mirror on one side.
  • Modern kitchen with white cabinets, black countertop, stainless steel sink, and built-in oven. Dark tiled floor and radiator visible.
  • Modern bathroom with white tiles, dark grey floor, toilet, sink, bathtub, shower curtain, and radiator.
1 / 7
Two-story yellow house with white-framed windows, a balcony, and a garage attached to the side.
Empty room with wooden flooring, white walls, and a large window with a radiator below it.
Empty room with wooden flooring, white walls, and large windows offering a view of neighboring houses.
CHF 1'490.– Premium
3 pièces71m² surface habitable
Däderizstrasse 30, 2540 Grenchen

Appartement 3 pièces lumineux dans un quartier calme

Bienvenue dans cet appartement 3 pièces bien entretenu au 3ème étage au Däderizstrasse 30 à Grenchen. L'appartement offre une disposition pratique des pièces sur environ 71 m² d'espace de vie et convient idéalement aux couples, aux personnes seules ou aux petites familles. En outre, l'appartement dispose d'un local de stockage/chambre à habiller chauffé d'environ 10 m² à l'intérieur de l'appartement, qui offre un espace de stockage supplémentaire et des possibilités d'utilisation polyvalentes.Pour un rendez-vous de visite sans engagement, veuillez contacter M. Ramser à l'adresse suivante : info@ameliam.chL'appartement en un coup d'œil : • 3 pièces sur environ 71 m² d'espace de vie • local de stockage/chambre à habiller chauffé d'environ 10 m² • cuisine séparée avec cuisinière, four et réfrigérateur • salle de bain avec baignoire et toilettes • pièces lumineuses et ensoleillées • disposition des pièces pratique • quartier résidentiel calme • Usage partagé du grand jardin commun • Animaux de compagnie autorisés • environnement propice aux enfants Possibilité de stationnement : L'appartement ne dispose pas actuellement d'un espace de stationnement propre. Pour soutenir la situation de stationnement, nous prenons en charge les frais d'une carte de stationnement pour la zone bleue pendant la première année de location, à condition que les conditions nécessaires pour son obtention soient remplies.Emplacement et infrastructure : L'appartement est situé dans un quartier résidentiel calme et bien desservi à Grenchen. Les commerces, les transports en commun, les écoles et les autres équipements du quotidien sont facilement accessibles.L'appartement est disponible à partir du 1er décembre 2026.Pour un rendez-vous de visite sans engagement, veuillez contacter M. Ramser à l'adresse suivante : info@ameliam.ch

Durée du trajet
-
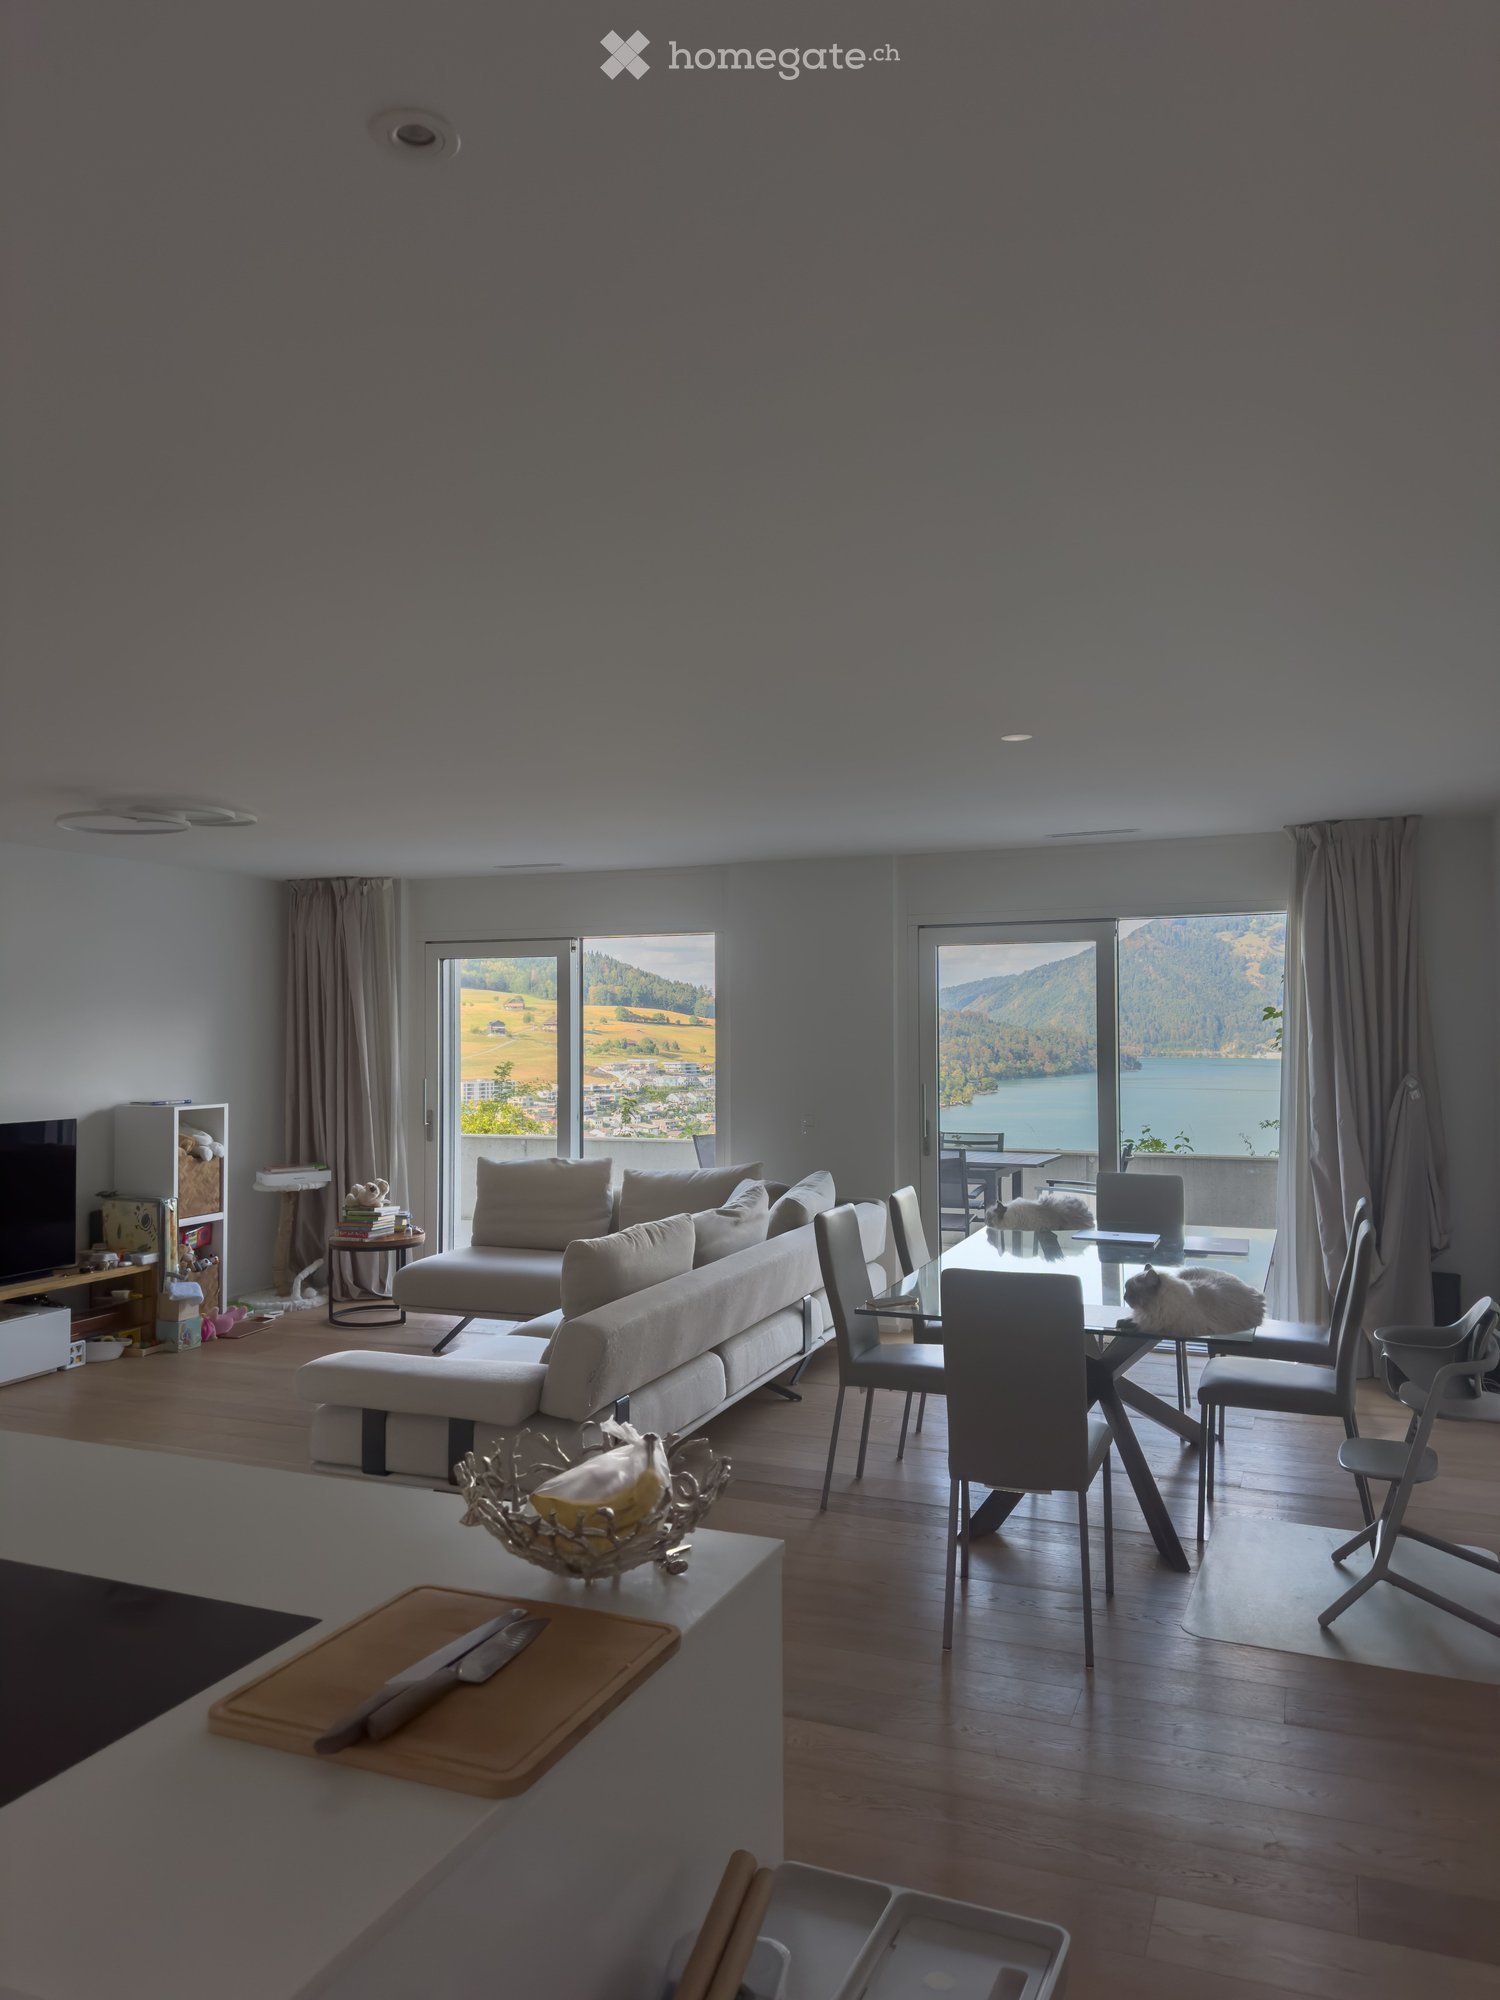
  • Modern living and dining area with large windows offering scenic views, featuring a sofa, coffee table, dining table with chairs, and a cat resting on the table.
  • Modern living room with a large sectional sofa, coffee table, TV, and dining area with chairs and table, overlooking a scenic view.
  • Modern, minimalist kitchen and living area with white cabinets, a central island, a wine cooler, and a grey sofa.
  • A modern, minimalist hallway with light wooden flooring, white walls, and recessed lighting. An open door at the end leads to another room.
  • Modern bedroom with wooden flooring, large window offering a scenic view, bed, desk, and chair.
  • Cozy bedroom with wooden flooring, a large bed with a tufted headboard, a crib, a dresser, and a small nightstand.
  • Bright bedroom with wooden flooring, a large bed, a nightstand, a wooden cradle, a fan, and a view of the lake through large windows.
  • Modern, minimalist laundry room with a white washing machine and dryer unit, sleek design, and neutral tones.
  • Modern bathroom with a double sink, toilet, bathtub, and shower area. Features include a large mirror, built-in cabinets, and neatly arranged towels and toiletries.
  • Modern bathroom with a sink, toilet, mirror, and cabinet. The space features light gray tiles and a sleek design.
  • Floor plan of a residential unit labeled FT1 0.2, showing multiple rooms including living/dining/kitchen, bedrooms, bathrooms, and terraces.
  • Floor plan showing a basement area with labeled dimensions and room designations: FT1 0.0.3 and Keller Whg FT1 0.2.
  • Balcony with tiled floor, table, and chairs, overlooking a scenic mountain and lake view.
  • View of a modern house with a brown roof and white walls, surrounded by greenery and overlooking a lake with distant mountains and a town.
  • Balcony with a table and chairs, overlooking a scenic landscape with a lake and hills.
  • Modern house with a flat roof and large windows, overlooking a serene lake and distant hills.
  • Balcony with a scenic view of a lake and surrounding hills, featuring a table and a chair.
1 / 17
Modern living room with a large sectional sofa, coffee table, TV, and dining area with chairs and table, overlooking a scenic view.
Modern, minimalist kitchen and living area with white cabinets, a central island, a wine cooler, and a grey sofa.
A modern, minimalist hallway with light wooden flooring, white walls, and recessed lighting. An open door at the end leads to another room.
CHF 3'850.– Premium
3.5 pièces114m² surface habitable
Ribetschi 3, 6405 Immensee

Appartement calme de 3,5 pièces à Immensee/Küssnacht am Rigi – Construction neuve avec vue imprenable

Bienvenue dans cet appartement de 3,5 pièces conçu avec soin, situé au rez-de-chaussée d'un immeuble moderne dans le village charmant d'Immensee, Küssnacht am Rigi, l'une des communes les plus efficaces sur le plan fiscal du canton de Schwyz. Construit en 2019 et certifié Minergie, cette maison spacieuse offre un impressionnant 113,8 m² d'espace de vie, 45m² de balcons et 13m² de cave, combinant l'efficacité énergétique avec le confort contemporain.Points forts de l'appartement : • Vues imprenables : Les grandes fenêtres du salon et de la salle à manger modernes encadrent des vues panoramiques à couper le souffle, inondant l'espace de lumière naturelle. • Espace de vie et de repas spacieux : Un plan ouvert généreux avec suffisamment d'espace pour se détendre et recevoir. • Balcon : Profitez de l'extérieur et absorbez la belle environnement de votre balcon privé. • Garage et parking : 2 emplacements de garage couverts pratiques peuvent être loués à 200 CHF/mois chacun. • Ascenseur : Accès facile à tous les étages. • Lave-linge : Buanderie dans l'appartement pour plus de commodité. • Convient aux enfants : Idéal pour les familles avec des enfants. • Emplacement calme : Profitez de nuits calmes et d'un environnement de vie paisible. Emplacement et environnement : Niché dans le village pittoresque d'Immensee, cet appartement bénéficie d'une position privilégiée à proximité du lac de Zug. La gare d'Immensee est à seulement 6 minutes à pied, et l' arrêt de bus Immensee Post est tout aussi proche, ce qui rend les déplacements faciles. Le terminal ferry SGZ Immensee est accessible en environ 13 minutes à pied – parfait pour les traversées lacustres pittoresques. Les familles apprécient la proximité du gymnase d'Immensee, à seulement 9 minutes à pied, tandis que les courses quotidiennes sont couvertes par le supermarché Volg voisin, à seulement 12 minutes à pied.Cet appartement exceptionnel est disponible à partir du 16 novembre 2026. Une occasion rare de vivre dans une maison moderne et économe en énergie dans l'un des environnements les plus pittoresques et les plus calmes de la Suisse centrale.

Durée du trajet
-

Propriétés suggérées sur base des résultats de ta recherche