23674 résultats - Appartement à louer

Nouvelle construction
1 / 61
CHF 1'574.– Premium
1.5 pièces
Schärenmoosstrasse 99, 8050 Zürich

Zürich | Möblierte Suite | Eigenes Bad | Coliving

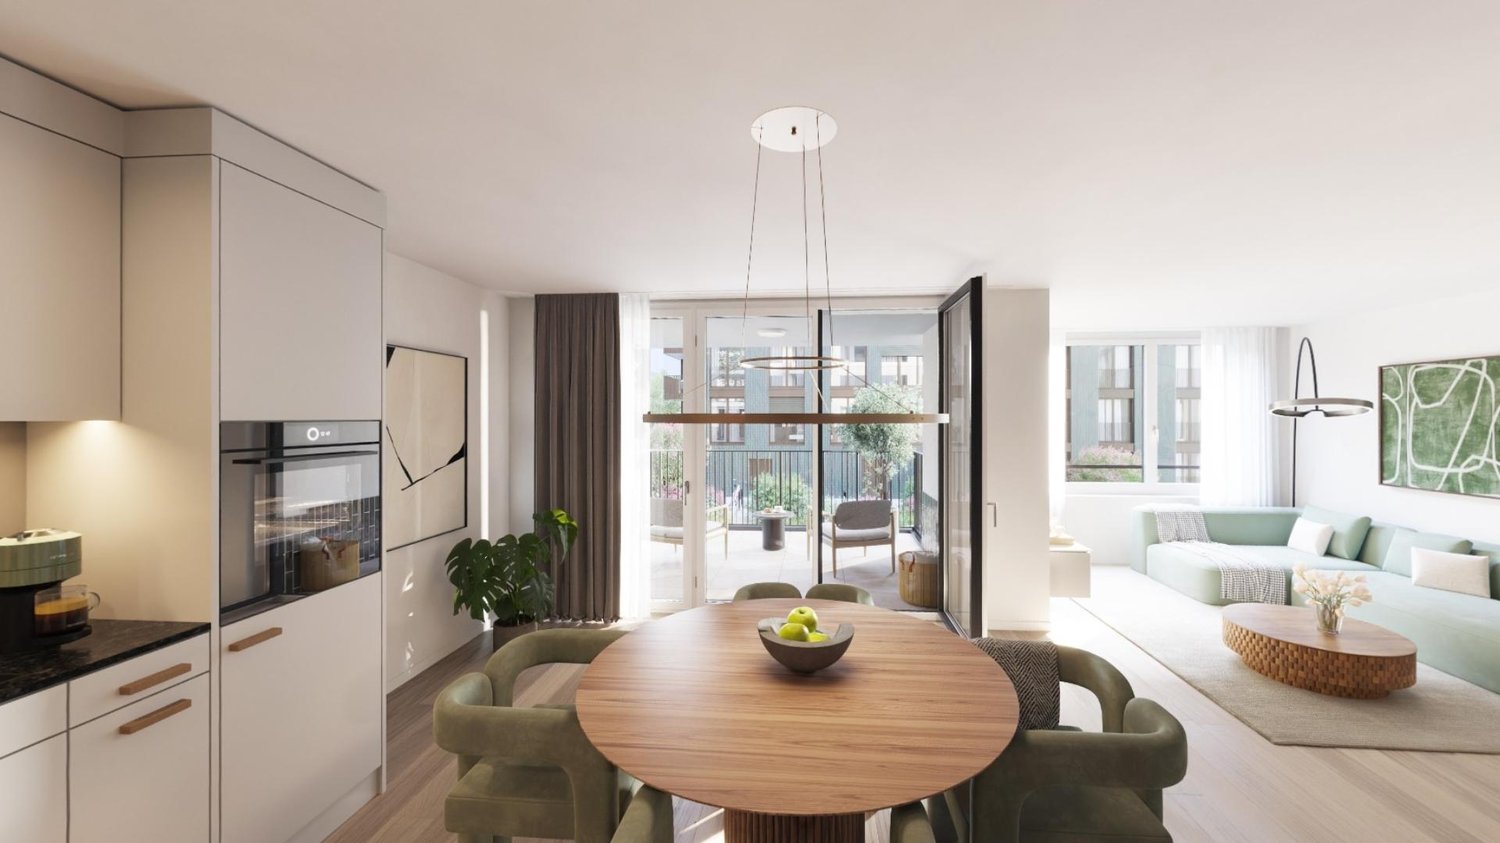
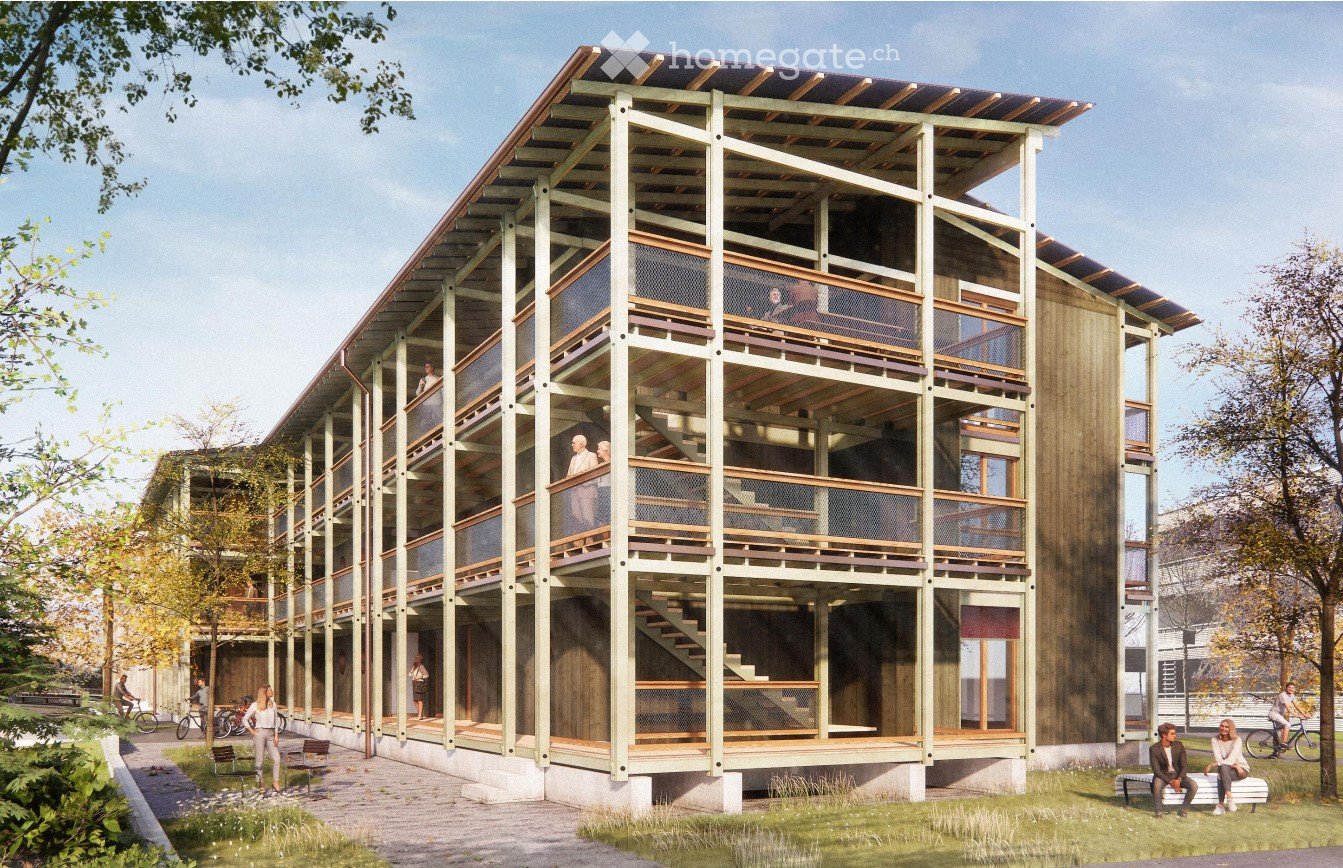
🇨🇭 Möblierte Bloom Suite | Eigenes Bad 🇨🇭Ab 01.04.2026 eröffnet TomoDomo Banyan, unser neuestes Coliving-Haus in Zürich Nord. Dich erwartet eine lichtdurchflutete Stadtoase mit modernem Design, üppigem Garten und vielseitigen Gemeinschaftsbereichen.Die Bloom Suite (ca. 16 m²) ist unsere kompakte, durchdachte Lösung für stilvolles und effizientes Wohnen – mit eigenem Badezimmer und bodentiefen Fenstern für viel Licht.Zusätzlich teilst du dir grosszügige Community-Spaces: voll ausgestattete Küchen (ca. 40 m²), Coworking, Café-Style Lounge, Yoga-/Meditationsraum, Sportraum und Garten.Ideal für Berufstätige, Kreative und Internationals, die komfortables Wohnen mit Community verbinden möchten.👉 All-inclusive: Möbel, Nebenkosten, Internet sowie die Nutzung aller Gemeinschaftsbereiche sind im Preis enthalten.Bewerbung & Infos: tomodomo.ch/banyanWir freuen uns auf dich!-------------------------------------------------------------------------------------------------------🇬🇧 Furnished Bloom Suite | Private Bathroom 🇬🇧Opening April 1st, 2026, TomoDomo Banyan is our newest coliving community in Zurich North. Enjoy bright modern interiors, a lush garden, and thoughtfully designed shared spaces.The Bloom Suite (approx. 16 m²) is our compact yet thoughtfully designed option for stylish and efficient living – including your own private bathroom and floor-to-ceiling windows.You’ll share generous community areas: fully equipped kitchens (approx. 40 m²), coworking space, café-style lounge, yoga/meditation room, fitness room, and garden.Perfect for professionals, creatives, and internationals looking for comfortable living with a social touch.👉 All-inclusive: furniture, utilities, internet, and access to all shared spaces are included.Apply now at tomodomo.ch/banyanWe look forward to meeting you!––––––––––––––––––––

Durée du trajet
-
1 / 112
CHF 1'455.– Premium
1.5 pièces
Zürcherstrasse 72, 8953 Dietikon

Möbliertes Zimmer mit eigenem Bad | Coliving | Zürich-Dietikon

🇨🇭 Möbliertes Zimmer | Eigenes BadAb 01.07.2026 eröffnet TomoDomo Sommerau – unser neuestes Coliving-Haus am Stadtrand von Zürich. Dich erwartet ein modernes, lichtdurchflutetes Zuhause mit viel Grün, durchdacht gestalteten Innenräumen und grosszügigen Gemeinschaftsbereichen.Du wohnst in einem möblierten privaten Zimmer (ab 15 m²) mit eigenem Badezimmer und teilst dir grosszügige Community-Spaces: voll ausgestattete Küchen, Coworking-Bereiche, Café-Style Lounge, Garten-Terasse sowie Räume für Bewegung und Entspannung.Ideal für Berufstätige, Kreative und Internationals, die ruhiges Wohnen im Grünen mit guter Anbindung an Zürich verbinden möchten.👉 All-inclusive: Möbel, Nebenkosten, Internet sowie die Nutzung aller Gemeinschaftsbereiche sind im Preis enthalten.Bewerbung & Infos: tomodomo.ch/sommerauWir freuen uns auf dich!🇬🇧 Furnished Room | Private BathroomOpening May 1st, 2026, TomoDomo Sommerau is our newest coliving community just outside Zurich. Enjoy bright modern interiors, green surroundings, and thoughtfully designed shared spaces for both focus and connection.You’ll live in a fully furnished private room (from 15 m²) with your own bathroom, while sharing generous community areas: fully equipped kitchens, coworking spaces, café-style lounge, garden, and rooms for movement and relaxation.Perfect for professionals, creatives, and internationals looking for peaceful living close to the city.👉 All-inclusive: furniture, utilities, high-speed internet, and access to all shared spaces are included.Apply now at tomodomo.ch/sommerauWe look forward to meeting you!

Durée du trajet
-
Nouvelle construction
1 / 61
CHF 1'574.– Premium
1.5 pièces
Schärenmoosstrasse 99, 8052 Zürich

Zürich | Private Suite mit Bad : All-inclusive Coliving | TomoDomo Banyan

🇨🇭 Möbliertes Zimmer | Eigenes Bad 🇨🇭Ab 01.04.2026 eröffnet TomoDomo Banyan, unser neuestes Coliving-Haus in Zürich Nord. Dich erwartet eine lichtdurchflutete Stadtoase mit modernem Design, üppigem Garten und vielseitigen Gemeinschaftsbereichen.Du wohnst in einem möblierten privaten Zimmer (ab 16 m²) mit eigenem Badezimmer und teilst dir grosszügige Community-Spaces: voll ausgestattete Küchen (ca. 40 m²), Coworking, Café-Style Lounge, Yoga-/Meditationsraum, Sportraum und Garten.Ideal für Berufstätige, Kreative und Internationals, die komfortables Wohnen mit Community verbinden möchten.👉 All-inclusive: Möbel, Nebenkosten, Internet sowie die Nutzung aller Gemeinschaftsbereiche sind im Preis enthalten.Bewerbung & Infos: tomodomo.ch/banyanWir freuen uns auf dich!🇬🇧 Furnished Room | Own Bathroom 🇬🇧Opening April 1st, 2026, TomoDomo Banyan is our newest coliving community in Zurich North. Enjoy bright modern interiors, a lush garden, and thoughtfully designed shared spaces.You’ll live in a fully furnished private room (from 16 m²) with your own bathroom, while sharing generous community areas: fully equipped kitchens (approx. 40 m²), coworking space, café-style lounge, yoga/meditation room, fitness room, and garden.Perfect for professionals, creatives, and internationals looking for comfortable living with a social touch.👉 All-inclusive: furniture, utilities, internet, and access to all shared spaces are included.Apply now at tomodomo.ch/banyanWe look forward to meeting you!

Durée du trajet
-
  • Two-story house with yellow and white exterior, multiple balconies, stone base, and lush greenery surrounding the property.
  • Balcony with a yellow awning, black metal railing, and a view of greenery.
  • Balcony with metal railing, yellow awning, and view of trees and neighboring building.
  • A clean, tiled hallway with white walls, multiple doors, and a slanted wooden ceiling. Natural light streams in from an open doorway at the end.
  • Empty room with wooden flooring and white walls, featuring multiple doors leading to other spaces.
  • Empty room with wooden herringbone flooring, white walls, and large windows letting in natural light.
  • Empty room with wooden flooring, white walls, and large windows allowing natural light. Radiators are visible under the windows.
  • Empty room with wooden herringbone flooring, white walls, and large windows showing outdoor view. No furniture or equipment present.
  • Empty hallway with wooden flooring and white walls, featuring multiple doors and a slanted ceiling.
  • Empty room with wooden flooring, white walls, and large windows with radiators beneath them. The room has exposed wooden beams on the ceiling and an open sliding door leading to a balcony.
  • A serene outdoor view with lush green trees in the foreground and a calm body of water in the background, with distant mountains visible under a clear blue sky.
  • A lush garden with dense evergreen trees and shrubs, offering a scenic view of a body of water and distant hills under a clear blue sky.
  • Modern bathroom with dark green marble tiles, a bathtub, toilet, and sink, featuring a frosted window and built-in storage.
  • Balcony with a yellow awning, metal railing, and a small beige structure, surrounded by trees and a clear blue sky.
  • Staircase with wooden handrail, metal balustrade, and grey carpeted steps leading to a wooden door at the end.
  • Modern kitchen with white tiled walls, white tiled floor, Bosch oven, range hood, and induction cooktop. Large window with a view of greenery.
  • Modern kitchen with white cabinets, tiled floor, and a small dining area featuring a table and chair.
  • Modern kitchen with white tiled floor, white cabinets, stainless steel appliances, and a central island with a sink and dishwasher.
  • Empty room with wooden herringbone flooring, white walls, and large windows with white frames. The ceiling has exposed wooden beams and a skylight. There is a radiator under the windows and an open doorway leading to another space.
  • View of a residential area with houses, lush greenery, and a clear blue sky.
  • Empty room with wooden flooring and large windows allowing natural light to enter, creating shadows on the floor.
  • Empty hallway with light wooden flooring, white walls, and a small window showing greenery outside.
  • Modern bathroom with dark tiled walls and floor, featuring a bathtub, toilet, sink, mirror, and radiator. The room has a clean, contemporary design with a visible hallway in the background.
  • Two-story yellow house with red shutters, stone lower level, and a parked car in front.
1 / 24
Balcony with a yellow awning, black metal railing, and a view of greenery.
Balcony with metal railing, yellow awning, and view of trees and neighboring building.
A clean, tiled hallway with white walls, multiple doors, and a slanted wooden ceiling. Natural light streams in from an open doorway at the end.
CHF 2'490.– Premium
5.5 pièces95m² surface habitable
avenue Fornachon 5, 2034 Peseux

Appartement de 5.5 pièces rénové à Peseux

Appartement de 5.5 pièces situé au 1er étage, rénové en 2026, ce logement allie le charme de l'ancien au confort du moderne, pour une surface habitable de 95 m². Disponible immédiatement.L'appartement propose : • 4 Pièces lumineuses et spacieuses : 2 chambres à coucher Nord et Sud Pièces dotées de parquet en bois massif. Pièces lumineuses. Ainsi que salon et salle à manger. • 1 Pièces de 4m². Idéale pour bureau, dressing ou garde manger. • Cuisine moderne agencée Cuisine contemporaine avec carrelage blanc, armoires blanches, four, plaque de cuisson vitrocéramique hotte aspirante, lave-vaisselle. • Deux salles de bain modernes : Une salle de bain avec lavabo, baignoire et WC ainsi que 2ème Toilettes dans le couloir. • Balcon avec auvent : deux balcons de 10m² agréables avec auvents, rambarde métallique et vue sur la verdure, alpes & lac. Idéal pour BBQ et chaises longues. • Belle vue : Profitez d'une vue sereine sur les arbres, un plan d'eau et les montagnes au loin sous un ciel bleu. • Place de parking incluse 1 place de parc. • Cave Grande cave de ~20m² possibilité de stocker coffre de toit de voiture, vélos, skis pneus d'hiver c vins, garde manger, atelier etc.... Le voisinage est calme, aussi bien de jour que de nuit, et le bâtiment bénéficie d'un bel ensoleillement.Situation : Idéalement situé à Peseux (NE), ce logement offre un cadre résidentiel verdoyant et paisible. À proximité, vous trouverez : • Arrêt de bus Peseux-Temple à environ 14 minutes à pied • Gare Corcelles-Peseux 2' à pied • Collège des Guches à environ 14 minutes à pied • Supermarché Migros Peseux à environ 8' minutes à pied • Pharmacie de la Grand-Rue 8'minutes à pied Cet appartement de caractère, alliant cachet historique et finitions modernes, saura séduire les familles ou les personnes en quête d'espace et de qualité de vie dans un environnement résidentiel agréable.Conditions: 3 mois de garantie de loyer, et attestation d'assurance RC ménage. Non fumeur et animaux non-admis.

Durée du trajet
-

Chercher gratuitement le prochain locataire

Publie une annonce gratuite sur Homegate et trouve le locataire idéal en un clin d’œil pour ton logement.

Publier maintenant
  • Aerial view of a two-story house with a brown roof, surrounded by greenery and parked cars.
  • Modern multi-story building with peach-colored facade, multiple windows, and balconies partially obscured by trees.
  • Modern hallway with light-colored walls, tiled floor, built-in cabinets, and a single pendant light fixture.
  • Empty room with light green walls, large windows, and a tiled floor. No furniture or equipment is present.
  • Open-plan living and kitchen area with modern grey cabinets, white countertop, tiled flooring, and large sliding glass doors leading to a balcony.
  • Modern kitchen with white cabinets, black countertops, and built-in oven. Features a sleek design with a hanging light fixture and a large window.
  • Balcony with white tiled floor, glass sliding doors, metal railing, and view of buildings and greenery.
  • Balcony with tiled floor, metal railing, and glass panels, overlooking a residential area with trees and a building.
  • Empty room with wooden flooring, white walls, large window with view of neighboring building, radiator, and sliding glass door leading to balcony.
  • Empty room with wooden flooring, white walls, and a large window offering a view of the city and trees. A radiator is visible below the window, and a small shelf holds a few books.
  • Modern bathroom with a bathtub, toilet, sink, and built-in cabinetry. Features large windows with frosted glass and a sleek, contemporary design.
  • Modern bathroom with light grey tiled walls and floor, a white toilet, and a small shower rack mounted on the wall.
  • Garden area with a stone table, bench, umbrella, swing set, and surrounding greenery.
  • Layout of a modern apartment with a living room, kitchen, bedroom, and bathroom. Features include a raised ground floor, open-plan living and dining area, and a compact kitchen with built-in appliances.
  • Floor plan of a 3-room apartment with a living area, two bedrooms, kitchen, bathroom, hallway, and balcony.
1 / 15
Modern multi-story building with peach-colored facade, multiple windows, and balconies partially obscured by trees.
Modern hallway with light-colored walls, tiled floor, built-in cabinets, and a single pendant light fixture.
Empty room with light green walls, large windows, and a tiled floor. No furniture or equipment is present.
CHF 1'950.– Premium
3.5 pièces85m² surface habitable
Burggartenstrasse 3, 4133 Pratteln

Appartement ensoleillé, grand 3 ½ pièces dans une oasis verte entre la gare et le tram

Appartement ensoleillé, grand 3 ½ pièces dans une oasis verte entre la gare et le tramNous louons immédiatement ou sur accord dans un emplacement central près de la gare et du tram à Pratteln un grand appartement ensoleillé et totally rénové de 3 ½ pièces avec une loggia spacieuse au 3ème étage d'une petite maison multifamiliale familiale avec ascenseurMaison et emplacementLa maison multifamiliale, rénovée aux normes les plus récentes (Minergie), est située à trois minutes à pied de la gare de Pratteln et du terminus du tram 14. Dans un délai de 9 ou 7 minutes, vous pouvez rejoindre la gare de Basel SBB (6 trains par heure) ou Liestal (4 trains par heure); le tram vous emmène directement à Muttenz et dans le centre-ville. De nombreux commerces, écoles et jardins d'enfants sont à proximité. En raison de l'emplacement, du plan d'étage et de l'atmosphère de la maison, l'appartement est également très adapté aux personnes de la troisième phase de la vie.L'oasis verte dispose d'un terrain de jeu et d'un espace de détente à disposition de tous les locataires, où vous pouvez également faire des barbecues. La maison a une atmosphère familiale et harmonieuse. Les locataires, pour la plupart de longue date, des 10 appartements ont des relations amicales entre eux, basées sur le respect et la considération mutuels. Le couple de concierges vivant dans la maison contribue de manière significative à l'atmosphère bonne et bien entretenue. Vous vous sentirez donc rapidement comme chez vous. C'est également une préoccupation pour les propriétaires. En raison de l'emplacement, du plan d'étage et de l'atmosphère de la maison, l'appartement est également très adapté aux personnes de la troisième phase de la vie.Votre appartementAprès avoir déambulé dans une oasis verte bien entretenue et unique à cet emplacement et avoir pris une grande respiration pour vous remettre du stress quotidien, vous serez accueilli par un hall d'entrée spacieux. De là, vous prenez un ascenseur en verre à travers les cimes des arbres jusqu'au 3ème étage intermédiaire et montez 7 marches (ou descendez du 4ème étage intermédiaire) jusqu'à votre appartement ensoleillé de 85 m2 avec une grande loggia. Votre nouveau foyer a été entièrement rénové et modernisé aux normes de condominium. Au centre de l'appartement, un espace de vie spacieux de 44 m2 s'ouvre, qui est ensoleillé et inondé de lumière toute la journée avec des fenêtres orientées est et ouest. La cuisine élégante et ouverte est équipée d'un lave-vaisselle, d'une cuisinière à induction et de plans de travail en granit. La loggia spacieuse de 8 m2 est comme une pièce supplémentaire pendant la saison chaude et offre une vue sur les arbres de l'oasis jardin à l'est et au sud. Les deux chambres (14 et 9 m2) avec soleil du matin donnent également sur les arbres. La salle de bain moderne avec baignoire et douche dispose d'une grande fenêtre, ce qui est plutôt rare aujourd'hui. Les chambres ont un parquet en chêne massif, et le séjour-salle à manger est recouvert de grandes tuiles en céramique claires. Un grand placard dans le couloir offre un espace de stockage, une machine à laver et un sèche-linge.L'appartement comprend un compartiment de cave et un compartiment de grenier (ce dernier pour inspection). La maison dispose d'un local à vélos spacieux, et un emplacement de garage peut être loué pour 120 francs par mois.Nous nous réjouissons de votre candidature à luxrent4133@gmail.com
Durée du trajet
-
  • Balcony overlooking Lake Zurich at sunset, with a table, chairs, and flowers, offering a scenic view of the lake and surrounding cityscape.
  • Panoramic view of a lake surrounded by mountains and a town, with clear blue skies and scattered trees in the foreground.
  • Balcony with lounge chairs, a small table, and a flower pot, offering a scenic view of a lake and mountains.
  • Balcony with a view of green trees, featuring a white chair, a white table, and a wooden planter with plants.
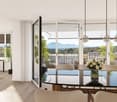
  • Bright dining area with large windows offering scenic views, featuring a modern dining table and chairs, along with potted plants.
  • Open-plan kitchen and dining area with modern light blue cabinets, a central island, and a dining table with chairs. Large windows offer a scenic view of greenery and hills.
  • Balcony overlooking a scenic lake with distant mountains and a town in the background.
  • Modern white multi-story building with multiple balconies and large windows, surrounded by greenery and trees.
  • Modern bathroom with dark tiled walls, a bathtub, a mirror, and a towel on the counter.
  • Floor plan of a 4.5-room apartment with131 m², featuring living room, kitchen/dining area, bedrooms, bathrooms, balconies, and a lift.
  • A modern white multi-story building with balconies, situated on a grassy hill surrounded by trees and a wooden fence.
1 / 11
Panoramic view of a lake surrounded by mountains and a town, with clear blue skies and scattered trees in the foreground.
Balcony with lounge chairs, a small table, and a flower pot, offering a scenic view of a lake and mountains.
Balcony with a view of green trees, featuring a white chair, a white table, and a wooden planter with plants.
Prix sur demandePremium
4.5 pièces131m² surface habitable
Altschlossweg 4, 8805 Richterswil

Au-dessus du lac de Zurich – 4½ pièces avec 131 m² et 32,8 m² de balcon

Arriver. Respirer. Rester. Il y a des appartements que l'on visite – et des endroits que l'on ressent dès l'entrée. Cet appartement spacieux de 4½ pièces au Altschlossweg 4 à Richterswil combine lumière, paix et largeur exceptionnelle sur environ 131 m² d'espace de vie. La vue sur le lac de Zurich et le paysage montagneux environnant accompagne la vie quotidienne et donne à l'appartement une qualité de vie qui peut difficilement être exprimée en mètres carrés. L'espace de vie ouvert, composé de pièces à vivre, de salle à manger et de cuisine, forme le cœur de l'appartement. Les grandes surfaces de fenêtres apportent beaucoup de lumière naturelle dans les pièces et ouvrent la vue vers l'extérieur. La cuisine, la salle à manger et les pièces à vivre se fondent harmonieusement les unes dans les autres, créant un cadre idéal pour la vie partagée, les invités et les soirées détendues à la maison. 32,8 m² d'espace extérieur - presque comme un deuxième salon Un point fort particulier est constitué par les deux balcons. Le balcon est spacieux, d'environ 24,6 m², offre amplement d'espace pour une table à manger, un salon, des plantes et de longues journées d'été. Il est complété par un balcon ouest d'environ 8,2 m², qui crée un espace de retraite supplémentaire. Lumière du matin. Largeur de jour. Paix du soir. L'espace de vie privé est clairement séparé de l'espace de vie partagé. Trois chambres offrent des options d'utilisation flexibles pour les familles, les invités ou les bureaux à domicile. Deux cellules humides, dont une salle de bain lumineuse avec baignoire et lumière naturelle, assurent également le confort dans la vie quotidienne. L'appartement dispose également d'une buanderie (intégrée à l'appartement), d'un débarras séparé et est accessible confortablement par ascenseur. Richterswil – Lac, nature et bonnes connections Ici, la qualité de vie particulière du lac de Zurich est combinée avec la nature, un centre villageois développé et de bonnes connections avec la région de Zurich. Le rivage du lac, les chemins de randonnée, les activités de loisirs et le paysage environnant sont pratiquement à votre porte. En même temps, Richterswil est très bien connecté à Zurich et aux centres environnants par S-Bahn. Cet appartement est destiné aux personnes qui veulent vivre généreusement, apprécient la vue et la paix, et ne veulent pas renoncer à une bonne accessibilité. Les faits clés les plus importants : • 4½ pièces • environ 131 m² d'espace de vie • 2e étage • 3 chambres • 2 cellules humides • Espace de vie ouvert • Buanderie • Débarras • Balcon est d'environ 24,6 m² • Balcon ouest d'environ 8,2 m² • Surface de balcon totale d'environ 32,8 m² • Ascenseur dans l'immeuble • Situation calme avec vue sur le lac, le paysage et les montagnes • Connection S-Bahn à Richterswil Un appartement pour les personnes qui veulent réussir et vivre bien. Une meilleure qualité de vie ne se crée pas par plus de vitesse, mais par le bon endroit. Pour les visites et les informations supplémentaires, veuillez nous contacter au +41 79 663 82 58 Nous parlons allemand, français, italien et anglais.

Durée du trajet
-
  • Modern multi-story residential building with balconies, large windows, and a landscaped garden area.
  • Modern multi-story residential building with balconies, large windows, and contemporary design. The building features a mix of light-colored facades and glass elements, surrounded by greenery and a paved walkway.
  • Modern multi-story residential building with grey facade, multiple balconies, and large windows. Features a raised ground floor with a concrete barrier and parking area.
  • Modern kitchen with white cabinets, dark granite countertop, built-in oven, and sink with faucet.
  • Modern kitchen with white cabinets, a black countertop, and a large window overlooking a balcony.
  • Empty room with tiled floor, white walls, and a large window with a view of greenery outside.
  • Wooden balcony with metal railing, overlooking a green park area with trees and pathways.
  • Wooden deck with metal railing, large window, view of greenery and open sky.
  • Modern bathroom with a white sink, sleek faucet, toilet, and a large window offering a view of greenery. Features include a built-in light fixture above the mirror and a small shelf for the toilet brush.
  • Modern bathroom with a white bathtub, a double sink, a chrome faucet, and a large mirror with a built-in light strip.
  • Modern interior with large sliding glass doors opening to a wooden decked balcony area, featuring a metal railing and outdoor greenery visible beyond.
  • Modern, open-concept living and dining area with large windows, a round dining table with six chairs, a sofa with an ottoman, a table lamp, a bookshelf, and a potted plant.
  • Outdoor park area with grassy fields, trees, and a paved pathway. Includes a fenced sports area with goalposts and a small sandy play area.
  • Floor plan of a 1st-floor apartment with two bedrooms, two bathrooms, a combined living/dining/kitchen area, and a balcony.
  • A panoramic view of a cityscape with a mix of residential and commercial buildings, surrounded by lush green trees and a backdrop of rolling hills and mountains under a clear blue sky.
  • Two light switches mounted on a textured white wall, one labeled with a code and the other with numbers3 and 4.
  • Modern bedroom with a double bed, grey pillows, grey blanket, white wardrobe, wooden shelves, and a pink toy on the floor.
  • Outdoor swimming pool area with people swimming and lounging on the grass, surrounded by trees and modern buildings.
  • Map showing the location of Eichrainstrasse in Zurich, with nearby landmarks, transportation options, and amenities such as banks, restaurants, shopping, and sports facilities.
1 / 19
Modern multi-story residential building with balconies, large windows, and contemporary design. The building features a mix of light-colored facades and glass elements, surrounded by greenery and a paved walkway.
Modern multi-story residential building with grey facade, multiple balconies, and large windows. Features a raised ground floor with a concrete barrier and parking area.
Modern kitchen with white cabinets, dark granite countertop, built-in oven, and sink with faucet.
CHF 3'190.– Premium
3.5 pièces91m² surface habitable
Eichrainstrasse 29, 8052 Zürich

Appartement de 3,5 pièces moderne avec balcon à Zürich-Seebach

Dans la ville de Zürich, nous louons un appartement unique de 3,5 pièces à partir du 01.11.2026. L'appartement de haute qualité présente un plan d'étage spécial et une architecture sophistiquée. Zürich-Seebach est non seulement idéalement situé en termes de transports mais également dans la ville de Zürich, l'emplacement économique le plus attractif de Suisse avec de nombreux nouveaux bâtiments. La partie nord de Zürich et la région de l'aéroport forment ensemble la région la plus dynamique de Suisse. Les offres culturelles et sportives diversifiées sont à portée de main. Grâce à la proximité de la nature, vous pouvez également trouver le repos et la détente nécessaires, car la zone urbaine est centrale mais toujours calme. L'emplacement offre une infrastructure excellente : les arrêts de bus Birch-/Glatttalstrasse et Denner et Migrolino sont à environ 2-3 minutes à pied. L'arrêt de tramway Seebach est accessible en environ 10 minutes à pied. Migros, Coop et d'autres installations commerciales sont également facilement accessibles à pied. Grâce à la connexion excellente aux transports en commun, vous bénéficiez de courtes distances et d'une accessibilité optimale. L'appartement au 1er étage offre un concept de pièces moderne et bien pensé avec deux chambres, deux salles de bain et un vaste espace de vie, de repas et de cuisine ouvert sur environ 91 m² d'espace de vie. La cuisine élégante impressionne avec des faces blanches élégantes, un comptoir en granit sombre, des appareils intégrés de haute qualité et une grande fenêtre avec vue sur le balcon. L'appartement offre, entre autres : • Hauteur de pièce d'environ 260 cm et grandes fenêtres qui laissent entrer beaucoup de lumière • Grand salon et salle à manger • Cuisine ouverte et lumineuse avec comptoir en granit • Cuisinière à induction en verre céramique • Four avec vapeur et lave-vaisselle • Grand balcon avec vue magnifique • 2 grandes chambres, dont 1 avec douche et toilettes • Revêtement de sol dans tout l'appartement : dalles en céramique • 2 cellules humides (salle de bain et toilettes / douche et toilettes) • Lave-linge et sèche-linge dans l'appartement • Stores électriques • Pompe à chaleur géothermique pour le chauffage en hiver et le refroidissement en été, faible consommation d'énergie • Norme Minergie de la ville de Zürich • Terrasse couverte de 15 m² avec connexion d'eau et d'électricité • Entrée avec placard intégré • Grand sous-sol • Environnement propice aux enfants Le loyer brut est de CHF 3 190,00 (loyer net CHF 2 990,00 + frais accessoires à compte CHF 200,00). Un emplacement de parking dans le garage souterrain peut être loué pour CHF 160,00 par mois. Durée de location minimale souhaitée : 2 ans. L'emplacement marque des points avec beaucoup de soleil en été et un environnement agréablement calme - tant pendant la journée que la nuit, il est agréablement calme. La proximité de la gare permet une excellente connexion aux transports en commun. L'appartement est disponible à partir du 1er novembre 2026. Une occasion rare de vivre dans un bâtiment neuf moderne à Zürich - idéal pour les couples, les petites familles ou ceux qui souhaitent combiner le confort urbain avec la vie moderne.

Durée du trajet
-
Nouvelle construction
1 / 11
  • Balcon / Terrasse
  • Vue
  • Place de parc
  • +4
CHF 2'590.– Premium
4.5 pièces129m² surface habitable
Tschuggstrasse 11, 3236 Gampelen

Vivre comme dans sa propre maison - appartement de nouvelle construction élégant avec un équipement de haute qualité

Bienvenue dans votre nouveau domicile. Ce luxueux appartement de nouvelle construction allie vie moderne, plans d'étage réfléchis et un niveau de finition de haute qualité pour créer une expérience de vie qui ne laisse rien à désirer.Dès l'entrée dans l'appartement, le concept de pièces généreuses convainc par des espaces de vie inondés de lumière et une architecture intemporelle. Le séjour et la salle à manger ouverts forment le cœur de l'appartement et créent une atmosphère accueillante pour des heures détendues avec la famille et les amis.Le balcon attractif étend l'espace de vie à l'extérieur et vous invite à vous attarder, à vous détendre et à profiter.Points forts en un coup d'œil : • Nouvelle construction avec design intérieur moderne et de haute qualité • Ascenseur du sous-sol au niveau d'habitation • Pièces de vie lumineuses et spacieuses • Chambre parentale avec sa propre dressing • Salle de bain privée avec douche italienne • Balcon attractif • Matériaux de haute qualité et design intemporel • Production d'énergie durable grâce à des panneaux solaires • Emplacement de vie calme et agréable • Pièce de cave personnelle Cet appartement est idéal pour les personnes qui souhaitent combiner vie moderne avec confort, qualité et un plan d'étage réfléchi.Nous avons suscité votre intérêt ? Nous serions ravis de vous montrer cet attractif appartement de nouvelle construction lors d'une visite personnelle et de vous convaincre sur place de la haute qualité de construction, de l'offre d'espace généreuse et des nombreux avantages de cette propriété. Nous nous réjouissons de votre contact.Si nécessaire, un emplacement de parking couvert peut être loué pour 100,00 CHF par mois.Les images, visualisations, plans d'étage et informations publiés servent à des fins d'illustration et peuvent différer de l'exécution réelle. Seuls les documents contractuels sont contraignants.

  • Balcon / Terrasse
  • Vue
  • Place de parc
  • +4
Durée du trajet
-
  • Open-plan space with light wooden flooring, white walls, and exposed wooden beams. Features a staircase leading to an upper level, a modern kitchen area with black cabinets and stainless steel appliances, and a balcony area with large windows.
  • Modern kitchen with dark cabinets, stainless steel oven, and wooden beams in an open loft space.
  • Empty hallway with wooden flooring, light blue walls, and exposed wooden beams. The hallway leads to a kitchen area with dark cabinets and stainless steel appliances visible in the background.
  • Modern kitchen with light wooden flooring, black cabinets, a central island, and a stacked washer/dryer unit.
  • Modern hallway with wooden flooring, glass railing, and visible kitchen area in the background.
  • Bright, open hallway with wooden flooring, exposed wooden beams, and a staircase leading upwards. Natural light streams in from skylights and windows, creating a spacious and airy atmosphere.
  • Open, airy space with wooden floors, exposed wooden beams, and large windows allowing natural light. The room features a modern, minimalist design with a glass railing and a sleek, metallic countertop in the foreground.
  • Bright, open loft-style room with wooden flooring, exposed wooden beams, and large windows allowing natural light. The space features a modern glass railing leading to an upper level.
  • Modern hallway with wooden flooring, glass railing, and exposed wooden beams. Features a round light fixture and open doorways leading to other rooms.
  • Spacious, open corridor with a glass railing leading to a lower level, wooden beams, and skylights providing natural light.
  • Empty attic space with sloped ceilings, carpeted floor, and skylight windows allowing natural light. Features a glass-enclosed staircase leading to a lower level.
  • Modern hallway with light wooden flooring, white walls, and an elevator with glass doors visible at the end.
  • Elevator control panel with digital display showing floor6, open elevator doors revealing a carpeted hallway with white walls and a visible staircase in the background.
  • Empty attic room with wooden flooring, white walls, and skylight windows. No furniture or equipment present.
  • Bright, open hallway with modern glass railing, carpeted floor, and large windows allowing natural light.
  • Modern staircase with wooden steps, metal railing, and skylight windows providing natural light.
  • Modern hallway with wooden stairs, metal railing, carpeted floor, and large window letting in natural light.
  • Empty attic space with wooden staircase leading up, skylight windows, and carpeted floor.
  • Empty closet with white built-in shelving and hanging rods, no items stored inside.
  • Empty attic room with wooden flooring, slanted ceilings, and skylight windows. No furniture or equipment present.
  • Empty attic room with sloped ceilings, carpeted floor, white walls, a small window, and a white door.
  • Modern bathroom with a white sink, large mirror, sleek faucet, and a separate shower area with tiled walls and floor.
  • Modern bathroom with white tiled walls and floor, a toilet, a glass-enclosed shower, and a radiator. The room features large windows allowing natural light to enter.
  • Modern bathroom with a bathtub, sink, mirror, radiator, and toilet. The space features light-colored tiles, wooden flooring, and ample natural light from a window.
  • Modern bathroom with a bathtub, sink, toilet, radiator, and large mirror. The space features wooden flooring and a window letting in natural light.
  • Modern bathroom with a white sink, large mirror, and a separate shower area with tiled walls and floor.
  • Modern bathroom with a sleek white sink, large mirror, and a separate shower area with tiled walls and floor.
  • Modern shower area with white tiles, built-in shelves, and a control panel for water settings.
  • Modern bathroom with a bathtub, radiator, and a window letting in natural light.
  • Modern shower stall with white tiled walls and floor, featuring a handheld showerhead and a built-in towel rack.
  • Wooden deck terrace with a table, chairs, bench, umbrella, and potted plants, overlooking a cityscape.
  • Wooden deck with a table, chairs, a bench, and a lounge chair, surrounded by potted plants and offering a cityscape view.
  • Wooden deck with a table, chairs, a bench, and a lounge chair, surrounded by potted plants and a cityscape view.
  • Wooden deck terrace with a table, chairs, benches, and potted plants, overlooking a cityscape.
  • Wooden deck terrace with a table, chairs, bench, and potted plants, overlooking a cityscape.
1 / 35
Modern kitchen with dark cabinets, stainless steel oven, and wooden beams in an open loft space.
Empty hallway with wooden flooring, light blue walls, and exposed wooden beams. The hallway leads to a kitchen area with dark cabinets and stainless steel appliances visible in the background.
Modern kitchen with light wooden flooring, black cabinets, a central island, and a stacked washer/dryer unit.
CHF 6'208.– Premium
4 pièces220m² surface habitable
Zentralstrasse 131, 8003 Zürich

Appartement maisonnette spacieux 4 pièces de style loft sur Zentralstrasse, Zurich

Bienvenue dans cet appartement maisonnette exceptionnel de 4 pièces de style loft aux 5e et 6e étages de la Zentralstrasse 131 à Zurich 8003. Avec 220 m² d'espace de vie sur deux niveaux, cet appartement combine le caractère moderne de loft avec le plus haut niveau de confort.Le cœur de l'appartement est le espace de vie et de cuisine ouvert avec poutres en bois apparentes et un sol en bois élégant – inondé de lumière naturelle. La cuisine moderne avec des armoires sombres, une île de cuisine et une tour de buanderie intégrée impressionne par sa fonctionnalité et son style.L'appartement offre, entre autres: • Caractère de loft: Poutres en bois apparentes, garde-corps en verre et conception d'espace ouverte sur deux étages. • Plusieurs salles de bains modernes: Avec baignoire, douche, sol en bois et carrelage. • Armoires intégrées: Étagères pratiques et blanches intégrées, deux placards à portes coulissantes. • Pièces sous les combles: Chambres lumineuses avec fenêtres de toit, plafonds inclinés et sol en bois. • Terrasse ensoleillée: Terrasse en bois avec vue sur la ville – parfaite pour se détendre en été. • Ascenseur: Accès direct par ascenseur aux deux étages. • Place de parking et une lave-linge privée sont disponibles. Emplacement et infrastructure: L'appartement est excellentement desservi dans le quartier populaire de Wiedikon à Zurich. • Arrêt de bus Zwinglihaus: à seulement 2 minutes à pied • Arrêt de tramway Lochergut: accessible en 6 minutes à pied • Gare de Zurich Wiedikon: accessible en 9 minutes à pied • Supermarché Coop & pharmacie Coop Vitality: chacun à seulement 3 minutes à pied

Durée du trajet
-
  • Balcony with a round wooden table, two wicker chairs, and a sofa in the background, covered by a green awning.
  • Modern bathroom with dark blue tiles, a bathtub, toilet, sink, and a shower area with a white curtain.
1 / 20
CHF 4'141.– Premium
3.5 pièces77m² surface habitable
Kreuzstrasse 40, 8008 Zürich

Appartement lumineux 3.5 pièces avec terrasse dans un emplacement prime à Zürich 8008

Appartement lumineux 3.5 pièces avec deux terrasses spacieuses à Zürich 8008 – Disponible à partir de septembreUne occasion rare de vivre dans l'un des quartiers les plus recherchés de Zürich, avec plus de 40 m² d'espace extérieur privé. Cet appartement lumineux de 3,5 pièces au 5e étage combine un style de vie moderne avec une vie extérieure exceptionnelle, à quelques pas du lac de Zürich et de la gare de Zürich Stadelhofen.Points forts de l'appartement • 77 m² d'espace de vie soigneusement conçu. • Espace 37 m² de cuisine, salle à manger et salon ouvert avec de grandes fenêtres du sol au plafond qui inondent l'appartement de lumière naturelle. • Deux chambres lumineuses, chacune avec accès direct à l'une des terrasses. • Un Reduit pratique avec une machine à laver et un sèche-linge dans l'appartement, personnalisé pour un placard avec penderie tout en offrant un espace de stockage supplémentaire. • Accès ascenseur direct au 5e étage. • Salle de stockage de vélos sécurisée avec accès facile directement depuis la rue. • Des places de parking peuvent être louées via Regimo (selon disponibilité). Vue extérieure exceptionnelleLe véritable point fort de l'appartement est ses deux terrasses privées, offrant plus de 40 m² d'espace de vie extérieur.La terrasse principale de 24,5 m² a été soigneusement aménagée sur plusieurs années et transformée en un jardin urbain privé. Des planters en béton de haute qualité, des arbres matures, des arbustes, des herbes ornementales et des plantes à fleurs créent une atmosphère luxuriante et privée qui peut être appréciée tout au long des saisons. Un revêtement de sol extérieur sur mesure, plusieurs espaces de sièges et du mobilier de jardin de haute qualité en font une véritable extension de l'espace de vie – parfaite pour se détendre, recevoir des amis ou prendre le petit déjeuner et le dîner à l'extérieur.Une deuxième terrasse de 16 m² offre un espace extérieur supplémentaire et est idéale pour le stockage, le jardinage ou la création d'un refuge privé.Contrairement à de nombreux balcons de ville, cet espace extérieur est déjà magnifiquement aménagé et peut être apprécié dès le premier jour.Emplacement idéalL'appartement est situé dans le prestigieux district 8008 de Zürich, offrant un équilibre parfait entre un environnement résidentiel calme et une connectivité exceptionnelle. • Arrêt de tram et de bus Kreuzstrasse : 1 minute à pied. • Gare de Zürich Stadelhofen : Environ 6 minutes à pied. • Supermarchés Coop et Denner : 1 minute. • Pharmacie BENU : 3 minutes à pied. • De nombreux cafés, restaurants et magasins à proximité. • Lac de Zürich et Seebad Utoquai sont à quelques minutes, ce qui facilite la baignade, les promenades et les soirées d'été au bord de l'eau. Mobilier et reprise de la terrasseNous recherchons idéalement un locataire qui souhaiterait reprendre notre contrat de location existant.Nous apprécierions également que le locataire soit intéressé par la reprise d'une grande partie du mobilier, y compris la superbe terrasse aménagée. Idéalement, le concept extérieur complet – y compris les planters de haute qualité, les plantes matures, les sols sur mesure et le mobilier de jardin – resterait ensemble afin qu'il puisse être apprécié immédiatement par les prochains propriétaires. Cependant, la portée exacte de la reprise est flexible et peut être discutée lors de la visite.Alternativement, si la reprise du contrat de location n'est pas possible, nous sommes également ouverts à une location à durée déterminée de jusqu'à trois mois jusqu'à la fin de notre bail.Pourquoi vous aimerez vivre iciCet appartement offre quelque chose de rarement trouvé dans le centre de Zürich : le sentiment d'avoir votre propre jardin privé tout en vivant à quelques minutes du centre-ville et du lac de Zürich. Que vous appréciiez votre café du matin entouré de verdure, que vous receviez des amis sur la terrasse ou que vous fassiez une promenade le soir jusqu'au lac, cette maison offre une qualité de vie exceptionnelle dans l'un des quartiers les plus désirables de Zürich.Si vous êtes intéressés, nous serions ravis de organiser une visite et de répondre à vos questions.

Durée du trajet
-
  • Empty room with wooden flooring, white walls, and a fireplace. Natural light streams in through multiple windows, casting shadows on the floor.
  • Empty room with wooden flooring, white walls, and a fireplace in the corner. Sunlight streams in from a window on the right side.
  • Bright, empty attic room with wooden flooring, white walls, and large windows offering a scenic mountain view. Features a fireplace and a sliding glass door leading to a balcony.
  • Modern kitchen with light wooden cabinets, black countertops, and built-in appliances including an oven and dishwasher. Features a skylight window and wooden flooring.
  • Modern kitchen with light wooden cabinets, black countertop, sink, and a window. The floor is wooden, and there is a sliding glass door leading outside.
  • Modern kitchen with light wooden cabinets, black countertops, stainless steel appliances, and a skylight window above the sink.
  • Modern kitchen with wooden flooring, light-colored cabinets, black countertop, and stainless steel appliances including an oven and range hood.
  • Empty room with wooden flooring, white walls, and a large window with a view of the outdoors.
  • Empty room with wooden flooring and white walls, featuring a partially open door leading to another room.
  • Empty attic room with wooden flooring, white walls, and skylight windows allowing natural light to enter.
  • Empty attic room with wooden flooring, white walls, and a skylight window allowing natural light to enter.
  • Modern bathroom with white tiles, a sink, bathtub, toilet, and a glass-fronted mirror cabinet.
  • Modern bathroom with a bathtub, sink, glass shelf, and mirror. Features a skylight window and tiled walls and floor.
  • Balcony overlooking a green field with trees and distant snow-capped mountains.
  • Well-maintained garden with various plants, flowers, shrubs, and a wooden bench in the background.
  • Garden area with a red metal table and chairs, surrounded by greenery and offering a scenic mountain view.
  • Garden area with a swing, potted plants, and a small table with chairs. A two-story house with a balcony is visible in the background.
1 / 17
Empty room with wooden flooring, white walls, and a fireplace in the corner. Sunlight streams in from a window on the right side.
Bright, empty attic room with wooden flooring, white walls, and large windows offering a scenic mountain view. Features a fireplace and a sliding glass door leading to a balcony.
Modern kitchen with light wooden cabinets, black countertops, and built-in appliances including an oven and dishwasher. Features a skylight window and wooden flooring.
CHF 1'689.– Premium
3 pièces
Huebstrasse 62, 8636 Wald ZH

Votre lieu de force - Appartement de 3 pièces sous les combles avec vue imprenable sur les montagnes

Disponibilité : 01.10.2026Nous recherchons une personne calme pour emménager dans ce bel et cosy appartement sous les combles à partir du 01.10.2026 ou par accord, quelqu'un qui aime vivre à l'écart de l'agitation et du bruit de la rue. Cet appartement n'est pas adapté pour les colocations, les couples ou les personnes seules avec enfants.L'appartement impressionne par son charme cosy. Il est inondé de lumière avec une vue dans trois directions et le beau monde montagnard environnant. Le salon avec poêle suédois, haut plafond et deux belles fenêtres de toit offre un sentiment de vie spacieux et aéré. La cuisine moderne avec tous les confort et plans de travail en granit dispose d'un grand réfrigérateur, d'une cuisinière en verre céramique, d'un four, d'un lave-vaisselle et de beaucoup d'espace de stockage. Au-dessus de l'évier, une lucarne offre une vue sur le jardin soigneusement entretenu derrière la maison. La cuisine, la salle à manger et le salon sont ouverts. Dans le salon, il y a une grande armoire encastrée. Du salon, vous pouvez accéder à la chambre à coucher et au bureau/vestiaire (les deux pièces avec pente de toit).En plus du compartiment de cave, un grenier est accessible depuis le salon avec une échelle pliante.Dans l'escalier, un cabinet à chaussures personnel est disponible. Aussi depuis l'escalier, vous pouvez accéder à la machine à laver/sèche-linge (très proche de l'appartement et disponible sans plan d'enregistrement).Une voiture est requise car elle est située à l'extérieur de Wald sur une rue secondaire - l'arrêt de bus le plus proche est à environ 20 minutes à pied. La ville de Wald est à environ 10 minutes de route et dispose d'un super centre villageois avec une variété de magasins (Migros, Coop, Denner, pharmacie, magasin de sport, magasin biologique, fleuristes, boulangeries, cafés, coiffeurs, magasins de vêtements, spa (Bleichi), Landi et une station-service avec magasin). • Voiture requise ; 1 place de parking extérieure personnelle gratuite • uniquement pour les personnes calmes (pas de couples, pas de colocations, pas de personnes seules avec enfants) • Pas d'ascenseur disponible • Pas de chiens, de chats ou d'autres animaux • Non-fumeurs uniquement • Caution (compte de caution avec la Banque Avera) Visites : E. Pfenninger, 079/397 68 00 à partir de 17h00 - 21h00 ou par SMS ou courriel : keff142@gmail.com ; pas d'appels d'agents immobiliers souhaités

Durée du trajet
-
  • Modern living room with white walls, wooden flooring, large windows, a grey sectional sofa, a green accent sofa, a coffee table, white chairs, a table lamp, and artwork on the walls.
  • Bright dining room with wooden herringbone flooring, large windows, a round dining table with six chairs, a wooden cabinet, a round mirror, and decorative lamps.
  • Modern hallway with wooden flooring, grey walls, a small black table with a vase and picture frames, white wire chairs, and an open doorway leading to a living area with a sofa and additional decor.
  • Cozy bedroom with a large bed, multiple pillows, a nightstand with a lamp, a mirror, and several framed pictures on the wall.
  • Empty room with wooden herringbone flooring, white walls, and large windows offering views of neighboring houses and a street.
  • Empty room with wooden herringbone flooring, white walls, and large windows with shutters opening to a view of neighboring buildings.
  • Modern kitchen with white cabinets, black countertops, and large windows overlooking a green area. Includes a sink, oven, and a small dining area with a table and chairs.
  • Modern bathroom with white tiles, a sink, toilet, bathtub, mirror, and towel. Features a window with blinds and a small cabinet with toiletries.
  • Modern bathroom with white tiles, a double sink, a glass-enclosed shower, and a large mirror above the sink.
  • A multi-story house with a garage, large windows, and green shutters. The house is surrounded by trees and shrubs.
  • A driveway leads to a two-story house with a red-tiled roof and multiple windows. The surrounding area is landscaped with trees, shrubs, and a well-maintained garden.
  • An outdoor dining area surrounded by lush greenery, featuring a stone-paved floor, a long dining table with plates, bowls, and glasses, two modern wire chairs, a round stool, and lanterns on the stone walls.
  • Floor plan of a multi-room apartment with labeled rooms including kitchen, living room, bedrooms, bathrooms, and entrance area.
1 / 13
Bright dining room with wooden herringbone flooring, large windows, a round dining table with six chairs, a wooden cabinet, a round mirror, and decorative lamps.
Modern hallway with wooden flooring, grey walls, a small black table with a vase and picture frames, white wire chairs, and an open doorway leading to a living area with a sofa and additional decor.
Cozy bedroom with a large bed, multiple pillows, a nightstand with a lamp, a mirror, and several framed pictures on the wall.
CHF 5'300.– Premium
5.5 pièces136m² surface habitable
Witikonerstrasse 70, 8032 Zurich

Bright & Spacious 5.5-Room Family Apartment | Zurich Klusplatz (District 7)

DescriptionLocated in the sought-after residential district of Zurich Klusplatz (District 7), this well-proportioned 5.5-room apartment combines classic charm, generous living spaces and excellent natural light.Situated on the second floor of a well-maintained building, the apartment offers approximately 136 m² of living space and enjoys a peaceful setting with an open outlook over greenery and distant views towards Lake Zurich and the surrounding hills. High ceilings, original herringbone parquet flooring and a well-balanced layout create a bright and welcoming living environment, ideally suited to family life.Highlights • 136 m² living space • Bright 5.5-room apartment • Original herringbone parquet flooring • Generous room proportions and high ceilings • Open outlook over greenery with distant views towards Lake Zurich • Renovated kitchen • Renovated bathroom and separate shower room • Cellar and attic storage • Private garage box with EV charging station • Shared bicycle storage room • Small residential building with only four apartments • Quiet and family-friendly neighborhood • Close to schools, public transport, shops, city center, and Zurich HB Additional Information • Private garage box with EV charging station: + CHF 150.– / month Layout • Separate living room and dining room • Three bedrooms (20.2 / 14.2 / 13.8 m²) • Separate kitchen • Bathroom / WC • Shower room / WC • Spacious entrance hall LocationDistrict 7 is one of Zurich's most desirable residential areas, appreciated for its green surroundings, family-friendly atmosphere and excellent public transport connections.Tram lines 2, 3, 11 and S18, as well as bus lines 31, 33, 701, 703 and 704, provide convenient access to Zurich city centre and Zurich HB.Several well-regarded public schools, including Hofacker, Freierstrasse and Neumünster, as well as childcare facilities and the French School shuttle stop, are located nearby.AvailabilityAvailable from October 1st, 2026 ====== GERMAN VERSION =====BeschreibungDiese gut geschnittene 5.5-Zimmer-Wohnung befindet sich im begehrten Wohnquartier Zürich Klusplatz (Kreis 7) und verbindet klassischen Charme mit grosszügigen Wohnräumen und ausgezeichnetem Tageslicht.Die Wohnung liegt im zweiten Obergeschoss eines gepflegten Mehrfamilienhauses und bietet rund 136 m² Wohnfläche. Sie überzeugt durch ihre ruhige Lage mit freiem Blick ins Grüne sowie einer Fernsicht Richtung Zürichsee und die umliegenden Hügel. Hohe Decken, originales Fischgrätparkett und ein ausgewogener Grundriss schaffen eine helle und einladende Wohnatmosphäre, die sich ideal für das Familienleben eignet. Highlights • Ca. 136 m² Wohnfläche • Helle 5.5-Zimmer-Wohnung • Originales Fischgrätparkett • Grosszügige Raumaufteilung mit hohen Decken • Freier Blick ins Grüne mit Fernsicht Richtung Zürichsee • Renovierte Küche • Renoviertes Badezimmer sowie separates Duschbad • Keller- und Estrichabteil • Private Garagenbox mit Ladestation für Elektrofahrzeuge • Gemeinsamer Veloraum • Kleines Mehrfamilienhaus mit nur vier Wohnungen • Ruhige und familienfreundliche Wohnlage • In unmittelbarer Nähe zu Schulen, öffentlichen Verkehrsmitteln, Geschäften, der Zürcher Innenstadt und dem Hauptbahnhof Zusätzliche Informationen • Private Garagenbox mit Ladestation für Elektrofahrzeuge: CHF 150.– / Monat Raumaufteilung • Separates Wohn- und Esszimmer • Drei Schlafzimmer (20.2 / 14.2 / 13.8 m²) • Separate Küche • Badezimmer / WC • Duschbad / WC • Grosszügiger Eingangsbereich LageKreis 7 zählt zu den beliebtesten Wohnquartieren Zürichs und überzeugt durch seine grüne Umgebung, die familienfreundliche Atmosphäre sowie die hervorragende Anbindung an die Zürcher Innenstadt und den Hauptbahnhof.Die Tramlinien 2, 3, 11 und S18 sowie die Buslinien 31, 33, 701, 703 und 704 bieten eine ausgezeichnete Anbindung an das öffentliche Verkehrsnetz.Mehrere gut angesehene öffentliche Schulen, darunter Hofacker, Freierstrasse und Neumünster, befinden sich ebenso in der Nähe wie verschiedene Kindertagesstätten sowie die Haltestelle des Schulbusses der French School of Zurich.VerfügbarkeitBezugsbereit ab 1. Oktober 2026.

Durée du trajet
-
  • Open-plan living and dining area with a modern kitchen featuring white cabinets, a central island, and a sink. The space has herringbone wooden flooring and large windows allowing natural light.
  • Two-story yellow house with white shutters, solar panels on the roof, and a balcony with outdoor furniture. The house is surrounded by greenery and trees, with a driveway and a view of a hilly landscape in the background.
  • A well-maintained garden with a lawn, pathways, potted plants, and several residential buildings in the background.
  • Empty room with wooden flooring, white walls, and a large window with a view of greenery outside.
  • Completely empty room with bare white walls and wooden floor. Two windows with white frames and blinds.
  • Modern kitchen with white cabinets, dark countertop, built-in oven, sink with faucet, and a large window offering a view of greenery.
  • A cozy outdoor balcony with a sofa, coffee table, dining table, chairs, and decorative plants.
  • Two-story house with red-tiled roof, green shutters, and white walls, surrounded by lush greenery and trees, with a scenic mountain view in the background.
  • Modern bathroom with a white sink, mirror, and cabinet. The sink has a sleek black faucet and a small bottle on the counter. The walls are white, and the floor is a dark gray tile.
  • Modern shower area with light grey tiles, a showerhead, a hose, and a black shelf. The glass wall is not yet installed.
  • Modern bathroom with a toilet, sink, mirror, cabinet, and a private washing machine. Light-colored tiles and a grey floor.
  • Empty entrance area with tiled floor, white walls, and built-in storage cabinet. No furniture or equipment present.
  • Floor plan showing a living-dining room, kitchen, two bedrooms, bathroom, and WC. Dimensions are provided for each room.
1 / 13
Two-story yellow house with white shutters, solar panels on the roof, and a balcony with outdoor furniture. The house is surrounded by greenery and trees, with a driveway and a view of a hilly landscape in the background.
A well-maintained garden with a lawn, pathways, potted plants, and several residential buildings in the background.
Empty room with wooden flooring, white walls, and a large window with a view of greenery outside.
CHF 2'090.– Premium
3.5 pièces72m² surface habitable
Margarethenstrasse 14, 4450 Sissach

Charmant appartement terrasse 3.5 pièces dans un immeuble ancien rénové – Sissach

Premier loyer après rénovation totale de haute qualité – 3,5 pièces, environ 72 m², cuisine design, grande terrasse, emplacement parfaitLoyer CHF 1'920.– + CHF 170.– chargesUn appartement pour les personnes qui apprécient la qualité et veulent vivre de manière élégante – au milieu de la nature et pourtant exceptionnellement bien connecté. La maison est nichée dans un jardin d'environ 1'800 m² directement sur le Diegterbach et combine un mode de vie naturel avec un emplacement centrale exceptionnel. La gare de Sissach est à seulement environ 200 mètres et peut être facilement atteinte à pied. Les installations commerciales, la boulangerie, la boucherie, la pharmacie, le bureau de poste et les zones de loisirs sont également à distance de marche.L'appartement, rénové avec beaucoup d'attention au détail et aux normes des propriétaires, est situé au 1er étage d'une maison de trois familles bien entretenue.L'appartement dispose d'un hall d'entrée, de deux chambres et d'un espace de vie et de repas ouvert avec une cuisine suisse sur mesure de haute qualité, d'une salle de bain avec lumière du jour et une douche à l'italienne, ainsi que d'un toilette séparé avec sa propre tour de lavage.Le parquet en bois de hêtre d'origine, les panneaux muraux et les appuis de fenêtre ont été restaurés et donnent à l'espace de vie son caractère spécial de bâtiment ancien. Les nouvelles fenêtres triple vitrage assurent un climat de pièce agréable et un confort de vie moderne.La cuisine moderne avec une île de cuisson avec plaque de cuisson à induction, cuiseur à vapeur, grand tiroir chauffant, couvercle en céramique filigrane et beaucoup d'espace de stockage est équipée d'appareils de haute qualité et silencieux – un point fort pour les personnes qui aiment cuisiner et valorisent la qualité.La terrasse spacieuse, ensoleillée et majoritairement couverte de 36 m² avec vue sur le verdure étend l'espace de vie à l'extérieur pendant les mois d'été et invite à séjourner et à apprécier.Un compartiment de cave spacieux, l'utilisation partagée de la salle de vélo avec son propre étagère, un placard supplémentaire dans l'escalier ainsi qu'un espace de parking extérieur optionnel (80.–) complètent l'offre.Non-fumeurs – pas d'animaux de compagnieEn tant que propriétaires, nous vivons également dans la maison et apprécions une relation de location amicale, respectueuse et à long terme.Avez-vous été intrigué ? Alors nous nous réjouissons de votre contact. Nous serions ravis de vous montrer l'appartement lors d'une visite personnelle.

Durée du trajet
-

Propriétés suggérées sur base des résultats de ta recherche