24138 résultats - Appartement à louer à Suisse (Switzerland)

  • Modern kitchen with white cabinets, black countertops, island, sink, and large windows offering outdoor views.
  • Modern kitchen with white cabinets, black countertop, stainless steel appliances, and large windows offering a view of the outdoor area.
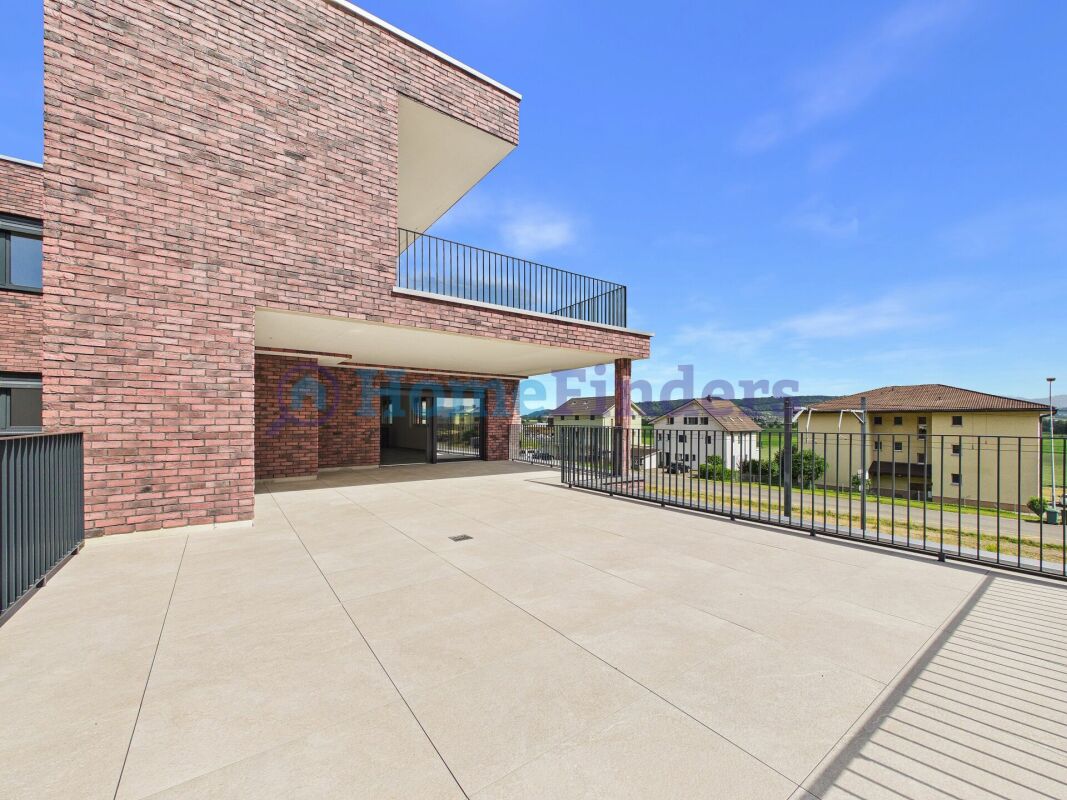
  • Modern rooftop terrace with beige tiled flooring, dark grey low walls, and a view of surrounding houses and greenery.
  • Modern bathroom with dark grey tiles, brown tiled floor, double sink vanity, bathtub, and large windows providing natural light.
  • Bathroom with blue mosaic tiles, dark tiled floor, bathtub, toilet, sink, and wooden cabinet.
  • Empty room with grey tiled floor, white walls, and two windows with grey frames. No furniture or equipment present.
  • Empty room with grey tiled floor and white walls, featuring two windows with white frames and visible electrical outlets.
  • Empty room with light grey walls, dark grey tiled floor, and two windows allowing natural light. No furniture or equipment present.
  • Empty room with white walls, dark tiled floor, and large window offering a view of the outside area.
  • Empty room with dark tiled floor, white walls, and a slanted ceiling. Features include a small window, a closed door, and a wooden railing leading to another area.
  • A modern hallway with dark tiled flooring, white walls, and wooden railings leading to a room with windows and a blue-tiled wall visible in the background.
  • Balcony with tiled floor, white walls, and a covered section with wooden beams and transparent roofing. Offers a view of neighboring houses and greenery.
  • A well-maintained garden with a small pond, a gazebo with a table and chairs, and surrounding greenery, with a house visible in the background.
1 / 13
Modern kitchen with white cabinets, black countertop, stainless steel appliances, and large windows offering a view of the outdoor area.
Modern rooftop terrace with beige tiled flooring, dark grey low walls, and a view of surrounding houses and greenery.
Modern bathroom with dark grey tiles, brown tiled floor, double sink vanity, bathtub, and large windows providing natural light.
CHF 2'700.– Premium
4.5 pièces136m² surface habitable
Schulhausstrasse 5, 4563 Gerlafingen

Charmant appartement de maisonnette 4,5 pièces à Gerlafingen – disponible immédiatement

Bienvenue dans cet appartement de maisonnette exceptionnel de 4,5 pièces au Schulhausstrasse 5 à Gerlafingen. Le charmant bâtiment ancien de 1910 a été entièrement rénové d'ici 2026 et combine le charme historique avec le confort de vie moderne sur 136 m² d'espace de vie sur plusieurs étages.L'appartement offre, entre autres: • Pièces lumineuses et spacieuses avec sols en carreaux de céramique modernes et murs blancs, qui reçoivent beaucoup de lumière naturelle grâce à de grandes fenêtres. • Cuisine moderne avec meubles en gris, plans de travail en noir, appareils électroménagers en acier inoxydable, îlot de cuisine ainsi que de grandes fenêtres avec vue sur l'extérieur. • Deux salles de bain – l'une avec carreaux de mosaïque bleus, bain à remous, douche, toilettes et armoire en bois ; une autre salle de bain moderne avec carreaux sombres, double évier, douche de bien-être, baignoire et lumière naturelle. • Balcon avec zone couverte, poutres en bois et toit transparent, ainsi qu'une vue sur les maisons et espaces verts avoisinants. • Terrasse sur le toit avec carreaux de couleur beige et vue sur les maisons et espaces verts environnants. • Jardin bien entretenu avec petit étang, pavillon avec table et chaises – idéal pour se détendre. • Couloir moderne avec sols en carreaux de céramique sombres, murs blancs et rambarde en bois. L'appartement est situé au 2e étage supérieur d'un bâtiment de 3 étages et est disponible immédiatement. Grâce à la rénovation complète, il combine le charme d'un bâtiment ancien avec le confort moderne. L'appartement est également convivial pour les enfants et se trouve dans un quartier calme – tant pendant la journée que la nuit, il est agréablement silencieux.Emplacement et environnement : • Coop – à seulement 1 minute à pied • Arrêt de bus Gerlafingen centre village – juste à la porte de la maison • Drogerie Frey – à 2 minutes à pied • Gare de Gerlafingen – accessible en 8 minutes à pied • École KOG Gerlafingen – à 6 minutes à pied L'été, l'appartement bénéficie de beaucoup de lumière solaire. Ce appartement de maisonnette unique

Durée du trajet
-
  • Empty room with large windows and sliding glass doors leading to a balcony, tiled floor, and wooden ceiling beams.
  • Modern kitchen with white cabinets, black countertop, and a sink with a faucet.
  • Modern kitchen with white cabinets, a black countertop, and a built-in oven. The floor is tiled in a warm, earthy tone.
  • Empty room with wooden flooring, exposed wooden beams, and a white partition wall. The room has large windows and a doorway leading to another space.
  • Empty attic space with wooden floors, exposed wooden beams, and large windows offering natural light.
  • Empty room with wooden floor and exposed wooden beams on the ceiling. White walls and a small window visible in the background.
  • Spacious balcony with tiled floor, modern railings, and expansive scenic view of greenery and distant landscape.
  • Modern bathroom with a bathtub, sink, mirror, and two windows letting in natural light. The walls are tiled, and the floor has a diamond-patterned tile design.
  • Modern bathroom with a bathtub, toilet, sink, and mirror. Features tiled walls and a sleek design.
  • Modern bathroom with white tiled walls and floor, featuring a toilet, bathtub, sink, and showerhead.
  • An empty room with a wooden ceiling, tiled floor, and large windows leading to a balcony. The space is unfurnished and appears to be part of a modern interior design.
  • A modern hallway with beige tiled flooring, white textured walls, and a wooden door at the end. The ceiling has recessed lighting and a slightly arched design.
  • Empty room with wooden flooring, white walls, and a slanted wooden ceiling. Features a small window and a radiator on one wall.
  • Compact laundry area with a stacked washing machine and dryer unit, white cabinets, and wooden slanted ceiling.
  • A panoramic view of a suburban neighborhood with houses, trees, and a distant landscape of hills and forests.
  • {"type": "Garage", "objects": ["car"], "description": "Underground garage with concrete floor, white tiled walls, wooden doors, and a parked white car.", "localized_descriptions": {"EN": "Underground garage with concrete floor, white tiled walls, wooden d
  • Two-story house with a steep, multi-pitched roof, wooden facade, stone lower section, and large wooden garage doors. Features multiple windows with shutters and a small garden with plants and flowers in front.
1 / 17
Modern kitchen with white cabinets, black countertop, and a sink with a faucet.
Modern kitchen with white cabinets, a black countertop, and a built-in oven. The floor is tiled in a warm, earthy tone.
Empty room with wooden flooring, exposed wooden beams, and a white partition wall. The room has large windows and a doorway leading to another space.
CHF 3'750.– Premium
6.5 pièces176m² surface habitable
Schlossstrasse 4, 8234 Stetten

Appartement en duplex fraîchement rénové avec deux balcons

Nous louons cet appartement en duplex fraîchement rénové dans un emplacement central et pourtant calme à Stetten, disponible immédiatement ou sur arrangement.L'appartement est situé dans une maison multifamiliale bien entretenue avec seulement deux unités de résidence, offrant un niveau de privacité particulièrement élevé.Dans le cadre de la rénovation complète en 2026, les travaux suivants ont été réalisés, entre autres : • Installation d'une nouvelle cuisine • Remplacement de plusieurs fenêtres sur le côté est • Renouvellement des revêtements de sol dans les chambres • Remplacement de diverses installations sanitaires • Renouvellement des revêtements de balcon • Installation d'une tour de buanderie privée • Travaux de peinture dans tout l'appartement L'appartement impressionne par une disposition de pièces bien pensée et une atmosphère de vie agréable. Deux balcons offrent un espace extérieur supplémentaire, tandis que la grande façade vitrée dans le salon et la salle à manger offre beaucoup de lumière naturelle et une atmosphère lumineuse.L'appartement comprend une grande boîte de garage avec une pièce de cave attenante. Le garage offre de la place pour jusqu'à deux véhicules et propose des options de stockage supplémentaires.Le marché d'Herblinger avec ses diverses offres de commerces et de services est accessible en voiture en environ cinq minutes et en transports en commun en environ quinze minutes. L'arrêt de bus le plus proche est à seulement environ trois minutes à pied de la propriété. La ville de Schaffhausen est accessible en voiture en environ dix minutes et en transports en commun en moins de vingt minutes.Avez-vous suscité notre intérêt ? Nous serions ravis de vous fournir des informations supplémentaires ou de convenir d'un rendez-vous de visite.

Durée du trajet
-
  • Modern balcony with tiled floor, white walls, and a panoramic view of a green landscape and mountains.
  • Modern kitchen with light-colored cabinets, a central island, and wooden flooring. Features include built-in appliances, ample natural light, and recessed ceiling lighting.
  • Bright, modern hallway with light wooden flooring, white walls, and recessed lighting. The hallway leads to a kitchen area with white cabinets, a countertop, and a sink.
  • Empty hallway with light wooden flooring, white walls, built-in closet with open shelving, and recessed ceiling lighting.
  • Modern bathroom with a bathtub, sink, toilet, and shower. Features a sleek design with light-colored tiles and a large mirror above the sink.
  • Modern bathroom with a white sink, chrome faucet, toilet, and a large mirror above the sink. Beige tiles and a towel on the shelf.
  • Modern multi-story building with glass and metal facade, signage for 'STEINER' and 'BYFANG1', and a spacious paved entrance area.
  • Underground parking area with concrete floors, white pillars, and several parked cars.
  • A modern multi-story residential building with balconies, surrounded by a landscaped garden area with benches and pathways.
  • Modern two-story building with a gray facade, large windows, and a parking area with several cars. The building has multiple company logos displayed on the facade and flags.
  • Aerial view of a modern multi-story building with a green roof, surrounded by a parking lot and other residential structures in a suburban area.
  • Map showing the location of Byfang 1 in Wiedlisbach, Switzerland, with surrounding areas, transportation options, schools, sports facilities, and shopping locations.
  • Floor plan of a residential unit labeled "Wohnung 4.5 Zi AT 23" with dimensions and room labels. Includes living area, bedrooms, kitchen, bathrooms, and technical spaces.
  • Floor plan of a 4.5-room attic apartment with living/dining/kitchen area, three bedrooms, bathroom, WC, hallway, and terrace.
  • Floor plan of a 4.5-room attic apartment with north-west orientation, including a living/dining/kitchen area, three bedrooms, a bathroom, a WC/DU, a hallway, a dressing room, and a terrace.
  • Floor plan of a residential building showing multiple apartments, dimensions, and structural details. Includes labeled rooms, measurements, and architectural notations.
1 / 16
Modern kitchen with light-colored cabinets, a central island, and wooden flooring. Features include built-in appliances, ample natural light, and recessed ceiling lighting.
Bright, modern hallway with light wooden flooring, white walls, and recessed lighting. The hallway leads to a kitchen area with white cabinets, a countertop, and a sink.
Empty hallway with light wooden flooring, white walls, built-in closet with open shelving, and recessed ceiling lighting.
CHF 2'395.– Premium
4.5 pièces115m² surface habitable
Byfang 1, 4537 Wiedlisbach

Appartement attique de 4,5 pièces inondé de lumière avec grande terrasse de 46,2m² – à Wiedlisbach

Introduction Logement ensoleillé au dernier étage : cet appartement attique de 4,5 pièces (115 m², construit en 2020) séduit par une terrasse spacieuse et ensoleillée de 46,2m², des matériaux élégants et un plan d'étage bien pensé – idéal pour les familles ou les couples qui apprécient le confort et la tranquillité. Équipement La cuisine Elbau ouverte avec appareils Siemens invite à cuisiner, les parquets de haute qualité caractérisent les pièces de vie, et les sols en plaques faciles à entretenir offrent une praticité dans les zones humides. Deux douches et une baignoire offrent une flexibilité dans la vie quotidienne. Une machine à laver avec sèche-linge privée, une réduction pratique et des armoires intégrées créent un espace de stockage supplémentaire. Un système de ventilation confort et un chauffage au sol avec pompe à chaleur air/eau assurent un climat de pièce agréable. Toutes les pièces disposent de connexions réseau et de télévision par câble, et une connexion à la fibre optique est disponible dans la réduction. Emplacement L'appartement est situé au 2e étage avec ascenseur et est accessible en fauteuil roulant. Le centre du village de Wiedlisbach avec des installations commerciales et des connexions de transport public peut être atteint à pied en seulement 5 minutes. Un grand compartiment de cave est inclus dans le loyer. Stationnement Un espace de stationnement souterrain peut être loué pour CHF 130.–/mois, et un espace de stationnement extérieur est disponible pour CHF 50.–/mois, selon disponibilité. Faits saillants - Disponibilité : 01.10.2026 - Loyer net : CHF 2'145.–/mois plus CHF 250.– de frais accessoires (loyer brut CHF 2'395.–/mois) - Animaux de compagnie autorisés Intéressé ? Nous nous réjouissons de votre contact pour une visite – joignable du lundi au samedi. Spheros AG Tel. 079 208 64 63

Durée du trajet
-
  • Modern two-story building with large windows, balconies, and a raised ground floor entrance.
  • Modern multi-story building with large windows and balconies, surrounded by greenery and a signboard.
  • Modern balcony with tiled flooring, white walls, large glass sliding doors, and a metal railing.
  • Balcony with large glass sliding doors, tiled floor, and a retractable awning on the roof.
  • Balcony overlooking a rural landscape with fields, a tall conifer tree, and distant houses.
  • Modern balcony with grey tiled flooring, white walls, and a sliding glass door leading to the interior.
  • Modern kitchen with white cabinets, a sink, and large sliding glass doors leading to a balcony with a scenic view.
  • Empty kitchen with white cabinets, tiled floor, and large sliding glass doors leading to a balcony.
  • Empty room with tiled floor, large windows, and sliding doors leading to a balcony.
  • Modern kitchen with white cabinets, black countertop, and stainless steel sink.
  • Modern kitchen with white cabinets, black countertop, and built-in oven.
  • Empty room with light wooden flooring, white walls, and large glass sliding doors leading to a balcony.
  • Empty room with light wooden flooring, white walls, and a large mirrored wardrobe. A doorway leads to a small bathroom with a toilet visible.
  • Empty room with wooden flooring and built-in white closet with shelves and drawers.
  • Empty room with wooden flooring, large windows, and a view of a green landscape.
  • Empty room with light wooden flooring, white walls, and large sliding glass doors leading to a balcony.
  • Modern bathroom with a bathtub, toilet, sink, bidet, and radiator. Features large windows with a view of the roof and surrounding area.
  • Modern bathroom with a black countertop sink, white cabinet with silver handles, and a large mirrored cabinet above.
  • Modern bathroom with white toilet, sleek radiator, and dark tiled floor.
  • Modern hallway with tiled flooring, elevator door open, showing interior of elevator with gray carpeted floor and control panel.
  • Modern staircase with beige tiled steps and matching walls, featuring a sleek metal handrail on the right side and a glass door at the top.
  • Empty hallway with tiled floor, white walls, and built-in closet with empty shelves and hanging rod.
  • Clean hallway with tiled floor and beige walls, featuring a wooden staircase leading to an open doorway with wooden flooring beyond.
  • Empty closet space with white walls, tiled floor, and built-in cabinets with a sliding door.
  • Bathroom with a white bathtub, a washing machine, and a dryer unit.
  • Modern bathroom with a white sink, chrome faucet, and a handrail on the wall.
  • {"visible_features": ["Garage"], "type": "Garage", "objects": [], "description": "Garage with metal security gate, bicycles, and storage shelves with cleaning supplies.", "localized_descriptions": {"EN": "Garage with metal security gate, bicycles, and sto
  • Modern building entrance with a covered garage area, raised ground floor, and balcony with metal railings.
1 / 28
Modern multi-story building with large windows and balconies, surrounded by greenery and a signboard.
Modern balcony with tiled flooring, white walls, large glass sliding doors, and a metal railing.
Balcony with large glass sliding doors, tiled floor, and a retractable awning on the roof.
CHF 4'050.– Premium
3.5 pièces91m² surface habitable
Chamerstrasse 39, 6331 Hünenberg

APPARTEMENT ATTIQUE EXCLUSIF 3.5 PIÈCES AVEC VUE PANORAMIQUE 360° ET TERRASSE ENSOLEILLÉE

Dans un quartier résidentiel préféré et ensoleillé à Hünenberg, cet appartement attique exceptionnel de 3,5 pièces vous attend, combinant design moderne, construction de haute qualité et confort de vie exclusif de manière idéale. L'appartement attique élégant offre une surface habitable de 91 m² et une terrasse impressionnante de 66 m² qui fait le tour de l'appartement. Grâce à l'architecture unique, vous pouvez profiter d'une vue panoramique à 360° à couper le souffle avec une vue magnifique sur les Alpes depuis toutes les pièces à vivre et depuis la terrasse. L'orientation sud optimale assure également une luminosité solaire tout au long de la journée et une atmosphère de vie lumineuse et accueillante. La propriété Minergie, construite en 2018/2019, est en excellent état et répond aux normes les plus élevées en matière de construction moderne et d'efficacité énergétique. Un point fort particulier est l'accès direct en ascenseur depuis le garage souterrain jusqu'à l'appartement, offrant un confort et une intimité maximum. L'ensemble de l'appartement est également conçu pour être accessible aux personnes à mobilité réduite. La conception intérieure de haute qualité impressionne par des matériaux soigneusement sélectionnés et une technologie moderne. Les vastes façades de fenêtres et les portes coulissantes à isolation triple créent des pièces lumineuses et une ambiance de vie agréable. La cuisine moderne est équipée d'appareils de haute qualité de la marque V-Zug et dispose d'une plaque de cuisson en verre céramique, d'un four, d'un cuiseur à vapeur, d'un réfrigérateur et d'un congélateur, ainsi que d'une hotte de extraction à vapeur. Les spots intégrés dans la cuisine, les salles de bains et le hall créent une ambiance élégante. L'appartement dispose de deux cellules humides modernes avec baignoire, douche, toilettes et bidet, ainsi que des sanitaires de haute qualité, notamment de la marque Geberit. Un local de buanderie séparé avec sa propre tour de lavage (lave-linge et sèche-linge de la marque V-Zug) offre un confort supplémentaire dans la vie quotidienne. Dans la chambre à coucher, il y a un spacieux placard encastré avec miroirs et éclairage intérieur intégré. Dans le hall d'entrée, un placard encastré avec espace de stockage offre une fonctionnalité pratique. La terrasse spacieuse avec revêtement en Feinsteinzeug de haute qualité invite à se détendre et à profiter. Deux auvents à bras pliants commandés électriquement, un éclairage de plafond intégré, des spots latéraux et des prises d'eau et d'électricité existantes soulignent le caractère exclusif de l'espace extérieur. En outre, un placard d'équipement pratique est disponible sur la terrasse. Autres points forts : • Norme Minergie moderne • Chauffage et traitement de l'eau via le chauffage urbain • Régulation individuelle de la température de chaque pièce • Stores à commande électrique • Revêtements de sol en Feinsteinzeug et parquet de haute qualité • Compartiment de cave spacieux et ventilé avec système d'étagères • Places de parking souterraines disponibles • Possibilité de station de recharge électrique après accord • Local à vélos, espaces verts et avant-cour à usage partagé L'emplacement attractif à Hünenberg combine calme, nature et haute qualité de vie avec une accessibilité exceptionnelle. Les commerces, les écoles, les arrêts de bus, les médecins et la connexion autoroutière sont tous à proximité immédiate. Zug, Cham, Lucerne et Zurich sont rapidement accessibles. L'appartement est idéal pour les personnes exigeantes ou les couples qui recherchent un domicile exclusif avec une haute qualité de vie et une intimité dans le canton de Zug. Appartement non-fumeur. Animaux de compagnie non désirés. Profitez de l'occasion et sécurisez cet APPARTEMENT ATTIQUE EXCLUSIF 3.5 PIÈCES AVEC VUE PANORAMIQUE 360° À HÜNENBERG.

Durée du trajet
-

Chercher gratuitement le prochain locataire

Publie une annonce gratuite sur Homegate et trouve le locataire idéal en un clin d’œil pour ton logement.

Publier maintenant
  • A rooftop pool with a scenic city view, surrounded by potted plants and greenery.
  • Outdoor area with a rectangular swimming pool surrounded by a tiled deck, featuring a scenic view of a valley and trees.
  • Modern house with a swimming pool, lounge chairs, and a covered patio area.
  • Well-maintained garden with a swimming pool, lush greenery, and a brick patio.
  • A garden area with a paved stone pathway surrounded by lush green foliage and trees, under a clear blue sky.
  • Panoramic cityscape view at sunset, featuring a mix of modern high-rise buildings, historic structures, and lush greenery.
  • Balcony with a wooden sliding door, a doormat, and a potted plant with yellow flowers.
  • Empty hallway with white walls, polished floor, and recessed lighting. Features a large open closet on the left and a doorway leading to another room with a fireplace and bathtub visible in the background.
  • Modern living room with a beige sofa, coffee table, TV stand, dining area with a table and chairs, and a small kitchen area visible in the background. The space features light-colored walls, wooden flooring, and decorative plants.
  • Modern living room with a central fireplace, sculptural artwork above it, and a curved wooden bench seating area.
  • Modern living room with a fireplace, beige sofa, coffee table, armchair, floor lamp, and decorative vases.
  • A spacious hallway with tiled flooring, large windows offering a view of a pool and surrounding landscape, and a central column separating the space.
  • Elegant living room with a beige sofa, coffee table, floor lamp, sideboard, potted plants, and a view of a swimming pool and cityscape through large windows.
  • Empty room with tiled floor, white walls, and a fireplace with a wooden mantle. There is a wooden ceiling and a doorway leading to another room.
  • Modern living room with a fireplace, beige sofa, armchairs, coffee tables, and floor lamp.
  • Balcony with two white chairs, overlooking a swimming pool and a cityscape with trees and buildings.
  • Empty hallway with white walls, beige carpet, and a large white closet on the left side. A doorway leads to another room with white cabinets and a shiny floor.
  • Modern house exterior with large glass windows overlooking a swimming pool, surrounded by potted plants and flowers.
  • Empty room with large corner windows, light-colored walls, and a smooth floor. Sunlight streams in, casting shadows on the floor.
  • Modern bedroom with large windows overlooking a lush garden, featuring a large bed with pillows and a blanket, nightstands with lamps, a wooden dresser, and a picture frame on the wall.
  • Modern bathroom with white tiled walls, a wooden cabinet under a white sink, a chrome faucet, and a large mirror with wooden frame.
  • Modern kitchen with light-colored cabinets, a sink, and a faucet. The space is open and features a large sliding glass door leading to a bathroom area.
  • Modern kitchen with light-colored cabinets, an oven, and a sink, featuring sleek countertops and built-in lighting.
  • Modern bathroom with white tiles, a glass-enclosed shower, a toilet, a sink with a wooden cabinet, and a sleek showerhead.
  • Empty room with large sliding doors and blinds, leading to a view of greenery outside.
1 / 25
Outdoor area with a rectangular swimming pool surrounded by a tiled deck, featuring a scenic view of a valley and trees.
Modern house with a swimming pool, lounge chairs, and a covered patio area.
Well-maintained garden with a swimming pool, lush greenery, and a brick patio.
CHF 4'475.– Premium
3.5 pièces105m² surface habitable
Fluhweg 10, 5408 Ennetbaden

Premier location après rénovation totale : appartement loft de 3,5 pièces (105 m2) avec piscine, jardin et vue panoramique (NK inclus)

Premier location sur le Lägernhang : cet appartement exceptionnel, d'environ 100 m², de style loft avec 3,5 pièces, combine intimité, espace jardin et piscine exclusif et une vue large sur la ville de Baden. La propriété est située sur le Lägernhang d'Ennetbaden (pas de route de passage) et a été rénovée en 2026.Les points forts en un coup d'œil • Concept de vie: Espace de vie spacieux, de style loft, avec des sols en béton et pierre élégants et sans joints. Grandes fenêtres (en coin), porte coulissante. Hauteur de pièce 2,40 m. Chauffage au sol. • Ambiance: Cheminée d'angle confortable avec fonction de recirculation moderne pour des soirées élégantes. • Cuisine de luxe: Équipement de haute qualité avec cuisinière à induction (extracteur intégré), four, tiroir chauffant, grand réfrigérateur et lave-linge séparé. • Salle de bains de bien-être: Nouvelle salle de bains principale avec douche à l'italienne, toilettes séparés et tour de lavage Miele supplémentaire (lave-linge/sèche-linge). • Sécurité & Intimité: Accès séparé et discret, système d'alarme propre et séparation complète du reste de la maison. Le propriétaire habite les étages supérieurs. • Piscine: est à la disposition exclusive du locataire • Stationnement: Place de stationnement extérieure et parking public immédiat sur la rue Oasis à l'extérieur : jardin, terrasse & piscine • Espace extérieur: Environ 20 m² de terrasse couverte (non visible de l'extérieur) et un espace de jardin privé, préalablement aménagé, sous un magnolia ancien et magnifique. • Piscine privée: Piscine extérieure chauffable (environ 3,5 × 9 m) avec pompe à chaleur et couverture pour le printemps à l'automne. Celle-ci est à la disposition exclusive du locataire. La piscine n'est pas clôturée. Pour les ménages avec de jeunes enfants, la propriété n'est donc pas adaptée. Pour la même raison, elle ne convient pas non plus aux chiens. Meilleure situation à Ennetbaden • Calme & Central: Calme absolu sur la colline, pas de route de passage, combiné avec une connexion parfaite • Avantage pour les navetteurs: Via le Limmatlift, il est d'environ dix minutes à pied de la gare de Baden, de la vieille ville et de toutes les possibilités de shopping. Gare centrale de Zurich en 15 minutes, Aarau en 20 • Technologie: Connexion à la fibre optique moderne disponible (fournisseur sélectionnable librement). Nos locataires souhaitésLocation à une personne ou un couple à long terme. Non-fumeurs préférés. La garde d'animaux et la vie avec des enfants ne sont pas prévues en raison des conditions de propriété et de piscine.Conditions de location • Début de location: Selon accord à partir du 1.9.2026 (première location après rénovation totale) • Loyer mensuel: CHF 4'475.– comprend les frais accessoires (électricité, eau, chauffage)

Durée du trajet
-
  • Entrance, Living room, Bedroom, Bathroom, Kitchen/Dining Room, Bedroom, Balcony
  • Empty kitchen with light wooden flooring, white cabinets, and a dark countertop. A doorway leads to a bathroom with a bathtub and toilet.
  • Empty room with wooden flooring and large glass doors leading to a balcony, showing a cityscape view.
  • Modern kitchen with white cabinets, dark countertops, and a stainless steel sink. Wooden flooring and a small oven are visible.
  • modern kitchen, white cabinets, gray countertop, stainless steel sink, faucet, electrical outlets, cardboard box, white floor
  • Empty room with wooden flooring and large sliding glass doors leading to a balcony.
  • Modern building with multiple floors, each floor has a balcony, white walls, and gray railings
  • Living room, kitchen, 3 bedrooms, 2 bathrooms, storage room, balcony, stairs
  • Modern building with glass windows, balconies, white walls, gray railings
  • modern kitchen with white cabinets, black countertop, stainless steel sink, glass oven, faucet
  • A bathroom with a sink, a mirror, and a stacked washing machine and dryer.
  • white switch board with 6 switches, one of the switches is broken
  • Empty room with light wooden flooring and white walls, featuring an open doorway leading to another room.
  • Modern bathroom with a white sink, chrome faucet, mirrored cabinet, and a glass-enclosed shower stall.
  • Modern shower with glass enclosure, white tiled walls, and a drain in the center.
  • Empty room with wooden flooring and large glass balcony door leading to a view of a construction site.
  • Balcony overlooking a cityscape with multiple apartment buildings, balconies, and a paved area below.
  • Empty room with light wooden flooring and white walls, featuring an open doorway leading to another space.
  • Empty room with light wooden flooring and white walls, featuring a doorway leading to another room and a small kitchen area visible in the background.
  • Modern bathroom with a white toilet, sink, and mirrored cabinet. The space features light-colored tiles and a glass shower enclosure.
  • Modern bathroom with a white sink, mirror, and glass-enclosed shower. Features a sleek design with beige tiles and modern fixtures.
  • Modern, compact bathroom with a white bathtub, toilet, sink, and mirror. The space features light-colored tiles and a sleek design.
  • Modern bathroom with a bathtub, toilet, sink, and showerhead. Light-colored tiles and sleek fixtures.
  • Modern bathroom with a white sink, mirror, and stacked washing machine/dryer unit.
  • Modern bathroom with a white sink, chrome faucet, and soap dispenser mounted on the wall.
  • Empty room with unfinished wooden walls, white plaster wall, and concrete floor. No furniture or equipment present.
  • Empty room with wooden framing and a concrete floor, marked with a sign reading "F53".
  • Empty room with white walls, wooden paneling on one side, and a white baseboard. No furniture or equipment is present.
  • Empty room with wooden flooring and large windows showing a view of neighboring buildings.
  • Balcony with metal railing overlooking a cityscape of modern apartment buildings and a construction site.
  • Balcony with tiled floor, metal railing, and view of modern apartment buildings.
  • Empty room with tiled floor, large glass sliding doors leading to a balcony, and a glimpse of a kitchen area with wooden cabinets and a countertop.
  • Empty room with white tiled walls and a white floor, marked with the number "078" in the center.
  • Empty underground parking area with concrete floors, pillars, and fluorescent lighting.
1 / 34
Empty kitchen with light wooden flooring, white cabinets, and a dark countertop. A doorway leads to a bathroom with a bathtub and toilet.
Empty room with wooden flooring and large glass doors leading to a balcony, showing a cityscape view.
Modern kitchen with white cabinets, dark countertops, and a stainless steel sink. Wooden flooring and a small oven are visible.
CHF 2'410.– Premium
3.5 pièces96m² surface habitable
Rue Jacques-Gachoud 7, 1700 Fribourg

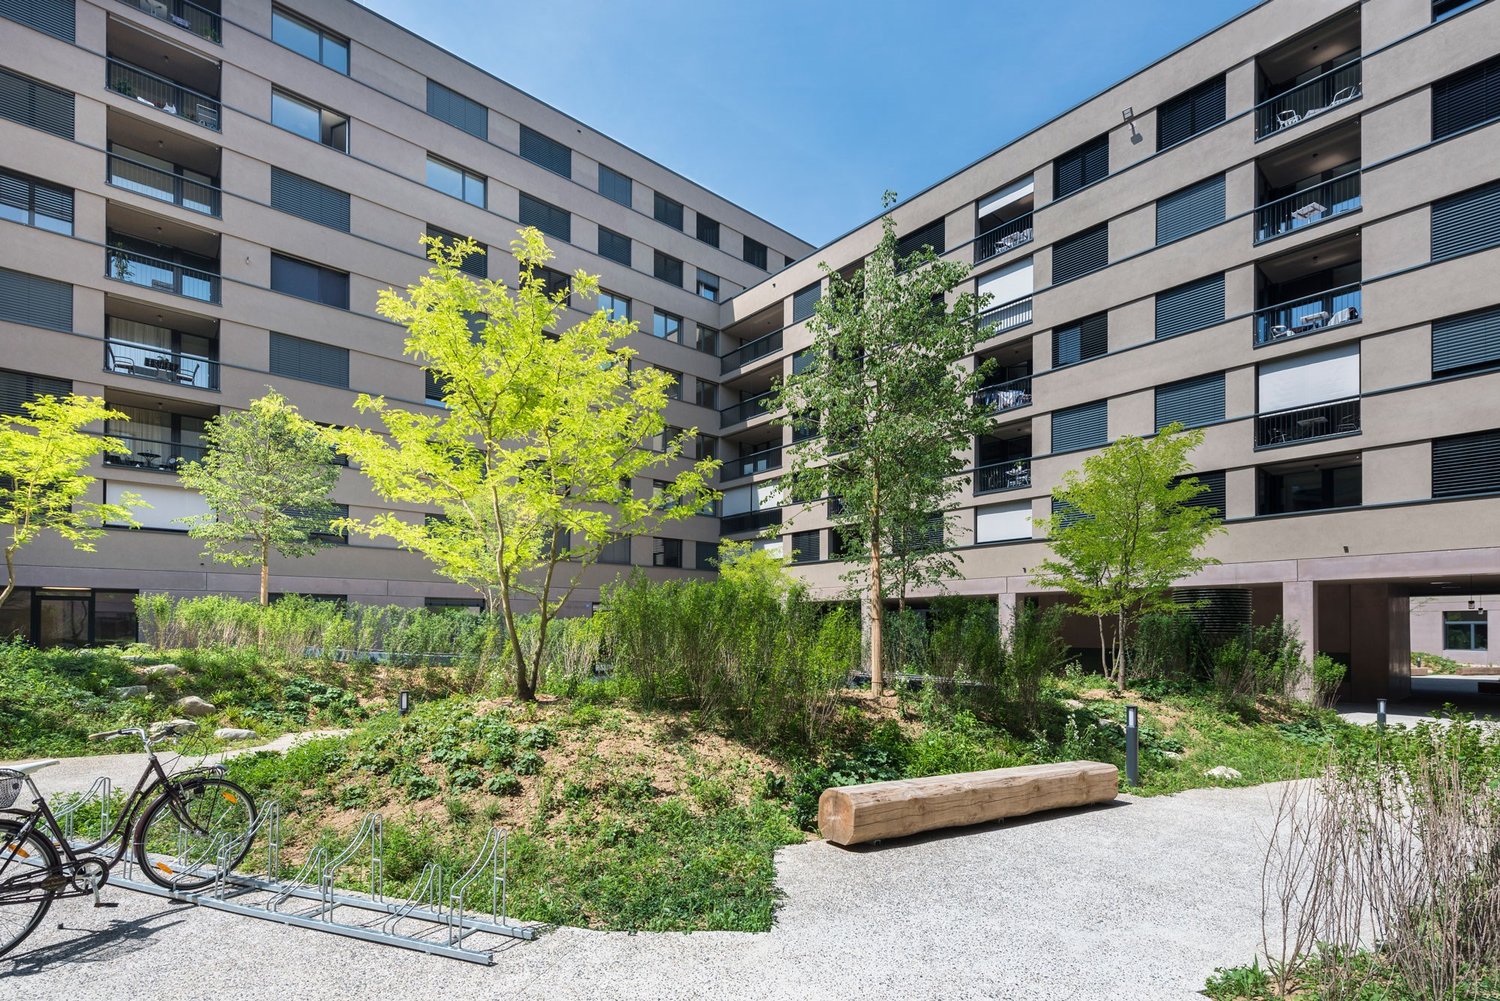
3.5, Appartement neuf (Projet Prisma): Nr. F53, voir vidéo

• Construction neuve, première location, nouveau quartier, immeuble neuf, appartement neuf (Projet Prisma) • De suite • 96 m² • Séjour : 29,9 m² • Chambres : 16,7 m² et 16 m² • Chambre principale avec salle de bain / douche privative • Deuxième WC / salle de bain • Machine à laver et sèche-linge • Cuisine ouverte, équipée avec lave-vaisselle, etc. • Loggia orientée sud et est • 5e étage • Cave : 10 m² • Hauteur cave: plus que 5 m • Ascenseur • Parquet • Place de parking en sous-sol : non incluse CHF 150.– / mois en supplément • École primaire : 250 m École secondaire CO: 350 m collège/gymnase: 350 m • Arrêt de bus : 100 m • Autoroute (A12, Fribourg-Sud) : 4,8 km • Gare de Fribourg : 1 km • Local à vélos • borne de recharge éléctrique disponible Neubau, Erstvermietung, neues Quartier, neues Gebäude, neue Wohnung (Projet PRISMA) F53Ab sofort96 m2Wohnzimmer 29.9 m2Zimmer 16.7 m2, 16 m2Schlafzimmer mit eigenem Badzimmer/DuscheZweites WC/BadWaschmaschine und TrocknerOffene Küche, inkl. Geschirrspüler etc.Loggia Richtung Süden und Osten5. StockKeller 10 m2LiftParkettParkplatz in der Tiefgarage: Nicht inbegriffen separat: CHF 150/MonatPrimarschule 250 m, Oberstufe: 350 m, Gymnasium 350 mBushaltestelle 100 mAutoroute 4.8 km (A12, Freiburg Süd)Bahnhof Freiburg 1kmVeloraumLadestation Elektroauto verfügbar

Durée du trajet
-
  • empty room with tiled flooring, two windows, double sliding glass doors leading to balcony
  • White painted house, brown roof, red shutters, cars parked in front, trees, paved driveway
  • Bathroom with a toilet, shower, sink, white tiles and wood floor
  • Bathroom with tiled walls, white sink, mirror, modern bathroom cabinet, toilet.
  • Small bathroom with white tiles, bathtub, shower, and a cabinet
  • Empty room with gray tiles, wooden beams, glass door to balcony
  • staircase leading to upper floor
  • balcony with white railing, city view
  • white wall, tile floor, white railing, glass door, outside view, mountains
  • view from balcony of surrounding town
  • white cabinets, grey tiled floor, built-in dishwasher, stainless steel appliances
  • kitchen with oven, sink, and cabinets, large open living space, slanted ceiling
  • empty attic with white wooden beams, gray tiled floor, two windows
  • empty attic room with white wooden ceiling and tiled floor
  • Empty attic room with wooden ceiling and tiled floor, illuminated by a light on the wall
  • Tilted ceiling, wooden floor, white tiled walls, shower, sink, toilet
  • white shower stall, white sink, mirror, wooden floor
  • Modern bathroom with a toilet, washing machine, and built-in cabinet. The room features tiled walls and a window with a view of the outside.
1 / 18
White painted house, brown roof, red shutters, cars parked in front, trees, paved driveway
Bathroom with a toilet, shower, sink, white tiles and wood floor
Bathroom with tiled walls, white sink, mirror, modern bathroom cabinet, toilet.
CHF 1'630.– Premium
3.5 pièces100m² surface habitable
Grindelstrasse 7, 4246 Wahlen b. Laufen

Charmante maisonnette 3.5 pièces dans un quartier calme avec des avantages pour une utilisation comme bureau à domicile

Découvrez cette belle maisonnette 3.5 pièces à Wahlen b. Laufen, qui s'étend sur deux étages et offre un espace spacieux de 100 m². L'appartement, construit en 2004, impressionne par son emplacement calme et son caractère ensoleillé. L'appartement convainc par les points forts suivants : • Espace de vie spacieux : Pièces lumineuses avec sol en carrelage et accès direct au balcon • Cuisine moderne : La cuisine est intégrée au salon avec des appareils de haute qualité • Pièces mansardées charmantes : Avec poutres en bois blanc et caractère authentique de mansarde • Deux salles de bain : Une salle de bain avec baignoire et douche, une autre avec cabine de douche moderne • Balcon petit et privé : Avec rambarde blanche et vue magnifique sur la ville et les montagnes environnantes • Place de parking : Inclus pour un maximum de confort (peut être loué pour 45,00 CHF par mois) Emplacement et connexion : L'appartement est situé dans un environnement calme et est bien connecté. L'arrêt de bus "Wahlen Oberdorf" est à seulement 2 minutes à pied, la rue de l'école à 4 minutes. L'emplacement ensoleillé offre des conditions de lumière agréables à la fois en été et en hiver. Cette maisonnette est idéale pour les petites familles ou les couples qui cherchent quelque chose de spécial. Idéale également pour les locataires qui travaillent beaucoup dans le bureau à domicile et veulent séparer l'espace de travail du salon. Les animaux de compagnie sont les bienvenus, et l'appartement est disponible immédiatement. Profitez de vivre sur deux niveaux avec le charme d'une mansarde et le confort moderne dans l'une des plus belles régions de Basel-Landschaft.

Durée du trajet
-
  • Modern multi-story residential building with balconies, large windows, and a well-maintained garden area with outdoor seating.
  • Modern3-story house with grey facade, multiple balconies, large windows, and a landscaped garden area with outdoor seating.
  • Modern open-plan living and dining area with large sliding glass doors leading to a balcony, featuring a grey sectional sofa, coffee table, dining table with chairs, and potted plants.
  • Bright, open-plan living and dining area with light wood flooring, large windows, and a balcony view. Features a sofa, coffee table with books and a vase, dining table with chairs, and a modern kitchen area with cabinets and a counter.
  • Floor plan showing two apartments (Whg A and Whg B) with separate entrances, living/dining/kitchen areas, bathrooms, and garden levels.
  • Floor plan of a building showing two apartments (Wohnung A and Wohnung B) on the ground floor, each with multiple rooms, bathrooms, and corridors. Includes an autolift and detailed room dimensions.
  • Modern two-story house with grey facade, multiple windows, balconies, and a well-maintained garden area with outdoor furniture and a parked car.
  • A map view of a residential area in Wallisellen, showing streets, buildings, and landmarks such as WaterWorld Wallisellen and Stadt Wallisellen.
1 / 8
Modern3-story house with grey facade, multiple balconies, large windows, and a landscaped garden area with outdoor seating.
Modern open-plan living and dining area with large sliding glass doors leading to a balcony, featuring a grey sectional sofa, coffee table, dining table with chairs, and potted plants.
Bright, open-plan living and dining area with light wood flooring, large windows, and a balcony view. Features a sofa, coffee table with books and a vase, dining table with chairs, and a modern kitchen area with cabinets and a counter.
CHF 4'880.– Premium
3.5 pièces126m² surface habitable
Bachtelstrasse 16, 8304 Wallisellen

3.5-Zimmer-Gartenmaisonette im exklusiven Neubau, Wallisellen (Erstbezug; ab Herbst 2026)

English below:Über zwei Ebenen entfaltet sich ein grosszügiges Wohnkonzept mit offenem Wohnbereich, moderner Küche und direktem Liftzugang bis in die Wohnung. Der private Gartensitzplatz erweitert den Wohnraum ins Freie. Lichtdurchflutete Räume und hochwertige Materialien schaffen ein besonderes Wohngefühl. Ideal für Paare oder kleine Familien, die modernes Wohnen mit eigenem Garten schätzen.Lage: Zürich HB in rund 20 Minuten, Flughafen in rund 26 Minuten, Bahnhof Wallisellen und Glattzentrum in wenigen Minuten. Schulen, Einkauf und Naherholung in der Nähe.Ausstattung: Neubau/Erstbezug, Lift, Gartenanteil/Sitzplatz, eigener Waschturm, Geschirrspüler, Bodenheizung (Wärmepumpe), Kellerabteil, Tiefgaragenplatz (zusätzlich mietbar CHF 185/Monat).Projektwebsite: https://www.bachtel16.ch/English:Spread over two levels, this spacious living concept unfolds with an open living area, a modern kitchen and direct lift access into the apartment. The private garden terrace extends the living space outdoors. Light-filled rooms and high-quality materials create a special sense of home. Ideal for couples or small families who appreciate modern living with their own garden.Location: Zurich main station in about 20 minutes, the airport in about 26 minutes, Wallisellen railway station and the Glattzentrum within a few minutes. Schools, shopping and recreation nearby.Features: New build / first occupancy, lift, private garden/terrace, own washer and dryer, dishwasher, underfloor heating (heat pump), cellar compartment, underground parking space (available to rent separately, CHF 185/month).Project website: https://www.bachtel16.ch/

Durée du trajet
-
  • A modern multi-story residential building with balconies and a spacious garden area, surrounded by other houses and greenery in a hilly landscape.
  • Empty room with wooden flooring, large windows, and white walls. No furniture or equipment present.
  • Aerial view of a residential area with multiple houses, surrounded by green fields and trees. The houses have varied architectural styles, with some featuring modern designs and others traditional styles. The area is well-maintained with lawns and gardens
  • Empty hallway with white walls, wooden flooring, and white doors. No furniture or equipment visible.
  • Modern kitchen with light-colored cabinets, black countertops, a built-in oven, and a sink with a modern faucet.
  • Bright, open-plan space with light wooden flooring, white walls, and a modern kitchen area featuring light-colored cabinets and a black countertop. The room is empty, with no furniture or personal items visible.
  • Bright, empty attic room with wooden flooring, white walls, and large windows offering a scenic view.
  • Modern balcony with tiled floor, glass sliding door, metal railing, and scenic view of a suburban neighborhood.
  • Empty attic room with wooden flooring, white walls, and large windows offering a scenic view of the landscape.
  • A small, clean room with white tiled flooring and white walls. A stacked washing machine and dryer unit is positioned against the wall, with visible ventilation pipes above.
  • Bright, empty room with wooden flooring, white walls, and large windows offering a scenic view of the surrounding area.
  • Modern bathroom with beige tiles, a bathtub, a sink with a mirror, and a toilet.
  • Modern bathroom with white tiles, a sink with a modern faucet, a toilet, and a large mirrored cabinet with built-in lighting.
  • Modern bathroom with a walk-in shower, glass door, and tiled floor. Features a showerhead and faucet, with a view of the outdoor area through the glass door.
  • Modern living room with a grey sofa, coffee table, television, dining area with chairs and table, and pendant lights.
  • Floor plan of a two-story house with multiple rooms including bedrooms, bathrooms, living spaces, and terraces.
  • Floor plan of Haus B, showing two floors with labeled rooms including Estrich B6 and B7, a lift, and a Technik area.
  • Floor plan of a multi-house complex with labeled rooms and outdoor spaces, including Haus A and Haus B, and surrounding garden areas.
  • Floor plan of a multi-level building with labeled rooms, including a garage, living areas, bedrooms, and bathrooms.
  • Floor plan of the basement level of Haus B, showing multiple rooms including storage spaces, a technical room, and a stairwell leading to the upper level.
1 / 20
Empty room with wooden flooring, large windows, and white walls. No furniture or equipment present.
Aerial view of a residential area with multiple houses, surrounded by green fields and trees. The houses have varied architectural styles, with some featuring modern designs and others traditional styles. The area is well-maintained with lawns and gardens
Empty hallway with white walls, wooden flooring, and white doors. No furniture or equipment visible.
CHF 2'500.– Premium
3.5 pièces121m² surface habitable
Talgasse 37, 5503 Schafisheim

Premier location : 3,5 pièces, 120 m2, terrasse sur le toit, CHF 2'500 frais annexes inclus

Charpente de toit exposée au-dessus de votre tête, terrasse sur le toit de 26,3 m2 avec store électrique devant la porte et surfaces de refroidissement dans le sol et le plafond en été : à Talgasse 37 à Schafisheim (district de Lenzburg), vous louerez un appartement de 3,5 pièces sur le toit pour la première fois. Deux appartements sont disponibles à l'étage supérieur, B6 avec 120,6 m2 et B7 avec 120,9 m2, tous deux au même prix. Les plans d'étage sont identiques, simplement réfléchis. ━━━━━━━━━━━━ LOYER Appartement B6 et appartement B7, chacun : Loyer net CHF 2'200,00 Frais accessoires à l'avance CHF 300,00 Loyer brut CHF 2'500,00 par mois Place de parking souterrain optionnelle CHF 150,00 par mois, une place réservée par appartement. Début de la location selon vos souhaits, immédiatement ou à une date ultérieure. ━━━━━━━━━━━━ VIVRE SOUS LA CHARPENTE DE TOIT EXPOSÉE Espace de vie et de repas spacieux avec pente de toit et charpente de toit visible Terrasse sur le toit d'environ 26,3 m2 avec store électrique et vue sur la verdure Cuisine Veriset avec couverture en pierre naturelle, cuisinière à induction et cuiseur à vapeur Deux salles de bains : l'une avec baignoire, l'autre avec douche à effet pluie au niveau du sol et accès depuis la chambre parentale Parquet en chêne dans les pièces de vie et les chambres, revêtement en dalles dans la cuisine et les salles de bains Stores électriques dans tout l'appartement Tour de buanderie dans le recoin, lave-linge et sèche-linge également dans l'appartement Armoires encastrées dans le hall d'entrée pour un espace de stockage optimal ━━━━━━━━━━━━ SYSTÈME DE REFROIDISSEMENT INNOVANT : REFROIDISSEMENT PASSIF PAR LE SOL ET LE PLAFOND Le chauffage est assuré par une pompe à chaleur géothermique centrale. En été, le même système utilise la fraîcheur de la terre, appelée refroidissement gratuit. Les surfaces de refroidissement sont situées dans le noyau en béton, ce qui rend le sol et le plafond efficaces, et non seulement le sol. C'est ce qui fait la différence dans les combles. Changement de mode de refroidissement pièce par pièce, les cellules humides sont déconnectées Aucun appareil dans la pièce : pas de ventilateur, pas de courant d'air, pas d'air sec Silencieux et économique, seule la pompe de circulation fonctionne, pas de compresseur Le mode de refroidissement fonctionne de manière saisonnière via les services de bâtiment centraux. Aucun frais supplémentaire n'est facturé pour le refroidissement en plus des frais de chauffage et accessoires. ━━━━━━━━━━━━ VENTILATION DE CONFORT AVEC RÉCUPÉRATION DE CHALEUR Chaque appartement dispose de son propre système de ventilation dans le recoin, non partagé avec les voisins. Il alimente constamment les pièces de vie et les chambres en air frais extérieur, sans que vous ayez à ouvrir les fenêtres. L'air extracté de la cuisine et des cellules humides transfère sa chaleur à l'air d'alimentation via un échangeur de chaleur. ━━━━━━━━━━━━ PIÈCE SUPPLÉMENTAIRE Grenier privé, accessible directement depuis l'appartement, d'environ 17,1 m2 Compartiment de cave d'environ 11,4 m2 (appartement B6) ou d'environ 8,7 m2 (appartement B7) ━━━━━━━━━━━━ EMPLACEMENT ET TRANSPORT Schafisheim est situé entre Lenzburg et Aarau. Gare de Lenzburg à environ 5 minutes en voiture, de là en environ 20 minutes à la gare centrale de Zurich et en environ 10 minutes à Aarau Accès à l'autoroute A1 en quelques minutes Arrêt de bus et école primaire dans le village, centres commerciaux à Lenzburg ━━━━━━━━━━━━ AVANTAGES SUPPLÉMENTAIRES Place de parking souterrain optionnelle, avec possibilité de connexion pour une boîte murale jusqu'à 11 kW Ascenseur pour personnel jusqu'au grenier, accès sans obstacle jusqu'à la porte de l'appartement Fibre optique et télévision par câble Animaux de compagnie autorisés Bâtiment neuf 2026 avec technologie de bâtiment moderne Nous serons ravis de vous montrer les appartements et de vous expliquer la technologie de bâtiment sur place. Visites sur rendez-vous. Contact pour la visite Esmeralda Hürlimann ou Gian Andrea Guidi | +41 56 241 21 81 | info@immoguidi.ch

Durée du trajet
-
  • Empty attic space with wooden flooring, white walls, and a staircase leading upwards. A black wood-burning stove is positioned against the wall.
  • Aerial view of a residential area with multiple buildings, red-tiled roofs, green spaces, and a swimming pool in the foreground.
  • Bright hallway with wooden flooring, white walls, and a modern black wood-burning stove. A wooden staircase with a metal railing leads upwards.
  • Modern kitchen with light-colored cabinets, wooden flooring, and a small staircase leading upwards.
  • Modern kitchen with light-colored cabinets, wooden flooring, and a sink with a faucet.
  • Modern room with light wooden flooring, white cabinetry, built-in oven, staircase leading upwards, and a central black wood-burning stove.
  • Bright, empty attic room with wooden flooring, white walls, and a modern black wood-burning stove with a chimney. Large windows allow natural light to fill the space.
  • Empty hallway with light wooden flooring and white walls, featuring two closed doors and a visible electrical outlet.
  • Empty hallway with light wooden flooring, white walls, and multiple doors leading to other rooms.
  • Wooden staircase with light-colored steps and a wooden handrail, set against white walls and a wooden floor.
  • Modern bathroom with a white sink, faucet, toilet, and stacked Siemens washing machine and dryer unit.
  • Modern bathroom with a glass-enclosed shower, a white sink with a modern faucet, a large mirror, and a built-in cabinet.
  • Empty room with wooden flooring and white walls, featuring two open doorways leading to adjacent spaces.
  • Empty attic space with wooden flooring, slanted ceilings, and a small window letting in natural light.
  • Empty attic space with wooden flooring, white walls, and a small window allowing natural light.
  • Empty room with light wooden flooring and white walls, featuring a closed white sliding door leading to another room.
  • Wooden deck with green metal railings, offering a scenic view of a town and surrounding hills.
  • Wooden deck with green metal railing, overlooking a town with red-tiled roofs and distant hills.
  • Modern balcony with grey tiled floor, white walls, and a large skylight offering a scenic view of greenery and houses.
  • Close-up view of a wooden staircase with turned balusters and a carpeted stair tread, leading upwards.
  • Carpeted staircase with wooden handrail and balusters, white walls, and closed doors at the end of the hallway.
  • Empty hallway with a sliding glass door leading to a balcony area, carpeted floor, white walls, and a smoke alarm on the wall.
1 / 22
Aerial view of a residential area with multiple buildings, red-tiled roofs, green spaces, and a swimming pool in the foreground.
Bright hallway with wooden flooring, white walls, and a modern black wood-burning stove. A wooden staircase with a metal railing leads upwards.
Modern kitchen with light-colored cabinets, wooden flooring, and a small staircase leading upwards.
CHF 2'650.– Premium
3.5 pièces75m² surface habitable
Dürrenmattstrasse 38, 9000 St. Gallen

Habitation en attique exclusive avec ascenseur privé et terrasse panoramique – Première occupation après rénovation de base

Habitation en attique exclusive avec ascenseur privé et terrasse panoramique – Première occupation après rénovation de baseDans un emplacement calme et préféré sur Dürrenmattstrasse 38 à St. Gallen, cet appartement d'attique exceptionnel de 3,5 pièces avec un confort de vie élevé, beaucoup d'intimité et une vue imprenable attend. Il s'agit d'une première occupation après une rénovation de base complète de l'immeuble, où l'accent a été mis sur la qualité, le confort et le style de vie moderne.L'arrivée est déjà quelque chose de spécial : l'ascenseur vous emmène directement et exclusivement à l'appartement. Le vaste espace de vie et de repas avec une cheminée élégante crée une atmosphère de vie agréable et offre un accès direct au balcon. La cuisine moderne et de haute qualité convainc par son grand espace de travail et de stockage et ne laisse aucun désir insatisfait.Un autre point fort est la terrasse privée sur le toit avec un accès direct depuis l'appartement. Ici, vous pouvez profiter d'une vue panoramique spectaculaire à 360 degrés sur la ville de St. Gallen et le paysage environnant – l'endroit idéal pour des heures détendues, des soirées sociales ou des couchers de soleil inoubliables.L'aménagement intérieur de haute qualité souligne le caractère exclusif de l'appartement. Le parquet en chêne noble offre une atmosphère de vie chaude, tandis que la cellule humide moderne avec une douche spacieuse et accessible offre le plus grand confort. Une machine à laver et un sèche-linge privés dans l'appartement complètent l'offre attractive.Points forts en un coup d'œil : • Première occupation après rénovation de base complète • Appartement d'attique exclusif de 3,5 pièces • Accès ascenseur direct à l'appartement • Cuisine spacieuse et moderne • Espace de vie et de repas lumineux avec cheminée • Balcon couvert de 3,5m2 adjacent à la salle de séjour • Terrasse privée sur le toit de 30m2 avec accès direct • Vue unique à 360 degrés • Aménagement intérieur de haute qualité • Parquet en chêne dans les pièces de vie • Cellule humide moderne avec douche accessible • Machine à laver et sèche-linge privés • Emplacement de vie attractif et calme à St. Gallen Cet appartement d'attique spécial combine l'exclusivité, le confort et la vue à leur niveau le plus élevé. La première occupation après la rénovation de base complète vous offre l'occasion rare d'occuper un foyer pratiquement neuf dans un emplacement de vie très demandé. Réservez un rendez-vous de visite aujourd'hui et convainquez-vous vous-même de cette offre de vie exceptionnelle.

Durée du trajet
-
  • Modern high-rise building with curved balconies and large windows, featuring a mix of grey and white exterior walls and black shutters.
  • Modern, minimalist kitchen with white cabinets, a central island, and dark wooden flooring. Features a large window with a scenic view and a sleek, contemporary design.
  • Modern kitchen with white cabinets, dark wooden floor, red backsplash, and stainless steel appliances.
  • Modern kitchen with white cabinets, a red backsplash, a central island, and a dark wooden floor.
  • Empty room with wooden flooring, white walls, and large glass doors leading to a balcony.
  • Empty room with white walls, wooden flooring, and large windows. A sliding glass door leads to another room with wooden flooring.
  • Empty room with white walls, dark hardwood flooring, and large windows. A doorway leads to another room with similar flooring.
  • Modern bathroom with white tiles, dark marble flooring, glass shower enclosure, and a white toilet and sink.
  • Modern bathroom with white marble tiles, a white sink with a modern faucet, a toilet, a shower area with glass enclosure, and a decorative border on the wall.
  • Modern bathroom with a bathtub, marble tiles, and a glass shower enclosure. Features a decorative border and sleek fixtures.
  • Modern bathroom with white marble tiles, a large sink with a sleek faucet, a built-in cabinet, a toilet, and a large mirror with a decorative border.
  • A small, modern utility room with a white washing machine and a white cabinet with a control panel.
  • Empty room with wooden flooring, white built-in wardrobes, large windows, and modern lighting fixtures.
  • Empty balcony with wooden flooring, large glass windows, and a view of trees and buildings.
  • Modern balcony with wooden decking, glass railing, and scenic view of the city and surrounding landscape.
  • Balcony with a modern glass railing, overlooking a cityscape with buildings, trees, and a train track.
1 / 16
Modern, minimalist kitchen with white cabinets, a central island, and dark wooden flooring. Features a large window with a scenic view and a sleek, contemporary design.
Modern kitchen with white cabinets, dark wooden floor, red backsplash, and stainless steel appliances.
Modern kitchen with white cabinets, a red backsplash, a central island, and a dark wooden floor.
CHF 3'300.– Premium
3.5 pièces94m² surface habitable
Seidenplatz 3, 8304 Wallisellen

Appartement de rêve de 3,5 pièces dans un immeuble neuf à Wallisellen

Appartement exclusif de 3,5 pièces avec vue spectaculaire à WallisellenBienvenue dans cet appartement extraordinaire de 3,5 pièces au 6e étage d'un immeuble neuf moderne au Seidenplatz 3 à Wallisellen. La propriété, construite en 2019, combine confort de vie moderne, construction durable et emplacement excellent. L'appartement est disponible immédiatement.Vos points forts de vie en un coup d'œil • Vue panoramique à couper le souffle sur la région de Zurich du 6e étage • Spacieuse terrasse loggia de 34,1 m² - idéale pour se détendre et profiter • Pièces lumineuses grâce à des façades de fenêtres généreuses • Orientation ensoleillée avec beaucoup de lumière naturelle à tout moment de l'année • Immeuble neuf certifié Minergie pour un habitat économe en énergie et durable • Cuisine équipée de manière moderne et matériaux de haute qualité • Local pratique avec lave-linge et sèche-linge • Ascenseur jusqu'à l'appartement • Concept de vie familiale et accessible aux fauteuils roulants • Emplacement calme malgré des connections urbaines excellentes • Places de parking dans le garage souterrain peuvent être louées en plus Emplacement parfaitL'appartement est situé dans un quartier résidentiel très bien desservi : • Arrêt de tramway Neugut accessible en seulement 1 minute à pied • Plate-forme Neugut en 2 minutes à pied • Gare de Stettbach en environ 14 minutes à pied • Aldi pour les courses quotidiennes en seulement 4 minutes à pied • École internationale suisse de Zurich à proximité immédiate (environ 2 minutes à pied) • L'aéroport de Zurich est accessible en quelques minutes et offre des conditions idéales pour les navetteurs et les voyageurs fréquents Votre nouveau foyer vous attendCet appartement penthouse exclusif offre une combinaison rare de normes de vie modernes, de construction durable et d'un emplacement de classe supérieure dans l'environnement dynamique de Wallisellen.Nous avons suscité votre intérêt ? Nous serions ravis de vous accueillir pour une visite sans engagement et de vous montrer cet appartement unique en personne.Remarque importante : Les images sont des exemples similaires 1:1 d'un autre appartement dans le même immeuble. Les appartements sont identiques en termes de plan d'étage et d'équipement ; seuls les aménagements peuvent différer. Les images sont donc uniquement des exemples et ne correspondent pas nécessairement à l'aménagement réel de l'appartement proposé.

Durée du trajet
-
  • Minimalist hallway with light wooden flooring, white walls, and a closed double door leading to another room.
  • Empty room with wooden flooring, white walls, large sliding glass doors leading to a balcony, and windows with white frames.
  • Empty room with light-colored wooden flooring, white walls, built-in closet units, and a small window above the door.
  • Empty room with wooden flooring, white walls, and a large window with double glass panels.
  • Empty room with light-colored walls, wooden flooring, and built-in white wardrobes with silver handles.
  • Modern bathroom with a white toilet, sink, mirror, and glass-enclosed shower. Features a sleek design with wooden flooring and grey tiled walls.
  • Modern hallway with light wooden flooring, white walls, and recessed lighting. Features a closed double door and an open doorway leading to another room.
  • Modern bathroom with a white sink, chrome faucet, built-in washing machine, and light grey tiled wall.
  • Empty room with wooden flooring, white walls, large window, and sliding glass door leading to a balcony.
  • Modern balcony with grey tiled floor, black metal railing, and large glass doors leading to the interior. The view shows a residential street with houses, trees, and parked cars.
  • Modern kitchen with white cabinets, a built-in oven, and a sink, featuring wooden flooring and large windows.
1 / 11
Empty room with wooden flooring, white walls, large sliding glass doors leading to a balcony, and windows with white frames.
Empty room with light-colored wooden flooring, white walls, built-in closet units, and a small window above the door.
Empty room with wooden flooring, white walls, and a large window with double glass panels.
CHF 2'100.– Premium
3.5 pièces65m² surface habitable
Remisbergstrasse 14, 8280 Kreuzlingen

Appartement moderne 3.5 pièces avec balcon de 14 m² à Kreuzlingen

Appartement 3.5 pièces attractif dans un immeuble neuf L'appartement 3.5 pièces attractif est situé au 2e étage d'un immeuble moderne neuf de 2022. L'immeuble comprend seulement huit appartements, offrant une atmosphère de vie privée et agréable. L'appartement est facilement accessible en ascenseur, sans obstacle et accessible en fauteuil roulant. Il impressionne avec un niveau de finition de haute qualité, une orientation ensoleillée et des pièces lumineuses. Points forts de l'appartement • Cuisine ouverte de haute qualité avec cuisinière à induction, lave-vaisselle et four avec micro-ondes intégrée ; tous les appareils peuvent être contrôlés via smartphone • Chauffage par le sol dans toutes les pièces • Plancher en bois de haute qualité dans tout l'appartement • Store à lamelles électriques dans toutes les pièces • Lave-linge et sèche-linge privés dans l'appartement • Spots encastrés LED dans toutes les pièces et sur le balcon • Armoires encastrées spacieuses dans le couloir et les pièces avec beaucoup d'espace de stockage pratique • Espace de stockage supplémentaire sur le balcon • Équipement multimédia moderne • Balcon spacieux et ensoleillé de 14 m² • Compartiment de cave en maçonnerie avec son propre évier et eau chaude et froide • 1-2 places de parking souterraines peuvent être louées pour 130 CHF par mois chacune • Salle de vélos disponible dans le garage souterrain Disposition des pièces La chambre à coucher spacieuse d'environ 14 m² offre suffisamment d'espace pour un lit double et des meubles supplémentaires. La deuxième pièce dispose d'une armoire encastrée de haute qualité avec une conception intérieure bien pensée. Les différents tiroirs, tringles à vêtements et étagères offrent beaucoup d'espace de stockage utilisé de manière optimale. La pièce est donc idéale comme bureau ou dressing. En raison des aménagements spacieux, elle n'est pas prévue pour être utilisée avec un lit double classique. Emplacement et environnement L'appartement est situé dans un emplacement très central. Les commerces, les restaurants, les écoles, les transports en commun et la gare de Kreuzlingen sont facilement accessibles à pied. Le lac de Constance et le parc de Seeburg sont également à quelques minutes à pied. La combinaison d'un emplacement de vie calme, d'un emplacement central et d'une bonne accessibilité offre une haute qualité de vie. Idéal pour les célibataires ou les couples qui valorisent un appartement moderne, un confort de haute qualité, beaucoup d'espace de stockage et un emplacement central.

Durée du trajet
-
  • A scenic view of a lake with sailboats, surrounded by mountains, with a parking lot and buildings in the foreground.
  • A modern, furnished balcony with a white sofa, two black armchairs, a small table, and a grey ottoman. The space features large glass windows and a view of the city.
  • Open-plan living and dining area with large windows offering a view, featuring a white sofa, dining table with chairs, a red stool, and a television.
  • Bright living room with white walls, grey tiled floor, large sofa, coffee table, armchairs, ottoman, TV, and decorative artwork.
  • Modern kitchen with white cabinets, a dining table with four chairs, an oven, and a wine rack. The space is well-lit with a ceiling lamp and has a sleek, contemporary design.
  • A long, narrow hallway with white walls, beige tiled flooring, and several framed artworks displayed on the right wall. A small red table and a white cabinet with books and decorative items are visible at the end of the hallway.
  • A modern bedroom with a large bed, a red rug, a chair, a small table with a lamp, a screen, and two framed pictures on the wall. The room has wooden flooring and large windows with curtains.
  • Bright bedroom with wooden flooring, a large bed with a yellow blanket, a white chair, a television on a cabinet, and several picture frames on the walls.
  • Well-lit bedroom with wooden flooring, a built-in bed with drawers, an exercise bike, and framed artwork on the walls.
  • Modern bathroom with a toilet, sink, mirror, washing machine, dryer, laundry basket, and laundry rack.
  • Bathroom with a sink, bathtub, shower curtain, mirror, towel rack, and a small cart with towels and items.
1 / 11
A modern, furnished balcony with a white sofa, two black armchairs, a small table, and a grey ottoman. The space features large glass windows and a view of the city.
Open-plan living and dining area with large windows offering a view, featuring a white sofa, dining table with chairs, a red stool, and a television.
Bright living room with white walls, grey tiled floor, large sofa, coffee table, armchairs, ottoman, TV, and decorative artwork.
CHF 3'756.– Premium
4.5 pièces99m² surface habitable
Rue de Lausanne 33A, 1110 Morges

Appartement moderne de 4.5 pièces avec vue sur le lac à Morges

Découvrez cet appartement contemporain de 4.5 pièces situé au 2ème étage d'un immeuble de standing à Morges, construit en 2018 et certifié Minergie. Alliant confort, modernité et qualité de vie, ce bien vous séduira dès le premier regard.L'appartement dispose notamment de : • Hall d'entrée et couloir spacieux et lumineux : Avec son sol carrelé beige et ses murs blancs, l'entrée offre une atmosphère chaleureuse et accueillante. • 3 chambres bien pensées : Une suite parentale avec salle de bains privative équipée d'une douche et de toilettes, ainsi que deux chambres supplémentaires, idéales pour les enfants, un bureau ou une chambre d'amis. • Grande salle de bain avec baignoire : Équipée d'une double vasque, d'une machine à laver et d'un sèche-linge privatifs. • Cuisine moderne et lumineuse, ouverte sur un séjour de 35 m² : La cuisine est équipée d'éléments de rangement blancs élégants offrant un généreux espace de rangement, d'un four, d'un four à micro-ondes et d'un lave-vaisselle, dans un design contemporain soigné. Ouverte sur le séjour, elle crée un espace de vie convivial et généreux, idéal pour recevoir. • Balcon avec vue pittoresque (23 m²) : Profitez d'une vue imprenable sur le lac Léman avec ses voiliers et les montagnes environnantes. Cet espace généreux peut également être utilisé comme véritable espace de vie durant la belle saison. • Place de parking dans un garage fermé et protégé : Un espace sécurisé pour votre véhicule, à l'abri des intempéries. • Accessibilité optimale : L'appartement est accessible aux personnes à mobilité réduite et dispose d'un ascenseur. Baigné de lumière naturelle toute la journée, l'appartement offre un cadre de vie serein au quotidien.Situation idéale - Niché au cœur de Morges, ce bien bénéficie d'une localisation exceptionnelle : • Arrêt de bus Blancherie à seulement 1 minute à pied • Supermarché Aldi à 5 minutes à pied • Gare de Morges-Saint-Jean à 7-8 minutes à pied • Collège de Beausobre à 6 minutes à pied • Pharmacie Benu à 8 minutes à pied • Terminal des ferries de Morges à 11 minutes à pied • Gare principale de Morges à 13 minutes à pied Disponible immédiatement, cet appartement familial et adapté aux enfants représente une opportunité rare de s'installer dans l'une des villes les plus prisées du canton de Vaud. Ne manquez pas cette chance de vivre dans un cadre exceptionnel entre lac et montagnes.

Durée du trajet
-
  • Living room with a grey sectional sofa, coffee table with books, a play mat with toys, a TV, a shelf with dishes, and a dining table with chairs. The room has wooden flooring and large windows with white curtains.
  • Balcony with multiple potted plants, a small table, a chair, a colorful windmill, and a garden hose.
  • Bright dining area with wooden table, chairs, vase with flowers, and various items on the table. There is a shelf with a bowl and other small items near the window.
  • Modern kitchen with white cabinets, stainless steel appliances, and a wooden dining table with chairs. The counter features a sink, blender, and various kitchen items.
  • Hallway with dark tiled floor, white walls, double doors leading to a dining area, and a coat rack with jackets and shoes.
  • A small room with a built-in washing machine and dishwasher unit, shelves with cleaning supplies, a small table, and a chair visible in the adjacent space.
  • Modern bathroom with white tiles, a white sink, a bathtub, a toilet, and a shower area with a green curtain. Shelves hold towels and toiletries.
  • A modern hallway with white walls, black tiled floor, and several closed white doors. A glimpse of a room with wooden flooring and a chandelier is visible in the background.
  • Well-lit bedroom with wooden flooring, a bed with a floral quilt, a dresser with a mirror, a wardrobe, a wicker basket, and a small table with a chair near the window.
  • Brightly lit room with wooden flooring, large windows, and a balcony. Features a colorful geometric rug, a leather armchair, a small table with baby items, a shelf with books and toys, and a large round pendant light.
  • Balcony with a metal railing, a round table, a chair, and a grill, overlooking a street with parked cars and buildings.
1 / 11
Balcony with multiple potted plants, a small table, a chair, a colorful windmill, and a garden hose.
Bright dining area with wooden table, chairs, vase with flowers, and various items on the table. There is a shelf with a bowl and other small items near the window.
Modern kitchen with white cabinets, stainless steel appliances, and a wooden dining table with chairs. The counter features a sink, blender, and various kitchen items.
CHF 2'335.– Premium
3.5 pièces72m² surface habitable
Sempacherstrasse 22, 6003 Luzern

Recherche de sous-locataire : Appartement de 3,5 pièces lumineux au cœur de Lucerne – à partir du 01.11.2026

À partir du 1er novembre 2026, nous recherchons un sous-locataire pour notre appartement de 3,5 pièces lumineux et très centralement situé au Sempacherstrasse 22 à 6003 Lucerne.Nous y avons vécu plus de 15 ans très heureusement et ne quittons l'appartement que parce que nous avons besoin d'un peu plus d'espace en tant que famille.L'appartement offre : • 72 m² d'espace de vie au 3e étage • Ascenseur avec accès direct sécurisé à l'appartement • pièces lumineuses et spacieuses avec de beaux parquets • cuisine équipée spacieuse • lave-linge et sèche-linge propres directement dans l'appartement • deux balcons, dont un avec une belle vue sur le Vögeligärtli en direction de Rigi • compartiment de cave propre Au cœur de Lucerne : L'emplacement est idéal pour tous ceux qui veulent vivre au centre et faire beaucoup de choses à pied. La gare de Lucerne, le Vögeligärtli, Coop et Migros, ainsi que de nombreux restaurants et autres commerces sont à quelques minutes à pied. Le lac, la vieille ville et la nouvelle ville sont également pratiquement à la porte.Nous aimerions transmettre certains meubles spécialement conçus ou sur mesure aux sous-locataires. Pour cela, nous nous imaginons un petit prix de reprise. Les détails peuvent être discutés lors de la visite.

Durée du trajet
-
  • Modern white kitchen with sleek cabinets, a stainless steel sink, and built-in oven.
  • Modern kitchen with white cabinets, stainless steel sink, and built-in oven. Exposed wooden beams on the ceiling and large windows provide natural light.
  • Empty room with exposed wooden ceiling beams, large windows, and tiled floor.
  • Empty room with exposed wooden ceiling beams, dark tiled floor, white walls, and a staircase leading upwards.
  • Modern bathroom with dark tiled walls and floor, a white sink with a chrome faucet, a toilet, a glass-enclosed shower stall, and a towel rack.
  • Empty attic room with wooden flooring, white walls, and a skylight window offering a view of the roof.
  • An attic space with wooden beams, a wooden staircase leading to a loft area, white walls, and a small window.
  • Empty attic room with wooden floors, white walls, skylight window, and wooden staircase leading up.
  • Empty attic room with wooden floor, white walls, exposed wooden beams, and a large window with a view of the outdoors.
  • Modern bathroom with dark tiles, a large skylight window, a white sink, toilet, bathtub, and a white radiator.
  • Two-story brick building with wooden trim, multiple windows, and a balcony on the upper floor. The entrance features double wooden doors adorned with wreaths and potted plants.
  • A cluster of multi-story houses with brown tiled roofs, wooden facades, and balconies, nestled in a lush, green hillside setting.
1 / 12
Modern kitchen with white cabinets, stainless steel sink, and built-in oven. Exposed wooden beams on the ceiling and large windows provide natural light.
Empty room with exposed wooden ceiling beams, large windows, and tiled floor.
Empty room with exposed wooden ceiling beams, dark tiled floor, white walls, and a staircase leading upwards.
CHF 2'340.– Premium
3.5 pièces85m² surface habitable
Schlösslistrasse 22, 6030 Ebikon

Maisonnette rustique de 3,5 pièces dans une maison à colombages près d'une ancienne mühle au bord du ruisseau

Maisonnette moderne et rustique de 3,5 pièces située au bord du ruisseau de la mühle. Vue sur le ruisseau et la forêt. Chemin de randonnée jusqu'au ruisseau. Idylle naturelle unique à proximité de la ville de Lucerne. Offre d'espace : surface utile totale 90m2 : surface habitable 85m2, pièce annexe 5m2, place de stationnement pour vélos. Réz-de-chaussée: cuisine-salle à manger-séjour 33m2, douche-toilettes 3m2 ; hauteur de pièce 2,4 / 2,9m Étage supérieur: pièce nord 11,4m2, pièce sud-ouest 19m2, galerie 6,7m2, salle de bain-toilettes 5m2. Hauteur de pièce 4m Construction rustique, plafonds à poutres, plafond en bois brossé, ancien et neuf combinés. Cuisine : cuisinière en céramique, hotte aspirante, four, réfrigérateur, lave-vaisselle, lave-linge avec sèche-linge. Revêtement en quartzite blanc, façades en blanc brillant Sol : escalier et rez-de-chaussée en ardoise naturelle, étage supérieur en parquet de chêne. Chauffage au sol, chauffage au granulé de bois (neutre en CO2) Murs intérieurs : Les murs intérieurs sont enduits de chaux rustique blanche. 2 cellules humides: douche-toilettes, salle de bain-toilettes lavabo avec tiroirs, armoire à glace, 1 fenêtre, radiateur à serviettes Télévision et internet par câble à fibres optiques : 3 prises dans la pièce

Durée du trajet
-
  • A house exterior with a gravel path, lawn, black urn, green plants, and a large house in the background.
  • wooden floor, white walls, large glass windows, balcony, large white couch, two side tables, coffee table, floor lamp, chairs, decorative objects
  • Wooden floor, white walls, bed with white bedding, bedside table with figurines, glass door leading to a balcony, a bookshelf with books and figurines, framed photos on the wall, and a desk by the window. A lamp is mounted on the ceiling. The room has a c
  • hardwood floor, white walls, large open doorway, clothes hanging, wooden dresser, framed pictures, open closet with clothes and boxes, cabinet with drawers
  • White walls, hardwood floors, bed with grey bedding, a white chair with cushion, a white cabinet with drawers, a rug, colorful painting on wall, open door
  • Double bed, bedspread, large windows, wooden closets, rug, lamp, wicker chair, framed picture on wall, mirror with reflection of bed
  • Shower with showerhead, white toilet, sink, towels, shelves with toiletries, green rug
  • small utility room with stackable washer and dryer, wooden floor, cleaning supplies on wall shelf, collapsible clothes rack
  • paved seating area with a table, decorative plant, grassy lawn, clothesline with clothes, and stone wall
  • Exterior of a house with a gravel patio, table and chairs, a grassy area with lounge chairs, a garden with plants, bushes, and a table tennis table, a shed, and two houses in the background, one with a brown roof and another with a blue roof.
  • Detached house with wooden exterior, entrance gate, driveway, garage with car, fence, windows
  • Open kitchen, modern white cabinets, wooden floor, kitchen island with seating, built-in refrigerator and freezer, ample counter space, various kitchen items on countertops, open doorway leading to another room, white tiled walls, window with curtains
1 / 12
wooden floor, white walls, large glass windows, balcony, large white couch, two side tables, coffee table, floor lamp, chairs, decorative objects
Wooden floor, white walls, bed with white bedding, bedside table with figurines, glass door leading to a balcony, a bookshelf with books and figurines, framed photos on the wall, and a desk by the window. A lamp is mounted on the ceiling. The room has a c
hardwood floor, white walls, large open doorway, clothes hanging, wooden dresser, framed pictures, open closet with clothes and boxes, cabinet with drawers
CHF 2'300.– Premium
3.5 pièces101m² surface habitable
Hinterdorfstrasse 5, 8467 Truttikon

Appartement moderne 3.5 pièces dans un quartier calme de Truttikon avec une disposition de jardin unique

Découvrez cet appartement 3.5 pièces à Truttikon, disponible à partir de septembre 2026. Avec 101 m² d'espace de vie, cet appartement accessible en fauteuil roulant au rez-de-chaussée offre un confort de vie moderne dans un environnement calme.L'appartement impressionne avec : • Salon spacieux : Pièces lumineuses avec parquet, murs blancs et grandes fenêtres en verre qui offrent un accès direct à la terrasse couverte privée • Chambre 1 : Avec parquet et accès au jardin sud • Chambre 2 : Avec parquet et grand placard encastré • Équipement moderne : Lave-linge disponible, accessible en fauteuil roulant et conception conviviale pour les enfants • Terrasse privée : Avec une vue unique sur l'Aargau pour des heures de détente en plein air • Disposition de jardin : Utilisation partagée de la grande disposition de jardin. Parfait pour les amateurs de jardin • Stationnement : Stationnement pratique directement au bâtiment Emplacement et environnement : L'appartement est situé dans un quartier très calme - tant pendant la journée que la nuit, il y a un silence agréable. L'arrêt de bus "Truttikon" est à seulement 2 minutes à pied, et la maison d'école Im Bueler peut être atteinte en 5 minutes à pied. L'emplacement est ensoleillé et offre des conditions de lumière agréables en été comme en hiver.Cet appartement neuf, construit dans une ancienne grange, est idéal pour les familles ou pour ceux qui valorisent l'équipement moderne, l'accessibilité sans barrieres et un emplacement de vie calme.

Durée du trajet
-
  • Modern two-story house with a tiled roof, large windows, and a spacious garden with a patio and outdoor seating area.
  • Modern kitchen with white cabinets, dark countertops, and built-in appliances, including a sink and oven. The space features large windows and a clean, minimalist design.
  • Empty room with grey tiled floor, white walls, and large windows allowing natural light. Features a fireplace and a kitchen area with cabinets and a countertop.
  • Empty room with wooden flooring and white walls, featuring large windows and a single light fixture.
  • Empty room with wooden flooring and large windows, no furniture or equipment present.
  • Empty room with dark tiled flooring, white walls, and a window with blinds. No furniture or equipment is present.
  • Modern bathroom with white tiles, black tiled floor, sink, toilet, bathtub, and large window with white frame.
  • Modern bathroom with white marble tiles, black tiled floor, toilet, sink, radiator, and toothbrush holder.
  • A small utility area with a washing machine, dishwasher, and refrigerator, featuring white walls and shelves.
  • Empty hallway with dark tiled floor, white walls, and two closed doors.
  • Balcony with tiled floor, green railing, striped awning, and scenic snowy landscape view.
  • Floor plan showing a multi-level house with labeled rooms including kitchen, living/dining area, bedrooms, bathroom, and balcony.
1 / 12
Modern kitchen with white cabinets, dark countertops, and built-in appliances, including a sink and oven. The space features large windows and a clean, minimalist design.
Empty room with grey tiled floor, white walls, and large windows allowing natural light. Features a fireplace and a kitchen area with cabinets and a countertop.
Empty room with wooden flooring and white walls, featuring large windows and a single light fixture.
CHF 2'500.– Premium
4.5 pièces115m² surface habitable
Langackerstrasse 24, 8424 Embrach

Appartement en propriété de 4,5 pièces avec balcon et garage à Embrach

Bienvenue dans cet appartement entretenu et spacieux de 4,5 pièces situé Langackerstrasse 24 à Embrach. L'appartement est situé au 1er étage d'une maison multifamiliale de 6 familles construite en 1994, qui a été partiellement rénovée en 2011, et impressionne par un concept de pièces bien pensé et un emplacement calme directement sur la zone agricole.L'appartement offre les points forts suivants : • Superficie habitable spacieuse : 115 m² répartis sur 4,5 pièces offrent beaucoup d'espace pour les familles ou les couples qui valorisent le confort. • Cuisine moderne : Cuisine lumineuse avec plans de travail en marbre et appareils intégrés (lave-vaisselle, cuisinière à induction, four) – y compris de grandes fenêtres pour beaucoup de lumière naturelle. • Salle de bain : Salle de bain avec baignoire et toilettes séparées avec douche. • Balcon : Un balcon privé (15 m²) invite à se détendre et à profiter de la belle vue. • Garage et parking : Un garage (135.-) et un espace de parking extérieur (60.-) sont disponibles. Sur demande, contre une redevance de base, une station de recharge pour véhicules électriques peut être installée. • Lave-linge : Un lave-linge et un sèche-linge privés sont disponibles – confort maximum dans la vie quotidienne. • Animaux de compagnie autorisés : Les amis à quatre pattes sont également les bienvenus. • Sous-sol/salle de loisirs : L'appartement comprend une pièce de sous-sol privée de 16 m². Emplacement et environnement : L'appartement est situé dans un quartier résidentiel calme, directement sur la zone agricole – tant le jour que la nuit, c'est agréablement calme. En été, l'appartement bénéficie de beaucoup de lumière du soleil. L'infrastructure de la zone environnante est excellente : • École du village : à seulement 7 minutes à pied – idéal pour les familles avec de jeunes enfants. • Volg : accessible en seulement 7 minutes à pied. Embrach dispose également d'un COOP, d'un Migros et d'un Aldi. • Pharmacie Weidmann : accessible à pied en 11 minutes. • Arrêt de bus Zürcherstrasse : à seulement 6 minutes à pied – meilleure connexion aux transports en commun. • Gare : à proximité pour une connexion pratique à la région de Zurich. L'appartement est disponible à partir du 1er octobre 2026. Une occasion rare pour tous ceux qui souhaitent combiner un logement calme avec de bonnes connexions et un confort de vie élevé – dans le charmant Embrach, dans le canton de Zurich.

Durée du trajet
-

Propriétés suggérées sur base des résultats de ta recherche