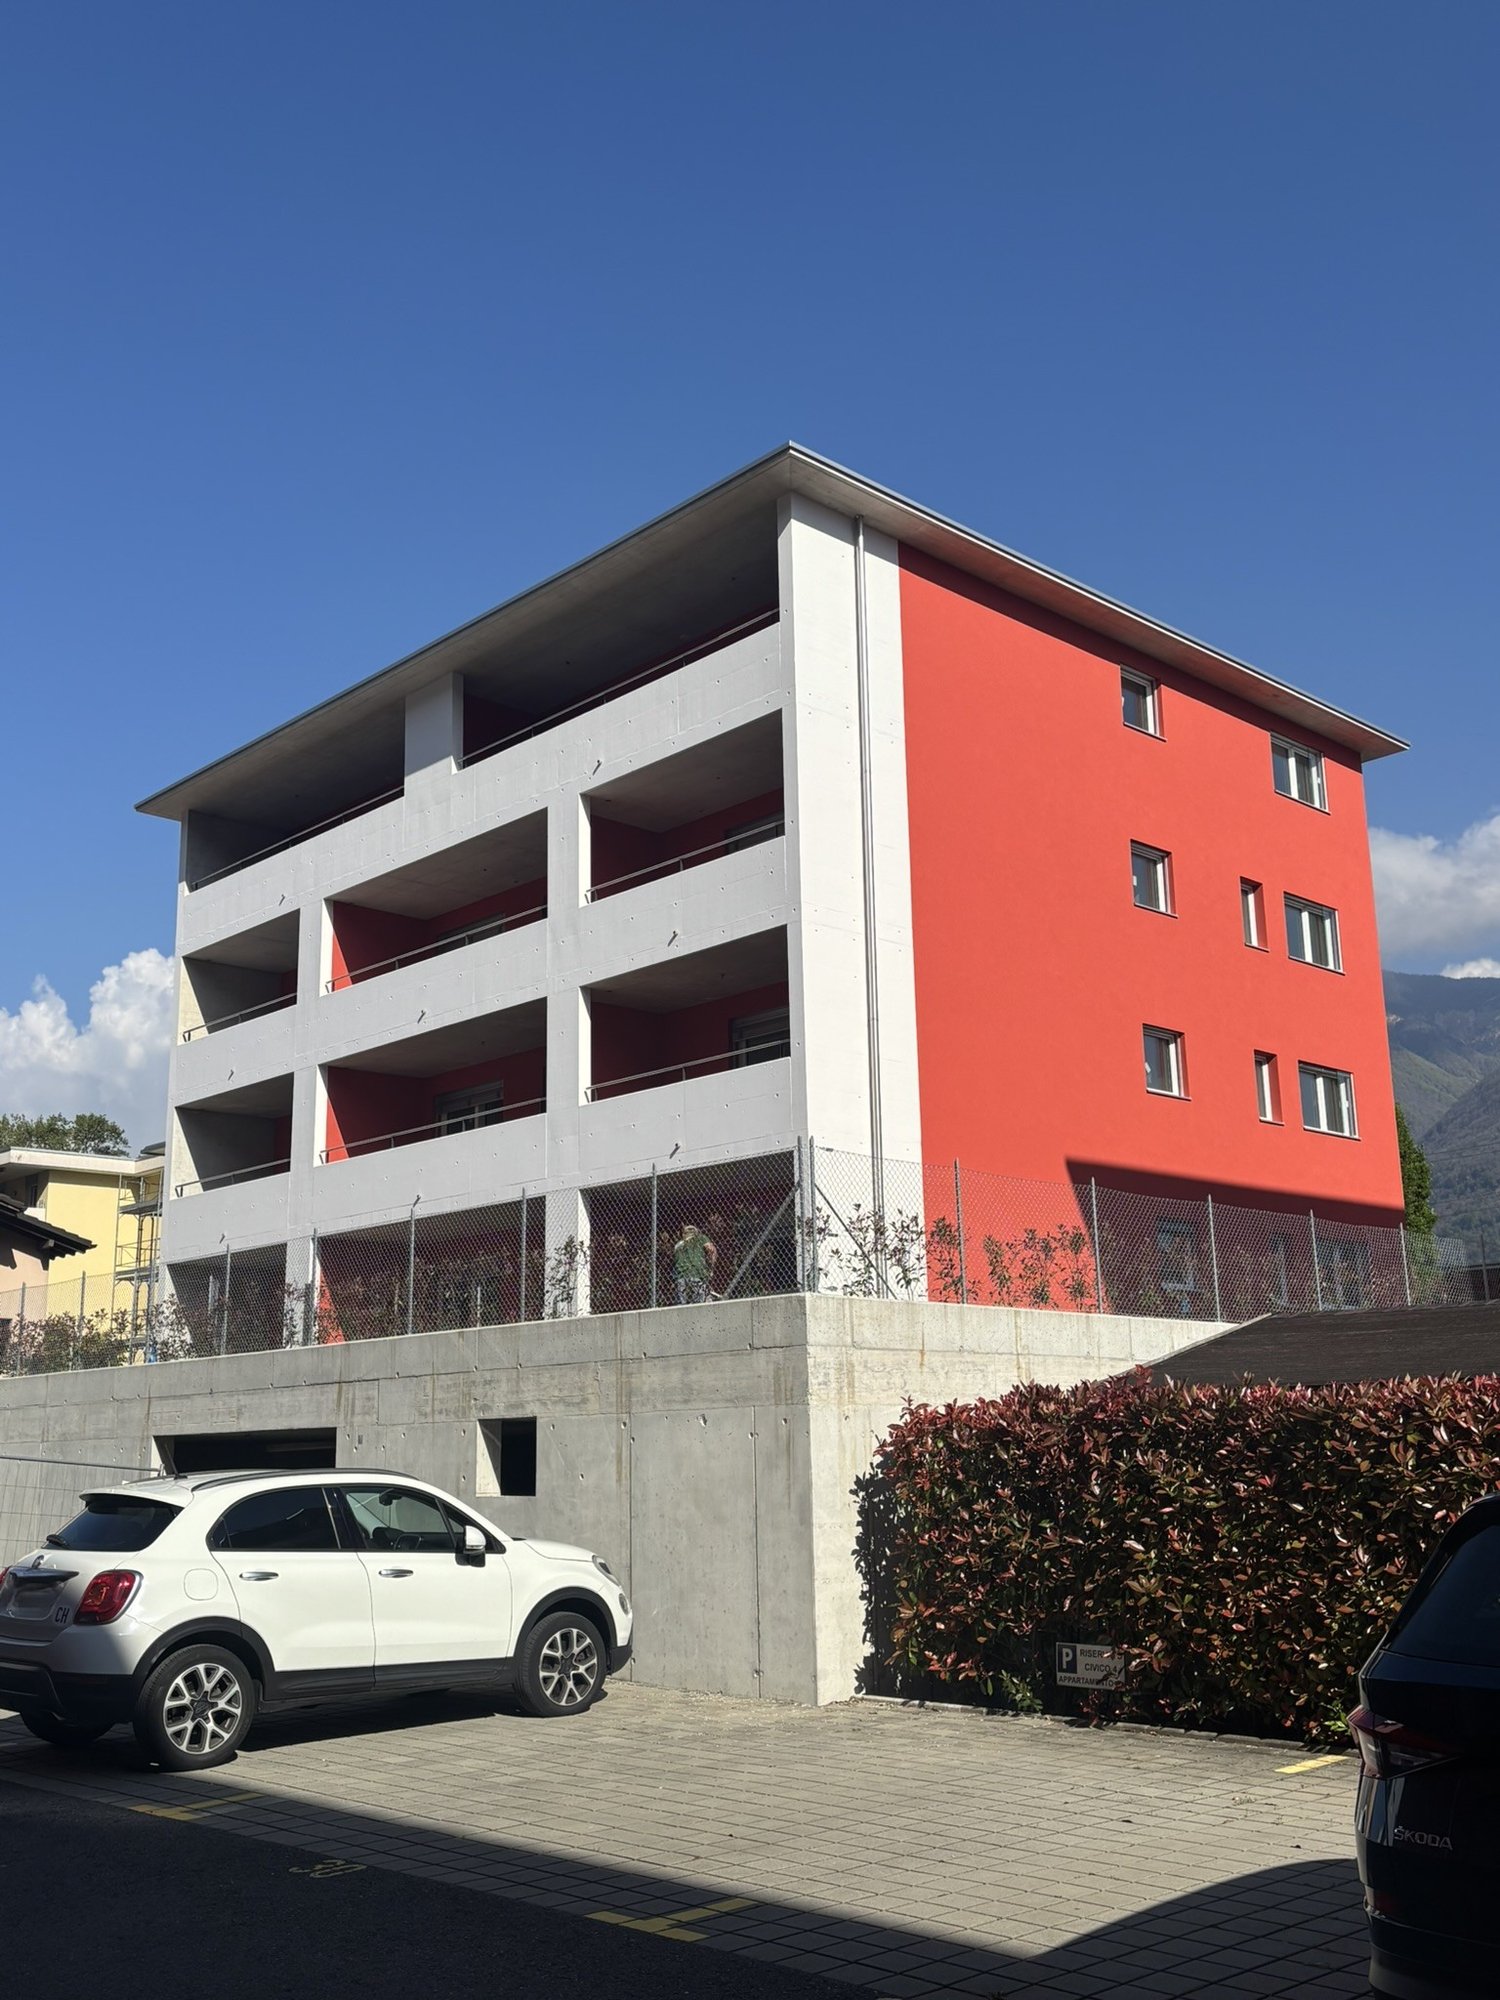
23253 résultats - Appartement à louer

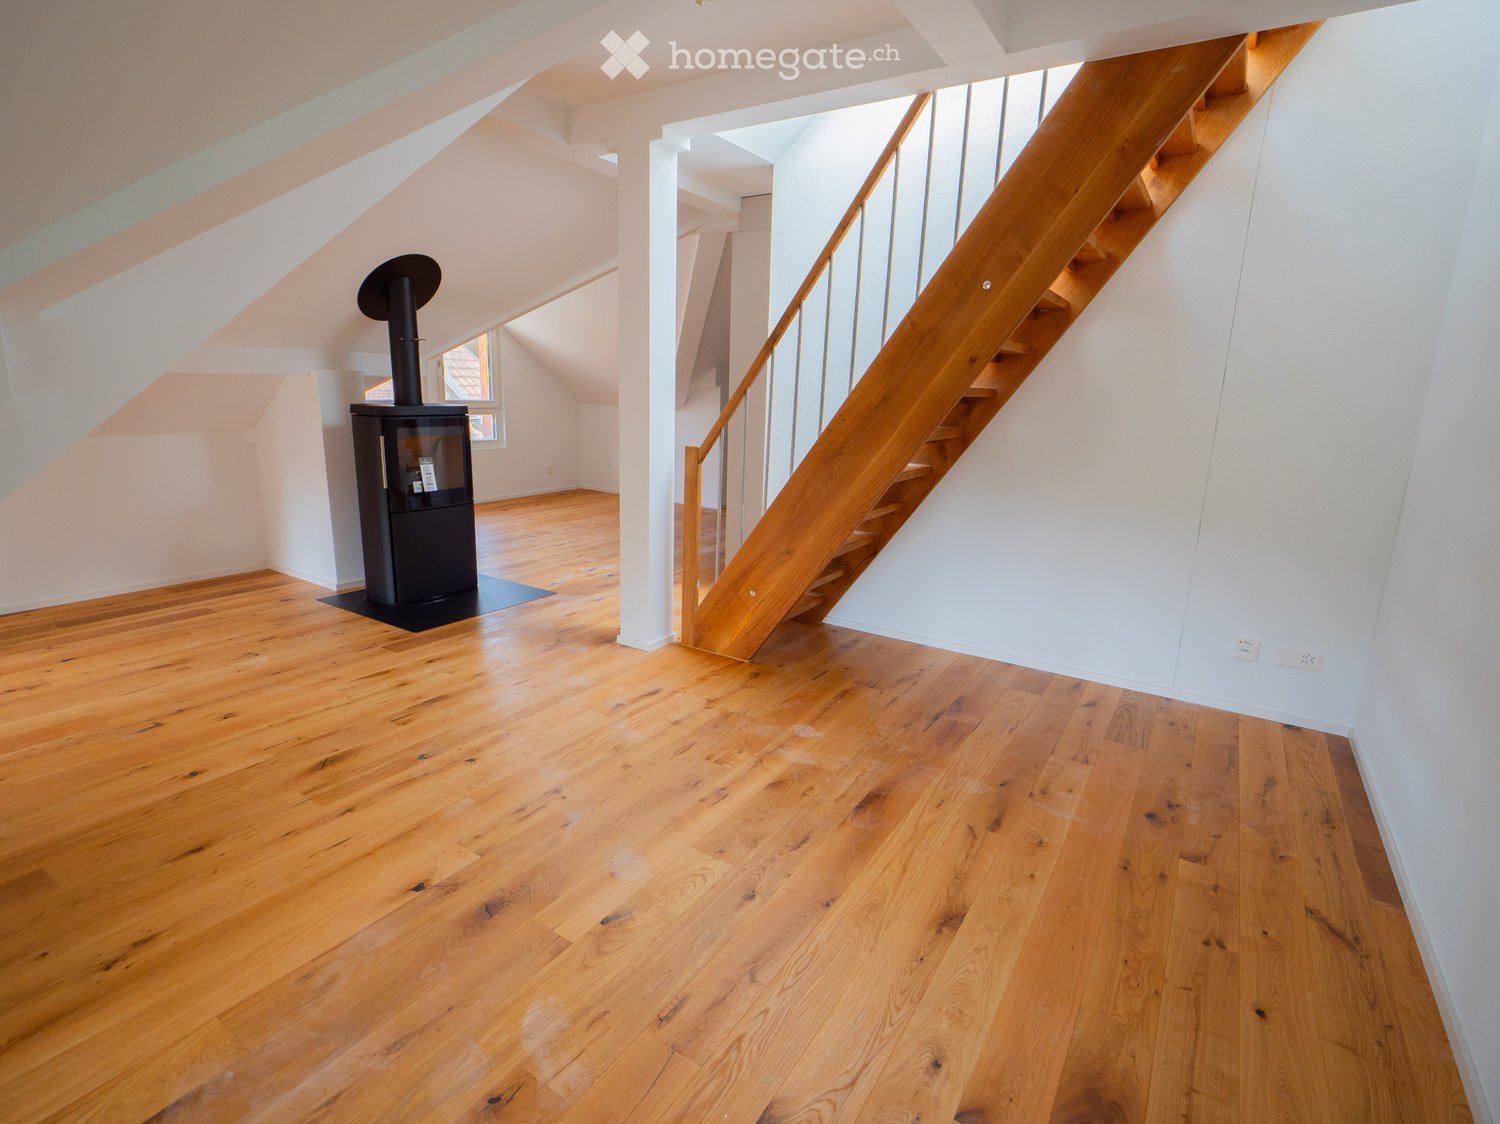
  • Empty attic space with wooden flooring, white walls, and a staircase leading upwards. A black wood-burning stove is positioned against the wall.
  • Aerial view of a residential area with multiple buildings, red-tiled roofs, green spaces, and a swimming pool in the foreground.
  • Bright hallway with wooden flooring, white walls, and a modern black wood-burning stove. A wooden staircase with a metal railing leads upwards.
  • Modern kitchen with light-colored cabinets, wooden flooring, and a small staircase leading upwards.
  • Modern kitchen with light-colored cabinets, wooden flooring, and a sink with a faucet.
  • Modern room with light wooden flooring, white cabinetry, built-in oven, staircase leading upwards, and a central black wood-burning stove.
  • Bright, empty attic room with wooden flooring, white walls, and a modern black wood-burning stove with a chimney. Large windows allow natural light to fill the space.
  • Empty hallway with light wooden flooring and white walls, featuring two closed doors and a visible electrical outlet.
  • Empty hallway with light wooden flooring, white walls, and multiple doors leading to other rooms.
  • Wooden staircase with light-colored steps and a wooden handrail, set against white walls and a wooden floor.
  • Modern bathroom with a white sink, faucet, toilet, and stacked Siemens washing machine and dryer unit.
  • Modern bathroom with a glass-enclosed shower, a white sink with a modern faucet, a large mirror, and a built-in cabinet.
  • Empty room with wooden flooring and white walls, featuring two open doorways leading to adjacent spaces.
  • Empty attic space with wooden flooring, slanted ceilings, and a small window letting in natural light.
  • Empty attic space with wooden flooring, white walls, and a small window allowing natural light.
  • Empty room with light wooden flooring and white walls, featuring a closed white sliding door leading to another room.
  • Wooden deck with green metal railings, offering a scenic view of a town and surrounding hills.
  • Wooden deck with green metal railing, overlooking a town with red-tiled roofs and distant hills.
  • Modern balcony with grey tiled floor, white walls, and a large skylight offering a scenic view of greenery and houses.
  • Close-up view of a wooden staircase with turned balusters and a carpeted stair tread, leading upwards.
  • Carpeted staircase with wooden handrail and balusters, white walls, and closed doors at the end of the hallway.
  • Empty hallway with a sliding glass door leading to a balcony area, carpeted floor, white walls, and a smoke alarm on the wall.
1 / 22
Aerial view of a residential area with multiple buildings, red-tiled roofs, green spaces, and a swimming pool in the foreground.
Bright hallway with wooden flooring, white walls, and a modern black wood-burning stove. A wooden staircase with a metal railing leads upwards.
Modern kitchen with light-colored cabinets, wooden flooring, and a small staircase leading upwards.
CHF 2'650.– Premium
3.5 pièces75m² surface habitable
Dürrenmattstrasse 38, 9000 St. Gallen

Exklusives Attika-Wohnen mit Privatlift und Panoramaterrasse – Erstbezug nach Kernsanierung

Exklusives Attika-Wohnen mit Privatlift und Panoramaterrasse – Erstbezug nach KernsanierungAn ruhiger und bevorzugter Lage an der Dürrenmattstrasse 38 in St. Gallen erwartet Sie diese aussergewöhnliche 3.5-Zimmer-Attikawohnung mit hohem Wohnkomfort, viel Privatsphäre und einer beeindruckenden Rundumsicht. Es handelt sich um einen Erstbezug nach umfassender Kernsanierung des Gebäudes, bei welcher besonderer Wert auf Qualität, Komfort und zeitgemässes Wohnen gelegt wurde.Bereits die Ankunft ist etwas Besonderes: Der Lift führt Sie direkt und exklusiv in die Wohnung. Der grosszügige Wohn- und Essbereich mit stilvollem Cheminée schafft eine angenehme Wohnatmosphäre und bietet direkten Zugang zum Balkon. Die moderne, hochwertig ausgestattete Küche überzeugt mit viel Arbeitsfläche und Stauraum und lässt keine Wünsche offen.Ein weiteres Highlight ist die private Dachterrasse mit Direktzugang aus der Wohnung. Hier geniessen Sie eine spektakuläre 360-Grad-Panoramasicht über die Stadt St. Gallen und die umliegende Landschaft – der perfekte Ort für entspannte Stunden, gesellige Abende oder unvergessliche Sonnenuntergänge.Der hochwertige Innenausbau unterstreicht den exklusiven Charakter der Wohnung. Edler Eichenparkettboden sorgt für eine warme Wohnatmosphäre, während die moderne Nasszelle mit grosszügiger, begehbarer Dusche höchsten Komfort bietet. Eine eigene Waschmaschine und ein eigener Tumbler innerhalb der Wohnung runden das attraktive Angebot ab.Highlights auf einen Blick: • Erstbezug nach umfassender Kernsanierung • Exklusive 3.5-Zimmer-Attikawohnung • Direkter Liftzugang in die Wohnung • Grosszügige, moderne Küche • Heller Wohn- und Essbereich mit Cheminée • Überdachter Balkon mit 3.5m2 beim Wohnzimmer • Private Dachterrasse mit 30m2 und Direktzugang • Einzigartige 360-Grad-Rundumsicht • Hochwertiger Innenausbau • Eichenparkett in den Wohnräumen • Moderne Nasszelle mit begehbarer Dusche • Eigene Waschmaschine und eigener Tumbler • Attraktive und ruhige Wohnlage in St. Gallen Diese besondere Attikawohnung vereint Exklusivität, Komfort und Aussicht auf höchstem Niveau. Der Erstbezug nach der umfassenden Kernsanierung bietet Ihnen die seltene Gelegenheit, ein praktisch neuwertiges Zuhause an einer begehrten Wohnlage zu beziehen. Vereinbaren Sie noch heute einen Besichtigungstermin und überzeugen Sie sich selbst von diesem aussergewöhnlichen Wohnangebot.

Durée du trajet
-
  • Modern, minimalist kitchen with white cabinets, a central island, and dark wooden flooring. Features a large window with a scenic view and a sleek, contemporary design.
  • Modern kitchen with white cabinets, dark wooden floor, red backsplash, and stainless steel appliances.
  • Modern kitchen with white cabinets, a red backsplash, a central island, and a dark wooden floor.
  • Empty room with wooden flooring, white walls, and large glass doors leading to a balcony.
  • Empty room with white walls, wooden flooring, and large windows. A sliding glass door leads to another room with wooden flooring.
  • Empty room with white walls, dark hardwood flooring, and large windows. A doorway leads to another room with similar flooring.
  • Modern bathroom with white tiles, dark marble flooring, glass shower enclosure, and a white toilet and sink.
  • Modern bathroom with white marble tiles, a white sink with a modern faucet, a toilet, a shower area with glass enclosure, and a decorative border on the wall.
  • Modern bathroom with a bathtub, marble tiles, and a glass shower enclosure. Features a decorative border and sleek fixtures.
  • Modern bathroom with white marble tiles, a large sink with a sleek faucet, a built-in cabinet, a toilet, and a large mirror with a decorative border.
  • A small, modern utility room with a white washing machine and a white cabinet with a control panel.
  • Empty room with wooden flooring, white built-in wardrobes, large windows, and modern lighting fixtures.
  • Empty balcony with wooden flooring, large glass windows, and a view of trees and buildings.
  • Modern balcony with wooden decking, glass railing, and scenic view of the city and surrounding landscape.
  • Balcony with a modern glass railing, overlooking a cityscape with buildings, trees, and a train track.
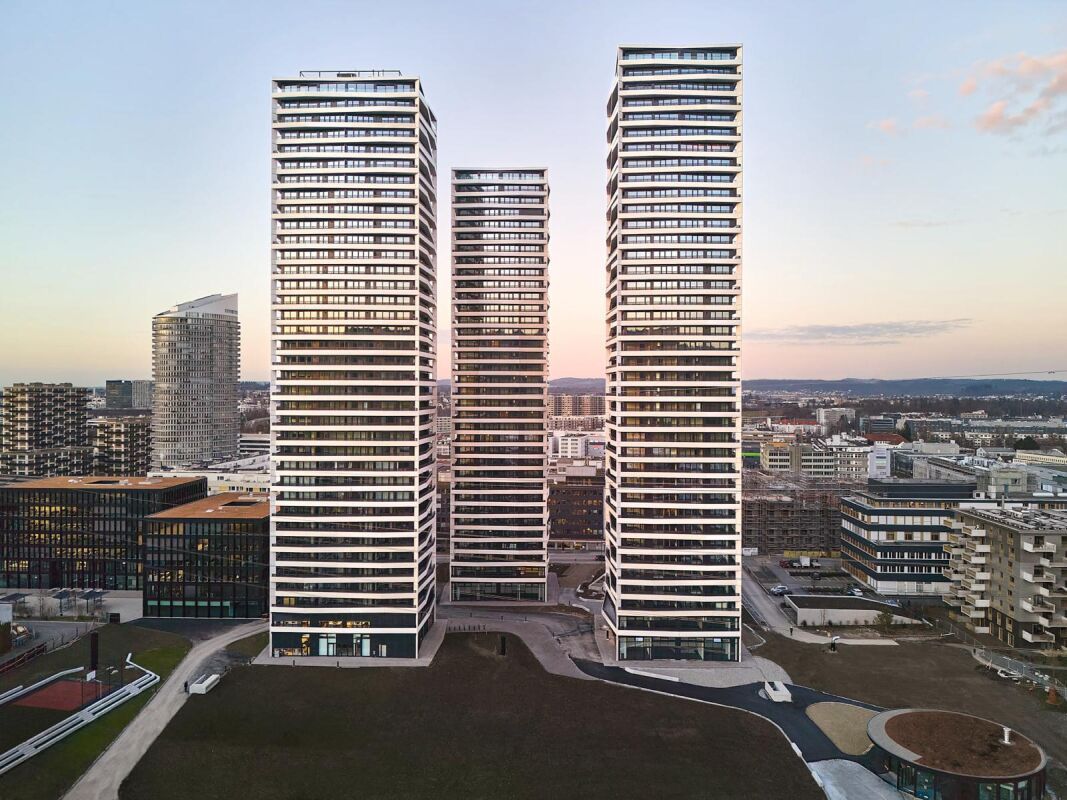
  • Modern high-rise building with curved balconies and large windows, featuring a mix of grey and white exterior walls and black shutters.
1 / 16
Modern kitchen with white cabinets, dark wooden floor, red backsplash, and stainless steel appliances.
Modern kitchen with white cabinets, a red backsplash, a central island, and a dark wooden floor.
Empty room with wooden flooring, white walls, and large glass doors leading to a balcony.
CHF 3'400.– Premium
3.5 pièces94m² surface habitable
Seidenplatz 3, 8304 Wallisellen

Traumhafte 3.5-Zimmer-Attikawohnung im Neubau in Wallisellen

Exklusive 3.5-Zimmer-Dachwohnung mit spektakulärer Aussicht in WallisellenWillkommen in dieser aussergewöhnlichen 3.5-Zimmer-Dachwohnung im 14. Obergeschoss eines modernen Neubaus am Seidenplatz 3 in Wallisellen. Die im Jahr 2019 erstellte Liegenschaft vereint zeitgemässen Wohnkomfort, nachhaltige Bauweise und eine hervorragende Lage. Die Wohnung ist ab sofort verfügbar.Ihre Wohnhighlights auf einen Blick • Atemberaubende Panoramaaussicht über die Region Zürich aus dem 14. Stockwerk • Grosszügige Loggia-Terrasse mit 34.1 m² – ideal zum Entspannen und Geniessen • Lichtdurchflutete Räumlichkeiten dank grosszügiger Fensterfronten • Sonnige Ausrichtung mit viel Tageslicht zu jeder Jahreszeit • Minergie-zertifizierter Neubau für energieeffizientes und nachhaltiges Wohnen • Modern ausgestattete Küche und hochwertige Materialien • Praktisches Reduit mit eigener Waschmaschine und Tumbler • Lift bis zur Wohnung • Familienfreundliches und rollstuhlgängiges Wohnkonzept • Ruhige Wohnlage trotz hervorragender urbaner Anbindung • Einstellhallenparkplätze können zusätzlich gemietet werden Perfekte LageDie Wohnung befindet sich in einer ausgezeichnet erschlossenen Wohnlage: • Tramhaltestelle Neugut in nur 1 Gehminute erreichbar • Plattform Neugut in 2 Gehminuten • Bahnhof Stettbach in ca. 14 Gehminuten • Aldi für den täglichen Einkauf in nur 4 Gehminuten • Swiss International School Zürich in unmittelbarer Nähe (ca. 2 Gehminuten) • Der Flughafen Zürich ist in wenigen Minuten erreichbar und bietet ideale Voraussetzungen für Berufspendler und Vielreisende Ihr neues Zuhause wartet auf SieDiese exklusive Dachwohnung bietet eine seltene Kombination aus modernem Wohnstandard, nachhaltiger Bauweise und einer erstklassigen Lage im dynamischen Umfeld von Wallisellen.Haben wir Ihr Interesse geweckt? Gerne empfangen wir Sie zu einer unverbindlichen Besichtigung und zeigen Ihnen diese einzigartige Wohnung persönlich.

Durée du trajet
-
  • 2 story house, multiple balconies, grey walls, concrete barriers
  • modern balcony, large glass walls, tiled floor, balcony railings, garden view
  • Empty room with wooden floors, white walls, sliding glass doors leading to a terrace
  • Modern house, large solar panels on the roof, swimming pool in the garden, garage, fenced garden, multiple balconies
  • Modern living room with a sectional sofa, coffee table, dining table, chairs, and a large mirror on the wall. The room features wooden flooring, large windows with white curtains, and a cozy rug.
  • Modern kitchen with white cabinets, wooden flooring, and stainless steel appliances including a sink, microwave, coffee maker, and toaster.
  • Modern bathroom with marble walls, white sink, toilet, mirror, and towels.
  • Modern bedroom with a white bed, floral duvet, nightstand, and large window with white curtains. Wooden flooring and a small plant near the window.
  • Modern hallway with wooden flooring, white walls, large mirror, potted plant, umbrella stand, and coat rack.
  • A modern, well-lit room with wooden flooring, white walls, and built-in white cabinets. A desk with a computer and chair is positioned against the wall, and a small round stool is nearby.
  • Modern bathroom with marble walls, a bathtub, toilet, sink, and a towel hanging on the wall.
  • A small, well-organized laundry area with a washing machine, shelves filled with cleaning supplies, and a wooden floor.
  • Balcony with tiled floor, metal railing, and a view of the surrounding area and trees.
  • Balcony with tiled floor, outdoor furniture including a table, chairs, sofa, ottoman, and sun loungers, overlooking a cityscape at sunset.
1 / 14
modern balcony, large glass walls, tiled floor, balcony railings, garden view
Empty room with wooden floors, white walls, sliding glass doors leading to a terrace
Modern house, large solar panels on the roof, swimming pool in the garden, garage, fenced garden, multiple balconies
CHF 2'890.– Premium
3.5 pièces100m² surface habitable
Dammweg 35, 5610 Wohlen AG

Exclusive 3.5-Zimmer-Neubau-Attika Wohnung mit Minergie-Standard in Dammweg 35, 5610 Wohlen

Exklusive 3.5-Zimmer-Attikawohnung im Neubau – Dammweg 35, Wohlen AGEntdecken Sie diese exklusive 3.5-Zimmer-Attikawohnung in einem brandneuen, Minergie-zertifizierten Gebäude am Dammweg 35 in Wohlen AG. Mit einer Wohnfläche von ca. 100 m² sowie zwei grosszügigen Terrassen von 67 m² und 35 m² bietet diese hochmoderne Wohnung höchsten Wohnkomfort und ist sofort bezugsbereit.Die Wohnung überzeugt durch:Moderne Küche • Hochwertige weisse Küchenschränke • Elegante Arbeitsflächen in Marmoroptik • Heller Plattenboden • Modernste Küchengeräte Grosszügige Wohnräume • Helle und lichtdurchflutete Zimmer • Hochwertige Holzböden • Bodentiefe Fenster für ein angenehmes Wohngefühl Zwei grosse Terrassen • Sonnige Terrassen mit 67 m² und 35 m² • Herrlicher Ausblick ins Grüne • Grosszügige Glas-Schiebetüren • Perfekt für Entspannung und gemütliche Stunden im Freien Luxuriöses Badezimmer • Edle Wandverkleidungen in Marmoroptik • Moderne Glasdusche • Schwebender Waschtisch • Hochwertige schwarze Armaturen Praktische Ausstattung • Eigene Waschmaschine und Tumbler • Lift im Gebäude • Garagenplatz verfügbar Besondere VorzügeDiese ruhige und kinderfreundliche Attikawohnung ist haustierfreundlich und profitiert dank ihrer idealen Ausrichtung von viel Sonnenschein. Das Minergie-zertifizierte Gebäude garantiert höchste Energieeffizienz und nachhaltiges Wohnen.Perfekte Lage • Junkholz-Schule: ca. 3 Gehminuten • Denner: ca. 8 Gehminuten • Berufsbildungszentrum: ca. 9 Gehminuten • Bahnhof Wohlen: ca. 11 Gehminuten • Naherholungsgebiet und Fluss in unmittelbarer Nähe Diese moderne Neubau-Attikawohnung vereint hochwertige Materialien, zeitloses Design und modernste Technik. Die beiden grosszügigen Terrassen mit 67 m² und 35 m² – wie auf den Fotos und dem Grundriss ersichtlich – machen diese Wohnung zu einem einzigartigen Wohnangebot in einer der attraktivsten Gemeinden des Aargaus.

Durée du trajet
-

Chercher gratuitement le prochain locataire

Publie une annonce gratuite sur Homegate et trouve le locataire idéal en un clin d’œil pour ton logement.

Publier maintenant
  • Modern kitchen with light grey cabinets, wooden flooring, and large sliding glass doors leading to a balcony.
  • A modern, multi-story residential building with a grid of windows and balconies, surrounded by trees and a park area with people relaxing and sitting on benches.
  • Modern living room with a grey sofa, round coffee table, dining area with chairs, and a sleek TV stand with a screen. The space features wooden flooring, a grey rug, and contemporary lighting.
  • Balcony with a round table and two chairs, overlooking a scenic landscape with hills and cityscape.
  • Modern living room with large windows offering a scenic view, featuring a flat-screen TV on a wooden cabinet, a round coffee table with a vase and books, and a sleek table lamp.
  • Modern kitchen with grey cabinets, stainless steel appliances, and a wooden floor. Features a sink, oven, and various small appliances on the counter.
  • Modern dining area with a round white table, two wooden chairs, a hanging lamp, and decorative items on the table.
  • Modern living room with a grey sectional sofa, black coffee table, grey rug, and a vase with greenery on the table. Large windows offer a scenic view.
  • Modern bedroom with a raised wooden bed, large windows offering a scenic view, and a small seating area visible through the glass doors.
  • Balcony with a view of the city and countryside, featuring two chairs and a small table.
  • Modern bathroom with grey tiles, white sink, large mirror, shower area with curtain, wooden cabinet, and decorative items on the counter.
  • Modern living room with large windows offering a scenic view, featuring a sectional sofa, coffee table, side table, lamp, vase with greenery, and a television on a wooden stand.
1 / 12
A modern, multi-story residential building with a grid of windows and balconies, surrounded by trees and a park area with people relaxing and sitting on benches.
Modern living room with a grey sofa, round coffee table, dining area with chairs, and a sleek TV stand with a screen. The space features wooden flooring, a grey rug, and contemporary lighting.
Balcony with a round table and two chairs, overlooking a scenic landscape with hills and cityscape.
CHF 2'130.– Premium
2.5 pièces46m² surface habitable
Hardstrasse 6, 8105 Regensdorf

"Möblierte 2.5-Z-Wohnung im 19. Stock mit Panoramablick / Furnished 2.5-rom with panoramic views"

Die Designer Möbel müssen dazu gekauft werden, Sie gehören anschliessend Ihnen!Willkommen in dieser modernen, möblierten 2.5-Zimmer-Wohnung im begehrten Neubau an der Hardstrasse 6 in Regensdorf. Im Jahr 2025 erbaut und ab sofort oder nach Vereinbarung verfügbar, bietet diese Wohnung im 19. Stockwerk ein einzigartiges Wohnerlebnis mit atemberaubendem Ausblick über die umliegende Landschaft Richtung Industrie&Natur und bietet Abendsonne!Balkon:Designer Sessel Derile aus massivem Eichenholz mit Seilen in schwarzDesigner Bestelltisch Wilshire aus gehärtetem Milchglas und Stahl in TerracottaWohnbereich:Sofa von Zen Zone aus Samt in beigeSalontisch von Westwing in schwarzTV Möbel von Westwing in Eiche NaturTeppich Hochfloor in dunkelgrün/beigeEssbereichEsstisch aus weissem Marmor von Westwing4 Stühle gepolstert aus Eiche NaturDesigner Lampe Flowerpot VP2 matt weissEingang:Highboard BARAWOHholz schwarzSchlafbereich:Designer Bett Karup – Japan 140x200 Eiche geöltDesigner Wandspiegel von La ReduteTransport & Aufbau________________________________________________Total Neupreis: CHF15`000.- - 20% Rabatt =CHF 11`900.-------------------------------------------------------------------------Lage und Umgebung: • Öffentlicher Verkehr: Der Bahnhof Regensdorf-Watt ist nur 4 Gehminuten entfernt und bietet eine hervorragende Anbindung. • Einkaufen: Ein Aldi-Supermarkt ist in nur 5 Gehminuten erreichbar. • Gesundheit: Die Amavita Apotheke Regensdorf ist in 11 Gehminuten zu Fuss erreichbar. • Bildung: Die Schule Trakt D befindet sich nur 6 Gehminuten entfernt – ideal für Familien. The designer furniture must be purchased separately; it will then be yours to own.Welcome to this modern, furnished 2.5-room apartment in a sought-after new building at Hardstrasse 6 in Regensdorf. Built in 2025 and available immediately ore by arangement, this 19th-floor apartment offers a unique living experience with breathtaking views across the surrounding landscape towards industry and nature, and enjoys evening sun!Balcony:Designer Derile armchair in solid oak with black ropeDesigner Wilshire side table in tempered frosted glass and steel in terracottaLiving area:Sofa by Zen Zone in beige velvetCoffee table by Westwing in blackTV unit by Westwing in naturaloak High-pile rug in dark green/beigeDining area:White marble dining table by Westwing4 upholstered chairs in natural oakDesigner Flowerpot VP2 lamp in matte white Entrance:Barawoh highboard in black woodSleeping area:Designer Karup bed – Japan 140x200 cm in oiled oakDesigner wall mirror by La Redute Transport & assembly ________________________________________________________________Total original price: CHF 15,000 - 20% discount = CHF 11,900 ---------------------------------------------------------------------------------------Location and surroundings: • Public transport: Regensdorf-Watt train station is just a 4-minute walk away and offers excellent connections. • Shopping: An Aldi supermarket is just a 5-minute walk away. • Health: The Amavita Pharmacy in Regensdorf is an 11-minute walk away. • Education: School Trakt D is just a 6-minute walk away – ideal for families.

Durée du trajet
-
  • Bright, modern dining area with wooden flooring, a wooden dining table surrounded by green chairs, a round wall mirror, and a small screen mounted on the wall. The area connects to a modern kitchen with white cabinets and stainless steel appliances.
  • Bright, modern kitchen and dining area with wooden flooring, white cabinets, and large windows offering a scenic view. Includes a dining table with chairs, a microwave, and various kitchen appliances.
  • Bright living room with wooden flooring, large windows, a sectional sofa, coffee table, TV stand, piano, and decorative plants.
  • Modern bathroom with white tiled walls and floor, featuring a bathtub, toilet, sink, mirror, and a wooden shelf holding towels and toiletries.
  • Modern bathroom with white tiles, a sink with a faucet, a bathtub with a showerhead, a mirror, and a towel rack with towels.
  • Compact bathroom with a toilet, sink, and a washing machine in the corner. The walls and floor are tiled in light beige.
  • Balcony with grey sofa, wooden table, and several potted plants arranged on a concrete surface.
  • Cozy attic bedroom with wooden bed, red bedding, nightstand, and lamp. Large windows offer a view of the city.
  • Bright attic room with wooden flooring, large window, desk, chair, and bookshelf.
  • A multi-story residential building with a brown roof and white walls, surrounded by tall trees and greenery, with a scenic view of a lake and distant hills in the background.
  • Modern multi-story apartment building with balconies, surrounded by greenery and a driveway.
  • Four white garage doors in a row, with a gravel driveway and greenery on the left side.
1 / 12
Bright, modern kitchen and dining area with wooden flooring, white cabinets, and large windows offering a scenic view. Includes a dining table with chairs, a microwave, and various kitchen appliances.
Bright living room with wooden flooring, large windows, a sectional sofa, coffee table, TV stand, piano, and decorative plants.
Modern bathroom with white tiled walls and floor, featuring a bathtub, toilet, sink, mirror, and a wooden shelf holding towels and toiletries.
CHF 2'440.– Premium
3.5 pièces104m² surface habitable
Stationsstrasse 30, 8623 Kempten

Lichtdurchflutete 3.5-Zimmer-Wohnung mit grossem Balkon

Willkommen in Ihrem neuen Zuhause! Diese grosszügige und lichtdurchflutete 3.5-Zimmer-Wohnung in Kempten ZH überzeugt mit einem modernen Wohngefühl, Aussicht auf den Pfäffikersee und einer hervorragenden Anbindung an den öffentlichen Verkehr.Die 104 m² Wohnfläche bieten viel Platz zum Wohnen und Wohlfühlen. Hohe Decken und grosse Fensterfronten schaffen eine helle, offene Atmosphäre und verleihen der Wohnung einen besonderen Charme.Der grosszügige Wohn- und Essbereich bietet direkten Zugang zum sonnigen Balkon – der perfekte Ort für entspannte Stunden oder gemütliche Abende.Das Badezimmer ist mit einer Badewanne und einer separaten Dusche ausgestattet. Zusätzlich steht Ihnen ein separates Gäste-WC zur Verfügung. Ein eigener Waschturm in der Wohnung sorgt für zusätzlichen Komfort im Alltag.Das gepflegte Mehrfamilienhaus verfügt über einen Lift. Ein Garagenplatz kann bei Bedarf für 130.- pro Monat dazugemietet werden. Ausserdem stehen zwei Aussenparkplätze für je 80.- pro Monat zur Verfügung.Die Lage ist ideal für Pendler und alle, die kurze Wege schätzen: Der Bahnhof Kempten befindet sich direkt vor der Haustüre und bietet eine schnelle Verbindung nach Zürich und in die umliegenden Gemeinden. Einkaufsmöglichkeiten, Restaurants sowie Naherholungsgebiete sind bequem erreichbar.Ihre Vorteile auf einen Blick: • 104 m² Wohnfläche • Helle Räume mit hohen Decken und grossen Fensterfronten • Grosser Balkon mit Blick auf den Pfäffikersee • Badezimmer mit WC, Badewanne und separater Dusche • Separates Gäste-WC • Eigener Waschturm in der Wohnung • Lift • Garagenplatz kann für 130.- im Monat dazugemietet werden • Ausserdem stehen zwei Aussenparkplätze für je 80.- pro Monat zur Verfügung • Bahnhof Kempten direkt vor der Haustüre Haben wir Ihr Interesse geweckt? Dann freuen wir uns auf Ihre Kontaktaufnahme und darauf, Ihnen diese attraktive Wohnung bei einer persönlichen Besichtigung zu zeigen.Die Wohnung ist ab dem 01. September 2026 oder nach Vereinbarung verfügbar.

Durée du trajet
-
Nouvelle construction
1 / 13
CHF 1'990.– Premium
2.5 pièces82m² surface habitable
Kleine Allmend 13, 4450 Sissach

Erstvermietung - moderne 2.5-Zimmer Dachwohnung mit Laubenbalkon in Sissach

Nach Vereinbarung vermieten wir diese attraktive 2.5-Zimmer-Dachwohnung in einem modernen Neubau an der Kleinen Allmend 13 in 4450 Sissach. Der Neubau überzeugt durch zeitgemässen Wohnkomfort und eine hochwertige Bauweise. Die Wohnung befindet sich im 3. Obergeschoss. Auf grosszügigen 82 m² Wohnfläche bietet sie folgenden Ausbaustandard: • Die offene Wohnküche überzeugt mit Kochinsel, edler Stein-Arbeitsplatte und modernen Geräten und geht fliessend in das grosszügige, gemütliche Wohnzimmer über • Ein stilvolles Cheminée im Wohnbereich sorgt für eine warme, gemütliche Atmosphäre und lädt zu entspannten Stunden ein • Die hell gestaltete Nasszelle mit Dusche sowie eigener Waschmaschine und Wäschetrockner bieten hohen Komfort im Alltag • Ein gedeckter und vor der Witterung geschützter Balkon mit Blick in den Garten ladet zum Verweilen und Entspannen ein • Zwei geräumige und lichtdurchflutete Zimmer sorgen für vielseitige Nutzungsmöglichkeiten • In sämtlichen Zimmern wurde ein hochwertiger, geölter Holzboden verlegt, der eine warme und elegante Wohnatmosphäre schafft Ein Garagenabstellplatz kann für CHF 130.– pro Monat dazu gemietet werden. Alternativ steht ein Garagenplatz mit E-Ladestation für CHF 170.– pro Monat zur Verfügung.Die ruhige Lage überzeugt ebenso wie die hervorragende Anbindung: Der Bahnhof Sissach ist in nur 10 Gehminuten erreichbar, die Bushaltestelle Allmend in lediglich 2 Minuten. Einkaufsmöglichkeiten für den täglichen Bedarf wie das Milchhüsli Sissach sowie die Strichcode Apotheke befinden sich in unmittelbarer Nähe. Auch Familien profitieren von der Nähe zur Primarschule, die in nur 4 Gehminuten erreichbar ist.Diese sonnige und ruhig gelegene Neubauwohnung mit Lift vereint modernen Wohnkomfort mit einer ausgezeichneten Infrastruktur und eignet sich ideal für Paare oder Familien, die Wert auf Qualität und Wohnqualität legen.Haben wir Ihr Interesse geweckt? Gerne vereinbaren wir mit Ihnen einen Besichtigungstermin.

Durée du trajet
-
Nouvelle construction
1 / 11
CHF 1'995.– Premium
3.5 pièces77m² surface habitable
Allée Charles-Edouard-Guillaume 8, 1723 Marly

Prairie 4 - Appartement 3.5 pièces au 2ème étage

A louer à Prairie 4 - Appartement neuf et de standing de 3.5 pièces au 2ème étage ! Nous vous proposons à la location, de suite ou à convenir, cet appartement de 3.5 pièces au 2ème étage situé dans le bâtiment N de Prairie 4 à Marly. Il se compose comme suit : • Hall d'entrée avec armoire murale • Cuisine droite entièrement équipée et ouverte • Spacieux et lumineux séjour • Balcon couvert de 10 m2 orienté Nord-Est • 2 chambres de 14 m2 • Salle de bain avec colonne de lavage • Salle de douche • Cave avec prise Loyer mensuel : CHF 1'790.00 + CHF 205.00 d'acompte de chargesPossibilité de louer 1 place de parc intérieure pour un loyer mensuel de CHF 130.00 en sus. Pas de possibilité de louer une deuxième place de parc.Situé à deux pas des arrêts de bus, de la Gérine, des commerces, des restaurants, du Denner, de la crèche, de la piscine et de toutes autres commodités, Prairie 4 propose des logements allant du 2.5 pièces au 5.5 pièces avec une hauteur sous plafond de 2m60 et équipés de matériaux de qualité, de stores électriques, de la fibre optique, du chauffage au sol, du triple vitrage, de la ventilation double-flux et de domotique. Les bâtiments possèdent un ascenseur, des panneaux solaires et du chauffage à distance.La ligne de bus n°8 relie l'écoquartier à Fribourg et continue même jusqu'à Corminboeuf. Il y a une cadence de 15 minutes.Site internet : https://prairie4-marly.ch/Contactez nous dès maintenant pour organiser une visite !Photos non contractuelles

Durée du trajet
-
Nouvelle construction
1 / 12
CHF 2'540.– Premium
4.5 pièces106m² surface habitable
Rue des Frères-Lumière 23, 1723 Marly

Prairie 5 - Appartement 4.5 pièces au 4ème étage

A louer à Prairie 5 - Appartement neuf et de standing de 4.5 pièces au 4ème étage ! Nous vous proposons à la location, de suite ou à convenir, cet appartement de 4.5 pièces au 4ème étage situé dans le bâtiment U de Prairie 5 à Marly. Il se compose comme suit : • Hall d'entrée avec armoire murale • Cuisine droite en deux parties entièrement équipée et ouverte • Spacieux et lumineux séjour • Balcon couvert d'environ 14 m2 orienté Sud-Est • 2 chambres d'environ 12 m2 dont une avec balcon d'environ 7 m2 orienté Est • Chambre de 16 m2 • Salle de bain avec colonne de lavage • Salle de douche • Réduit • Cave avec prise Loyer mensuel : CHF 2'260.00 + CHF 280.00 d'acompte de chargesPossibilité de louer 1 place de parc intérieure voiture pour un loyer mensuel de CHF 130.00 en sus. Pas de possibilité de louer 2 places de parc.Situé à deux pas des arrêts de bus, de la Gérine, des commerces, des restaurants, du Denner, de la crèche, de la piscine et de toutes autres commodités, Prairie 5 propose des logements allant du 2.5 pièces au 5.5 pièces avec une hauteur sous plafond de 2m60 et équipés de matériaux de qualité, de stores électriques, de la fibre optique, du chauffage au sol, du triple vitrage, de la ventilation double-flux et de domotique. Les bâtiments possèdent un ascenseur, des panneaux solaires et du chauffage à distance.La ligne de bus n°8 relie l'écoquartier à Fribourg et continue même jusqu'à Corminboeuf. Il y a une cadence de 15 minutes.Contactez nous pour organiser une visite !

Durée du trajet
-
Nouvelle construction
1 / 11
CHF 2'315.– Premium
4.5 pièces85m² surface habitable
Allée Charles-Edouard-Guillaume 4a, 1723 Marly

Prairie 4 - Appartement 4.5 pièces au 3ème étage

A louer à Prairie 4 - Appartement neuf et de standing de 4.5 pièces au 3ème étage ! A louer à Prairie 4, MarlyDisponible de suite ou à convenirNous vous proposons des appartements neufs qui allient confort et qualité de vie agréable. Situé au coeur de l'écoquartier, à deux pas du centre commercial, restaurants, écoles, crèches piscine et arrêts de bus (ligne 8 / cadence toutes les 15 minutes)Agencement :Hall d'entrée avec armoire muraleCuisine droite entièrement équipée et ouverteSpacieux et lumineux séjourBalcon couvert de plus de 9 m2 orienté Nord-EstChambre parentale d'environ 15 m2 avec salle de douche attenante2 chambres d'environ 12 m2Salle de bain avec colonne de lavageCave avec priseLoyer mensuel : CHF 2'090.00 + CHF 225.00 d'acompte de charges.Place de parc intérieure en sus : CHF 130.00.-/mois (une seule par logement)Tous nos immeubles offrent :Logements allant du studio au 5.5 pces, du rez au dernier étageHauteur sous plafond de 2.60 mStores électriques, fibre optique et domotiqueChauffage au sol, triple vitrage, ventilation double fluxAscenseur, panneaux solaires, chauffage au sol à distanceEspaces verts et potagers partagés favorisant la convivialité et qualité de vieSite internet : www.prairie4-marly.chContactez nous dès maintenant pour organiser une visite !

Durée du trajet
-
  • Modern, two-story building with white brick facade, large windows, and balconies. The structure features clean lines and contemporary design, surrounded by greenery and trees.
  • Modern, multi-story building with a raised ground floor, large windows, and a sleek, contemporary design.
  • Modern concrete building with a large garage door, surrounded by a paved area with a view of the city and mountains in the background.
  • Modern wooden deck terrace with built-in seating, metal railing, and integrated lighting fixtures.
  • Modern kitchen with dark grey cabinetry, a central island, and a sleek, minimalist design. The space features recessed lighting and large windows that allow natural light to fill the room.
  • Empty closet with multiple shelves and built-in storage units, featuring a wooden floor and white walls.
  • Modern hallway with wooden flooring, white walls, and recessed lighting. Features several doors and a dark-toned cabinet on the right side.
  • Modern bathroom with a large sink, toilet, and walk-in shower with glass enclosure. Features include built-in cabinets, a large mirror, and sleek, contemporary design with stone tiles.
  • Modern shower area with light-colored tiles, a round showerhead, and a handheld shower hose mounted on the wall.
  • Modern bathroom with a wooden vanity, white sink, large mirror, and a toilet. The vanity has a sleek design with a built-in shelf and a small decorative item on the counter.
  • Digital floor plan displayed on a screen, showing multiple rooms and labeled areas with numbers.
1 / 11
Modern, multi-story building with a raised ground floor, large windows, and a sleek, contemporary design.
Modern concrete building with a large garage door, surrounded by a paved area with a view of the city and mountains in the background.
Modern wooden deck terrace with built-in seating, metal railing, and integrated lighting fixtures.
CHF 6'850.– Premium
3.5 pièces130m² surface habitable
Oescherstrasse 20A, 8702 Zollikon

Luxuriöse 3.5-Zimmer-Wohnung in Zollikon

Willkommen in dieser exklusiven 3.5-Zimmer-Wohnung im ersten Obergeschoss eines modernen Neubaus aus dem Jahr 2022 an der Oescherstrasse 20A in der begehrten Gemeinde Zollikon. Mit einer grosszügigen Wohnfläche von 130 m² bietet diese Wohnung höchsten Wohnkomfort in ruhiger, sonniger Lage – verfügbar ab dem 1. Oktober 2026.Die Wohnung überzeugt mit folgenden Highlights: • Helles, grosszügiges Wohnambiente: Die durchdachte Raumaufteilung bietet viel Platz und Komfort. • Sehr hochwertiger Ausbau: Küche Molteni/Dada mit Gaggenau-Geräten, Bäder Boffi, KNX-Steuerung, Bauwerk Parkett, extra-schallhemmende Zimmertüren. • Moderne Badezimmer: Stilvolles Bad (Boffi) mit elegantem Holzwaschtischunterschrank, weissem Lavabo, grossem Spiegel sowie einem modernen Duschbereich (Naturstein Salvatori). • Balkon: Geniessen Sie die sonnigen Tage auf Ihrem privaten Aussenbereich. • Garage & Lift: Komfortables Parken in der eigenen Garage sowie ein Lift. Zur Wohnung gehört ein Garagenplatz und ist in der Miete enthalten. • Waschmaschinenanschluss: Praktische Infrastruktur direkt in der Wohnung, separates Reduit, Schulthess Geräte. • Kinderfreundlich & ruhige Lage: Ideal für Familien – die Wohnung liegt in einer sehr ruhigen Umgebung und ist im Sommer sehr sonnig. Lage & Umgebung: • Primarschule Oescher: Nur 4 Gehminuten entfernt – perfekt für Familien mit Kindern. • Migros Supermarkt & Apotheke Zollikon: Beide bequem in 5 Gehminuten erreichbar – alle Alltagsbedürfnisse in unmittelbarer Nähe. • Bushaltestelle Höhestrasse: In nur 5 Gehminuten gut an den öffentlichen Verkehr angebunden. • Bahnhof Zollikon: In ca. 12–13 Gehminuten erreichbar – ideale Anbindung an Zürich und die Region. • Fähre Zollikon (See): Der Zürichsee ist in 15 Gehminuten zu Fuss erreichbar – Erholung pur direkt vor der Haustür. Diese moderne Neubauwohnung vereint zeitgemässes Wohnen mit einer hervorragenden Infrastruktur in einer der attraktivsten Gemeinden des Kantons Zürich. Eine seltene Gelegenheit für anspruchsvolle Mieterinnen und Mieter, die Wert auf Qualität, Ruhe und Lage legen.Die Nebenkosten werden pauschal mit CHF 550,- p.M. verrechnet.Die Mindestmietdauer beträgt 2 Jahre.

Durée du trajet
-
  • Modern living room with a beige sofa, armchair, coffee table, and a kitchen area with a kitchen island and bar stools. The space features large windows with sheer curtains, a tiled floor, and a sleek, contemporary design.
  • A small, well-lit room with a washing machine, an ironing board, and cleaning supplies on a shelf.
  • Modern bathroom with marble countertops, a large sink, dark wooden cabinet, and a glass shower enclosure.
  • Modern hallway with dark wood paneling, built-in storage, and sleek lighting fixtures. Features a small seating area with a white leather bench and a small table with decorative items.
  • {"type": "Furnished Room", "objects": ["sofa", "stool", "stool", "stool", "stool", "stool", "stool", "stool", "stool", "stool", "stool", "stool", "stool", "stool", "stool", "stool", "stool", "stool", "stool", "stool", "stool", "stool", "stool", "stool", "
  • Modern bedroom with a large bed, upholstered headboard, and a small purple stool near the window. The room features wooden flooring and large windows with blinds.
  • Modern hallway with light wooden flooring, glass sliding doors leading to a closet area, and a glimpse of a bathroom with marble countertops.
  • Modern bathroom with marble walls, a white toilet, a marble sink, a large round mirror, and wall-mounted lighting.
  • Architectural floor plan of a multi-story building with detailed window and door placements, highlighted section in yellow.
  • Floor plan of a 2-bedroom apartment with a combined kitchen/living area, master bedroom, wardrobe, and balcony.
  • Floor plan of a residential complex with five houses, green spaces, pathways, and parking areas.
1 / 11
A small, well-lit room with a washing machine, an ironing board, and cleaning supplies on a shelf.
Modern bathroom with marble countertops, a large sink, dark wooden cabinet, and a glass shower enclosure.
Modern hallway with dark wood paneling, built-in storage, and sleek lighting fixtures. Features a small seating area with a white leather bench and a small table with decorative items.
CHF 4'350.– Premium
2.5 pièces97m² surface habitable
Wilenstrasse 46, 8832 Wilen b. Wollerau

Uptown Wilen: Möblierte 2.5-Zimmer-Wohnung mit Balkon in Wilen b. Wollerau

Willkommen im Uptown Wilen: Die möblierte 2.5-Zimmer-Wohnung im ersten Obergeschoss ist perfekt für Einzelpersonen oder Paare, die exclusives Wohnen im Gesamtkunstwerk mit den Steuervorteilen eines Wohnsitzes in Wilen b. Wollerau verbinden möchten. Die Wohnung überzeugt durch hochwertige Ausstattung, italienisches Design, kontrollierte Belüftung mit Arctic Cool, zwei Garagenplätze mit E-Ladestation, hochwertigste Baumaterialien und einen durchdachten Grundriss. Die Wohnung befindet sich wenige Minuten Fussweg vom SOB Bahnhof Wilen entfernt.Wohnfläche: 80.4qm + 32.1qm gedeckter Balkon + 6.3qm Keller + 2 Garagenplätze in der TG mit LadeboxGewichtete Wohnfläche: 96.5qmDie Wohnung bietet: • Helles Wohnzimmer mit Küchenbereich: Grosszügiger Wohn- und Essbereich mit modernem Küchenblock, mit Miele-Geräten, Steamer, mit von hinten beleuchtetem Marmor, direktem Zugang vom Küchenbereich zum Balkon – stilvoll und funktional zugleich. • Schlafzimmer: Ruhiges, modernes Schlafzimmer mit Holzboden, grossem Bett mit gepolstertem Kopfteil und Storen für optimalen Lichtschutz. Im Schlafzimmer wurde auf die eingeplante Badewanne verzichtet. • Walk-in Closet: Schlafzimmer und Badezimmer sind durch einen Raum mit Einbauschränken mit Glasfronten verbunden • Badezimmer und Gäste-WC: Beide Nassräume sind hochwertig ausgestattet – mit brasilianischem Marmor, Glasdusche und eleganter Beleuchtung. • Modernes Entrée: Stilvoller Flur mit dunkler Holzverkleidung, grossem Spiegel, eingebautem Stauraum, und einer weissen Lederbank. • Hauswirtschaftsraum: Praktischer Raum mit Einbauschrank, eigenem Waschturm mit Miele-Geräten • Balkon: Sehr grosser Balkon über die gesamte Front, windgeschützt durch eine mobile Glaswand, Geräteschrank zum Verstauen von Kissen, Möbeln & Co. • Garage & Lift: Komfortabler Zugang direkt aus der Tiefgarage, mit Aufzug, der Mietpreis ist inclusive zweier E-Garagenplätze mit Ladeboxen. Die Garage ist geräumig, voll gefliest und von aussen nicht einsehbar. • Kellerraum auf EG-Ebene, perfekt für Velos • Repräsentativer Eingangsbereich im Design des Gesamtkonzeptes • Minergie-zertifiziert: Energieeffizientes Wohnen auf höchstem Standard. Lage • Schulanlage Wilen: nur 2 Gehminuten entfernt – ideal für Familien. • Höfner Apotheke: ca. 10 Minuten zu Fuss erreichbar. • Denner Supermarkt: in rund 11 Gehminuten erreichbar. • See und Weinberge in der Nähe: Die Nähe zum See lädt zu Spaziergängen und Freizeitaktivitäten ein. Diese gepflegte Neubauwohnung ist ab sofort verfügbar.Die Wohnung kann nach Absprache auch teilmöbliert vermietet werden.

Durée du trajet
-
Nouvelle construction
1 / 13
CHF 2'800.– Premium
4.5 pièces124m² surface habitable
Via Castellaccio 2a, 6883 Novazzano

Ex masseria completamente ristrutturata, duplex in prima locazione con giardino privato

Riqualifica importante del complesso storico e rurale della Masseria Casate.Con tutte le moderne comodità ma allo stesso tempo con il fascino originario di una volta, affittasi splendido appartamento duplex (pianterreno e 1. piano) con pregiate rifiniture e giardino privato.PIANTERRENO- ampio e luminoso soggiorno con accesso a terrazzo ed ampio giardino;- cucina aperta accessoriata;- camera da letto- servizio con lavabo, wc, bidet e doccia (con finestra);- locale lavanderia con predisposizione per posa lavatrice/asciugatrice.1. PIANO- due camere da letto;- doppi servizi di cui uno con lavabo, wc, bidet e doccia, ed uno con lavabo, wc, bidet e vasca da bagno (entrambi con finestra);- armadio a muro;- servizio con lavabo, wc, bidet e doccia (con finestra).DETTAGLI- tutti i pavimenti in piastrelle;- riscaldamento con termopompa (distribuzione con serpentine, raffreddate nel periodo estivo);- contatori energetici separati;- facciate con cappotto interno.AGGIUNTIVI- cantina privata al piano interrato;- deposito biciclette comune al piano interrato;- giardino comune con pergola, tavoli e panchine, quale area di svago.PARCHEGGI DISPONIBILI- interno singolo (autorimessa, con predisposizione per collegamento ricariche elettriche) CHF 180.-;- interno doppi, uno dietro l'altro (autorimessa, con predisposizione per collegamento ricariche elettriche) CHF 300.-;- esterno (scoperto) CHF 100.-.COMODA POSIZIONE- asilo, scuola elementare ed istituto bancario a pochi passi di distanza;- farmacia a 2 minuti di distanza a piedi.CONDIZIONI PARTICOLARI- contratto minimo 3 anni, in seguito rinnovo annuale (disdetta con preavviso di 3 mesi);- deposito garanzia affitti richiesto CHF 8'400.- (conto vincolato o SwissCaution).

Durée du trajet
-
Nouvelle construction
1 / 13
CHF 3'100.– Premium
5.5 pièces133m² surface habitable
Via Castellaccio 2a, 6883 Novazzano

Ex masseria completamente ristrutturata, duplex in prima locazione con giardino privato

Riqualifica importante del complesso storico e rurale della Masseria Casate.Con tutte le moderne comodità ma allo stesso tempo con il fascino originario di una volta, affittasi splendido appartamento duplex (pianterreno e 1. piano) con pregiate rifiniture e giardino privato.PIANTERRENO- ampio e luminoso soggiorno dotato di armadio a muro, con accesso a terrazzo ed ampio giardino;- cucina aperta accessoriata;- camera da letto;- servizio con lavabo, wc, bidet e doccia (con finestra);- locale lavanderia con predisposizione per posa lavatrice/asciugatrice.1. PIANO- tre camere da letto;- doppi servizi di cui uno con lavabo, wc, bidet e doccia, ed uno con lavabo, wc, bidet e vasca da bagno (entrambi con finestra);- armadio a muro;- servizio con lavabo, wc, bidet e doccia (con finestra).DETTAGLI- tutti i pavimenti in piastrelle;- riscaldamento con termopompa (distribuzione con serpentine, raffreddate nel periodo estivo);- contatori energetici separati;- facciate con cappotto interno.AGGIUNTIVI- cantina privata al piano interrato;- deposito biciclette comune al piano interrato;- giardino comune con pergola, tavoli e panchine, quale area di svago.PARCHEGGI DISPONIBILI- interno singolo (autorimessa, con predisposizione per collegamento ricariche elettriche) CHF 180.-;- interno doppi, uno dietro l'altro (autorimessa, con predisposizione per collegamento ricariche elettriche) CHF 300.-;- esterno (scoperto) CHF 100.-.COMODA POSIZIONE- asilo, scuola elementare ed istituto bancario a pochi passi di distanza;- farmacia a 2 minuti di distanza a piedi.CONDIZIONI PARTICOLARI- contratto minimo 3 anni, in seguito rinnovo annuale (disdetta con preavviso di 3 mesi);- deposito garanzia affitti richiesto CHF 9'300.- (conto vincolato o SwissCaution).

Durée du trajet
-
Nouvelle construction
1 / 13
CHF 2'000.– Premium
3.5 pièces78m² surface habitable
Via Castellaccio 2a, 6883 Novazzano

Ex masseria completamente ristrutturata, duplex in prima locazione con giardino privato

Riqualifica importante del complesso storico e rurale della Masseria Casate.Con tutte le moderne comodità ma allo stesso tempo con il fascino originario di una volta, affittasi splendido appartamento duplex (pianterreno e 1. piano) con pregiate rifiniture e giardino privato.PIANTERRENO- ampio e luminoso soggiorno dotato di armadio a muro, con accesso a terrazzo ed ampio giardino;- cucina aperta accessoriata;- servizio con lavabo, wc e doccia (con ventola aspirazione);- locale lavanderia con predisposizione per posa lavatrice/asciugatrice.1. PIANO- due camere da letto;- atrio/vano utilizzabile, anche come studio;- servizio con lavabo, wc, bidet e doccia (con finestra).DETTAGLI- tutti i pavimenti in piastrelle;- riscaldamento con termopompa (distribuzione con serpentine, raffreddate nel periodo estivo);- contatori energetici separati;- facciate con cappotto interno.AGGIUNTIVI- cantina privata al piano interrato;- deposito biciclette comune al piano interrato;- giardino comune con pergola, tavoli e panchine, quale area di svago.PARCHEGGI DISPONIBILI- interno singolo (autorimessa, con predisposizione per collegamento ricariche elettriche) CHF 180.-;- interno doppi, uno dietro l'altro (autorimessa, con predisposizione per collegamento ricariche elettriche) CHF 300.-;- esterno (scoperto) CHF 100.-.COMODA POSIZIONE- asilo, scuola elementare ed istituto bancario a pochi passi di distanza;- farmacia a 2 minuti di distanza a piedi.CONDIZIONI PARTICOLARI- contratto minimo 3 anni, in seguito rinnovo annuale (disdetta con preavviso di 3 mesi);- deposito garanzia affitti richiesto CHF 6'000.- (conto vincolato o SwissCaution).

Durée du trajet
-
Nouvelle construction
1 / 13
CHF 2'000.– Premium
3.5 pièces75m² surface habitable
Via Castellaccio 2a, 6883 Novazzano

Ex masseria completamente ristrutturata, duplex in prima locazione con giardino privato

Riqualifica importante del complesso storico e rurale della Masseria Casate.Con tutte le moderne comodità ma allo stesso tempo con il fascino originario di una volta, affittasi splendido appartamento duplex (pianterreno e 1. piano) con pregiate rifiniture e giardino privato.PIANTERRENO- ampio e luminoso soggiorno dotato di armadio a muro, con accesso a terrazzo ed ampio giardino;- cucina aperta accessoriata;- servizio con lavabo, wc e doccia (con ventola aspirazione);- locale lavanderia con predisposizione per posa lavatrice/asciugatrice.1. PIANO- due camere da letto;- atrio/vano utilizzabile, anche come studio;- servizio con lavabo, wc, bidet e doccia (con finestra).DETTAGLI- tutti i pavimenti in piastrelle;- riscaldamento con termopompa (distribuzione con serpentine, raffreddate nel periodo estivo);- contatori energetici separati;- facciate con cappotto interno.AGGIUNTIVI- cantina privata al piano interrato;- deposito biciclette comune al piano interrato;- giardino comune con pergola, tavoli e panchine, quale area di svago.PARCHEGGI DISPONIBILI- interno singolo (autorimessa, con predisposizione per collegamento ricariche elettriche) CHF 180.-;- interno doppi, uno dietro l'altro (autorimessa, con predisposizione per collegamento ricariche elettriche) CHF 300.-;- esterno (scoperto) CHF 100.-.COMODA POSIZIONE- asilo, scuola elementare ed istituto bancario a pochi passi di distanza;- farmacia a 2 minuti di distanza a piedi.CONDIZIONI PARTICOLARI- contratto minimo 3 anni, in seguito rinnovo annuale (disdetta con preavviso di 3 mesi);- deposito garanzia affitti richiesto CHF 6'000.- (conto vincolato o SwissCaution).

Durée du trajet
-

Propriétés suggérées sur base des résultats de ta recherche