23238 results - Apartment for rent

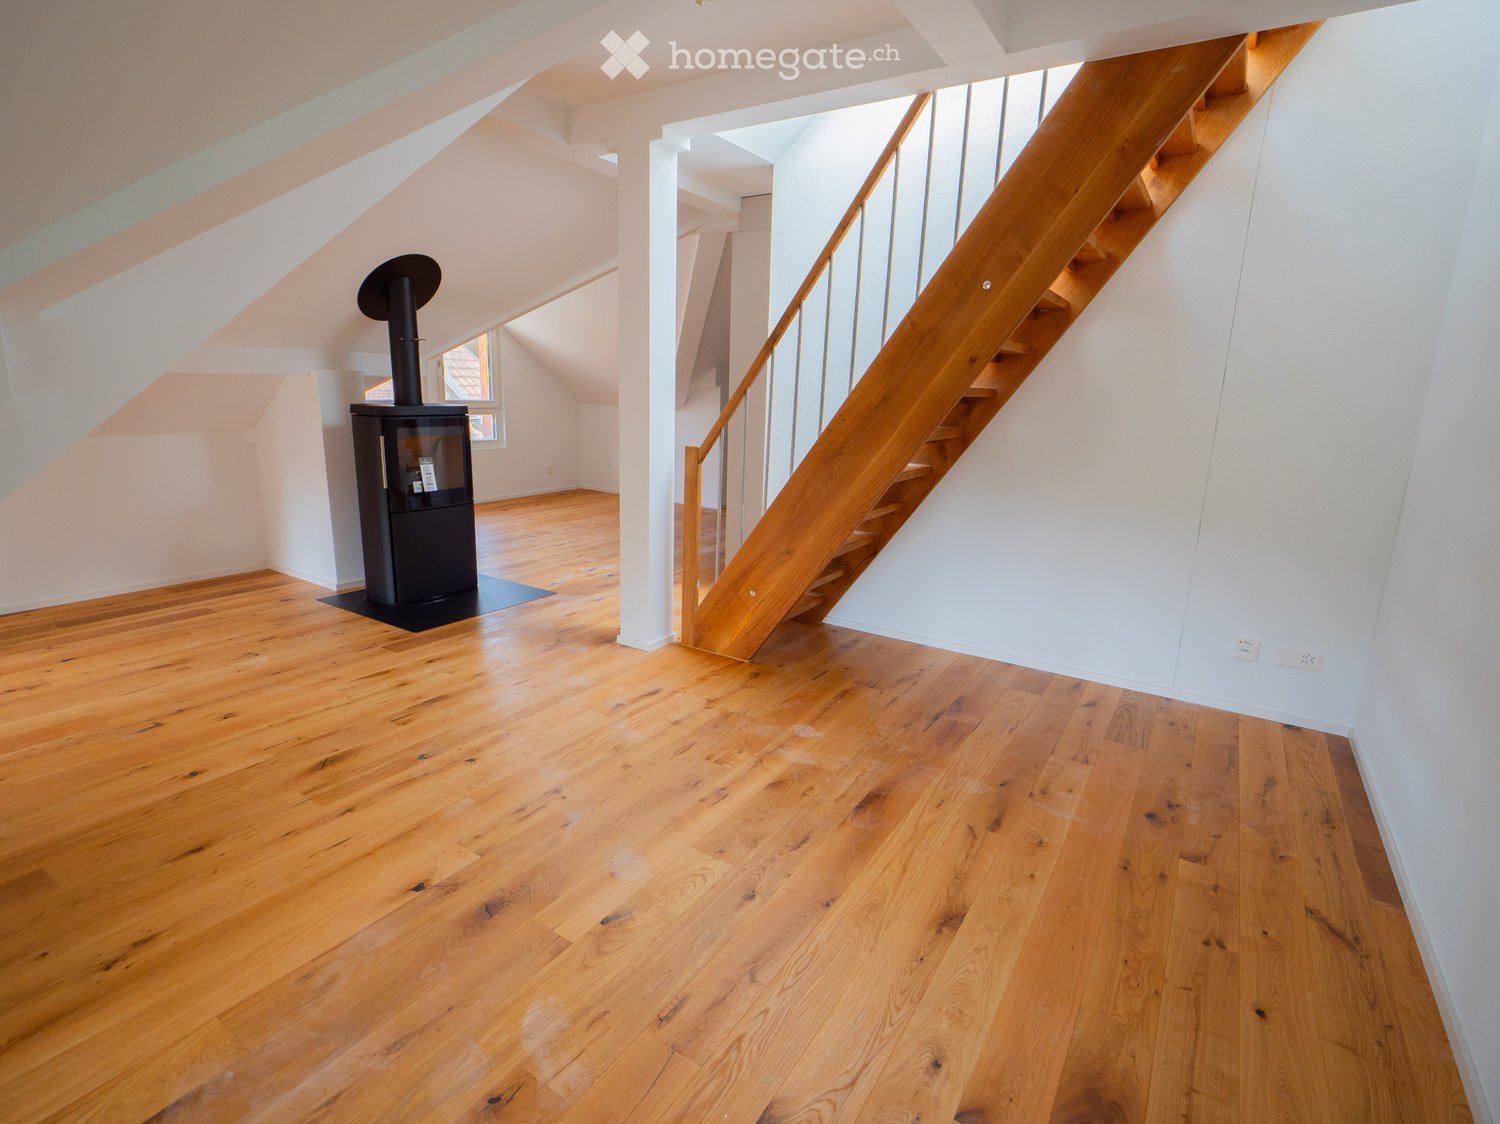
  • Empty attic space with wooden flooring, white walls, and a staircase leading upwards. A black wood-burning stove is positioned against the wall.
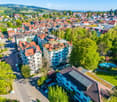
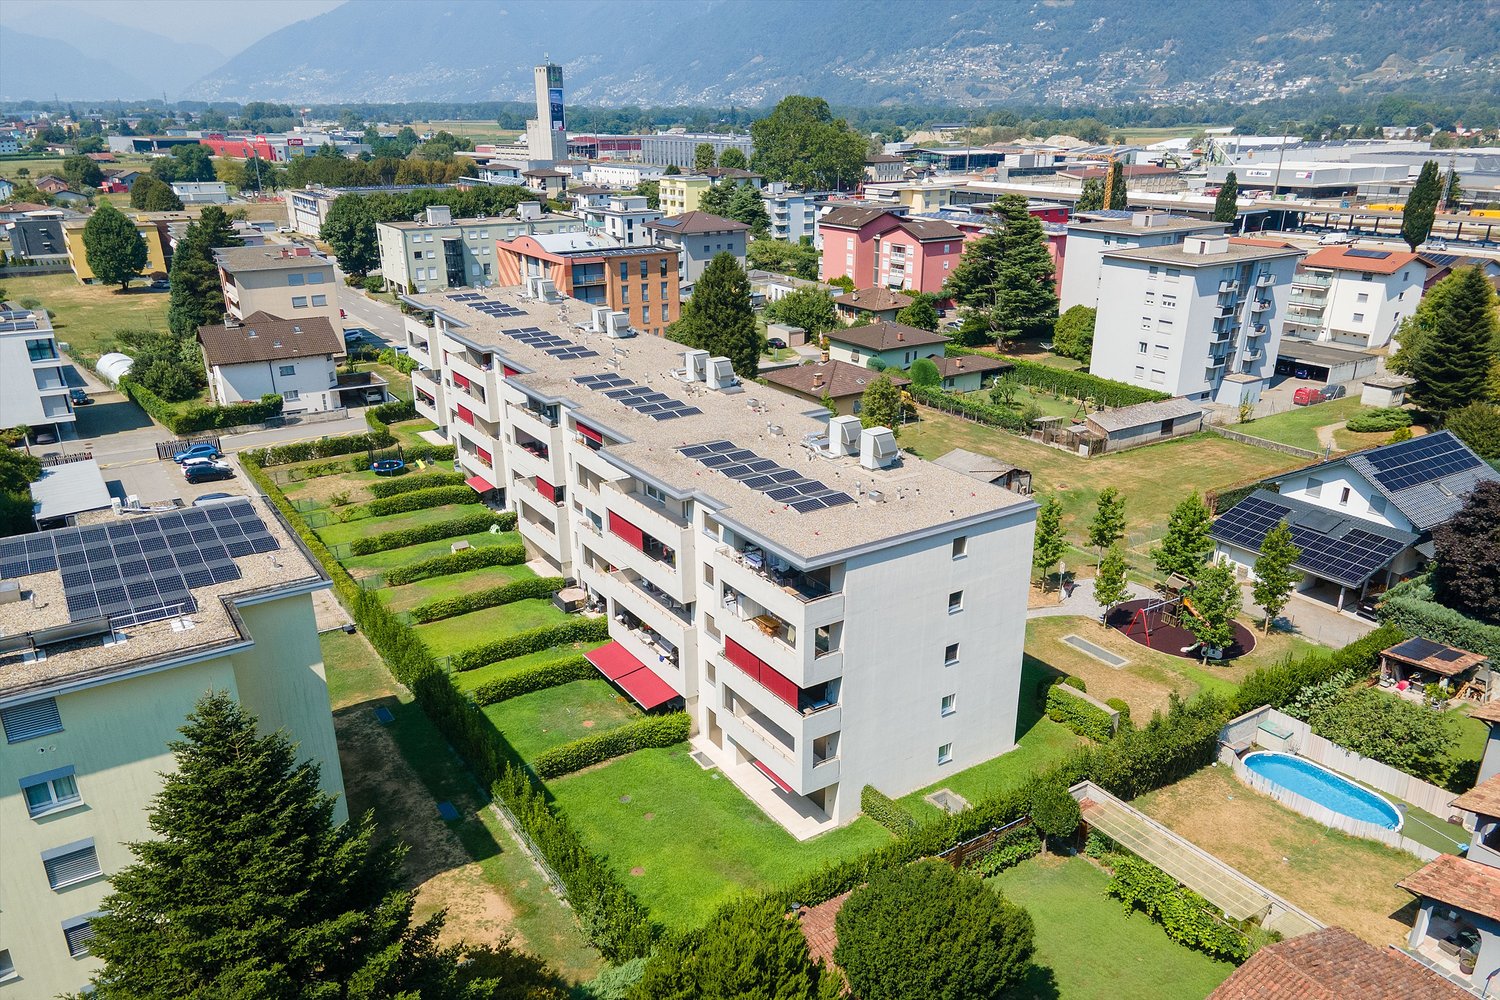
  • Aerial view of a residential area with multiple buildings, red-tiled roofs, green spaces, and a swimming pool in the foreground.
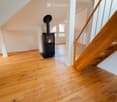
  • Bright hallway with wooden flooring, white walls, and a modern black wood-burning stove. A wooden staircase with a metal railing leads upwards.
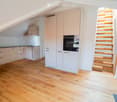
  • Modern kitchen with light-colored cabinets, wooden flooring, and a small staircase leading upwards.
  • Modern kitchen with light-colored cabinets, wooden flooring, and a sink with a faucet.
  • Modern room with light wooden flooring, white cabinetry, built-in oven, staircase leading upwards, and a central black wood-burning stove.
  • Bright, empty attic room with wooden flooring, white walls, and a modern black wood-burning stove with a chimney. Large windows allow natural light to fill the space.
  • Empty hallway with light wooden flooring and white walls, featuring two closed doors and a visible electrical outlet.
  • Empty hallway with light wooden flooring, white walls, and multiple doors leading to other rooms.
  • Wooden staircase with light-colored steps and a wooden handrail, set against white walls and a wooden floor.
  • Modern bathroom with a white sink, faucet, toilet, and stacked Siemens washing machine and dryer unit.
  • Modern bathroom with a glass-enclosed shower, a white sink with a modern faucet, a large mirror, and a built-in cabinet.
  • Empty room with wooden flooring and white walls, featuring two open doorways leading to adjacent spaces.
  • Empty attic space with wooden flooring, slanted ceilings, and a small window letting in natural light.
  • Empty attic space with wooden flooring, white walls, and a small window allowing natural light.
  • Empty room with light wooden flooring and white walls, featuring a closed white sliding door leading to another room.
  • Wooden deck with green metal railings, offering a scenic view of a town and surrounding hills.
  • Wooden deck with green metal railing, overlooking a town with red-tiled roofs and distant hills.
  • Modern balcony with grey tiled floor, white walls, and a large skylight offering a scenic view of greenery and houses.
  • Close-up view of a wooden staircase with turned balusters and a carpeted stair tread, leading upwards.
  • Carpeted staircase with wooden handrail and balusters, white walls, and closed doors at the end of the hallway.
  • Empty hallway with a sliding glass door leading to a balcony area, carpeted floor, white walls, and a smoke alarm on the wall.
1 / 22
Aerial view of a residential area with multiple buildings, red-tiled roofs, green spaces, and a swimming pool in the foreground.
Bright hallway with wooden flooring, white walls, and a modern black wood-burning stove. A wooden staircase with a metal railing leads upwards.
Modern kitchen with light-colored cabinets, wooden flooring, and a small staircase leading upwards.
CHF 2,650.– Premium
3.5 rooms75m² living space
Dürrenmattstrasse 38, 9000 St. Gallen

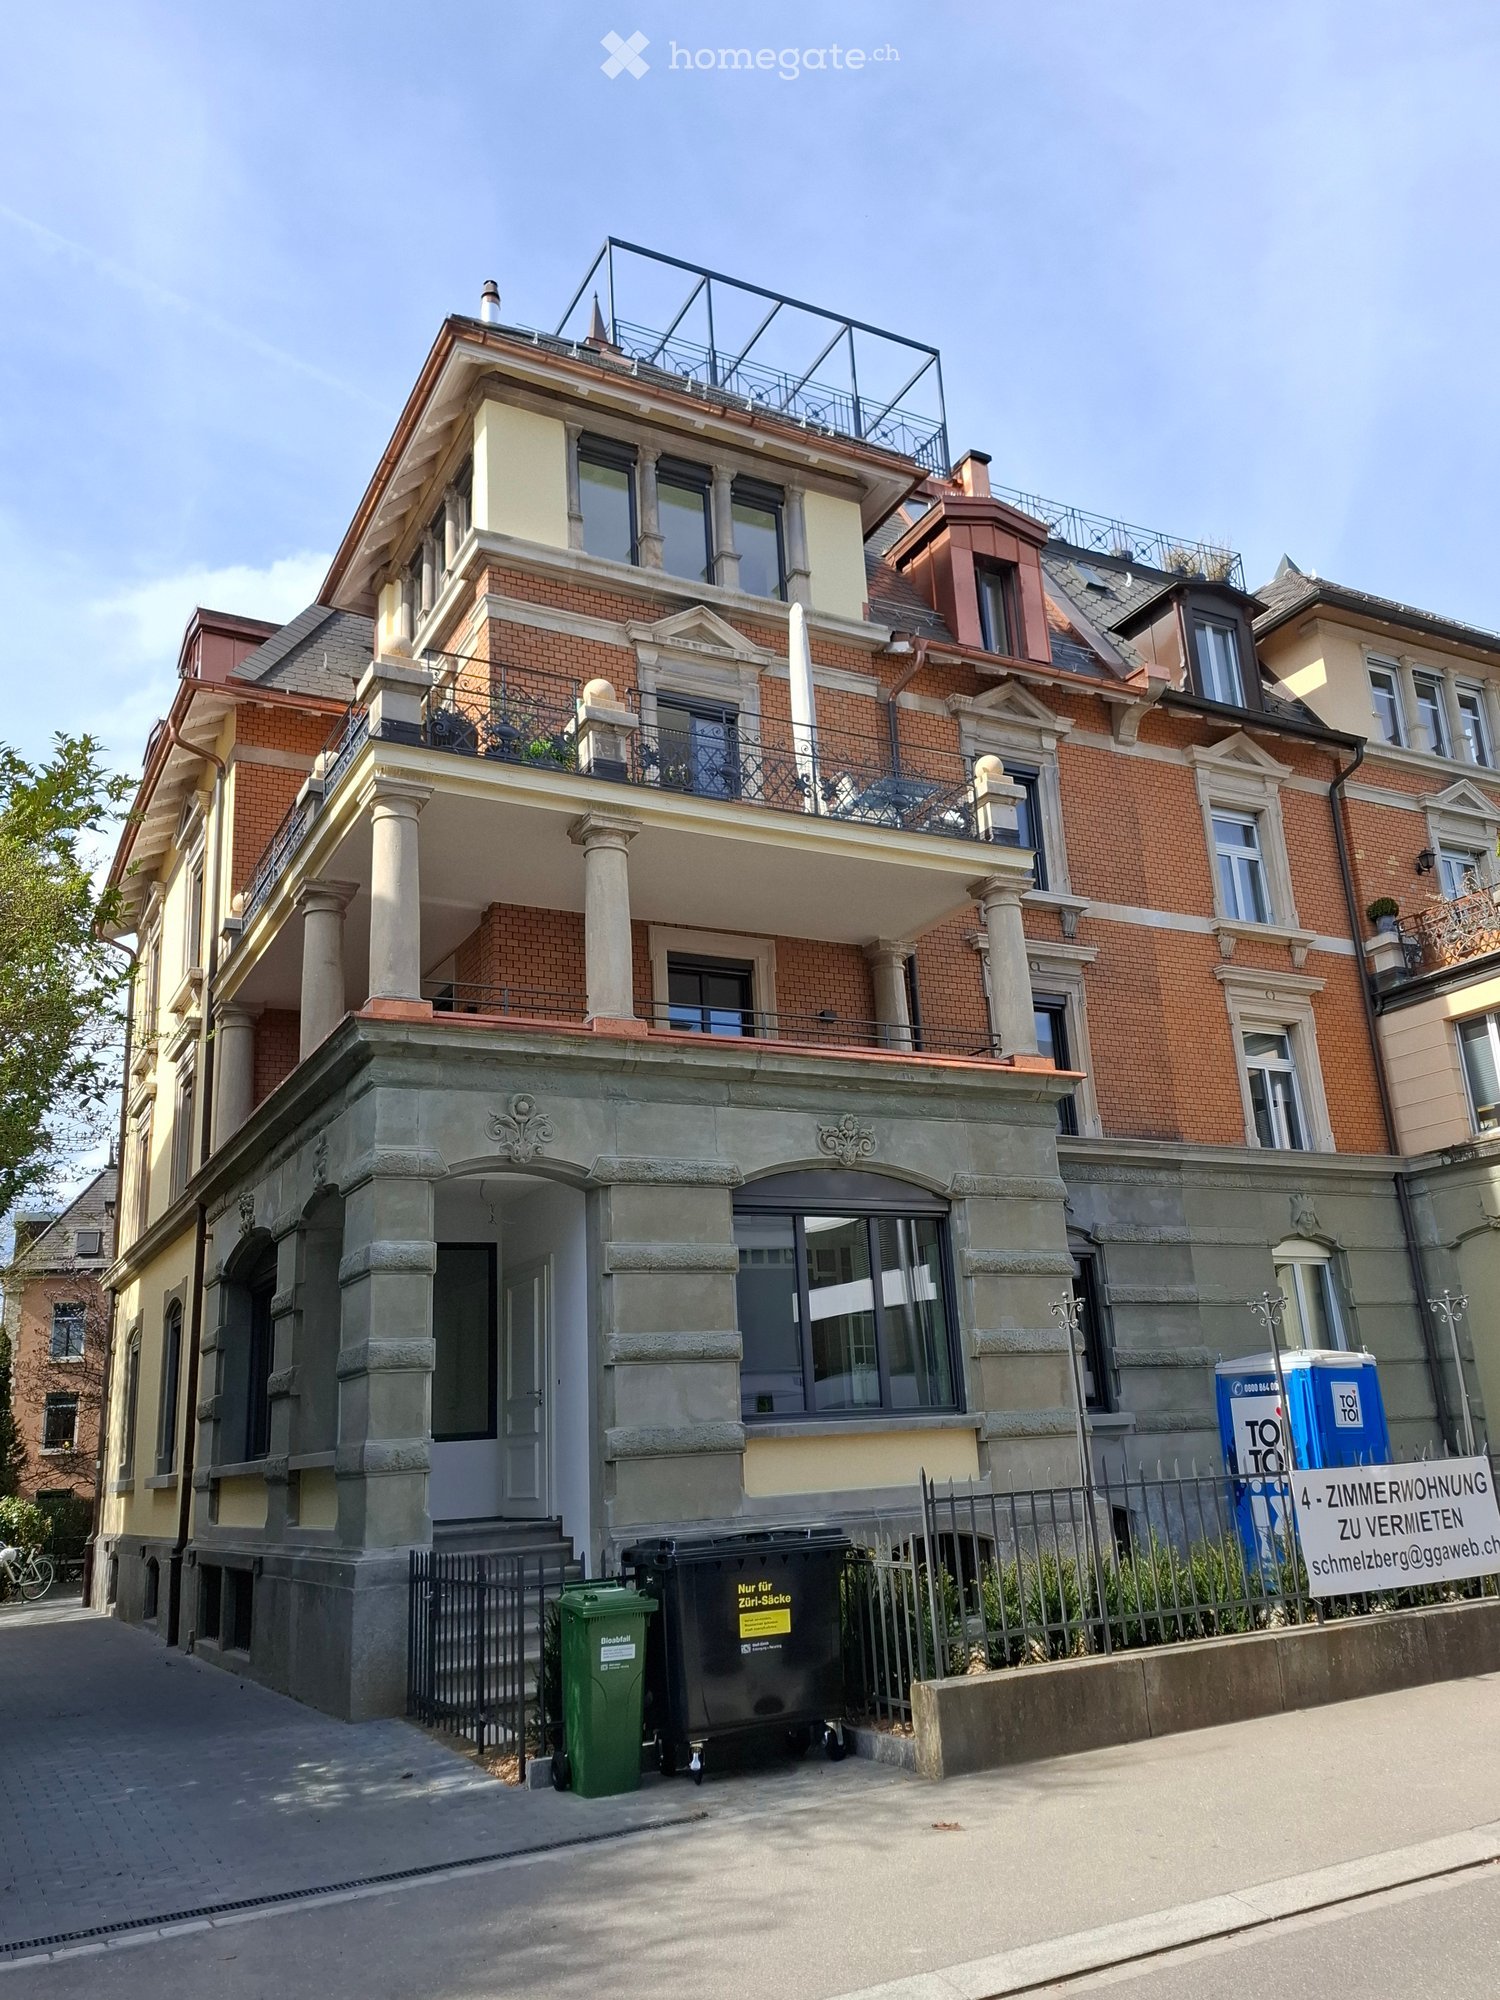
Exclusive attic living with private lift and panoramic terrace – First occupancy after core renovation

Exclusive attic living with private lift and panoramic terrace – First occupancy after core renovationIn a quiet and preferred location on Dürrenmattstrasse 38 in St. Gallen, this exceptional 3.5-room attic apartment with high living comfort, plenty of privacy, and an impressive all-around view awaits you. It is a first occupancy after a comprehensive core renovation of the building, where particular emphasis was placed on quality, comfort, and modern living.The arrival is already something special: The lift takes you directly and exclusively to the apartment. The spacious living and dining area with a stylish chimney creates a pleasant living atmosphere and offers direct access to the balcony. The modern, high-quality kitchen convinces with plenty of workspace and storage space and leaves no wishes unfulfilled.Another highlight is the private roof terrace with direct access from the apartment. Here, you can enjoy a spectacular 360-degree panoramic view of the city of St. Gallen and the surrounding landscape – the perfect spot for relaxed hours, social evenings, or unforgettable sunsets.The high-quality interior design underlines the exclusive character of the apartment. Noble oak parquet flooring provides a warm living atmosphere, while the modern wet cell with a spacious, walk-in shower offers the highest comfort. A private washing machine and a private dryer within the apartment round off the attractive offer.Highlights at a glance: • First occupancy after comprehensive core renovation • Exclusive 3.5-room attic apartment • Direct lift access to the apartment • Spacious, modern kitchen • Bright living and dining area with chimney • Covered balcony with 3.5m2 adjacent to the living room • Private roof terrace with 30m2 and direct access • Unique 360-degree all-around view • High-quality interior design • Oak parquet in the living areas • Modern wet cell with walk-in shower • Private washing machine and private dryer • Attractive and quiet living location in St. Gallen This special attic apartment combines exclusivity, comfort, and views at the highest level. The first occupancy after the comprehensive core renovation offers you the rare opportunity to occupy a practically new home in a sought-after living location. Arrange a viewing appointment today and convince yourself of this exceptional living offer.

Travel time
-
New building
1 / 11
CHF 2,711.– Premium
3.5 rooms74m² living space
Obfelderstrasse 7, 8910 Affoltern am Albis

Your new home in Brauipark, central, modern, versatile

In Affoltern am Albis, a total of 117 new, sustainable rental apartments are being built on Obfelderstrasse 5-13. From the compact 1.5-room apartment to the spacious 7.5-room apartment, from the modern studio to the comfortable maisonette apartments, there is a suitable living space for every stage of life. The offer is complemented by two cluster apartments, ideal for people who want to combine community and retreat. Move-in date for the apartments is 2027Further information and registration are available exclusively through the project website: www.brauipark.ch House B1: 61 apartments, 1.5 to 7.5 rooms House B3: 56 apartments, 1.5 to 6.5 rooms THE LOCATION • Best train connections/Affoltern am Albis train station 200m away • Motorway access in 3 minutes • Shopping opportunities: (Coop, Aldi, pharmacy) within walking distance • Recreational area can be reached in a short time THE SPECIAL FEATURES • First occupancy • High-quality and stylish interior design • Washing tower in the apartment • Spacious terrace/loggia invites you to linger • Fitness and music room • Urban gardening • Community rooftop terrace • Two-story community room • Mobility concept • District heating, heat distribution via underfloor heating • Photovoltaic/PV system on the flat roof with power generation for own consumption We look forward to your contact!Your OMIT AG Judith Lehmann and Marco Schönbächler

Travel time
-
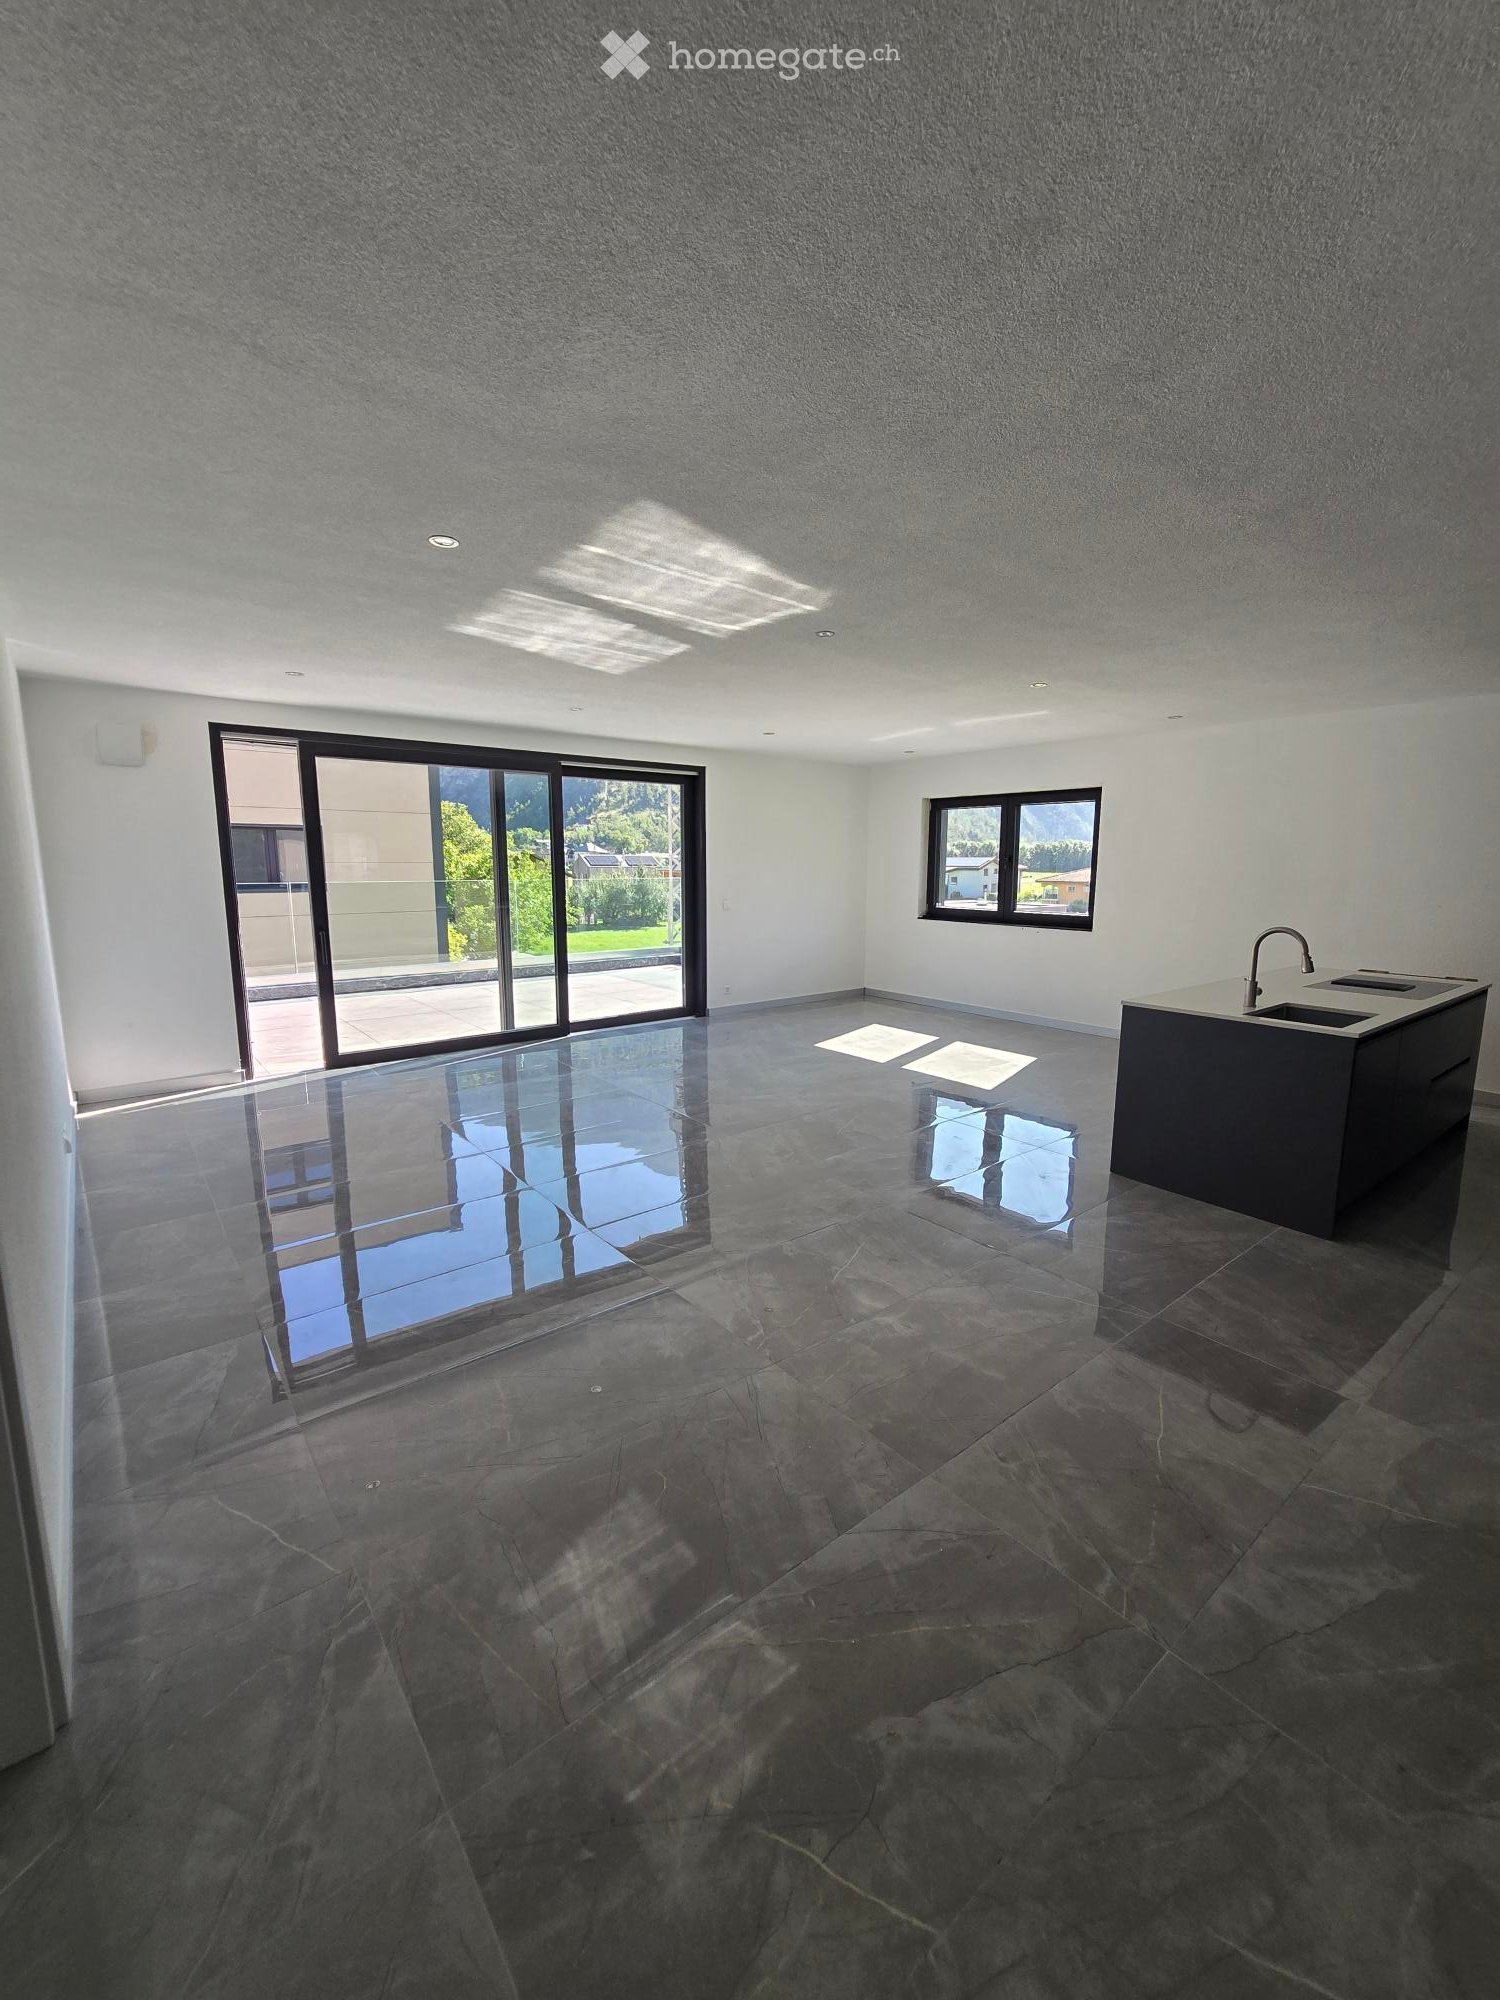
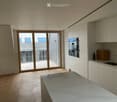
  • Empty room with dark stone tiles, large windows, and a modern kitchen island with a sink.
  • A modern balcony with a glass railing, tiled floor, and scenic mountain view.
  • Modern balcony with large glass windows, tiled floor, and scenic mountain view.
  • Balcony with a table and chairs, overlooking a scenic mountain landscape and green fields.
  • Modern outdoor terrace with a panoramic mountain view, featuring a white dining table with chairs, a sofa, and a glass railing.
  • Modern kitchen with white countertop, black cabinets, and a stainless steel sink and faucet.
  • Modern kitchen with dark grey cabinets, a central island, and a polished marble floor. The space is well-lit with recessed lighting and features a sleek, minimalist design.
  • Empty room with dark grey tiled floor, white walls, and large sliding glass door leading to a balcony.
  • Modern bathroom with black marble walls and floors, featuring a large bathtub, toilet, sink, and glass-enclosed shower area.
  • Empty room with dark grey tiled floor, large sliding glass door leading to outdoor area with mountain view.
  • Empty room with grey tiled floor, white walls, large window with view of outdoor area, and a door leading to another space.
  • Empty room with dark tiled floor, white walls, and large sliding glass door leading to outdoor area with pool and landscape.
1 / 12
A modern balcony with a glass railing, tiled floor, and scenic mountain view.
Modern balcony with large glass windows, tiled floor, and scenic mountain view.
Balcony with a table and chairs, overlooking a scenic mountain landscape and green fields.
CHF 2,130.– Premium
3.5 rooms90m² living space
Bahnhofstrasse 12, 3946 Turtmann

Apartment in Turtmann

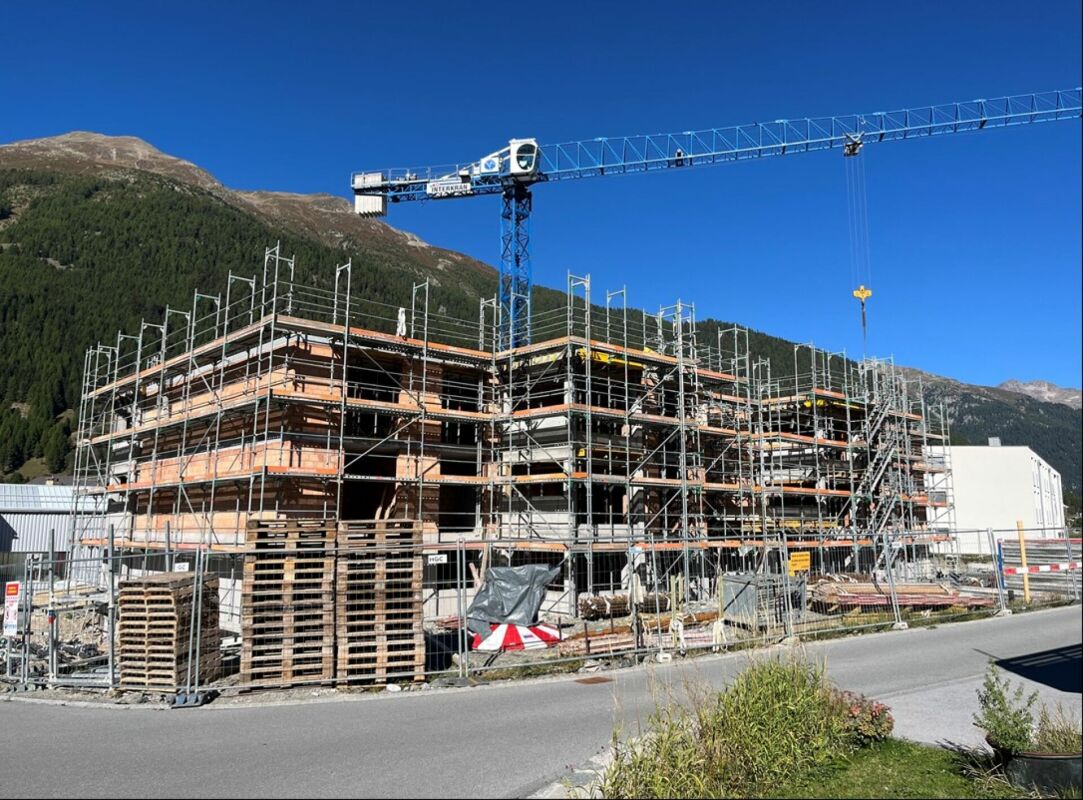
First occupancy – Modern 3.5-room apartments for rent in Turtmann Live modern, comfortably, and centrally – with spacious living areas and plenty of space to feel good. At Bahnhofstrasse 10 and 12 in Turtmann, attractive 3.5-room apartments with living areas of 88 m² to 115 m² are being built. The apartments convince with a well-thought-out room layout, high-quality materials, and modern equipment. Thanks to the central location, you can reach Visp and Brig in just 15 to 20 minutes by car. The highway access towards Visp, Brig, and Sierre is only about 5 minutes away. Living with comfort The apartments have a modern, open kitchen with a cooking island, plenty of storage space, and modern kitchen appliances. The integrated induction cooktop enables modern and efficient cooking. The spacious living and dining area offers plenty of daylight and creates a pleasant living atmosphere. Particularly comfortable are the large bathrooms with shower, bathtub, double sink, and LED mirror cabinet. A connection for washing machine and dryer is also available. Another highlight is the spacious terraces of over 30 m². Here you can enjoy additional living space outdoors and a beautiful view. Each apartment also includes a large basement room with its own socket. Modern, sustainable, and energy-efficient The building is wheelchair accessible and has an elevator. For a pleasant living climate and energy-efficient operation, the following features are provided: • Heat pump • Solar panels on the roof for sustainable electricity production • Modern ventilation system with heat recovery • Very good building insulation • Triple-glazed windows with high thermal insulation value The solar panels on the roof enable sustainable and environmentally friendly electricity production and contribute to an energy-efficient operation of the building. Garage parking spaces can be rented additionally to the apartment. On request, garage parking spaces with charging stations for electric vehicles are also available. The apartments are located in a quiet and well-maintained residential area. Shopping facilities can be found directly in the village as well as in Gampel, Susten, Visp, and Brig. Apartment offer • 2 × 3.5-room apartments on the ground floor, each 90 m² • 2 × 3.5-room apartments on the 1st floor, each 90 m² • 1 × 3.5-room apartment on the 2nd floor, 90 m² • 1 × 3.5-room attic apartment, 88 m² • 2 × 3.5-room apartments on the ground floor, each 115 m² • 2 × 3.5-room apartments on the 1st floor, each 115 m² • 2 × 3.5-room apartments on the 2nd floor, each 115 m² Convince yourself of these attractive apartments and arrange a viewing appointment today. We look forward to your contact.

Travel time
-

Find a new tenant for free

Create a free listing on Homegate to find the perfect next tenant for your apartment in no time at all.

List your property now
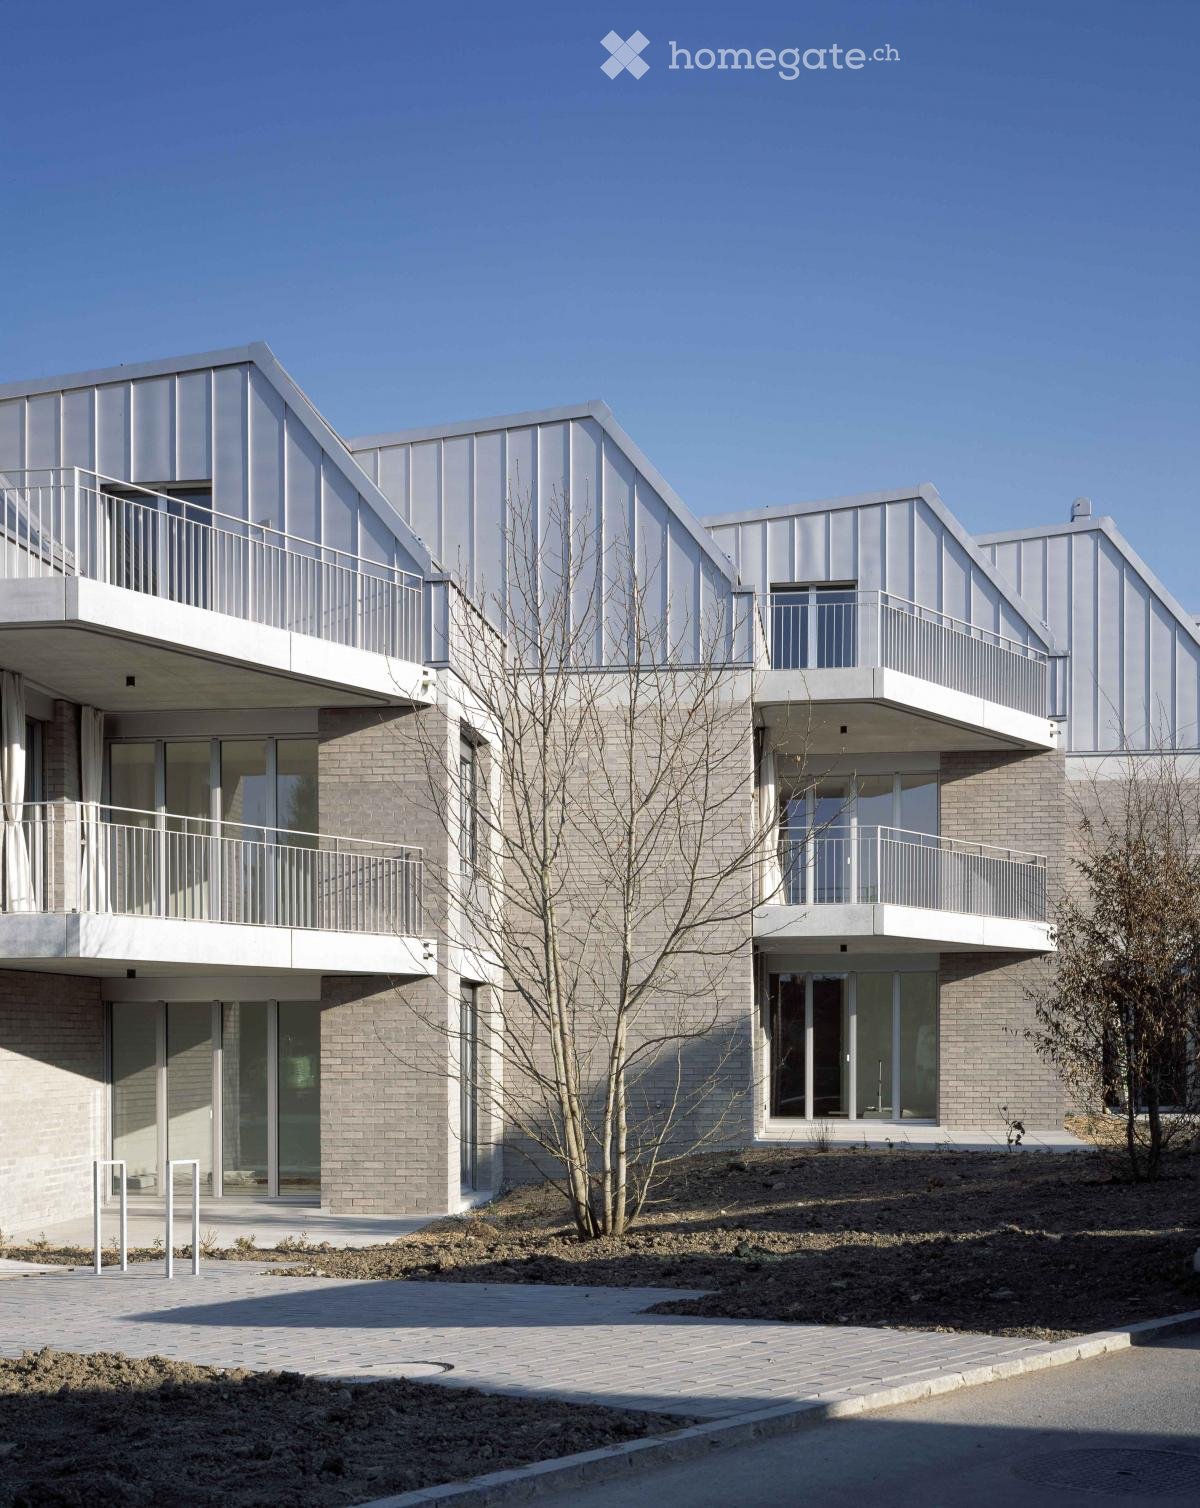
  • Modern two-story building with a combination of metal and brick facades, large glass windows, and balconies with white railings.
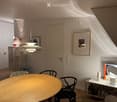
  • A modern, well-lit room with a round wooden table, black chairs, a small shelf with bottles and a lamp, and a hanging pendant light. The room features white walls, wooden flooring, and a large window allowing natural light to stream in.
  • Modern kitchen with light-colored cabinets, a central island, and a sliding glass door leading to a balcony.
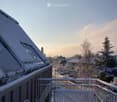
  • Snow-covered balcony with a bench and chairs, overlooking a snowy residential area with trees and houses.
  • Balcony overlooking a residential street with houses, trees, and distant mountains under a clear blue sky.
  • Modern bathroom with grey tiled walls and floor, featuring a shower, sink, and toilet.
  • Modern bathroom with a bathtub and toilet, featuring light-colored tiles and a sleek design.
  • Narrow hallway with a white door on the left and a stacked washer-dryer unit on the right, light wooden flooring.
  • Empty room with wooden herringbone flooring, white walls, and a skylight window.
  • A snow-covered residential house with a garage, surrounded by snow-laden trees and a clear blue sky in the background.
1 / 12
A modern, well-lit room with a round wooden table, black chairs, a small shelf with bottles and a lamp, and a hanging pendant light. The room features white walls, wooden flooring, and a large window allowing natural light to stream in.
Modern kitchen with light-colored cabinets, a central island, and a sliding glass door leading to a balcony.
Snow-covered balcony with a bench and chairs, overlooking a snowy residential area with trees and houses.
CHF 3,590.– Premium
3.5 rooms105m² living space
Turicumstrasse 10, 8610 Uster

3.5 room owner-occupied apartment for rent for design and nature lovers

105 m² living space, two spacious balconies and Lake Greifensee just a five-minute walk away: This nearly new 3.5-room attic apartment at Turicumstrasse 10 in Uster combines high-quality architecture with natural living and good connections to Zurich.The architecture of the renowned Zurich office Zach & Zünd (https://swiss-architects.com/de/zach-and-zund-zurich/project/wohnuberbauung-hohle-gasse-uster) shapes the special living feeling. Room heights of up to 3.60 m and continuous herringbone parquet create generosity and elegance. The two balconies with 11.2 m² and 13.5 m² offer additional space to relax, eat and socialize outdoors. On the south side, you can enjoy a dreamy view of the mountains and Lake Greifensee.The apartment is located in a quiet residential area on a street without through traffic (dead end / 30 km/h zone).The modern, spacious kitchen with wine cooler invites you to cook and enjoy. A built-in THUT folding curtain, stylish VOLA fittings and other carefully selected details underline the high-quality character of the apartment.Two bedrooms offer space to live, work or for guests. The two modern bathrooms have a total of one bathtub and two showers. Practical built-in closets provide storage space, while Natural Cooling ensures pleasant temperatures in the summer months.The apartment at a glance: • 3.5 rooms with two bedrooms and 105 m² living space • Attic with room heights of up to 3.60 m • Two balconies with 11.2 m² and 13.5 m² • Mountain and Lake Greifensee view on the south side • Continuous herringbone parquet (except wet areas) • Modern, spacious kitchen with wine cooler • Two high-quality bathrooms with one bathtub and two showers • VOLA fittings and built-in THUT folding curtain • Built-in closets and Natural Cooling • Lift in the building • One underground parking space included in the rent • Lockable basement compartment with built-in closet • Spacious bicycle room • Drying room including Secomat • Communally usable garden area A home for all who appreciate design, generosity and proximity to nature, lake and city.We look forward to your contact and will show you the apartment during a personal viewing.

Travel time
-
New building
1 / 10
  • Elevator
  • Garage
  • Mountain view
  • +4
CHF 2,590.– Premium
4.5 rooms102m² living space
Ruzön 267, 7530 Zernez

Spacious living for the whole family in Zernez

Living in Zernez - modern, close to nature, and comfortable From August 1, 2027, 18 high-quality rental apartments will be available for the first time in Zernez. The modern multi-family house impresses with its solid construction, a quiet and sunny location, and well-thought-out floor plans for different living needs.A range of attractive 1.5- to 4.5-room apartments with high-quality interior design are available. All apartments have a covered seating area or a balcony, providing additional outdoor living space. An elevator provides comfortable access to all floors, while the private laundry room in each apartment ensures additional comfort and independence.Zernez is considered the gateway to the Swiss National Park and combines close-to-nature living with excellent infrastructure. The attractive Engadine community offers shopping opportunities, schools, gastronomy, and good public transportation connections. Whether hiking, biking, cross-country skiing, or skiing - the diverse recreational opportunities begin practically at the doorstep and make Zernez a particularly livable place for young and old.Look forward to modern living in one of the most beautiful regions of Graubünden. Enjoy the following comfort of the 4.5-room ground-floor apartment: -Ground-floor apartment with 102.4 m2-Practical and compact floor plan-High-quality and modern kitchen-Two elegant bathrooms -Private laundry room-Covered seating areaProperties of the property:-All apartments with seating area or terrace-Quiet location with beautiful views-Solid construction-Air/water heat pump-PV system-Elevator-Large stroller/ski roomRental conditions:-First rental from 01.08.2027-Minimum rental period 1 year-Rental deposit: Escrow account or Swisscaution-Rent for parking space CHF 125.00-Rent for motorcycle parking space CHF 30.00-Only primary residence allowedHas your interest been piqued? We look forward to your contact inquiry and are happy to provide information.

  • Elevator
  • Garage
  • Mountain view
  • +4
Travel time
-
New building
1 / 10
  • Elevator
  • Garage
  • Mountain view
  • +4
CHF 2,590.– Premium
4.5 rooms102m² living space
Ruzön 267, 7530 Zernez

Family-friendly 4.5-room new apartment in a sunny location in Zernez

Living in Zernez - modern, close to nature, and comfortable From August 1, 2027, 18 high-quality rental apartments will be built in Zernez for the first time. The modern multi-family house impresses with its solid construction, a quiet and sunny living location, and well-thought-out floor plans for different living needs.A range of attractive 1.5- to 4.5-room apartments with high-quality interior design are available. All apartments have a covered seating area or a balcony, providing additional outdoor living space. An elevator comfortably accesses all floors, while the private laundry room in each apartment provides additional comfort and independence.Zernez is considered the gateway to the Swiss National Park and combines natural living with an excellent infrastructure. The attractive Engadine community offers shopping opportunities, schools, gastronomy, and a good connection to public transport. Whether hiking, biking, cross-country skiing, or skiing - the diverse leisure activities start practically in front of the door and make Zernez a particularly livable place for young and old.Look forward to modern living in one of the most beautiful regions of Graubünden. Enjoy the following comfort of the 4.5-room ground-floor apartment: -Ground-floor apartment with 102.4 m2-Practical and compact floor plan-High-quality and modern kitchen-Two elegant bathrooms -Private laundry room-Covered seating areaProperties of the property:-All apartments with seating area or terrace-Quiet location with beautiful views-Solid construction-Air/water heat pump-PV system-Elevator-Large stroller/ski roomRental conditions:-First rental from 01.08.2027-Minimum rental period 1 year-Rental deposit: Escrow account or Swisscaution-Rent for parking space CHF 125.00-Rent for motorcycle parking space CHF 30.00-Only primary residence allowedHas your interest been piqued? We look forward to your contact inquiry and are available for information.

  • Elevator
  • Garage
  • Mountain view
  • +4
Travel time
-
New building
1 / 10
  • Elevator
  • Garage
  • Mountain view
  • +4
CHF 2,030.– Premium
3.5 rooms68m² living space
Ruzön 267, 7530 Zernez

Living where the Engadin is most beautiful - 3.5-room apartment in Zernez

Living in Zernez - modern, close to nature, and comfortable As of August 1, 2027, 18 high-quality rental apartments will be built in Zernez for the first time. The modern multi-family house impresses with its solid construction, a quiet and sunny living location, and well-thought-out floor plans for different living needs.A range of attractive 1.5- to 4.5-room apartments with high-quality interior fittings are available. All apartments have a covered seating area or a balcony, providing additional outdoor living space. An elevator accesses all floors comfortably, while the private laundry room in each apartment provides additional comfort and independence.Zernez is considered the gateway to the Swiss National Park and combines close-to-nature living with excellent infrastructure. The attractive Engadine community offers shopping facilities, schools, gastronomy, and good public transportation connections. Whether hiking, biking, cross-country skiing, or skiing - the diverse leisure activities begin practically in front of the doorstep and make Zernez a particularly livable place for young and old.Look forward to modern living in one of the most beautiful regions of Graubünden. Enjoy the following comfort of the 3.5-room ground-floor apartment: -Ground-floor apartment with 68.56 m2-Practical and compact floor plan-High-quality and modern kitchen-Two elegant bathrooms -Private laundry room-Covered seating areaProperties of the property:-All apartments with seating area or terrace-Quiet location with beautiful views-Solid construction-Air/water heat pump-PV system-Elevator-Large stroller/ski roomRental conditions:-First rental as of 01.08.2027-Minimum rental period 1 year-Rental deposit: Escrow account or Swisscaution-Rent parking space CHF 125.00-Rent motorcycle parking space CHF 30.00-Only primary residence allowedHas your interest been piqued? We look forward to your contact inquiry and are happy to provide information.

  • Elevator
  • Garage
  • Mountain view
  • +4
Travel time
-
New building
1 / 9
CHF 2,450.– Premium
2.5 rooms68m² living space
Birkenweg 1, 4107 Ettingen

Modern 2.5-room attic apartment in a new building with a spacious terrace

Discover this attractive 2.5-room attic apartment in a modern new building with a total of eight apartments and a studio in a quiet and sunny location in Ettingen.The spacious living area of 68.1 m² convinces with a well-thought-out room layout, high-quality equipment, and plenty of daylight. A special highlight is the spacious 92 m² large terrace, which offers plenty of space to relax, stay and enjoy, and at the same time provides a beautiful view.The apartment offers • Modern kitchen with cooking island, oven, and dishwasher • Bright bedroom with large windows • Modern bathroom with shower and toilet, directly accessible from the bedroom • Spacious living and dining area with plenty of daylight • Separate toilet with its own washing machine and dryer • 92 m² large terrace with a beautiful view • Masonry basement compartment with an area of 9.6 m² Special equipmentThe apartment is wheelchair accessible and has a lift as well as a cable TV connection.Attractive locationThe apartment is located in a quiet and sunny location and at the same time offers an excellent infrastructure.The village center of Ettingen with tram and bus stop can be reached in just about 3 walking minutes. A Coop and Migros as well as the Blauen Apotheke are located about 4 walking minutes away.Your new home in EttingenThis attractive new apartment combines modern living comfort, spacious outdoor areas, and a quiet, rural atmosphere with an excellent connection to public transport.A carport can be rented for CHF 95.00 per month additionally.We look forward to your contact and would be happy to show you this special apartment personally.

Travel time
-
  • A scenic view of a lake with sailboats, surrounded by mountains, with a parking lot and buildings in the foreground.
  • A modern, furnished balcony with a white sofa, two black armchairs, a small table, and a grey ottoman. The space features large glass windows and a view of the city.
  • Open-plan living and dining area with large windows offering a view, featuring a white sofa, dining table with chairs, a red stool, and a television.
  • Bright living room with white walls, grey tiled floor, large sofa, coffee table, armchairs, ottoman, TV, and decorative artwork.
  • Modern kitchen with white cabinets, a dining table with four chairs, an oven, and a wine rack. The space is well-lit with a ceiling lamp and has a sleek, contemporary design.
  • A long, narrow hallway with white walls, beige tiled flooring, and several framed artworks displayed on the right wall. A small red table and a white cabinet with books and decorative items are visible at the end of the hallway.
  • A modern bedroom with a large bed, a red rug, a chair, a small table with a lamp, a screen, and two framed pictures on the wall. The room has wooden flooring and large windows with curtains.
  • Bright bedroom with wooden flooring, a large bed with a yellow blanket, a white chair, a television on a cabinet, and several picture frames on the walls.
  • Well-lit bedroom with wooden flooring, a built-in bed with drawers, an exercise bike, and framed artwork on the walls.
  • Modern bathroom with a toilet, sink, mirror, washing machine, dryer, laundry basket, and laundry rack.
  • Bathroom with a sink, bathtub, shower curtain, mirror, towel rack, and a small cart with towels and items.
1 / 11
A modern, furnished balcony with a white sofa, two black armchairs, a small table, and a grey ottoman. The space features large glass windows and a view of the city.
Open-plan living and dining area with large windows offering a view, featuring a white sofa, dining table with chairs, a red stool, and a television.
Bright living room with white walls, grey tiled floor, large sofa, coffee table, armchairs, ottoman, TV, and decorative artwork.
CHF 3,756.– Premium
4.5 rooms99m² living space
Rue de Lausanne 33A, 1110 Morges

Modern 4.5-room apartment with lake view in Morges

Discover this modern 4.5-room apartment on the 2nd floor of a high-end building in Morges, built in 2018 and certified with the Minergie label. This property offers comfort, modernity, and quality of life, and will seduce you from the first glance.The apartment features, among other things: • Spacious and bright entrance hall and corridor: With its beige-tiled floor and white walls, the entrance offers a warm and welcoming atmosphere. • 3 well-thought-out bedrooms: A parental suite with private bathroom, equipped with shower and toilet, as well as two additional bedrooms, ideal for children, an office, or a guest room. • Large bathroom with bathtub: Equipped with a double sink, washing machine, and dryer. • Modern and bright kitchen, open to a 35 m² living room: The kitchen is equipped with elegant white built-in cabinets offering generous storage space, an oven, microwave, and dishwasher, all in a carefully designed modern style. The open kitchen creates a convivial and generous living space, ideal for receiving guests. • Balcony with picturesque view (23 m²): Enjoy an unobstructed view of Lake Geneva with its sailboats and surrounding mountains. This spacious area can also be used as a real living space during the beautiful season. • Parking space in a secure garage: A secure area for your vehicle, protected from the elements. • Optimal accessibility: The apartment is accessible to people with reduced mobility and has an elevator. The apartment is bathed in natural light all day long and offers a serene living environment for everyday life.Ideal situation - Nestled in the heart of Morges, this property benefits from an exceptional location: • Bus stop Blancherie only 1 minute walk away • Supermarket Aldi 5 minutes walk away • Morges-Saint-Jean train station 7-8 minutes walk away • Collège de Beausobre 6 minutes walk away • Pharmacy Benu 8 minutes walk away • Morges ferry terminal 11 minutes walk away • Main train station of Morges 13 minutes walk away The apartment is available immediately and represents a rare opportunity to settle in one of the most sought-after cities in the canton of Vaud. Don't miss this chance to live in an exceptional setting between lake and mountains.

Travel time
-
New building
1 / 18
CHF 6,000.– Premium
5.5 rooms166m² living space
Sonnentalstrasse 13, 8600 Dübendorf

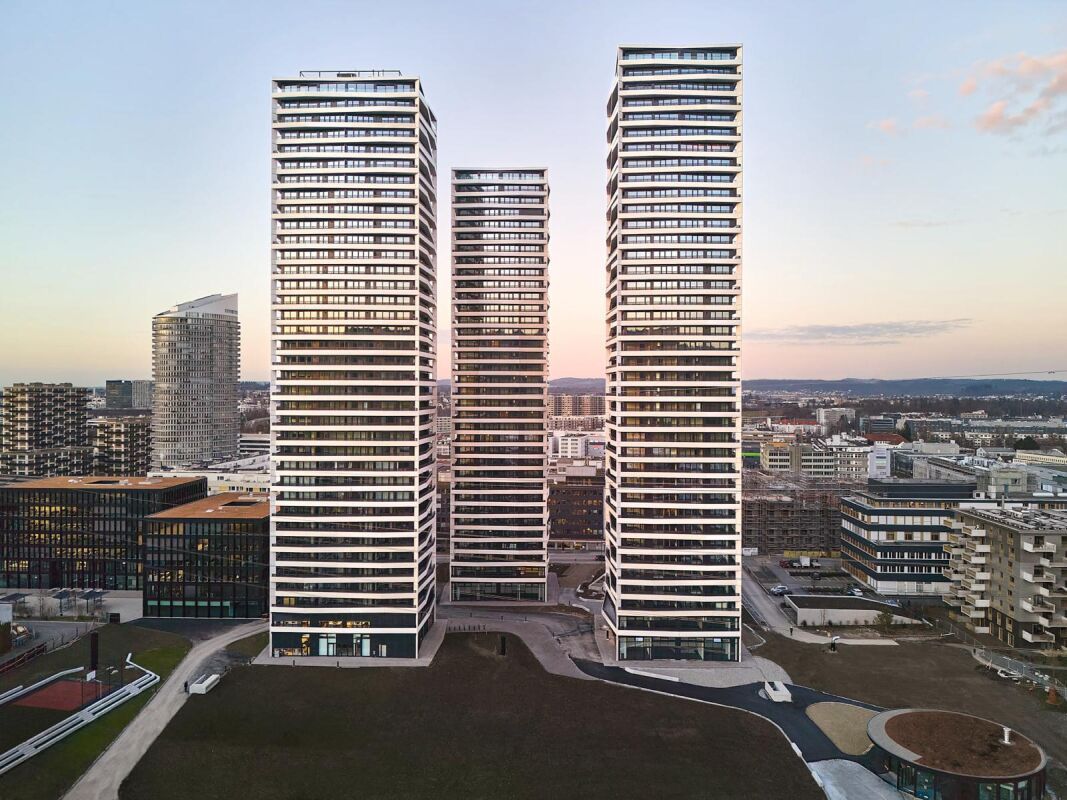
Exclusive living above the roofs of Dübendorf – 5.5-room apartment on the 22nd floor (North) | Three Point

Dübendorf Experience modern living at the highest level. This exceptional 5.5-room apartment on the 22nd floor of the renowned Three Point convinces with high-quality materials, a well-thought-out room concept, and numerous exclusive equipment details that make a difference in everyday life.Already when entering the apartment, the harmoniously coordinated color and material concept stands out. Noble , stylish white plaster walls, and carefully selected color accents give the apartment a timeless elegance and a cozy living feeling.Highlights of the apartment • Exclusive location on the 22nd floor with impressive views • Well-thought-out color and furnishing concept throughout the apartment • High-quality oak parquet floor in all living rooms • Elegant white plaster walls • Spacious, built-in entrance wardrobe • Walk-in closet • All curtains already present • Design lamps included; lighting in the living and kitchen area dimmable Exclusive design kitchenThe high-quality kitchen leaves no wishes unfulfilled and impresses with first-class appliances and noble materials: • Dekton worktop – extremely robust, heat-, scratch-, and stain-resistant • Berbel extractor hood • Quooker system with up to 3 liters of boiling water at any time • Oven and additional combination microwave, which can also be used as a second oven • Plenty of storage space and an elegant, timeless design Wellness bathroomThe stylish bathroom offers the highest level of comfort: • Spacious shower cubicle • Integrated bathtub • Comfortable double shower • High-quality materials and modern design Practical utility roomA special highlight is the separate utility room, which is rarely found in this development: • Own laundry tower • Large sink • Additional storage space for household and supplies Further special features • Two columns with magnetic paint – ideal for attaching pictures or notes without drilling • Modern KNX intercom system • Spacious basement room (approx. 13 m²) with integrated storage shelves This apartment combines exclusive design, high-quality materials, and an exceptional equipment to create a unique living experience. It is ideal for people who value quality, comfort, and modern living.Binding additional offer: • 1 parking space in the underground garage, CHF 200.- Option for a charging station for CHF 50.00 per month. • An additional parking space can be rented separately. Note: The pictures used in the advertisement were edited using artificial intelligence (AI). However, the representations correspond to the actual condition of the apartment and only deviate slightly from the original in minor details.Are you interested in the apartment?We look forward to your written contact. 166 m² above the roofs of Dübendorf – 5.5 rooms with lake and mountain view on the 22nd floor Spacious living, far-reaching views, and being in Zurich in just a few minutes: This high-quality 5.5-room apartment with 166 m² of living space is located on the 22nd floor of the Three Point in Dübendorf and combines an exceptional amount of space with high-quality equipment, short everyday distances, and excellent transport connections.A special highlight is the unobstructed view over Lake Greifen to the Glarus Alps and, on clear days, to the Säntis. The elevated location and the large window areas create a bright and open living feeling high above the roofs of Dübendorf.With its size, two bathrooms, a separate utility room, plenty of storage space, and schools in the immediate vicinity, the apartment is particularly suitable for families and couples with a need for home office, guest, or additional workrooms. The most important highlights at a glance High-quality kitchenThe openly designed kitchen combines high-quality materials with a well-thought-out, practical, and family-friendly equipment.The equipment includes: • Timeless and elegant design The kitchen blends harmoniously into the spacious living and dining area and is suitable for both family everyday life and for guests and joint cooking.Two high-quality bathrooms with individual lighting atmosphereThe apartment has two modern bathrooms with high-quality materials and spacious showers or bathtubs.The equipment includes, among other things: Thus, the bathrooms offer not only high everyday practicality but also additional comfort that goes beyond the usual standard equipment.Separate utility roomA special advantage of the apartment is the separate utility room, which is not a matter of course within the Three Point development.This has: Plenty of storage space in the basementIn addition to the spacious entrance wardrobe and the walk-in closet, the apartment includes a basement room of approximately 13 m².The already installed high shelves are included in the rent and offer plenty of space for sports equipment, luggage, supplies, seasonal items, or other personal belongings. Particularly attractive for familiesThe location in the Three Point offers exceptionally short distances for families.The public primary school Dübendorf is located directly in the building complex (Three Point Tower E) and can be easily reached by elevator.Other schools are also located in the immediate vicinity: • Lycée Français International de Zurich in about 5 minutes' walk • Swiss International School in about 5 minutes by tram or car Thus, school routes can be exceptionally short and uncomplicated in everyday life. Excellent location – Zurich, airport, and highway quickly accessibleThe apartment offers short distances to public transport, highway, shopping facilities, and schools. Public transport By carThe highway access in different directions can be reached in about 4 minutes, making the apartment also very well located for commuters with regular car journeys.Shopping and daily needsFood stores and other shopping facilities for daily needs are located in the immediate vicinity and can be reached on foot in about 5 minutes.The Glattzentrum, one of the largest shopping centers in Switzerland, can also be reached in a few minutes by tram or car and offers a wide range of goods and services.
Travel time
-
New building
1 / 10
  • Balcony / Terrace
  • Pets allowed
  • Parking space
  • +5
CHF 1,230.– Premium
2.5 rooms46m² living space
Via Sasso Corbaro 8, 6593 Cadenazzo

Modern 2.5-room apartments in a prime location in Cadenazzo

Modern 2.5-room apartments are being rented in a prime location, housed in an elegant building with only 11 residential units. The location is strategically advantageous and well-connected, just a few steps from the train station and schools.The apartments are divided as follows: • Entrance hall with practical built-in closets • Bright living room with open kitchen, equipped with dishwasher and ceramic glass cooktop • 1 bedroom • 1 bathroom with shower and window • Terrace with sun protection The technical equipment is first-class: • PVC windows with triple-glazed thermal insulation glass • Heating via an air-water heat pump with underfloor heating (with possibility of summer cooling) • Photovoltaic system to support electricity generation for the common areas • Slatted blinds • Floors made of tiles and Novilon A private cellar and a shared laundry room in the basement, equipped with three wash-dryers with chip card operation, complete the offer.The 2.5-room apartments are characterized by their carefully designed design, modern comfort, and high-quality execution, making them ideal for a lifestyle aimed at singles, couples, and older people.Contract terms: • Interior parking spaces: CHF 120.- per month • Contract duration: at least 1 year • Deposit: 3 months' rent gross (SwissCaution accepted) • Small to medium-sized pets are allowed (excluding dogs of dangerous breeds) • Expected handover: Summer 2026

  • Balcony / Terrace
  • Pets allowed
  • Parking space
  • +5
Travel time
-
New building
1 / 9
  • Balcony / Terrace
  • Pets allowed
  • Parking space
  • +5
CHF 1,500.– Premium
2.5 rooms46m² living space
Via Sasso Corbaro 8, 6593 Cadenazzo

Modern 2.5-room apartments with large garden in prime location in Cadenazzo

Modern 2.5-room apartments for rent, in prime location, in an elegant building with only 11 residential units, in a strategic and well-connected location, just a few steps from the train station and schools.The apartments are divided as follows: • Entrance hall with practical built-in closets • Bright living room with open kitchen, equipped with dishwasher and ceramic glass cooktop • 1 bedroom • 1 bathroom with shower and window • Terrace with sun sail • Large, 120sqm private garden The technical equipment is first-class: • Windows with PVC frames and triple-glazed thermal insulation glass • Heating via an air-water heat pump with underfloor heating (with possibility of summer cooling) • Photovoltaic system to support electricity generation for the common areas • Louvre blinds • Floors made of tiles and Novilon A private cellar and a communal laundry room in the basement, equipped with three washing machines with chip card operation, complete the property.The 2.5-room apartments are characterized by their carefully designed design, modern comfort and high-quality execution, and are ideal for a single, couple or senior life.Contract terms: • Inner parking space: CHF 120.- per month • Contract duration: at least 1 year • Deposit: 3 months' rent gross (SwissCaution accepted) • Small and medium-sized pets are allowed (dangerous dog breeds excluded) • Expected handover: Summer 2026

  • Balcony / Terrace
  • Pets allowed
  • Parking space
  • +5
Travel time
-
New building
1 / 8
CHF 2,300.– Premium
2.5 rooms56m² living space
Grosswiesenstrasse 10, 8051 Zürich

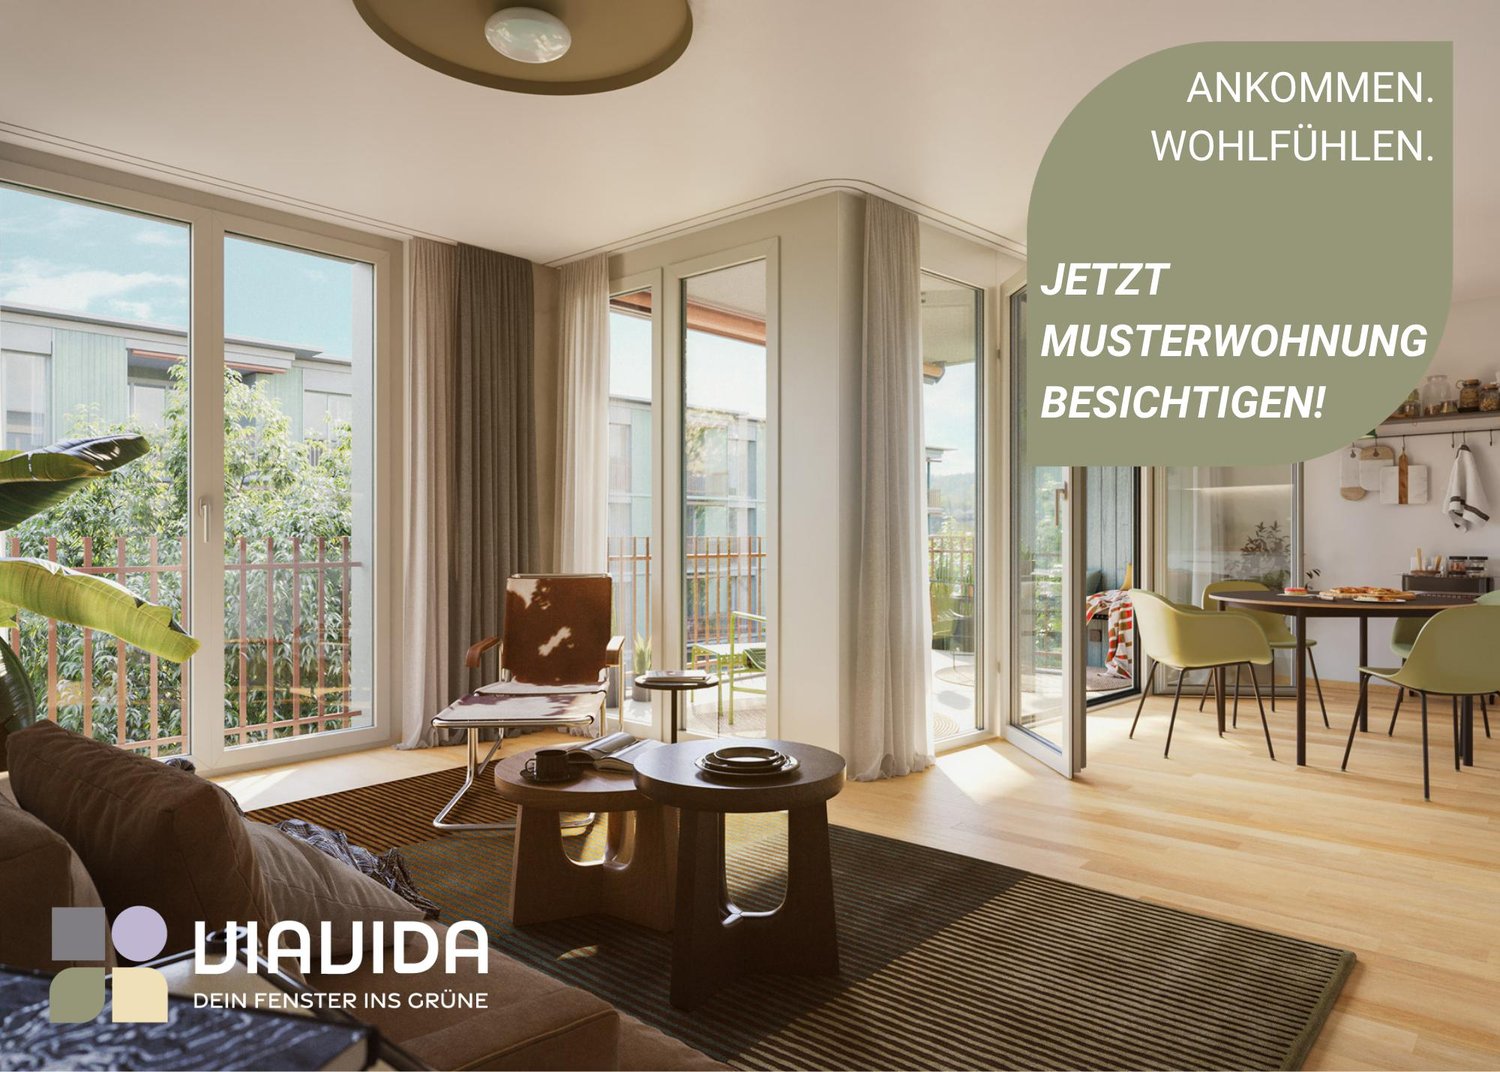
"ViaVida" - Stylish and Comfortable New Apartments

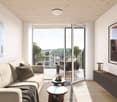
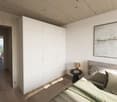
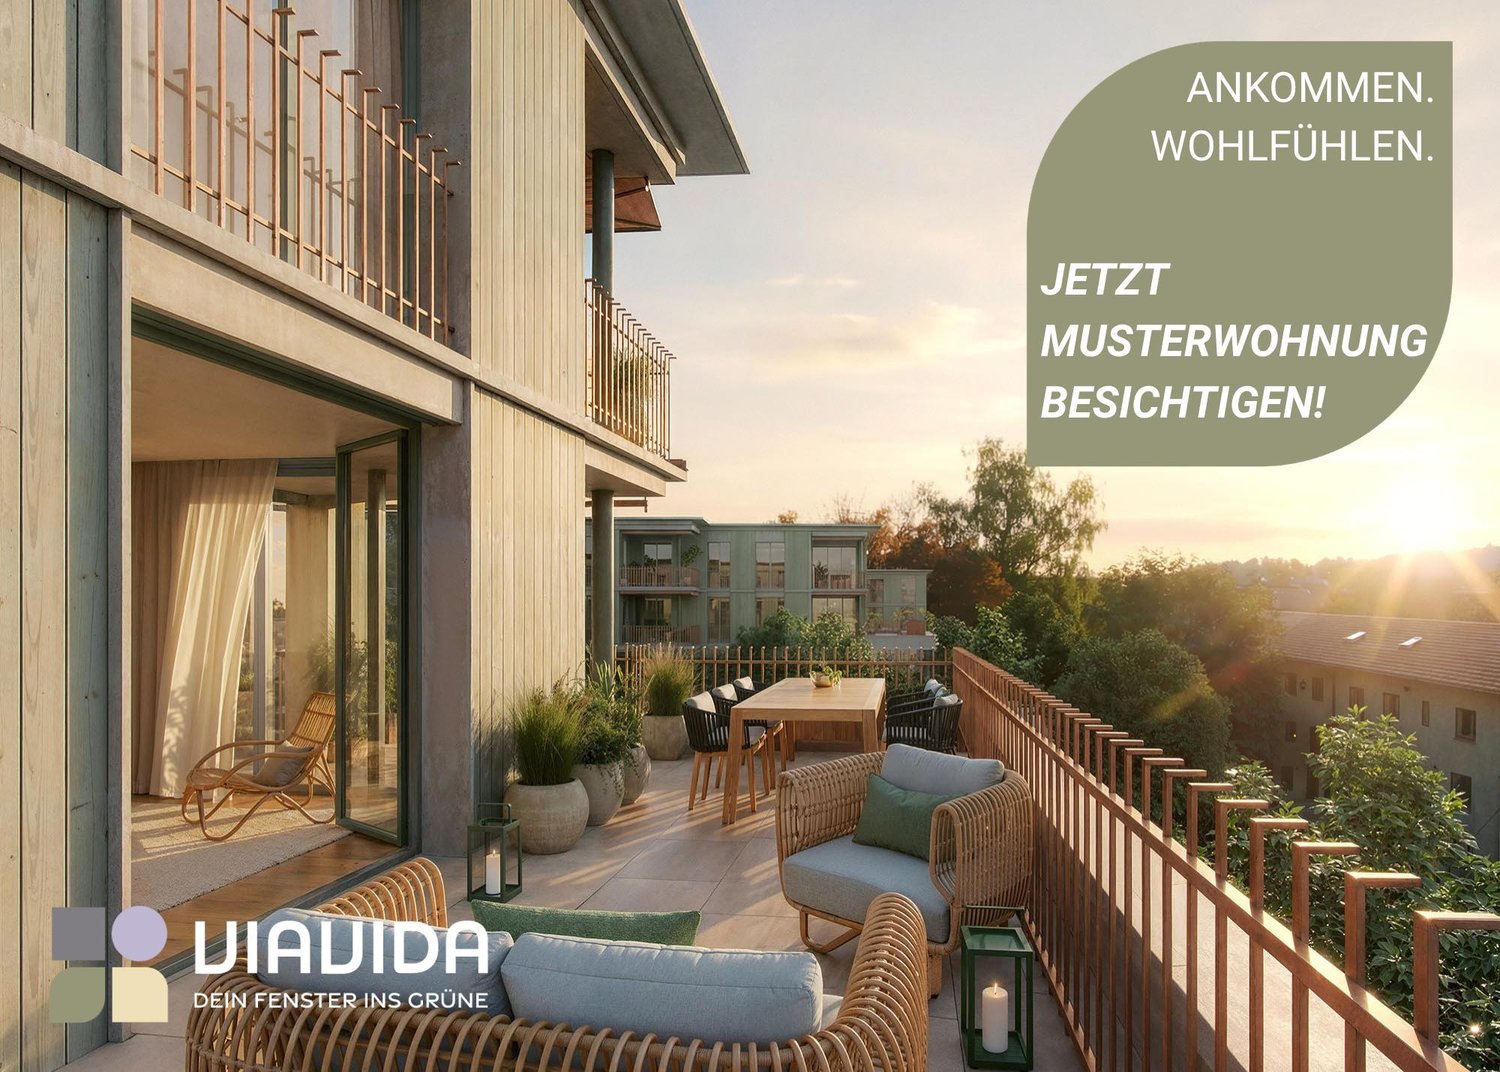
ViaVida - Your Window to NatureIn Zürich-Schwamendingen, the modern new construction project "ViaVida" is being built, combining urban life and nature. Four independent buildings blend harmoniously into a park-like setting with green spaces and meeting areas. Here, you can live quietly in nature and quickly reach the city.The diverse range of apartments ranges from compact 1-room studios to spacious 5.5-room apartments, ideal for singles, couples, families, or shared apartments. The apartments impress with clear floor plans, bright rooms, and high-quality materials. Loggias, balconies, terraces, or garden seats extend the living space outdoors.Sustainability plays a central role: The project aims for SNBS certification, which guarantees high energy efficiency, sustainable materials, and compact construction. The park-like green facility promotes exchange and a lively togetherness.Your benefits at a glance: • Modern construction standard and high-quality materials • Practical built-in furniture, laundry towers, and functional kitchens • Public transportation, schools, shopping, and leisure activities in the immediate vicinity • Car-sharing offer as well as good bike and footpath connections • Green spaces and meeting areas right in front of the door • Urban location with quick access to the city center • Community rooms promote encounters and exchange Move-in date for the apartments: staggered from February to April 2027You have the opportunity to schedule a viewing of the show apartment. You can book your viewing appointment under the following link: https://viavida.melon.market/action/appointments-booking-general-with-contactSince the project is currently still under construction, no individual apartments can be viewed.A viewing of the show apartment is, of course, voluntary - an application for your desired apartment is possible at any time, even without a prior viewing.All relevant information, floor plans, and visualizations of the apartments can be found on the project website.Find your dream apartment now and apply directly online - quickly and easily - at:www.viavida-wohnen.chNote on visualizations:The visualizations and views shown are for illustration purposes and may differ from the actual execution. They partially show furnished sample apartments and are non-binding.

Travel time
-
New building
1 / 8
CHF 1,830.– Premium
3.5 rooms80m² living space
Steigenstrasse 5, 8638 Goldingen

Bright 3.5-room new apartment with unobstructable far-reaching views

Welcome to your new home!This stylish 3.5-room apartment combines modern living comfort with rural tranquility and a beautiful environment.The apartment, with a gross floor area of around 87 m², is located on the 2nd upper floor of a modern new building and impresses with its bright, inviting living atmosphere and a high-quality fit-out standard. Since the apartments in the "Goldig Wohnen" development were originally designed and built as owner-occupied apartments, you benefit from a particularly high-quality construction and equipment that exceeds the usual standard of rental apartments. Take the opportunity to be the first tenant to move into this attractive home.The bright living area and the sunny balcony invite you to linger and relax. Here, you can enjoy a magnificent view of the idyllic surroundings. The modern kitchen with a dishwasher offers everything you need for a comfortable everyday life. A timelessly designed bathroom and a private laundry room in the apartment provide additional comfort. Thanks to the lift, the apartment is easily accessible and is therefore also ideal for seniors. A parking space in the underground garage can be rented separately.Goldingen – living close to nature and enjoying everyday lifeGoldingen belongs to the municipality of Eschenbach in the canton of St. Gallen and impresses with its idyllic location in the midst of a charming, rural landscape. Surrounded by green meadows, gentle hills, and an impressive natural backdrop, the place offers a high quality of life and numerous opportunities for relaxation. Whether it's leisurely walks, extended hikes, or sporting activities in nature – the diverse environment invites you to actively shape your free time and enjoy the peace of rural life. At the same time, the surrounding towns and regional shopping facilities are easily accessible.

Travel time
-
New building
1 / 7
CHF 2,860.– Premium
3.5 rooms70m² living space
Grosswiesenstrasse 18, 8051 Zürich

ViaVida - Modern living in green Zurich

Viewings of the show apartment are possible immediately! ViaVida - Your window into the green In Zürich-Schwamendingen, the modern new building project "ViaVida" is being built, which combines urban life and nature. Four independent buildings blend harmoniously into a park-like facility with green spaces and meeting zones. Here you live quietly in the green and are quickly in the city. The diverse range of apartments ranges from compact 1-room studios to spacious 5.5-room apartments, ideal for singles, couples, families, or shared apartments. The apartments convince with clear floor plans, bright rooms, and high-quality materials. Loggias, balconies, terraces, or garden seats extend the living space outdoors. Sustainability plays a central role: The project aims for SNBS certification, which guarantees high energy efficiency, sustainable materials, and compact construction. The park-like green facility promotes exchange and lively togetherness. Your advantages at a glance: • Modern construction standard and high-quality materials • Practical built-in furniture, laundry towers, and functional kitchens • Public transport, schools, shopping, and leisure activities in the immediate vicinity • Car-sharing offer as well as good bicycle and footpath connections • Green spaces and meeting zones right in front of the door • Urban location with quick access to the city center • Community rooms promote encounter and exchange Move-in to the apartments: staggered from February to April 2027 Immediately, you have the opportunity to schedule a viewing of the furnished show apartment. You can book your viewing appointment under the following link: https://viavida.melon.market/action/appointments-booking-general-with-contact Since the project is currently still under construction, no individual apartments can be viewed. A viewing of the show apartment is, of course, voluntary - an application for your desired apartment is possible at any time, even without a prior viewing. All relevant information, floor plans, and visualizations of the apartments can be found on the project website. Find your dream apartment now and apply directly online - quickly and easily - at: www.viavida-wohnen.ch Note on visualizations: The visualizations and views shown serve as illustrations and may differ from the actual execution. They partially show furnished sample apartments and are non-binding.

Travel time
-

Suggested properties for you based on search results