704 résultats - Maisonette / Duplex à louer

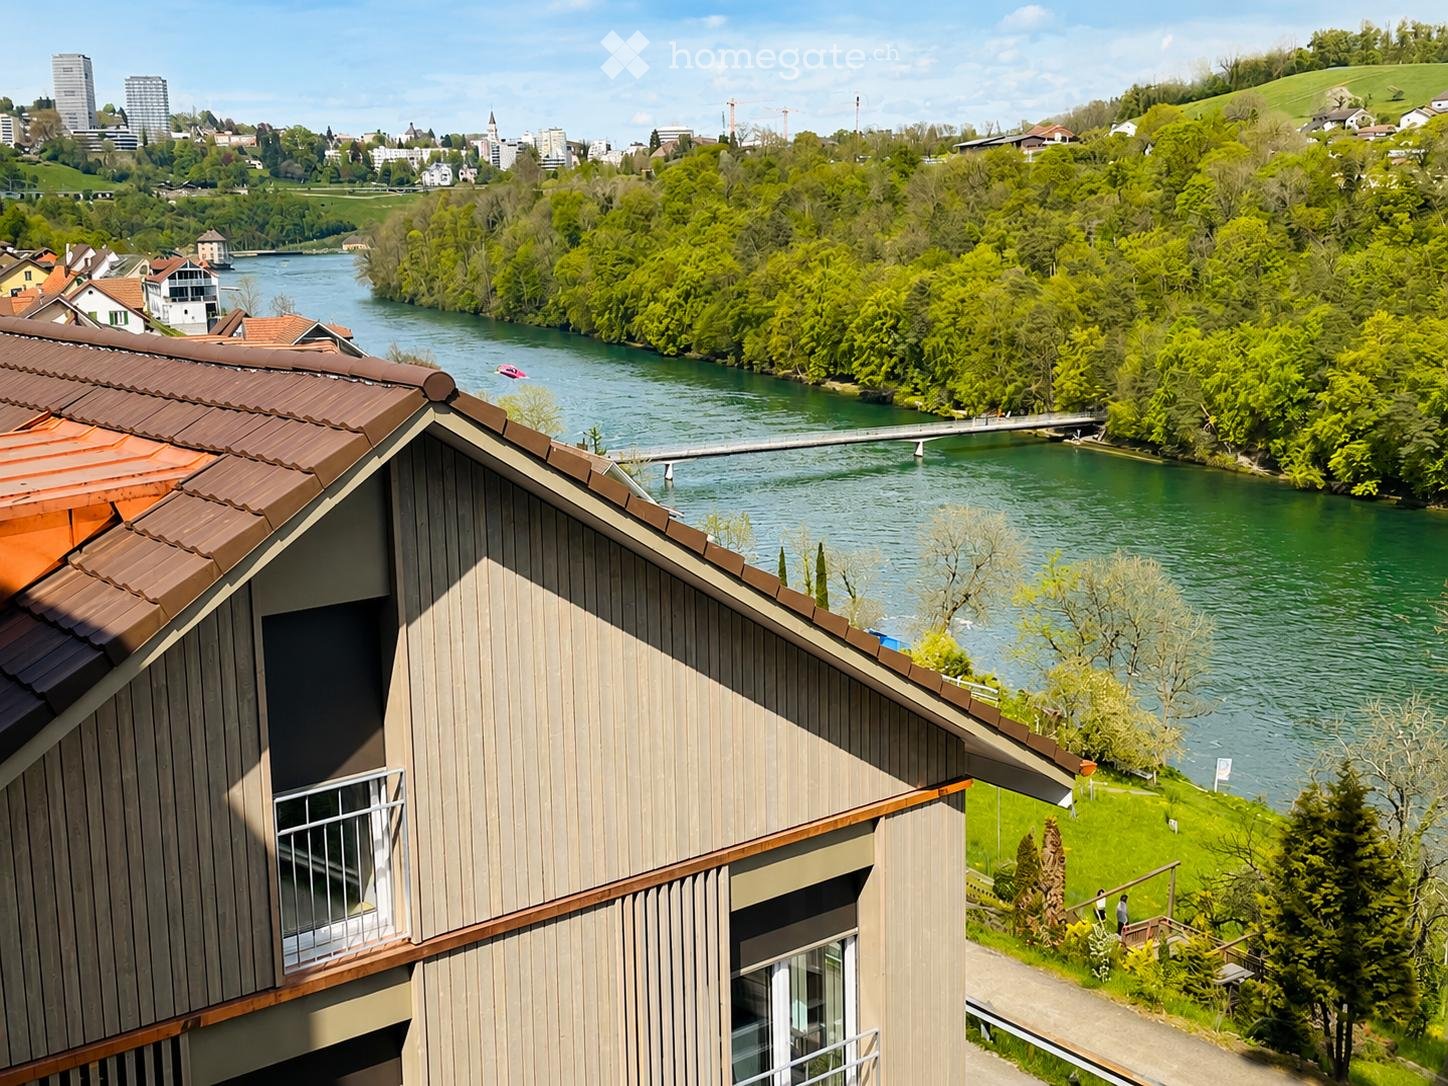
  • View from a balcony or terrace showing a modern house with a brown tiled roof, overlooking a river and surrounding greenery with distant cityscape.
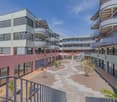
  • Multi-story residential building with balconies and large windows, surrounded by greenery and a stone retaining wall.
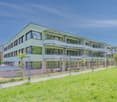
  • Modern multi-story residential building with balconies, concrete steps, and greenery around the entrance.
  • A narrow road surrounded by lush greenery and trees, with a speed limit sign and a small building visible on the right side.
  • A narrow paved road surrounded by dense forest with tall trees and lush green foliage on both sides. The road is bordered by a metal guardrail on one side and a steep, grassy embankment on the other.
  • Modern kitchen with white cabinets, a central island, and built-in appliances including an oven and microwave. The countertops are light-colored, and the backsplash features a warm, golden hue.
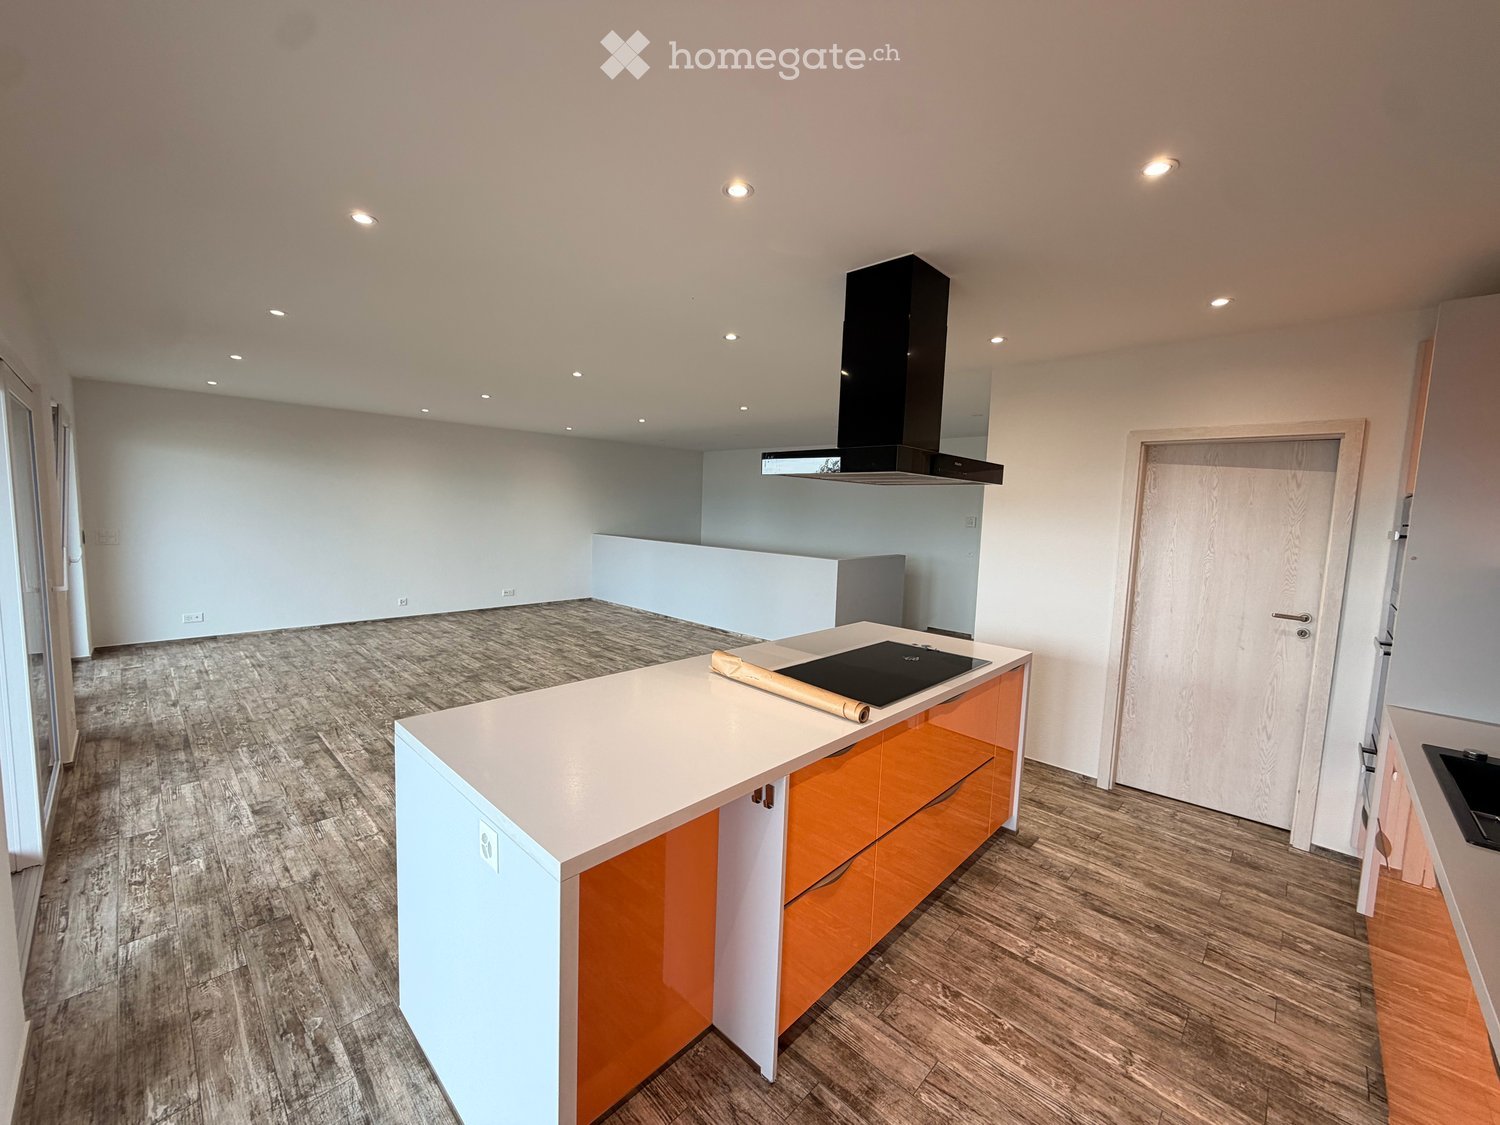
  • Modern kitchen with white cabinets, light wood flooring, stainless steel appliances, and a large island with a built-in stove and sink.
  • Modern kitchen with white cabinets, a central island, and built-in appliances including an oven and sink.
  • Modern, open-concept kitchen with white cabinets, light wood flooring, and large glass doors leading to an outdoor area.
  • Modern, minimalist kitchen with white cabinets, a central island, and built-in appliances including a washing machine and dishwasher. Large windows and sliding glass doors lead to an outdoor area.
  • Bright, empty room with light wooden flooring, white walls, and large glass sliding doors leading to a balcony or outdoor area. The space is clean and minimalistic with no furniture or decorations.
  • Bright, minimalist hallway with light wooden flooring, white walls, and large glass doors leading to a balcony area.
  • Bright, minimalist hallway with light wooden flooring, white walls, and a glass railing leading to an open space.
  • Bright, open-plan room with wooden flooring, white walls, large windows, and a staircase leading to an upper level.
  • Empty hallway with wooden flooring, white walls, large glass sliding doors leading to an outdoor area, and a visible staircase on the left side.
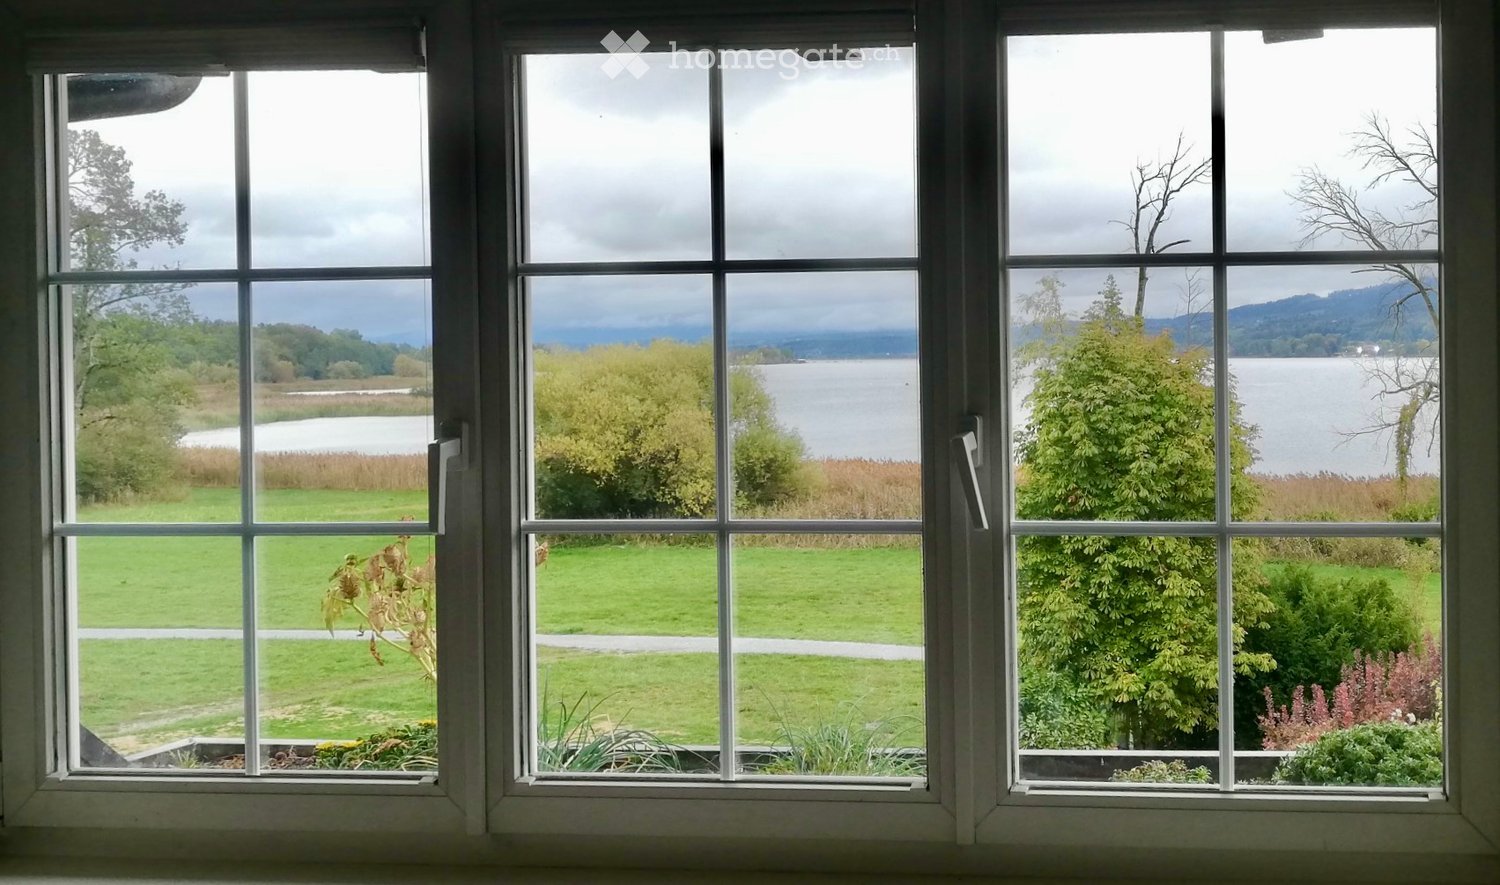
  • Wooden balcony with metal railing, offering a scenic view of a valley and distant hills.
  • Wooden deck with metal railing, large glass doors leading to interior, modern wooden walls, and slanted roof.
  • Modern bathroom with a freestanding bathtub, toilet, double sink vanity, and large mirror. Light wood flooring and beige tiled walls.
  • Modern bathroom with a double sink, sleek faucets, a large mirror, and a bathtub, featuring a wooden vanity and a textured stone wall.
  • Modern bathroom with a wooden sink, chrome faucet, large mirror, glass-enclosed shower, and toilet.
  • Modern bathroom sink with a wooden countertop, a white bowl sink, and a sleek chrome faucet.
  • Modern bathroom with a double sink setup, sleek faucet, mirrored cabinet, and light wood flooring.
  • Empty room with wooden flooring, white walls, and large windows with sliding glass doors leading to a balcony.
  • Bright, empty room with wooden flooring, large glass sliding doors leading to a balcony, white walls, and a view of greenery and hills.
  • Empty room with wooden flooring, white walls, and large sliding glass doors leading to a balcony.
1 / 25
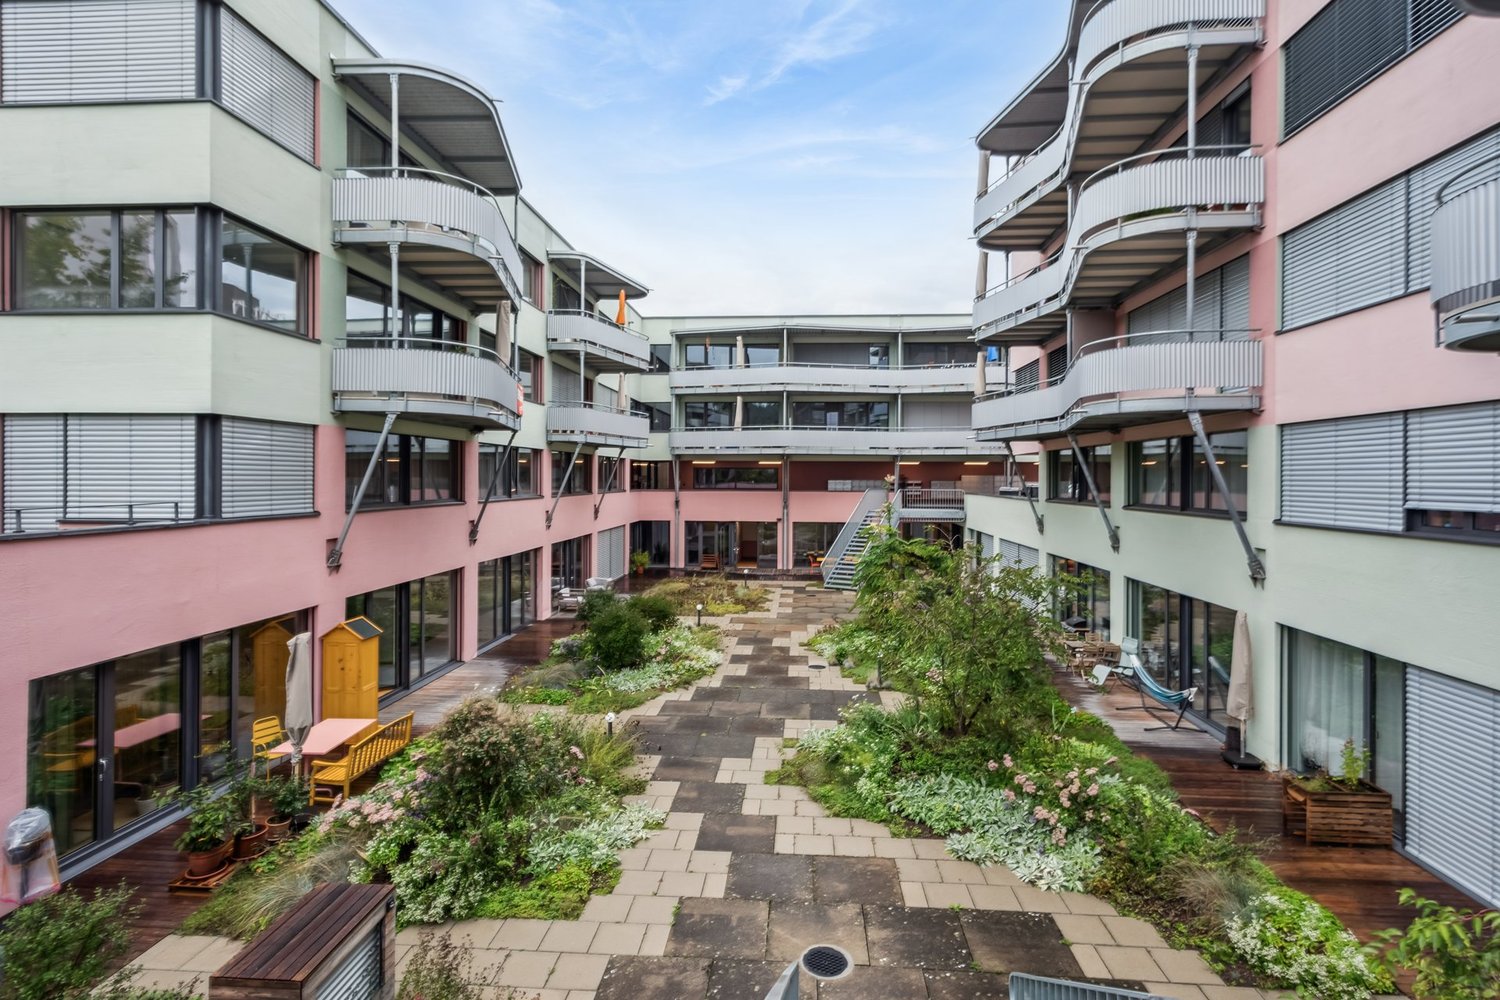
Multi-story residential building with balconies and large windows, surrounded by greenery and a stone retaining wall.
Modern multi-story residential building with balconies, concrete steps, and greenery around the entrance.
A narrow road surrounded by lush greenery and trees, with a speed limit sign and a small building visible on the right side.
CHF 3'900.– Premium
5.5 pièces150m² surface habitable
Dorfstraße 72, 8212 Nohl

Maisonette charmante de 5,5 pièces en qualité de neuf – Nohl, Dorfstrasse 72

Maisonette exclusive de 5,5 pièces avec une vue rêvée sur le Rhin et la campagne à NohlÀ un emplacement exceptionnel au-dessus du Rhin, cette vaste et luxueuse maisonette de 5,5 pièces au Dorfstrasse 72 à 8212 Nohl vous attend, y compris 2 places de garageL'appartement offre environ 150 m² d'espace de vie sur deux niveaux et combine une architecture moderne avec beaucoup de lumière, des pièces spacieuses et un niveau de finition élevé. Les grandes façades de fenêtres créent une sensation de vie ouverte et agréable et permettent une vue magnifique sur le Rhin, la nature environnante et le paysage.Le cœur de l'appartement est le salon et la salle à manger ouverts avec une cuisine moderne et une île de cuisine spacieuse. L'appartement est idéal pour les personnes qui valorisent la qualité, la paix, l'espace et un emplacement de vie spécial.L'appartement impressionne avec les points forts suivants :Vos avantages en un coup d'œil • Maisonette de 5,5 pièces • environ 150 m² d'espace de vie net • aménagement de pièces spacieux sur deux niveaux de vie • 12 m² de loggia avec une vue magnifique • environ 60 m² d'espace de siège/jardin avec lit surélevé • cuisine de haute qualité avec une grande île de cuisine • • cuisson à la vapeur • réfrigérateur à vin intégré • lave-linge et sèche-linge personnalisés • zone de sommeil exceptionnelle avec une baignoire indépendante • toilettes pour les invités avec une douche à l'italienne • parquet en chêne de haute qualité partout dans l'appartement • installations multimédias modernes • nombreux placards pratiques intégrés • ascenseur direct depuis le garage souterrain jusqu'au niveau de vie • accès sans obstacle • compartiment de cave personnalisé • salle de vélo séparée • deux places de garage souterrain incluses dans le loyer • connexion électrique disponible aux places de garage • pompe à chaleur air-eau moderne • chauffage au sol agréable • emplacement ensoleillé et calme • grandes surfaces de fenêtres et pièces lumineuses • vue magnifique sur le Rhin, la nature et la campagne • chutes du Rhin et château de Laufen à proximité immédiate • Emplacement et environnement :L'appartement est situé dans un environnement calme et ensoleillé – à la fois en été et en hiver, vous pouvez profiter de beaucoup de lumière du soleil. L'emplacement est exceptionnellement calme, sans bruit de rue ou de train dérangeant. • École Schulstrasse – à seulement 5 minutes à pied, idéal pour les familles avec des enfants scolarisés. • Gare de Dachsen – accessible en environ 14 minutes à pied, avec de bonnes connexions au réseau ferroviaire régional. • Fleuve à proximité – parfait pour les promenades et la détente dans la nature. Cette maisonette exceptionnelle dans un bâtiment neuf offre tout ce que votre cœur désire : espace, confort, paix et un environnement merveilleux. Un foyer idéal pour les familles, les couples ou quiconque souhaite combiner le meilleur du confort moderne et de la campagne. Profitez-en maintenant – l'appartement est disponible immédiatement !

Durée du trajet
-
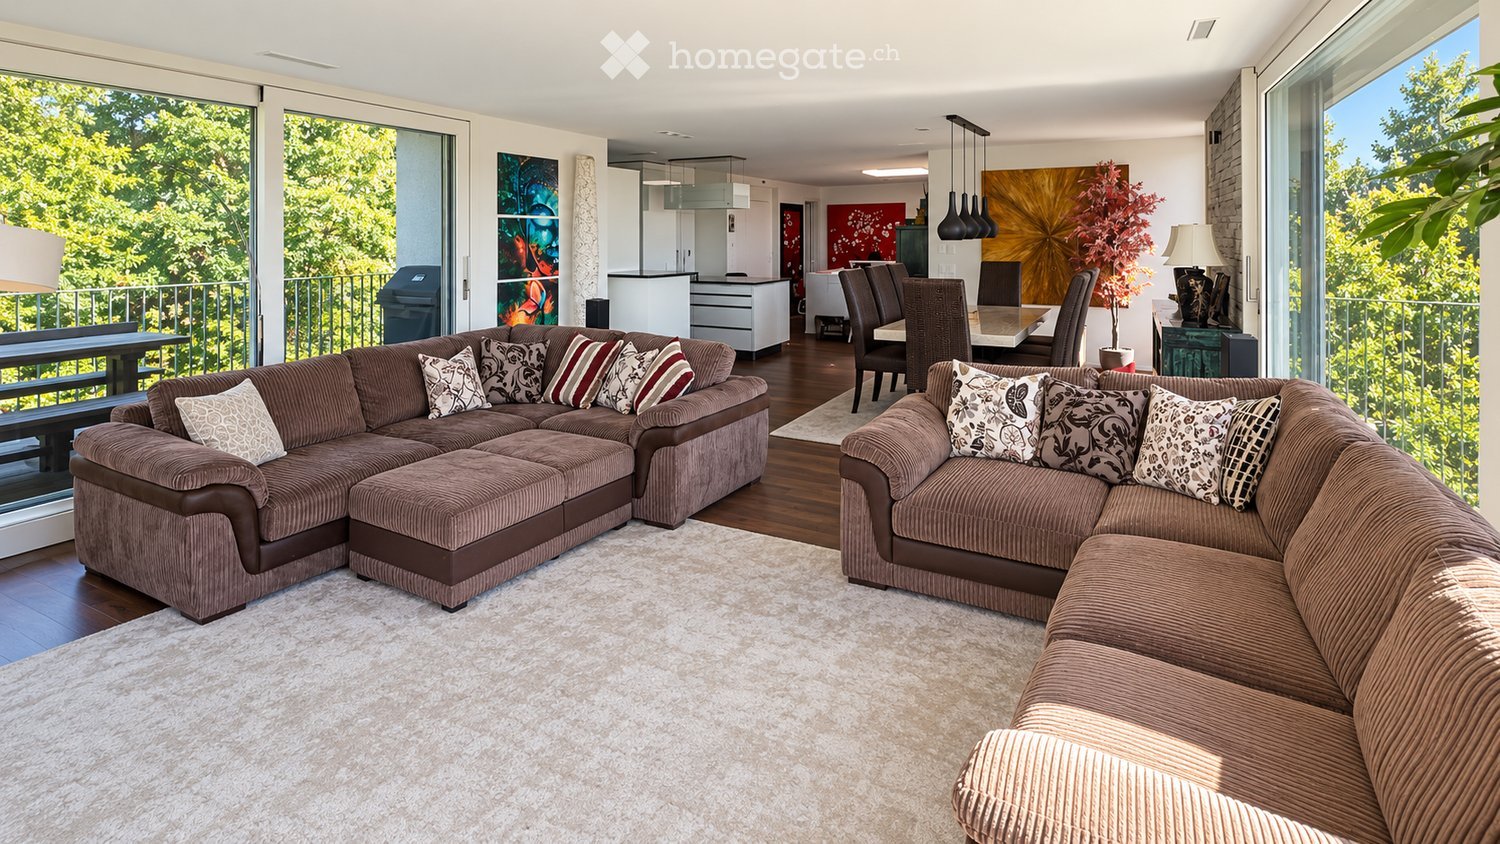
  • Modern living room with large windows offering a view of greenery, featuring a sectional sofa with pillows, an ottoman, a dining area with a table and chairs, and decorative art pieces.
  • Outdoor patio with a modern wicker sectional sofa, red throw pillows, and a glass coffee table, overlooking a lush green landscape.
  • Modern living and dining area with a stone accent wall, large windows, a dining table with six chairs, a sofa, a television, and decorative vases.
  • A modern hot tub with multiple jets and a control panel, situated on a grassy area next to a house with beige walls and a covered electrical unit.
  • {"type": "Furnished Room", "objects": ["sofa", "stool", "stool", "refrigerator", "cabinet", "cabinet", "cabinet", "cabinet", "cabinet", "cabinet", "cabinet", "cabinet", "cabinet", "cabinet", "cabinet", "cabinet", "cabinet", "cabinet", "cabinet", "cabinet"
  • Balcony with tiled floor, metal railing, and two potted palm trees, overlooking a residential area with houses and mountains in the background.
  • Modern bedroom with a large bed, nightstands, lamps, and a large window with a view of greenery.
  • Modern bedroom with a large bed, nightstand, chair, and a view of greenery through large windows.
  • Cozy bedroom with a double bed, two armchairs, a small table with a lamp, a white cabinet, and a large window offering a view of greenery.
  • Modern office with a large desk, ergonomic chairs, dual monitors, keyboard, mouse, and a bookshelf filled with books and decorative items.
  • Modern bathroom with dark grey tiles, a large mirror, a double sink with a sleek cabinet, and a glass-enclosed shower area.
  • Modern bathroom with dark tiles, a glass-enclosed shower, a white sink, and a toilet. The room features a large window with a view of greenery.
  • Modern bathroom with white walls, black tiled lower half, dark tiled floor, white sink with chrome faucet, toilet, and a red vase with dried plants.
  • Spacious hallway with wooden flooring, modern spiral staircase, decorative vases, potted plants, and a red cabinet.
  • Modern bathroom with white walls, dark tiled floor, and a stacked washing machine and dryer unit near a window with a view of greenery.
  • Snow-covered outdoor seating area with a table and chairs, surrounded by snow-laden trees and a clear blue sky.
1 / 16
Outdoor patio with a modern wicker sectional sofa, red throw pillows, and a glass coffee table, overlooking a lush green landscape.
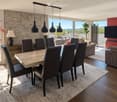
Modern living and dining area with a stone accent wall, large windows, a dining table with six chairs, a sofa, a television, and decorative vases.
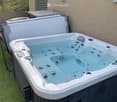
A modern hot tub with multiple jets and a control panel, situated on a grassy area next to a house with beige walls and a covered electrical unit.
CHF 6'255.– Premium
5.5 pièces201m² surface habitable
Schlierenstrasse 65, 8142 Uitikon

201 m² Attika-Maisonette – 3 Terrassen mit ca. 90 m², Alpenblick & Whirlpool

DEUTSCHDiese besondere Attika-Maisonette bietet ca. 201 m² Wohnfläche auf zwei Ebenen, drei Sonnenterrassen und hochwertige Ausstattung. Die Wohnung liegt in Uitikon Waldegg nahe Zürich und bietet einen schönen Blick ins Grüne sowie Weitsicht bis zu den Schweizer Alpen.Im angegebenen monatlichen Mietzins sind die Nebenkosten und ein Tiefgaragenplatz bereits enthalten.Drei Terrassen – ca. 90 m² im FreienEine grosse Sonnenterrasse, ein Platz für gemütliche Grillabende und eine separate Terrasse mit eigenem Whirlpool und Waldblick bieten Raum für Frühstück im Freien, Gäste und entspannte Stunden.Wohnen und KochenGrosse Fensterfronten machen den offenen Wohn- und Essbereich lichtdurchflutet. Hochwertiges Parkett sorgt in Wohn- und Schlafräumen für eine warme Atmosphäre. Die moderne Küche bietet Induktionskochfeld, Teppanyaki-Grill, grossen Side-by-Side-Kühl-/Gefrierschrank mit Eisbereiter, separaten Weinkühlschrank und Geschirrspüler.Raum und Komfort • Vier Schlafzimmer für Familie, Gäste oder Homeoffice • Master-Suite mit begehbarem Kleiderschrank und eigenem Badezimmer • Einbauschränke in sämtlichen Zimmern • Zwei Badezimmer und separates Gäste-WC; XL-Dusche, Doppellavabo und Closomat-WC sowie ein weiteres Badezimmer mit Dusche • Privater Lift direkt in die Wohnung, mit Zugang zu beiden Wohnebenen • Eigene Waschküche in der Wohnung mit Waschmaschine und Tumbler • Privater Abstellraum im Untergeschoss mit zusätzlicher Waschmaschine und zusätzlichem Tumbler • Minergie-zertifiziertes Gebäude mit Erdsondenheizung • Ein Tiefgaragenplatz Lage und BesichtigungDie Bushaltestelle «Uitikon, Wängi» liegt ca. zwei Gehminuten entfernt. Einkaufsmöglichkeiten und Schulen befinden sich im Ort. Besichtigungen nach persönlicher Terminvereinbarung. Schreiben Sie uns mit einer kurzen Vorstellung und Ihrem gewünschten Einzugstermin. Wir freuen uns, Ihnen die Wohnung zu zeigen.ENGLISHThis distinctive duplex penthouse offers approximately 201 m² of living space across two levels, three sunny terraces and high-quality finishes. Located in Uitikon Waldegg near Zürich, the apartment offers attractive views of the surrounding greenery and far-reaching views of the Swiss Alps.The advertised monthly rent includes ancillary charges and one underground parking space.Three terraces – approximately 90 m² outdoorsA large sun terrace, a welcoming barbecue area and a separate terrace with your own hot tub and forest views provide space for breakfast outdoors, entertaining and relaxation.Living and cookingLarge windows fill the open-plan living and dining area with daylight. High-quality parquet flooring brings warmth to the living spaces and bedrooms. The modern kitchen features an induction hob, teppanyaki grill, large side-by-side fridge-freezer with ice maker, separate wine fridge and dishwasher.Space and comfort • Four bedrooms for family, guests or a home office • Master suite with walk-in wardrobe and private en-suite bathroom • Fitted wardrobes throughout the rooms • Two bathrooms and separate guest WC; extra-large shower, double washbasin and Closomat shower toilet, plus a second bathroom with a shower • Private lift opening directly into the apartment, serving both levels • Private laundry room inside the apartment with washing machine and dryer • Private basement storage room with an additional washing machine and dryer • Minergie-certified building with ground-source heating • One underground parking space Location and viewingsThe “Uitikon, Wängi” bus stop is approximately a two-minute walk away. Shops and schools are in the village. Viewings by appointment. Please get in touch with a brief introduction and your preferred move-in date. We look forward to showing you the apartment.

Durée du trajet
-

Chercher gratuitement le prochain locataire

Publie une annonce gratuite sur Homegate et trouve le locataire idéal en un clin d’œil pour ton logement.

Publier maintenant
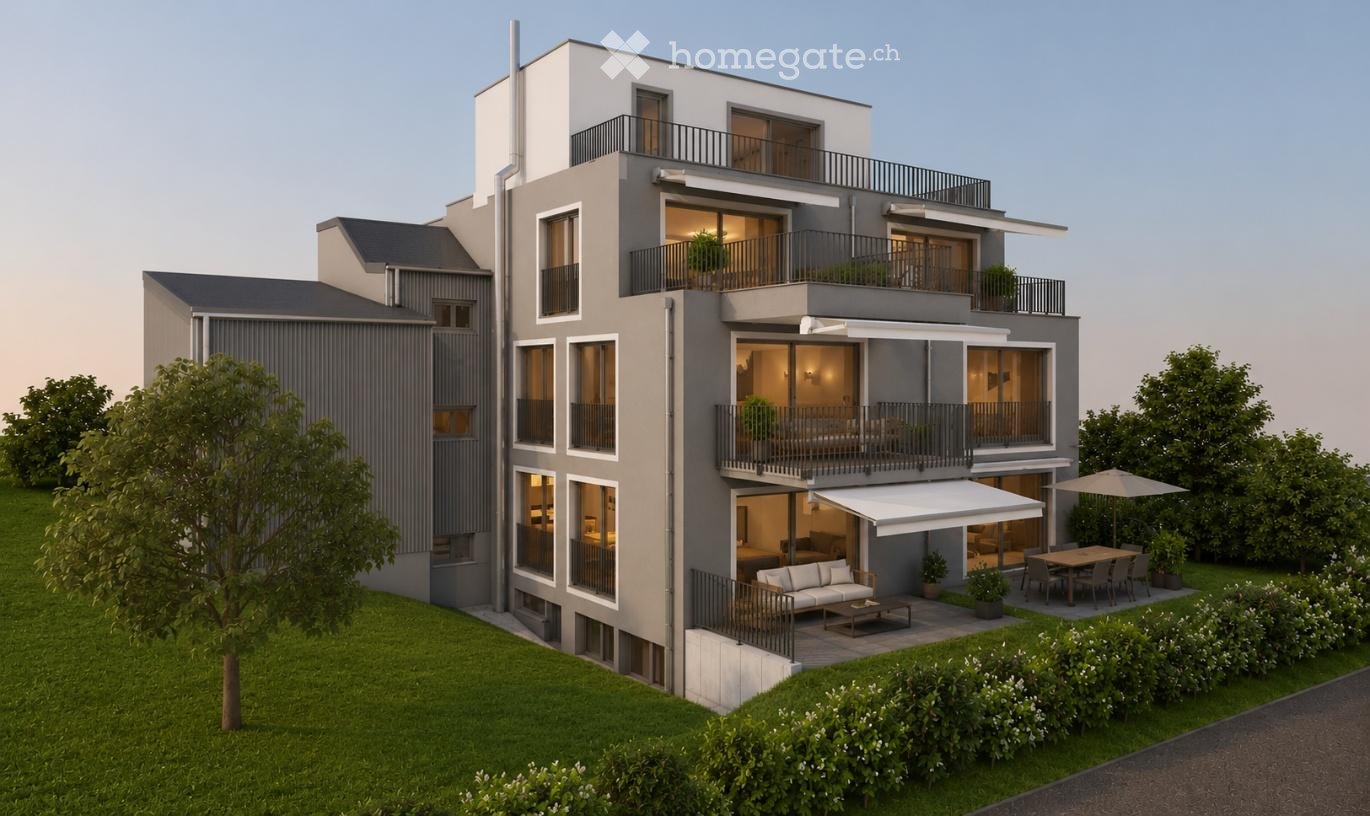
  • Modern multi-story residential building with balconies, large windows, and a well-maintained garden area with outdoor seating.
  • Modern3-story house with grey facade, multiple balconies, large windows, and a landscaped garden area with outdoor seating.
  • Modern open-plan living and dining area with large sliding glass doors leading to a balcony, featuring a grey sectional sofa, coffee table, dining table with chairs, and potted plants.
  • Bright, open-plan living and dining area with light wood flooring, large windows, and a balcony view. Features a sofa, coffee table with books and a vase, dining table with chairs, and a modern kitchen area with cabinets and a counter.
  • Floor plan showing two apartments (Whg A and Whg B) with separate entrances, living/dining/kitchen areas, bathrooms, and garden levels.
  • Floor plan of a building showing two apartments (Wohnung A and Wohnung B) on the ground floor, each with multiple rooms, bathrooms, and corridors. Includes an autolift and detailed room dimensions.
  • Modern two-story house with grey facade, multiple windows, balconies, and a well-maintained garden area with outdoor furniture and a parked car.
  • A map view of a residential area in Wallisellen, showing streets, buildings, and landmarks such as WaterWorld Wallisellen and Stadt Wallisellen.
1 / 8
Modern3-story house with grey facade, multiple balconies, large windows, and a landscaped garden area with outdoor seating.
Modern open-plan living and dining area with large sliding glass doors leading to a balcony, featuring a grey sectional sofa, coffee table, dining table with chairs, and potted plants.
Bright, open-plan living and dining area with light wood flooring, large windows, and a balcony view. Features a sofa, coffee table with books and a vase, dining table with chairs, and a modern kitchen area with cabinets and a counter.
CHF 4'880.– Premium
3.5 pièces126m² surface habitable
Bachtelstrasse 16, 8304 Wallisellen

3.5-Zimmer-Gartenmaisonette im exklusiven Neubau, Wallisellen (Erstbezug; ab Herbst 2026)

English below:Über zwei Ebenen entfaltet sich ein grosszügiges Wohnkonzept mit offenem Wohnbereich, moderner Küche und direktem Liftzugang bis in die Wohnung. Der private Gartensitzplatz erweitert den Wohnraum ins Freie. Lichtdurchflutete Räume und hochwertige Materialien schaffen ein besonderes Wohngefühl. Ideal für Paare oder kleine Familien, die modernes Wohnen mit eigenem Garten schätzen.Lage: Zürich HB in rund 20 Minuten, Flughafen in rund 26 Minuten, Bahnhof Wallisellen und Glattzentrum in wenigen Minuten. Schulen, Einkauf und Naherholung in der Nähe.Ausstattung: Neubau/Erstbezug, Lift, Gartenanteil/Sitzplatz, eigener Waschturm, Geschirrspüler, Bodenheizung (Wärmepumpe), Kellerabteil, Tiefgaragenplatz (zusätzlich mietbar CHF 185/Monat).Projektwebsite: https://www.bachtel16.ch/English:Spread over two levels, this spacious living concept unfolds with an open living area, a modern kitchen and direct lift access into the apartment. The private garden terrace extends the living space outdoors. Light-filled rooms and high-quality materials create a special sense of home. Ideal for couples or small families who appreciate modern living with their own garden.Location: Zurich main station in about 20 minutes, the airport in about 26 minutes, Wallisellen railway station and the Glattzentrum within a few minutes. Schools, shopping and recreation nearby.Features: New build / first occupancy, lift, private garden/terrace, own washer and dryer, dishwasher, underfloor heating (heat pump), cellar compartment, underground parking space (available to rent separately, CHF 185/month).Project website: https://www.bachtel16.ch/
Durée du trajet
-
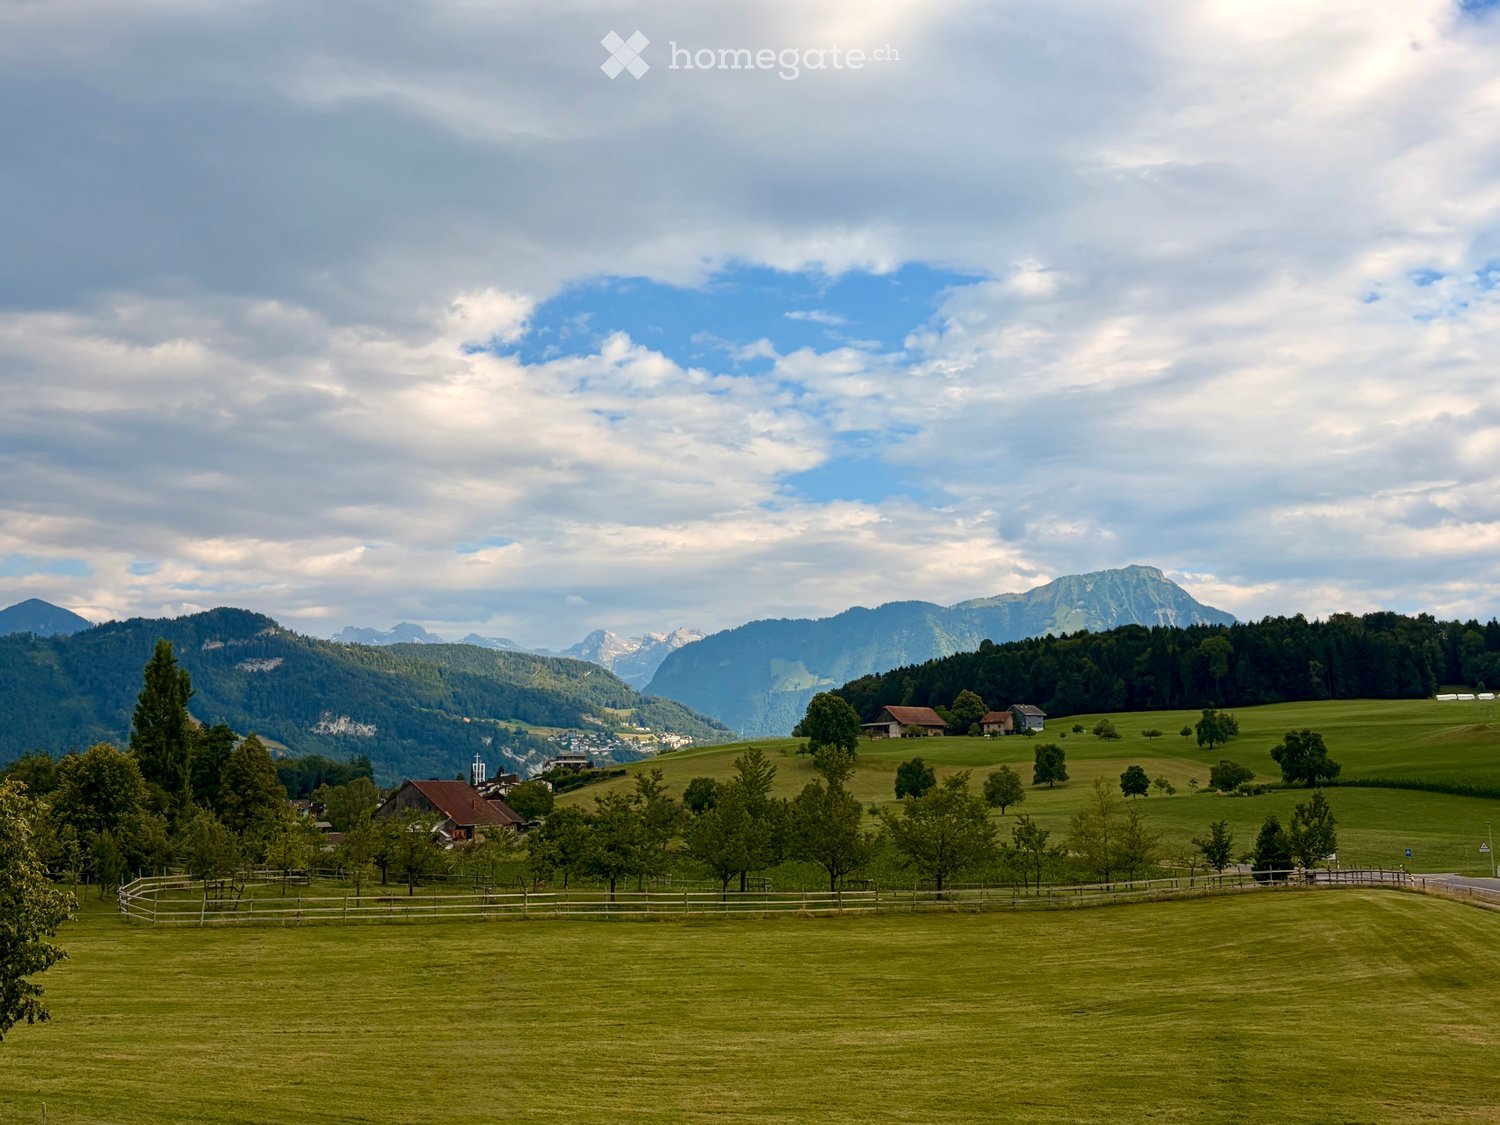
  • A serene rural landscape with green fields, scattered trees, a few houses, and distant mountains under a partly cloudy sky.
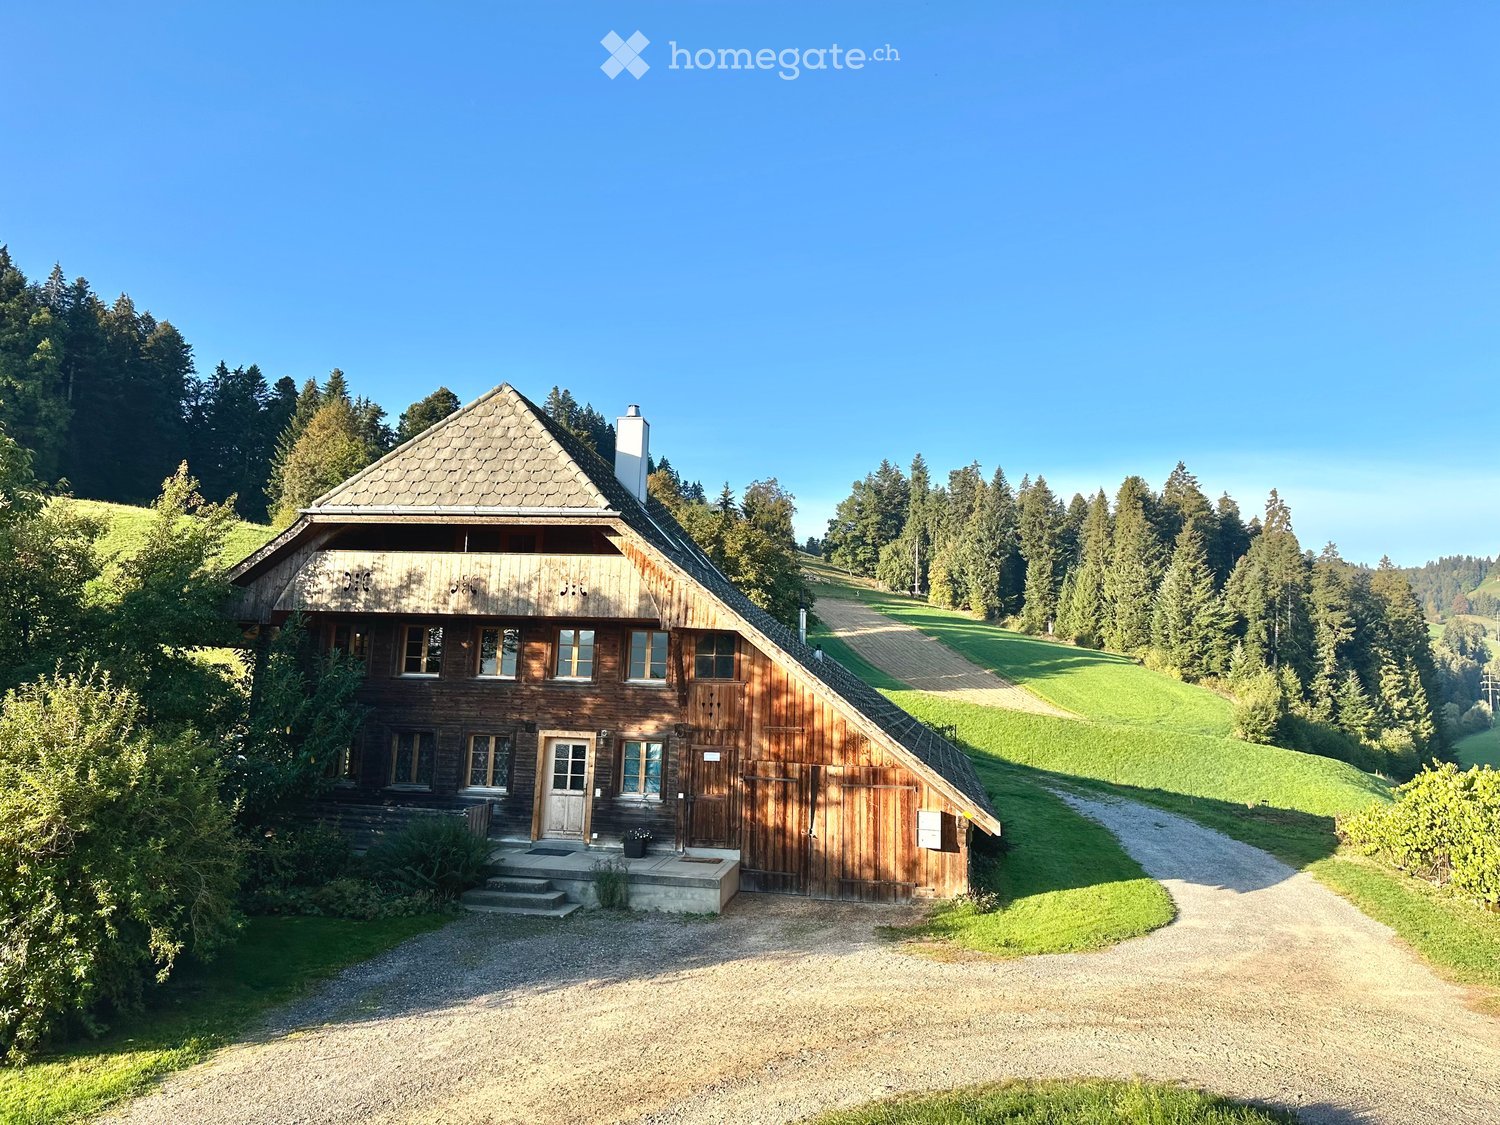
  • Two-story wooden house with multiple windows and a garage, surrounded by a grassy field with cows grazing in the background and mountains visible in the distance.
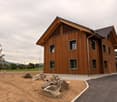
  • Two-story wooden house with multiple windows and a sloped roof, surrounded by a paved area and scattered rocks.
  • Modern kitchen with light wood cabinetry, stainless steel appliances, and a large window offering a scenic view of a green field and mountains. A round dining table with chairs is placed near the window, accompanied by a bowl of fruit and a vase with plan
  • Modern living room with large windows and skylight, featuring a beige sofa, wooden coffee table, armchair, TV stand, and decorative plants.
  • Modern bathroom with a large window offering a scenic view, featuring a sink, toilet, bathtub, and decorative plants.
  • Modern bedroom with large windows offering a scenic view, a neatly made bed, nightstands with lamps, a small table with books, and potted plants.
  • Cozy bedroom with a double bed, nightstand, desk, and large windows offering a scenic view of a green landscape.
  • Bright, airy balcony with wooden beams, large windows offering scenic views, a cream-colored sofa, coffee table, and potted plants.
  • Floor plan of a 5.5-room maisonette apartment showing the upper and attic floors. The upper floor includes living areas, bedrooms, and a bathroom, while the attic floor features additional rooms, a terrace, and a WC.
  • Site plan showing a residential area with labeled sections including parking, garden, and building outlines.
1 / 11
Two-story wooden house with multiple windows and a garage, surrounded by a grassy field with cows grazing in the background and mountains visible in the distance.
Two-story wooden house with multiple windows and a sloped roof, surrounded by a paved area and scattered rocks.
Modern kitchen with light wood cabinetry, stainless steel appliances, and a large window offering a scenic view of a green field and mountains. A round dining table with chairs is placed near the window, accompanied by a bowl of fruit and a vase with plan
CHF 3'990.– Premium
5.5 pièces144m² surface habitable
Kastanienbaumstrasse 109, 6048 Horw

Location exclusive & vie proche de la nature

Vivre de manière exclusive – proche de la nature dans un nouveau bâtimentNous louons cet appartement exclusif situé sur la Kastanienbaumstrasse à Horw, à partir du 01.12.2026 ou sur accord. Cet appartement combine le style de vie moderne avec une vie proche de la nature. Les matériaux de haute qualité, la technologie de construction durable et l'environnement calme et vert créent un foyer pour les personnes qui valorisent la qualité, le confort et la qualité de vie.L'appartement impressionne par son plan d'étage bien pensé, ses pièces lumineuses et son design intérieur intemporel. Une pompe à chaleur géothermique avec refroidissement gratuit assure un climat de pièce agréable en été comme en hiver, tandis que le chauffage par le sol et la construction en bois moderne créent un sentiment de bien-être.L'emplacement offre un équilibre réussi entre l'idylle rurale et la proximité urbaine. Les arrêts de bus sont à distance de marche et vous emmènent confortablement à Horw ou Lucerne. Les installations commerciales, les écoles et les jardins d'enfants sont à quelques minutes. Dans le même temps, les chemins de randonnée et de vélo environnants vous invitent à vous détendre activement juste devant votre porte.Avec seulement deux unités de résidence, vous bénéficiez d'un niveau élevé d'intimité et de tranquillité – loin des immeubles de résidence anonymes. Ici, vous vivez dans une petite maison personnelle avec beaucoup d'espace et un caractère inoubliable.Vos avantages en un coup d'œil • Construction neuve exclusive avec seulement deux unités de résidence • Pompe à chaleur géothermique durable avec refroidissement gratuit en été • Construction en bois moderne avec un climat de vie agréable • Design intérieur intemporel et de haute qualité • Écoles, jardins d'enfants et installations commerciales à proximité • Chemins de randonnée, de jogging et de vélo juste devant la porte • Environnement de vie rural avec connexion rapide à Horw et Lucerne • Arrêt de bus à proximité immédiate • Installations de stationnement confortables disponibles directement à la maison • Infrastructure préparée pour l'installation d'une station de recharge pour véhicules électriques Seulement deux appartements – exclusifs, personnels et avec beaucoup d'intimité. 📞 Intéressé ? Nous nous réjouissons de votre contact.Disclaimer : Photos intérieures éditées avec l'IA.

Durée du trajet
-
Nouvelle construction
1 / 11
CHF 2'601.– Premium
3.5 pièces74m² surface habitable
Obfelderstrasse 7, 8910 Affoltern am Albis

Votre nouveau chez-vous au Brauipark, central, moderne, polyvalent

À Affoltern am Albis, un total de 117 nouveaux appartements de location durables sont en cours de construction sur Obfelderstrasse 5-13. De l'appartement compact de 1,5 pièces à l'appartement spacieux de 7,5 pièces, du studio moderne aux appartements maisonnettes confortables, il y a un espace de vie adapté à chaque étape de la vie. L'offre est complétée par deux appartements en cluster, idéaux pour les personnes qui veulent combiner communauté et retrait. Date d'emménagement pour les appartements est 2027Des informations supplémentaires ainsi que l'inscription sont disponibles exclusivement sur le site web du projet : www.brauipark.ch Maison B1 : 61 appartements, 1,5 à 7,5 pièces Maison B3 : 56 appartements, 1,5 à 6,5 pièces LA LOCALISATION • Meilleures connexions ferroviaires/gare d'Affoltern am Albis à 200m • Accès à l'autoroute en 3 minutes • Opportunités de shopping : (Coop, Aldi, pharmacie) à distance de marche • Zone de loisirs à proximité LES CARACTÉRISTIQUES SPÉCIALES • Première occupation • Conception intérieure de haute qualité et stylée • Tour de lavage dans l'appartement • Terrasse/loggia spacieuse invite à la détente • Salle de fitness et de musique • Jardinage urbain • Terrasse de toit communautaire • Salle communautaire à deux étages • Concept de mobilité • Chauffage urbain, distribution de chaleur via le chauffage par le sol • Système photovoltaïque/PV sur le toit plat avec production d'électricité pour consommation propre Nous nous réjouissons de votre contact !Votre OMIT AG Judith Lehmann et Marco Schönbächler

Durée du trajet
-
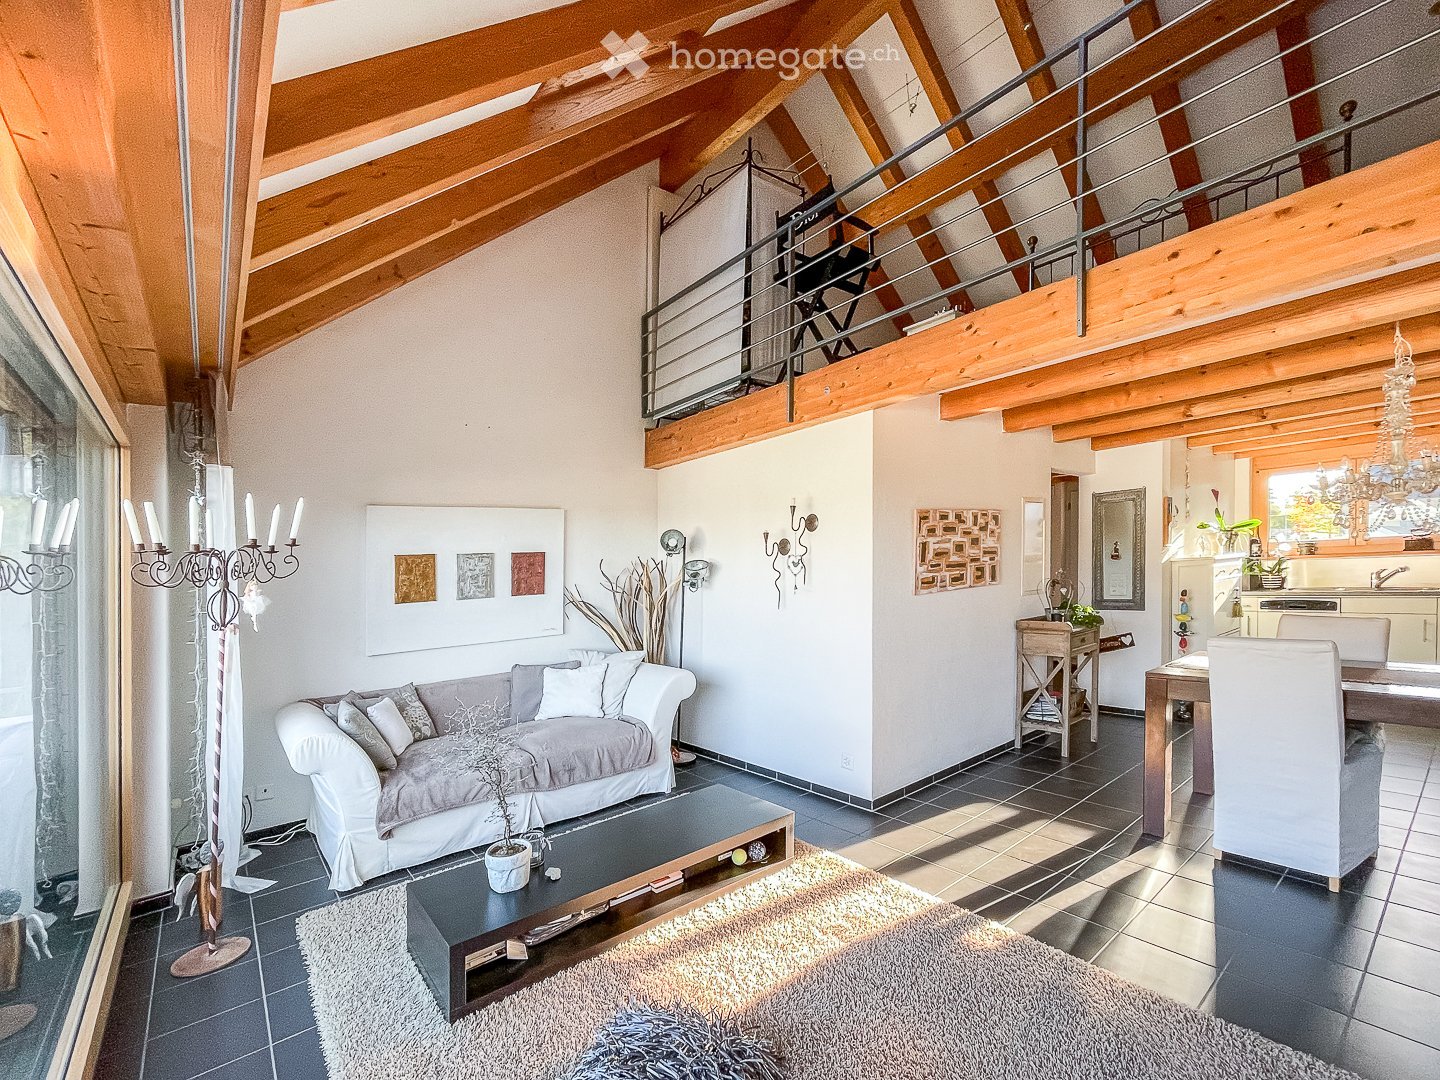
  • Spacious living room with exposed wooden beams, a grey sofa, coffee table, dining area, and modern decor including a chandelier and artwork.
  • Modern living room with a large window offering a scenic view, featuring a grey sofa, coffee table, plush rug, and decorative candle holder.
  • Bright living room with exposed wooden beams, a grey sofa, coffee table, floor lamp, side table, and decorative wall art.
  • Balcony with potted plants and decorative items, overlooking a residential area with houses and a distant hill under a clear blue sky.
  • Balcony with metal railing, overlooking a residential area with houses, trees, and distant hills under a clear blue sky.
  • Open-plan living and dining area with exposed wooden beams, a large TV, a dining table with chairs, a sofa, and a kitchen area with modern appliances.
  • Spacious living and dining area with exposed wooden beams, modern kitchen in the background, dining table with chairs, large sofa, and decorative elements including a mirror and wall sconces.
  • A modern dining and kitchen area with a wooden dining table, white chairs, a chandelier, and a modern kitchen with stainless steel appliances.
  • Modern kitchen with white cabinets, stainless steel appliances, dark tiled floor, and a window above the sink.
  • Staircase with wooden steps and metal railing, adjacent bathroom with white tiles, sink, and toilet, and a small wooden cabinet with a lantern on top.
  • Modern bathroom with white tiles, a bathtub, toilet, sink, and a large mirror above the sink. The shower area is enclosed with a dark curtain featuring a star pattern.
  • Cozy attic bedroom with wooden beams, skylights, and modern furnishings including a bed, director's chair, wardrobe, and a small table with a fan.
  • Loft-style room with wooden beams, skylights, and a balcony overlooking a green area. Features include a director's chair, candle holder, and a curtained area.
1 / 13
Modern living room with a large window offering a scenic view, featuring a grey sofa, coffee table, plush rug, and decorative candle holder.
Bright living room with exposed wooden beams, a grey sofa, coffee table, floor lamp, side table, and decorative wall art.
Balcony with potted plants and decorative items, overlooking a residential area with houses and a distant hill under a clear blue sky.
CHF 2'000.– Premium
2.5 pièces64m² surface habitable
Alte Buchserstrasse 18, 8113 Boppelsen

Appartement Duplex/Maisonette à Boppelsen

Appartement Maisonette charmant avec galerie, terrasse & place de parkingÀ louer à partir du 1er janvier 2027. Cet appartement Maisonette exceptionnel convainc par son concept de vie ouvert, beaucoup de charme et des poutres en bois visibles. Le vaste séjour/salle à manger avec galerie et les grandes fenêtres fournissent une atmosphère lumineuse et accueillante.L'appartement dispose d'une surface habitable nette d'environ 64 m² et s'étend sur deux niveaux.Disposition des pièces & équipement : • Séjour/salle à manger spacieux d'environ 21,6 m² • Cuisine ouverte d'environ 7,0 m² • Salle de bain/WC avec baignoire • Entrée/vestiaire • Étage supérieur avec galerie/chambre, environ 18,9 m² • Espace de grenier/soupirail supplémentaire • Terrasse d'environ 9 m² • Lave-linge dans l'appartement • Petit local de stockage • Place de parking dans le garage en sous-sol • Pièces lumineuses avec belle vue C'est particulièrement le séjour ouvert avec galerie qui donne à l'appartement un caractère individuel de loft/maisonette. La combinaison de bois, de pièces hautes et de grandes surfaces de fenêtres crée un ambiance très accueillante.Disponible à partir du : 01.01.2027Surface habitable nette : environ 64,2 m²Terrasse : environ 9,0 m²Place de parking : place de parking dans le garage en sous-solSi vous êtes intéressé, nous nous réjouissons de votre contact pour convenir d'un rendez-vous de visite.

Durée du trajet
-
1 / 19
CHF 2'950.– Premium
4.5 pièces149m² surface habitable
Avenue des Alpes 21, 2000 Neuchâtel

Magnifique duplex de 4.5 pièces avec vue panoramique sur le lac et les Alpes

Magnifique duplex de 4.5 pièces avec vue panoramique sur le lac et les Alpes !Situé dans un immeuble moderne et parfaitement entretenu, ce superbe duplex de 4.5 pièces séduit par sa vue panoramique dégagée sur le lac de Neuchâtel et les Alpes, ainsi que par ses volumes généreux et sa luminosité exceptionnelle.L’appartement se trouve dans une PPE de 8 appartements, exclusivement occupés par des propriétaires, offrant un cadre de vie calme et privilégié.Distribution et aménagement la partie nuit comprend une suite parentale avec salle de douche à l’italienne, WC privatifs et accès direct au balcon. Deux grandes chambres supplémentaires bénéficient également d’un accès direct au balcon.Une salle de bains avec WC complète l’espace nuit, ainsi qu’un troisième WC séparé pour les visiteurs.La pièce de vie se compose d’un vaste séjour avec belle hauteur sous plafond, ouvert sur une cuisine entièrement équipée. Le salon et la cuisine disposent d’un accès direct à un grand balcon, idéal pour profiter pleinement de la vue exceptionnelle et des extérieurs.Caractéristiques principales:– Duplex de 4.5 pièces. Surface habitable: 149m. Surface balcon 30m.– Vue panoramique sur le lac et les Alpes– Belle hauteur sous plafond– Accès direct au balcon depuis le séjour, la cuisine et les chambres– Suite parentale avec douche à l’italienne et WC et avec accès balcon– Deux grandes chambres avec accès balcon– Salle de bains avec WC– WC visiteurs séparé– Cuisine entièrement équipée (Miele)– Grande cave privative, très bien organisée– Local à vélos communSituation et commodités:– À 50 mètres de l’arrêt de bus, ligne 108– À 300 mètres du centre commercial de La Rosière (pharmacie, poste, épicerie, pizzeria, salle de sport)– Arrêts de bus lignes 102 et 120 à proximité immédiate– À environ 850 mètres du Collège du Parc et du Collège de VauseyonStationnement:– Deux grandes places de parking intérieures disponibles en sus.– Le parking dispose des installations préparatoires pour la pose de bornes de recharge pour véhicules électriques.Cet appartement réunit emplacement stratégique, vue exceptionnelle, prestations modernes et qualité de vie rare à Neuchâtel.Énergie solaire :– En septembre 2026, l’immeuble a installé 42 panneaux solaires supplémentaires, portant leur nombre total à 52. Cette installation vise à réduire les charges d’électricité de l’immeuble et des appartements.Loyer mensuel : CHF 2’950.–Charges mensuelles : CHF 300.–Total mensuel : CHF 3’250.–

Durée du trajet
-
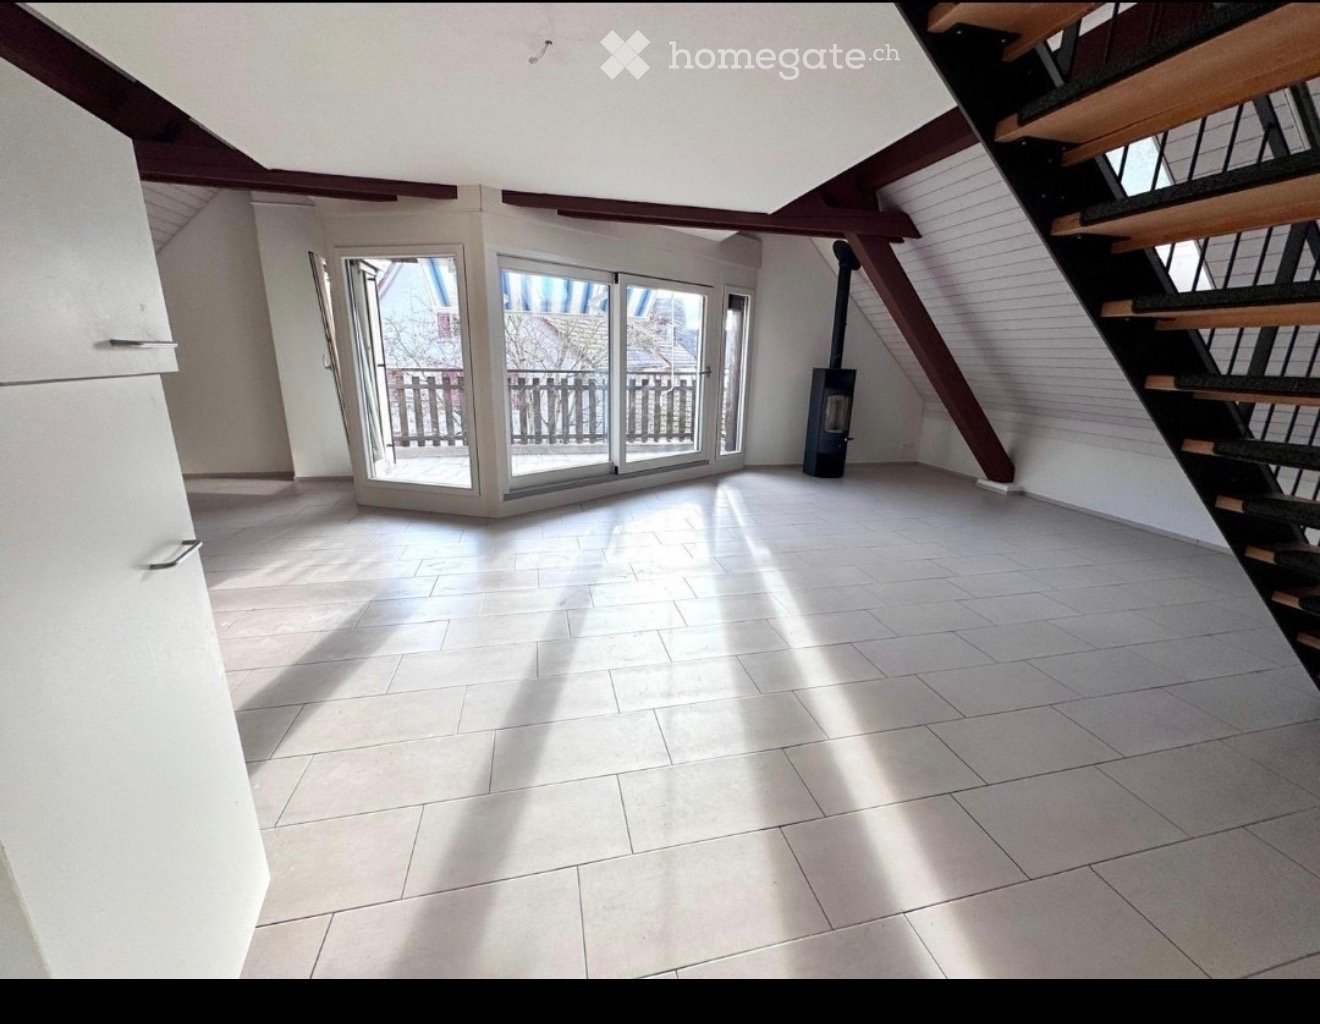
  • Empty room with white tiled floor, exposed wooden beams, staircase leading upwards, and large glass doors opening to a balcony area.
  • Clean, tiled hallway with light-colored walls and a smooth floor, leading to an open area with large windows and a view of a balcony.
  • View of a tiled indoor space with large sliding glass doors leading to a covered outdoor balcony area with wooden railings.
  • Bright, modern kitchen with white cabinets, stainless steel appliances, and tiled flooring. The space features a refrigerator, oven, and sink, with natural light streaming in from the slanted ceiling.
  • Empty attic space with wooden slatted ceiling, white tiled floor, and a single window with white frame showing a neighboring building.
  • Empty attic space with wooden slatted ceiling, tiled floor, and skylight window offering natural light.
  • Modern bathroom with white tiled floor, glass-enclosed shower, toilet, sink, and skylight window.
  • Modern bathroom with two sinks, a toilet, and a bathtub, featuring light-colored tiles and wooden paneling on the walls.
  • Bright, open hallway with a high, slanted wooden ceiling, large windows, and a chandelier. The floor is tiled, and there are metal railings on both sides leading to stairs.
  • Wooden floor and paneled ceiling in a narrow hallway with a small window at the end.
1 / 10
Clean, tiled hallway with light-colored walls and a smooth floor, leading to an open area with large windows and a view of a balcony.
View of a tiled indoor space with large sliding glass doors leading to a covered outdoor balcony area with wooden railings.
Bright, modern kitchen with white cabinets, stainless steel appliances, and tiled flooring. The space features a refrigerator, oven, and sink, with natural light streaming in from the slanted ceiling.
CHF 3'150.– Premium
4.5 pièces155m² surface habitable
Bächliwis 2B, 8184 Bachenbülach

Appartement maisonnette attractif à Bachenbülach – spacieux, central et idéalement situé

Bienvenue dans votre nouveau foyer à Bachenbülach ! Ce charmant appartement maisonnette de 4,5 pièces offre un agréable environnement de vie, un plan d'étage bien pensé et un emplacement qui présente de nombreux avantages dans la vie quotidienne.L'agencement spécial de la maisonnette procure une sensation de vie individuelle et confère à l'appartement son propre caractère. Les pièces spacieuses offrent des possibilités polyvalentes – que ce soit une vie de famille conviviale, un bureau à domicile, une chambre d'invité ou un refuge personnel.Particulièrement pratique est l'emplacement central : les installations commerciales, les restaurants et les offres pour les besoins quotidiens se trouvent à proximité immédiate. Dans le même temps, vous bénéficiez d'un excellent réseau de transports et de la proximité de l'aéroport de Zurich.Points forts en un coup d'œil • 4,5 pièces spacieuses avec des possibilités d'utilisation polyvalentes • Plan d'étage de la maisonnette avec un environnement de vie spécial • Agencement de pièces très spacieux – l'appartement paraît étonnamment vaste • Pièces de vie lumineuses et agréables • Beaucoup d'espace pour les couples, les familles ou les personnes avec une salle de travail ou de loisirs supplémentaire • Parking souterrain privé avec station de recharge électrique pour véhicules électriques (déjà inclus dans le loyer !) • Place de parking privée ainsi que possibilité de stockage directement devant la porte du garage • Emplacement central et pratique • L'aéroport de Zurich est accessible en peu de temps • De nombreuses options de shopping et de restauration dans les environs immédiats ou proches • Bonne connexion aux transports en commun et au réseau routier • Bachenbülach offre une combinaison idéale d'emplacement central et d'environnement de vie agréable Tout à proximité immédiateUn point positif majeur est l'excellente infrastructure. Les installations commerciales pour les besoins quotidiens, les restaurants et les autres services se trouvent à proximité. Les grands centres commerciaux sont également rapidement accessibles.Grâce à la proximité de l'aéroport de Zurich, l'appartement est particulièrement intéressant pour les professionnels, les navetteurs et tous ceux qui apprécient les courtes distances. Dans le même temps, Bachenbülach offre un environnement de vie agréable à l'écart de l'agitation de la ville.Un appartement pour tous ceux qui veulent combiner un espace de vie spacieux, un emplacement pratique et des distances courtes.Intéressé ? Nous serions ravis de vous montrer l'appartement en personne. Nous nous réjouissons de votre contact et de vous présenter ce foyer spécial lors d'une visite.

Durée du trajet
-
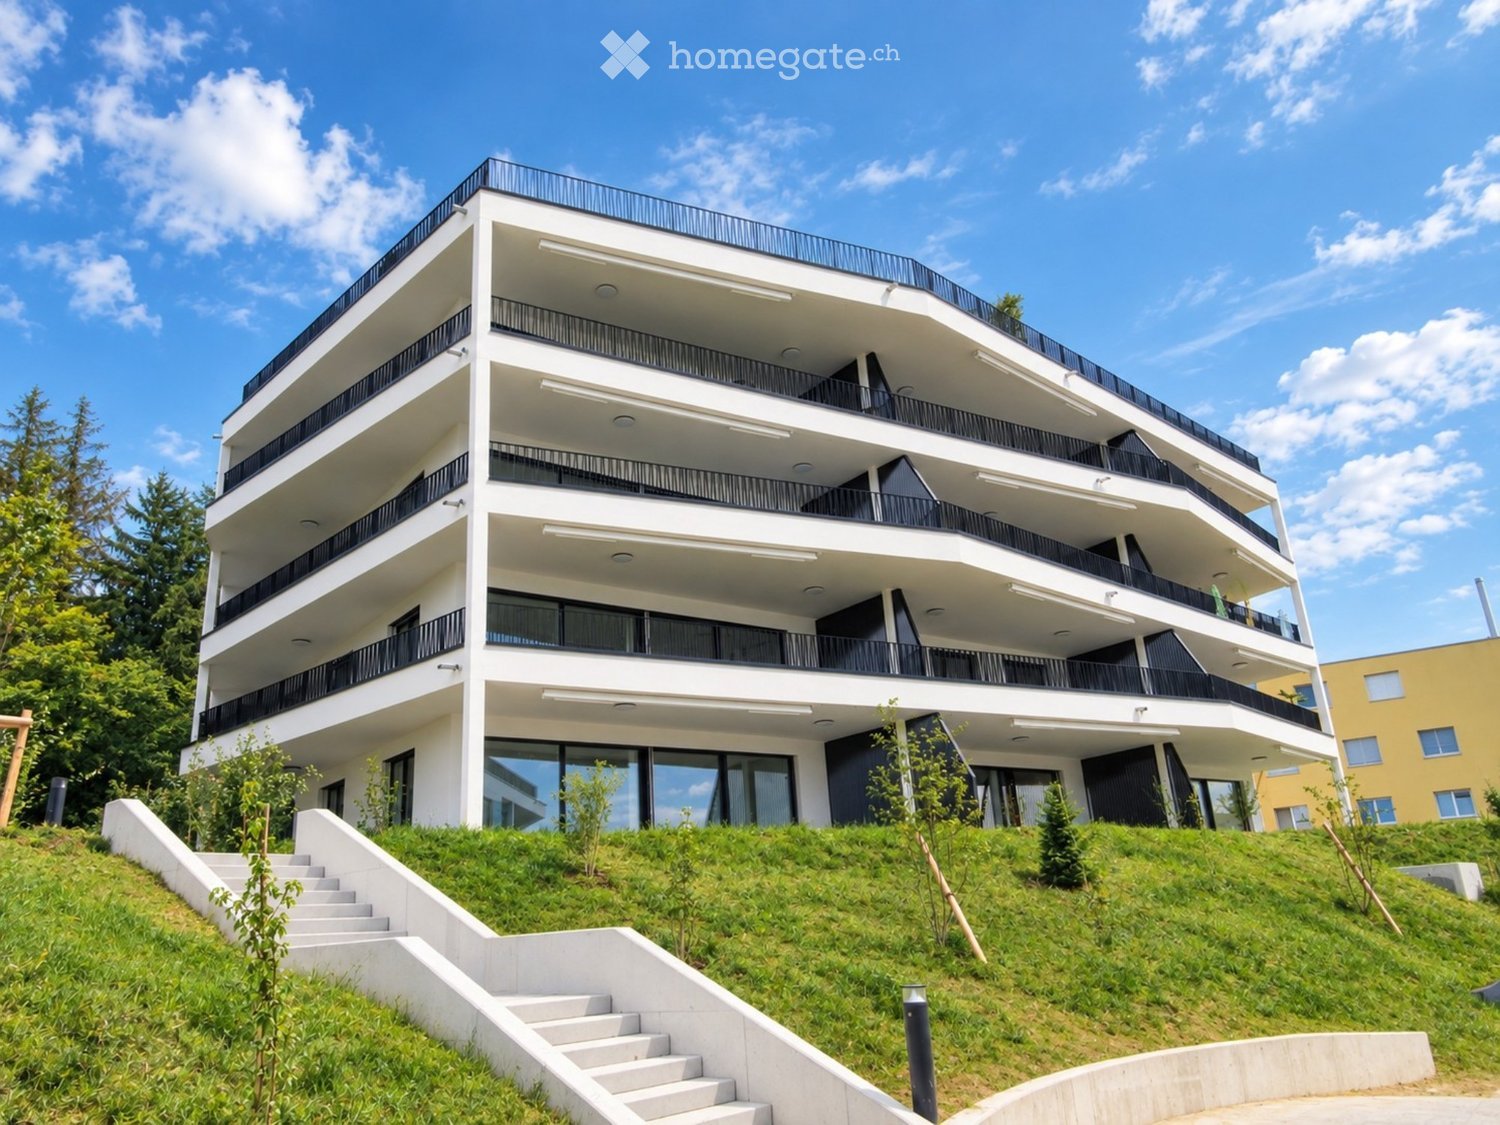
  • Modern multi-story residential building with white and black exterior, multiple balconies, and a raised ground floor with green landscaping.
  • Modern kitchen with grey cabinets, a central island, and large windows offering a scenic view of the landscape.
  • Modern kitchen with grey cabinets, a central island, and a sink with a faucet. The space features recessed lighting and a sleek design.
  • Modern bathroom with a sleek sink, mirror, toilet, bathtub, and glass-enclosed shower area.
  • Empty room with tiled floor, white walls, and a private washing machine in the corner.
  • Empty room with wooden herringbone flooring, white walls, and a sliding glass door leading to a balcony with a scenic view.
  • Balcony with tiled floor, black metal railing, and scenic view of a lake and surrounding hills.
  • Residential area with houses, green fields, and a lake in the background.
1 / 8
Modern kitchen with grey cabinets, a central island, and large windows offering a scenic view of the landscape.
Modern kitchen with grey cabinets, a central island, and a sink with a faucet. The space features recessed lighting and a sleek design.
Modern bathroom with a sleek sink, mirror, toilet, bathtub, and glass-enclosed shower area.
CHF 4'370.– Premium
4.5 pièces143m² surface habitable
Flückenstrasse 32, 5616 Meisterschwanden

Appartement-maisonnette 4.5 pièces avec vue lac de rêve à Meisterschwanden

Cet appartement stylé 4.5 pièces à Meisterschwanden allie architecture moderne, confort de vie spacieux et vue magnifique sur le lac Hallwil.L'appartement s'étend sur deux étages et offre un sentiment de vie particulier avec son agencement de pièces bien pensé. Deux grands balcons avec vue sur le lac invitent à profiter de l'environnement idyllique et de moments détendus à l'extérieur.Vos points forts en un coup d'œil • Appartement-maisonnette 4.5 pièces sur deux étages • Construit moderne avec ambiance de vie de haute qualité • Cuisine moderne et équipée de haute qualité avec appareils V-ZUG et plaque de cuisson BORA • Deux balcons avec vue magnifique sur le lac Hallwil • Deux places de parking incluses dans le loyer • Salle de sport communautaire à usage gratuit • Emplacement attractif à Meisterschwanden, près du lac Hallwil Meisterschwanden offre une combinaison unique de vie naturelle, de loisirs et de haute qualité de vie. Les beaux environs du lac Hallwil invitent à se promener, à pratiquer des activités sportives et à passer des moments détendus dans la nature.Que ce soit en couple ou en famille, cet appartement offre le refuge idéal pour tous ceux qui apprécient la vie moderne dans un environnement spécial.Intéressé ?Nous sommes ravis de vous fournir des informations supplémentaires ou de vous accueillir pour une visite personnelle.Nous nous réjouissons de votre contact !

Durée du trajet
-
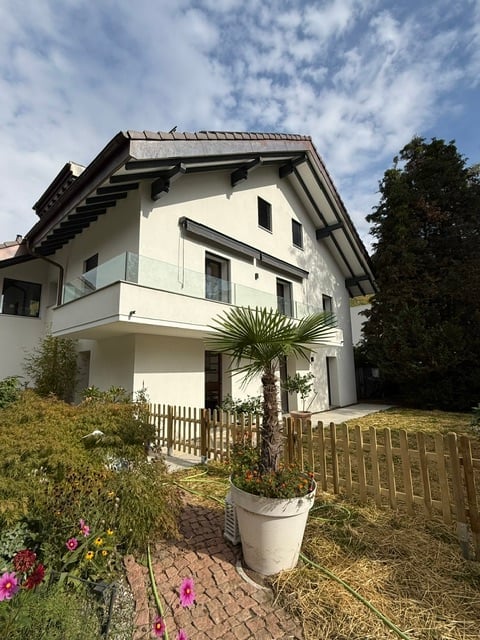
  • Modern two-story house with white exterior, large windows, and a balcony on the upper floor. The front yard features a wooden fence, potted plants, and a palm tree.
  • Garden area with a wooden fence, potted plants, and a modern balcony overlooking the space.
  • A lush garden with tall trees, shrubs, and a small patio area with a wooden fence. The background shows a house and distant mountains.
  • Modern kitchen with white cabinets, a central island, and a range hood. The space features large windows and tiled flooring.
  • Modern kitchen with white cabinets, wooden countertops, and built-in shelves. Clean and minimalist design with a warm, neutral color palette.
  • Empty room with wooden flooring, large windows, and natural light. No furniture or equipment present.
  • Empty attic room with wooden flooring, white walls, a window with shutters, and a skylight letting in natural light.
1 / 7
Garden area with a wooden fence, potted plants, and a modern balcony overlooking the space.
A lush garden with tall trees, shrubs, and a small patio area with a wooden fence. The background shows a house and distant mountains.
Modern kitchen with white cabinets, a central island, and a range hood. The space features large windows and tiled flooring.
CHF 4'600.– Premium
4 pièces145m² surface habitable
10 Chemin de l'Oche Thorens, 1815 Clarens

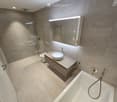
À louer à Clarens – Magnifique appartement rénové de 145 m² sur 3 niveaux avec jardin privatif

À louer à Clarens – Magnifique appartement rénové de 145 m² sur 3 niveaux avec jardin privatifLibre de suiteClarens (Montreux) · 145 m² · 2 chambresCHF 4'600.– / moisCharges comprises Découvrez un appartement de caractère, entièrement rénové, réparti sur trois niveaux, offrant le charme et l'indépendance d'une maison, avec des espaces généreux, de belles finitions et un magnifique jardin privatif.Situé à Clarens, à seulement 5 minutes de la gare et à proximité immédiate des écoles, ce logement allie confort, tranquillité et qualité de vie.Un intérieur spacieux, lumineux et chaleureuxAu rez-de-chaussée, une vaste cuisine contemporaine avec îlot central s'ouvre sur un généreux espace salle à manger. Ses nombreux rangements intégrés, ses lignes épurées et son accès direct au jardin en font un véritable lieu de convivialité.À l'étage supérieur, un magnifique salon occupe tout un niveau. Son parquet en bois naturel, sa cheminée et sa bibliothèque intégrée créent une atmosphère chaleureuse. Un balcon aménageable complète cet espace de vie.L'appartement comprend également deux chambres à coucher,, ainsi qu'une élégante salle de bain rénovée avec des matériaux contemporains, une vasque sur meuble en bois et un miroir rétroéclairé.Un jardin privatif pour profiter pleinement de l'extérieurLe jardin, verdoyant et arboré, constitue un véritable prolongement de l'appartement. Une pergola équipée d'une cheminée extérieure permet de profiter de repas et de moments de détente en plein air.Les animaux de compagnie sont les bienvenus. L'appartement est également LGBTQIA+ friendly 🏳️🌈 Pour visiter: Tél 079 212 21 86

Durée du trajet
-
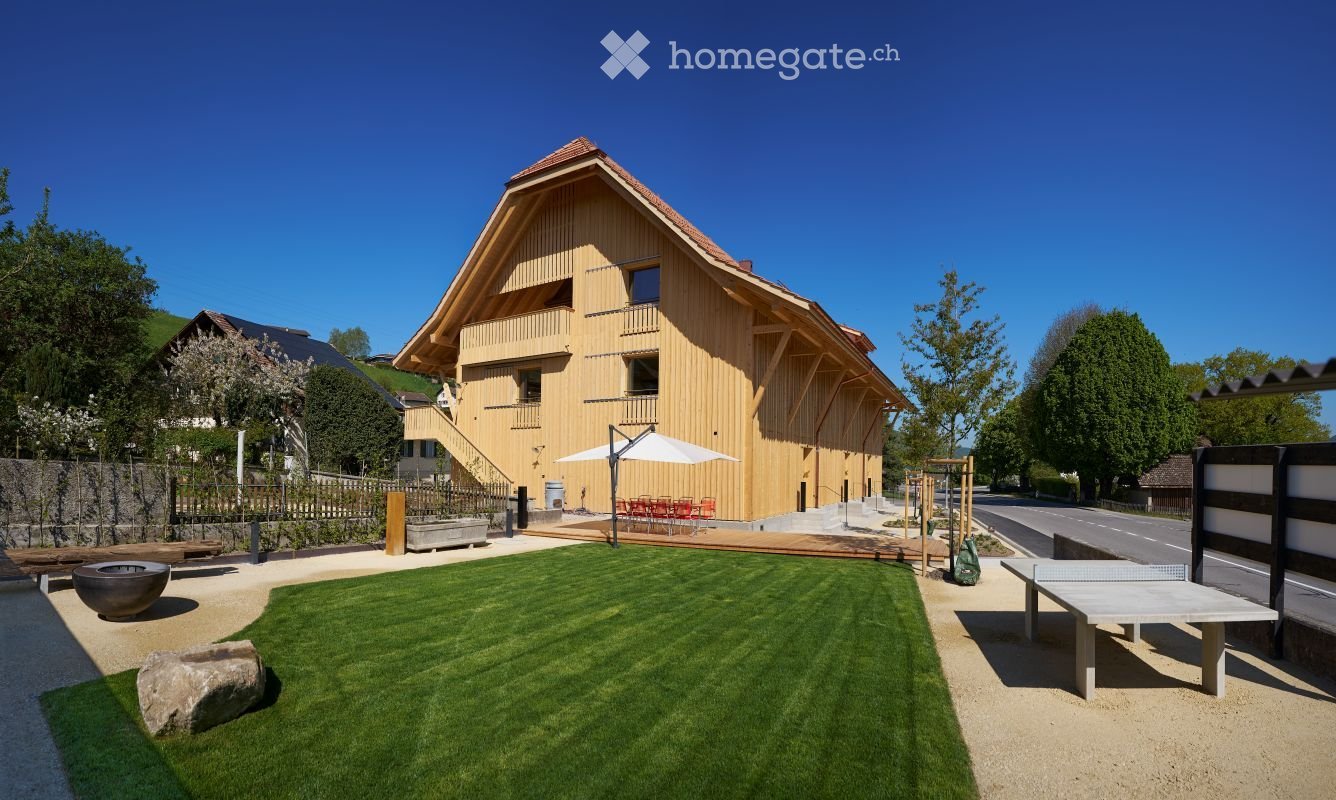
  • A modern wooden house with a spacious garden, featuring a lawn, patio, outdoor seating, and a ping pong table.
  • Modern wooden building with a red-tiled roof, large windows, and a raised ground floor, situated on a street with a small landscaped area in front.
  • Modern two-story house with a wooden facade, solar panels on the roof, large windows, and a balcony overlooking the surrounding landscape.
  • Open-plan space with large sliding glass doors leading to a balcony, modern kitchen cabinets, and a high, exposed wooden ceiling.
  • Modern bathroom with green tiled walls, a glass-enclosed shower, a white sink with a mirror, and a toilet.
  • Wooden balcony with slatted flooring, wooden railings, and exposed wooden beams on the ceiling.
  • Modern corridor with white tiled walls, concrete floor, recessed lighting, and two black doors at the end.
1 / 7
Modern wooden building with a red-tiled roof, large windows, and a raised ground floor, situated on a street with a small landscaped area in front.
Modern two-story house with a wooden facade, solar panels on the roof, large windows, and a balcony overlooking the surrounding landscape.
Open-plan space with large sliding glass doors leading to a balcony, modern kitchen cabinets, and a high, exposed wooden ceiling.
CHF 1'950.– Premium
3.5 pièces100m² surface habitable
Möslistrasse 1, 3128 Kirchenthurnen

Recherche de locataire - appartement maisonnette de 3,5 pièces neuf à Kirchenthurnen

Pour notre appartement maisonnette de 3,5 pièces n° 1 au Möslistrasse 1 à 3128 Kirchenthurnen, nous recherchons immédiatement ou par arrangement un locataire. L'appartement a été occupé pour la première fois en mai 2026 et se trouve donc dans un état pratiquement neuf. Il offre environ 100 m² d'espace de vie et un plan d'étage spacieux et ouvert sur deux niveaux.L'appartement dispose d'une cuisine moderne, de deux salles de bains, d'une buanderie privée avec lave-linge et sèche-linge, d'un chauffage par le sol avec fonction de refroidissement/grand cooling, d'un cellier privé très spacieux ainsi que d'une pièce de séchage séparée avec Secomat.Un avantage particulier est l'accès direct depuis le garage jusqu'au bâtiment ou directement à l'appartement. Le garage spacieux offre amplement d'espace pour un grand véhicule. Depuis la terrasse ou le coin salon, vous pouvez également accéder directement à l'espace de jardin et de plein air utilisé en commun.En outre, deux pièces pour vélos fermables sont disponibles, y compris des installations de recharge pour les vélos électriques. Dans le sous-sol, il y a également des pièces de loisirs séparées qui peuvent être louées en plus, selon la disponibilité actuelle. La disponibilité est à demander directement à l'administration.Ce que nous apprécions également, c'est le quartier calme et agréable, ainsi que l'administration sans complication et très fiable. Le contact est très agréable, les préoccupations sont prises en compte rapidement et les temps de réponse sont extrêmement bons.Loyer/mois : CHF 1'650.- net | Frais accessoires : CHF 200.- compte | Garage : CHF 100.- | Total = 1'950.-Des informations supplémentaires sur la propriété, l'équipement et la disposition des pièces peuvent être trouvées dans la documentation jointe "Wohnschüür".Une condition préalable pour prendre possession de l'appartement est l'examen et l'approbation usuels de l'administration. On recherche une sous-locataire solvable qui prendra l'appartement aux conditions de location existantes.Les rendez-vous de visite peuvent être fixés directement avec nous en tant que locataires actuels. Si vous êtes intéressé, nous nous réjouissons de votre contact au numéro de téléphone indiqué ci-dessous.

Durée du trajet
-
Nouvelle construction
1 / 6
CHF 2'510.– Premium
4.5 pièces102m² surface habitable
Enggisteinstrasse 20, 3076 Worb

Rénové récemment et disponible à louer pour la première fois – Votre nouvelle maison à Worb !

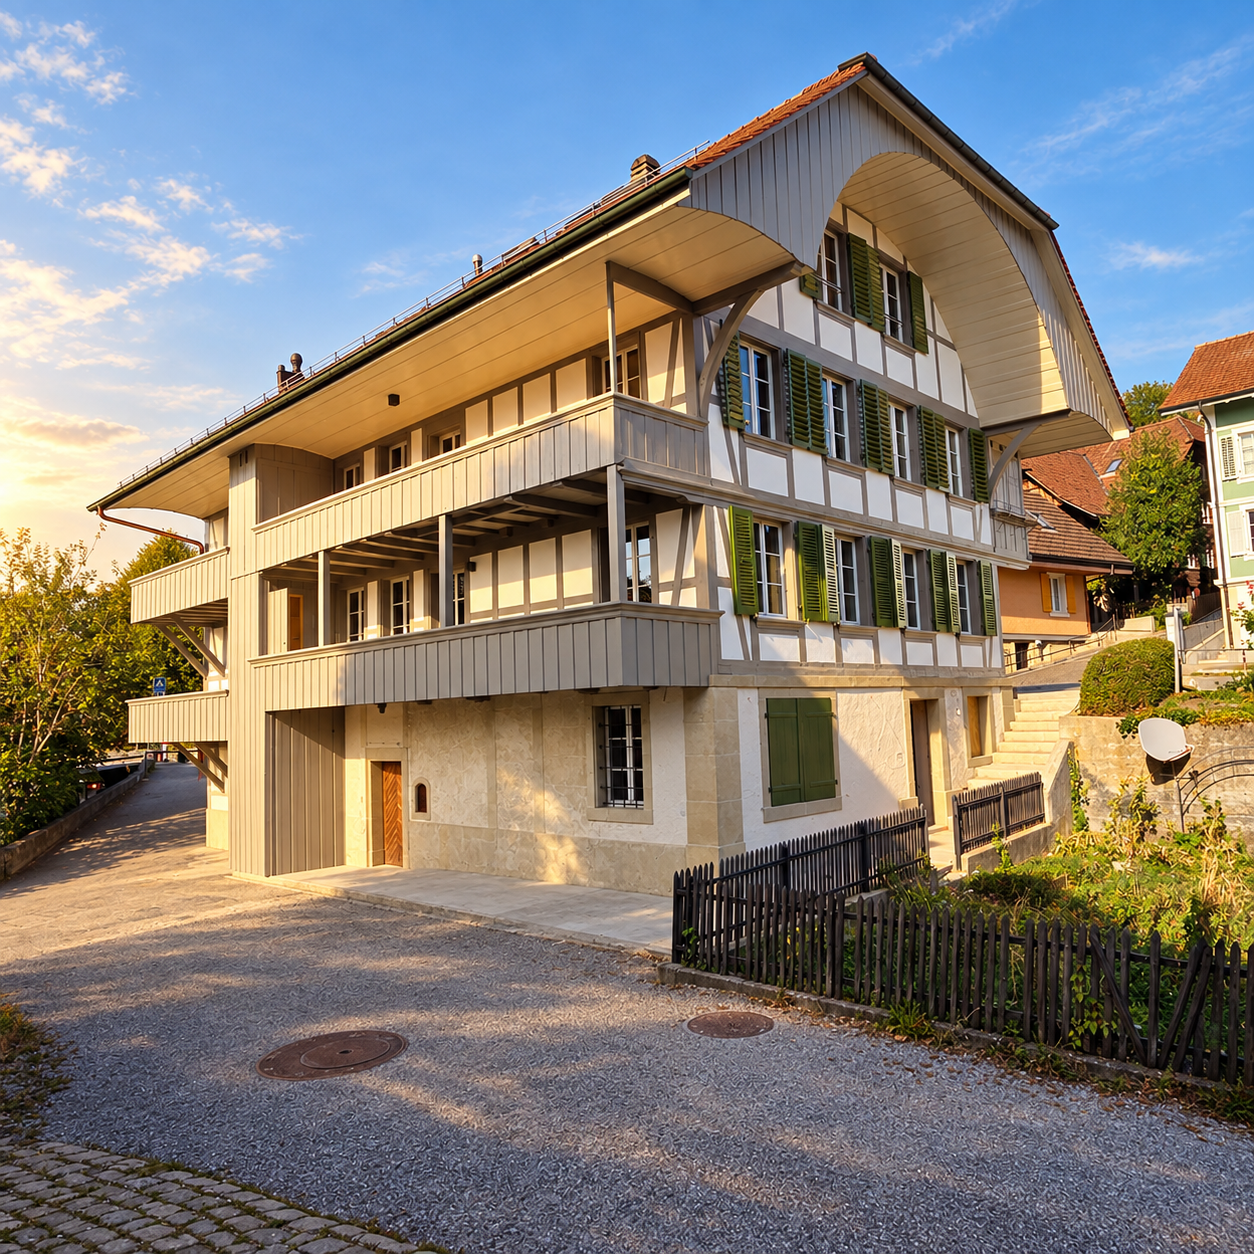
Bienvenue dans cet appartement-maisonnette spécial de 4,5 pièces à l'adresse Enggisteinstrasse 20 à Worb. La charmante maison à deux étages de 1881 a été rénovée en profondeur en 2026 et combine le caractère unique d'un bâtiment historique avec le confort de vie moderne.L'appartement est disponible immédiatement et convient idéalement à tous ceux qui apprécient une vie élégante, beaucoup d'espace et un emplacement central mais calme.L'appartement impressionne avec : • Salle de séjour/salle à manger spacieuse : La zone de vie et de repas lumineuse et accueillante est le cœur de l'appartement et offre beaucoup d'espace pour vivre et se détendre. • Deux chambres mansardées confortables : Les chambres charmantes avec des plafonds en bois visibles, des toits inclinés et des lucarnes créent une atmosphère particulièrement accueillante. • Balcon spacieux : Le balcon offre un espace extérieur supplémentaire et invite à se détendre et à profiter des jours ensoleillés. • Équipement pratique : Lave-vaisselle, lave-linge et sèche-linge sont disponibles. Une maison avec un caractère spécialLe bâtiment historique impressionne par sa combinaison caractéristique de bois et de pierre, les volets verts ainsi que l'enceinte du jardin. La maison rénovée avec amour est un véritable joyau et s'intègre harmonieusement dans le paysage de Worb.Soleil et paixL'appartement bénéficie d'une belle luminosité en été. En même temps, les environs sont agréablement calmes la nuit et offrent des conditions idéales pour des nuits reposantes.Situé au cœur de WorbL'appartement est situé dans un emplacement exceptionnellement bien desservi : • Gare de Worb Dorf avec tram et bus : environ 4 minutes à pied • Coop Bären-Zentrum : environ 5 minutes à pied • Stern Apotheke : environ 5 minutes à pied • Kindergartenzentrum : environ 5 minutes à pied Ainsi, les installations commerciales, les transports en commun et les institutions importantes de la vie quotidienne sont à proximité immédiate.Charme historique rencontre confort de vie moderneCet appartement-maisonnette unique combine le caractère d'une maison historique avec un équipement contemporain et beaucoup de qualité de vie. Une combinaison idéale de situation centrale, de paix, de nature et de confort moderne.Deux places de parking ainsi que deux places de stockage sont également disponibles. Ceux-ci pourraient être loués pour 60,00 CHF ou 120,00 CHF par unité et par mois.Avez-vous été intéressé ? Nous nous réjouissons de votre contact et serons heureux de convenir d'une visite avec vous.

Durée du trajet
-

Propriétés suggérées sur base des résultats de ta recherche