730 results - Maisonette / Duplex for rent

  • Modern kitchen with white cabinets, black countertops, island, sink, and large windows offering outdoor views.
  • Modern kitchen with white cabinets, black countertop, stainless steel appliances, and large windows offering a view of the outdoor area.
  • Modern rooftop terrace with beige tiled flooring, dark grey low walls, and a view of surrounding houses and greenery.
  • Modern bathroom with dark grey tiles, brown tiled floor, double sink vanity, bathtub, and large windows providing natural light.
  • Bathroom with blue mosaic tiles, dark tiled floor, bathtub, toilet, sink, and wooden cabinet.
  • Empty room with grey tiled floor, white walls, and two windows with grey frames. No furniture or equipment present.
  • Empty room with grey tiled floor and white walls, featuring two windows with white frames and visible electrical outlets.
  • Empty room with light grey walls, dark grey tiled floor, and two windows allowing natural light. No furniture or equipment present.
  • Empty room with white walls, dark tiled floor, and large window offering a view of the outside area.
  • Empty room with dark tiled floor, white walls, and a slanted ceiling. Features include a small window, a closed door, and a wooden railing leading to another area.
  • A modern hallway with dark tiled flooring, white walls, and wooden railings leading to a room with windows and a blue-tiled wall visible in the background.
  • Balcony with tiled floor, white walls, and a covered section with wooden beams and transparent roofing. Offers a view of neighboring houses and greenery.
  • A well-maintained garden with a small pond, a gazebo with a table and chairs, and surrounding greenery, with a house visible in the background.
1 / 13
Modern kitchen with white cabinets, black countertop, stainless steel appliances, and large windows offering a view of the outdoor area.
Modern rooftop terrace with beige tiled flooring, dark grey low walls, and a view of surrounding houses and greenery.
Modern bathroom with dark grey tiles, brown tiled floor, double sink vanity, bathtub, and large windows providing natural light.
CHF 2,700.– Premium
4.5 rooms136m² living space
Schulhausstrasse 5, 4563 Gerlafingen

Charming 4.5-room maisonette apartment in Gerlafingen – available immediately

Welcome to this exceptional 4.5-room maisonette apartment at Schulhausstrasse 5 in Gerlafingen. The charming old building from 1910 was completely renovated by 2026 and combines historic charm with modern living comfort on 136 m² of living space over several floors.The apartment offers, among other things: • Bright, spacious rooms with modern tile floors and white walls, which receive plenty of daylight through large windows. • Modern kitchen with gray cabinets, black countertops, stainless steel appliances, kitchen island, and large windows with a view of the outdoors. • Two bathrooms – one with blue mosaic tiles, whirlpool, shower, toilet, and wooden cabinet; another modern bathroom with dark tiles, double sink, wellness shower, bathtub, and natural light. • Balcony with a covered area, wooden beams, and a transparent roof, as well as a view of neighboring houses and green spaces. • Roof terrace with beige tiles and a view of the surrounding houses and green areas. • Well-kept garden with a small pond, pavilion with table and chairs – ideal for relaxation. • Modern hallway with dark tile floors, white walls, and wooden railings. The apartment is located on the 2nd upper floor of a 3-story building and is available immediately. Thanks to the comprehensive renovation, it combines the charm of an old building with modern comfort. The apartment is also child-friendly and is located in a quiet area – both during the day and at night, it is pleasantly quiet.Location and surroundings: • Coop – only 1 minute walk away • Bus stop Gerlafingen village center – right in front of the house door • Drogerie Frey – 2 minutes walk away • Gerlafingen train station – reachable in 8 minutes on foot • School KOG Gerlafingen – 6 minutes walk away In the summer, the apartment benefits from plenty of sunlight. This unique maisonette apartment

Travel time
-
  • Empty room with large windows and sliding glass doors leading to a balcony, tiled floor, and wooden ceiling beams.
  • Modern kitchen with white cabinets, black countertop, and a sink with a faucet.
  • Modern kitchen with white cabinets, a black countertop, and a built-in oven. The floor is tiled in a warm, earthy tone.
  • Empty room with wooden flooring, exposed wooden beams, and a white partition wall. The room has large windows and a doorway leading to another space.
  • Empty attic space with wooden floors, exposed wooden beams, and large windows offering natural light.
  • Empty room with wooden floor and exposed wooden beams on the ceiling. White walls and a small window visible in the background.
  • Spacious balcony with tiled floor, modern railings, and expansive scenic view of greenery and distant landscape.
  • Modern bathroom with a bathtub, sink, mirror, and two windows letting in natural light. The walls are tiled, and the floor has a diamond-patterned tile design.
  • Modern bathroom with a bathtub, toilet, sink, and mirror. Features tiled walls and a sleek design.
  • Modern bathroom with white tiled walls and floor, featuring a toilet, bathtub, sink, and showerhead.
  • An empty room with a wooden ceiling, tiled floor, and large windows leading to a balcony. The space is unfurnished and appears to be part of a modern interior design.
  • A modern hallway with beige tiled flooring, white textured walls, and a wooden door at the end. The ceiling has recessed lighting and a slightly arched design.
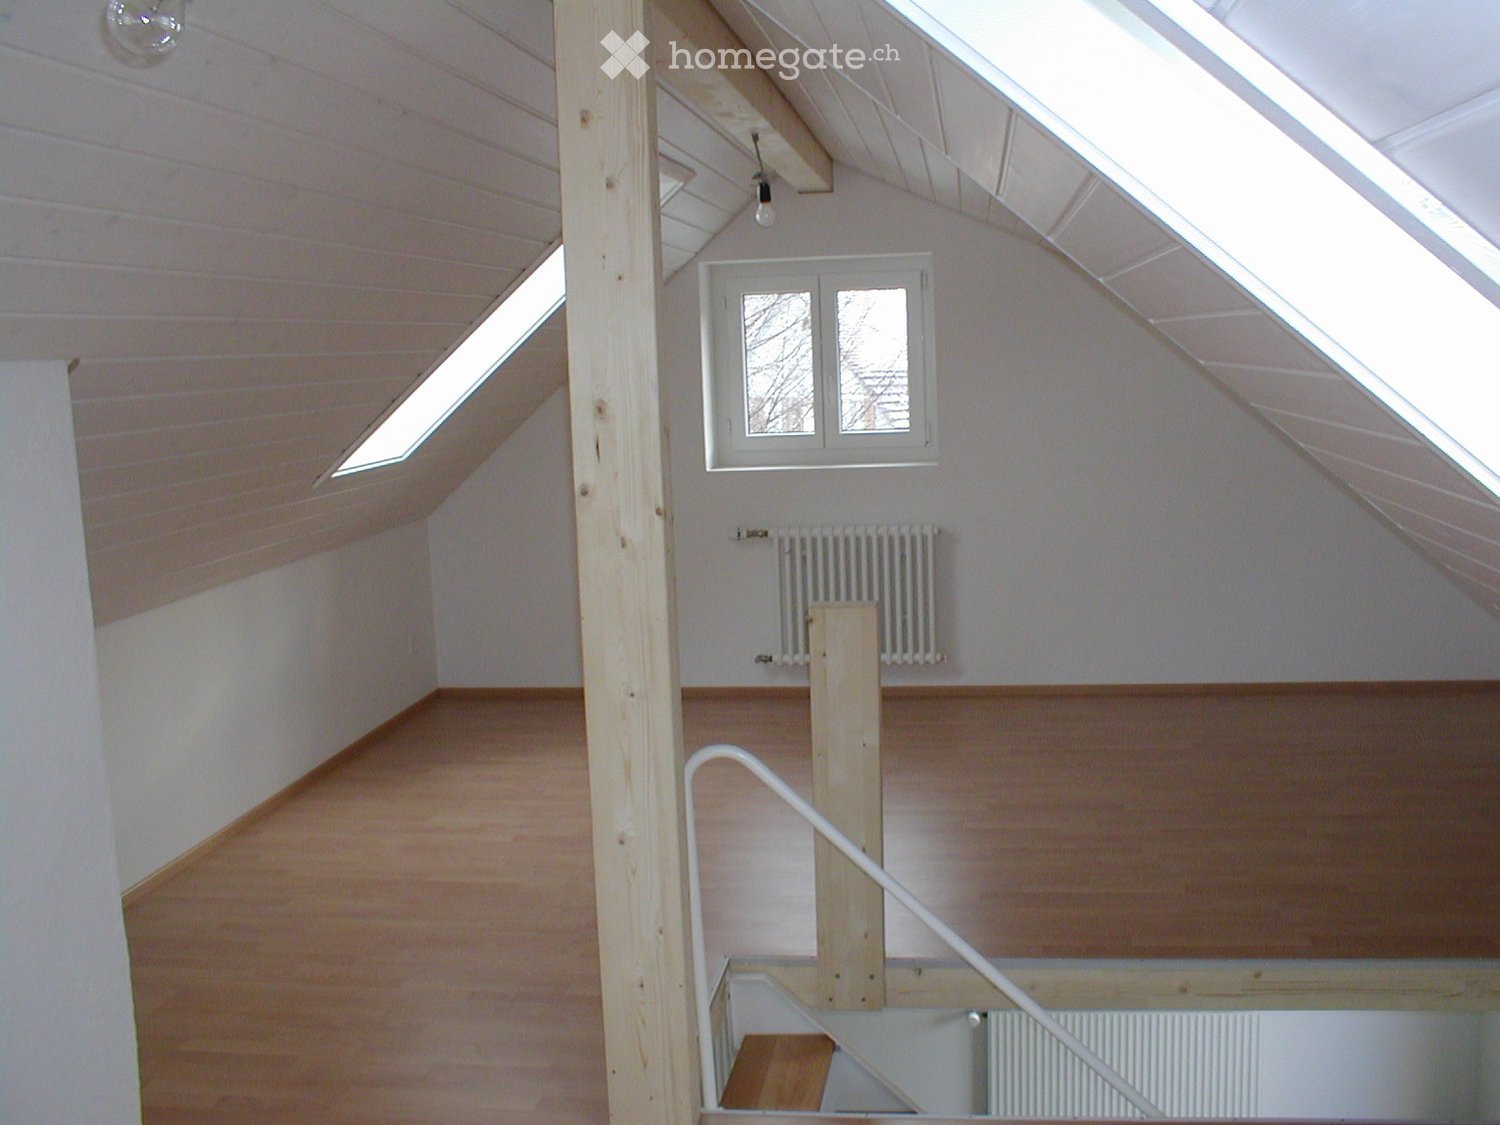
  • Empty room with wooden flooring, white walls, and a slanted wooden ceiling. Features a small window and a radiator on one wall.
  • Compact laundry area with a stacked washing machine and dryer unit, white cabinets, and wooden slanted ceiling.
  • A panoramic view of a suburban neighborhood with houses, trees, and a distant landscape of hills and forests.
  • {"type": "Garage", "objects": ["car"], "description": "Underground garage with concrete floor, white tiled walls, wooden doors, and a parked white car.", "localized_descriptions": {"EN": "Underground garage with concrete floor, white tiled walls, wooden d
  • Two-story house with a steep, multi-pitched roof, wooden facade, stone lower section, and large wooden garage doors. Features multiple windows with shutters and a small garden with plants and flowers in front.
1 / 17
Modern kitchen with white cabinets, black countertop, and a sink with a faucet.
Modern kitchen with white cabinets, a black countertop, and a built-in oven. The floor is tiled in a warm, earthy tone.
Empty room with wooden flooring, exposed wooden beams, and a white partition wall. The room has large windows and a doorway leading to another space.
CHF 3,750.– Premium
6.5 rooms176m² living space
Schlossstrasse 4, 8234 Stetten

Freshly renovated maisonette apartment with two balconies

We are renting out this freshly renovated maisonette apartment in a central yet quiet location in Stetten, available immediately or by arrangement.The apartment is located in a well-maintained multi-family house with only two residential units, offering a particularly high level of privacy.As part of the comprehensive renovation in 2026, the following work was carried out, among other things: • Installation of a new kitchen • Replacement of several windows on the east side • Renewal of the floor coverings in the rooms • Replacement of various sanitary facilities • Renewal of the balcony flooring • Installation of a private laundry tower • Painting work throughout the apartment The apartment impresses with a well-thought-out room layout and a pleasant living atmosphere. Two balconies offer additional outdoor space, while the spacious window front in the living and dining area provides plenty of daylight and a bright atmosphere.The apartment includes a spacious garage box with an adjacent cellar room. The garage has space for up to two vehicles and offers additional storage options.The Herblinger market with its diverse range of shops and services can be reached by car in around five minutes and by public transport in about 15 minutes. The nearest bus stop is only about a three-minute walk from the property. The city of Schaffhausen can be reached by car in about ten minutes and by public transport in just under twenty minutes.Have we sparked your interest? We would be happy to provide you with further information or arrange a viewing appointment.

Travel time
-
  • empty room with tiled flooring, two windows, double sliding glass doors leading to balcony
  • White painted house, brown roof, red shutters, cars parked in front, trees, paved driveway
  • Bathroom with a toilet, shower, sink, white tiles and wood floor
  • Bathroom with tiled walls, white sink, mirror, modern bathroom cabinet, toilet.
  • Small bathroom with white tiles, bathtub, shower, and a cabinet
  • Empty room with gray tiles, wooden beams, glass door to balcony
  • staircase leading to upper floor
  • balcony with white railing, city view
  • white wall, tile floor, white railing, glass door, outside view, mountains
  • view from balcony of surrounding town
  • white cabinets, grey tiled floor, built-in dishwasher, stainless steel appliances
  • kitchen with oven, sink, and cabinets, large open living space, slanted ceiling
  • empty attic with white wooden beams, gray tiled floor, two windows
  • empty attic room with white wooden ceiling and tiled floor
  • Empty attic room with wooden ceiling and tiled floor, illuminated by a light on the wall
  • Tilted ceiling, wooden floor, white tiled walls, shower, sink, toilet
  • white shower stall, white sink, mirror, wooden floor
  • Modern bathroom with a toilet, washing machine, and built-in cabinet. The room features tiled walls and a window with a view of the outside.
1 / 18
White painted house, brown roof, red shutters, cars parked in front, trees, paved driveway
Bathroom with a toilet, shower, sink, white tiles and wood floor
Bathroom with tiled walls, white sink, mirror, modern bathroom cabinet, toilet.
CHF 1,630.– Premium
3.5 rooms100m² living space
Grindelstrasse 7, 4246 Wahlen b. Laufen

Charming 3.5-room maisonette apartment in a quiet location with advantages for use as a home office

Discover this beautiful 3.5-room maisonette apartment in Wahlen b. Laufen, which is spread over two floors and offers spacious space with 100 m² of living area. The apartment, built in 2004, impresses with its quiet location and sunny character. The apartment convinces with the following highlights: • Spacious living area: Bright rooms with tile flooring and direct access to the balcony • Modern kitchen: The kitchen is integrated into the living area with high-quality appliances • Charming attic rooms: With white wooden beams and authentic attic character • Two bathrooms: One bathroom with a bathtub and shower, another with a modern shower cubicle • Private small balcony: With a white railing and a wonderful view of the surrounding city and mountains • Parking space: Included for maximum comfort (can be rented for CHF 45.00/month) Location and connection: The apartment is located in a quiet environment and is yet well connected. The bus stop "Wahlen Oberdorf" can be reached in just 2 walking minutes, the school street in 4 minutes. The sunny location provides pleasant lighting conditions both in summer and winter. This maisonette apartment is ideal for small families or couples looking for something special. Also ideal for tenants who work a lot in the home office and want to separate the work area from the living area. Pets are welcome, and the apartment is available immediately. Enjoy living on two levels with the charm of an attic and modern comfort in one of the most beautiful areas of the Basel-Landschaft region.

Travel time
-
  • Modern multi-story residential building with balconies, large windows, and a well-maintained garden area with outdoor seating.
  • Modern3-story house with grey facade, multiple balconies, large windows, and a landscaped garden area with outdoor seating.
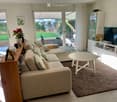
  • Modern open-plan living and dining area with large sliding glass doors leading to a balcony, featuring a grey sectional sofa, coffee table, dining table with chairs, and potted plants.
  • Bright, open-plan living and dining area with light wood flooring, large windows, and a balcony view. Features a sofa, coffee table with books and a vase, dining table with chairs, and a modern kitchen area with cabinets and a counter.
  • Floor plan showing two apartments (Whg A and Whg B) with separate entrances, living/dining/kitchen areas, bathrooms, and garden levels.
  • Floor plan of a building showing two apartments (Wohnung A and Wohnung B) on the ground floor, each with multiple rooms, bathrooms, and corridors. Includes an autolift and detailed room dimensions.
  • Modern two-story house with grey facade, multiple windows, balconies, and a well-maintained garden area with outdoor furniture and a parked car.
  • A map view of a residential area in Wallisellen, showing streets, buildings, and landmarks such as WaterWorld Wallisellen and Stadt Wallisellen.
1 / 8
Modern3-story house with grey facade, multiple balconies, large windows, and a landscaped garden area with outdoor seating.
Modern open-plan living and dining area with large sliding glass doors leading to a balcony, featuring a grey sectional sofa, coffee table, dining table with chairs, and potted plants.
Bright, open-plan living and dining area with light wood flooring, large windows, and a balcony view. Features a sofa, coffee table with books and a vase, dining table with chairs, and a modern kitchen area with cabinets and a counter.
CHF 4,880.– Premium
3.5 rooms126m² living space
Bachtelstrasse 16, 8304 Wallisellen

3.5-Zimmer-Gartenmaisonette im exklusiven Neubau, Wallisellen (Erstbezug; ab Herbst 2026)

English below:Über zwei Ebenen entfaltet sich ein grosszügiges Wohnkonzept mit offenem Wohnbereich, moderner Küche und direktem Liftzugang bis in die Wohnung. Der private Gartensitzplatz erweitert den Wohnraum ins Freie. Lichtdurchflutete Räume und hochwertige Materialien schaffen ein besonderes Wohngefühl. Ideal für Paare oder kleine Familien, die modernes Wohnen mit eigenem Garten schätzen.Lage: Zürich HB in rund 20 Minuten, Flughafen in rund 26 Minuten, Bahnhof Wallisellen und Glattzentrum in wenigen Minuten. Schulen, Einkauf und Naherholung in der Nähe.Ausstattung: Neubau/Erstbezug, Lift, Gartenanteil/Sitzplatz, eigener Waschturm, Geschirrspüler, Bodenheizung (Wärmepumpe), Kellerabteil, Tiefgaragenplatz (zusätzlich mietbar CHF 185/Monat).Projektwebsite: https://www.bachtel16.ch/English:Spread over two levels, this spacious living concept unfolds with an open living area, a modern kitchen and direct lift access into the apartment. The private garden terrace extends the living space outdoors. Light-filled rooms and high-quality materials create a special sense of home. Ideal for couples or small families who appreciate modern living with their own garden.Location: Zurich main station in about 20 minutes, the airport in about 26 minutes, Wallisellen railway station and the Glattzentrum within a few minutes. Schools, shopping and recreation nearby.Features: New build / first occupancy, lift, private garden/terrace, own washer and dryer, dishwasher, underfloor heating (heat pump), cellar compartment, underground parking space (available to rent separately, CHF 185/month).Project website: https://www.bachtel16.ch/
Travel time
-

Find a new tenant for free

Create a free listing on Homegate to find the perfect next tenant for your apartment in no time at all.

List your property now
New building
1 / 13
CHF 2,333.– Premium
4.5 rooms167m² living space
Neuhausweg 3, 4434 Hölstein

Modern 4.5-room maisonette apartment for rent in Hölstein

In a quiet location in the heart of Hölstein, we rent out this bright 4.5-room maisonette apartment.In the future, you can do your shopping comfortably on foot. The apartment is suitable for young people as well as for older people who appreciate a good and barrier-free construction standard and central location. The property also has a doctor's practice on the ground floor.The 4.5-room apartment spans two floors, offering a relaxing retreat. The spacious kitchen to the open living/dining area forms the heart of the apartment. An additional recess provides practical storage space, which can be used as a pantry or broom closet.The apartment also has two spacious bathrooms. On the lower floor, there is a toilet and a shower. On the upper floor, there is a toilet, a shower, and a freestanding bathtub, which invites relaxation. Through the large skylight, you can enjoy a view of the green surroundings.The balcony is located directly next to the kitchen and runs along the entire apartment. Through the floor-to-ceiling windows, a lot of daylight enters the interior, making the apartment very bright.The apartment also includes a basement compartment and a private laundry room in the basement.If required, outdoor parking spaces or garage spaces can be rented separately.The rent deposit is 3 months' rent (to be paid into a blocked account at the bank).Arrange a viewing appointment today, it's worth it!

Travel time
-
  • Open-plan space with light wooden flooring, white walls, and exposed wooden beams. Features a staircase leading to an upper level, a modern kitchen area with black cabinets and stainless steel appliances, and a balcony area with large windows.
  • Modern kitchen with dark cabinets, stainless steel oven, and wooden beams in an open loft space.
  • Empty hallway with wooden flooring, light blue walls, and exposed wooden beams. The hallway leads to a kitchen area with dark cabinets and stainless steel appliances visible in the background.
  • Modern kitchen with light wooden flooring, black cabinets, a central island, and a stacked washer/dryer unit.
  • Modern hallway with wooden flooring, glass railing, and visible kitchen area in the background.
  • Bright, open hallway with wooden flooring, exposed wooden beams, and a staircase leading upwards. Natural light streams in from skylights and windows, creating a spacious and airy atmosphere.
  • Open, airy space with wooden floors, exposed wooden beams, and large windows allowing natural light. The room features a modern, minimalist design with a glass railing and a sleek, metallic countertop in the foreground.
  • Bright, open loft-style room with wooden flooring, exposed wooden beams, and large windows allowing natural light. The space features a modern glass railing leading to an upper level.
  • Modern hallway with wooden flooring, glass railing, and exposed wooden beams. Features a round light fixture and open doorways leading to other rooms.
  • Spacious, open corridor with a glass railing leading to a lower level, wooden beams, and skylights providing natural light.
  • Empty attic space with sloped ceilings, carpeted floor, and skylight windows allowing natural light. Features a glass-enclosed staircase leading to a lower level.
  • Modern hallway with light wooden flooring, white walls, and an elevator with glass doors visible at the end.
  • Elevator control panel with digital display showing floor6, open elevator doors revealing a carpeted hallway with white walls and a visible staircase in the background.
  • Empty attic room with wooden flooring, white walls, and skylight windows. No furniture or equipment present.
  • Bright, open hallway with modern glass railing, carpeted floor, and large windows allowing natural light.
  • Modern staircase with wooden steps, metal railing, and skylight windows providing natural light.
  • Modern hallway with wooden stairs, metal railing, carpeted floor, and large window letting in natural light.
  • Empty attic space with wooden staircase leading up, skylight windows, and carpeted floor.
  • Empty closet with white built-in shelving and hanging rods, no items stored inside.
  • Empty attic room with wooden flooring, slanted ceilings, and skylight windows. No furniture or equipment present.
  • Empty attic room with sloped ceilings, carpeted floor, white walls, a small window, and a white door.
  • Modern bathroom with a white sink, large mirror, sleek faucet, and a separate shower area with tiled walls and floor.
  • Modern bathroom with white tiled walls and floor, a toilet, a glass-enclosed shower, and a radiator. The room features large windows allowing natural light to enter.
  • Modern bathroom with a bathtub, sink, mirror, radiator, and toilet. The space features light-colored tiles, wooden flooring, and ample natural light from a window.
  • Modern bathroom with a bathtub, sink, toilet, radiator, and large mirror. The space features wooden flooring and a window letting in natural light.
  • Modern bathroom with a white sink, large mirror, and a separate shower area with tiled walls and floor.
  • Modern bathroom with a sleek white sink, large mirror, and a separate shower area with tiled walls and floor.
  • Modern shower area with white tiles, built-in shelves, and a control panel for water settings.
  • Modern bathroom with a bathtub, radiator, and a window letting in natural light.
  • Modern shower stall with white tiled walls and floor, featuring a handheld showerhead and a built-in towel rack.
  • Wooden deck terrace with a table, chairs, bench, umbrella, and potted plants, overlooking a cityscape.
  • Wooden deck with a table, chairs, a bench, and a lounge chair, surrounded by potted plants and offering a cityscape view.
  • Wooden deck with a table, chairs, a bench, and a lounge chair, surrounded by potted plants and a cityscape view.
  • Wooden deck terrace with a table, chairs, benches, and potted plants, overlooking a cityscape.
  • Wooden deck terrace with a table, chairs, bench, and potted plants, overlooking a cityscape.
1 / 35
Modern kitchen with dark cabinets, stainless steel oven, and wooden beams in an open loft space.
Empty hallway with wooden flooring, light blue walls, and exposed wooden beams. The hallway leads to a kitchen area with dark cabinets and stainless steel appliances visible in the background.
Modern kitchen with light wooden flooring, black cabinets, a central island, and a stacked washer/dryer unit.
CHF 6,208.– Premium
4 rooms220m² living space
Zentralstrasse 131, 8003 Zürich

Spacious 4-room loft-style maisonette apartment on Zentralstrasse, Zurich

Welcome to this exceptional 4-room loft-style maisonette apartment on the 5th and 6th floors of Zentralstrasse 131 in Zurich 8003. With 220 m² of living space spanning two levels, this apartment combines modern loft character with the highest level of comfort.The heart of the apartment is the open living and kitchen area with exposed wooden beams and elegant wooden flooring – flooded with natural light. The modern kitchen with dark cabinets, kitchen island, and integrated laundry tower impresses with its functionality and style.The apartment offers, among other things: • Loft character: Exposed wooden beams, glass railings, and open spatial design across two floors. • Several modern bathrooms: With bathtub, shower, wooden and tile flooring. • Built-in closets: Practical, white built-in shelves, two walk-in closets. • Attic rooms: Bright rooms with skylights, sloping ceilings, and wooden flooring. • Sunny terrace: Wooden terrace with city views – perfect for relaxing in the summer. • Elevator: Direct access via elevator to both floors. • Parking space and a private washing machine are available. Location and infrastructure: The apartment is excellently connected in the popular Zurich district of Wiedikon. • Bus stop Zwinglihaus: just 2 minutes' walk away • Tram stop Lochergut: accessible within 6 minutes' walk • Zurich Wiedikon train station: accessible within 9 minutes' walk • Coop supermarket & Coop Vitality pharmacy: each just 3 minutes' walk away

Travel time
-
New building
1 / 7
CHF 5,890.– Premium
3.5 rooms108m² living space
Cordelia-Guggenheim-Weg 1, 8050 Zürich

First rental "Riedtower" - Two levels. Unlimited view.

In the "Riedtower" project, you can expect exceptional 2.5 to 3.5 room maisonette apartments in the upper floors of Zürich-Leutschenbach. Living on two levels, spacious window areas, and high-quality living comfort create a special home with a view.The 3.5-room maisonette apartments convince with the following advantages: • High-quality kitchen: with induction cooktop, oven, refrigerator with freezer and dishwasher (Electrolux) • Living and bedrooms: with oak parquet and large-format windows for plenty of daylight and a spacious room feeling • Modern wet cells: on both living levels, a private shower/WC with ceramic tiles in a bright natural stone look • Private laundry tower (washing machine/tumbler) in the apartment • Controlled apartment ventilation • Pleasant room climate thanks to ceiling heating and cooling (TABS) • Gallery • Reduit • Basement compartment More than just living: A community room offers space for encounter and exchange, while the Co-Working-Space creates the opportunity to work flexibly and uncomplicatedly directly in the Riedtower.Urban living and feeling at home: The Riedtower combines the pulsating city life with a place to arrive and feel comfortable. Directly in front of the door, restaurants, shopping facilities, leisure activities, and the Leutschenpark wait for a break in the green. And if you want to go further, Oerlikon, the Zürich city center, and the airport are quickly accessible. Here you live in the middle and still have space for yourself.Please note that the shown visualizations serve for illustration and may differ from the advertised apartment. The respective floor plan is binding.Have we sparked your interest?We would be happy to answer your questions and look forward to welcoming you as a new tenant. Discover the Riedtower and learn more about the project, the apartments, and the surroundings on our project homepage:
Travel time
-
New building
1 / 7
CHF 4,640.– Premium
2.5 rooms80m² living space
Cordelia-Guggenheim-Weg 1, 8050 Zürich

First rental "Riedtower" - Home above the roofs of Zurich

In the "Riedtower" project, you can expect exceptional 2.5- to 3.5-room maisonette apartments in the upper floors of Zurich-Leutschenbach. Living on two levels, spacious window surfaces, and high-quality living comfort create a special home with a wide view.The 2.5-room maisonette apartments convince with the following advantages: • High-quality kitchen: with induction cooktop, oven, refrigerator with freezer and dishwasher (Electrolux) • Living and bedroom: with oak parquet and large-format windows for plenty of daylight and a spacious room feeling • Modern wet cells: shower/WC and separate WC with ceramic tiles in light natural stone optics • Own washing tower (washing machine/tumbler) in the apartment • Controlled apartment ventilation • Pleasant room climate thanks to ceiling heating and cooling (TABS) • Reduit • Basement compartment More than just living: A community room offers space for encounter and exchange, while the Co-Working-Space creates the possibility to work flexibly and uncomplicatedly directly in the Riedtower.Urban living and feeling at home: The Riedtower combines the pulsating city life with a place to arrive and feel good. Directly in front of the door, restaurants, shopping opportunities, leisure activities, and the Leutschenpark wait for a break in the green. And if you want to go further, Oerlikon, the Zurich city center, and the airport are quickly accessible. Here you live in the middle and still have space for yourself.Please note that the shown visualizations serve for illustration and may differ from the advertised apartment. The respective floor plan is binding.Have we aroused your interest?We would be happy to answer your questions and look forward to welcoming you as a new tenant. Discover the Riedtower and learn more about the project, the apartments, and the surroundings on our project homepage:
Travel time
-
  • Open-plan attic space with exposed wooden beams, a brick pillar, and skylight windows. The area includes a modern kitchen counter with a sink and a built-in oven, but no furniture is present.
  • Bright, open attic space with wooden flooring, white walls, exposed brick pillar, and built-in kitchen cabinets. The room features large skylights and a staircase leading to another area.
  • Bright, empty attic room with wooden flooring, white walls, built-in cabinetry, and skylight windows.
  • Empty attic room with wooden flooring, exposed wooden beams, and built-in white shelving unit. Skylight windows provide natural light.
  • Modern bathroom with a bathtub, toilet, and glass-enclosed shower. The walls are tiled with white tiles and blue accents, and the floor is also tiled.
  • Wooden staircase with white walls and a wooden handrail, leading to a room with wooden flooring and large windows.
1 / 6
Bright, open attic space with wooden flooring, white walls, exposed brick pillar, and built-in kitchen cabinets. The room features large skylights and a staircase leading to another area.
Bright, empty attic room with wooden flooring, white walls, built-in cabinetry, and skylight windows.
Empty attic room with wooden flooring, exposed wooden beams, and built-in white shelving unit. Skylight windows provide natural light.
CHF 2,720.– Premium
3.5 rooms110m² living space
Zinggstrasse, 3007 Bern

3.5-Zi-Maisonette an der Zinggstrasse (Erstvermietung nach Gesamterneuerung / First time rental)

Sehr zentrale Lage nahe der Aare – und trotzdem ruhig an einer Begegnungszone. Die 3.5-Zimmer Maisonette Wohnung im 3. Geschoss bietet licht- und luftdurchflutete Räume, hochwertigen Ausbau auf Eigentumswohnungs-Standard und viel Privatsphäre.Neu und inklusive: Massküche, eigene Waschmaschine, ausgefeilte LED-Beleuchtung (>20 Spots/Lampen, viele dimmbar) sowie geregelte Bodenheizung in allen Räumen. Grosse Fensterflächen nach Ost, Süd und West, alle Fenster mit Beschattung und Verdunkelung. Angenehme Temperaturen auch im Sommer dank neuer Dachdämmung und guter Durchlüftung.Wohnkomfort & Materialien: Eichenparkett in Wohn- und Schlafräumen, Terracotta Vinyl in der Küche, Treppenhaus in Holz. Massgeschneiderte Einbaumöbel in Schlafzimmer und Galerie. Badezimmer mit Dusche/Bad und Putzschrank. Galerie als Homeoffice oder Gäste-/Schlafbereich.Daten: ca. 110 m2 HNF, ca. 85 m2 NWF. Hauptgeschoss Raumhöhe 2.45 m, Galerie Raumhöhe 2.60 m.Lage: 11 Minuten vom SBB Bahnhof Bern entfernt (Tram Nr. 9), noch schneller per Velo. Nur 350m Entfernung zu Schönausteg und Aare. Blick auf Bundeshaus und Gurten.Inklusive: Privater Keller-/Bastelraum mit Wasser-/Abwasser- sowie Stromanschluss (240 V/400 V) und Aussenfenster. Garten zur Mitbenutzung.Optional grosse private Garage mit automatischem Tor kann für CHF 200.- / Monat zugemietet werden (PW plus 1–2 Motorräder) – auf Wunsch mit Ladestation für Elektrofahrzeuge.Ein detaillierter Beschrieb mit Grundrissen ist angefügt (pdf). Wir freuen uns auf Ihre Kontaktaufnahme und zeigen Ihnen die Wohnung gerne bei einer persönlichen Besichtigung...................................................................................................ENGLISH TEXT:Sandrain, Bern – 3.5-room maisonette (first-time rental following complete renovation)Very central location and near Aare River—yet quiet, situated in a “Begegnungszone” (20km/h). This 3.5-room maisonette apartment on the 3rd floor features light- and air-filled rooms, high-quality finishes to condominium standards, and plenty of privacy.New and Included: custom kitchen, private washing machine, sophisticated LED lighting (>20 spots/lamps, many dimmable), and controlled floor heating in all rooms. Large windows facing east, south, and west, all featuring shading and blackout options. Pleasant temperatures even in summer thanks to new roof insulation and good ventilation.Living Comfort & Materials: Oak parquet flooring in the living- and bedrooms, terracotta vinyl in the kitchen, and a wooden staircase. Custom-built furniture in the bedroom and loft. Bathroom with shower/tub and storage cabinet. Loft is suitable as a home office or guest/sleeping room.Specifications: Approx. 110 m² gross floor area, approx. 85 m² net floor area. Main floor ceiling height 2.45 m, loft ceiling height 2.60 m.Location: 11 minutes from the SBB Bern train station (Tram No. 9), even closer by bike. Just 350 m to Schönausteg and the Aare River. View of the Federal Palace and Gurten.Included: A private basement is included, featuring water, sewer, and electrical connections (240 V/400 V) plus an exterior window. Shared garden.Optionally, a large private garage with an automatic gate can be rented for CHF 200 per month (one car plus 1–2 motorcycles)— a charging station for electric vehicles is available upon request.A detailed description, including a floor plan, is attached for your reference (PDF).We look forward to hearing from you and would be happy to show you the apartment during a personal tour.

Travel time
-
  • Empty room with white tiled floor, exposed wooden beams, staircase leading upwards, and large glass doors opening to a balcony area.
  • Clean, tiled hallway with light-colored walls and a smooth floor, leading to an open area with large windows and a view of a balcony.
  • View of a tiled indoor space with large sliding glass doors leading to a covered outdoor balcony area with wooden railings.
  • Bright, modern kitchen with white cabinets, stainless steel appliances, and tiled flooring. The space features a refrigerator, oven, and sink, with natural light streaming in from the slanted ceiling.
  • Empty attic space with wooden slatted ceiling, white tiled floor, and a single window with white frame showing a neighboring building.
  • Empty attic space with wooden slatted ceiling, tiled floor, and skylight window offering natural light.
  • Modern bathroom with white tiled floor, glass-enclosed shower, toilet, sink, and skylight window.
  • Modern bathroom with two sinks, a toilet, and a bathtub, featuring light-colored tiles and wooden paneling on the walls.
  • Bright, open hallway with a high, slanted wooden ceiling, large windows, and a chandelier. The floor is tiled, and there are metal railings on both sides leading to stairs.
  • Wooden floor and paneled ceiling in a narrow hallway with a small window at the end.
1 / 10
Clean, tiled hallway with light-colored walls and a smooth floor, leading to an open area with large windows and a view of a balcony.
View of a tiled indoor space with large sliding glass doors leading to a covered outdoor balcony area with wooden railings.
Bright, modern kitchen with white cabinets, stainless steel appliances, and tiled flooring. The space features a refrigerator, oven, and sink, with natural light streaming in from the slanted ceiling.
CHF 3,150.– Premium
4.5 rooms155m² living space
Bächliwis 2B, 8184 Bachenbülach

Attractive maisonette apartment in Bachenbülach – spacious, central, and ideally located

Welcome to your new home in Bachenbülach! This attractive 4.5-room maisonette apartment offers a pleasant living atmosphere, a well-thought-out floor plan, and a location that provides many advantages in everyday life.The special maisonette layout provides an individual living feel and gives the apartment its own character. The spacious rooms offer versatile possibilities – whether cozy family life, home office, guest room, or personal retreat.Particularly practical is the central location: shopping facilities, restaurants, and offers for daily needs are in the immediate vicinity. At the same time, you benefit from the excellent transport links and the proximity to Zurich Airport.Highlights at a glance • 4.5 spacious rooms with versatile usage possibilities • Maisonette floor plan with special living atmosphere • Very spacious room layout – the apartment appears surprisingly spacious • Bright and pleasant living rooms • Plenty of space for couples, families, or individuals with an additional work/hobby room • Private underground garage with electric charging station for electric vehicles • Private parking space as well as storage possibility directly in front of the garage door • Central and conveniently located • Zurich Airport can be reached in a short time • Numerous shopping and dining options in the immediate or nearby surroundings • Good connection to public transport and the road network • Bachenbülach offers an ideal combination of central location and pleasant living environment Everything in the immediate vicinityA major plus point is the excellent infrastructure. Shopping facilities for daily needs, restaurants, and other services are located very close by. Larger shopping centers are also quickly accessible.Thanks to the proximity to Zurich Airport, the apartment is particularly interesting for working professionals, commuters, and all those who appreciate short distances. At the same time, Bachenbülach offers a pleasant living environment away from the hustle and bustle of the city.An apartment for all those who want to combine spacious living, a practical location, and short distances.Interested? We would be happy to show you the apartment in person. We look forward to your contact and to presenting you with this special home during a viewing.

Travel time
-
New building
1 / 2
CHF 3,890.– Premium
3.5 rooms99m² living space
Wartenbergstrasse 14, 4103 Bottmingen

First rental: modern apartments in an exclusive location on Bruderholz

At Wartenbergstrasse 14 in Bottmingen, we are renting spacious and modern 2.5, 3.5, and 4.5-room apartments as first occupancy. The apartments will be ready for occupancy on November 1, 2026. The municipality of Bottmingen The municipality of Bottmingen is a smaller but well-situated suburban municipality in northwest Switzerland. It belongs to the canton of Basel-Landschaft and is located directly on the city of Basel, with which it is closely connected. Location and characterBottmingen is located in the so-called Leimental (also called Birsigtal) along the Birsig river. The municipality is strongly characterized by its proximity to Basel and is considered a typical suburb with a quiet residential character and good connections to the city. Daily life and community lifeThe municipality attaches importance to an active community life with associations, events, and opportunities for citizens to participate. Digital services and modern administration are also being continuously expanded. The neighborhood around Wartenbergstrasse The neighborhood around Wartenbergstrasse in Bottmingen belongs to the typical, rather quiet residential areas of this municipality - with a clear focus on quality of life rather than urban bustle. Character of the neighborhoodWartenbergstrasse is located in a pure residential area. The development consists mainly of: Single-family homessmaller multi-family homes (often from the 1960s-1980s)well-kept gardens and plenty of green spaceThe neighborhood appears quiet, bourgeois, and rather upscale, like many parts of Bottmingen. It is not a densely populated urban neighborhood, but rather loosely built. Location and surroundingsThe area is slightly elevated in the direction of Bruderholz and is therefore relatively sunny and open, somewhat away from through traffic and yet close to BaselIn just a few minutes, you can be in the city of Basel, either by bus or via nearby tram lines in the village. Wartenbergstrasse: quiet and residential, no through traffic, very relaxed, loosely built with many single-family homes and smaller multi-family homes. The neighborhood has a lot of green space, is slightly elevated, and offers partial views and sunshine. It is one of the more upscale neighborhoods with many owners and a stable neighborhood. A "classic suburban living" - ideal if you're looking for peace and quiet. Transport connections The transport connections at Wartenbergstrasse in Bottmingen are generally good to very good, but with a clear "residential neighborhood character" - i.e., somewhat quieter and less direct than on the main axes. Public transportIn principle, the neighborhood benefits from the very good public transport connections of the entire municipality. In Bottmingen, tram lines 10 and 17 and several bus lines of the BLT operate. From Wartenbergstrasse, you can reach the bus stops in about 5 minutes on foot. The tram lines in about 10-15 minutes on foot or by bus Practically, this means: Basel SBB: about 10-20 minutes (depending on the connection)Basel city center: similarly quick to reach Regional and national connections:The next major hub is Basel SBB train stationFrom there, you can reach Zurich in about 1 hour and 10 minutes, and Bern in about 1 hour. Car and road connectionsWartenbergstrasse itself is a quiet neighborhood street that ends at the field and offers quick access to the main roads towards Basel or the highway network (A2/A3) in a short driving distance. Bicycle and pedestrian pathsThe neighborhood offers good conditions for cycling (including regional routes in the Leimental) and walking towards Bruderholz / green zones / recreational areas.Partially, the cycle routes in the region are being further expanded. Ideal for all people who want to live quietly but still be quickly in Basel and the surrounding area. The property itself Facade- Suspended, ventilated facade construction - Insulation in stone wool- Facade cladding with metal cladding Windows made of wood and metal- 3-fold insulating glazing- Soundproof glazing- All ground-level windows with lockable handles- At least one wing with tilt-and-turn closure per room Exterior doors made of metal- Main entrance door in metal with glass insert VSG, anti-panic function (main escape route) Doors made of metal- Garage doors on the ground floor at the garage boxes as tilt doors, clad with the same metal elements as the facade. Equipped with door automation, impulse transmitter, and a handheld transmitter per garage. Additionally, manual opening via key switch outside and push button inside Garage door AEH as a tilt door, clad with metal elements. Equipped with door automation, impulse transmitter, and a handheld transmitter per parking space. Additionally, manual opening via key switch outside and push button inside. An integrated traffic light system regulates the entry and exit situation. Roof construction- Flat roof insulated and protected by a root barrier and covered with a green roof substrate.- Garden seating areas, balconies, and terraces with concrete or feinsteinzeug plates laid in splitt or on stilts Sun protection - Vertical sun shades in the ZIP system with rail guidance and covered with acrylic fabric- Horizontal sun shades in a cassette and covered with acrylic fabric - Operation with motors individually controlled via wall switches Low-voltage installations- at least one multimedia socket per apartment for telephone, radio, and TV reception in the living room - Doorbell with intercom and camera at the main entrance Photovoltaic system- System consisting of solar panels and inverters, the electricity is first used for self-consumption via ZEV and any surplus is fed into the grid Heating - Heat generation via geothermal probes with heat pumps - Heat distribution in the apartments via underfloor heating, controlled by electronic individual room controls (room thermostats) - Heat consumption measurement is carried out via heat meters, reading via radio - Basement and ancillary rooms, as well as the car parking hall, are unheated Ventilation - Enclosed rooms in the apartments are ventilated mechanically via the roof and controlled via light contact and follow-up programming - Air intake of the mechanical ventilation via air intake vents installed in the window frames - Kitchens with steam extractors with recirculation (activated carbon filter) - Basement and technical room are periodically ventilated by a mechanical exhaust air system, whereby a built-in humidity sensor monitors the air humidity - AEH is ventilated by a mechanical exhaust air system via the roof, fresh air intake via the garage door Locking system Registered security locking system Key compatible with main and apartment entrance doors, basement, car parking hall, and mailbox The following equipment is expected in the apartments: • White modern built-in kitchen with dishwasher and induction stove • Feinsteinzeug plates in the wet cells • Oak parquet flooring, naturally sealed, in all rooms • Wet cells with bathroom/WC and/or shower/WC in the maisonette apartments, 2 wet cells • Winter garden/balcony or terrace • Built-in closet in the entrance area • Private laundry room in each apartment • Wall coverings in the wet cells, plate covering and Variofliestapete • Wall coverings in all rooms, basic plaster painted • Basement compartment There is also the possibility of renting a parking space in the basement or a garage box in the outdoor area. Secure your new dream apartment today and request the detailed rental documentation. We look forward to your contact. Certain material changes during the construction process are reserved.

Travel time
-
New building
1 / 2
CHF 3,720.– Premium
4.5 rooms130m² living space
Wartenbergstrasse 14, 4103 Bottmingen

First-time rental: modern apartments in an exclusive location on Bruderholz

At Wartenbergstrasse 14 in Bottmingen, we are renting spacious and modern 2.5, 3.5, and 4.5-room apartments as first-time rentals. The apartments will be ready for occupancy on November 1, 2026. The municipality of Bottmingen The municipality of Bottmingen is a smaller but well-situated suburban municipality in northwestern Switzerland. It belongs to the canton of Basel-Landschaft and is located directly on the city of Basel, with which it is closely connected. Location and characterBottmingen is located in the so-called Leimental (also known as Birsigtal) along the Birsig river. The municipality is strongly influenced by its proximity to Basel and is considered a typical suburb with a quiet residential character and good connections to the city. Daily life and communityThe municipality places emphasis on active community life with clubs, events, and opportunities for residents to participate. Digital services and modern administration are also being continuously expanded. The neighborhood around Wartenbergstrasse The neighborhood around Wartenbergstrasse in Bottmingen belongs to the typical, rather quiet residential areas of this municipality - with a clear focus on quality of life rather than urban bustle. Character of the neighborhoodWartenbergstrasse is located in a pure residential area. The buildings consist mainly of: Single-family homessmaller multi-family homes (often from the 1960s-1980s)well-kept gardens and plenty of green spaceThe neighborhood appears quiet, bourgeois, and rather upscale, like many parts of Bottmingen. It is not a densely populated city neighborhood, but rather loosely built. Location and surroundingsThe area is slightly elevated in the direction of Bruderholz and is therefore relatively sunny and open, somewhat away from through traffic and yet close to BaselIn just a few minutes, you can be in the city of Basel, either by bus or via nearby tram lines in the village. Wartenbergstrasse: quiet and residential, no through traffic, very relaxed, loosely built with many single-family homes and smaller multi-family homes. The neighborhood has a lot of green space, is slightly elevated, and offers partial views and sun. It is one of the more upscale neighborhoods with many owners and a stable neighborhood. A "classic suburban living" - ideal if you're looking for peace and quiet. Transport connections The transport connections at Wartenbergstrasse in Bottmingen are generally good to very good, but with a clear "residential neighborhood character" - i.e., somewhat quieter and less direct than on the main axes. Public transportIn principle, the neighborhood benefits from the very good public transport connections of the entire municipality. In Bottmingen, tram lines 10 and 17 and several bus lines of the BLT operate. From Wartenbergstrasse, you can reach the bus stops in about 5 minutes on foot. The tram lines in about 10-15 minutes on foot or by bus Practically, this means: Basel SBB: about 10-20 minutes (depending on the connection)Basel city center: similarly quick to reach Regional and national connections:The next major hub is Basel SBB train stationFrom there, you can reach Zurich in about 1 hour and 10 minutes, and Bern in about 1 hour. Car and road connectionsWartenbergstrasse itself is a quiet neighborhood street that ends at the field and offers quick connections to the main roads towards Basel or the highway network (A2/A3) in a short driving distance. Bicycle and pedestrian pathsThe neighborhood offers good conditions for cycling (including regional routes in Leimental) and walking towards Bruderholz / green zones / recreational areas.Partially, the bike routes in the region are being further expanded. Ideal for all people who want to live quietly but still be quickly in Basel and the surrounding area. The property itself Exterior facade- Suspended, ventilated facade construction- Insulation in stone wool- Facade cladding with metal cladding Wood-metal windows- 3-fold insulating glazing- Soundproof glazing- All ground-level windows with lockable handles- At least one wing with tilt-turn closure per room Exterior doors made of metal- Main entrance door made of metal with glass insert VSG, anti-panic function (main escape route) Metal gates- Garage doors on the ground floor at the garage boxes as tilt doors, clad with the same metal elements as the facade. Equipped with gate automation, impulse transmitter, and a handheld transmitter per garage. Additionally, manual opening via key switch outside and push button inside Garage door AEH as a tilt door, clad with metal elements. Equipped with gate automation, impulse transmitter, and a handheld transmitter per parking space. Additionally, manual opening via key switch outside and push button inside. An integrated traffic light system regulates the entry and exit situation. Roof construction- Flat roof insulated and protected by a root protection membrane and covered with a green roof substrate.- Garden seating areas, balconies, and terraces with concrete or Feinsteinzeug plates laid in split or on stilts Sun protection- Vertical sun awnings in the ZIP system with rail guidance and covered with acrylic fabric- Horizontal awnings in a cassette and covered with acrylic fabric- Operation with motors individually controlled via wall switches Low-voltage installations- at least one multimedia box per apartment for telephone, radio, and TV reception in the living room- doorbell with intercom and camera at the main entrance Photovoltaic system- system consisting of solar panels and inverters, the electricity is first used for self-consumption via ZEV; any surplus is fed into the grid Heating- heat generation via geothermal probes with heat pump- heat distribution in the apartments via underfloor heating, controlled by electronic individual room controls (room thermostats)- heat consumption measurement is done via heat meters, reading via radio- basement and ancillary rooms, as well as the car parking hall, are unheated Ventilation- enclosed rooms in the apartments are ventilated mechanically via the roof and controlled by light contact and follow-up programming- air supply of the mechanical ventilation via air supply vents built into the window frames- kitchens with extractor hoods with recirculation (activated carbon filter)- basement and technical room are periodically ventilated by a mechanical exhaust system, with a built-in humidity sensor monitoring the air humidity- AEH is ventilated mechanically via the roof, fresh air supply through the garage door Locking systemRegistered security locking system, keys compatible with main and apartment entrance doors, basement, car parking hall, and mailboxThe following equipment can be expected in the apartments: • White modern built-in kitchen with dishwasher and induction stove • Feinsteinzeug plates in the wet cells • Oak parquet natural sealed in all rooms • Wet cells with bathroom/WC and/or shower/WC in the maisonette apartments, 2 wet cells • Winter garden/balcony or terrace • Built-in closet in the entrance area • Private laundry room in each apartment • Wall coverings in the wet cells, plate covering and Variofliestapete • Wall coverings in all rooms, basic plaster painted • Basement compartment There is also the possibility to rent a parking space in the basement or a garage box in the outdoor area. Secure your new dream apartment today and request the detailed rental documentation. We look forward to your contact. Certain material changes during the construction process are reserved.

Travel time
-
  • Bright, open living space with wooden floors, exposed wooden beams, fireplace, staircase leading to a loft area, and colorful children's artwork displayed on the walls.
  • {"type": "Kitchen", "objects": ["sink", "faucet", "dishwasher", "oven", "cabinets", "blender", "fridge", "oven", "cupboard", "faucet", "oven", "oven", "oven", "oven", "oven", "oven", "oven", "oven", "oven", "oven", "oven", "oven", "oven", "oven", "oven",
  • Cozy attic bedroom with wooden slanted ceilings, a double bed with patterned bedding, a nightstand with a lamp, a wooden chair, and a window with dark curtains.
  • Bathroom with a white sink, mirror, shower curtain with butterfly design, and a small wooden shelf holding toiletries.
  • Cozy attic bedroom with wooden slanted ceilings, a lofted twin-sized bed, a small stool, a mirror, and a wardrobe. The room features wooden flooring, a white shag rug, and a window with curtains.
  • Balcony with a table, chairs, bench, and potted plant, overlooking a cityscape with houses and a clear sky.
  • Floor plan showing a living/dining area, kitchen, three bedrooms, bathroom, WC, and a balcony.
1 / 7
{"type": "Kitchen", "objects": ["sink", "faucet", "dishwasher", "oven", "cabinets", "blender", "fridge", "oven", "cupboard", "faucet", "oven", "oven", "oven", "oven", "oven", "oven", "oven", "oven", "oven", "oven", "oven", "oven", "oven", "oven", "oven",
Cozy attic bedroom with wooden slanted ceilings, a double bed with patterned bedding, a nightstand with a lamp, a wooden chair, and a window with dark curtains.
Bathroom with a white sink, mirror, shower curtain with butterfly design, and a small wooden shelf holding toiletries.
CHF 3,531.– Premium
5.5 rooms185m² living space
8105 Watt

5.5. room duplex/maisonette in Watt perfect for a family or couple

Willkommen in dieser geräumigen, hellen und 5,5‑Zimmer‑Duplexwohnung im malerischen Watt‑Dorf (8105), nur 15 Minuten mit dem Zug vom Hauptbahnhof Zürich entfernt.Wenn Sie eine geräumige Wohnung suchen, die eine Familie bequem beherbergt und in unmittelbarer Nähe zur Natur liegt, suchen Sie nicht weiter. Diese Wohnung liegt nur eine Strasse von den Feldern entfernt, fünf Gehminuten vom nächsten Wald und fünfzehn Gehminuten vom Naturschutzgebiet Katzensee. Sie können bequem laufen, eine Radtour unternehmen oder einfach inmitten der Natur spazieren gehen, ganz nach Ihrer eigenen Zeit.Mit 185 m² Wohnfläche auf zwei Etagen bietet diese Wohnung ausreichend Platz für eine Familie oder ein Paar, das ausreichend Raum für ein Home‑Office sucht.Es gibt einen eigenen Waschraum mit Waschmaschine und Trockner sowie zusätzlichem Stauraum.Das Gebäude verfügt über eine reiche Geschichte, es besitzt einen Aufzug und einen Partyraum im Stil einer Stube, der für Feste oder Zusammenkünfte genutzt werden kann.1 bis 2 Abstellplätze können für 130 CHF/Monat zur Verfügung gestellt werden. Die Wohnung liegt 7 Gehminuten vom Bahnhof Regensdorf-Watt entfernt oder 1 Minute mit dem Bus (Haltestelle direkt vor dem Haus).Es kann teilweise möbliert mit neutraler und moderner Ausstattung oder leer verfügbar sein.Die Wohnung ist ab dem 1. Oktober 2026 verfügbar.**************English**************************Welcome to this spacious, furnished and filled with light 5.5-room duplex apartment in the idyllic Watt village (8105), 15 minutes away from Zurich HB by train.If you are looking for a spacious flat that comfortably accommodates a family and is next to the nature, look no further. This flat is located one street away from the fields, 5 minutes away on foot from the nearest forest and 15 minutes away on foot from the Natural Reserve Katzensee. You can easily go for a run, for a bike ride or just for a stroll in the middle of nature at your own convenience.With 185 m² of living space spread over two floors, this apartment provides ample space for a family or a couple who is looking for enough space to do home office.There is a dedicated laundry room with a washing machine and a dryer, and additional storage space.The building comes with plenty of history, it has a lift and a party raum, in the style of a Stube, that can be used for parties or meetings.1 to 2 garage spaces can be made available for 130 CHF/month. The apartment is situated in 7 min walking from the Regensdorf-Watt train station, or 1 minute away by bus (bus stop in front of the house).It can be available partially furnished with neutral and modern furniture, or empty.The flat is available from October 1, 2026.

Suggested properties for you based on search results