699 résultats - Maisonette / Duplex à louer

1 / 13
CHF 9'000.–
10.5 pièces403m² surface habitable
6900 Lugano

LUGANO CENTRO Appartamento signorile di 10.5 locali con giardino

AFFITTASILUGANO CENTROAppartamento signorile di 10.5 locali con giardinoSituato nel cuore di Lugano, all'interno di un prestigioso palazzo d'epoca finemente ristrutturato, proponiamo un elegante appartamento signorile che coniuga il fascino dell'architettura classica con il comfort moderno.L'immobile sorge in una delle strade più rinomate e signorili della città. La posizione è semplicemente ideale per chi desidera vivere Lugano a piedi:Il centro storico è raggiungibile con una breve passeggiata di pochi minuti.Il Lungolago a brevissima distanza per godersi il panorama e il relax del Ceresio.Boutique di lusso, ristoranti, banche e trasporti sono tutti nelle immediate vicinanze.L'appartamento è stato completamente rinnovato con materiali di pregio nel 2026 ed è così composto:Primo piano:Atrio ingresso, ampio soggiorno con camino, sala da pranzo con balcone, cucina arredata, wc ospiti, camera padronale con bagno e balcone, ulteriori due camere e due bagni, scala che conduce al piano terreno.Piano terreno:Secondo soggiorno con scala esterna che conduce al giardino, tre camere, due bagni oltre ad un appartamento bilocale composto da soggiorno con uscita sulla terrazza e giardino, cucina arredata, camera, doccia.Lavanderia3 cantine4 posteggi in autorimessa a Fr. 200.-- l'unoZU VERMIETENLUGANO ZENTRUMRepräsentative 10,5-Zimmer-Wohnung mit GartenIm Herzen von Lugano, in einem prestigeträchtigen, sorgfältig renovierten historischen Gebäude, bieten wir eine elegante, repräsentative Wohnung an, die den Charme klassischer Architektur mit modernem Komfort verbindet.Die Immobilie befindet sich in einer der renommiertesten und vornehmsten Straßen der Stadt. Die Lage ist einfach ideal für alle, die Lugano zu Fuß erkunden möchten:Die Altstadt ist in wenigen Minuten zu Fuß erreichbar.Die Seepromenade ist nur einen Katzensprung entfernt, um den Ausblick und die Ruhe am Ceresio zu genießen.Luxusboutiquen, Restaurants, Banken und öffentliche Verkehrsmittel befinden sich alle in unmittelbarer Nähe.Die Wohnung wurde im Jahr 2026 komplett mit hochwertigen Materialien renoviert und setzt sich wie folgt zusammen:Erster Stock:Eingangsbereich, großes Wohnzimmer mit Kamin, Esszimmer mit Balkon, eingerichtete Küche, Gäste-WC, Hauptschlafzimmer mit Bad und Balkon, zwei weitere Schlafzimmer und zwei Badezimmer, Treppe, die ins Erdgeschoss führt.Erdgeschoss:Zweites Wohnzimmer mit Außentreppe zum Garten, drei Schlafzimmer, zwei Badezimmer sowie eine Zweizimmerwohnung bestehend aus einem Wohnzimmer mit Zugang zur Terrasse und zum Garten, einer Einbauküche, einem Schlafzimmer und einer Dusche.Waschküche3 Kellerräume4 Stellplätze in der Garage zu je 200.-- FrankenFOR RENTLUGANO CITY CENTERElegant 10.5-room apartment with gardenLocated in the heart of Lugano, within a prestigious, finely restored historic building, we are offering an elegant, stately apartment that combines the charm of classical architecture with modern comfort.The property is situated on one of the city's most renowned and elegant streets. The location is simply ideal for those who wish to experience Lugano on foot:The historic center is just a short walk away.The lakefront is just a short distance away, perfect for enjoying the view and relaxing by Lake Ceresio.Luxury boutiques, restaurants, banks, and public transportation are all in the immediate vicinity.The apartment was completely renovated with high-quality materials in 2026 and is laid out as follows:First floor:Entrance hall, spacious living room with fireplace, dining room with balcony, fully equipped kitchen, guest restroom, master bedroom with en-suite bathroom and balcony, two additional bedrooms, and two bathrooms, plus a staircase leading to the ground floor.Ground floor:Second living room with an outdoor staircase leading to the garden, three bedrooms, two bathrooms, as well as a two-room apartment consisting of a living room opening onto the terrace and...

1 / 21
CHF 12'000.–
5.5 pièces240m² surface habitable
6965 Cadro

ESCLUSIVO APPARTAMENTO CON CON PISCINA E GIARDINO VISTA LAGO

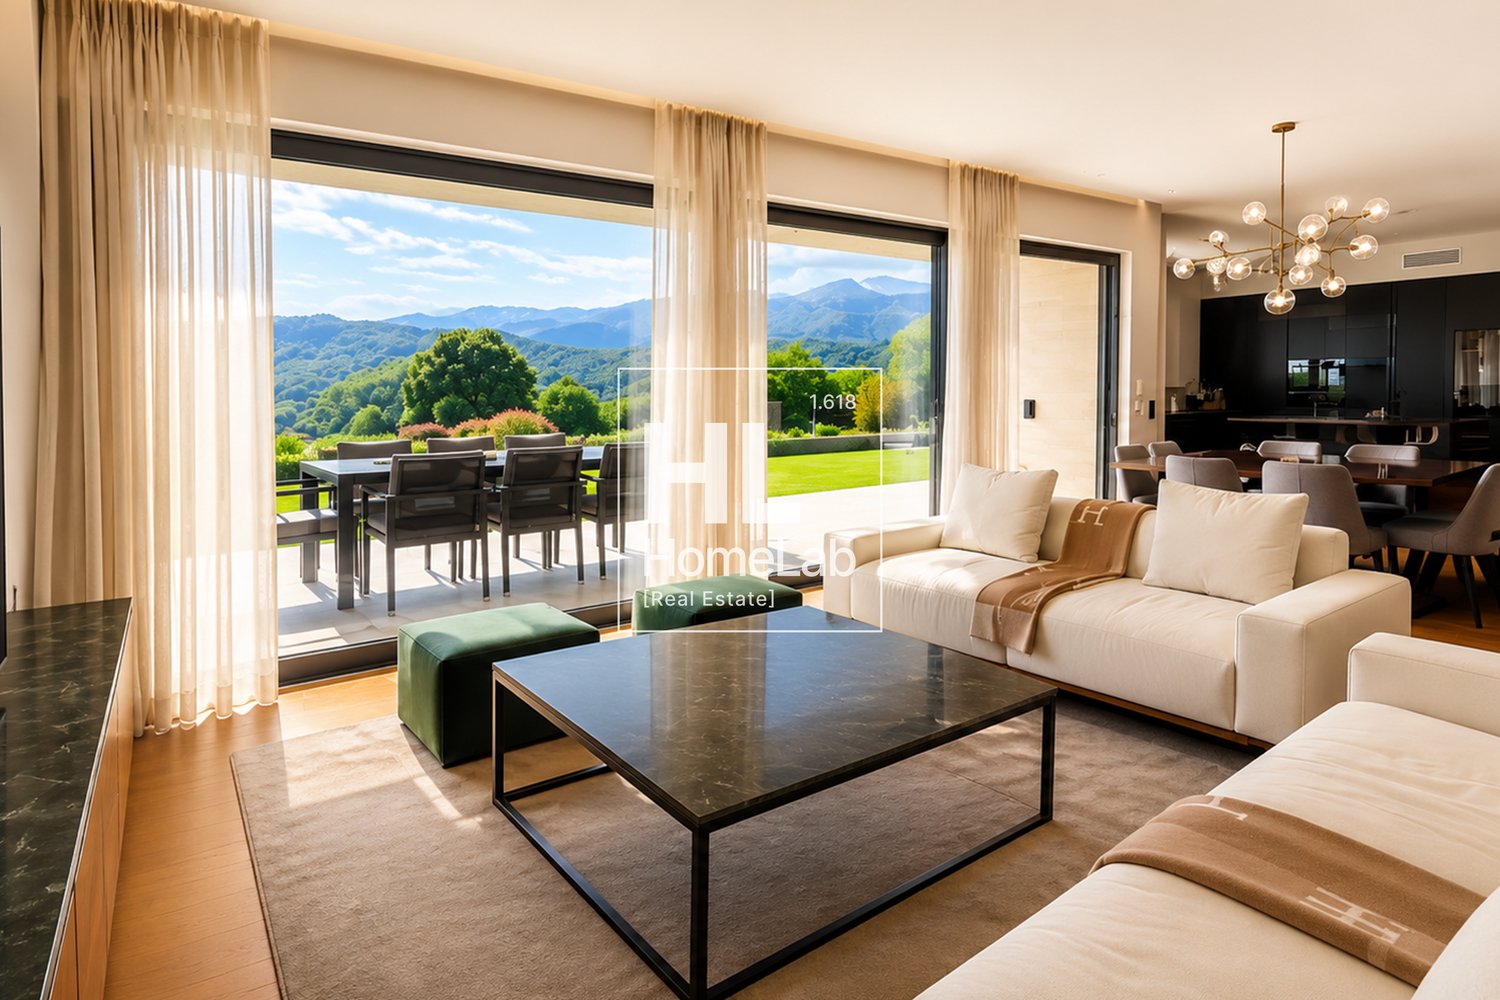
Nel suggestivo quartiere residenziale di Cadro, immerso nella tranquillità e con una splendida vista aperta sul lago e sulla città di Lugano, proponiamo in affitto un raffinato duplex di circa 240 mq, pensato per chi desidera vivere in un ambiente esclusivo, elegante e accogliente.L’abitazione accoglie gli ospiti al piano inferiore, dove trovano spazio una pratica lavanderia completa di lavatrice e asciugatrice, un deposito, un comodo ripostiglio, un bagno di servizio e una spaziosa camera versatile, ideale come stanza indipendente, area ospiti oppure spazio dedicato al personale di servizio.Al piano principale si apre una luminosa zona living dal carattere contemporaneo, impreziosita da una prestigiosa cucina Poliform Varenna e da ampie vetrate che conducono alla terrazza coperta e al giardino privato, creando una perfetta continuità tra interno ed esterno. La zona notte offre una splendida suite padronale con camino, guardaroba e bagno en suite, oltre a una camera ospiti, una camera singola e un ulteriore bagno con vasca.Dal giardino si accede alla magnifica area rooftop dedicata al relax, con piscina Jacuzzi e zona solarium, un angolo riservato da cui ammirare un panorama unico sulla città e sul lago.La proprietà si distingue per le finiture di pregio e l’attenzione ai dettagli: parquet, marmo, boiserie e materiali accuratamente selezionati conferiscono agli ambienti uno stile elegante e senza tempo.Completano la proprietà tre posti auto in autorimessa, inclusi nel canone di locazione, per garantire la massima comodità quotidiana.Dati principali: • Superficie abitativa: ca. 240 m² • Superficie terrazzi: ca. 135 m² • Piano: 2 / 3 • Camere da letto: 4 • Bagni: 4 • Posti auto: 3 • Canone d’affitto: CHF 12’000 / mese, comprese spese condominiali e 3 posti auto ** Per tutelare la privacy e valorizzare la presentazione dell’immobile, alcune immagini possono essere state oggetto di post-produzione, rendering o home staging digitale. Le immagini pubblicate hanno pertanto finalità illustrative e potrebbero non rappresentare fedelmente l’allestimento attuale o finale degli interni.Le informazioni, le descrizioni, le planimetrie, le superfici, le misure, i prezzi e ogni altro dato contenuto sono forniti esclusivamente a titolo informativo e non costituiscono elemento contrattuale né impegno vincolante. Pur essendo redatta con la massima cura, HOME LAB Real Estate Sagl non garantisce l’assenza di eventuali errori, omissioni o successive variazioni.*************************************************************In the charming residential district of Cadro, surrounded by tranquillity and enjoying a beautiful open view over the lake and the city of Lugano, we offer for rent a refined duplex of approximately 240 sqm, designed for those who wish to live in an exclusive, elegant and welcoming environment.The home welcomes guests on the lower floor, where there is a practical laundry room complete with washing machine and dryer, a storage room, a convenient utility room, a guest bathroom and a spacious versatile room, ideal as an independent bedroom, guest area or dedicated space for live-in staff.The main floor opens onto a bright living area with a contemporary character, enhanced by a prestigious Poliform Varenna kitchen and large windows leading to the covered terrace and private garden, creating a seamless connection between indoor and outdoor living. The night area offers a beautiful master suite with fireplace, wardrobe and en-suite bathroom, as well as a guest bedroom, a single bedroom and an additional bathroom with bathtub.From the garden, there is access to the magnificent rooftop area dedicated to relaxation, featuring a Jacuzzi pool and solarium area — a private corner from which to admire a unique panorama over the city and the lake.The property stands out for its high-quality finishes and attention to detail: parquet flooring, marble, boiserie and carefully selected materials give the interiors an elegant and timeless style.The property is completed by three parking spaces in the garage, included in the rental price, ensuring maximum everyday convenience.Main details: • Living area: approx. 240 sqm • Terrace area: approx. 135 sqm • Floor: 2 / 3 • Bedrooms: 4 • Bathrooms: 4 • Parking spaces: 3 • Monthly rent: CHF 12,000 / month, including condominium expenses and 3 parking spaces **To protect privacy and enhance the presentation of the property, some images may have been subject to post-production, rendering or digital home staging. The published images are therefore for illustrative purposes only and may not accurately represent the current or final interior layout and furnishings.The information, descriptions, floor plans, dimensions, surface areas, prices, and all other data contained herein are provided for informational purposes only and do not constitute a contractual element or a binding commitment. Although this brochure has been prepared with the utmost care, HOME LAB Real Estate Sagl cannot guarantee the absence of errors, omissions, or subsequent changes.
Chercher gratuitement le prochain locataire

Publie une annonce gratuite sur Homegate et trouve le locataire idéal en un clin d’œil pour ton logement.

Publier maintenant
Nouvelle construction
1 / 9
CHF 3'770.–
4.5 pièces109m² surface habitable
Heinrütiweg 1, 8967 Widen

Lancement de la location ! heinrueti-park.ch

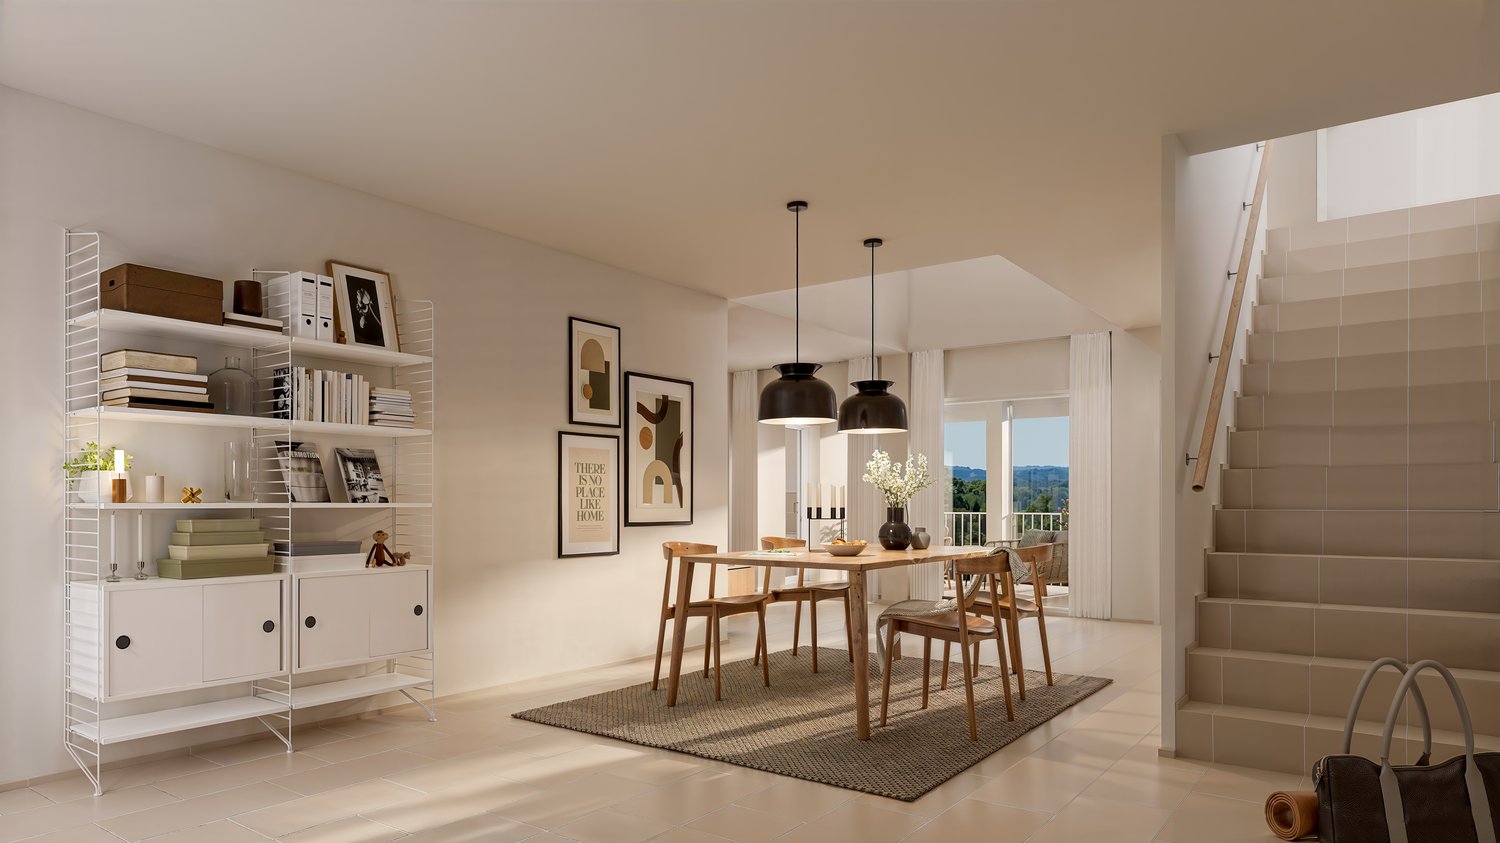
Vivre au mieuxLe nouveau et tendance quartier résidentiel Heinrüti Park à Widen convainc par son emplacement ensoleillé, légèrement surélevé et la proximité immédiate aux transports en commun. La gare S17 est située directement au quartier et relie Widen confortablement à Dietikon et Bremgarten. La gare principale de Zurich peut être atteinte de la porte d'entrée en environ 35 minutes. La proximité avec les centres économiques forts de Zurich, Baden et Bremgarten garantit des distances courtes à la fois en voiture et en transports en commun, ce qui rend l'emplacement particulièrement attractif pour les navetteurs. L'emplacement attractif sur la colline offre des vues impressionnantes sur le paysage environnant jusqu'à un panorama montagnard fantastique et assure des couchers de soleil atmosphériques. Widen est l'une des communautés résidentielles les plus recherchées et les plus avantageuses en termes d'impôts du canton d'Argovie. Les installations commerciales, les écoles et les services de garde d'enfants sont situés à une courte distance. L'offre est complétée par une variété d'activités commerciales, gastronomiques et de loisirs dans les centres environnants. L'environnement naturel avec de nombreux sentiers de randonnée, de marche et de cyclisme ainsi que des aires de loisirs directement à la porte offre une grande valeur de loisirs. Cet emplacement résidentiel est synonyme de haute qualité de vie dans un environnement bien entretenu, convivial et familial avec beaucoup d'intimité et d'accessibilité optimale.Votre nouveau chez-vous ?Avec le projet de construction neuve Heinrütipark, un immeuble résidentiel moderne et de haute qualité avec un total de cinq bâtiments et 111 appartements est en cours de construction à Widen. Le projet convainc par une architecture bien pensée, un mélange d'appartements varié et un design d'environnement naturel qui offre un environnement de vie attractif pour différentes situations de vie. Dans une première étape, le bâtiment A1 sera prêt à être occupé le 16 mars 2027 et le bâtiment A2 le 1er avril 2027. Les appartements restants devraient être achevés à l'automne/hiver 2027. Le mélange d'appartements de 1,5 à 5,5 pièces, dont certains sont conçus comme des maisons de maître, plaît aux célibataires, aux couples et aux familles. Les plans d'étage spacieux, les pièces lumineuses et un design clair offrent un sentiment de vie contemporaine. L'aménagement intérieur combine un design moderne avec une atmosphère conviviale. Les grandes façades de fenêtres apportent beaucoup de lumière naturelle dans les pièces et, avec les plans d'étage ouverts, créent une atmosphère lumineuse et accueillante. Les cuisines élégantes s'intègrent harmonieusement dans le salon et convainquent par des matériaux de haute qualité et un design intemporel. Un point fort particulier est les espaces extérieurs spacieux : les terrasses ensoleillées, les balcons et les coins salon conviviaux étendent l'espace de vie à l'extérieur et invitent à passer des heures détendues avec une vue sur la verdure, les montagnes ou la distance. Les tons de couleur chauds, les matériaux sélectionnés et les armoires de cuisine pratiques complètent l'image harmonieuse globale. Pour plus d'informations (offre actuelle, visites virtuelles d'appartements, plans d'étage, équipement, dates de prise de possession, etc.), veuillez visiter heinrueti-park.ch. *Les visites ne sont pas possibles en raison de l'état actuel de la construction. La location n'est possible que sur la base des plans. Les visualisations montrent le niveau d'équipement. Selon le plan d'étage, les images ne servent que de guide.Soyez impressionné......par les appartements de première occupation à Heinrütipark.Convincu ?Vous avez atteint la fin de l'annonce. • Tout est bien, mais vous voulez vendre votre propriété d'abord ? Nous serons ravis de vous soutenir. • L'objet convient bien à de bons amis ou à des connaissances ? N'hésitez pas à partager ! • Ce n'est pas votre résultat souhaité ? Sur arlewo.ch, vous bénéficiez d'un abonnement de recherche gratuit.

Durée du trajet
-
1 / 10
Prix sur demande
5.5 pièces161m² surface habitable
Tägernstrasse 24, 8127 Forch

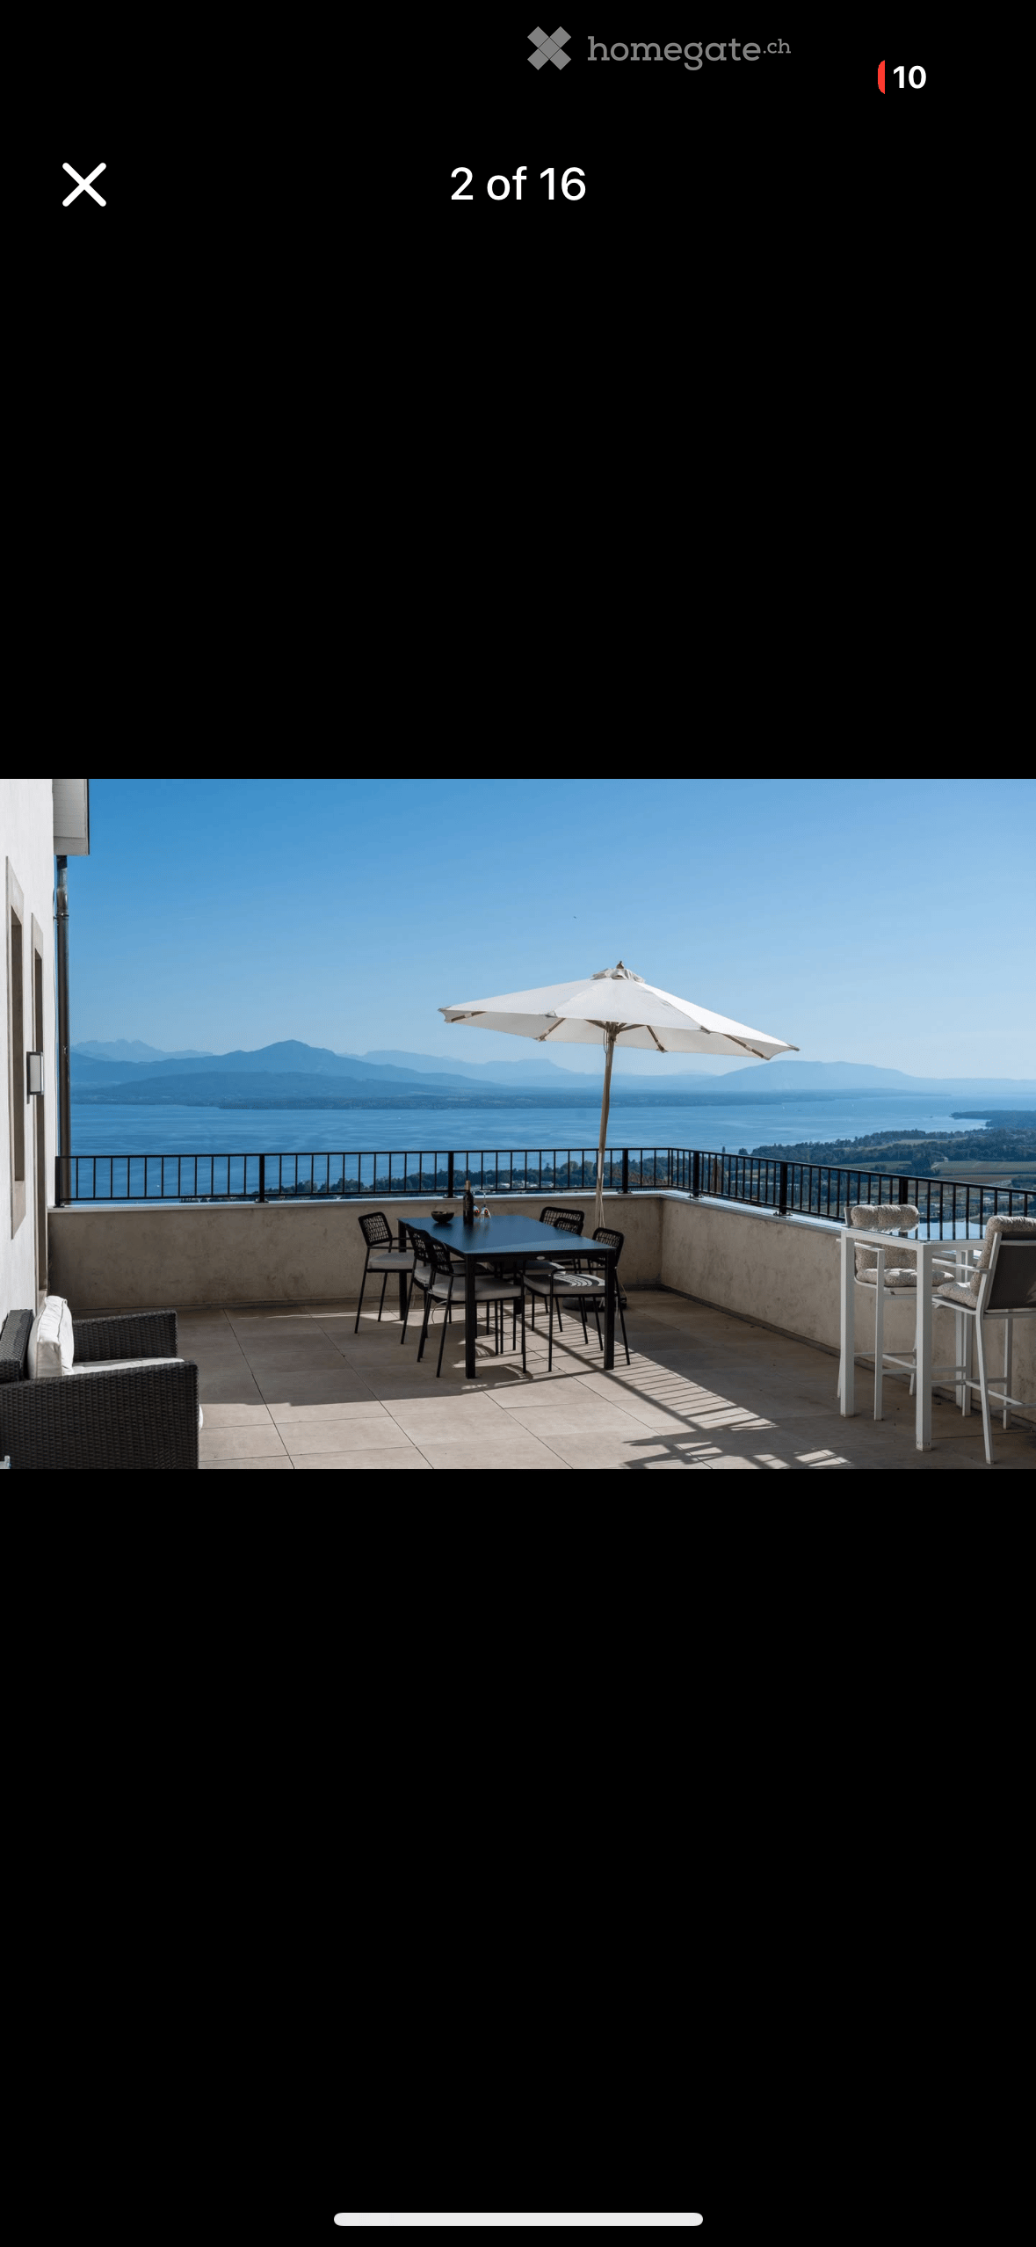
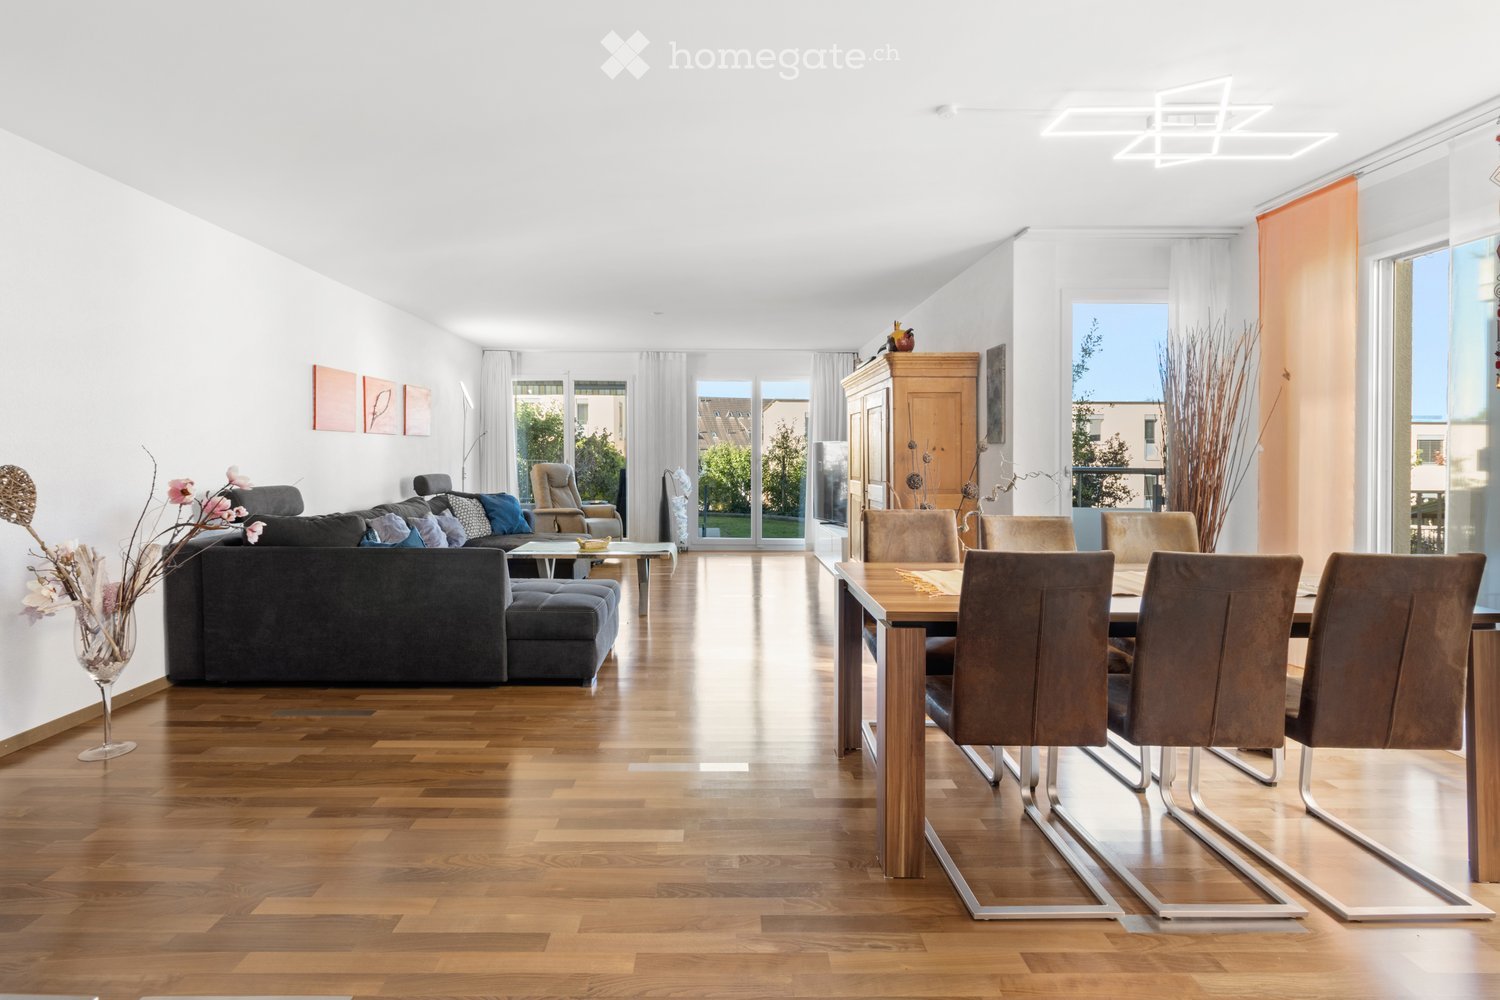
Exklusive Maisonette-Wohnung mit See- und Bergsicht

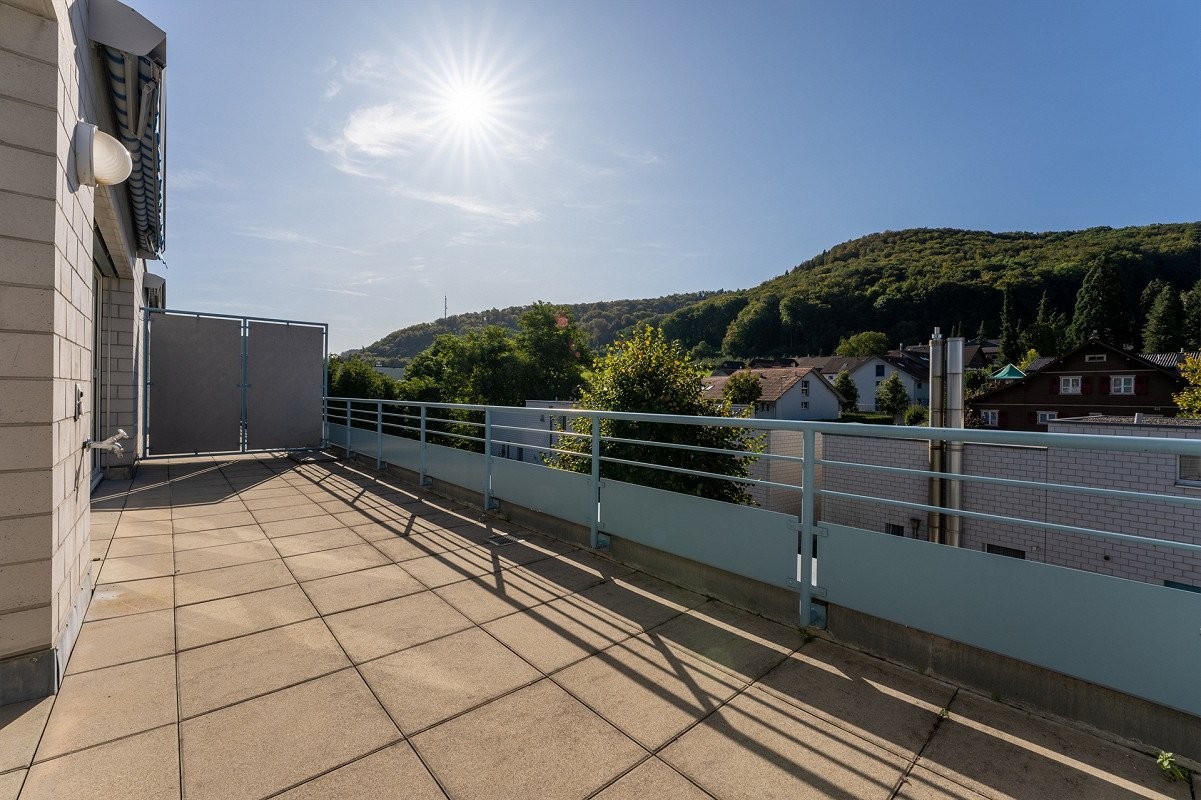
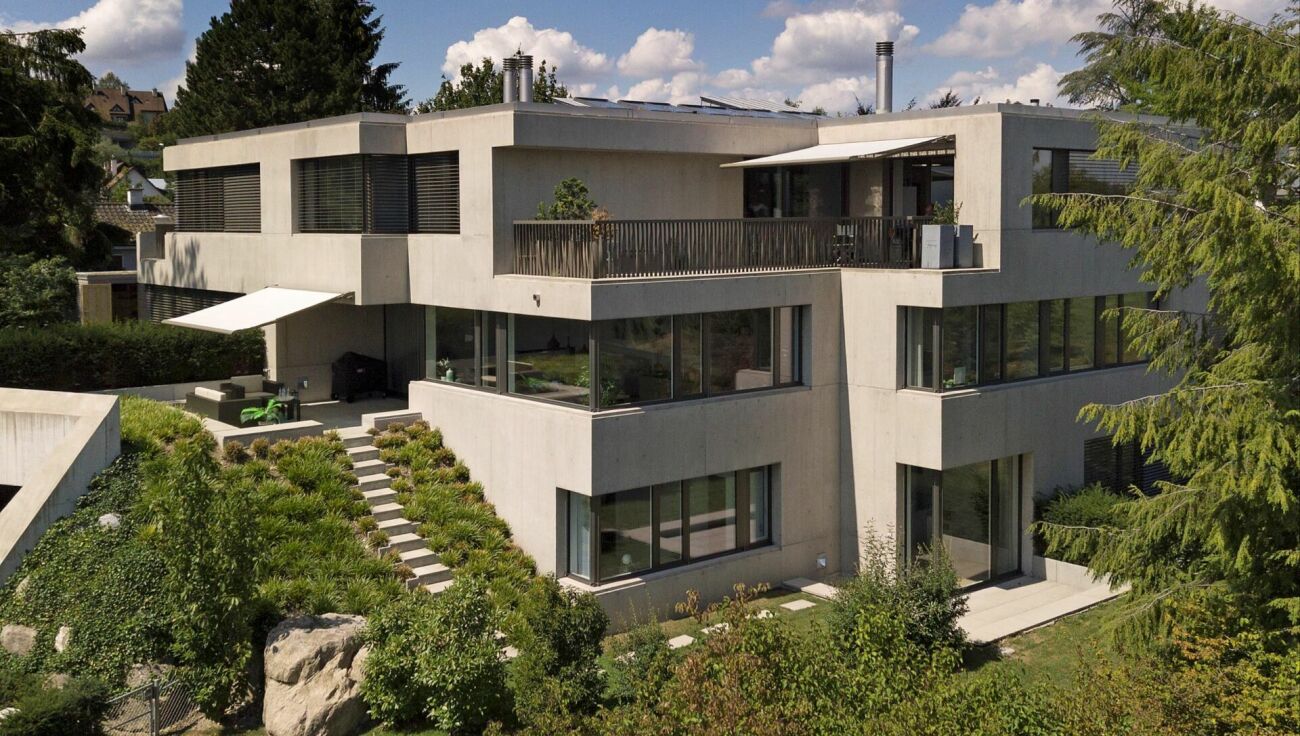
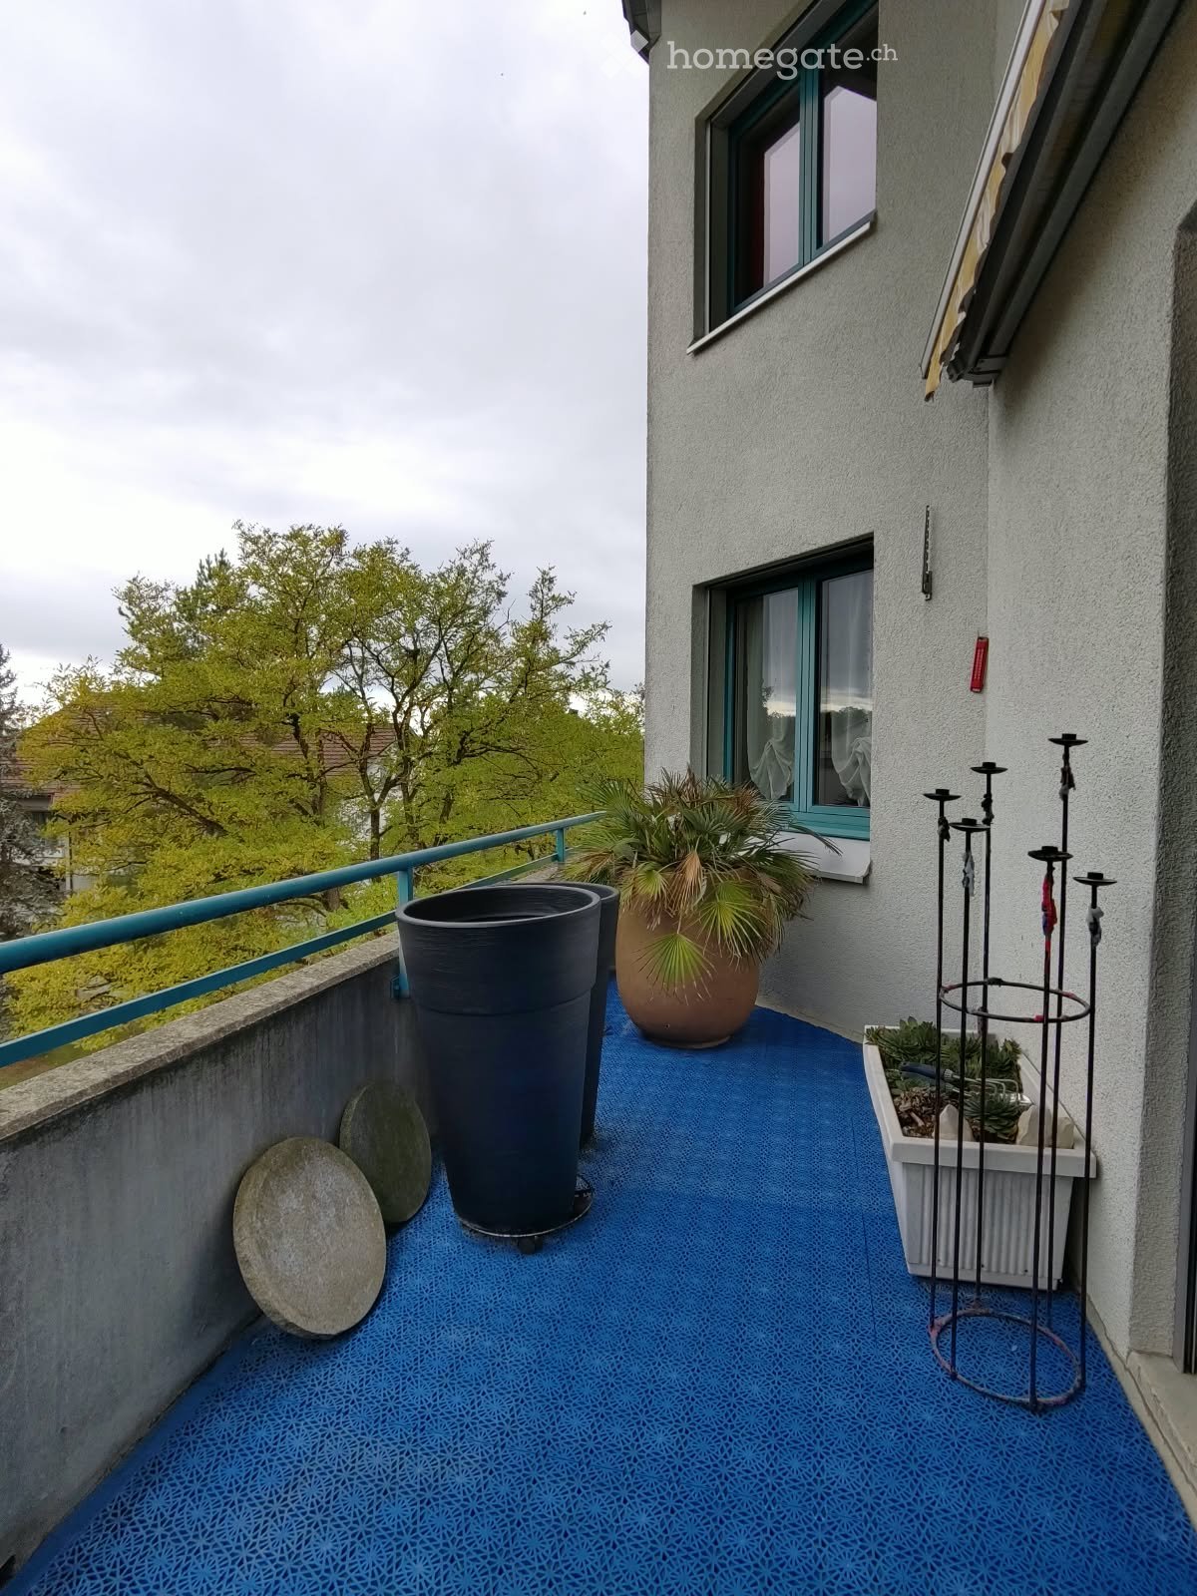
Exklusive 5.5-Zimmer-Maisonette mit 161 m² in der Forch, ab 1. März 2027 oder nach Vereinbarung zu vermieten: Traumhafte Sicht über den Greifensee bis zum Säntis und Churfirsten, lichtdurchflutetes Wohn-/Esszimmer mit verglastem Kamin, Garten mit Terrasse zur alleinigen Nutzung, direkter Liftzugang in die Wohnung und Tiefgaragenplatz, mit E-Ladestation nach Vereinbarung. Familien sind willkommen. Highlights • 5.5 Zimmer, ca. 161 m² auf zwei Ebenen, Baujahr 2016 • Unverbaute Sicht über Greifensee und Zürcher Oberland bis zum Säntis und Churfirsten • Garten ca. 50 m² und Terrasse ca. 45 m² zur alleinigen Nutzung, gemeinschaftliche Nutzung 260 m² • Lift mit direktem Zugang in die Wohnung • Ein Tiefgaragenplatz inklusive, E-Ladestation und zweiter Platz auf Anfrage • Gärtner für die regelmässige Gartenpflege, Reinigungsdienst für Eingang und Garage, inklusive Schneeräumungsdienst • Gemeinschaftliche Spiel- und Ruheflächen auf dem Grundstück • S18 Haltestelle Scheuren in ca. 5 Gehminuten, Zürich Stadelhofen in rund 20 Minuten Wohnen und Ausbau Die Maisonette liegt in einem gepflegten Mehrfamilienhaus mit nur fünf Einheiten. Die architektonisch clevere Bauweise garantiert maximale Privatsphäre und verleiht der Wohnung Einfamilienhaus-Charakter. Sie liegt an einer ruhigen Tempo-30-Sackgasse im Quartier Scheuren. Sie ist ganztägig besonnt und liegt dank der hohen Lage der Forch oft über dem Nebelmeer. Der Ausbau ist gehoben: offene Forster-Metallküche mit V-ZUG-Geräten wie Combi-Steamer, Wärmeschublade und Induktionskochfeld, modernes Cheminée, Eichenparkett, Bäder mit Tageslicht, Einbauschränke mit viel Stauraum, eigene Waschmaschine und Tumbler, eigener Kellerraum und eine nachhaltige Heizung mit Erdsonden-Wärmepumpe. Raumaufteilung Wohnebene: Lichtdurchfluteter Wohn-, Ess- und Kochbereich mit Fensterfronten auf zwei Seiten und Blick auf See und Berge. Direkter Zugang zur teilweise gedeckten Terrasse. Auf derselben Ebene zwei Zimmer mit Badezimmer sowie ein Gäste-WC. Der Lift hält direkt in der Wohnung. Gartenebene: Grosszügiger Eingang, zwei weitere Zimmer mit eigenem Dusch-WC, eines mit Zugang zum zweiten Gartensitzplatz. Gartensitzplatz und Terrasse sind über eine Treppe verbunden. Der Garten wurde erst kürzlich neu gestaltet und durch unterschiedliche Obstbäume und Beerensträucher sowie ein Hochbeet zur eigenen Bepflanzung ergänzt. English Exclusive 5.5-room maisonette (161 m²) in Forch, available from March 1, 2027, or by arrangement. Features include a stunning view stretching across Lake Greifensee toward the Säntis and Churfirsten peaks, a light-filled living/dining area with a glass-enclosed fireplace, and a private garden with a terrace for exclusive use. The property offers direct elevator access, and an underground parking space with the option for an EV charging station is available by arrangement. Families are welcome.Highlights • 5.5 rooms, approx. 161 m² on two levels, built 2016 • Unobstructed views across Lake Greifensee and the Zurich Oberland to the Säntis and the Churfirsten • Private garden approx. 75 m² and terrace approx. 50 m², plus a second garden patio • Lift opening directly into the apartment • One underground parking space included; EV charger and second space on request • Gardener for regular garden care, cleaning service for entrance and garage, snow clearing included • Shared play and leisure areas on the grounds • S18 Scheuren stop approx. 5 min walk; Zurich Stadelhofen in about 20 min Living and finishesThe maisonette is part of a well-kept building with only five units. Its clever architectural design ensures maximum privacy and gives the apartment the feel of a detached house. It sits on a quiet cul-de-sac (30 km/h zone) in Scheuren. The apartment gets sunshine all day and, thanks to the elevated position of Forch, often sits above the sea of fog. High-end finishes: open Forster metal kitchen with V-ZUG appliances including a combination steam oven, warming drawer and induction hob, modern fireplace, oak parquet, bathrooms with daylight, generous built-in storage, own washing machine and tumble dryer, private cellar room and a sustainable geothermal heat pump.LayoutMain level: bright open-plan living, dining and kitchen area with windows on two sides and views of the lake and mountains. Direct access to the partly covered terrace. Two further rooms with bathroom and a guest WC on the same level. The lift stops directly inside the apartment.Garden level: spacious entrance, two additional rooms with their own shower room, one opening onto the second garden patio.A staircase connects the garden patio and the terrace. The garden was recently redesigned and planted with various fruit trees and berry bushes, plus a raised bed for your own planting.

Durée du trajet
-
1 / 5
CHF 1'250.–
2 pièces33m² surface habitable
Mühlegasse 11, 8505 Pfyn

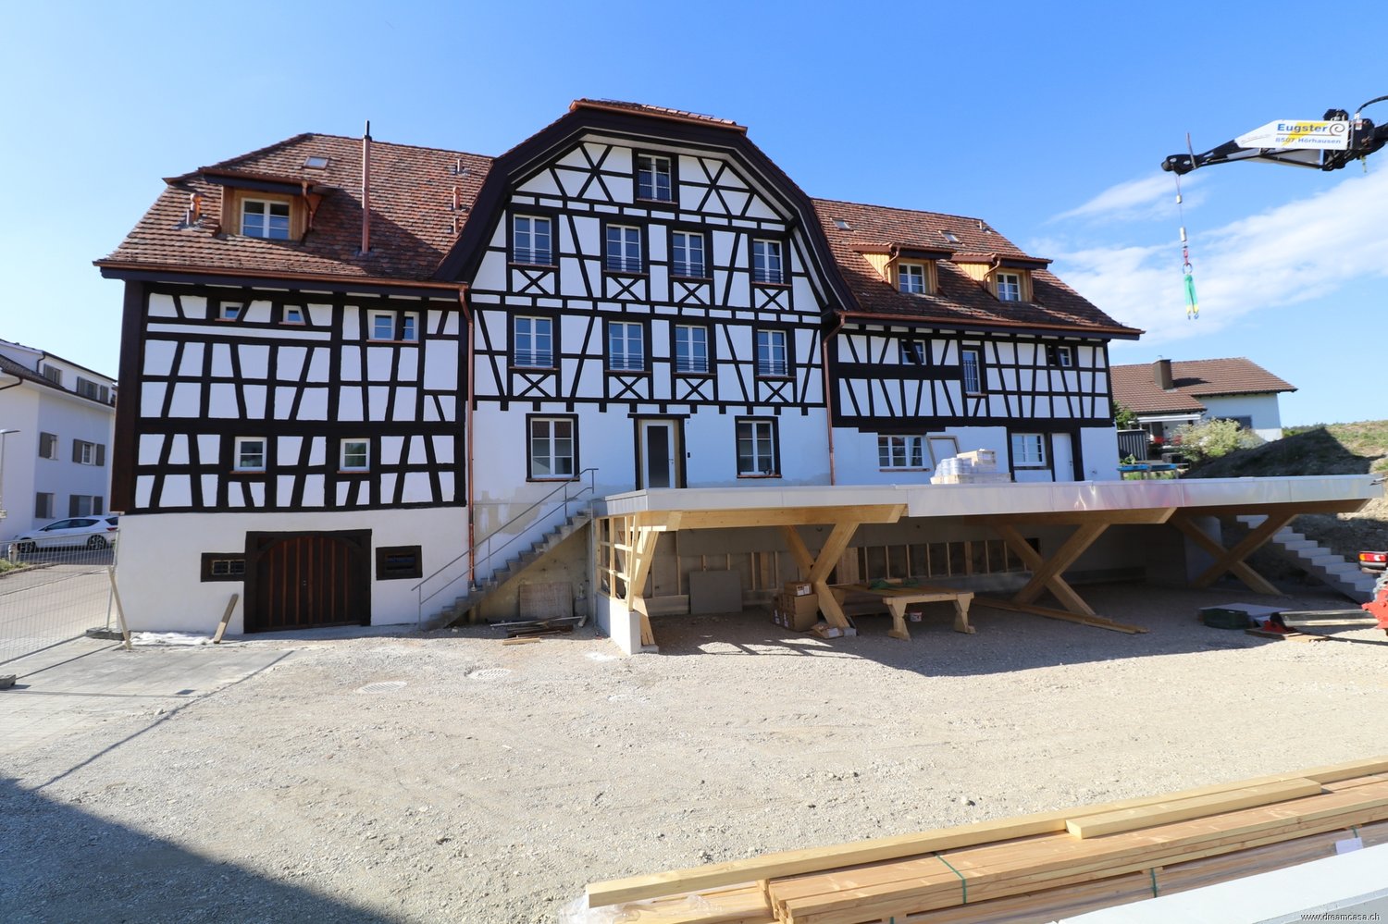
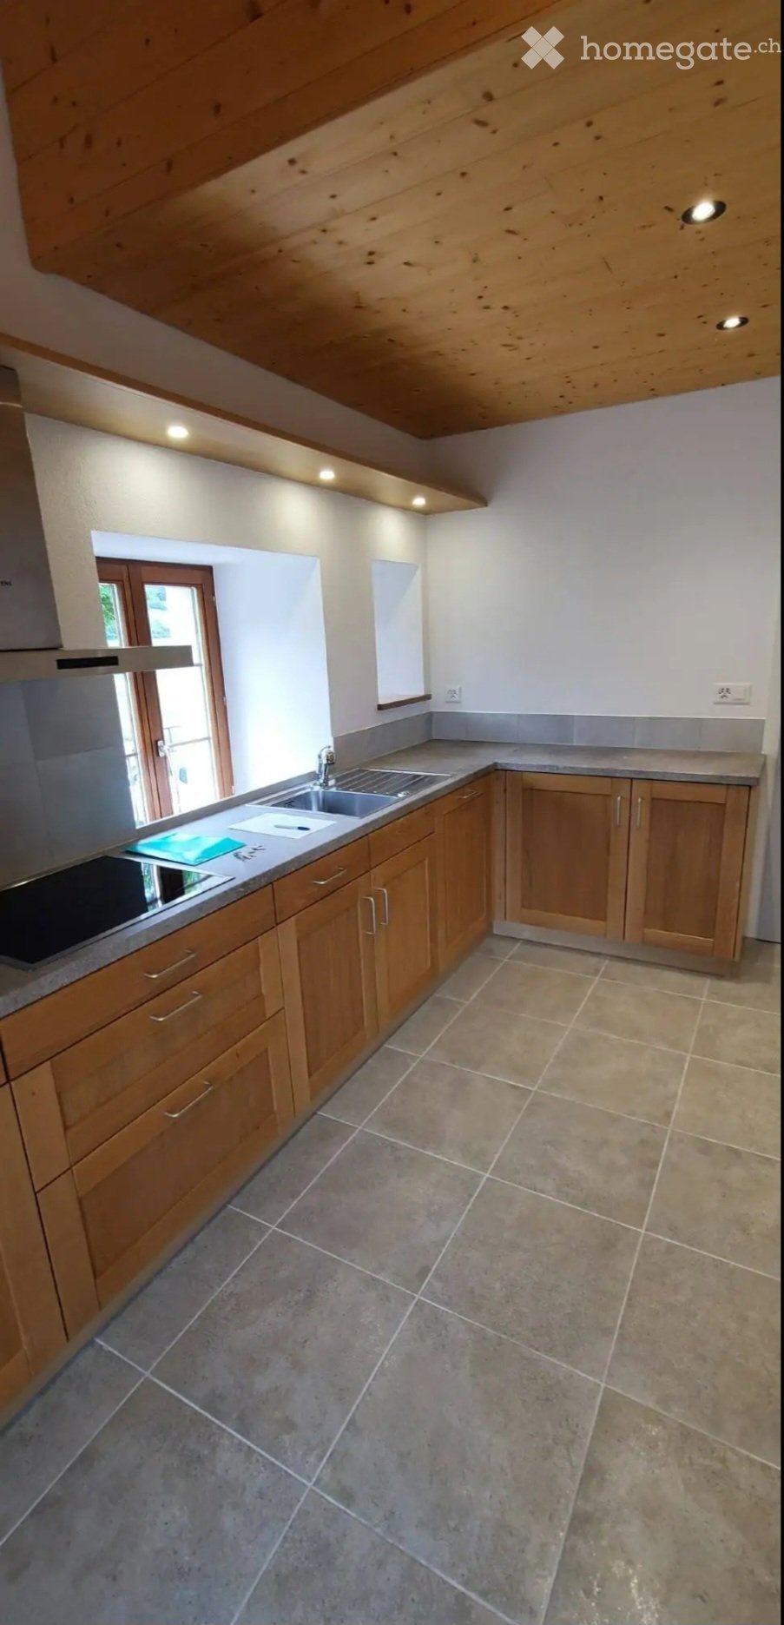
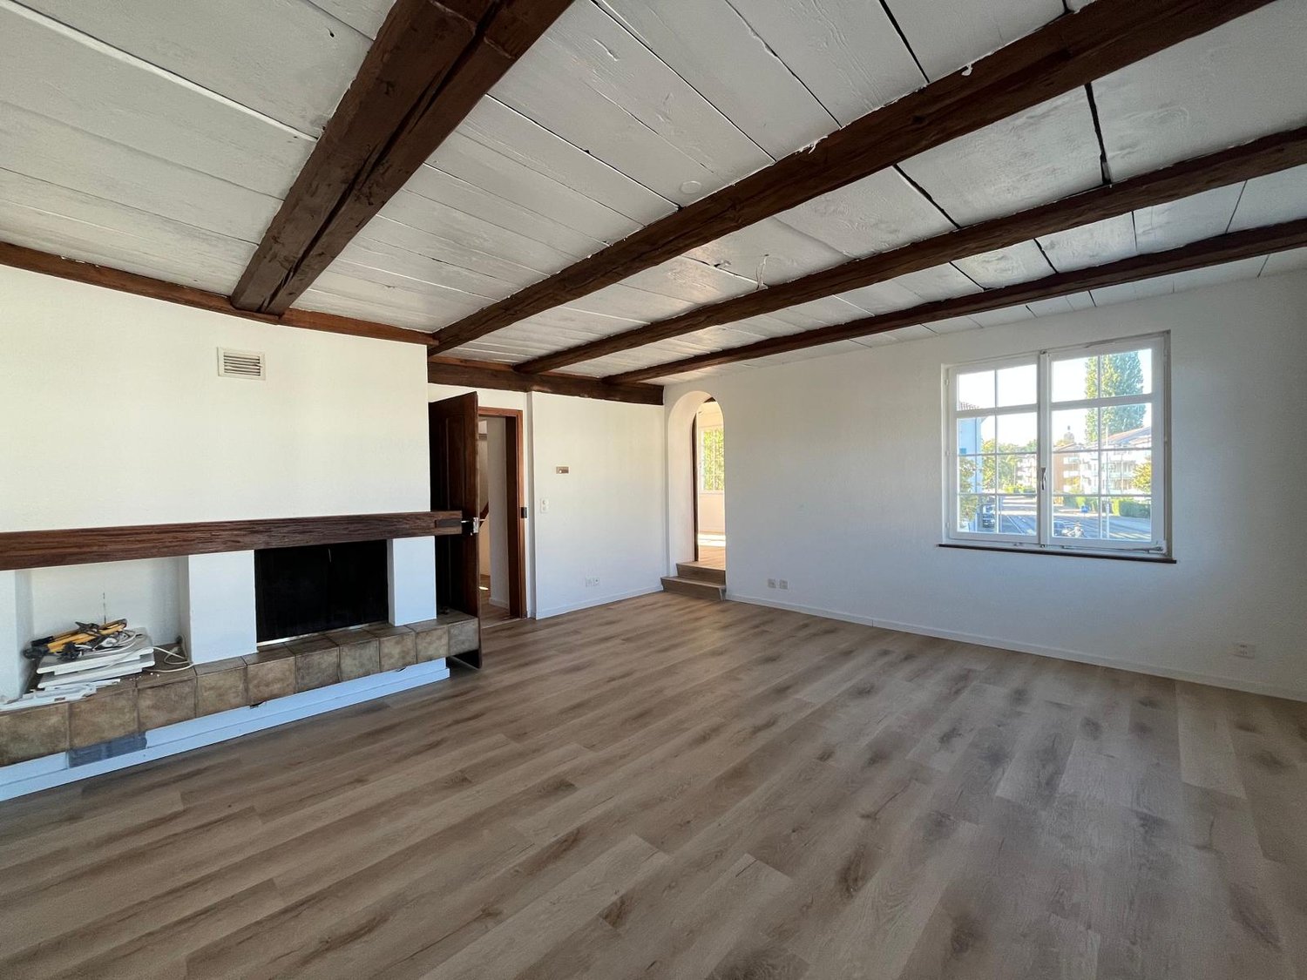
Habiter autrement, maison à colombages rénovée au cœur, dans un endroit calme !

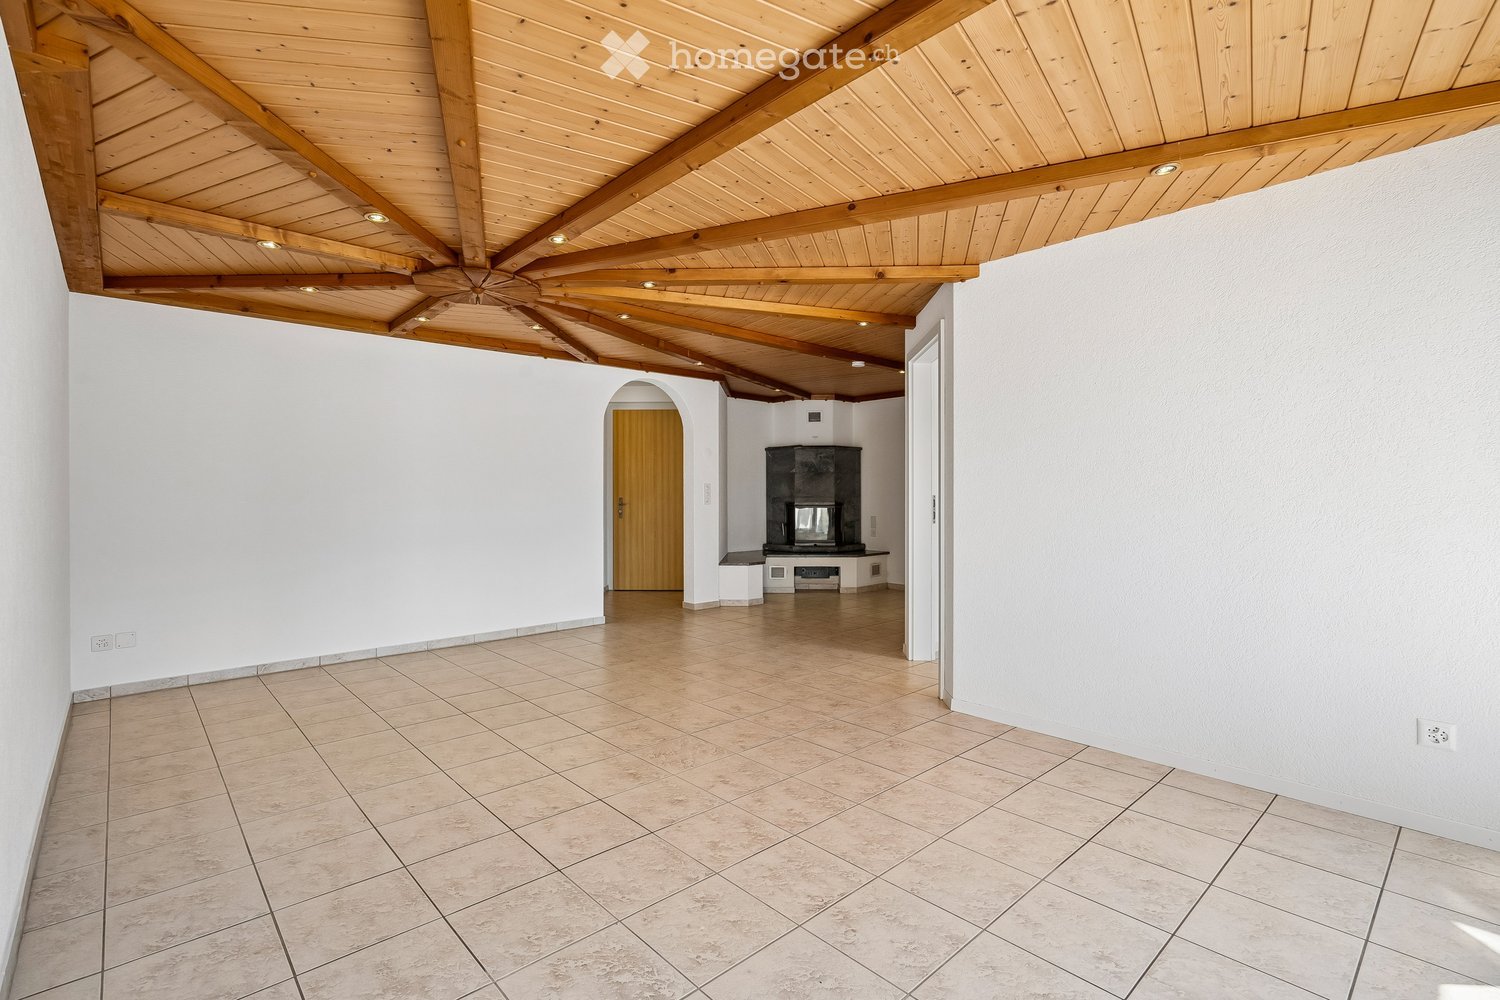
Charmante maisonette dans une maison à colombages complètement rénovée Cette belle maison à colombages, complètement rénovée il y a six ans, combine le charme historique avec le confort de vie moderne. La combinaison réussie d'éléments traditionnels et de normes de construction contemporaines crée une atmosphère de vie unique. Actuellement, une maisonette est à nouveau disponible. Conditions de location : Loyer : CHF 1250, y compris les frais accessoires Parking extérieur : CHF 50/month Carport : CHF 90/month L'appartement est idéal pour les personnes qui veulent combiner la vie moderne avec le caractère spécial d'une maison à colombages. Intéressé ? N'hésitez pas à nous appeler et à fixer un rendez-vous de visite. Plus d'informations sur www.dreamcasa.ch.La commune politique de Pfyn se compose des deux anciennes communes de Dettighofen et Pfyn. La commune s'étend de la Thurebene au nord jusqu'au plateau du Seerücken sur une superficie d'environ 13 km2 et compte environ 2 200 habitants. Pfyn est l'un des plus anciens établissements de Suisse orientale. La commune est bien desservie, centralement située, proche de la nature et accueillante pour les familles. Du centre de jeunesse à la maison de retraite, du club des hommes qui cuisinent aux clubs de sports, de musique et de chant au forum culturel de la commune de Pfyn, chacun trouve un lien. Un large éventail de métiers et d'établissements d'hôtellerie complète l'offre de la commune. La maternelle et l'école primaire sont dans le village. L'école secondaire est fréquentée dans le village voisin de Müllheim. La propriété est à proximité du Volg, de la maison de retraite, de l'arrêt de bus et de l'administration communale. Pfyn borde les communes de Homburg, Müllheim, Hüttlingen, Felben-Wellhausen, Warth-Weiningen et Herdern.

Durée du trajet
-

Propriétés suggérées sur base des résultats de ta recherche