228 résultats - Appartement à louer à Kreis 11 (Zurich)

1 / 20
  • Balcon / Terrasse
  • Vue
  • Place de parc
  • +4
CHF 2'185.– Premium
1.5 pièces24m² surface habitable
Siewerdtstrasse 75, 8050 Zürich

Welcome to City Pop Zurich Oerlikon – Your Home, Just Smarter

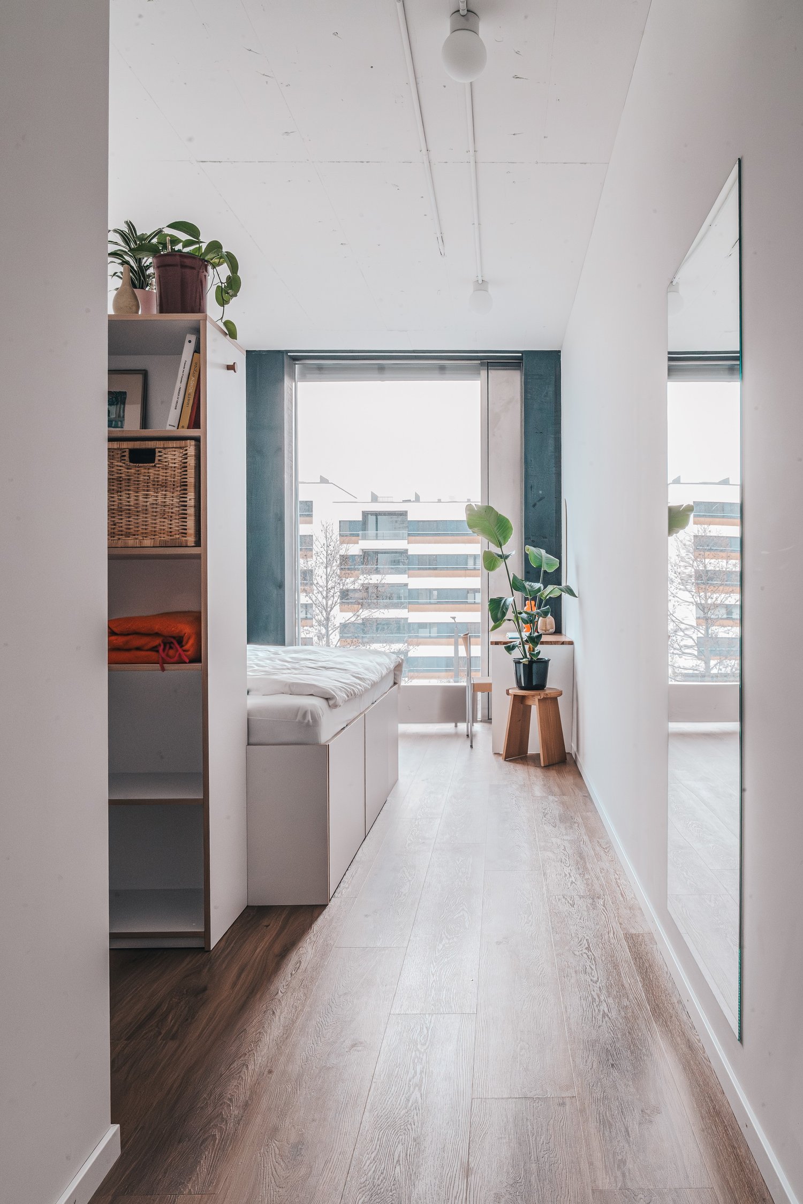
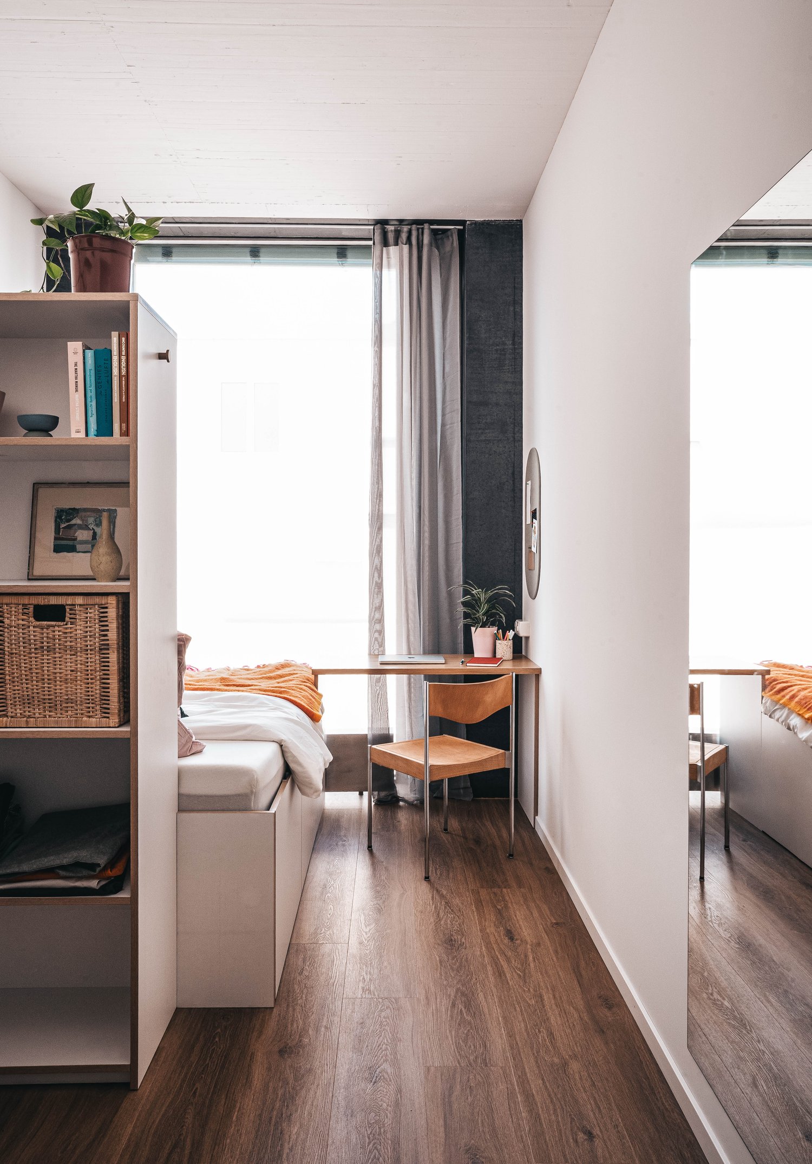
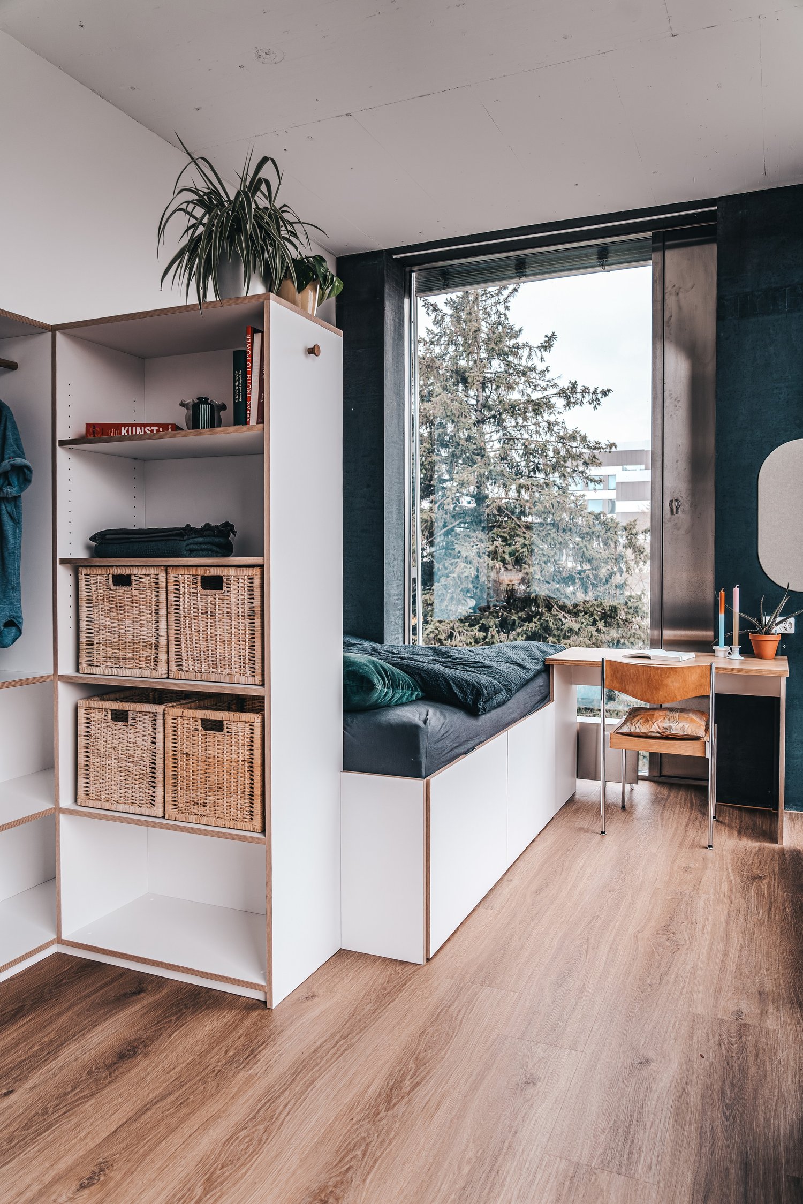
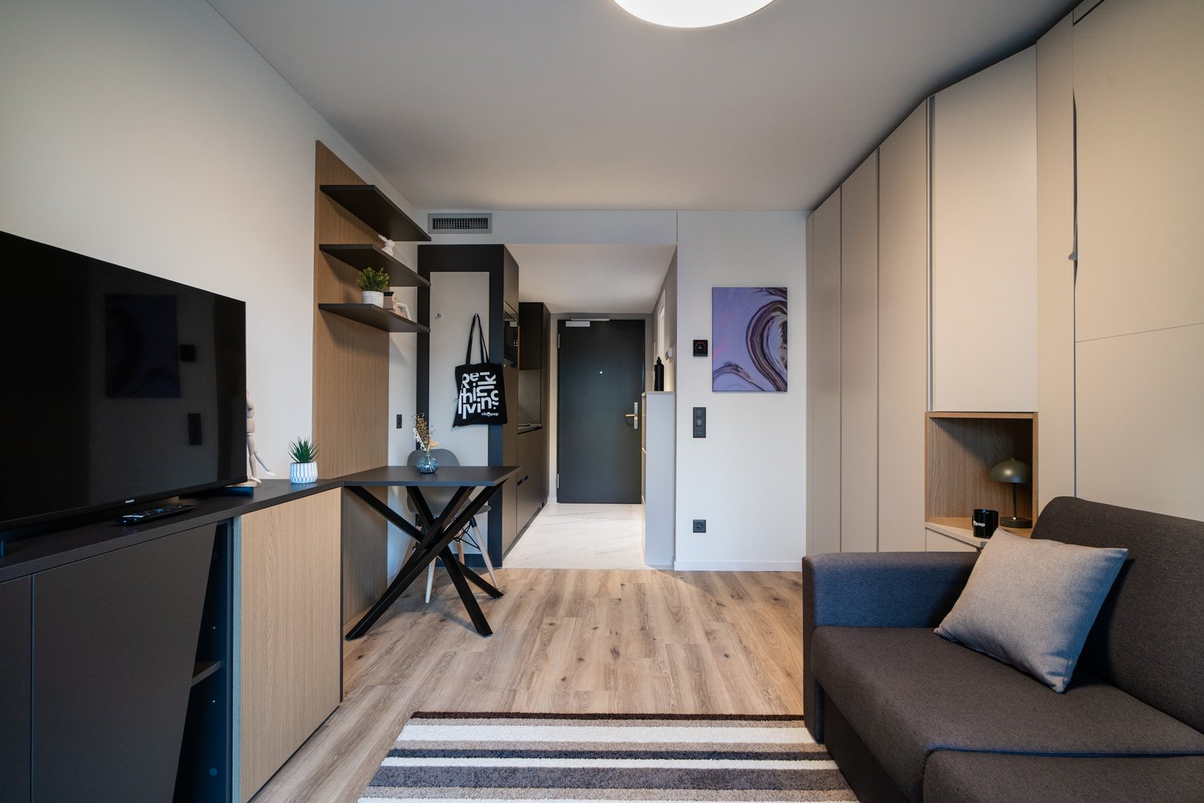
Wir bieten zentral gelegene, voll möblierte Apartments im City Pop Zurich Oerlikon Central, Siewerdtstrasse 73, 8050 Zürich.Die Apartments sind zwischen 23 und 50 m² gross – ideal für einen flexiblen Aufenthalt. Bereits ab CHF 505/Woche können Sie zwischen verschiedenen Pop-Typen wählen: Pop M, Pop L und Pop 2.5. Buchbar ab mindestens 4 Wochen bis maximal 52 Wochen – in derselben Wohnung.Die beigefügten Bilder stammen aus anderen City Pop Apartments und sind als repräsentativ zu verstehen. Die Möblierung ist identisch, lediglich das Layout kann variieren.So buchen Sie Ihr Apartment:Laden Sie einfach unsere App herunter: • Für iOS: Suchen Sie nach City Pop im App Store. • Für Android: Suchen Sie nach City Pop im Google Play Store. Nach der Installation der App: • Erstellen Sie ein Benutzerkonto. • Navigieren Sie zum Suchbereich. • Wählen Sie „Suchen und Jetzt Buchen!“ • Wählen Sie Zürich als Ihre Stadt. • Geben Sie Ihre gewünschten Check-in- und Check-out-Daten ein. Die Apartments sind vollständig ausgestattet: • Küche, Wohnzimmer, Schlafzimmer und Bad • Vollständiges Kücheninventar (Teller, Gläser, Töpfe usw.) • Schlafbereich und Bad mit Handtuchset • Nebenkosten inklusive • Wi-Fi und Smart TV Zusatzservices (buchbar über die City Pop App): • Reinigungsservice (wöchentlich oder zweiwöchentlich) • Parkplatz • Kellerabteil • Wäscheservice Gemeinschaftsbereiche im Gebäude: • Co-Living-Bereiche Buchen Sie jetzt Ihren Aufenthalt im City Pop Zurich Oerlikon Central, Siewerdtstrasse 73, 8050 Zürich!Bei Fragen oder für weitere Informationen erreichen Sie uns unter: 📩 contact.ch@citypop.com Unser Team hilft Ihnen gerne weiter._____________________________________________________________ENWe offer centrally located, fully furnished apartments at City Pop Zurich Oerlikon Central, Siewerdtstrasse 73, 8050 Zurich.The apartments range in size from 23 to 50 m² – ideal for a flexible stay. Starting from CHF 505/week, you can choose between various Pop types: Pop M, Pop L, and Pop 2.5. Bookable for a minimum of 4 weeks and up to 52 weeks – in the same apartment.The images shown are from other City Pop apartments and are for illustrative purposes only. The furnishing is identical, but the layout may vary slightly.How to book your apartment:Simply download our app: • For iOS: Search for City Pop in the App Store. • For Android: Search for City Pop in the Google Play Store. After installing the app: • Create a user account • Navigate to the search section • Select “Search and Book Now!” • Choose Zurich as your city • Enter your desired check-in and check-out dates The apartments are fully equipped: • Kitchen, living room, bedroom, and bathroom • Complete kitchen inventory (plates, glasses, pots, etc.) • Sleeping area and bathroom with a towel set • All utilities included • Wi-Fi and Smart TV Additional services (bookable via the City Pop app): • Cleaning service (weekly or bi-weekly) • Parking • Storage room • Laundry Service Communal areas in the building: • Co-living spaces Book your stay now at City Pop Zurich Oerlikon Central, Siewerdtstrasse 73, 8050 Zurich!If you have any questions or need more information, feel free to contact us at: 📩 contact.ch@citypop.com Our team will be happy to assist you.

  • Balcon / Terrasse
  • Vue
  • Place de parc
  • +4
Durée du trajet
-
1 / 17
  • Balcon / Terrasse
  • Vue
  • Place de parc
  • +5
CHF 2'236.– Premium
1.5 pièces24m² surface habitable
Hagenholzstrasse 59, 8050 Zürich

City Pop Zürich Oerlikon – Premium Living with Free Spa, Gym & Relax Area

Erleben Sie modernes Wohnen mit dem gewissen Extra: In unserem neuen Gebäude an der Hagenholzstrasse 59 in Zürich Oerlikon erwartet Sie nicht nur ein stilvolles, voll möbliertes Apartment, sondern auch ein hauseigener Spa-Bereich mit Sauna, Fitnessstudio und Relax-Zone – alles kostenlos für unsere Gäste.🏡 Flexibel. Komfortabel. Luxuriös. Wählen Sie aus verschiedenen Apartmentgrössen von 24 bis 54 m² (S, M, XL, 2.5) – ab nur CHF 520/Woche. Ideal für kurze oder längere Aufenthalte ab 4 Wochen Mindestmietdauer.🛋️ Voll ausgestattete Apartments mit Stil: • Küche, Wohn- und Schlafbereich sowie Bad • Komplettes Kücheninventar (Teller, Besteck, Gläser, Töpfe usw.) • Handtuchset, Wi-Fi und Smart-TV • Alle Nebenkosten inbegriffen 💆 Einzigartig in Zürich: Gratis Spa & Erholung Als Gast profitieren Sie exklusiv von: • Sauna & Relax-Zone für Ihre Entspannung • Fitnessbereich mit hochwertigen Geräten • Moderne Co-Living- und Co-Working-Spaces 📲 So funktioniert die Buchung in wenigen Schritten: • Laden Sie die City Pop App für iOS oder Android herunter • Erstellen Sie ein Konto • Wählen Sie Zürich, geben Sie Ihre Daten ein und buchen Sie direkt ✨ Über die App können Sie weitere Services hinzufügen, z. B.: • Reinigungsservice (wöchentlich oder 14-täglich) • Kellerabteil • Parkplatz • Wäscheservice 🎯 So einfach wie ein Hotel – aber mit dem Gefühl von Zuhause.Sichern Sie sich Ihr Apartment in Zürich Oerlikon und geniessen Sie modernes Wohnen mit Wellness-Flair.📩 Fragen? Schreiben Sie uns gerne an contact.ch@citypop.com – wir sind für Sie da! Wir freuen uns auf Sie an der Hagenholzstrasse 59!ENG_____________________________Welcome to a new standard of flexible living: Our brand-new location at Hagenholzstrasse 59 in Zurich Oerlikon offers you not just a modern, fully furnished apartment – but also access to an in-house wellness area with sauna, gym, and relax lounge, all free of charge for our guests.🏠 Flexible. Comfortable. Premium. Choose between apartment sizes from 24 to 54 m² (S, M, XL, 2.5) – starting at just CHF 520/week. All stays have a minimum duration of 4 weeks.🛋️ Stylishly equipped apartments include: • Kitchen, living area, bedroom, and bathroom • Full kitchen inventory (plates, pots, cutlery, glasses, etc.) • Towels, Wi-Fi, and Smart TV • All utilities included 💆 A unique offering in Zurich: Spa & Relax – for free Enjoy exclusive access to: • Sauna & relax area for your wellbeing • Modern fitness studio • Co-living and co-working spaces to connect and create 📲 How to book your stay: • Download the City Pop App for iOS or Android • Create your account • Select Zurich, enter your dates, and book directly ✨ Additional services are available via the app: • Cleaning service (weekly or biweekly) • Storage unit • Parking space 🎯 Just like booking a hotel – but with the feeling of home.Book your stay at City Pop Zürich Oerlikon today and enjoy a premium lifestyle with wellness benefits.📩 Questions? Feel free to contact us at contact.ch@citypop.com – we're happy to help! We can’t wait to welcome you to Hagenholzstrasse 59!

  • Balcon / Terrasse
  • Vue
  • Place de parc
  • +5
Durée du trajet
-
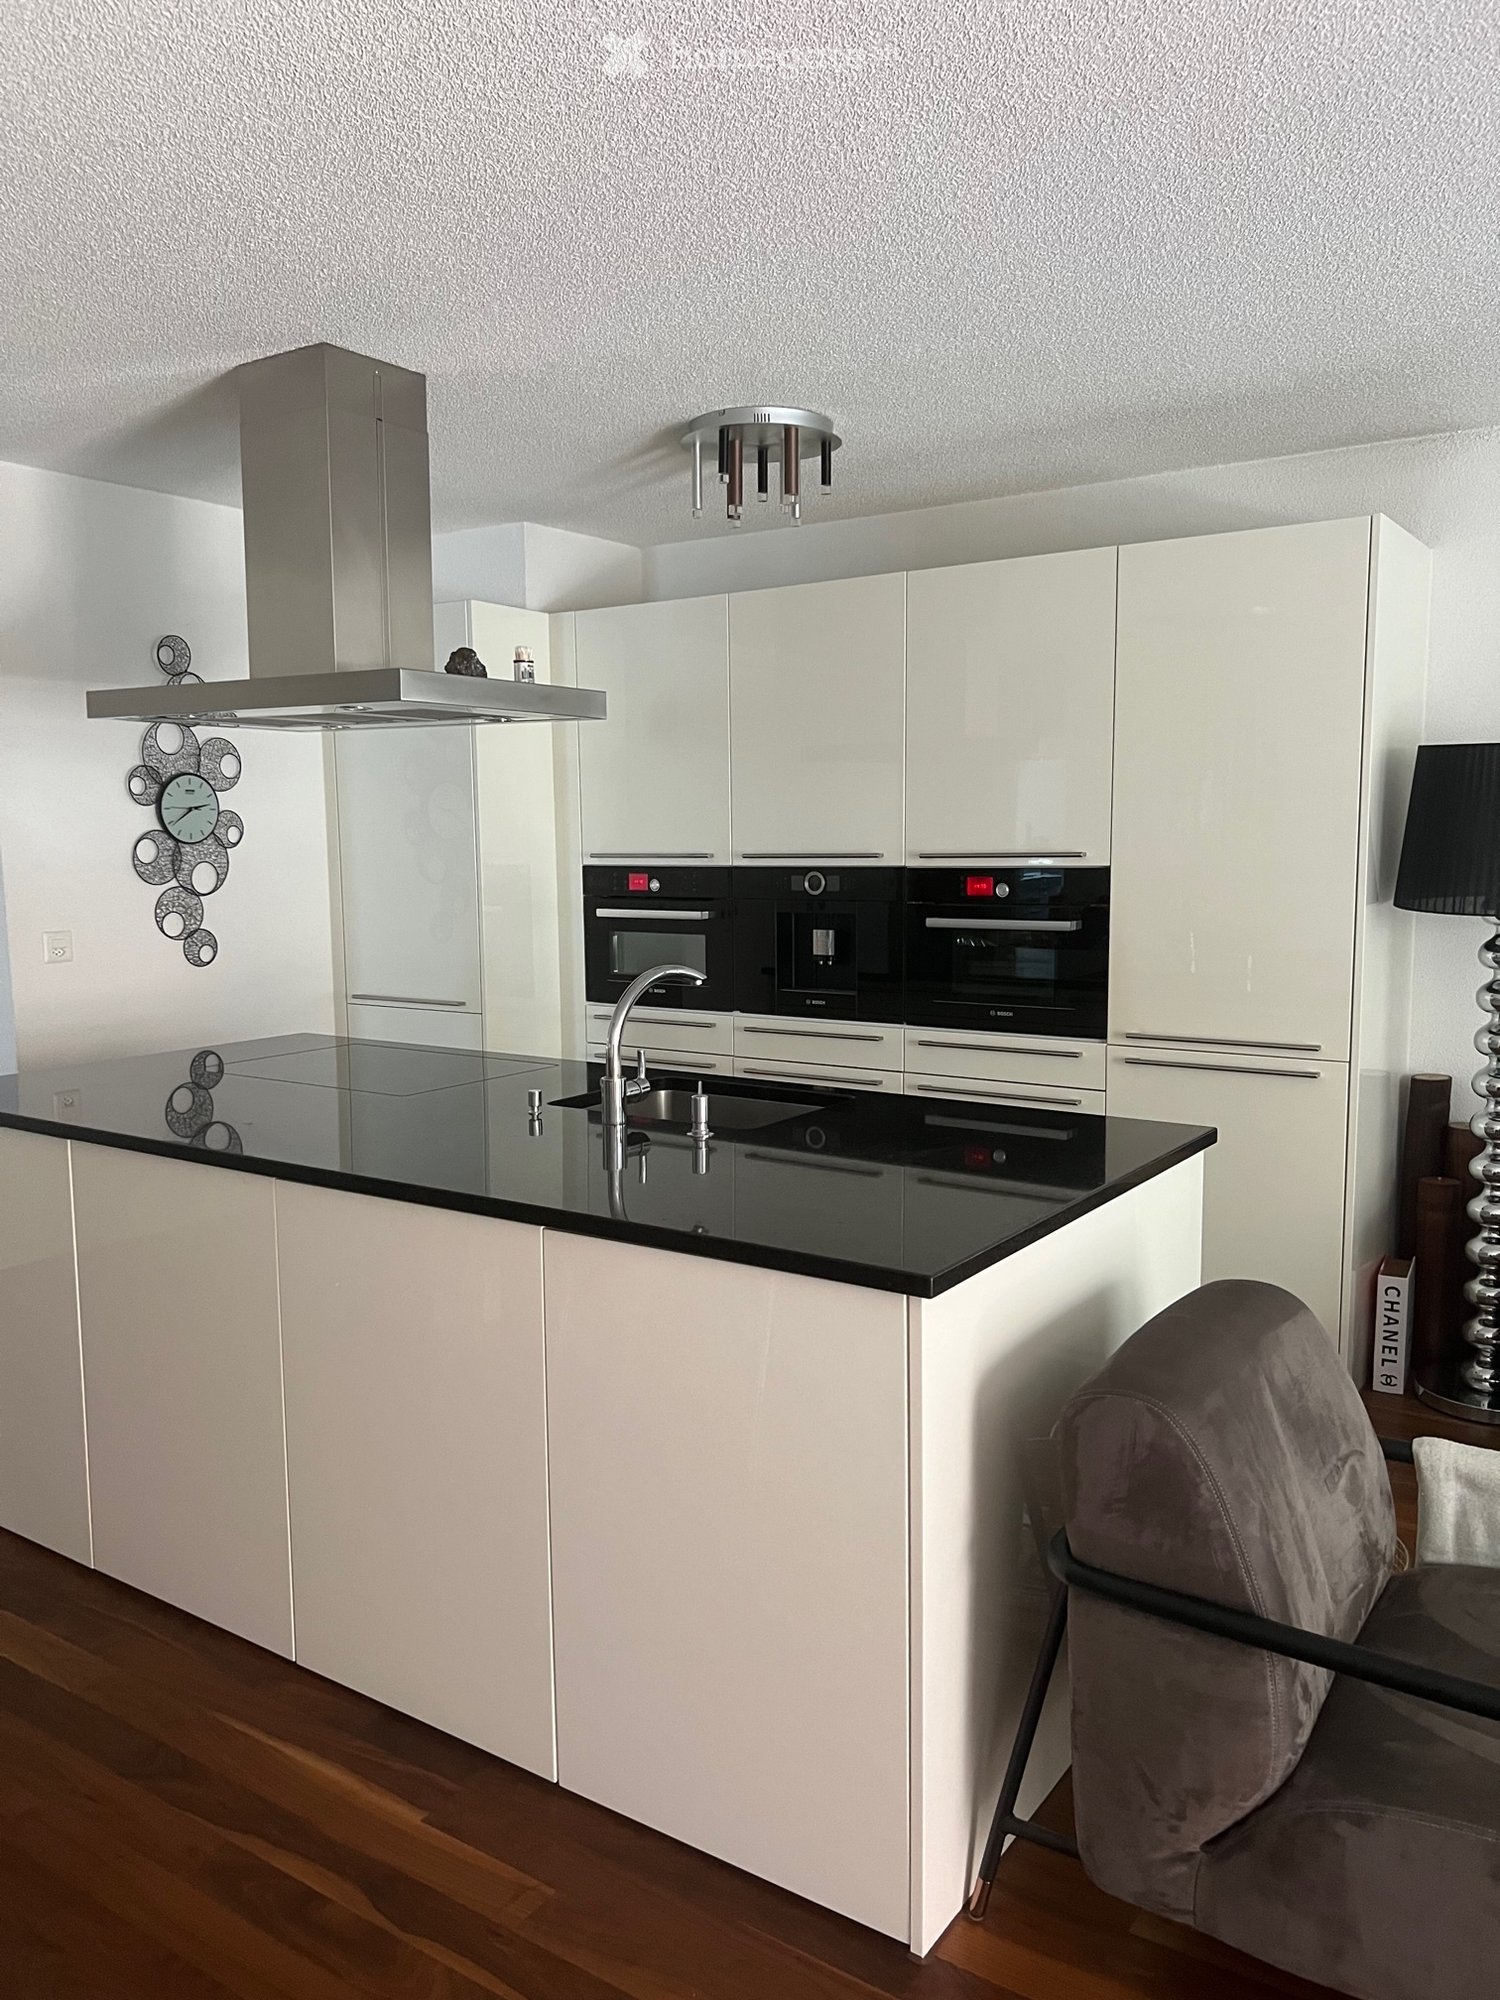
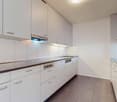
  • Modern kitchen with white cabinets, black countertop, stainless steel appliances, and a sleek design.
  • Modern living room with a grey sectional sofa, glass coffee table, wooden dining table, and decorative mirrors on the wall.
  • Modern red apartment building with multiple floors, large windows, and balconies. Surrounded by greenery and a paved area.
  • Well-maintained lawn with trimmed grass, surrounded by tall, neatly trimmed hedges and a paved pathway.
  • Well-maintained garden with a grassy area, a concrete pathway bordered by rocks, and a row of tall, neatly trimmed coniferous trees. A large tree provides shade, and a modern apartment building is visible in the background.
  • A modern, furnished balcony with a grey sofa, wooden table, decorative rug, and a flower pot with white orchids.
  • Modern balcony with large glass walls, tiled floor, and a view of greenery. Features a lounge chair and a small rug.
  • Modern kitchen with white cabinets, stainless steel handles, and built-in ovens. Wooden flooring and a black countertop are visible.
  • Modern kitchen with white cabinets, dark countertops, and a stainless steel sink. The floor is made of polished hardwood.
  • Modern dining area with a large wooden table, transparent chairs, white cabinets, and a decorative hanging light fixture.
  • Modern living room with wooden flooring, white cabinet, television, decorative vase, and a sleek chair.
  • Modern bedroom with a large bed, headboard, nightstand, and lamps. The room features large windows with blinds and a warm, ambient ceiling light.
  • Modern bathroom with a large sink, toilet, shower area, and a dark-colored bath mat on the floor.
  • Modern bathroom with a sink, faucet, washing machine, dryer, and mirror.
  • Bathtub with a modern chrome faucet and handheld showerhead, accompanied by a handrail for safety.
1 / 15
Modern living room with a grey sectional sofa, glass coffee table, wooden dining table, and decorative mirrors on the wall.
Modern red apartment building with multiple floors, large windows, and balconies. Surrounded by greenery and a paved area.
Well-maintained lawn with trimmed grass, surrounded by tall, neatly trimmed hedges and a paved pathway.
CHF 3'990.– Premium
4.5 pièces115m² surface habitable
Weidmannstrasse 13, 8046 Zürich

Appartement moderne 4.5 pièces avec jardin spacieux et équipement moderne à Zürich-Affoltern

Appartement moderne et beau 4.5 pièces avec jardin spacieux à louer à partir du 01.12.2026 ou sur accord. La gare de Zürich-Affoltern est à environ 5 minutes à pied, et l'arrêt de bus le plus proche est à quelques pas. Le quartier offre plusieurs possibilités de shopping, et le jardin d'enfants ainsi que l'école primaire sont à proximité immédiate.L'appartement est construit selon un standard élevé et est très bien entretenu.Le programme de pièces de cet appartement beau : • tous les sols sont en parquet de noyer américain • espace de vie et de repas spacieux et très lumineux • cuisine avec grande île de cuisine et beaucoup d'espace de stockage • cuisine moderne avec four/micro-ondes, machine à café intégrée, cuiseur à vapeur, grand réfrigérateur avec congélateur. Tous les appareils sont de très haute qualité et de la marque V-Zug ou Bosch. • plusieurs armoires encastrées offrent beaucoup d'espace de stockage • trois chambres à coucher spacieuses avec grandes fenêtres • toutes les fenêtres sont équipées de stores à lamelles actionnés électriquement • une salle de bain avec baignoire, lavabo et toilettes • une douche avec grand lavabo et toilettes • buanderie privée disponible dans la cellule humide • loggia spacieuse d'environ 26 m² • jardin spacieux avec espace de détente d'environ 100 m². Le jardin est clôturé et offre de l'intimité • un grand compartiment de cave est inclus • grande salle de séchage et local à vélos disponibles Un espace de parking dans le garage souterrain peut être loué pour CHF 160.-.L'appartement offre toutes les commodités de la grande ville, mais vous bénéficiez d'un environnement calme et rural. La zone de loisirs de Katzensee vous invite à des promenades idylliques, des sports ou des activités de plein air.VEUILLEZ : Pas d'intermédiaires / courtiers

Durée du trajet
-
  • Modern open-plan living and dining area with a grey sofa, coffee table, dining table with chairs, kitchen area with dark cabinets, and a large window with a view of greenery.
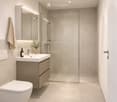
  • Modern bathroom with beige tiles, a white sink with a chrome faucet, a built-in vanity cabinet, a large mirror with LED lighting, a glass-enclosed shower, and a toilet.
  • Modern bedroom with a large bed, nightstands, lamps, a picture frame on the wall, and a view of greenery through the windows.
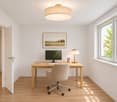
  • Bright room with a wooden desk, chair, monitor, and table lamp, a framed landscape painting, and a window with a view of green trees.
  • Multi-storey residential building with a dark gabled roof, balconies on several floors, and labeled units WHG2 through WHG7.
  • Floor plan of two apartments on the upper floor, each with living/dining areas, bedrooms, bathrooms, and balconies.
  • Basement floor plan showing a laundry room, heating/sanitary room, elevator, electrical room, corridors, and eight labeled storage cellars (Keller 1 to Keller 8).
1 / 7
Modern bathroom with beige tiles, a white sink with a chrome faucet, a built-in vanity cabinet, a large mirror with LED lighting, a glass-enclosed shower, and a toilet.
Modern bedroom with a large bed, nightstands, lamps, a picture frame on the wall, and a view of greenery through the windows.
Bright room with a wooden desk, chair, monitor, and table lamp, a framed landscape painting, and a window with a view of green trees.
CHF 2'630.– Premium
3.5 pièces60m² surface habitable
Sperletweg 10, 8052 Zürich

Premier occupant à Seebach : Vivre, bureau à domicile et soleil de balcon

Café du matin sur le balcon, espace pour un bureau à domicile et courtes distances dans la vie quotidienne : Ce nouvel appartement de 3,5 pièces à Zurich-Seebach est idéal pour les couples qui souhaitent combiner vie et travail sous un même toit. Le plan d'étage bien pensé utilise les 60 m² de manière optimale – avec un espace de vie et de repas ouvert, deux chambres séparées et un beau balcon avec soleil du matin et du midi.Ce que votre nouvelle maison offre • 8 m² de balcon pour le petit déjeuner et les heures de soleil détendues • Cuisine ouverte avec cuisinière à induction et lave-vaisselle • Deux chambres séparées de 13 et 11 m² – en tant que chambre à coucher et bureau à domicile • Salle de bain avec douche et toilettes • Compartiment de cave privé de 8 m² pour un espace de stockage supplémentaire • Place de stationnement pour vélos couverte avec possibilité de recharge pour vélos électriques • Une tour de buanderie pour deux appartements, plus Secomat • Étage supérieur avec ascenseur, nouveau bâtiment avec système photovoltaïque Vivre au calme, bien connectéSeulement huit appartements dans la maison, possibilités de shopping et d'espace de détente à proximité, ainsi que tram et bus à environ six minutes à pied : Ici, la vie quotidienne peut être facilement organisée avec les transports en commun et le vélo. La maison est conçue pour une vie avec moins de voitures ; les places de stationnement pour les résidents ne sont pas disponibles.Curieux ?Nous serions ravis de vous envoyer le dossier avec les plans d'étage et tous les détails. La location aura lieu selon le plan ; les inspections de construction brute accompagnées sont possibles après inscription et confirmation de rendez-vous.Nous nous réjouissons de votre demande !

Durée du trajet
-

Chercher gratuitement le prochain locataire

Publie une annonce gratuite sur Homegate et trouve le locataire idéal en un clin d’œil pour ton logement.

Publier maintenant
1 / 11
CHF 2'775.– Premium
1 pièce125m² surface habitable
Greifenseestrasse 10, 8050 Zürich

Loft avec espace de jardin

L'emplacementCe loft moderne est situé à proximité immédiate du Hallenstadion et offre un excellent accès aux transports en commun. La gare d'Oerlikon Ost et l'accès à l'autoroute sont à quelques minutes. Grâce à son emplacement central, vous bénéficiez d'une large gamme de commerces, restaurants et activités de loisirs.Visite de l'appartementLe concept d'espace ouvert crée un sentiment de vie spacieux et vous offre beaucoup d'espace pour une conception individuelle. Les fenêtres du sol au plafond fournissent une ambiance lumineuse et amicale et laissent entrer beaucoup de lumière naturelle.Autres atouts de votre nouvel appartement:- Salle de bain moderne avec baignoire et double évier- Cuisine ouverte avec beaucoup d'espace de stockage- Parquet élégant et clair- Tour de buanderie privée (lave-linge et sèche-linge) dans l'appartement- Joli espace de jardin pour des moments de détenteDétailsUn espace de stationnement peut être loué pour 170 CHF par mois.Visitez. Candidature. LocationÊtes-vous intéressé par plus d'espace et un appartement dans un emplacement central? Vous pouvez nous contacter au 058 280 86 71En tant que locataire de Helvetia, vous bénéficiez d'une réduction de 40% sur votre première prime annuelle pour les produits d'assurance Helvetia sélectionnés!Les images publiées sont similaires aux appartements réels. Des écarts par rapport à l'offre réelle sont possibles.Vous pouvez trouver d'autres biens immobiliers intéressants à : www.helvetia.ch/immobilien

Durée du trajet
-
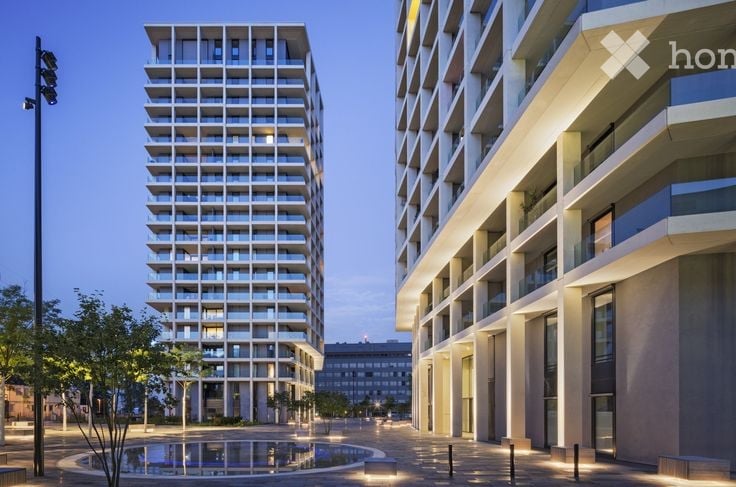
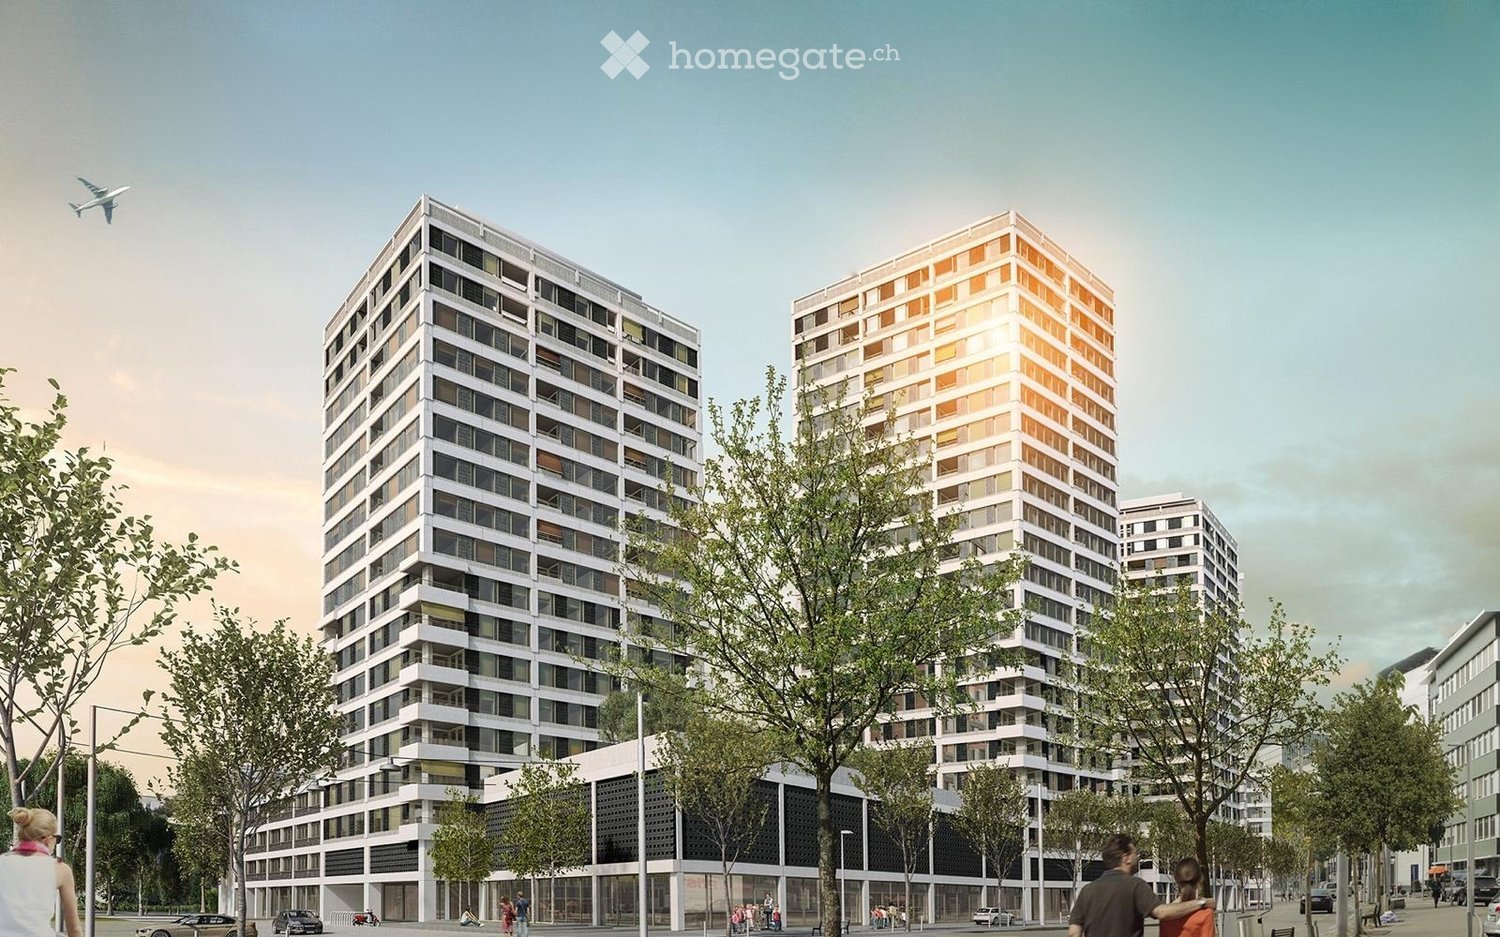
  • Modern high-rise residential buildings with clean lines and large windows, surrounded by a paved plaza with a small water feature and trees.
  • Modern high-rise building with balconies and large windows, overlooking a cityscape at sunset.
  • Wine cellar with wooden barrels, wine racks, and shelves filled with bottles. Wooden crates and glasses are placed on the floor.
  • Modern kitchen with dark wooden island, white cabinets, sleek bar stools, and a large abstract painting above the sink.
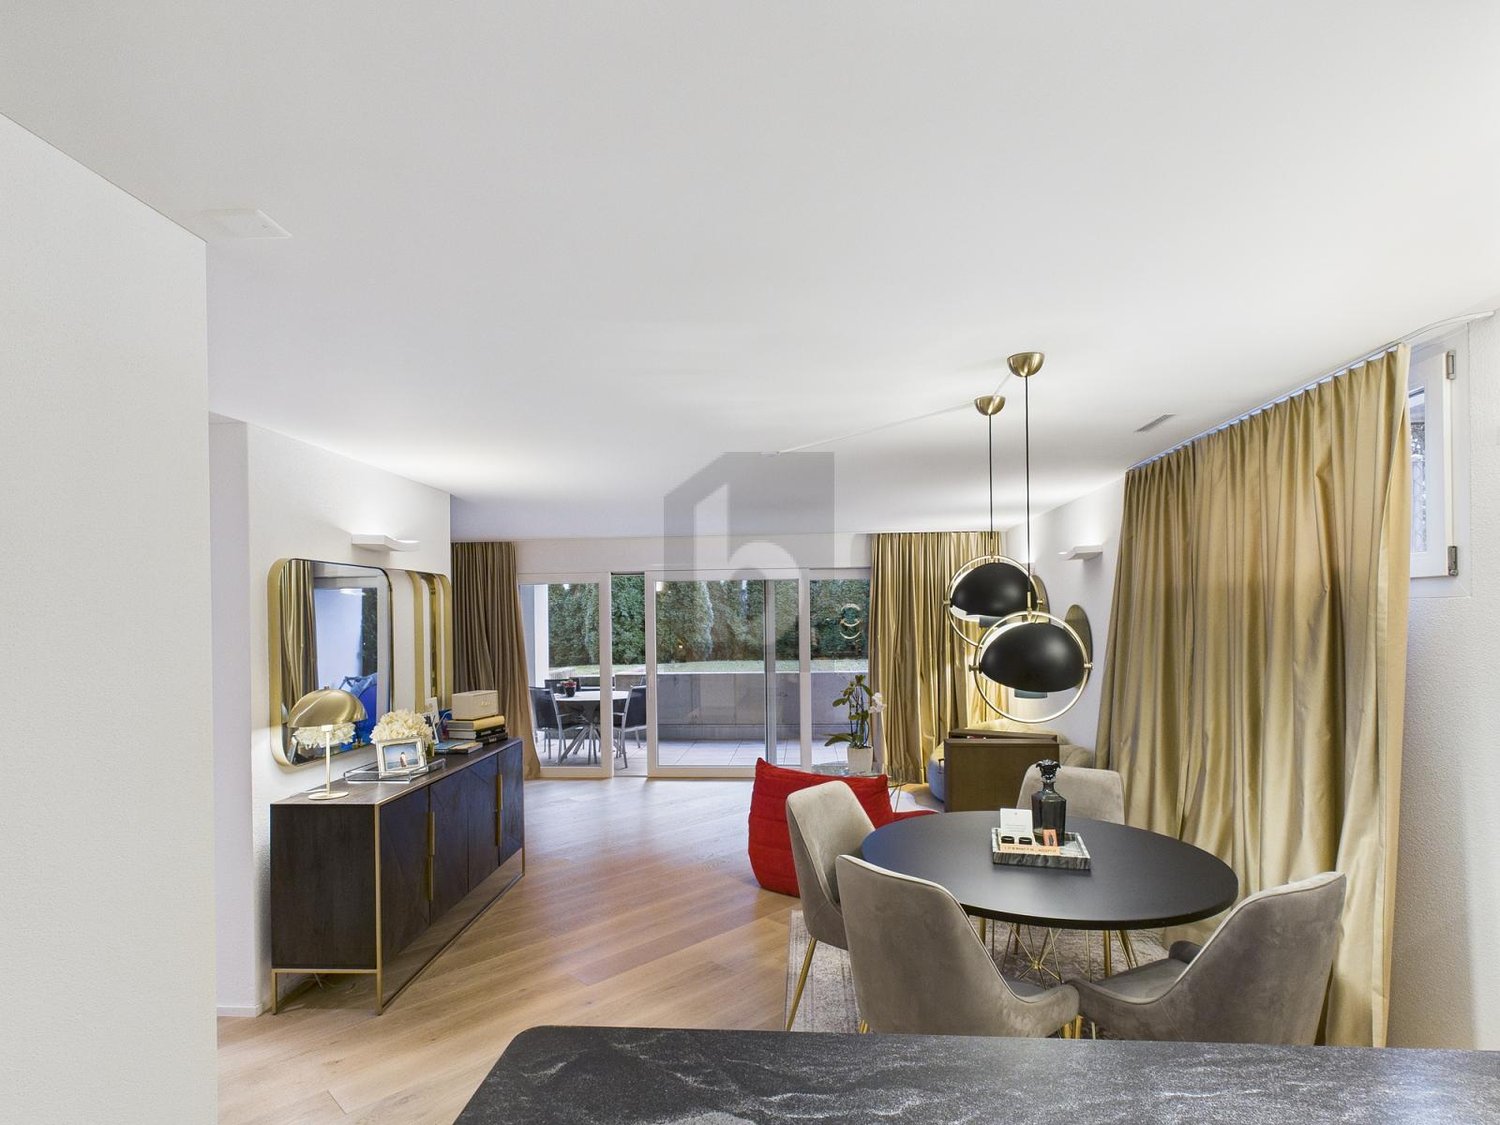
  • Modern open-plan living and dining area with large windows offering a city view. Features include a cream sectional sofa, coffee table, dining table with chairs, and decorative vases.
  • Balcony with a red sofa, decorative pillows, a small table with a vase and candle, and a view of a modern building at night.
  • Floor plan of a 104.5 m² apartment featuring a living/dining area (55 m²), main bedroom (20 m²), second bedroom/office (12.5 m²), bathroom (6.5 m²), and a loggia/terrace (40.5 m²).
1 / 7
Modern high-rise building with balconies and large windows, overlooking a cityscape at sunset.
Wine cellar with wooden barrels, wine racks, and shelves filled with bottles. Wooden crates and glasses are placed on the floor.
Modern kitchen with dark wooden island, white cabinets, sleek bar stools, and a large abstract painting above the sink.
CHF 3'880.– Premium
3.5 pièces105m² surface habitable
Schärenmoosstrasse, 8052 Zürich

Elegante 3.5-Zimmer-Wohnung im The Metropolitans – 7. Etage mit Stadtblick und Weinkeller

In den markanten The Metropolitans Towers erwartet Sie eine grosszügige und hochwertig ausgebaute 3.5-Zimmer-Wohnung mit urbanem Wohngefühl, viel Licht und einem schönen Blick über die Stadt.Die Wohnung befindet sich im 7. Obergeschoss des East Towers und überzeugt durch ihre klare Architektur, die grosszügige Raumaufteilung und den hochwertigen Ausbau. Bodentiefe Fenster sorgen für viel Tageslicht und unterstreichen den offenen, eleganten Charakter der Wohnung.Die Wohnung bietet • 104.5 m² Wohnfläche • 55 m² grosszügiger Wohn- und Essbereich • hochwertige, modern ausgestattete Varenna Küche • 40.5 m² Loggia/Terrasse mit 270 Grad Stadtblick • 20 m² Schlafzimmer mit angrenzendem Badezimmer • grosses Badezimmer mit Badewanne und separater Dusche • separates Gäste-WC • eigene Waschmaschine und Trockner in der Wohnung • kontrollierte Wohnungslüftung • grosser privater Keller • separater Temperatur- und feuchtigkeitskontrollierter Weinkeller für optimale Lagerbedingungen. • Lift und hindernisfreier Zugang • Minergie-Bauweise Ein besonderes Plus: die Dachterrasse : Den Bewohnerinnen und Bewohnern steht die grosszügige gemeinschaftliche Dachterrasse der The Metropolitans zur Verfügung. Hoch über Zürich bietet sie einen besonderen Ort zum Entspannen, für einen Apéro oder einfach, um die Aussicht zu geniessen.Lage : The Metropolitans verbinden modernes urbanes Wohnen mit einer ausgezeichneten Infrastruktur. Einkaufsmöglichkeiten, Restaurants, Fitnessangebote und öffentliche Verkehrsmittel befinden sich in unmittelbarer Nähe.Der Glattpark und seine Grünflächen sind ebenfalls leicht erreichbar. Zürich Oerlikon, der Flughafen und die Zürcher Innenstadt sind dank der sehr guten Verkehrsverbindungen in kurzer Zeit erreichbar.Verfügbar ab dem 1. Dezember 2026 oder nach Vereinbarung. Besichtigungen nach Vereinbarung.Hinweis zu den Bildern: Einzelne Innenaufnahmen wurden digital möbliert, um die Raumwirkung und mögliche Einrichtung zu veranschaulichen. Raumaufteilung, Proportionen und bauliche Gegebenheiten entsprechen der Wohnung. Die Wohnung wird unmöbliert vermietet.ENGLISHLocated in the distinctive The Metropolitans Towers, this spacious and beautifully finished 3.5-room apartment offers sophisticated urban living, abundant natural light and attractive views over the city.Situated on the 7th floor of the East Tower, the apartment combines clean contemporary architecture with a generous layout and high-quality finishes. Floor-to-ceiling windows bring plenty of daylight into the living spaces and enhance the apartment’s open and elegant character.The apartment offers • 104.5 m² of living space • Generous open-plan living and dining area • High-quality, modern fitted kitchen • 40.5 m² Terrasse with 270o city views • Bedroom with adjoining bathroom • Large bathroom with bathtub and separate shower • Separate guest WC • Private washing machine and dryer in the apartment • Controlled residential ventilation • Large private cellar • Private additional temperature- and humidity-controlled wine cellar for optimal wine storage. • Lift and barrier-free access • Minergie construction standard A special feature: the rooftop terrace: • Residents of The Metropolitans enjoy access to the building’s spacious communal rooftop terrace. LocationThe Metropolitans combine contemporary urban living with excellent infrastructure. Shops, restaurants, fitness facilities, and public transport are all within easy reach. Glattpark and its green spaces are also nearby. Zurich Oerlikon, Zurich Airport, and the city center are easily reached by public transport or by car.The apartment is ideal for those who appreciate generous living space, high-quality architecture, and a well-connected urban location. Viewings by appointment. The apartment is available from 1 Dec 2026 or by agreement.Note regarding the images: Some interior images have been digitally furnished to illustrate room proportions and possible furnishing concepts. The layout, proportions, and structural features correspond to the actual apartment. The apartment is rented unfurnished.

Durée du trajet
-
1 / 6
  • Balcon / Terrasse
  • Place de parc
  • Ascenseur
  • +2
CHF 2'995.– Top
3.5 pièces87m² surface habitable
8046 Zürich

MODERNE ET DE HAUTE QUALITÉ EN UN EMPLACEMENT CENTRAL !

Cet appartement moderne de 3,5 pièces à Zurich 8046 séduit avec 87 m² d'espace de vie, de grandes façades de fenêtres et un jardin d'hiver lumineux. Le standard de construction neuve et l'équipement de haute qualité créent un foyer élégant pour les couples, les petites familles ou les professionnels qui souhaitent vivre de manière centrale et confortable. Deux salles de bains complètes ainsi qu'une tour de buanderie dans la maison assurent la praticité pour la vie quotidienne. Un espace de stationnement pour 50 CHF par mois et un parking en garage pour 150 CHF par mois sont disponibles.Cette offre BETTERHOMES se caractérise par les avantages suivants :- grandes façades de fenêtres pour beaucoup de lumière- jardin d'hiver- équipement moderne et de haute qualité- état neuf- emplacement central- deux salles de bains complètes et de haute qualité- tour de buanderie dans la maison- parking en garage pour 150 CHF.- par mois supplémentaires- espace de stationnement pour 50 CHF.- par mois- et, et, et ...Intéressé ? Contactez-nous pour une visite sans engagement - visite en ligne également possible !N'avez-vous rien trouvé de convenable ? Plus de 1 900 autres offres sur : www.betterhomes.ch - le médiateur immobilier équitableVoulez-vous commercialiser votre propre propriété ?Profitez de notre savoir-faire : https://www.betterhomes.ch/fr/profitVoulez-vous faire évaluer une propriété ?Découvrez maintenant sa valeur avec notre évaluation gratuite, immédiatement et sans engagement !https://www.betterhomes.ch/fr/knowledge/estimationPlus de détailsEmplacement : Emplacement central avec de très bonnes connexions et proximité avec tout ce dont vous avez besoin.État : État neuf.Salle de bains / cellules humides : 2x (1x douche / WC / lavabo / 1x baignoire / WC / lavabo)Système de chauffage : Chauffage au solTransports en commun : Station Zehntenhausplatz, 150m / Station Hungerbergstrasse, 180mÉcoles : Jardin d'enfants, 110m / Primaire, 750m / Secondaire, 750mMagasins : Coop, 190m / Migros, 500m / Denner, 500m

  • Balcon / Terrasse
  • Place de parc
  • Ascenseur
  • +2
  • Modern living room with a large sectional sofa, coffee table, ottoman, dining area, pendant lights, and large windows leading to a balcony.
  • Modern hallway with white built-in wardrobes, wooden flooring, recessed lighting, and a small potted plant near a closed door.
  • Modern kitchen with white cabinets, black countertops, and stainless steel appliances. Features an oven, sink, and various decorative items on the counter.
  • Modern bedroom with a large bed, nightstand, lamp, potted plants, and built-in white cabinets. The room features wooden flooring, a large window with sheer curtains, and a cozy rug.
  • Cozy children's bedroom with a bed, nightstand, small table, chair, and storage shelf. Features a large window with sheer curtains, a round pendant light, and decorative baskets with stuffed animals.
  • Modern, well-lit office space with a wooden desk, ergonomic chair, laptop, floor lamp, potted plants, and artwork on the walls. Large sliding glass doors open to a garden view.
  • Modern residential building with multiple balconies, green lawn, patio furniture, and outdoor dining area.
  • Modern bathroom with beige tiles, a bathtub, double sink, large mirror, and a toilet. Features include a towel, small plant, candle, and a woven rug on the floor.
  • Modern bathroom with beige tiles, a white sink with a chrome faucet, a toilet, a glass-enclosed shower, and decorative plants on the counter.
  • Modern multi-story residential building with beige facade, multiple windows, balconies, and surrounding greenery.
  • Floor plan of a 5.5-room apartment with 151.0 m² total area, including living room, kitchen, 3 bedrooms, 2 bathrooms, entrance hall, staircase, and utility room.
1 / 11
CHF 4'900.– Top
5.5 pièces151m² surface habitable
Ausserdorfstrasse 26, 8052 Zürich

spacieux - unique - calme

Découvrez le confort de vie dans cet appartement spacieux situé dans un quartier calme à Zurich Seebach, dans une zone de rencontre. Idéal pour les couples et les familles.Ambiance de vie spacieuseL'ascenseur vous emmène directement de la garage souterraine à l'appartement au rez-de-chaussée. La zone de cuisine est séparée de la zone de vie et offre de l'espace pour un coin petit-déjeuner. La cuisine est moderne et dispose, outre le four, d'un cuiseur à vapeur. L'appartement comprend un jardin spacieux et ensoleillé avec 2 espaces de sièges.ÉquipementDans les zones de vie et de sommeil, un sol en vinyle à entretien réduit en bois créé une atmosphère chaleureuse. Les salles de bain sont équipées de plaques. Les chambres à coucher lumineuses ont 15,6 - 21,9 m2, le bureau a une taille de 12,2 m2. La chambre parentale et le hall d'entrée ont beaucoup d'espace de rangement grâce aux armoires intégrées. Une pièce séparée pour votre propre buanderie offre un confort supplémentaire.StationnementUn emplacement de garage est disponible sur demande (CHF 160,00 par mois) et garantit que vous pouvez toujours rentrer chez vous confortablement et en toute sécurité.Avez-vous éveillé notre intérêt pour cet appartement unique ? Nous vous invitons cordialement à découvrir ce foyer spécial lors d'une visite. L'appartement peut être occupé d'un commun accord.

Durée du trajet
-
  • Modern multi-story residential building with balconies, large windows, and contemporary design, surrounded by trees and greenery.
  • Floor plan of a residential building with multiple rooms and areas, including living spaces, bedrooms, and bathrooms. Dimensions and room labels are provided.
  • Empty hallway with wooden flooring, large glass doors leading to a balcony area with outdoor view.
  • Modern kitchen with light grey cabinets, stainless steel appliances, and a clean, minimalist design. Features a sink, stove, and ample cabinet space.
  • Empty room with wooden flooring and white walls, featuring a large sliding glass door leading to a balcony.
  • Modern bathroom with a white sink, mirror, and a glass-enclosed shower area. Beige tiled walls and floor, sleek fixtures.
  • Balcony with a wooden deck and metal railing overlooking a city skyline at dusk, with a large terracotta planter at the left.
  • Balcony with a curved metal railing and wooden decking, overlooking neighboring houses, trees, and a wooded hillside.
  • Floor plan showing multiple rooms and parking spaces, including labeled areas and dimensions.
1 / 9
CHF 4'250.– Top
3.5 pièces96m² surface habitable
Probusweg 9, 8057 Zürich

Appartement mansarde moderne 3,5 à Zurich

Appartement moderne 3,5 pièces avec standard de condominium au BerninaplatzÀ partir du 1er novembre 2026, nous louerons cet appartement élégant de 3,5 pièces au 4e étage. L'appartement est situé dans un immeuble neuf achevé en automne 2023 avec un total de 18 unités résidentielles de haute qualité et impressionne par son emplacement idéal près du Berninaplatz.Ce que vous pouvez attendre : • Construction de haute qualité selon les normes de condominium • Séjour et salle à manger lumineux et aéré avec cuisine ouverte • Cuisine équipée moderne pour des moments culinaires • Salle de bain élégante avec douche et toilettes • Laverie privée (lave-linge et sèche-linge) dans l'appartement • Parquet élégant et invitant dans les pièces à vivre • Chauffage au sol agréable pour un climat de pièce optimal • Balcon ensoleillé pour se détendre (3 pièces) Durabilité et efficacité énergétique : La propriété est construite avec une orientation vers l'avenir. Elle dispose d'un système de chauffage urbain économe en énergie ainsi que d'un système de ventilation contrôlée pour les appartements. De plus, la centrale photovoltaïque de l'immeuble produit de l'électricité respectueuse de l'environnement pour le bâtiment.Un emplacement de garage peut être loué sur demande.Nous avons suscité votre intérêt ? Nous nous réjouissons de votre contact pour un rendez-vous de visite.

Durée du trajet
-
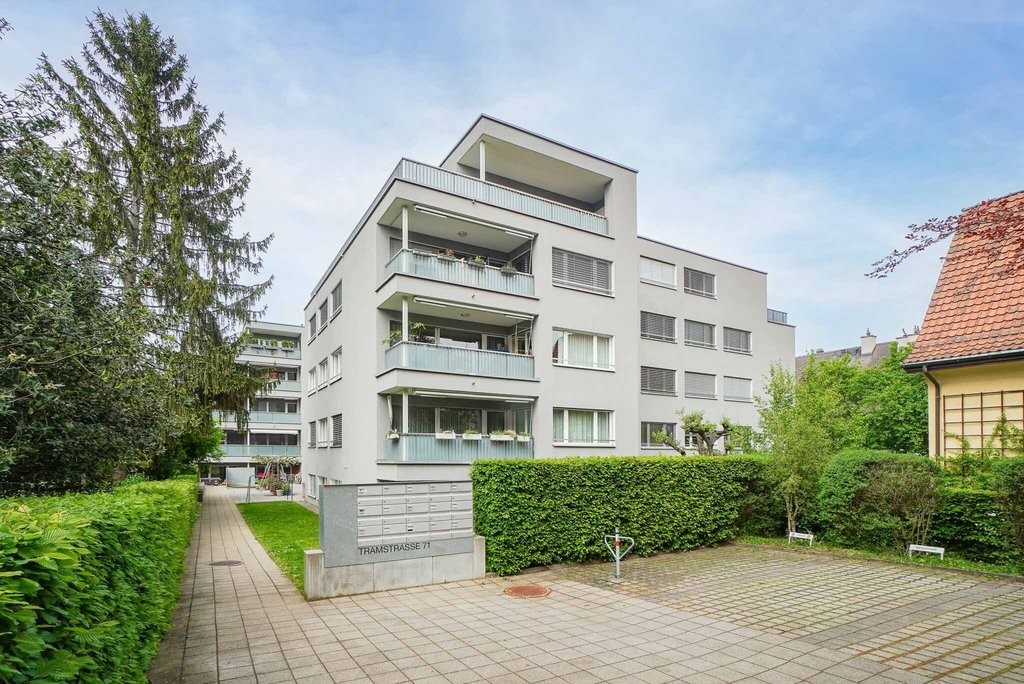
  • Modern multi-storey residential building with stacked balconies, shutters, and a landscaped hedge garden along a path.
  • Side-by-side comparison of an empty living room (original) and a furnished visualization of the same room with a sofa, rug, dining area, and plants.
  • Two views of a balcony: the top shows an empty tiled balcony with a metal railing overlooking trees and neighboring buildings, while the bottom shows the same balcony furnished with a sofa, dining set, olive tree, and plants.
  • Before-and-after staging comparison: an empty room with a kitchen run along one wall, shown next to a furnished version with a dining table, chairs, and a sofa.
  • Side-by-side comparison of an empty white hallway with built-in cupboards and a staged version furnished with a bed, sofa, plants, and artwork.
  • Side-by-side comparison of an empty room and a furnished bedroom visualization with a bed, nightstands, and curtains beside a glass door opening to a balcony.
  • Bathroom with grey tiled walls, a built-in bathtub, a wall-mounted white vanity with a backlit mirror, and a wall-hung toilet.
  • Residential apartment building with stacked balconies and a marked parking place in front.
1 / 8
CHF 2'790.– Top
2.5 pièces67m² surface habitable
Wehntalerstrasse 571, 8046 Zürich

Stilvoll wohnen – moderne Wohnung mit viel Licht und sonnigem Balkon

Diese hochwertige 2.5-Zimmer-Wohnung überzeugt durch eine durchdachte Raumaufteilung, moderne Architektur und stilvolle Materialien. Der grosszügige Wohn- und Essbereich schafft ein angenehmes Wohngefühl und bietet direkten Zugang zum sonnigen Balkon.Highlights der Wohnung:•Edler Eichenparkettboden in allen Wohnräumen•Komfortable Fussbodenheizung•Grosszügiger Wohn- und Essbereich•Reduit mit eigenem Waschturm•Sonniger Balkon mit viel Privatsphäre•Moderne Designküche mit Natursteinabdeckung•Kellerabteil inklusiveAttraktive Lage mit ZukunftZürich-Affoltern zählt zu den dynamischsten Entwicklungsgebieten der Stadt Zürich. Die geplante direkte Tramverbindung zum Zürcher Hauptbahnhof (Inbetriebnahme voraussichtlich 2029) wird die Fahrzeit ins Zentrum auf rund 17 Minuten verkürzen und das Quartier zusätzlich aufwerten.In unmittelbarer Umgebung befinden sich diverse Einkaufsmöglichkeiten wie Coop, Migros und Lidl sowie Restaurants und weitere Dienstleistungsangebote. Das Naherholungsgebiet rund um den Geissberg und Käferberg bietet ideale Möglichkeiten für Spaziergänge, Sport und Erholung im Grünen.Diese Wohnung eignet sich ideal für Einzelpersonen oder Paare, die urbanes Wohnen mit moderner Architektur und hoher Lebensqualität verbinden möchten.Kontaktieren Sie uns gerne für weitere Informationen oder zur Vereinbarung eines Besichtigungstermins.Wir freuen uns auf Ihre Anfrage.🇬🇧 English VersionModern 2.5-Room New-Build Apartment with Balcony in Wehntalerpark, Zurich-AffolternWelcome to your new home in the sought-after Wehntalerpark development in Zurich-Affoltern.This high-quality 2.5-room apartment offers a well-designed layout, contemporary architecture and premium finishes throughout. The spacious living and dining area creates a bright and inviting atmosphere with direct access to the sunny private balcony.Apartment features:•Elegant oak parquet flooring•Underfloor heating•Spacious living and dining area•Storage room with private washing tower•Sunny balcony•Modern designer kitchen with natural stone countertop•Private cellar compartmentExcellent Location with Strong Future PotentialZurich-Affoltern is one of the city’s most dynamic development areas. A planned direct tram connection to Zurich Main Station (expected in 2028) will reduce travel time to approximately 17 minutes, further enhancing the area’s attractiveness.Within walking distance you will find various shopping facilities including Coop, Migros and Lidl, as well as restaurants and everyday services. The nearby Geissberg and Käferberg recreational areas offer green spaces ideal for outdoor activities and relaxation.This apartment is perfectly suited for professionals or couples seeking modern urban living combined with high quality and comfort.Please contact us for further information or to arrange a viewing appointment.We look forward to hearing from you.

Durée du trajet
-
Nouvelle construction
1 / 83
CHF 1'984.– Top
1.5 pièces
Schärenmoosstrasse 99, 8052 Zürich

Zurich | Spacious Furnished Suite, Private Bath | All-inclusive

🇨🇭 Möbliertes Zimmer | Eigenes Bad 🇨🇭Modernes Coliving in Zürich, nur wenige Minuten von Glattpark, Hallenstadion und MFO-Park entfernt. Die Zen Suite (ca. 23 m²) ist eine helle Eckeinheit mit zwei Fenstern, eigenem Badezimmer und Zugang zu einer gemeinsamen Loggia mit Lounge. Raum zum Durchatmen, Arbeiten und Ankommen. Zusätzlich teilst du dir grosszügige Community-Spaces: voll ausgestattete Küchen (ca. 40 m²), Café-Style Lounge mit Coworking, Yoga-/Meditationsraum, Sportraum und Garten. Ideal für Berufstätige, Kreative und Internationals, die etwas mehr Platz suchen und trotzdem Teil einer Community sein möchten.👉 All-inclusive: Möbel, Nebenkosten, Internet sowie die Nutzung aller Gemeinschaftsbereiche sind im Preis enthalten.Bewerbung & Infos: tomodomo.ch/banyanWir freuen uns auf dich!🇬🇧 Furnished Room | Own Bathroom 🇬🇧Modern coliving in Zurich, just minutes from Glattpark, Hallenstadion and MFO Park. The Zen Suite (approx. 23 m²) is a bright corner unit with two windows, your own private bathroom and access to a shared loggia with lounge. Space to breathe, work and settle in. You'll share generous community areas: fully equipped kitchens (approx. 40 m²), café-style lounge with coworking, yoga/meditation room, fitness room and garden. Perfect for professionals, creatives and internationals who want a bit more space while still being part of a community.👉 All-inclusive: furniture, utilities, internet, and access to all shared spaces are included.Apply now at tomodomo.ch/banyanWe look forward to meeting you!

Durée du trajet
-
Nouvelle construction
1 / 74
CHF 1'829.– Top
1.5 pièces
Schärenmoosstrasse 99, 8052 Zürich

Zürich | Helles Zimmer mit Bad, Community & Coworking | Coliving

🇨🇭 Möblierte Canopy Suite | Eigenes Bad 🇨🇭Lichtdurchflutete Stadtoase in Zürich-Nord: 136 private Suites, ein ruhiger Garten und eine Community, in der du schnell ankommst. Die Canopy Suite (ca. 18 bis 20 m²) ist ein grosszügiges Zimmer mit schöner Aussicht, begehbarem Kleiderschrank und eigenem Badezimmer. Viel Licht und viel Platz, ideal wenn du gerne Zeit in deinen eigenen vier Wänden verbringst. Zusätzlich teilst du dir grosszügige Community-Spaces: voll ausgestattete Küchen (ca. 40 m²), Café-Style Lounge mit Coworking, Yoga-/Meditationsraum, Sportraum und Garten👉 All-inclusive: Möbel, Nebenkosten, Internet sowie die Nutzung aller Gemeinschaftsbereiche sind im Preis enthalten.Bewerbung & Infos: tomodomo.ch/banyanWir freuen uns auf dich!-------------------------------------------------------------------------------------------------------🇬🇧 Furnished Canopy Suite | Private Bathroom 🇬🇧A bright urban oasis in Zurich North: 136 private suites, a peaceful garden and a community where you'll feel at home quickly. The Canopy Suite (approx. 18 to 20 m²) is a spacious room with a lovely view, a walk-in closet and your own private bathroom. Lots of light and lots of space, ideal if you enjoy time in your own four walls. You'll share generous community areas: fully equipped kitchens (approx. 40 m²), café-style lounge with coworking, yoga/meditation room, fitness room and garden. Perfect for professionals, creatives and internationals looking for comfortable living with a social touch.👉 All-inclusive: furniture, utilities, internet, and access to all shared spaces are included.Apply now at tomodomo.ch/banyanWe look forward to meeting you!––––––––––––––––––––

Durée du trajet
-
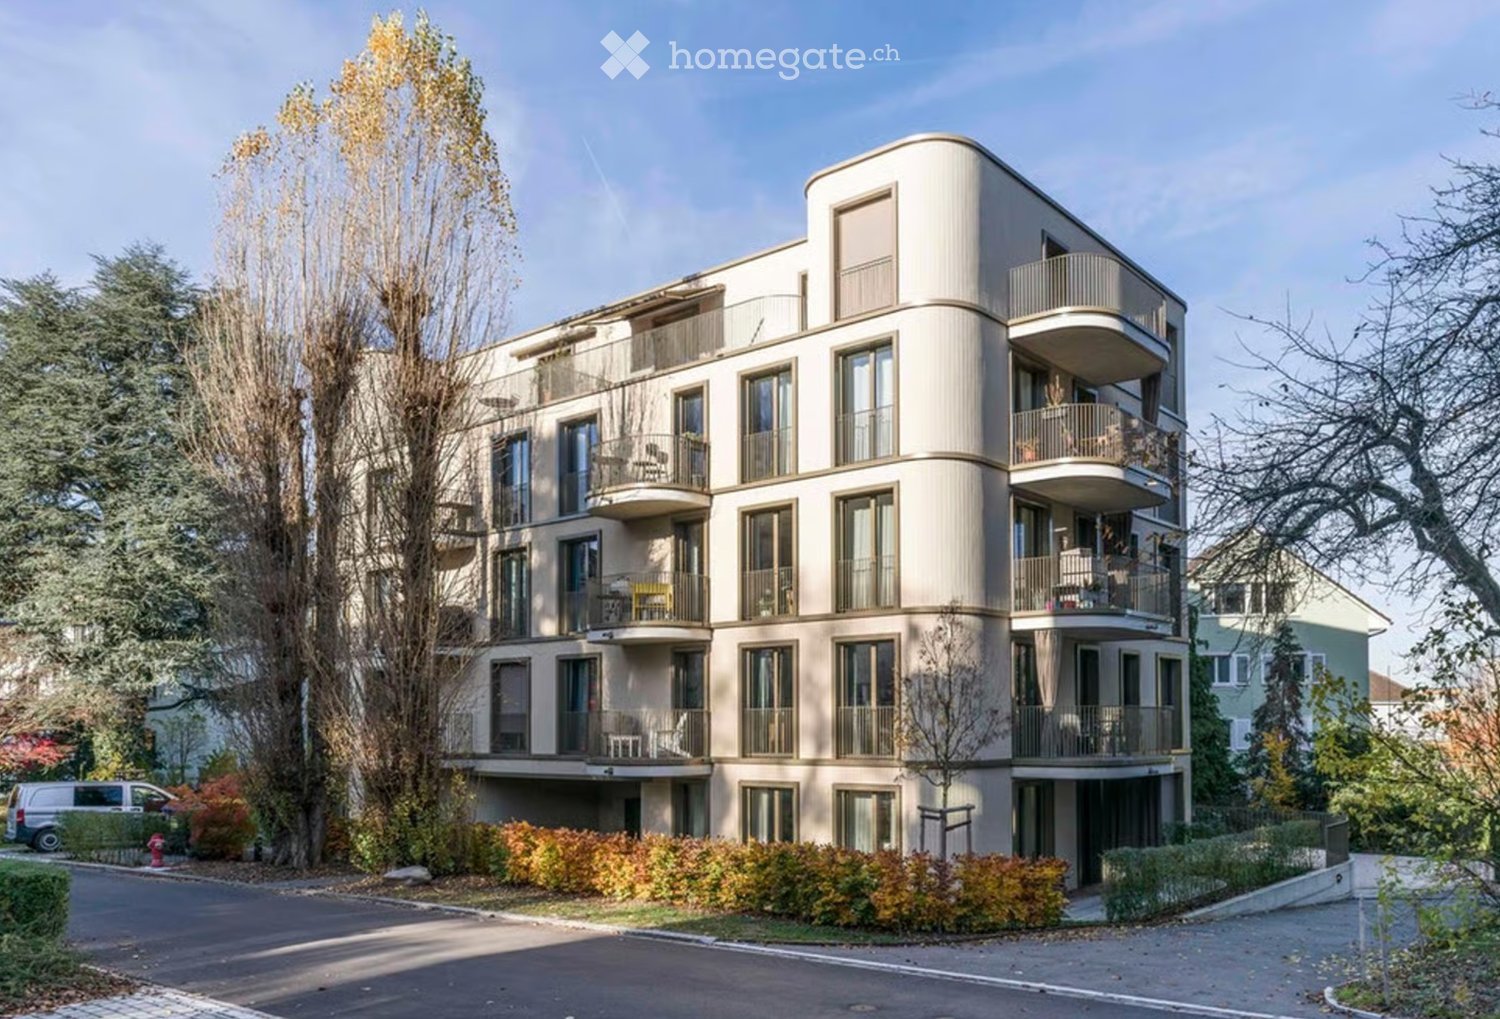
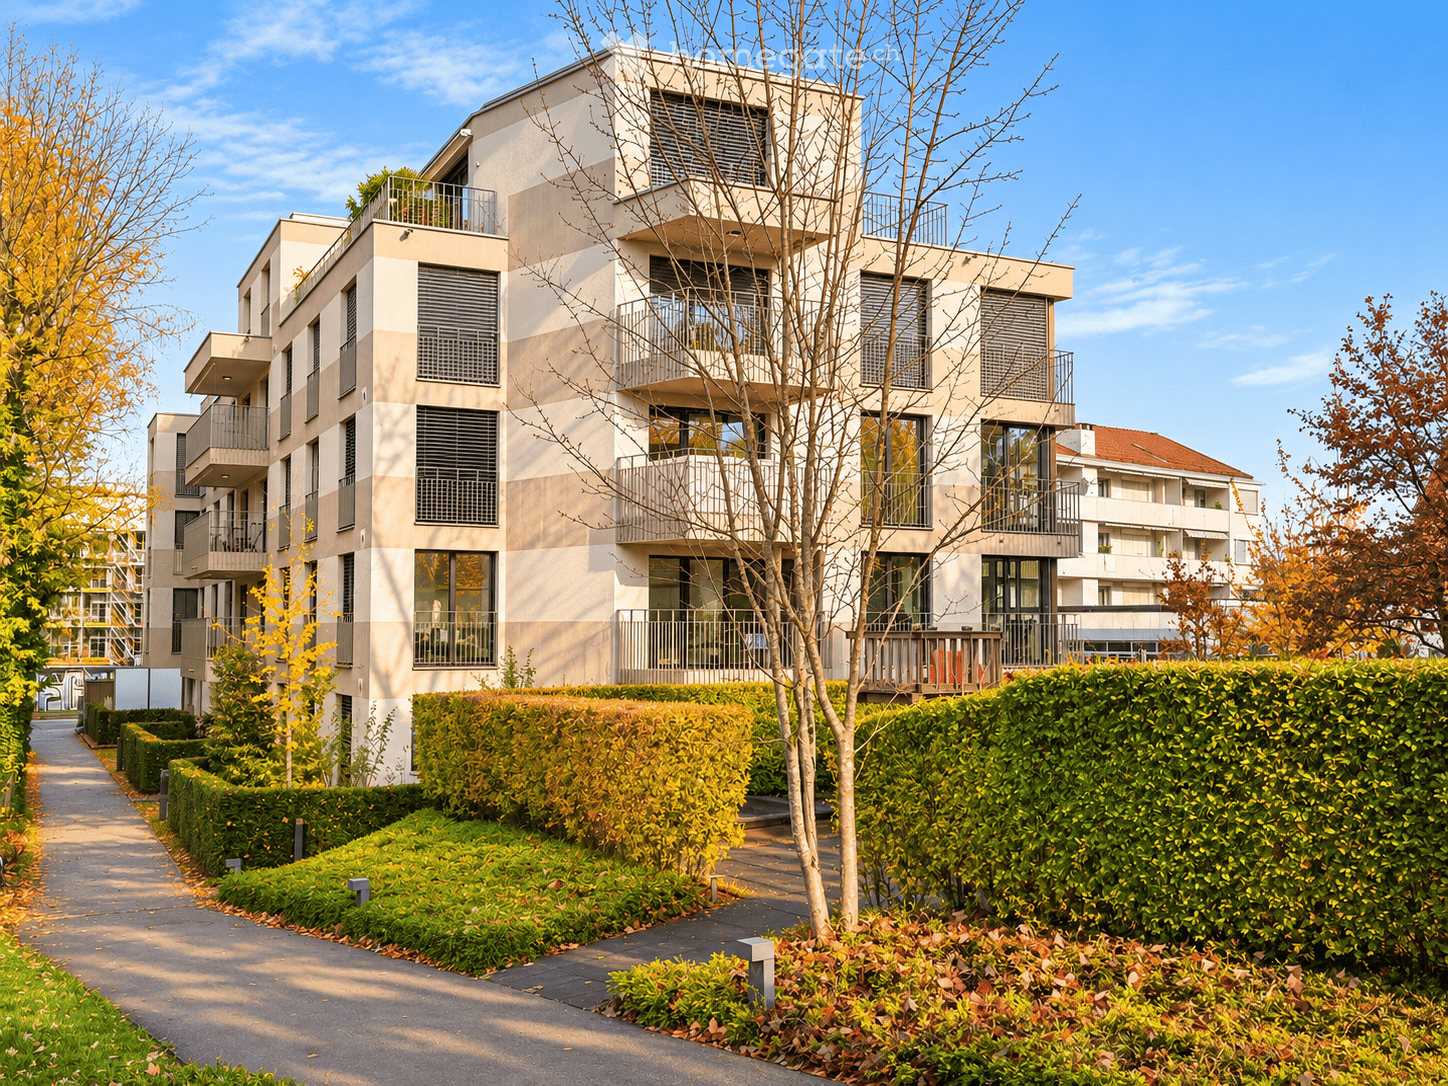
  • Modern multi-story residential building with balconies and large windows, surrounded by greenery and offering a scenic city view.
  • Modern multi-story residential building with white facade, large windows, balconies, and greenery around the base.
  • Bright, open living and dining area with large windows and a view of a green garden. Features a beige sofa, wooden coffee table, dining table with chairs, and decorative vases.
1 / 3
CHF 2'290.– Top
2.5 pièces68m² surface habitable
Käferholzstrasse 219, 8046 Zürich

Habiter au Käferberg : Nouvel appartement 2.5 pièces avec grand espace de jardin

À Käferholzstrasse 219 à Zürich-Affoltern, un nouvel appartement 2.5 pièces avec 68 m² d'espace de vie et deux espaces de jardin avec une superficie totale de 26 m² vous attend. L'appartement est situé dans une maison multifamiliale fraîchement rénovée dans un environnement calme et verdoyant au Käferberg. Ici, vous pouvez profiter d'une grande intimité, d'une belle vue sur Zurich et en même temps avoir un bon accès à la ville.L'appartement en un coup d'œil • Appartement 2.5 pièces avec jardin • 68 m² d'espace de vie • 18,5 m² d'espace de jardin sur le côté et 7,6 m² d'espace de jardin à l'avant • Rez-de-chaussée • 1 salle de bain avec baignoire • parquet en chêne de belle facture • 2 buanderies au rez-de-chaussée avec 1 machine à laver / sèche-linge et compartiment de cave chacune • Ascenseur disponible • Place de parking souterrain disponible pour CHF 160.– / mois (électricité possible) • Quartier résidentiel calme et verdoyant au Käferberg • Maison multifamiliale entièrement rénovée • Disponible à partir du 1er mars 2027 Habiter au calme et être bien connectéL'arrêt de bus Maienweg est accessible en environ 2 minutes à pied. L'arrêt de tramway et de bus Bucheggplatz est également à proximité.Pour les courses quotidiennes, il y a plusieurs magasins à distance de marche. Votre propre espace extérieurUn plus spécial de l'appartement au rez-de-chaussée est l'espace de jardin personnel sur le côté et également à l'avant. Ici, vous pouvez profiter de l'environnement calme et simplement vous détendre.Grâce aux fenêtres spacieuses, les pièces de vie bénéficient également d'une grande quantité de lumière naturelle. Disponible à partir du 1er mars 2027La propriété est actuellement en rénovation et sera disponible à partir du 1er mars 2027.Intéressé ? Alors nous nous réjouissons de votre candidature. Veuillez postuler sur notre site web et remplir le formulaire de candidature complètement. Nous nous réjouissons de vous !www.erika-zuerich.ch
Durée du trajet
-
  • Modern multi-story residential building with balconies and large windows, surrounded by greenery and offering a scenic city view.
  • Modern multi-story residential building with white facade, large windows, balconies, and greenery around the base.
  • Bright living room with large windows, a sofa, coffee table, side table, dining table with chairs, and decorative vases.
1 / 3
CHF 2'280.– Top
2.5 pièces57m² surface habitable
Käferholzstrasse 219, 8046 Zürich

Vivre au Käferberg : Nouvel appartement 2.5 pièces avec une superbe vue

À Käferholzstrasse 219 à Zürich-Affoltern, un appartement 2.5 pièces rénové avec 57 m² d'espace de vie et un balcon (5.5 m²) avec vue vous attend. L'appartement est situé dans une maison à plusieurs familles fraîchement rénovée dans un environnement calme et vert sur Käferberg.Ici, vous pouvez profiter d'une grande intimité, d'une belle vue sur Zurich et en même temps avoir une bonne connexion avec la ville.L'appartement en un coup d'œil • appartement 2.5 pièces avec balcon • 57 m² d'espace de vie • 5.5 m² de balcon avec vue • 1 salle de bain avec baignoire • parquet en chêne de beauté • 2 buanderies au rez-de-chaussée avec 1 machine à laver/tambour et compartiment de cave chacune • ascenseur disponible • place de parking souterrain disponible pour CHF 160.-/mois (électricité possible) • emplacement de vie calme et vert sur Käferberg • ensemble résidentiel fraîchement rénové • disponible pour emménagement à partir du 1er mars 2027 Vivre calmement et être bien connectéL'arrêt de bus Maienweg est accessible en environ 2 minutes à pied. L'arrêt de tramway et de bus Bucheggplatz est également à proximité.Pour les achats quotidiens, il y a plusieurs magasins à distance de marche.Votre propre espace extérieurUn plus spécial de l'appartement est le balcon avec vue sur la ville. Ici, vous pouvez profiter des environs calmes et simplement vous détendre.Grâce aux grandes fenêtres, les pièces de vie bénéficient également de beaucoup de lumière naturelle. Disponible pour emménagement à partir du 1er mars 2027La propriété est actuellement en rénovation et sera disponible à partir du 1er mars 2027.Intéressé ? Alors nous nous réjouissons de votre candidature. CANDIDATURE : Veuillez postuler via notre site web et remplir le formulaire de candidature complètement. Nous nous réjouissons de vous entendre !www.erika-zuerich.chContactVerwaltung Käferholz

Durée du trajet
-
Nouvelle construction
1 / 78
CHF 1'574.– Top
1.5 pièces
Schärenmoosstrasse 99, 8050 Zürich

Zürich | Möblierte Suite | Eigenes Bad | Coliving

🇨🇭 Möblierte Bloom Suite | Eigenes Bad 🇨🇭Dich erwartet eine lichtdurchflutete Stadtoase mit modernem Design, üppigem Garten und vielseitigen Gemeinschaftsbereichen.Die Bloom Suite (ca. 16 m²) ist unsere kompakte, durchdachte Lösung für stilvolles und effizientes Wohnen – mit eigenem Badezimmer und bodentiefen Fenstern für viel Licht.Zusätzlich teilst du dir grosszügige Community-Spaces: voll ausgestattete Küchen (ca. 40 m²), Coworking, Café-Style Lounge, Yoga-/Meditationsraum, Sportraum und Garten.Ideal für Berufstätige, Kreative und Internationals, die komfortables Wohnen mit Community verbinden möchten.👉 All-inclusive: Möbel, Nebenkosten, Internet sowie die Nutzung aller Gemeinschaftsbereiche sind im Preis enthalten.Bewerbung & Infos: tomodomo.ch/banyanWir freuen uns auf dich!-------------------------------------------------------------------------------------------------------🇬🇧 Furnished Bloom Suite | Private Bathroom 🇬🇧Enjoy bright modern interiors, a lush garden, and thoughtfully designed shared spaces.The Bloom Suite (approx. 16 m²) is our compact yet thoughtfully designed option for stylish and efficient living – including your own private bathroom and floor-to-ceiling windows.You’ll share generous community areas: fully equipped kitchens (approx. 40 m²), coworking space, café-style lounge, yoga/meditation room, fitness room, and garden.Perfect for professionals, creatives, and internationals looking for comfortable living with a social touch.👉 All-inclusive: furniture, utilities, internet, and access to all shared spaces are included.Apply now at tomodomo.ch/banyanWe look forward to meeting you!––––––––––––––––––––

Durée du trajet
-
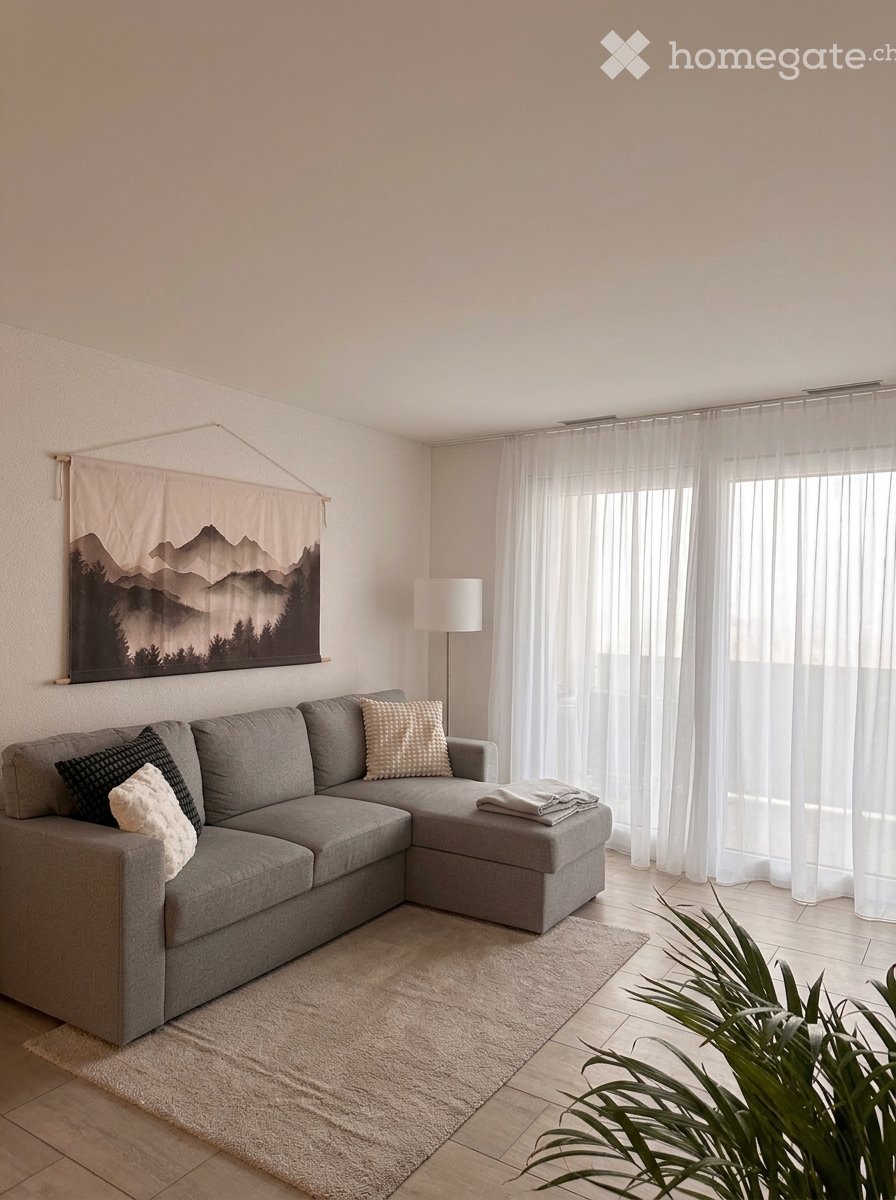
  • Living room with a grey sofa, a floor lamp, a mountain print on the wall, and sheer curtains over a glass door.
  • Garden area beside a multi-storey apartment building with a white patio set, a retractable awning, and flower pots on the lawn.
  • Dining area with a wooden table, upholstered chairs, a pendant lamp, and a white counter with a dark top; no clear outlook.
  • Kitchen with white cabinets, black countertops, a built-in oven, and a stainless steel extractor hood.
  • Hallway with a built-in wardrobe full of coats and shoes, a round wall mirror, and a view through to a dining area with a wooden table and chairs.
  • Bathroom with a white double-basin vanity, a mirror cabinet, a built-in bathtub with a hand shower, and frosted windows.
  • Bathroom with a walk-in glass shower, white wall-hung sink and toilet, and a stacked Miele washer and dryer beside the wall.
  • Office room with an L-shaped wooden desk, two monitors, a printer, a black office chair, and drawer units beneath a sheer-curtained window.
  • Bedroom with a double bed with a wooden frame and drawers, a wall hanging of misty mountains, and a window with dark curtains.
  • Terrace with wooden table and two chairs with white cushions beside a glass sliding door, with a storage box on the right.
1 / 10
CHF 2'980.– Top
3.5 pièces92m² surface habitable
Glattalstrasse 49, 8052 Zürich

Appartement à Zurich

À partir du 1er décembre ou sur arrangement, notre spacieux appartement de 3,5 pièces à Zurich Seebach sera disponible.Faits saillants : * 92 m² d'espace de vie* Rez-de-chaussée* Année de construction 2016* Loyer : CHF 2'980 y compris les frais accessoires* Disponible à partir du 1er décembre ou sur arrangementL'appartement : * Hall d'entrée avec grand placard encastré, offrant beaucoup d'espace de stockage* Cuisine avec appareils Miele : lave-vaisselle, table de cuisson en céramique, four, réfrigérateur et congélateur. La cuisine donne directement sur le jardin avec un espace de détente.* Chambre à coucher* Deuxième pièce, qui peut servir de bureau, de chambre d'ami, de salle de loisirs ou de deuxième chambre à coucher* Deux salles de bain, l'une avec baignoire et l'autre avec douche* Tour de lavage Miele privé dans la salle de bain* Compartiment de cave privé* Espace de stationnement pour vélos fermé* Un espace de stationnement extérieur pour une voiture peut être loué séparément* Appartement non-fumeurPrise en charge des meubles : * Certains meubles peuvent être repris sur arrangementEmplacement et transports : * Arrêt de bus directement en face de la maison* Arrêt de tramway Seebach à 5 minutes à pied* Oerlikon peut être atteint en 10 minutes, un nœud avec des connexions dans toutes les directions* Accès à l'autoroute Seebach rapidement accessible* Plusieurs options de shopping à proximité* La piscine en plein air de Seebach est située directement en face de la maison et est idéale pour les jours d'été chaudsLes chats sont autorisés dans la maison.

Durée du trajet
-
  • Modern multi-story residential buildings with contemporary design, featuring large windows and balconies, surrounded by trees and a clear sky.
  • Modern living room with large windows offering a city view, featuring a grey sectional sofa, coffee table, ottoman, and TV stand.
  • Modern bedroom with a large bed, plush headboard, nightstand with lamp, and a large window offering a city view.
  • Modern living room with a sofa, coffee table, dining table with chairs, television, and floor lamp. Large windows offer a city view.
  • {"visible_features": [], "type": "Furnished Room", "objects": ["kitchen cabinets", "sink", "faucet", "faucet", "faucet", "faucet", "faucet", "faucet", "faucet", "faucet", "faucet", "faucet", "faucet", "faucet", "faucet", "faucet", "faucet", "faucet", "fau
  • A kitchen countertop displaying a set of fine dining dishes and cutlery, including plates, bowls, wine glasses, and a frying pan.
  • Modern bathroom with a bathtub, rain shower, sink, mirror, and toilet. Beige tiles and a clean, contemporary design.
  • Bathroom with a bathtub, tiled walls, and a private laundry area featuring a washing machine and dryer.
  • A panoramic view from a loggia showcasing a cityscape with modern buildings, green spaces, and a clear blue sky.
1 / 9
CHF 3'000.– Top
2.5 pièces50m² surface habitable
Leutschenbachstrasse 40, 8050 Zürich

Vivre avec vue sur la ville | Appartement meublé avec vue à Zurich Nord

À louer un bel appartement meublé, moderne 2.5 pièces dans un immeuble de grande hauteur à Zurich Nord (8050 Zurich-Seebach). La prise en charge est possible.L'appartementL'appartement mesure 50 m², est situé au 12e étage et a été construit en 2021. Il dispose d'un salon, d'une chambre, d'une salle de bain et d'une loggia avec vue sur la ville. Il est complètement meublé : • Salon avec grand canapé d'angle, table basse, tabouret & meuble TV • Chambre avec grand lit, table de nuit & placard encastré • Cuisine moderne avec équipement complet • Salle de bain avec baignoire & douche à pluie • Lave-linge & sèche-linge privés dans l'appartement • 2 places de parking intérieures & extérieures Inclus • Internet • tous les frais accessoires inclus (électricité, facture de services publics) Équipement du bâtiment • Ascenseur • Accessible aux fauteuils roulants • Nouveau bâtiment (2021) EmplacementMigros et Coop sont à seulement 2 minutes à pied, la gare de Zurich Oerlikon est accessible en environ 12 minutes à pied. De là, vous pouvez rejoindre la gare principale de Zurich en 6 minutes.DisponibilitéDébut de location flexible, préféré le 1.1.2027.DemandeSi vous êtes intéressé, veuillez nous contacter par e-mail, formulaire de contact, téléphone ou WhatsApp pour une visite.

Durée du trajet
-

Propriétés suggérées sur base des résultats de ta recherche