2 résultats - Immobilier à louer à Blauen

1 / 11
  • Vue
CHF 2'550.–
7.5 pièces168m² surface habitable
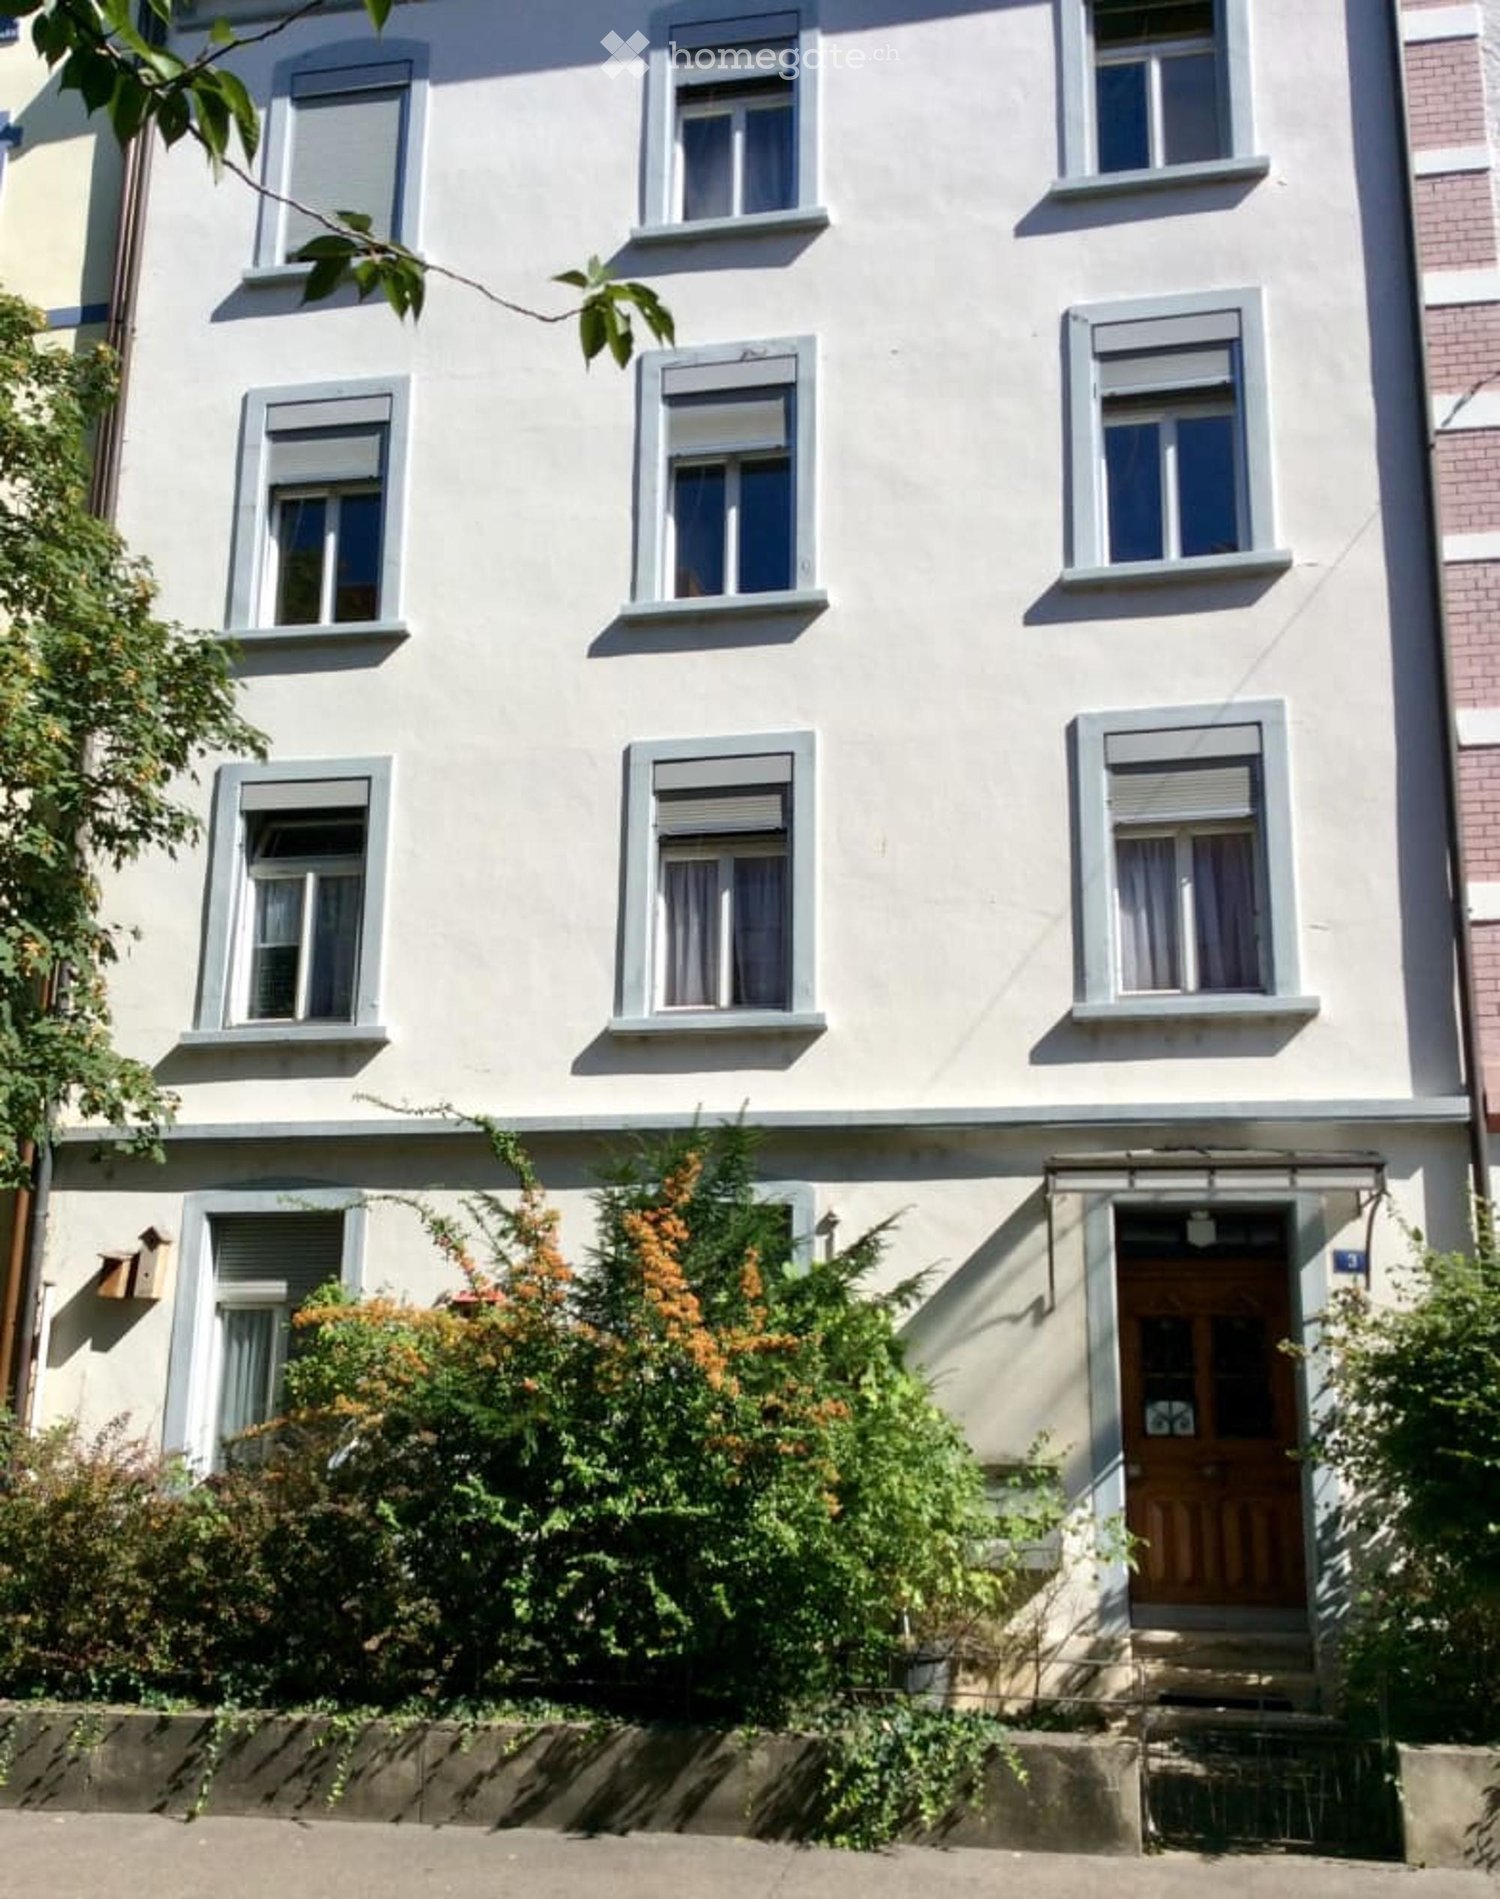
Nenzlingerweg 3, 4223 Blauen

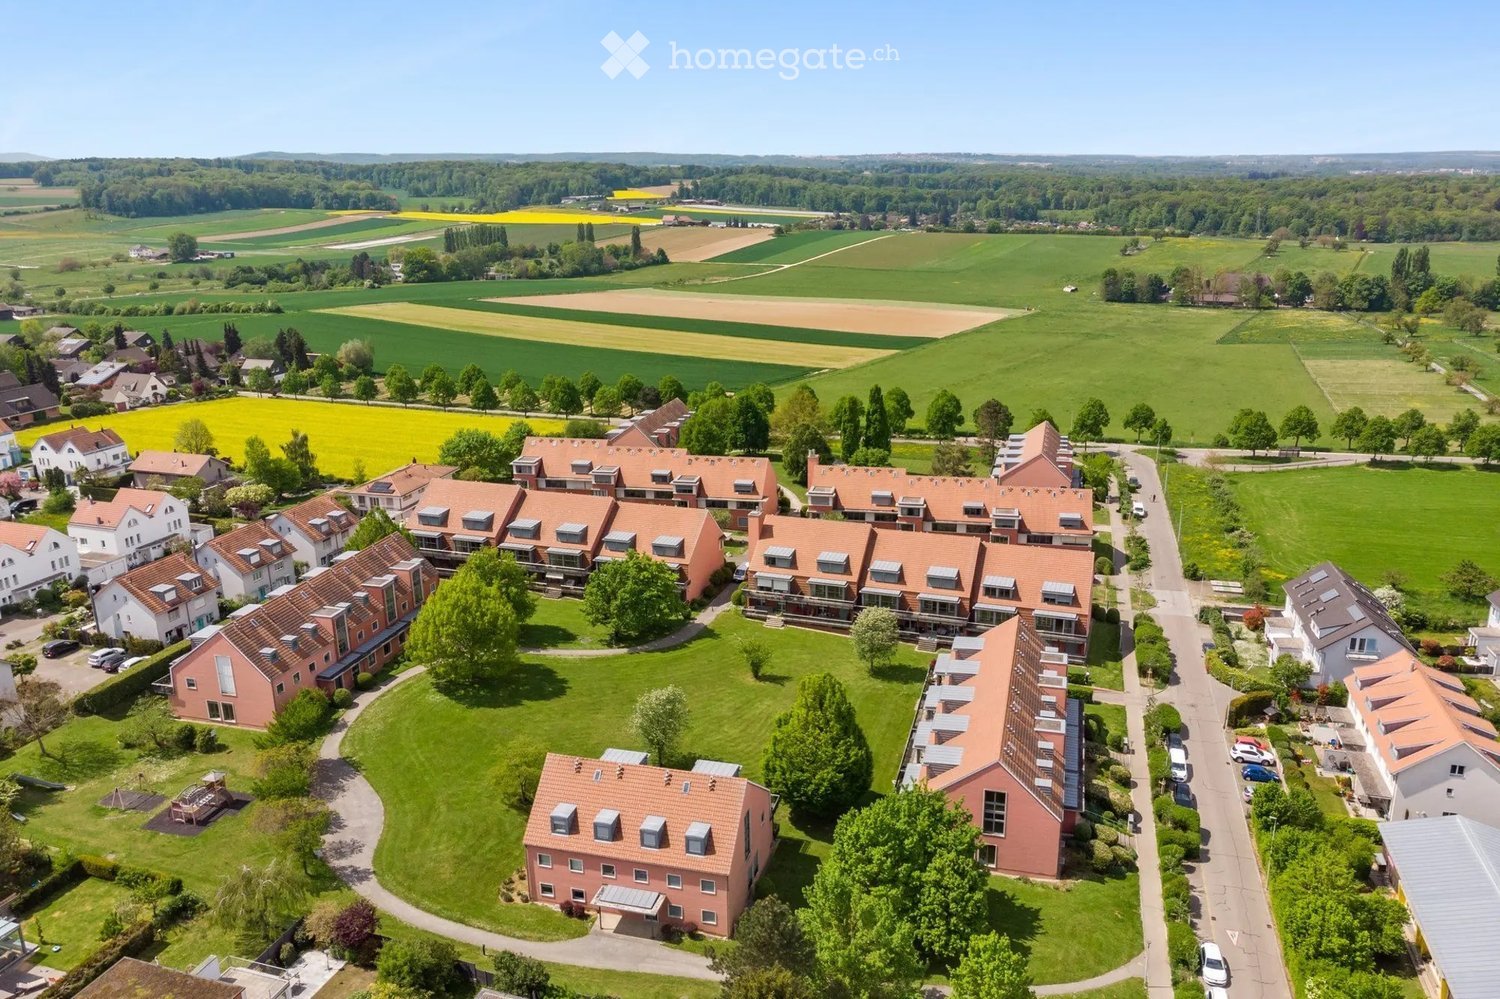
Beaucoup d'espace pour les besoins de vie individuels

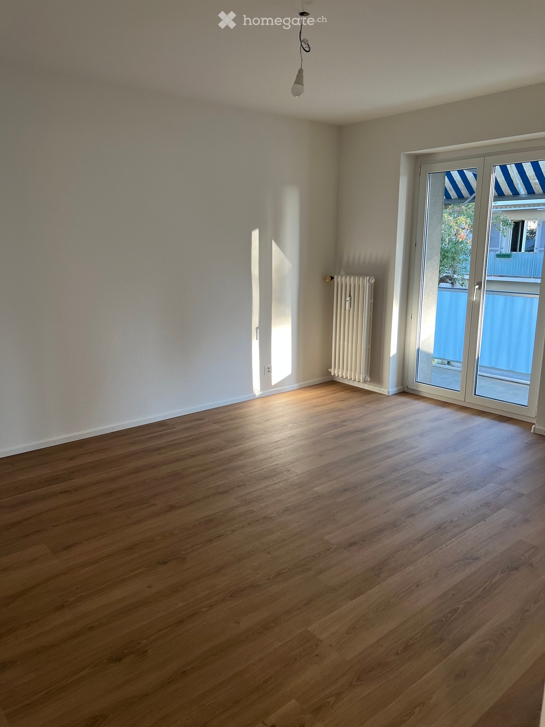
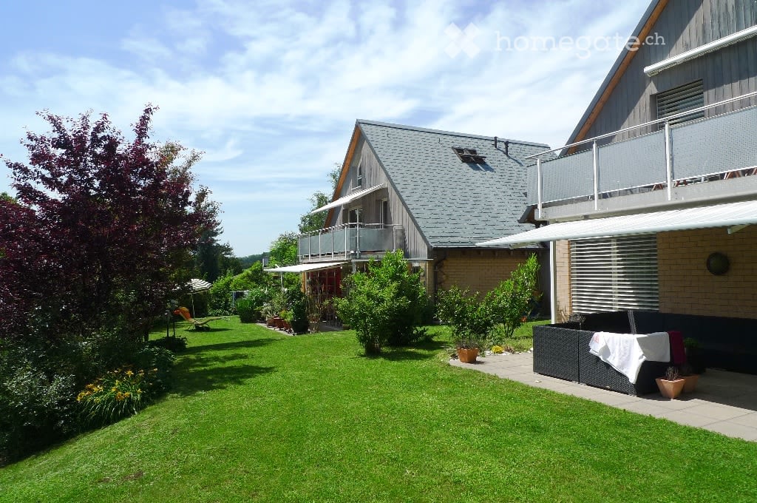
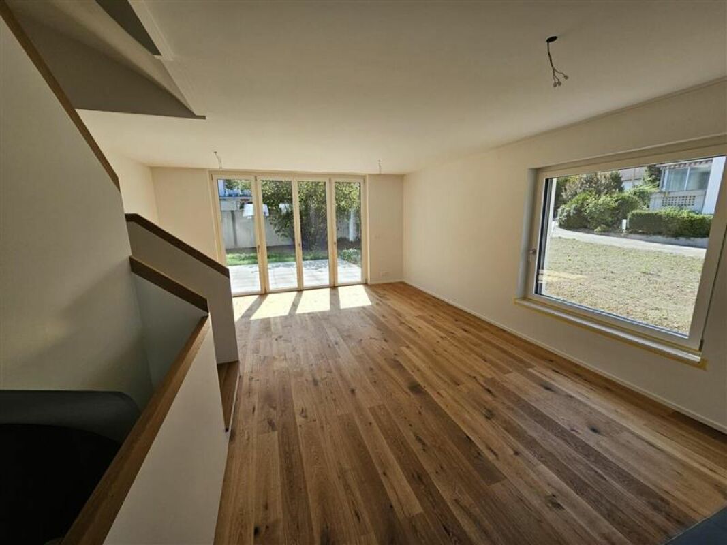
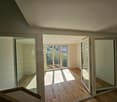
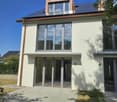
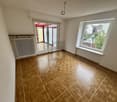
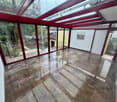
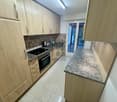
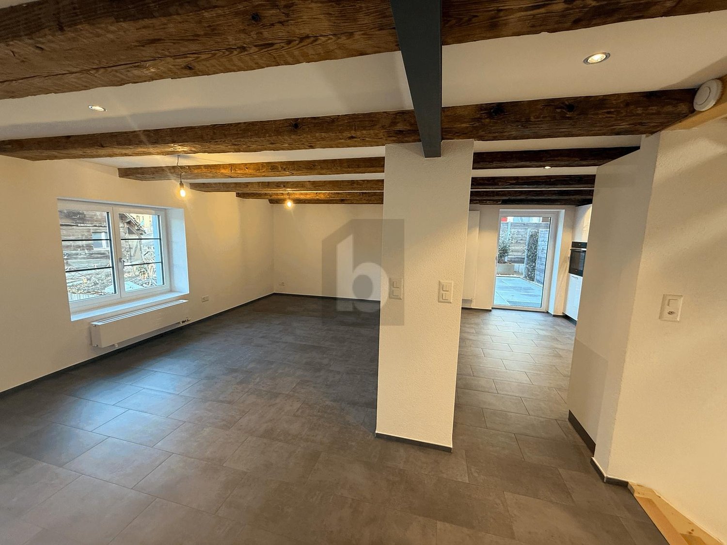
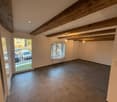
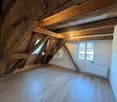
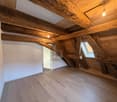
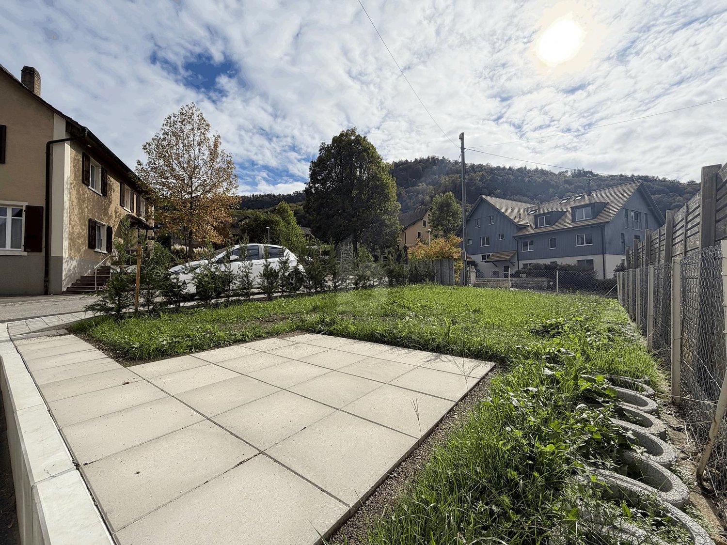
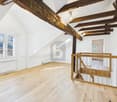
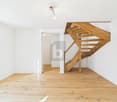
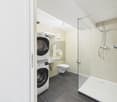
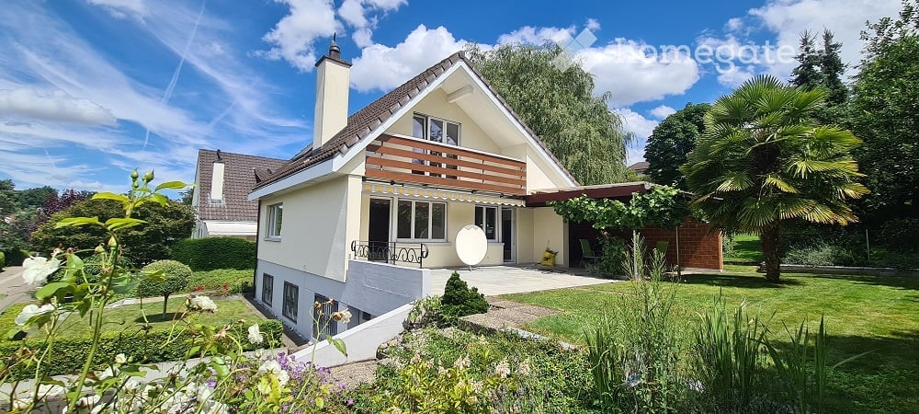
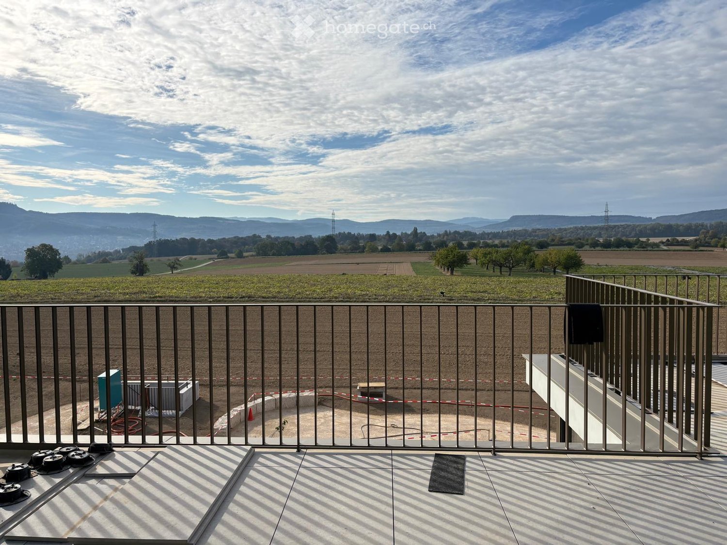
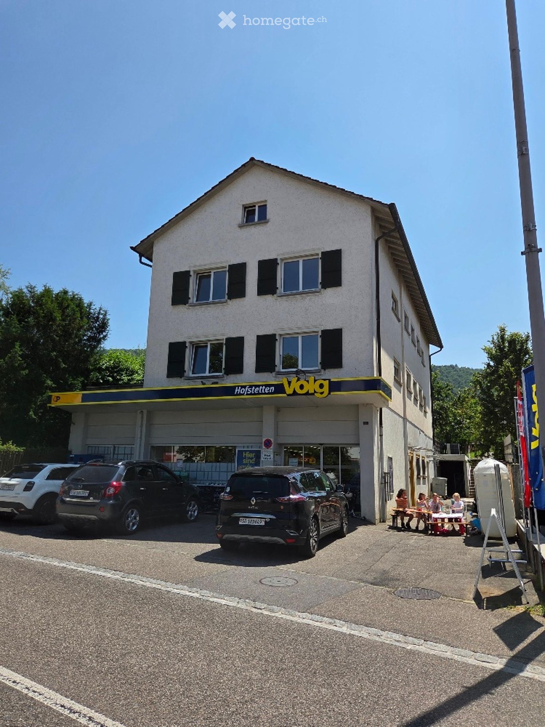
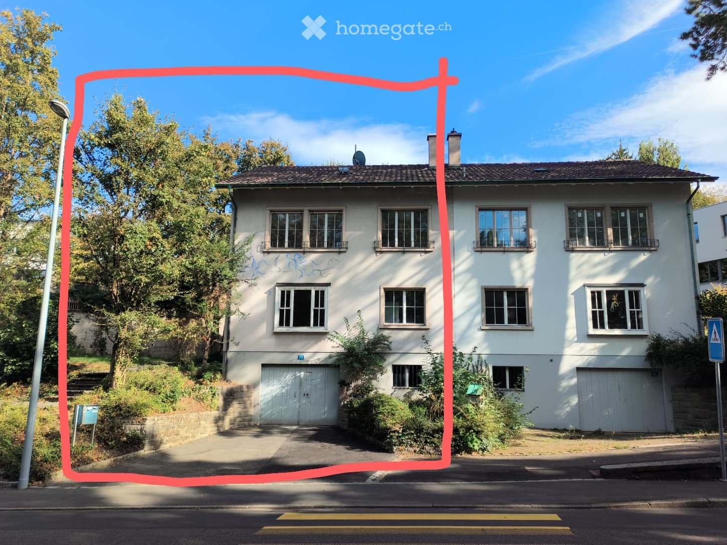
Cette maison particulière de 7,5 pièces raconte son propre histoire. De l'extérieur plutôt réservée, un foyer chaleureux et accueillant plein de caractère et de convivialité se déploie à l'intérieur - un endroit où l'on veut arriver immédiatement.La propriété a été rénovée en 2017 avec beaucoup de finesse et une vue claire sur la durabilité. Les matériaux naturels tels que les plafonds et les murs en bois, les surfaces en argile et les parquets donnent aux pièces une chaleur tangible et un climat de vie sain. Ce n'est pas simplement été modernisé - ceci a été conçu avec cœur.Que ce soit une famille animée ou un couple avec le désir d'espace pour la créativité et le travail : Cette maison s'adapte aux conceptions de vie de ses habitants. Elle offre des retraites ainsi que des espaces ouverts pour des expériences partagées, pour des moments calmes et des idées inspirantes.Un aperçu brief de ce qui vous attend : • Un espace de vie, de dining et de cuisine ouvert avec un poêle de stockage T-Eye confortable • Quatre chambres à coucher conçues avec amour • Une salle de bain avec WC ainsi qu'une douche supplémentaire avec WC • Une pièce polyvalente avec accès direct à la zone de sièges de jardin idyllique - parfaite pour les soirées sociales, les projets créatifs ou les heures musicales • Un bureau séparé pour un travail concentré • Un atelier pour les idées d'artisanat • Une buanderie et un cellier pour un espace de stockage pratique Et comme point fort particulier : la parcelle de jardin généreuse - un petit paradis avec des possibilités innombrables. Que ce soit pour se détendre, faire du jardinage ou jouer : Chacun trouve son endroit préféré dans le vert.Un foyer qui ne propose pas seulement de l'espace mais aussi un sentiment.Souhaitez-vous plus d'informations ? Nous nous réjouissons de votre contact !

  • Vue
Durée du trajet
-
D’autres objets dans ta zone de recherche élargie automatiquement
20 résultats - Rayon: + 10km
1 / 23
  • Vue
  • Place de parc
  • Ascenseur
  • +3
CHF 2'150.– Premium
2.5 pièces34m² surface habitable
Hochstrasse 16, 4053 Basel

City Pop - Studio Apartments in Basel, next to the train station

City Pop - Die flexible Lösung für kurze und lange Aufenthalte, die Ihnen ein Gefühl von Zuhause vermittelt.Seit November 2024 bieten wir zentral gelegene Apartments in Basel mit einer Größe von 23 bis 68 Quadratmetern an. Ab CHF 355 pro Woche können Sie zwischen verschiedenen Pop-Typen wählen: S, M, XL, 2.5 und 3.5.Diese möblierten Apartments bieten Ihnen ein authentisches und komfortables Wohnerlebnis.So buchen Sie Ihr Apartment: Laden Sie einfach unsere App herunter: • Für iOS: Suchen Sie nach City Pop im App Store. • Für Android: Suchen Sie nach City Pop im Google Play Store. Nach der Installation der App erstellen Sie ein Konto und navigieren Sie zum Suchbereich. Folgen Sie diesen Schritten: • Wählen Sie "Suchen und Jetzt Buchen!" • Wählen Sie Basel als Ihre Stadt • Setzen Sie Ihre gewünschten Check-in- und Check-out-Daten Die Apartments sind vollständig ausgestattet, einschließlich: • Küche, Wohnzimmer, Schlafzimmer und Bad • Vollständiges Inventar für die Küche (Teller, Gläser, Töpfe usw.) • Schlafbereich und Bad (mit Handtuchset) • Nebenkosten inklusive • Wi-Fi und Smart TV Die Pop Apartments können für einen Mindestzeitraum von 4 Wochen gebucht werden. Zudem wird eine breite Palette von Standard- und Zusatzdiensten verfügbar sein, die über die City Pop App aktiviert werden können, darunter: • Reinigungsservice (wöchentlich, zweiwöchentlich) • Kellerraum • Parkplatz Das Gebäude wird auch über fantastische Gemeinschaftsräume verfügen, darunter: • Gym • Co-living • Co-working Jeder Gast kann sein Servicepaket individuell anpassen, um seine Bedürfnisse und seinen Lebensstil optimal zu erfüllen.Es ist so einfach wie ein Hotelzimmer zu buchen! Die Reservierungen sind jetzt geöffnet! Worauf wartest du noch? Buche jetzt deinen Aufenthalt in Basel!Lade die City Pop App herunter und buche jetzt!Wir freuen uns darauf, Sie in Basel willkommen zu heißen!Wenn Sie Fragen haben oder weitere Informationen benötigen, zögern Sie bitte nicht, uns unter contact.ch@citypop.com zu kontaktieren. Unser Team steht Ihnen gerne zur Verfügung.City Pop - The flexible solution for short and long stays, making you feel at home.Since November 2024, we have been offering centrally located apartments in Basel, ranging from 23 to 68 square meters. Starting from CHF 355 per week, you can choose from different Pop types: S, M, XL, 2.5, and 3.5. These fully furnished apartments offer an authentic and comfortable living experience.To book your apartment, simply download our app: • For iOS, search for City Pop in the App Store. • For Android, search for City Pop in the Google Play Store. Once the app is installed, create an account and navigate to the Search section. Follow these steps: • Select "Search and Book Now!" • Choose Basel as your city • Set your desired check-in and check-out dates The apartments are fully equipped, including a kitchen, living room, bedroom, and bathroom; complete kitchen inventory (plates, glasses, pots, etc.); sleeping area and bathroom (with towel set); all utilities included; Wi-Fi and Smart TV.Pop apartments can be booked for a minimum period of 4 weeks. Additionally, a wide range of standard and additional services will be available, activated via the City Pop app, including: • Cleaning service (weekly, biweekly) • Storage box • Parking The building will also feature fantastic communal spaces, including: • Gym • Co-living • Co-working Each guest can personalize their service package to best meet their needs and lifestyle.It's as simple as booking a hotel room! Reservations are now open! What are you waiting for? Book your stay in Basel now!Download the City Pop App and book today!We look forward to welcoming you to Basel!If you have any questions or need further information, please do not hesitate to contact us at contact.ch@citypop.com. Our team is here to assist you.

  • Vue
  • Place de parc
  • Ascenseur
  • +3
Durée du trajet
-
1 / 8
  • Vue
  • Place de parc
  • Ascenseur
  • +3
CHF 1'526.– Premium
1.5 pièces23m² surface habitable
Teichgässlein 9 / Webergasse 34, 4053 Basel

City Pop - Cosy Studio Apartments in KleinBasel

City Pop - Die flexible Lösung für kurze und lange Aufenthalte, die Ihnen ein Gefühl von Zuhause vermittelt.Jetzt verfügbar! Wir bieten zentral gelegene Apartments in KleinBasel an, die zwischen 34 und 46 Quadratmeter groß sind. Ab 355 CHF/Woche können Sie aus verschiedenen Pop-Typen wählen: L Deluxe, XL Deluxe, 2.5.Diese möblierten Apartments bieten ein authentisches Wohnerlebnis.So buchen Sie Ihr Apartment: Laden Sie einfach unsere App herunter: • Für iOS: Suchen Sie nach City Pop im App Store. • Für Android: Suchen Sie nach City Pop im Google Play Store. Nach der Installation der App erstellen Sie ein Konto und navigieren Sie zum Suchbereich. Folgen Sie diesen Schritten: • Wählen Sie "Suchen und Jetzt Buchen!" • Wählen Sie KleinBasel als Ihre Stadt • Setzen Sie Ihre gewünschten Check-in- und Check-out-Daten Die Apartments sind vollständig ausgestattet, einschließlich: • Küche, Wohnzimmer, Schlafzimmer und Bad • Vollständiges Inventar für die Küche (Teller, Gläser, Töpfe usw.) • Schlafbereich und Bad (mit Handtuchset) • Nebenkosten inklusive • Wi-Fi und Smart TV Die Pop Apartments können für einen Mindestzeitraum von 4 Wochen gebucht werden. Zudem wird eine breite Palette von Standard- und Zusatzdiensten verfügbar sein, die über die City Pop App aktiviert werden können, darunter: • Reinigungsservice (wöchentlich, zweiwöchentlich) • Parkplatz Das Gebäude wird auch über fantastische Gemeinschaftsräume verfügen, darunter: • Co-living Jeder Gast kann sein Servicepaket individuell anpassen, um seine Bedürfnisse und seinen Lebensstil optimal zu erfüllen.Es ist so einfach wie ein Hotelzimmer zu buchen! Die Reservierungen sind jetzt geöffnet! Worauf wartest du noch? Buche jetzt deinen Aufenthalt in KleinBasel!Lade die City Pop App herunter und buche jetzt!Wir freuen uns darauf, Sie in Basel willkommen zu heißen!Wenn Sie Fragen haben oder weitere Informationen benötigen, zögern Sie bitte nicht, uns unter contact.ch@citypop.com zu kontaktieren. Unser Team steht Ihnen gerne zur Verfügung.City Pop - The flexible solution for short and long stays, making you feel at home.Now available! Starting from now, we offer centrally located apartments in KleinBasel, ranging from 34 to 46 square meters. Starting at 355 CHF/week, you can choose from various Pop types: L Deluxe, XL Deluxe, 2.5. These furnished apartments will provide an authentic living experience.To book your apartment, simply download our app: • For iOS, search for City Pop in the App Store. • For Android, search for City Pop in the Google Play Store. Once the app is installed, create an account and navigate to the Search section. Follow these steps: • Select "Search and Book Now!" • Choose KleinBasel as your city • Set your desired check-in and check-out dates The apartments are fully equipped, including a kitchen, living room, bedroom, and bathroom; complete kitchen inventory (plates, glasses, pots, etc.); sleeping area and bathroom (with towel set); all utilities included; Wi-Fi and Smart TV.Pop apartments can be booked for a minimum period of 4 weeks. Additionally, a wide range of standard and additional services will be available, activated via the City Pop app, including: • Cleaning service (weekly, biweekly) • Parking The building will also feature fantastic communal spaces, including: • Co-living Each guest can personalize their service package to best meet their needs and lifestyle.It's as simple as booking a hotel room! Reservations are now open! What are you waiting for? Book your stay in KleinBasel now!Download the City Pop App and book today!We look forward to welcoming you to Basel!If you have any questions or need further information, please do not hesitate to contact us at contact.ch@citypop.com. Our team is here to assist you.

  • Vue
  • Place de parc
  • Ascenseur
  • +3
Durée du trajet
-
  • empty room with tiled flooring, two windows, double sliding glass doors leading to balcony
  • White painted house, brown roof, red shutters, cars parked in front, trees, paved driveway
  • Bathroom with a toilet, shower, sink, white tiles and wood floor
  • Bathroom with tiled walls, white sink, mirror, modern bathroom cabinet, toilet.
  • Small bathroom with white tiles, bathtub, shower, and a cabinet
  • Empty room with gray tiles, wooden beams, glass door to balcony
  • staircase leading to upper floor
  • balcony with white railing, city view
  • white wall, tile floor, white railing, glass door, outside view, mountains
  • view from balcony of surrounding town
  • white cabinets, grey tiled floor, built-in dishwasher, stainless steel appliances
  • kitchen with oven, sink, and cabinets, large open living space, slanted ceiling
  • empty attic with white wooden beams, gray tiled floor, two windows
  • empty attic room with white wooden ceiling and tiled floor
  • Empty attic room with wooden ceiling and tiled floor, illuminated by a light on the wall
  • Tilted ceiling, wooden floor, white tiled walls, shower, sink, toilet
  • white shower stall, white sink, mirror, wooden floor
  • Modern bathroom with a toilet, washing machine, and built-in cabinet. The room features tiled walls and a window with a view of the outside.
1 / 18
White painted house, brown roof, red shutters, cars parked in front, trees, paved driveway
Bathroom with a toilet, shower, sink, white tiles and wood floor
Bathroom with tiled walls, white sink, mirror, modern bathroom cabinet, toilet.
CHF 1'630.– Premium
3.5 pièces100m² surface habitable
Grindelstrasse 7, 4246 Wahlen b. Laufen

Charmante maisonnette 3.5 pièces dans un quartier calme avec des avantages pour une utilisation comme bureau à domicile

Découvrez cette belle maisonnette 3.5 pièces à Wahlen b. Laufen, qui s'étend sur deux étages et offre un espace spacieux de 100 m². L'appartement, construit en 2004, impressionne par son emplacement calme et son caractère ensoleillé. L'appartement convainc par les points forts suivants : • Espace de vie spacieux : Pièces lumineuses avec sol en carrelage et accès direct au balcon • Cuisine moderne : La cuisine est intégrée au salon avec des appareils de haute qualité • Pièces mansardées charmantes : Avec poutres en bois blanc et caractère authentique de mansarde • Deux salles de bain : Une salle de bain avec baignoire et douche, une autre avec cabine de douche moderne • Balcon petit et privé : Avec rambarde blanche et vue magnifique sur la ville et les montagnes environnantes • Place de parking : Inclus pour un maximum de confort (peut être loué pour 45,00 CHF par mois) Emplacement et connexion : L'appartement est situé dans un environnement calme et est bien connecté. L'arrêt de bus "Wahlen Oberdorf" est à seulement 2 minutes à pied, la rue de l'école à 4 minutes. L'emplacement ensoleillé offre des conditions de lumière agréables à la fois en été et en hiver. Cette maisonnette est idéale pour les petites familles ou les couples qui cherchent quelque chose de spécial. Idéale également pour les locataires qui travaillent beaucoup dans le bureau à domicile et veulent séparer l'espace de travail du salon. Les animaux de compagnie sont les bienvenus, et l'appartement est disponible immédiatement. Profitez de vivre sur deux niveaux avec le charme d'une mansarde et le confort moderne dans l'une des plus belles régions de Basel-Landschaft.

Durée du trajet
-
  • Two-story house with white exterior, multiple windows, and a small garden area with daffodils in front.
  • Two-story house with white siding, brick accents, multiple windows, and a wooden front door. A bicycle is parked near the entrance, and there is a green trash bin to the left.
  • Patio area with tiled floor, small table, chairs, and greenery near a two-story house.
  • Garden area with tiled patio, wooden fence, various plants, and a modern house in the background.
  • Empty room with wooden herringbone flooring, white walls, large windows, and a radiator. Natural light streams in from the windows, casting shadows on the floor.
  • Empty room with wooden parquet flooring, white walls, and a large window with blinds allowing natural light to enter.
  • Empty room with wooden flooring, white walls, and a large window with a view of the outside. A hanging light fixture is visible on the ceiling.
  • Empty hallway with wooden flooring, white walls, and a hanging light fixture. There is a radiator on one wall and a door leading to another room.
  • Empty room with wooden flooring, white walls, and a single window with blinds. Natural light streams in, casting shadows on the floor. A simple ceiling light fixture is visible.
  • Empty room with wooden flooring, light grey walls, large window with white frame, radiator, and a hanging light fixture.
  • Empty room with wooden flooring, white walls, and a small window letting in natural light.
  • Modern kitchen with white cabinets, granite countertops, and stainless steel appliances including a stove, sink, and dishwasher. A coffee maker sits on the counter along with a paper towel roll and other small items.
  • Bathroom with a bathtub, toilet, sink, mirror, and cabinet. The room features tiled walls and a window with frosted glass.
1 / 13
Two-story house with white siding, brick accents, multiple windows, and a wooden front door. A bicycle is parked near the entrance, and there is a green trash bin to the left.
Patio area with tiled floor, small table, chairs, and greenery near a two-story house.
Garden area with tiled patio, wooden fence, various plants, and a modern house in the background.
CHF 2'750.– Premium
4.5 pièces100m² surface habitable
Wilmattstrasse 7, 4106 Therwil

Maison de rang rénovée et bien entretenue de 4,5 pièces

À louer à partir du 1er octobre 2026ou selon accordMaison de rang rénovée et bien entretenue de 4,5 pièces, située dans un endroit proche de la ville, convivial pour les familles et centralRéz-de-chaussée :•Entrée spacieuse•Cuisine séparée avec lave-vaisselle, cuisinière vitrocéramique/four, réfrigérateur•Salle à manger/salon avec parquet et accès direct au jardin avec espace de détente et store de soleil, ainsi que beau soleil du soir•Petit jardin devant la maison avec accès direct à la cave, espace de stockage pour les vélos devant la maison1er étage :•3 chambres avec sols en laminate(1 chambre avec accès direct au petit balcon)•1 salle de bain avec baignoire, toilettes et lavaboSous-sol :•Grande pièce de loisir chauffée avec sol en laminate et lumière du jour, qui peut être utilisée comme pièce supplémentaire/bureau•Cave et pièce de stockage•Lave-linge et sèche-lingeLa maison est située dans un endroit central, convivial pour les familles à Therwil, à proximité immédiate de la ville de Bâle. Diverses installations commerciales et écoles se trouvent à distance de marche. 7 minutes à pied de l'arrêt de tram/train de Therwil, qui vous emmène à la ville de Bâle toutes les 7 minutes (durée du trajet environ 15 minutes). La maison est située directement à l'arrêt de bus Birsmatt à Therwil.Loyer par mois CHF 2400,00 Frais supplémentaires CHF 350,00, y compris les coûts de chauffage1 garage et 1 place de parking extérieure à la maison sont également inclus dans le loyer ci-dessus .Les demandes des courtiers ne sont pas souhaitées. Nous nous réjouissons de votre contact

Durée du trajet
-
  • Empty room with tiled flooring, white walls, and a sliding door leading to another space. Natural light streams in from the adjacent room.
  • Empty room with beige tiled flooring, white walls, and a large open doorway leading to another space. A small window and radiator are visible in the adjacent area.
  • Empty room with light-colored tiled flooring, white walls, and a large window allowing natural light. Features a radiator and a ceiling light fixture.
  • Empty room with beige tiled floor, white walls, and a small window letting in natural light. The room has a modern ceiling light fixture and a radiator near the window.
  • Empty room with tiled floor, white walls, radiator, and large window showing greenery outside.
  • Empty room with beige tiled flooring, white walls, a radiator, and a window with a view of greenery outside.
  • Empty room with tiled floor, white walls, large windows, radiator, and power outlets.
  • Empty room with beige tiled flooring, white walls, large windows with white frames, and a radiator beneath the windows.
  • Empty room with tiled floor, white walls, radiator, and large windows with a view of greenery outside.
  • Empty hallway with tiled floors and white walls, featuring an open doorway leading to another room.
  • Modern bathroom with a bathtub, glass shower enclosure, and tiled walls. Features a handheld shower hose and a chrome faucet.
  • Modern bathroom with double sink, toilet, mirror, and radiator. Light gray tiles and white cabinetry.
  • Modern bathroom with beige tiles, white sink, toilet, and radiator. Features a large mirror and a window with blinds.
  • Bathroom with a bathtub, tiled walls, and a large window overlooking a garden area.
  • Bathroom with tiled walls, a toilet, a radiator, and a window with a view of greenery and a roofed structure.
  • Empty hallway with tiled floor and light-colored walls, featuring a doorway leading to another room.
  • Empty room with tiled floor, white walls, large window with view of greenery, radiator under window, and visible electrical outlets on wall.
  • Empty room with light-colored walls, tiled floor, and large windows with white frames. Radiators are visible beneath the windows, and a small section of a dark countertop is visible in the foreground.
  • Empty room with light-colored tiled flooring, white walls, and large windows with white frames, allowing natural light to fill the space.
  • Empty room with tiled floor, large windows, radiators, and neutral-colored walls.
  • Empty room with light-colored tiled flooring, white walls, and a large window with white frames. A radiator is visible beneath the window, and a small built-in shelf unit is on the right side.
  • Empty hallway with tiled floors, white walls, and a built-in shelf on the left side.
  • Empty hallway with tiled flooring and a built-in fireplace with a granite surround.
  • Modern kitchen with white cabinets, stainless steel appliances, and a dark countertop.
  • Modern kitchen with white cabinets, stainless steel sink, and dishwasher. Large windows provide natural light.
  • Compact kitchen with white cabinets, a sink, a faucet, and a dishwasher. The space features large windows offering a view of greenery outside.
1 / 26
Empty room with beige tiled flooring, white walls, and a large open doorway leading to another space. A small window and radiator are visible in the adjacent area.
Empty room with light-colored tiled flooring, white walls, and a large window allowing natural light. Features a radiator and a ceiling light fixture.
Empty room with beige tiled floor, white walls, and a small window letting in natural light. The room has a modern ceiling light fixture and a radiator near the window.
CHF 1'540.– Premium
3.5 pièces80m² surface habitable
Baselstrasse 9, 4224 Nenzlingen

Appartement de 3,5 pièces rénové au rez-de-chaussée à Nenzlingen – disponible à partir de novembre 2026

Découvrez cet appartement charmant de 3,5 pièces situé Baselstrasse 9 à Nenzlingen (4224). Le bâtiment, construit à l'origine en 1902 et rénové de manière complète en 2023, combine le charme historique avec le confort de vie moderne. L'appartement est situé au rez-de-chaussée et offre environ 80 m² de pièces lumineuses et accueillantes avec des sols en carrelage de couleur claire et des murs blancs.L'appartement offre, entre autres: • Pièces lumineuses: Plusieurs pièces spacieuses avec de grandes fenêtres qui laissent entrer une grande quantité de lumière naturelle, ainsi que des radiateurs pour une chaleur confortable. • Cuisine moderne: Équipée de meubles de cuisine blancs, d'un lave-vaisselle et de grandes fenêtres pour la lumière naturelle. • Salle de bain: Une salle de bain moderne avec un double lavabo, un miroir et un sol en carrelage clair, ainsi qu'une baignoire, une douche en verre et des robinets en chrome. • Couloir pratique: Un hall d'entrée lumineux avec un sol en carrelage et un accès aux différentes pièces. • Lave-linge: Disponible dans le bâtiment. • Animaux autorisés: Appartement ami des animaux. Emplacement et environnement: L'appartement est situé dans la commune calme de Nenzlingen dans le canton de Bâle-Campagne. Les environs sont très ensoleillés en été et une rivière se trouve à proximité, invitant à se promener dans la nature. L'arrêt de bus Nenzlingen Matten est à 2 minutes à pied, et les commodités de shopping sont à seulement 950 mètres.Cet appartement bien entretenu est disponible à partir du 1er novembre 2026 et convient parfaitement aux couples, aux petites familles ou aux amoureux de la nature qui apprécient la vie villageoise calme. Nous nous réjouissons de votre contact!

Durée du trajet
-
  • A two-story house with a gray roof and brick walls, surrounded by a well-maintained garden with various plants and trees. The house features a balcony with a metal railing and a white awning. The garden includes a lawn, a patio with a black outdoor sofa,
  • A wooden house with a balcony and a shed in the garden.
  • Two-story house with a gray exterior, brick walls, and multiple windows. A car is parked in the garage.
  • Modern house with a gray exterior, white door, and brick base. Windows and a mailbox are visible.
  • {"visible_features": [], "type": "Garden / Outdoor Area", "objects": ["planter", "planter", "planter", "planter", "planter", "planter", "planter", "planter", "planter", "planter", "planter", "planter", "planter", "planter", "planter", "planter", "planter"
  • Modern kitchen with white cabinets, black countertops, and stainless steel appliances.
  • Bathroom with a toilet, sink, mirror, shower, washing machine, trash can, rug, soap dispenser, bottle, faucet, and towel.
  • A furnished attic room with wooden floors, a sofa, a coffee table, a guitar, a television, a picture frame, a lamp, a side table, a plant, a rug, a staircase, and a white shelf.
  • {"visible_features": ["Balcony / Terrace"], "type": "Balcony / Terrace", "objects": ["chair", "table", "plant", "planter", "plant", "planter", "plant", "planter", "plant", "planter", "plant", "planter", "plant", "planter", "plant", "planter", "plant", "pl
  • Bathroom with white tiles, mirror, sink, bathtub, shower curtain, and various toiletries.
  • A modern furnished room with a spiral staircase, dining table, chairs, couch, side table, painting, plant, lamp, and a bowl of food on the floor.
  • Dining area with a wooden table and chairs, a black couch with green pillows, a lamp, and a spiral staircase.
  • Outdoor area with a white umbrella, a chair, a trash can, a barbecue, and a basket.
1 / 13
A wooden house with a balcony and a shed in the garden.
Two-story house with a gray exterior, brick walls, and multiple windows. A car is parked in the garage.
Modern house with a gray exterior, white door, and brick base. Windows and a mailbox are visible.
CHF 1'900.– Premium
3.5 pièces98m² surface habitable
Im Neumättli 24, 4145 Gempen

Charmant appartement 3.5 pièces avec balcon et espace de jardin dans un environnement de rêve à Gempen

Découvrez cet appartement charmant de 3,5 pièces au 1er étage d'une maison moderne de 2003 dans la commune calme de Gempen. L'appartement de 98 m² a été rénové avec amour en 2019 et offre le plus haut confort de vie dans un environnement idyllique.L'appartement convainc avec : • Espace de vie et de repas spacieux : Meublé de manière moderne avec une élégante spirale et beaucoup de lumière du jour • Cuisine moderne : Entièrement équipée avec des armoires blanches, des plans de travail noirs et des appareils en acier inoxydable • Salle de bains confortable : Avec baignoire et douche • Espace de galerie : Avec WC et installations de lavage • Balcon privé : Parfait pour des heures détendues à l'extérieur avec une belle vue • Espace de jardin : Espace extérieur supplémentaire avec possibilité de barbecue et parasol • Stationnement : Espace de garage propre pour un stationnement pratique • Plus supplémentaire : Chambre d'invités séparée avec sa propre douche/WC à l'extérieur de l'appartement Emplacement et environnement : L'appartement est situé dans un endroit calme et ensoleillé avec une vue magnifique. L'arrêt de bus "Gempen Dorf" est à seulement 2 minutes à pied, tandis que l'école primaire de Gempen peut être atteinte en 4 minutes à pied. Pour les besoins quotidiens, le magasin du village est disponible à 5 minutes à pied.Cet appartement offre la combinaison parfaite de confort de vie moderne, d'emplacement calme et d'infrastructure de qualité. Idéal pour les personnes seules ou les couples qui apprécient la vie dans une communauté charmante avec proximité à la nature. Disponible à partir de juillet 2026.

Durée du trajet
-
  • Modern living room with a grand piano, white sofa, coffee table, fireplace, large windows with a view, and a floor lamp.
  • Modern living room with a sectional sofa, coffee table, fireplace, floor lamp, side table, bookshelf, and decorative plant.
  • A modern balcony with a sofa, coffee table, dining set, and decorative lanterns, surrounded by potted plants and a view of trees and buildings.
  • Open-concept kitchen and living area with light wood cabinets, stainless steel appliances, a dining table with chairs, a sofa, and decorative items.
  • modern kitchen with island, wooden cabinetry, black countertops, dishwasher, sink, faucet, built-in appliances, vase with plants, chair, radiator
  • Modern kitchen with light wood cabinets, granite countertop, stainless steel appliances, and decorative items including a vase and fruit bowl.
  • large bed, wooden floor, white walls, wooden cabinet with drawers, picture frame on wall, entrance to bathroom
  • Balcony with a table, chairs, wine glasses, a bottle, a vase with flowers, and a potted plant, overlooking a cityscape at sunset.
  • Balcony with a sofa, chair, small table, candles, and potted plants, overlooking a cityscape at sunset.
  • Aerial view of a residential area with an apartment building, several cars parked on the side of the road, and trees in the foreground
  • balcony with metal railings, view of neighborhood with houses and trees, blue sky with clouds
  • wooden floor, fireplace, large sliding glass doors, balcony, picture, flowers
1 / 12
Modern living room with a sectional sofa, coffee table, fireplace, floor lamp, side table, bookshelf, and decorative plant.
A modern balcony with a sofa, coffee table, dining set, and decorative lanterns, surrounded by potted plants and a view of trees and buildings.
Open-concept kitchen and living area with light wood cabinets, stainless steel appliances, a dining table with chairs, a sofa, and decorative items.
CHF 2'975.– Premium
4.5 pièces110m² surface habitable
Schützenweg, 4102 Binningen

Panoramablick - stadtnah, mit 65 m² Dachterrasse

Virtueller Rundgang: https://my.matterport.com/show/?m=vZM3RrvngYDHohe Wohnqualität mit Weitblick in Binningen am Schützenweg.Highlights im Überblick: • Lichtdurchflutete Attikawohnung (ohne Dachschrägen) mit rundum Tageslicht und hoher Privatsphäre, auch für MusikerInnen geeignet • 4,5-Zimmer mit harmonischen, praktischen Grundrissen • Sonnige Dachterrasse (ca. 65 m²) mit Panoramablick Richtung Basel und Bruderholz, mehrere Zugänge mit stimmungsvoller Abendbeleuchtung, mit Platz für Liegen, BBQ, outdoor kitchen u.a. • Grosszügiger, offener Wohnbereich mit stilvollem modernen Design Cheminée • Moderne, offene Wohnküche im viel Stauraum • Zwei Badezimmer, beide mit Fenster: • En-suite-Bad mit Dusche • Gästebad mit Badewanne • Eigene Waschmaschine und Tumbler in der Wohnung • Glasfaseranschluss – ideal für Homeoffice • Gepflegter Gemeinschaftsgarten mit Fondue-/Raclette-Gartenhaus zur Mitbenutzung • 1–2 Einzelgaragen in der Liegenschaft auf Wunsch dazu mietbar • Kellerabteil vorhanden Lage: • Ruhige, gehobene Wohnadresse in Binningen BL – ohne Durchgangsverkehr (die Bauarbeiten am Schützenweg und im Quartier sind abgeschlossen) • Attraktive, steuergünstige Gemeinde mit urbaner Nähe • Hervorragend erschlossen in die Stadt und nach Allschwil: • Tramlinie 2 (direkt via SBB in die Innenstadt und zur Roche) • Buslinien 34, 36, 61 sowie S-Bahn S1 • In wenigen Gehminuten erreichbar: • Beliebtes Naherholungsgebiet Binninger Höhe (Westplateau) mit Bauernhöfen, Pferderanch und schönen Spazier- und Wanderwegen • Sportanlage Spiegelfeld: Hallenbad, Finnenbahn, Fitness-/Sauna- und Sportmassagenzentrum • Diverse Einkaufsmöglichkeiten Bitte beachten Sie:· Nur Nichtraucher, keine Haustiere· Die angegebene Miete versteht sich als Nettomiete. Nebenkosten: CHF 250.– / Monat (à conto)Individuelle Besichtigungen sind tagsüber, abends oder am Wochenende möglich.Wir freuen uns auf Ihren Anruf (079 423 62 39). Andernfalls geben Sie bitte Ihre Telefonnummer im Kontaktformular ein. Danke.______________________Exclusive living with panoramic view, located in Binningen next to the town at SchützenwegHighlights: • Bright, top-floor apartment flooded with natural light and offering a high level of privacy (the construction work on Schützenweg and in the surrounding area is complete) • 4.5 rooms with a perfect harmonious layout (no sloped ceilings) • Sunny rooftop terrace (approx. 65 m²) with panoramic views towards Basel and Bruderholz, multiple access points, and atmospheric evening lighting • Spacious, open-plan living area with designer fireplace and seamless flooring with a warm feel • Modern, open-plan kitchen • Two bathrooms, both with windows: • En-suite bathroom with shower • Guest bathroom with bathtub • Own in-unit washer and dryer • Fiber-optic internet – ideal for working from home • Well-maintained shared garden with a fondue/raclette garden house available for private use • 1–2 individual garages in the building available for rent upon request • Separate basement storage room included Location: • Quiet, upscale residential area in Binningen/BL – no through traffic • Attractive, low-tax municipality with urban convenience • Excellent public transport connections to Basel and Allschwil • Tram line 2 (direct connection via SBB station to the city center and to Roche) • Bus lines 34, 36, 61, as well as S-Bahn line S1 Within walking distance: • Upscale Binninger Höhe (west plateau) recreational area with farms, a horse ranch, and beautiful walking and hiking trails • Spiegelfeld sports facility: indoor swimming pool, running track, fitness/sauna center, and sports massage services • Various shopping options nearby Please note:· non-smokers, no pets· The listed rent is a net rent. Additional costs/utilities: CHF 250/month (à conto)Individual viewings are possible during the day, in the evening, or on weekends. We look forward to your call (079 423 62 39). Alternatively, please enter your phone number in the contact form. Thank you.

Durée du trajet
-
Nouvelle construction
1 / 6
CHF 3'050.– Premium
3.5 pièces102m² surface habitable
Paradiesstrasse 48, 4102 Binningen

Nouveau bâtiment : Appartement moderne 3,5 pièces avec terrasse près de Kronenplatz

Cet appartement de 3,5 pièces lumineux dans une nouvelle maison de 5 familles répond à toutes les exigences de la vie moderne et offre une opportunité exclusive que vous ne devriez pas manquer. Avec une surface habitable de 102 m², cet appartement combine fonctionnalité et design élégant. Le salon et la salle à manger sont directement reliés à la cuisine moderne et ouverte, et offrent un accès sans rupture à la terrasse orientée sud de 21 m² - un refuge parfait pour des moments ensoleillés et détendus. Deux chambres spacieuses offrent un confort maximum, tandis qu'une grande salle de bain avec douche et un toilette séparé avec lave-linge et sèche-linge intégrés offrent des commodités modernes pour la vie quotidienne. L'intérieur de haute qualité convainc avec des parquets dans les pièces de vie et des carrelages en céramique intemporels dans les cellules humides. Pour un confort supplémentaire, le bâtiment offre un ascenseur avec accès direct au garage de stationnement pour voitures, qui est déjà préparé pour la mobilité électrique. Le bâtiment est équipé d'une sonde de terre efficace, qui en combinaison avec le refroidissement naturel offre un refroidissement naturel et économe en énergie. La maison de 5 familles représente la vie moderne dans un environnement calme avec un flair tendance. Le nouveau bâtiment est situé dans un quartier résidentiel très demandé à Binningen, à quelques pas de Kronenplatz. Le quartier convainc par son mélange de vie urbaine et naturelle. À pied, vous pouvez facilement rejoindre diverses installations commerciales, banques, restaurants et cafés. L'arrêt de tramway le plus proche de la ligne BVB n° 2 et les arrêts de bus n° 34 et n° 61 offrent des connexions optimales au centre-ville de Bâle, idéal pour les navetteurs. De plus, des écoles, des jardins d'enfants et des installations de loisirs sont situés à proximité immédiate, ce qui rend le quartier particulièrement attractif pour les familles. La connexion autoroutière est rapidement accessible, et avec la proximité du parc de Margarethen et de la forêt populaire de Bruderholz, les amoureux de la nature sont également satisfaits. Un espace de stationnement peut être loué pour CHF 150,00 par mois sans ou CHF 200,00 par mois avec une station de recharge. Si nous avons suscité votre intérêt, veuillez nous contacter.

Durée du trajet
-
1 / 12
CHF 890.– Top
1 pièce21m² surface habitable
Solothurnerstrasse, 4053 Basel

Helles möbliertes Zimmer - Heute einziehen

Modern möbliertes Zimmer in 'Basel' - günstig und alles inklusiveGemütliches, möbliertes Zimmer - ihre preiswerte Lösung für kurze und längere Aufenthalte. Komplett möbliert mit Bett (inkl. Bettwäsche), grossem Kleiderschrank, Schreibtisch mit Stuhl, Regal, Nachttisch, Lampen und LCD-TV. Kostenloses WLAN ist ebenfalls inklusive.Wir legen grossen Wert auf Sauberkeit. Eine regelmässige Reinigung von Küche, Bad und Gang ist im Mietpreis enthalten. Auch sämtliche Nebenkosten wie Strom, Wasser und Heizung sind inklusive.Das Badezimmer und die Küche werden mit ruhigen und freundlichen Mitbewohner/innen geteilt. Die Wohnatmosphäre ist gepflegt, mit klaren Regeln für Ruhe und Sauberkeit - keine klassische WG. Man sagt sich Hallo, aber jeder lebt sein eigenes Leben.Es wird kein Betreibungsauszug und keine Arbeitgeberbescheinigung verlangt, da bei uns der Mensch im Zentrum steht. Wir wollen nur seriöse und anständige Mieter/innen haben. Der Einzug ist je nach Verfügbarkeit bereits heute oder nach Vereinbarung möglich. Die Mindestmietdauer beträgt 1 Monat. Kündigungsfrist wahlweise 14 oder 30 Tage. Die Kaution beträgt 1 Monatsmiete (Keine Ratenzahlung möglich).Nach deiner Anfrage meldet sich Nina Fuchs umgehend bei dir. Sie beantwortet alle Fragen, organisiert Besichtigungen (auch per Video) und begleitet dich persönlich durch den gesamten Mietprozess.Bitte beachten Sie, dass es sich um Muster bzw. Beispielbilder handelt. Gerne vereinbaren wir eine persönliche Besichtigung.Einfach Anfrage senden - Nina Fuchs wird sich so schnell wie möglich melden.Wir von Apartment24 vermieten nicht nur in Basel. Wir sind der grösste Anbieter von möblierten Zimmern und CoLiving Angeboten in der Schweiz.Weitere Informationen: https://apartment24.ch/de/zimmer/Solothurnerstrasse-Basel/2041ENGLISHBright furnished room in 'Basel' - flexible and all-inclusiveA clean and bright room - ideal for professionals, students or weekly commuters. Fully furnished with a bed (including bedding), large wardrobe, desk with chair, shelf, nightstand, lamps, and an LCD TV. Free high-speed Wi-Fi is included.Weekly cleaning of the shared areas (kitchen, bathroom, hallway) is included in the rent. All utilities such as electricity, water, and heating are also covered.The kitchen and bathroom are shared with quiet and friendly roommates. The atmosphere is respectful and clean - not a typical shared flat (WG), but a peaceful living setup.No credit report or employer confirmation required. Move-in is possible immediately or by arrangement. Minimum rental period is 1 month. Cancellation period is either 14 or 30 days, depending on your needs. A security deposit or confirmation for local registration can be provided if needed.As soon as you send your request, Nina Fuchs will get in touch with you directly. She'll answer all your questions, organize a viewing (also via video call), and personally guide you through the rental process.Please note that these are samples or example images.Just send your inquiry - Nina Fuchs will respond as quickly as possible.At Apartment24, we don't just rent in 'Basel'. We are the largest provider of furnished rooms in Switzerland. Details: https://apartment24.ch/en/room/offer/2041

1 / 17
CHF 1'870.– Top
4.5 pièces136m² surface habitable
Grindelstrasse 7, 4246 Wahlen b. Laufen

Vivre avec style et espace – Vaste maisonnette 4.5 pièces au cœur de Wahlen

Rêvez-vous d'un foyer qui combine calme, espace et qualité de vie ? Dans le charmant centre de Wahlen, cette vaste maisonnette 4.5 pièces avec 136 m² d'espace de vie attend de nouveaux résidents qui apprécient les choses spéciales.Ce que vous attend: • Salles lumineuses et un plan d'étage bien pensé sur deux étages – idéal pour les familles avec des enfants plus âgés ou pour les personnes qui veulent séparer stylishly vivre et travailler. • Deux chambres séparées offrent beaucoup d'intimité – parfait pour tous ceux qui cherchent plus qu'un simple foyer. • Une cuisine moderne, équipée de haute qualité vous invite à cuisiner et à savourer. • Des sols en pierre élégants et un chauffage de sol confortable assurent un sentiment de vie agréable tout au long de l'année. • Trois cellules humides de bon goût (une avec baignoire au rez-de-chaussée, une avec douche à l'étage supérieur) et un toilette pour les invités offrent du confort aux deux étages. • Le balcon ensoleillé et couvert deviendra rapidement votre nouveau lieu préféré – un petit paradis pour des heures détendues. Extras pratiques inclus : • Grand placard mural et compartiment de cave personnel • Sur demande : salle de hobby (12 m²) avec tour de lavage personnel pour CHF 100,00/mois • Place de parking extérieure (CHF 45,00/mois) et/ou place de parking en garage (CHF 70,00/mois) disponibles Ici, le confort, la joie de vivre et un emplacement central, mais calme, se combinent pour créer un sentiment de vie très spécial.Laissez-vous enchanter – nous nous réjouissons de vous montrer ce beau foyer en personne !

Durée du trajet
-
  • Modern kitchen with white cabinets, granite countertop, stainless steel sink and faucet, built-in oven, and refrigerator. Large windows provide natural light.
  • Empty hallway with white tiled flooring, white walls, and a single hanging light fixture. Two doors are visible, one leading to an open area and the other to a closed room.
  • Modern bathroom with white tiled walls, a bathtub, a sink with a chrome faucet, and a toilet. The floor is dark grey tiles, and there is a window above the bathtub.
  • A clean, white-walled hallway with marble tiles, leading to a small bathroom with a toilet and sink.
  • Empty wooden wardrobe with 4 shelves and a hanging rod
  • Empty room with light wooden flooring, white walls, large windows, and a radiator. No furniture or equipment present.
  • Balcony with white railings, overlooking a green lawn and trees, with a view of a road and buildings in the distance.
  • Empty room with white walls, wooden flooring, and a window with white frame. A radiator is mounted on the wall below the window.
  • Empty room with light wooden flooring, white walls, and a window with white frame. A radiator is mounted on the wall below the window.
  • Floor plan of a 3-room apartment with living room, kitchen, bathroom, children's room, parents' room, and a terrace.
  • A multi-story apartment building with balconies, parking area, and trees
  • Soccer field with players in red and blue uniforms, white lines, goalposts, trees, and a fence in the background.
  • Two images of a duck standing on grass, one from the side and one from the front.
  • Modern living room with a grey sofa, coffee table, bookshelf, and large windows overlooking greenery.
  • Balcony with wooden chair, small table with potted plants, and a large potted tree, overlooking a green lawn and trees.
  • A modern, well-lit home office with a wooden desk, ergonomic chair, small round side table, floor lamp, potted plants, and framed artwork on the walls.
  • Modern, minimalist bedroom with a large bed, nightstand, armchair, mirror, small table, books, potted plants, and several artworks on the wall.
1 / 17
CHF 1'440.– Top
3 pièces65m² surface habitable
Im Tal 8, 4144 Arlesheim

Wohnen an ruhiger Lage im Grünen" / "Living in a quiet location in the countryside

13 Autominuten vom Bahnhof SBB und 16 Min mit der Bahn entfernt, vermieten wir eine gemütliche 4 Zimmer Wohnung in Arlesheim. Einkaufsmöglichkeiten sind gut zu Fuss erreichbar, Denner 3 Minuten, Coop Pronto 4 Minuten. Restaurant, Bar und Shop Culinarium 2 Minuten.Ihr Vorteil!Keine Mietkaution erforderlich.Die Wohnung verfügt über folgenden Ausbaustandard: • Wohnzimmer mit Balkon • Schlafzimmer, Kinderzimmer • Gang mit Einbauschrank • Küche mit Glaskeramikherd, Umluft und Kühl- Gefrierkombination • Badezimmer mit Badewanne • Kellerabteil vorhanden • EG Haben wir Ihr Interesse geweckt? Vereinbaren Sie noch heute einen Besichtigungstermin.——————————————————————————————— 13 minutes by car from the SBB train station and 16 minutes by train, we rent a cozy 4-room apartment in Arlesheim. Shops are easily accessible on foot. Denner 3 minutes, Coop Pronto 4 minutes. Restaurant, bar and shop Culinarium 2 minutes.Your advantage!No rental deposit required.
The apartment has the following standard of construction: • Living room with balcony • Bedroom, children's room • Corridor with built-in wardrobe • Kitchen with glass ceramic stove, circulating air and fridge- freezer • Bathroom with bath • Cellar compartment available • Ground floor no elevator Have we piqued your interest? Arrange a viewing appointment today.

Durée du trajet
-
  • Well-maintained garden with a stone wall, lawn, patio area with a table and chairs, and a modern house with large glass doors.
  • Balcony with tiled floor, outdoor table, chairs, and umbrella, overlooking a grassy garden with a stone wall.
  • Balcony with tiled floor, outdoor table, chair, grill, and umbrella overlooking a green lawn and stone wall.
  • Well-maintained garden with a stone wall, grassy area, and a modern stainless steel grill on a stone base.
  • Empty room with wooden flooring and large sliding glass doors leading to a patio area with outdoor furniture.
  • Empty room with wooden flooring and white walls, featuring a large window with double glass panels and a door handle visible on the left side.
  • Empty room with wooden flooring, white walls, and a large sliding glass door leading to a green outdoor area.
  • Empty room with wooden flooring and white walls, featuring a large window with double glass panels and a simple ceiling light fixture.
  • Empty room with wooden flooring and large glass windows offering a view of the surrounding houses and landscape.
  • A narrow hallway with tiled flooring and white walls, featuring an open door leading to another room with wooden flooring visible in the background.
  • Clean, modern hallway with wooden flooring, white walls, and several open doors leading to rooms.
  • A long, narrow hallway with wooden flooring and white walls, featuring several doors on both sides and recessed ceiling lighting.
  • Empty hallway with wooden flooring, white walls, and several open doors leading to other rooms.
  • Modern kitchen with white cabinets, dark countertops, a central island, and a built-in oven. The floor is made of dark wood.
  • Modern kitchen with white cabinets, black countertops, and a stainless steel sink.
  • Modern kitchen with white cabinets, dark countertops, and a large window overlooking a residential area.
  • Modern kitchen with white cabinets, black countertops, and a stainless steel sink.
  • Modern kitchen with white cabinets, black countertops, and a wooden floor. Features an oven and a sink.
  • A narrow hallway with light-colored walls, a dark wooden floor, and a black door on the left side. A glass partition is visible on the right side.
  • Modern bathroom with a bathtub, sink, and large mirror with built-in lighting. The walls are tiled in light gray, and the floor is dark gray tile.
  • Modern bathroom with a white sink, mirror, and glass-enclosed shower stall. The walls are tiled in light grey, and the floor is dark grey tiles.
  • Modern bathroom with a white sink, mirror, toilet, bathtub, and a glass-enclosed shower area.
  • Modern bathroom with dark tiled floor, bathtub, toilet, and glass-enclosed shower area.
  • Modern bathroom with beige tiled walls, a white toilet, a sink with a modern faucet, and a mirrored cabinet above the sink.
  • Modern bathroom with a toilet, sink, mirror, and cabinet. Grey tiles on walls and dark flooring.
  • Empty closet with white walls, wooden floor, and built-in shelves and hanging rod.
  • Empty white shelving unit with multiple open compartments and shelves, no items or furniture present.
  • Empty hallway with dark tiled floor, white walls, a staircase on the right, and a small decorative plant area in the corner.
  • Modern staircase with black tiled steps and a sleek metal railing, leading to a closed door at the top.
  • Modern hallway with white walls, dark tiled floor, staircase with black railing, and a potted plant near the door.
  • Modern hallway with a white staircase, metal railing, and a small rock garden with plants and rocks in the foreground.
  • Empty underground parking area with green walls, concrete floor, and a closed garage door at the end.
  • Modern two-story house with white exterior, black garage door, and neatly arranged coniferous plants lining the pathway.
1 / 33
CHF 2'300.– Top
4.5 pièces114m² surface habitable
Neutalweg 4, 4203 Grellingen

Appartement terrasse 4,5 pièces à Grellingen – calme, moderne et sans obstacle

Appartement 4,5 pièces avec terrasse et pelouse Norme de construction de haute qualité pour propriétaires occupants Conception spacieuse, lumineuse et moderne Cuisine aménagée ouverte avec lave-vaisselle, cuisinière à induction, congélateur séparé, grand réfrigérateur, plan de travail en granit, îlot central, micro-ondes et four, de nombreux placards, éclairage séparé pour le plan de travail, filtre à eau Brita. Salle de bain avec baignoire, meuble sous vasque, douche avec parois en verre, toilettes invités séparés avec meuble sous vasque, Lave-linge et sèche-linge personnels dans le sous-sol Revêtement de sol en parquet dans toutes les pièces Stores électriques, en plus avec commande centrale à l'entrée de l'appartement Fenêtres du sol au plafond et grandes fenêtres ou portes coulissantes pour la zone de la terrasse Espace d'entrée avec placard aménagé (garde-robe, rangement pour chaussures) Lumières aménagées dans l'espace d'entrée, cuisine/salle de bain et toilettes séparés Système d'interphone avec vidéo, connexion TV câblée/Swisscom/Sunrise, etc. Portes de sécurité avec verrouillage triple, vitrages triples, Pièce de sous-sol personnelle Chauffage par le sol avec thermostat de pièce, lecture sans fil, Chauffage à pompe à chaleur respectueux de l'environnement Places de parking en garage automatisées/ places de parking extérieures peuvent être louées en plus, Robinets d'eau extérieurs, éclairage et prise pour les zones de terrasse Concept à 1 clé (entrée, sous-sol, boîte aux lettres) Terrasse, zone de pelouse Hauteur de plafond de l'appartement d'environ 2,53 m Offre de pièces : Désignation de l'appartement Surface habitable d'environ 113,50m2 Sous-sol d'environ 13,75m2 Terrasse d'environ 93,00m2 Surface utile d'environ 220,25m2

Durée du trajet
-
1 / 11
CHF 2'480.– Top
5.5 pièces121m² surface habitable
Im Schänzli 101-103, 4132 Muttenz

Famille bienvenue

Nous louons sur accord à Schänzli cet appartement moderne de 5,5 pièces. L'appartement obtient les points suivants : - Hall spacieux avec possibilité de stockage pour une garde-robe- Cuisine moderne et de haute qualité avec beaucoup d'espace de stockage- Salon gigantesque avec accès direct au grand balcon ensoleillé- Trois chambres à coucher, 1 pièce séparée adaptée en dressing ou bureau- Salle de bain avec double évier et baignoire- Toilettes séparées pour les invités- Cave et local à vélos disponibles- Buanderie à usage partagé au rez-de-chaussée, séchoir avec Secomat également disponibleLe hall, la cuisine et les cellules humides ont un sol en plaque anthracite. Le salon et les chambres à coucher sont équipés d'un beau parquet à rubans.L'immeuble est situé dans un excellent emplacement. Les transports en commun (tramway ligne 14) peuvent être atteints en 3 minutes à pied, et l'accès à l'autoroute est également à proximité.Diverses installations commerciales (Coop, Migros, centre commercial St. Jakob-Park, etc.) et la zone de loisirs voisine Park im Grünen peuvent être facilement atteintes à pied.Si nécessaire, un espace de stationnement peut être loué pour 120 CHF par mois.Nous avons suscité votre intérêt ? Alors contactez-nous directement dans l'annonce en ligne via "Contacter le fournisseur". Vous recevrez ensuite un e-mail automatisé avec les informations de visite et la possibilité de postuler numériquement pour l'appartement, si le formulaire est rempli complètement et correctement.

Durée du trajet
-
  • Two-story house with a red-tiled roof, white walls, multiple windows, and a balcony on the upper floor. A grey car is parked in the driveway.
  • Compact bathroom with a white washing machine and a small sink, featuring a sloped wooden ceiling and a window.
  • Wooden staircase with a modern railing, grey tiled floor, white walls, and a circular light fixture on the wall above the stairs.
  • Empty room with exposed wooden beams on the ceiling, tiled floor, large window, and a doorway leading to another area.
  • Modern kitchen with white cabinets, stainless steel appliances, and a dark countertop.
  • A paved pathway leads to a balcony area with plants, adjacent to a white building with grey shutters and windows.
  • Empty room with wooden flooring, white walls, and exposed wooden ceiling beams. A doorway leads to a small bathroom with a toilet visible.
  • Spiral staircase with wooden steps and handrail, white walls, exposed wooden beams, and a stone wall accent.
  • Empty room with wooden flooring, white walls, exposed wooden beams, and a window with a radiator below it. Open doors lead to another room.
  • Bathroom with a bathtub, toilet, radiator, and a large window offering a view of the outside. Exposed wooden beams on the ceiling and modern grey tiles.
  • Empty attic space with wooden beams, wooden floor, white walls, and two windows, one small skylight and one larger window with a view of the roof.
  • Empty hallway with wooden floor, exposed wooden beams, recessed ceiling lights, and a window at the end showing a view of the outside.
1 / 12
CHF 2'300.– Top
5.5 pièces127m² surface habitable
Schulgasse 9, 4254 Liesberg Dorf

Charmant maison de rangée de 5,5 pièces à Liesberg Dorf – fraîchement rénovée et disponible à partir de décembre 2026

Bienvenue dans cette belle maison de rangée historique au 9, Schulgasse à Liesberg Dorf ! La maison ancienne rénovée avec amour en 1900 combine le charme d'autrefois avec le confort de vie moderne et a été entièrement rénovée en 2025.La maison offre les points forts suivants : • Espace de vie spacieux : Sur 127 m², 5,5 pièces sont réparties sur 4 étages – idéal pour les familles ou les couples qui apprécient l'espace et le confort. • Cuisine moderne : Cuisine élégante avec des armoires blanches, des appareils en acier inoxydable et un plan de travail sombre – à la fois fonctionnel et esthétique. • Terrasse avec vue magnifique : Profitez de la vue magnifique depuis votre propre terrasse. • Stationnement : Un espace de stationnement est disponible directement à la maison et est inclus. Un espace de stationnement couvert pourrait également être loué. • Animaux de compagnie bienvenus : Vos amis à quatre pattes sont également les bienvenus. • Beaucoup d'espace de stockage : Grenier propre, compartiment de grenier au-dessus du garage, ainsi que pièce de stockage attenante. • Lave-linge et sèche-linge propres Emplacement et environnement : La maison est située dans un environnement calme – tant pendant la journée que la nuit, il y a un silence agréable. En été, vous pouvez profiter de beaucoup de soleil, surtout le soir, et en hiver, l'emplacement montre son côté ensoleillé. L'école primaire de Liesberg Dorf est à 1 minute à pied, tout comme l'arrêt de bus Rössliplatz – idéal pour la vie quotidienne avec des enfants ou pour les navetteurs.Cette charmante maison de rangée combine le charme historique avec le confort de vie moderne dans une communauté idyllique et calme. Une occasion rare pour tous ceux qui cherchent quelque chose de spécial. Disponible à partir du 1er décembre 2026 – sécurisez votre nouvelle maison !

Durée du trajet
-
Nouvelle construction
1 / 10
CHF 3'390.– Top
5.5 pièces
Lohweg 1b, 4107 Ettingen

Maison de ville moderne 5.5 pièces avec jardin à Ettingen - Première occupation

Vivre dans le vert avec confort moderne Sur le calme Lohweg à Ettingen, quatre maisons de ville de haute qualité avec 5.5 pièces sont en construction, qui combinent parfaitement design moderne, plans d'étage bien pensés et vie naturelle. Avec une surface habitable d'environ 140 m², les maisons offrent beaucoup d'espace pour les familles, les couples avec un bureau à domicile ou quiconque apprécie une vie spacieuse.L'excellente situation est également convaincante en raison de son très bon accès aux transports en commun. L'arrêt "Ettingen Dorf" est à seulement environ 5 minutes à pied, d'où vous pouvez facilement rejoindre Bâle en environ 20 minutes.Dès l'entrée, le concept de vie et de repas ouvert avec de grandes surfaces de fenêtres et accès direct au jardin privé convainc. La cuisine moderne se fond harmonieusement dans le séjour et crée un point de rencontre central pour la famille et les invités.À l'étage, vous trouverez une chambre spacieuse, une salle de bain moderne avec douche, ainsi qu'un jardin d'hiver lumineux, qui offre un espace de vie supplémentaire et des possibilités d'utilisation polyvalentes. Le grenier dispose de deux autres chambres, d'une salle de bain supplémentaire et d'une niche de grenier pratique pour le stockage ou comme retraite.Une salle de loisirs chauffable avec beaucoup de lumière du jour dans le sous-sol, cave, buanderie et la construction de haute qualité complètent l'offre de pièces attrayante.Une attention particulière a été portée à la technologie de maison durable et économe en énergie. L'approvisionnement en chaleur est assuré par une pompe à chaleur géothermique moderne, qui assure un climat de pièce agréable et des coûts énergétiques bas. Le concept énergétique est complété par un système photovoltaïque sur le toit, qui produit de l'électricité solaire respectueuse de l'environnement et contribue à réduire les coûts accessoires. Ainsi, les maisons combinent le confort de vie moderne avec la responsabilité écologique.Un avantage de confort supplémentaire est la fonction de refroidissement passive intégrée du système géothermique. Pendant les mois d'été, le chauffage par le sol peut être utilisé pour la température douce des pièces de vie. L'eau du système de chauffage est refroidie à la température naturelle du sol via la sonde géothermique, ce qui rend les sols agréablement tempérés et crée un climat de pièce nettement plus agréable - tout sans système de climatisation énergivore.Les loyers correspondants peuvent être trouvés dans la liste suivante :Maison a : CHF 3'300.00 + 190.00 = 3'490.00/moisMaison b : CHF 3'200.00 + 190.00 = 3'390.00/moisMaison d : CHF 3'400.00 + 190.00 = 3'590.00/moisUn carport peut être loué pour CHF 60.00/mois.Nous avons suscité votre intérêt ? Nous nous réjouissons de votre contact.

Durée du trajet
-

Propriétés suggérées sur base des résultats de ta recherche