2 résultats - Immobilier à louer à Forel (Lavaux)

D’autres objets dans ta zone de recherche élargie automatiquement
20 résultats - Rayon: + 10km
1 / 13
  • Vue
  • Place de parc
  • Ascenseur
  • +2
CHF 1'797.– Premium
1.5 pièces23m² surface habitable
Rue du Petit Rocher 6, 1003 Lausanne

City Pop - La solution flexible pour les longs et courts séjours, pour se sentir toujours chez soi !

Nous proposons des appartements d'environ 23 m², de différents types (taille S, M, L, XL, Duplex, avec ou sans balcon) à partir de 415CHF/semaine.Nos ‘’Pop’’ entièrement meublés vous garantiront une expérience de vie authentique.Détendez-vous, travaillez, dormez, cuisinez dans un espace efficacement organisé avec : • Séjour ; • Cuisine entièrement équipée (lave-vaisselle, frigo, four, plaque à induction) ; • Salle de bain privées avec douche ; • Zone de couchage. Vous aurez la sensation d’un hôtel 4 étoiles !En outre, les appartements sont équipés de ; • Ustensiles de cuisine (vaisselle, verres, casseroles, etc.), ligne de lit et serviettes ; • Frais accessoires (eau, électricité) ; • Wi-Fi ; • Smart TV (excl. Serafe, ECA) • Petit déjeuner (croissant et café). Mais ce n'est pas tout !City Pop c’est un nouveau et innovant concept qui peut être réservé pour un minimum de 4 semaines et un maximum de 52 semaines.Des services supplémentaires sont disponibles et peuvent être activé facilement à travers de notre App : • Service de ménage ; • Cave ; • Parking intérieur ; • Service de blanchisserie C'est aussi facile que de réserver une chambre d’hôtel ! Téléchargez notre application "City Pop" et choisissez le Pop que vous préférez !En cas de doute ou question, contactez-nous ! Nous sommes heureux de vous aider !Si vous rencontrez des difficultés lors du processus de réservation ou si vous avez besoin d'informations supplémentaires, n'hésitez pas à nous contacter à l'adresse contact.ch@citypop.com. Notre équipe est à votre disposition pour vous fournir de l'assistance.___________________________________ENCity Pop - A flexible solution for long and short stays, to always feel at home.We offer centrally located apartments of about 23 m² (size S, M, L, XL or Duplex). Prices start from 415CHF/week.These furnished apartments guarantee an authentic living experience: you can relax, work, sleep, cook, all in an apartment with such an organized 4-star interior: • Complete furnished apartment with kitchen, living room, sleeping area and bathroom; • Complete inventory for kitchen (plates, glasses, pots, etc.), sleeping area and towels; • Expenses costs (electricity, water); • Fast Internet connection; • Smart TV (Serafe excluded, ECA excluded); • Breakfast (croissant and coffee). But there is more! This fantastic and innovative living concept is free of contractual restrictions regarding the minimum length of stay: City Pop can be booked for 4 weeks up to a maximum of 52 weeks.A wide range of standard and additional services is available, which can be activated e.g. via the City-Pop-App: • Cleaning service (weekly, biweekly or one-shot); • Storage; • Parking spot (indoor); • Laundry service. Create and adapt the range of services to best suit your needs and lifestyle.Book a Pop is easy as booking a hotel room!To book a Pop, download our App and choose the Pop you prefer!Get more information to our Website or through our App "Citypop"!We are looking forward to meeting you soon at City Pop!If you encounter any difficulties during the booking process or need further information, please do not hesitate to contact us at contact.ch@citypop.com. Our team is at your service to provide assistance.

  • Vue
  • Place de parc
  • Ascenseur
  • +2
Durée du trajet
-
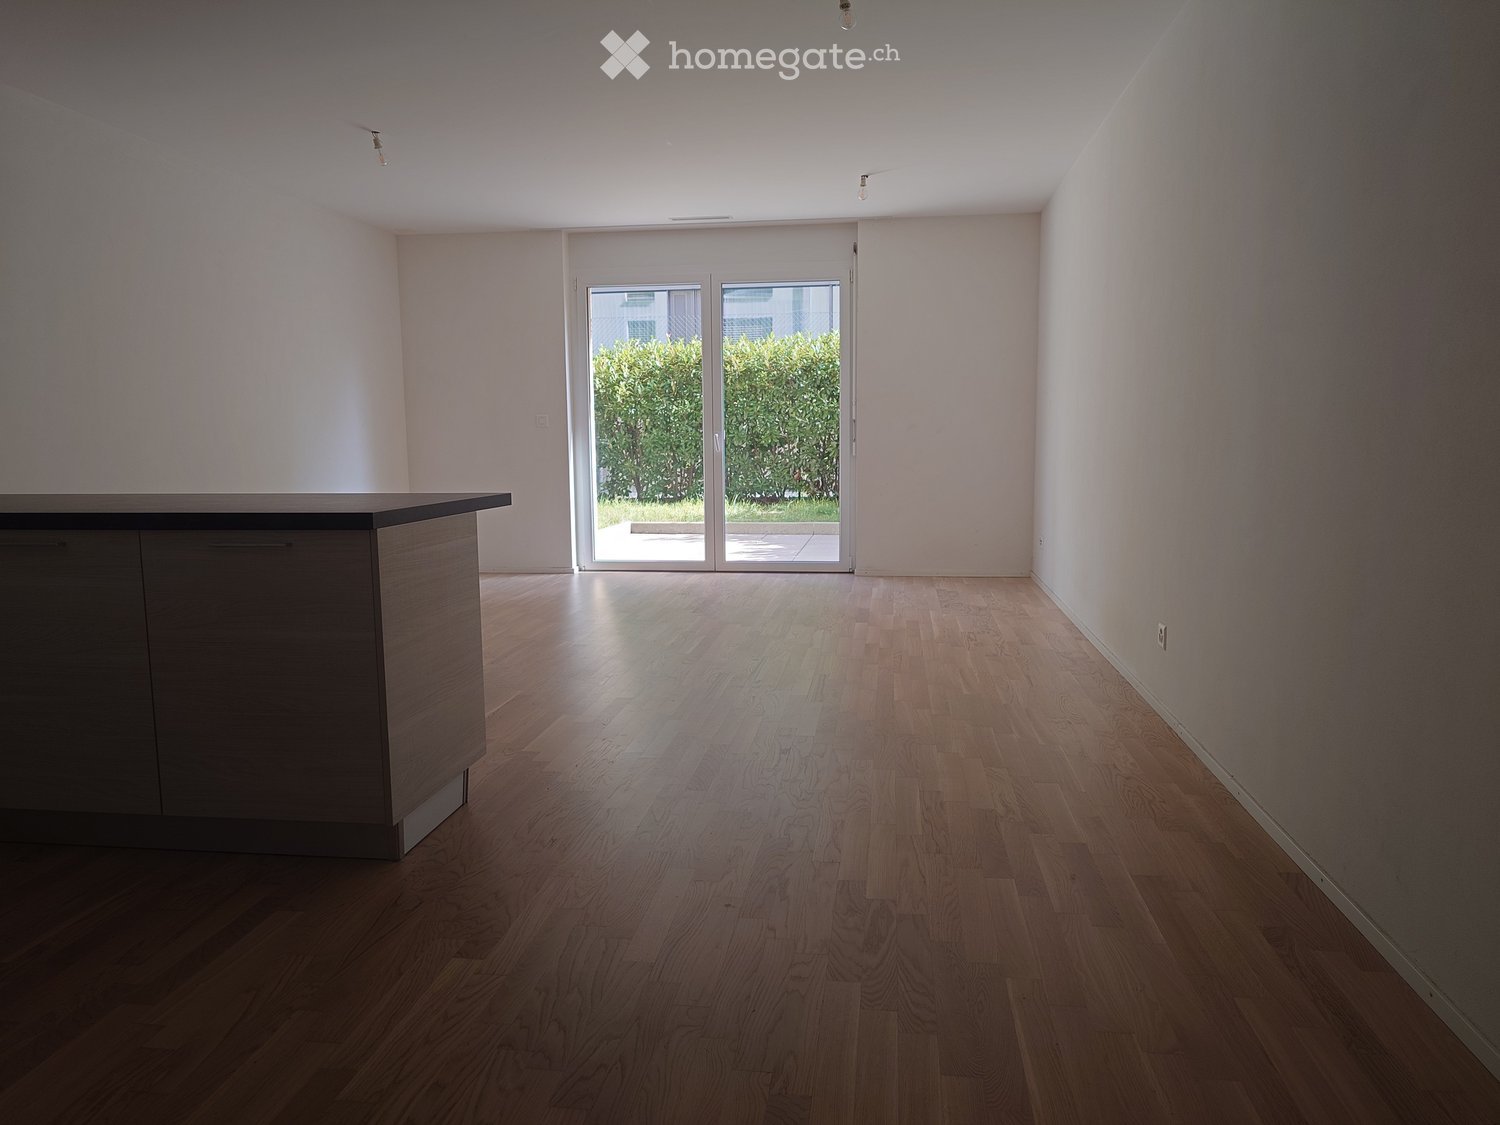
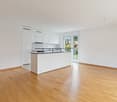
  • Empty room with wooden flooring, white walls, and a sliding glass door leading to an outdoor area.
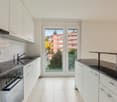
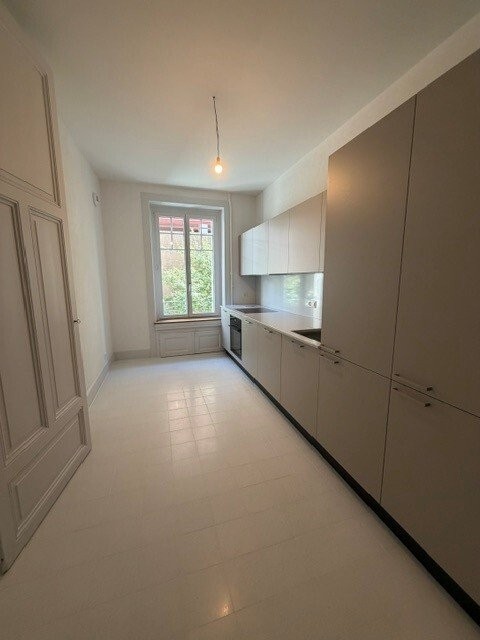
  • Modern kitchen with light grey cabinets, black countertop, wooden flooring, and stainless steel sink.
  • Modern bathroom with a glass-enclosed shower, a white sink with a mirrored cabinet, and a washing machine. The walls are tiled in neutral tones, and the floor is covered with brown tiles.
  • Underground parking space with blue floor, marked parking spots, and a single traffic cone.
1 / 4
Modern kitchen with light grey cabinets, black countertop, wooden flooring, and stainless steel sink.
Modern bathroom with a glass-enclosed shower, a white sink with a mirrored cabinet, and a washing machine. The walls are tiled in neutral tones, and the floor is covered with brown tiles.
Underground parking space with blue floor, marked parking spots, and a single traffic cone.
CHF 1'650.– Premium
1 pièce48m² surface habitable
Route de Berne 111, 1010 Lausanne

Reprise de bail - Studio à la station de métro Fourmi, parking inclus

L'appartement est situé en face de la station de métro Fourmi, ce qui rend la majeure partie de la ville accessible en quelques minutes.Reprise de bail. L'appartement est géré par l'agence immobilière Vimova.Appartement • Studio, environ 48 m2, rez-de-chaussée, accès sans marches depuis l'entrée de l'immeuble • Cuisine ouverte avec îlot central • Terrasse privée avec accès au jardin • Place de parking intérieure dans l'immeuble, incluse dans le loyer - si vous n'en avez pas besoin, elle peut être sous-louée pour environ CHF 150-180/mois • Cave privée • Lave-linge dans l'appartement Loyer • CHF 1'540/mois loyer net, place de parking incluse • CHF 110/mois chauffage et charges • CHF 1'650/mois loyer total Disponibilité • Probablement à partir de novembre, selon l'approbation de Vimova Visites • Voir le calendrier des visites dans l'annonce. Si aucune des heures ne convient, n'hésitez pas à m'envoyer un message ou à m'appeler - je travaille depuis l'appartement, donc d'autres heures sont généralement faciles à organiser Candidature • Les candidatures sont envoyées directement à Vimova. Le formulaire de candidature, qui liste les documents requis, est joint à cette annonce. Si vous le préférez, vous pouvez également envoyer votre dossier par mon intermédiaire et je le transmettrai. Contact • SMS ou WhatsApp : 079 535 88 08, ou utilisez le formulaire de contact sur ce site. Je parle un peu français, donc je préfère les messages écrits

Durée du trajet
-
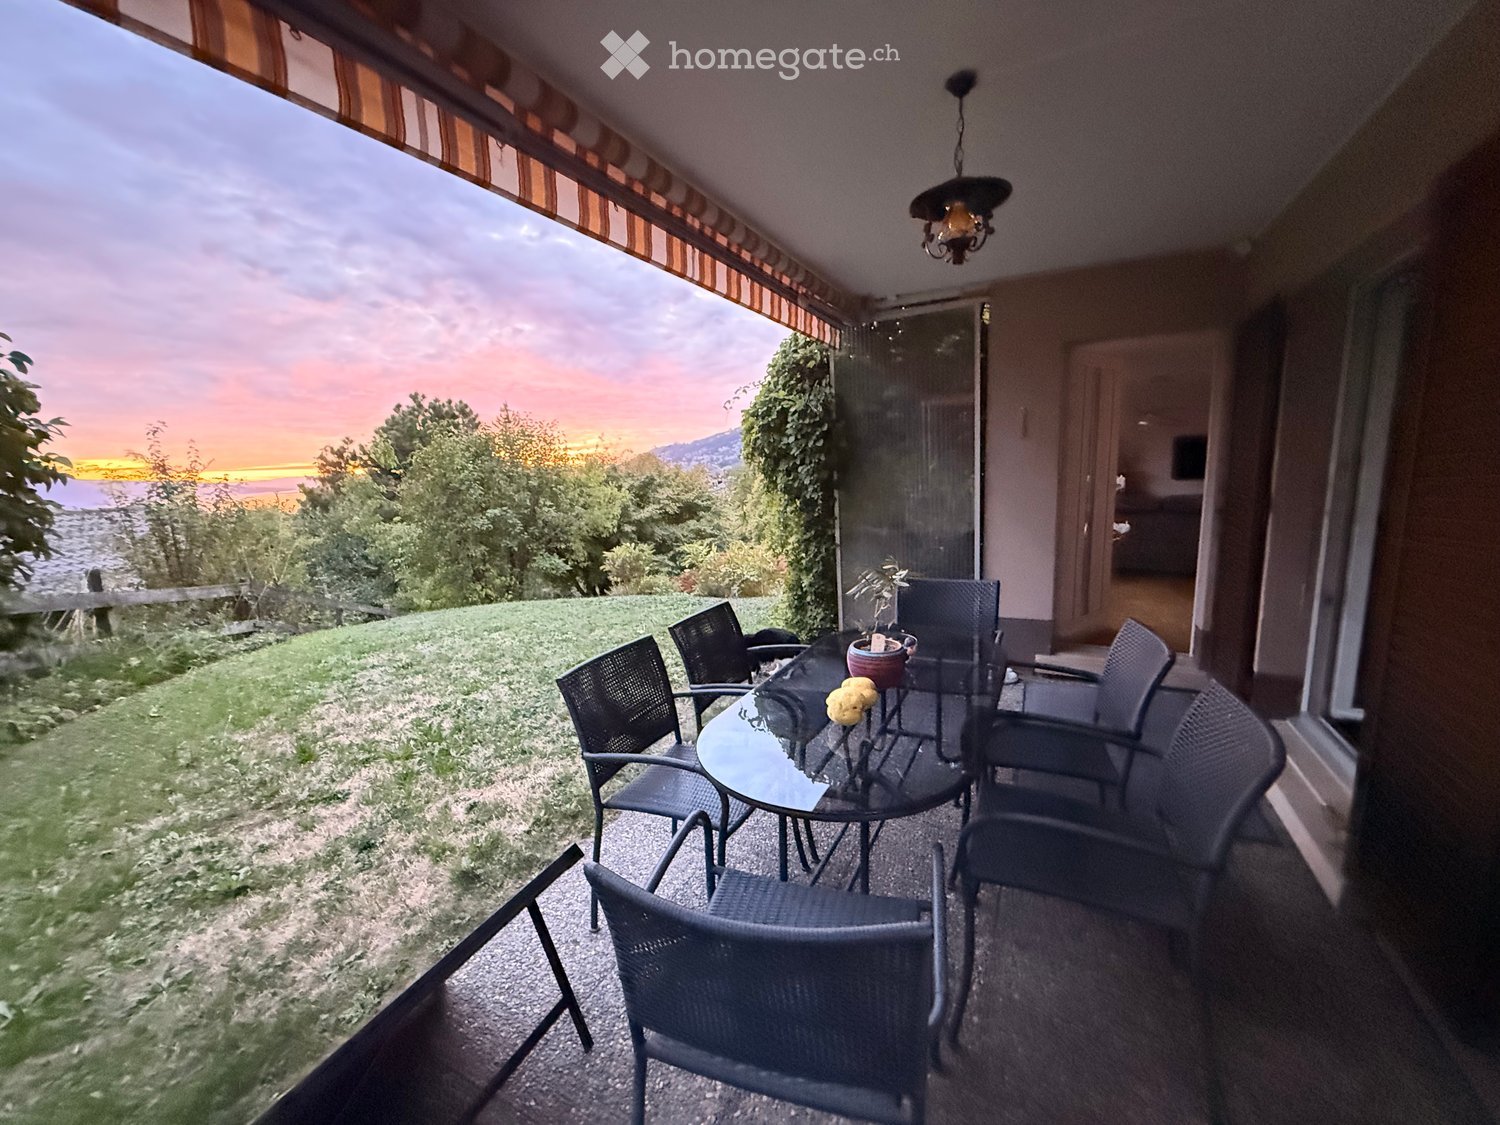
  • Balcony with a round glass table, black wicker chairs, and a potted plant, overlooking a scenic view of a sunset and landscape.
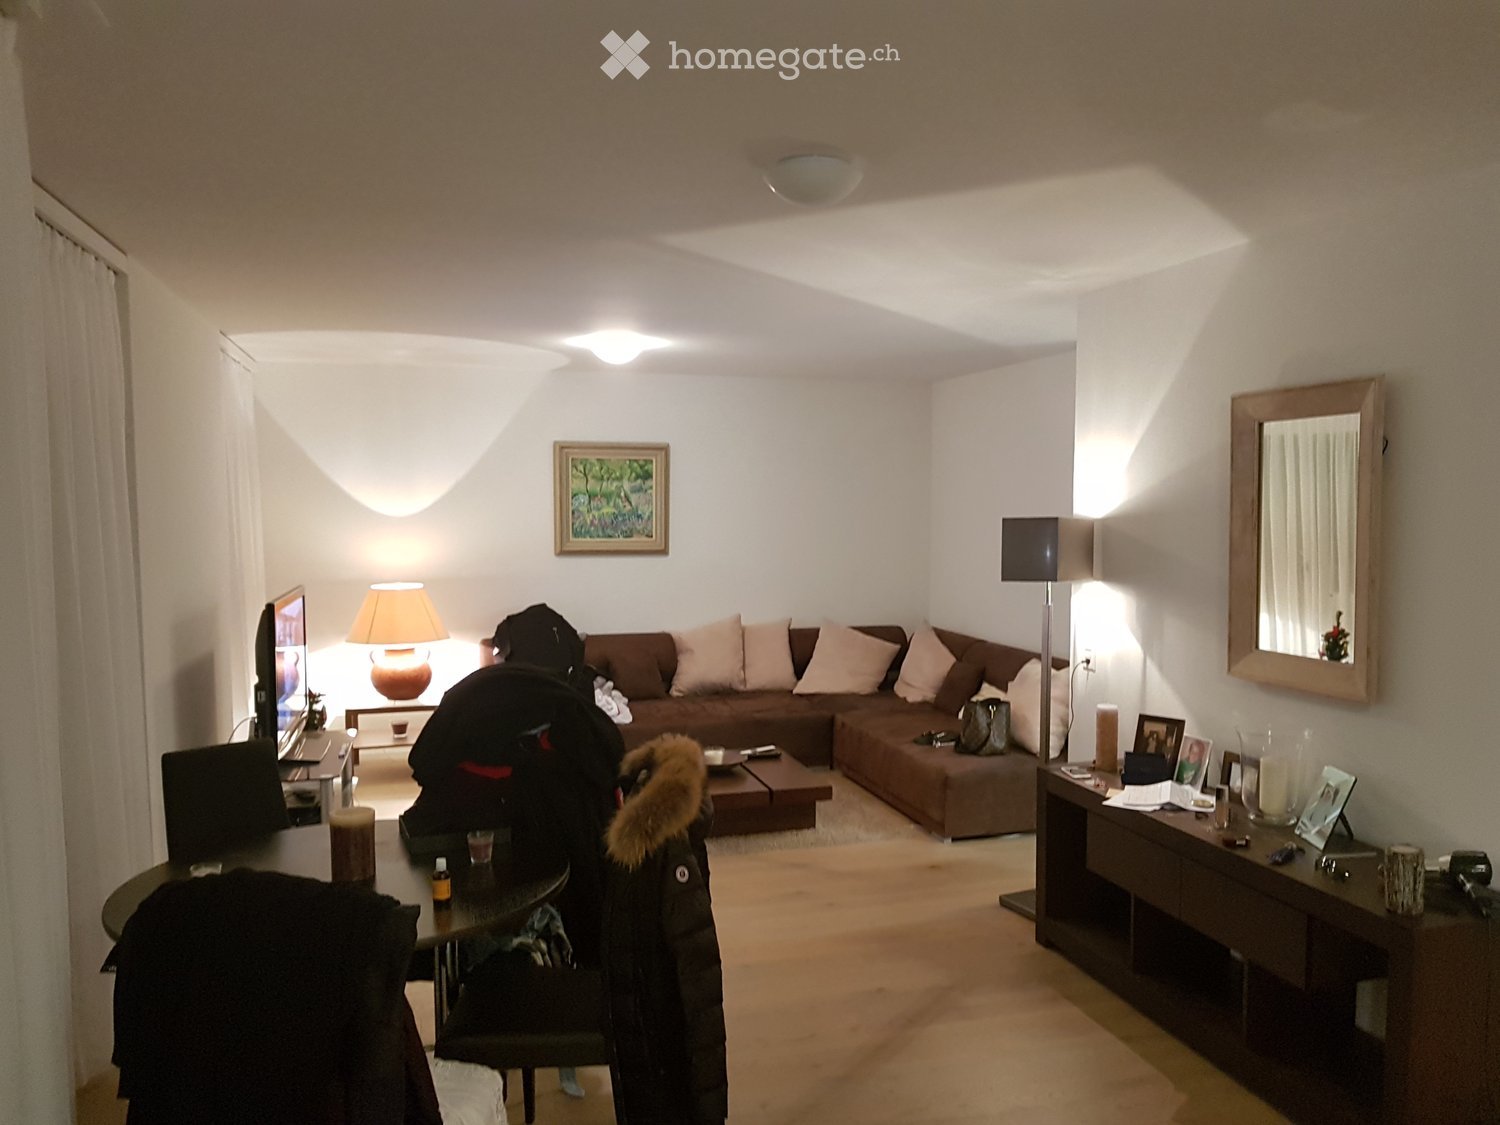
  • Bright living and dining area with wooden flooring, a grey sofa, a wooden dining table with white chairs, a television, and decorative shelves.
  • Dining room with a wooden dining table, white chairs, a brick fireplace, and large windows offering a scenic view.
  • Bright living room with wooden flooring, a grey sectional sofa, a coffee table, a cat tree, a bookshelf, and a television mounted on the wall.
  • Modern kitchen with white cabinets, tiled floor, gas stove, sink, and various appliances.
  • Bright bedroom with wooden flooring, large bed with floral duvet, nightstand, chair, and framed pictures on the wall. Large sliding glass doors open to a patio with outdoor furniture and a scenic mountain view.
  • Cozy bedroom with wooden herringbone flooring, large bed with dark headboard, nightstand with lamp, wall-mounted mirror, and decorative picture frames.
  • A well-lit study or home office with wooden flooring, a large wooden desk, a comfortable chair, a bookshelf filled with books, a printer, and several picture frames on the walls.
  • Empty hallway with tiled floor, wooden paneling on one side, and a closed door at the end.
  • Modern bathroom with beige tiled walls, a white sink, toilet, bathtub, and a large mirror with built-in cabinetry.
1 / 11
Bright living and dining area with wooden flooring, a grey sofa, a wooden dining table with white chairs, a television, and decorative shelves.
Dining room with a wooden dining table, white chairs, a brick fireplace, and large windows offering a scenic view.
Bright living room with wooden flooring, a grey sectional sofa, a coffee table, a cat tree, a bookshelf, and a television mounted on the wall.
CHF 2'800.– Premium
4.5 pièces102m² surface habitable
1806 St-Légier-La Chiésaz

St-Légier : magnifique 4,5 pièces pour CHF 2'900.- tout compris !

ST-LÉGIER – 4,5 pièces de 102 m² avec jardin privatif et vue sur le lac CHF 2'900.–/mois – charges, garage et place extérieure compris.Un appartement rare, dans un cadre privilégié !Vous recherchez un appartement lumineux, calme et chaleureux, avec de l'espace extérieur, une belle vue et toutes les commodités à proximité ? Découvrez ce charmant 4,5 pièces de 102 m², situé au premier étage d'une petite PPE de seulement 3 appartements. Son jardin potager privatif, sa terrasse et son magnifique dégagement sur le lac et les Alpes lui confèrent un caractère tout particulier. Les couchers de soleil y sont particulièrement beaux. Un appartement avec beaucoup de charme L'appartement offre : • 102 m² habitables • grande pièce à vivre lumineuse • cheminée fonctionnelle, avec réserve de bois dans un bûcher privatif • terrasse • jardin potager privatif • cuisine fermée avec de nombreux rangements • cuisinière à gaz • 2 salles de bains, l'une avec douche, l'autre avec baignoire • hall d'entrée avec armoires murales • ascenseur avec accès directement dans l'appartement • garage • place de parc extérieure • cave privative • bûcher privatif • arbres fruitiers sur la parcelle La résidence bénéficie d'un environnement très calme et verdoyant, avec un voisinage agréable. Vous pourrez profiter pleinement de la nature tout en restant proche de toutes les commodités : école, commerces et restaurants.Une situation particulièrement pratique • Gare : 3 minutes à pied • Autoroute : 3 minutes en voiture • Coop et Denner à 2 minutes à pied • École à proximité • Restaurants à quelques minutes L'accès autoroutier permet de rejoindre facilement Genève, Fribourg ou Sion. ❤️ Un lieu où il fait bon vivre Vue sur le lac, couchers de soleil, jardin potager, terrasse, cheminée, calme et proximité de la gare… Un appartement qui offre à la fois la tranquillité d'un environnement résidentiel et la proximité de tout ce dont vous avez besoin au quotidien. CHF 2'900.– par mois, charges, garage et place extérieure compris Cave privative incluse. Visites sur rendez-vous.

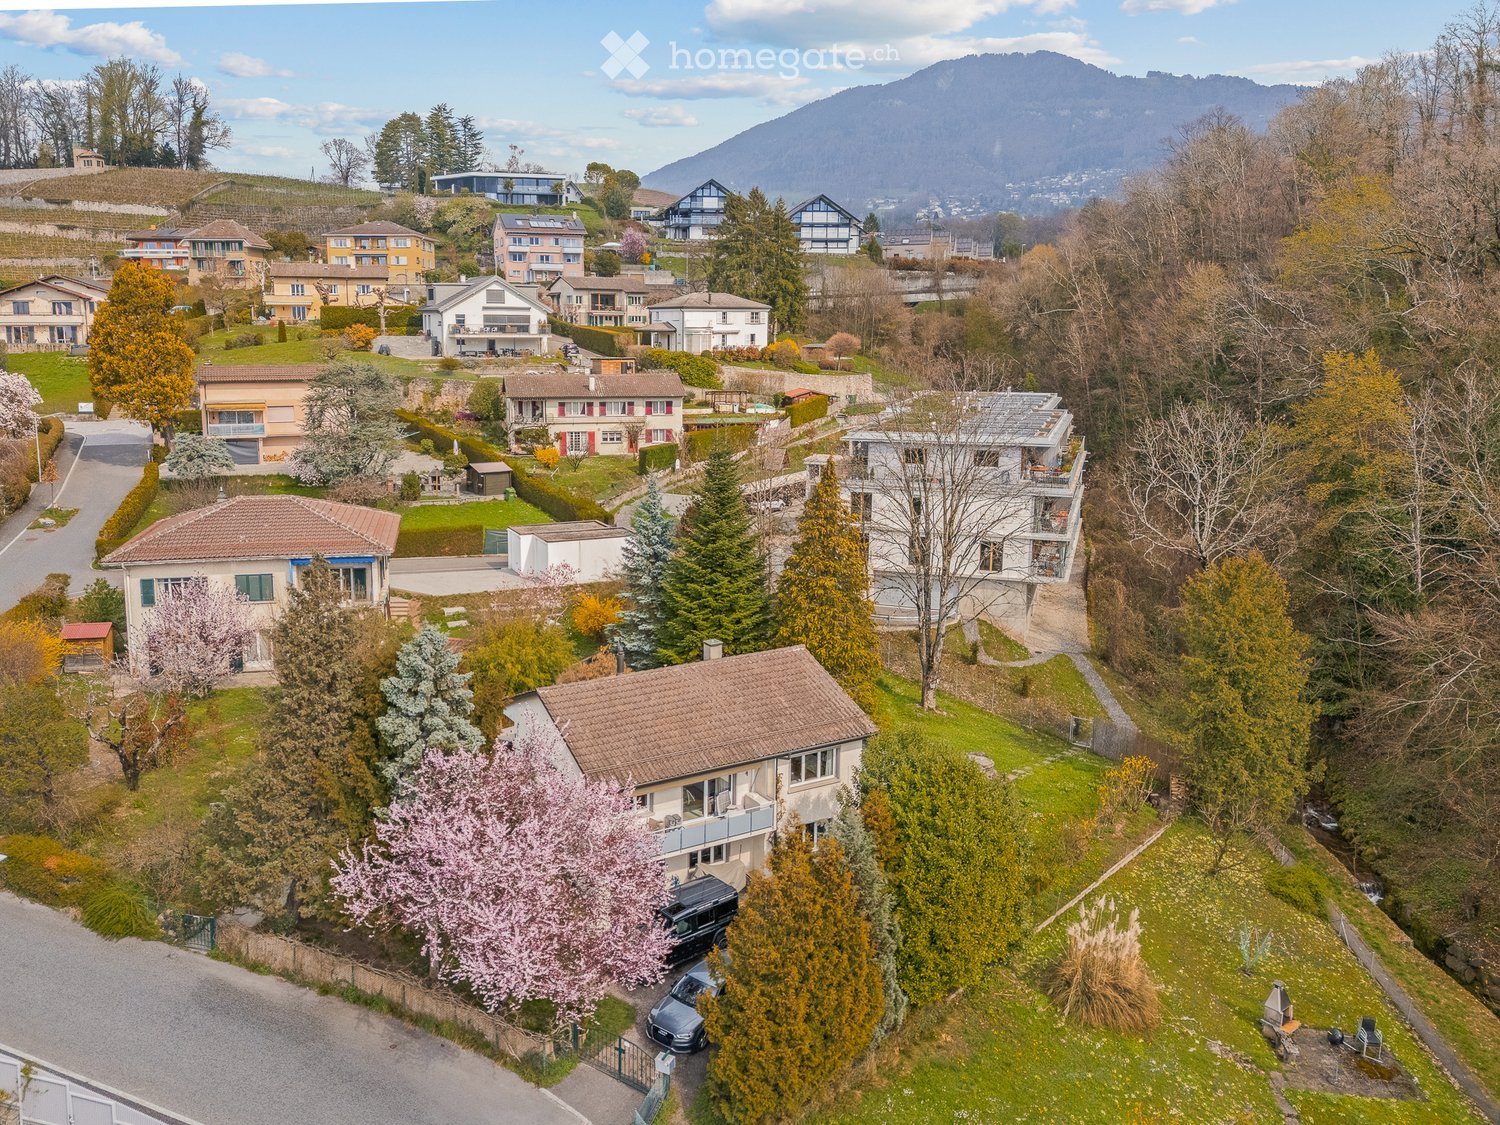
  • Aerial view of a residential neighborhood with multiple houses, trees, and a mountainous backdrop.
  • Aerial view of a suburban neighborhood with multiple houses, green lawns, trees, and a scenic mountain backdrop.
  • Aerial view of a two-story house with a tiled roof, surrounded by a well-maintained garden with trees, shrubs, and a paved driveway with parked cars.
  • A two-story house with a light-colored exterior, surrounded by a well-maintained garden and driveway with parked cars.
  • Outdoor patio with wicker furniture, glass coffee table, hammock, and string lights under a covered roof.
  • Garden area with a covered round table, barbecue, stone pathway, and surrounding greenery including bamboo plants and trees.
  • Bright hallway with white walls, tiled floor, and a hanging woven pendant light. Features a small wooden table with decorative items, a colorful runner, and an open doorway leading to another room with a visible radiator and artwork.
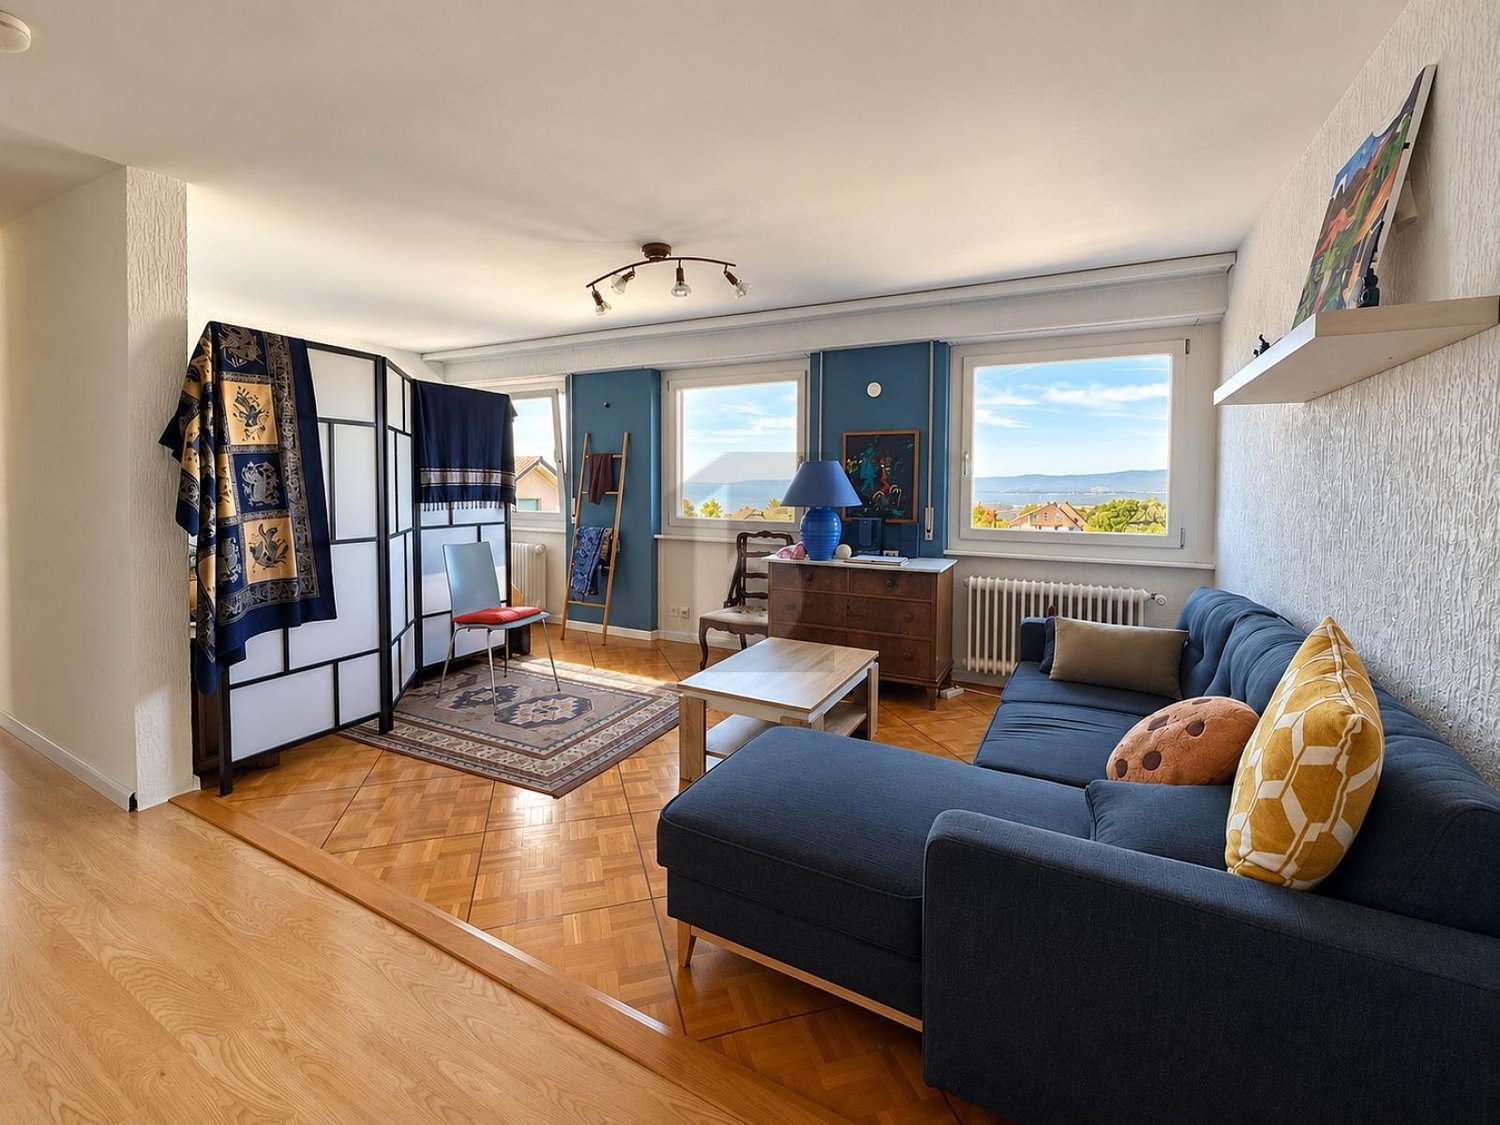
  • Modern living room with a large sectional sofa, a flat-screen TV on a wooden stand, a floor lamp, a painting on the wall, and a side table near the balcony.
  • Balcony with a table and chair, overlooking a green area with trees and a flowering tree.
  • Bright dining room with large windows, wooden dining table surrounded by colorful chairs, decorative vase with dried flowers, and a small bench with a potted plant.
  • Bright living and dining area with large windows, a white sofa, a wooden dining table with colorful chairs, a television, and decorative items including a vase and artwork.
  • A modern living and dining area with a grey sectional sofa, coffee table, dining table with colorful chairs, wooden cabinet, and decorative plants.
  • Modern kitchen with light wooden cabinets, white tiled walls, marble countertops, and stainless steel appliances. Features a sink, oven, and various kitchen utensils on the counter.
  • A well-furnished bedroom with a large bed, nightstand, green armchair, vanity table with mirrors, and a decorative floor lamp. The room features a colorful abstract painting on the wall and a small wooden shelf with books and decorative items.
  • Cozy bedroom with a wooden bed, green armchair, bookshelf, mirror, and large windows with green curtains.
  • Modern bathroom with a white toilet, sink, and decorative plates on the wall. Features a large mirror with a wooden frame and a window with frosted glass.
  • Modern bathroom with a white sink, bathtub, and glass shower enclosure. Features beige tiles, a small potted plant on the sink cabinet, and two windows with frosted glass.
  • A well-organized walk-in closet with white walls, wooden flooring, and large windows. Features include a wardrobe with hanging clothes, shelves filled with folded garments, a coat on a hanger, a shoe rack, and a radiator below the windows.
  • A modern, well-lit hallway with a carpeted staircase on the left and a wooden floor on the right. A partially open door leads to a small bathroom with a toilet and a window. The walls are painted white, and there is a radiator and a painting visible on th
  • A modern, multi-functional living space with a sofa, baby crib, guitar, desk with laptop, and decorative artwork.
  • {"type": "Furnished Room", "objects": ["sofa", "coffee table", "kitchen island", "fridge", "sink", "faucet", "fridge", "oven", "pendant lights", "table lamp", "screen", "plant", "cupboard", "cup", "bottle", "fridge", "oven", "faucet", "sink", "cupboard",
  • Well-equipped home gym with a barbell, weight plates, fitness balls, a large mirror, surfboard on the wall, and a guitar in the background.
  • Modern bathroom with a glass-enclosed shower, white washing machine and dryer stacked, a sink, and a towel rack with folded towels.
1 / 23
CHF 3'850.– Top
4.5 pièces130m² surface habitable
Chemin des Pinsons 6, 1800 Vevey

Maison individuelle à Vevey

Située dans un environnement résidentiel particulièrement calme et bénéficiant d'un environnement exceptionnel, cette charmante villa individuelle offre un cadre de vie privilégié, alliant espace, luminosité et tranquillité.Implantée sur une belle parcelle de 960 m², la propriété profite d'une orientation idéale lui permettant de bénéficier d'une excellente luminosité tout au long de la journée. Le jardin ajoute un agrément en toutes saisons grâce à ses espaces aménagés.Les espaces de vie, particulièrement généreux, séduisent immédiatement par leurs volumes et leur atmosphère chaleureuse. Le séjour dispose notamment d'un poêle ainsi que de grandes baies vitrées qui prolongent naturellement les espaces intérieurs vers le balcon et permettent de profiter pleinement de la vue.La cuisine, fonctionnelle et conviviale, a été entièrement rénovée en 2026. La maison propose au total 2 chambres à coucher, dont une suite / studio, ainsi que 2 salles d'eau. Une pièce supplémentaire vient compléter l'espace offrant des possibilités pour une chambre d'enfant ou dressing.La propriété et offre de multiples possibilités d'aménagement selon les besoins de ses futurs propriétaires : salle de jeux, espace fitness, home cinéma, bureau ou encore chambre supplémentaire.La villa dispose également d'une buanderie, d'une cave, ainsi que de nombreux espaces de rangement. Un garage pouvant accueillir 1 véhicules ainsi que deux places de stationnement complètent agréablement l'ensemble.Une propriété idéale pour une famille à la recherche de calme, d'espace et d'une superbe vue sur le lac, tout en profitant d'un environnement résidentiel privilégié ou d'une collocation.La maison pourra être louée meublée, partiellement meublée ou sans meuble selon l'intérêt du locataire sans supplément.Afin de garantir un processus de location sérieux et qualitatif, seuls les dossiers complets et solvables seront pris en considération.Merci de joindre :• un extrait du registre des poursuites ; • les trois dernières fiches de salaire ;• un certificat de salaire.Les visites seront organisées sur présentation d’un dossier complet.

Durée du trajet
-
1 / 6
  • Garage
CHF 2'040.– Top
2.5 pièces80m² surface habitable
1052 Le Mont-Sur-Lausanne

DERNIER ÉTAGE LUMINEUX AVEC STUDIO PRIVÉ

Au dernier étage au Mont-Sur-Lausanne, cet appartement de 2.5 pièces de 80 m² s'adresse à celles et ceux qui veulent respirer le calme sans renoncer à la vue sur le lac. Lumière généreuse, quartier tranquille et jardin pour vos moments dehors. Studio privé pour télétravail ou passions, garage privé, buanderie commune, deux cagibis et une cave pour tout organiser.Cette offre de BETTERHOMES se caractérise par les avantages suivants: - local/studio privé- garage privé- dernier étage- vue sur le lac- bonne luminosité- jardin- quartier tranquille- buanderie commune- 2x Cagibi- cave- etc., etc., etc. ...Intéressé? Contactez-nous pour une visite gratuite!Rien qui correspond? Vous trouverez plus de 2'000 autres objets sur: www.betterhomes.ch - Le spécialiste suisse des transactions immobilières.Vous avez un bien immobilier à commercialiser?Profitez de notre savoir-faire: https://www.betterhomes.ch/fr/profiterVous souhaitez connaître la valeur de votre bien immobilier?Découvrez sa valeur dès maintenant grâce à notre estimation gratuite, immédiate et sans engagement!https://www.betterhomes.ch/fr/knowledge/estimationPlus détailsSituation: calme, privilégier, productifEtat du bâtiment: BonSalles de bain: 1 (1x beignoir / WC / Lavabo)Système de chauffage: Chauffage à gazTransport publics: bus, 500 mEcole: école primaire et secondaire, 600 mCommerces: Coop, 1.4 km

  • Garage
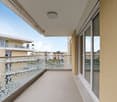
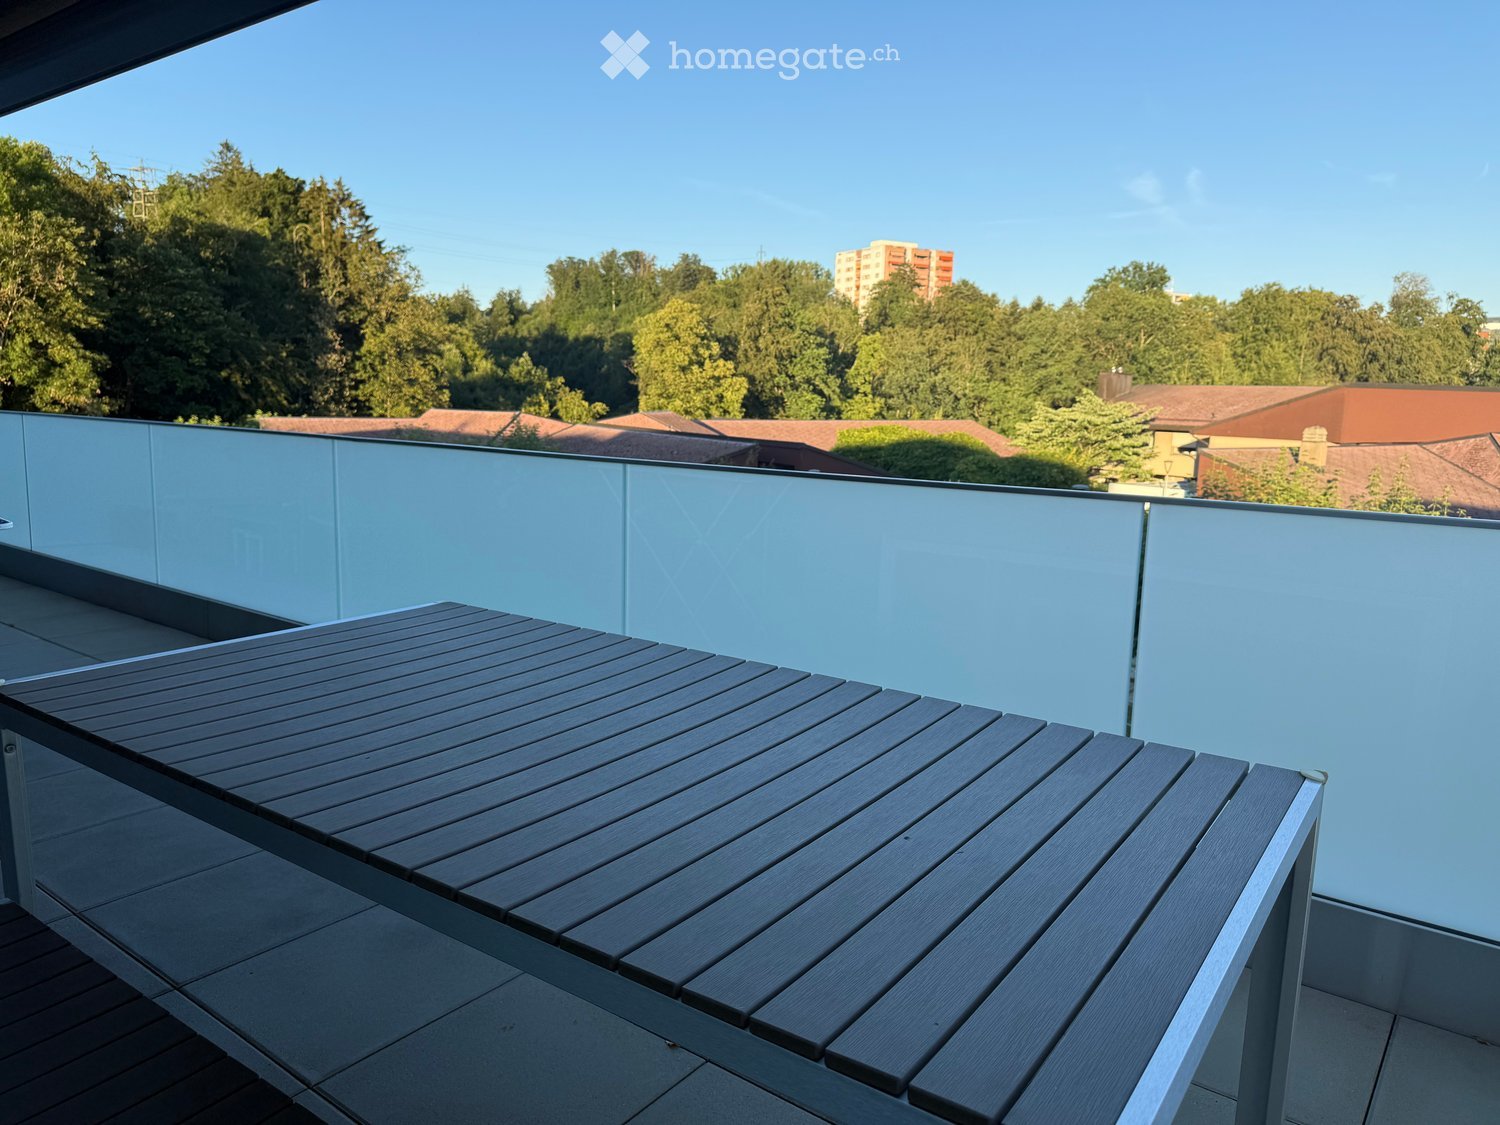
  • Modern balcony with a wooden table, glass railing, and a view of trees and buildings.
  • Modern balcony with grey wooden bench, white metal table, green chairs, and a view of trees and rooftops.
  • Modern kitchen with grey cabinets, stainless steel appliances, and a large window overlooking a green area.
  • Modern kitchen with light grey cabinets, wooden flooring, and a dining area featuring a wooden table and chairs. A small white stool and a furry rug are visible near the sliding glass door.
  • Open-plan living and dining area with modern kitchen, wooden flooring, and large windows. Includes a dining table with chairs, a small stool, a furry rug, and a child's table and chair.
  • Modern bathroom with a white sink, mirror with LED lighting, glass-enclosed shower, and a toilet. Beige tiles and a light-colored floor.
  • Modern bathroom with a bathtub, sink, toilet, and a large illuminated mirror above the sink. The space features beige tiles, a towel rack, and a small stool near the toilet.
  • A child's bedroom with a single bed, pillows, toys, artwork, and a rug on the floor.
  • Modern bedroom with a large bed, geometric patterned duvet, nightstand, and a hanging pendant light.
  • Minimalist bedroom with a single bed, white pillow, and a colorful rug on the floor. The room features white walls, wooden flooring, and large windows with white curtains.
  • Modern balcony with a view of trees and buildings, featuring wicker chairs, a glass table, and a flower pot.
  • A long, narrow hallway with light-colored walls and wooden flooring, featuring several open doors leading to adjacent rooms.
  • Modern living room with white walls, wooden flooring, large window with blinds, sofa, coffee table, ottoman, bookshelf, TV, and small green table with toys.
1 / 13
CHF 3'500.– Top
4.5 pièces107m² surface habitable
Route de la Clochatte 98, 1052 Le Mont-sur-Lausanne

Bright & Modern 4.5-Room New Build Apartment in Le Mont-sur-Lausanne

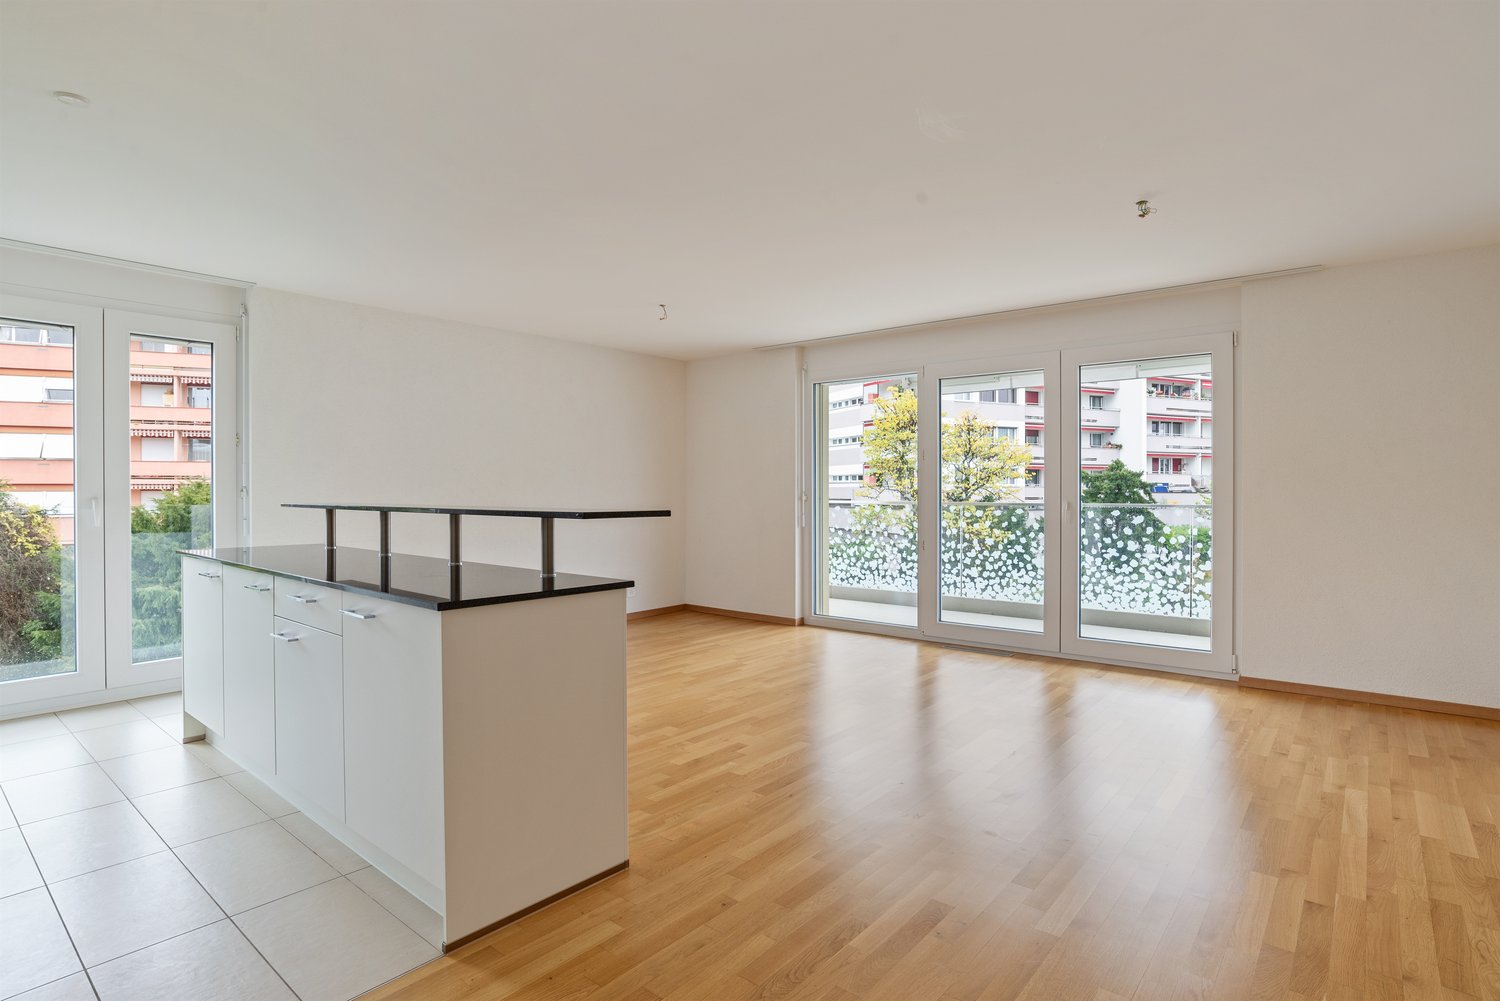
🇬🇧 English VersionExceptional 4.5-Room Apartment with Large Terrace – Le Mont-sur-LausanneDiscover this beautiful 4.5-room apartment on the 2nd floor of a brand-new Minergie-certified residence, ideally located at Route de la Clochatte 98 in the sought-after commune of Le Mont-sur-Lausanne.Built in 2024 and available from end of October 2026, it offers a modern, bright and family-friendly living environment. The location is especially convenient, very close to the International School of Lausanne (ISL) and well connected by public transport.The ApartmentBright open-plan living and dining area with large windows, wooden flooring, and a modern kitchen with light-grey cabinetry and stainless-steel appliances.A major highlight is the large balcony-terrace, offering generous outdoor space with open views, ideal for dining and relaxing.The apartment includes a master bedroom and two additional bedrooms, suitable for family, guests or office use.There are two modern bathrooms: one with walk-in shower and one with bathtub.Well-designed layout separating living and sleeping areas.Highlights● Large balcony-terrace with open views● 4.5 rooms, ideal for families● New residence (2024), Minergie certified● Very close to ISL● Excellent public transport access● Shared spaces in residence● Bright, sunny and very quiet● Modern kitchen and quality finishes● Two bathrooms (shower + bathtub)● Elevator, parking, wheelchair access● Child-friendly, pets allowedLocationPeaceful residential area of Le Mont-sur-Lausanne (1052), close to Lausanne. ISL is just minutes away. Shops, schools and green spaces are easily accessible.A rare opportunity to rent a modern, energy-efficient family apartment with large terrace in a prime ISL location.Available from 01.01.2027 or sooner by agreement.🇫🇷 Version françaiseExceptionnel appartement de 4.5 pièces avec grande terrasse – Le Mont-sur-LausanneDécouvrez ce magnifique appartement de 4.5 pièces au 2e étage d’une résidence neuve certifiée Minergie, situé à la Route de la Clochatte 98 dans la commune prisée du Mont-sur-Lausanne.Construit en 2024 et disponible dès fin octobre 2026, il offre un cadre moderne, lumineux et familial. L’emplacement est idéal, à proximité immédiate de l’International School of Lausanne (ISL) et bien desservi.L’appartementGrand séjour lumineux avec cuisine moderne ouverte et finitions de qualité.La grande terrasse-balcon offre un bel espace extérieur avec vue dégagée, parfait pour repas et détente.Il comprend une chambre parentale et deux chambres supplémentaires, idéales pour famille ou bureau.Deux salles de bains : douche à l’italienne et baignoire.Agencement séparant clairement les espaces jour et nuit.Points forts● Grande terrasse-balcon● 4.5 pièces familial● Résidence neuve (2024), Minergie● Proche de l’ISL● Transports publics à proximité● Espaces communs● Très lumineux et calme● Cuisine moderne● Deux salles de bains● Ascenseur, parking, accès PMR● Enfants et animaux acceptésLocalisationQuartier résidentiel calme du Mont-sur-Lausanne (1052), proche de Lausanne. ISL à quelques minutes. Commodités et espaces verts à proximité.Une opportunité rare de louer un appartement moderne et économe en énergie avec grande terrasse, proche de l’ISL.Disponible 01.01.2027 ou plus tôt selon convenance.
Durée du trajet
-

Propriétés suggérées sur base des résultats de ta recherche