2 résultats - Immobilier à louer à Herznach

D’autres objets dans ta zone de recherche élargie automatiquement
20 résultats - Rayon: + 10km
  • A three-story residential building with a yellow facade, multiple windows, and a stone base. The entrance features a small staircase leading to a door, with a low garden and fence in front.
  • A quiet street lined with multi-story residential buildings, featuring classic European architecture with pitched roofs and chimneys. The road is paved with cobblestones and marked with yellow pedestrian crossing lines. A small garden area is visible in f
  • A multi-story residential building with a classic European architectural style, featuring a steeply pitched roof, multiple chimneys, and numerous windows with shutters.
  • Living room with a beige sectional sofa, ottoman, side tables, a lamp, and a painting on the wall.
  • Cozy attic bedroom with wooden beams, a bed with light blue bedding, a wooden chair, a black leather armchair, a bookshelf filled with books, and a small storage unit.
  • Bathroom with a toilet, bathtub, sink, shower curtain, and a white rug on the floor.
  • A long, narrow hallway with wooden flooring and white walls, featuring several doors and a coat rack with jackets and a chair near the end.
  • Modern kitchen with wooden flooring, white cabinets, stainless steel appliances, a bench, and a table.
  • Cozy bedroom with wooden flooring, a bed, a hanging chandelier, a small round table, and a wicker chair.
  • Cozy bedroom with a single bed, desk, chair, and a window letting in natural light. The walls are adorned with picture frames and a small plant sits on a nightstand.
  • Hallway with wooden staircase, double doors with glass panels, patterned tile floor, and a small rug near the entrance.
1 / 11
A quiet street lined with multi-story residential buildings, featuring classic European architecture with pitched roofs and chimneys. The road is paved with cobblestones and marked with yellow pedestrian crossing lines. A small garden area is visible in f
A multi-story residential building with a classic European architectural style, featuring a steeply pitched roof, multiple chimneys, and numerous windows with shutters.
Living room with a beige sectional sofa, ottoman, side tables, a lamp, and a painting on the wall.
CHF 1'570.– Premium
3.5 pièces89m² surface habitable
Spitalstrasse 2, 5080 Laufenburg

Appartement spacieux du vieux quartier avec confort moderne dans une ambiance historique

À LOUER – 5080 Laufenburg, Spitalstrasse 2Appartement spacieux du vieux quartier avec confort moderne dans une ambiance historique📍 Emplacement :L'appartement charmant de 3 pièces est situé dans un bâtiment historique dans le vieux quartier calme de Laufenburg, à quelques pas du Rhin. Profitez de la vue idyllique sur les maisons du vieux quartier et les environs. La colline du château et la promenade du Rhin invitent à des promenades et à la détente dans la nature.L'appartement est très calme avec un minimum de trafic de quartier – idéal pour les personnes qui cherchent un domicile élégant avec beaucoup de caractère et de paix.Appartement au 2e étage • Surface habitable : environ 88,5 m² • Pièces : 3,5 • Loyer : Loyer net : CHF 1’320.–Frais accessoires : CHF 250.– (hors frais de chauffage)Total mensuel : CHF 1’570.– Transport & Infrastructure • Connexion ferroviaire : Avec le S-Bahn, vous pouvez rejoindre Bâle en environ 36 minutes. • Connexions de bus postaux : Connexions régulières vers Aarau, Brugg, Döttingen, Frick, Stein et au-delà de la frontière vers l'Allemagne. • Autoroute : La jonction d'Eiken (A3) est à environ 2 km – idéale pour les navetteurs vers Bâle, Zurich ou Berne. Magasins & Environnement • À proximité immédiate se trouve le centre XL à la gare avec Coop, pharmacie et autres magasins. • Le vieux quartier offre également de petits magasins charmants. • À travers le pont du Rhin sans voiture, vous pouvez facilement rejoindre d'autres possibilités de shopping dans le Laufenburg allemand (D) – tout à pied. 📞 Contact :Tél./Mobile : 079 778 65 95Email : infodaginvest@gmail.com

Durée du trajet
-
  • Modern multi-story residential building with white facade, large windows, balconies, and raised ground floor.
  • Empty room with wooden flooring, white walls, and a large sliding glass door leading to an outdoor area.
  • Modern corridor with tiled flooring, stone retaining wall, and metal railing on the left side.
  • Empty room with white built-in wardrobes, wooden flooring, and a small window near the door.
  • Modern kitchen with white cabinets, wooden flooring, and a stainless steel sink.
  • Modern bathroom with wooden flooring, white tiled walls, a glass-enclosed shower, a white sink, and a mirrored cabinet.
1 / 6
Empty room with wooden flooring, white walls, and a large sliding glass door leading to an outdoor area.
Modern corridor with tiled flooring, stone retaining wall, and metal railing on the left side.
Empty room with white built-in wardrobes, wooden flooring, and a small window near the door.
CHF 1'750.– Premium
2.5 pièces56m² surface habitable
Ausserdorfstrasse 27, 5107 Schinznach Dorf

Appartement de première classe, ultra-moderne de 2,5 pièces avec terrasse ensoleillée (sans jardin)

À louer dans un endroit ensoleillé et calme dans la belle région viticole de Schinznach-Dorf, un appartement moderne de 2,5 pièces avec entrée séparée. Loyer mensuel total : CHF 1'750.- (Loyer net CHF 1'377.- / Frais accessoires CHF 243.- / Espace de garage CHF 130.-) L'appartement a un excellent niveau de construction : - Entrée d'appartement privée avec toit en verre - Terrasse ensoleillée et couverte - Belle disposition des pièces - Salon lumineux avec accès à la terrasse du jardin - Chambre à coucher avec grande fenêtre - Sol en plaques de pierre de haute qualité et facile à entretenir dans tout l'appartement - Cuisine en bois blanc avec lave-vaisselle etc. - Volets roulants électriques - Salle de bain avec lumière du jour - Cabine de douche vitrée avec 'douche à pluie' - Lave-linge et sèche-linge dans l'appartement - Chauffage au sol réglable individuellement - Système de ventilation et de chauffage moderne - Cave privée - grande - Espace de stationnement dans le garage souterrain - Ascenseur jusqu'aux étages - Local à vélos Temps de trajet jusqu'aux localités environnantes : 20 minutes en voiture jusqu'à Aarau 25 minutes en voiture jusqu'à Baden 35 minutes en voiture jusqu'à Zurich Transport en commun : 3 minutes à pied jusqu'à l'arrêt de bus (bus n° 371) jusqu'à Brug

Durée du trajet
-
  • Modern living room with wooden flooring, large windows, and a balcony. Features a sectional sofa, wooden dining table, chairs, and a guitar.
  • Balcony with wooden decking, sofa, dining table, chairs, and potted plants, offering a scenic view of the surrounding area.
  • Bright living room with wooden flooring, large windows, a sofa, ottoman, coffee table, dining table with chairs, laptop on a desk, and a potted plant near the window.
  • Modern kitchen with white cabinets, wooden dining table, four chairs, and a hanging lamp. The kitchen features an oven, coffee maker, and various small appliances on the counter.
  • Modern kitchen with white cabinets, a central island, and a wooden dining area. Features include a sink, oven, coffee maker, and decorative cups on the wall.
  • Modern bedroom with a wooden bed, grey bedding, large windows with curtains, and a view of the city.
  • A narrow hallway with light wooden flooring, white walls, and recessed ceiling lighting. A small shoe rack is visible on the right side, and a partially open door leads to a living area with a sofa, coffee table, and a view of a balcony or outdoor space.
  • Modern bathroom with a washing machine, toilet, sink, shower curtain, and a small wooden stool.
1 / 8
CHF 1'870.– Top
2.5 pièces76m² surface habitable
Bibersteinerstrasse 49a, 5022 Rombach

Recherche locataire à partir du 1er novembre 2026 – appartement 2.5 pièces de haute qualité à Rombach

Je recherche un locataire pour reprendre mon appartement 2.5 pièces très lumineux et spacieux à Rombach à partir du 1er novembre.L'appartement est moderne, de haute qualité, et offre environ 76 m² d'espace de vie, procurant une atmosphère de vie très agréable.Points forts de l'appartement : • Surface habitable d'environ 76 m² • Pièces très lumineuses grâce à de grandes fenêtres • Parquet en bois massif de haute qualité • Cuisine équipée moderne et exclusive avec beaucoup d'espace de rangement • Lave-linge et sèche-linge dans l'appartement • Local de stockage pratique • Placard encastré dans le couloir • Local de stockage en sous-sol privé • Salle de séchage partagée • Place de parking dans le garage souterrain (120 CHF supplémentaires par mois) • Emplacement de vie très calme Emplacement :L'appartement est situé dans un quartier très calme et agréable à Rombach et est également très bien desservi : • Environ 3 minutes à pied de l'arrêt de bus • Environ 20 minutes à pied du centre-ville • Environ 5 minutes à pied de la rivière Aare Prise en charge des meubles possibleSi vous êtes intéressé, il est possible de reprendre une partie des meubles existants. Les meubles qui peuvent être repris peuvent être discutés personnellement.Intéressé ?Si vous êtes intéressé, n'hésitez pas à me contacter directement. Je me réjouis de votre message.

Durée du trajet
-
  • Balcony with glass doors, metal railing, and a view of the city and surrounding landscape.
  • Modern hallway with white walls, dark tiled floor, and white cabinetry on one side. An open doorway leads to another room with visible furniture.
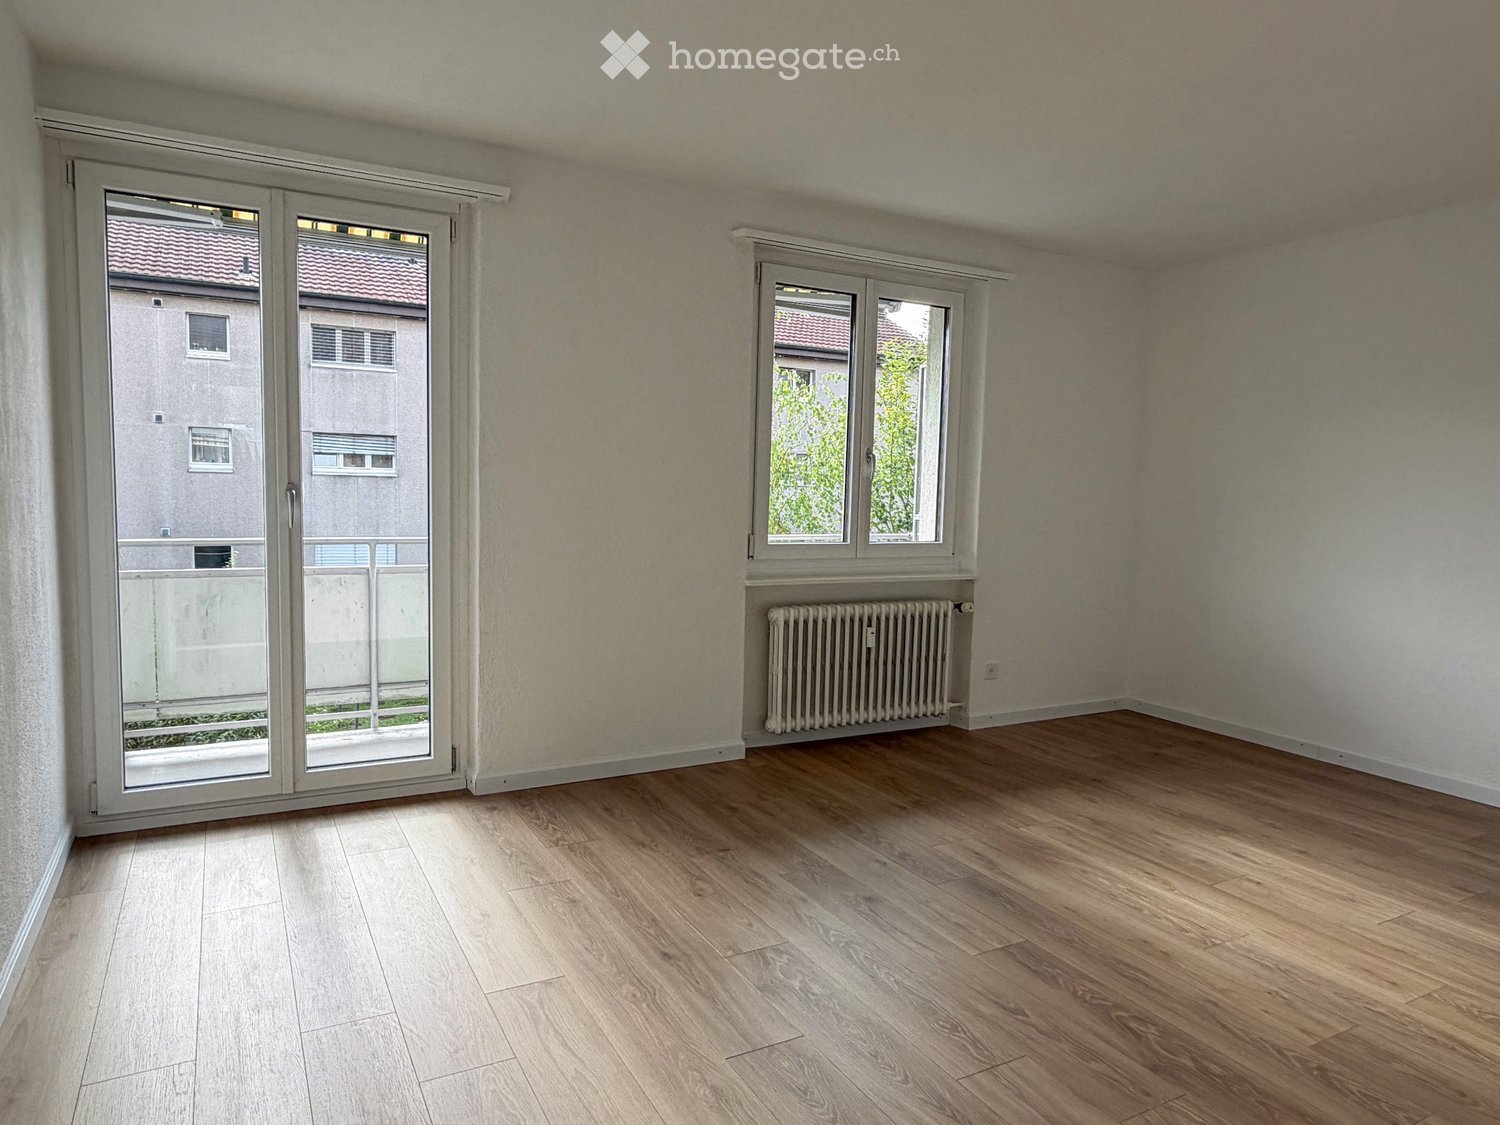
  • Empty room with wooden flooring, white walls, and a large sliding glass door leading to a balcony.
  • A long, narrow hallway with dark tiled flooring, white walls, and several doors on both sides. The ceiling has recessed lighting, and the hallway leads to an open doorway at the far end.
  • Empty room with wooden flooring, white walls, a window with a radiator below, and a partially visible cabinet and refrigerator on the right side.
  • Empty room with wooden flooring, white walls, a window with white frame, and a radiator below the window.
  • Multi-story residential building with light-colored facade, multiple windows, and several balconies with metal railings.
1 / 7
CHF 1'650.– Top
3 pièces64m² surface habitable
Aarauerstrasse 8, 5200 Brugg

Appartement moderne 3 pièces avec balcon et vue à Brugg

Visite: Veuillez vous inscrire pour un rendez-vous de visite par téléphone auprès de M. Delvecchio 079 261 26 94Découvrez cet appartement de 3 pièces au 2e étage de l'Aarauerstrasse 8 à Brugg. Avec une surface habitable de 64 m², vous pouvez vous attendre à un domicile moderne dans un excellent emplacement – calme et pourtant très bien desservi.L'appartement offre: • Pièces lumineuses: Salon avec accès au balcon et deux autres pièces séparées avec parquet et murs blancs offrant une atmosphère accueillante et conviviale. Une pièce dispose également d'un placard encastré à 2 portes • Cuisine moderne: Équipée de carrelage, plan de travail en pierre naturelle noire, four, vitroceramique, lave-vaisselle, réfrigérateur, etc. – fonctionnel et élégant à la fois • Salle de bain: Carrelage et baignoire (la salle de bain sera légèrement rafraîchie avant de prendre possession) • Balcon avec vue: Vue sur la ville et le paysage environnant • Espace d'entrée: Couloir lumineux avec carrelage et placards encastrés pratiques • Sous-sol et buanderie: Disponibles dans le sous-sol • Place de parking: Une place de parking peut être louée pour CHF 60.00 par mois • Pas d'ascenseur dans la maison Emplacement et environnement:L'appartement est situé directement à la gare de Brugg.Pour les besoins quotidiens, un supermarché Lidl est disponible à environ 3 minutes à pied.La rivière Aare est également à proximité et invite à se promener.Visite: Veuillez vous inscrire pour un rendez-vous de visite par téléphone auprès de M. Delvecchio 079 261 26 94

Durée du trajet
-
  • Modern two-story building with large glass windows, illuminated interior, and a landscaped garden area.
  • Modern two-story house with a glass balcony, surrounded by greenery and a paved driveway.
  • A modern, minimalist hallway with dark wooden flooring, white walls, and a textured white ceiling. The hallway features an open doorway to a kitchen area with white cabinets and stainless steel appliances, and another doorway to a bathroom with a visible
  • Modern kitchen with dark wooden cabinets, stainless steel appliances, and a large window providing natural light.
  • Empty room with bare walls, dark polished concrete floor, and a large window with black frame. No furniture or equipment present.
  • Modern bathroom with a toilet, sink, mirror, and a red rug on the floor. The walls are painted in a gradient of yellow and blue, and the lighting is warm and soft.
  • Modern bathroom with a bathtub, shower, and a red bath mat on the floor.
  • Modern rooftop terrace with wooden decking, glass railing, and scenic city view.
1 / 8
CHF 2'150.– Top
1.5 pièces76m² surface habitable
Höhenweg 38, 5070 Frick

Vivre dans une œuvre d'art au-dessus du Fricktal : loft de 1,5 pièces au rez-de-chaussée – Frick, Höhenweg 38

Ceci n'est pas un endroit que l'on loue simplement - c'est un espace qui vous accueille.Un seul loft ouvert au rez-de-chaussée avec 75,6 m² et une hauteur de pièce de 2,7m, rénové avec des matériaux de haute qualité et riches en caractère :• parquet en bois de sapin fumé sombre• murs : béton exposé laqué noir, revêtement de mur en plaque de rouille, technique de spatule en stuc fin• plafond en soie brute nuageuse, qui absorbe doucement la lumière et façonne agréablement l'acoustique dans le loft• adresse propreLa maison est un solitaire architectural, connu des articles et des émissions de télévision. Elle se situe au bord de la zone de construction, avec de la largeur et de la nature directement devant la porte – construite sur le lieu de repos de deux plateosaures. L'un d'eux repose encore directement à côté et sous l'appartement.ce que cet endroit vous offre• loft récemment construit avec grande cuisine• salle de bain en technologie Naturofloor sans joints de couleur verte boue, avec baignoire de Philip Stark• utilisation partagée de la machine à laver et du sèche-linge• siège propre orienté sud au milieu de la verdure• utilisation partagée d'une terrasse exceptionnelle avec vue panoramique à 300° sur le Rhin et le Fricktal• rangement pour vélo/moto dans le garage• place de parking, sur demande et si possible emplacement de garage (+100.-/mois)qui cet endroit chercheUne personne qui• ne fume pas dans la maison• apprécie la nature, la paix et le calme• a du plaisir pour l'architecture et l'art (le reste de la maison est une galerie habitée)• aime la cohabitation appréciative dans une petite communauté résidentielle, les deux espaces de vie entièrement séparés, pourtant sans anonymat comme dans un immeuble d'appartements• cherche un endroit qui est plus qu'un simple espace de vie• traite la maison et les matériaux avec soinDurée de location minimale : 1 anEmplacement et environs : Frick dans le canton d'Argovie offre une combinaison idéale de charme rural et d'infrastructure de bonne qualité. En été, l'emplacement bénéficie de beaucoup de soleil, et les environs sont agréablement calmes. À proximité immédiate se trouvent : • commerces – à 2 minutes en vélo/moto/voiture pour les courses quotidiennes. • pharmacie Löwen – à 2 minutes en vélo/moto/voiture pour les courses quotidiennes • arrêt de bus Frick Unterdorf – accessible en 10 minutes à pied. • gare de Frick – à 3-5 minutes en vélo/moto/voiture

Durée du trajet
-
  • A well-maintained garden with a stone pathway, various plants, and potted flowers, surrounded by lush greenery and trees.
  • A small, single-story house with a tiled roof, beige exterior, red shutters, and a white garage door. The house is surrounded by greenery and has a metal fence in the foreground.
  • Empty room with white tiled flooring, large sliding glass doors leading to a garden, and a yellow accent wall.
  • Empty room with yellow walls, tiled floor, and a wood-burning stove with a chimney.
  • A clean, tiled hallway with white walls, a red accent wall, and a white door featuring a decorative glass panel.
  • Modern kitchen with wooden cabinets, stainless steel appliances, and a central island with a dark countertop.
  • Modern kitchen with light wooden cabinets, a central island with a dark countertop, built-in appliances including a dishwasher and induction cooktop, and a range hood above the stove. There is a window above the sink and a potted plant on the counter.
  • A modern staircase with wooden steps and white railings leads up, adjacent to a small tiled bathroom with a sink and mirror.
  • A small bathroom with a toilet, sink, and mirror. The walls are tiled in light grey with a decorative border, and the floor is dark grey tiled.
  • Empty room with light-colored walls and wooden flooring, featuring two windows with white frames and visible natural light streaming in.
  • Empty room with light-colored walls, wooden flooring, and a single window with a view of a staircase outside. The room has a door with a frosted glass panel on one side.
  • Modern bathroom with dark green tiles, white sink, toilet, and mirrored cabinet.
  • Modern bathroom with a glass-enclosed shower stall and a toilet. The shower features a handheld showerhead and a built-in seat. The walls are tiled in a light marble pattern with a dark green accent border. The floor is covered in dark green tiles.
  • Bathroom with a toilet, sink, mirror, and cabinet. Features a glass-enclosed shower area and a window with blinds.
  • Empty room with light-colored walls and wooden flooring, featuring large windows that allow natural light to fill the space.
  • Empty room with light-colored walls, wooden flooring, and two windows offering views of greenery and neighboring buildings.
  • Empty room with wooden floor and exposed wooden ceiling beams, featuring a skylight window.
  • Empty attic room with wooden slanted ceilings, light wooden flooring, and large arched window offering a view of greenery outside.
  • Empty room with wooden flooring, white walls, and a green closet with a mirrored door. The room features exposed wooden beams on the ceiling and a skylight allowing natural light to enter.
  • A narrow, sunlit pathway between two buildings, bordered by lush green foliage and a beige wall on one side.
  • Utility room with a sink, washing machine, and dishwasher, surrounded by exposed pipes and a brick wall.
  • Empty room with wooden walls and floor, single pendant light fixture, and a small window on one wall.
  • A multi-car garage with white doors, situated next to a house with a tiled roof and greenery on the wall.
  • A well-maintained garden with a stone pathway, outdoor dining area, and lush greenery.
  • A well-maintained garden with a stone pathway, wooden chairs, a small table, potted plants, and string lights. The area is surrounded by lush greenery and flowers.
  • Balcony with tiled floor, small round table with checkered tablecloth, two matching chairs, vase with flowers, surrounded by lush greenery.
  • Modern hallway with tiled flooring, built-in storage unit with lighting, coat rack, and decorative elements including a cowhide rug, potted plants, and framed artwork.
  • Bright living and dining area with large windows, a sofa, coffee table, dining table, chairs, TV, and decorative plants.
  • Modern kitchen with light wood cabinets, stainless steel appliances, a central island, and a dining area with a wooden table and chairs.
  • Cozy bedroom with a white bed, green striped duvet, nightstands with lamps, a large plant, and a view of a cityscape through a window.
  • Bright bedroom with a white bed, green bedding, nightstands, a large window with white curtains, and a beach-themed picture on the wall.
  • Bright, airy attic workspace with large arched windows, wooden beams, and a cozy, well-organized setup. Features a large central table with sewing supplies, a desk with a laptop, and shelves filled with books and decorative items.
  • Modern bedroom with large windows offering a scenic view, featuring a bed with yellow bedding, a white desk with a computer, a sofa, a coffee table, and various decorative items.
  • Well-equipped home gym with wooden walls and flooring, featuring a treadmill, elliptical trainer, bench, dumbbells, yoga mat, and a small sauna area.
1 / 34
CHF 2'600.– Top
4.5 pièces
Hafenstrasse 17, 5225 Bözberg

Charmant maison mitoyenne 4.5 pièces avec petit jardin

Sur 158 m² d'espace de vie et un terrain de 338 m², vous pouvez vous attendre à une maison lumineuse et spacieuse avec beaucoup de charme dans un endroit calme. Le petit jardin invite à se détendre et à passer des heures agréables.RDC : Entrée avec cuisine ouverte : Nouveau extracteur de vapeur, cuisinière et plaque de cuisson en céramique de Miele, nouveau lave-vaisselle, nouveau décor de façade en bois clair (voir photo). Beaucoup d'espace de stockage et de sièges pour la salle de séjour avec cheminée et deux portes pour le coin salon et la petite "coin café". Petit jardin facile à entretenir qui apprécie un pouce vert.1er étage : Deux grandes chambres avec sol en lambris, une chambre avec accès direct à la salle de bain avec double évier et douche/WC.2e étage : Chambre mansardée charmante avec parquet, deux lucarnes et grande fenêtre en arc. L'escalier a une fermeture insonorisée avec une porte et peut être utilisé, par exemple, comme bureau, atelier ou studio pour un adolescent.Sous-sol : Une grande pièce de loisirs (24 m2 non chauffée, avec 2 fenêtres de cave), pièce de stockage, pièce de chauffage avec tour de lavage et corde à linge.2 cases de garage séparées appartiennent à la maison et sont situées sous la zone de jardin.Loyer incl. 2 cases de garage : 2600 CHF/mois hors frais accessoires. Ceux-ci s'élèvent à environ 350.-- et plus, selon le nombre de personnes et les "habitudes de vie" (consommation d'eau, température de vie).

Durée du trajet
-
  • Empty kitchen with tiled floor, white cabinets, and large windows offering a view of greenery. No furniture or appliances are present.
  • A small, overgrown garden area with dense green foliage, a metal railing, and a small patch of grass.
  • Modern outdoor patio with large white tiles, wooden decking, and large glass sliding doors leading to the interior.
  • View of a modern balcony area with large glass doors, wooden ceiling beams, and a tiled floor, leading to an outdoor space with a metal railing and greenery visible beyond.
  • Modern kitchen with light-colored cabinets, a stainless steel range hood, a sink with a faucet, and tiled flooring.
  • Bright kitchen with white cabinets, a sink, and a refrigerator. Large sliding glass doors lead to a balcony with a view of greenery.
  • Empty room with tiled floor, large windows, and a wooden ceiling beam. A small metal gate is placed on the floor near the wall.
  • Empty room with white tiled floor, white cabinets, and a wooden slanted ceiling. The room has large windows and a small kitchen area with a sink and stove.
  • Empty hallway with tiled floor, white walls, wooden ceiling, and sliding glass doors leading to a balcony or outdoor area.
  • Empty room with tiled floor, white walls, and a large sliding glass door leading outside.
  • A modern hallway with tiled flooring, white walls, and wooden structural elements. The ceiling features exposed wooden beams and recessed lighting. Doors are visible on both sides, leading to other rooms.
  • Empty room with light grey tiled floor, white walls, and a large sliding glass door leading outside.
  • Modern bathroom with a tiled shower stall and a white washing machine. The shower has a glass door and a handheld showerhead.
  • Modern bathroom with two sinks, a toilet, and a large mirror above the sinks. The walls are tiled, and the floor has a diamond-patterned tile design.
  • Empty hallway with tiled floor, wooden ceiling, and white walls. Features a door on the left and an open doorway leading to another room on the right.
  • An outdoor staircase with metal railings and concrete steps, leading up to a raised ground floor area.
  • Two-story house with a wooden facade, multiple windows, and a garage. The house is situated on a paved driveway with a neighboring building visible.
  • Two-story house with dark wooden siding, multiple windows, and a large garage section with multiple garage doors.
1 / 18
CHF 1'800.– Top
4.5 pièces100m² surface habitable
Hauptstrasse 37A, 5064 Wittnau

Appartement lumineux 4.5 pièces avec balcon à Wittnau

Bienvenue dans cet appartement entretenu de 4.5 pièces au premier étage à la Hauptstrasse 37A à Wittnau (5064). Avec une surface habitable de 90 m², cet appartement offre un espace de vie spacieux pour les familles ou les couples qui apprécient la vie calme à la campagne dans le canton d'Argovie.L'appartement offre les points forts suivants : • Pièces lumineuses : L'appartement bénéficie de beaucoup de lumière du soleil et crée une atmosphère agréable et accueillante. • Balcon : Profitez de l'air frais et détendez-vous sur votre propre balcon spacieux. • Un lave-linge et un sèche-linge sont pratiquement disponibles, ce qui facilite considérablement la vie quotidienne. • Emplacement calme : L'appartement est situé dans un environnement très calme – idéal pour ceux qui apprécient la détente et le silence. • L'appartement est accessible par un escalier extérieur. • Un garage peut être loué séparément. Emplacement : Wittnau est un village idyllique dans le canton d'Argovie, offrant une qualité de vie paisible et naturelle. Les environs sont ensoleillés, et l'emplacement est agréablement calme tant pendant la journée que la nuit. Le village offre une atmosphère détendue à l'écart de l'agitation urbaine, tandis que la région est encore facilement accessible.Cet appartement charmant est un excellent choix pour quiconque recherche un foyer calme et ensoleillé dans le beau canton d'Argovie. Nous nous réjouissons de votre contact !

Durée du trajet
-
  • Two-story house with red shutters, tiled roof, and covered entrance with large windows.
  • Two-story house with red-tiled roof, white walls, and red shutters. Stairs lead up to the entrance, surrounded by well-maintained garden with various flowering plants and shrubs.
  • Two-story house with a red-tiled roof, white exterior walls, and red shutters on multiple windows. The house is partially covered by a dense green hedge on one side.
  • Two-story house with beige siding, red shutters, multiple windows, and a small garden area with shrubs.
  • Garden with a lounge chair, decorative wind chimes, potted plants, and a view of a green field with grazing cows.
  • Modern kitchen with light wood cabinets, stainless steel appliances, a central island, and a window overlooking greenery.
  • Open-plan living and dining area with a fireplace, staircase leading to an upper level, and an adjacent kitchen area with cabinets, sink, and faucet.
  • Bright hallway with tiled floor, large windows, and double glass doors leading outside. Natural light streams in, creating shadows on the floor.
  • Modern bathroom with white tiles, a white sink with a chrome faucet, a toilet with a red seat, and a mirror above the sink.
  • Empty room with wooden flooring, white walls, and a wooden door leading to another room.
  • Empty attic room with wooden flooring, white walls, and a single window with white frame. The room has a slanted ceiling and a wooden door on the right side.
  • Empty room with wooden flooring and white walls, featuring a large window with three panes and a small electrical outlet on the wall.
  • Bathroom with a sink, bathtub, shower hose, mirror, glass shelf, and toilet. The walls are tiled, and there is a window providing natural light.
1 / 13
CHF 2'370.– Top
4 pièces100m² surface habitable
Aareweg 7, 5106 Veltheim AG

Maison mitoyenne de 4 pièces rénovée à la moderne dans un cadre idyllique à Veltheim (Au) à louer

Cette maison mitoyenne de 4 pièces, équipée de manière moderne et rénovée de fond en comble en 2021, recherche un locataire à long terme à partir du 1er janvier 2027. La propriété est actuellement toujours louée et convient idéalement aux personnes qui apprécient les avantages d'une maison située au calme, ensoleillée, avec un jardin facile à entretenir.Disposition des piècesSous-sol / Demi-sous-sol • Double garage • Salle de bricolage • Cave • Buanderie • Salle de stockage • Salle de chauffe • Espace d'entrée / Entrée • Petite pièce (environ 8 m²) Réz-de-chaussée • Toilettes pour invités avec douche • Cuisine avec coin repas • Salle de séjour spacieuse avec cheminée • Accès direct à l'espace de séjour d'environ 35 m², orienté sud, avec ensoleillement optimal Étage • Salle de bains avec baignoire, douche et toilettes • Deux pièces (environ 24 m² et 13 m²) Grenier • Grenier spacieux avec beaucoup d'espace de stockage Équipement • Plaques de sol au rez-de-chaussée • Parquet de haute qualité à l'étage (photos de la rénovation, listels de finition manquants) • Chauffage par le sol • Bonne isolation thermique • Vue ensoleillée et dégagée Jardin et parkingLe jardin est conçu de manière délibérée pour être facile à entretenir. Il n'est pas nécessaire de tondre le gazon. Il n'y a pas d'espace pour un jardin potager, mais des lits de fleurs ou des plates-bandes peuvent être facilement installés.Le loyer comprend : • Un espace de parking dans le garage utilisé en commun • Un espace de parking extérieur supplémentaire Convient àLa maison est idéale pour un ménage de deux à trois personnes, par exemple un couple ou une famille avec un enfant.Animaux de compagnie : Les petits animaux, les chats et un maximum d'un chien sont autorisés.EmplacementLa propriété borde directement la zone agricole et convainc par sa vue dégagée, son environnement calme et sa proximité immédiate avec la nature.Autres avantages : • L'Aare et les zones de loisirs à proximité immédiate • La gare de Wildegg est accessible en seulement 5 minutes à pied • Les connexions autoroutières en direction de Zurich et Berne en environ 7 minutes • Aarau, Lenzburg et Brugg sont accessibles en environ 10 minutes en voiture Cette maison offre la combinaison parfaite de calme, de nature et de connections de transport excellentes.Je me réjouis de votre contact. Si vous êtes sérieusement intéressé, je serai ravi de vous montrer la propriété en personne.Caractéristiques principales en un coup d'œil✅ Maison mitoyenne de 4 pièces ✅ 2021 rénovée ✅ Emplacement ensoleillé et calme ✅ Espace de séjour de 35 m² orienté sud ✅ Cheminée ✅ Chauffage par le sol ✅ Double garage plus espace de parking extérieur ✅ Animaux de compagnie autorisés ✅ Gare de Wildegg accessible en 5 minutes ✅ Disponible à partir du 01.12.2026

Durée du trajet
-
  • Empty room with light wooden flooring, white walls, large windows, and sliding glass doors leading to a balcony.
  • Empty room with light wooden flooring, white walls, and a built-in fireplace with a mirror above it. There are built-in shelves and cabinets, and a large window with white curtains on the left side.
  • Modern kitchen with white cabinets, black countertops, and a dark tiled floor. Features a sink with a faucet and an oven integrated into the cabinetry.
  • Empty room with light wooden flooring, white walls, large window with white curtains, and a sliding glass door leading to a balcony.
  • Modern bathroom with white tiled walls, wooden floor, bathtub, toilet, sink, and mirror. Features geometric yellow wall decals and sleek fixtures.
  • Modern bathroom with beige tiled walls, wooden flooring, a white sink with a chrome faucet, a mirrored cabinet with built-in lighting, and a toilet.
  • Bright, empty hallway with light wooden flooring, white walls, and recessed lighting. Features several doors and a skylight at the far end.
  • Balcony with metal railing, tiled floor, and a scenic view of a town and mountains in the background.
  • Empty room with white walls and a modern washing machine and dryer unit in the corner.
  • Empty room with light wooden flooring, white walls, a grey door, and built-in white cabinets.
  • Empty room with white walls, light wooden flooring, built-in closet with shelves, and recessed ceiling lights.
  • Balcony with tiled floor, metal railing, and retractable awning, overlooking a green area with trees and a pathway.
  • Balcony with tiled floor, metal railing, and retractable awning, overlooking a green, tree-filled area with parked cars below.
  • Modern hallway with grey tiled walls and floor, metal railing, and a teal-colored bench.
  • Floor plan of a multi-room apartment with labeled areas including living room, kitchen, bedrooms, bathrooms, and balconies.
1 / 16
CHF 2'900.– Top
4.5 pièces145m² surface habitable
Distelbergstrasse 22, 5000 Aarau

Appartement lumineux avec hauts plafonds - directement sur le bord de la forêt

Nous louons à partir du 01.10.2026 ou sur accord cet appartement lumineux et spacieux de 4,5 pièces (au 2e étage) dans le quartier populaire de Goldern. L'appartement sera partiellement rénové en août et septembre 2026.L'appartement convainc particulièrement par :- Les frais accessoires inclus- Une hauteur de pièce de 2,70m, qui offre une sensation d'espace spacieuse et agréable- (avec optique en bois)- Dans les autres pièces de l'appartement, il y a un parquet- Cuisine complètement neuve- Salle de bain spacieuse et lumineuse avec baignoire et mobilier de salle de bain, tous les accessoires sont neufs- Toilettes avec douche, équipées de mobilier de salle de bain- Grand réduit avec nouvelle tour de lavage, le sol sera repeint- Espace d'entrée spacieux avec placards intégrés pratiques et penderie- Balcon avec une belle vue sur la verdure- Compartiment de cave privé au rez-de-chausséeVeuillez noter que debido à la rénovation partielle en cours, les photos individuelles sont des visualisations.Place de parkingUne place de parking peut être louée séparément pour CHF 150,00 par mois. Le garage est équipé de stations de recharge électrique.Emplacement attractifEn seulement 2 minutes à pied, vous pouvez rejoindre l'arrêt de bus "Aarau, Hans-Hässig-Strasse", où vous pouvez prendre les lignes de bus 5 et 7 pour la gare d'Aarau en 10 minutes. De là, vous pouvez prendre différents trains pour Zurich ou Berne.La propriété se compose de locataires commerciaux et de 3 appartements à louer. Dans le quartier, à 5 minutes à pied de la propriété, il y a un magasin d'alimentation avec des spécialités de fromage. D'autres possibilités de shopping se trouvent dans le centre d'Aarau. La forêt de Gönhard est située directement à côté de la propriété et offre une variété d'opportunités pour les activités de loisirs.Avez-vous été intéressé ? Nous nous réjouissons de votre contact.
Durée du trajet
-
  • Floor plan of a 2-story house with living room, dining area, kitchen, 2 bedrooms, bathroom, and balcony.
  • Two-story white house with green shutters, a balcony on the upper floor, and a covered entrance area. Several cars are parked nearby.
  • Modern bathroom with beige tiles, a white toilet, a sink with a marble countertop, a woven basket on the counter, and a hanging plant. The shower area has a white curtain and a dark floor.
  • Shower area with beige tiles, a handheld showerhead, a fixed showerhead, a control valve, and a small shower rack.
  • Bright dining area with a wooden table, four blue chairs, vases with flowers, and a dartboard on the wall. The room has large windows and a view of the outdoor area.
  • A cozy living room with a grey sofa, armchair, coffee table, and decorative vases. The room features wooden flooring, a large window with a view, and several potted plants.
  • A modern dining area with a wooden dining table surrounded by black chairs, a cabinet with drawers, and potted plants in vases.
  • A modern dining area with a wooden dining table surrounded by black chairs, a potted plant in the center, and a black sofa in the background.
  • Modern kitchen with white cabinets, black countertops, and a stainless steel sink.
  • Modern kitchen with white cabinets, a built-in oven, and a small dining area with a black table and white chairs.
  • Modern kitchen with white cabinets, granite countertops, and a black dining table with white chairs.
  • Modern kitchen with white cabinets, stainless steel sink, and built-in oven. Features large windows and sleek design.
  • Residential area with a driveway, two parked cars, and several houses with solar panels on the roofs.
  • Garden area with a stone chimney, paved patio, white fence, and surrounding greenery.
  • A modern, white garage with multiple doors and a sloped roof, situated on a paved driveway with a car parked nearby.
1 / 15
CHF 2'080.– Top
4.5 pièces100m² surface habitable
Untere Torfeldstrasse 6, 5000 Aarau

Appartement 4.5 pièces avec balcon et belle vue à Buchs à la frontière de la ville d'Aarau

Bienvenue dans cet appartement 4.5 pièces bien entretenu situé à l'adresse Untere Torfeldstrasse 6 à Buchs. L'appartement est situé au 2e étage d'une charmante maison de 3 familles. Un hall d'entrée couvert – et convainc par son état moderne après rénovation.L'appartement offre : • Surface habitable spacieuse : 100 m² répartis sur 4.5 pièces avec un salon et une salle à manger conviviaux. • Balcon ensoleillé : Avec une belle vue – idéal pour se détendre et profiter. • Cuisine fonctionnelle : Pratiquement découpée et directement reliée à la salle à manger. • Trois chambres : Situées au calme et confortables. • Belle salle de bain : avec douche et baignoire. Toilettes pour invités supplémentaires • Places de parking 2 par appartement • Un local à vélos séparé dans le local à vélos pour chaque partie. • Espace de jardin avec chimie pour faire des barbecues Emplacement et Environnement :L'appartement est situé dans un environnement calme – à la fois pendant la journée et la nuit, il est agréablement calme. En été, vous bénéficiez de beaucoup de lumière du soleil, et en hiver, l'emplacement est bien ensoleillé. La proximité de la rivière (Suhre 900 m) et de la ligne de train rend l'emplacement particulièrement attrayant. • Arrêt de bus Torfeld : À seulement 2 minutes à pied – connexion parfaite aux transports en commun. • Gare de Buchs : En seulement 6 minutes à pied – idéal pour les navetteurs. • Gima Markt GmbH : Le supermarché le plus proche est à seulement 3 minutes à pied. • Viva la Musica – École de musique : En 4 minutes à pied – un grand plus pour les familles. • TopPharm Apotheke : À 7 minutes à pied. Cet appartement attrayant combine confort de vie, infrastructure excellente et emplacement calme – disponible immédiatement. Un choix idéal pour les familles, les couples ou les professionnels qui veulent profiter du meilleur de la ville et de la nature.

Durée du trajet
-
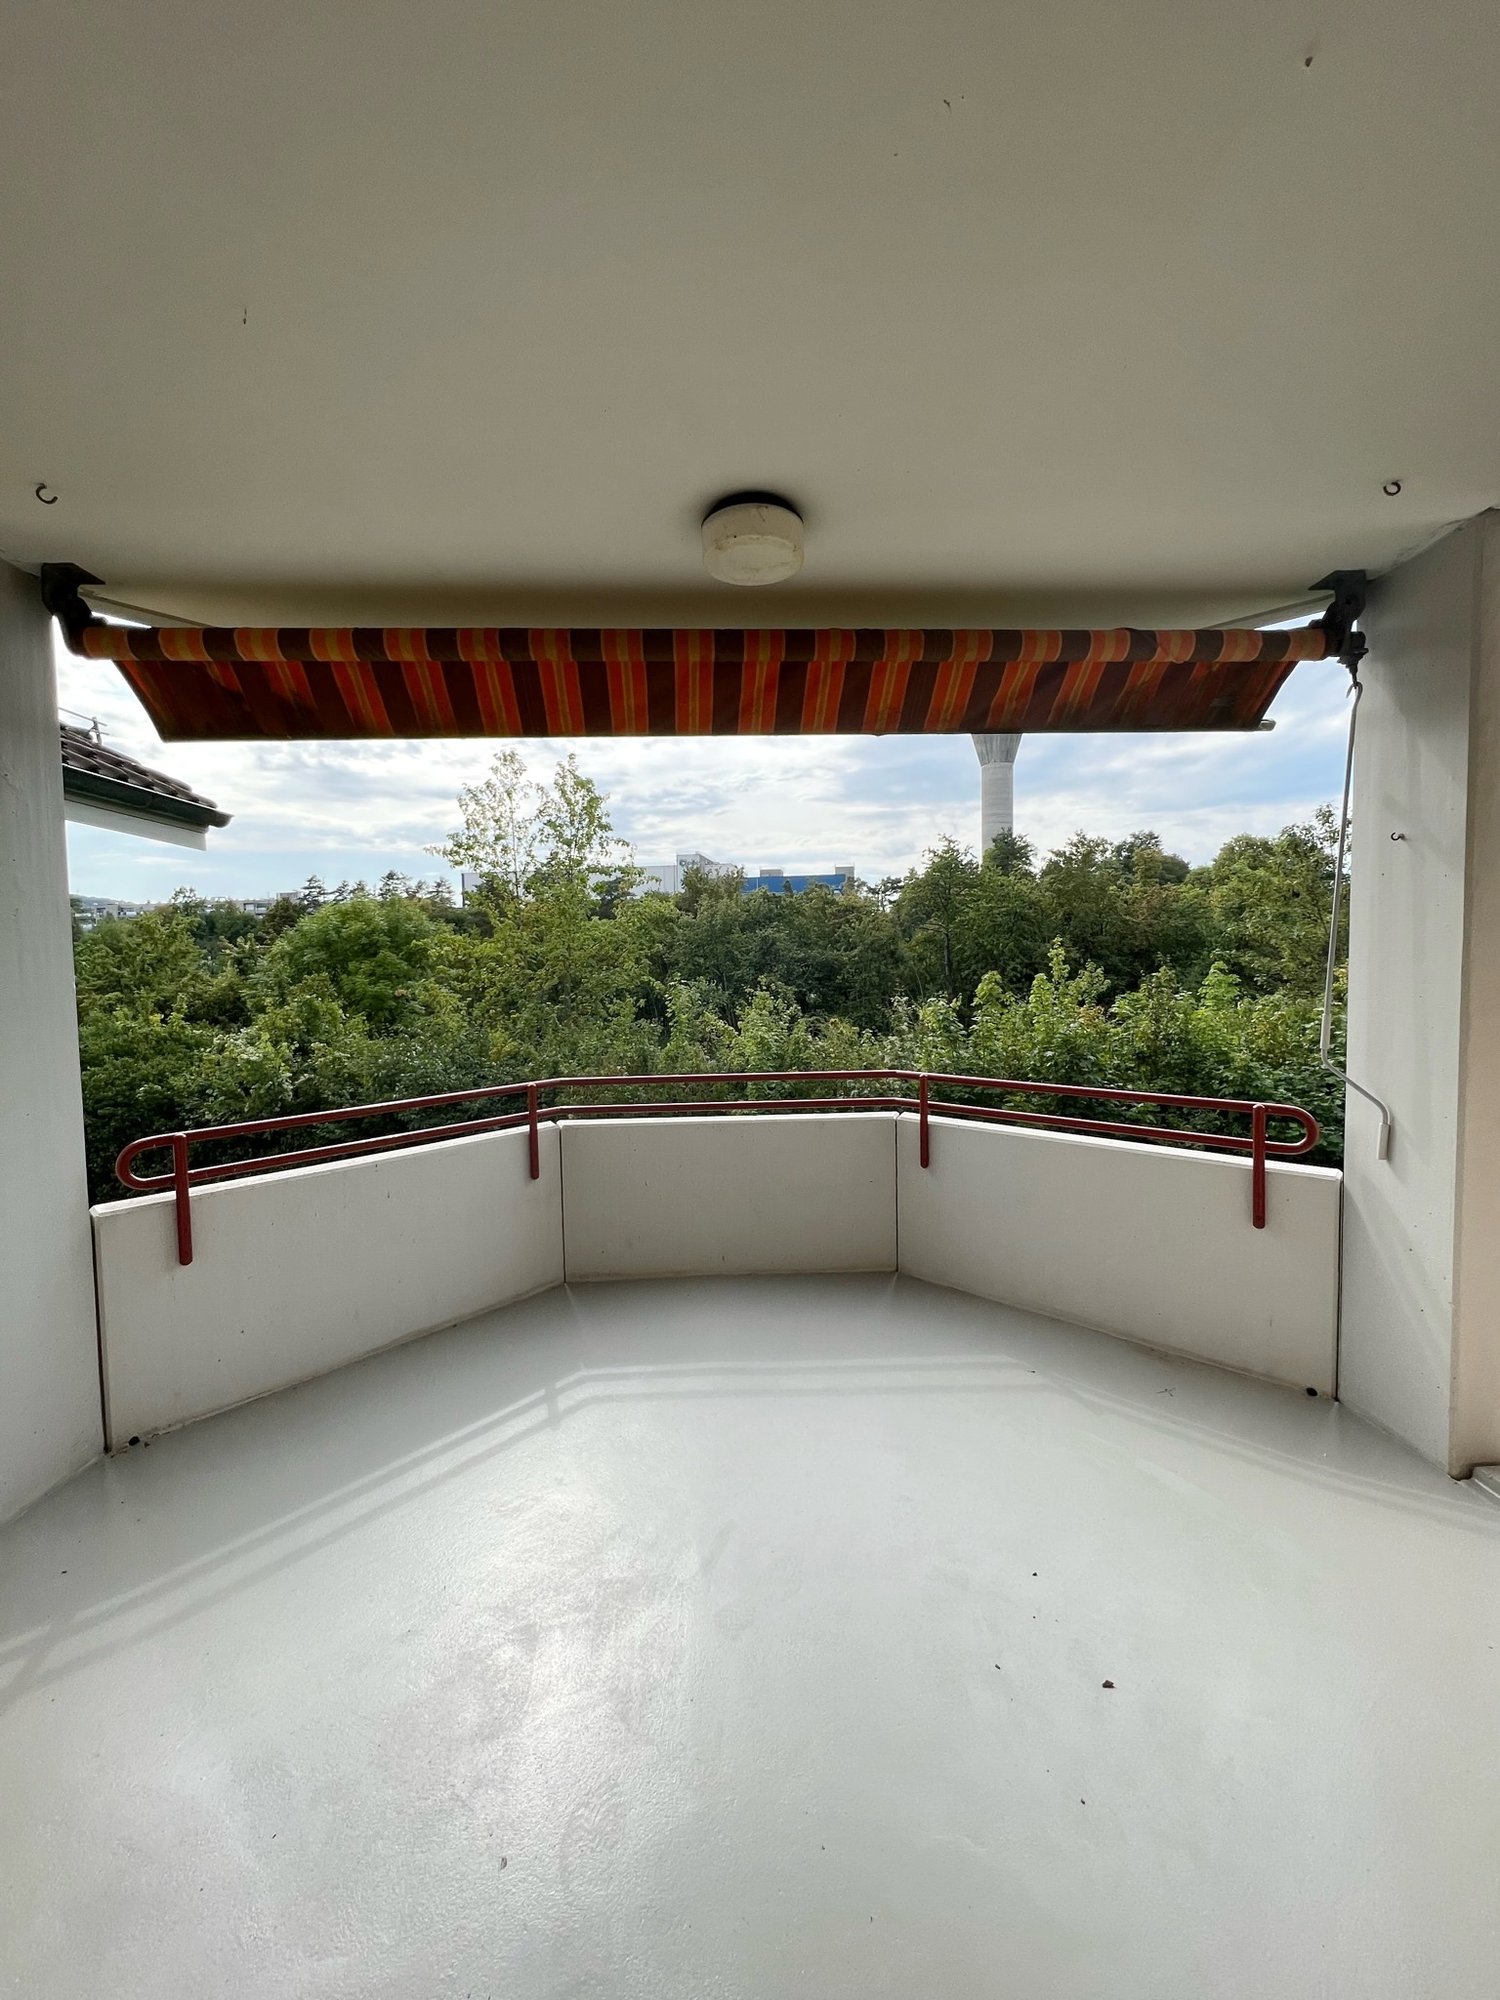
  • Balcony with a view of a town and surrounding landscape, featuring a striped awning and metal railing.
  • Balcony with tiled floor, metal railing, and striped awning, overlooking a scenic landscape with houses and hills.
  • Empty room with tiled floor, white walls, radiator, window, and adjacent kitchen area with cabinets and appliances.
  • Empty hallway with tiled floor, white walls, and doors leading to other rooms. A kitchen area is visible to the left with cabinets, sink, and dishwasher.
  • Empty room with wooden herringbone flooring, large windows, and a sliding glass door leading to a balcony.
  • Empty room with wooden flooring, light-colored walls, and a window with blinds. No furniture or equipment is present.
  • Empty room with wooden flooring, white walls, and a window with blinds. No furniture or equipment present.
  • Empty room with wooden flooring, white walls, and a window with blinds. A radiator is visible below the window.
  • Modern bathroom with double sink, large mirror, toilet, radiator, and a window letting in natural light.
  • Modern bathroom with a bathtub, separate shower area, tiled walls and floor, and a window providing natural light.
  • Empty hallway with light-colored wooden cabinets on one side and a door at the end.
1 / 11
CHF 1'950.– Top
4.5 pièces82m² surface habitable
Hafnerweg 8, 5200 Brugg

Appartement lumineux 4.5 pièces avec balcon et belle vue à Brugg

Bienvenue dans cet appartement bien entretenu de 4.5 pièces au 6e étage au Hafnerweg 8 à Brugg. Avec une surface habitable de 81,5 m², cet appartement offre des pièces spacieuses pour les familles, les couples ou les personnes seules qui apprécient un logement confortable dans un endroit calme. L'appartement est disponible immédiatement.L'appartement offre, entre autres: • Pièces lumineuses: Plusieurs pièces spacieuses avec parquet/revêtement en laminate, murs clairs et stores pour un climat de vie agréable. • Salle de bain: Salle de bain confortable avec baignoire et douche. • Cuisine: Cuisine fonctionnelle moderne avec appareils VZug, plaque de cuisson à induction et lave-vaisselle – pratique et bien équipée. • Balcon avec vue: Le balcon avec sol en carrelage, rambarde en métal et protection solaire rayée offre une vue pittoresque de la ville et du paysage. Un local de stockage pratique avec prise de courant est également disponible. • Ascenseur: L'immeuble dispose d'un ascenseur moderne – idéal pour un accès confortable au 6e étage et aux autres zones comme la buanderie et le local à vélos. • Parking: Un espace de parking est inclus dans le loyer. • Cave: Un compartiment de cave privé et fermé à clé offre un espace supplémentaire pour d'autres objets. Autres atouts: • Convivial pour les enfants et les animaux • Emplacement ensoleillé – surtout en été • Environnement calme – à la fois le jour et la nuit agréablement calme • Situé près de l'Aare, idéal pour les amoureux de la nature Emplacement et infrastructure: L'appartement est situé dans un quartier très bien desservi à Brugg. L'arrêt de bus Unterführung SBB est accessible en seulement 4 minutes à pied. La gare Brugg et la Bahnhofplatz sont accessibles en environ 15 minutes à pied. Les familles apprécient la proximité de l'école secondaire Sekundarschule Freudenstein (7 minutes à pied) et la proximité de la piscine extérieure et intérieure Brugg (8 minutes à pied). La Haute école spécialisée Campus FHNW est accessible en moins de 5 minutes à vélo.La Apotheke Süssbach est accessible en 9 minutes à pied, et le supermarché Buono en environ 13 minutes.Cet appartement combine calme, confort et connexions pratiques – un foyer idéal pour tous ceux qui veulent profiter du meilleur de la ville et de la nature. Organisez une visite aujourd'hui!

Durée du trajet
-
  • Dining area with a modern glass dining table, six beige chairs with gold bases, large windows with sheer curtains, and a potted plant near the window.
  • Modern kitchen with white cabinets, a central island, and stainless steel appliances. The space features tiled flooring and an open layout connecting to a living area.
  • Living room with wooden flooring, a grey sofa with a fur throw, a coffee table with various items, a television on a white stand, and a fan near the wall.
  • Cozy bedroom with wooden flooring, a single bed with colorful bedding, a bookshelf, a clothing rack, and a mirror. The room is compact with a small window and a hanging light fixture.
  • Modern bathroom with white tiled walls, dark grey tiled floor, toilet, radiator, towel rack with towels, toilet paper holder, and a small window with a plant on the sill.
  • Wooden staircase with white walls, small plant, and coat rack with shoes and jackets on the right side.
  • A well-lit hallway with carpeted floors, white walls, and a wooden railing leading to an open area with a desk and chair visible in the background.
  • Attic room with wooden flooring, slanted ceiling, and a skylight window. Contains a dresser, storage bins, a small rug, and a clothing rack.
  • Cozy attic room with wooden flooring, skylights, rocking chair, small table, storage unit, and cat litter box.
  • Modern bathroom with a bathtub, toilet, sink, mirror, and shelves. Features exposed wooden beams and a skylight window.
  • Wooden table and chairs on a tiled balcony, with a grill and umbrella in the background, overlooking a residential area.
1 / 11
CHF 2'280.– Top
4.5 pièces153m² surface habitable
Hauptstrasse 73, 5075 Hornussen

Charmant appartement maisonnette 4.5 pièces à Hornussen

Bienvenue dans cet appartement maisonnette spacieux et lumineux de 4.5 pièces.L'appartement impressionne avec les points forts suivants : • Superficie habitable spacieuse : L'appartement s'étend sur deux étages et offre beaucoup d'espace pour vos idées de vie. • Terrasse : Profitez des jours ensoleillés d'été sur votre grande terrasse – l'emplacement marque des points avec beaucoup de soleil. • Stationnement : Deux places de stationnement sont disponibles directement à l'appartement (60 CHF par place de stationnement) • Buanderie : Une machine à laver et un sèche-linge sont situés dans l'appartement et offrent un confort de vie supplémentaire. • Emplacement calme : L'appartement est situé dans un environnement calme. • Sous-sol : Pièce du sous-sol à usage exclusif. L'appartement est disponible à partir du 1er novembre 2026 ou sur arrangement.Si vous êtes intéressé, l'entretien de la maison peut être pris en charge.Emplacement : Hornussen est un village idyllique en Argovie, qui combine la tranquillité rurale avec une bonne accessibilité. Les environs invitent à se promener et à faire des excursions dans la nature. Les écoles, les commerces et les transports en commun sont à quelques minutes.Cet appartement maisonnette est idéal pour les familles ou les couples qui apprécient l'espace, la tranquillité et une atmosphère ensoleillée. Profitez de l'occasion et faites de cet appartement charmant votre nouveau foyer dans l'Argovie verte !

Durée du trajet
-

Propriétés suggérées sur base des résultats de ta recherche